$624,900
$624,900
$624,900
$624,900
$624,900
$624,900
$624,900
$624,900
$624,900
$624,900
$624,900
$624,900
$624,900
$624,900
$624,900
$624,900
$624,900
$624,900
$624,900
$624,900
$624,900
$624,900
$624,900
$624,900
$624,900
$624,900
$624,900
$624,900
$624,900
$624,900
$624,900
$624,900
$624,900
$624,900
$624,900
$624,900
$624,900
$624,900
$624,900
$624,900
$624,900
$624,900
$624,900
$624,900
$624,900
$624,900
$624,900
$624,900
$624,900
$624,900
$624,900
$624,900
$624,900
$624,900
$624,900
$624,900
$624,900
$624,900
$624,900
$624,900
$624,900
$624,900
Like this listing?
Contact us for more information


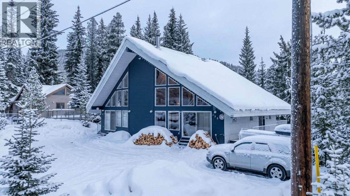
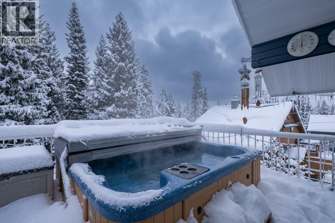
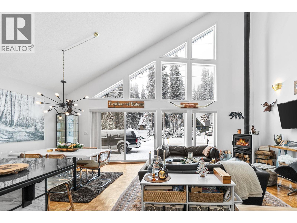
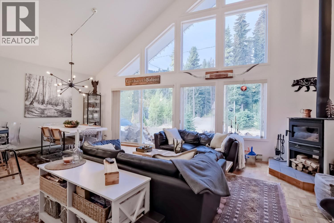
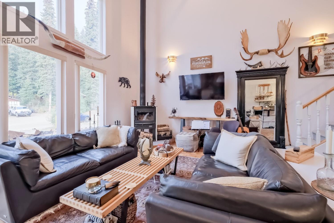
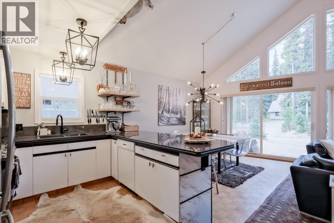
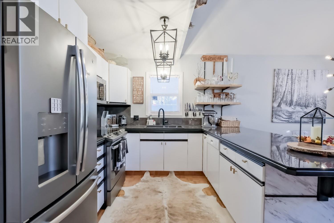
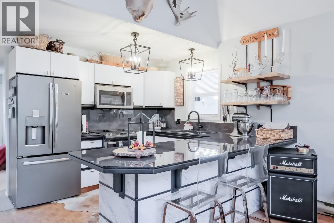
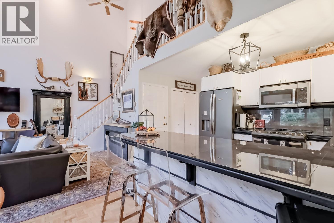
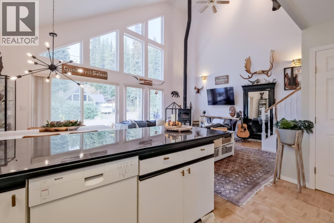
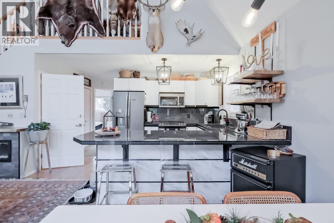
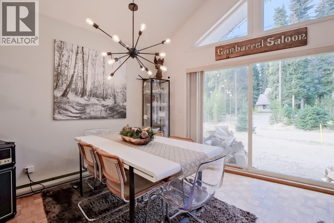
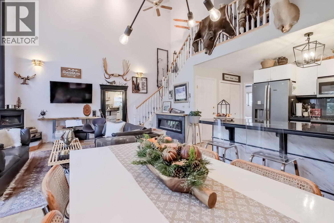
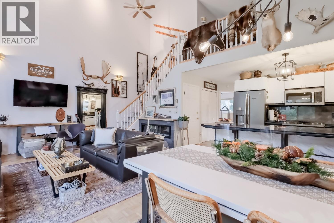
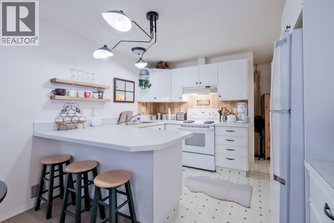
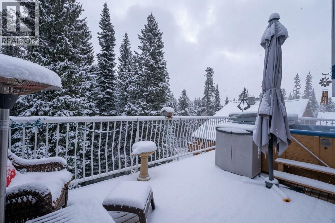
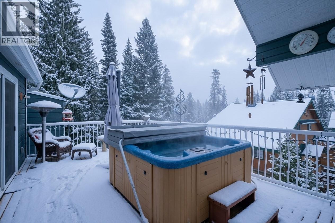
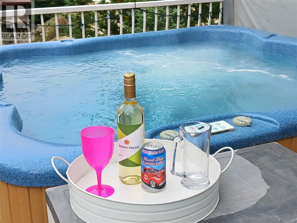
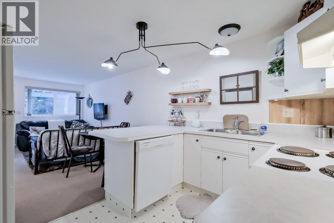
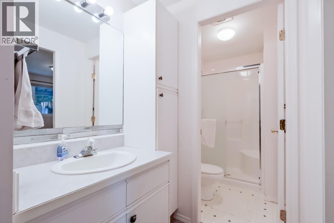
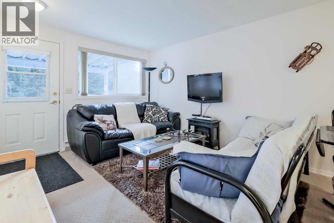
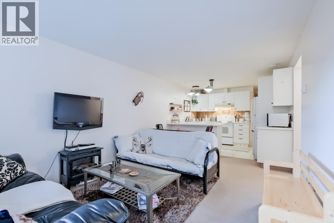
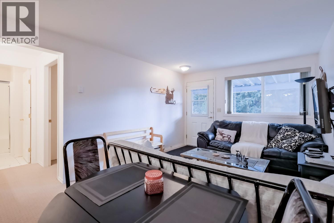
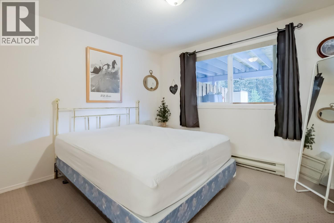
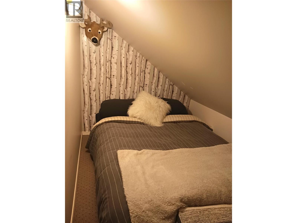
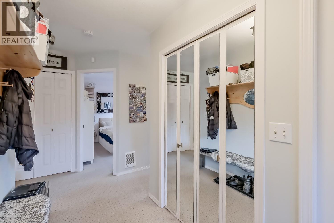
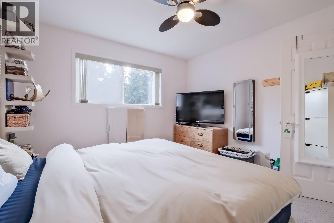
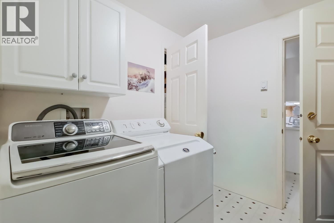
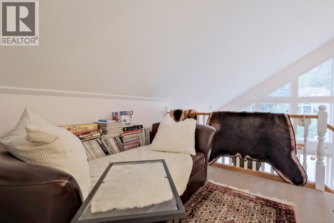
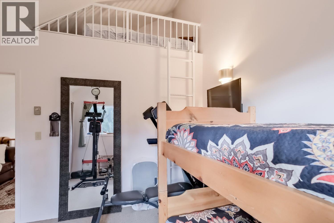
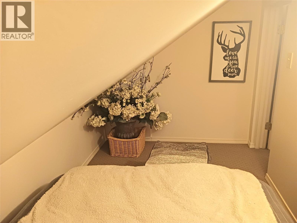
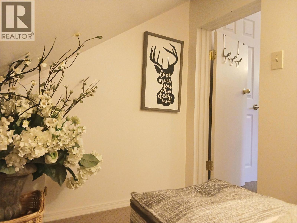
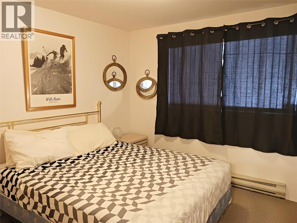
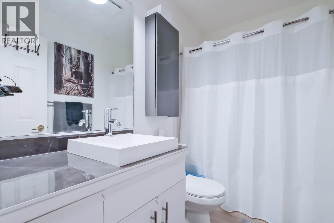
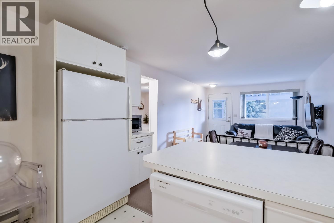
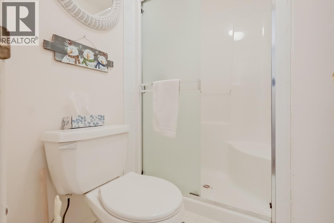
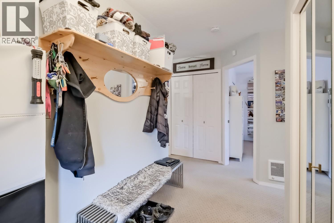
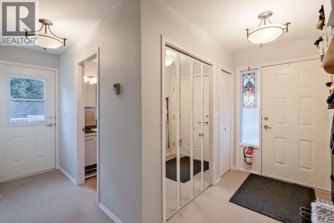
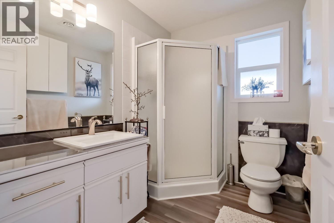
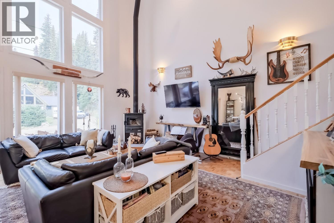
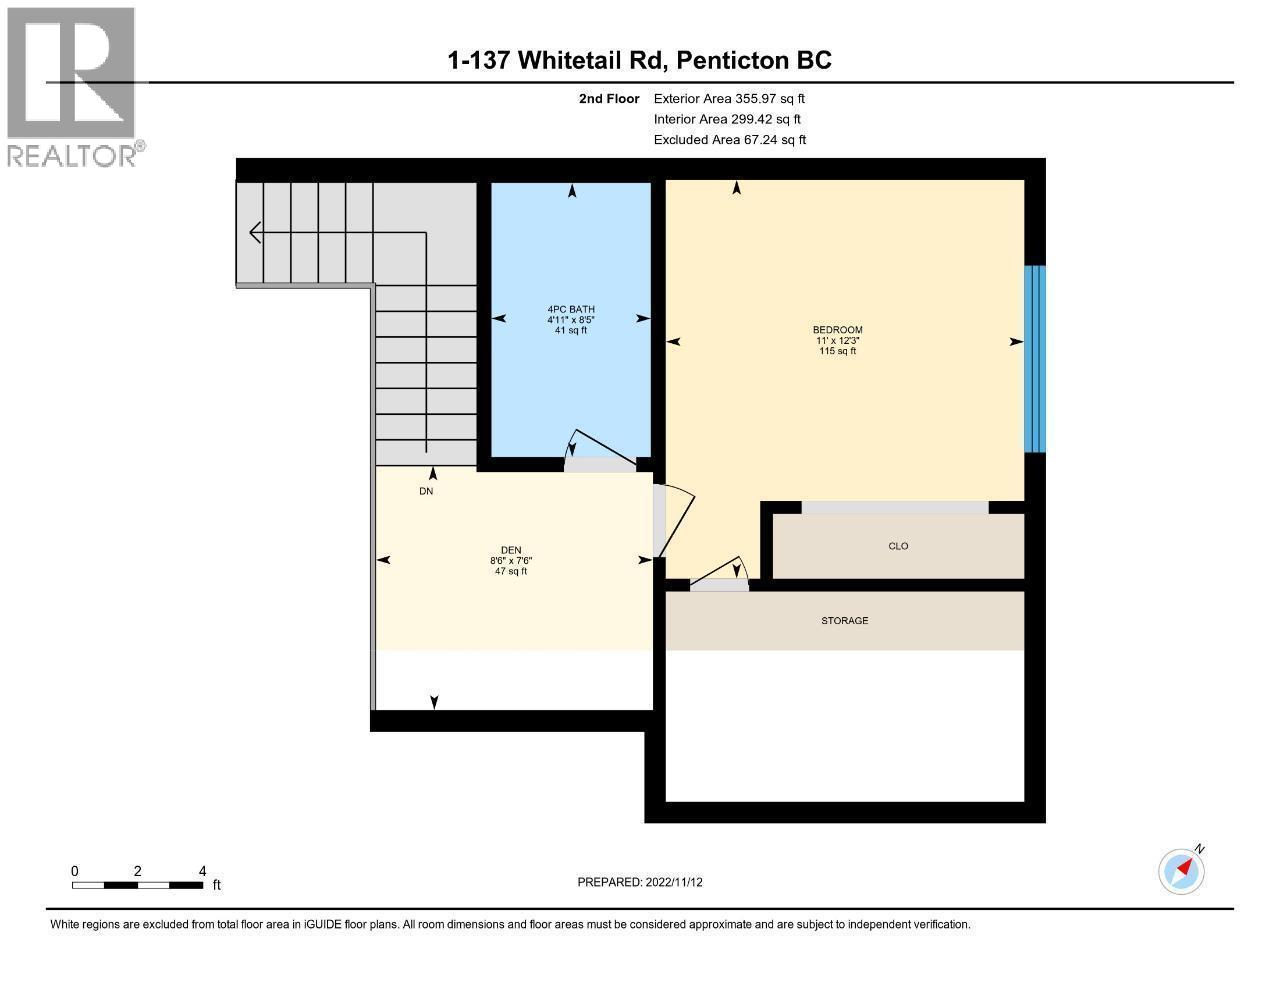
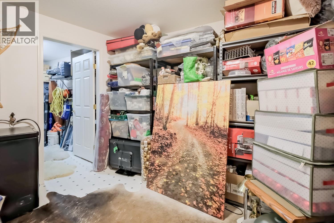
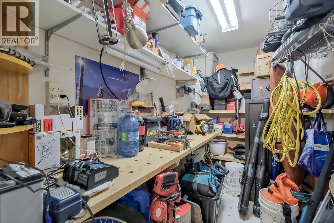
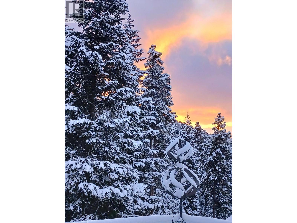
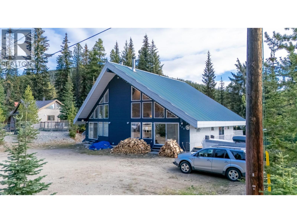
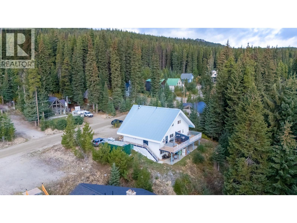
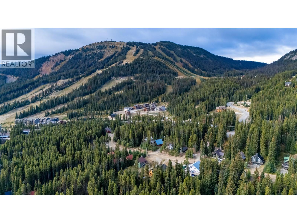
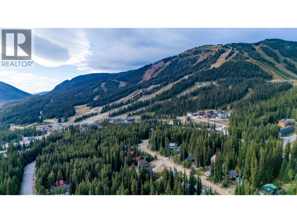
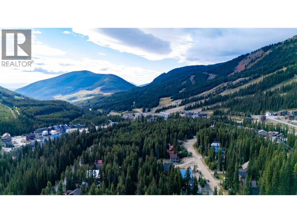
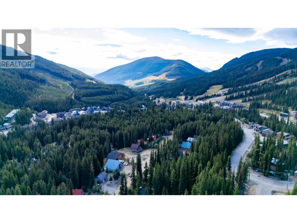
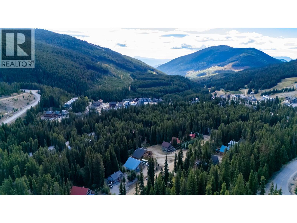
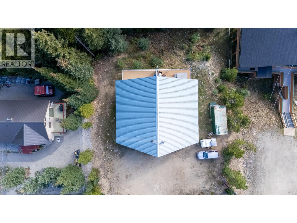
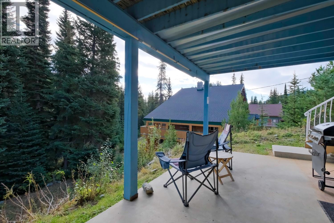
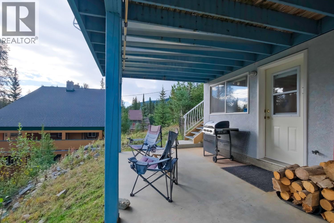
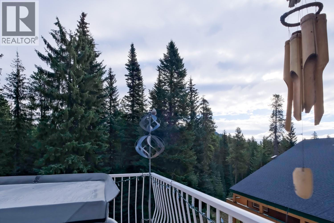
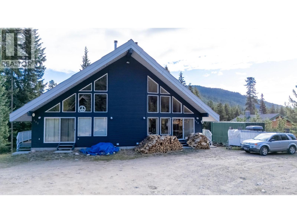
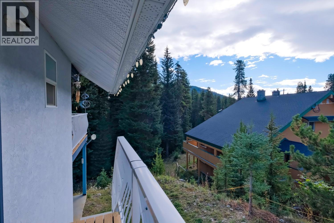
Apex Mountain Resort! This half duplex is priced to sell, offers the best price per square foot on the mountain, and has no strata fees. The main home features a spacious 3-bedroom plus den and loft layout, alongside a self-contained 1-bedroom suite that serves as a proven rental and mortgage helper during the ski season. The property can comfortably sleep up to 12 guests, making it ideal for entertaining. - Living Space: 25-foot vaulted ceilings, a new high-efficiency wood stove, and a wall of windows for abundant natural light. - Updates: Fully updated kitchen, appliances, and bathrooms. - Amenities: Private deck with a hot tub, workshop, and a dedicated ski room. - Convenience: Parking for up to four vehicles and a short walk to Apex Village and the lifts. (id:67517)
-
Property Details
MLS® Number 10401975 Property Type Single Family Neigbourhood Penticton Apex AmenitiesNearBy Recreation, Ski Area Features Balcony, Two Balconies ParkingSpaceTotal 3 ViewType Mountain View -
Building
BathroomTotal 3 BedroomsTotal 3 Appliances Refrigerator, Dishwasher, Dryer, Oven - Electric, Microwave, Hood Fan, Washer ConstructedDate 1993 ConstructionStyleAttachment Semi-detached ExteriorFinish Cedar Siding FireProtection Smoke Detector Only FireplacePresent Yes FireplaceTotal 1 FireplaceType Free Standing Metal FlooringType Carpeted, Wood HeatingFuel Wood HeatingType Baseboard Heaters, Stove RoofMaterial Metal RoofStyle Unknown StoriesTotal 3 SizeInterior 2,200 Sqft Type Duplex UtilityWater Irrigation District -
Land
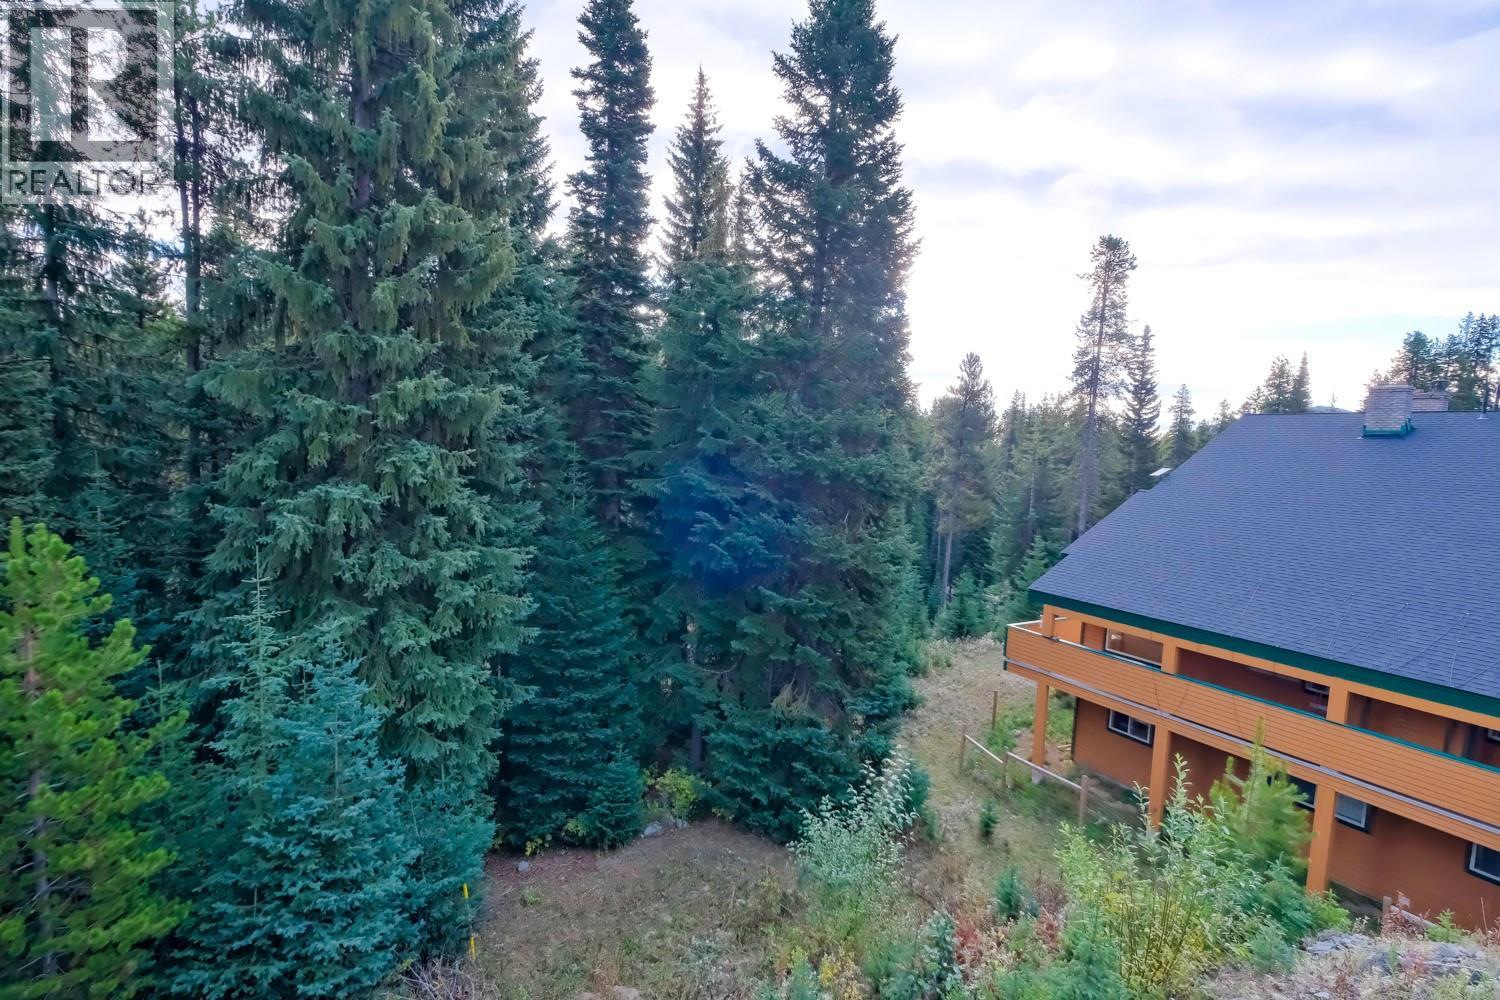
AccessType Easy Access Acreage No LandAmenities Recreation, Ski Area LandscapeFeatures Wooded Area Sewer Septic Tank SizeIrregular 0.5 SizeTotal 0.5 Ac|under 1 Acre SizeTotalText 0.5 Ac|under 1 Acre -
Rooms
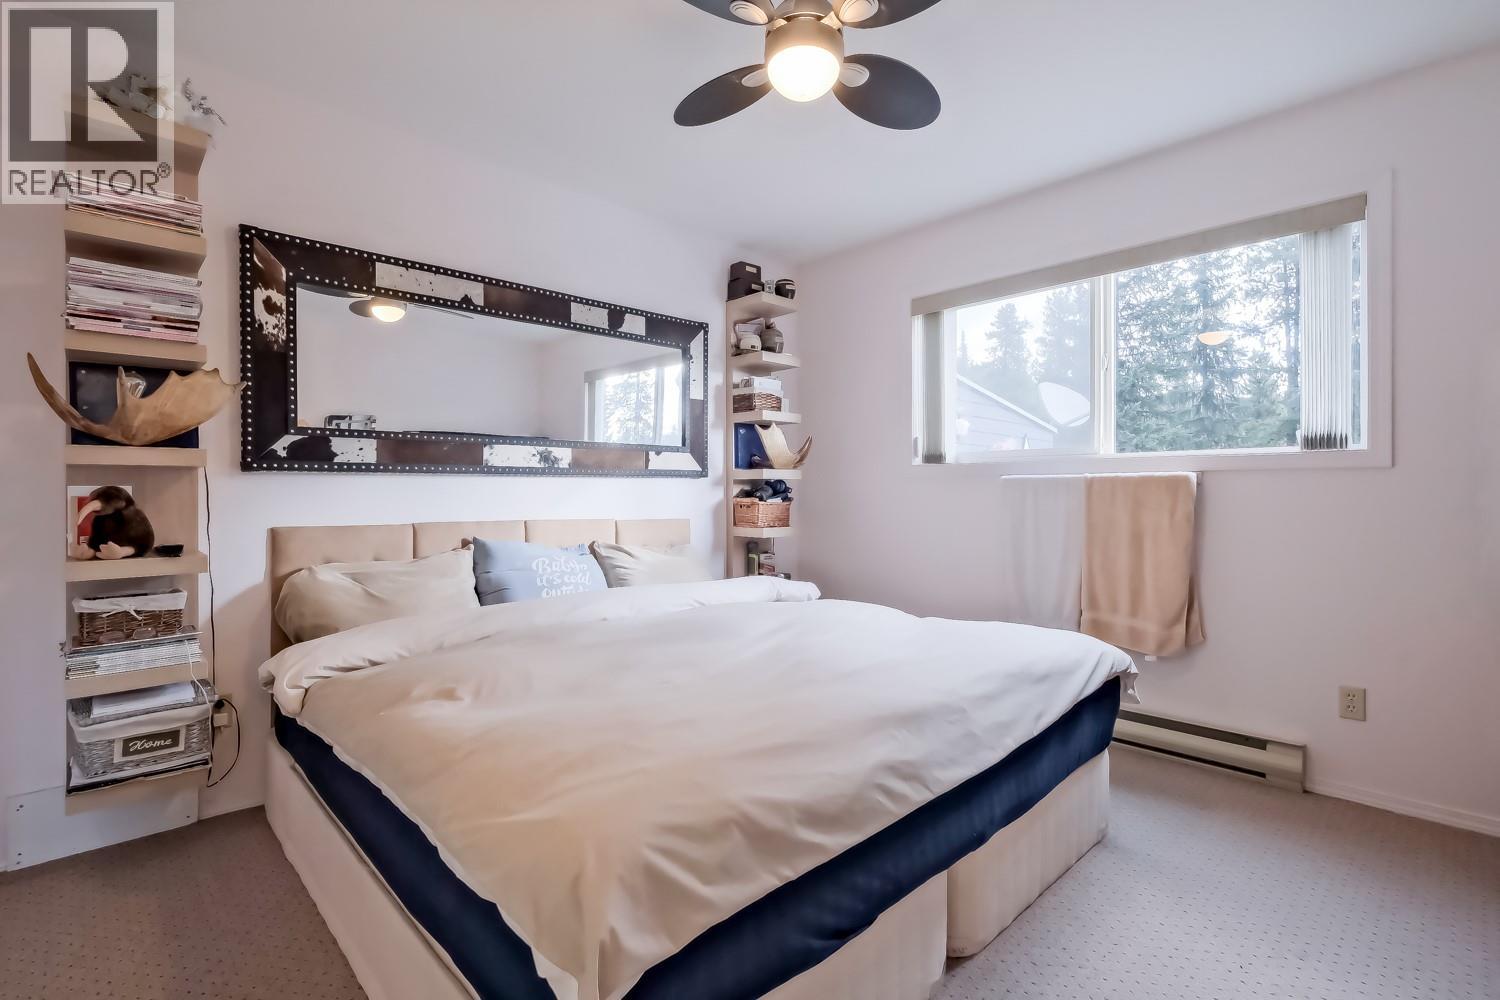
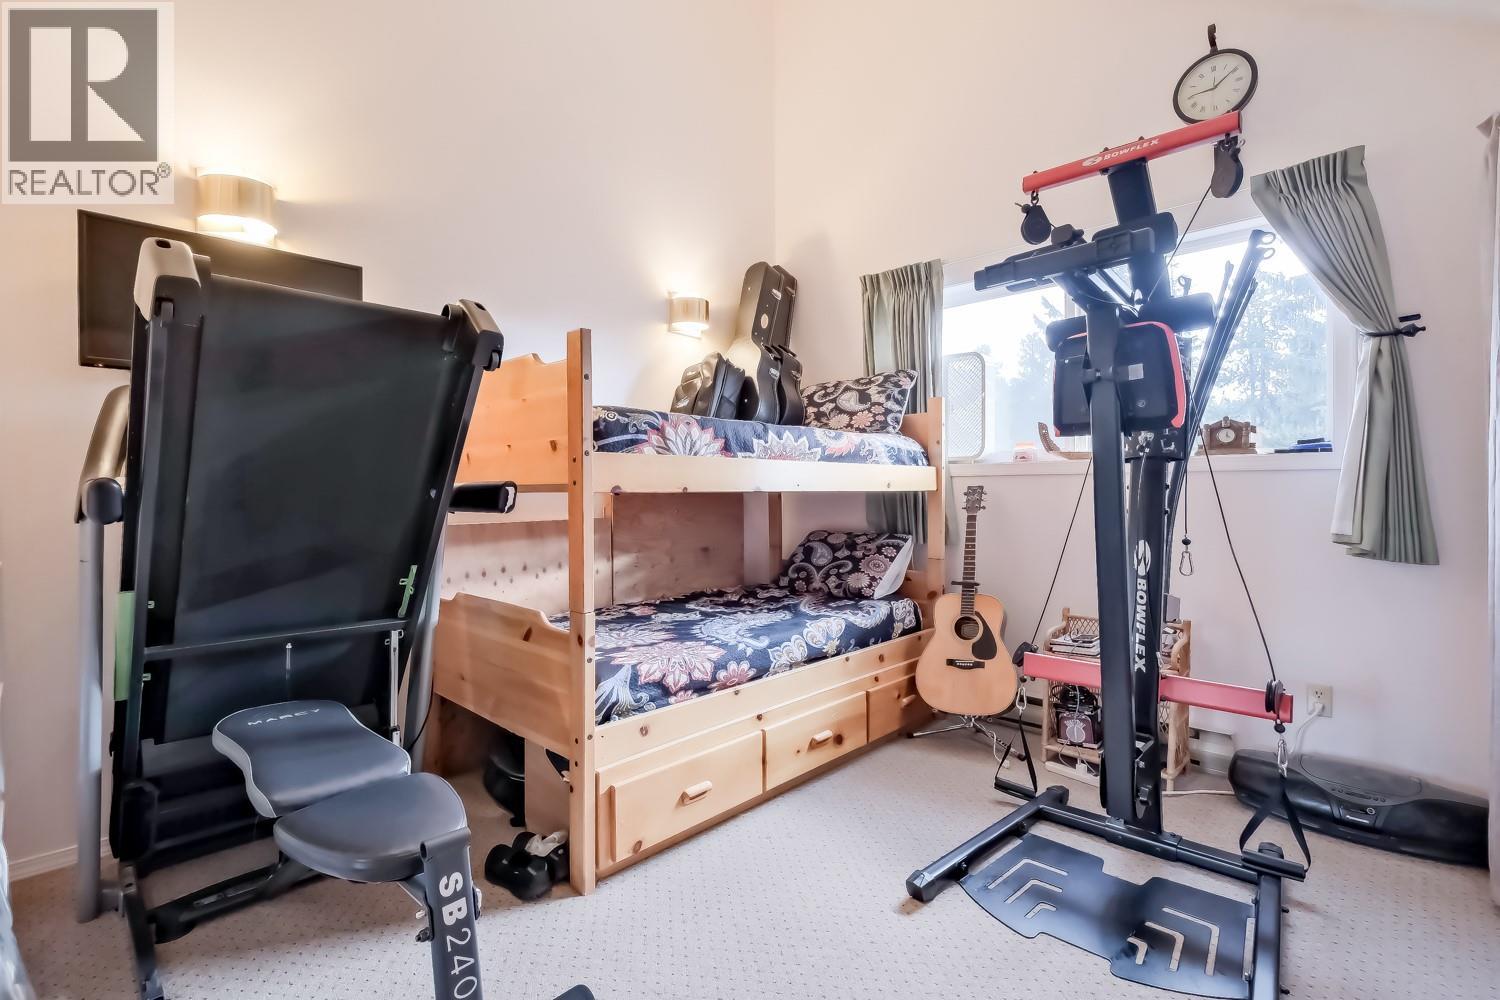
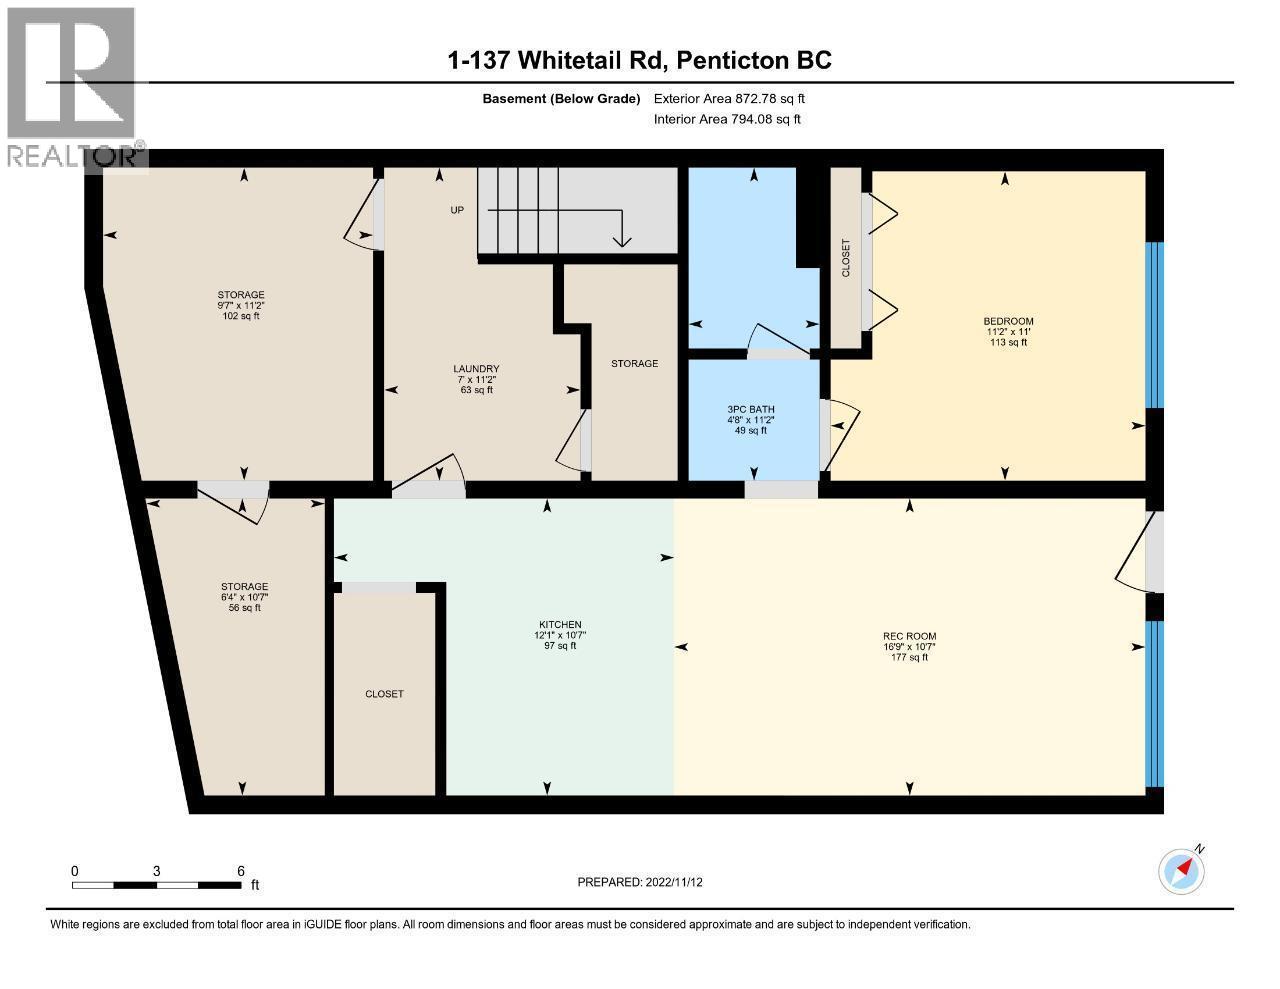
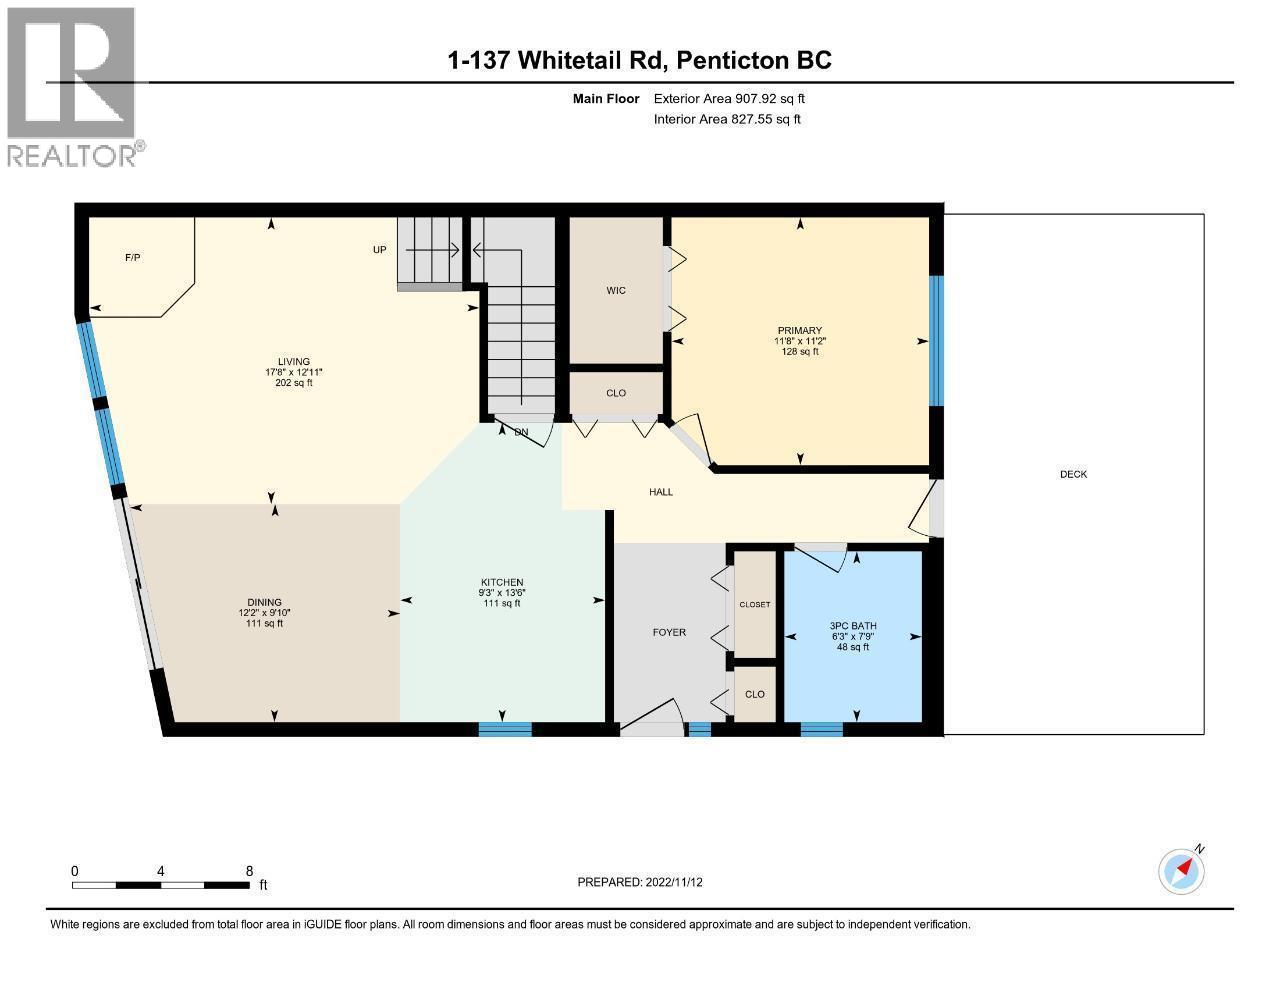
Level Type Length Width Dimensions Second Level Gym 12'11'' x 15'0'' Second Level Loft 10'0'' x 8'5'' Second Level Bedroom 11'5'' x 7'1'' Second Level Full Bathroom 5'8'' x 10'1'' Lower Level Storage 6'1'' x 10'6'' Lower Level Den 9'1'' x 11'2'' Lower Level Laundry Room 7'0'' x 11'2'' Main Level 3pc Bathroom 8'5'' x 6'5'' Main Level Primary Bedroom 11'7'' x 11'10'' Main Level Kitchen 10'0'' x 9'5'' Main Level Living Room 17'6'' x 14'9'' Additional Accommodation Bedroom 11'2'' x 11'2'' Additional Accommodation Full Bathroom 4'9'' x 6'5'' Additional Accommodation Living Room 17'2'' x 10'9'' Additional Accommodation Kitchen 9'1'' x 10'9'' -
Utilities
Your Favourites
No Favourites Found







The trademarks REALTOR®, REALTORS®, and the REALTOR® logo are controlled by The Canadian Real Estate Association (CREA) and identify real estate professionals who are members of CREA. The trademarks MLS®, Multiple Listing Service® and the associated logos are owned by The Canadian Real Estate Association (CREA) and identify the quality of services provided by real estate professionals who are members of CREA. The trademark DDF® is owned by The Canadian Real Estate Association (CREA) and identifies CREA's Data Distribution Facility (DDF®)
September 28 2026 09:28:22
Association of Interior REALTORS®
