$1,065,000
$1,065,000
$1,065,000
$1,065,000
$1,065,000
$1,065,000
$1,065,000
$1,065,000
$1,065,000
$1,065,000
$1,065,000
$1,065,000
$1,065,000
$1,065,000
$1,065,000
$1,065,000
$1,065,000
$1,065,000
$1,065,000
$1,065,000
$1,065,000
$1,065,000
$1,065,000
$1,065,000
$1,065,000
$1,065,000
$1,065,000
$1,065,000
$1,065,000
$1,065,000
$1,065,000
$1,065,000
$1,065,000
$1,065,000
$1,065,000
$1,065,000
$1,065,000
$1,065,000
$1,065,000
$1,065,000
$1,065,000
$1,065,000
Like this listing?
Contact us for more information


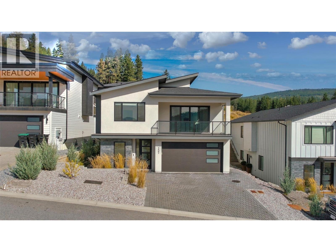
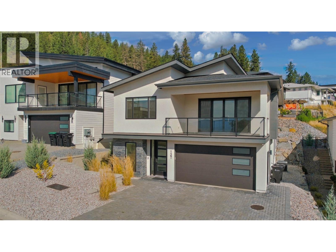
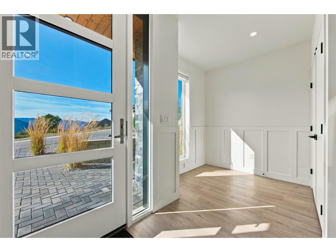
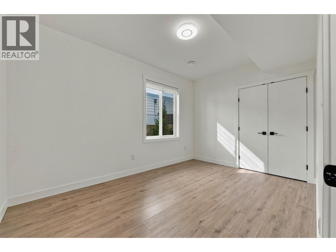
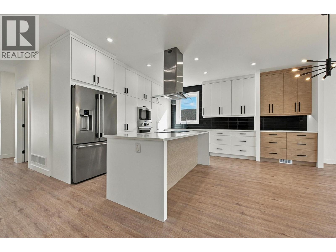
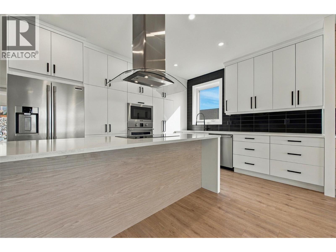
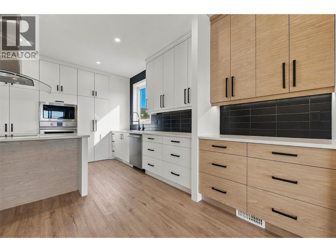
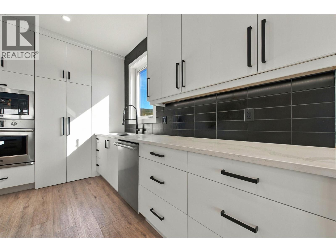
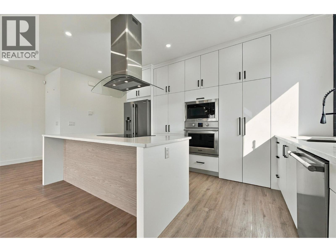
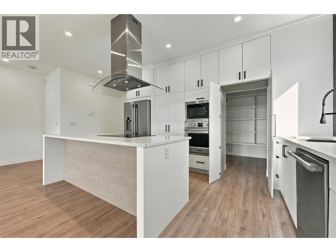
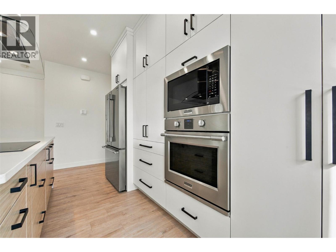
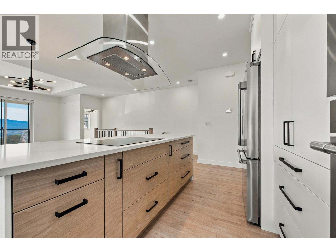
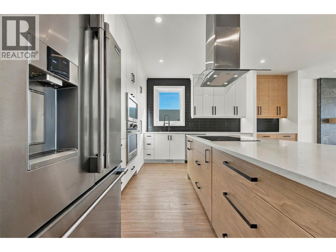
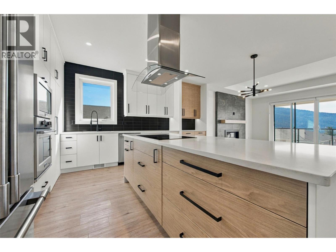
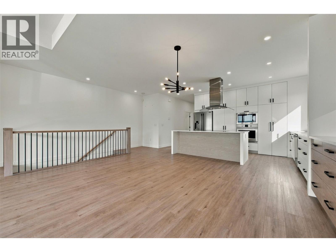
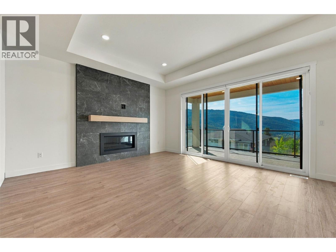
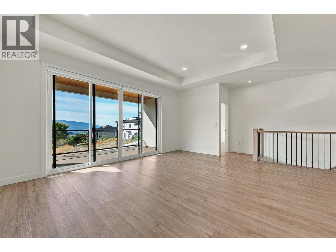
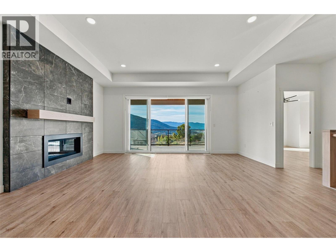
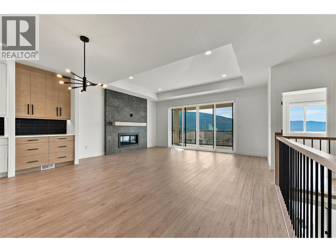
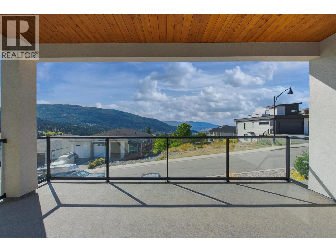
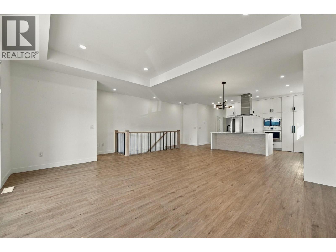
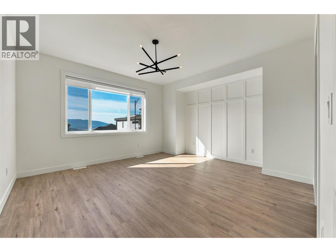
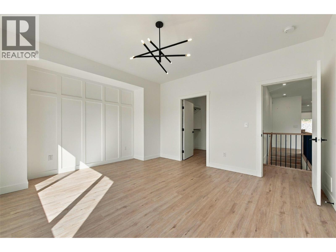
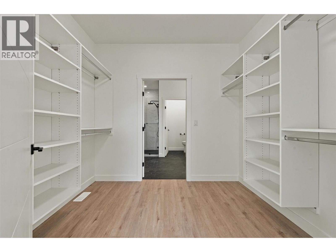
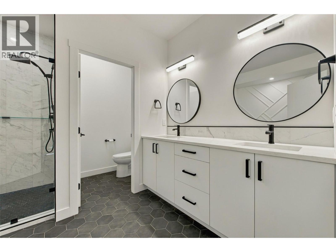
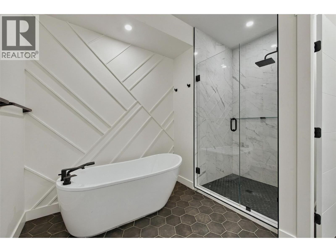
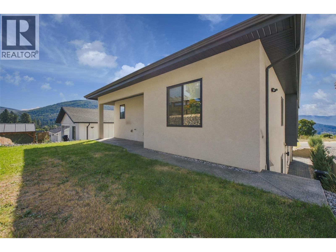
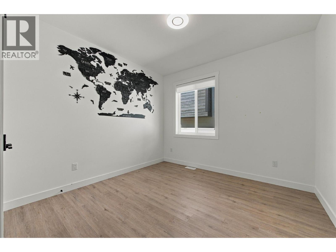
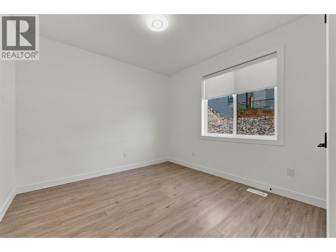
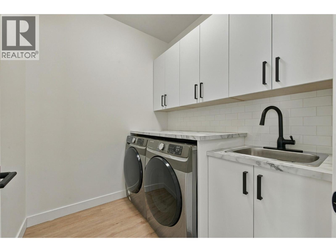
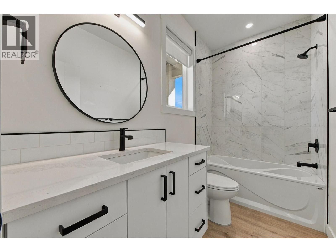
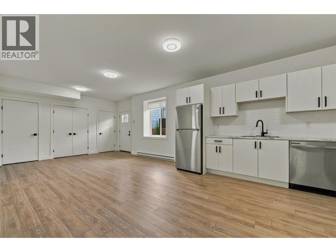
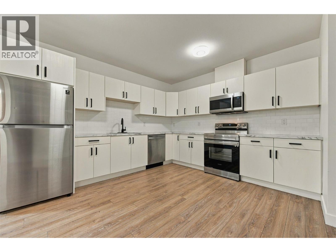
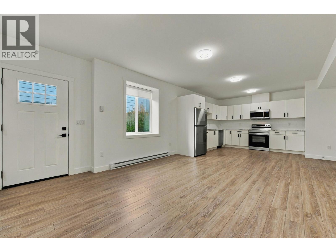
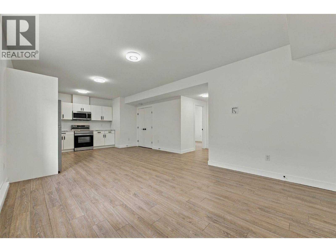
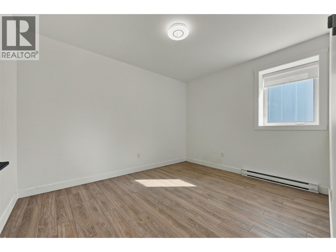
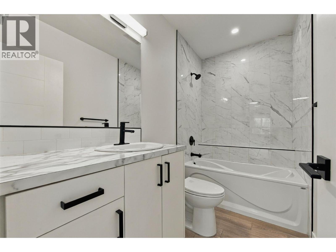
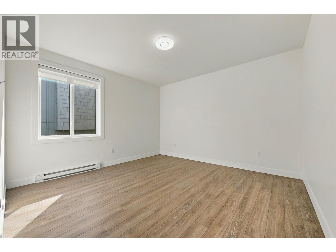
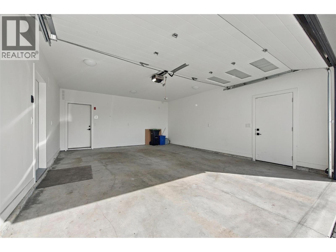
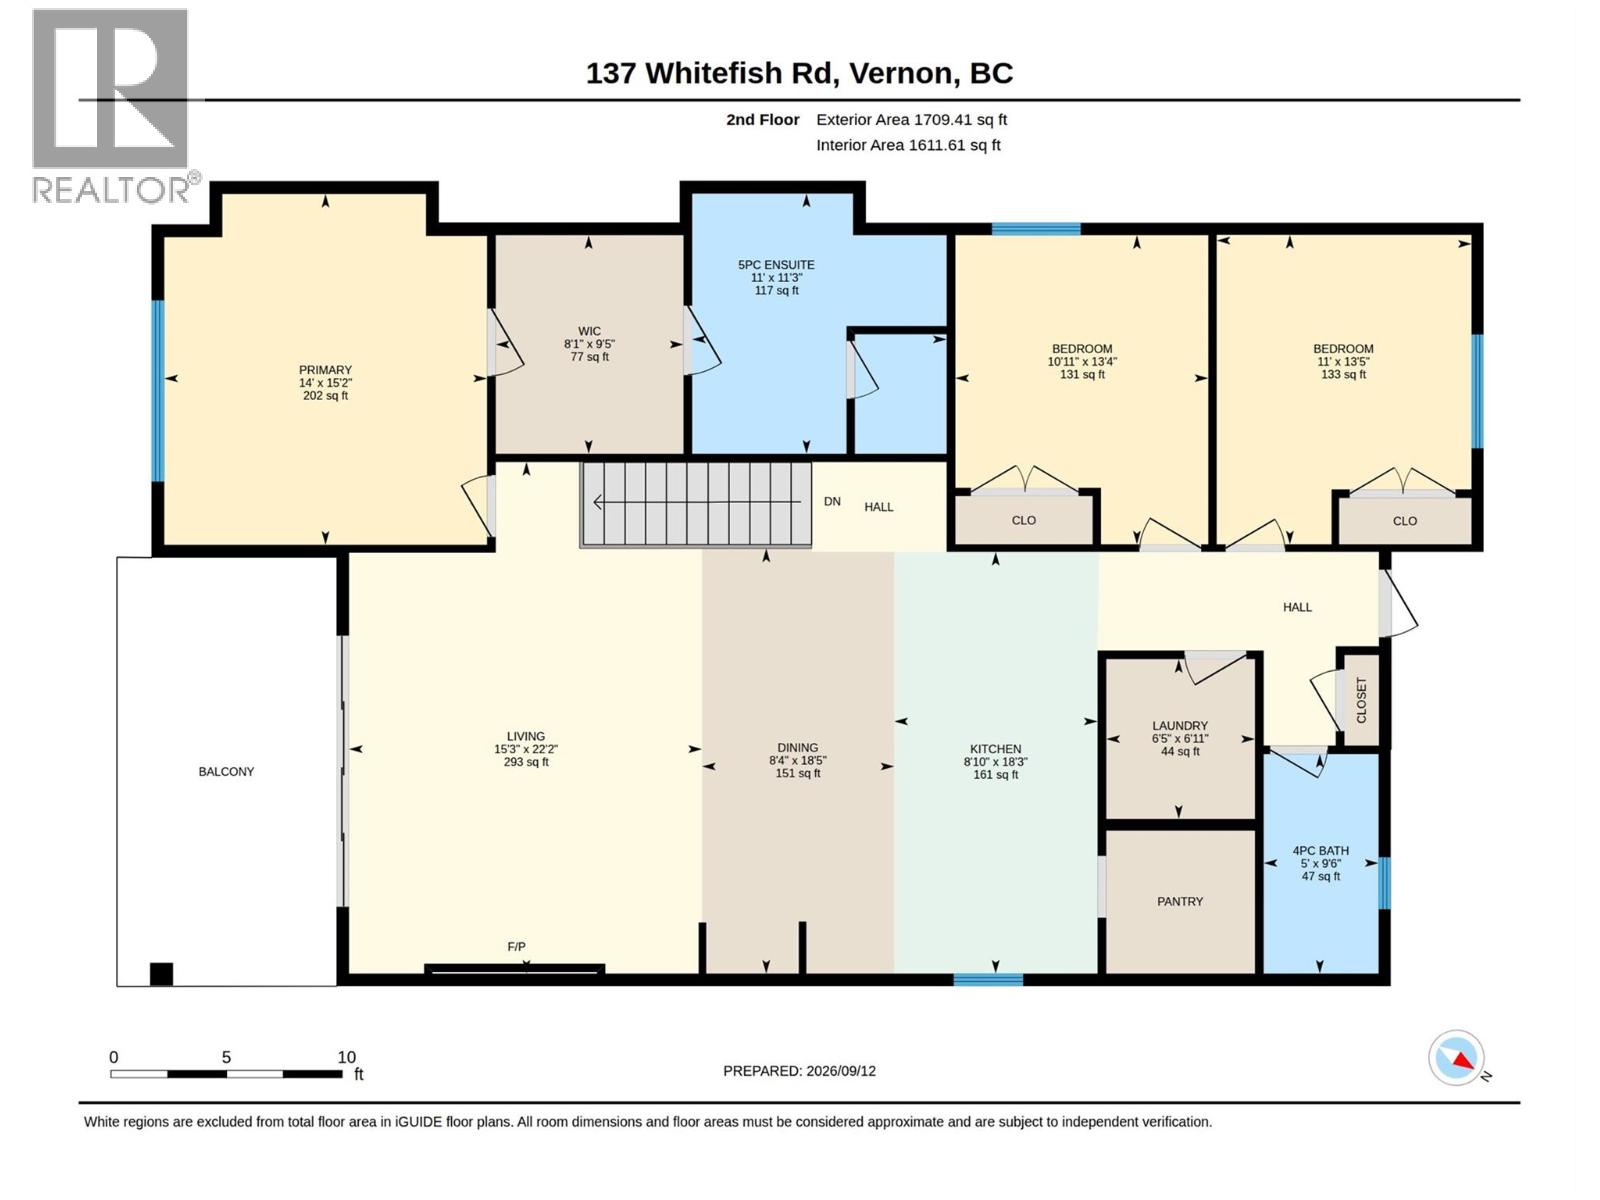
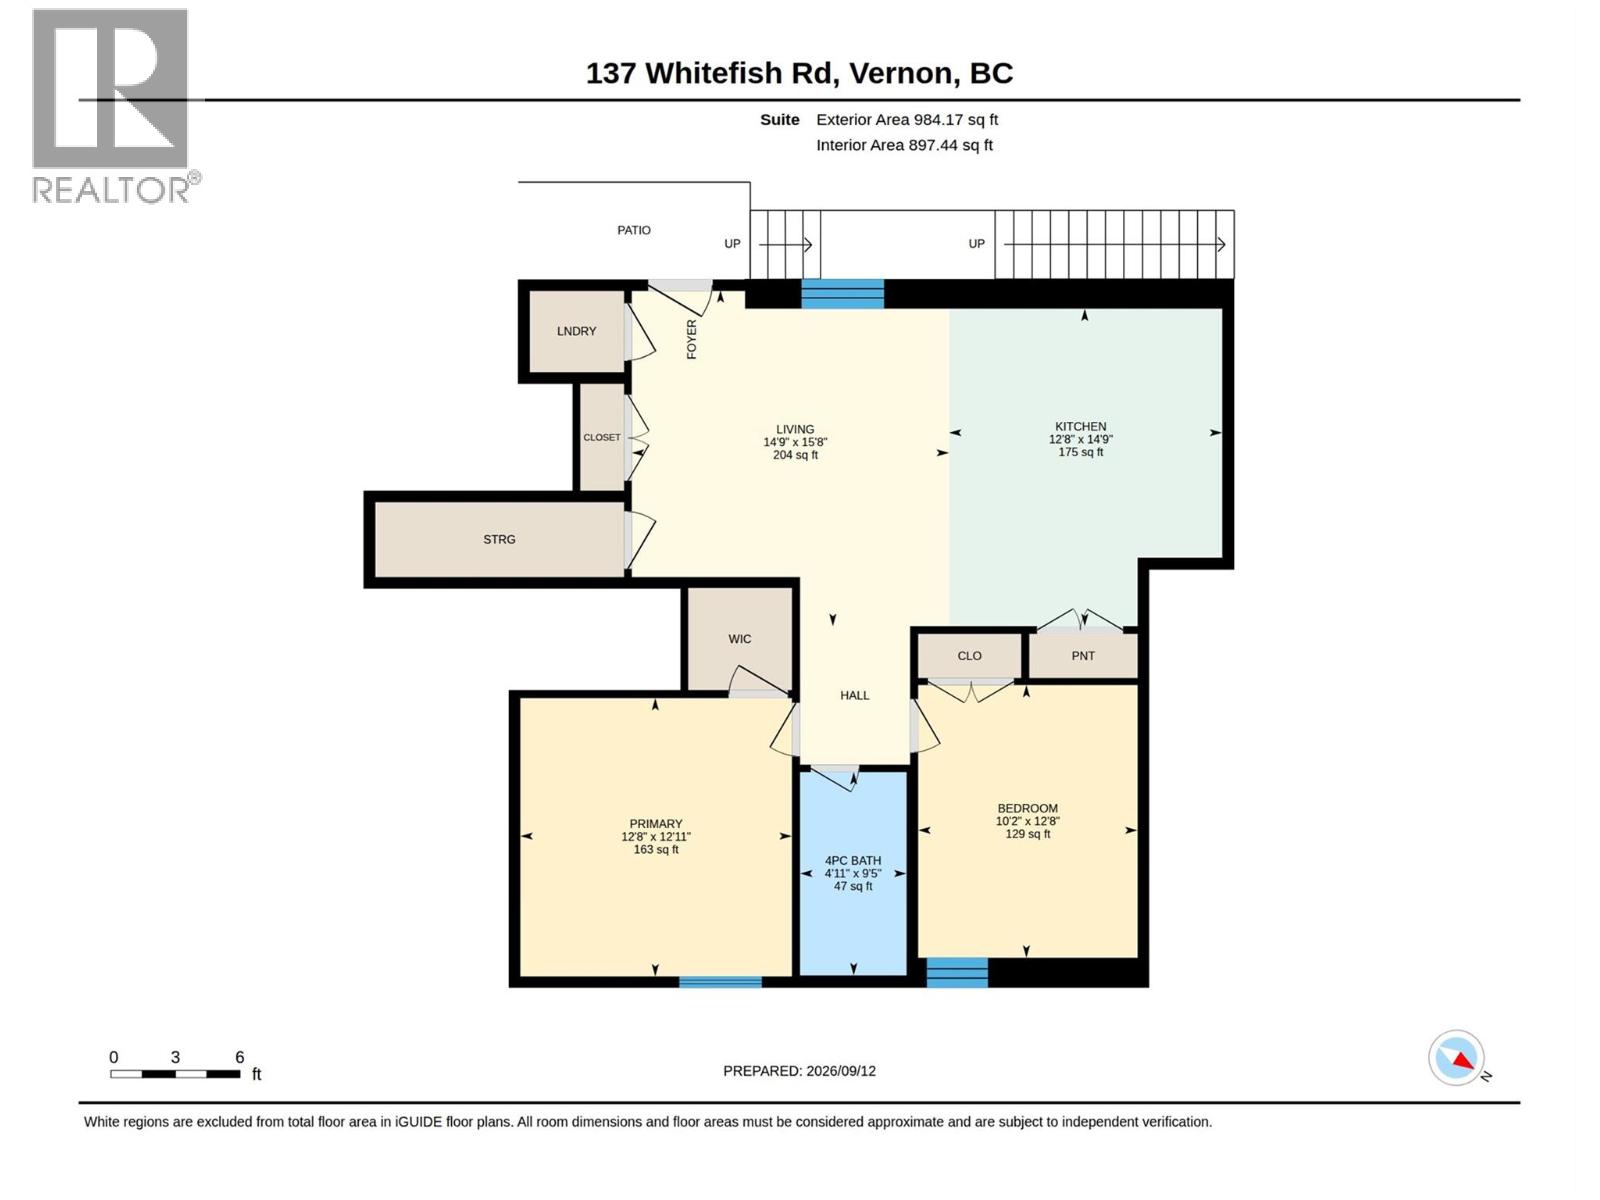
This stunning Foothills home delivers the feel of a luxury new build with the space, views, and flexibility buyers are looking for. From the moment you arrive, the modern exterior, entry-level garage, and clean architectural style set the tone for what’s inside. The main living area is bright, open, and beautifully finished, with stylish flooring, a cozy gas fireplace, and large windows that draw in natural light. Step out onto the balcony and take in the surrounding views, adding the perfect backdrop to everyday living and evening entertaining. The kitchen is a true highlight of the home, designed with crisp white cabinetry, all-new appliances, a large island, walk-in pantry, and a dedicated coffee bar. It has the polished look and function of a show-home, with plenty of space to gather, cook, and entertain. The primary suite feels private and elevated, featuring a walk-through closet and a beautiful ensuite with double sinks, a soaker tub, and a walk-in shower. Two additional bedrooms complete the main level, while a fourth bedroom near the entry offers excellent flexibility for a home office, guest room, or additional family space. The lower level adds incredible value with a fully self-contained two-bedroom suite. Complete with its own kitchen, living area, and laundry, it is ideal for extended family, guests, or income potential. With a luxury feel, beautiful views, versatile floorplan, and a suite, this Foothills home is one you will want to experience in person. (id:67517)
-
Property Details
MLS® Number 10400557 Property Type Single Family Neigbourhood Foothills AmenitiesNearBy Airport, Park, Recreation, Schools, Shopping, Ski Area CommunityFeatures Family Oriented ParkingSpaceTotal 5 ViewType City View, Mountain View, Valley View, View (panoramic) -
Building
BathroomTotal 3 BedroomsTotal 6 ArchitecturalStyle Contemporary BasementType Full ConstructedDate 2022 ConstructionStyleAttachment Detached CoolingType Central Air Conditioning ExteriorFinish Other FireplaceFuel Unknown FireplacePresent Yes FireplaceTotal 1 FireplaceType Decorative FlooringType Vinyl HeatingFuel Electric HeatingType Baseboard Heaters, Forced Air, See Remarks RoofMaterial Asphalt Shingle RoofStyle Unknown StoriesTotal 2 SizeInterior 3,079 Sqft Type House UtilityWater Municipal Water Attached Garage 2 -
Land
AccessType Easy Access Acreage No LandAmenities Airport, Park, Recreation, Schools, Shopping, Ski Area Sewer Municipal Sewage System SizeIrregular 0.11 SizeTotal 0.11 Ac|under 1 Acre SizeTotalText 0.11 Ac|under 1 Acre -
Rooms
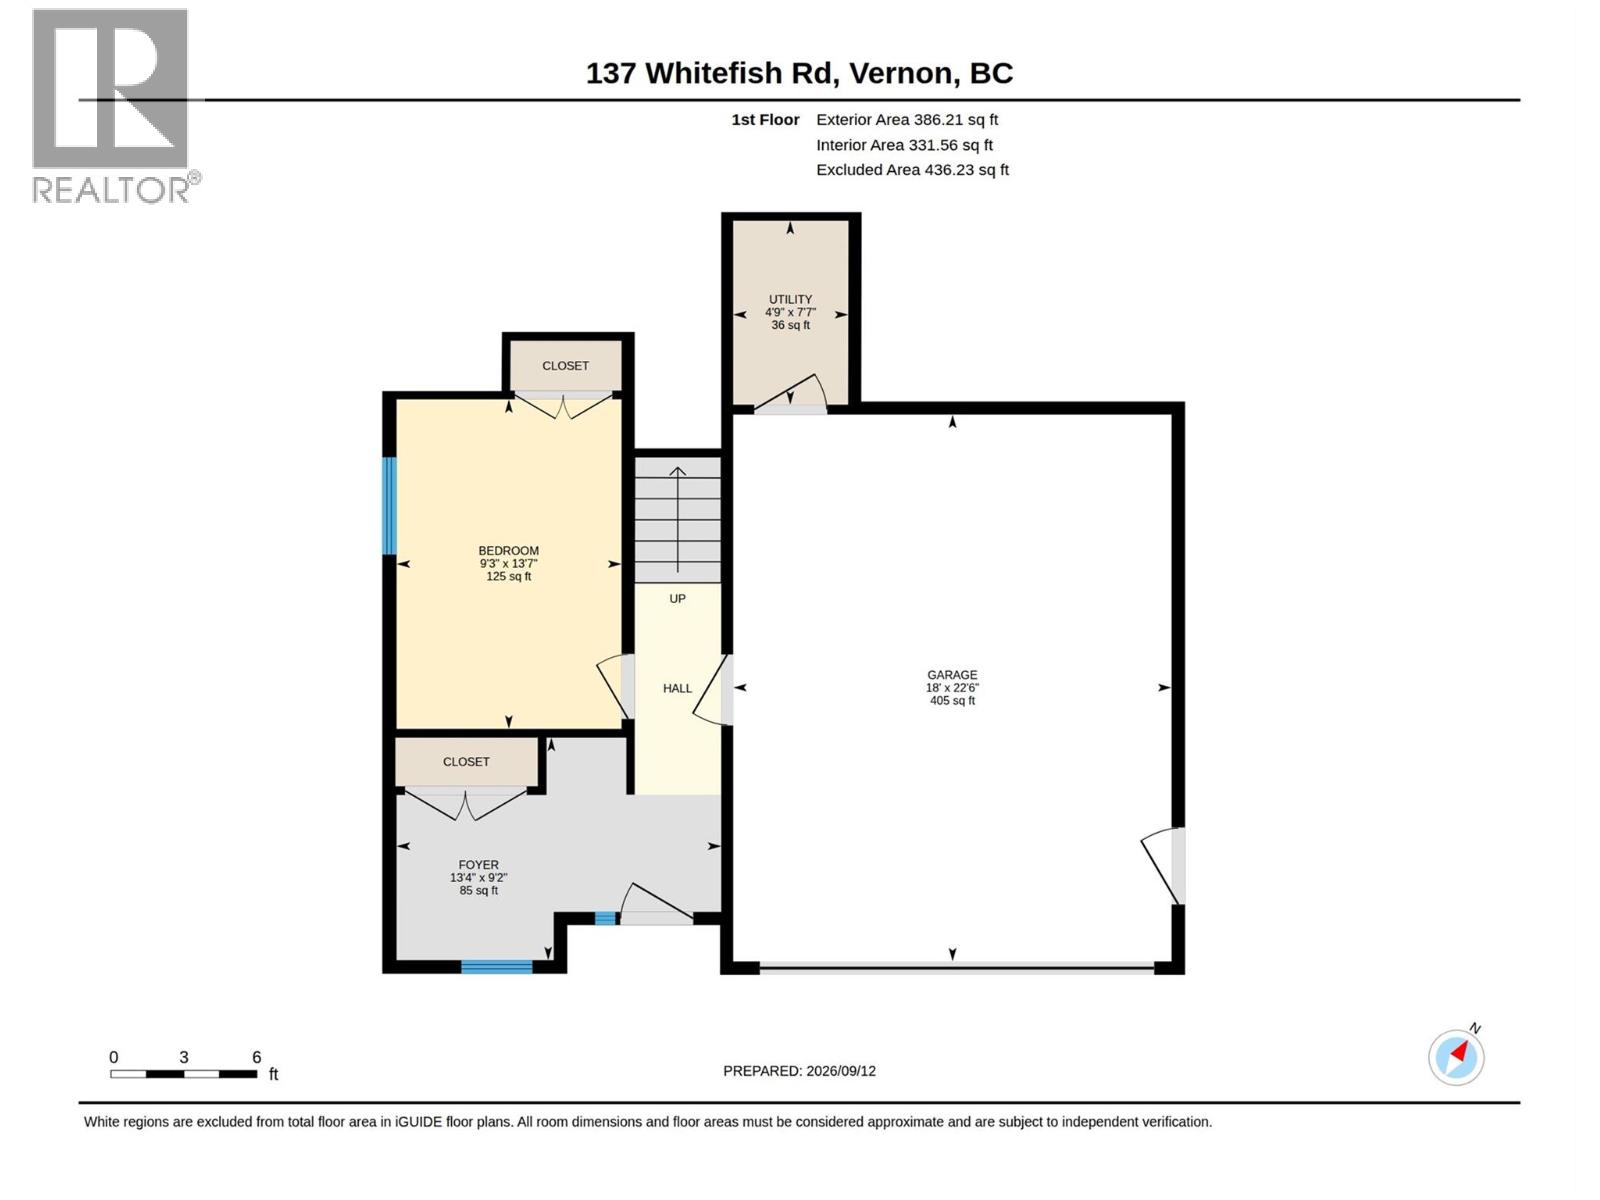
Level Type Length Width Dimensions Second Level 4pc Bathroom 9'6'' x 5' Second Level Bedroom 13'5'' x 11' Second Level Bedroom 13'4'' x 10'11'' Second Level 5pc Ensuite Bath 11'3'' x 11' Second Level Primary Bedroom 15'2'' x 14' Second Level Laundry Room 6'11'' x 6'5'' Second Level Living Room 22'2'' x 15'3'' Second Level Dining Room 18'5'' x 8'4'' Second Level Kitchen 18'3'' x 8'10'' Lower Level Other 22'6'' x 18' Lower Level Utility Room 7'7'' x 4'9'' Lower Level Bedroom 13'7'' x 9'3'' Lower Level Foyer 13'4'' x 9'2'' Main Level Other 9'5'' x 8'1'' Additional Accommodation Full Bathroom 9'5'' x 4'11'' Additional Accommodation Bedroom 12'8'' x 10'2'' Additional Accommodation Primary Bedroom 12'11'' x 12'8'' Additional Accommodation Living Room 15'8'' x 14'9'' Additional Accommodation Kitchen 14'9'' x 12'8'' -
Utilities
Your Favourites
No Favourites Found







The trademarks REALTOR®, REALTORS®, and the REALTOR® logo are controlled by The Canadian Real Estate Association (CREA) and identify real estate professionals who are members of CREA. The trademarks MLS®, Multiple Listing Service® and the associated logos are owned by The Canadian Real Estate Association (CREA) and identify the quality of services provided by real estate professionals who are members of CREA. The trademark DDF® is owned by The Canadian Real Estate Association (CREA) and identifies CREA's Data Distribution Facility (DDF®)
September 14 2026 09:22:59
Association of Interior REALTORS®
