$519,900
$519,900
$519,900
$519,900
$519,900
$519,900
$519,900
$519,900
$519,900
$519,900
$519,900
$519,900
$519,900
$519,900
$519,900
$519,900
$519,900
$519,900
$519,900
$519,900
$519,900
$519,900
$519,900
$519,900
$519,900
$519,900
$519,900
$519,900
$519,900
$519,900
$519,900
$519,900
$519,900
$519,900
$519,900
$519,900
$519,900
$519,900
Like this listing?
Contact us for more information


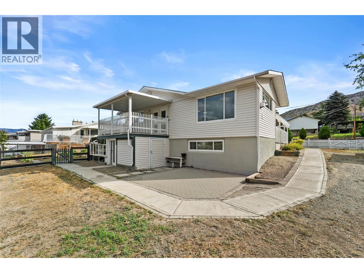
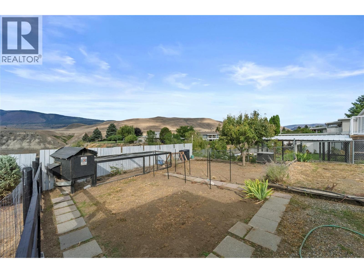
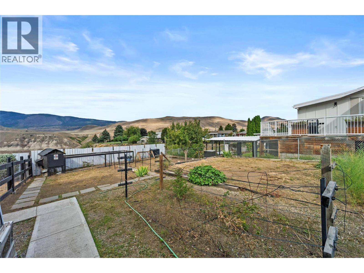
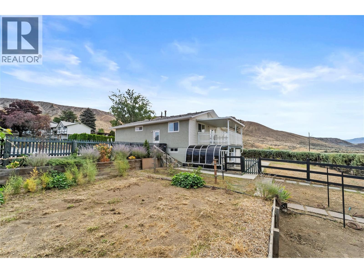
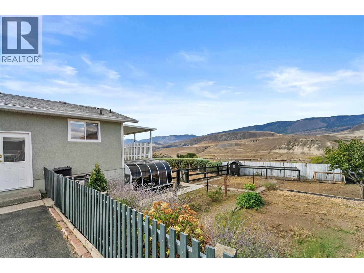
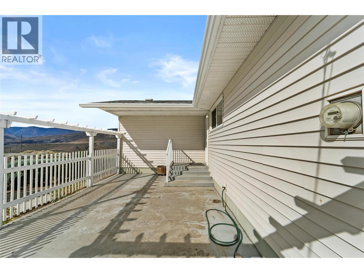
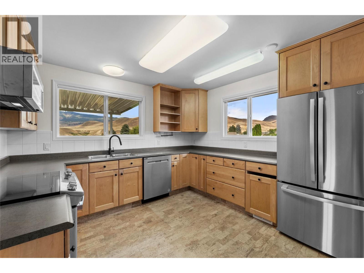
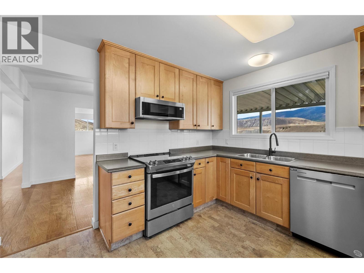
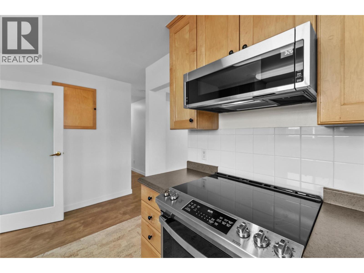
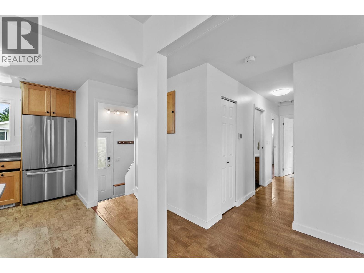
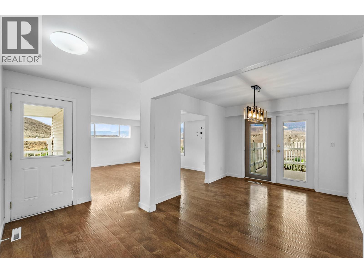
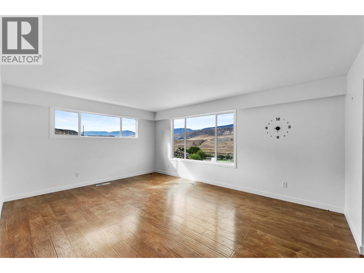
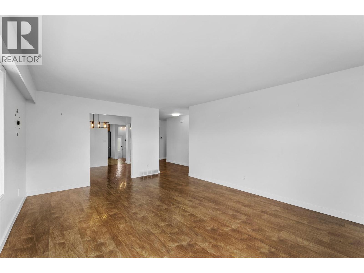
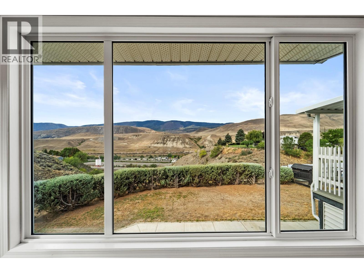
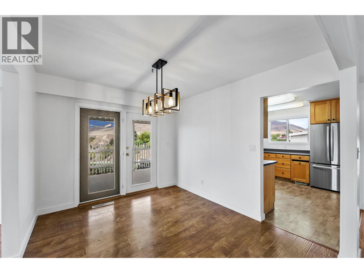
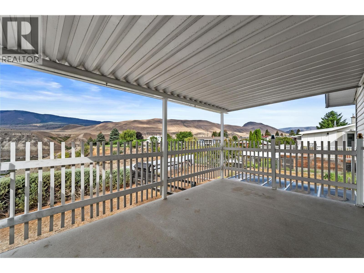
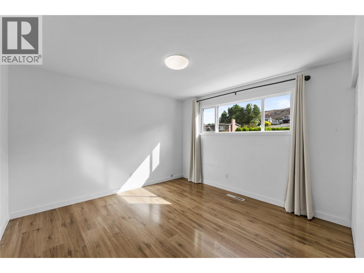
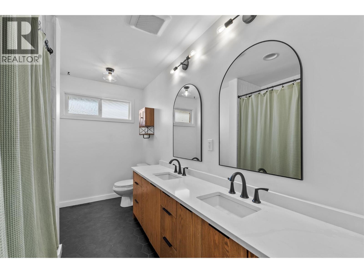
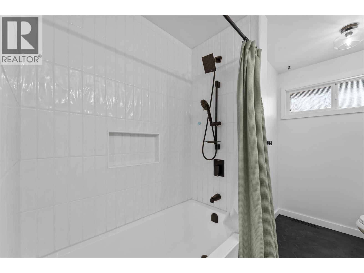
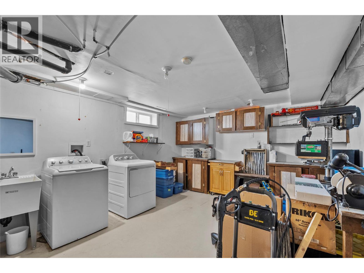
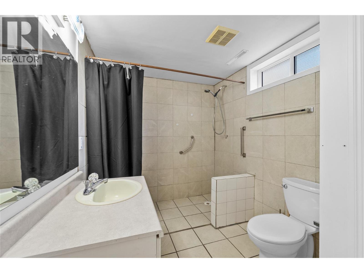
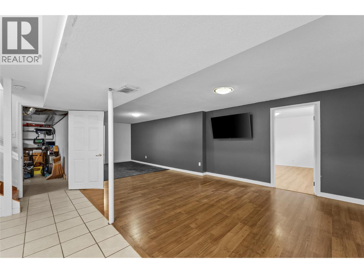
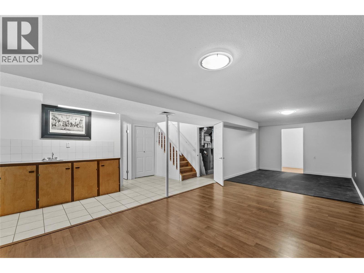
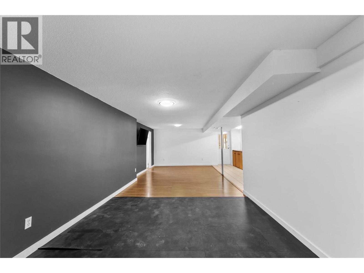
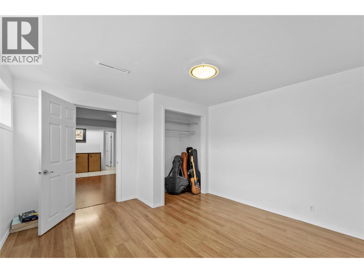
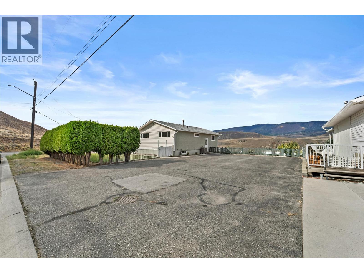
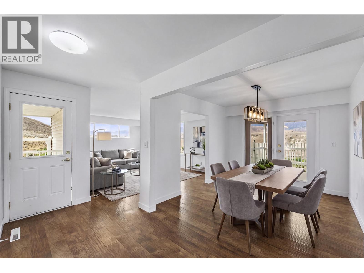
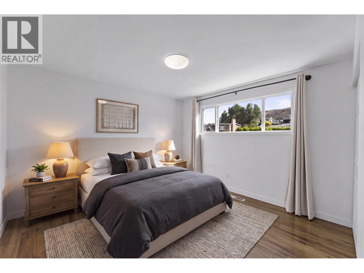
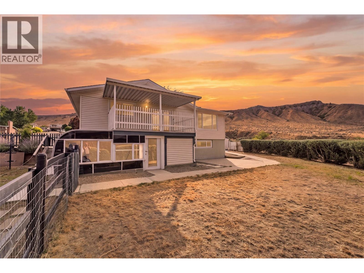
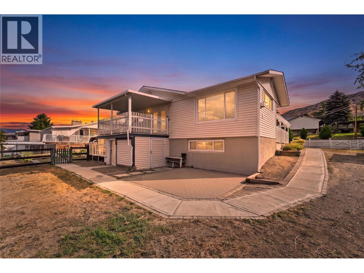
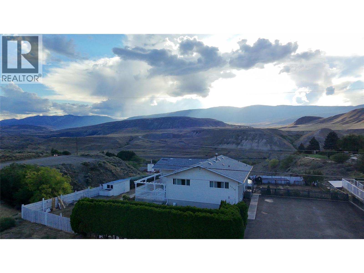
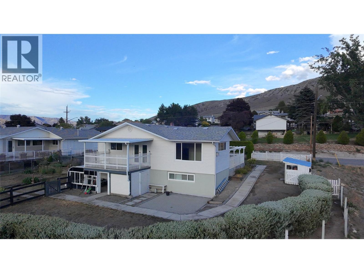
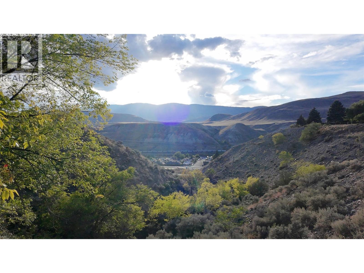
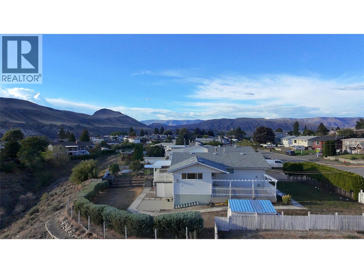
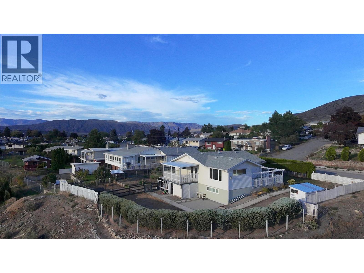
Welcome to 1368 Mesa Vista! Situated on a large private corner lot, this 4 bedroom, 2 bathroom home offers beautiful mountain and river views with plenty of space inside and out. The main floor features 3 bedrooms, a separate dining area and a spacious country kitchen. The beautifully updated custom bathroom is a standout, featuring an impressive 9-foot oak double-sink vanity. Downstairs you'll find a large fourth bedroom, bathroom, rec room, cold room, plenty of storage and walk-out access to the backyard. Enjoy two sun decks offering great outdoor spaces to take advantage of different times of the day. Gardeners will appreciate the generous yard and established outdoor space, while the extra-large paved driveway offers tons of parking for vehicles, an RV and recreational toys, with potential space for a future shop. With stunning views from throughout the upper floor, air conditioning, a great corner-lot setting and plenty of room to make it your own, this Mesa Vista home has lots to offer! (id:67517)
-
Property Details
MLS® Number 10401605 Property Type Single Family Neigbourhood Ashcroft AmenitiesNearBy Park, Recreation, Schools CommunityFeatures Rentals Allowed Features Private Setting, Balcony ParkingSpaceTotal 6 -
Building
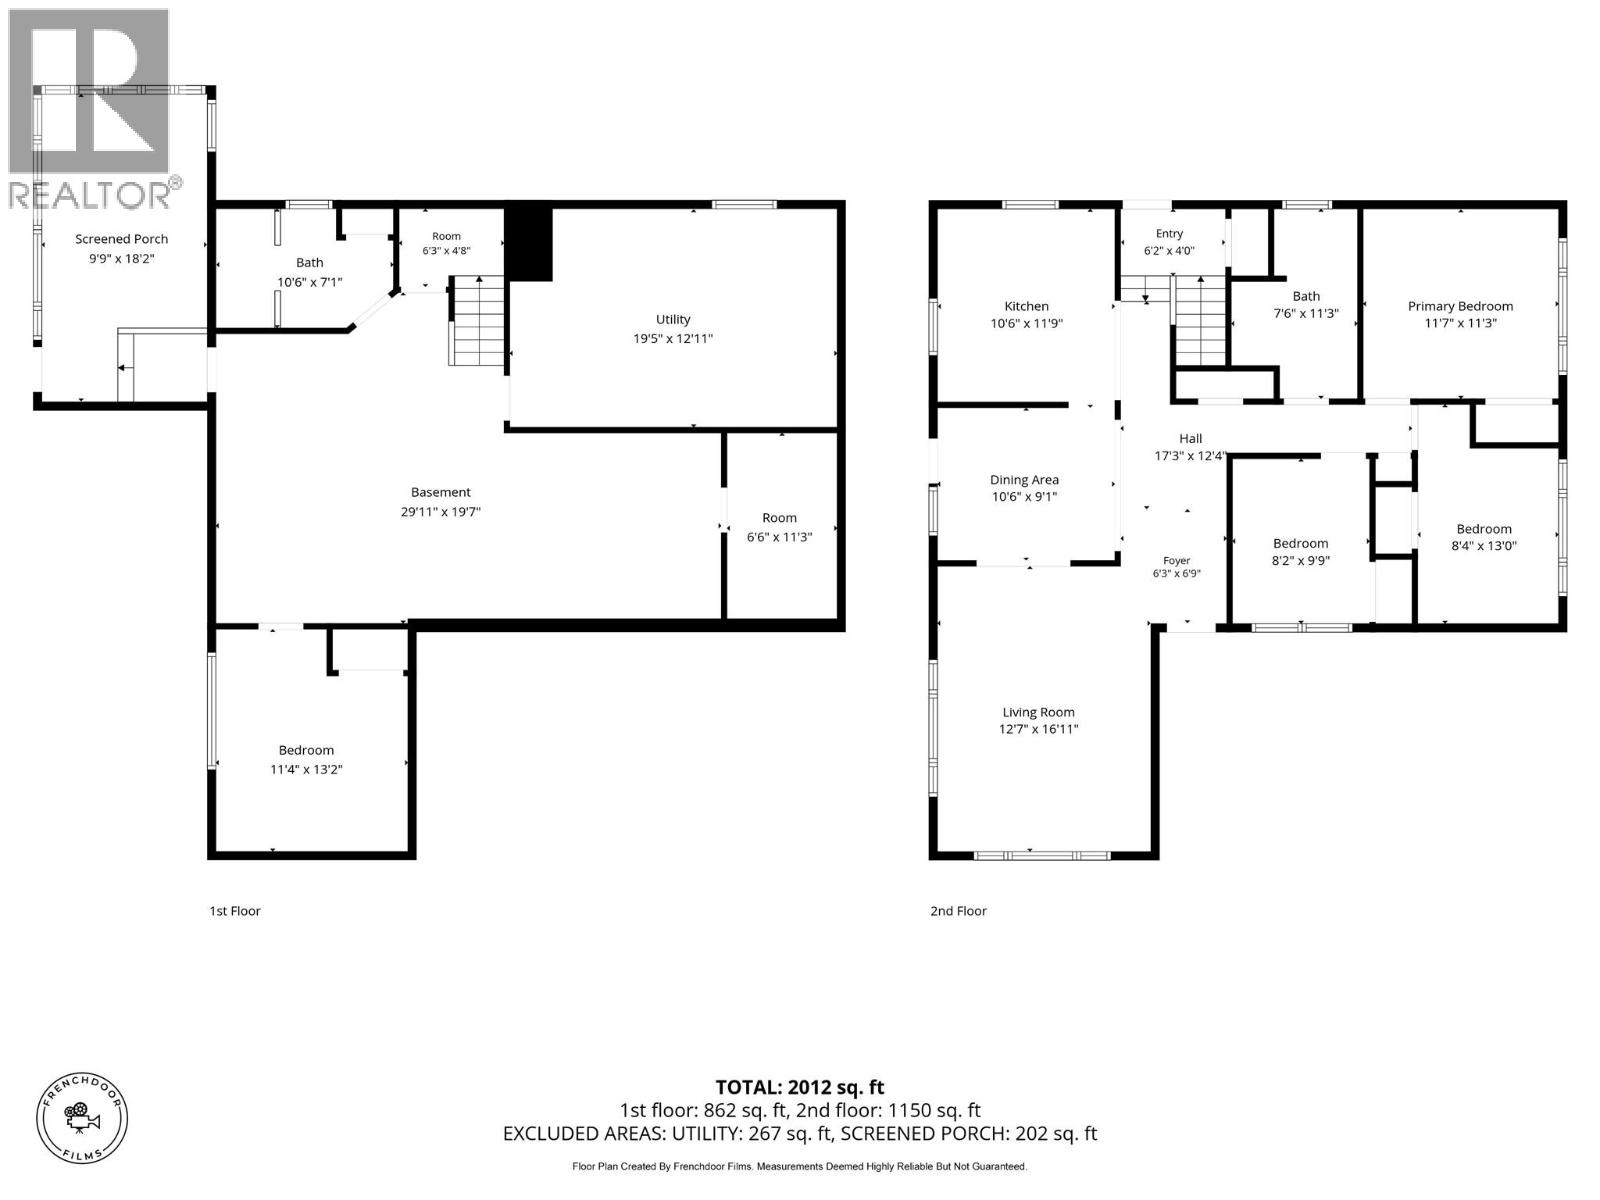
BathroomTotal 2 BedroomsTotal 4 Appliances Dishwasher, Microwave, Oven, Washer & Dryer ArchitecturalStyle Ranch ConstructedDate 1971 ConstructionStyleAttachment Detached CoolingType Central Air Conditioning ExteriorFinish Stucco, Vinyl Siding, Other FlooringType Cork, Mixed Flooring HeatingType Forced Air, See Remarks RoofMaterial Asphalt Shingle RoofStyle Unknown StoriesTotal 2 SizeInterior 2,012 Sqft Type House UtilityWater Municipal Water RV -
Land
AccessType Easy Access, Highway Access Acreage No FenceType Fence LandAmenities Park, Recreation, Schools Sewer Municipal Sewage System SizeIrregular 0.25 SizeTotal 0.25 Ac|under 1 Acre SizeTotalText 0.25 Ac|under 1 Acre -
Rooms
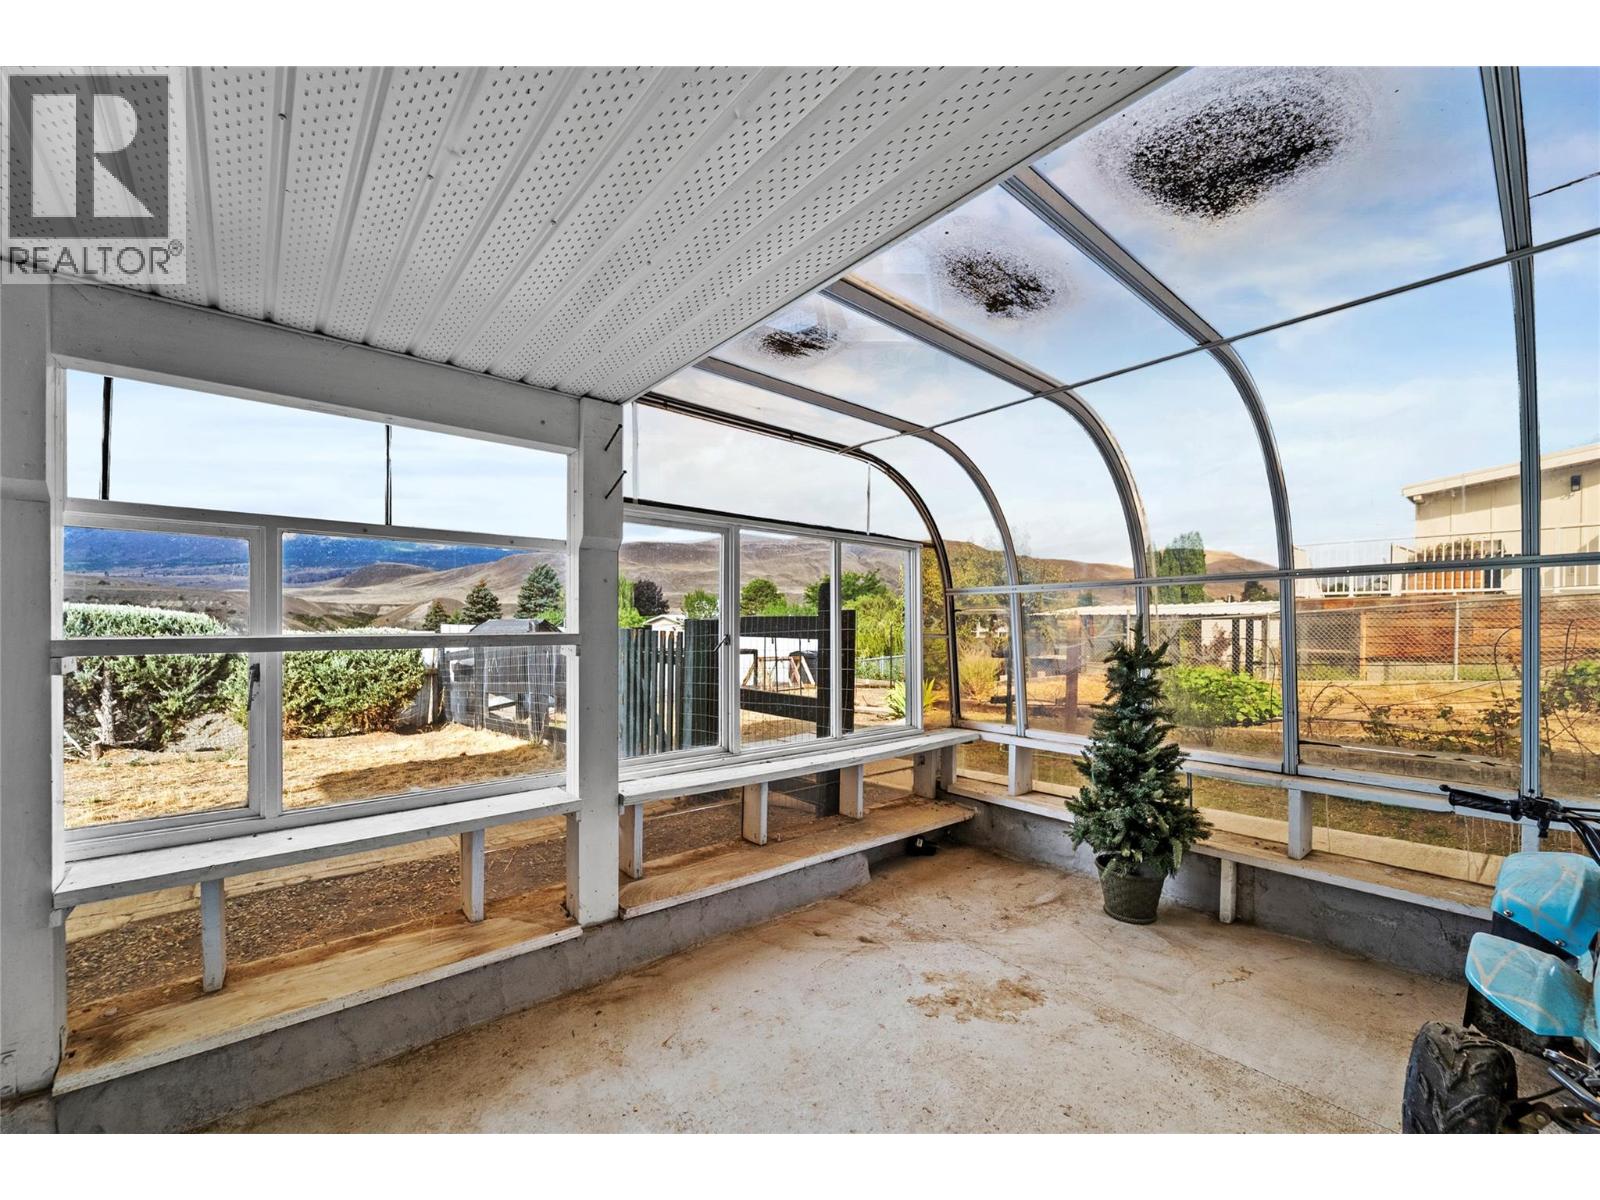
Level Type Length Width Dimensions Lower Level 3pc Bathroom 10'6'' x 7'1'' Lower Level Sunroom 18'2'' x 9'9'' Lower Level Bedroom 13'2'' x 11'4'' Lower Level Utility Room 19'5'' x 12'11'' Lower Level Storage 6'3'' x 4'8'' Lower Level Storage 11'3'' x 6'6'' Lower Level Great Room 29'11'' x 19'7'' Main Level 5pc Bathroom 11'3'' x 7'6'' Main Level Bedroom 9'9'' x 8'2'' Main Level Bedroom 13' x 8'4'' Main Level Primary Bedroom 11'7'' x 11'3'' Main Level Foyer 6'2'' x 4'0'' Main Level Living Room 16'11'' x 12'7'' Main Level Dining Room 10'6'' x 9'1'' Main Level Kitchen 11'9'' x 10'6'' -
Utilities
Cable Available Electricity Available Natural Gas Available Telephone Available Sewer Available Water Available
Your Favourites
No Favourites Found







The trademarks REALTOR®, REALTORS®, and the REALTOR® logo are controlled by The Canadian Real Estate Association (CREA) and identify real estate professionals who are members of CREA. The trademarks MLS®, Multiple Listing Service® and the associated logos are owned by The Canadian Real Estate Association (CREA) and identify the quality of services provided by real estate professionals who are members of CREA. The trademark DDF® is owned by The Canadian Real Estate Association (CREA) and identifies CREA's Data Distribution Facility (DDF®)
September 22 2026 06:47:57
Association of Interior REALTORS®
