$299,995
Maintenance, Reserve Fund Contributions, Insurance, Ground Maintenance, Other, See Remarks, Sewer, Waste Removal, Water
$300 Monthly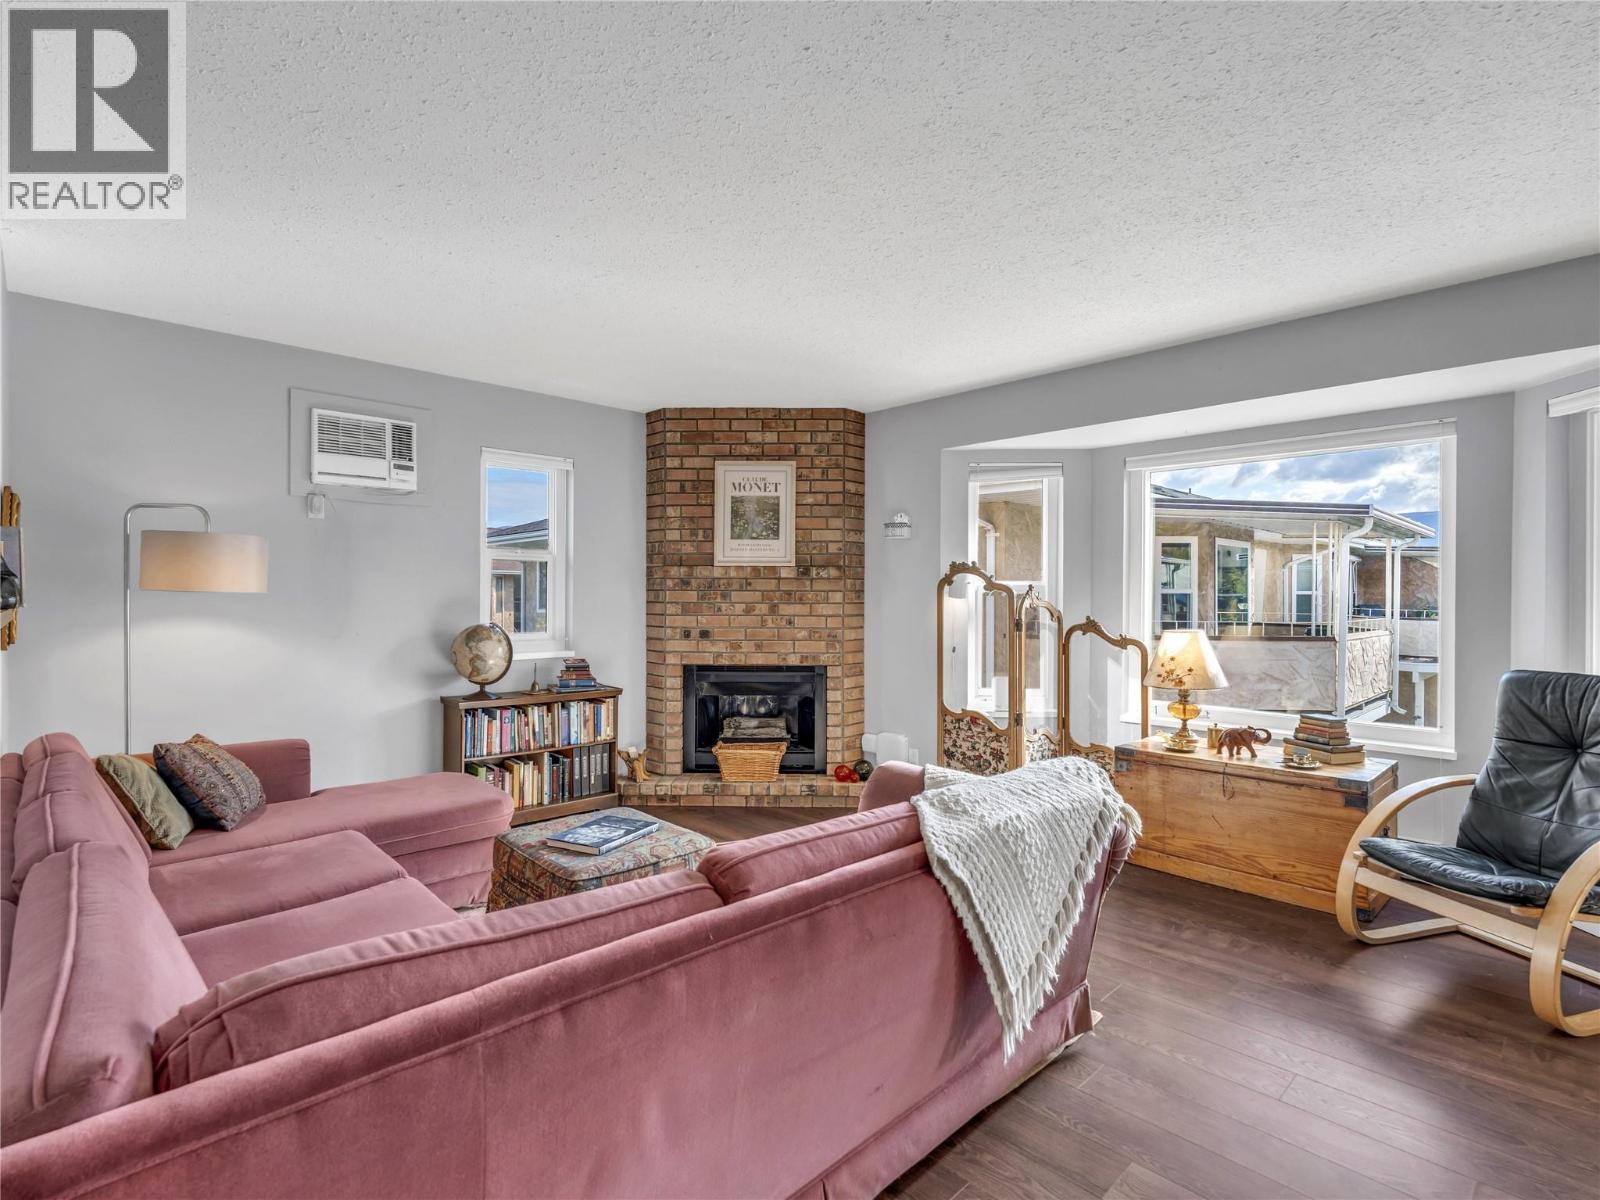
$299,995
Maintenance, Reserve Fund Contributions, Insurance, Ground Maintenance, Other, See Remarks, Sewer, Waste Removal, Water
$300 Monthly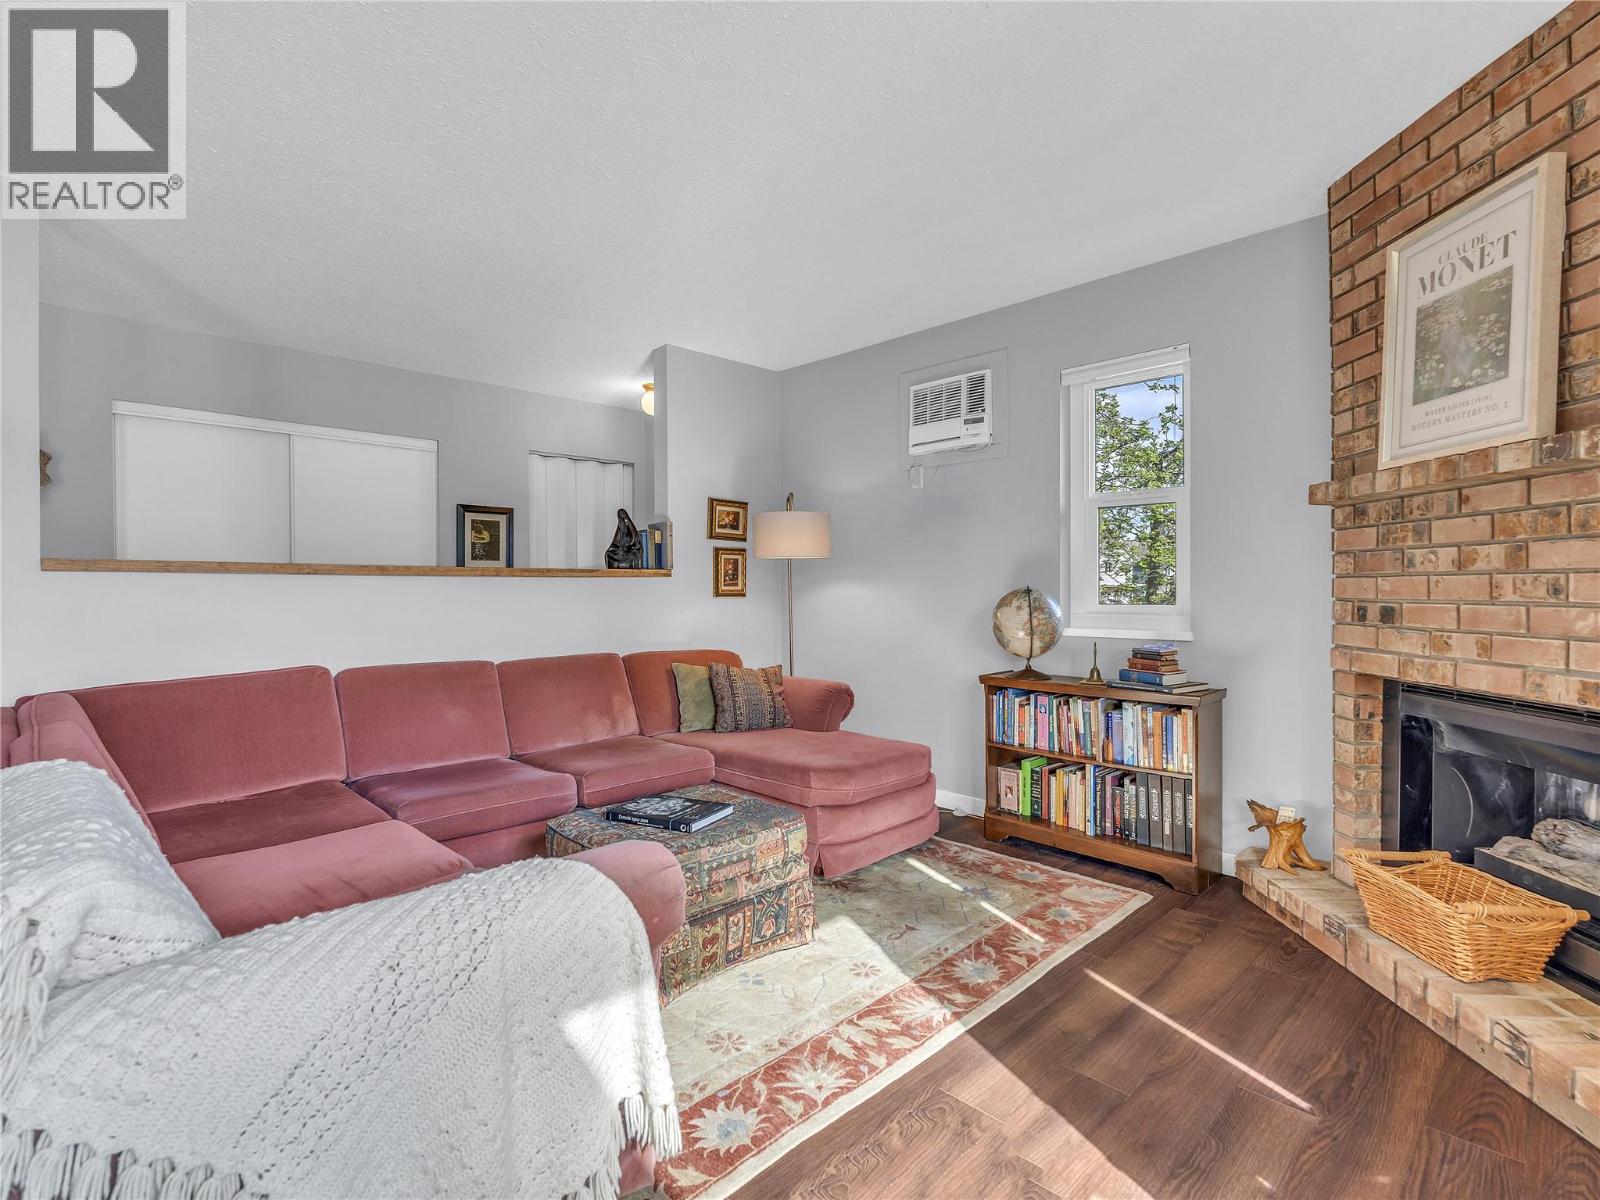
$299,995
Maintenance, Reserve Fund Contributions, Insurance, Ground Maintenance, Other, See Remarks, Sewer, Waste Removal, Water
$300 Monthly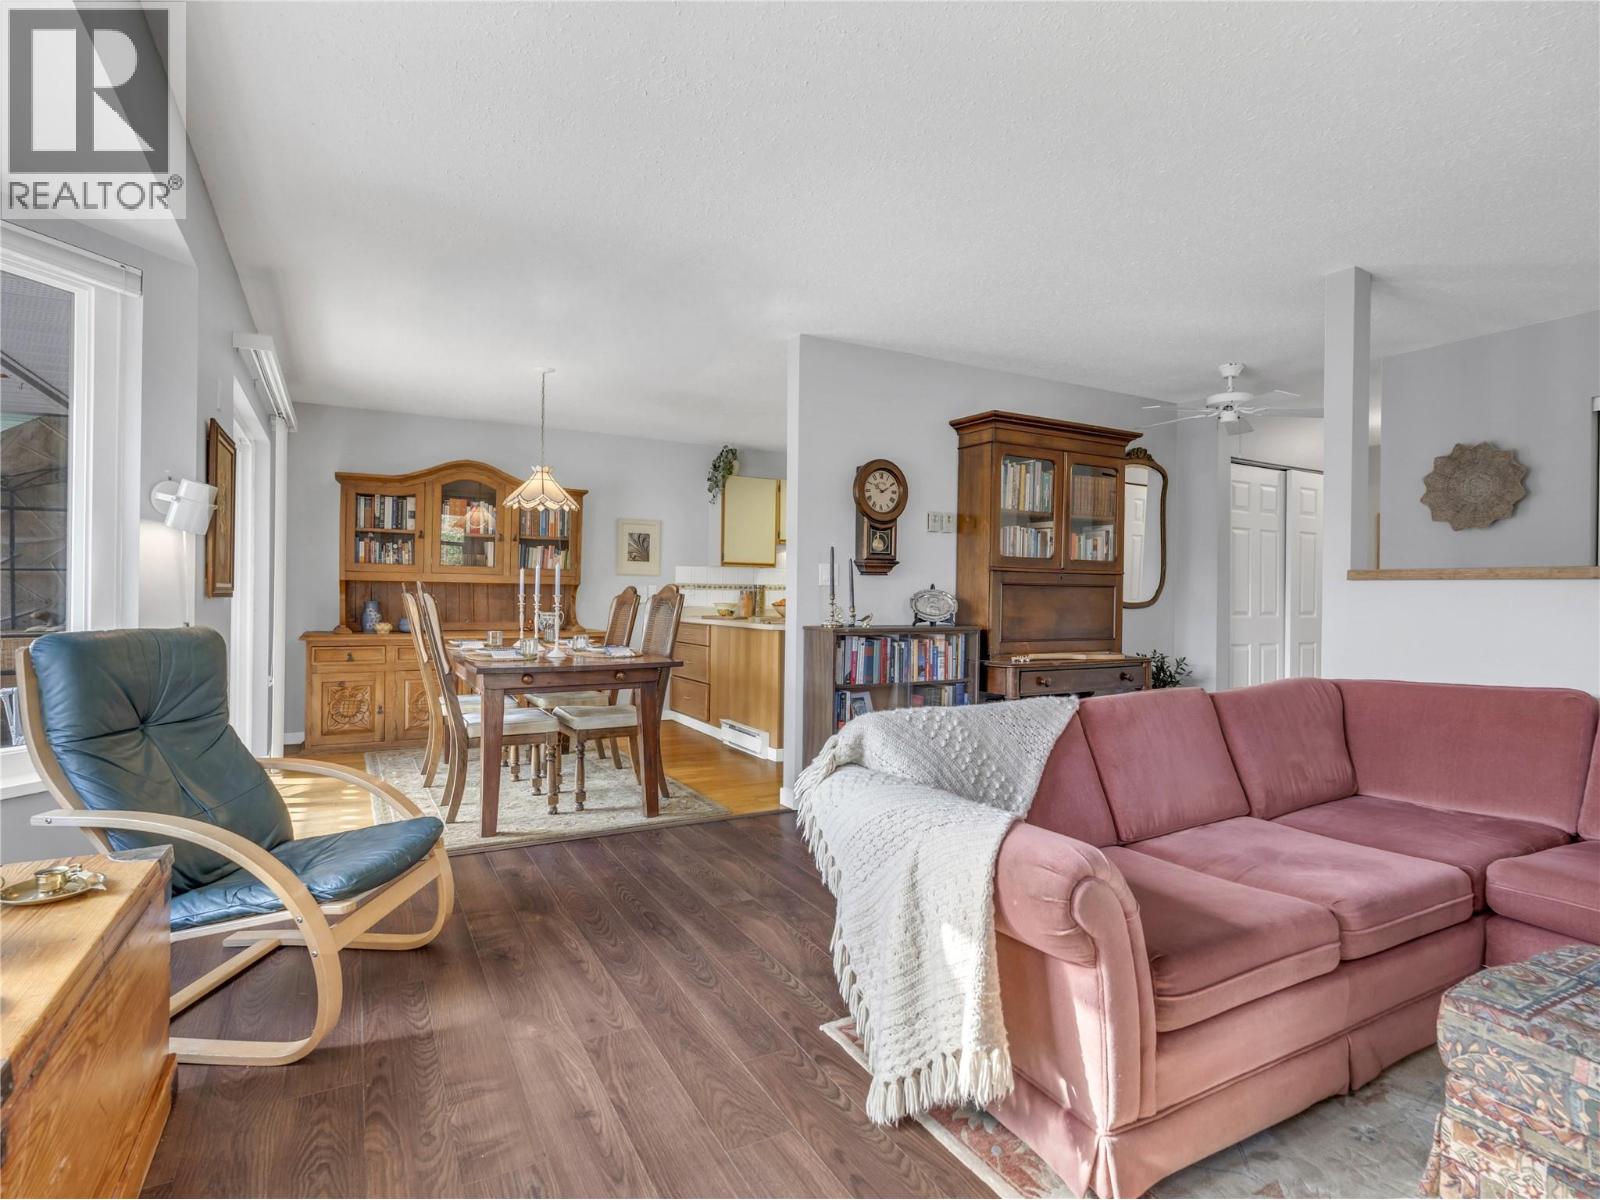
$299,995
Maintenance, Reserve Fund Contributions, Insurance, Ground Maintenance, Other, See Remarks, Sewer, Waste Removal, Water
$300 Monthly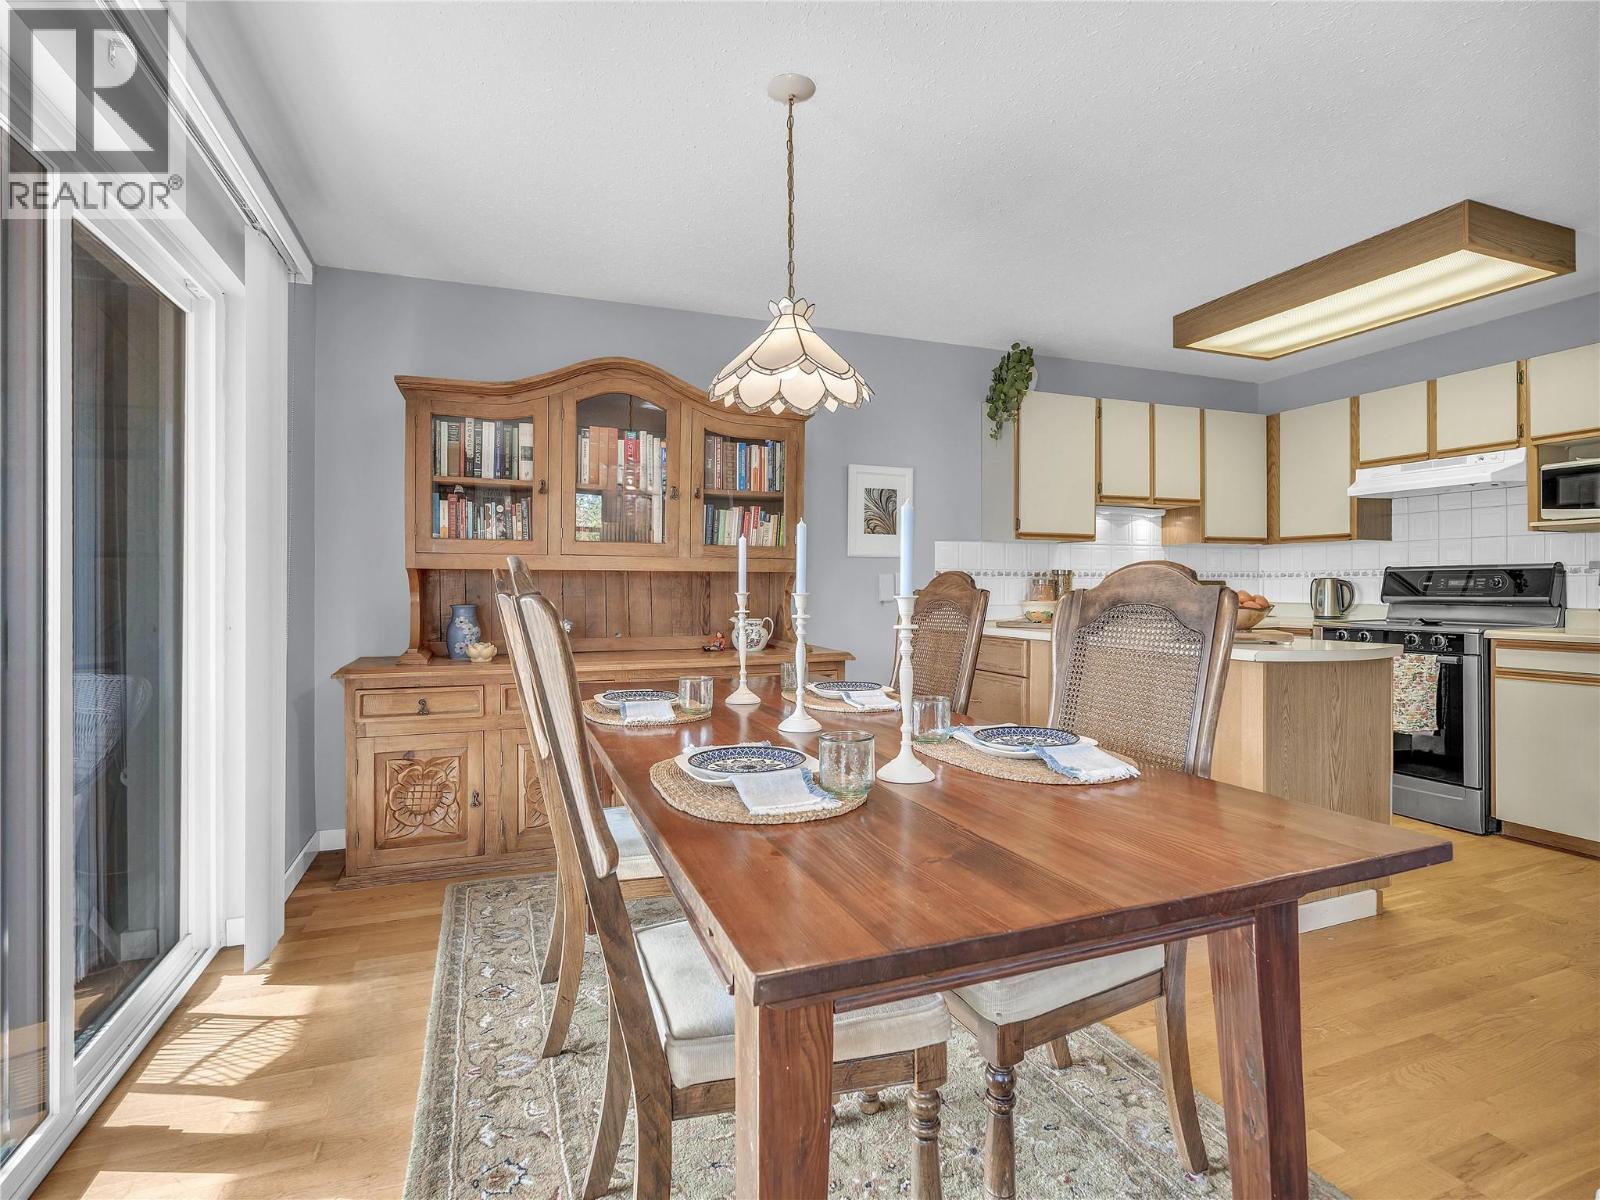
$299,995
Maintenance, Reserve Fund Contributions, Insurance, Ground Maintenance, Other, See Remarks, Sewer, Waste Removal, Water
$300 Monthly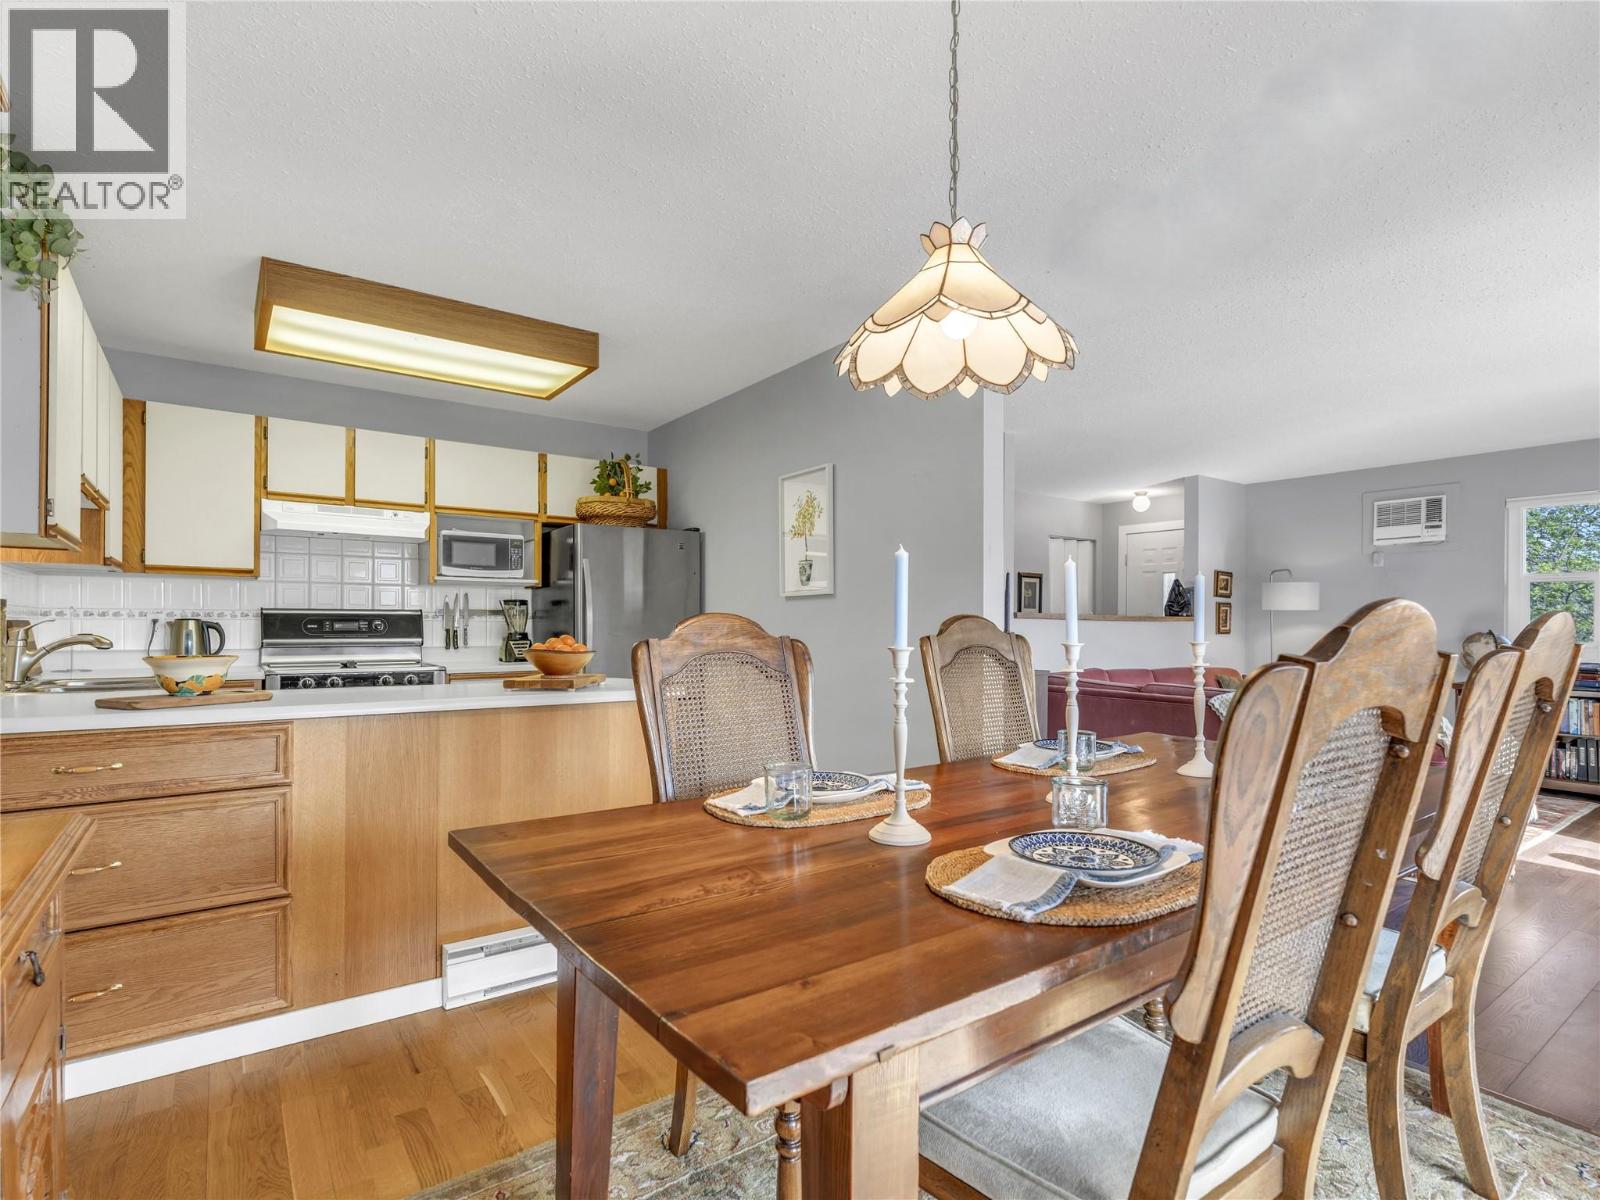
$299,995
Maintenance, Reserve Fund Contributions, Insurance, Ground Maintenance, Other, See Remarks, Sewer, Waste Removal, Water
$300 Monthly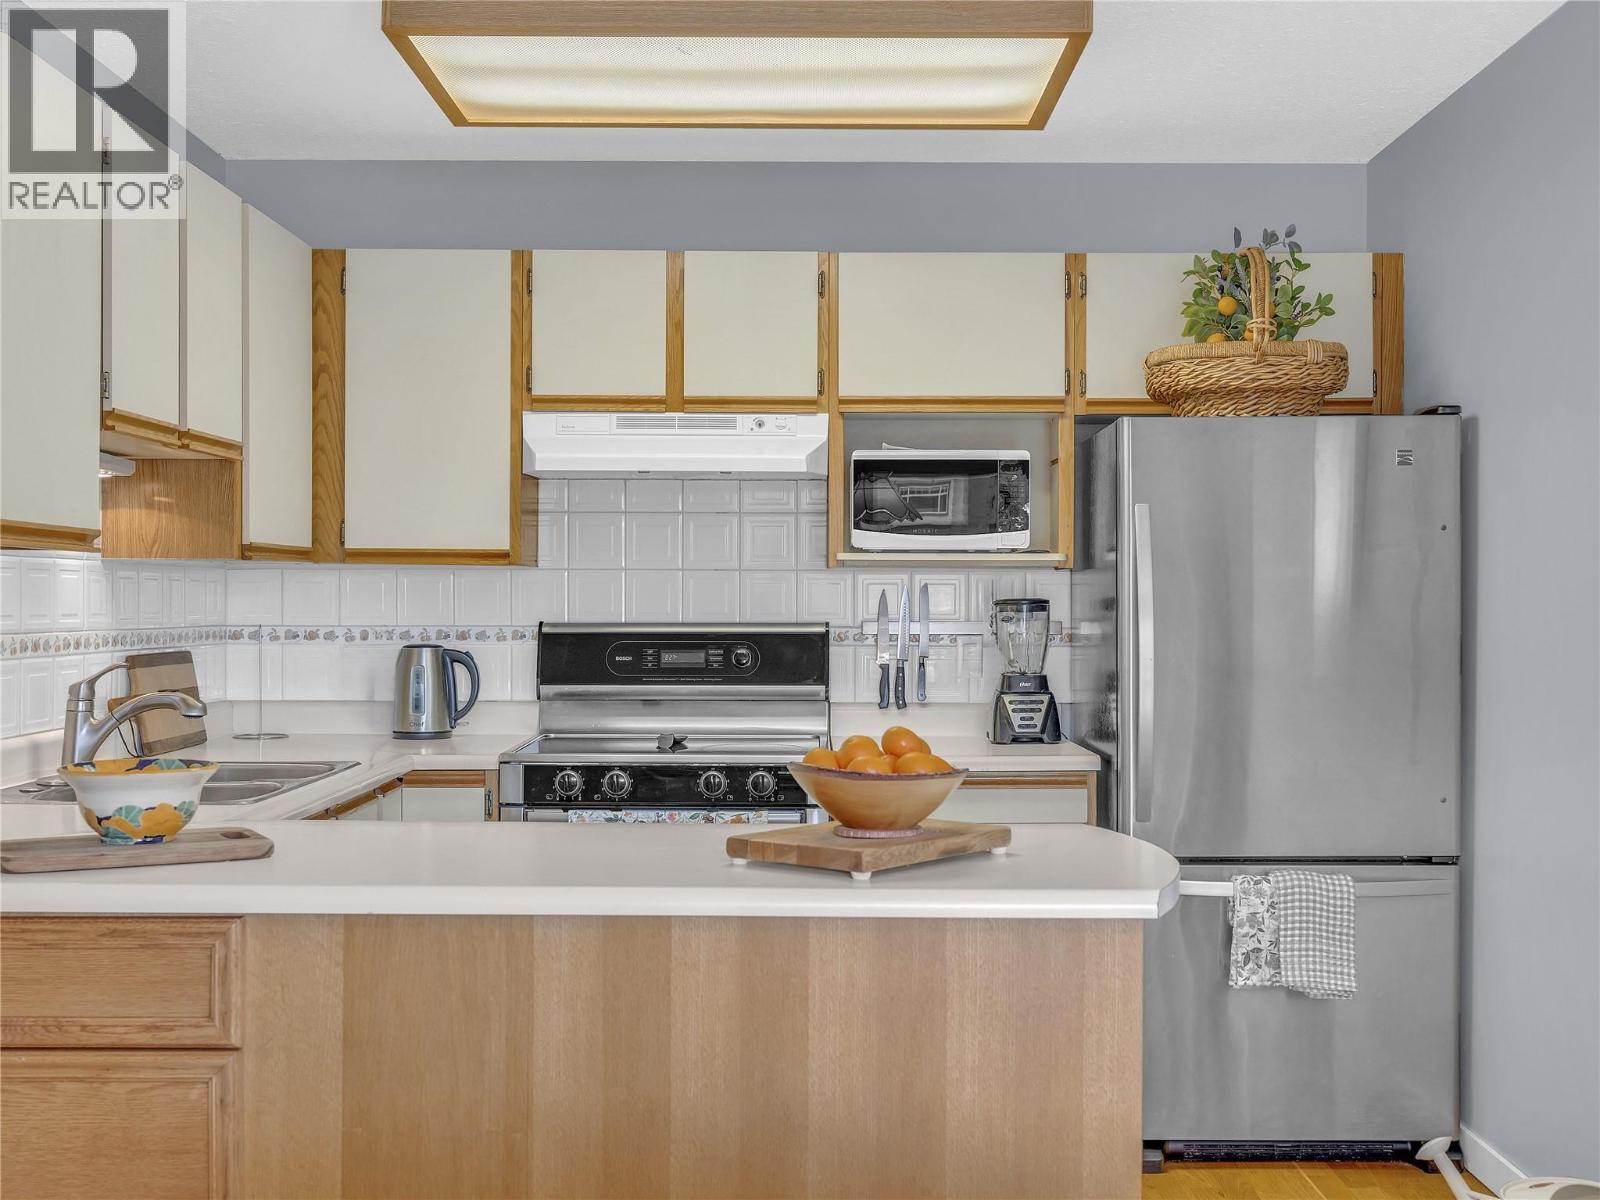
$299,995
Maintenance, Reserve Fund Contributions, Insurance, Ground Maintenance, Other, See Remarks, Sewer, Waste Removal, Water
$300 Monthly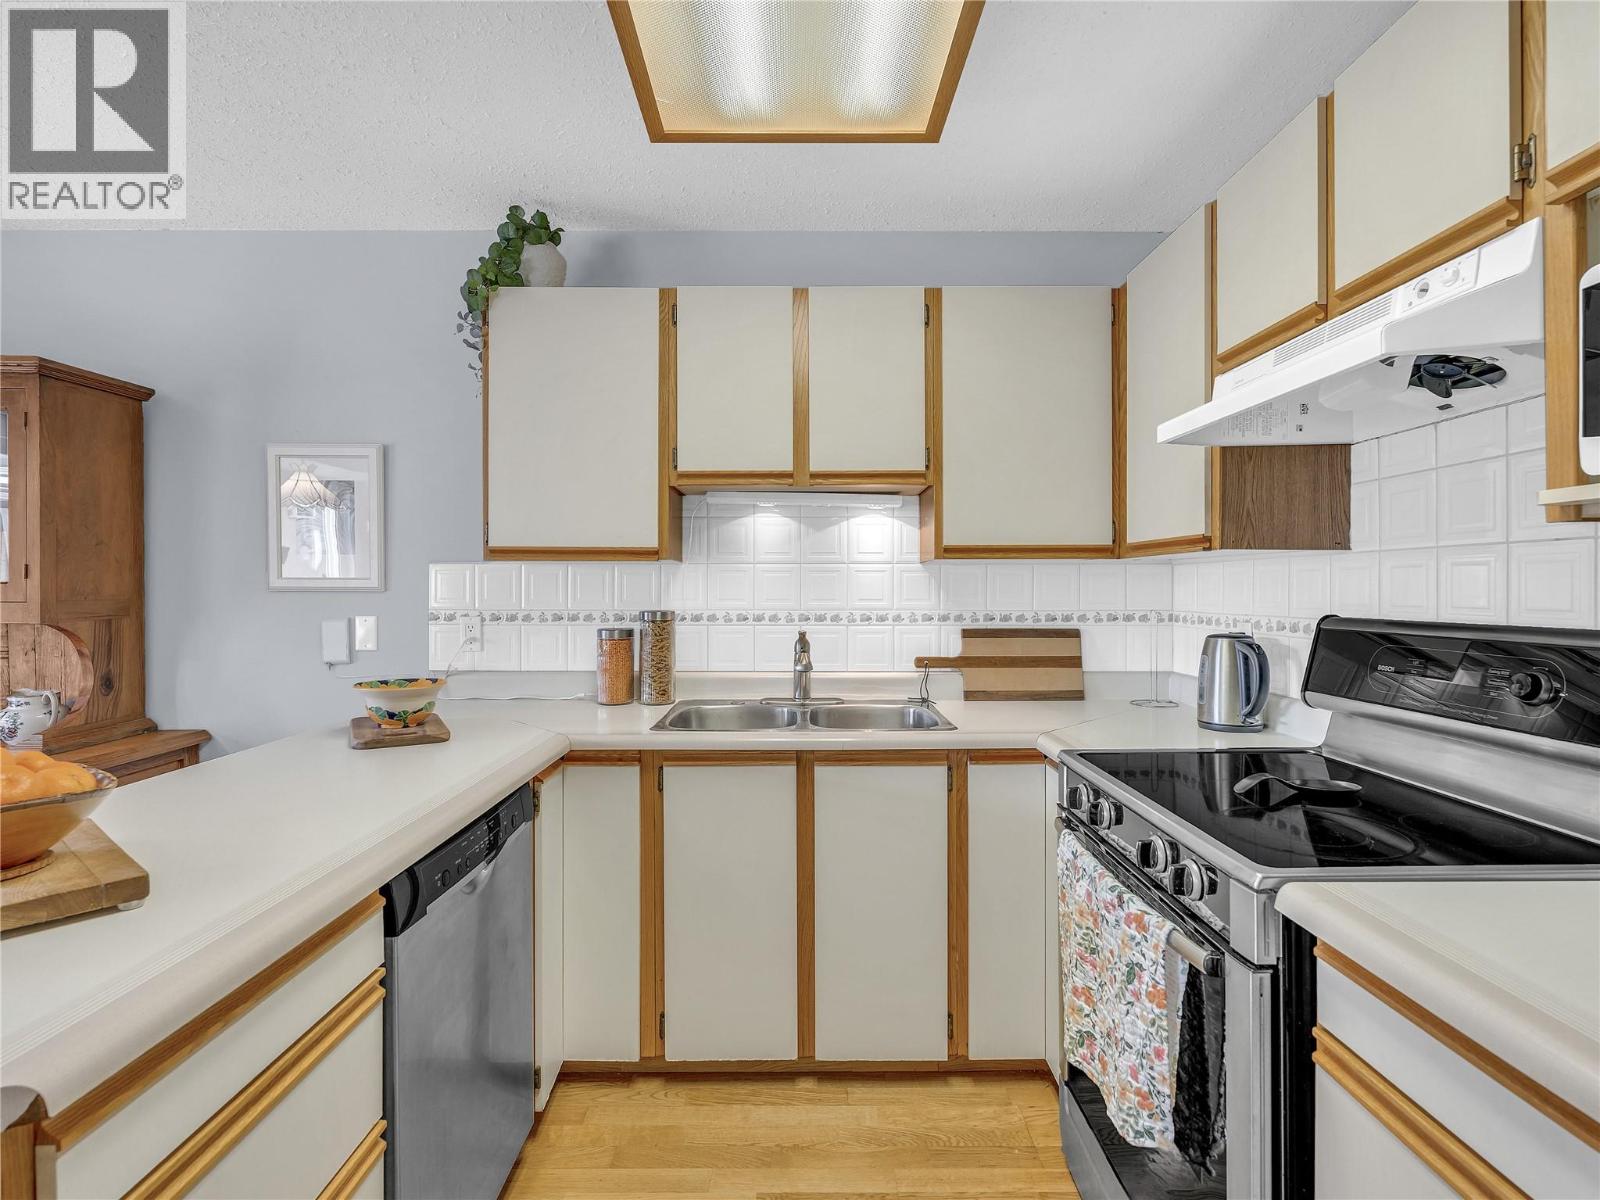
$299,995
Maintenance, Reserve Fund Contributions, Insurance, Ground Maintenance, Other, See Remarks, Sewer, Waste Removal, Water
$300 Monthly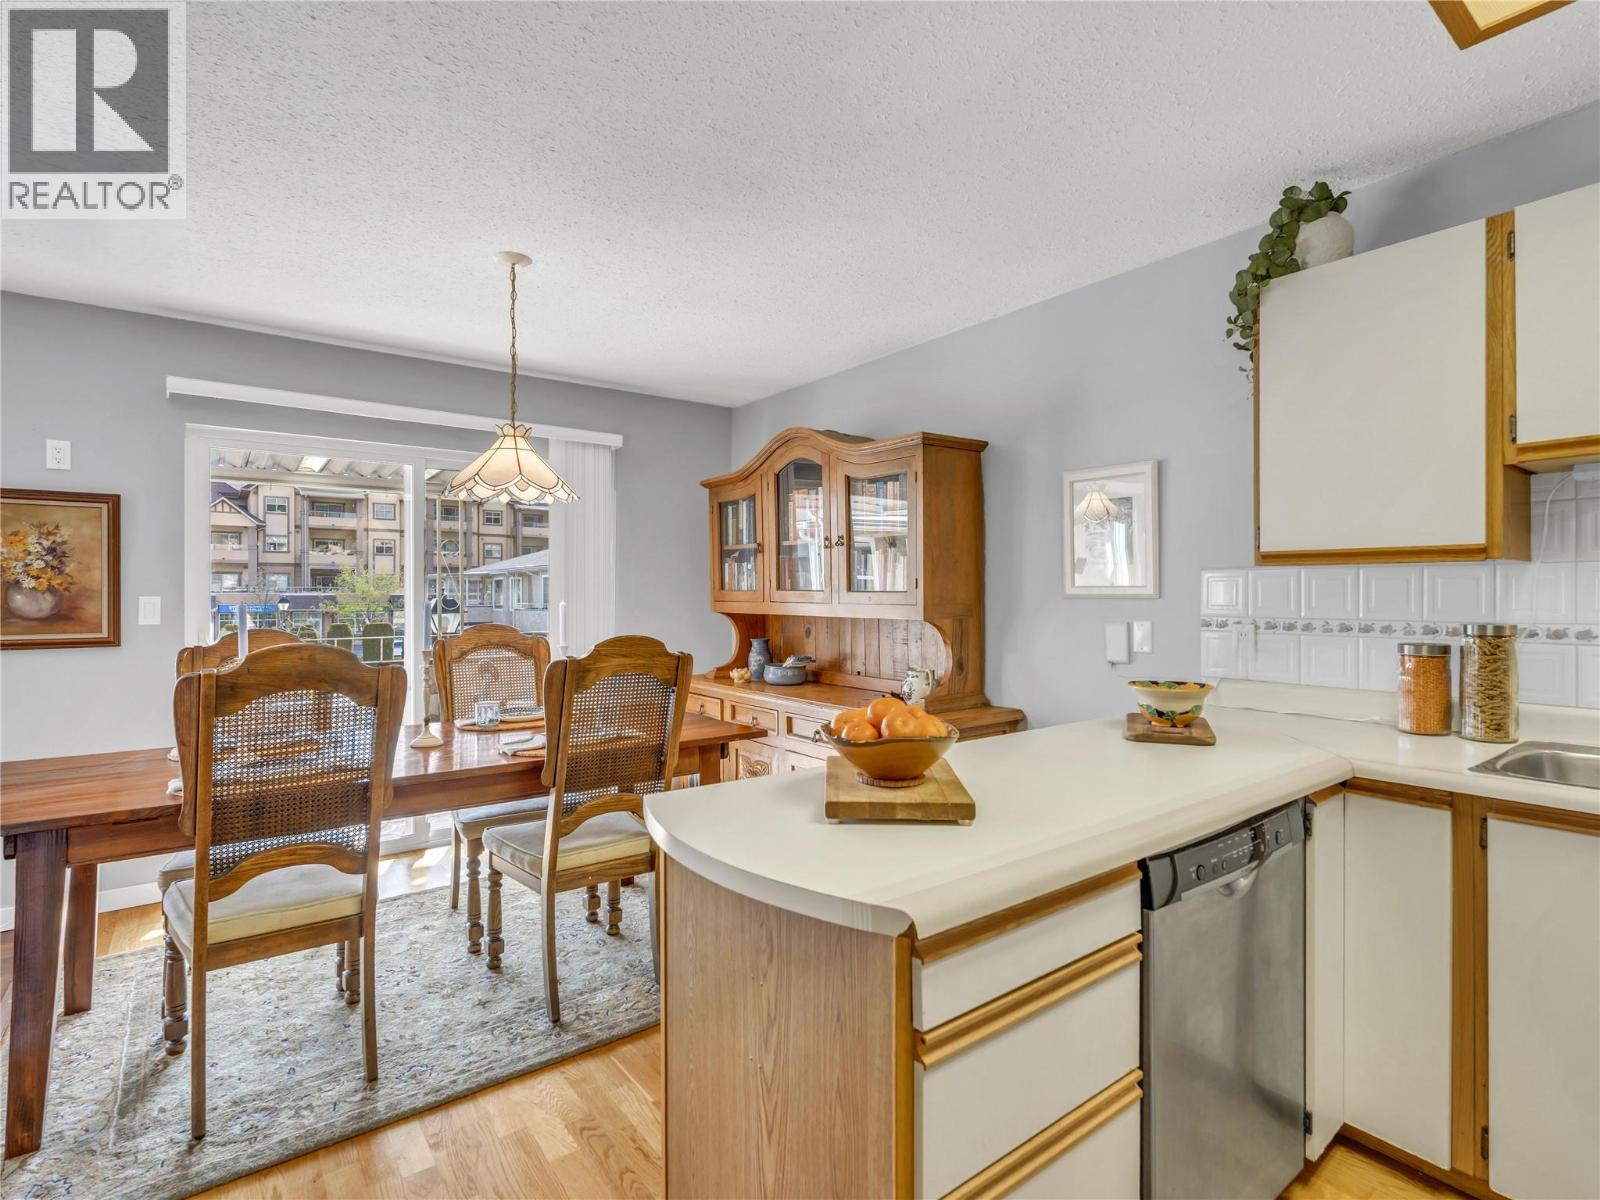
$299,995
Maintenance, Reserve Fund Contributions, Insurance, Ground Maintenance, Other, See Remarks, Sewer, Waste Removal, Water
$300 Monthly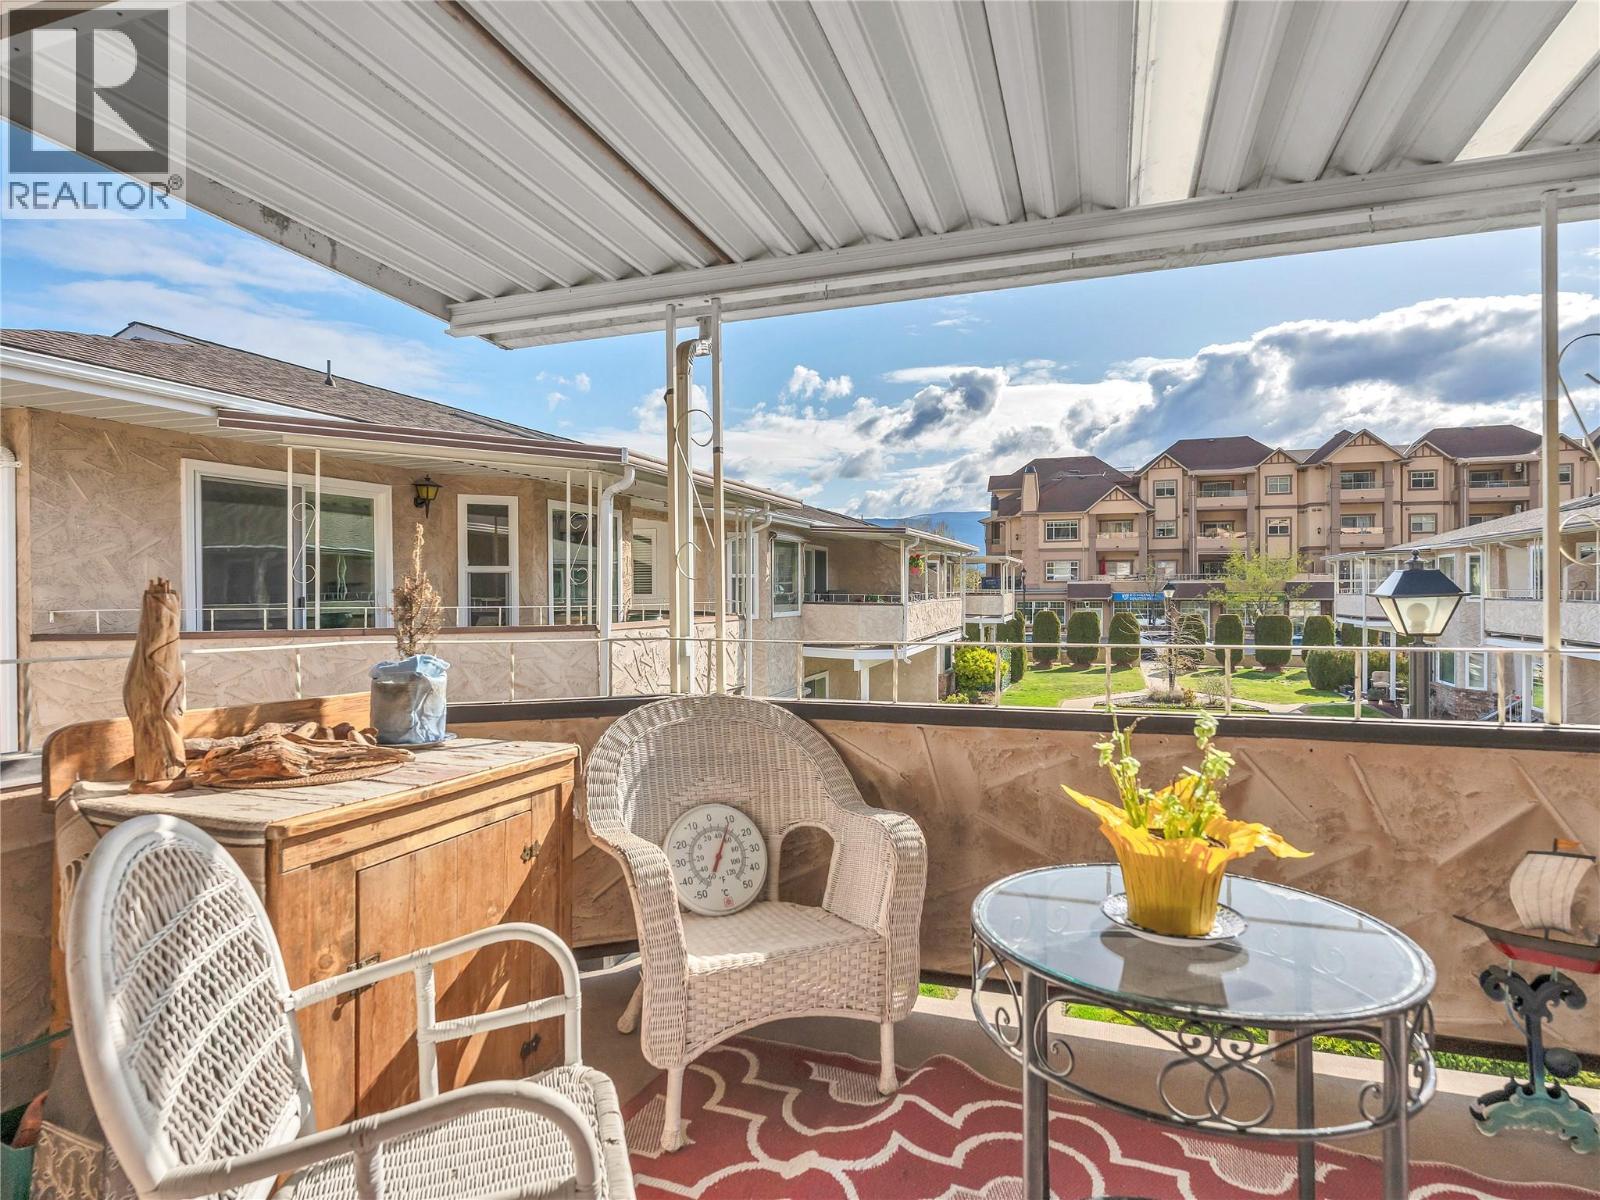
$299,995
Maintenance, Reserve Fund Contributions, Insurance, Ground Maintenance, Other, See Remarks, Sewer, Waste Removal, Water
$300 Monthly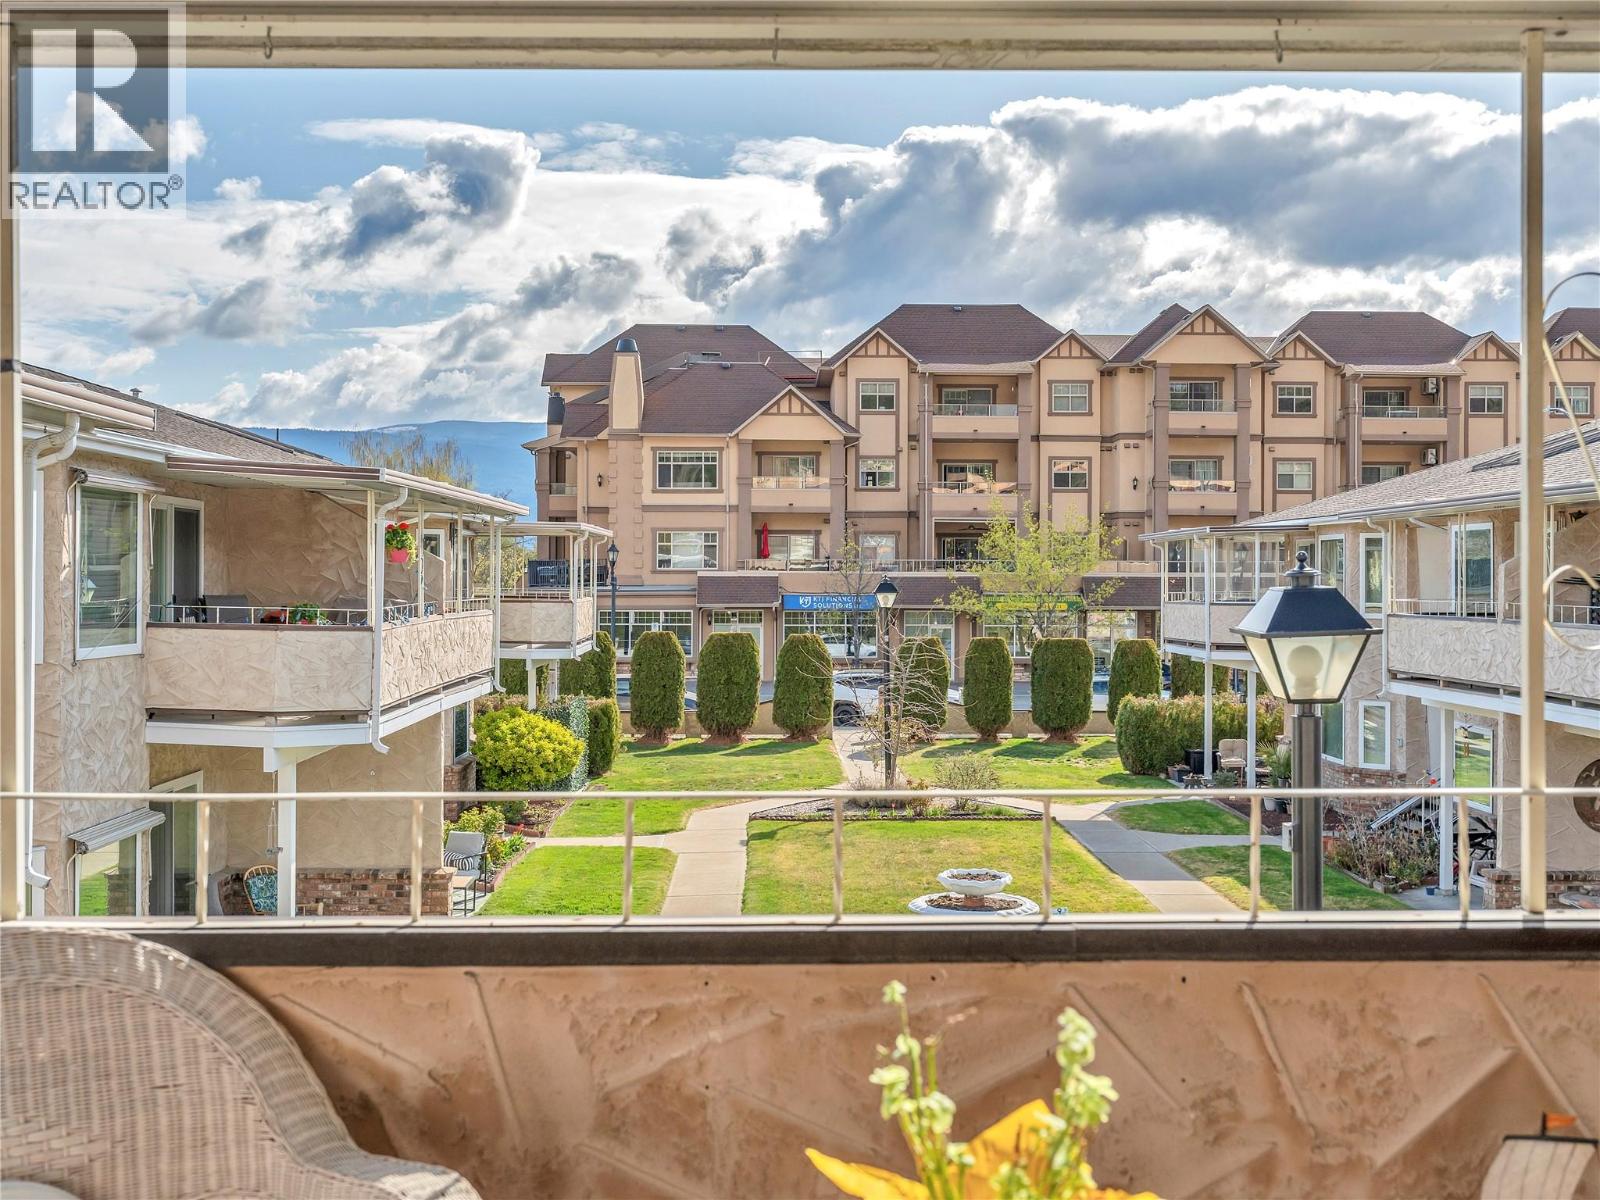
$299,995
Maintenance, Reserve Fund Contributions, Insurance, Ground Maintenance, Other, See Remarks, Sewer, Waste Removal, Water
$300 Monthly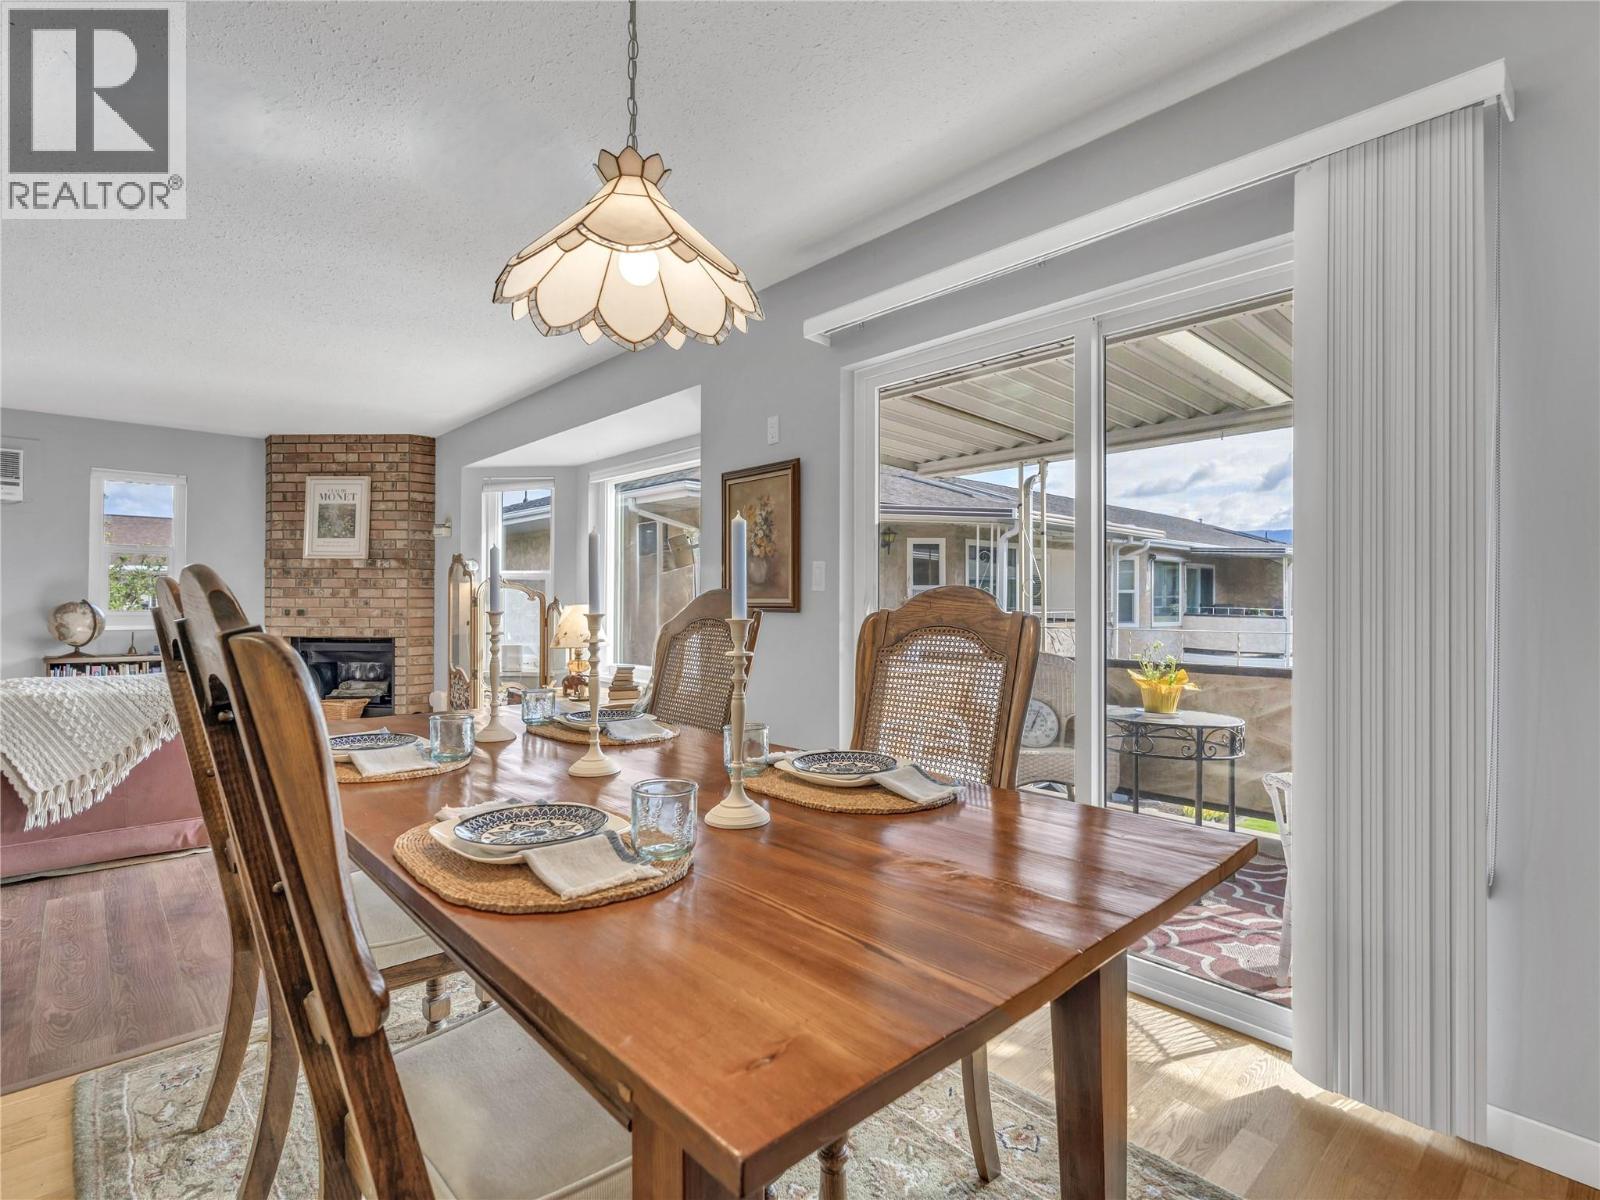
$299,995
Maintenance, Reserve Fund Contributions, Insurance, Ground Maintenance, Other, See Remarks, Sewer, Waste Removal, Water
$300 Monthly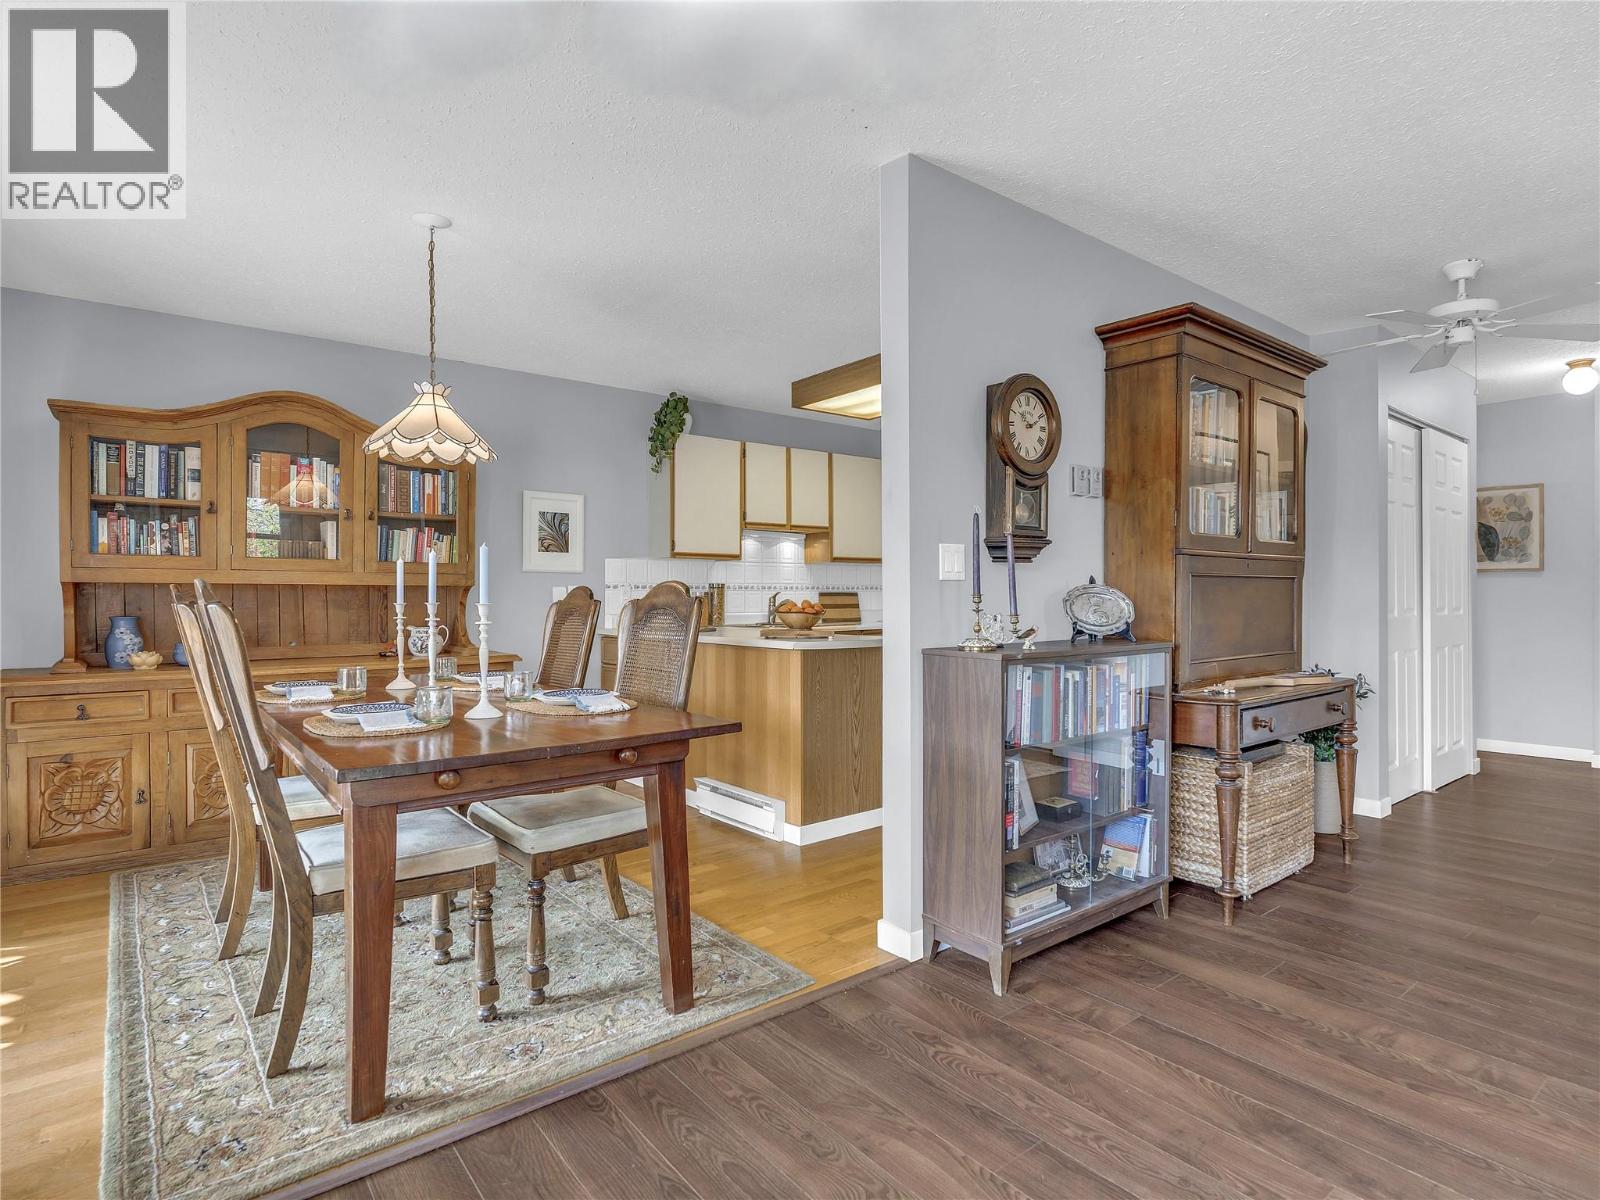
$299,995
Maintenance, Reserve Fund Contributions, Insurance, Ground Maintenance, Other, See Remarks, Sewer, Waste Removal, Water
$300 Monthly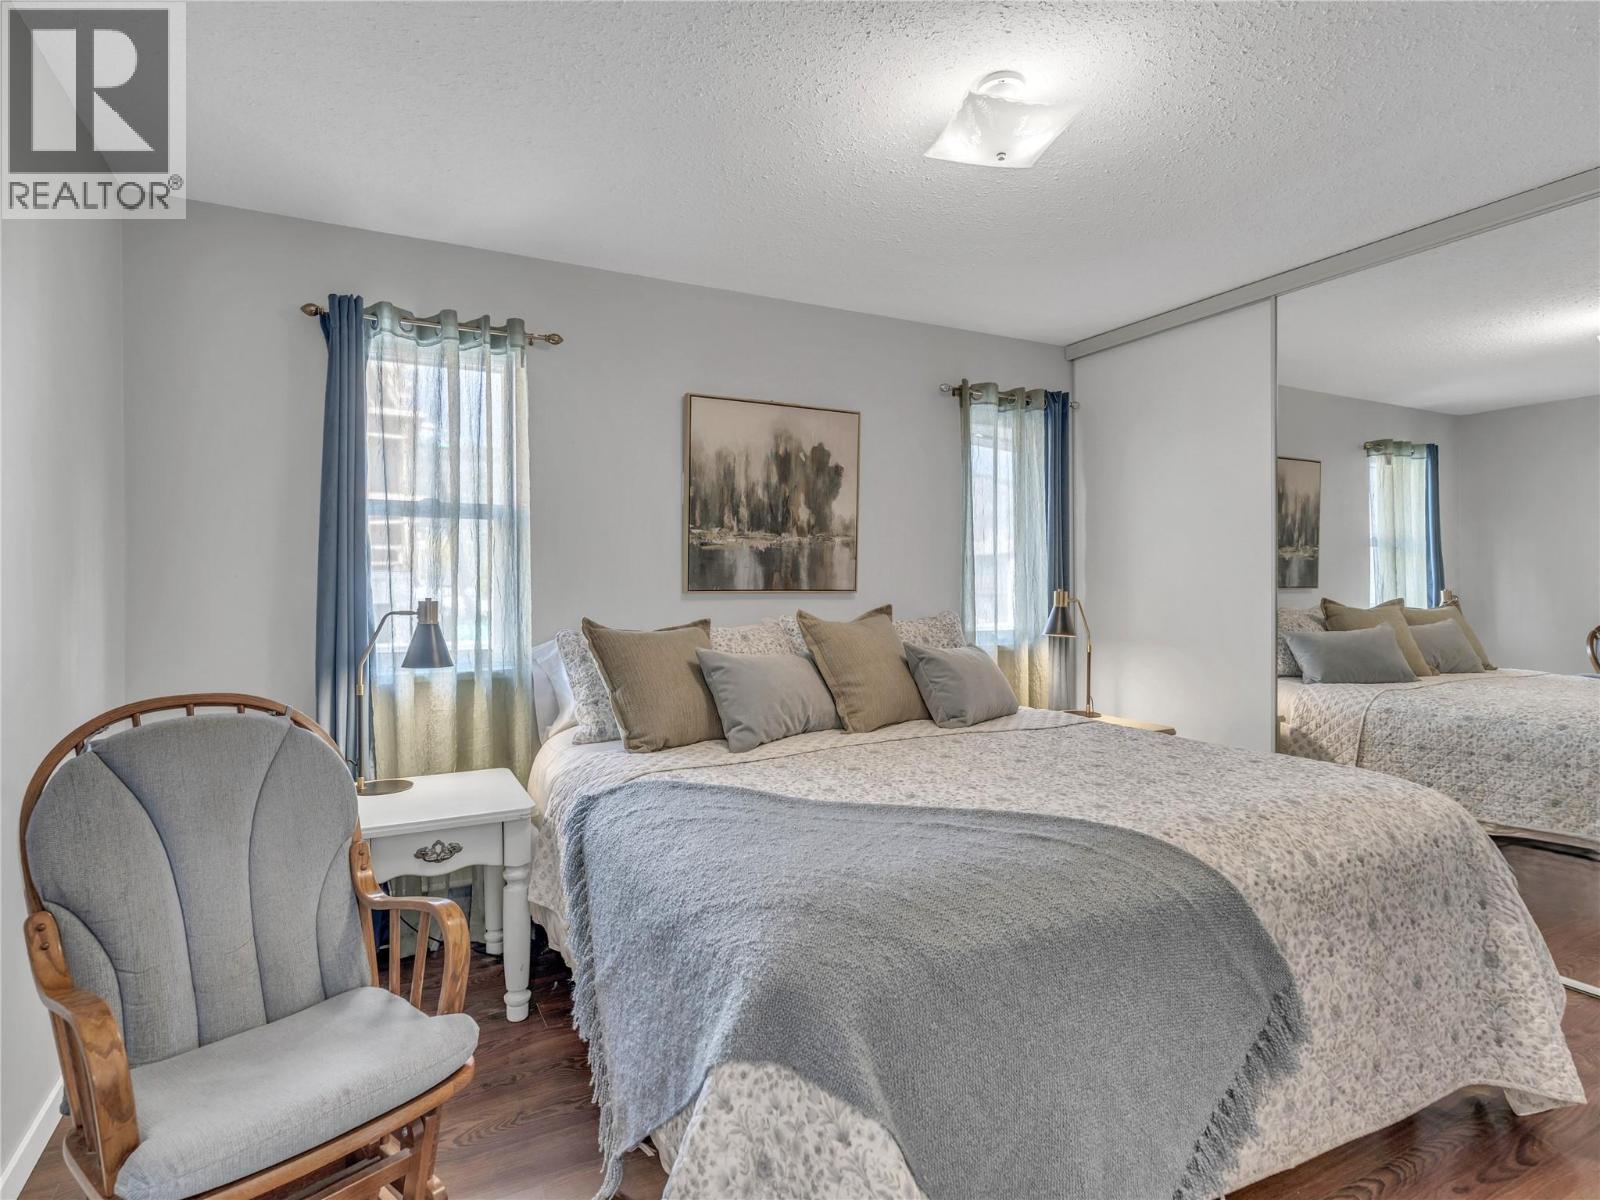
$299,995
Maintenance, Reserve Fund Contributions, Insurance, Ground Maintenance, Other, See Remarks, Sewer, Waste Removal, Water
$300 Monthly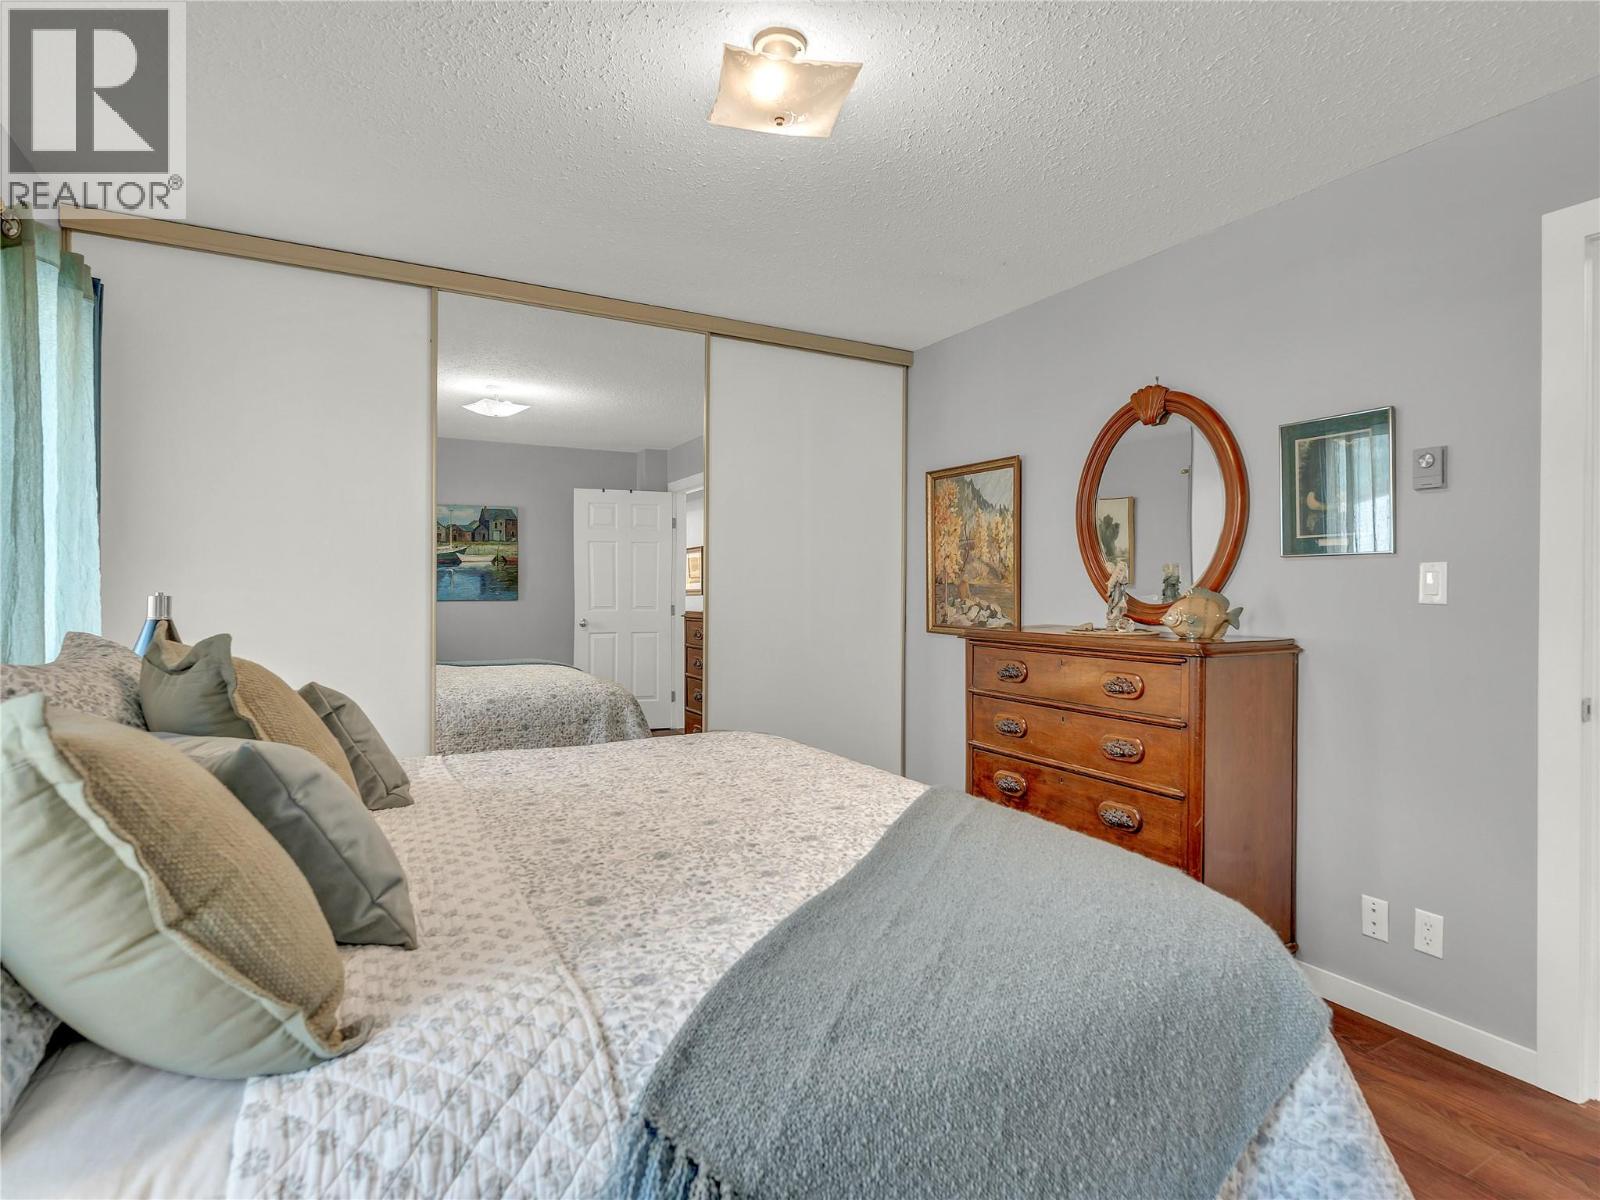
$299,995
Maintenance, Reserve Fund Contributions, Insurance, Ground Maintenance, Other, See Remarks, Sewer, Waste Removal, Water
$300 Monthly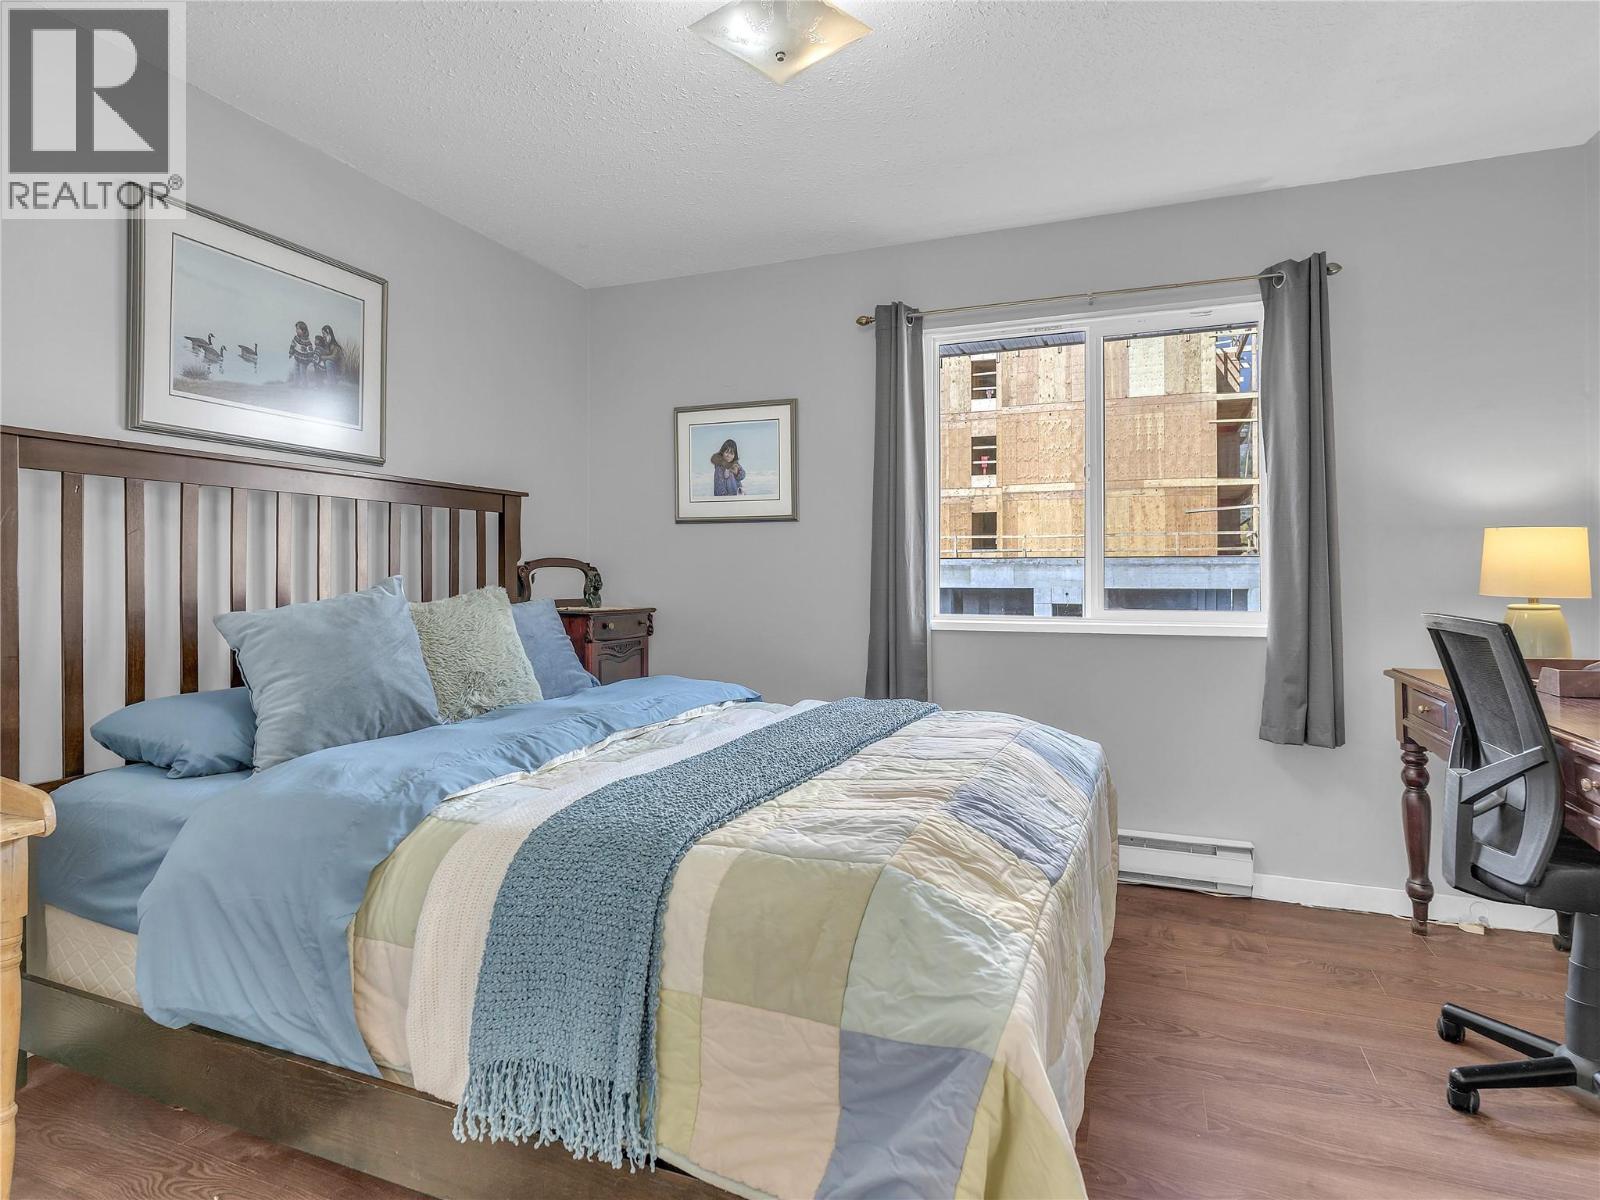
$299,995
Maintenance, Reserve Fund Contributions, Insurance, Ground Maintenance, Other, See Remarks, Sewer, Waste Removal, Water
$300 Monthly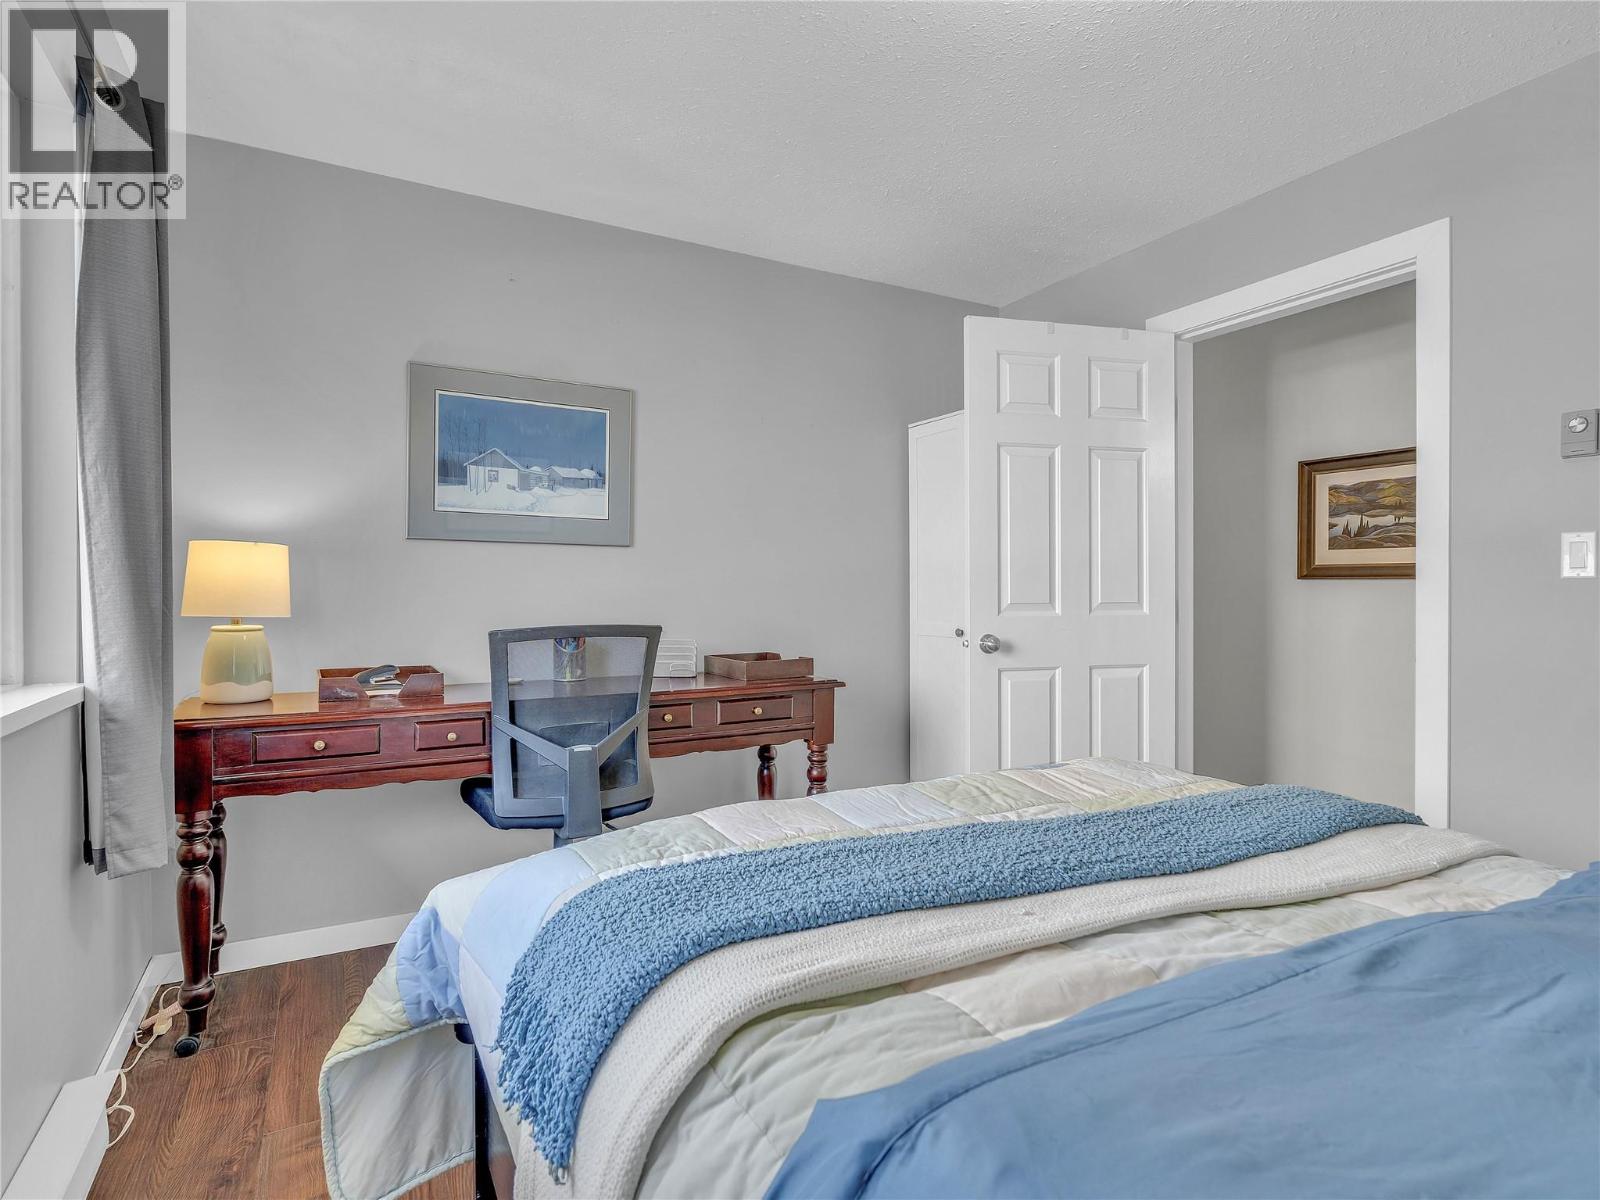
$299,995
Maintenance, Reserve Fund Contributions, Insurance, Ground Maintenance, Other, See Remarks, Sewer, Waste Removal, Water
$300 Monthly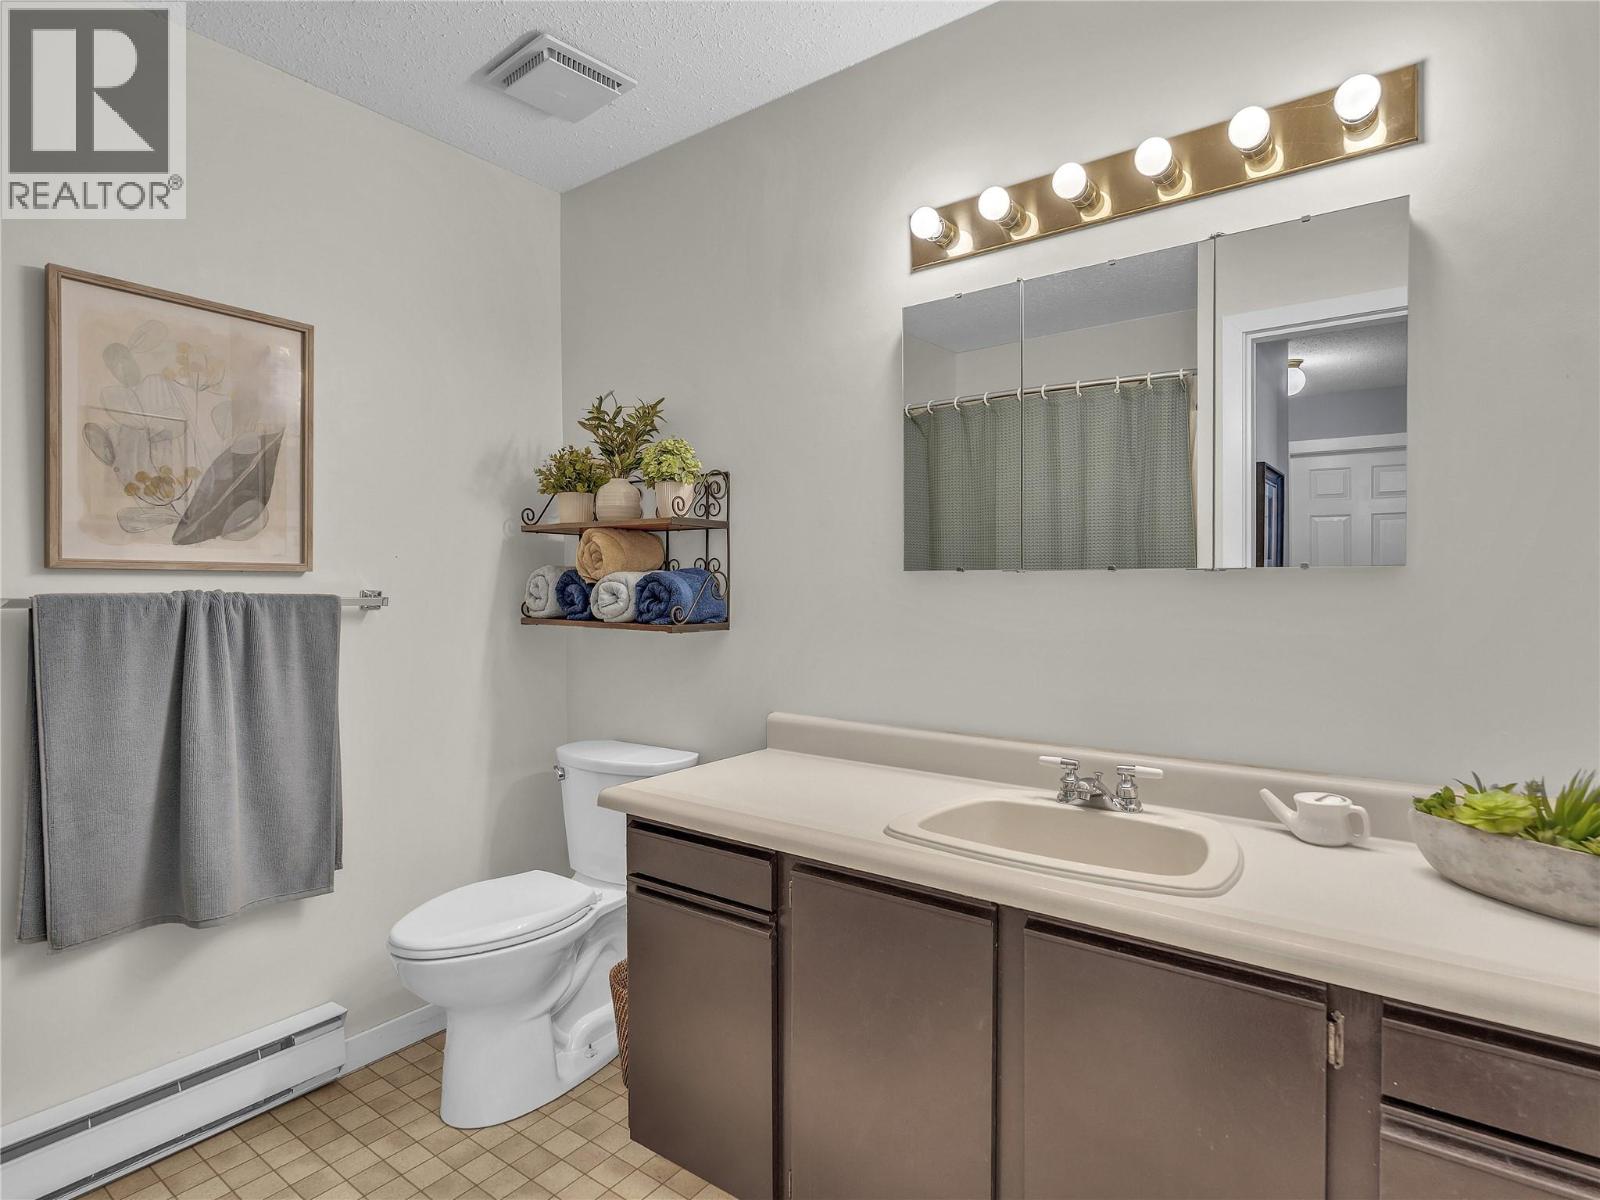
$299,995
Maintenance, Reserve Fund Contributions, Insurance, Ground Maintenance, Other, See Remarks, Sewer, Waste Removal, Water
$300 Monthly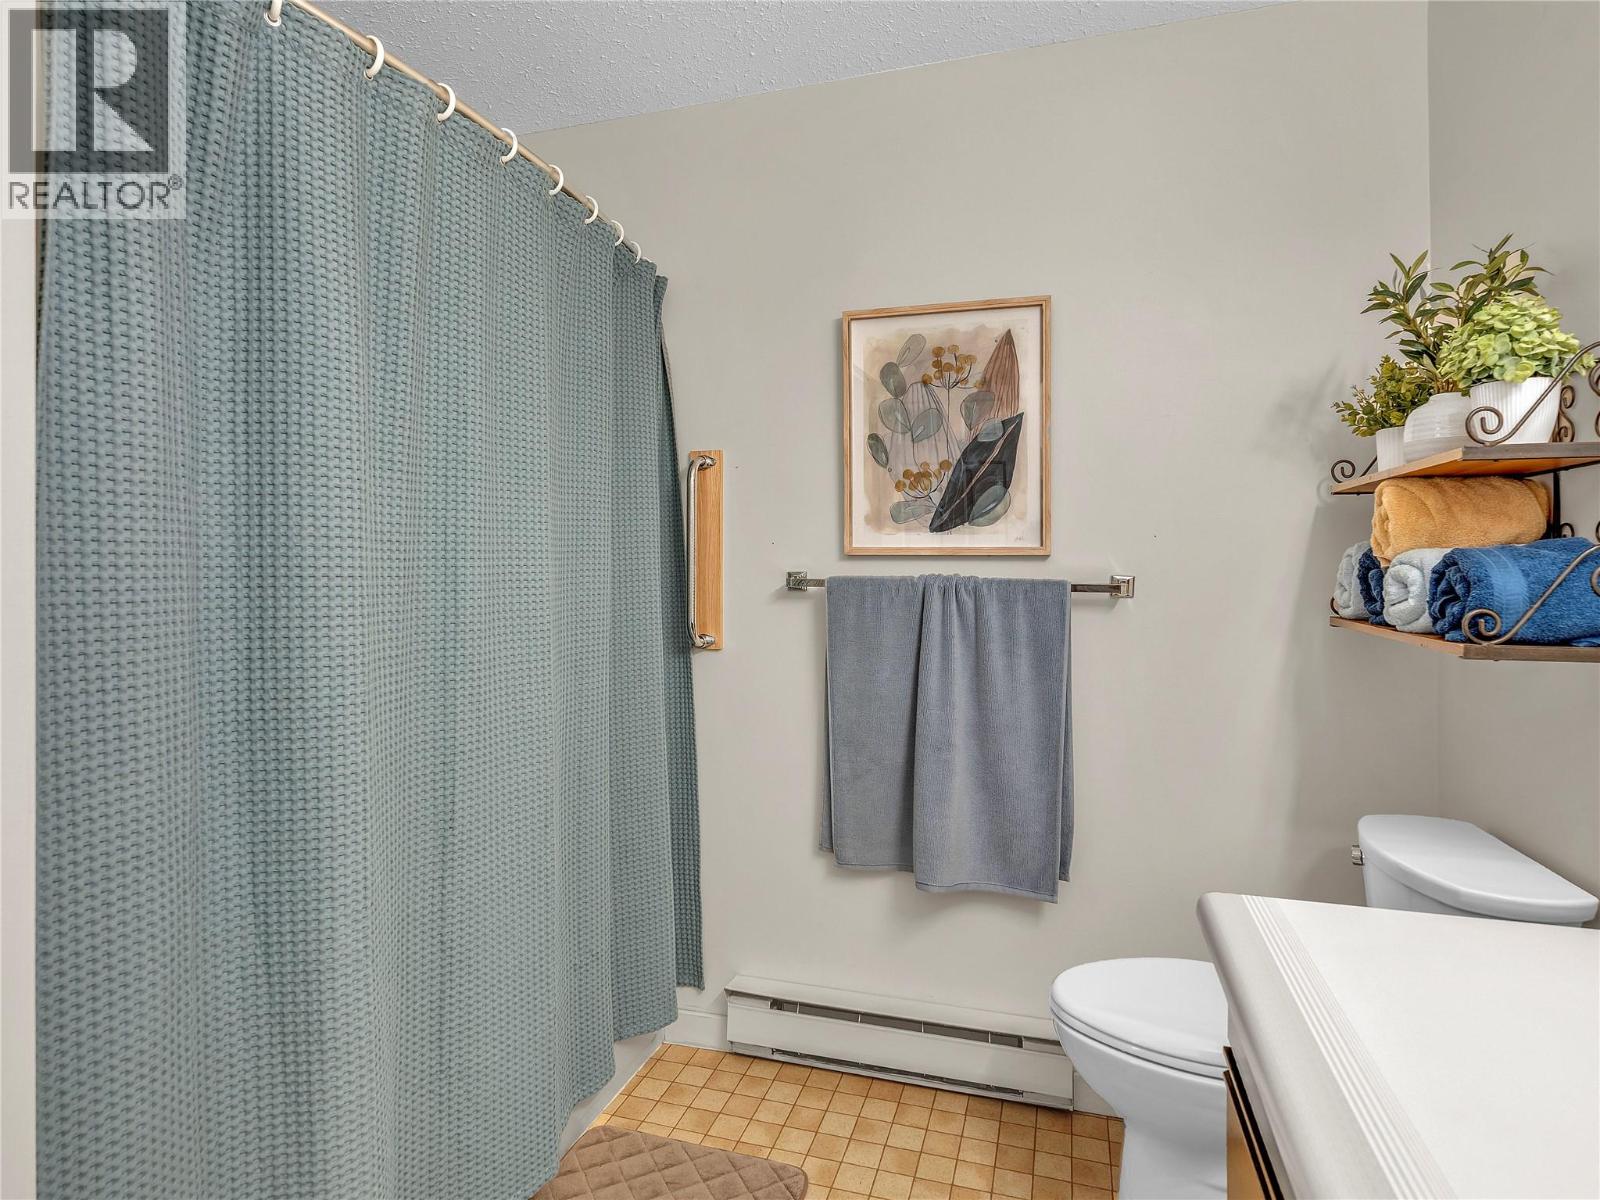
$299,995
Maintenance, Reserve Fund Contributions, Insurance, Ground Maintenance, Other, See Remarks, Sewer, Waste Removal, Water
$300 Monthly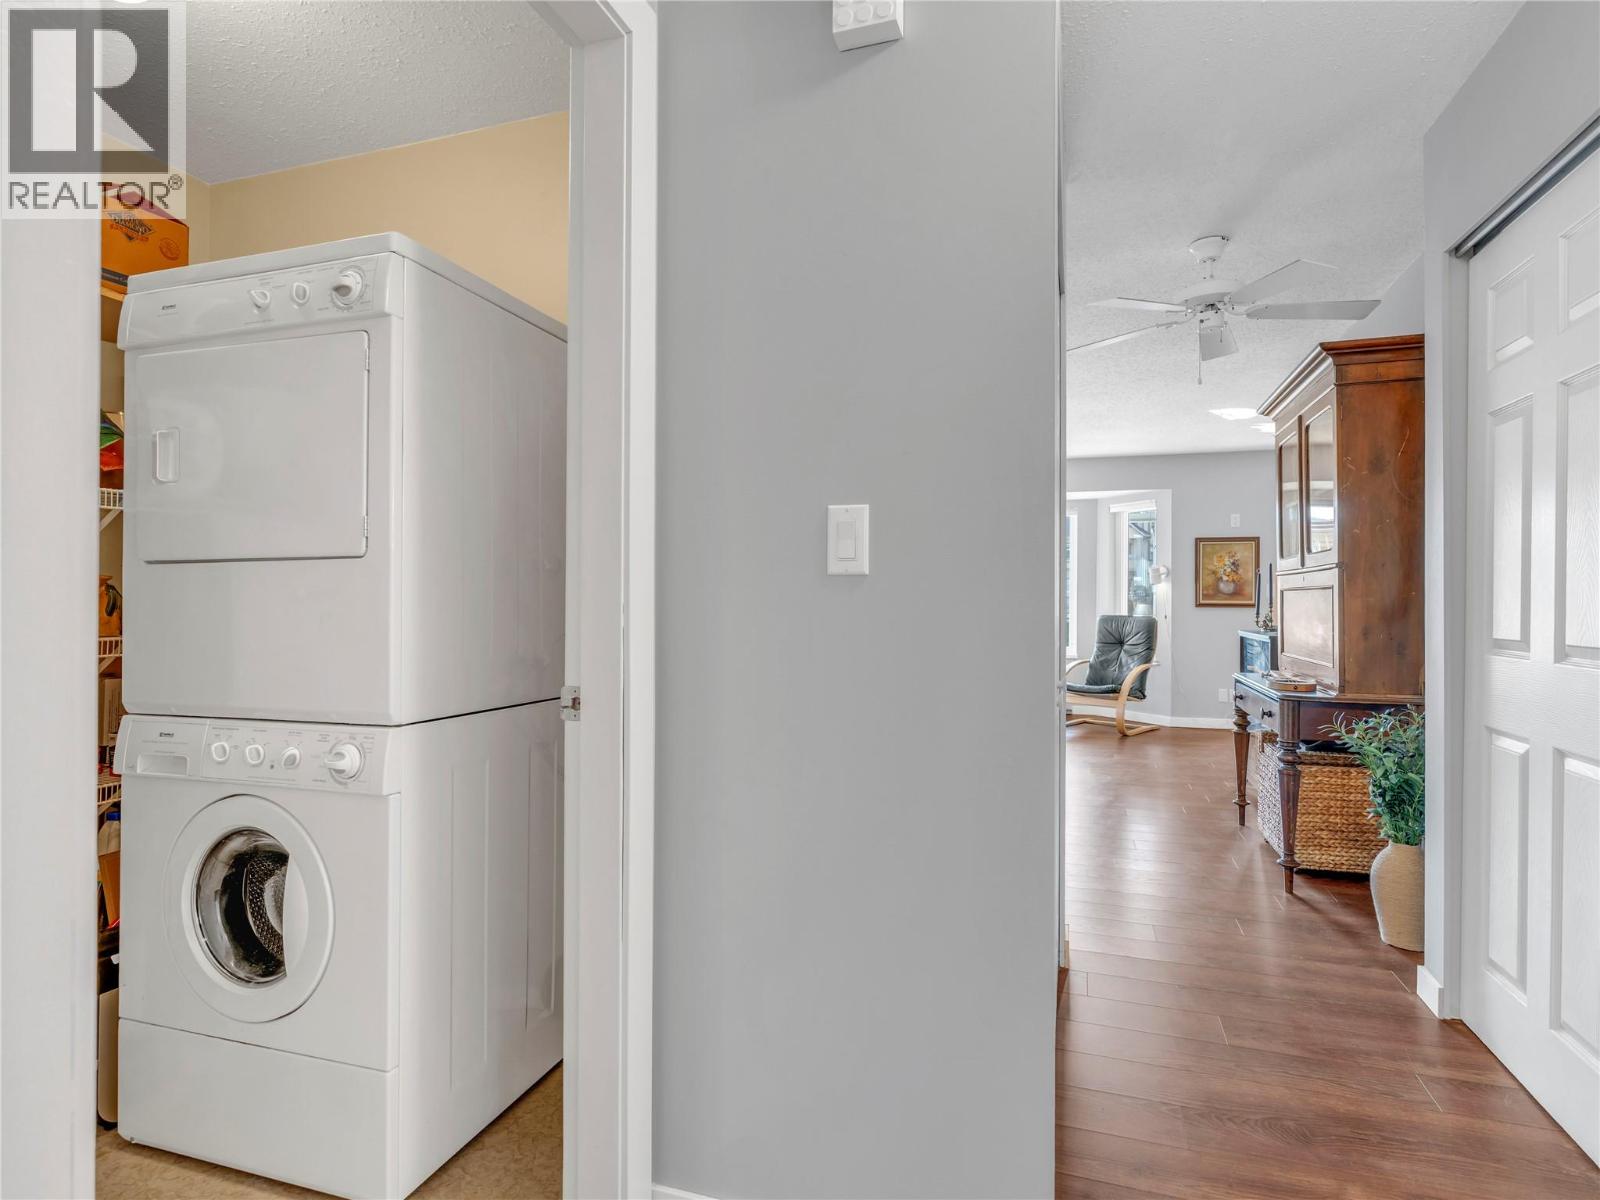
$299,995
Maintenance, Reserve Fund Contributions, Insurance, Ground Maintenance, Other, See Remarks, Sewer, Waste Removal, Water
$300 Monthly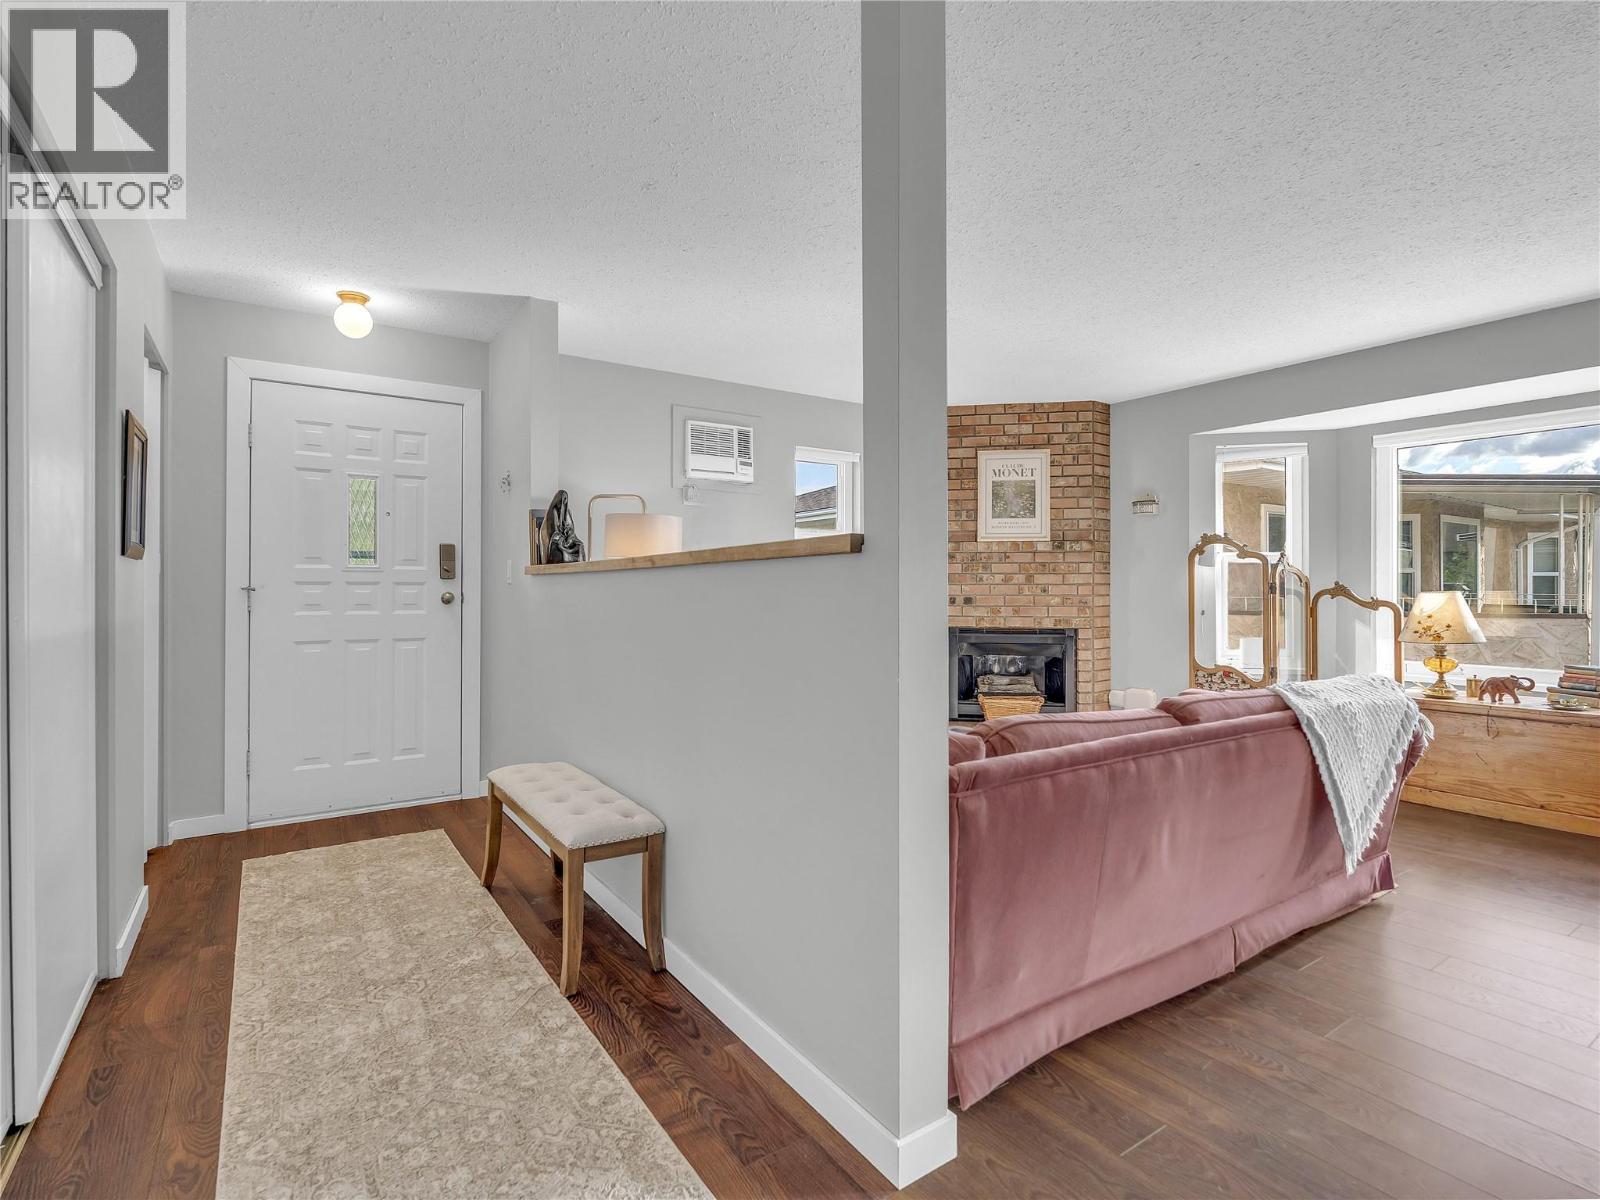
$299,995
Maintenance, Reserve Fund Contributions, Insurance, Ground Maintenance, Other, See Remarks, Sewer, Waste Removal, Water
$300 Monthly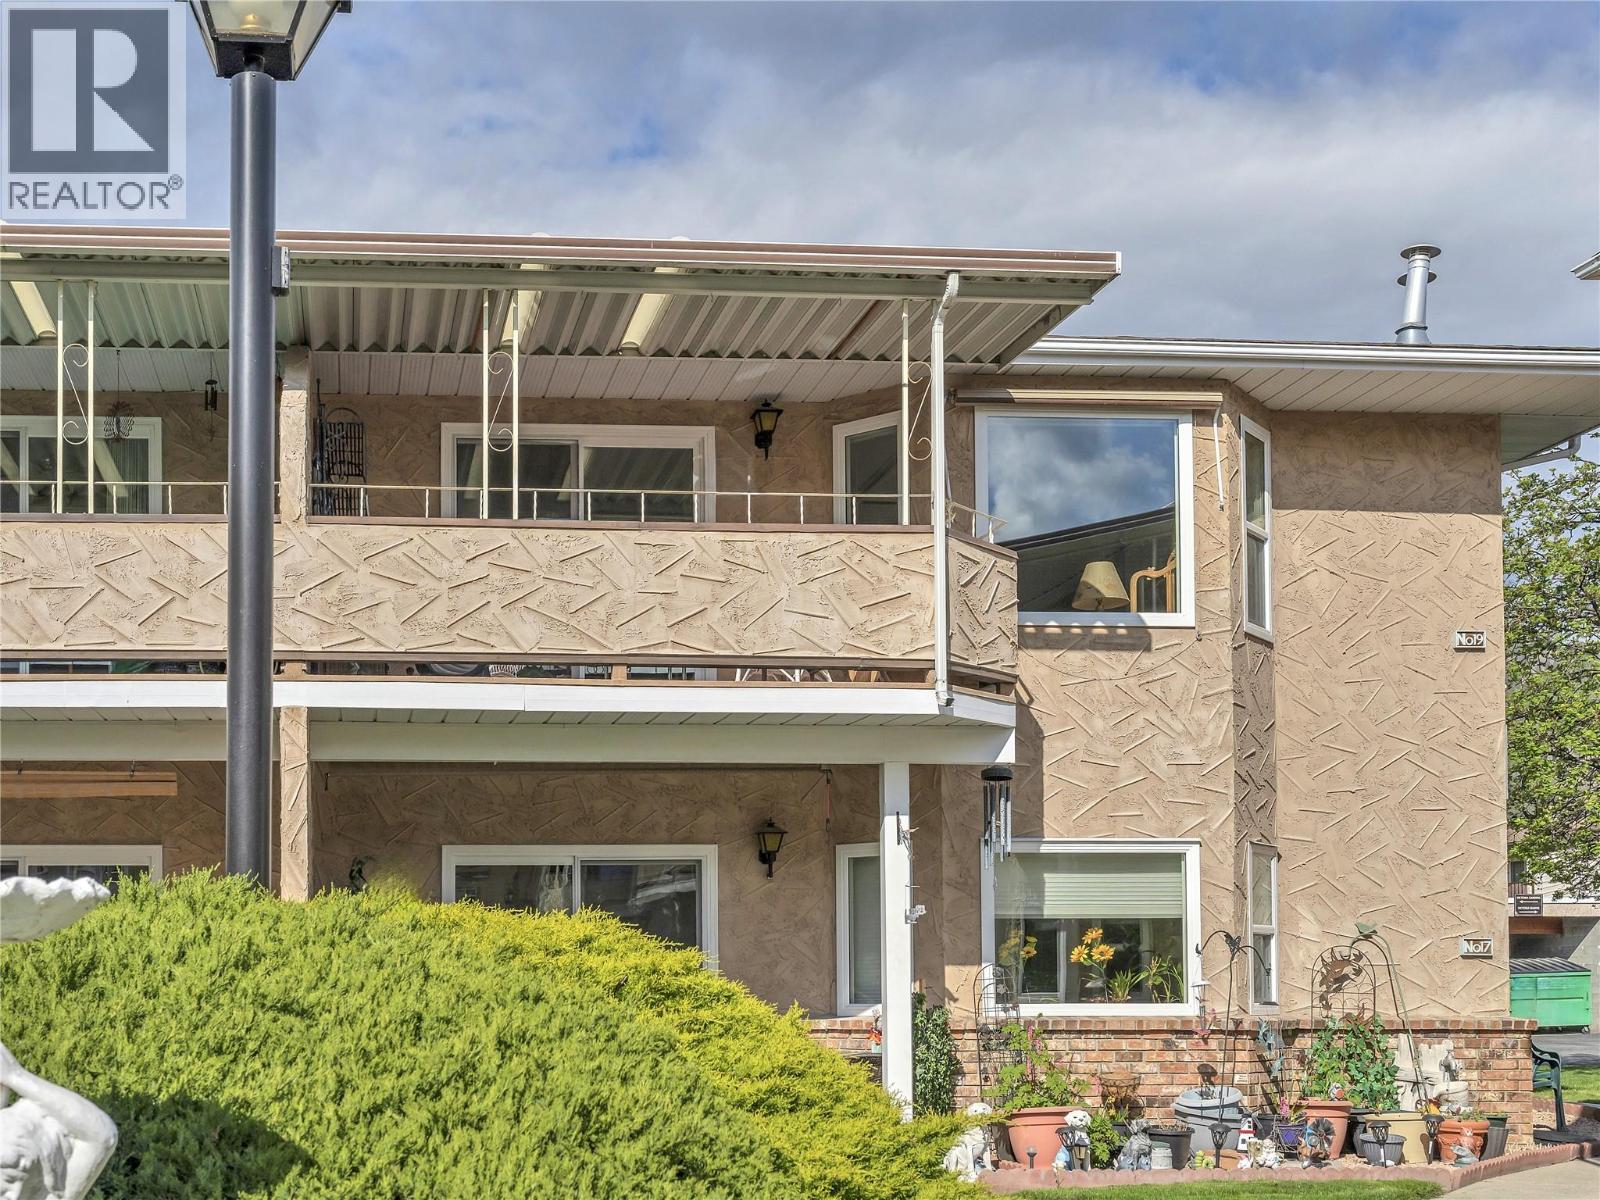
$299,995
Maintenance, Reserve Fund Contributions, Insurance, Ground Maintenance, Other, See Remarks, Sewer, Waste Removal, Water
$300 Monthly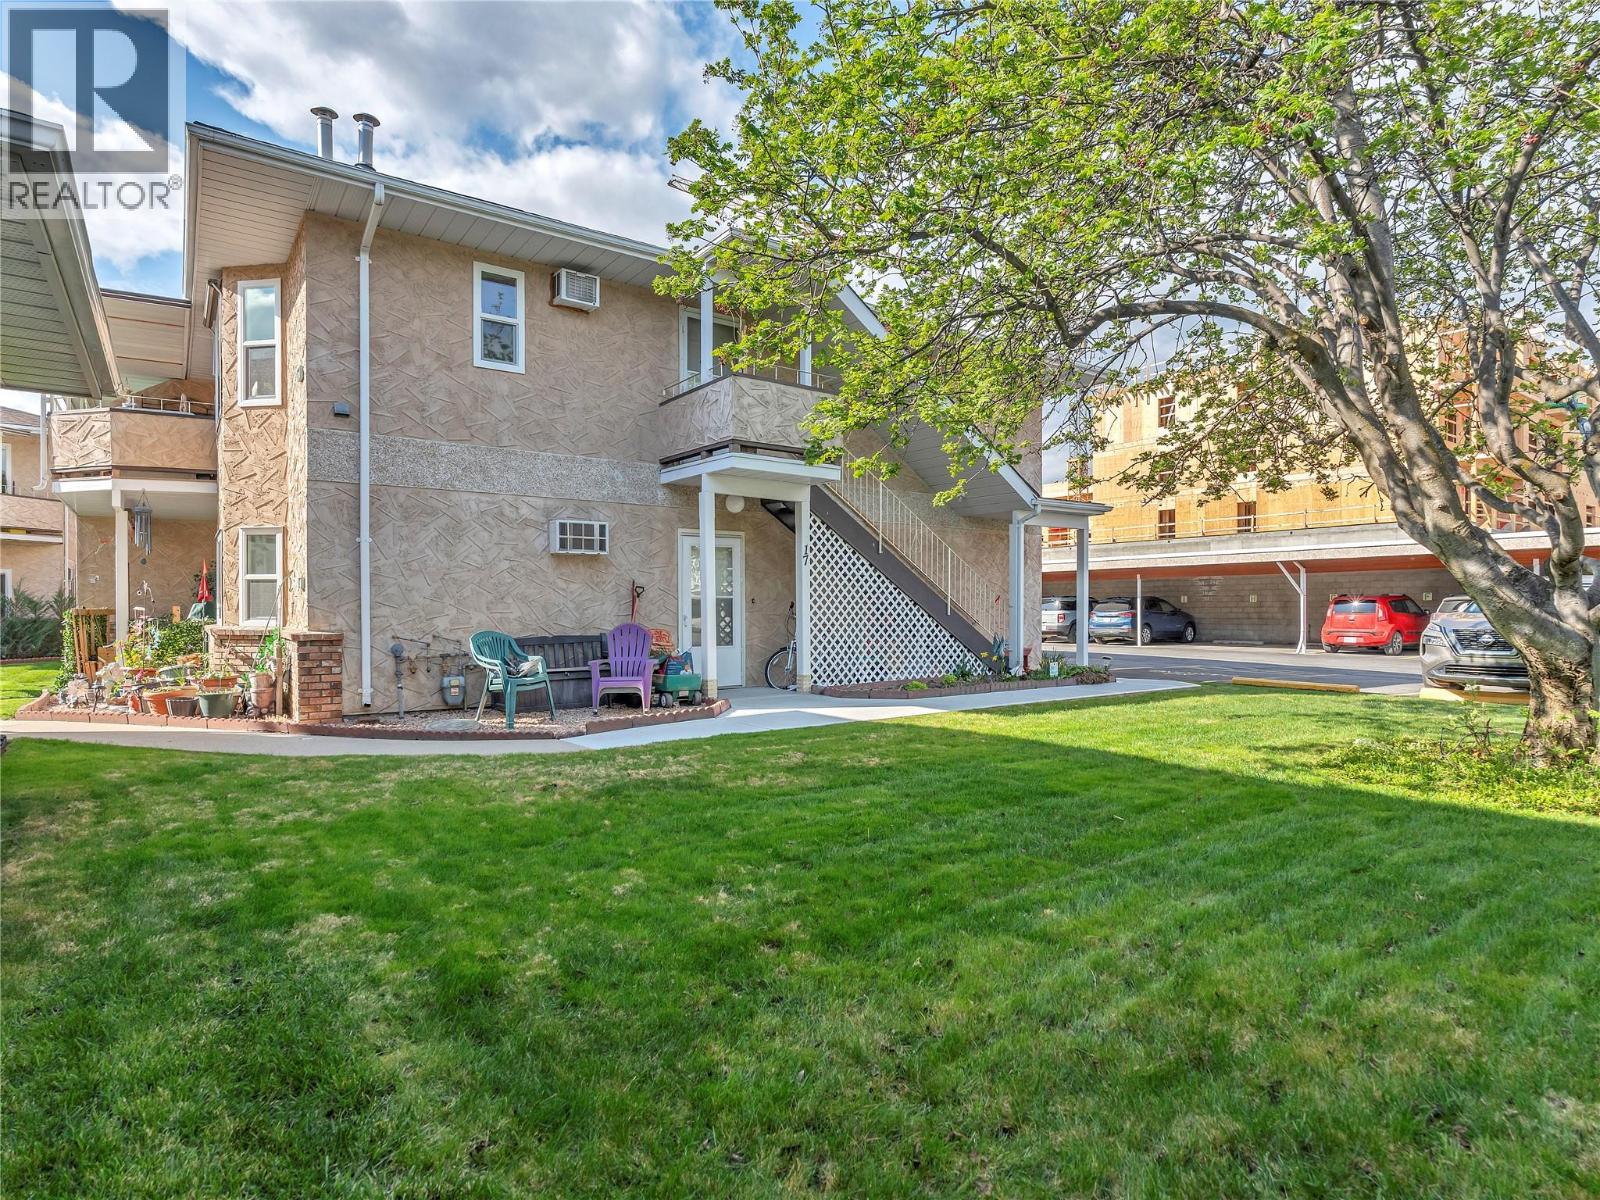
$299,995
Maintenance, Reserve Fund Contributions, Insurance, Ground Maintenance, Other, See Remarks, Sewer, Waste Removal, Water
$300 Monthly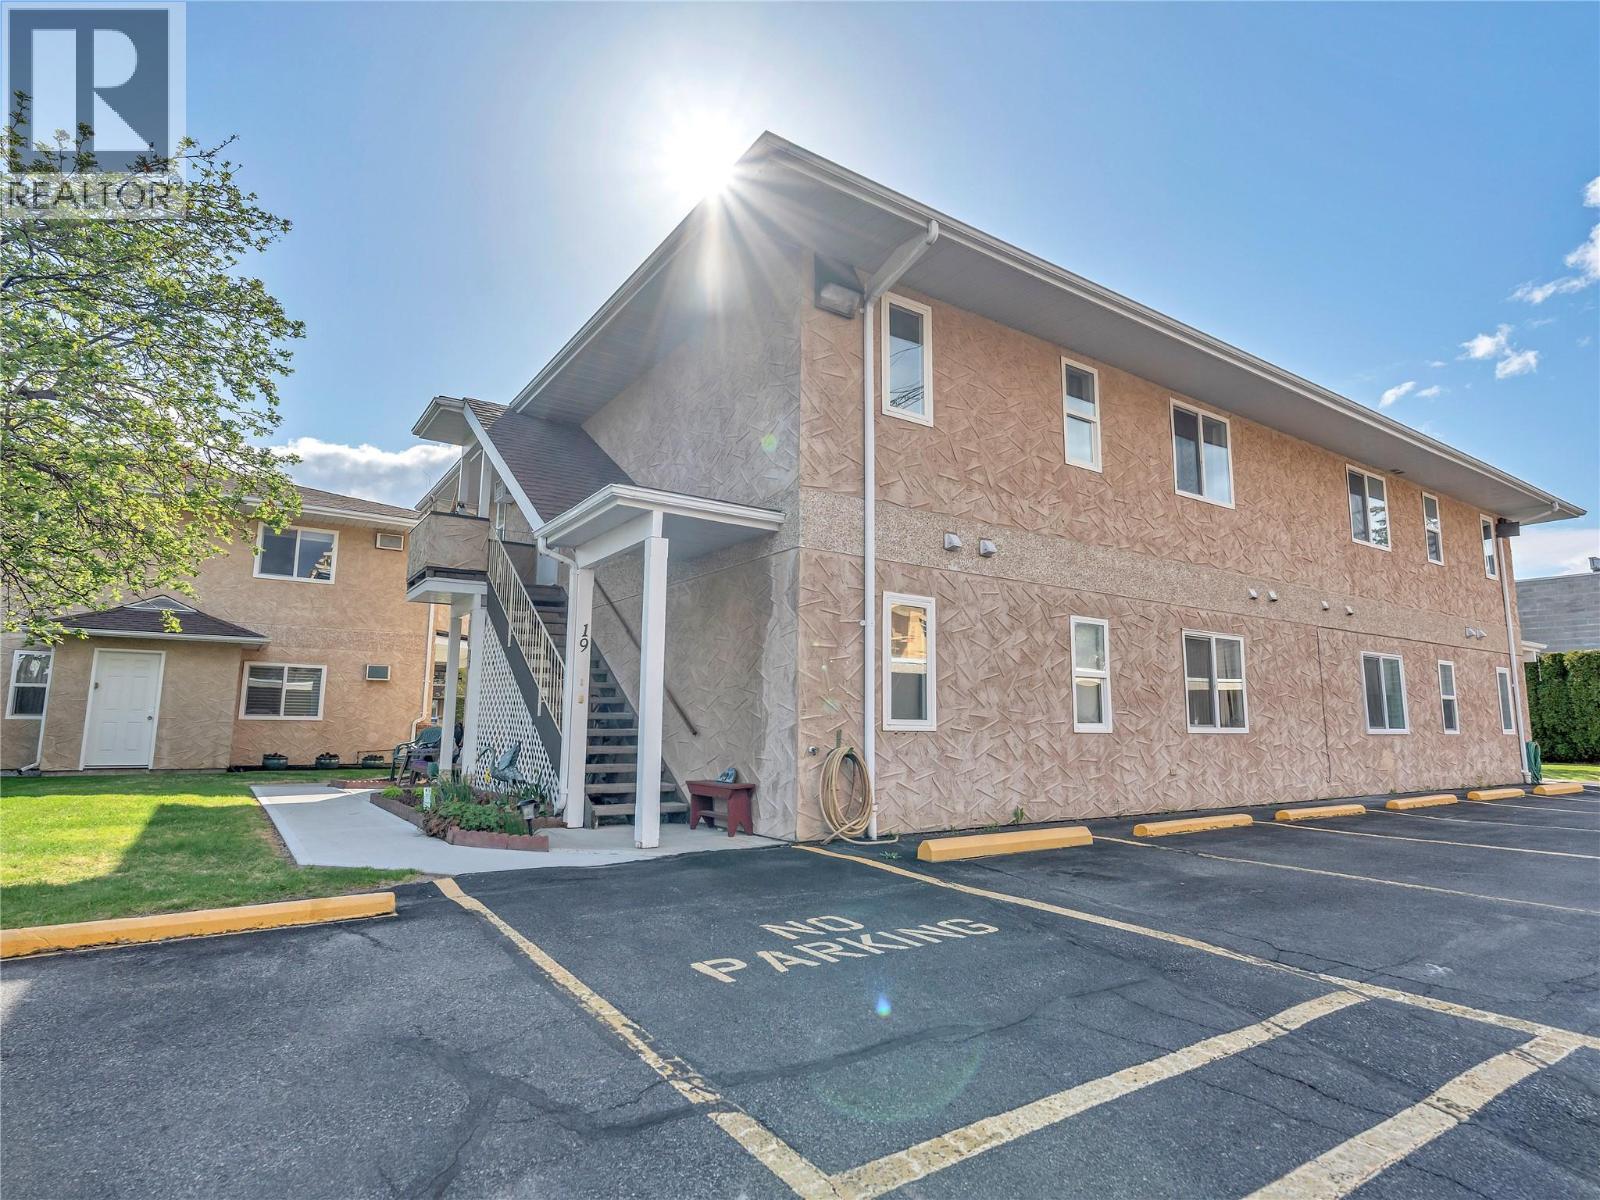
$299,995
Maintenance, Reserve Fund Contributions, Insurance, Ground Maintenance, Other, See Remarks, Sewer, Waste Removal, Water
$300 Monthly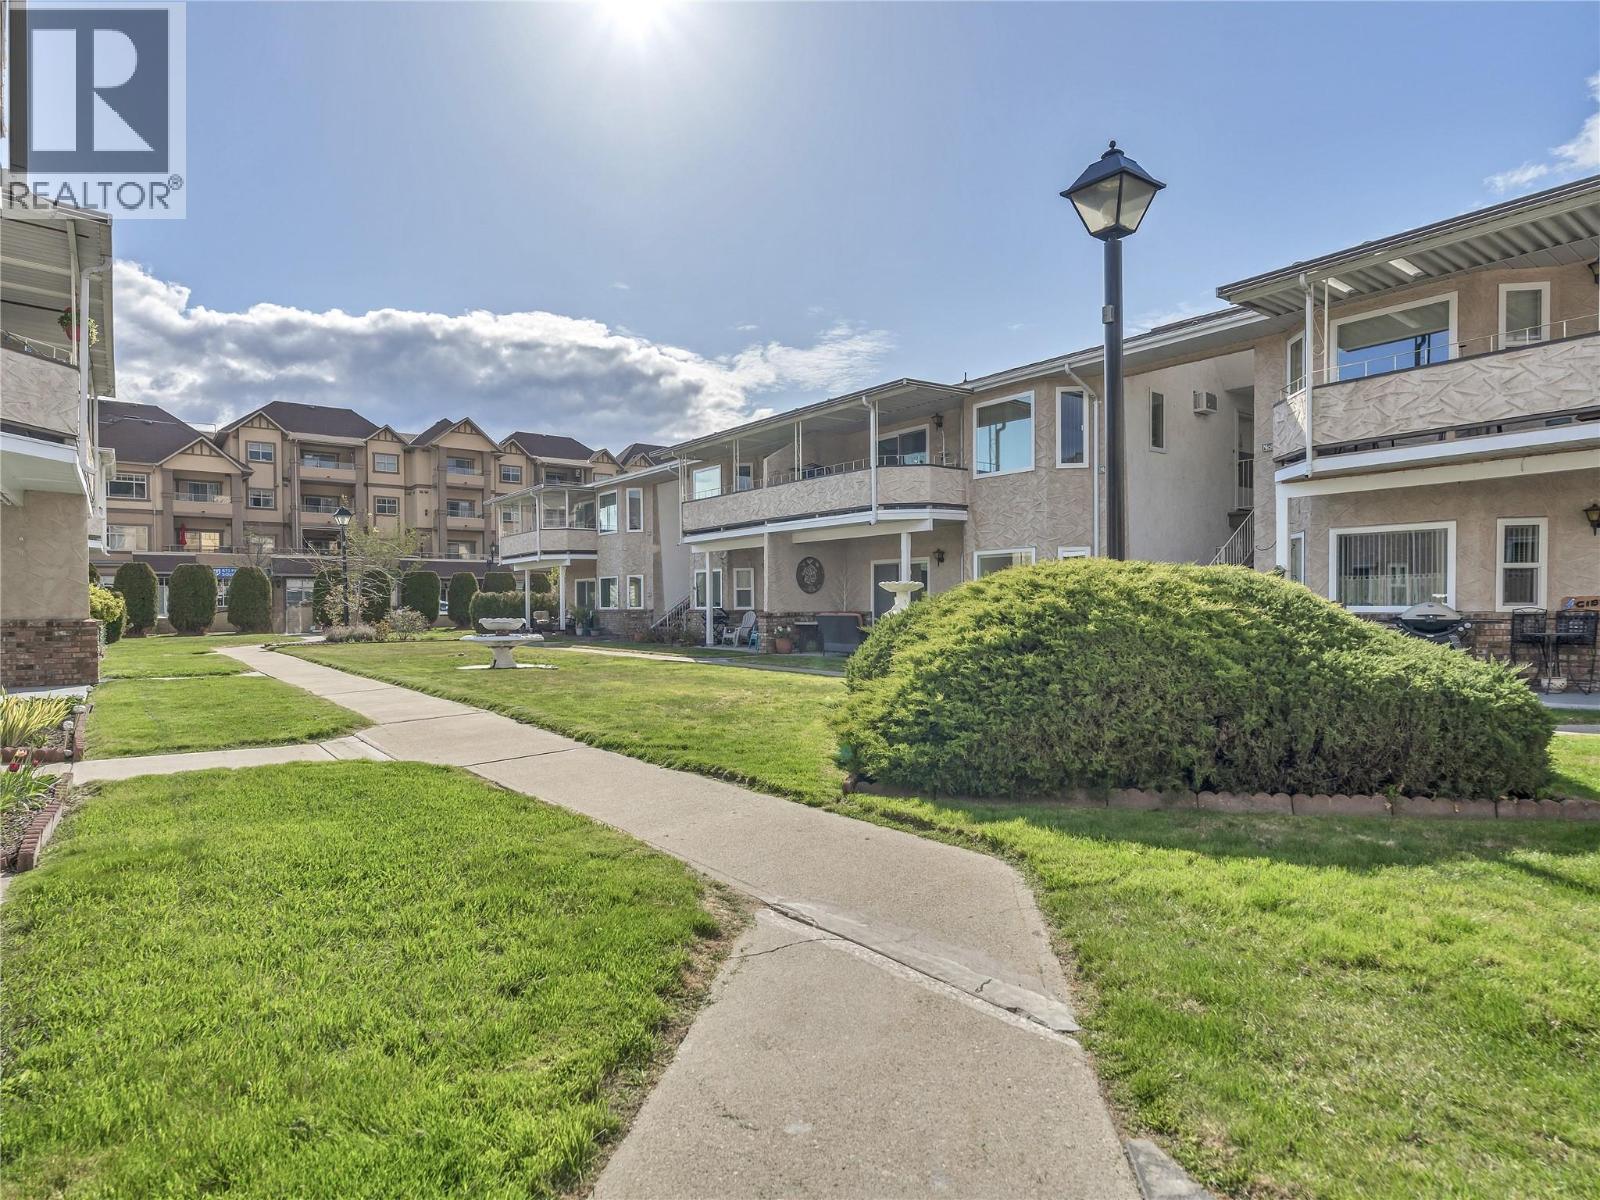
$299,995
Maintenance, Reserve Fund Contributions, Insurance, Ground Maintenance, Other, See Remarks, Sewer, Waste Removal, Water
$300 Monthly
Like this listing?
Contact us for more information


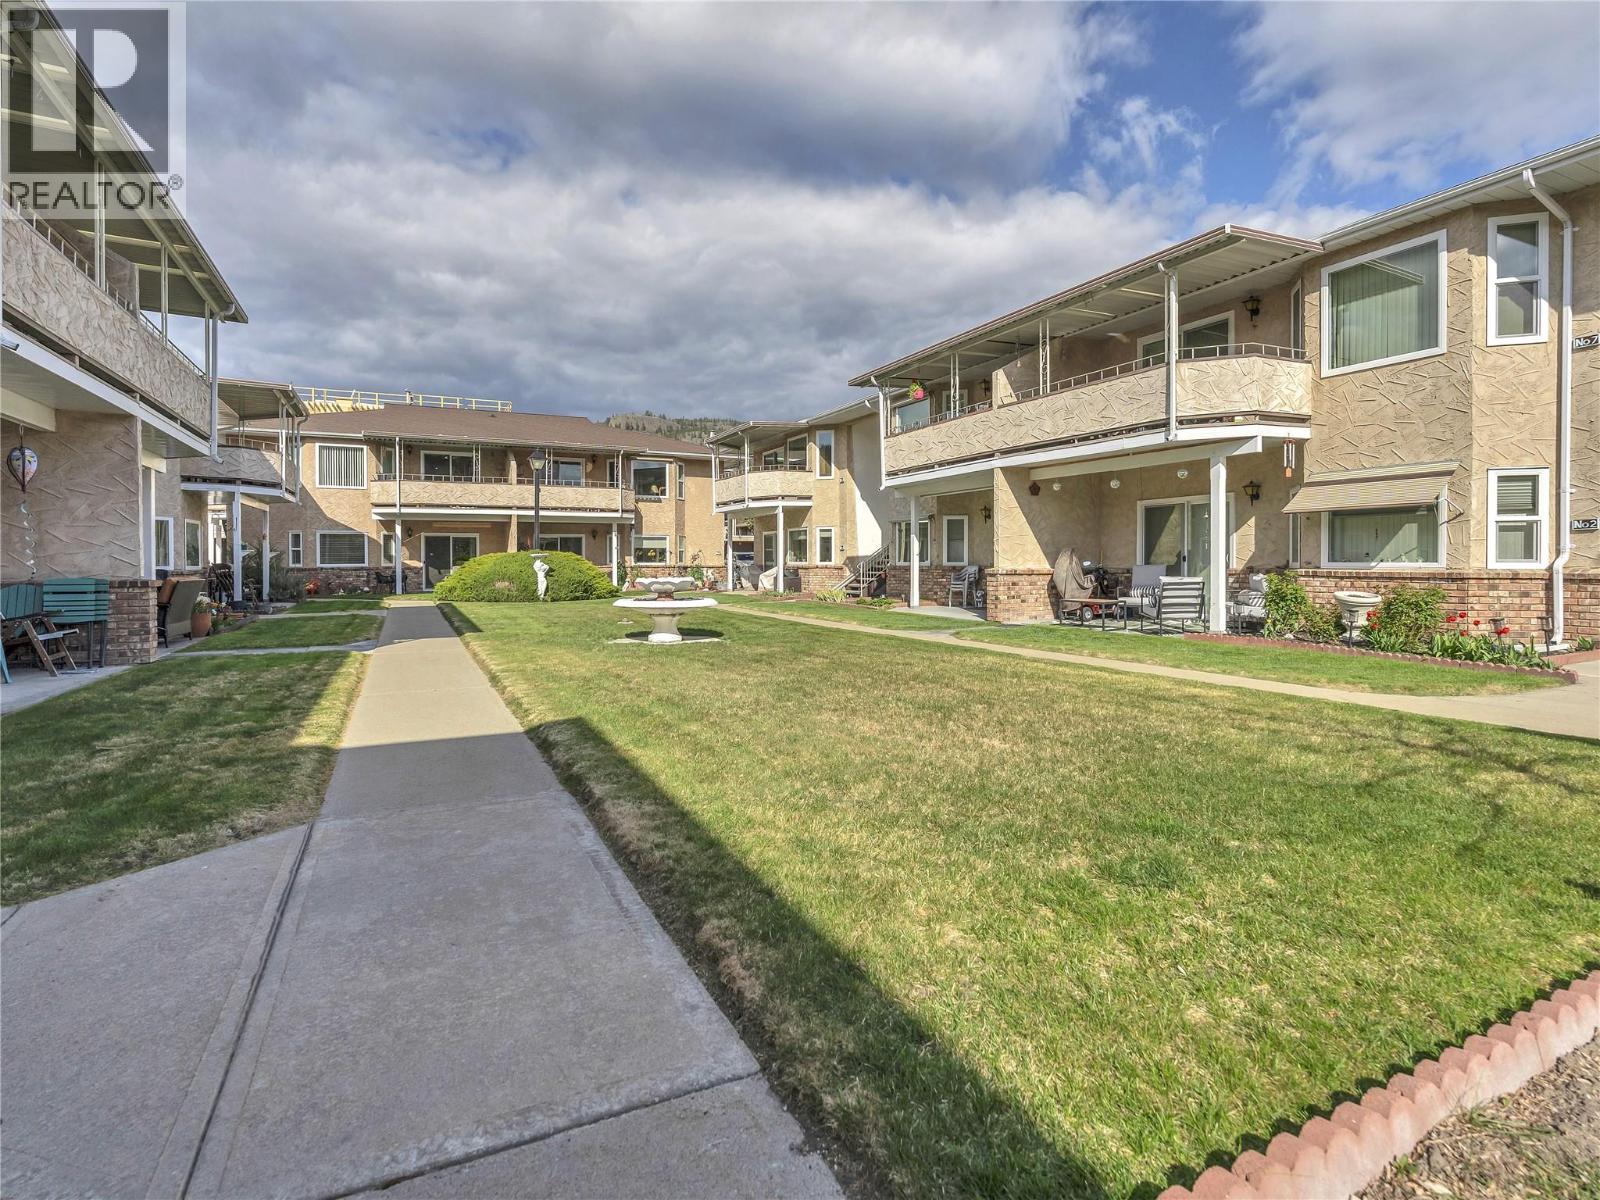
Welcome to Victoria Gardens - an exceptionally well-maintained 55+ community just steps from downtown Summerland, offering unbeatable convenience for shopping, banking, and everyday essentials. Second-floor corner units in this desirable complex are rarely available, and this 2 bedroom, 1 bathroom east-facing home enjoys one of the best locations in the complex. Bright and inviting, the layout features a functional galley kitchen that flows into a charming dining area with a large window, filling the space with natural morning light, and direct access to a covered corner patio - an ideal spot to relax and enjoy the peaceful surroundings. The spacious living room is filled with natural light from a large bay window, creating a bright and comfortable space to unwind. The primary bedroom is generously sized while the second bedroom provides flexibility for guests, hobbies, or a home office. A well-appointed 4-piece bathroom, in-suite laundry area, and multiple storage options - including a convenient entry storage room, enhance the home’s overall functionality. Complete with 1 covered parking spot and allowing one small pet, this is a fantastic 55+ opportunity to enjoy comfortable, low-maintenance living in a prime Summerland location. Total sq.ft. calculations are based on the exterior dimensions of the building at each floor level & include all interior walls & must be verified by the buyer if deemed important. (id:67517)
-
Property Details
MLS® Number 10405422 Property Type Single Family Neigbourhood Main Town Community Name VICTORIA GARDENS AmenitiesNearBy Recreation, Shopping CommunityFeatures Adult Oriented, Pets Allowed, Pets Allowed With Restrictions, Seniors Oriented Features Level Lot, Private Setting, Balcony ParkingSpaceTotal 1 ViewType Mountain View, Valley View, View (panoramic) -
Building
BathroomTotal 1 BedroomsTotal 2 Appliances Range, Refrigerator, Dishwasher, Microwave, Washer/dryer Stack-up ConstructedDate 1986 CoolingType Wall Unit ExteriorFinish Stucco FireProtection Smoke Detector Only FireplacePresent Yes FireplaceTotal 1 FlooringType Laminate, Linoleum HeatingFuel Electric HeatingType Baseboard Heaters RoofMaterial Asphalt Shingle RoofStyle Unknown StoriesTotal 1 SizeInterior 1,120 Sqft Type Apartment UtilityWater Municipal Water Additional Parking Covered -
Land
AccessType Easy Access Acreage No LandAmenities Recreation, Shopping LandscapeFeatures Landscaped, Level Sewer Municipal Sewage System SizeTotalText Under 1 Acre -
Rooms
Level Type Length Width Dimensions Main Level Storage 7'7'' x 3'8'' Main Level Primary Bedroom 11'0'' x 12'9'' Main Level Living Room 14'9'' x 17'1'' Main Level Laundry Room 5'4'' x 6'0'' Main Level Kitchen 9'8'' x 9'1'' Main Level Dining Room 8' x 10'1'' Main Level Bedroom 10'5'' x 12'0'' Main Level Full Bathroom Measurements not available -
Utilities
Your Favourites
No Favourites Found







The trademarks REALTOR®, REALTORS®, and the REALTOR® logo are controlled by The Canadian Real Estate Association (CREA) and identify real estate professionals who are members of CREA. The trademarks MLS®, Multiple Listing Service® and the associated logos are owned by The Canadian Real Estate Association (CREA) and identify the quality of services provided by real estate professionals who are members of CREA. The trademark DDF® is owned by The Canadian Real Estate Association (CREA) and identifies CREA's Data Distribution Facility (DDF®)
November 09 2026 10:53:52
Association of Interior REALTORS®
