$485,000
Maintenance,
$260.79 Monthly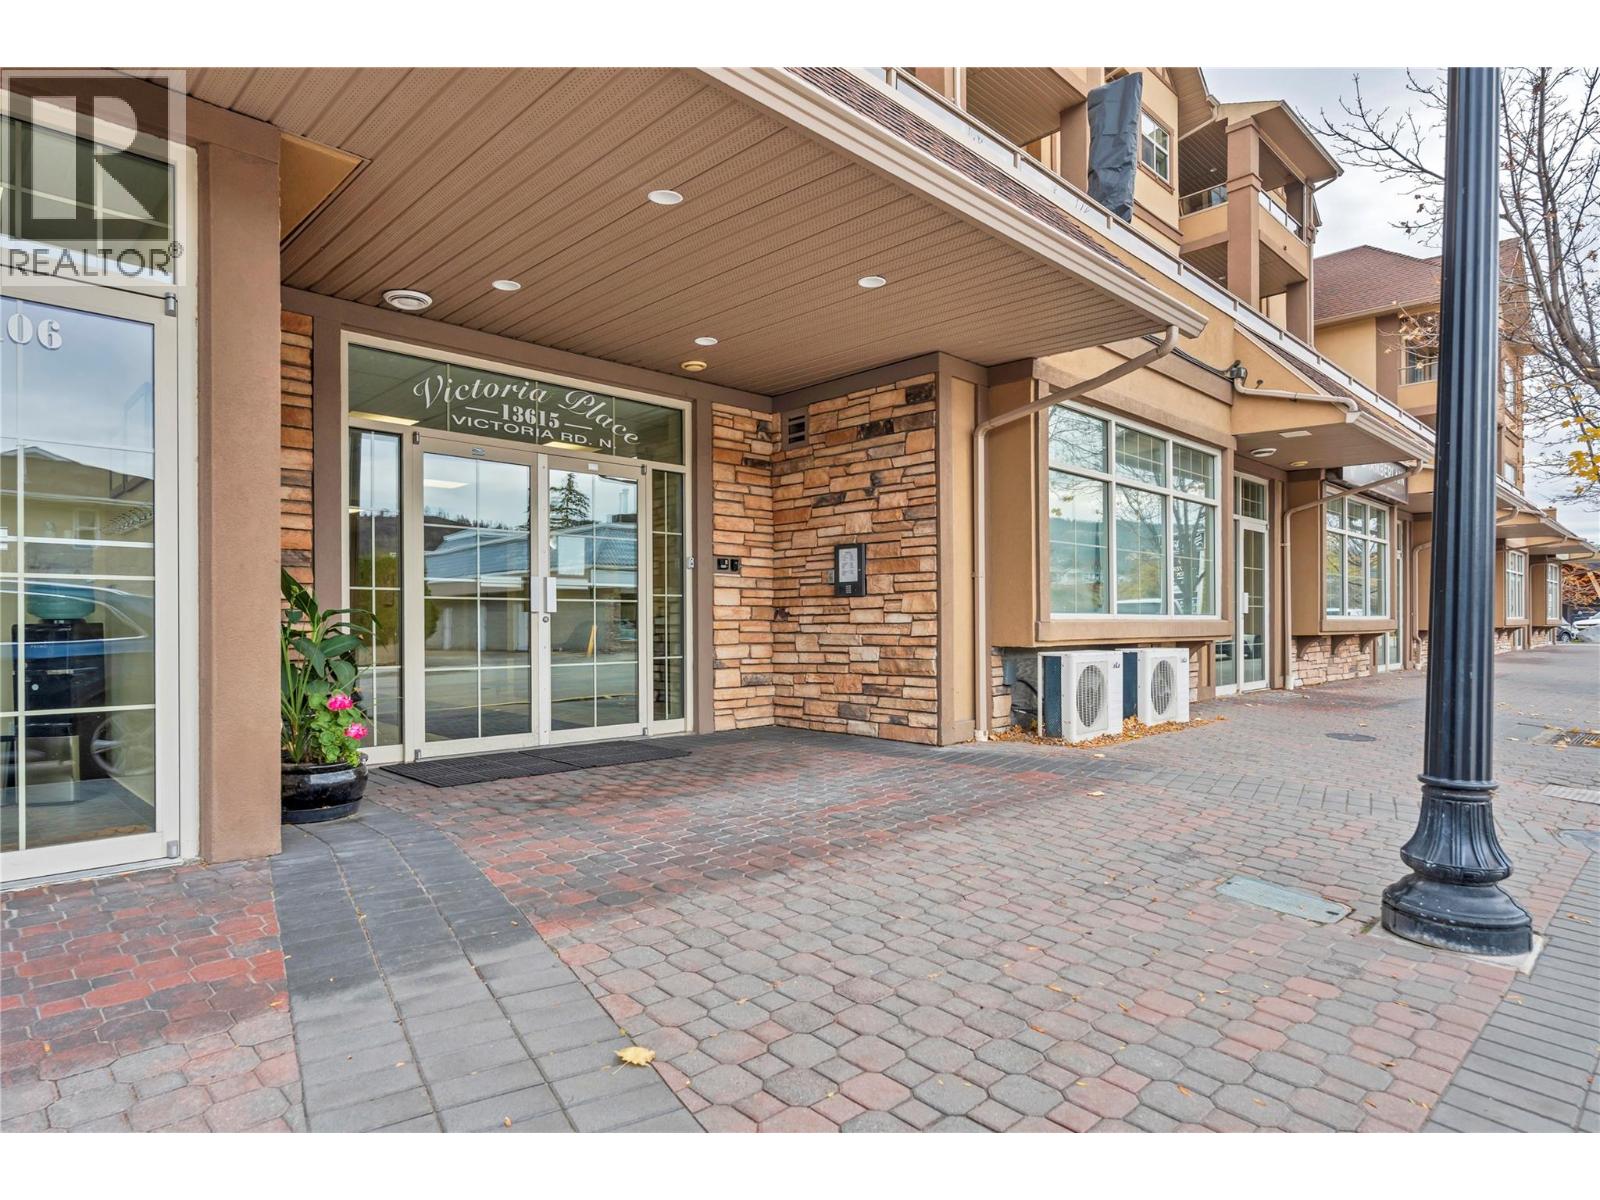
$485,000
Maintenance,
$260.79 Monthly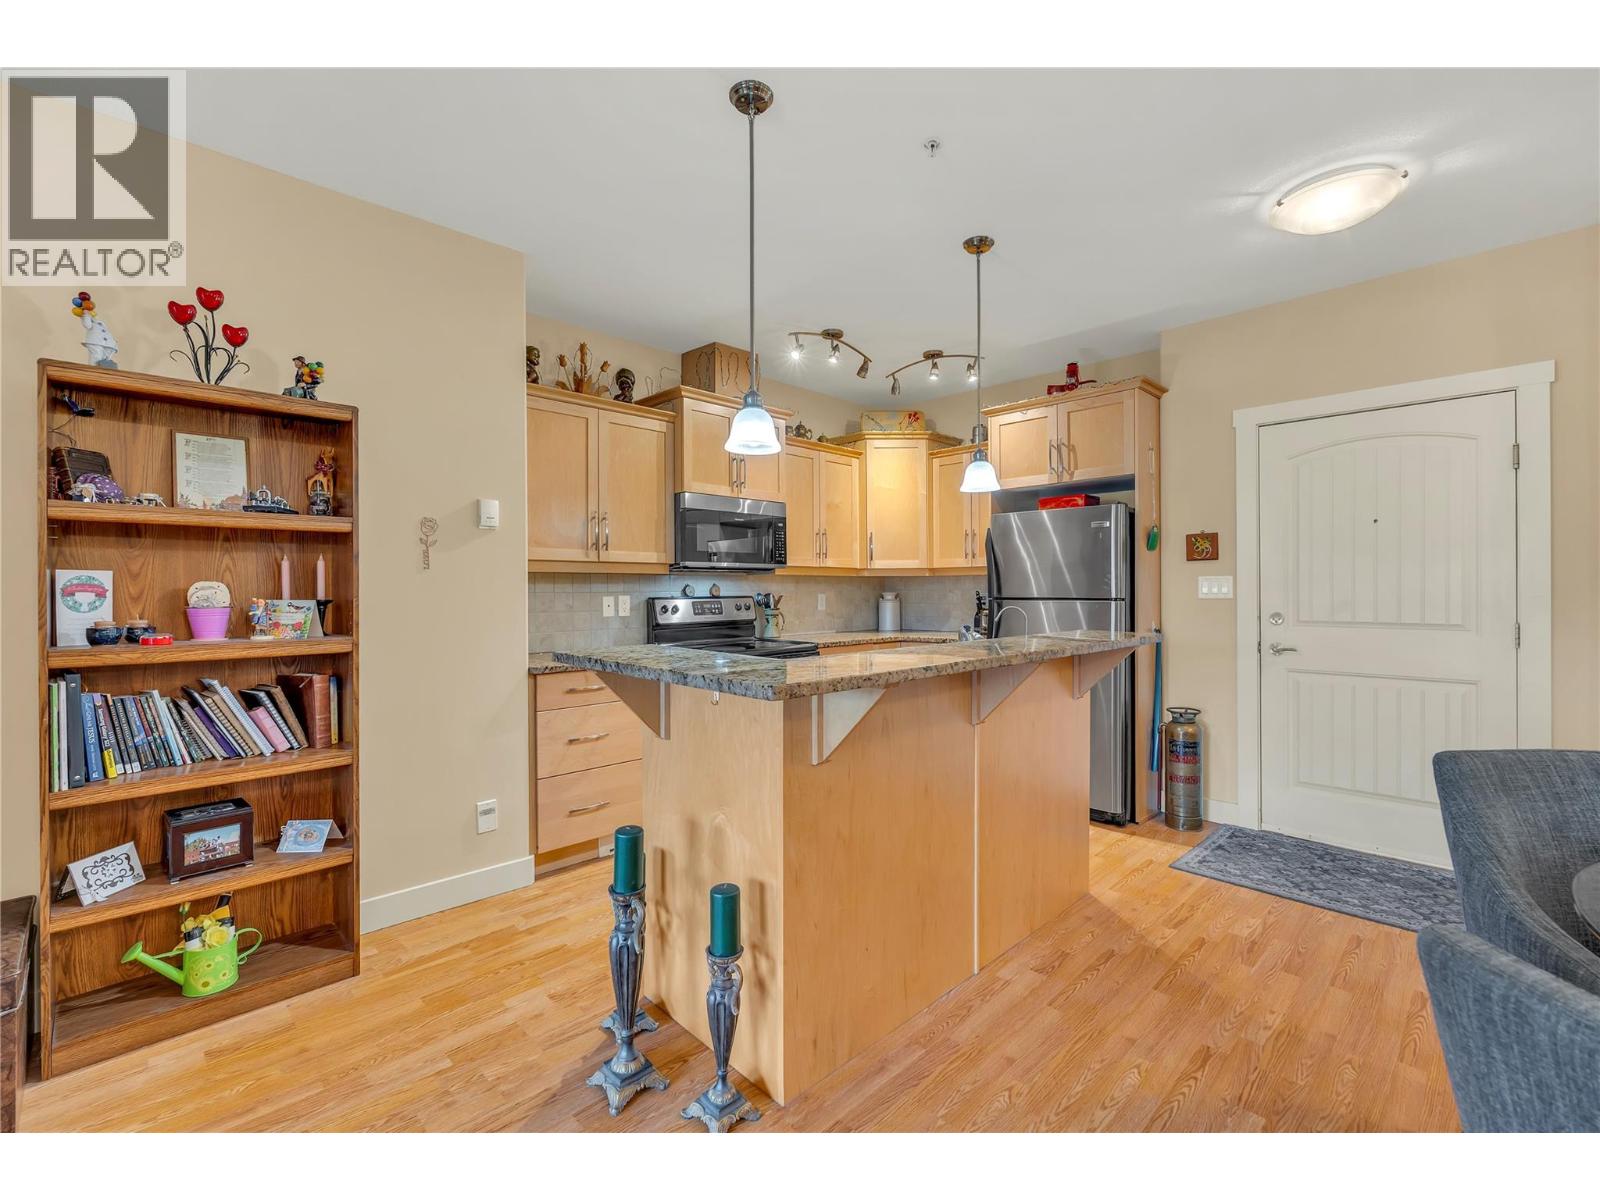
$485,000
Maintenance,
$260.79 Monthly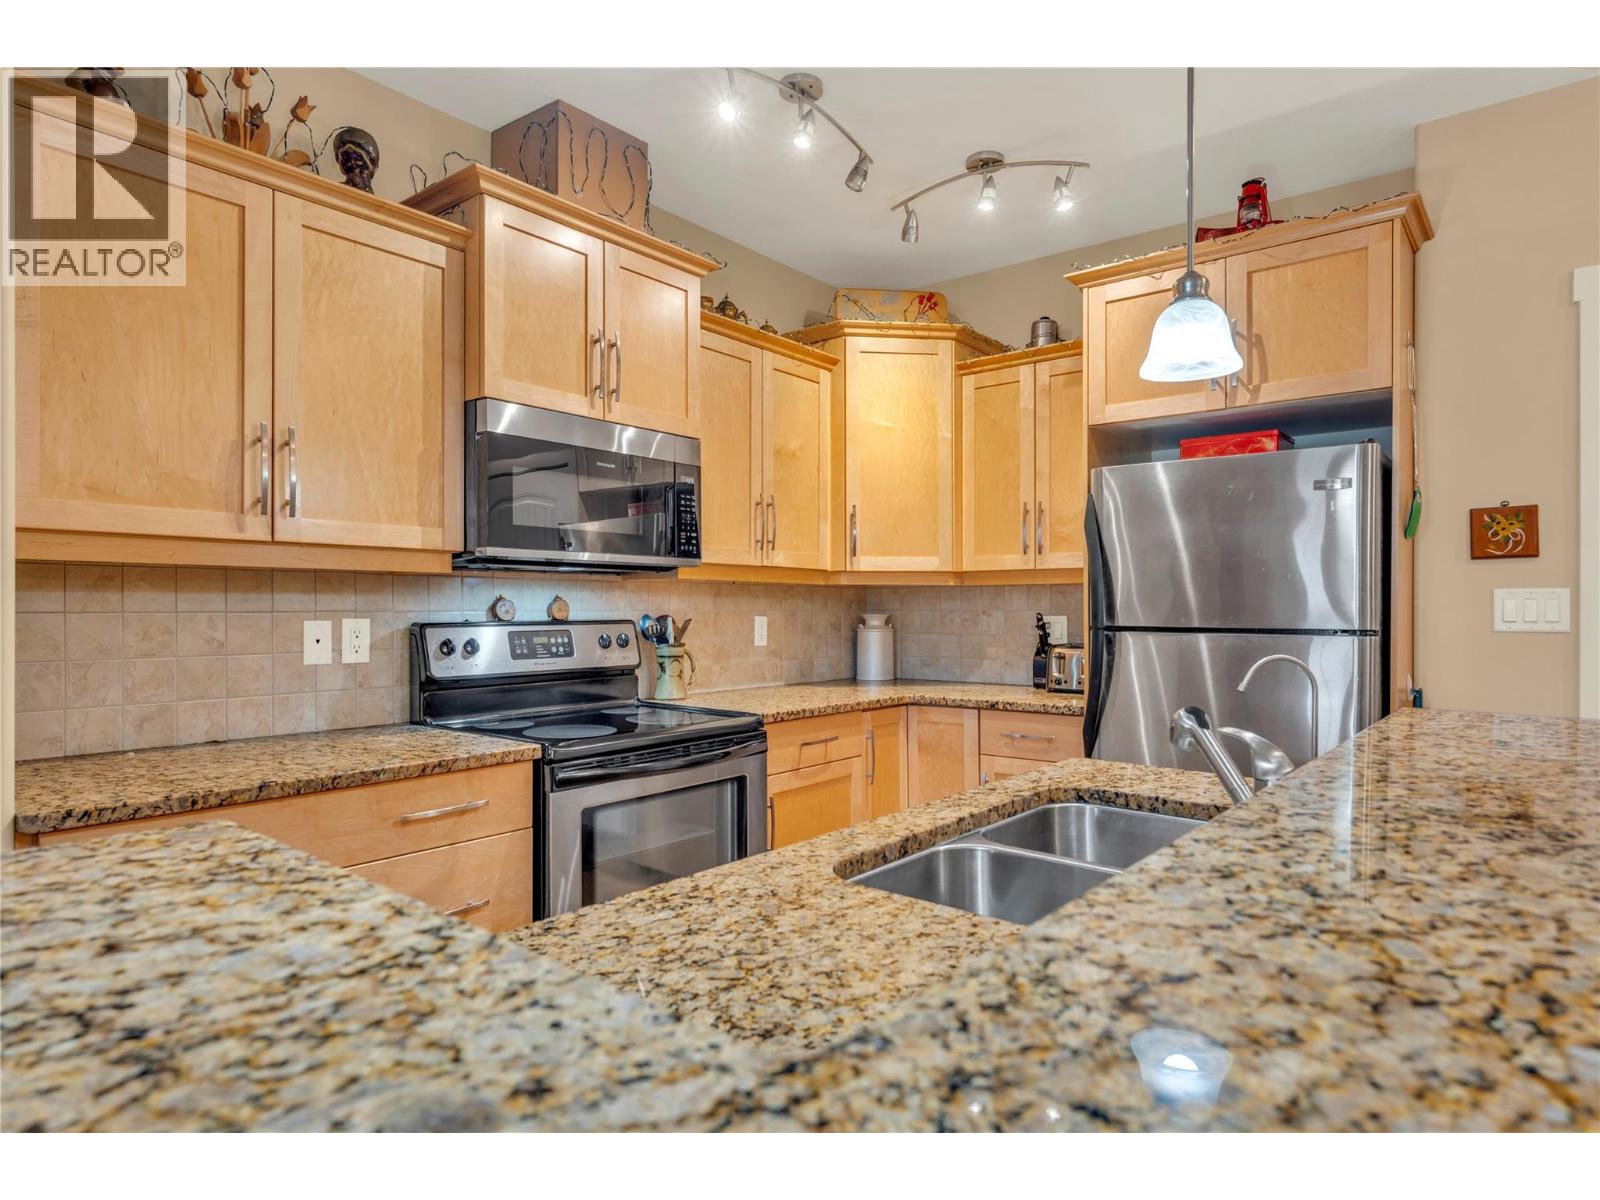
$485,000
Maintenance,
$260.79 Monthly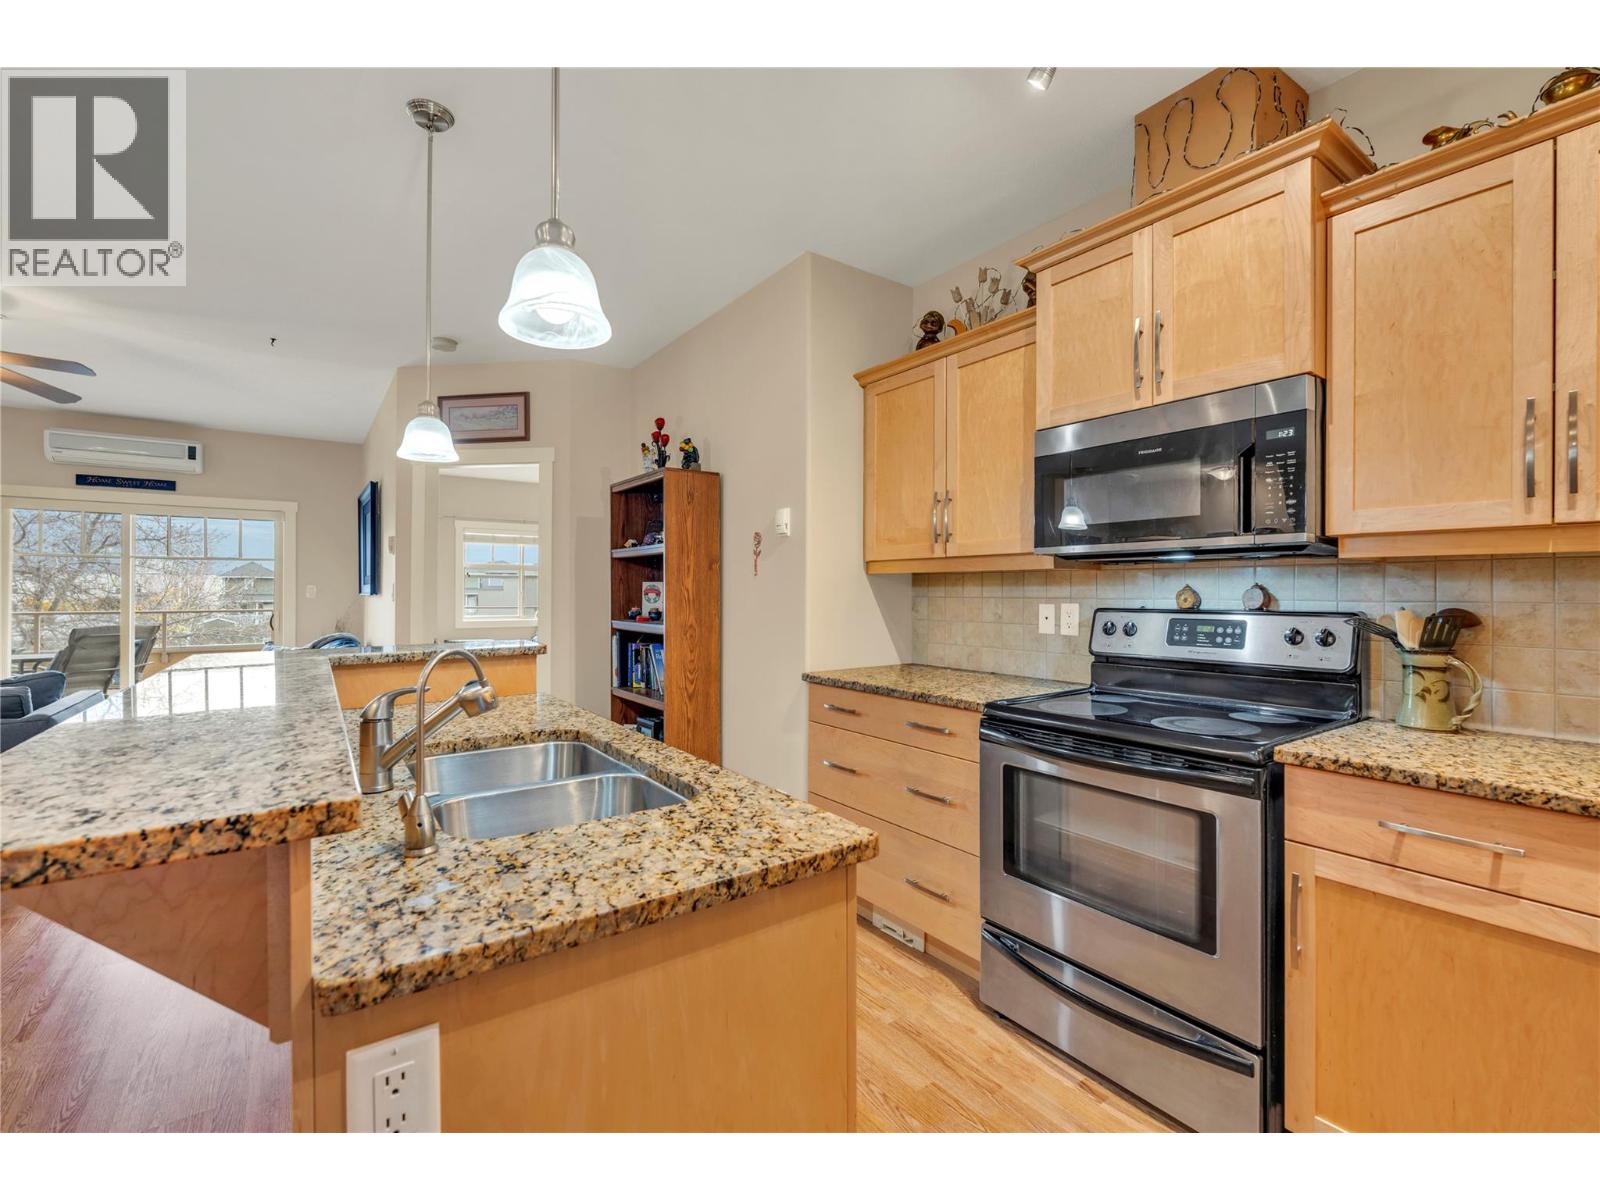
$485,000
Maintenance,
$260.79 Monthly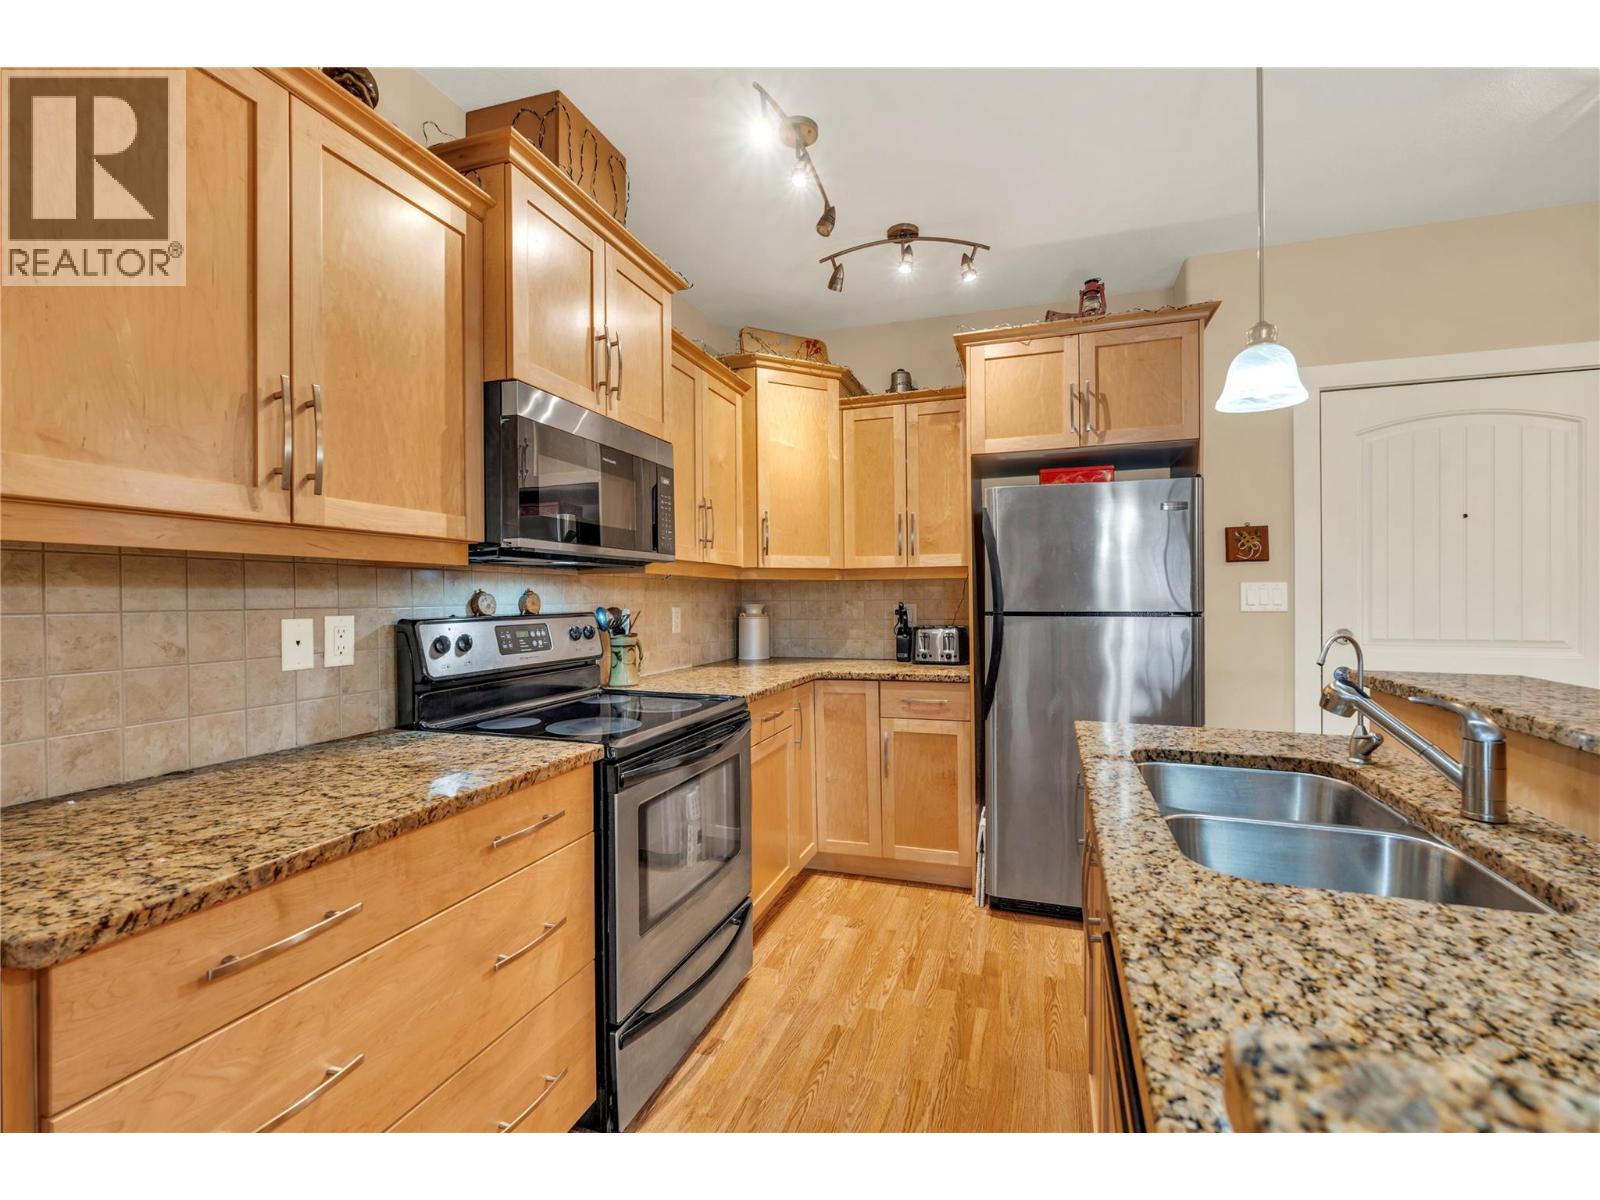
$485,000
Maintenance,
$260.79 Monthly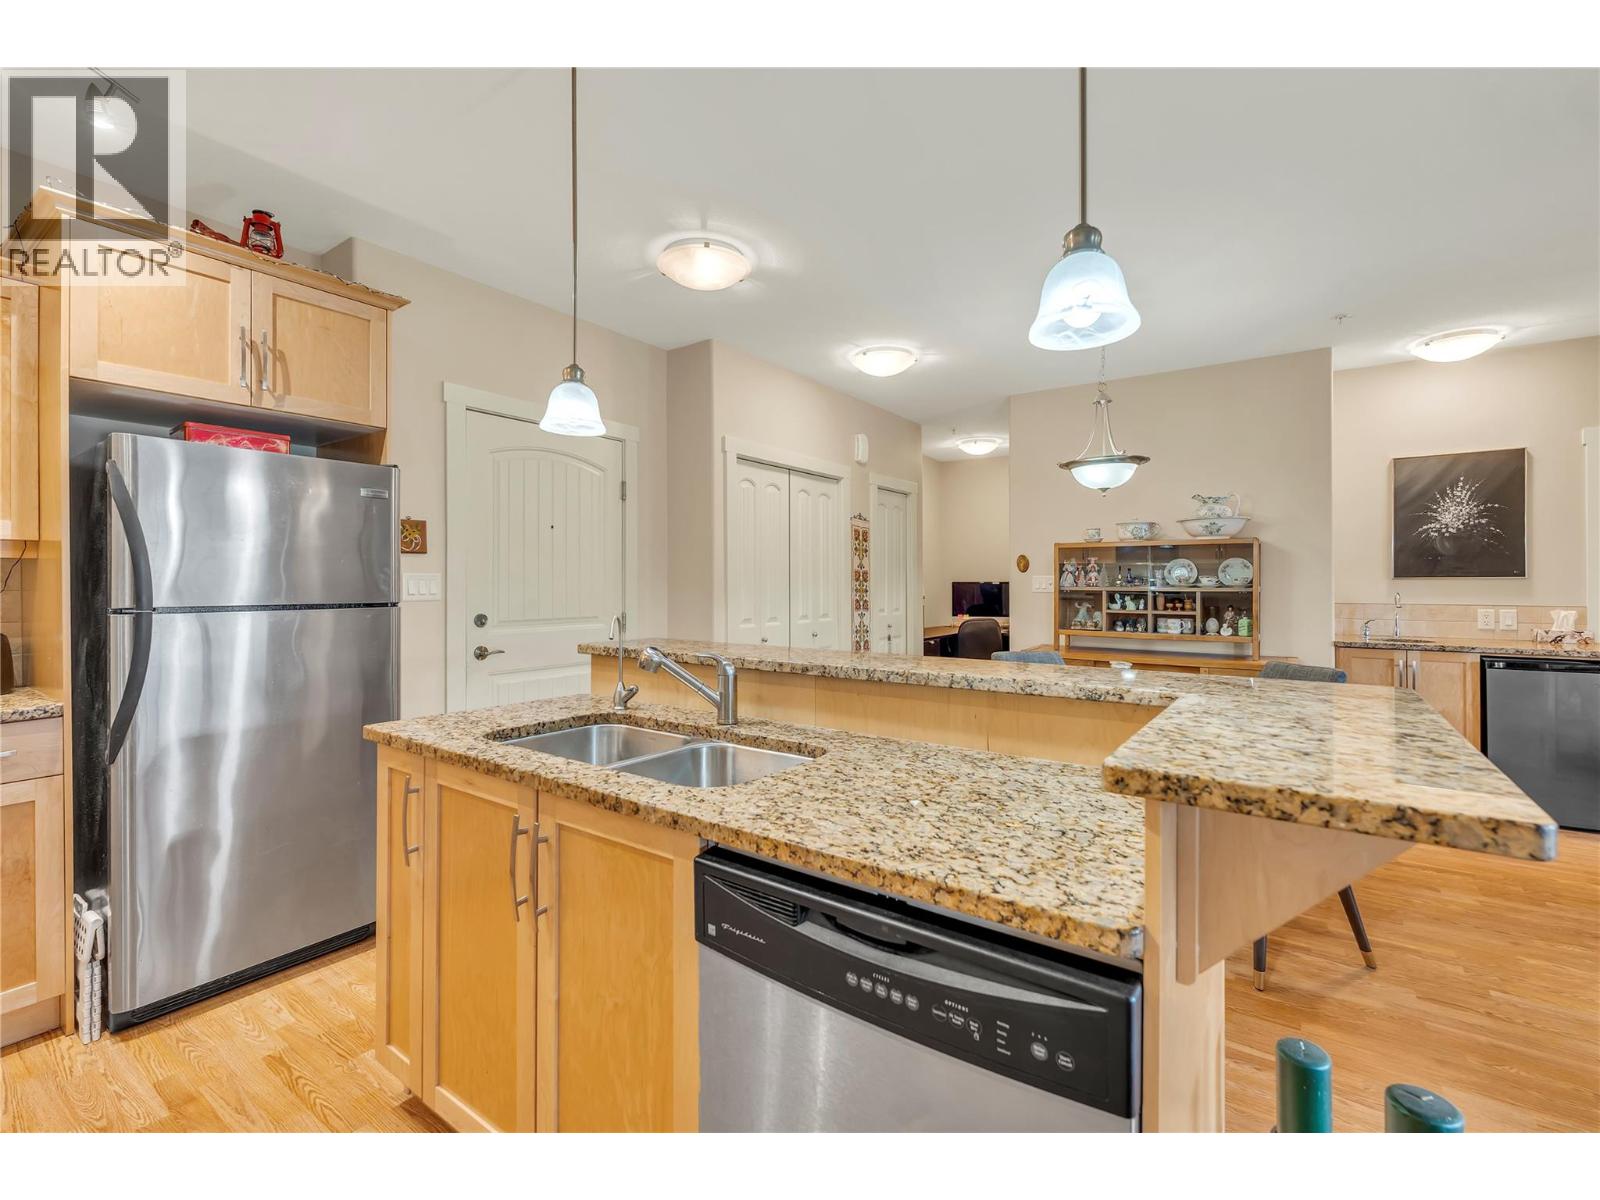
$485,000
Maintenance,
$260.79 Monthly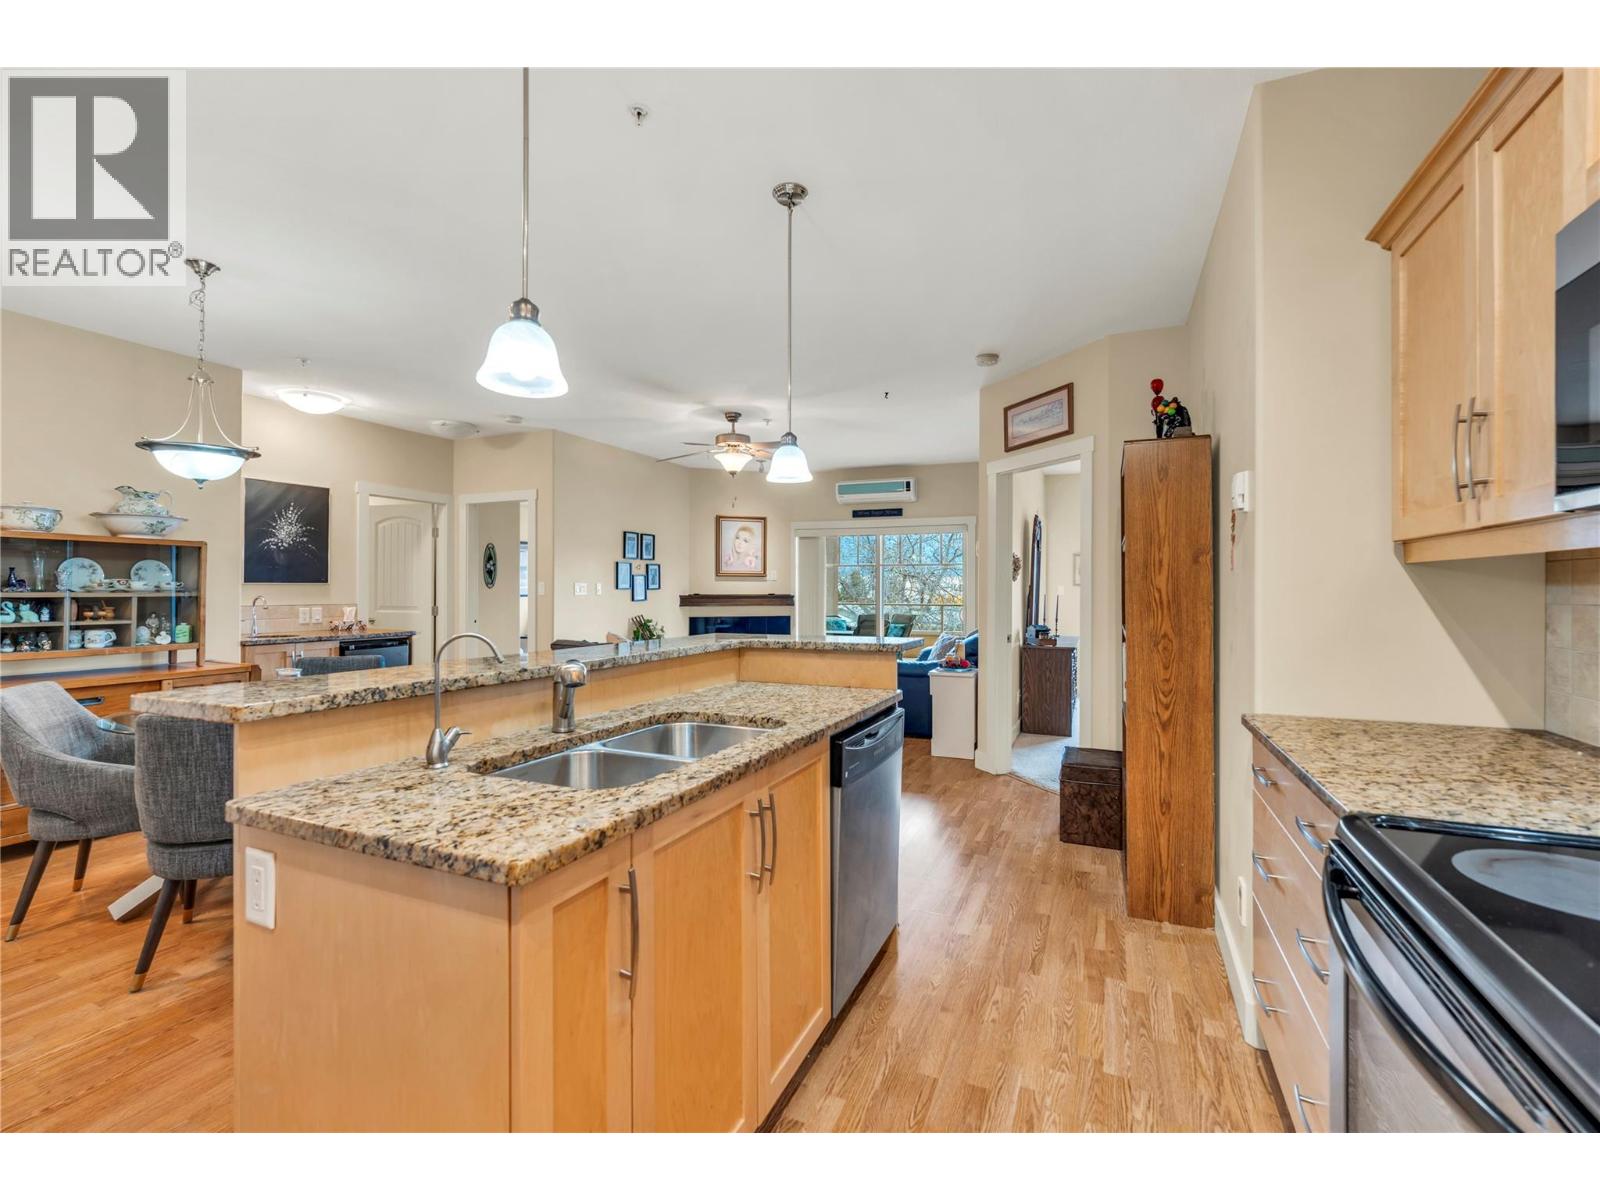
$485,000
Maintenance,
$260.79 Monthly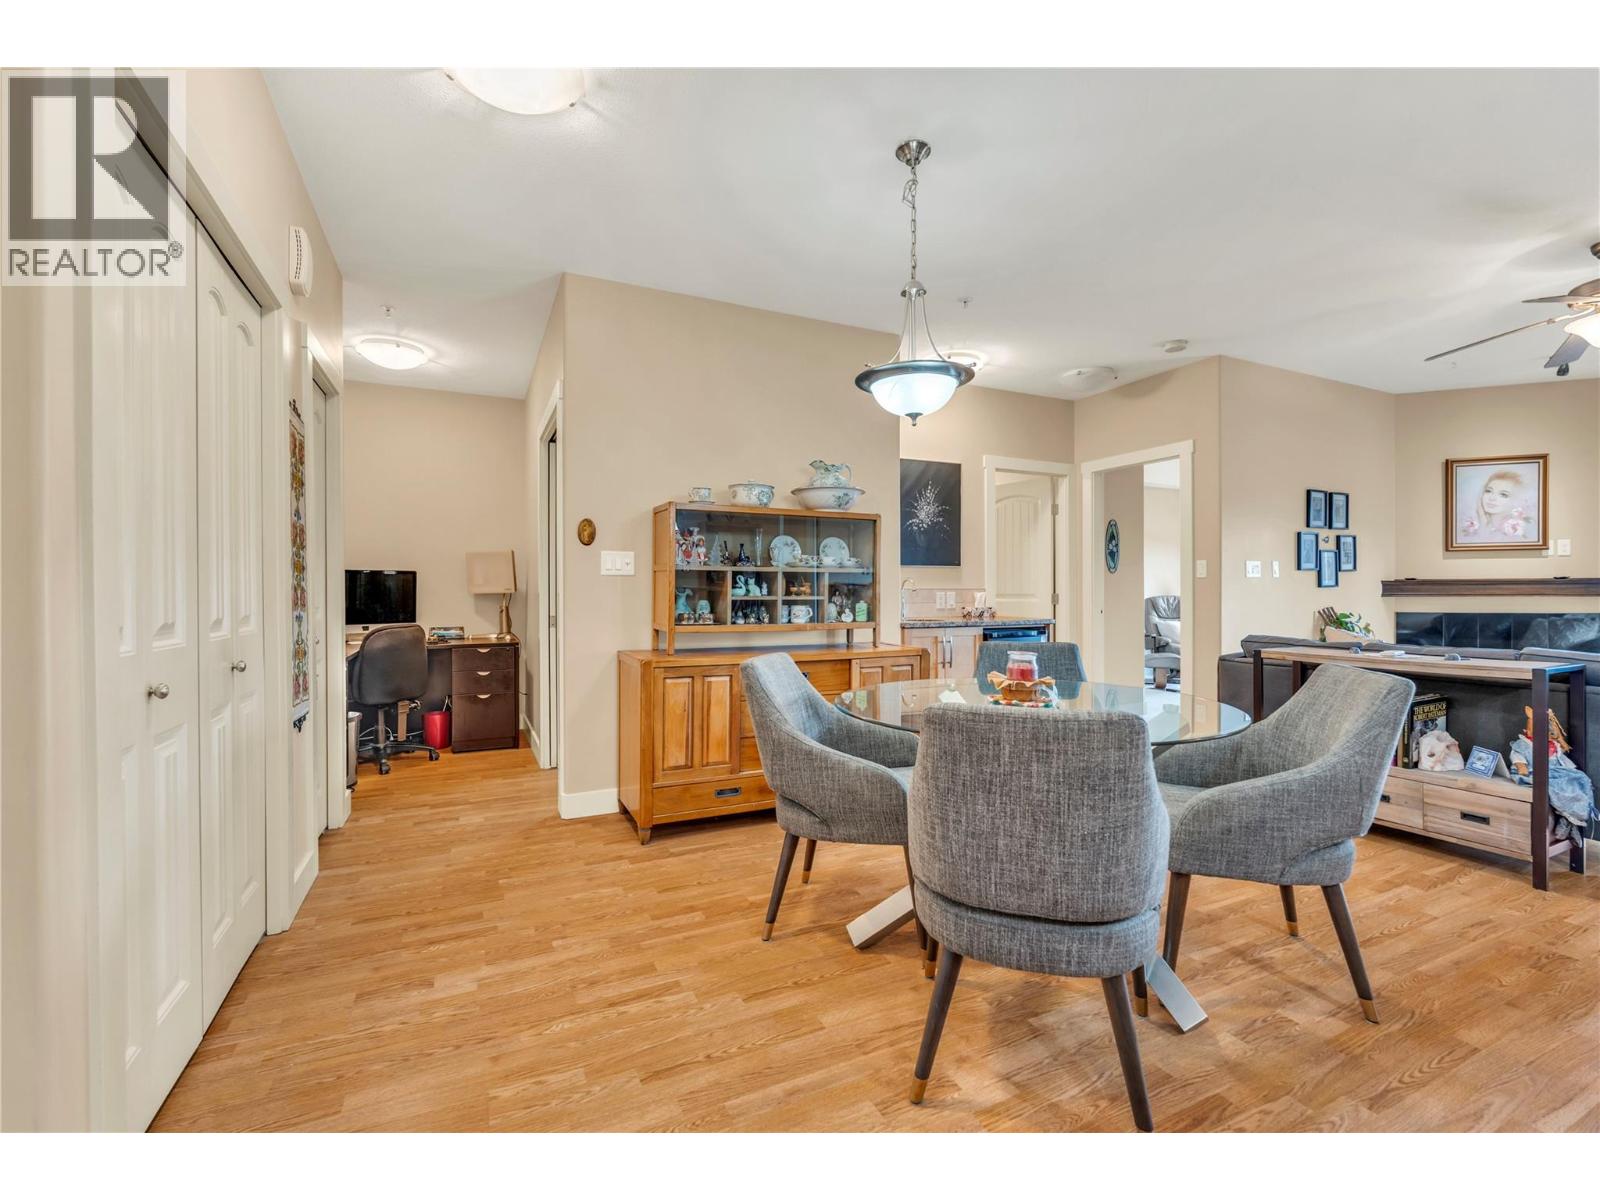
$485,000
Maintenance,
$260.79 Monthly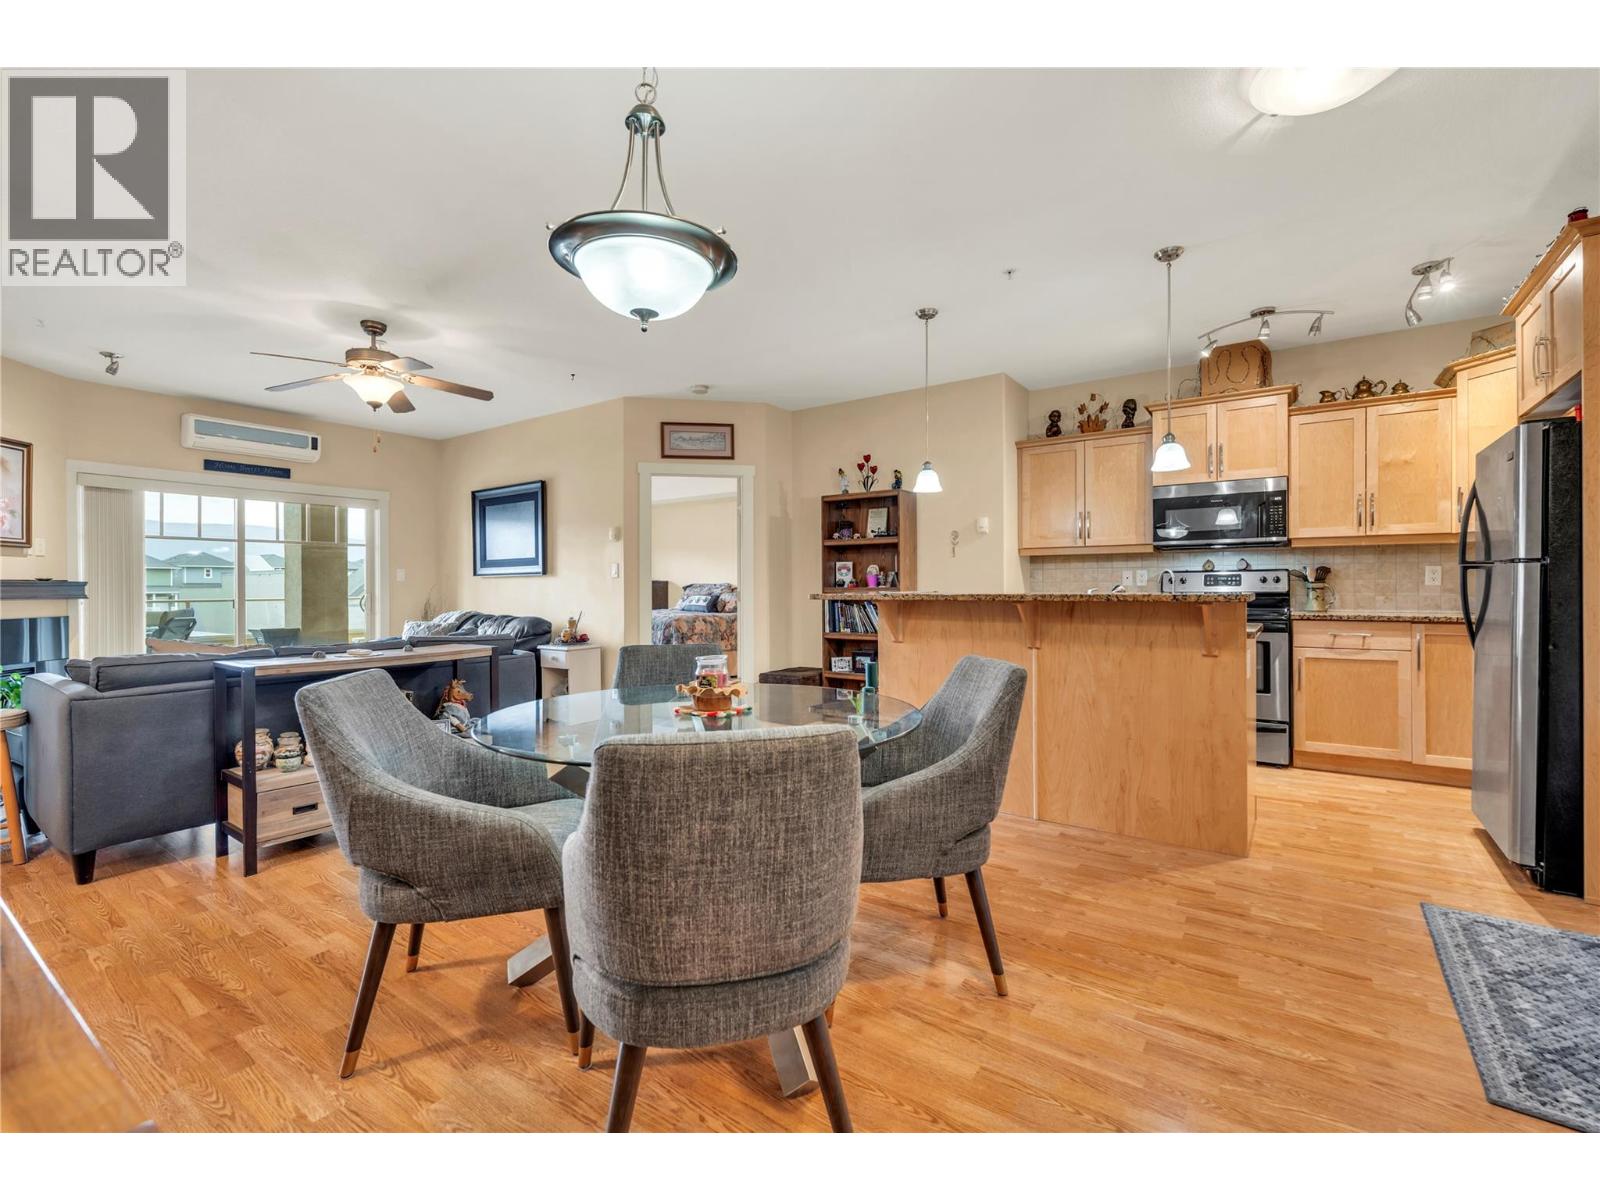
$485,000
Maintenance,
$260.79 Monthly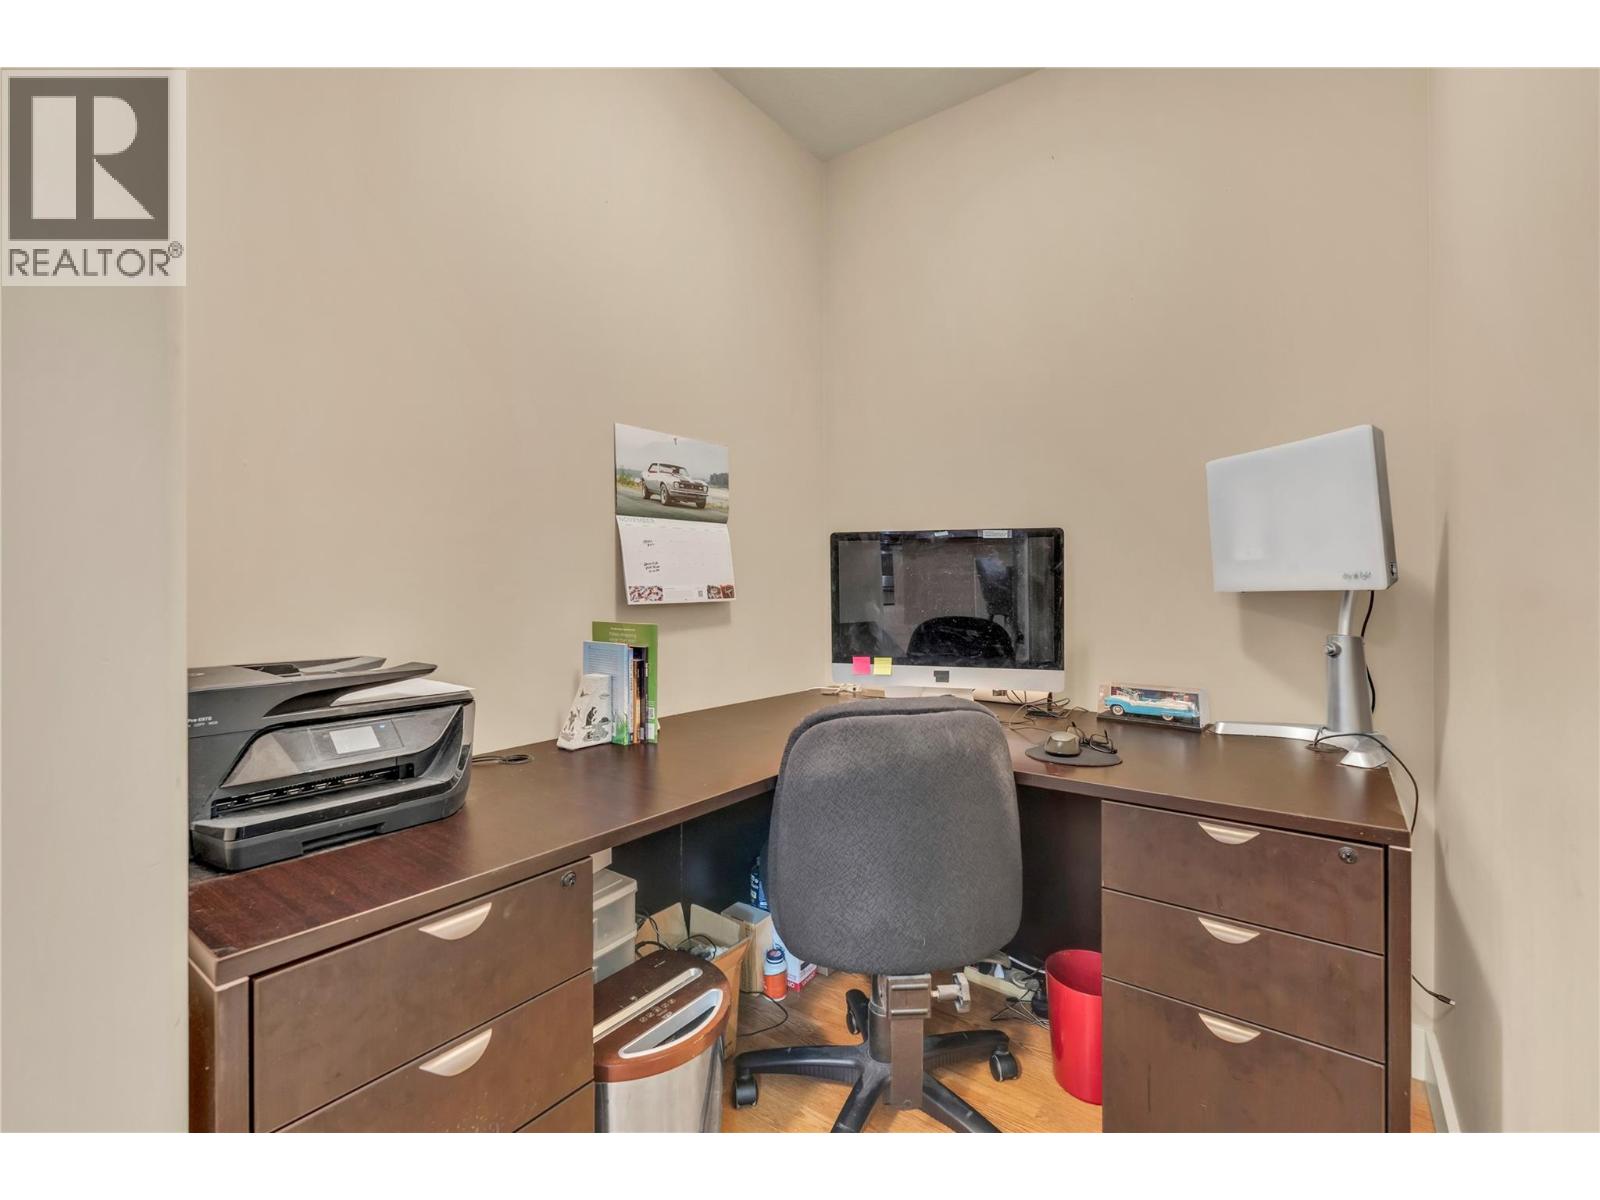
$485,000
Maintenance,
$260.79 Monthly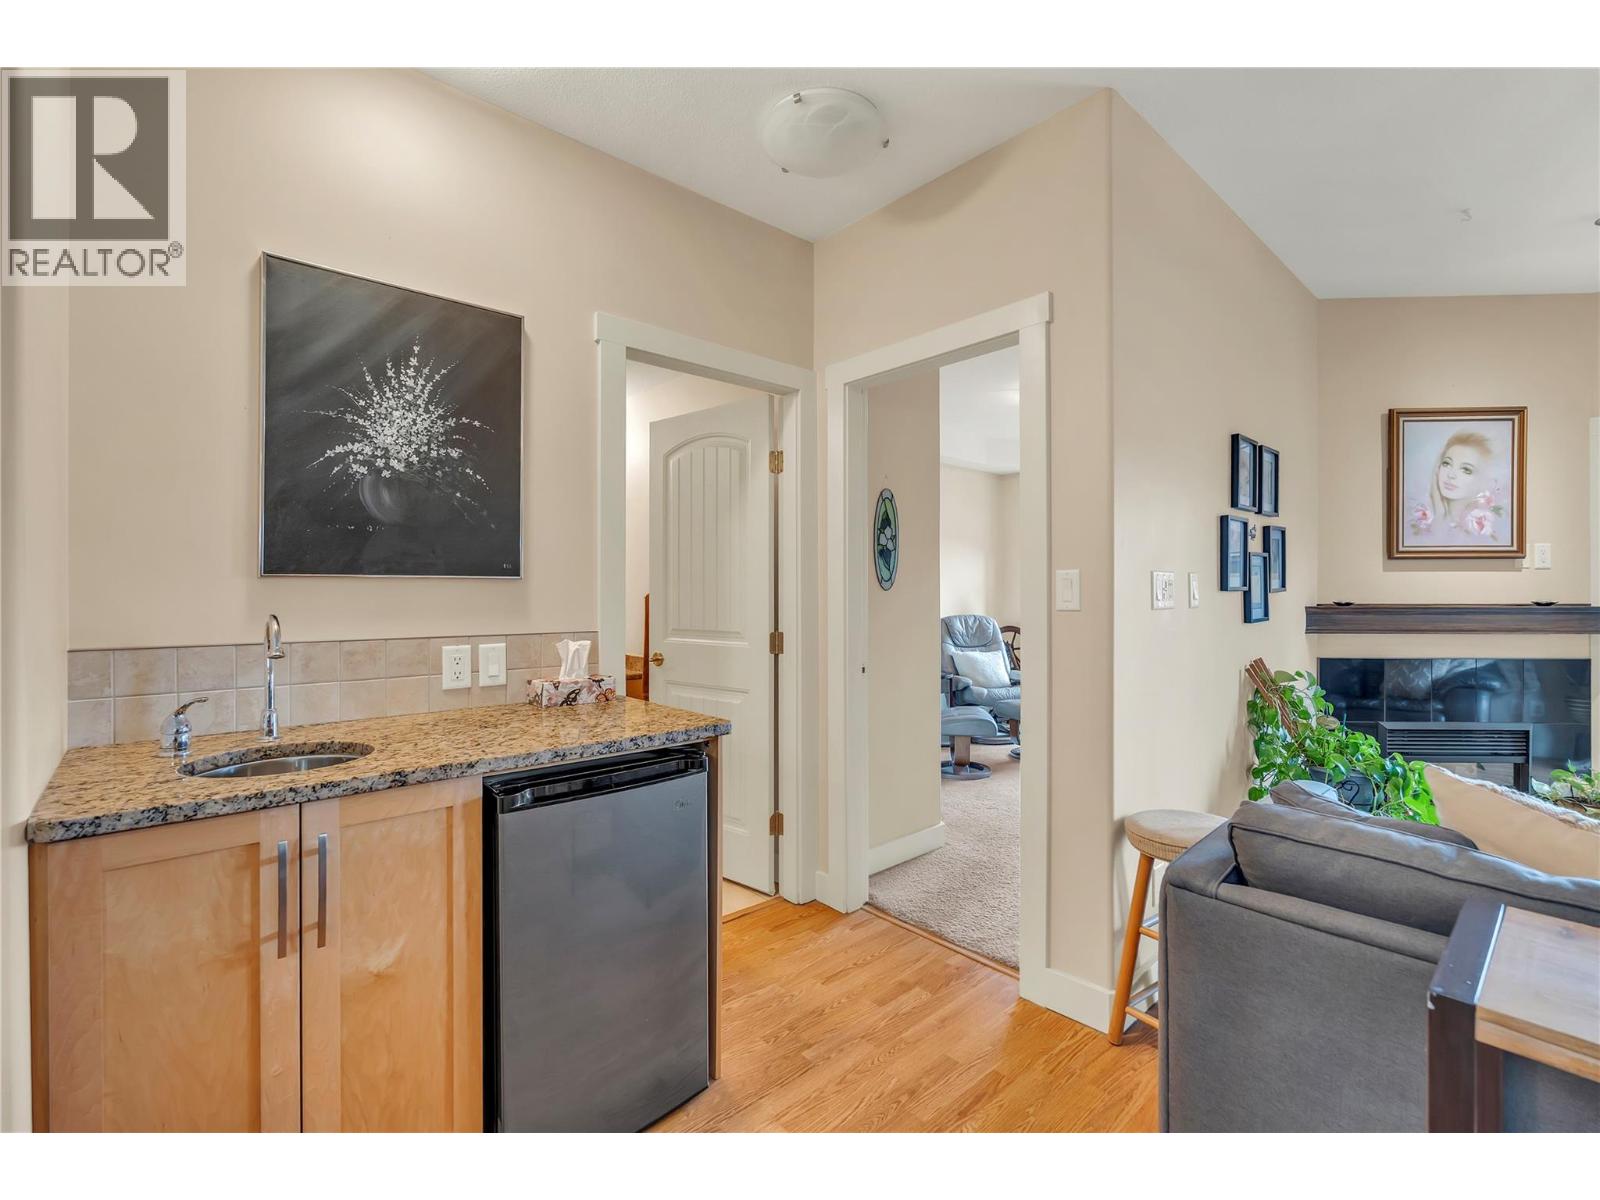
$485,000
Maintenance,
$260.79 Monthly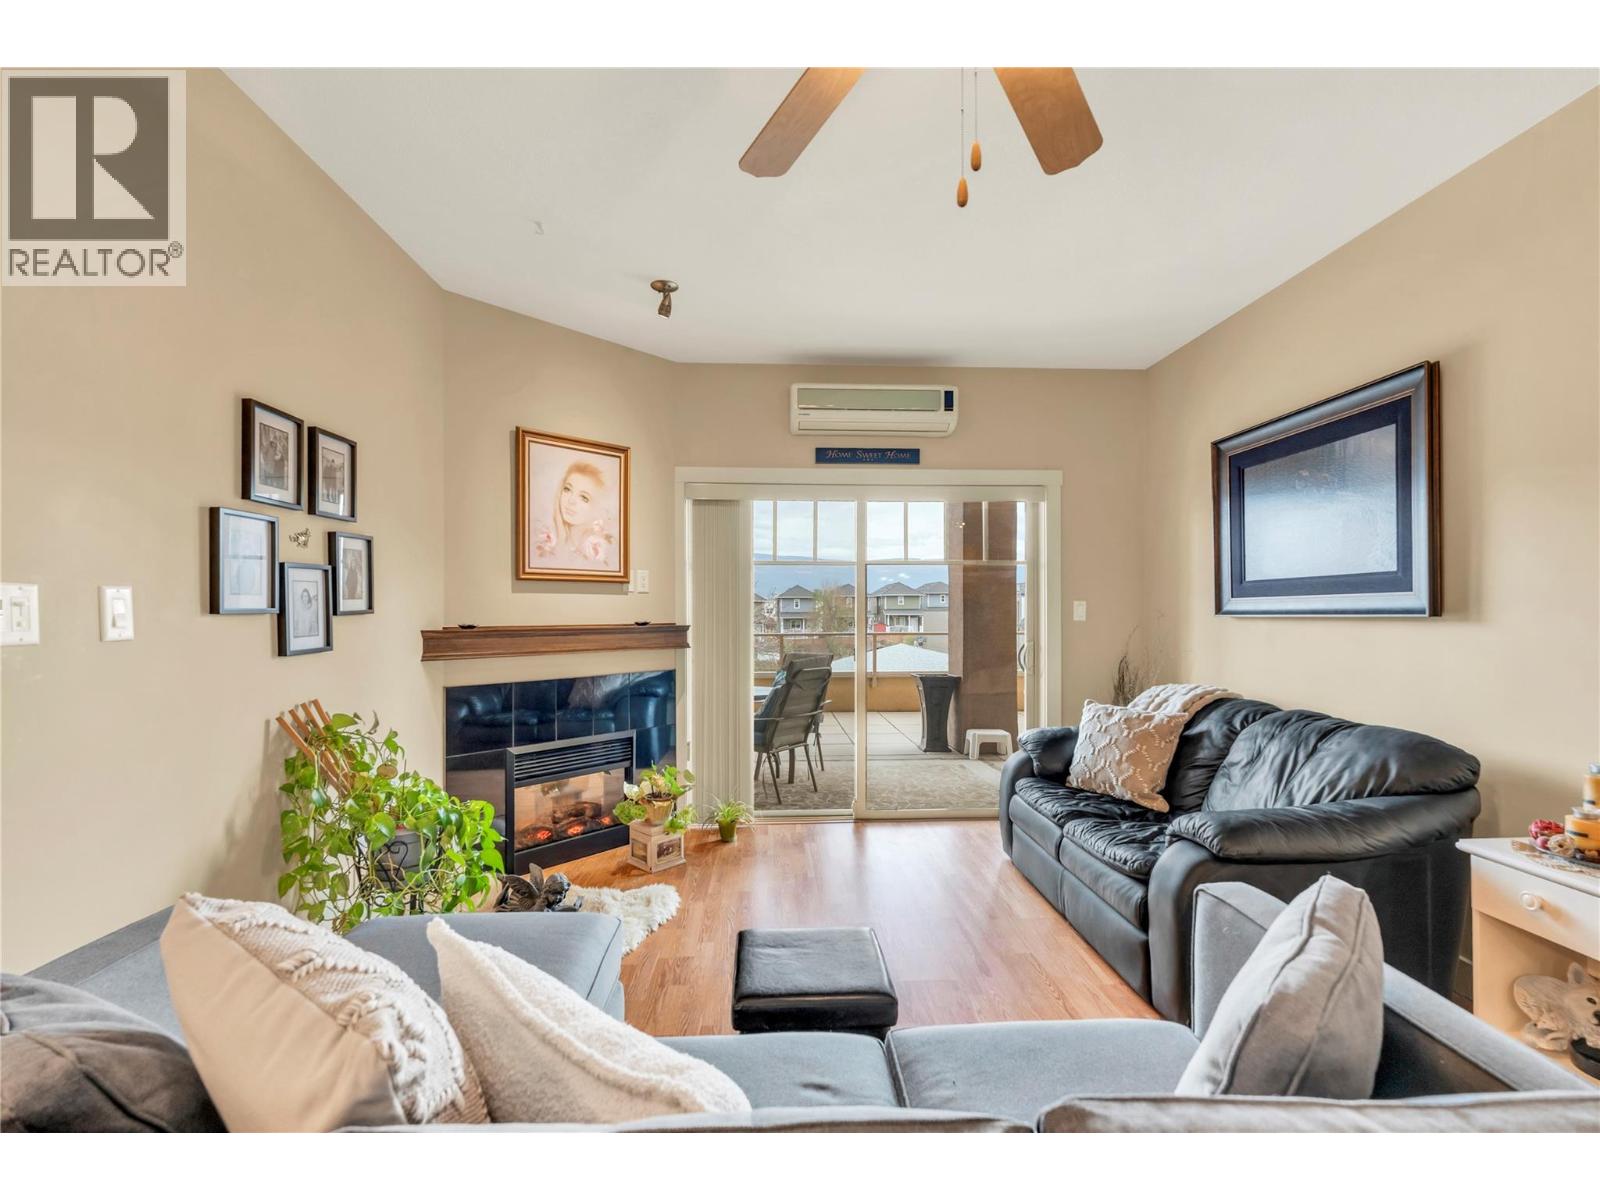
$485,000
Maintenance,
$260.79 Monthly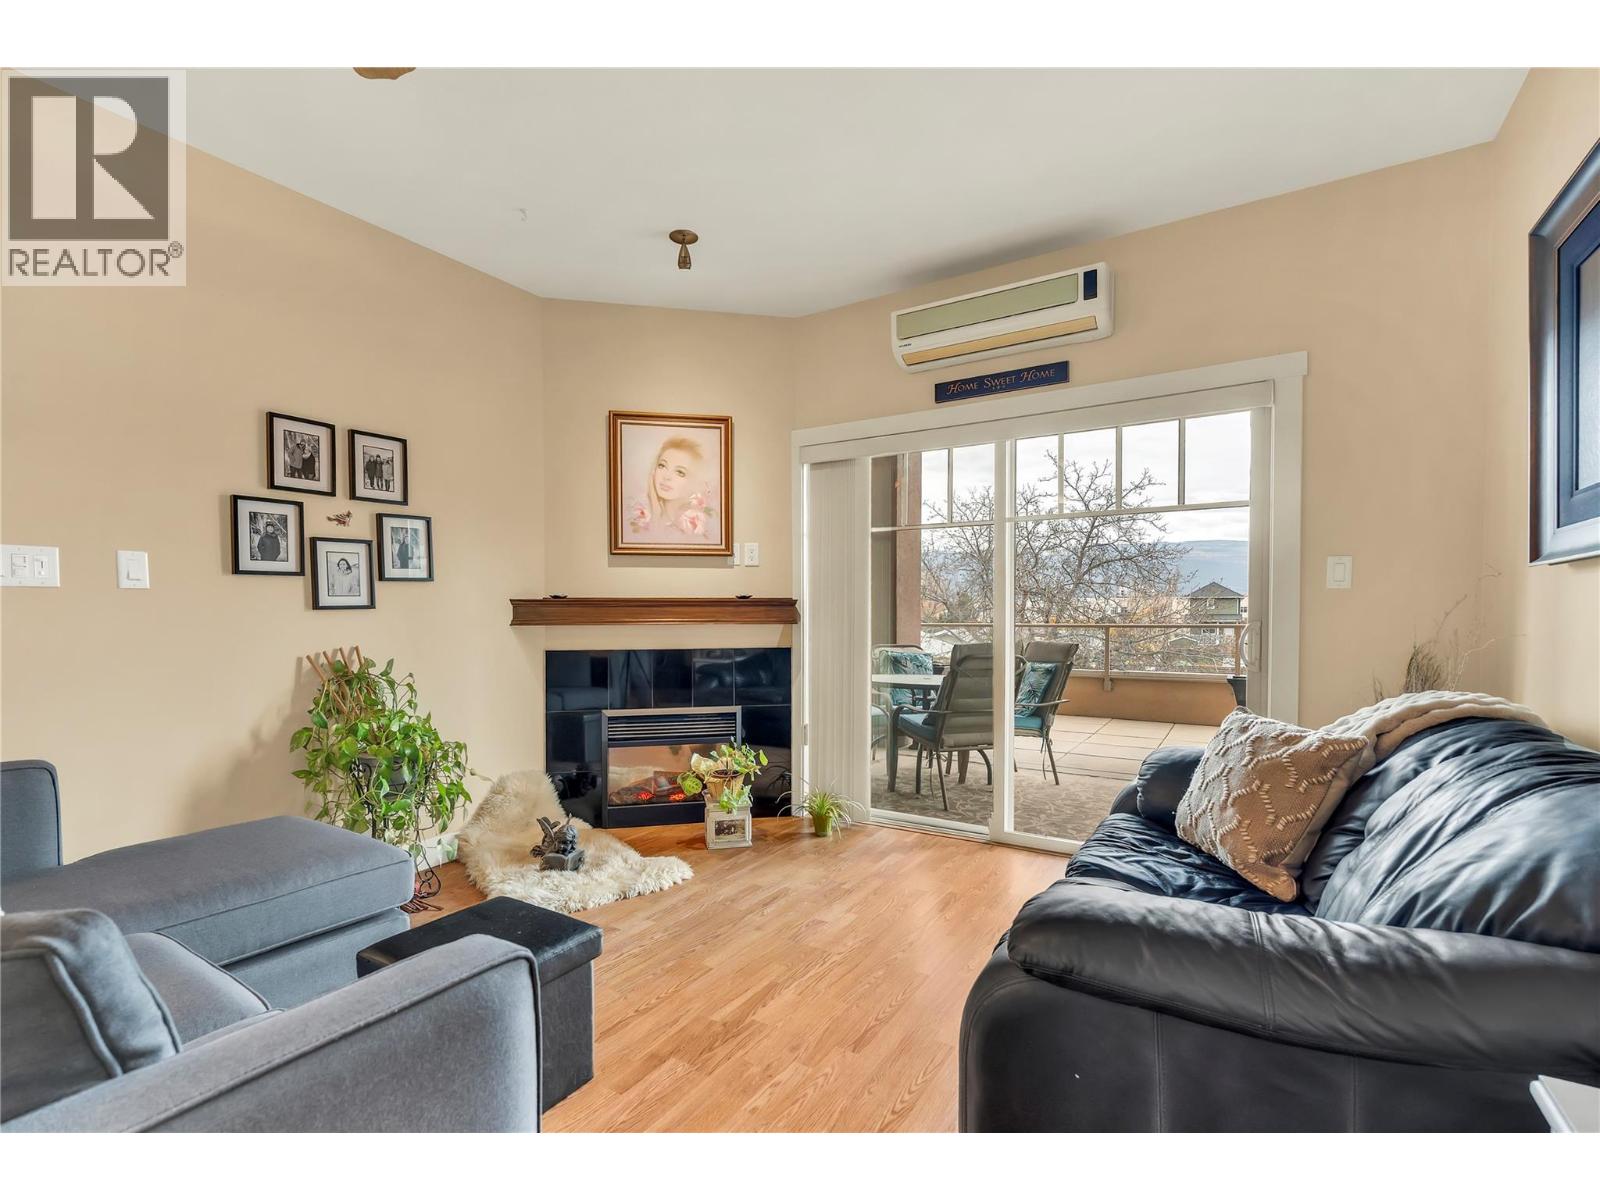
$485,000
Maintenance,
$260.79 Monthly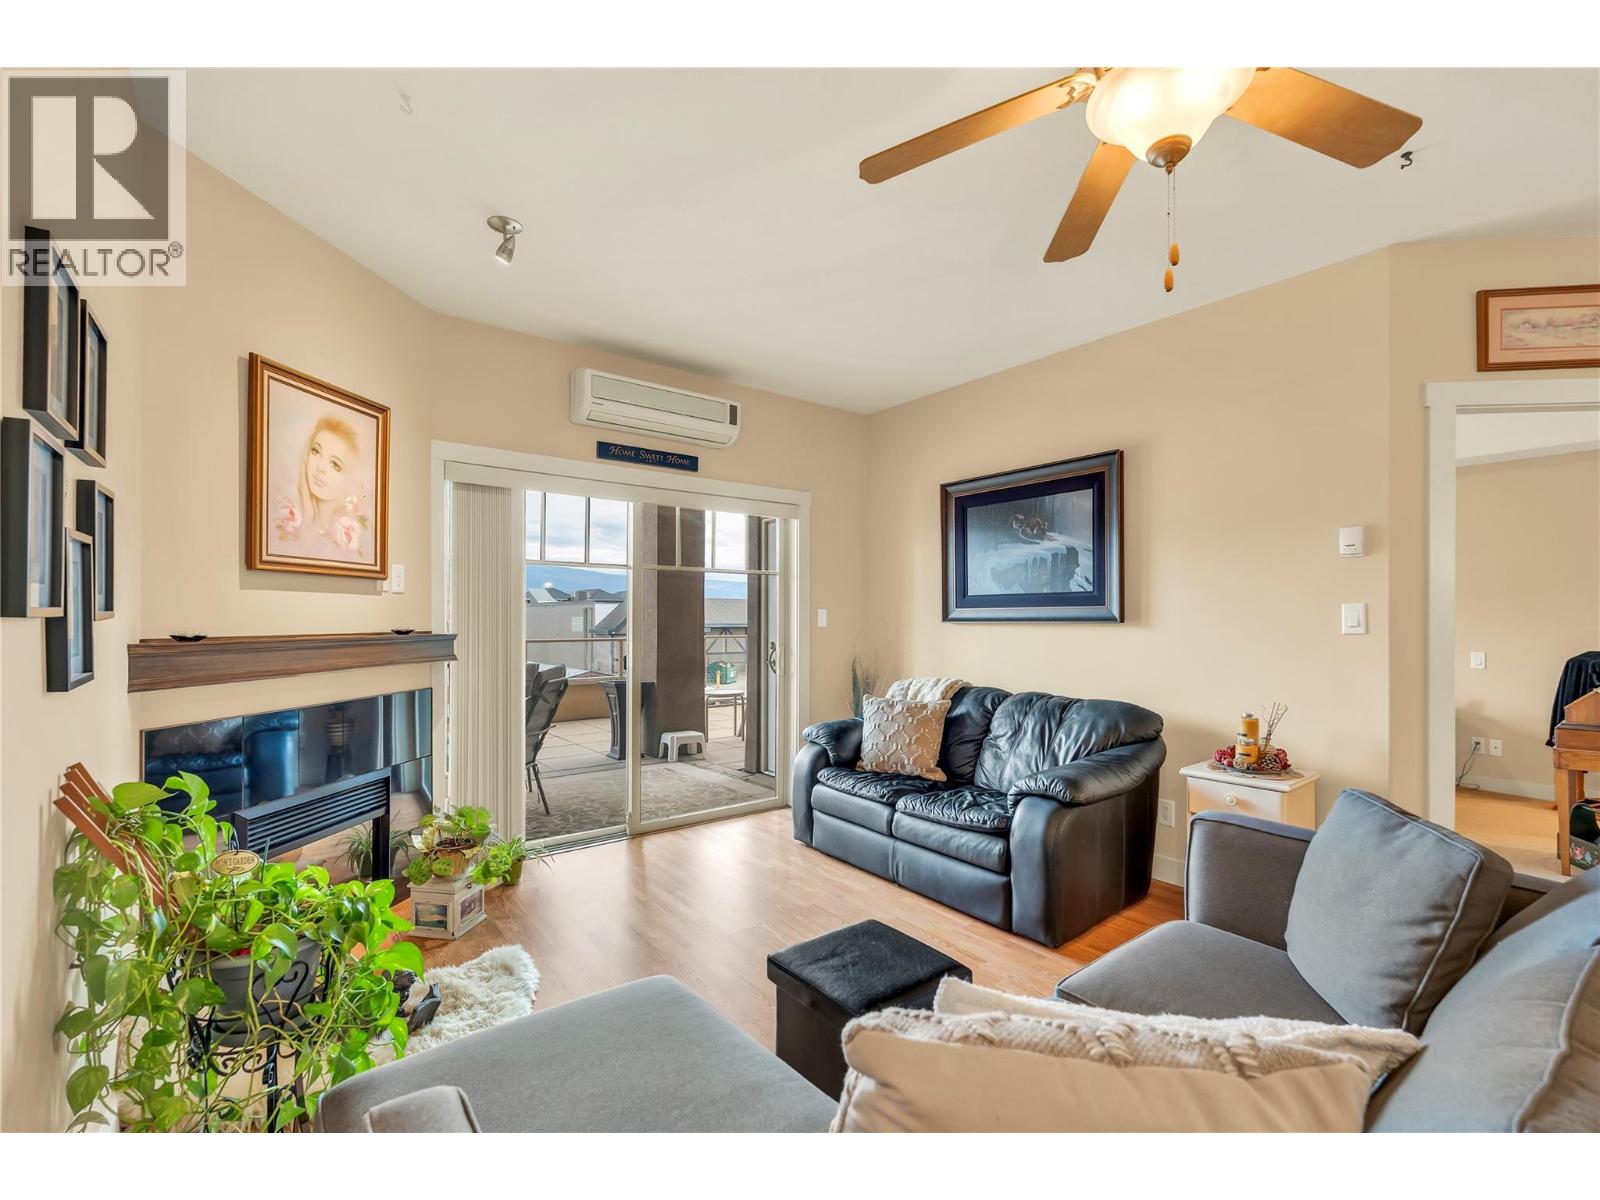
$485,000
Maintenance,
$260.79 Monthly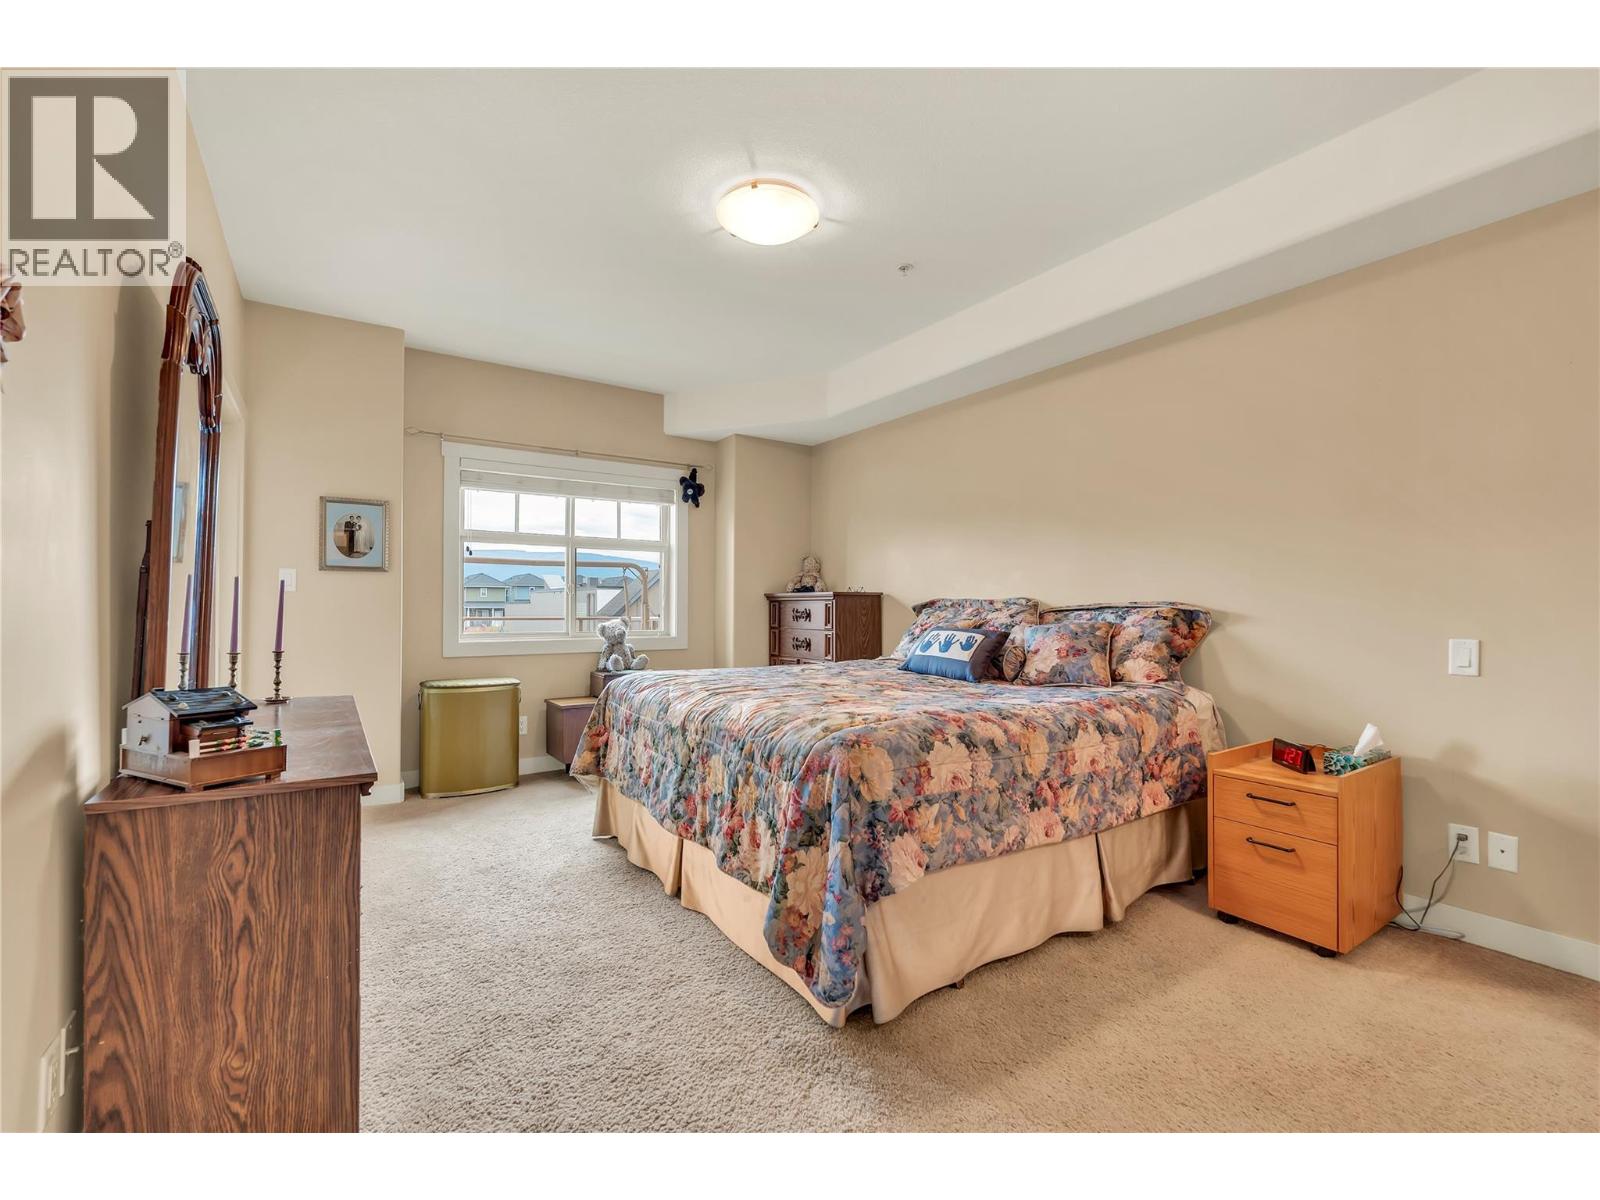
$485,000
Maintenance,
$260.79 Monthly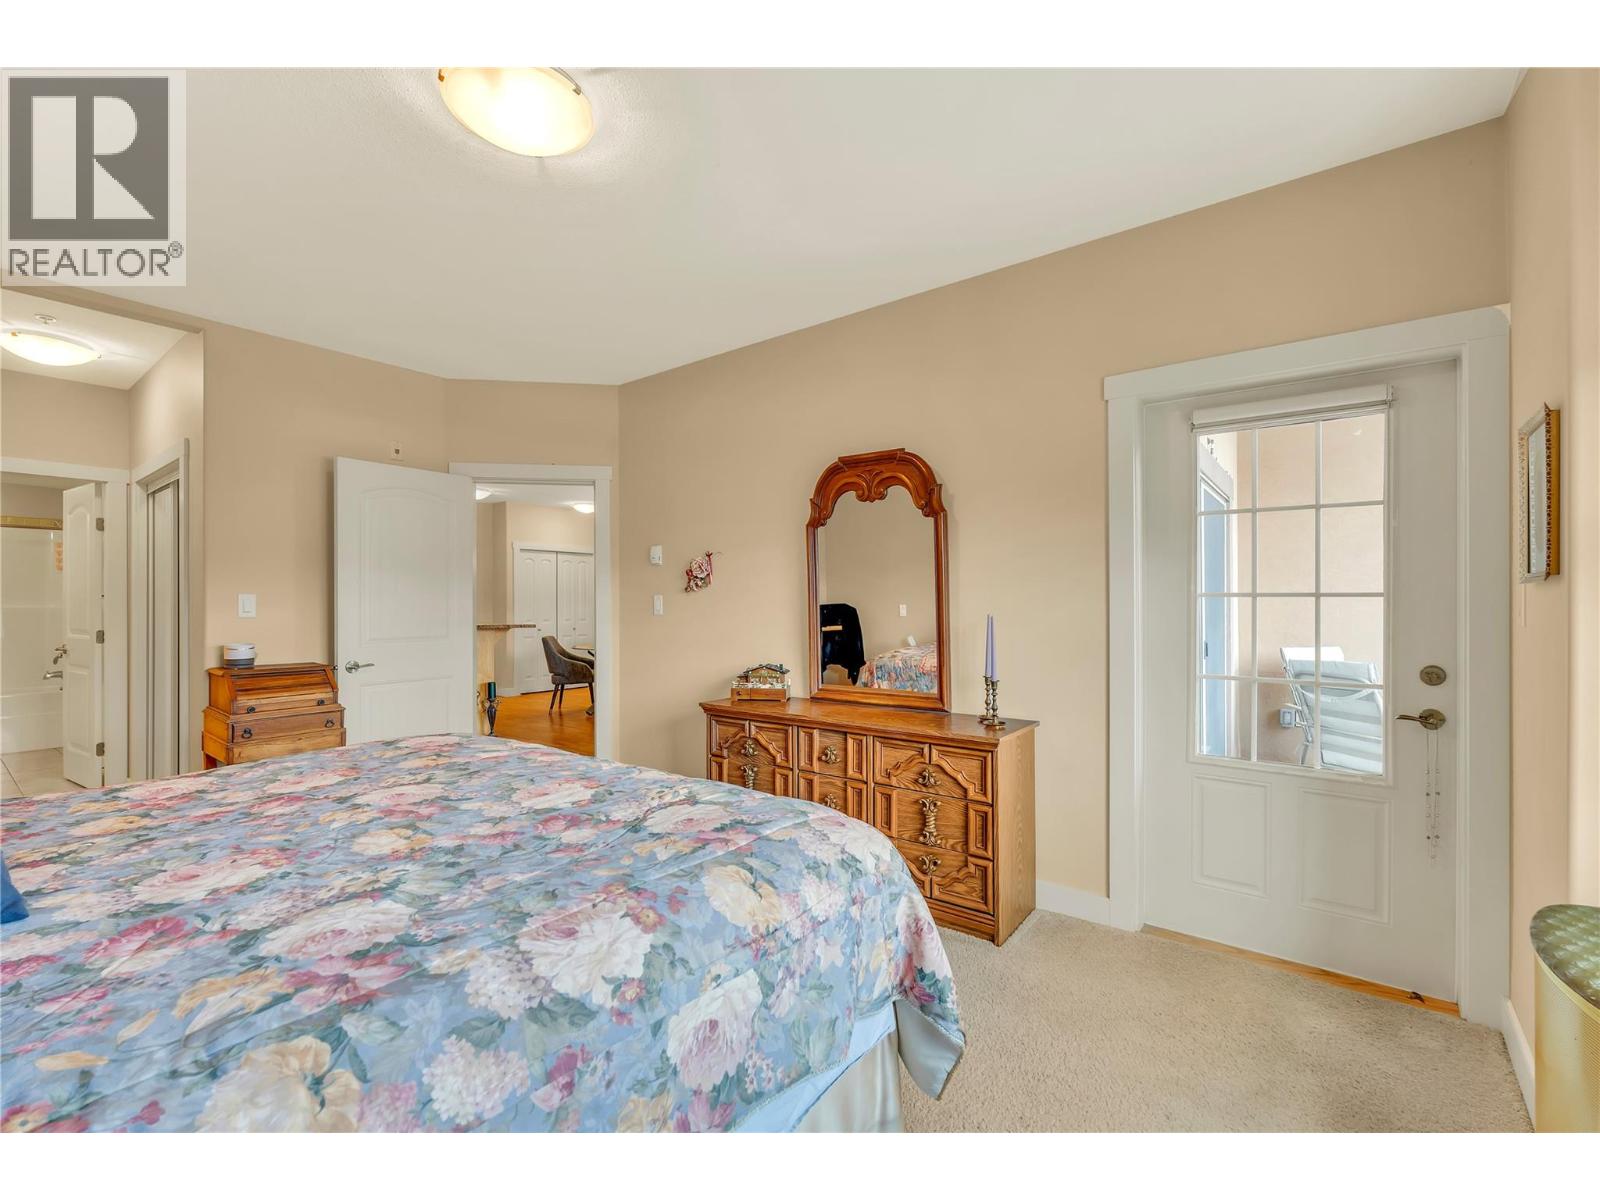
$485,000
Maintenance,
$260.79 Monthly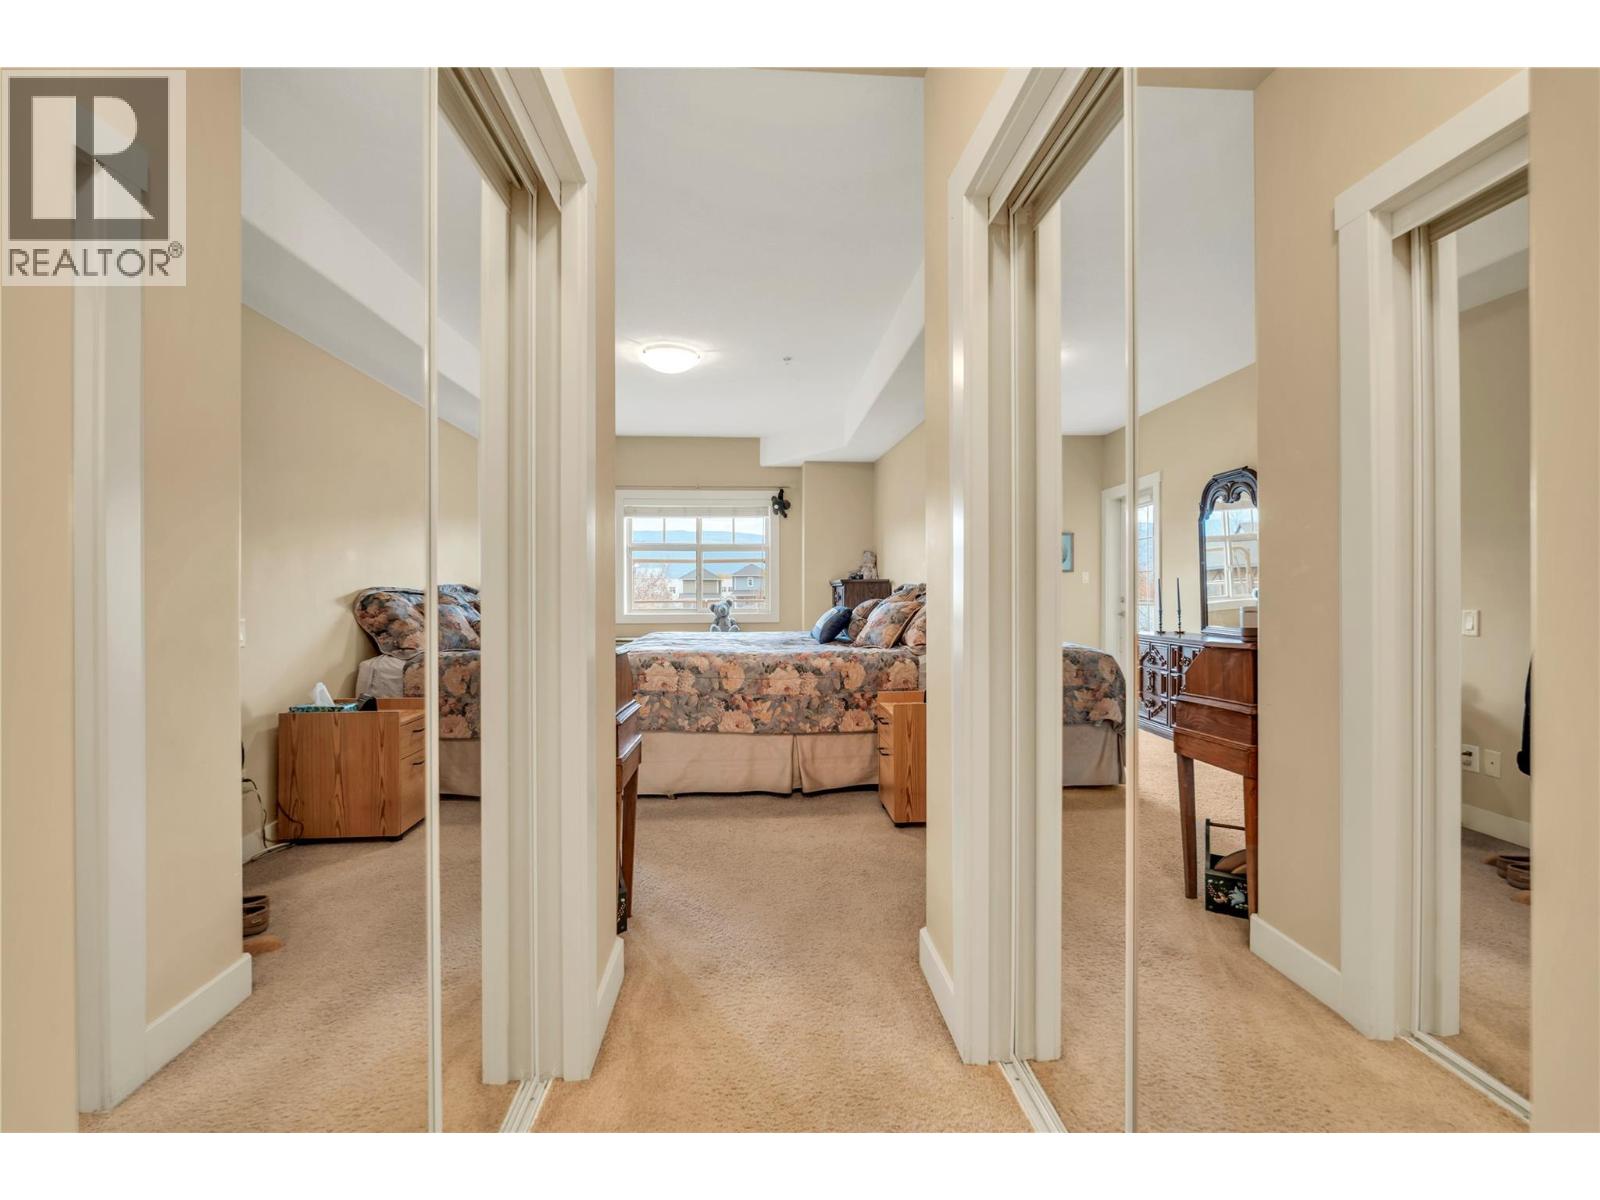
$485,000
Maintenance,
$260.79 Monthly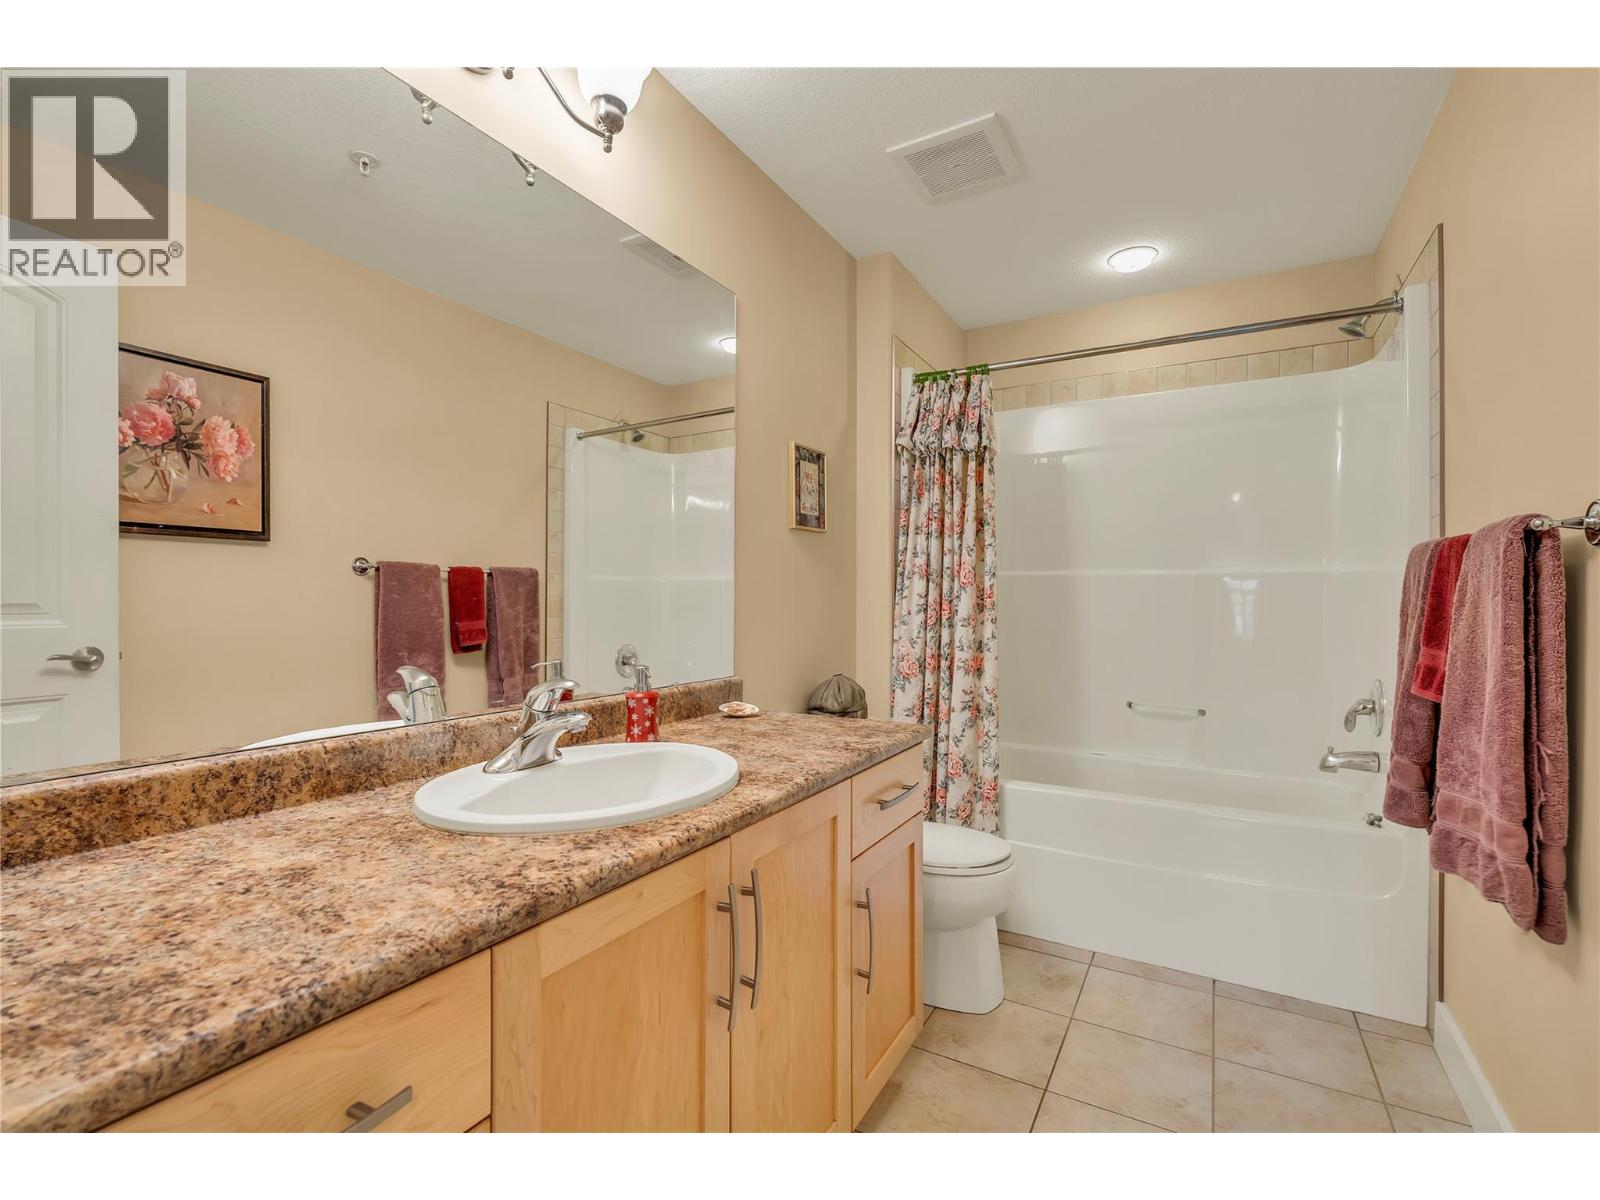
$485,000
Maintenance,
$260.79 Monthly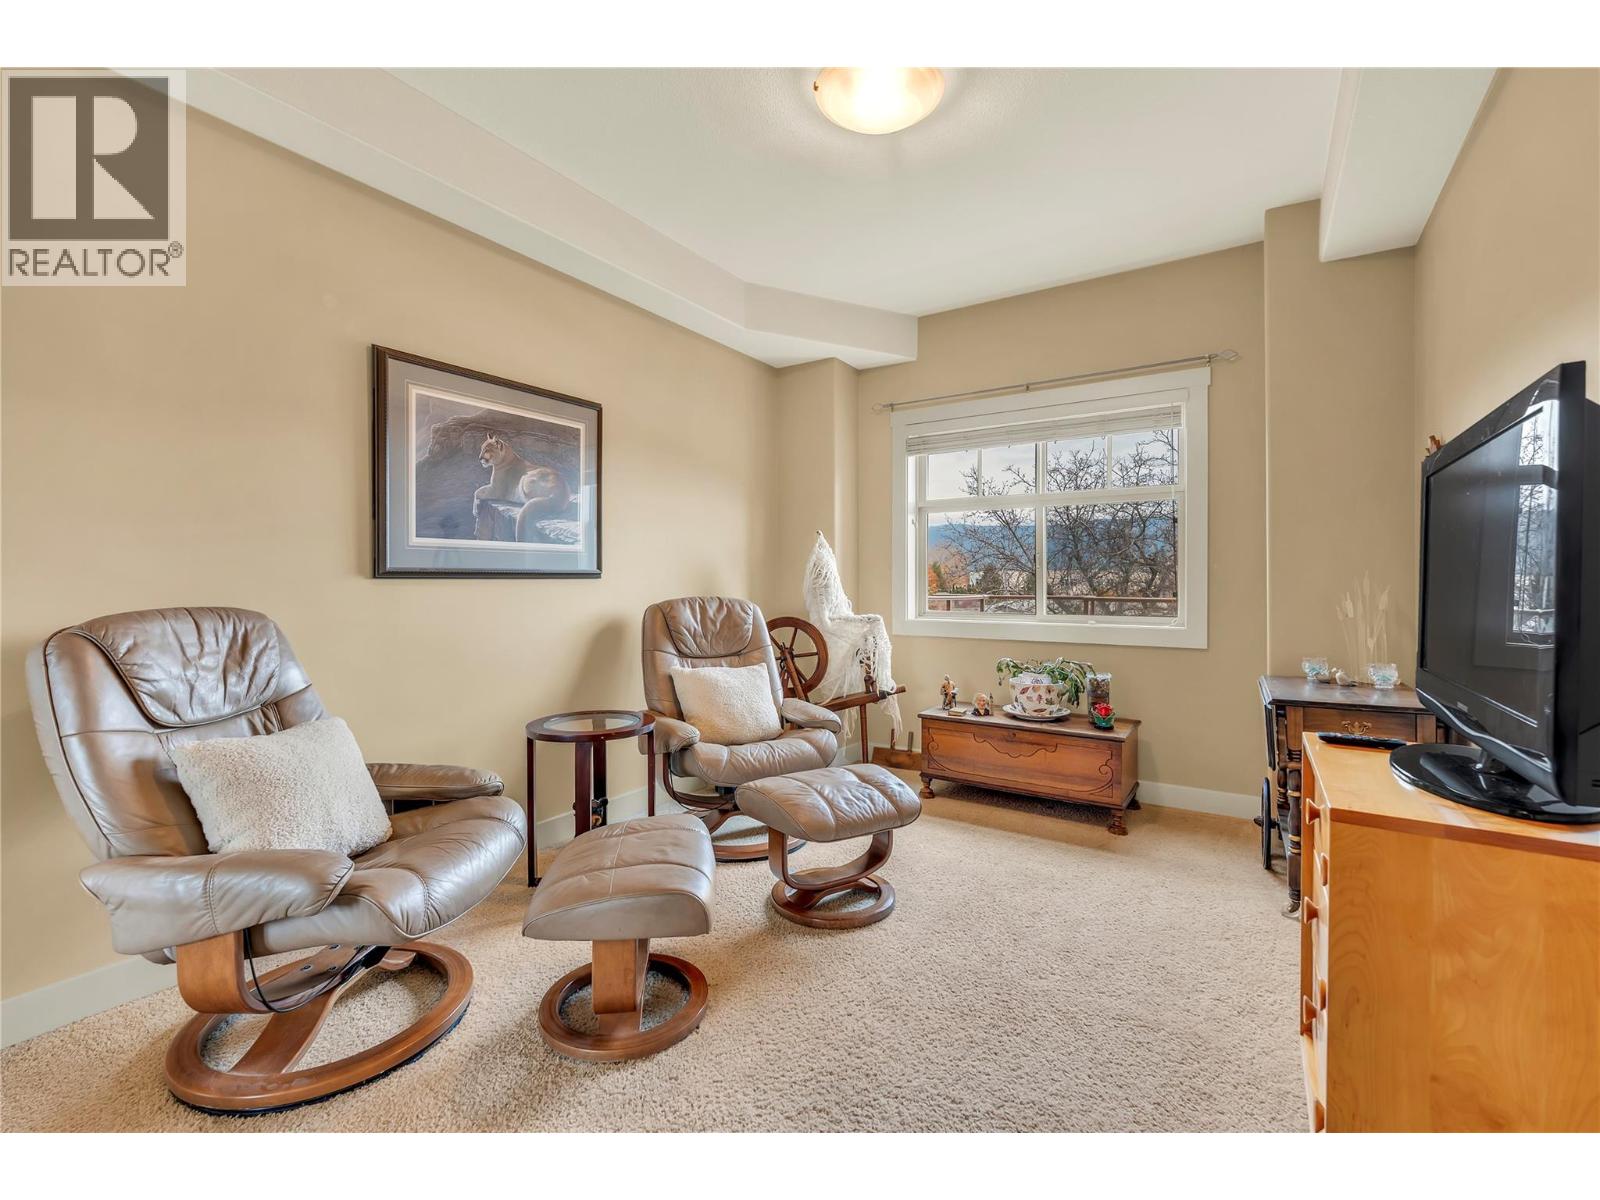
$485,000
Maintenance,
$260.79 Monthly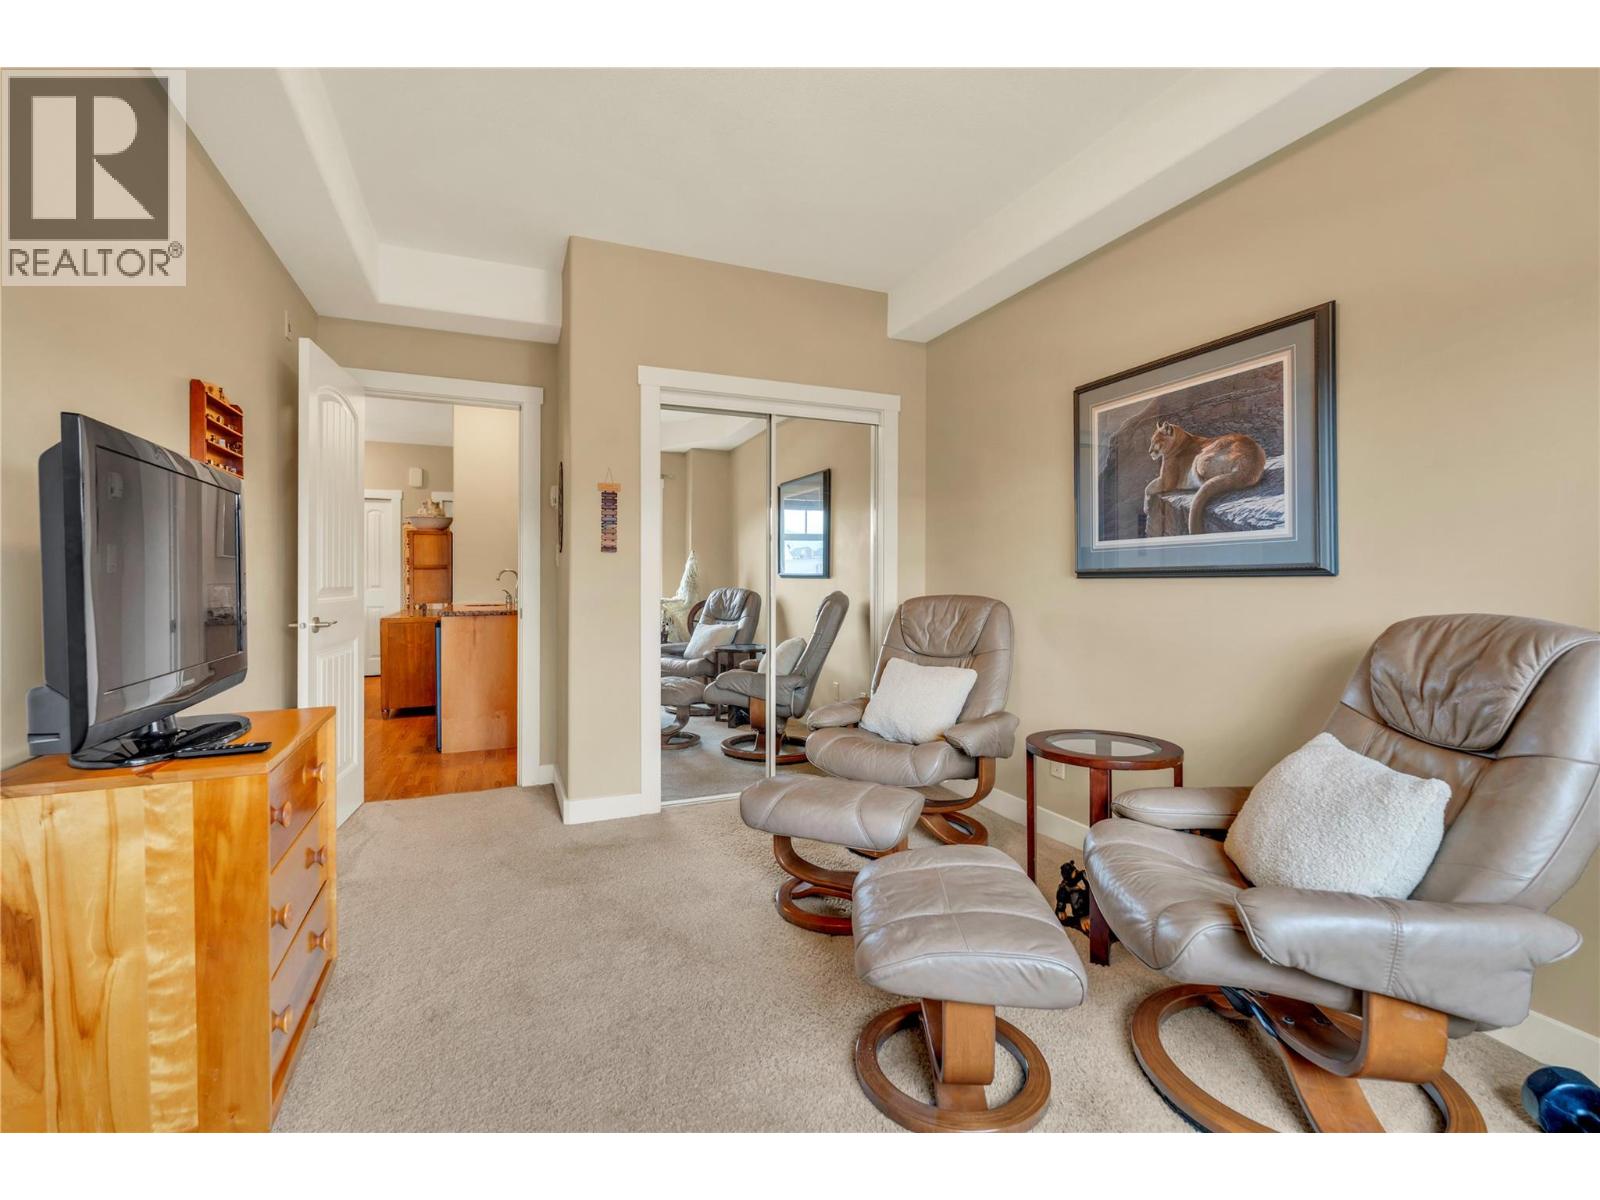
$485,000
Maintenance,
$260.79 Monthly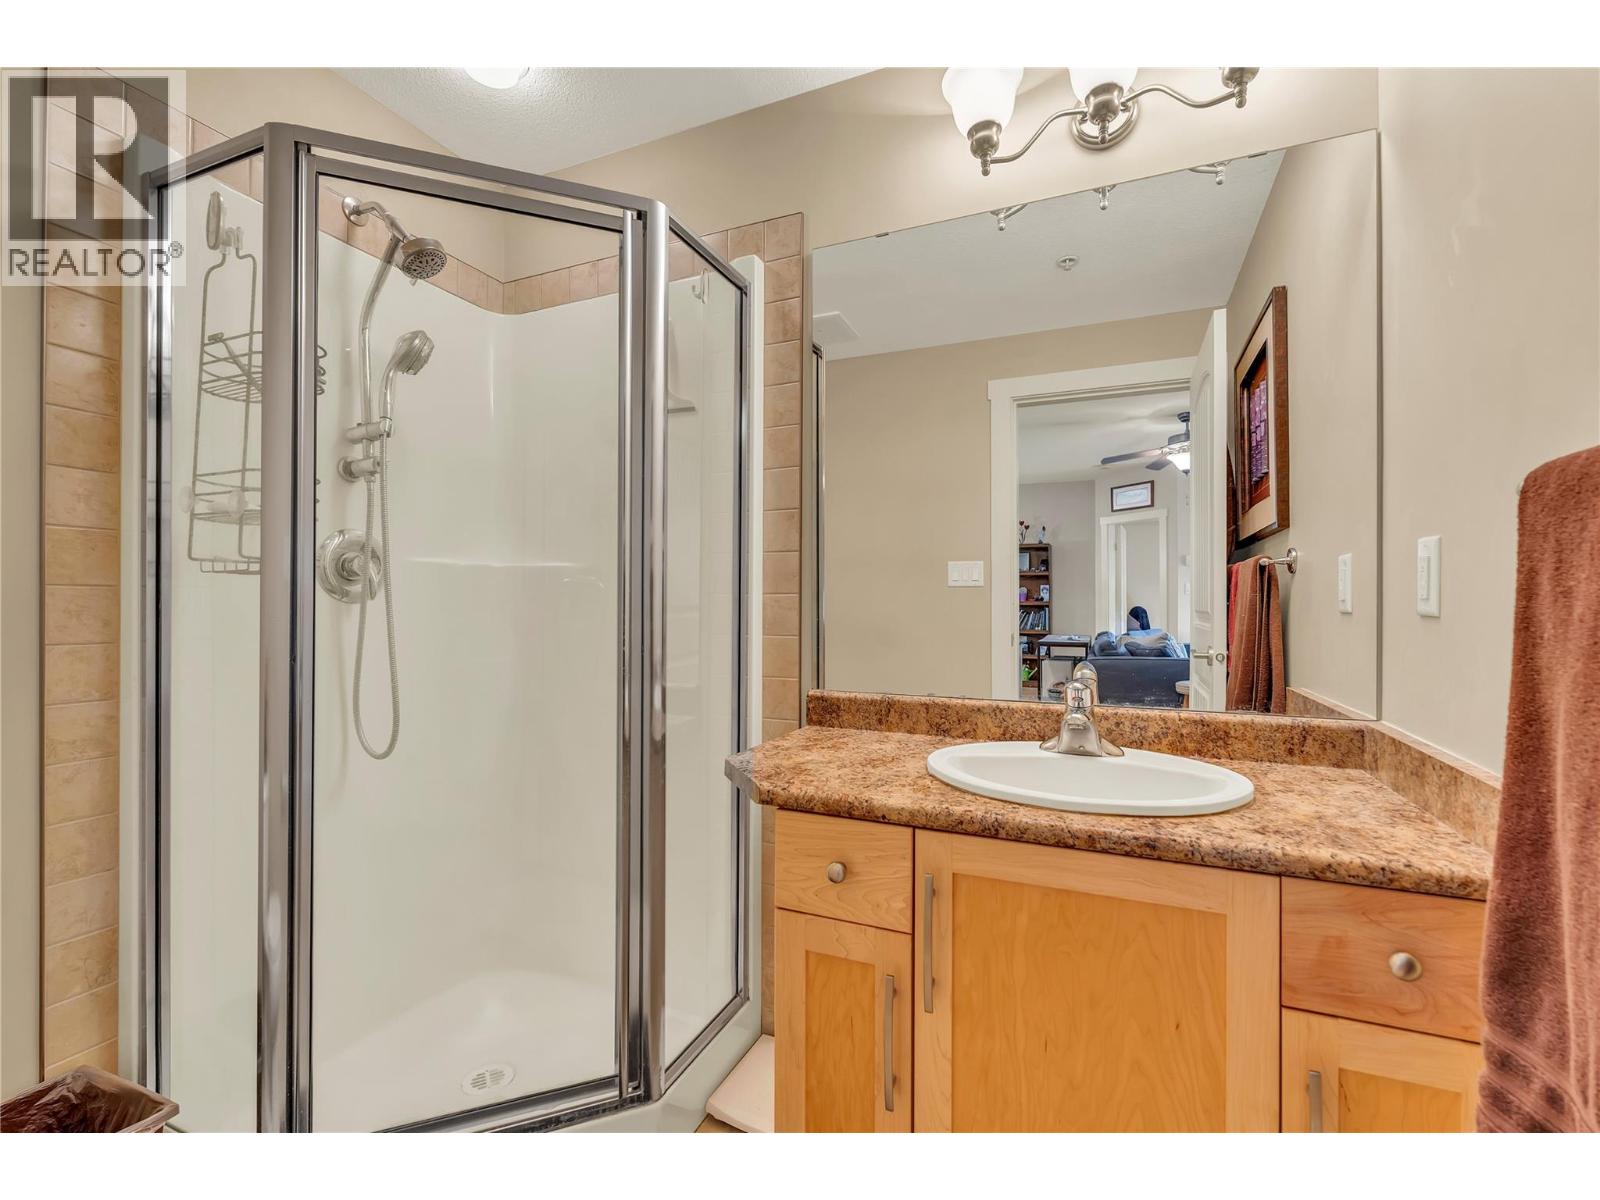
$485,000
Maintenance,
$260.79 Monthly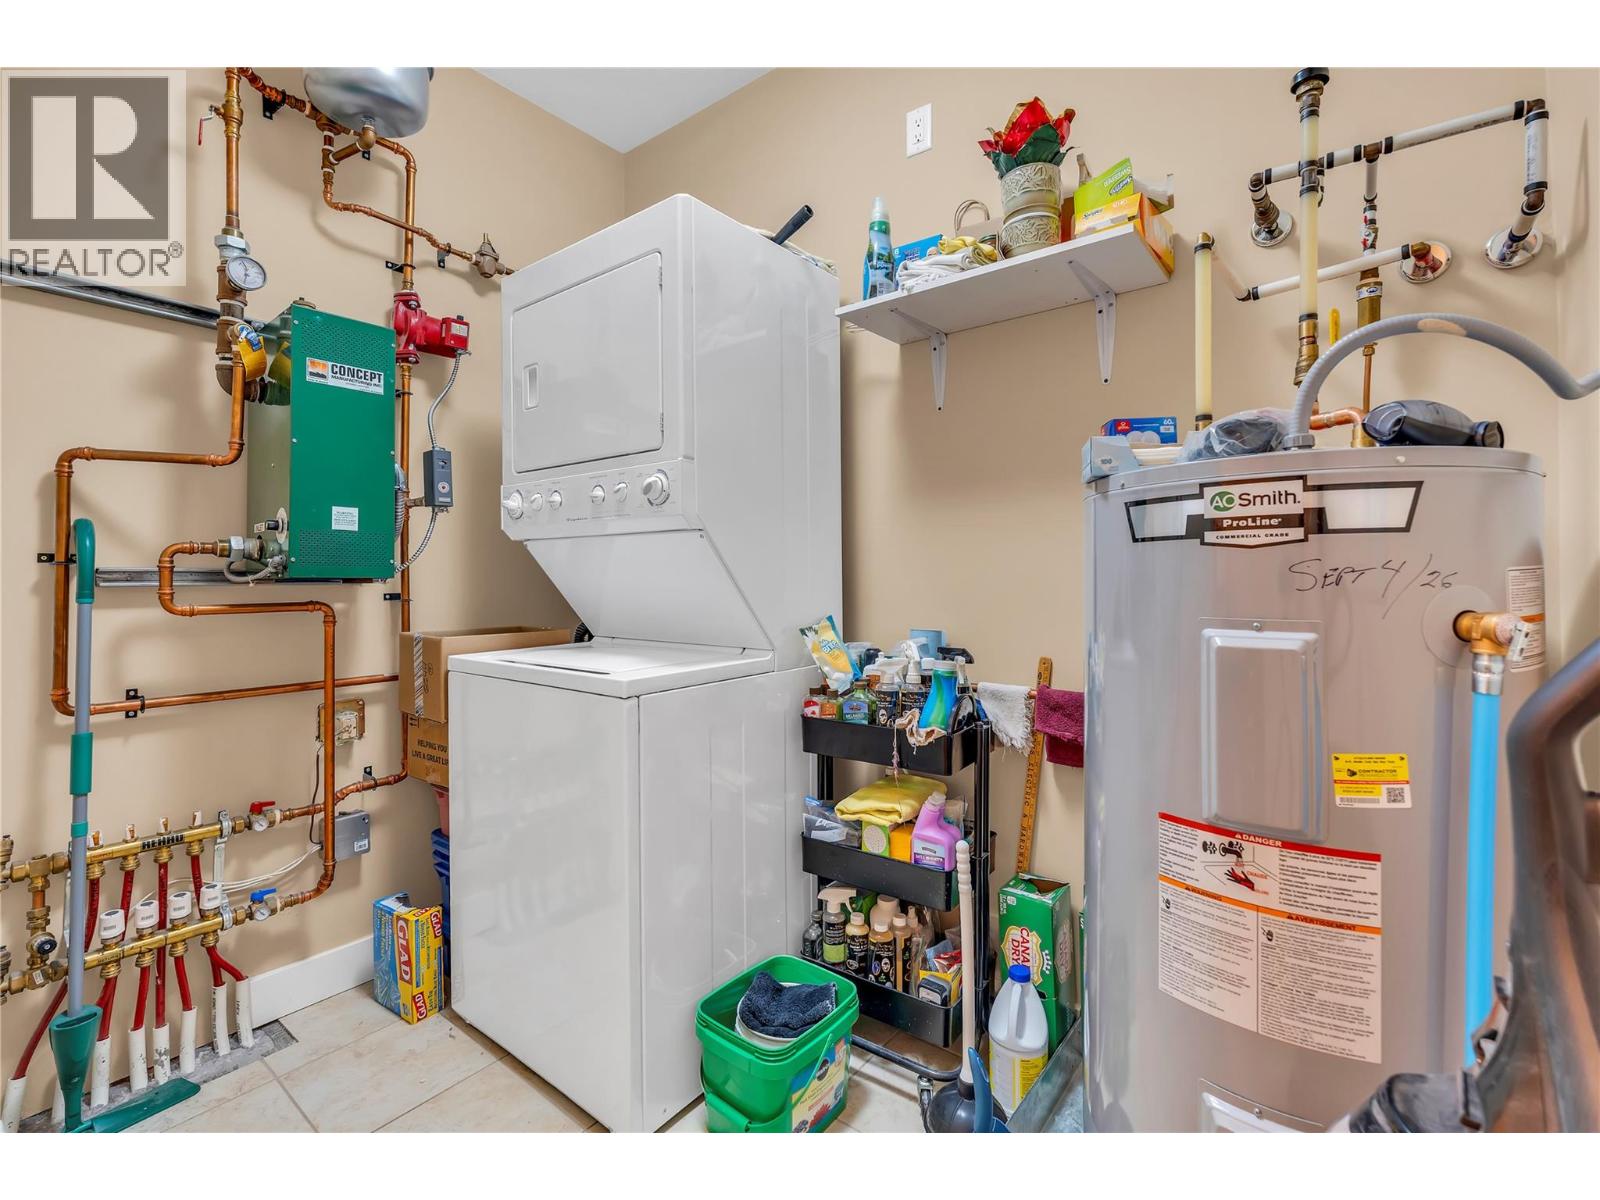
$485,000
Maintenance,
$260.79 Monthly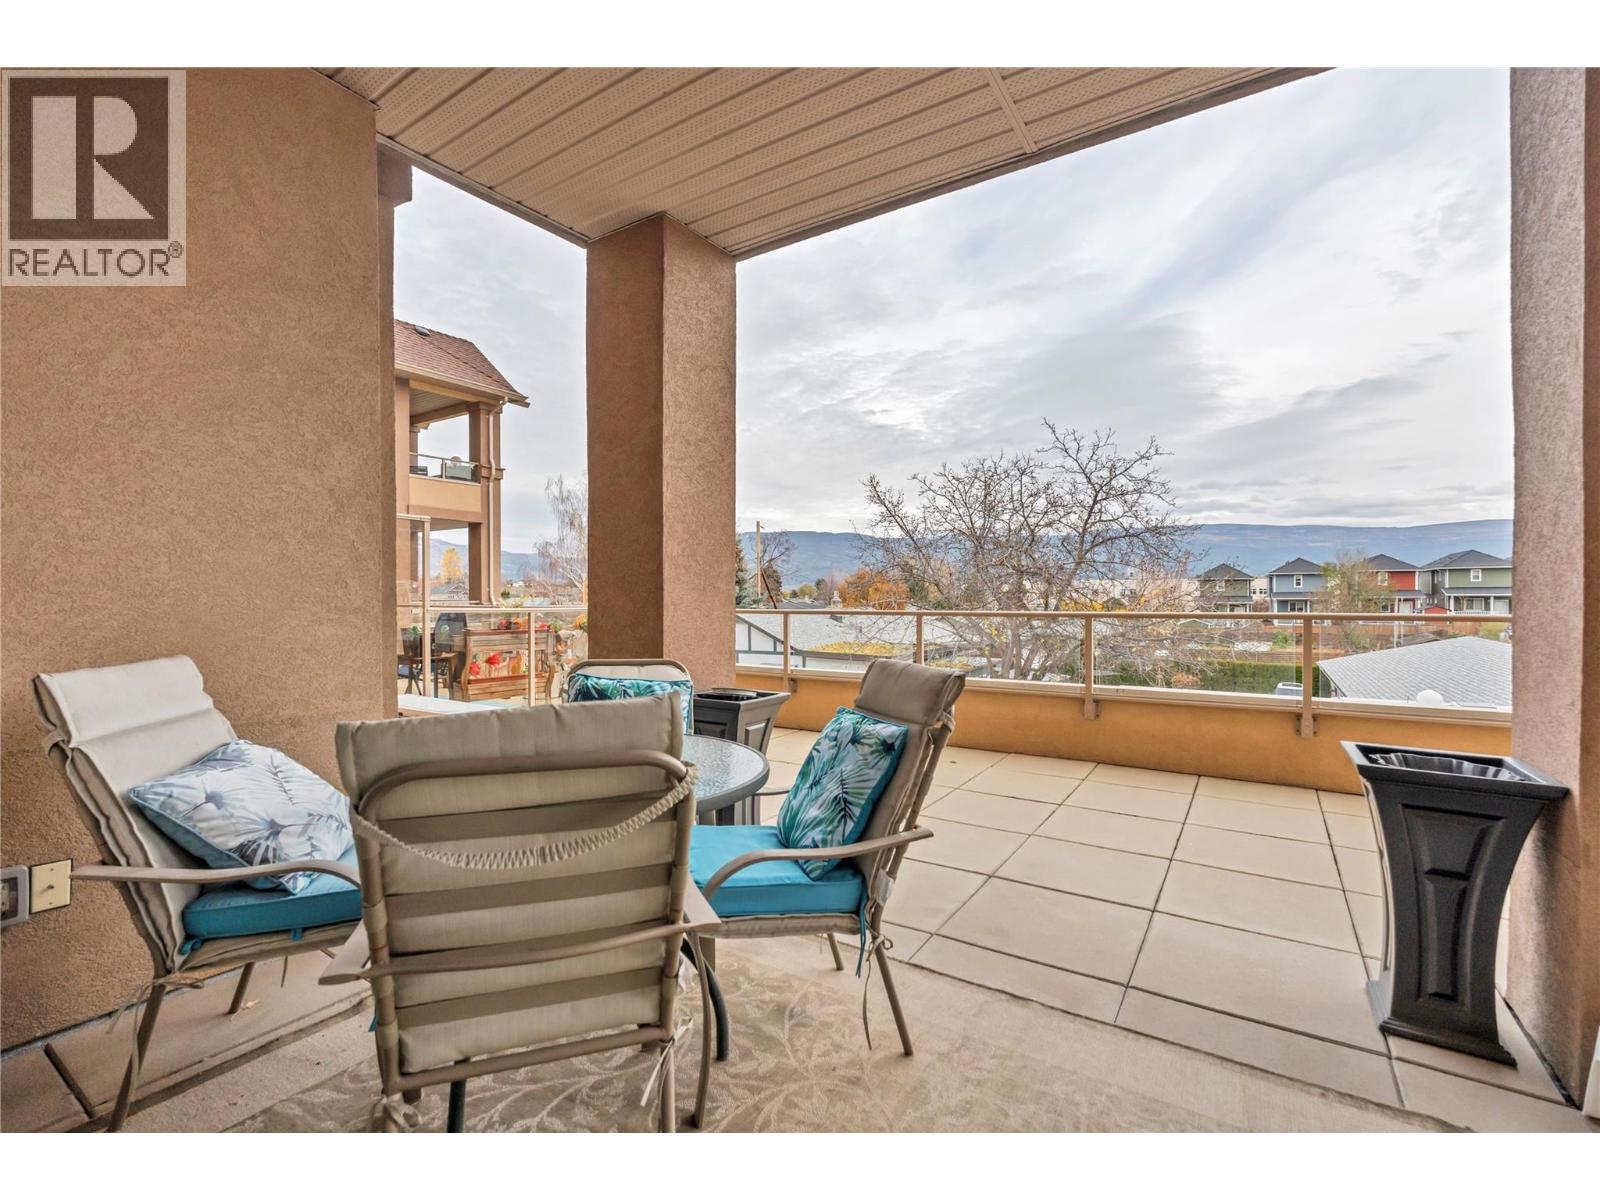
$485,000
Maintenance,
$260.79 Monthly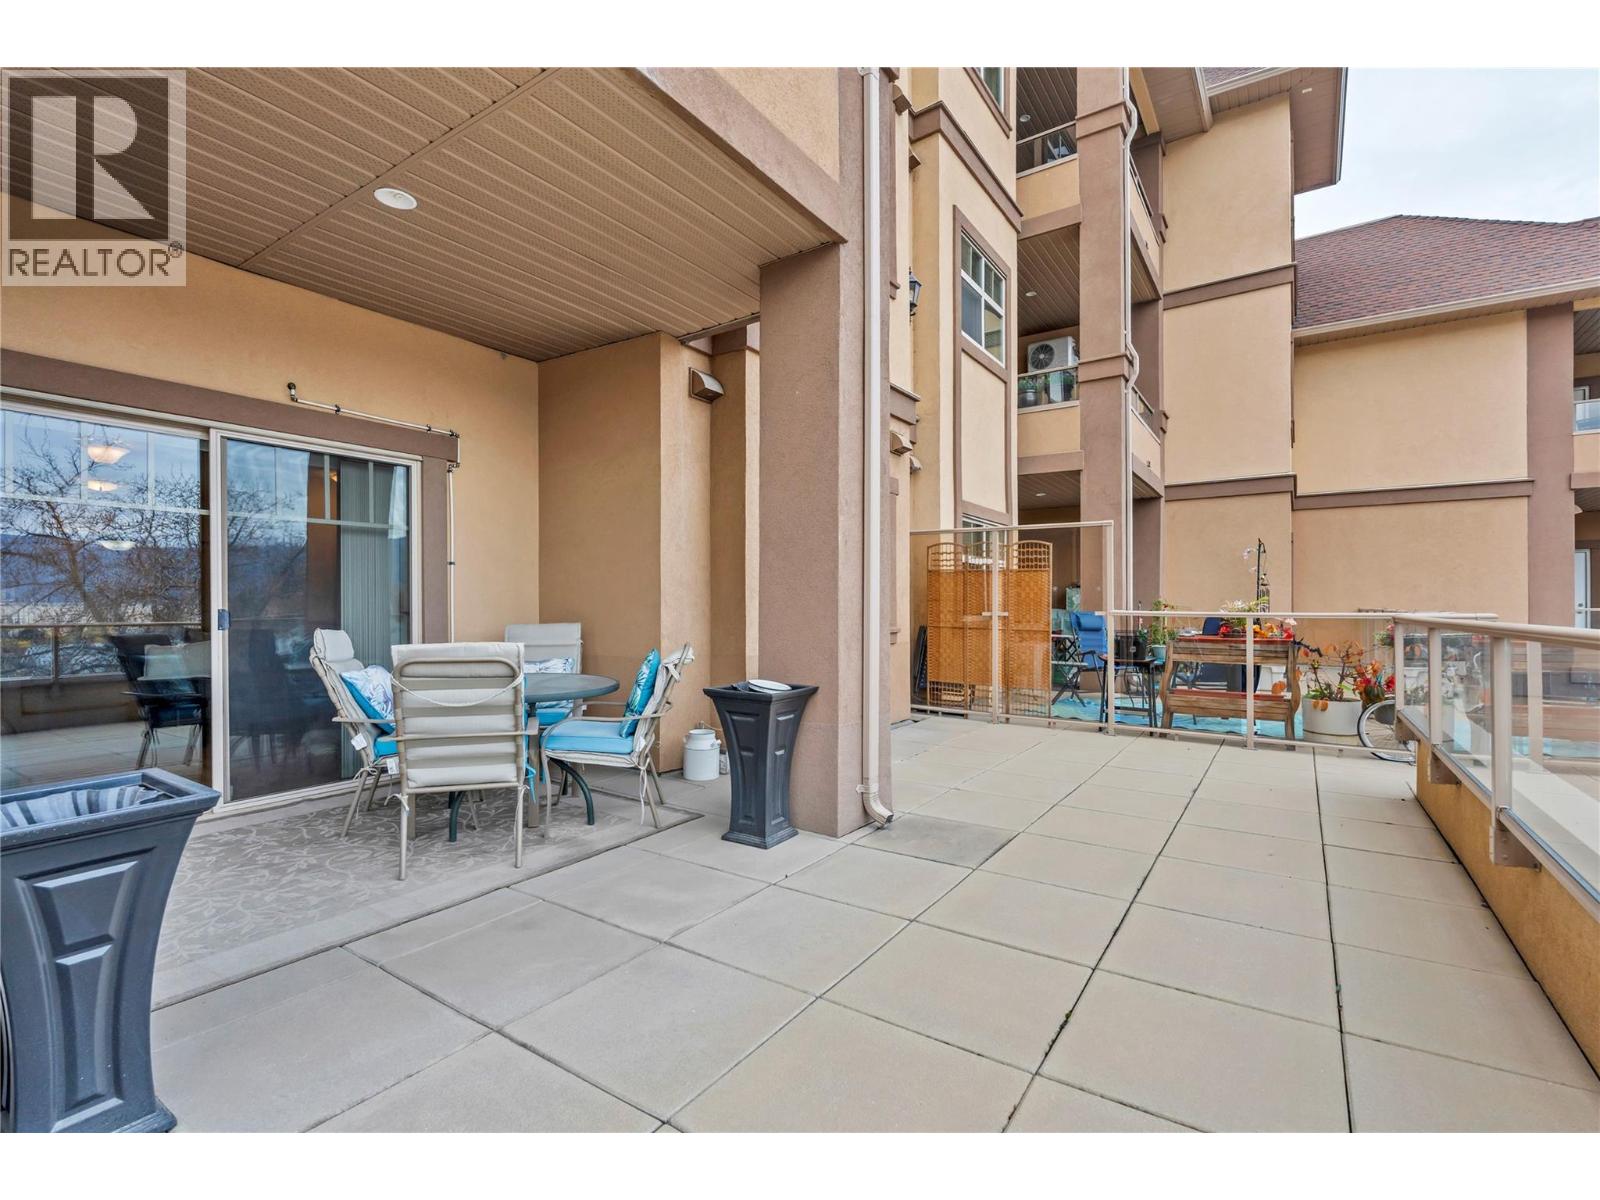
$485,000
Maintenance,
$260.79 Monthly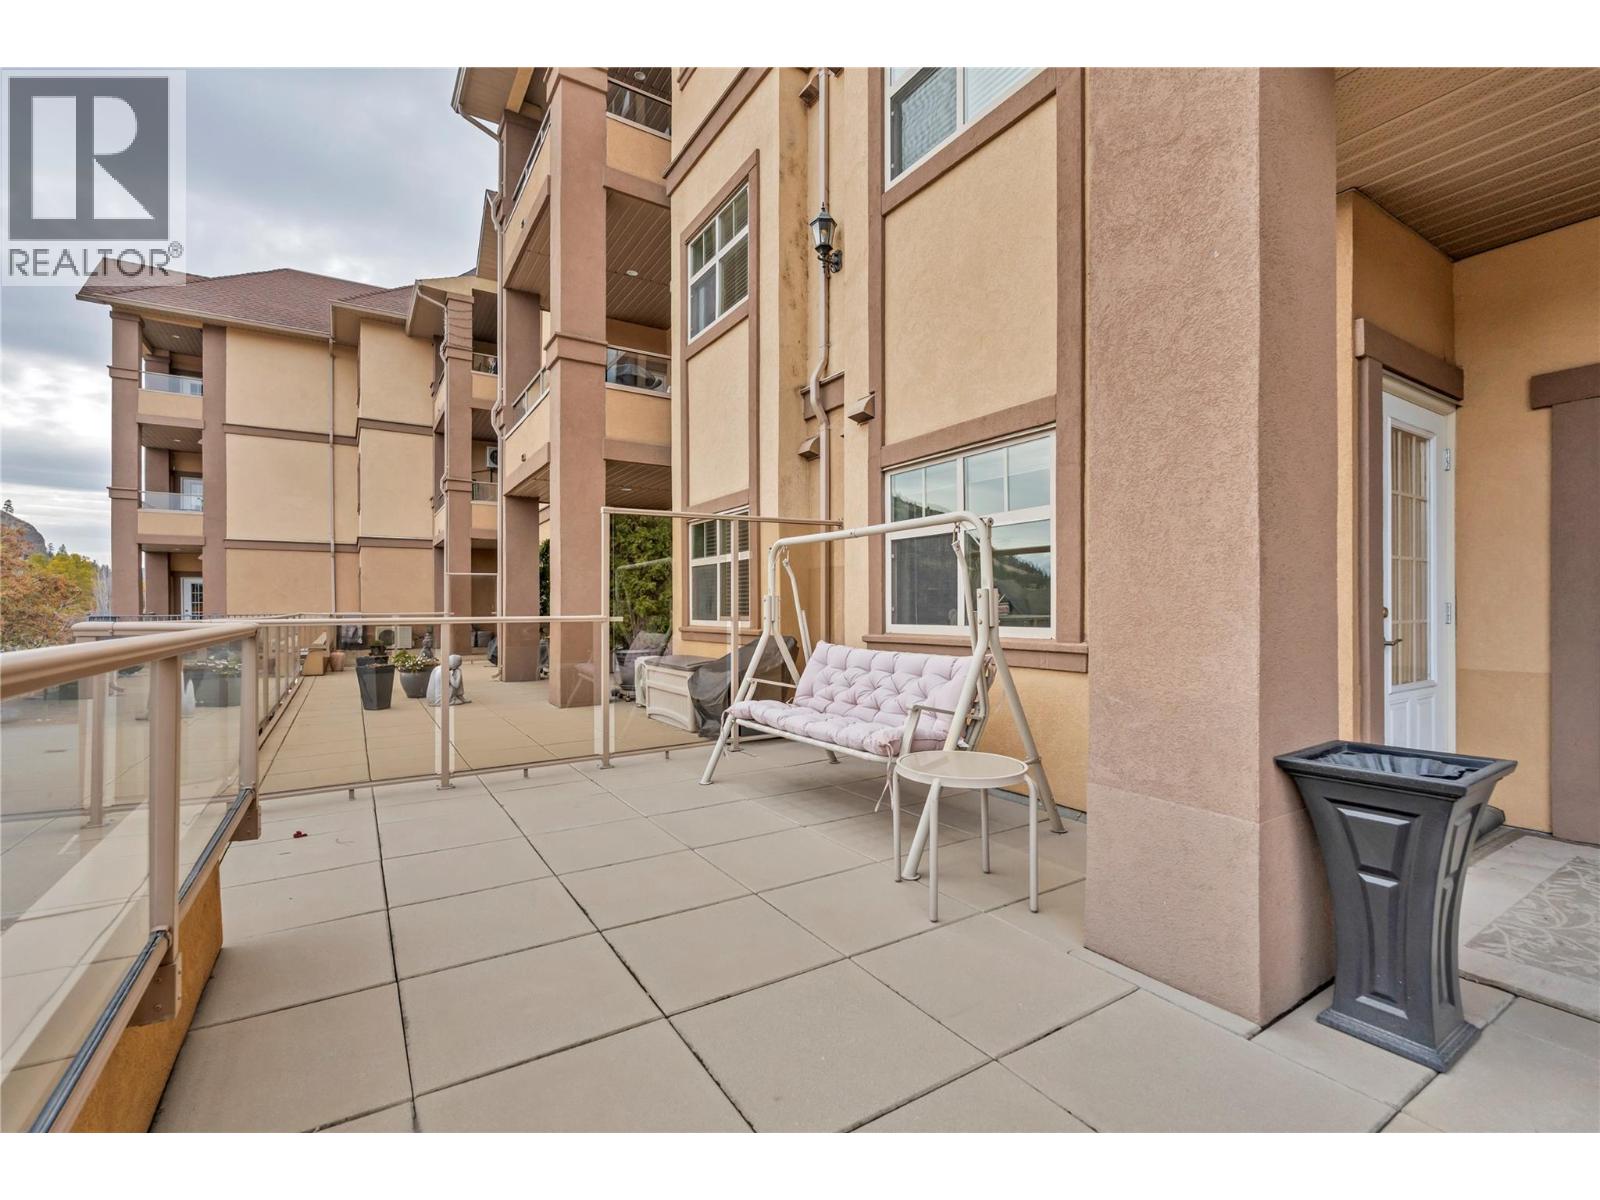
$485,000
Maintenance,
$260.79 Monthly
$485,000
Maintenance,
$260.79 Monthly
$485,000
Maintenance,
$260.79 Monthly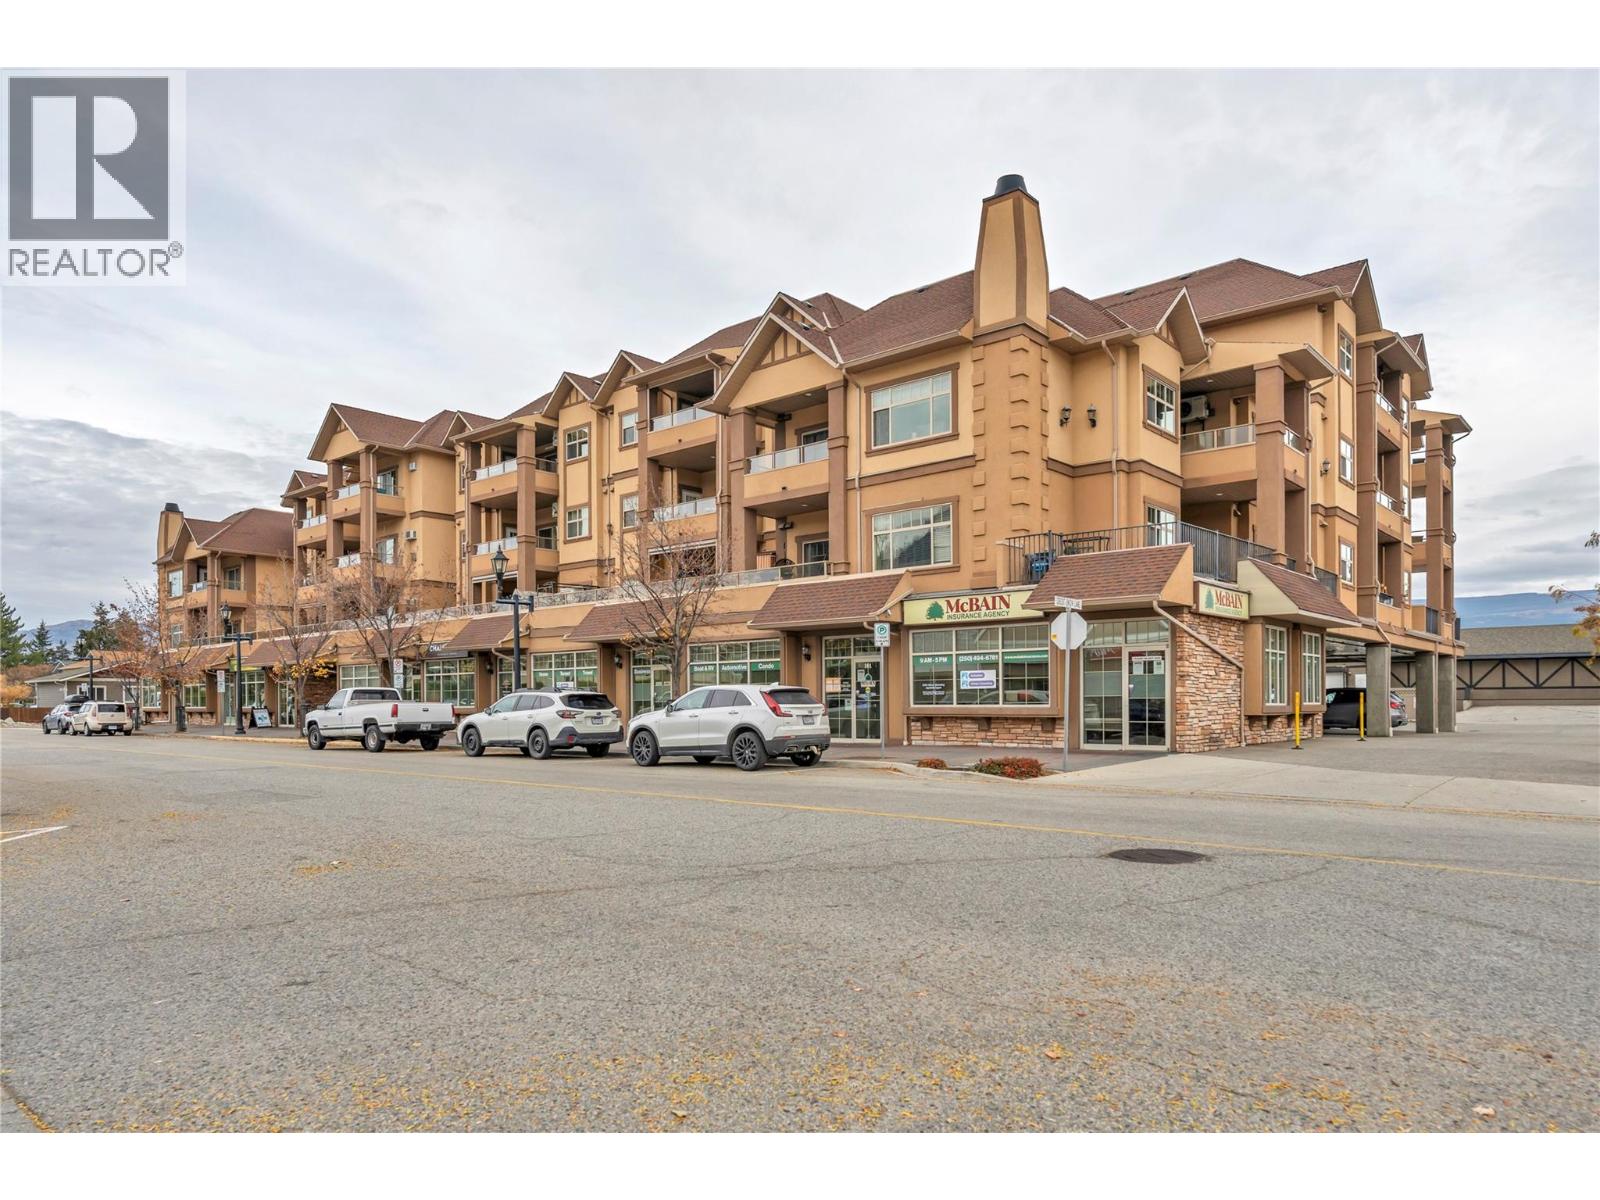
$485,000
Maintenance,
$260.79 Monthly
Like this listing?
Contact us for more information


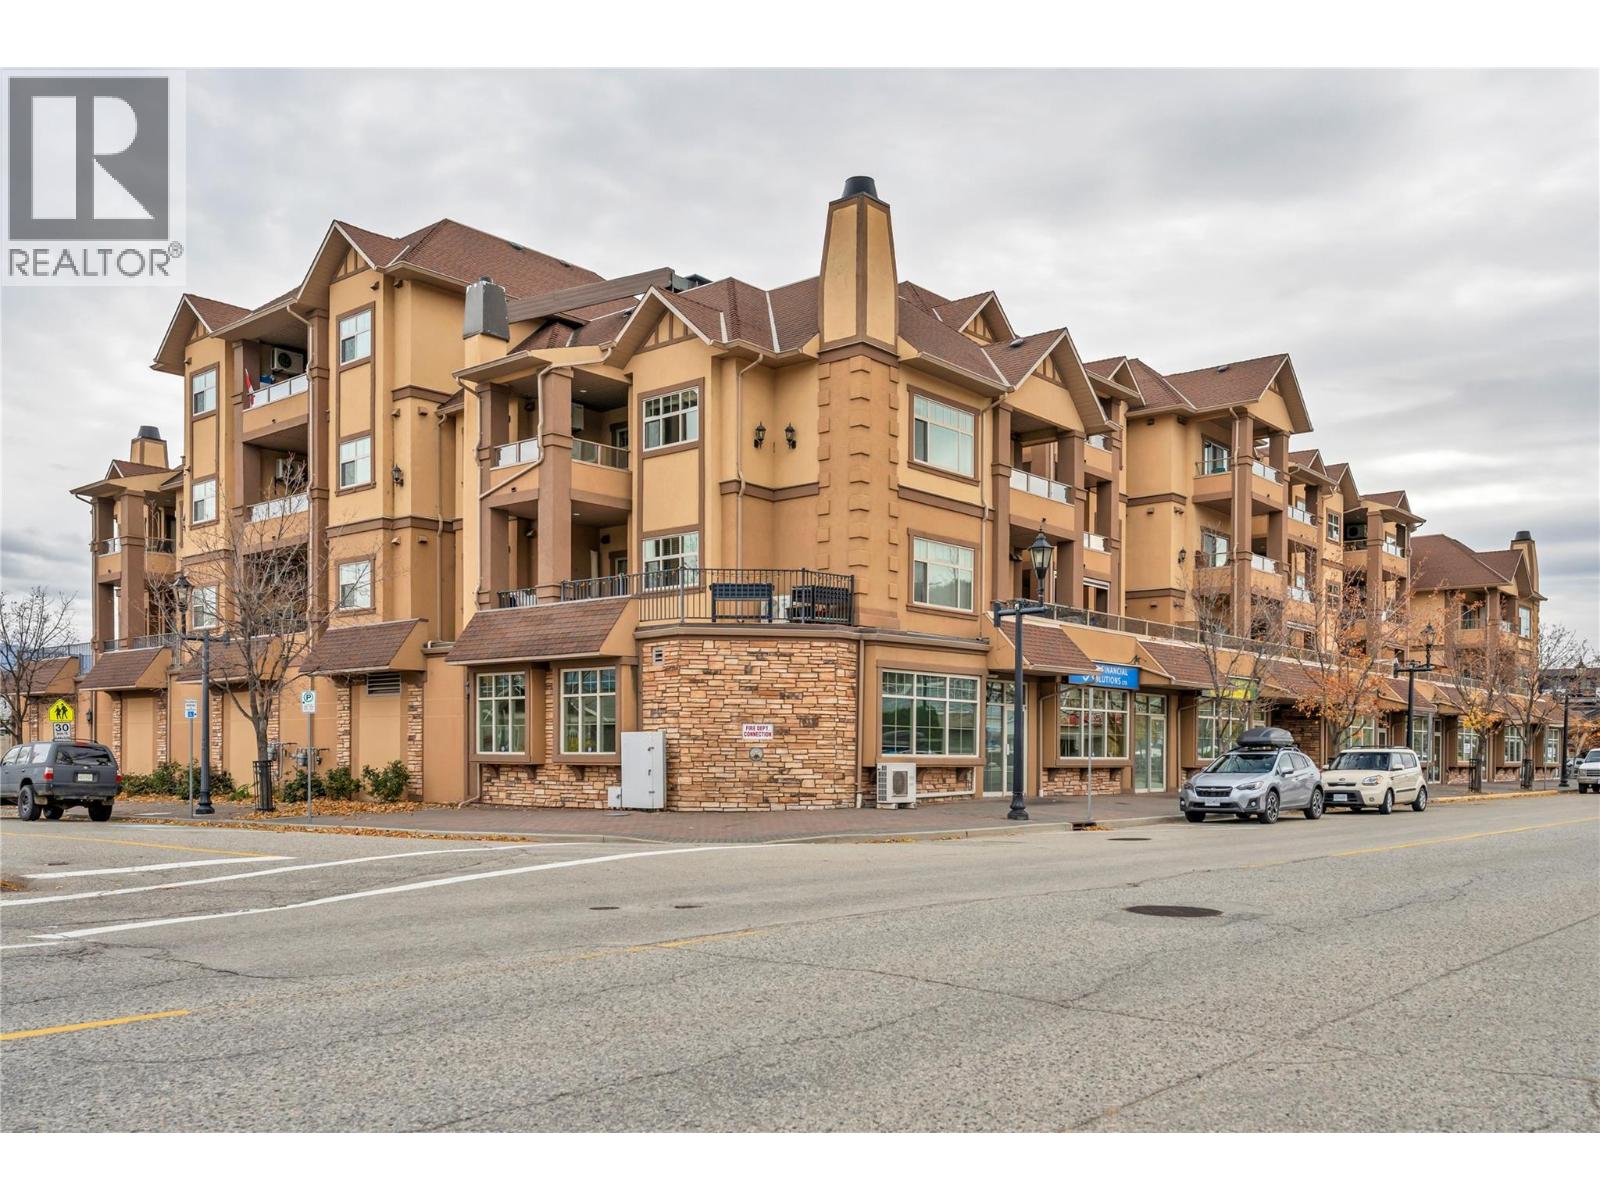
Enjoy the convenience of downtown Summerland living in this 2 bedroom, 2 bathroom condo in a well maintained building welcoming all ages! Located across from groceries and local shops, and next to the middle and high schools, this central location makes everyday errands a breeze. A spacious 472 sq. ft. deck offers plenty of room for outdoor dining, relaxing and entertaining. Inside, enjoy in-floor heating, a reverse osmosis water system, a wet bar with a bar fridge and a new hot water tank. Storage and secure, covered parking add convenience. A great opportunity to enjoy comfortable living with the best of town close at hand! Pets welcome! (id:67517)
-
Property Details
MLS® Number 10406001 Property Type Single Family Neigbourhood Main Town Community Name Victoria Place CommunityFeatures Pets Allowed With Restrictions ParkingSpaceTotal 1 StorageType Storage, Locker -
Building
BathroomTotal 2 BedroomsTotal 2 Appliances Refrigerator, Dishwasher, Range - Electric, Microwave, Washer/dryer Stack-up, Water Purifier ConstructedDate 2008 CoolingType Heat Pump HeatingFuel Other StoriesTotal 1 SizeInterior 1,163 Sqft Type Apartment UtilityWater Municipal Water Parkade -
Land
Acreage No Sewer Municipal Sewage System SizeTotalText Under 1 Acre -
Rooms
Level Type Length Width Dimensions Main Level Office 8'3'' x 5'6'' Main Level Laundry Room 7'11'' x 5'6'' Main Level Dining Room 12'4'' x 10'10'' Main Level 3pc Bathroom 5'11'' x 7' Main Level Bedroom 9'11'' x 14'10'' Main Level 4pc Ensuite Bath 5'4'' x 10'5'' Main Level Primary Bedroom 11'7'' x 23'2'' Main Level Living Room 20' x 17'2'' Main Level Kitchen 7'7'' x 11'10'' -
Utilities
Your Favourites
No Favourites Found







The trademarks REALTOR®, REALTORS®, and the REALTOR® logo are controlled by The Canadian Real Estate Association (CREA) and identify real estate professionals who are members of CREA. The trademarks MLS®, Multiple Listing Service® and the associated logos are owned by The Canadian Real Estate Association (CREA) and identify the quality of services provided by real estate professionals who are members of CREA. The trademark DDF® is owned by The Canadian Real Estate Association (CREA) and identifies CREA's Data Distribution Facility (DDF®)
November 17 2026 08:52:20
Association of Interior REALTORS®
