136 Stepping Stones Crescent

Spallumcheen, British Columbia V1H 1X2

  • 136 Stepping Stones Crescent, Spallumcheen, British Columbia  V1H 1X2 - Photo 1 - 10381706

    $998,880

  • 136 Stepping Stones Crescent, Spallumcheen, British Columbia  V1H 1X2 - Photo 2 - 10381706

    $998,880

  • 136 Stepping Stones Crescent, Spallumcheen, British Columbia  V1H 1X2 - Photo 3 - 10381706

    $998,880

  • 136 Stepping Stones Crescent, Spallumcheen, British Columbia  V1H 1X2 - Photo 4 - 10381706

    $998,880

  • 136 Stepping Stones Crescent, Spallumcheen, British Columbia  V1H 1X2 - Photo 5 - 10381706

    $998,880

  • 136 Stepping Stones Crescent, Spallumcheen, British Columbia  V1H 1X2 - Photo 6 - 10381706

    $998,880

  • 136 Stepping Stones Crescent, Spallumcheen, British Columbia  V1H 1X2 - Photo 7 - 10381706

    $998,880

  • 136 Stepping Stones Crescent, Spallumcheen, British Columbia  V1H 1X2 - Photo 8 - 10381706

    $998,880

  • 136 Stepping Stones Crescent, Spallumcheen, British Columbia  V1H 1X2 - Photo 9 - 10381706

    $998,880

  • 136 Stepping Stones Crescent, Spallumcheen, British Columbia  V1H 1X2 - Photo 10 - 10381706

    $998,880

  • 136 Stepping Stones Crescent, Spallumcheen, British Columbia  V1H 1X2 - Photo 11 - 10381706

    $998,880

  • 136 Stepping Stones Crescent, Spallumcheen, British Columbia  V1H 1X2 - Photo 12 - 10381706

    $998,880

  • 136 Stepping Stones Crescent, Spallumcheen, British Columbia  V1H 1X2 - Photo 13 - 10381706

    $998,880

  • 136 Stepping Stones Crescent, Spallumcheen, British Columbia  V1H 1X2 - Photo 14 - 10381706

    $998,880

  • 136 Stepping Stones Crescent, Spallumcheen, British Columbia  V1H 1X2 - Photo 15 - 10381706

    $998,880

  • 136 Stepping Stones Crescent, Spallumcheen, British Columbia  V1H 1X2 - Photo 16 - 10381706

    $998,880

  • 136 Stepping Stones Crescent, Spallumcheen, British Columbia  V1H 1X2 - Photo 17 - 10381706

    $998,880

  • 136 Stepping Stones Crescent, Spallumcheen, British Columbia  V1H 1X2 - Photo 18 - 10381706

    $998,880

  • 136 Stepping Stones Crescent, Spallumcheen, British Columbia  V1H 1X2 - Photo 19 - 10381706

    $998,880

  • 136 Stepping Stones Crescent, Spallumcheen, British Columbia  V1H 1X2 - Photo 20 - 10381706

    $998,880

  • 136 Stepping Stones Crescent, Spallumcheen, British Columbia  V1H 1X2 - Photo 21 - 10381706

    $998,880

  • 136 Stepping Stones Crescent, Spallumcheen, British Columbia  V1H 1X2 - Photo 22 - 10381706

    $998,880

  • 136 Stepping Stones Crescent, Spallumcheen, British Columbia  V1H 1X2 - Photo 23 - 10381706

    $998,880

  • 136 Stepping Stones Crescent, Spallumcheen, British Columbia  V1H 1X2 - Photo 24 - 10381706

    $998,880

  • 136 Stepping Stones Crescent, Spallumcheen, British Columbia  V1H 1X2 - Photo 25 - 10381706

    $998,880

  • 136 Stepping Stones Crescent, Spallumcheen, British Columbia  V1H 1X2 - Photo 26 - 10381706

    $998,880

  • 136 Stepping Stones Crescent, Spallumcheen, British Columbia  V1H 1X2 - Photo 27 - 10381706

    $998,880

  • 136 Stepping Stones Crescent, Spallumcheen, British Columbia  V1H 1X2 - Photo 28 - 10381706

    $998,880

  • 136 Stepping Stones Crescent, Spallumcheen, British Columbia  V1H 1X2 - Photo 29 - 10381706

    $998,880

  • 136 Stepping Stones Crescent, Spallumcheen, British Columbia  V1H 1X2 - Photo 30 - 10381706

    $998,880

  • 136 Stepping Stones Crescent, Spallumcheen, British Columbia  V1H 1X2 - Photo 31 - 10381706

    $998,880

  • 136 Stepping Stones Crescent, Spallumcheen, British Columbia  V1H 1X2 - Photo 32 - 10381706

    $998,880

  • 136 Stepping Stones Crescent, Spallumcheen, British Columbia  V1H 1X2 - Photo 33 - 10381706

    $998,880

  • 136 Stepping Stones Crescent, Spallumcheen, British Columbia  V1H 1X2 - Photo 34 - 10381706

    $998,880

  • 136 Stepping Stones Crescent, Spallumcheen, British Columbia  V1H 1X2 - Photo 35 - 10381706

    $998,880

  • 136 Stepping Stones Crescent, Spallumcheen, British Columbia  V1H 1X2 - Photo 36 - 10381706

    $998,880

  • 136 Stepping Stones Crescent, Spallumcheen, British Columbia  V1H 1X2 - Photo 37 - 10381706

    $998,880

  • 136 Stepping Stones Crescent, Spallumcheen, British Columbia  V1H 1X2 - Photo 38 - 10381706

    $998,880

  • 136 Stepping Stones Crescent, Spallumcheen, British Columbia  V1H 1X2 - Photo 39 - 10381706

    $998,880

  • 136 Stepping Stones Crescent, Spallumcheen, British Columbia  V1H 1X2 - Photo 40 - 10381706

    $998,880

  • 136 Stepping Stones Crescent, Spallumcheen, British Columbia  V1H 1X2 - Photo 41 - 10381706

    $998,880

  • 136 Stepping Stones Crescent, Spallumcheen, British Columbia  V1H 1X2 - Photo 42 - 10381706

    $998,880

  • 136 Stepping Stones Crescent, Spallumcheen, British Columbia  V1H 1X2 - Photo 43 - 10381706

    $998,880

  • 136 Stepping Stones Crescent, Spallumcheen, British Columbia  V1H 1X2 - Photo 44 - 10381706

    $998,880

  • 136 Stepping Stones Crescent, Spallumcheen, British Columbia  V1H 1X2 - Photo 45 - 10381706

    $998,880

  • 136 Stepping Stones Crescent, Spallumcheen, British Columbia  V1H 1X2 - Photo 46 - 10381706

    $998,880

  • 136 Stepping Stones Crescent, Spallumcheen, British Columbia  V1H 1X2 - Photo 47 - 10381706

    $998,880

  • 136 Stepping Stones Crescent, Spallumcheen, British Columbia  V1H 1X2 - Photo 48 - 10381706

    $998,880

  • 136 Stepping Stones Crescent, Spallumcheen, British Columbia  V1H 1X2 - Photo 49 - 10381706

    $998,880

  • 136 Stepping Stones Crescent, Spallumcheen, British Columbia  V1H 1X2 - Photo 50 - 10381706

    $998,880

  • 136 Stepping Stones Crescent, Spallumcheen, British Columbia  V1H 1X2 - Photo 51 - 10381706

    $998,880

  • 136 Stepping Stones Crescent, Spallumcheen, British Columbia  V1H 1X2 - Photo 52 - 10381706

    $998,880

  • 136 Stepping Stones Crescent, Spallumcheen, British Columbia  V1H 1X2 - Photo 53 - 10381706

    $998,880

  • 136 Stepping Stones Crescent, Spallumcheen, British Columbia  V1H 1X2 - Photo 54 - 10381706

    $998,880

  • 136 Stepping Stones Crescent, Spallumcheen, British Columbia  V1H 1X2 - Photo 55 - 10381706

    $998,880

  • 136 Stepping Stones Crescent, Spallumcheen, British Columbia  V1H 1X2 - Photo 56 - 10381706

    $998,880

  • 136 Stepping Stones Crescent, Spallumcheen, British Columbia  V1H 1X2 - Photo 57 - 10381706

    $998,880

  • 136 Stepping Stones Crescent, Spallumcheen, British Columbia  V1H 1X2 - Photo 58 - 10381706

    $998,880

  • 136 Stepping Stones Crescent, Spallumcheen, British Columbia  V1H 1X2 - Photo 59 - 10381706

    $998,880

  • 136 Stepping Stones Crescent, Spallumcheen, British Columbia  V1H 1X2 - Photo 60 - 10381706

    $998,880

  • 136 Stepping Stones Crescent, Spallumcheen, British Columbia  V1H 1X2 - Photo 61 - 10381706

    $998,880

  • 136 Stepping Stones Crescent, Spallumcheen, British Columbia  V1H 1X2 - Photo 62 - 10381706

    $998,880

  • 136 Stepping Stones Crescent, Spallumcheen, British Columbia  V1H 1X2 - Photo 63 - 10381706

    $998,880

  • 136 Stepping Stones Crescent, Spallumcheen, British Columbia  V1H 1X2 - Photo 64 - 10381706

    $998,880

  • 136 Stepping Stones Crescent, Spallumcheen, British Columbia  V1H 1X2 - Photo 65 - 10381706

    $998,880

  • 136 Stepping Stones Crescent, Spallumcheen, British Columbia  V1H 1X2 - Photo 66 - 10381706

    $998,880

Like this listing?

Contact us for more information


Name


2,604 sqft

3
Beds

3
Baths
Geothermal Geothermal Acreage

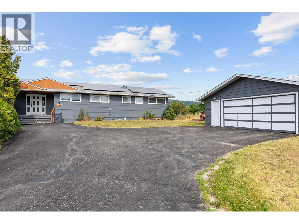
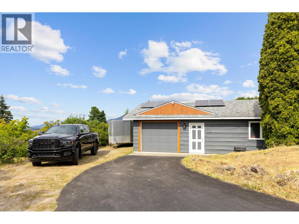
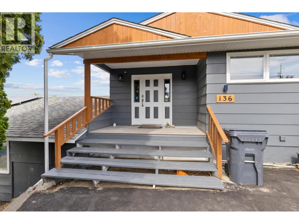
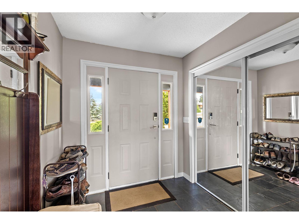
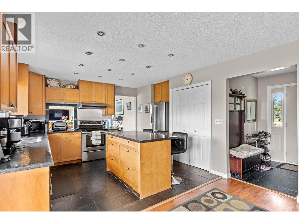
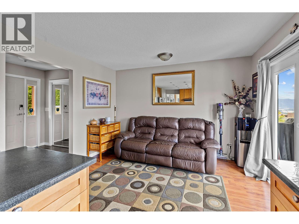
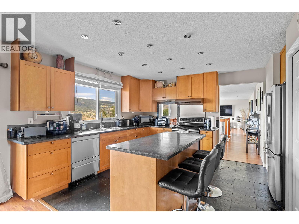
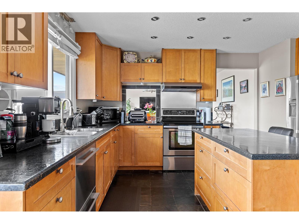
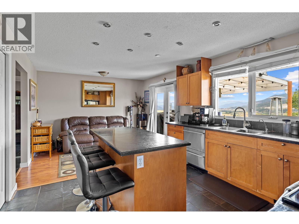
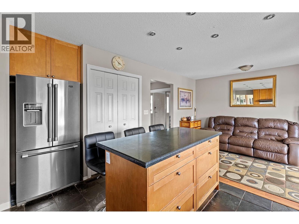
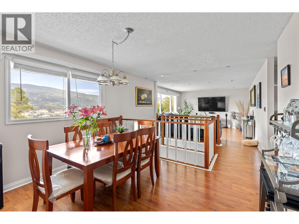
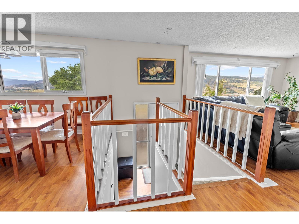
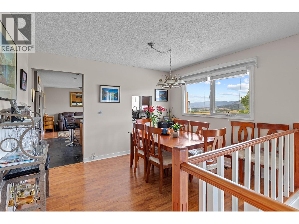
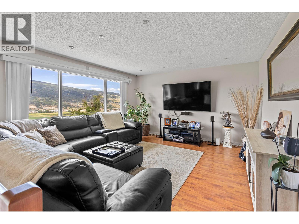
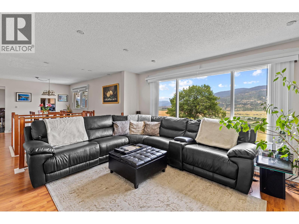
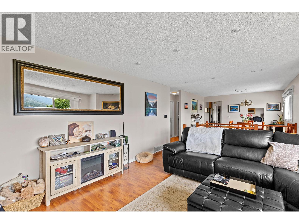
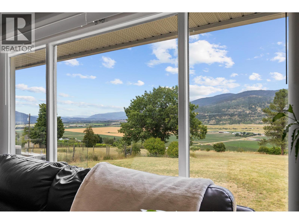
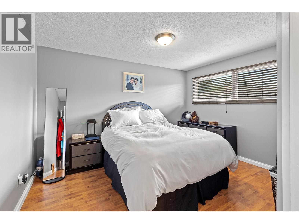
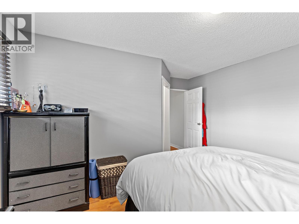
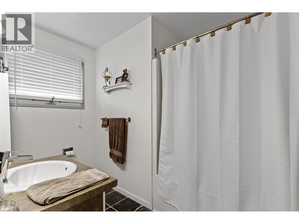
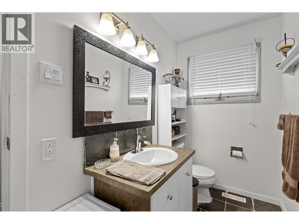
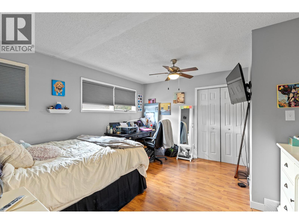
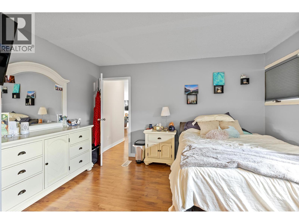
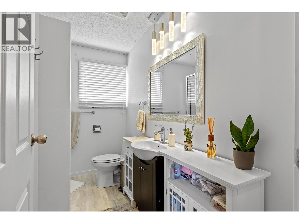
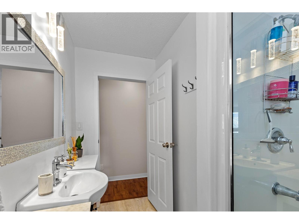
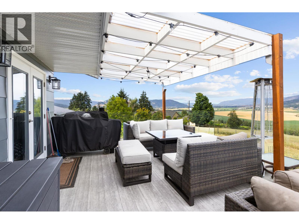
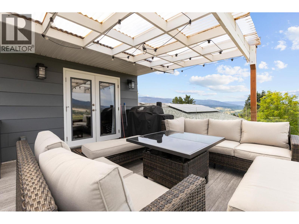
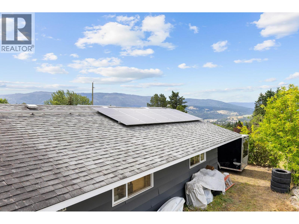
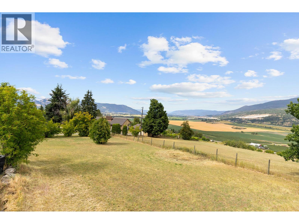
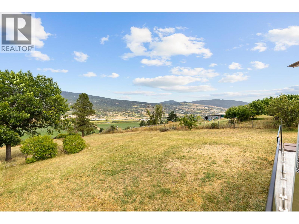
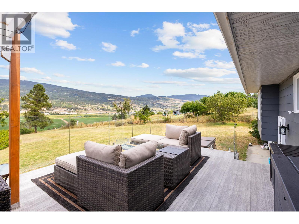
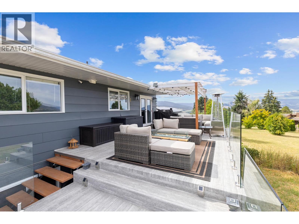
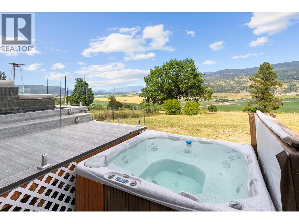
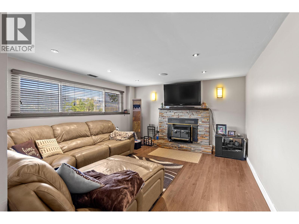
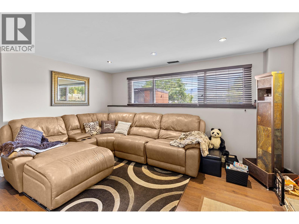
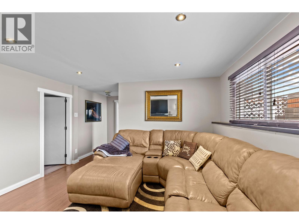
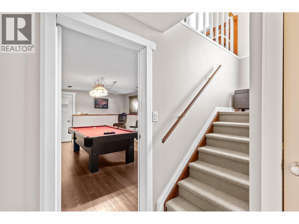
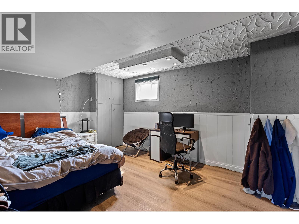
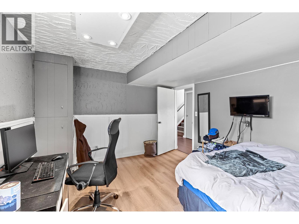
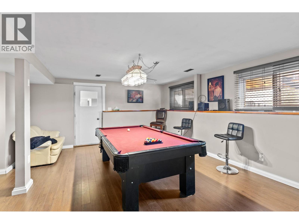
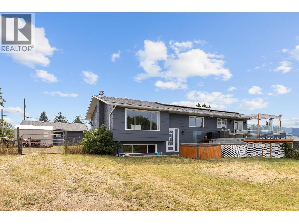
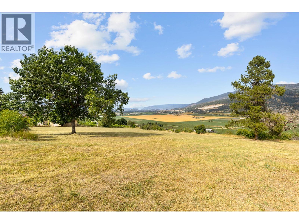
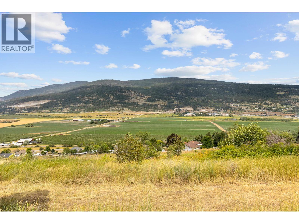
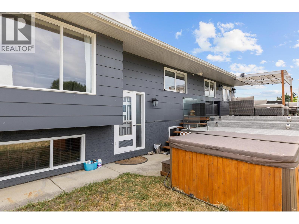
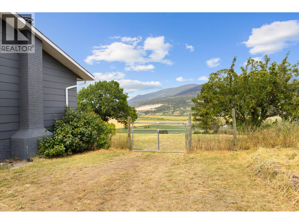
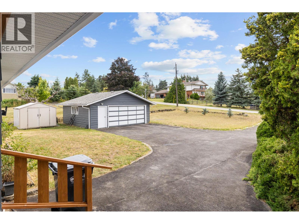
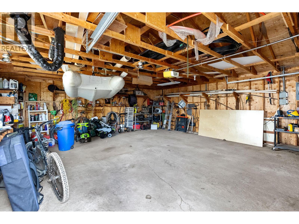
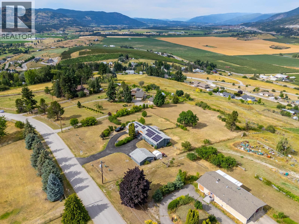
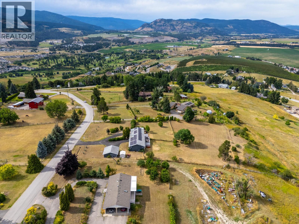
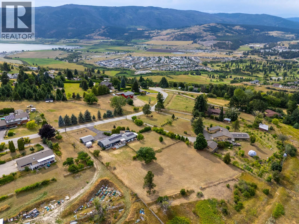
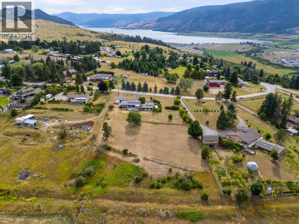
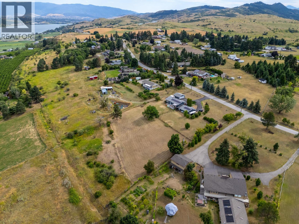
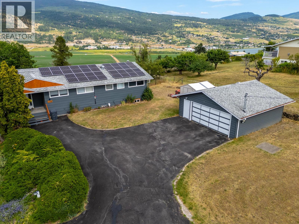
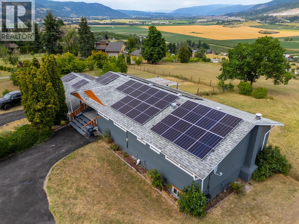
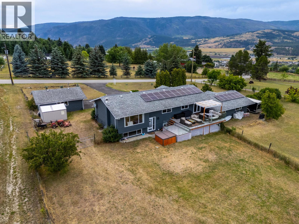
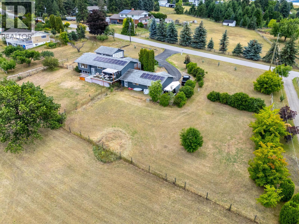
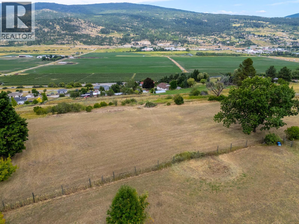
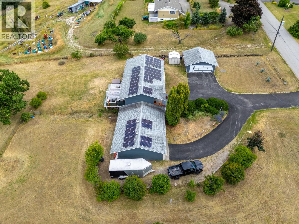
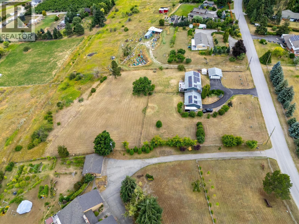
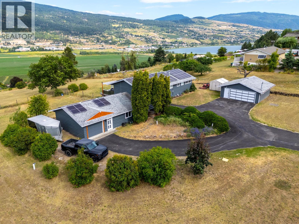
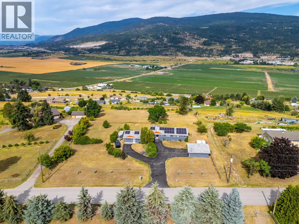
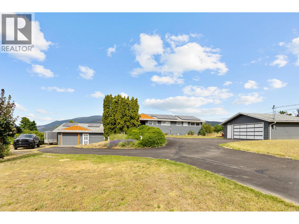
Discover peace, privacy & panoramic beauty with this exceptional 3 bed, 3 bath home set on 2.28 acres in the Stepping Stones neighbourhood perfect for a hobby farm or Vineyard. There is a oversized Solar Power system installed valued at approx 45K reducing the Hydro bills from about $2500 per year down to $250 or so per year. No gas bill. A huge bonus for the Buyers! Inside, you'll find a bright & spacious layout designed for easy living & entertaining. The main living areas flow effortlessly, with large windows that frame panoramic views of the valley! The primary suite offers a relaxing retreat, complete with its own ensuite. 2 additional bedrooms & bathrooms provide ample space for family or guests. Stay comfortable year-round with efficient geothermal heating & cooling throughout. Step outside to enjoy expansive outdoor living— whether it’s sipping your morning coffee on the deck, hosting summer BBQ's, or soaking in the natural surroundings, gardening & hobbies. You can grow fruit, raise chickens and have a huge garden with the amount of sunshine you get here! There is 470 Sq Ft of heated storage & a 900 Sq Ft heated, attached garage. Ample parking with 3 garage spaces - 2 in detached garage, 1 in attached. If you wish, convert the storage to garage or add a suite to maximize your lifestyle! With stunning views & room to roam this one-of-a-kind property is ideal for those seeking space, serenity & timeless beauty. (id:67517)

  • Property Details
    MLS® Number 10381706
    Property Type Single Family
    Neigbourhood Swan Lake West
    ParkingSpaceTotal 3
  • Building
    BathroomTotal 3
    BedroomsTotal 3
    ConstructedDate 1973
    ConstructionStyleAttachment Detached
    CoolingType Geothermal
    HeatingType Geothermal
    StoriesTotal 2
    SizeInterior 2,604 Sqft
    Type House
    UtilityWater Municipal Water
    Attached Garage 3
    Detached Garage 3
  • Land
    Acreage Yes
    Sewer Septic Tank
    SizeIrregular 2.28
    SizeTotal 2.28 Ac|1 - 5 Acres
    SizeTotalText 2.28 Ac|1 - 5 Acres
  • Rooms
    Level Type Dimensions
    Second Level Dining Nook 8'4'' x 11'11''
    Second Level Kitchen 12'0'' x 14'1''
    Second Level Dining Room 9'7'' x 11'11''
    Second Level Living Room 15'8'' x 13'10''
    Second Level Bedroom 13'4'' x 13'0''
    Second Level Other 4'7'' x 9'9''
    Second Level Full Bathroom 7'6'' x 9'9''
    Second Level Full Bathroom 6'9'' x 9'9''
    Second Level Primary Bedroom 13'7'' x 13'0''
    Second Level Foyer 6'5'' x 7'5''
    Main Level Bedroom 15'6'' x 11'8''
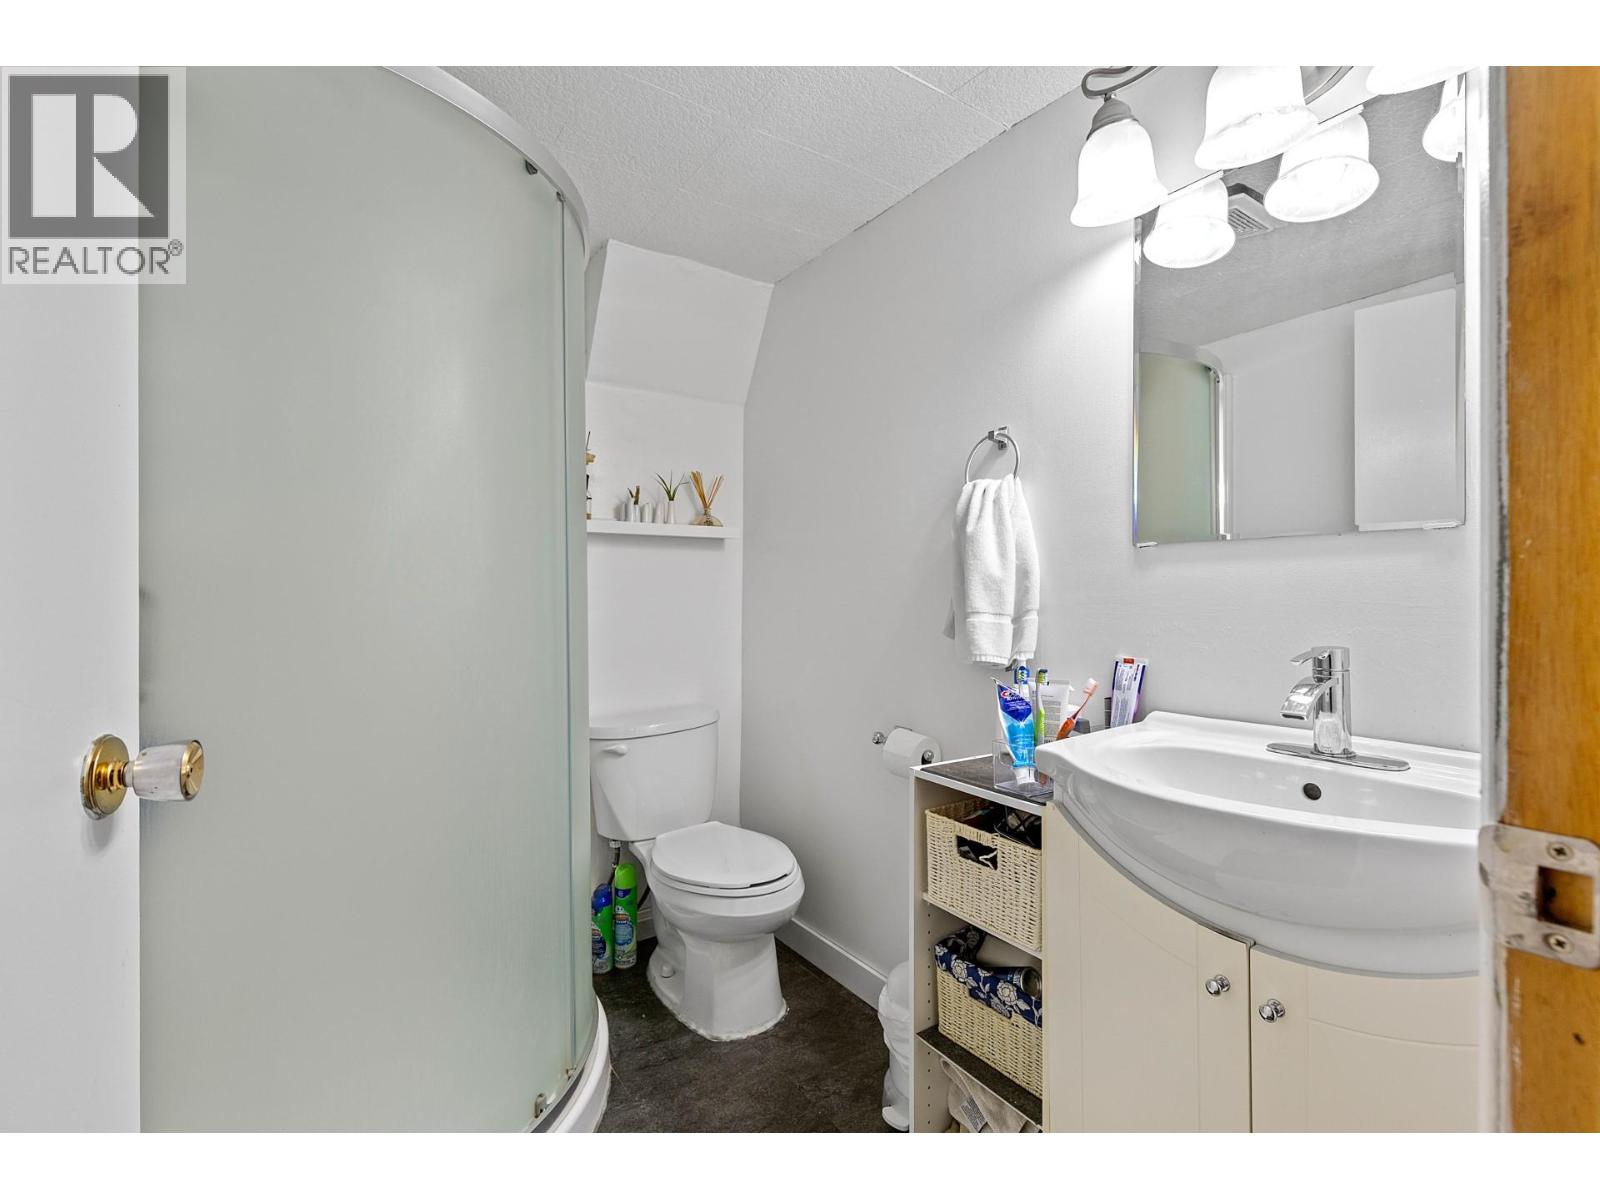
    Main Level Full Bathroom 6'11'' x 5'8''
    Main Level Utility Room 9'2'' x 6'0''
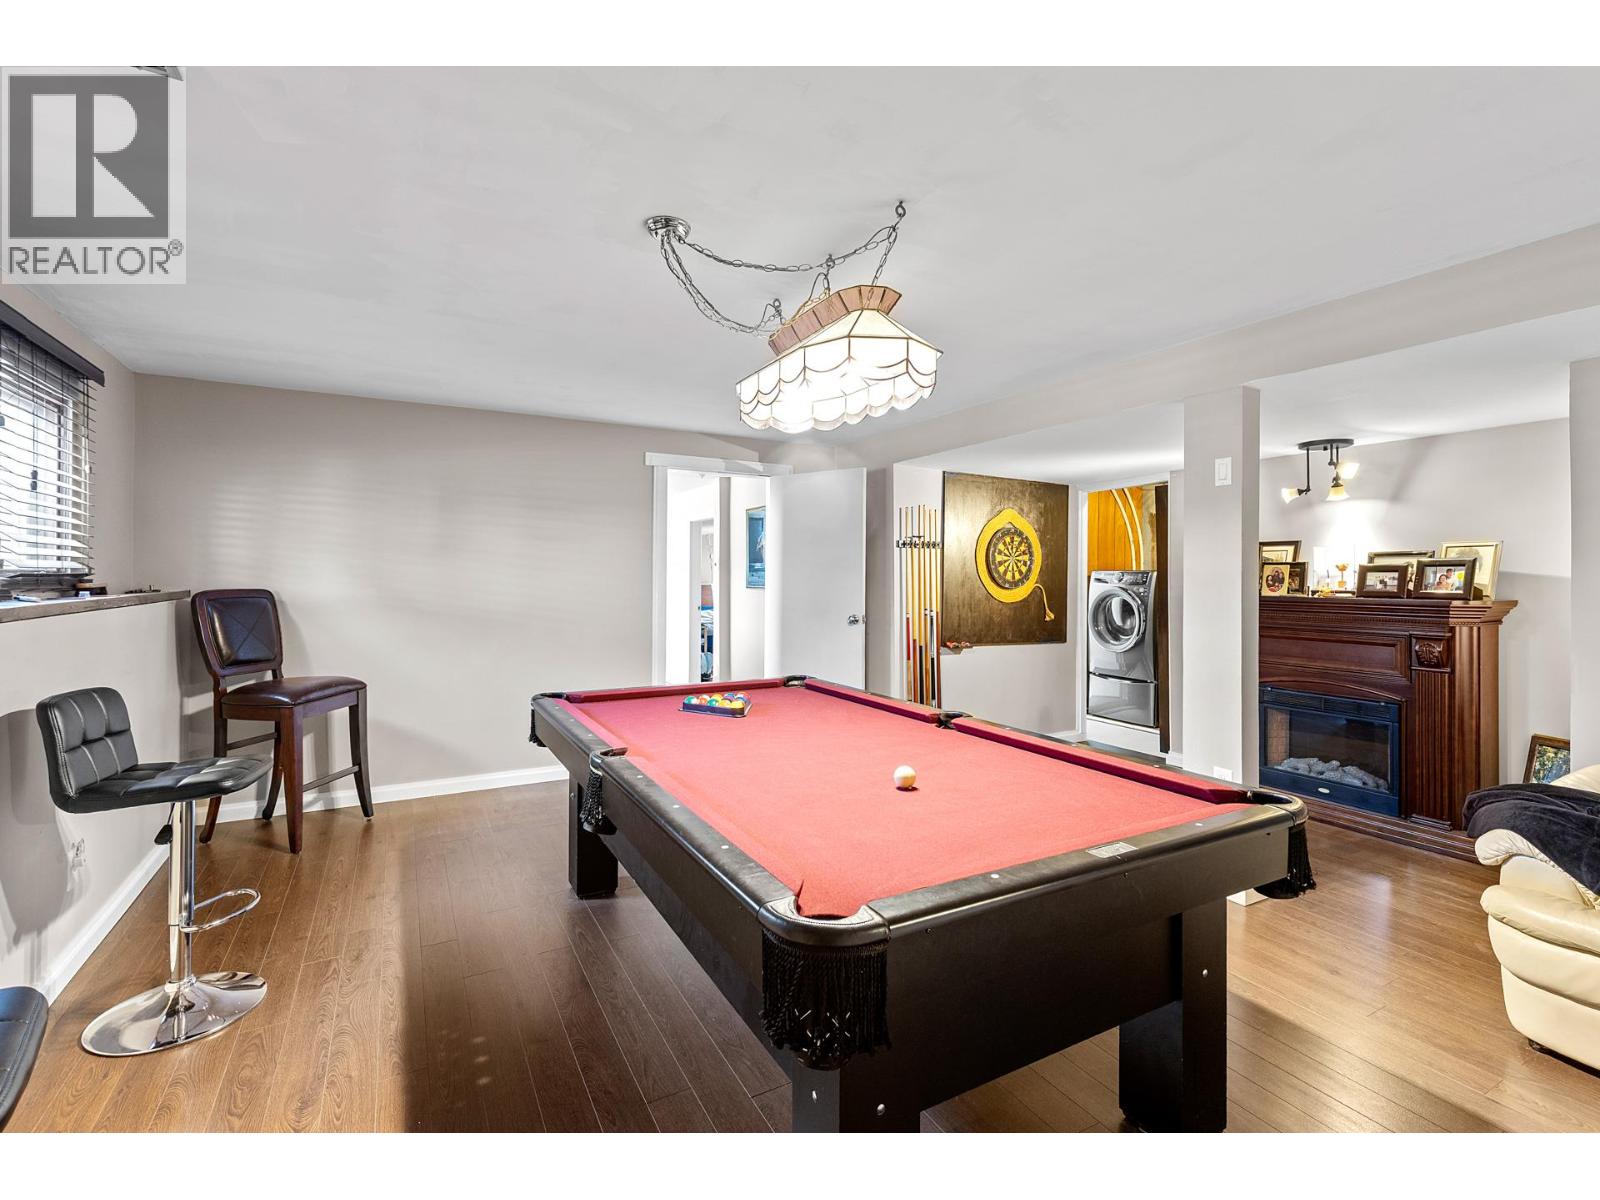
    Main Level Recreation Room 22'4'' x 13'2''
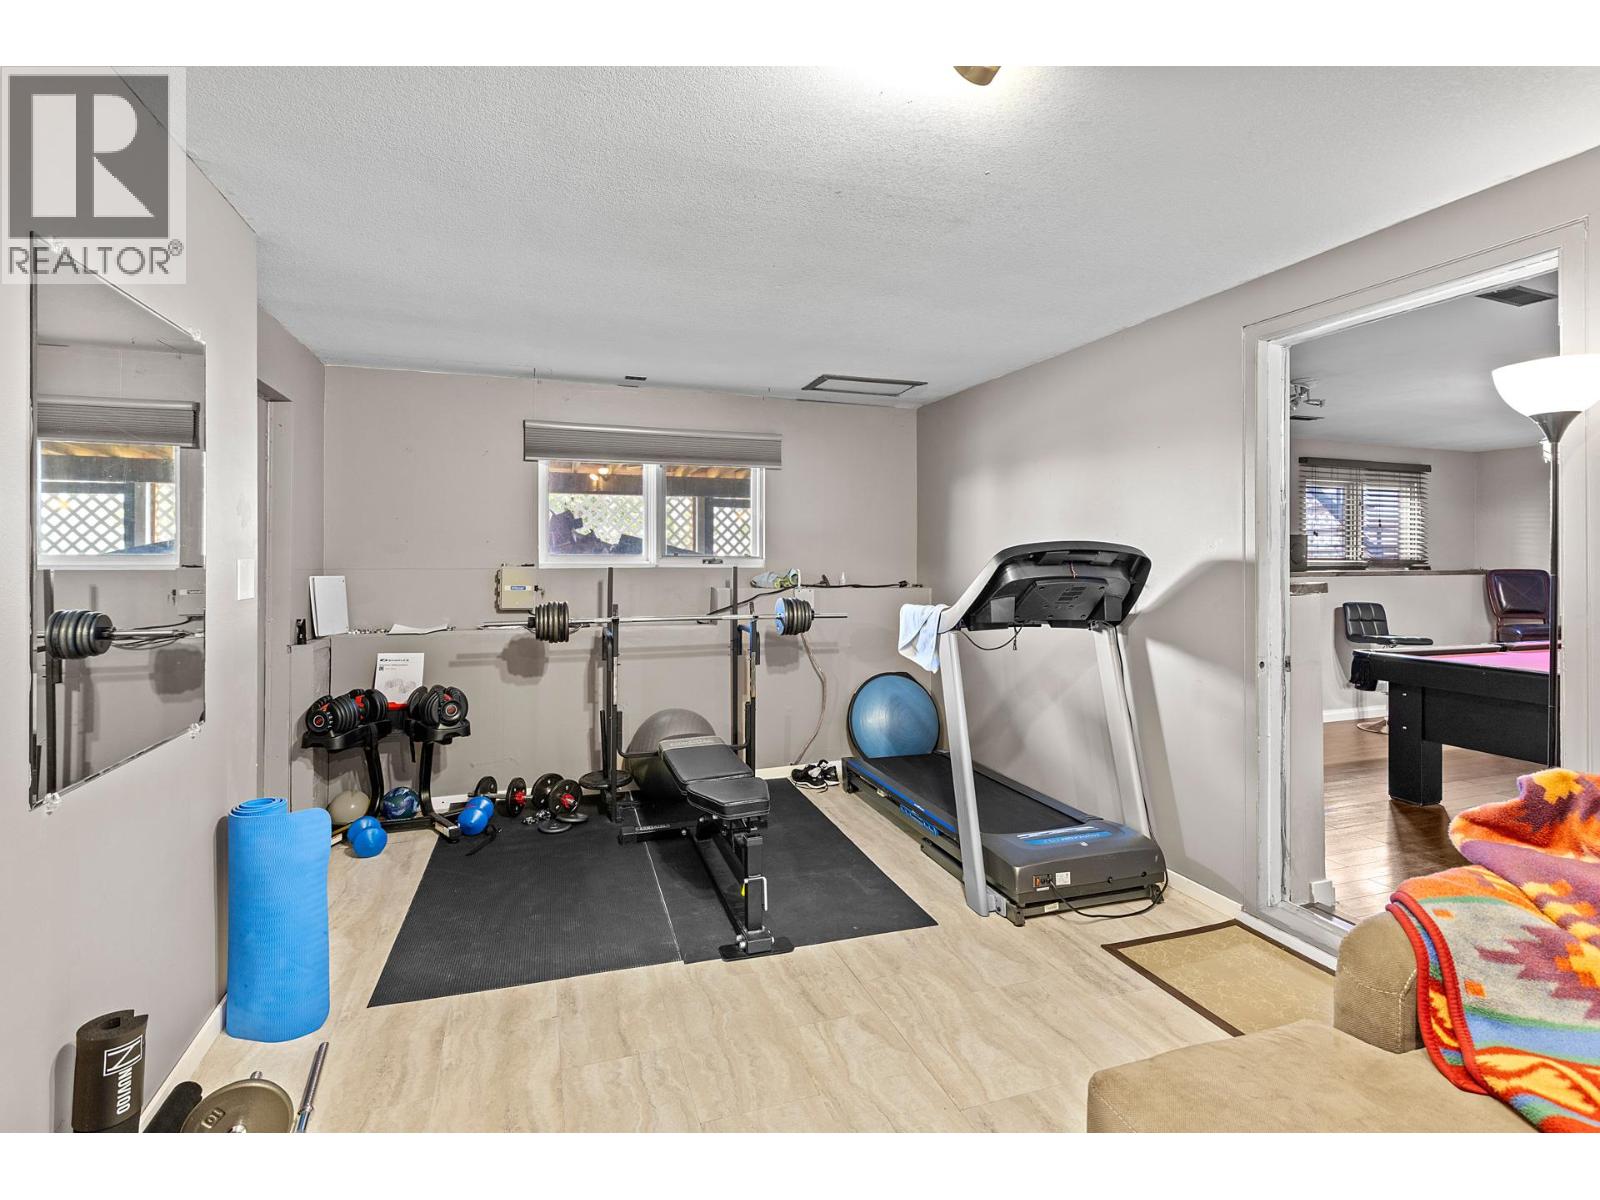
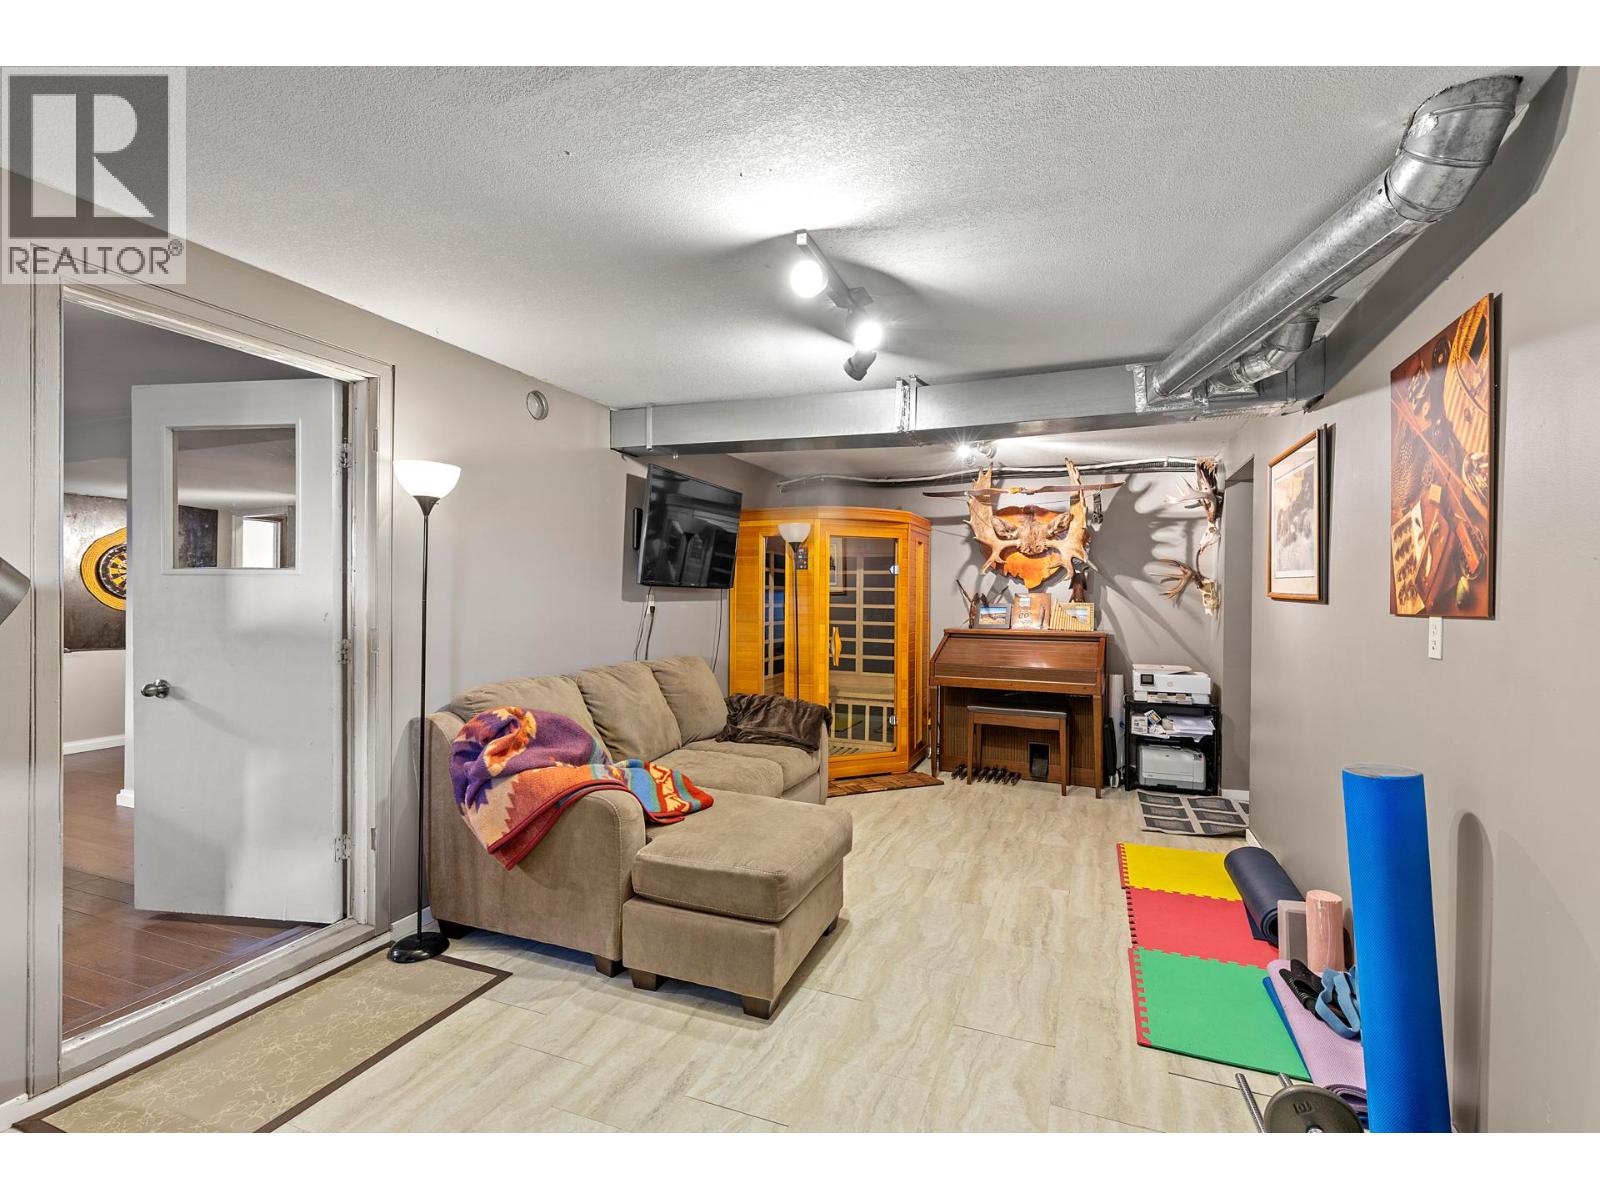
    Main Level Other 18'5'' x 18'10''
    Main Level Laundry Room 15'9'' x 9'7''
    Main Level Other 12'0'' x 24'10''
    Main Level Storage 27'2'' x 17'3''
  • Utilities