$1,249,000
$1,249,000
$1,249,000
$1,249,000
$1,249,000
$1,249,000
$1,249,000
$1,249,000
$1,249,000
$1,249,000
$1,249,000
$1,249,000
$1,249,000
$1,249,000
$1,249,000
$1,249,000
$1,249,000
$1,249,000
$1,249,000
$1,249,000
$1,249,000
$1,249,000
$1,249,000
$1,249,000
$1,249,000
$1,249,000
$1,249,000
$1,249,000
$1,249,000
$1,249,000
$1,249,000
$1,249,000
$1,249,000
$1,249,000
$1,249,000
$1,249,000
$1,249,000
$1,249,000
$1,249,000
$1,249,000
$1,249,000
$1,249,000
$1,249,000
$1,249,000
$1,249,000
$1,249,000
$1,249,000
$1,249,000
$1,249,000
$1,249,000
$1,249,000
$1,249,000
$1,249,000
$1,249,000
$1,249,000
$1,249,000
$1,249,000
$1,249,000
$1,249,000
$1,249,000
$1,249,000
$1,249,000
$1,249,000
$1,249,000
$1,249,000
$1,249,000
$1,249,000
$1,249,000
$1,249,000
$1,249,000
$1,249,000
$1,249,000
$1,249,000
$1,249,000
$1,249,000
$1,249,000
$1,249,000
$1,249,000
$1,249,000
$1,249,000
$1,249,000
$1,249,000
$1,249,000
$1,249,000
$1,249,000
$1,249,000
Like this listing?
Contact us for more information


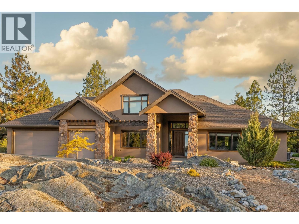
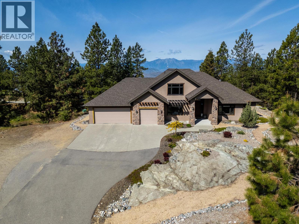
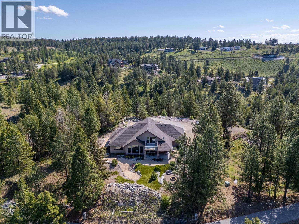
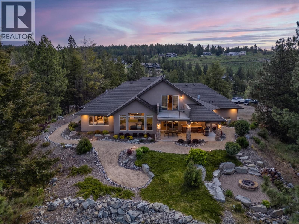
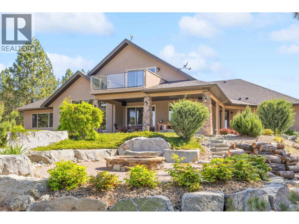
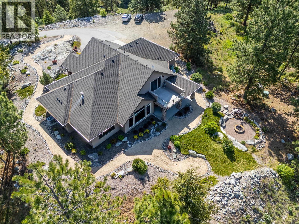
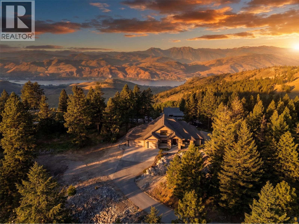
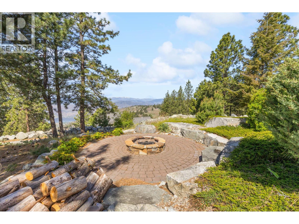
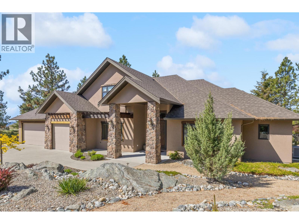
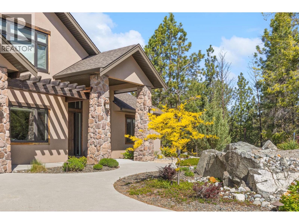
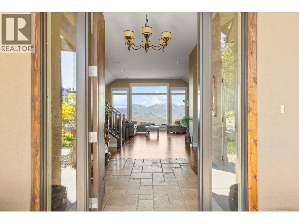
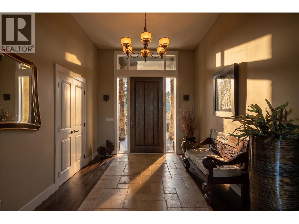
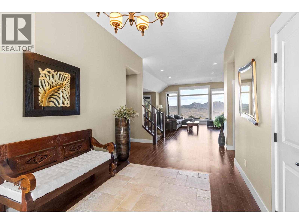
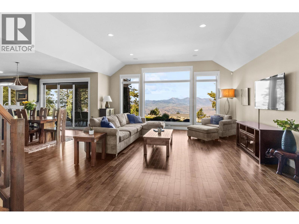
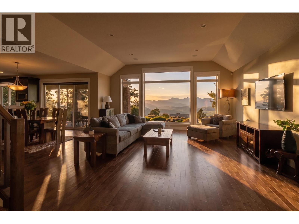
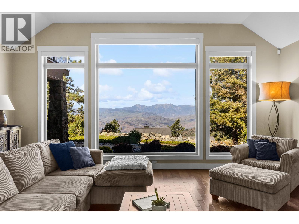
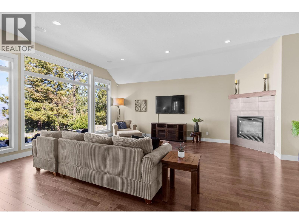
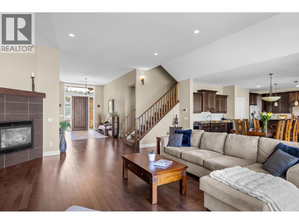
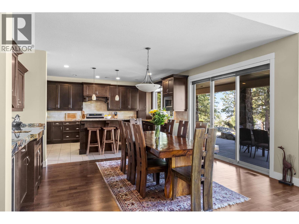
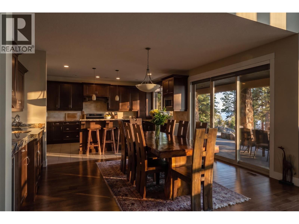
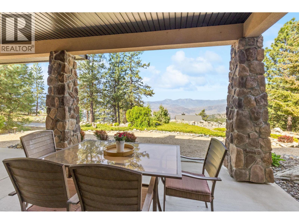
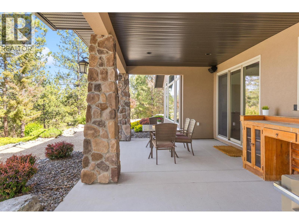
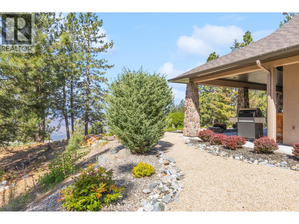
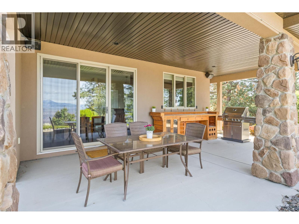
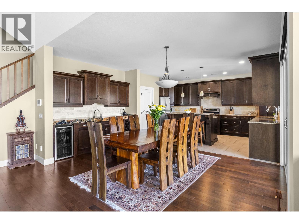
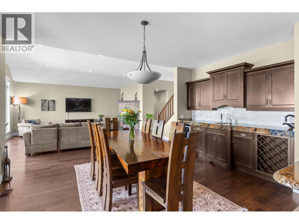
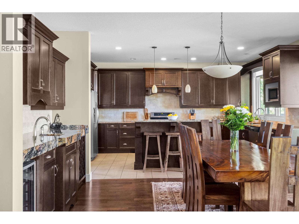
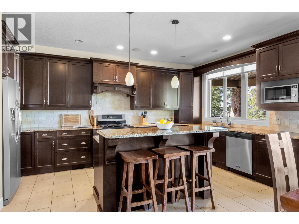
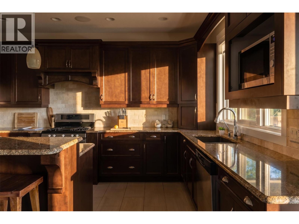
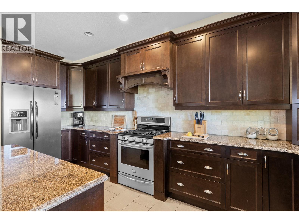
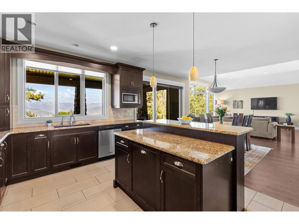
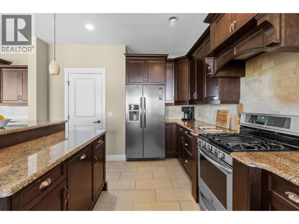
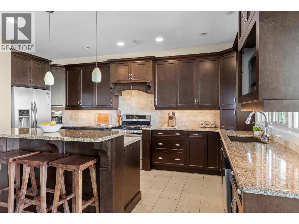
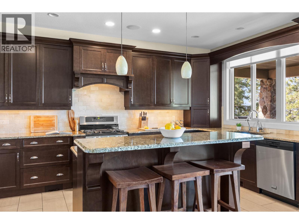
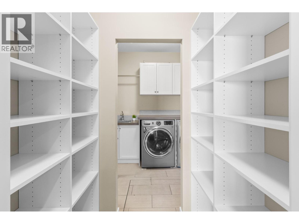
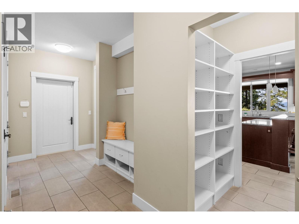
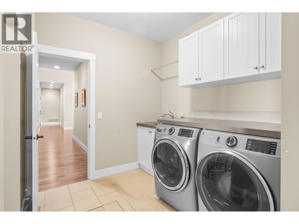
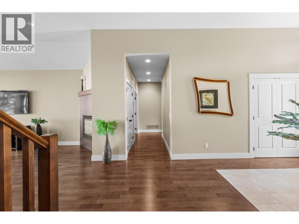
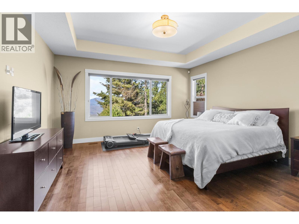
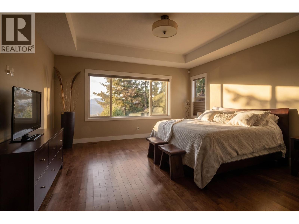
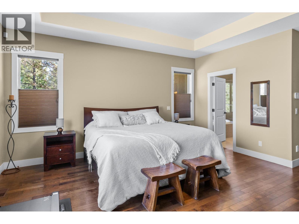
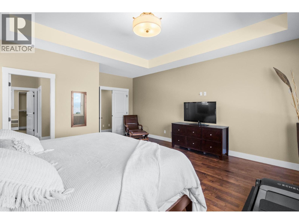
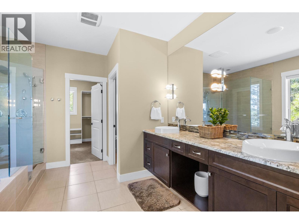
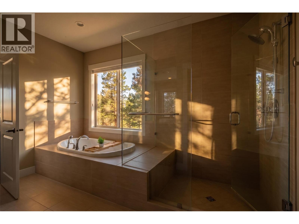
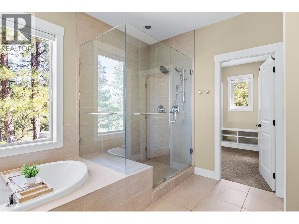
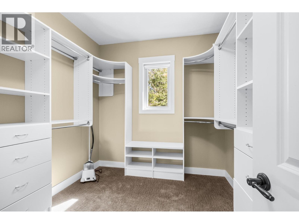
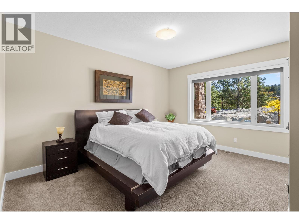
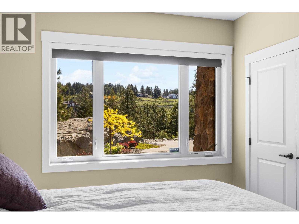
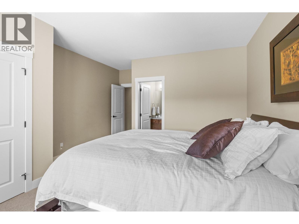
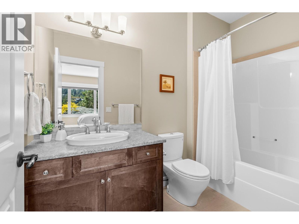
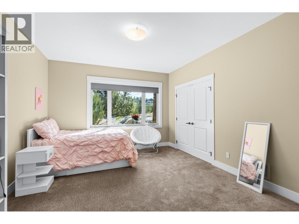
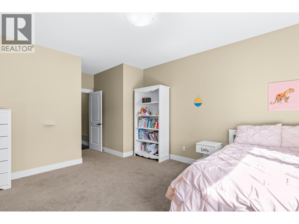
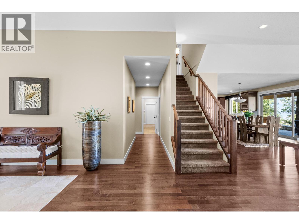
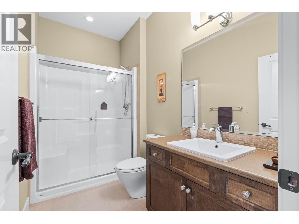
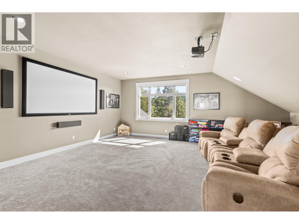
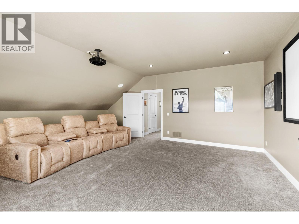
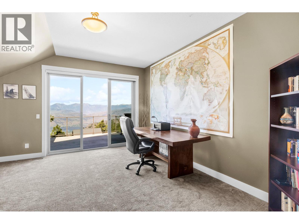
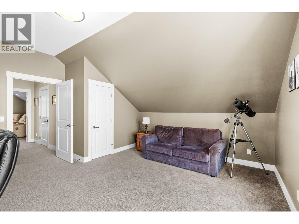
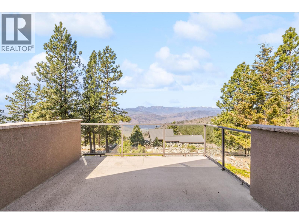
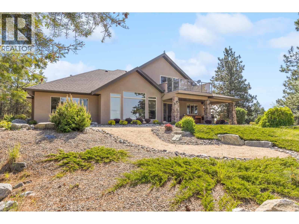
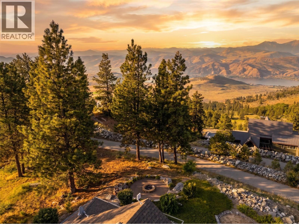
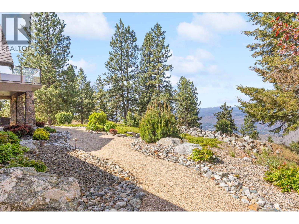
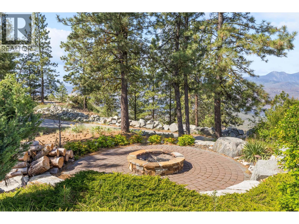
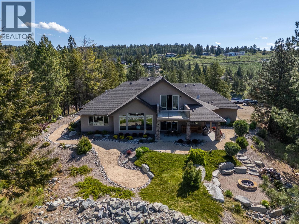
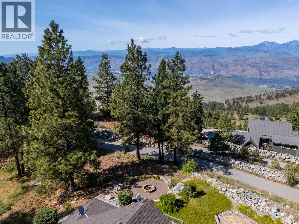
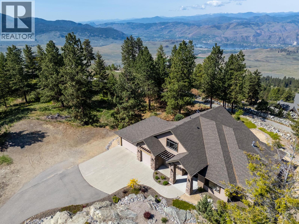
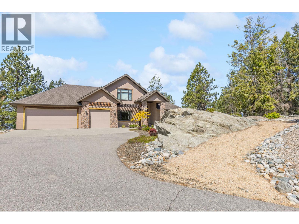
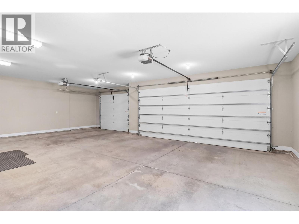
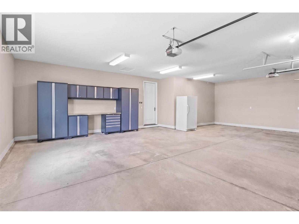
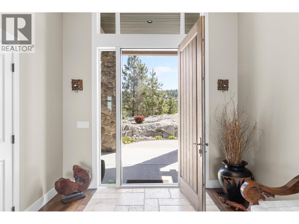
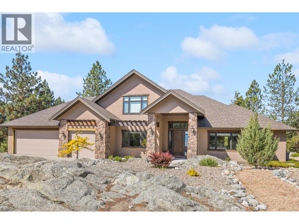
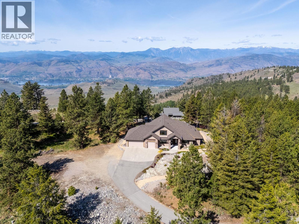
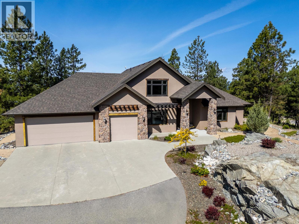
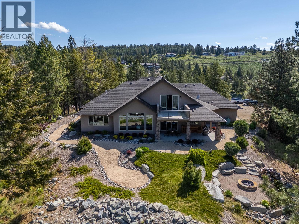
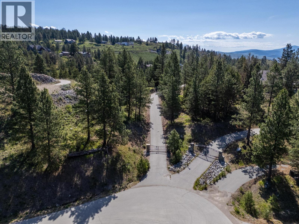
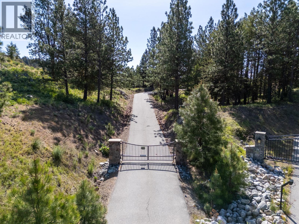
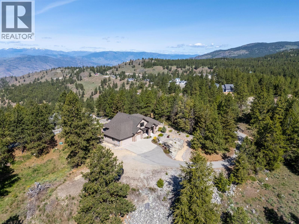
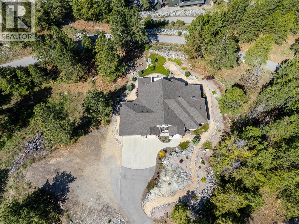
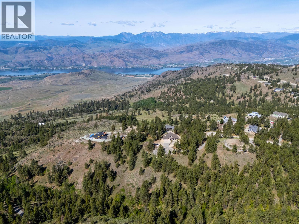
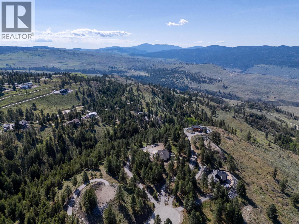
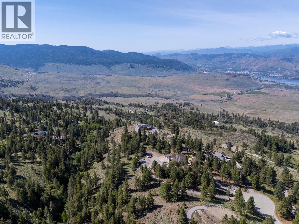
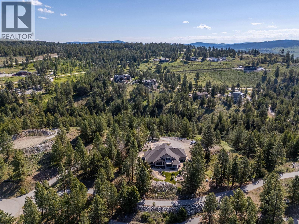
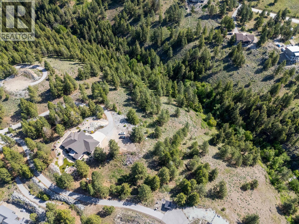
Nestled on nearly four acres atop tranquil Anarchist Mountain in Osoyoos, this exceptional rancher with a loft offers panoramic mountain views with glimpses of Osoyoos Lake. Surrounded by nature and privacy, yet just minutes from downtown amenities, wineries, golf courses, major highways, and the lake, this property offers the perfect balance of peaceful living and convenience. The striking modern exterior with stone accents is complemented by beautifully landscaped, low-maintenance grounds, while the covered patio, irrigated landscaping, and fire pit area create an ideal setting for year-round entertaining and relaxation. Inside, the thoughtfully designed open-concept layout features soaring vaulted ceilings, expansive picture windows, elegant hardwood flooring, and an abundance of natural light. The gourmet kitchen is equipped with sophisticated countertops, a large pantry, and a custom wet bar, seamlessly connecting to the living and dining areas. The functional main-level layout includes a spacious primary bedroom, along with two additional bedrooms, each complete with its own ensuite, offering comfort and privacy for family or guests. A dedicated home office, rec room, loft space, home theatre, and triple-bay attached garage complete the home. Meticulously maintained and showcasing pride of ownership throughout, this remarkable residence offers refined mountain living in an unforgettable setting. (id:67517)
-
Property Details
MLS® Number 10389120 Property Type Single Family Neigbourhood Osoyoos AmenitiesNearBy Golf Nearby, Park, Recreation, Schools, Shopping, Ski Area CommunityFeatures Rural Setting Features Private Setting, Treed, See Remarks, Central Island, Balcony ParkingSpaceTotal 15 ViewType Lake View, Mountain View, Valley View, View (panoramic) -
Building
BathroomTotal 5 BedroomsTotal 4 Appliances Refrigerator, Dishwasher, Range - Gas, Microwave, Oven, Washer & Dryer, Water Softener BasementType Crawl Space ConstructedDate 2012 ConstructionStyleAttachment Detached CoolingType Central Air Conditioning ExteriorFinish Stucco, Other FireProtection Controlled Entry, Security System FireplaceFuel Propane FireplacePresent Yes FireplaceTotal 1 FireplaceType Unknown FlooringType Carpeted, Hardwood, Mixed Flooring, Tile HalfBathTotal 1 HeatingType Forced Air, See Remarks RoofMaterial Asphalt Shingle RoofStyle Unknown StoriesTotal 2 SizeInterior 3,439 Sqft Type House UtilityWater Well Additional Parking Attached Garage 3 Oversize RV -
Land
AccessType Easy Access, Highway Access Acreage Yes LandAmenities Golf Nearby, Park, Recreation, Schools, Shopping, Ski Area LandscapeFeatures Landscaped Sewer Septic Tank SizeIrregular 3.85 SizeTotal 3.85 Ac|1 - 5 Acres SizeTotalText 3.85 Ac|1 - 5 Acres -
Rooms
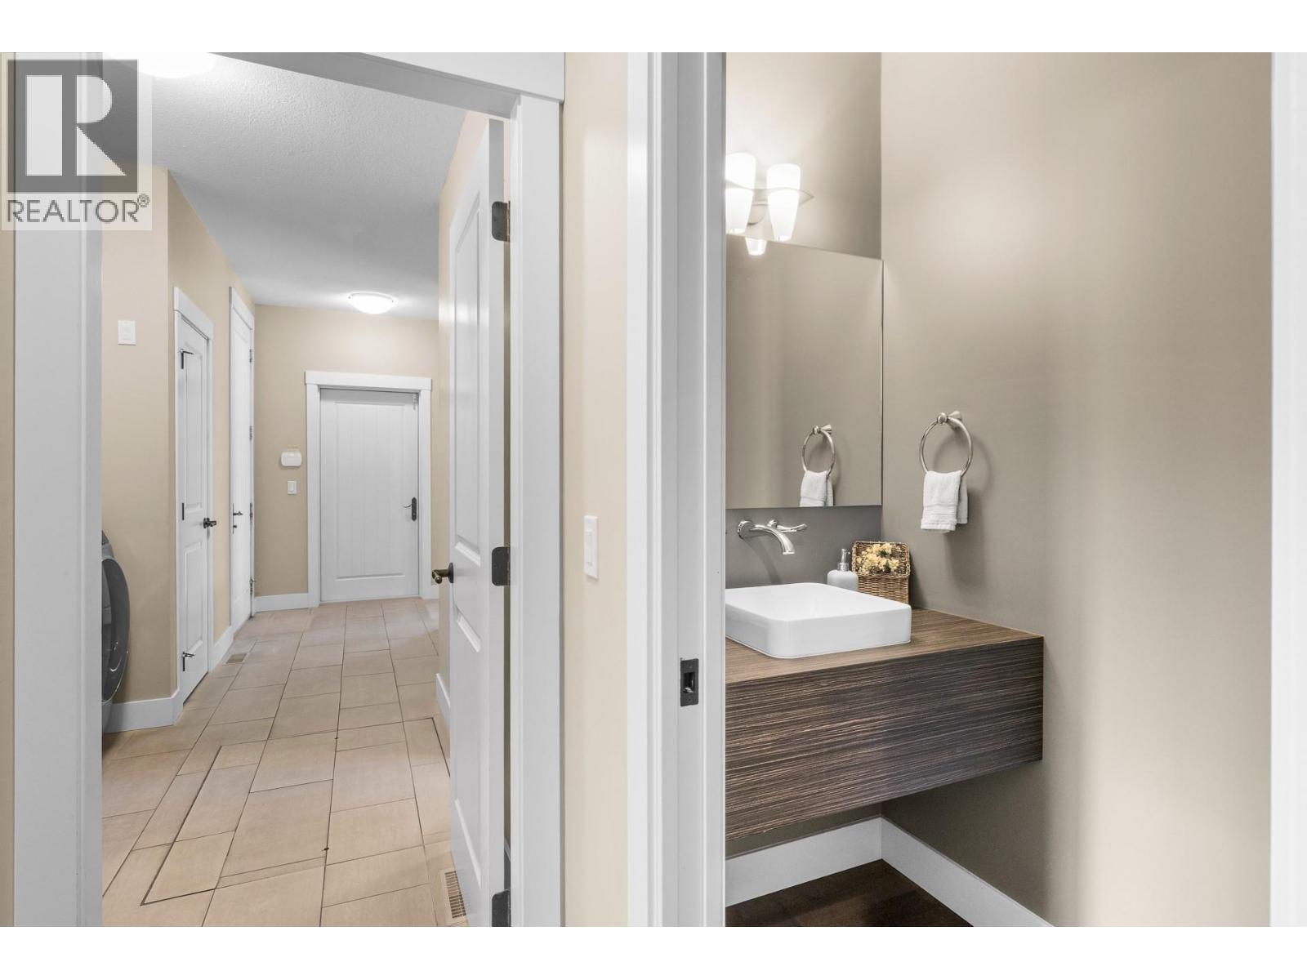
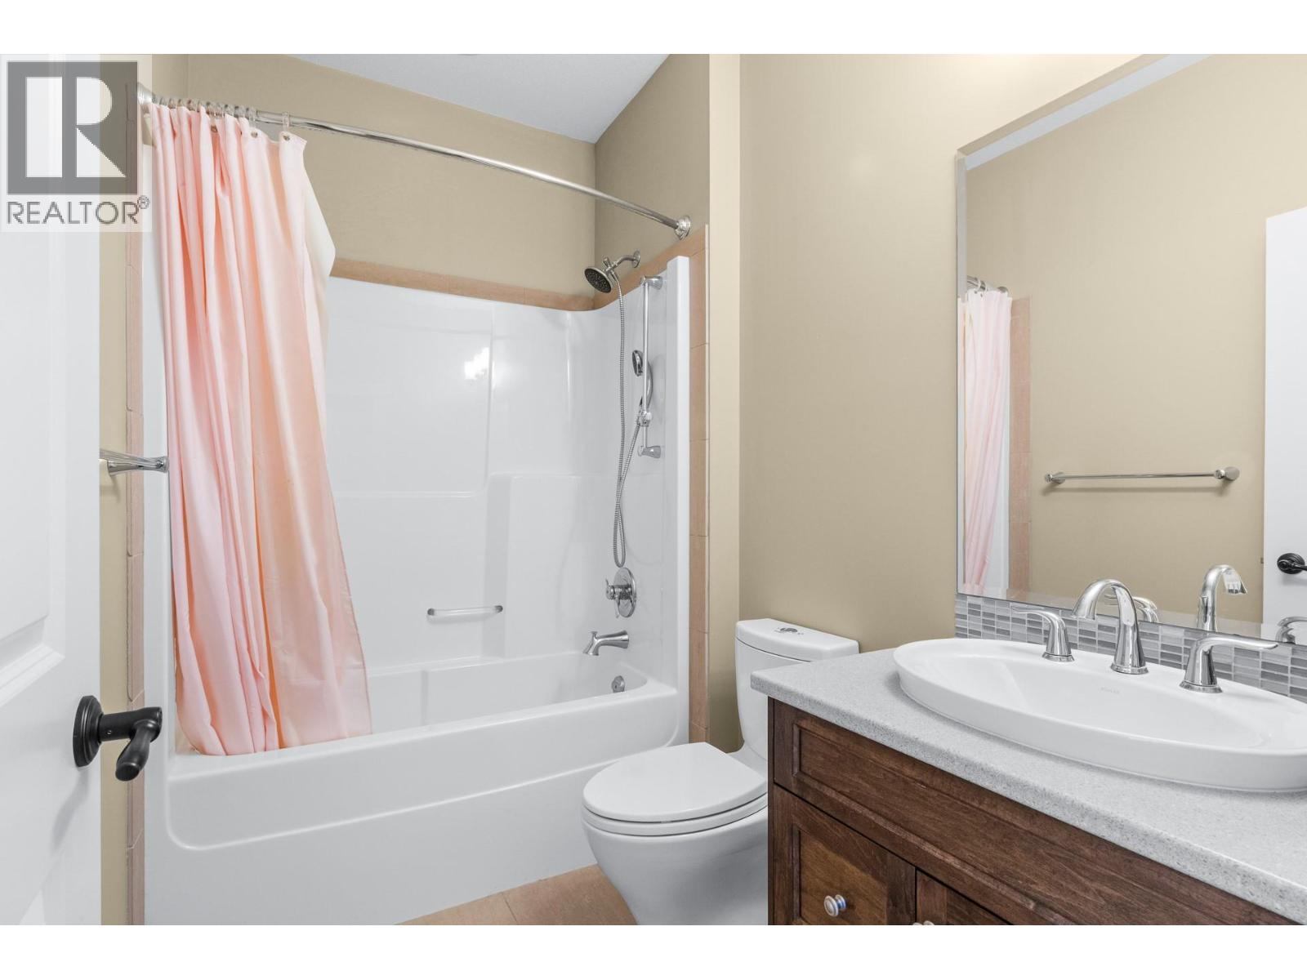
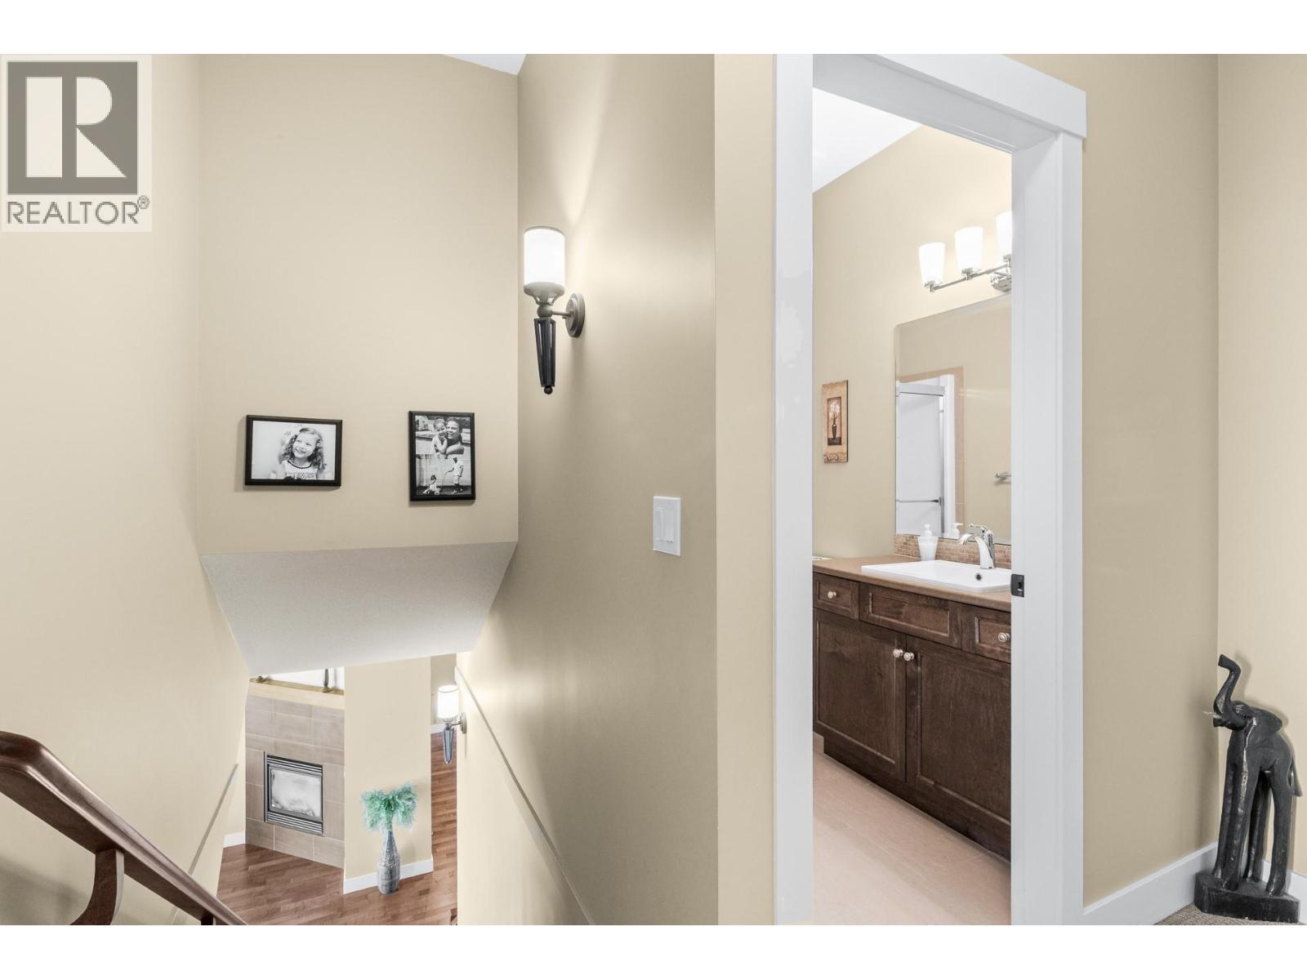
Level Type Length Width Dimensions Second Level Utility Room 9'1'' x 6'5'' Second Level 4pc Bathroom 5'4'' x 9'9'' Second Level Recreation Room 19'1'' x 21'9'' Second Level Bedroom 16'1'' x 16'9'' Main Level Partial Bathroom 11'8'' x 14' Main Level Full Ensuite Bathroom 5'4'' x 8'5'' Main Level Bedroom 19'5'' x 12'7'' Main Level 4pc Ensuite Bath 5'3'' x 9'6'' Main Level Bedroom 18' x 13'7'' Main Level 5pc Ensuite Bath 14'8'' x 11'3'' Main Level Primary Bedroom 19'11'' x 15'11'' Main Level Living Room 28'2'' x 20' Main Level Dining Room 15'11'' x 10'6'' Main Level Kitchen 17'6'' x 11'11'' -
Utilities
Your Favourites
No Favourites Found







The trademarks REALTOR®, REALTORS®, and the REALTOR® logo are controlled by The Canadian Real Estate Association (CREA) and identify real estate professionals who are members of CREA. The trademarks MLS®, Multiple Listing Service® and the associated logos are owned by The Canadian Real Estate Association (CREA) and identify the quality of services provided by real estate professionals who are members of CREA. The trademark DDF® is owned by The Canadian Real Estate Association (CREA) and identifies CREA's Data Distribution Facility (DDF®)
June 17 2026 08:01:13
Association of Interior REALTORS®
