Like this listing?
Contact us for more information


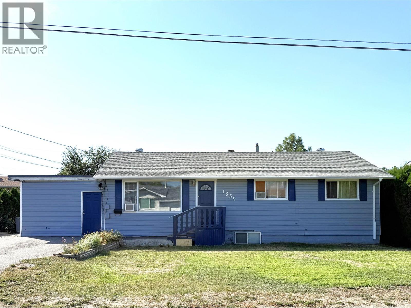
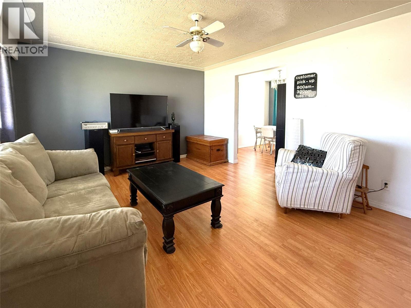
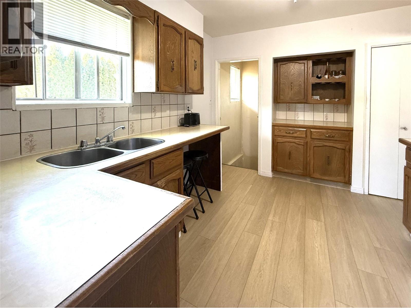
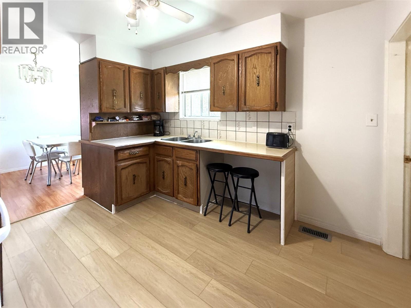
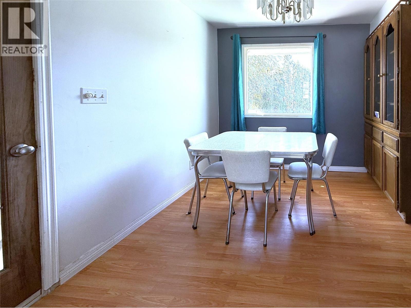
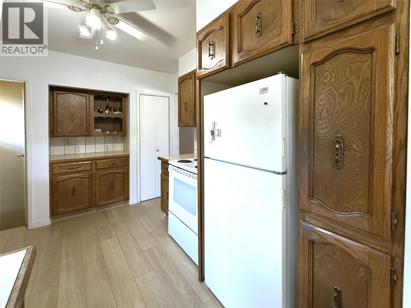
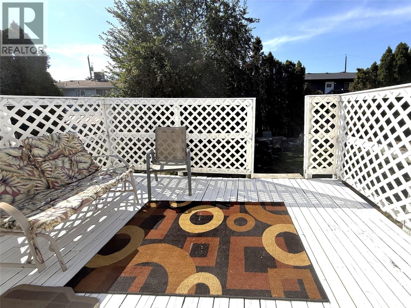
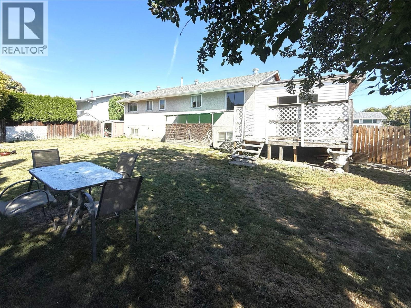
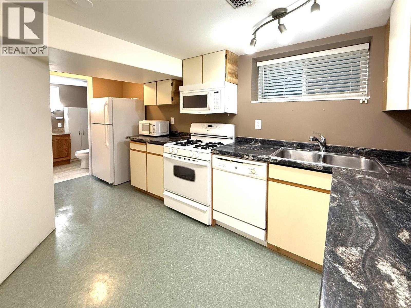
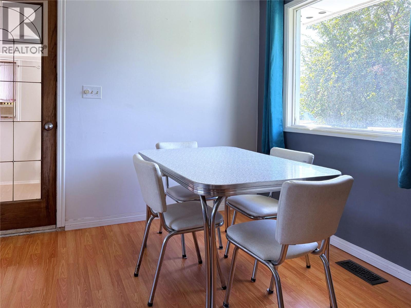
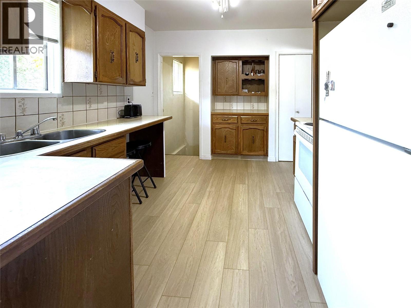
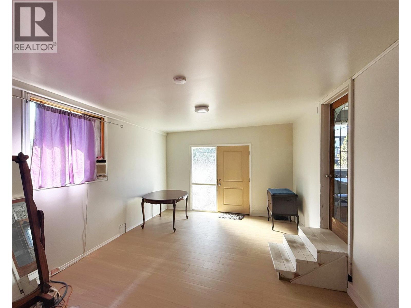
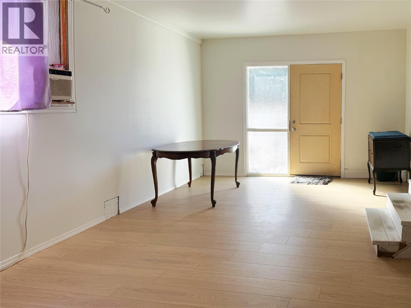
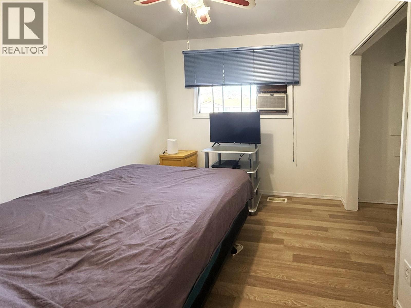
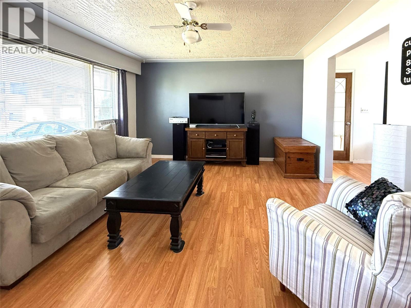
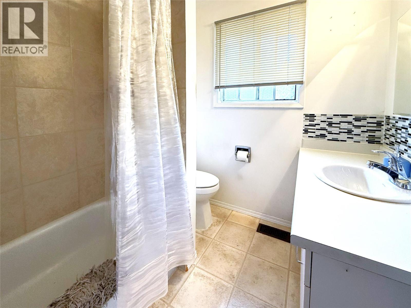
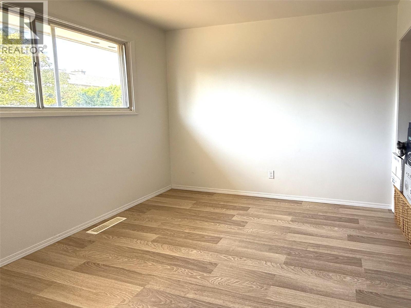
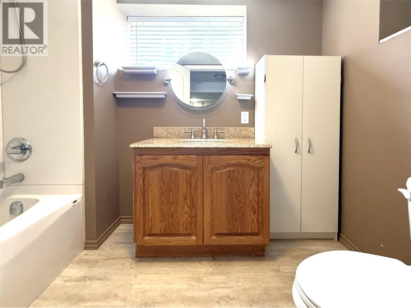
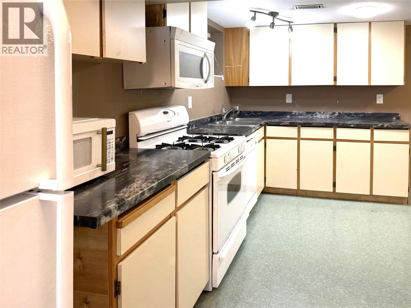
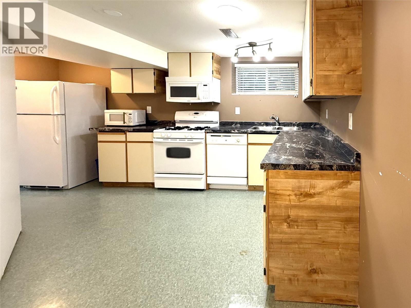
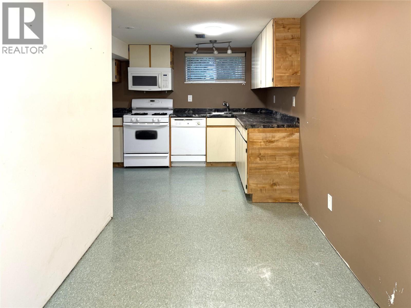
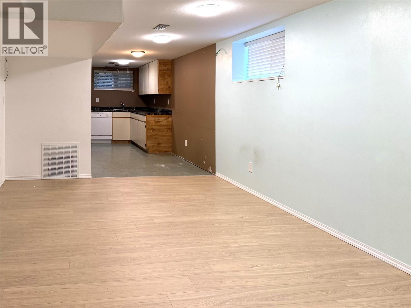
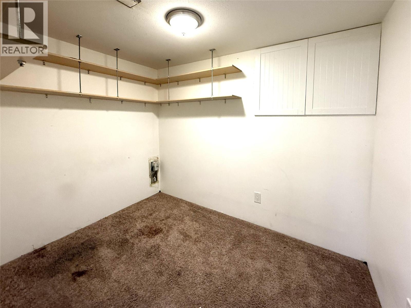
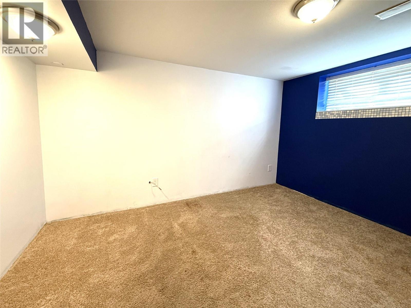
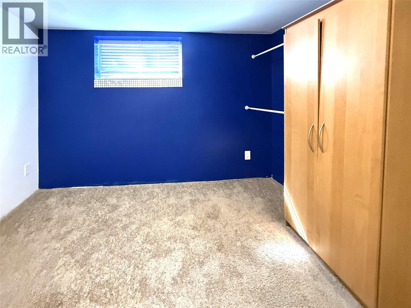
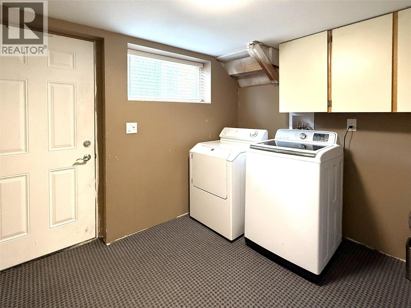
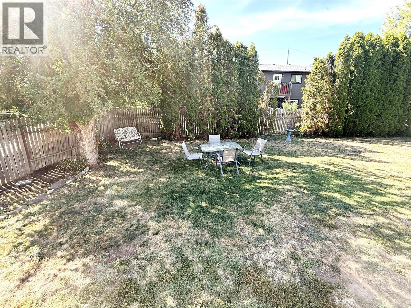
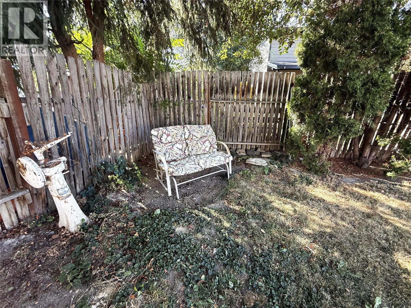
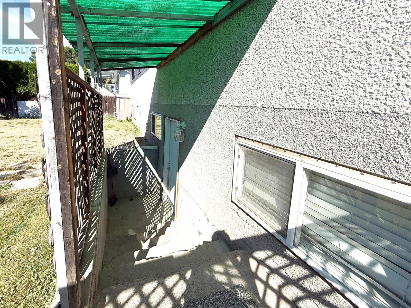
INVESTOR ALERT! Welcome to this move-in ready home in a quiet, family-friendly neighborhood, perfectly suited for both younger families and those looking for a smart investment. The spacious yard provides an ideal spot for children and pets to play, while the back deck with privacy screens creates the perfect setting for summer barbecues and outdoor entertaining. Inside, the main floor features laminate flooring and a bright, comfortable layout with three bedrooms and a full four-piece bathroom. The kitchen offers plenty of cabinet space and comes with a fridge and stove, while the dining area opens through a French door to a large recreation room, formerly the garage, providing extra living or indoor play space. Window air-conditioning units are included for warm summer days. The lower level includes a one-bedroom plus den in-law suite. This suite is accessed through a bright shared laundry area with washer and dryer included and features a large L-shaped kitchen equipped with a fridge, gas range, dishwasher and microwave. Close to schools, the scenic River’s Trail and everyday amenities, this property is ready for you to move in and enjoy. The property contains accommodation which is not authorized. (id:67517)
-
Property Details
MLS® Number 10401556 Property Type Single Family Neigbourhood North Kamloops -
Building
BathroomTotal 2 BedroomsTotal 4 Appliances Refrigerator, Dishwasher, Range - Electric, Range - Gas, Microwave, Washer & Dryer ArchitecturalStyle Bungalow BasementType Full ConstructedDate 1963 ConstructionStyleAttachment Detached CoolingType Window Air Conditioner HeatingType Forced Air RoofMaterial Asphalt Shingle RoofStyle Unknown StoriesTotal 1 SizeInterior 2,376 Sqft Type House UtilityWater Municipal Water RV 1 -
Land
Acreage No Sewer Municipal Sewage System SizeIrregular 0.17 SizeTotal 0.17 Ac|under 1 Acre SizeTotalText 0.17 Ac|under 1 Acre -
Rooms
Level Type Length Width Dimensions Basement 4pc Bathroom Measurements not available Basement Dining Room 6'7'' x 8'2'' Basement Kitchen 15'8'' x 8' Basement Bedroom 10'3'' x 12'9'' Basement Den 7' x 9' Basement Living Room 12'4'' x 16'8'' Basement Laundry Room 14'6'' x 10'4'' Basement Utility Room 9' x 13'6'' Main Level Bedroom 8' x 9'9'' Main Level Primary Bedroom 11'3'' x 9'4'' Main Level Living Room 16'6'' x 13'8'' Main Level Bedroom 8'9'' x 9'6'' Main Level 4pc Bathroom Measurements not available Main Level Recreation Room 12'8'' x 23' Main Level Kitchen 13' x 9'8'' Main Level Dining Room 8'7'' x 10'5'' -
Utilities
Your Favourites
No Favourites Found







The trademarks REALTOR®, REALTORS®, and the REALTOR® logo are controlled by The Canadian Real Estate Association (CREA) and identify real estate professionals who are members of CREA. The trademarks MLS®, Multiple Listing Service® and the associated logos are owned by The Canadian Real Estate Association (CREA) and identify the quality of services provided by real estate professionals who are members of CREA. The trademark DDF® is owned by The Canadian Real Estate Association (CREA) and identifies CREA's Data Distribution Facility (DDF®)
November 20 2026 06:58:50
Association of Interior REALTORS®
