$999,900
$999,900
$999,900
$999,900
$999,900
$999,900
$999,900
$999,900
$999,900
$999,900
$999,900
$999,900
$999,900
$999,900
$999,900
$999,900
$999,900
$999,900
$999,900
$999,900
$999,900
$999,900
$999,900
$999,900
$999,900
$999,900
$999,900
$999,900
$999,900
$999,900
$999,900
$999,900
$999,900
$999,900
$999,900
$999,900
$999,900
$999,900
$999,900
$999,900
$999,900
$999,900
$999,900
$999,900
$999,900
$999,900
$999,900
$999,900
$999,900
$999,900
$999,900
$999,900
$999,900
$999,900
Like this listing?
Contact us for more information


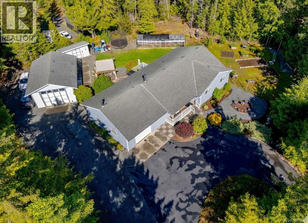
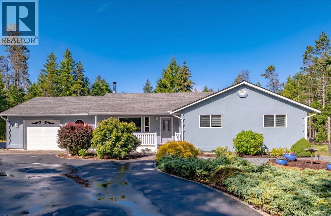
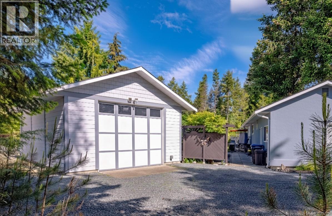
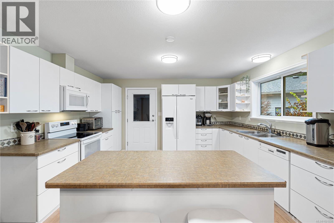
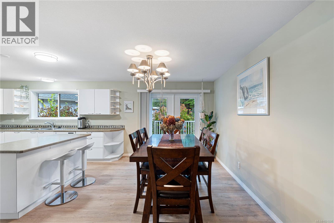
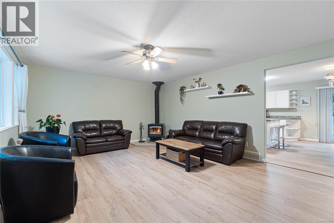
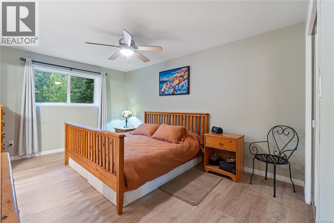
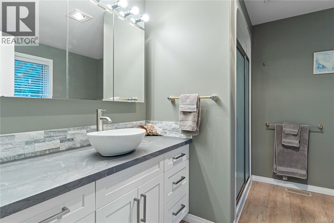
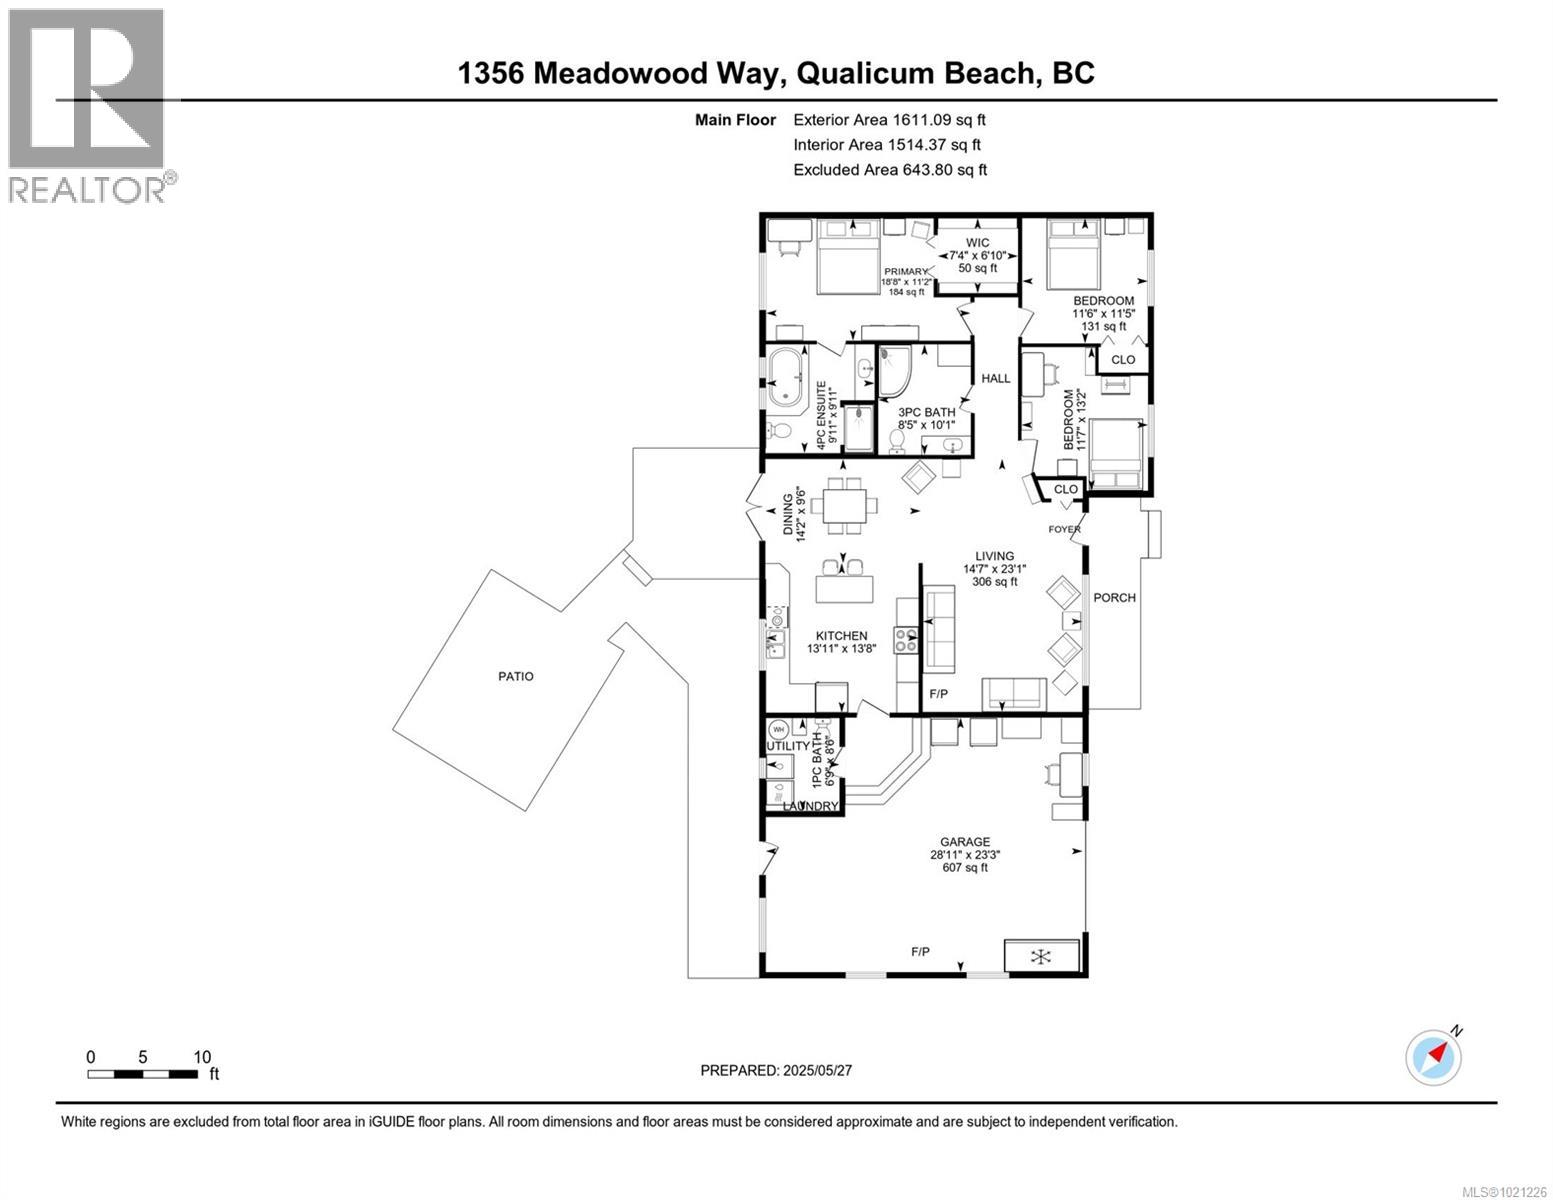
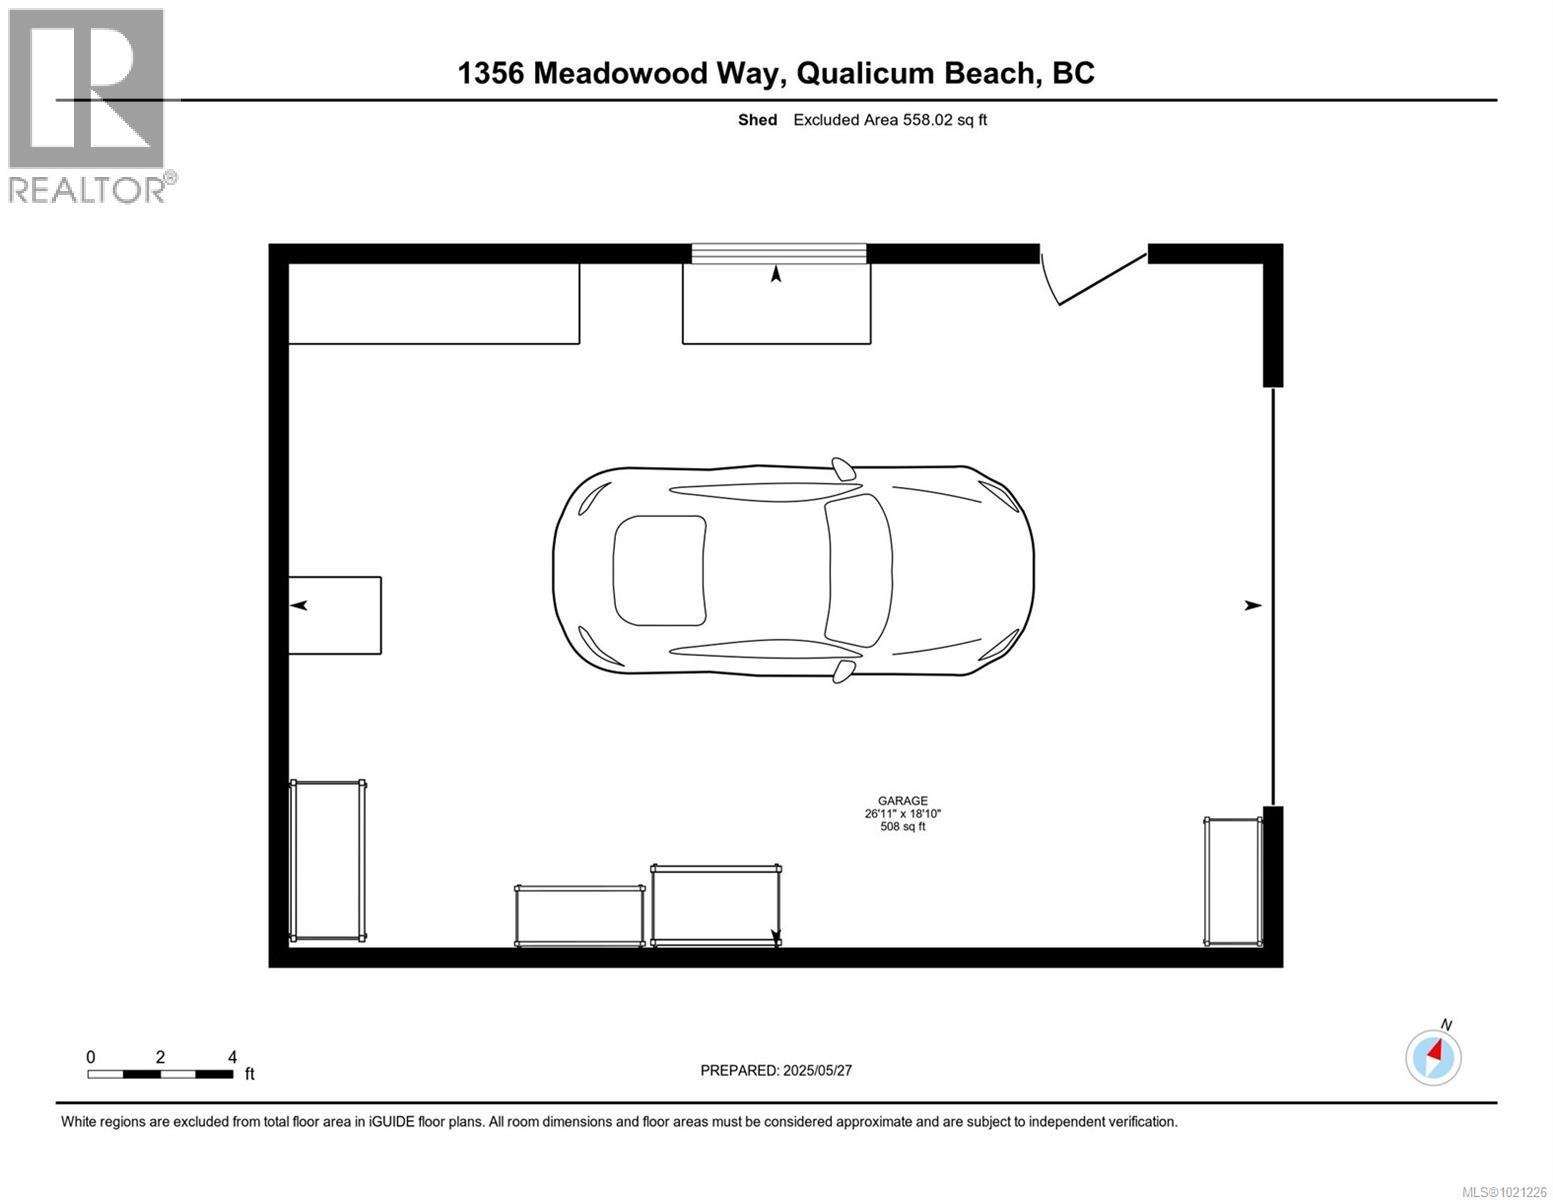
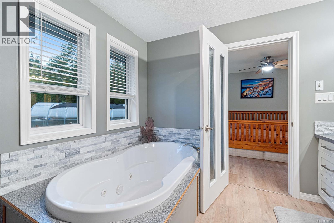
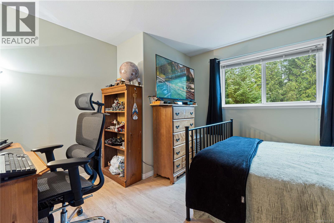
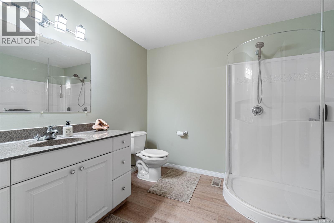
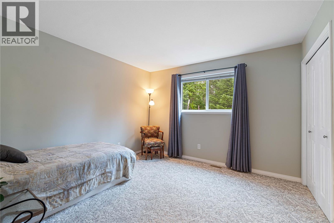
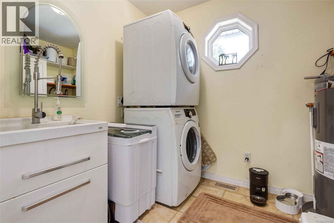
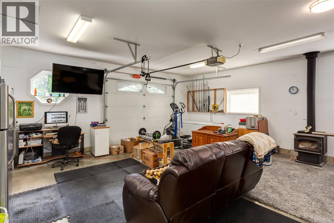
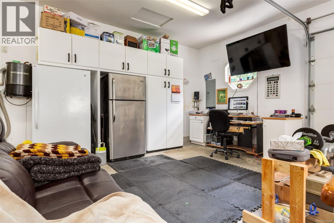
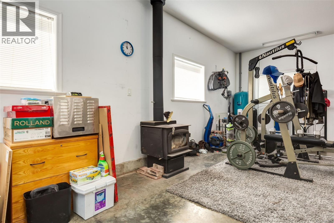
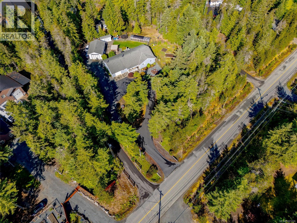
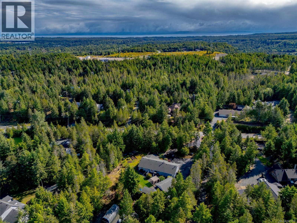
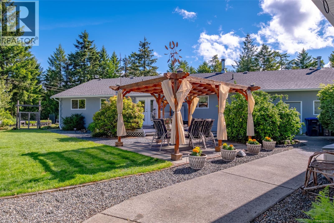
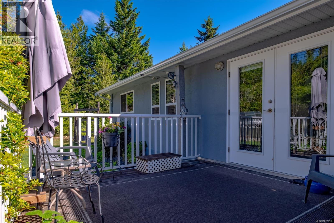
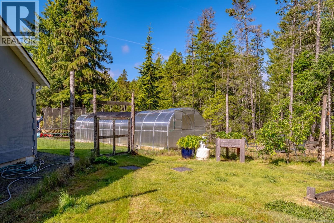
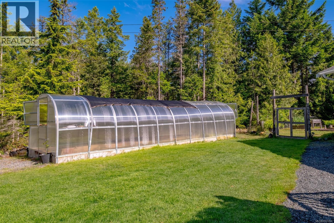
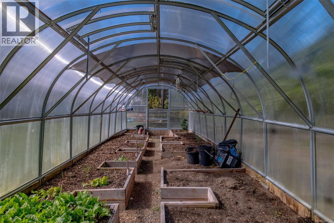
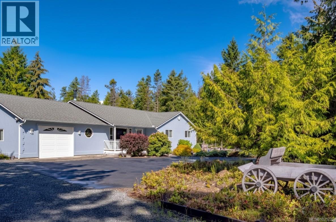
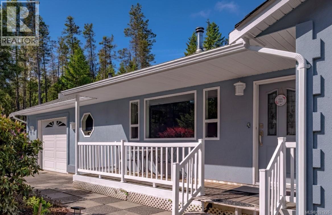
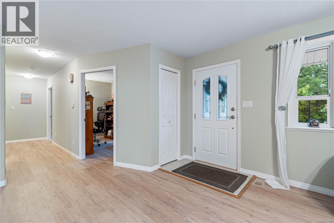
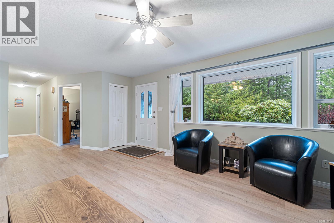
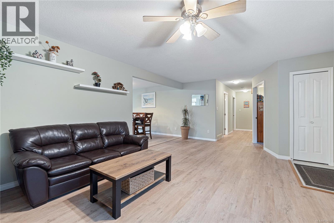
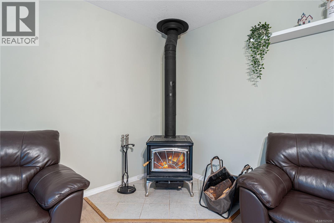
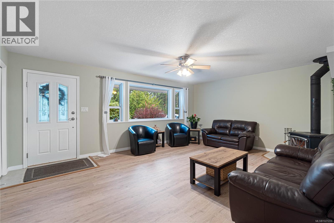
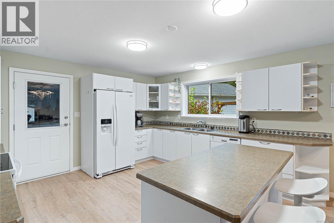
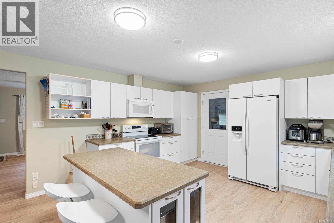
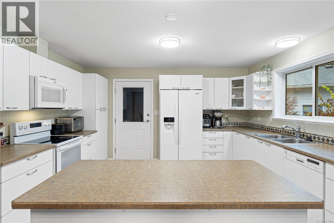
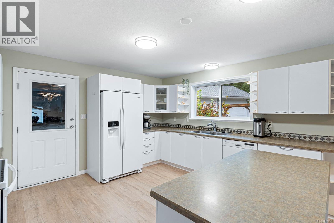
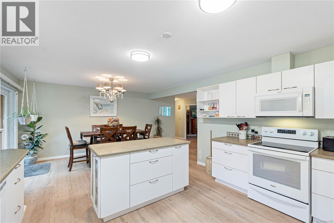
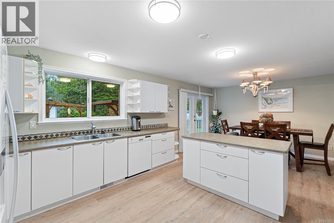
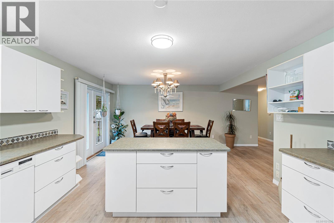
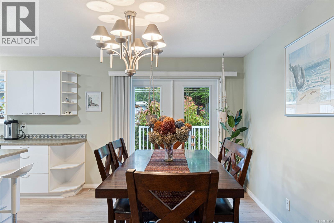
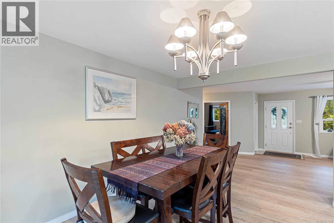
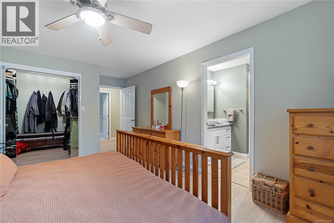
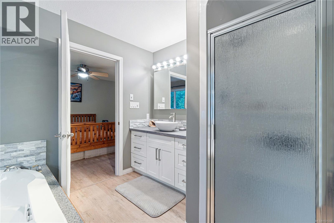
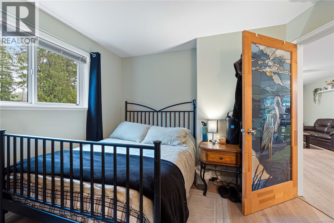
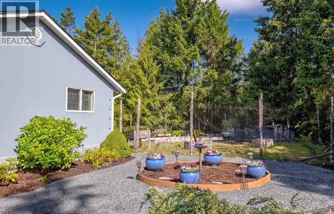
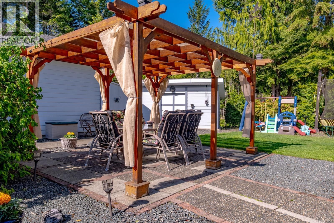
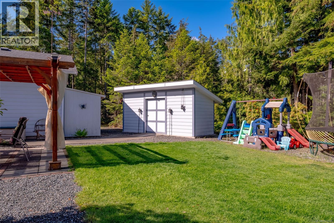
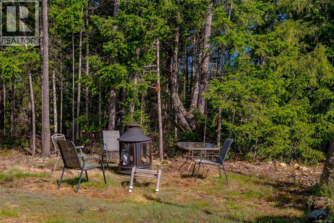
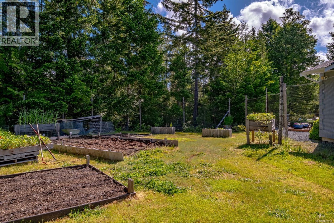
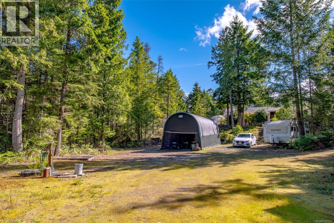
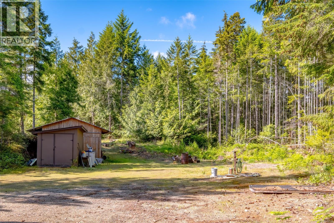
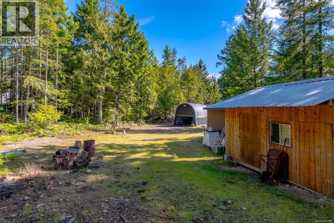
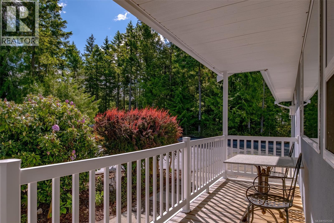
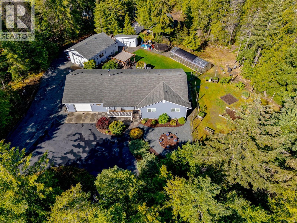
Experience the peace and potential of this 2.64-acre country estate with zoning for two homes plus suites. Set among mature trees, the well-built 1,611 sq ft home features 3 bedrooms, 3 bathrooms, a spacious kitchen with centre island, pantry, and a cozy living area with a wood stove. Fresh paint and new flooring provide an updated feel. The attached finished and heated garage offers an additional 600 sq ft of living space, if used as a man cave or games room. Outbuildings include a 20x28 workshop, 15x30 RV shelter, woodshed, and 10x30 greenhouse beside a deer-fenced garden. The property features a paved driveway, underground power, mature landscaping, fruit trees, shrubs, and a pergola. A high-producing drilled well supports gardening, and an outdoor firepit is perfect for evenings under the stars. Just 1 km from the back entrance of Little Qualicum River Falls Provincial Park, this acreage is ideal for nature lovers, multi-generational living, hobby farming, or adding a second home. For more information contact the listing agent, Kirk Walper, at250-228-4275. (id:45055)
-
Property Details
MLS® Number 1021226 Property Type Single Family Neigbourhood Qualicum North Features Acreage ParkingSpaceTotal 3 Plan Vip67560 Structure Greenhouse, Shed, Workshop -
Building
BathroomTotal 3 BedroomsTotal 3 Appliances Dishwasher, Microwave, Refrigerator, Stove, Washer, Dryer ConstructedDate 2001 CoolingType None FireplacePresent Yes FireplaceTotal 2 HeatingFuel Electric, Wood HeatingType Forced Air SizeInterior 1,611 Sqft TotalFinishedArea 1611 Sqft Type House -
Land
AccessType Road Access Acreage Yes SizeIrregular 2.64 SizeTotal 2.64 Ac SizeTotalText 2.64 Ac ZoningDescription R 2.28 ZoningType Residential -
Rooms
Level Type Length Width Dimensions Main Level Dining Room 14'2 x 9'6 Main Level Kitchen 13'11 x 13'8 Main Level Bedroom 11'7 x 13'2 Main Level Bedroom 11'6 x 11'6 Main Level Primary Bedroom 16'6 x 11'2 Main Level Bathroom 2-Piece Main Level Bathroom 5-Piece Main Level Bathroom 3-Piece Main Level Living Room 14'7 x 23'1 Other Workshop 26'10 x 18'10 -
Utilities
Your Favourites
No Favourites Found







The trademarks REALTOR®, REALTORS®, and the REALTOR® logo are controlled by The Canadian Real Estate Association (CREA) and identify real estate professionals who are members of CREA. The trademarks MLS®, Multiple Listing Service® and the associated logos are owned by The Canadian Real Estate Association (CREA) and identify the quality of services provided by real estate professionals who are members of CREA. The trademark DDF® is owned by The Canadian Real Estate Association (CREA) and identifies CREA's Data Distribution Facility (DDF®)
January 24 2026 12:42:28
Vancouver Island Real Estate Board
