$71,500
Maintenance,
$606 Monthly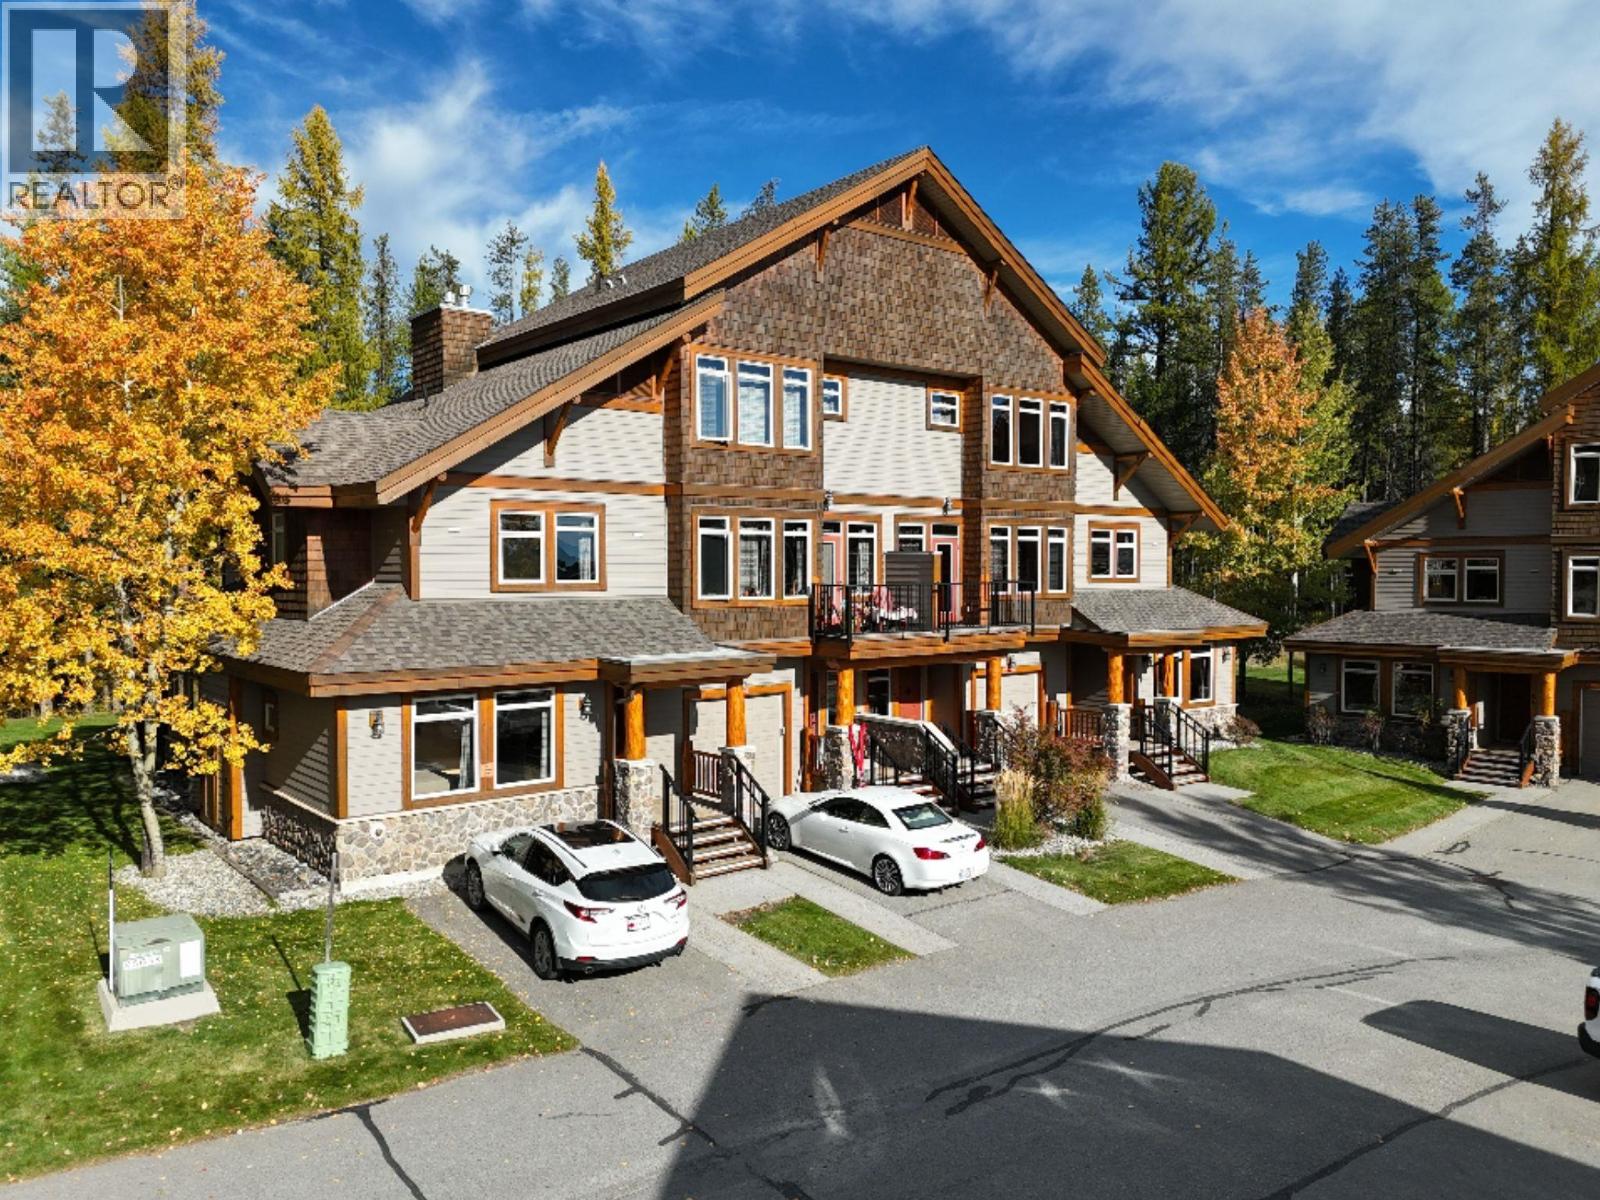
$71,500
Maintenance,
$606 Monthly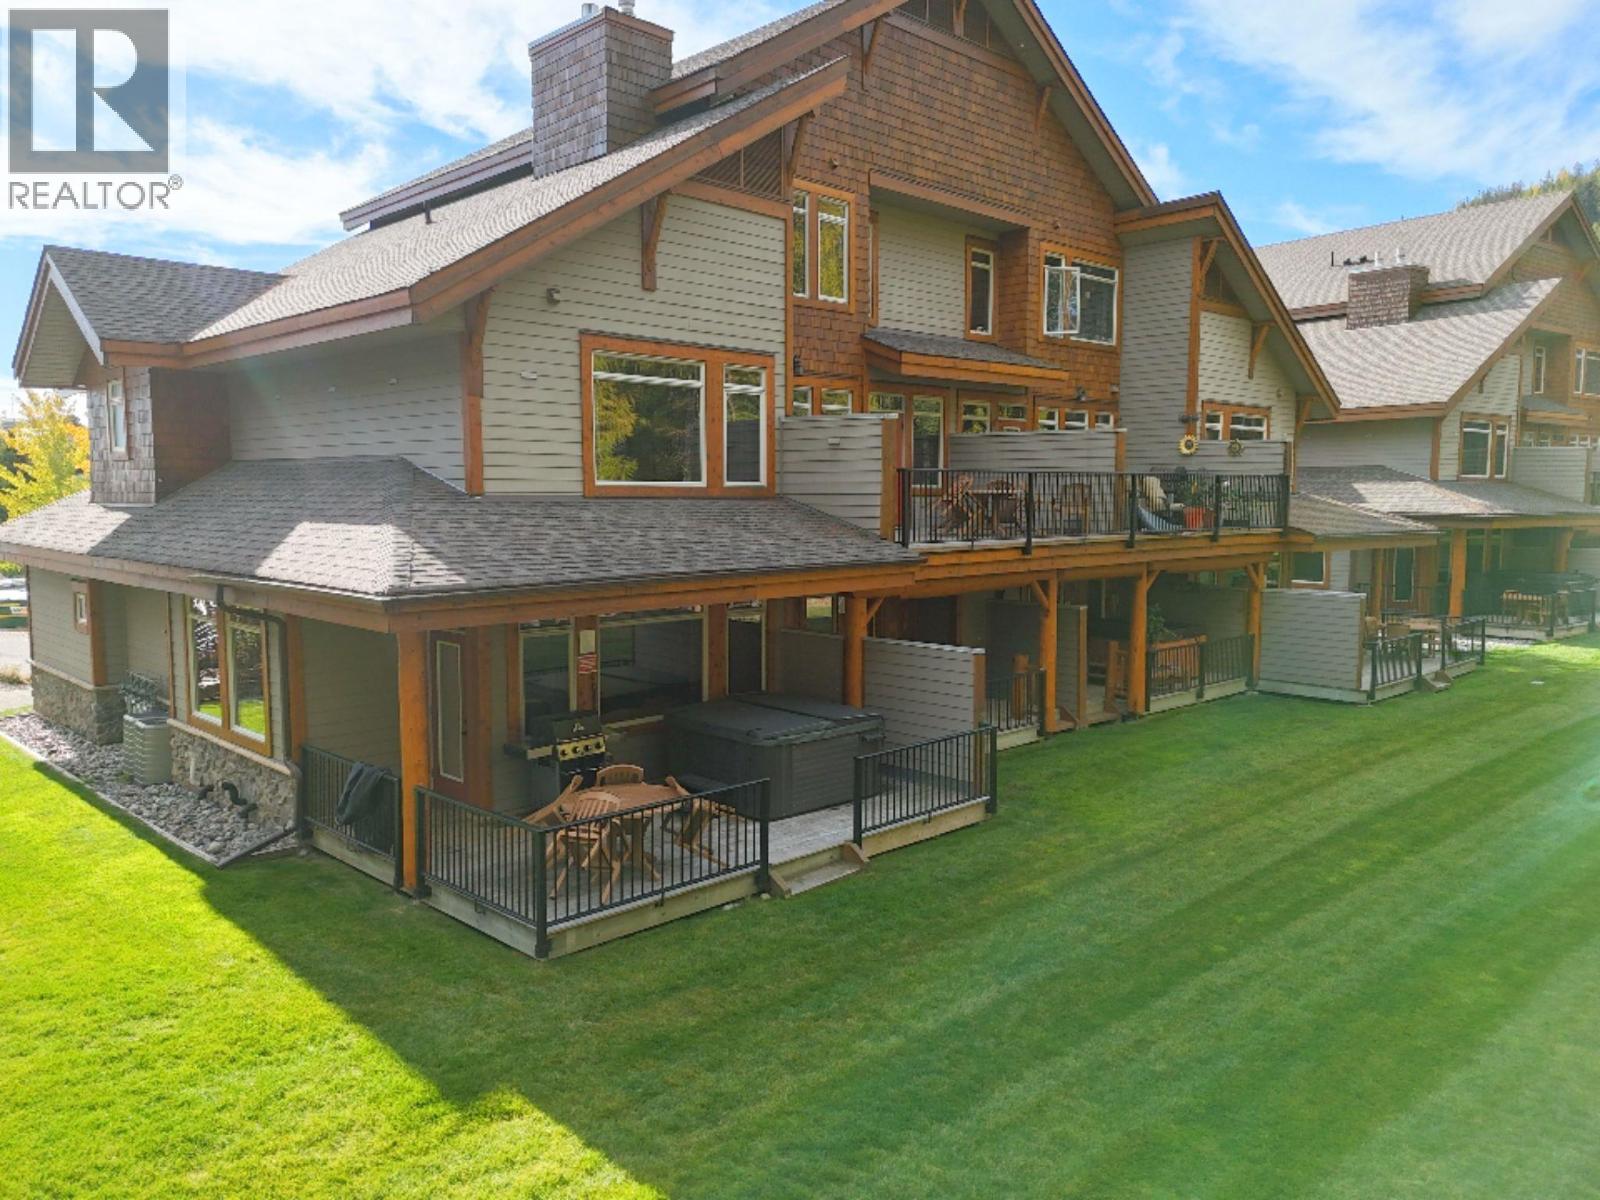
$71,500
Maintenance,
$606 Monthly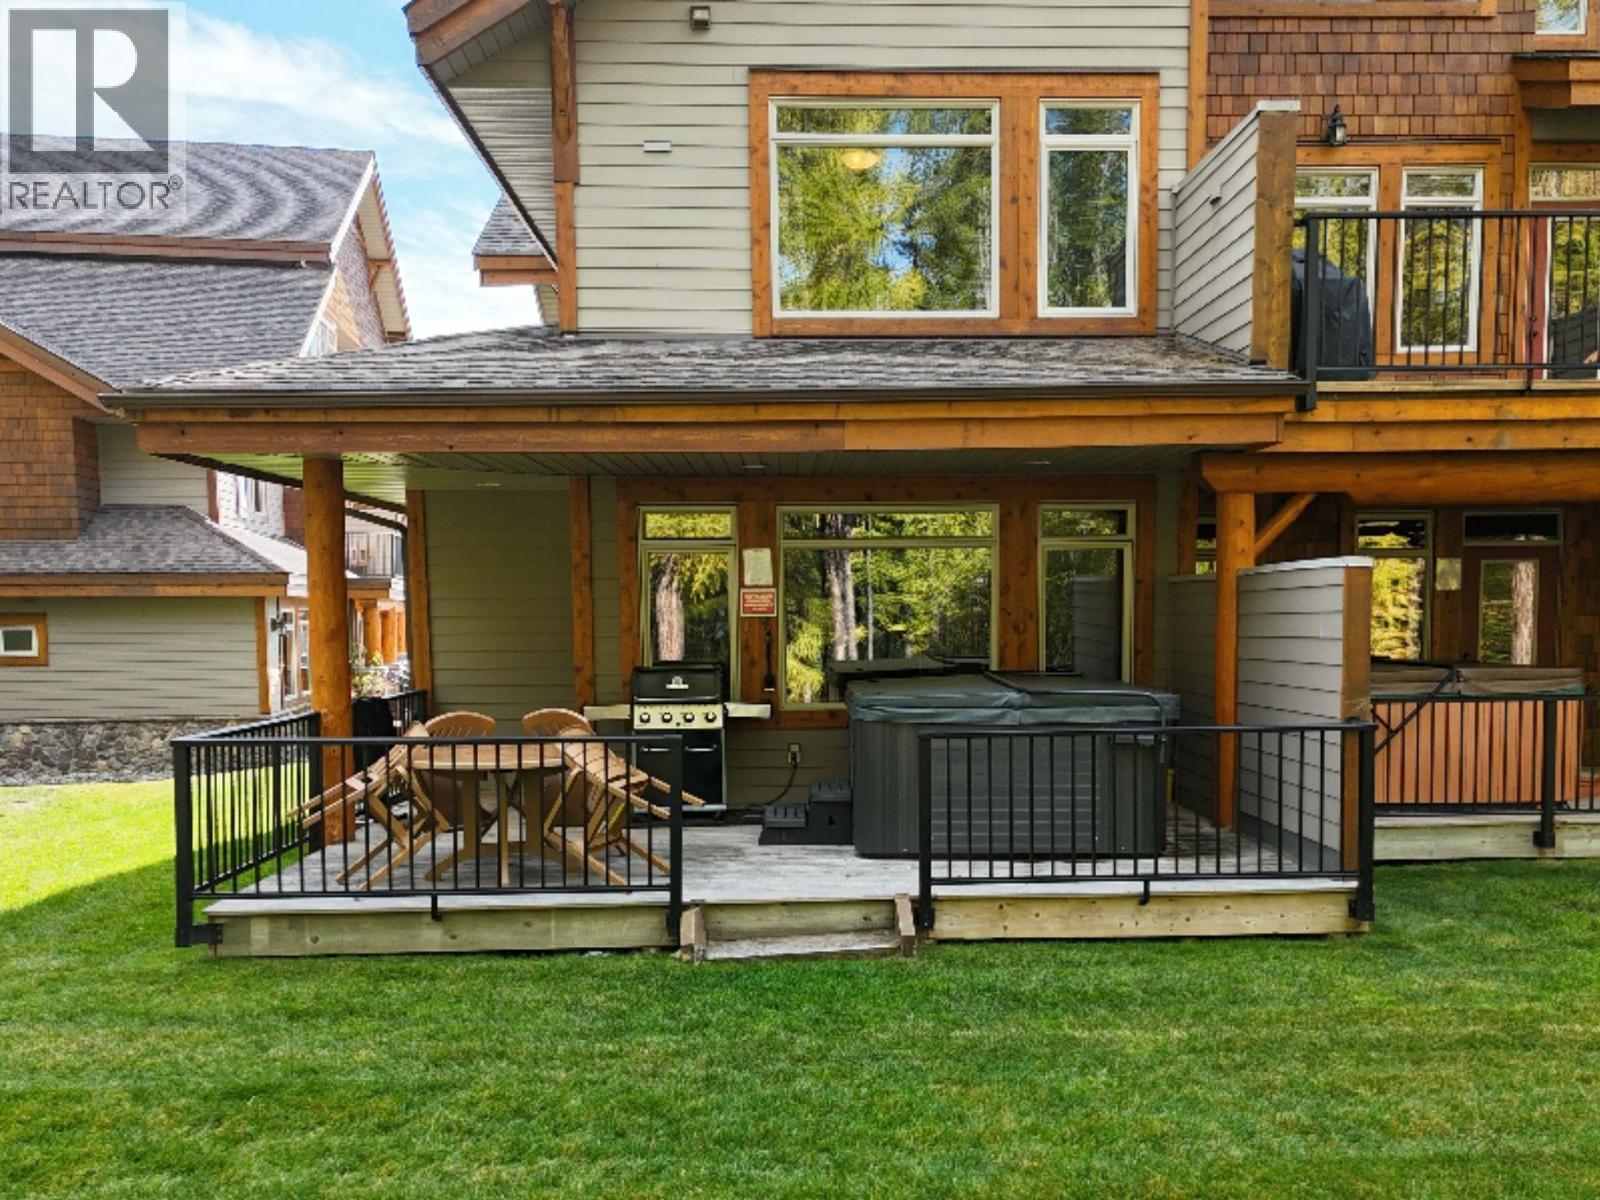
$71,500
Maintenance,
$606 Monthly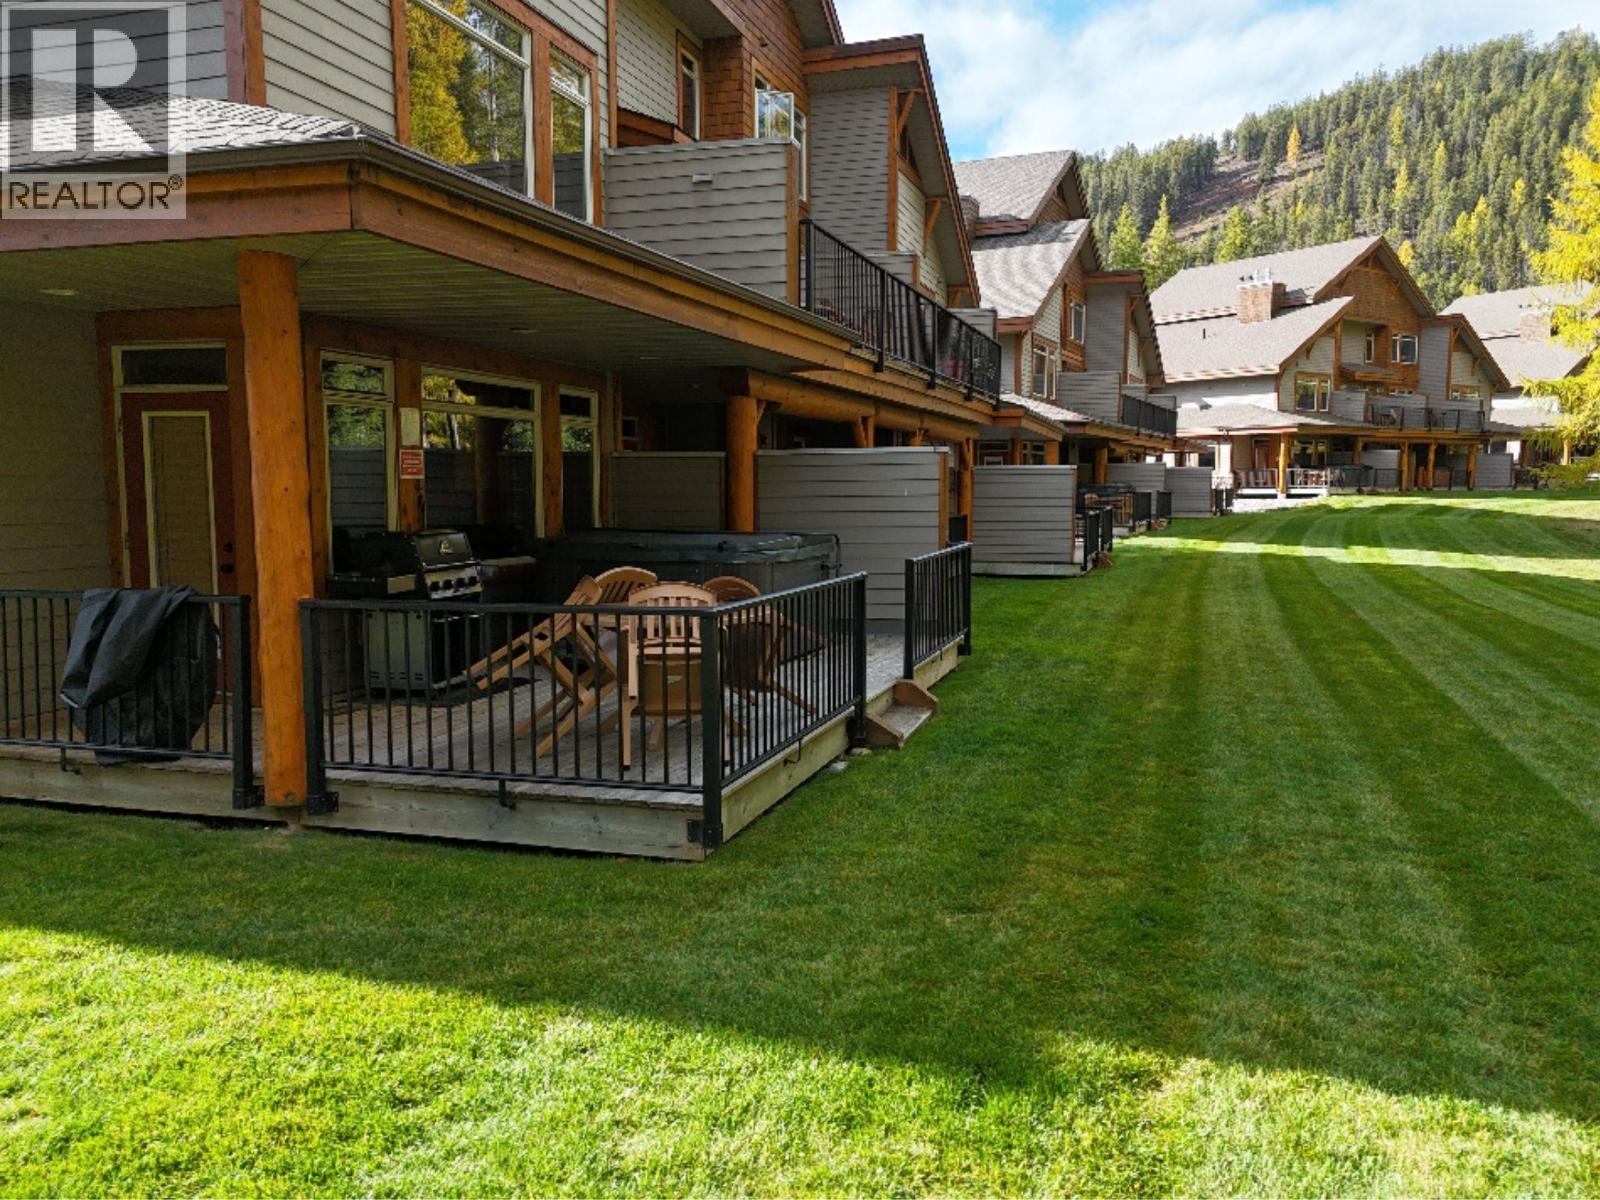
$71,500
Maintenance,
$606 Monthly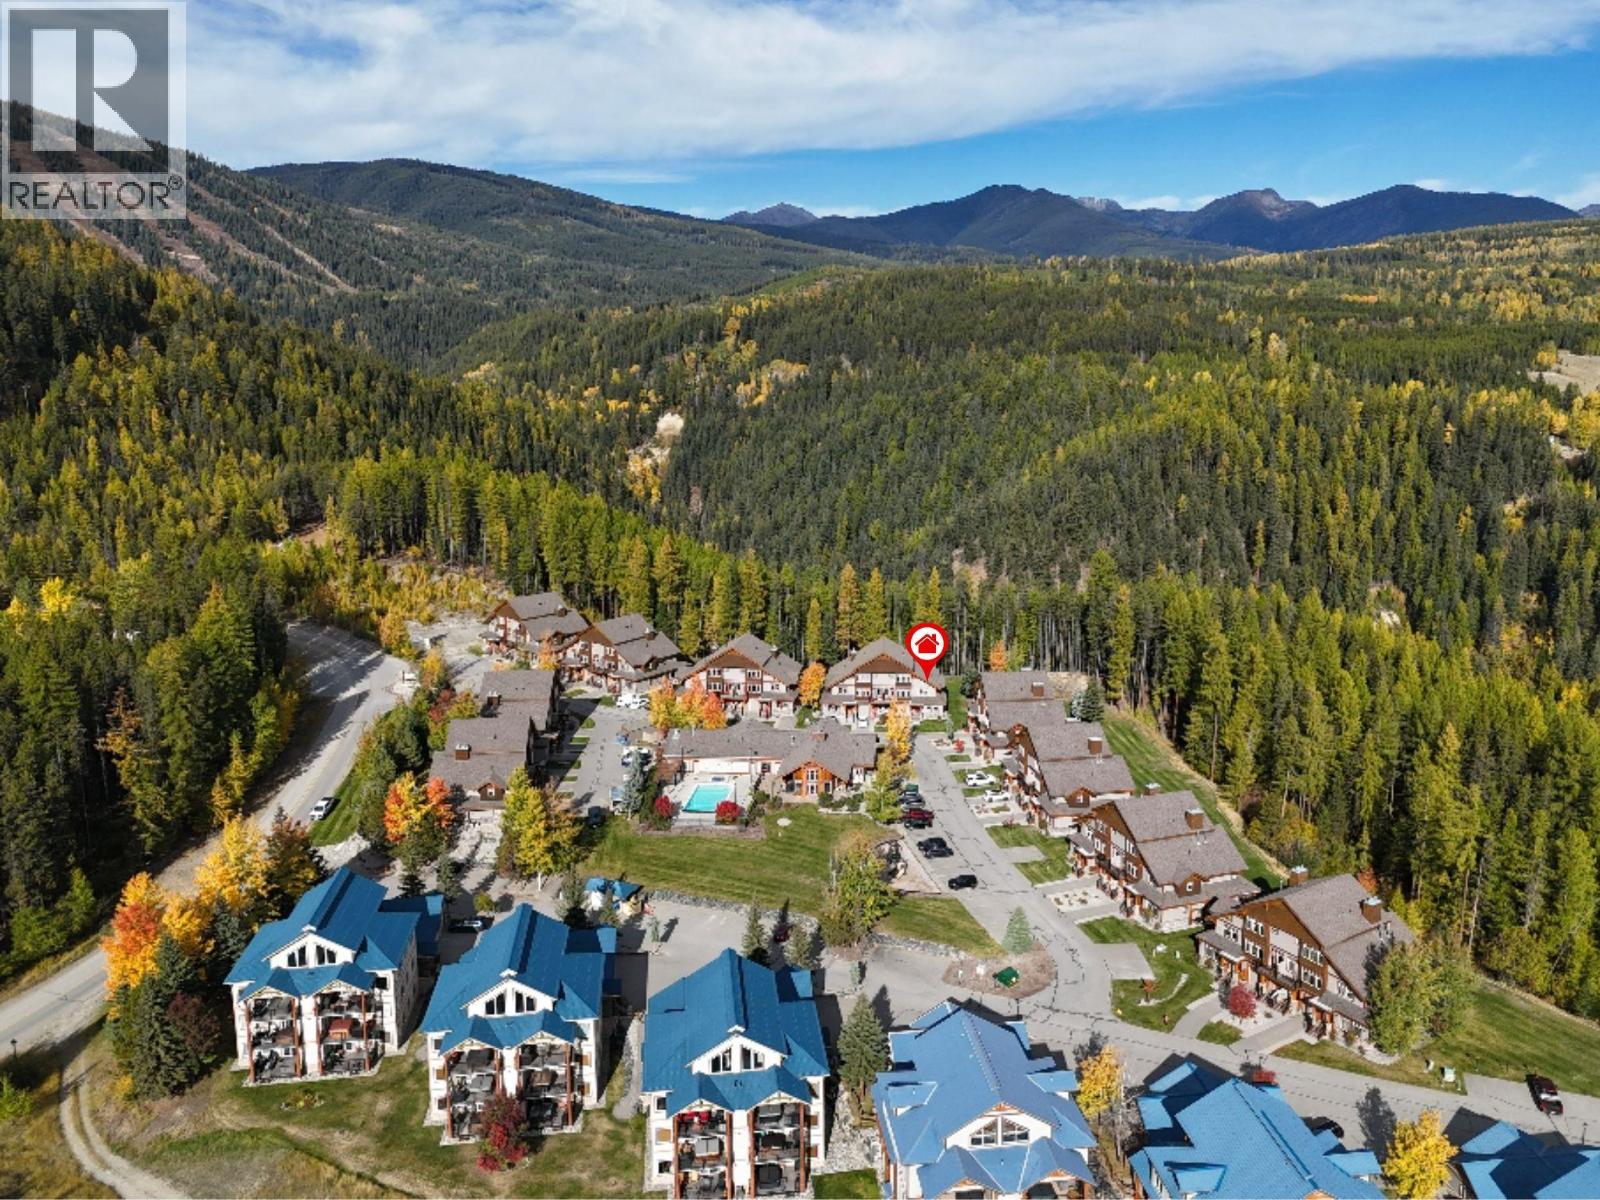
$71,500
Maintenance,
$606 Monthly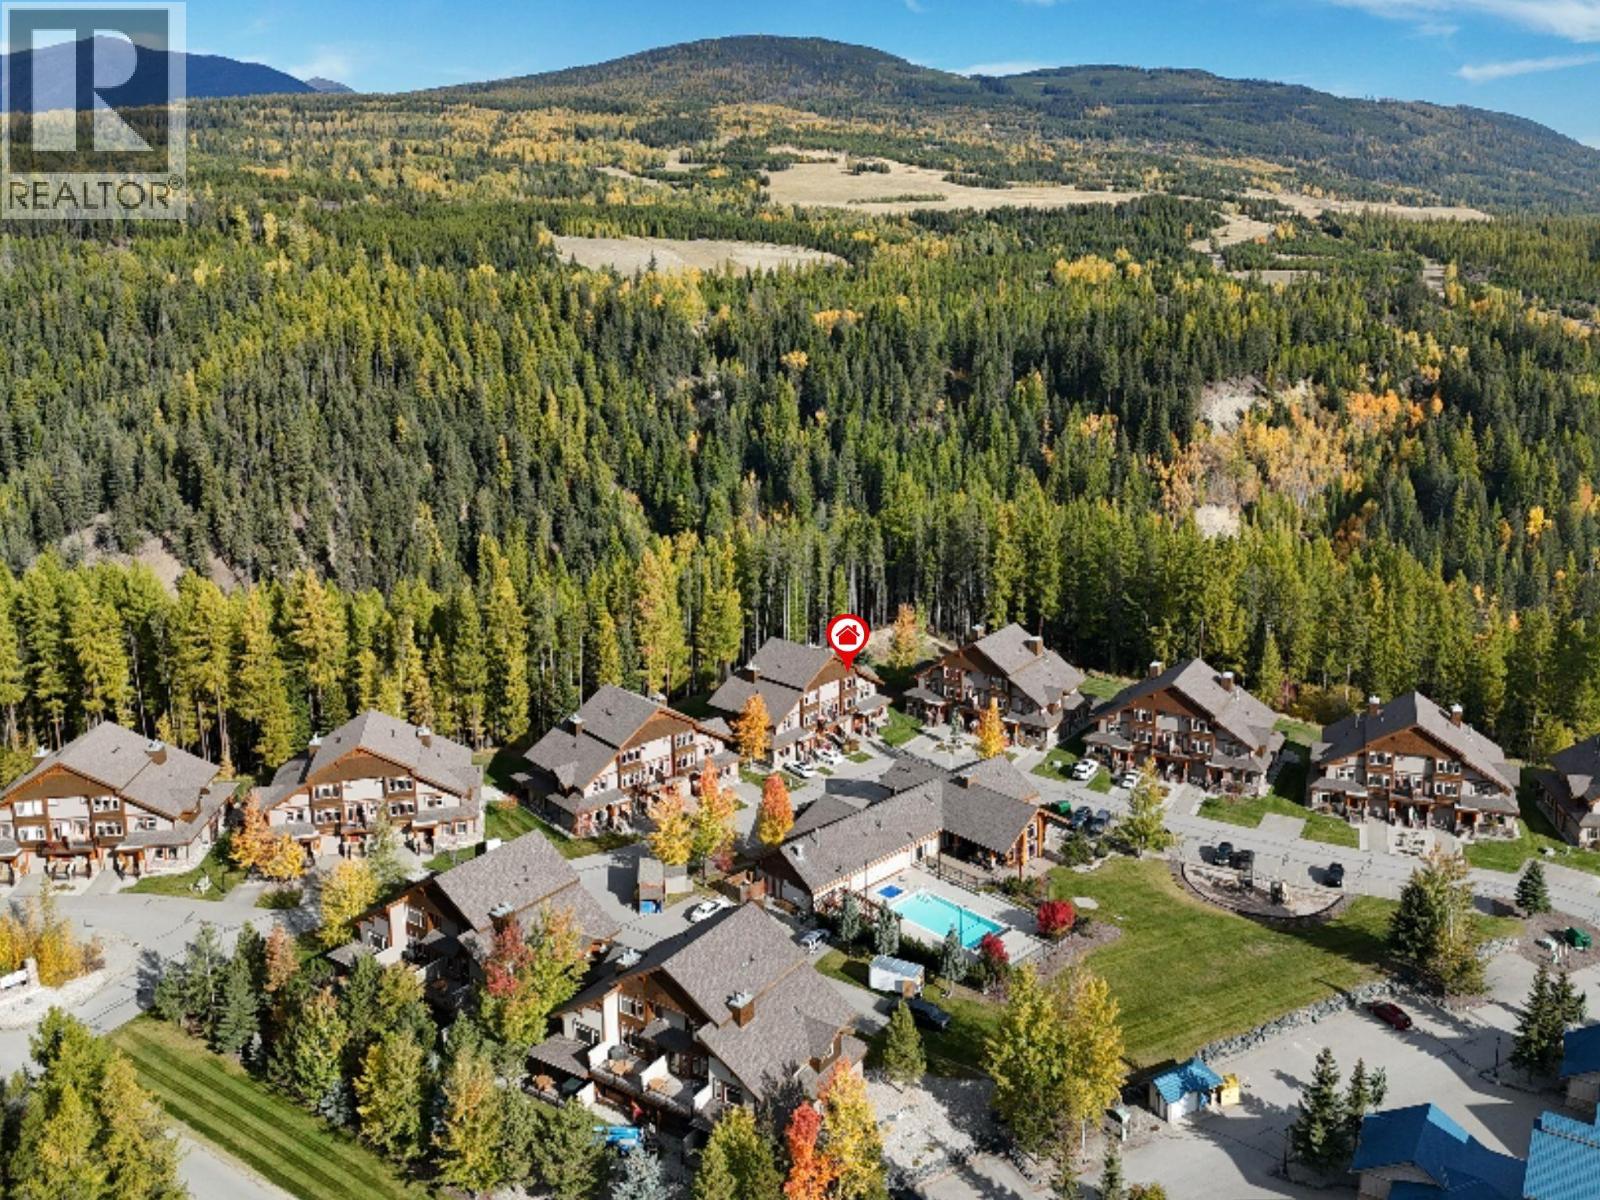
$71,500
Maintenance,
$606 Monthly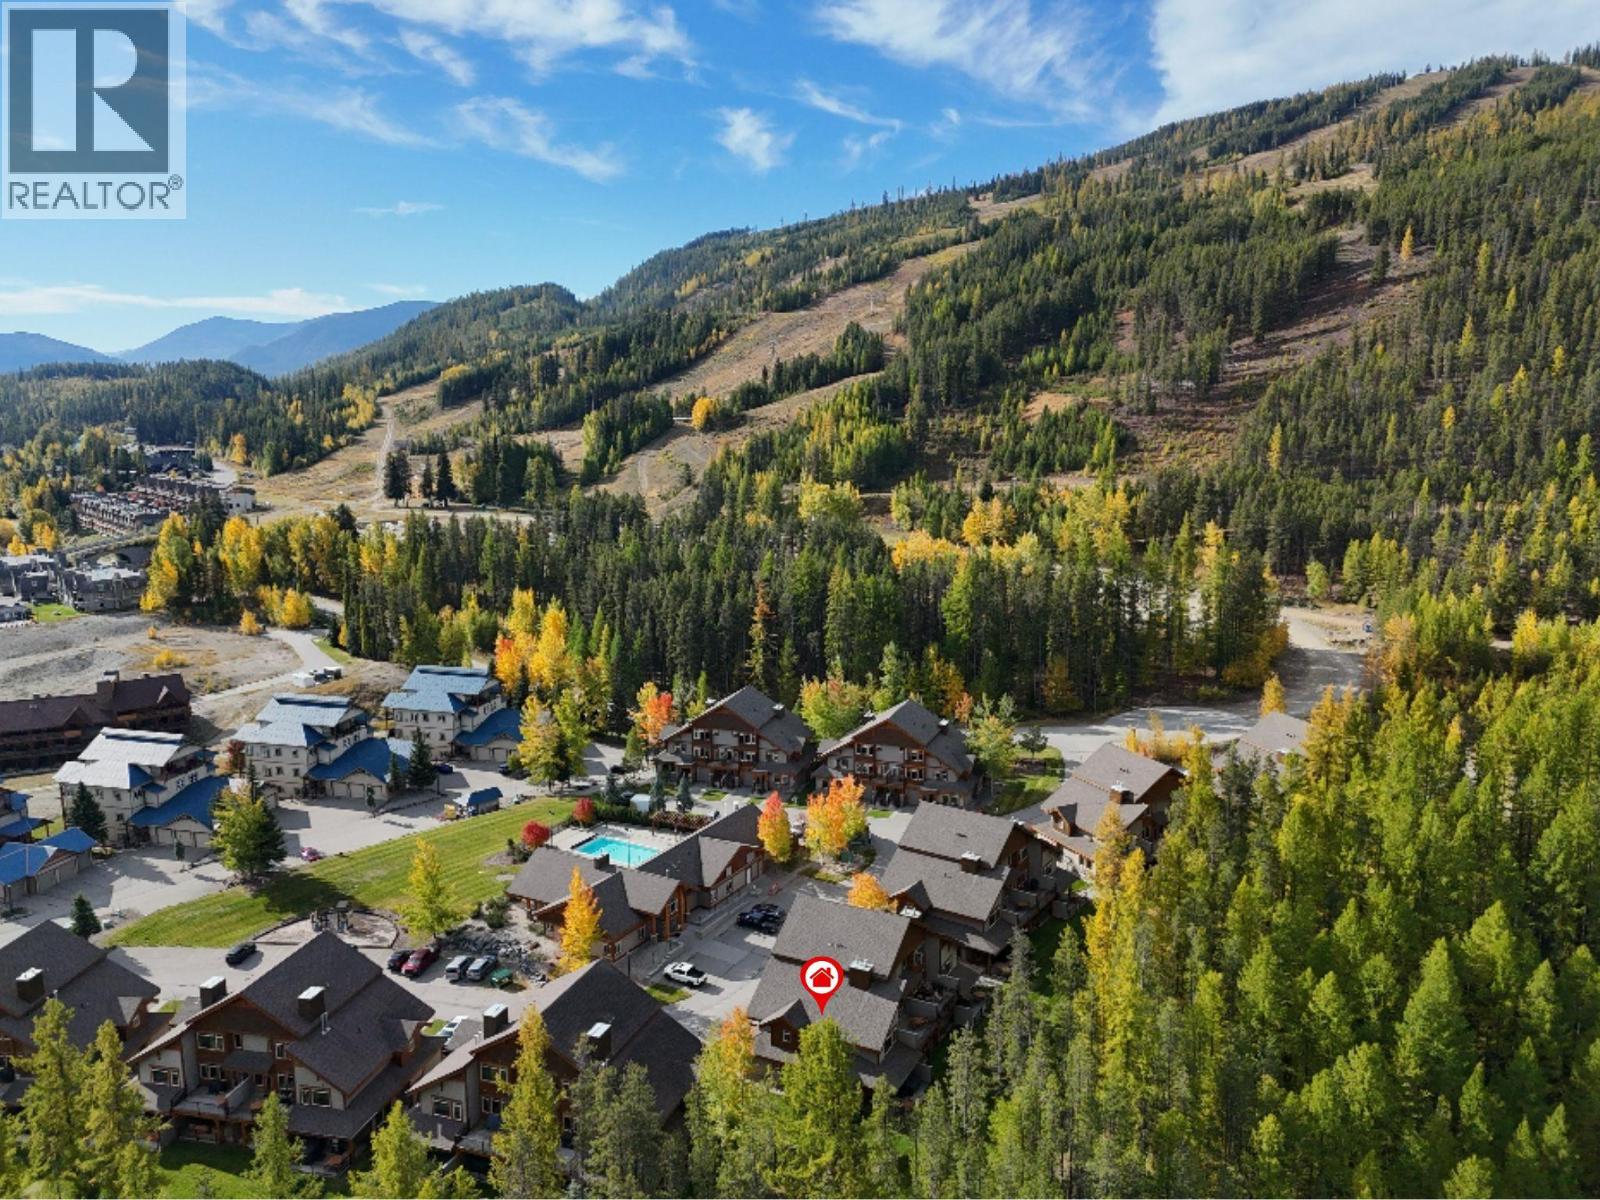
$71,500
Maintenance,
$606 Monthly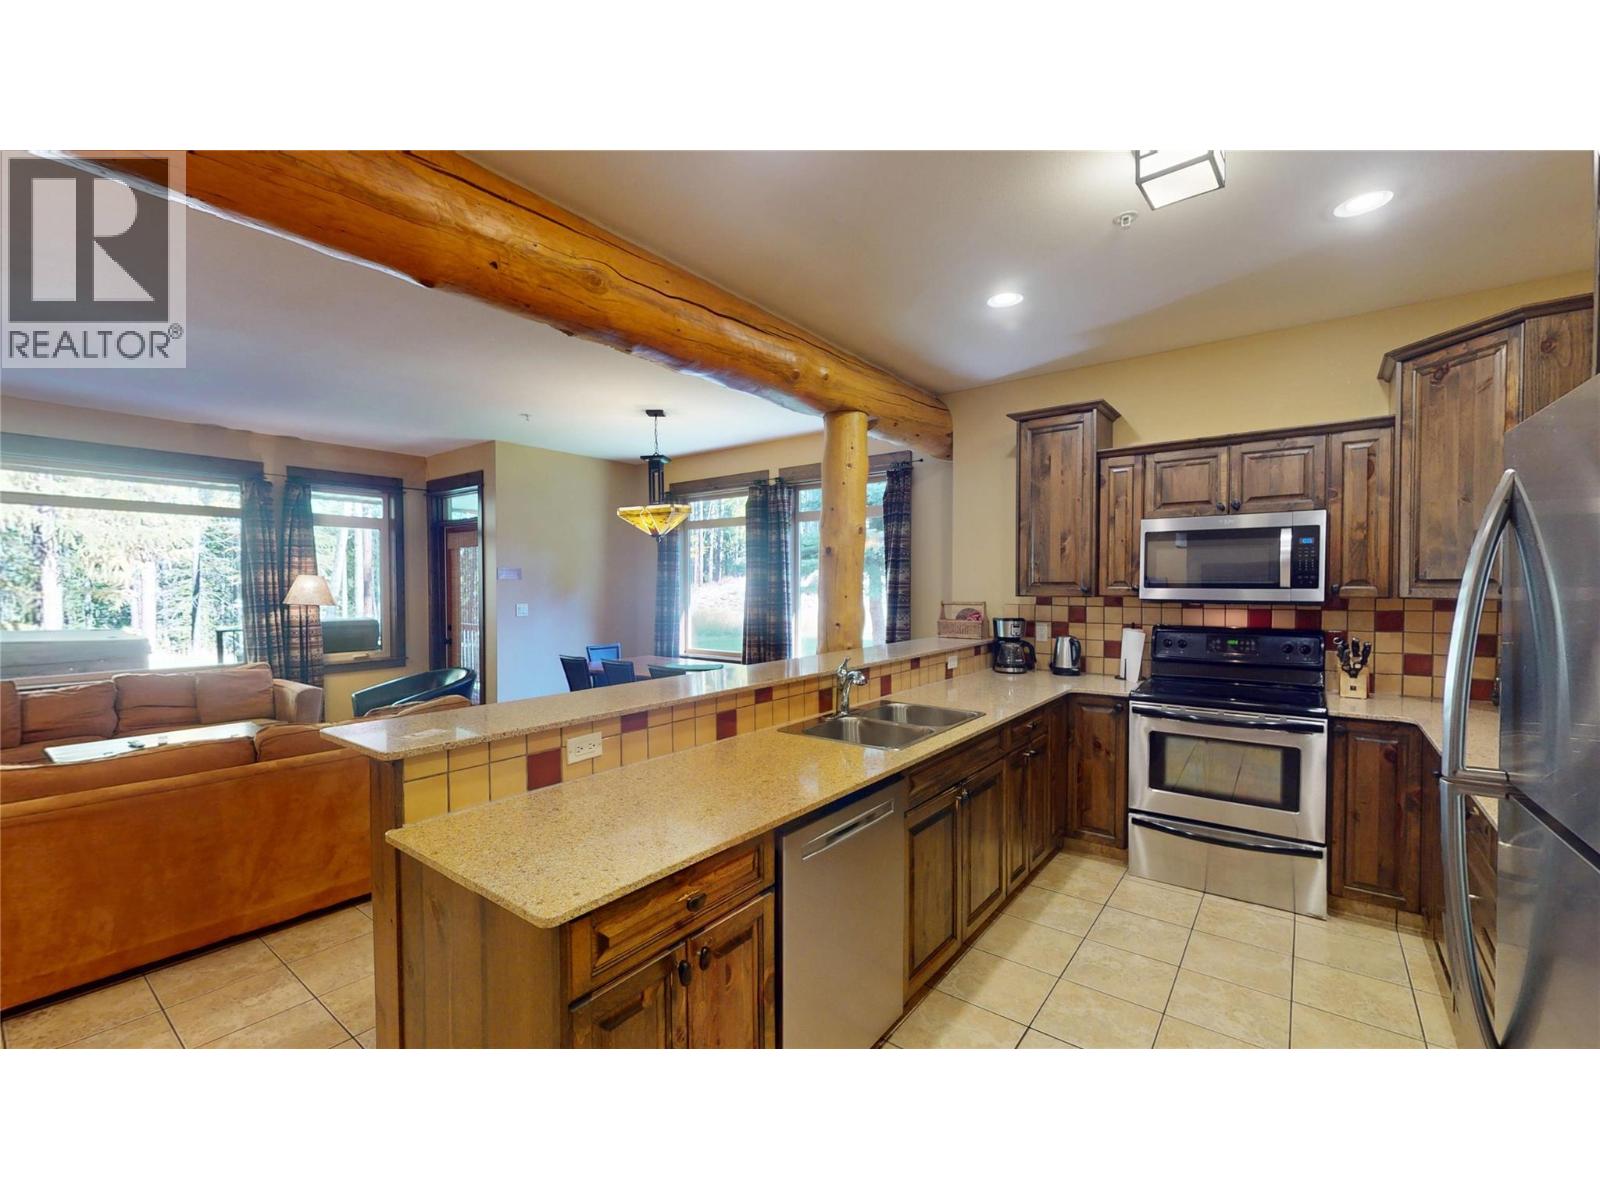
$71,500
Maintenance,
$606 Monthly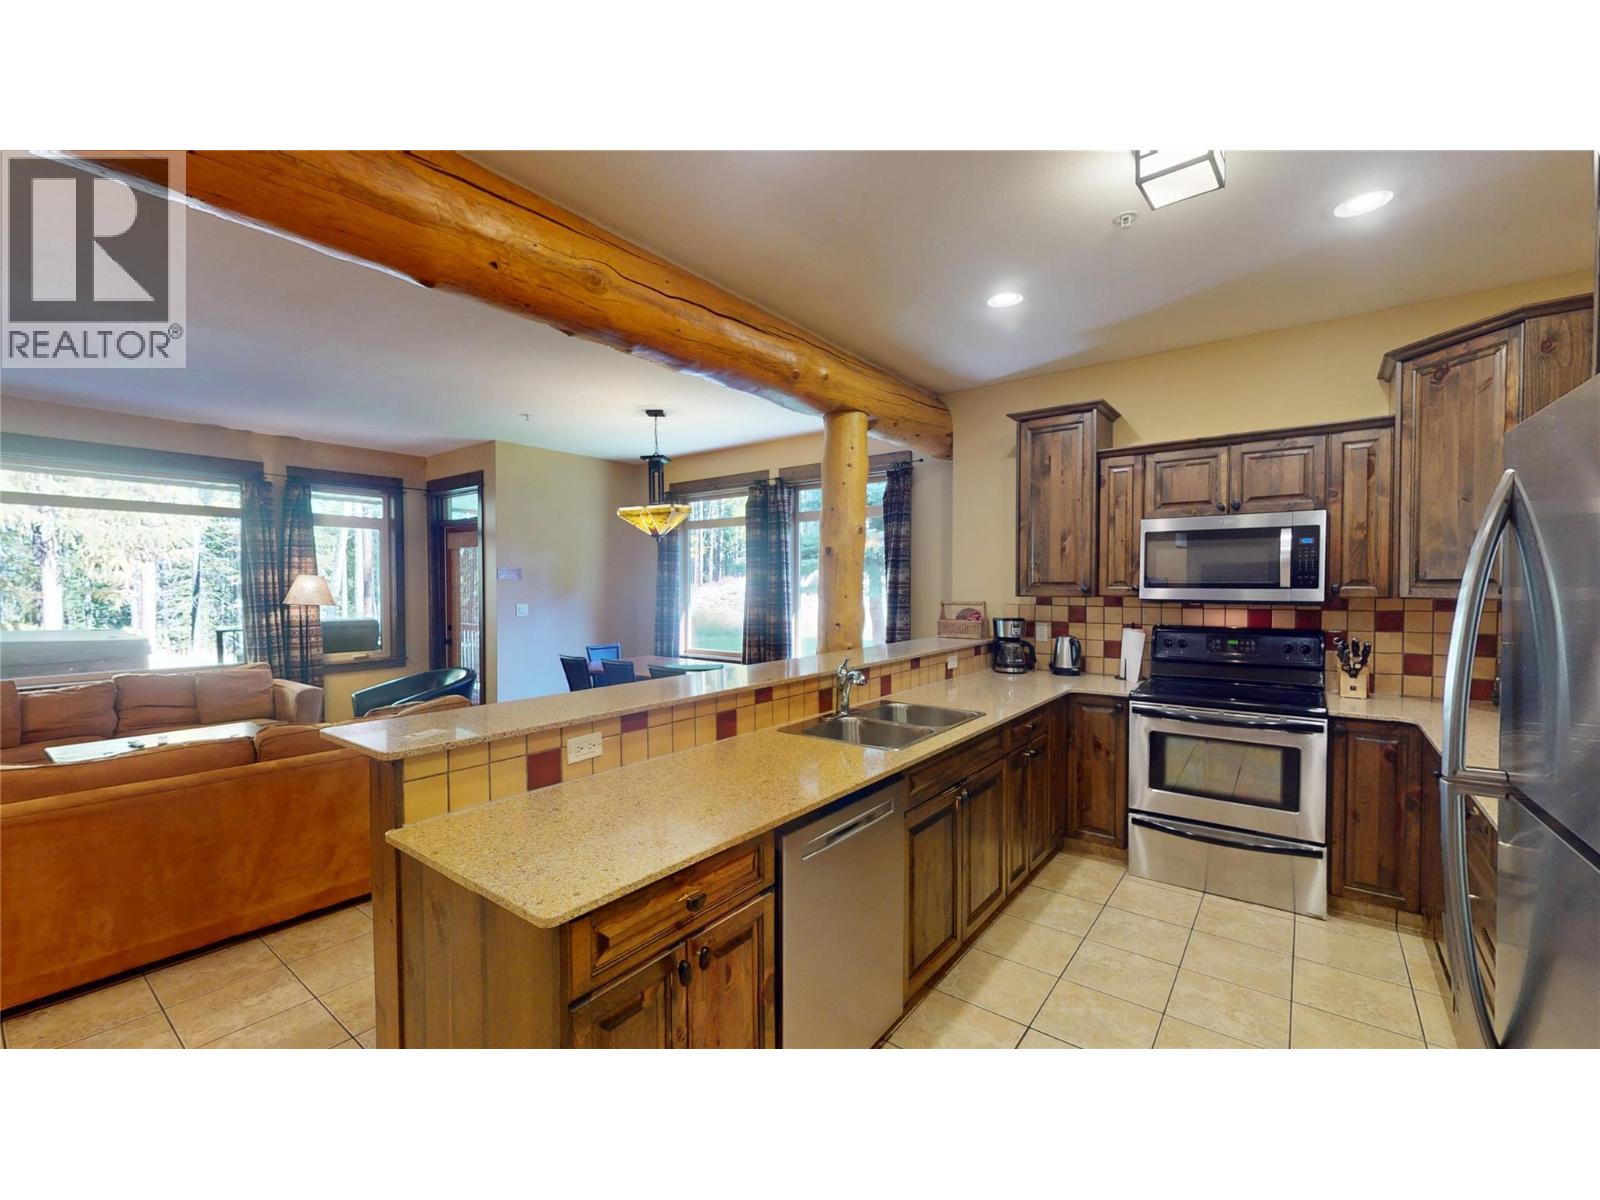
$71,500
Maintenance,
$606 Monthly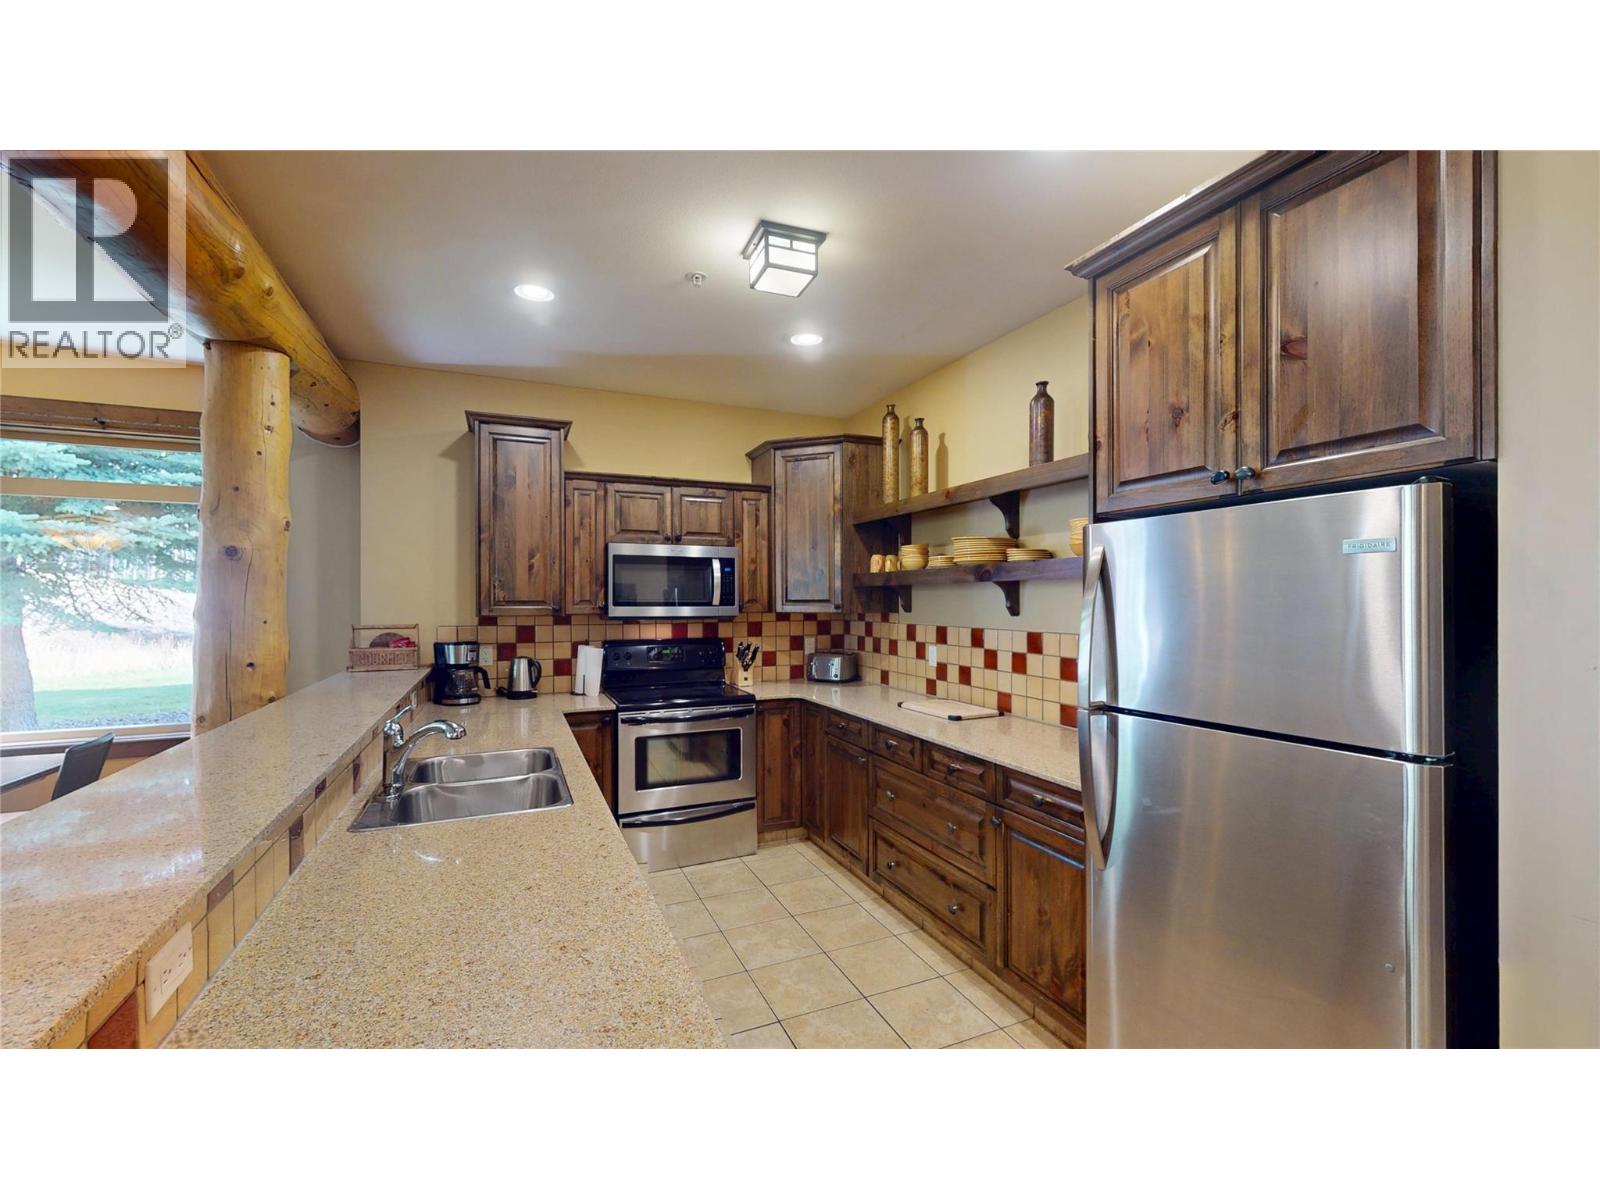
$71,500
Maintenance,
$606 Monthly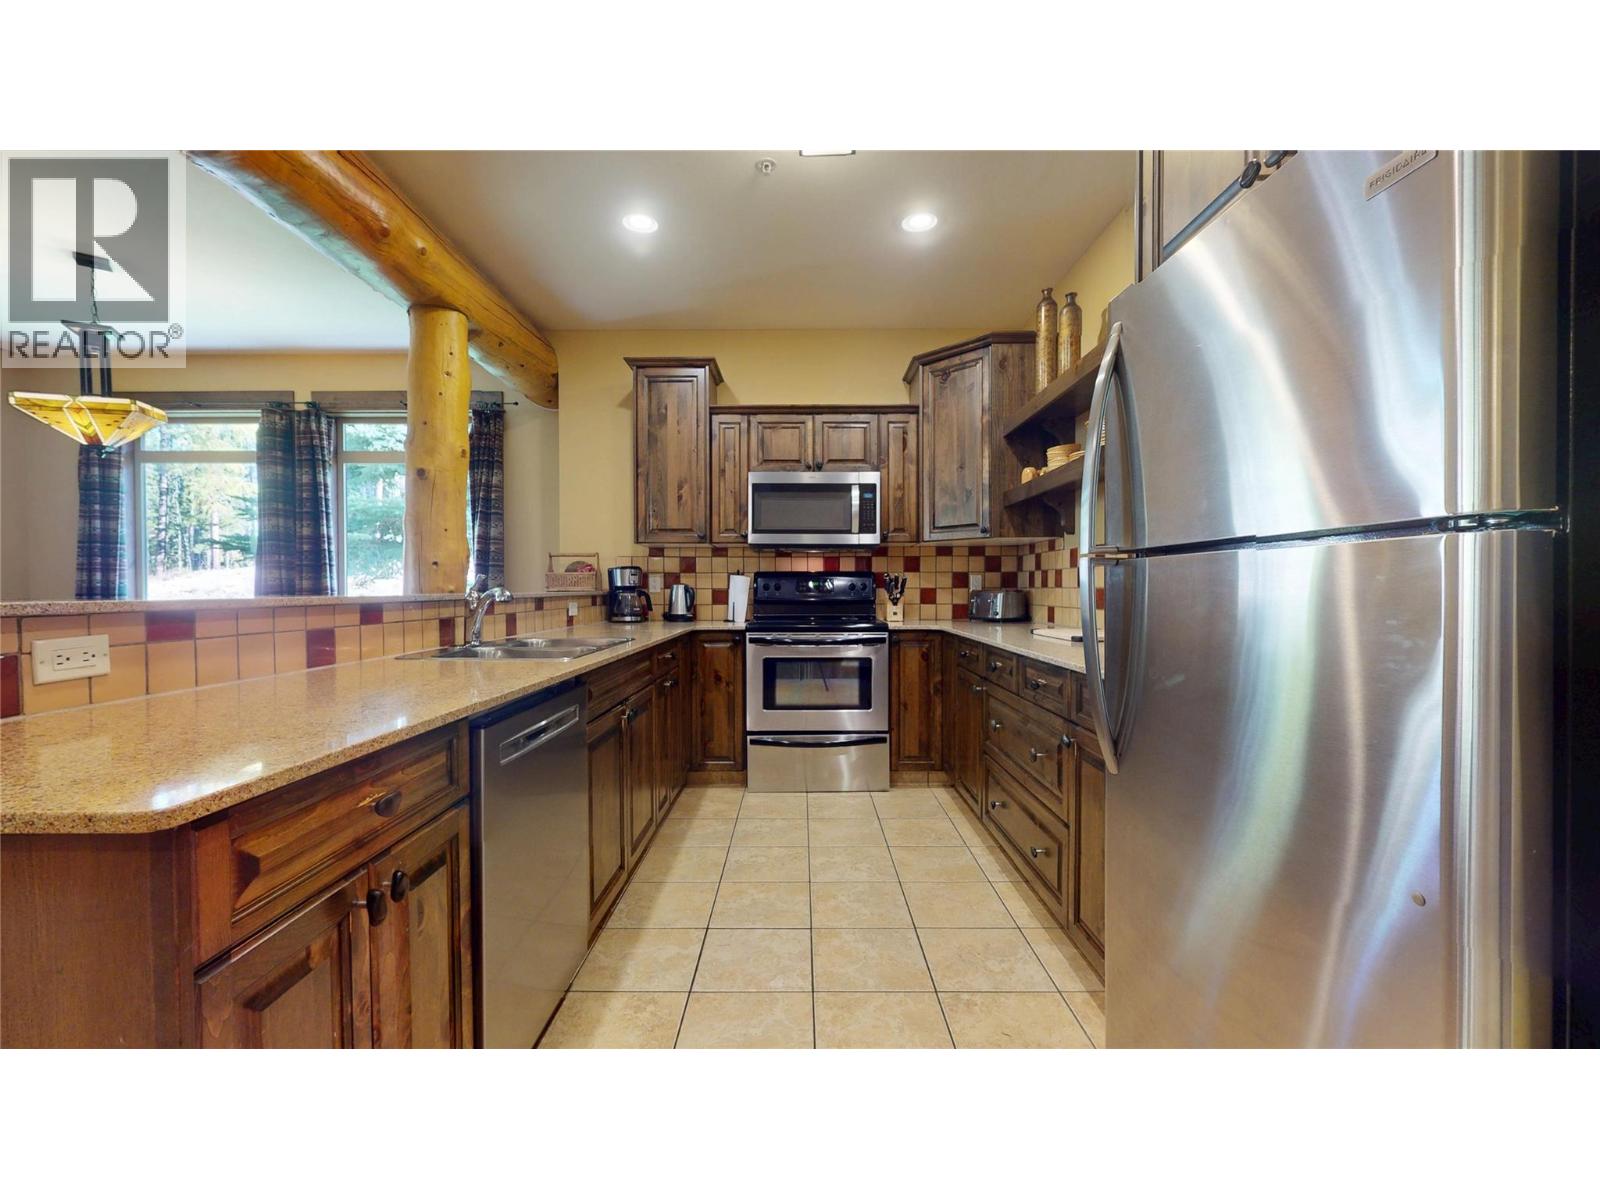
$71,500
Maintenance,
$606 Monthly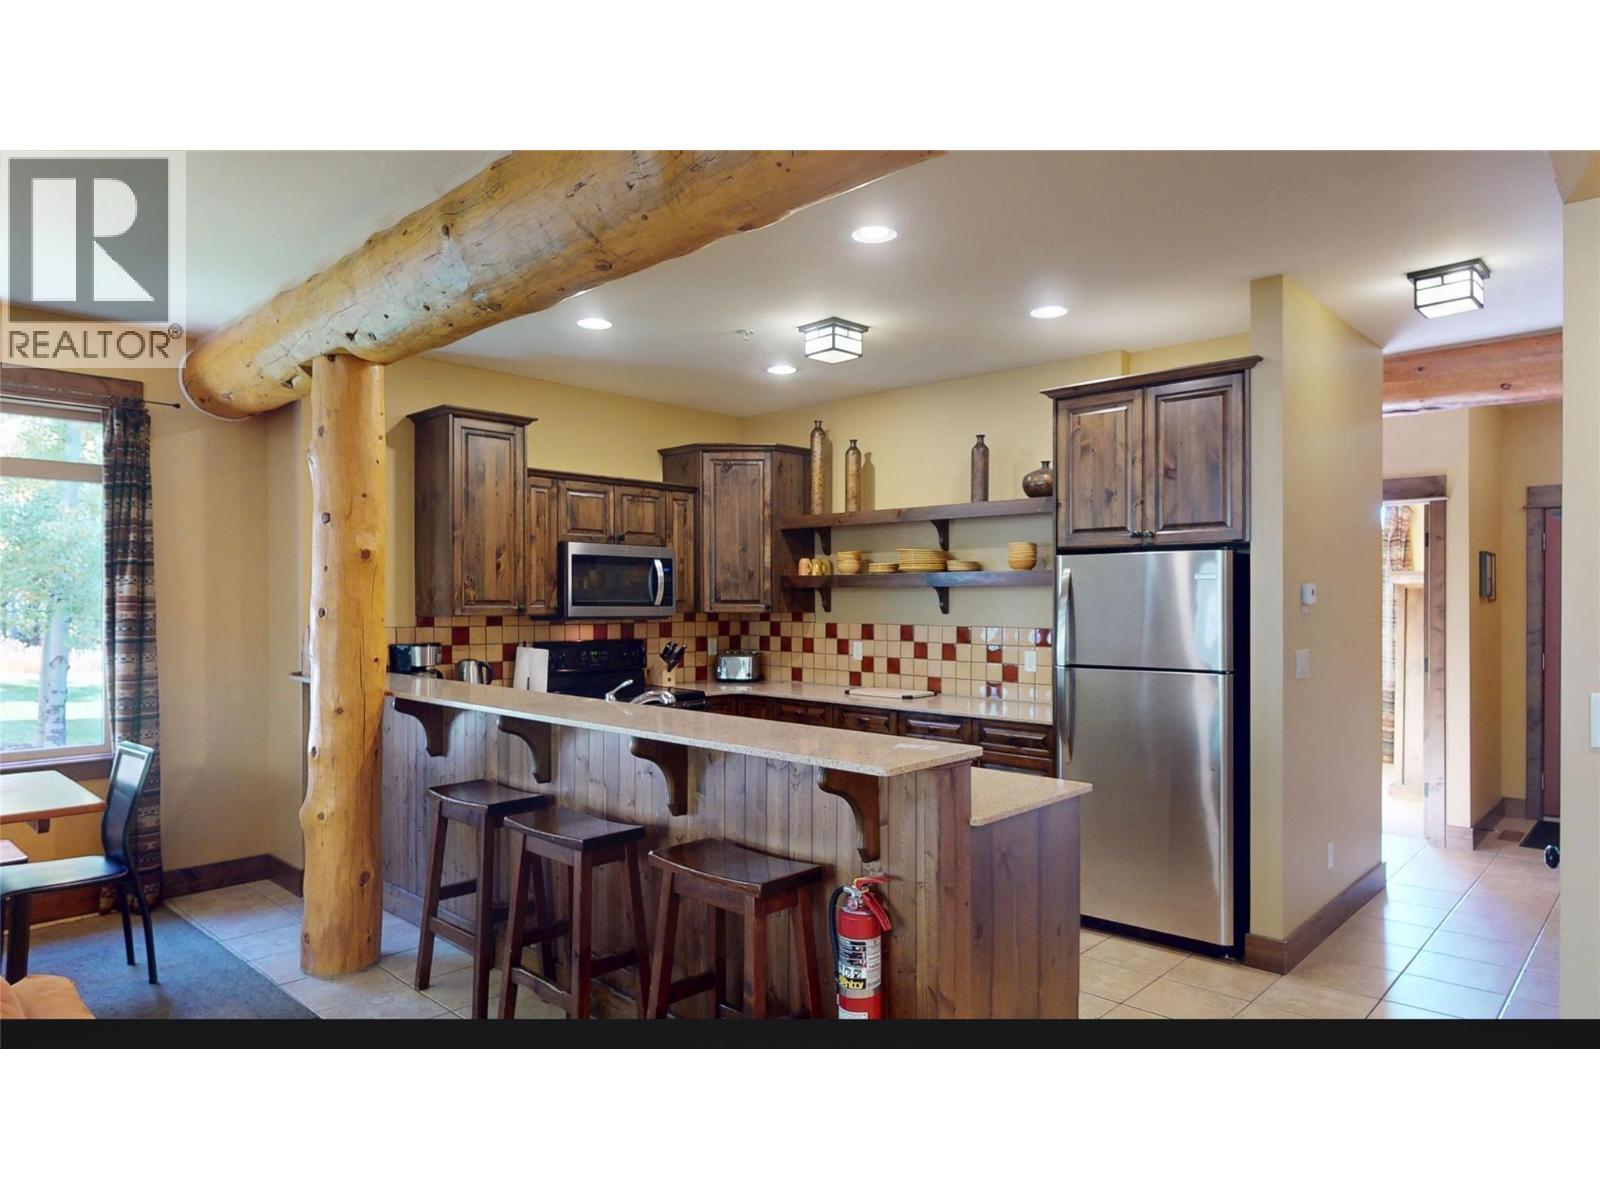
$71,500
Maintenance,
$606 Monthly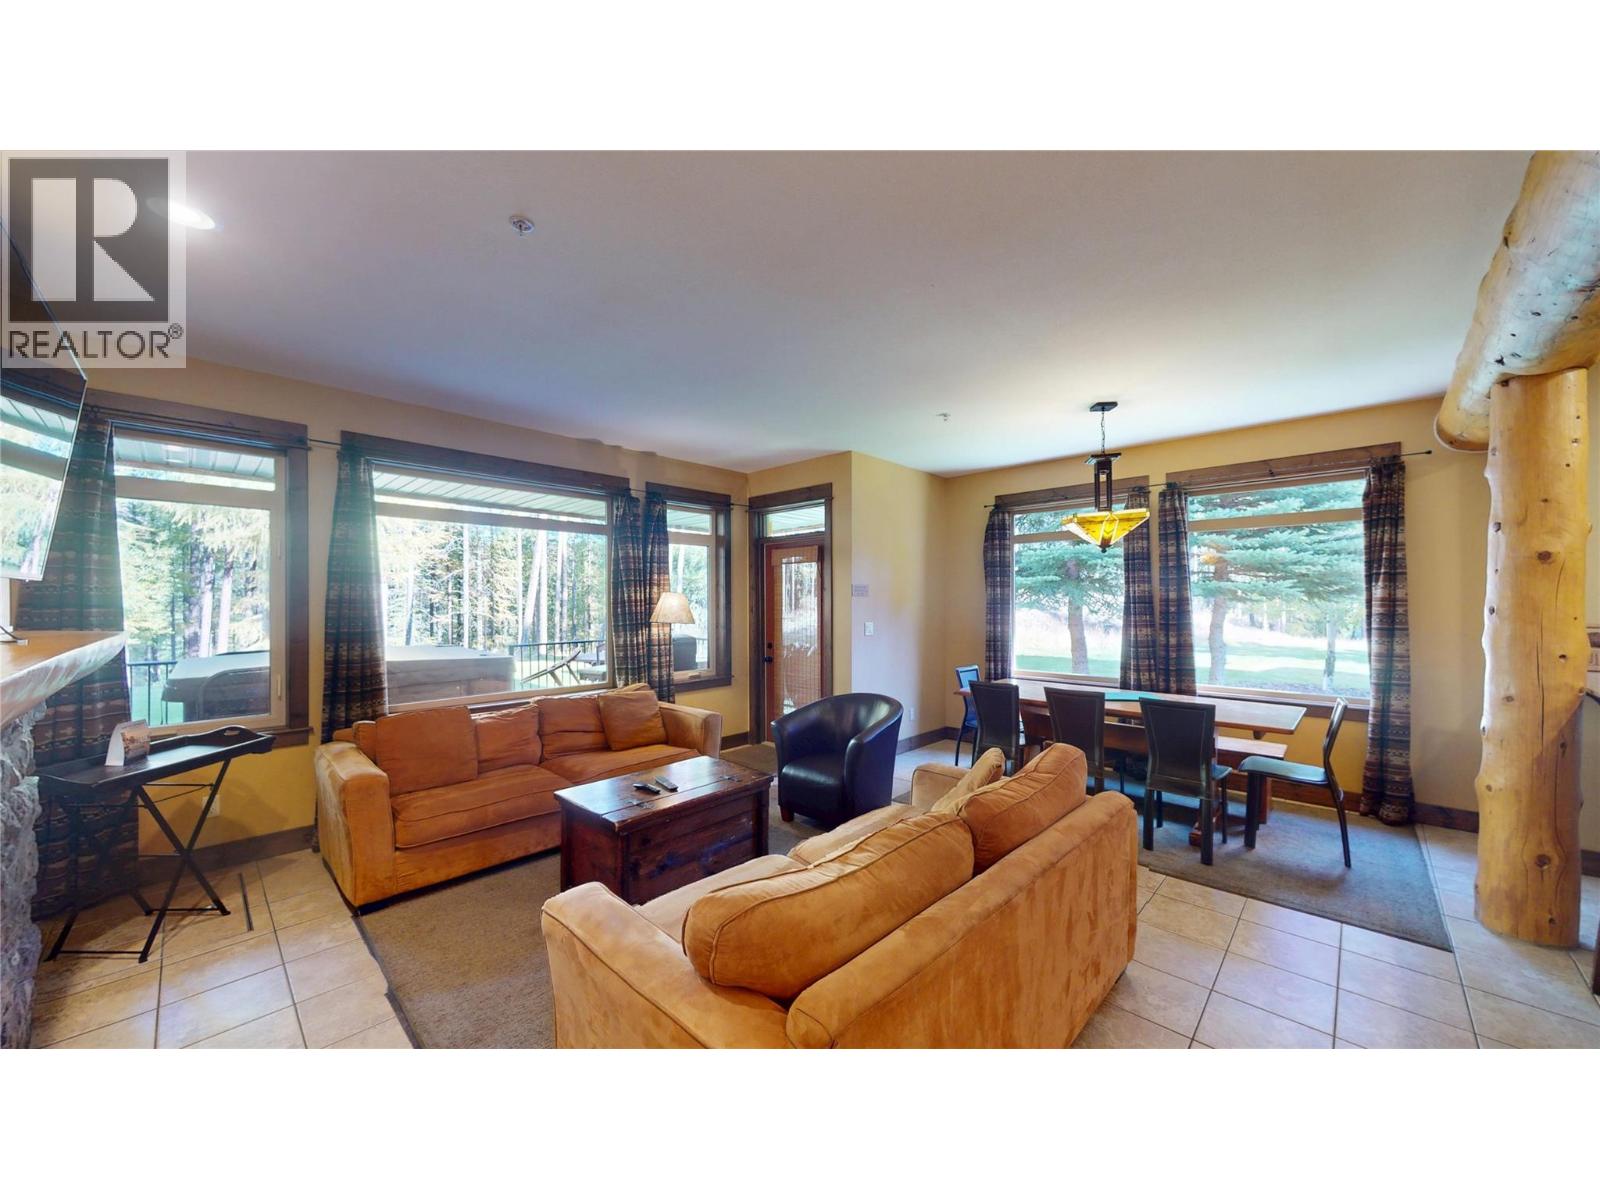
$71,500
Maintenance,
$606 Monthly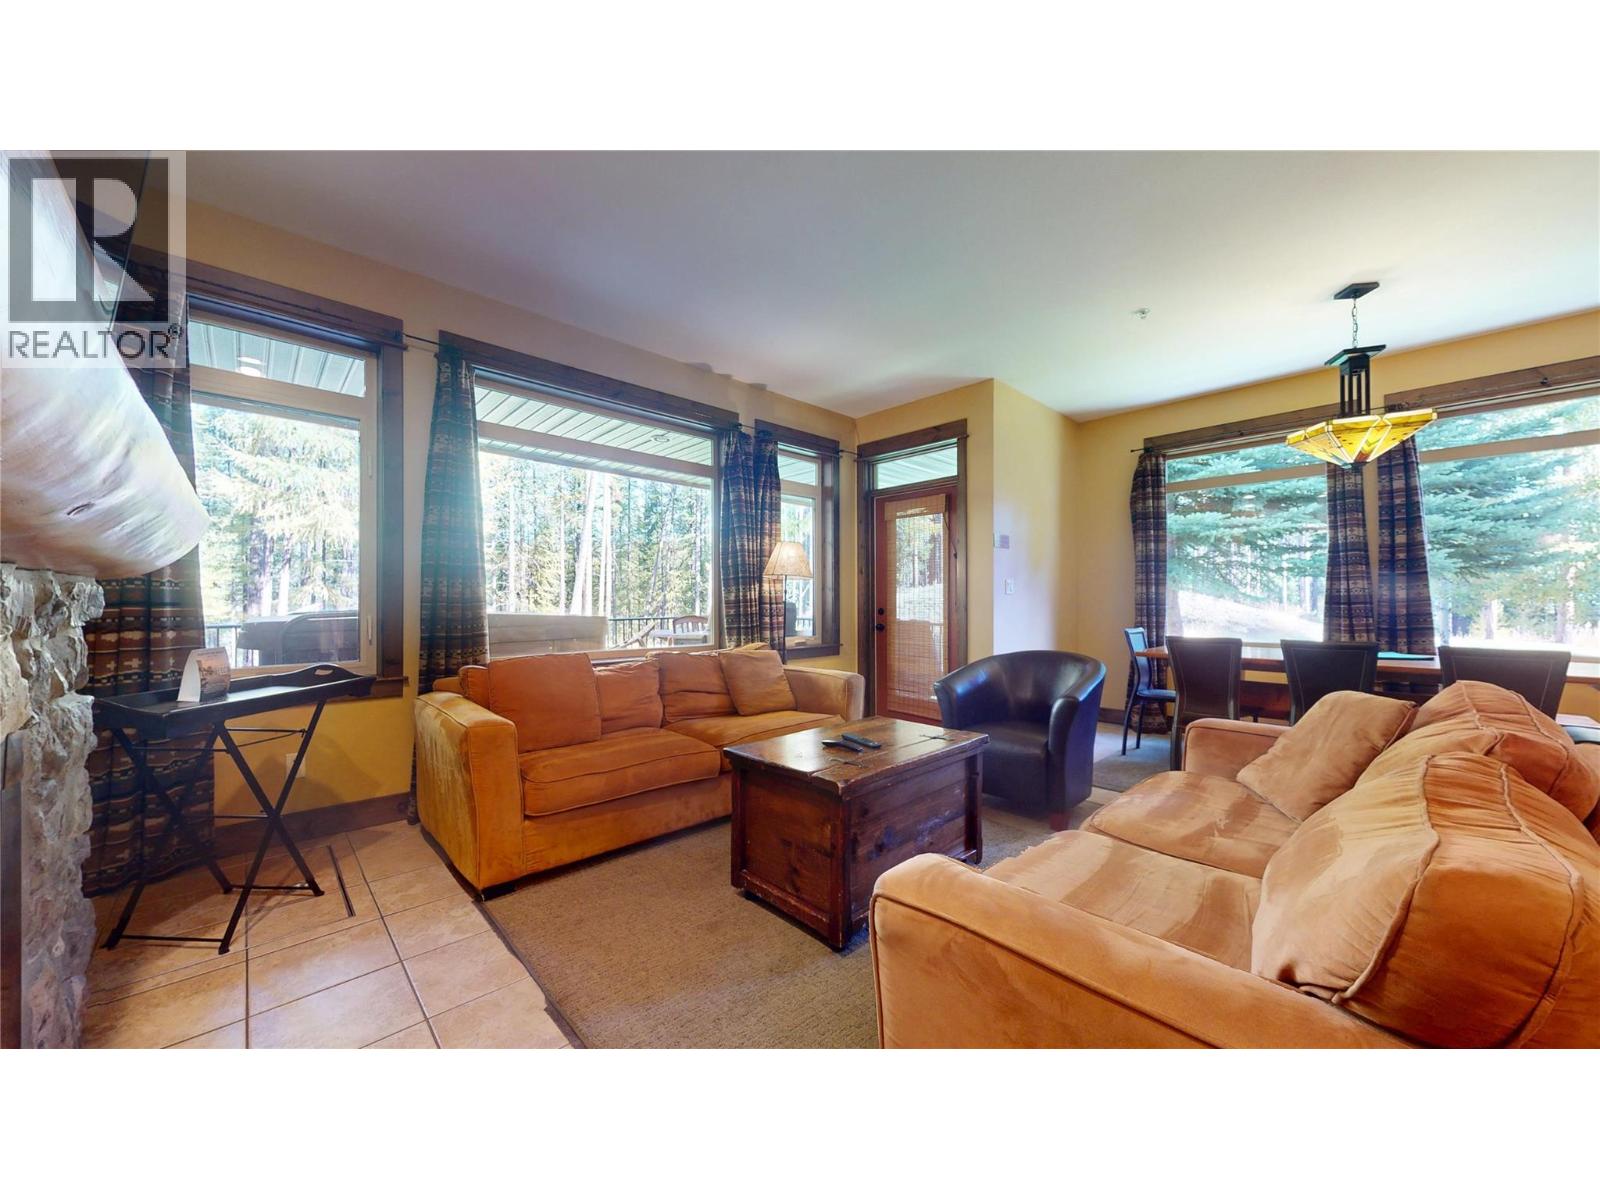
$71,500
Maintenance,
$606 Monthly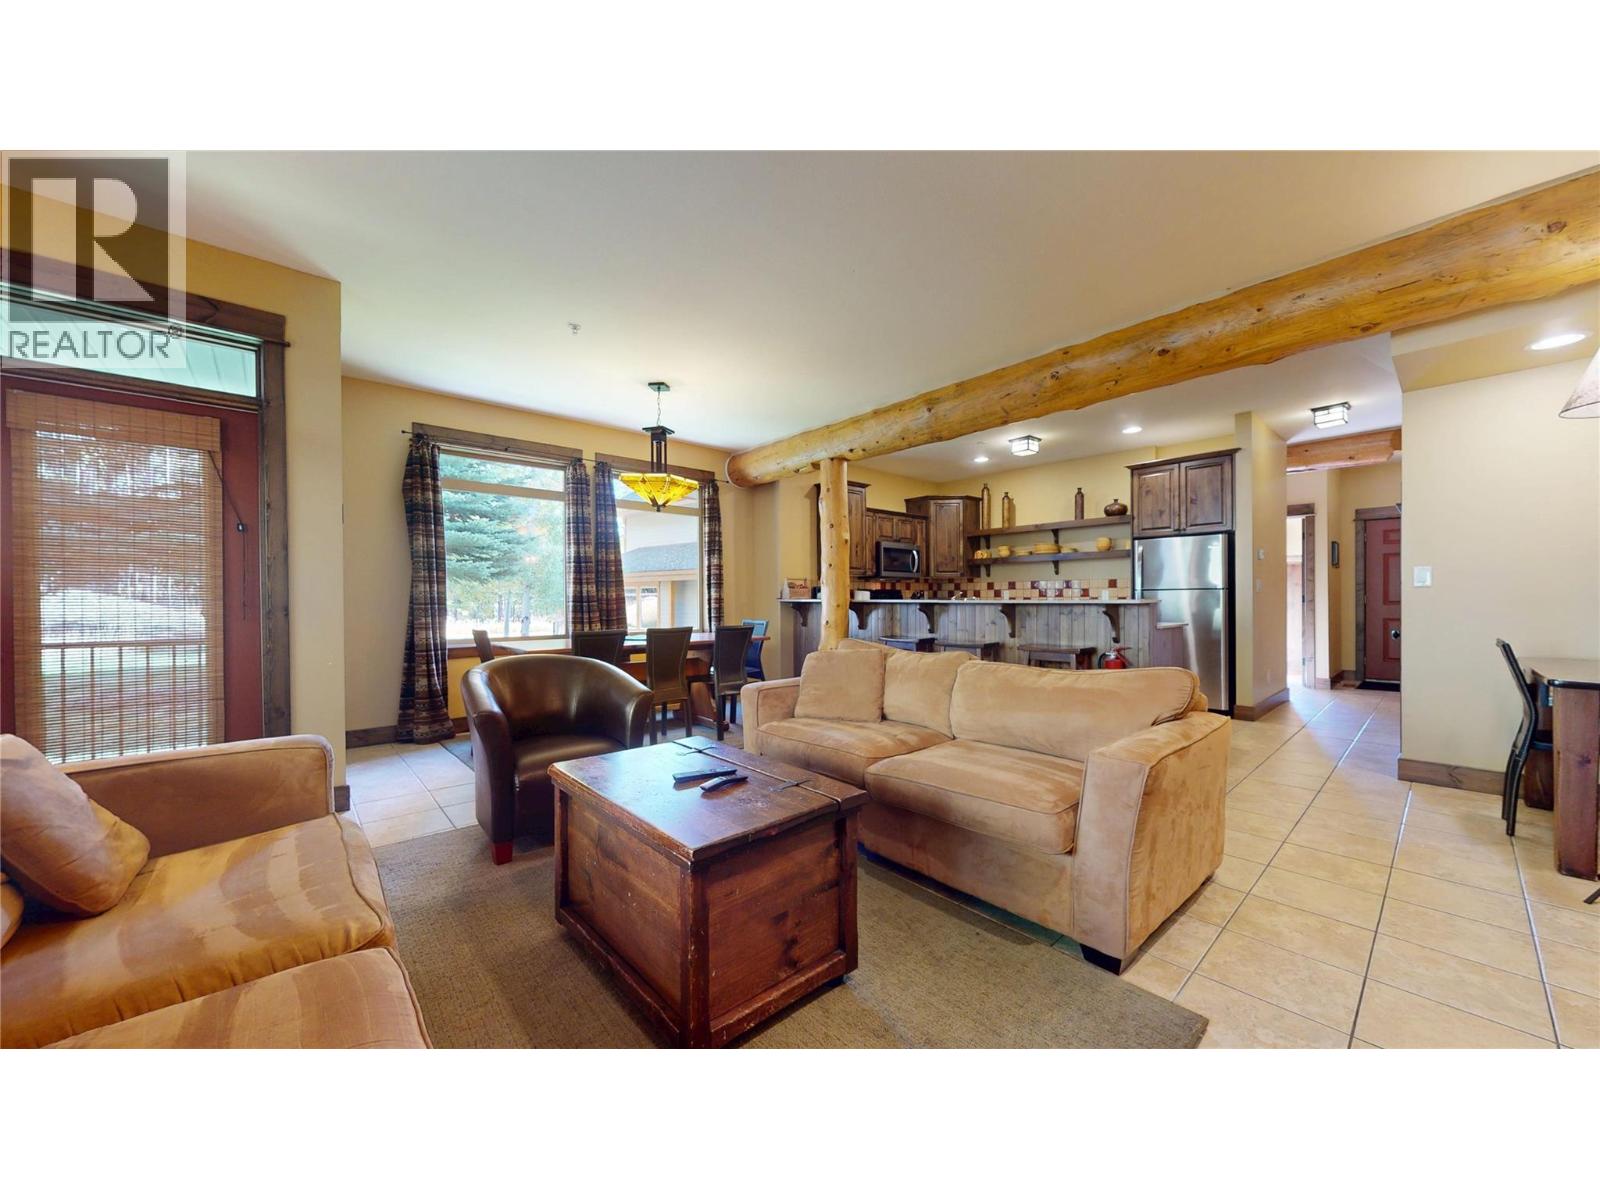
$71,500
Maintenance,
$606 Monthly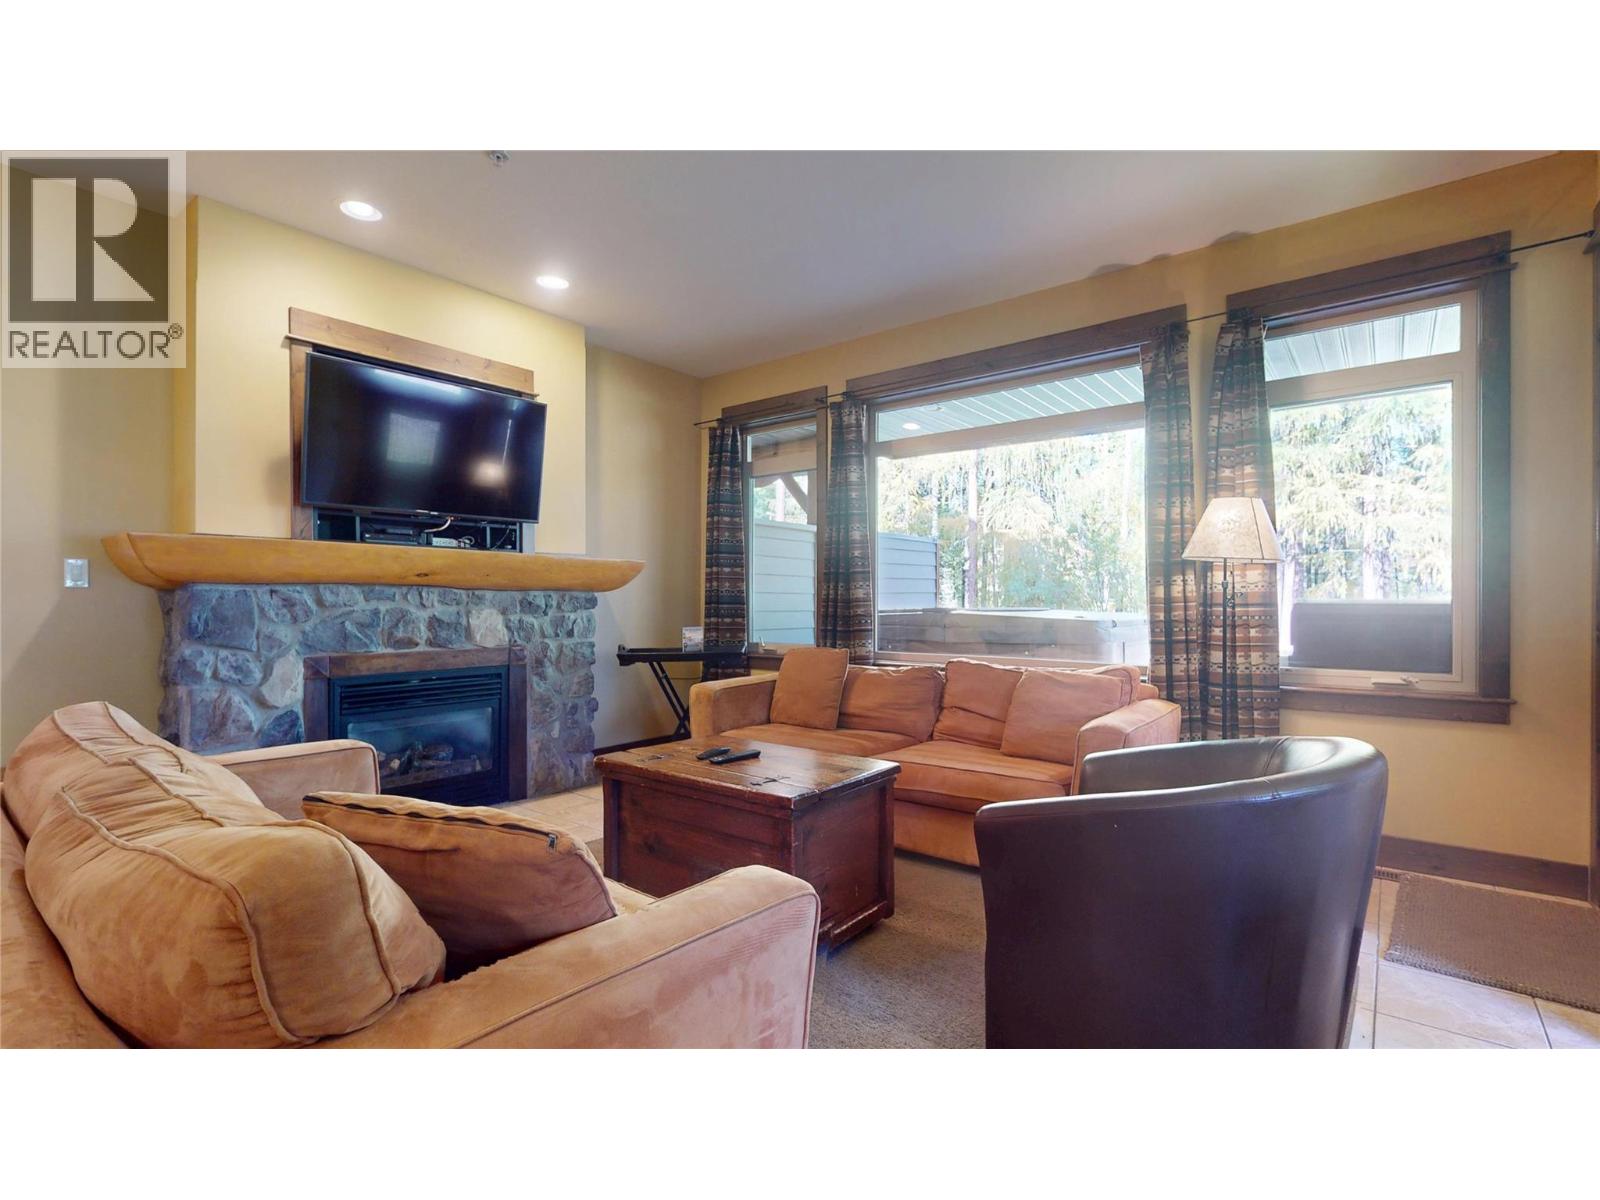
$71,500
Maintenance,
$606 Monthly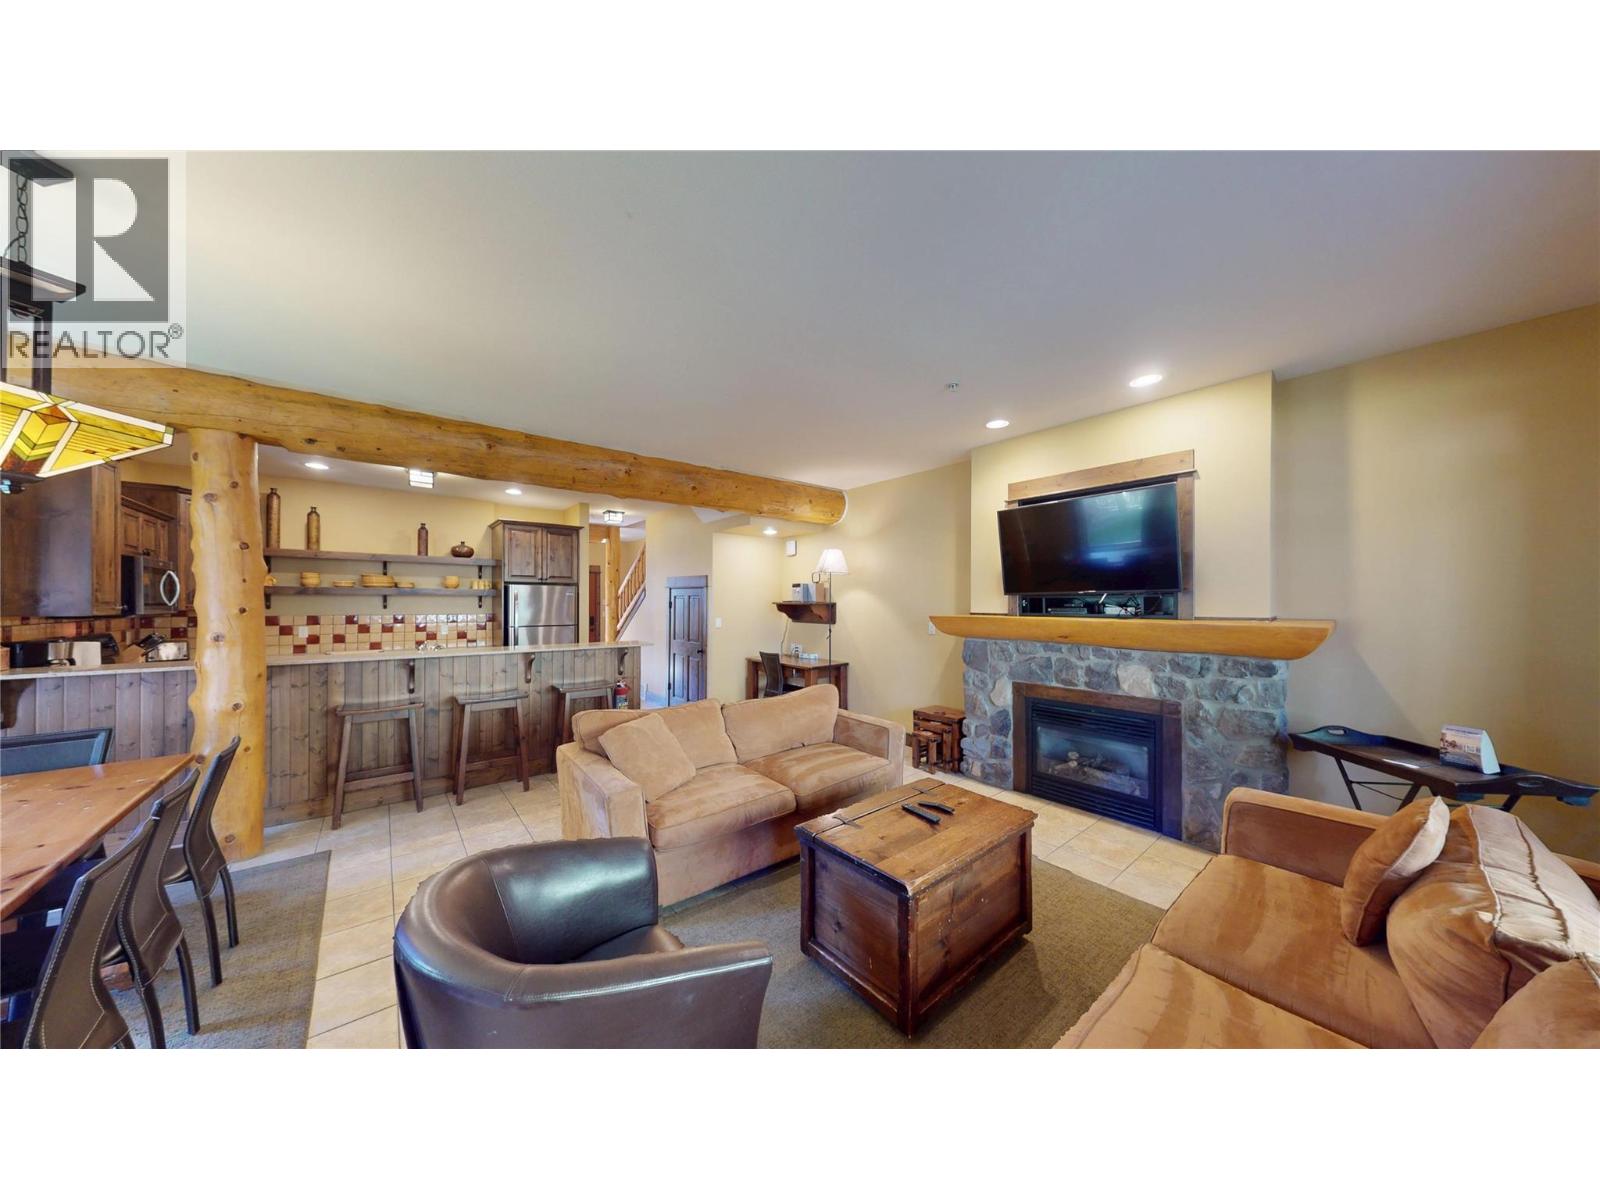
$71,500
Maintenance,
$606 Monthly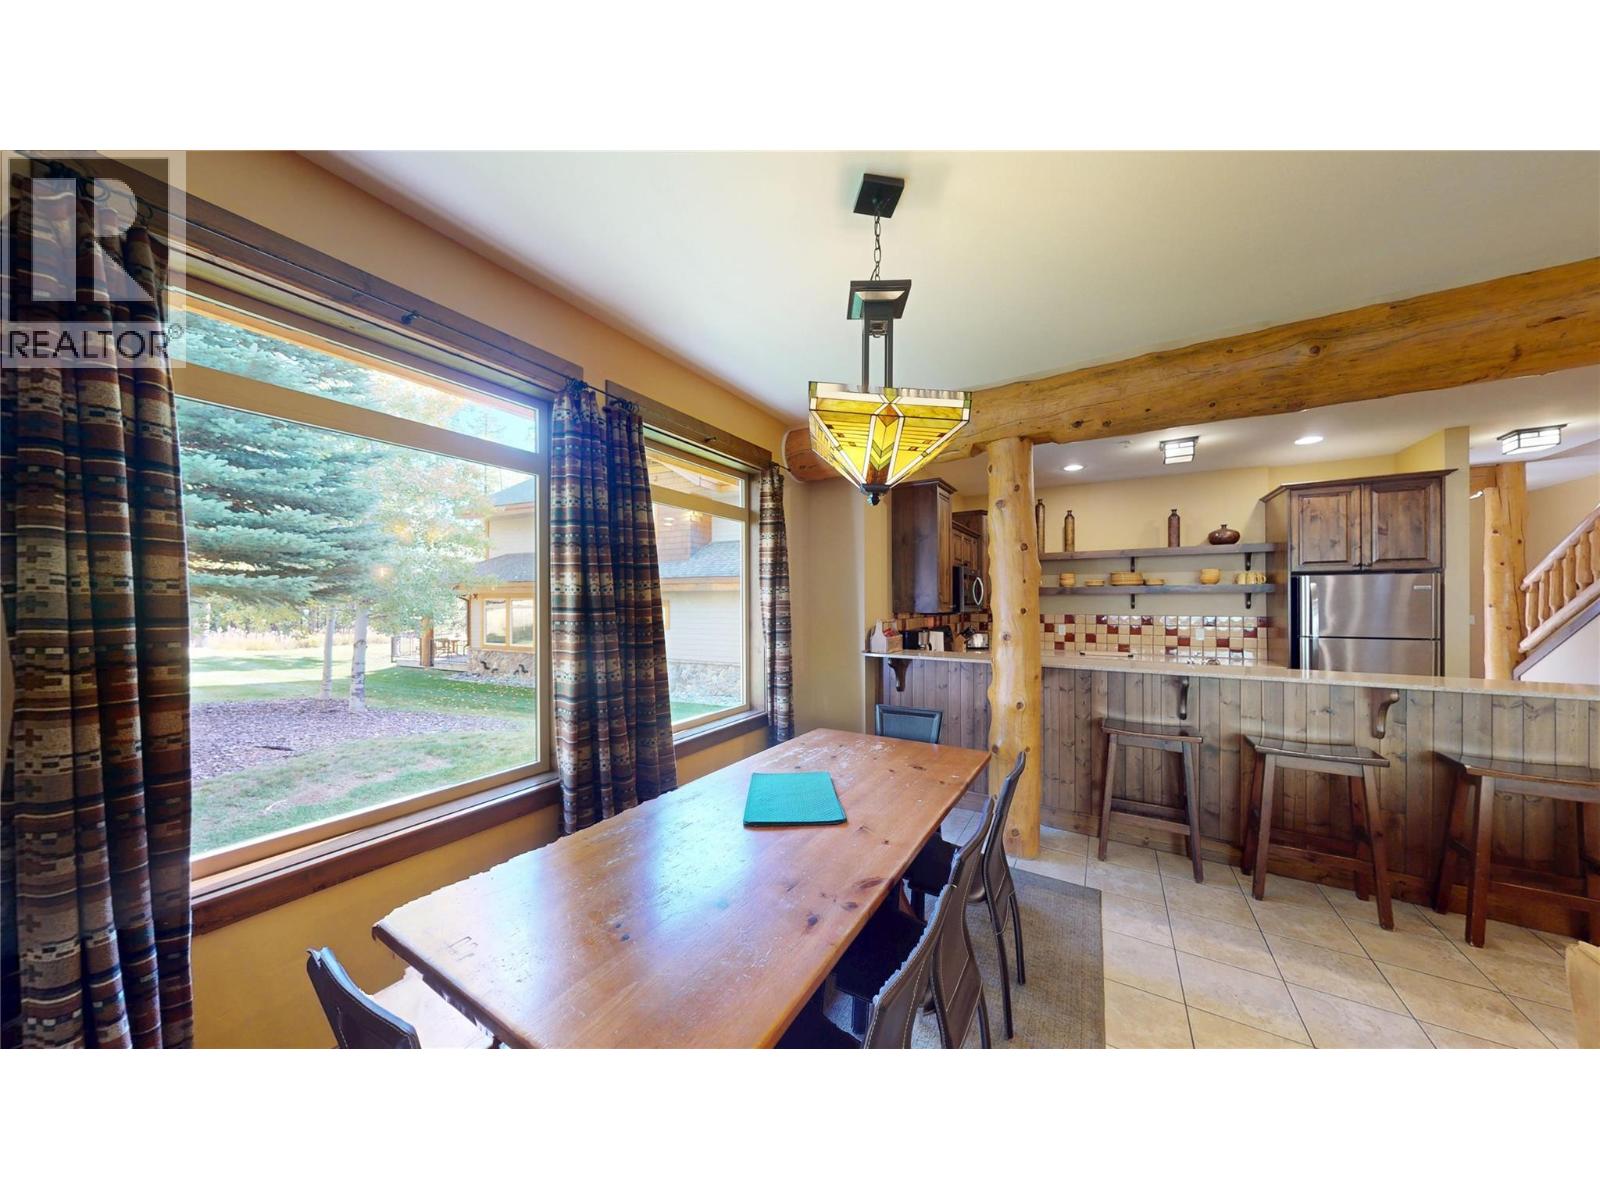
$71,500
Maintenance,
$606 Monthly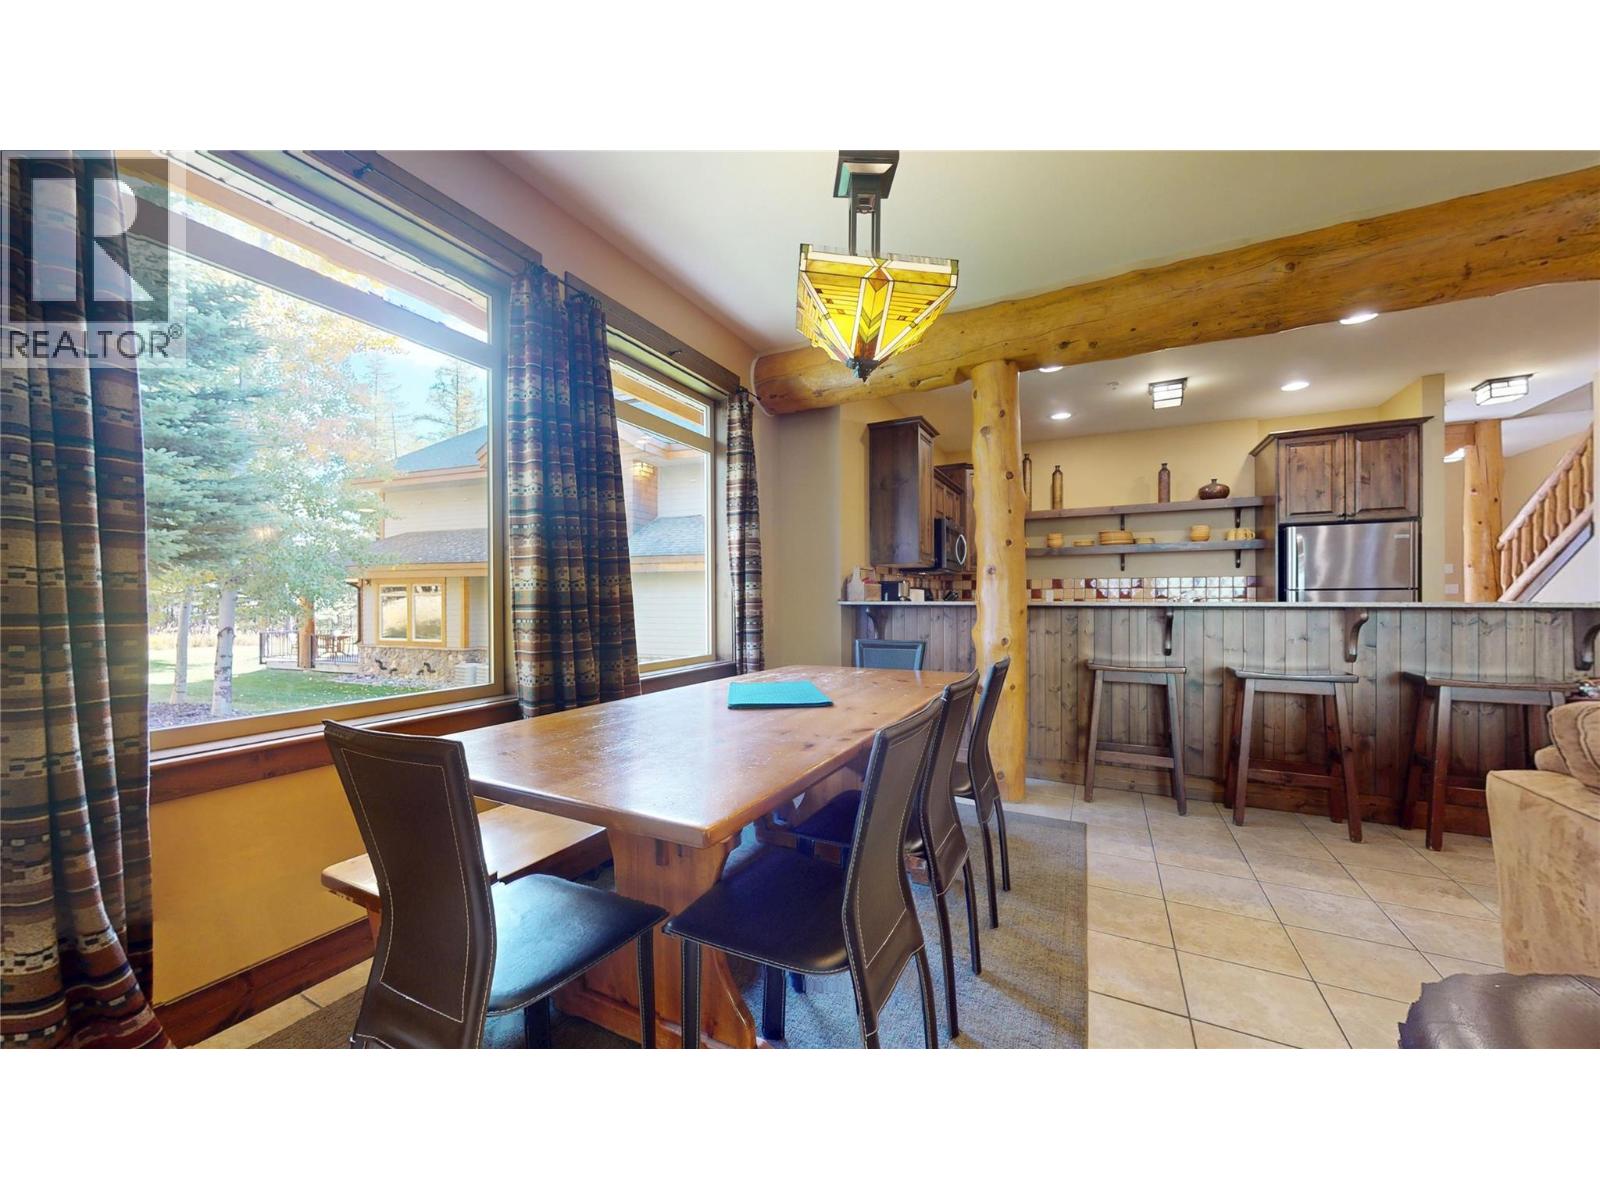
$71,500
Maintenance,
$606 Monthly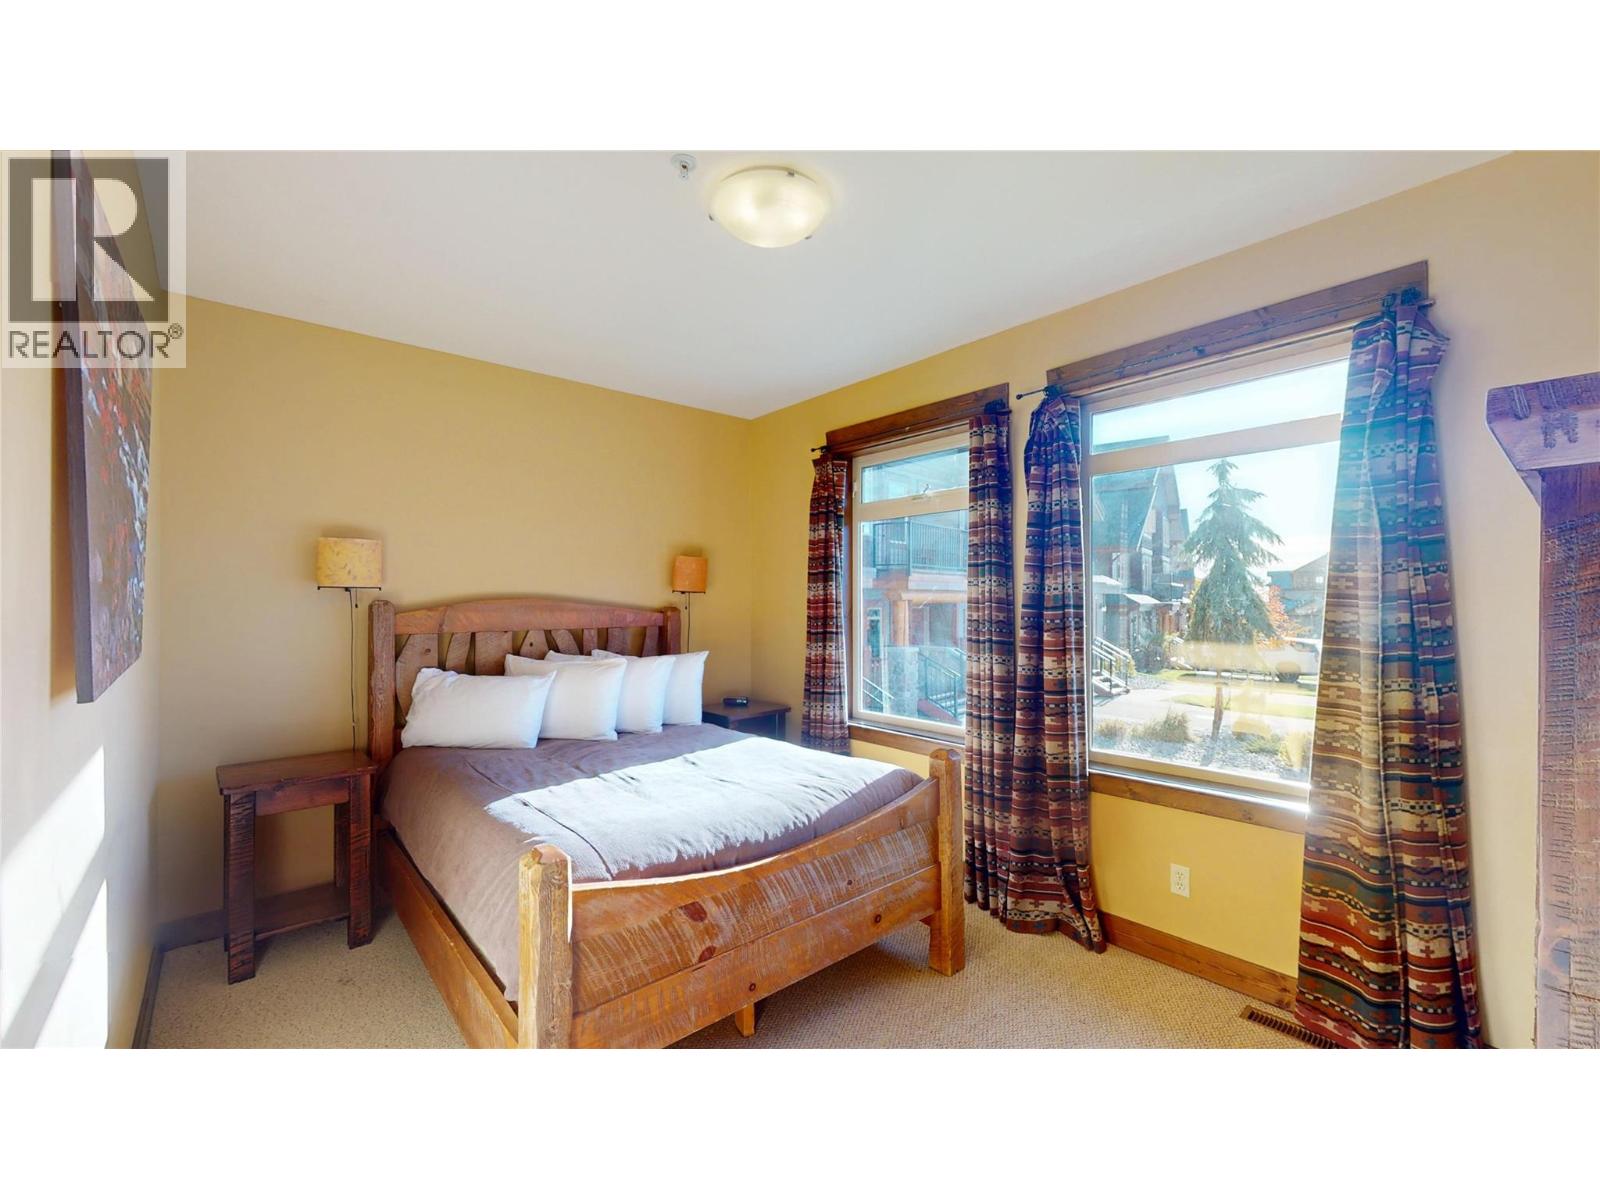
$71,500
Maintenance,
$606 Monthly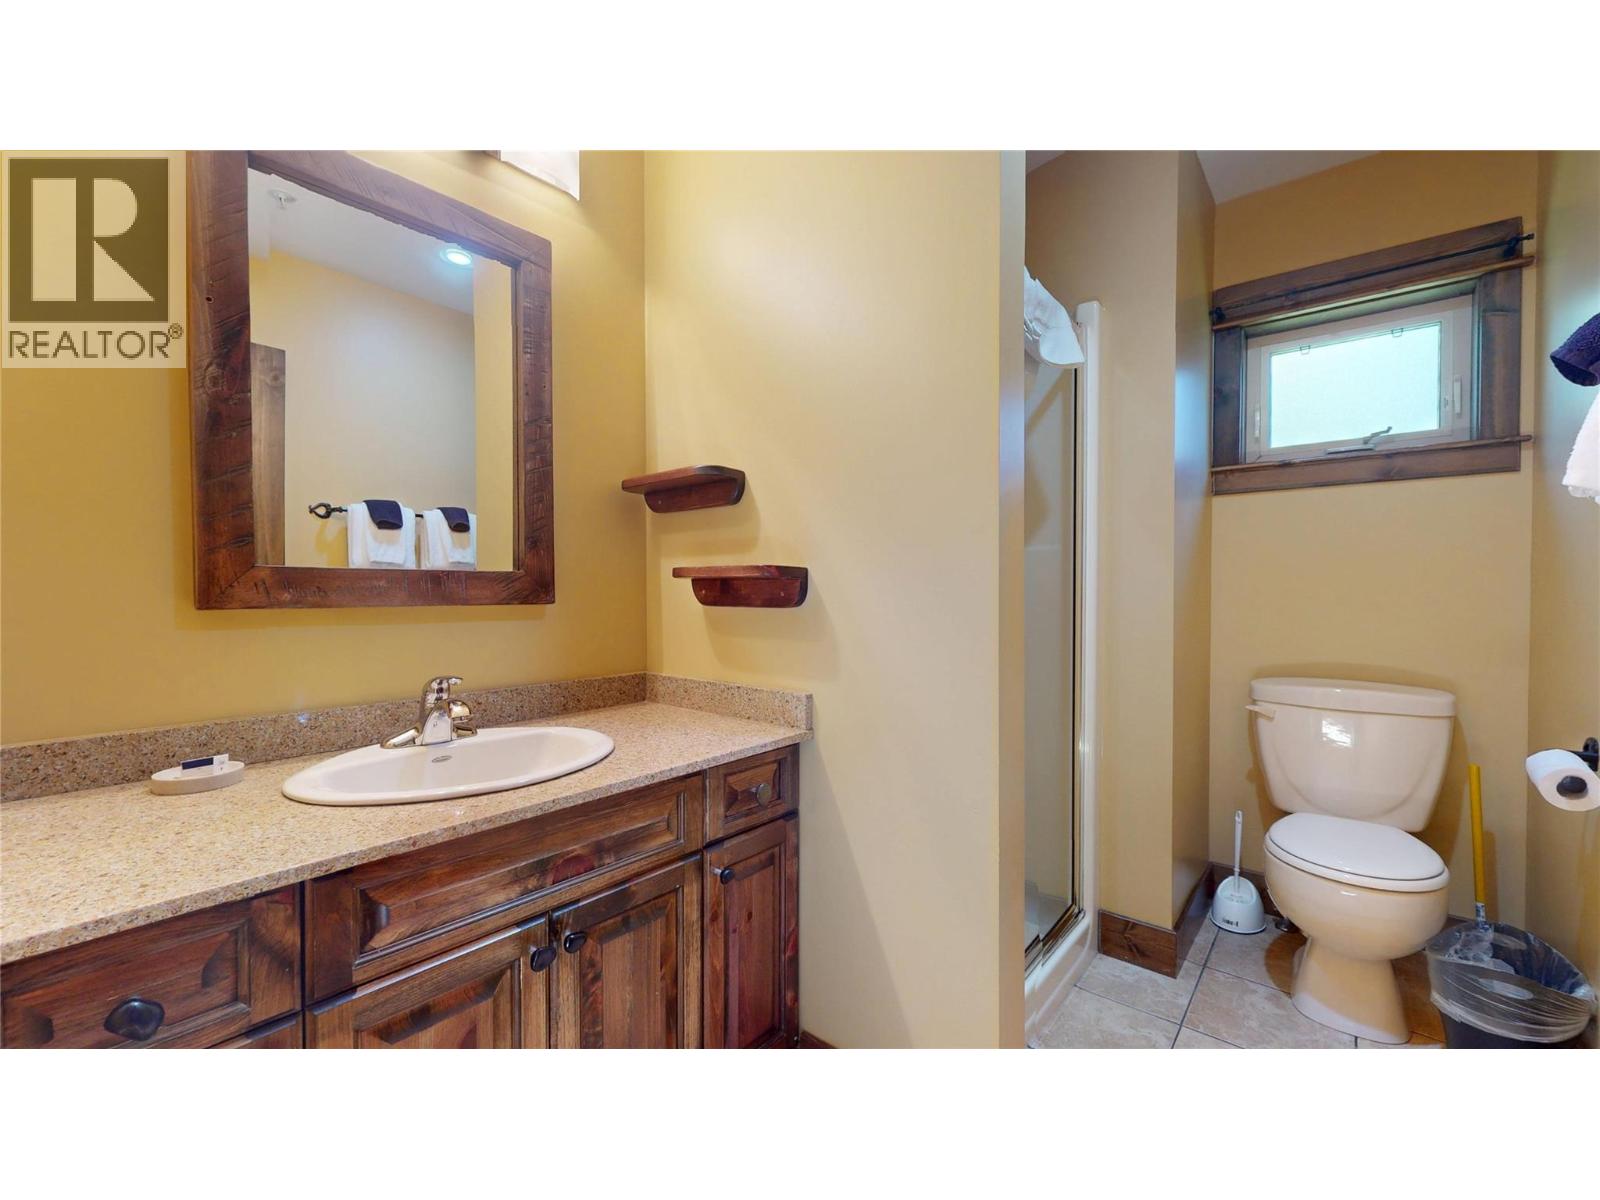
$71,500
Maintenance,
$606 Monthly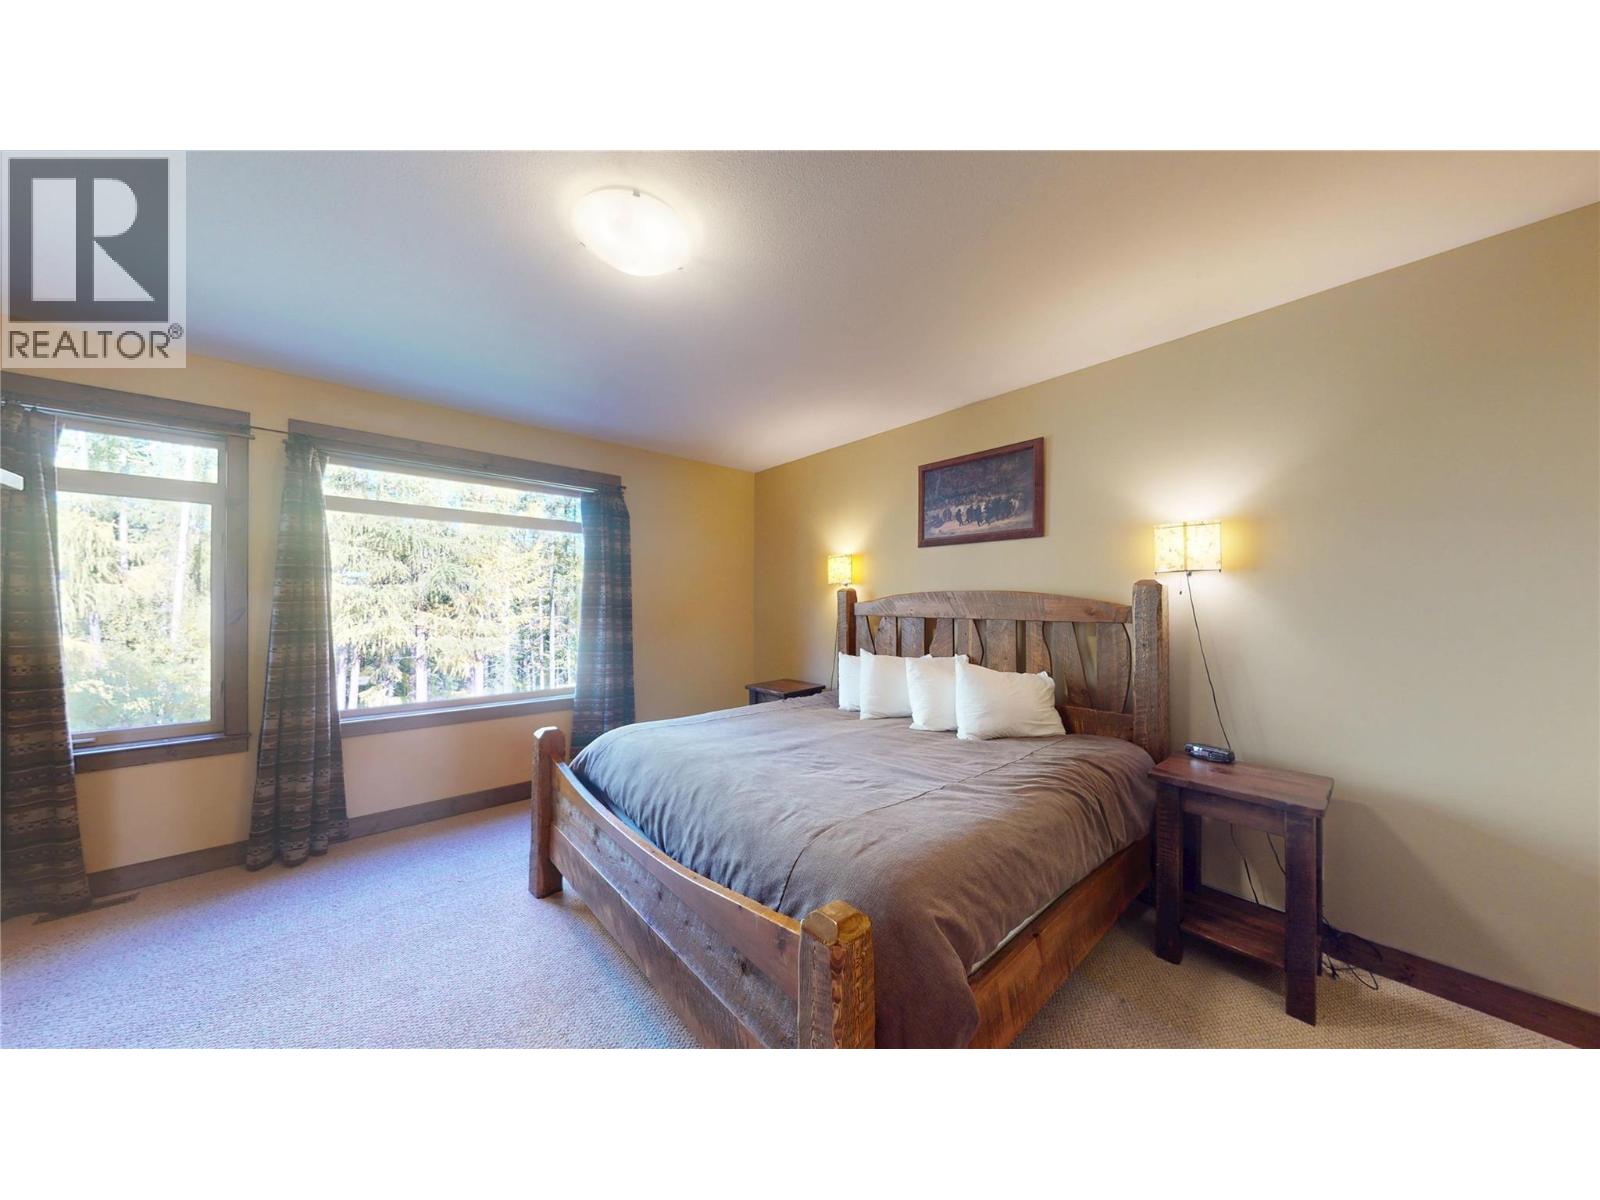
$71,500
Maintenance,
$606 Monthly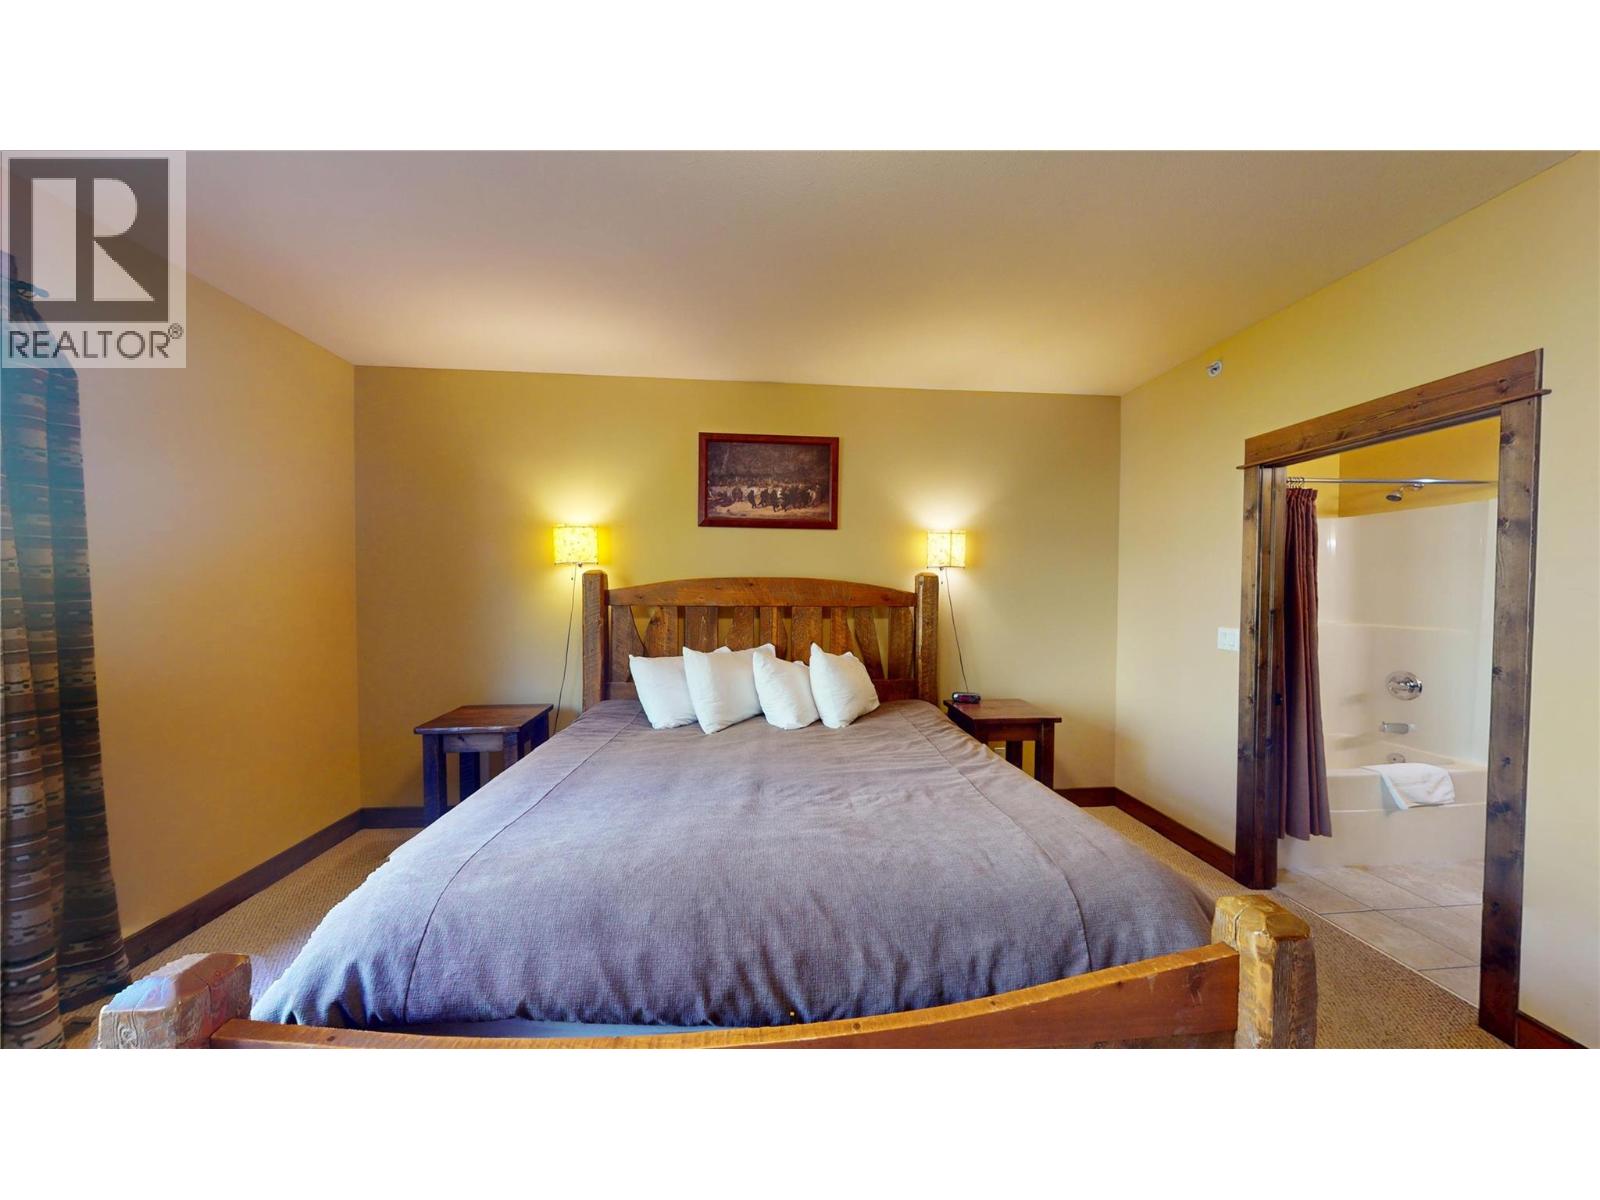
$71,500
Maintenance,
$606 Monthly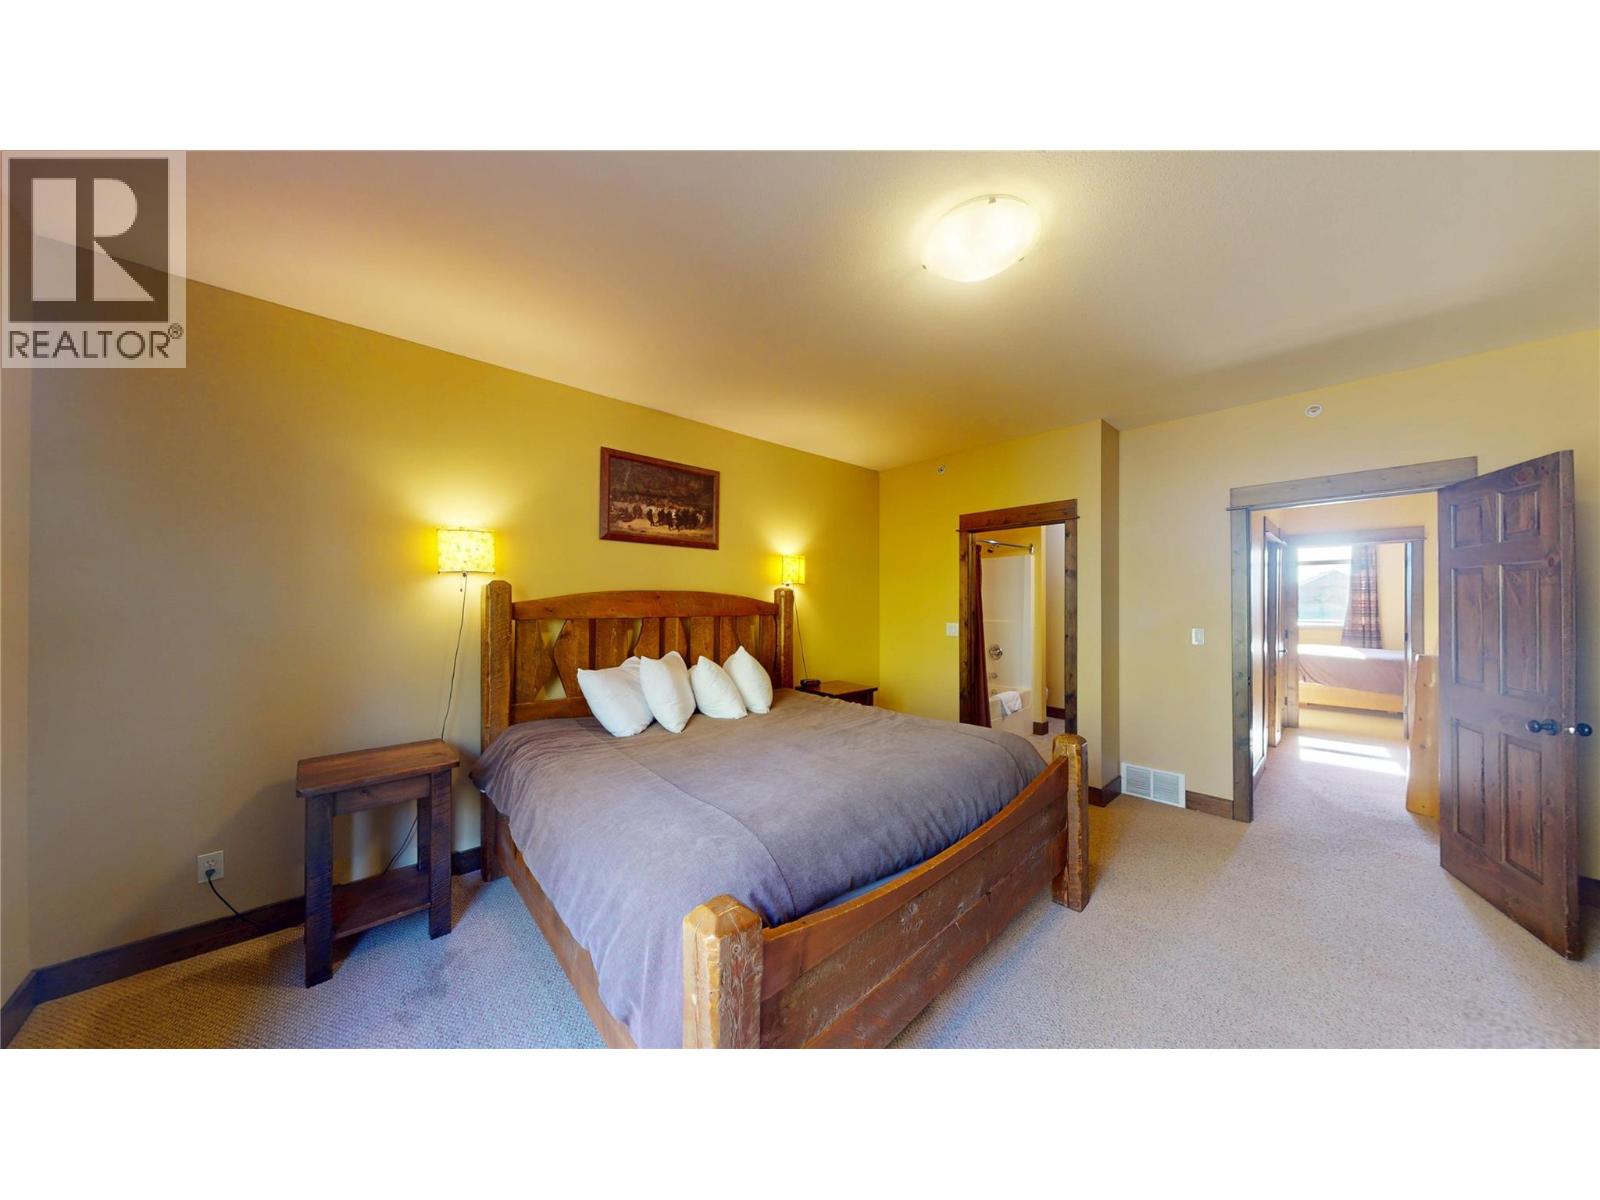
$71,500
Maintenance,
$606 Monthly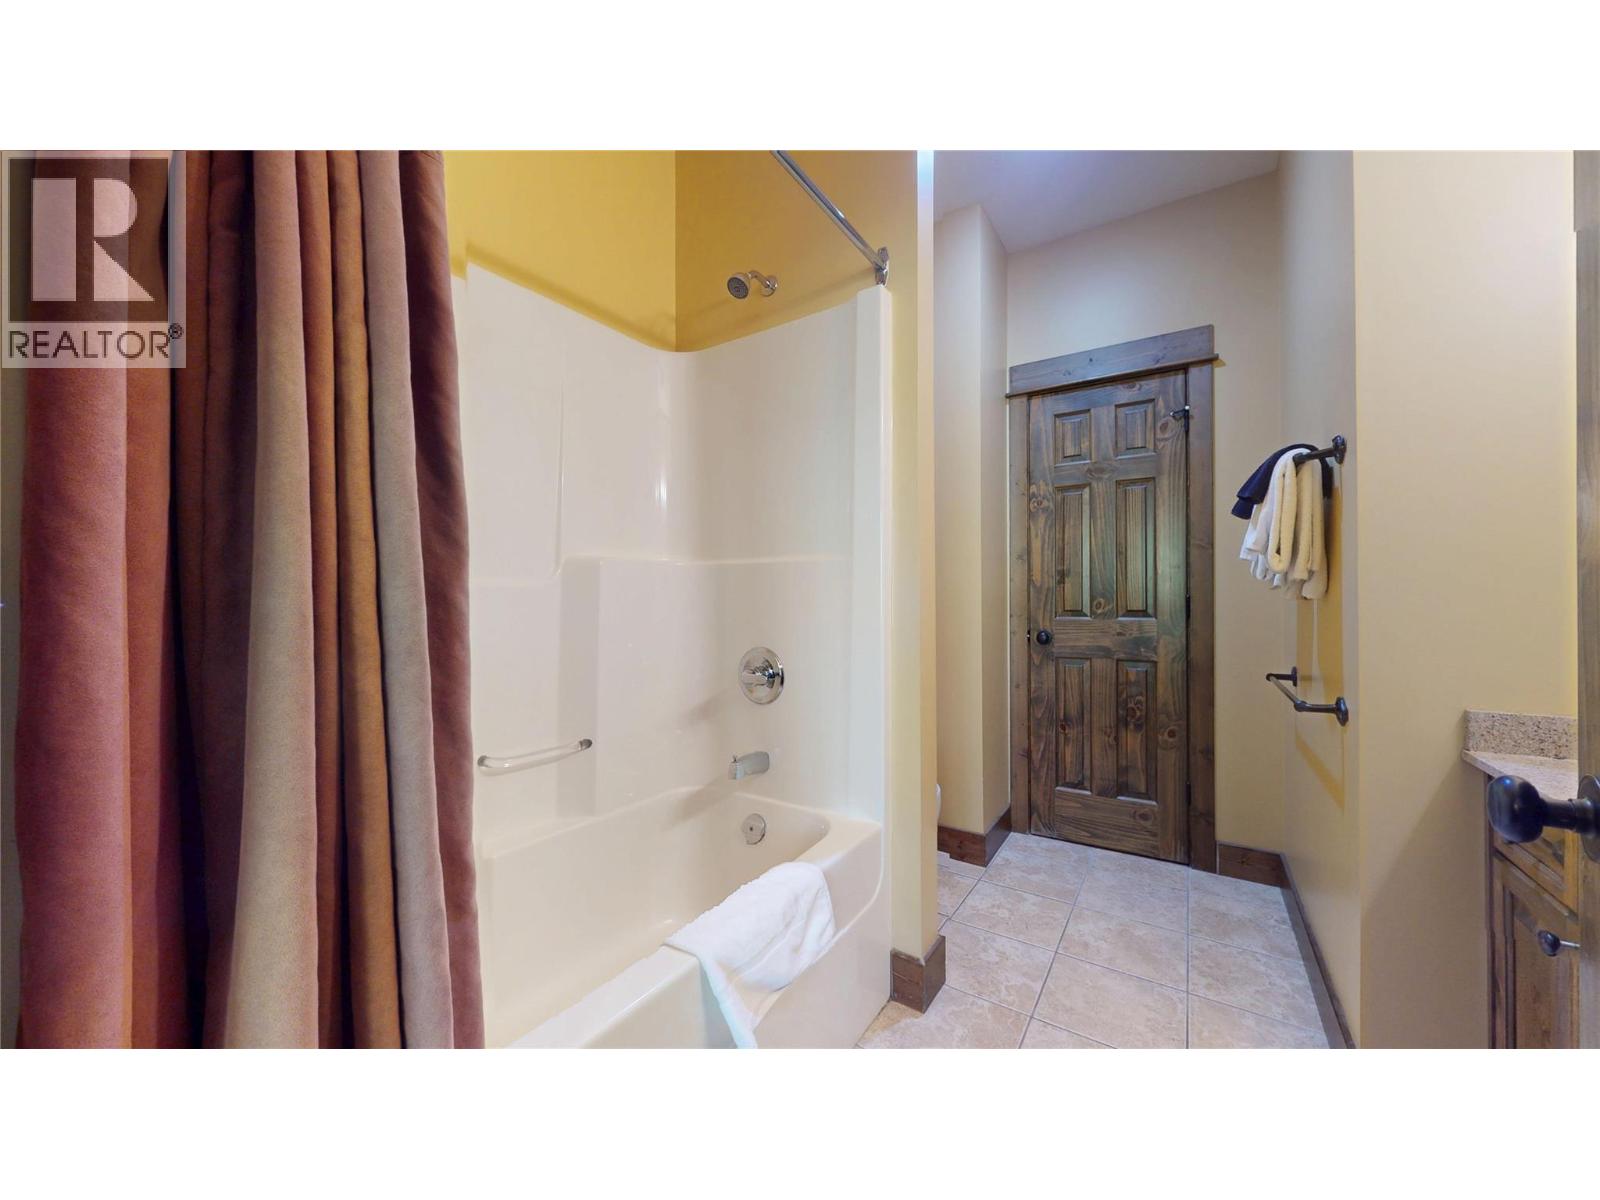
$71,500
Maintenance,
$606 Monthly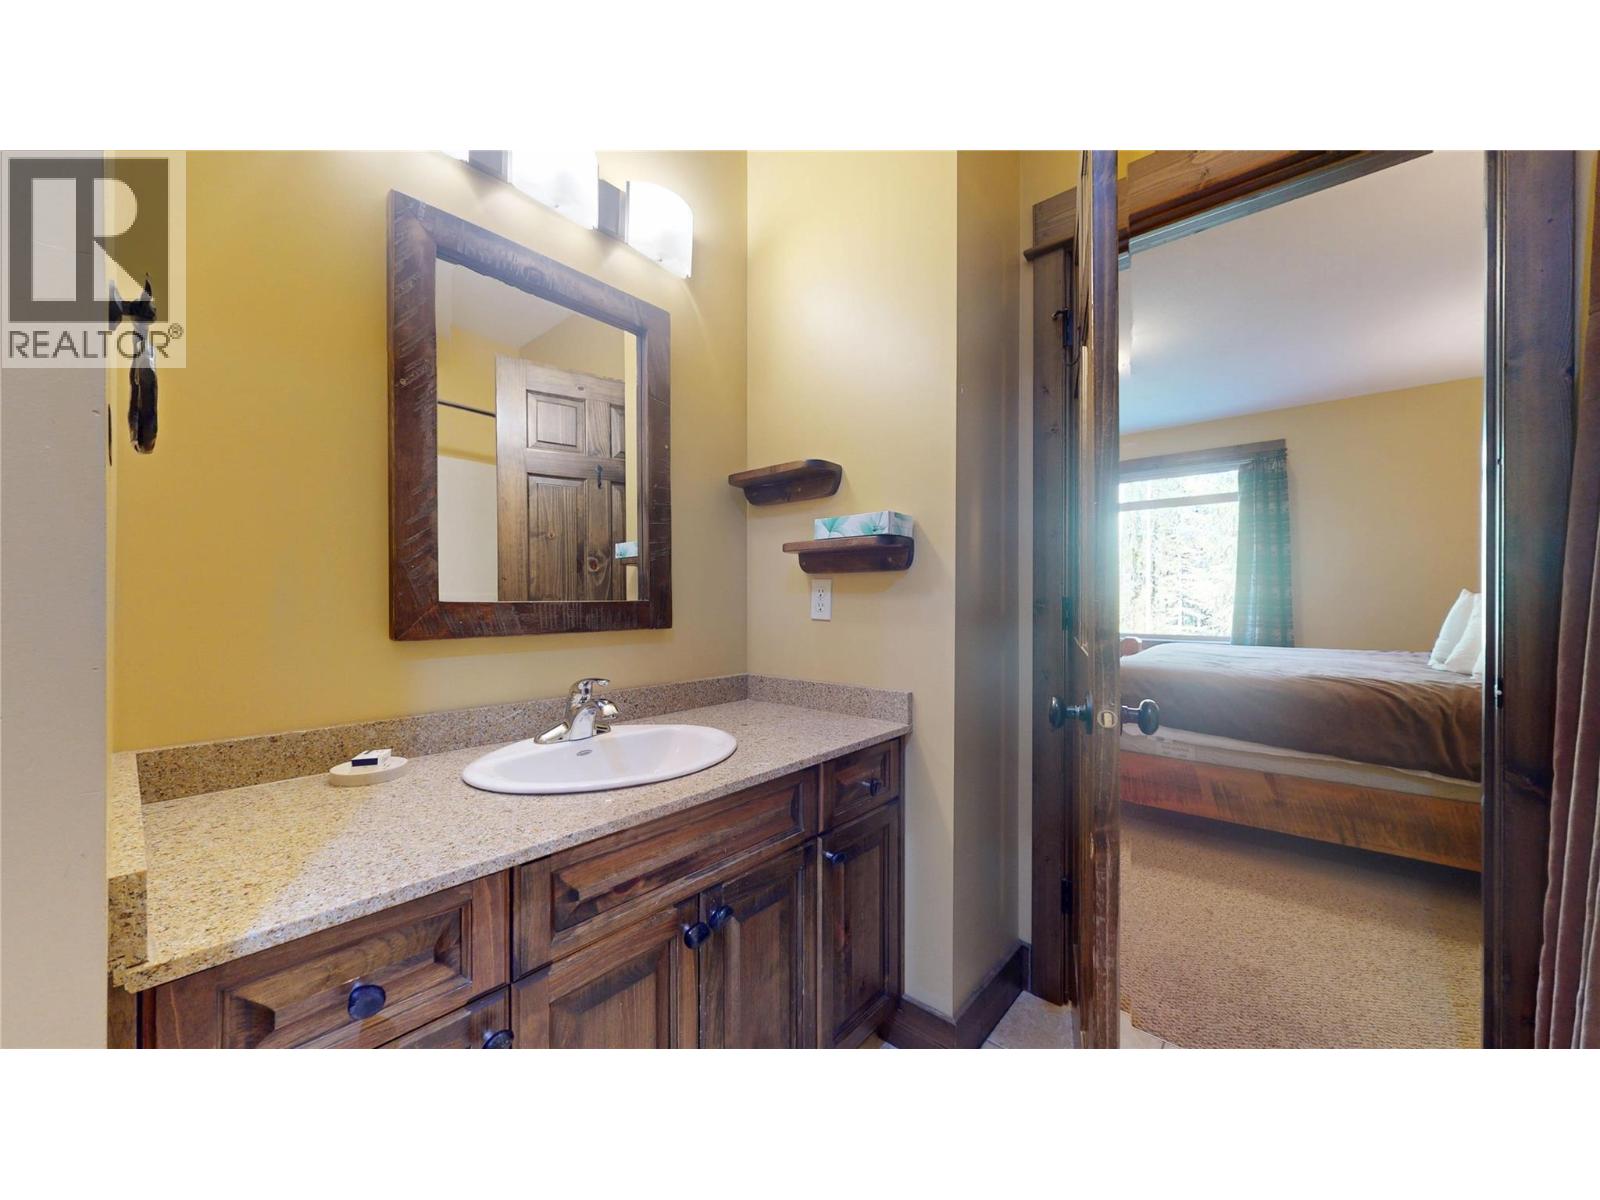
$71,500
Maintenance,
$606 Monthly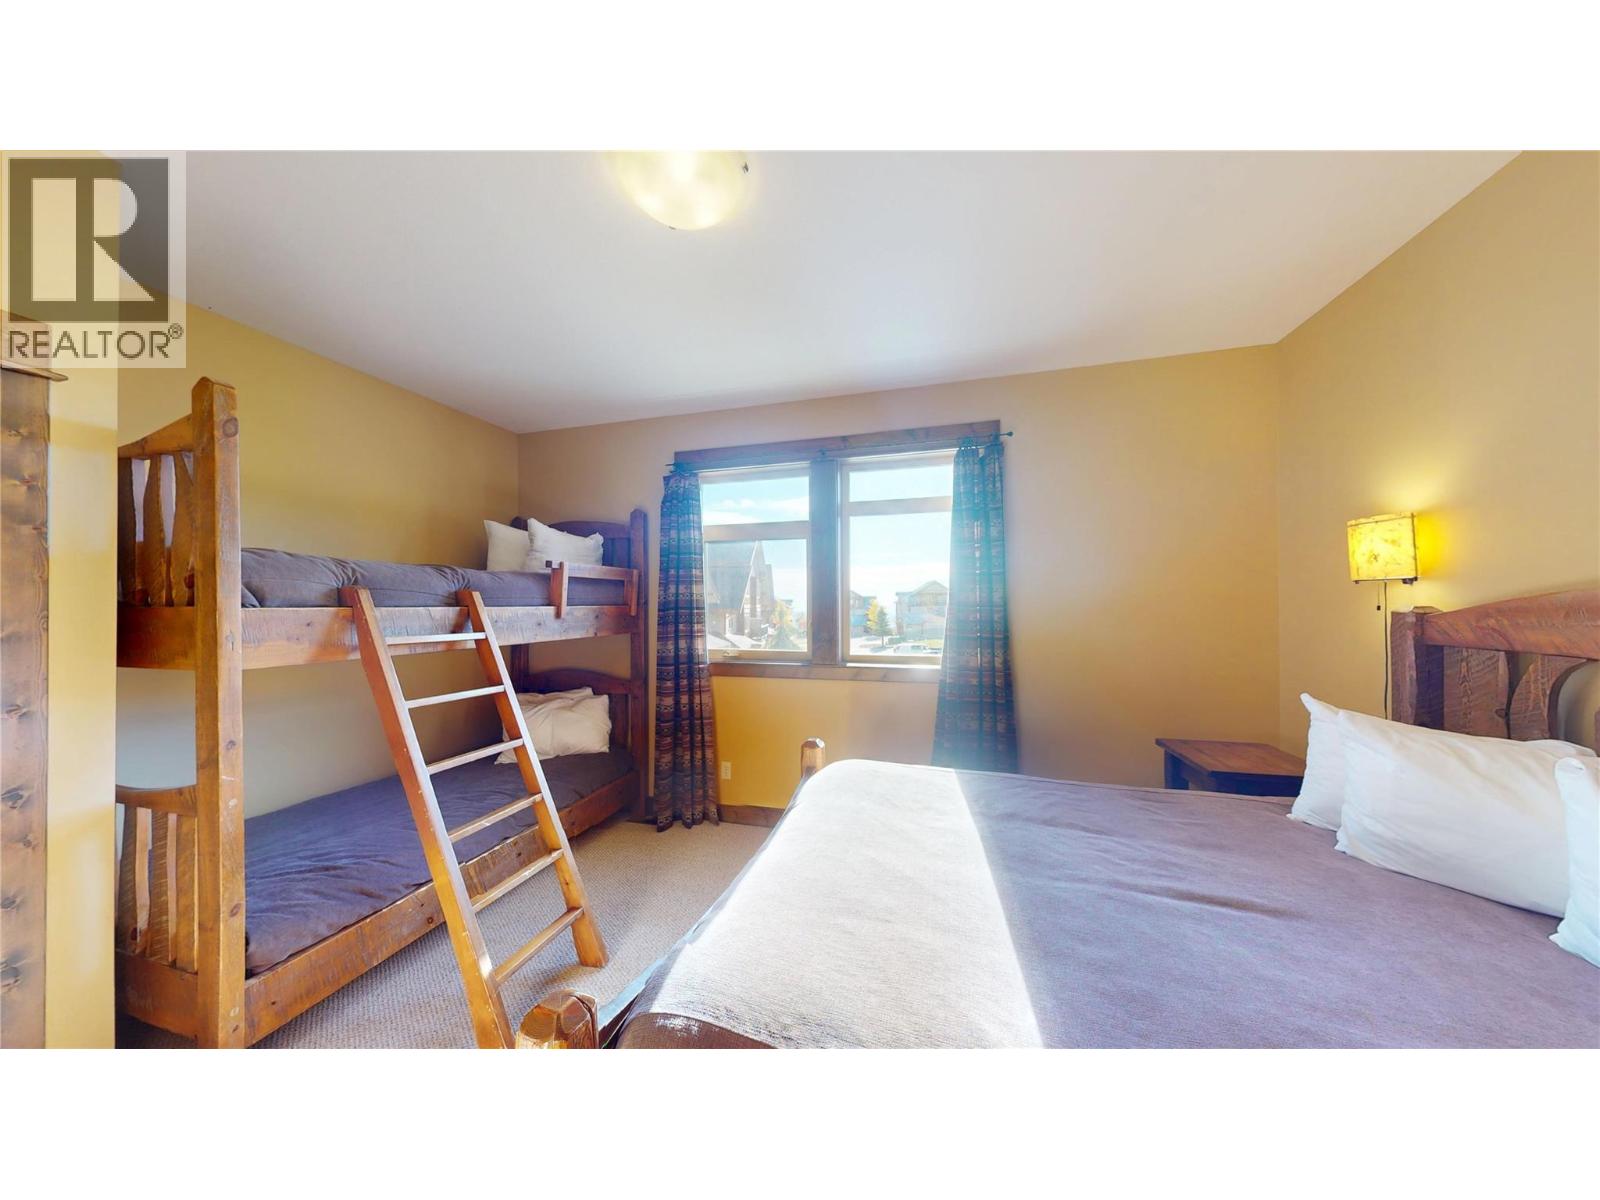
$71,500
Maintenance,
$606 Monthly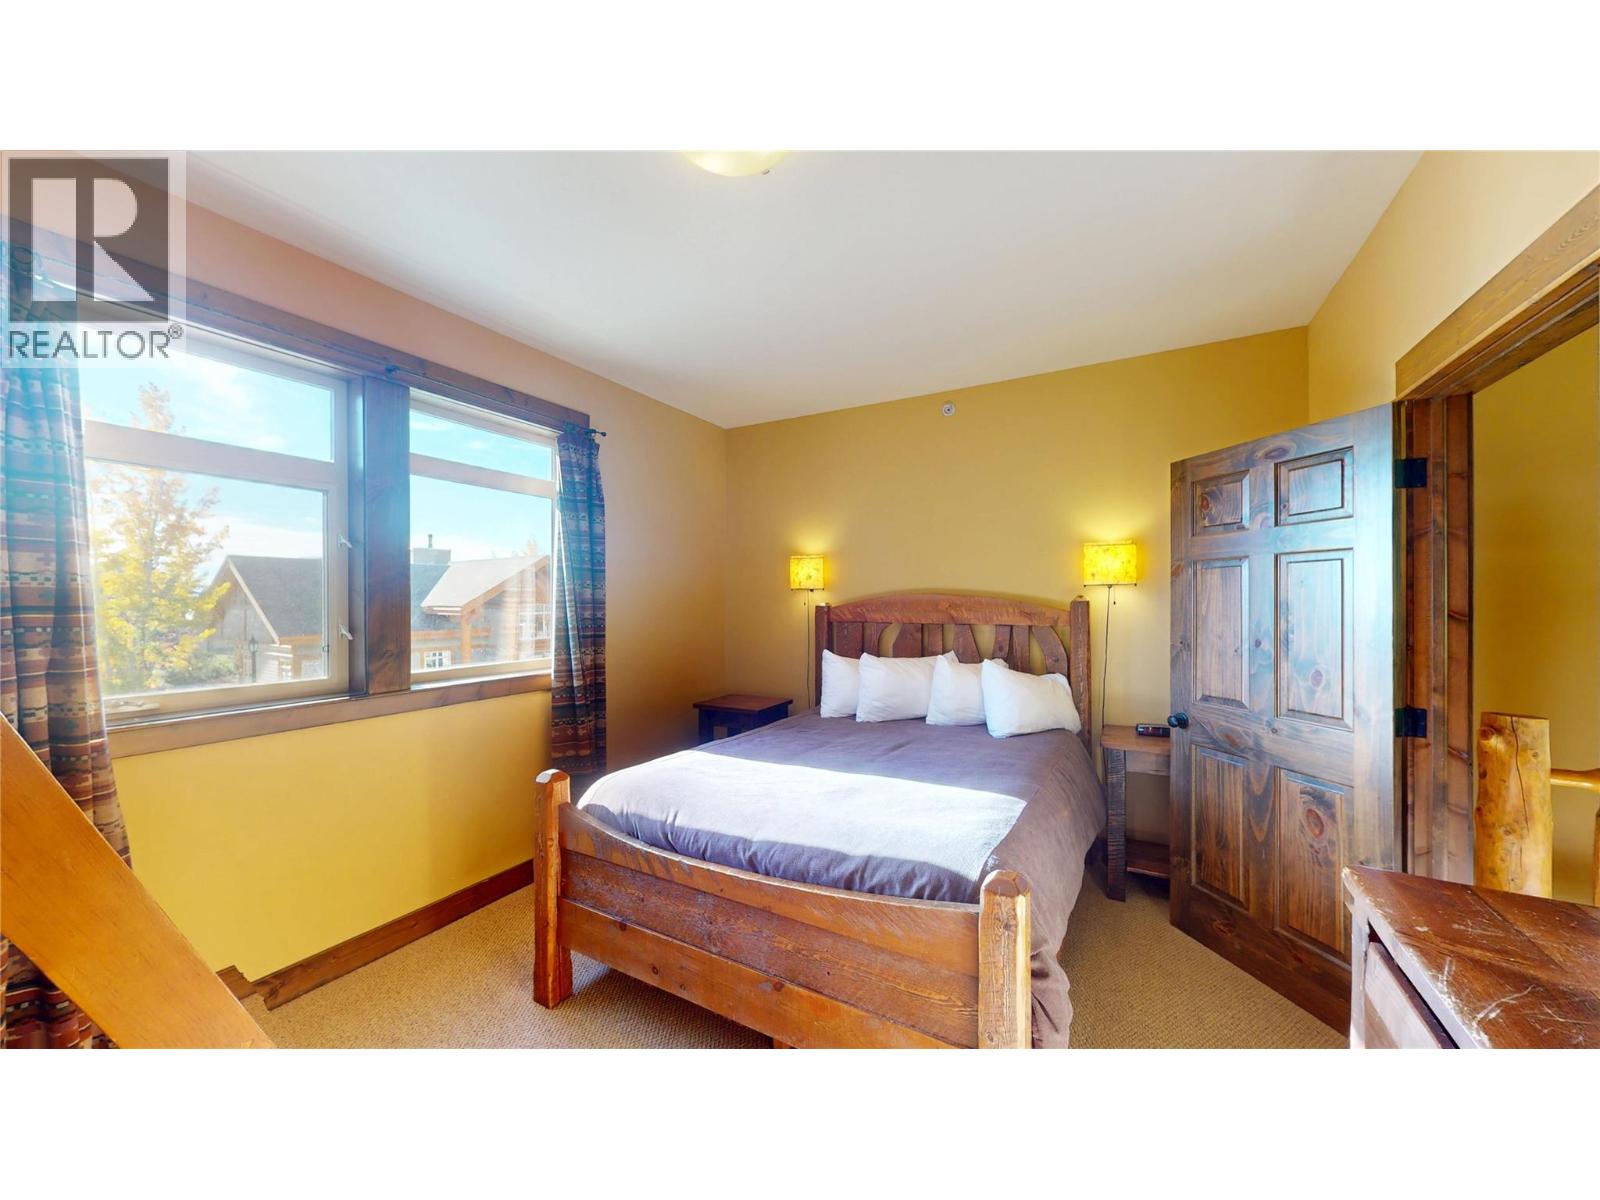
$71,500
Maintenance,
$606 Monthly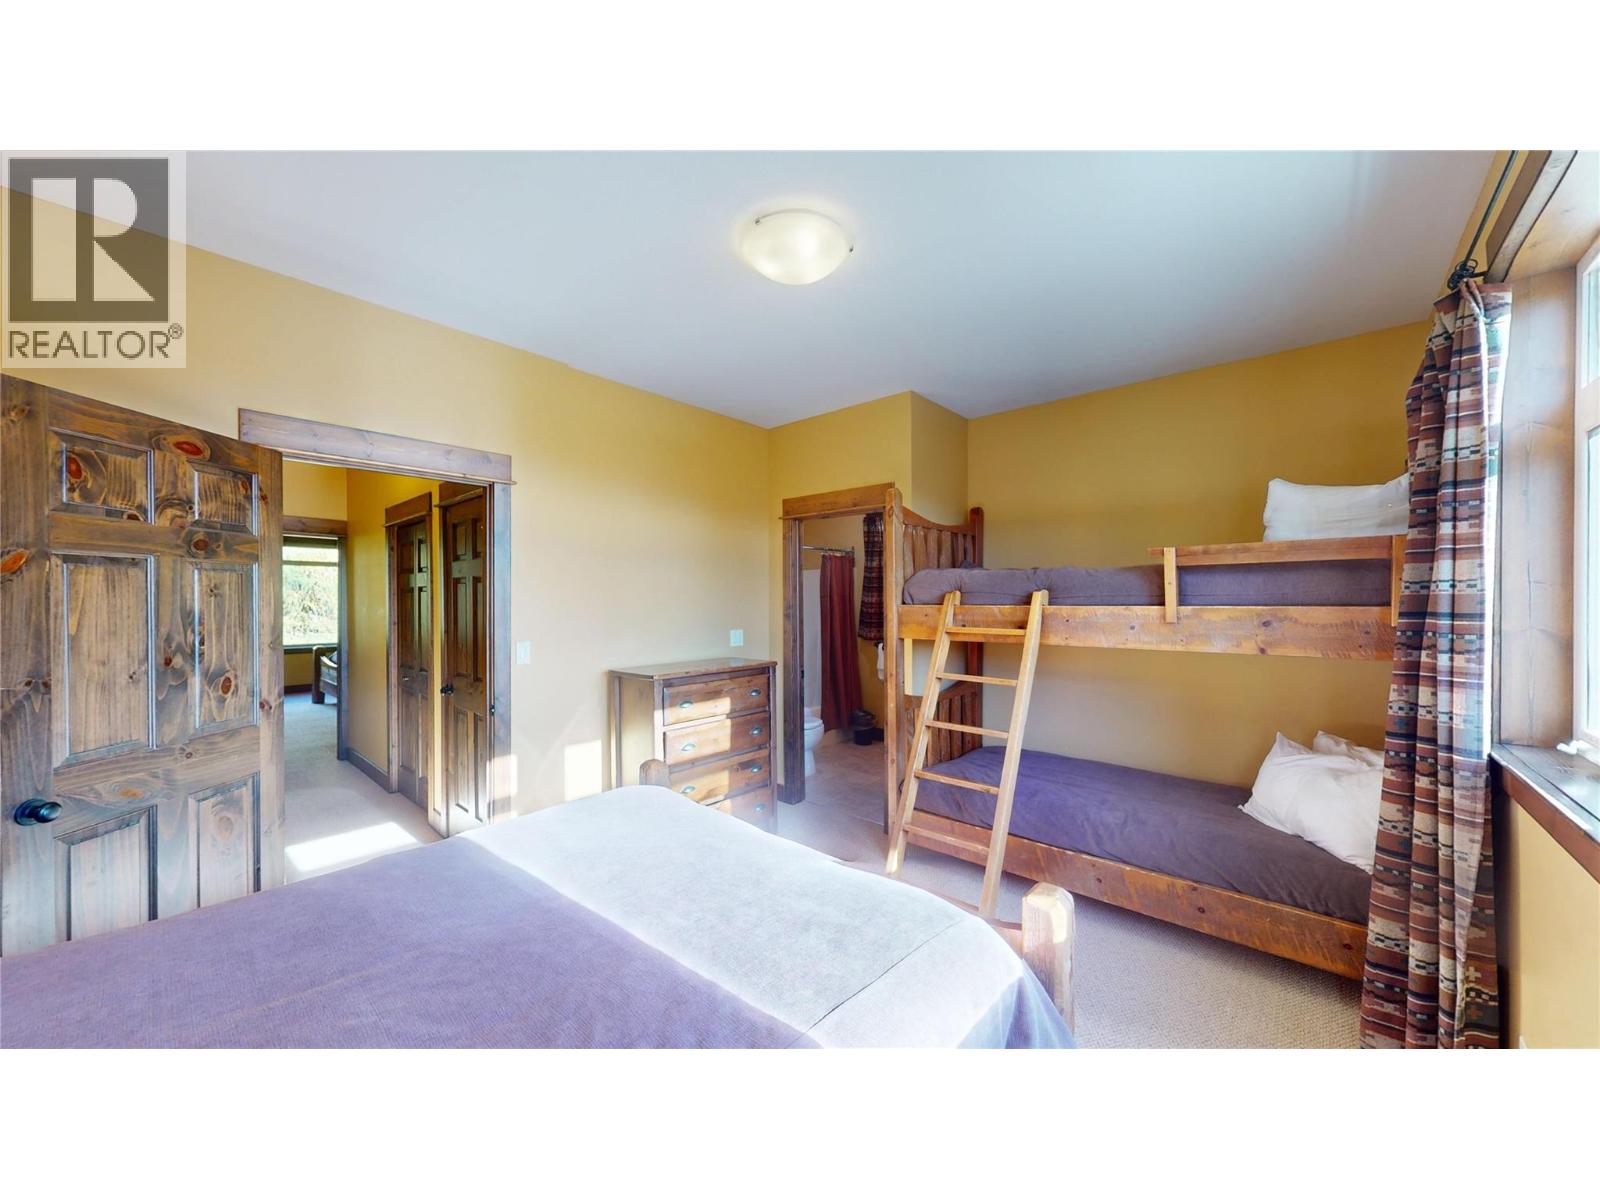
$71,500
Maintenance,
$606 Monthly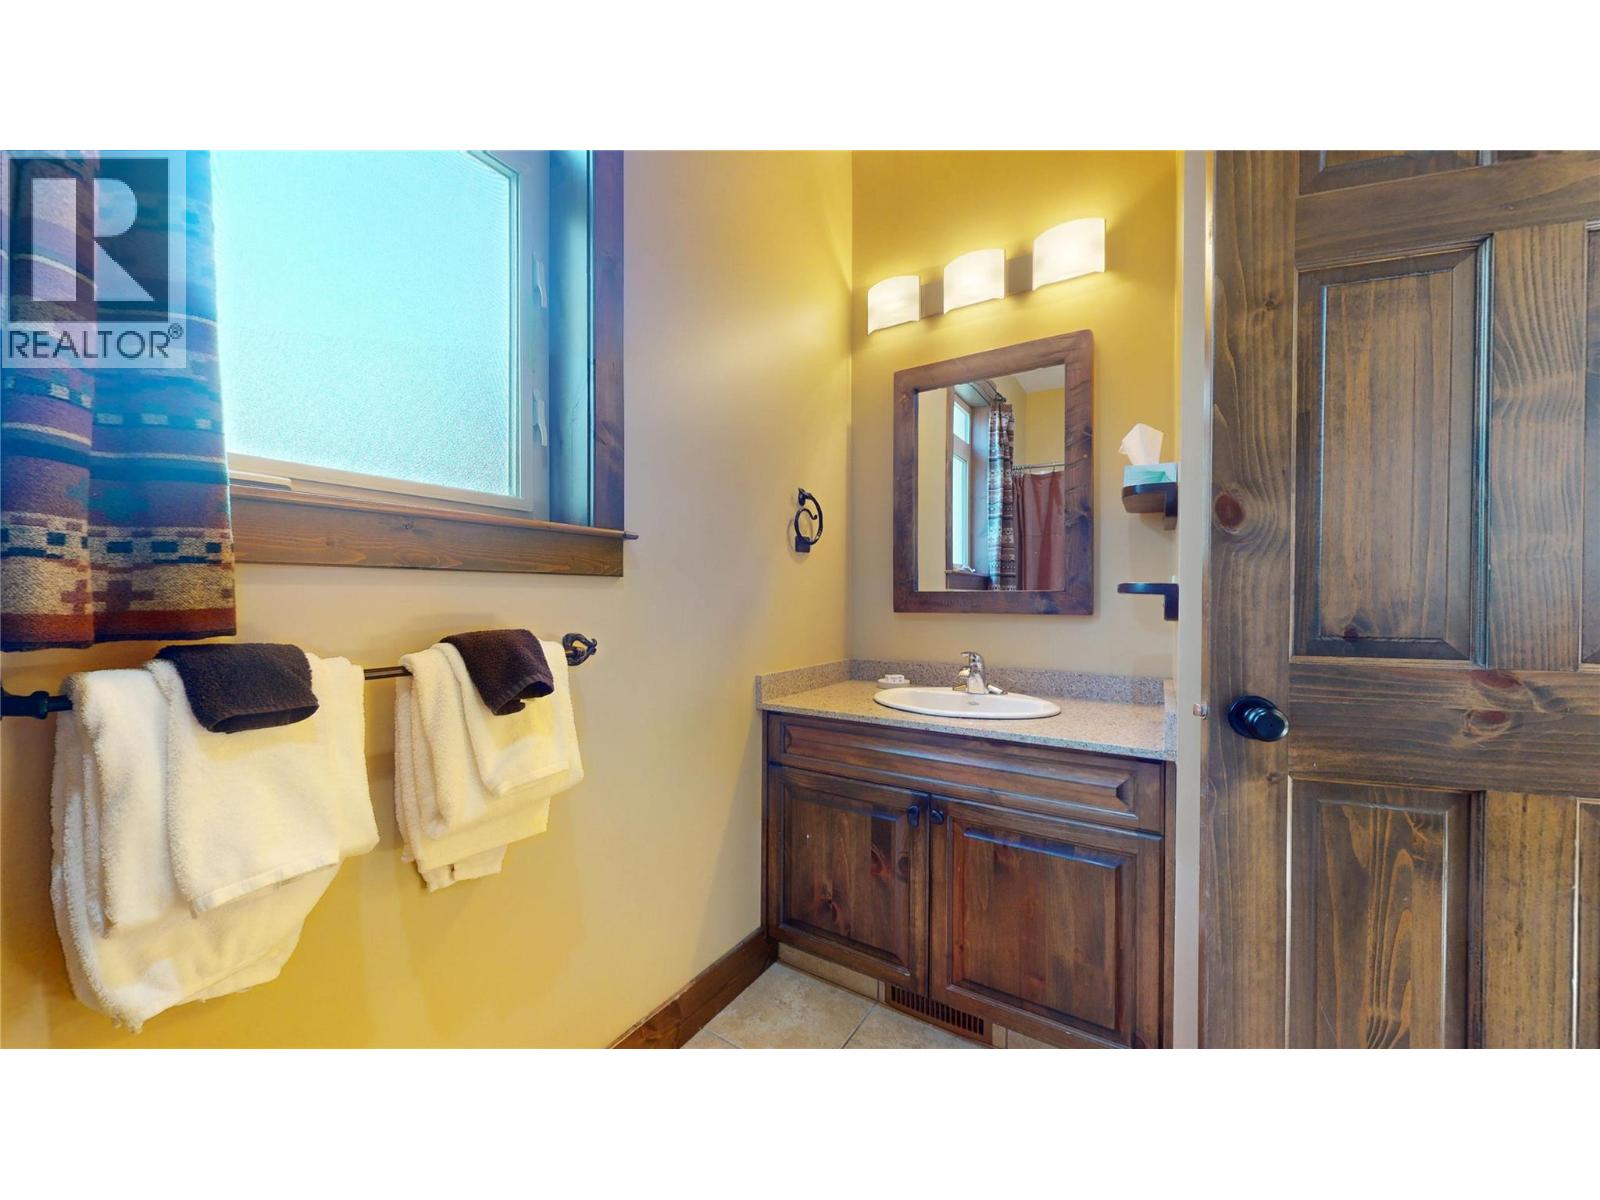
$71,500
Maintenance,
$606 Monthly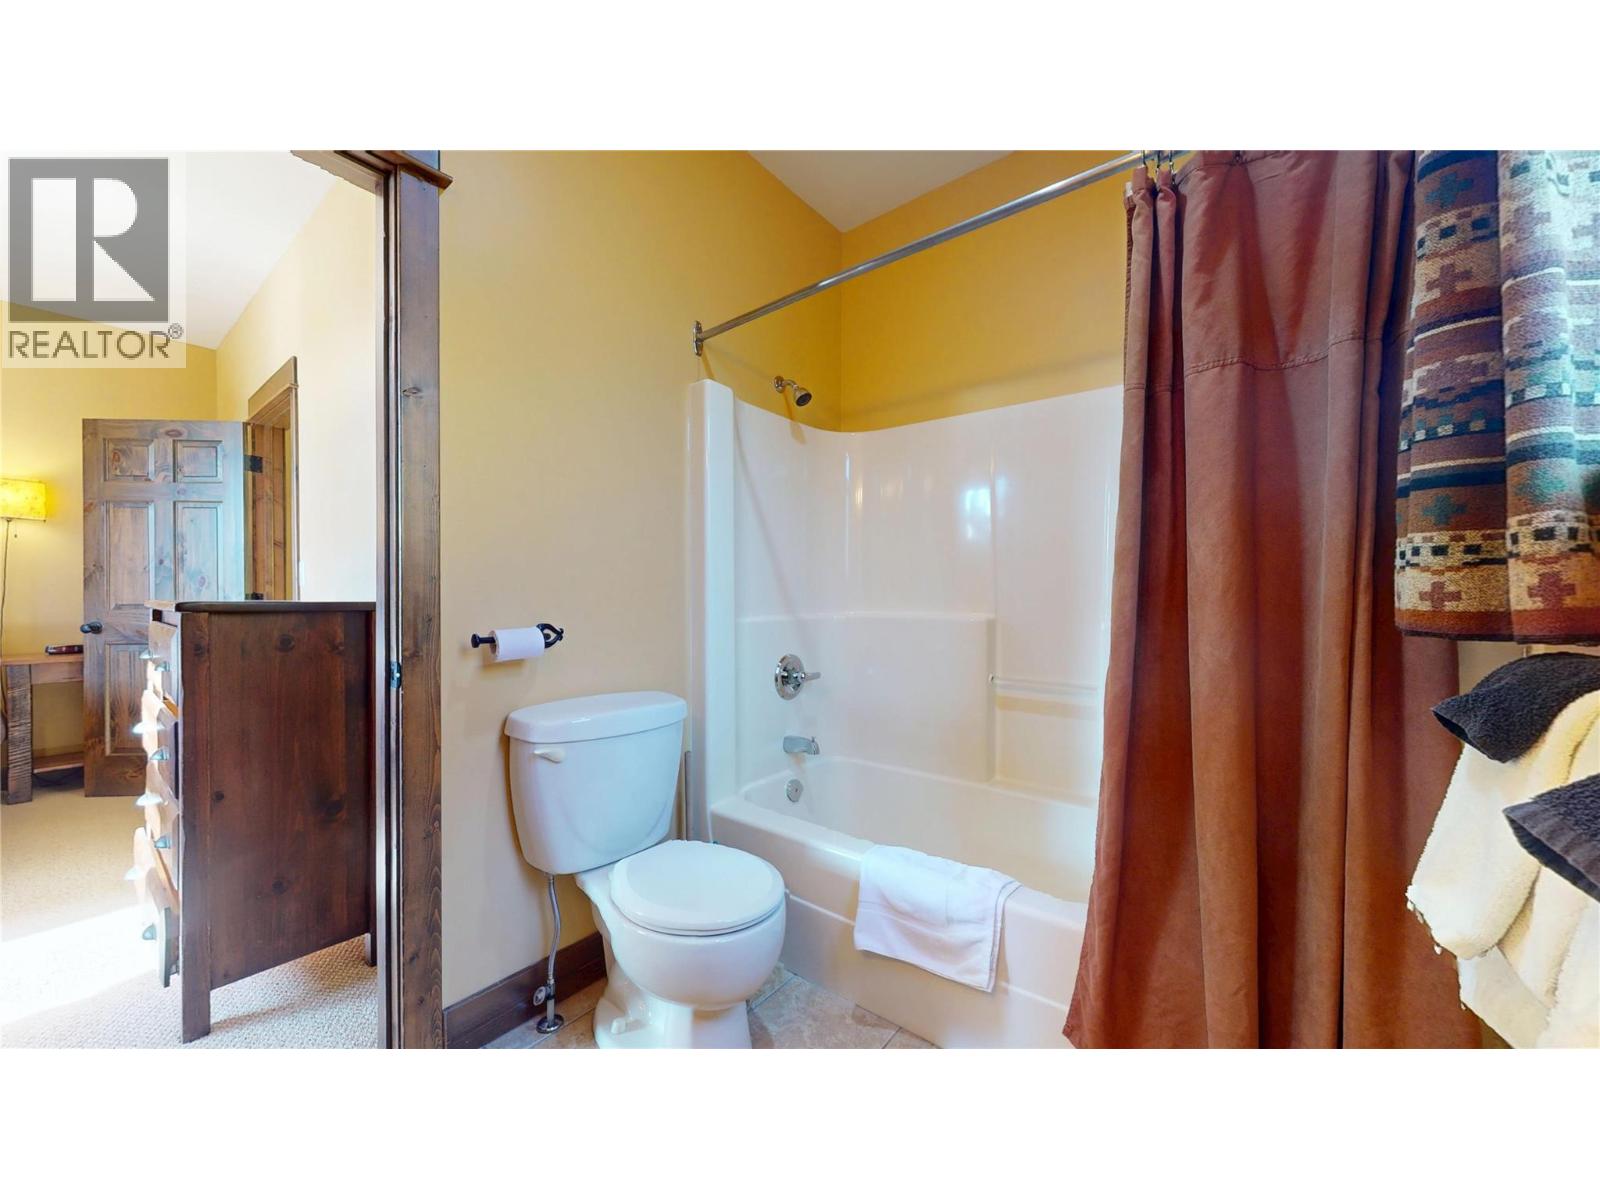
$71,500
Maintenance,
$606 Monthly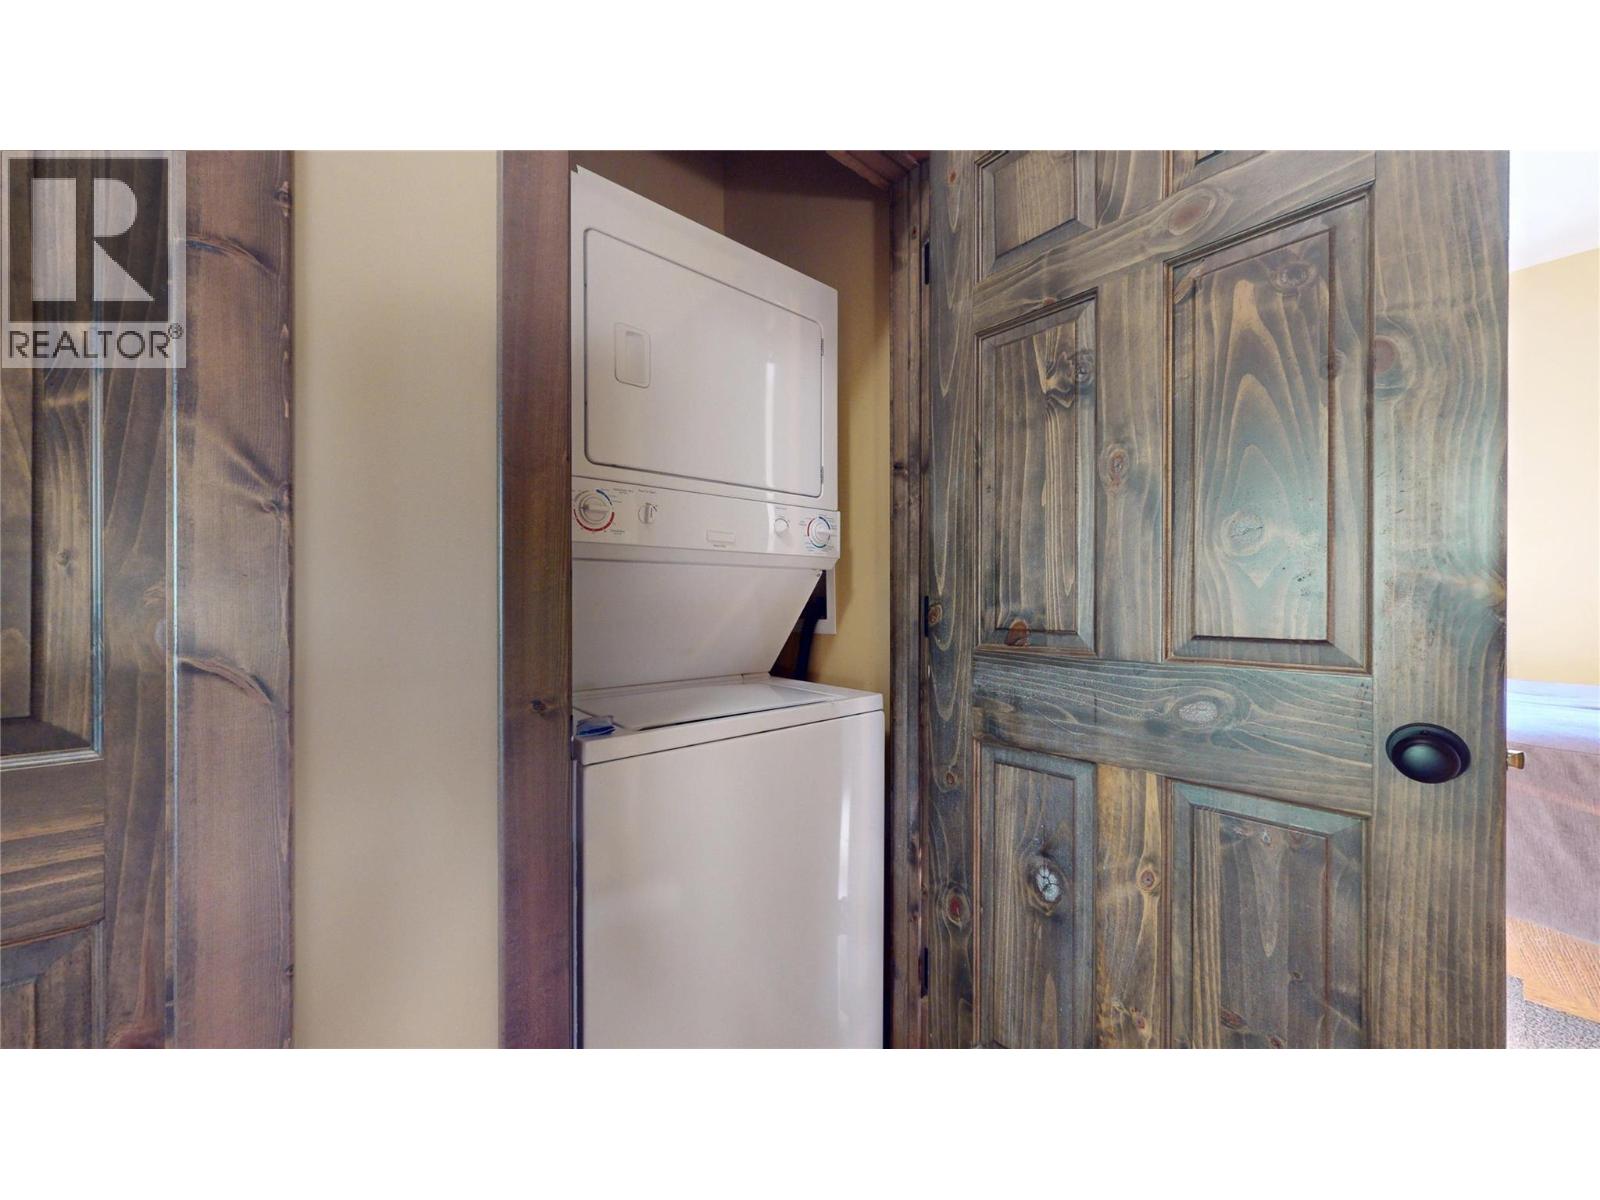
$71,500
Maintenance,
$606 Monthly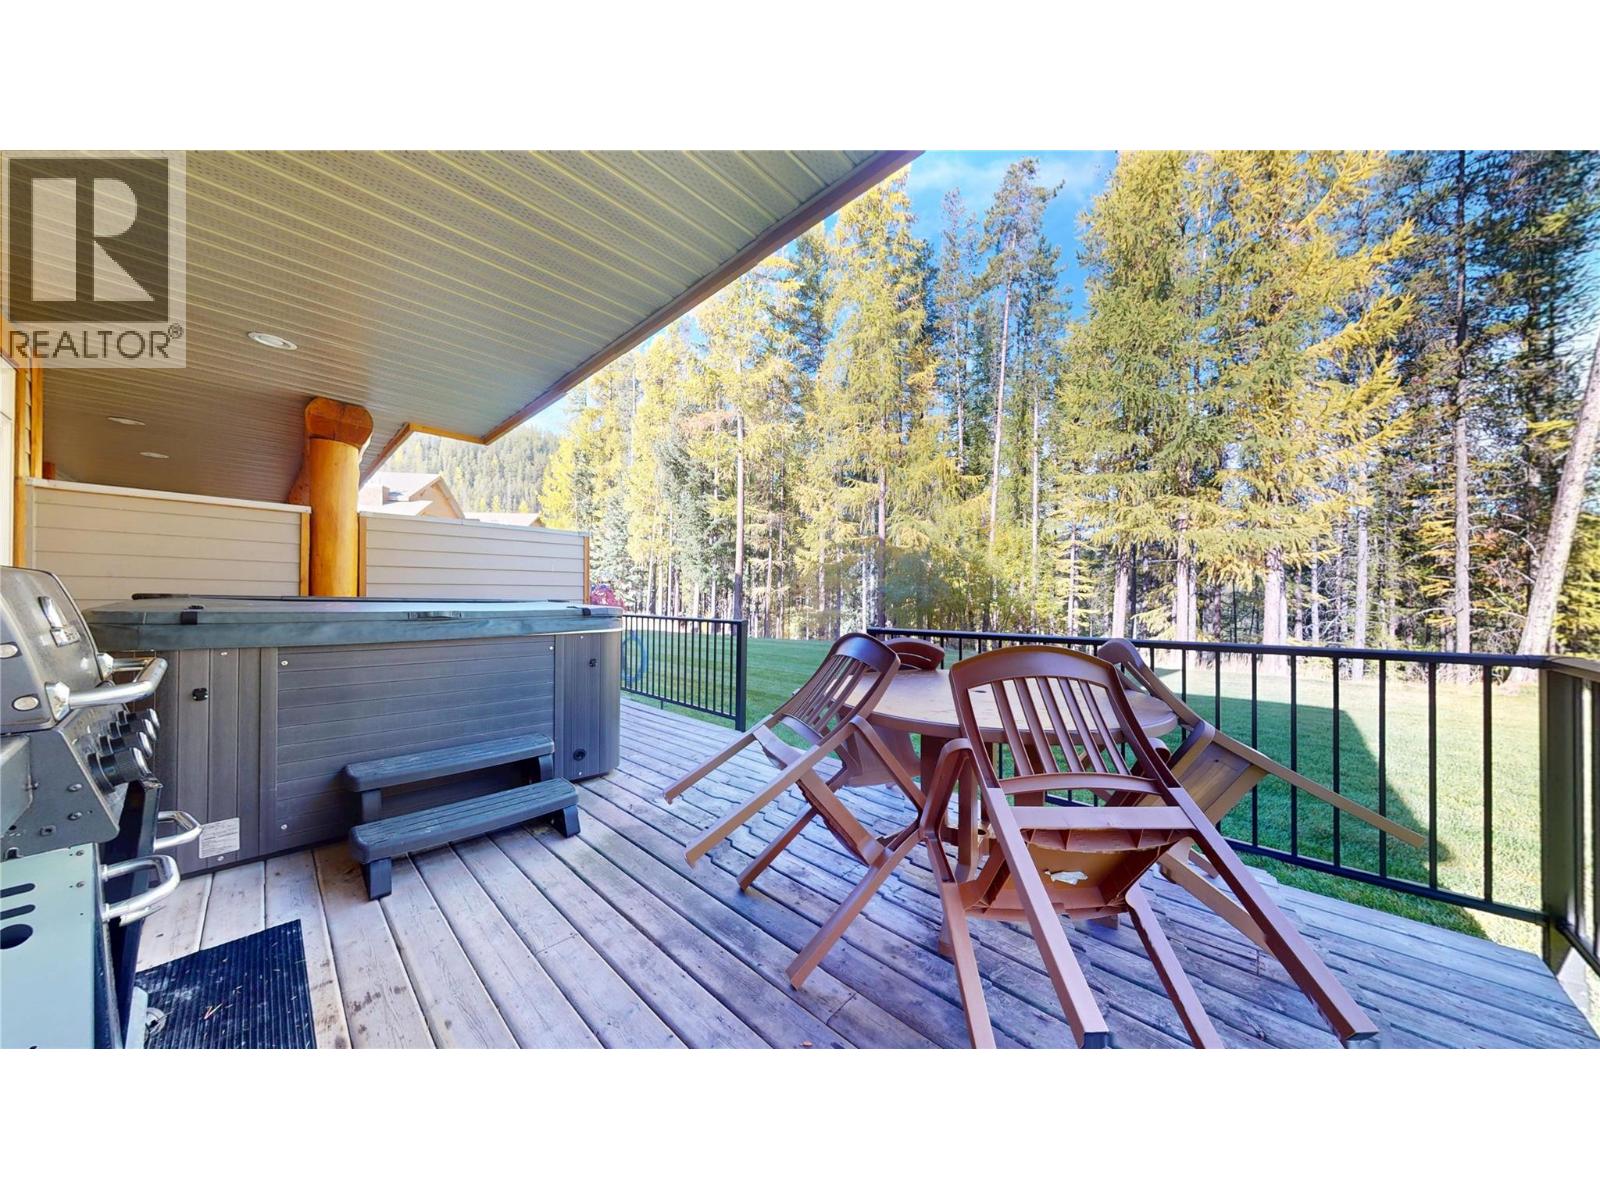
$71,500
Maintenance,
$606 Monthly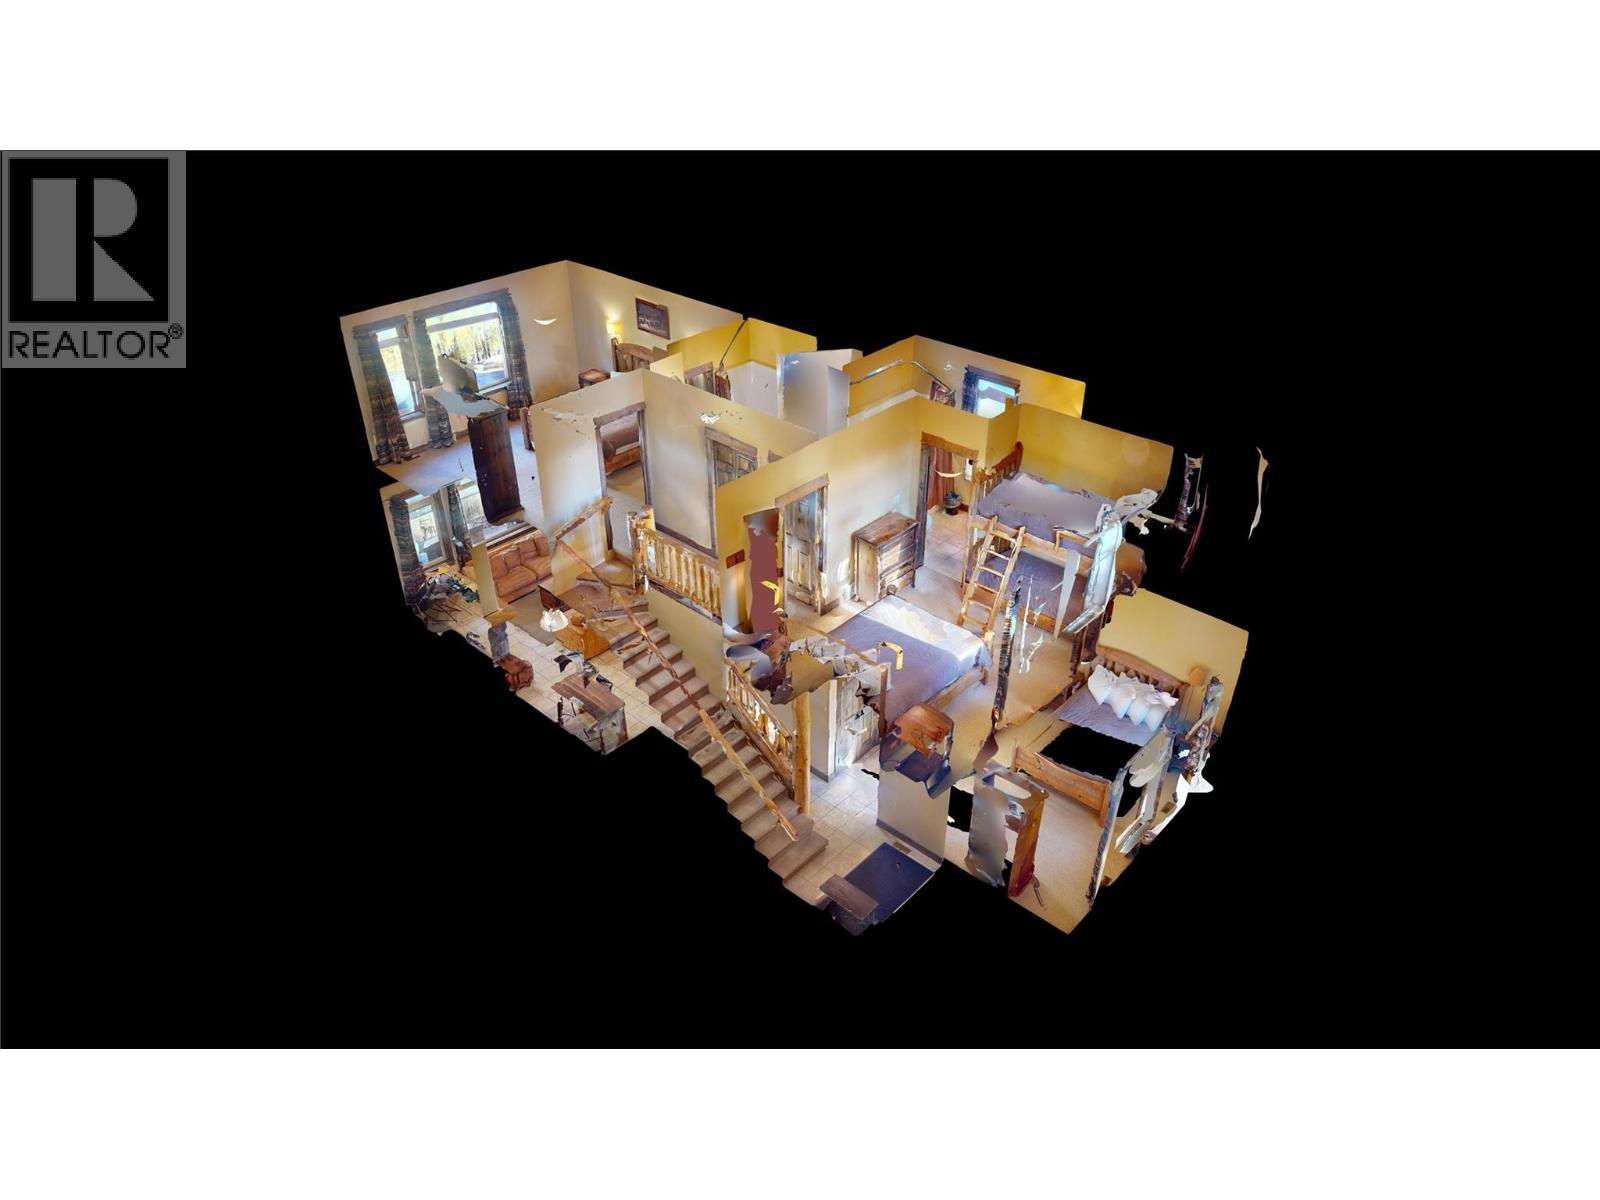
$71,500
Maintenance,
$606 Monthly
Like this listing?
Contact us for more information


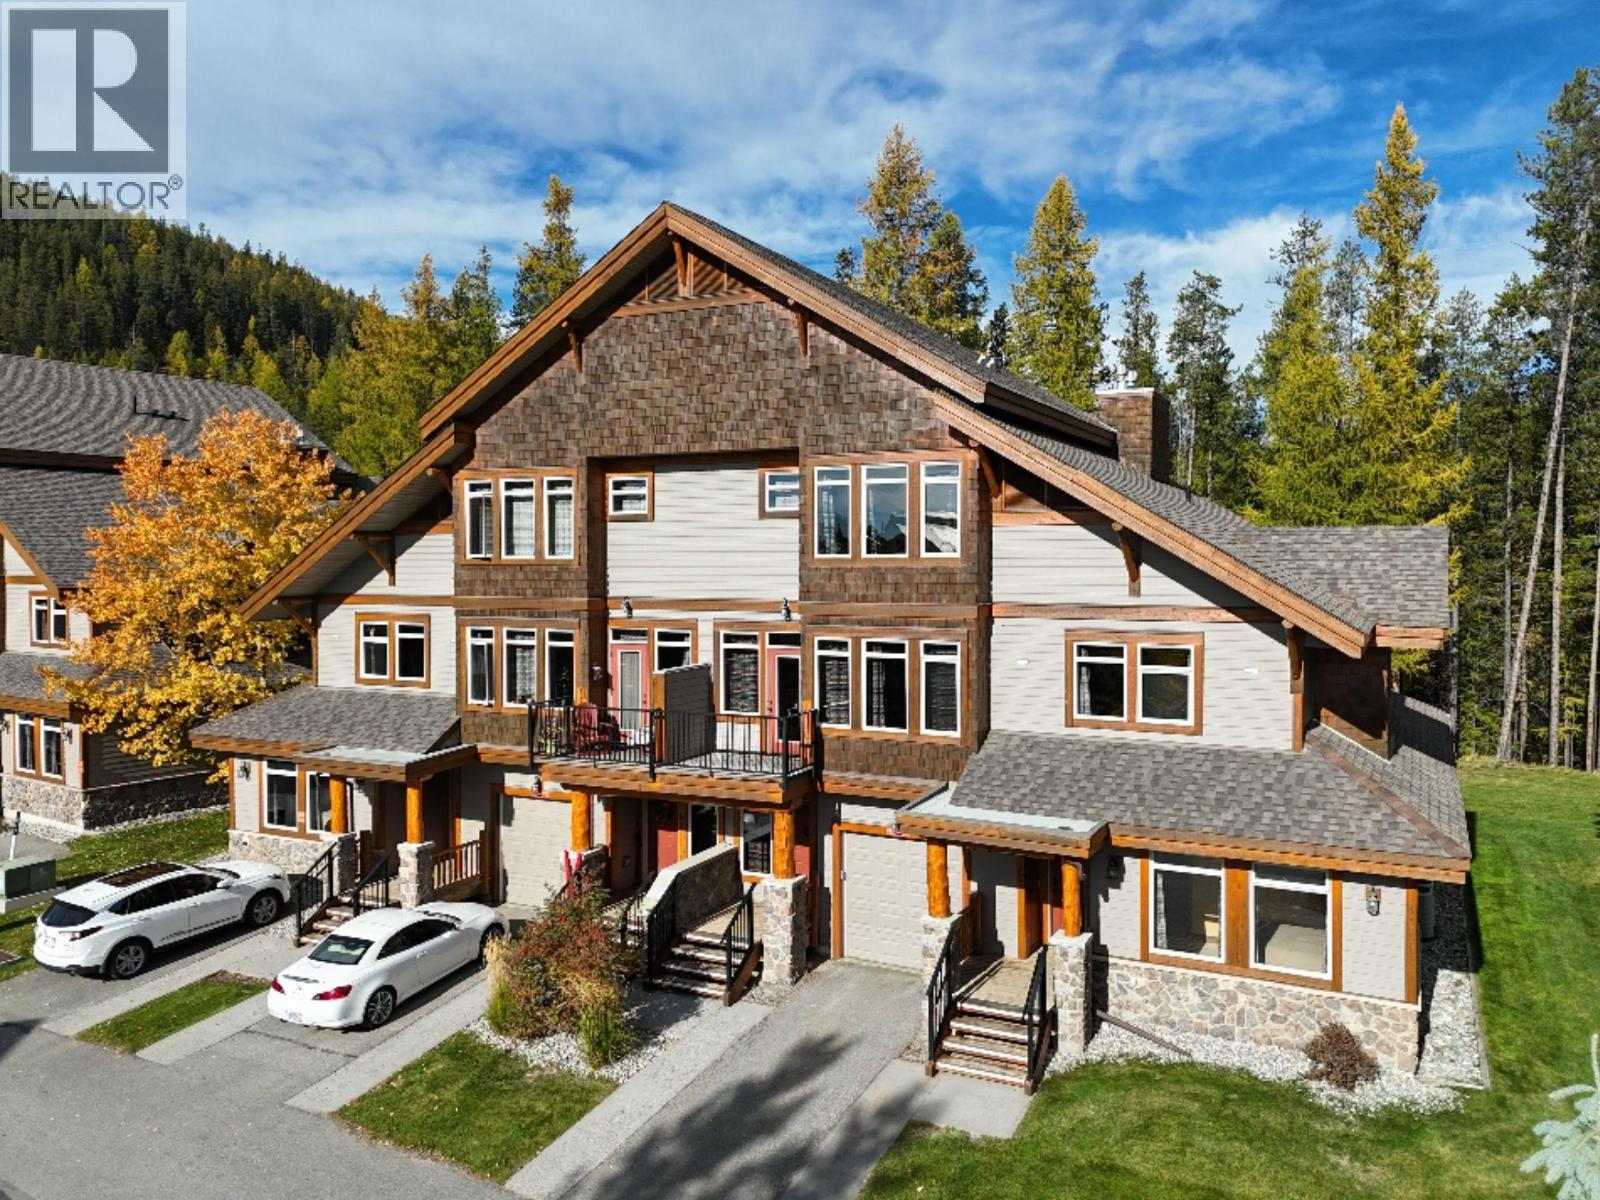
Own a piece of the mountain at Northstar Mountain Village with this fully furnished 1/4 ownership opportunity! Offering three bedrooms and three bathrooms with room to sleep up to 10, this spacious condo gives you an easy, low-maintenance way to enjoy Kimberley in every season. The main level is designed for gathering, with an open kitchen and living area, a bedroom and full bathroom, plus direct access to your private back deck and hot tub overlooking the green space. Upstairs, two generous bedrooms each feature their own ensuite, along with a convenient stackable washer and dryer. Spend your weeks skiing, biking, golfing or simply relaxing in the mountains, with the flexibility to place unused time in the rental pool for potential revenue or exchange weeks through Interval International. Northstar Mountain Village offers easy access to the ski lifts, a heated outdoor pool and year-round recreation right outside your door. An affordable opportunity to make Kimberley your mountain getaway without the cost or upkeep of full-time ownership. (id:67517)
-
Property Details
MLS® Number 10402972 Property Type Single Family Neigbourhood Alpine Resort Area Community Name Northstar Mountain Village AmenitiesNearBy Recreation, Shopping, Ski Area Features One Balcony ParkingSpaceTotal 2 PoolType Above Ground Pool StorageType Storage, Locker ViewType Mountain View, View (panoramic) -
Building
BathroomTotal 3 BedroomsTotal 3 Appliances Refrigerator, Dishwasher, Dryer, Oven - Electric, Microwave ConstructedDate 2007 CoolingType Central Air Conditioning FireplaceFuel Gas FireplacePresent Yes FireplaceTotal 1 FireplaceType Unknown HeatingType Forced Air, See Remarks RoofMaterial Asphalt Shingle RoofStyle Unknown StoriesTotal 2 SizeInterior 1,514 Sqft Type Apartment UtilityWater Municipal Water Stall -
Land
AccessType Easy Access Acreage No LandAmenities Recreation, Shopping, Ski Area Sewer Municipal Sewage System SizeTotalText Under 1 Acre -
Rooms
Level Type Length Width Dimensions Second Level Full Ensuite Bathroom Measurements not available Second Level 4pc Bathroom Measurements not available Second Level Primary Bedroom 15'7'' x 14'5'' Second Level Bedroom 11'3'' x 15'5'' Main Level 4pc Bathroom Measurements not available Main Level Living Room 14' x 17' Main Level Dining Room 7'2'' x 12'6'' Main Level Kitchen 14'3'' x 9'10'' Main Level Bedroom 10' x 14' -
Utilities
Your Favourites
No Favourites Found







The trademarks REALTOR®, REALTORS®, and the REALTOR® logo are controlled by The Canadian Real Estate Association (CREA) and identify real estate professionals who are members of CREA. The trademarks MLS®, Multiple Listing Service® and the associated logos are owned by The Canadian Real Estate Association (CREA) and identify the quality of services provided by real estate professionals who are members of CREA. The trademark DDF® is owned by The Canadian Real Estate Association (CREA) and identifies CREA's Data Distribution Facility (DDF®)
October 07 2026 11:03:40
Association of Interior REALTORS®
