$1,599,999
$1,599,999
$1,599,999
$1,599,999
$1,599,999
$1,599,999
$1,599,999
$1,599,999
$1,599,999
$1,599,999
$1,599,999
$1,599,999
$1,599,999
$1,599,999
$1,599,999
$1,599,999
$1,599,999
$1,599,999
$1,599,999
$1,599,999
$1,599,999
$1,599,999
$1,599,999
$1,599,999
$1,599,999
$1,599,999
$1,599,999
$1,599,999
$1,599,999
$1,599,999
$1,599,999
$1,599,999
$1,599,999
$1,599,999
$1,599,999
$1,599,999
$1,599,999
$1,599,999
$1,599,999
$1,599,999
$1,599,999
Like this listing?
Contact us for more information


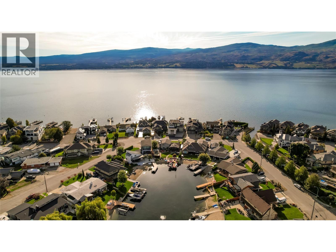
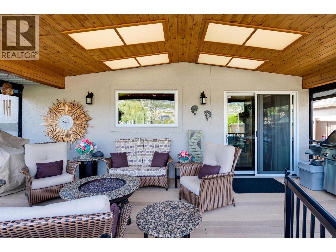
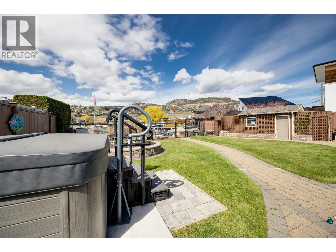
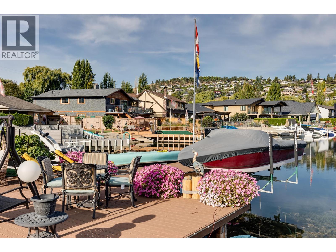
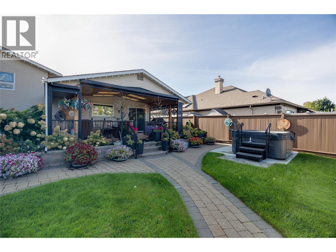
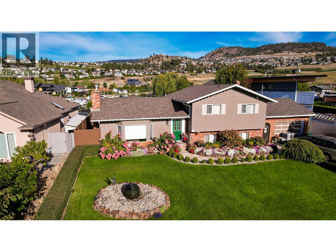
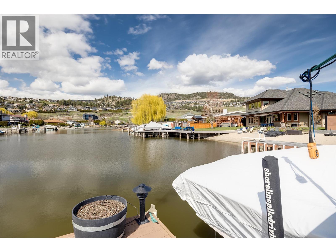
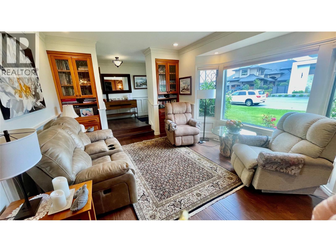
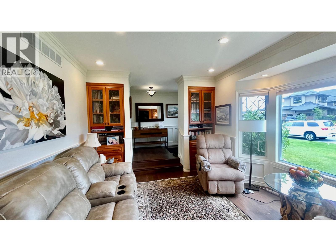
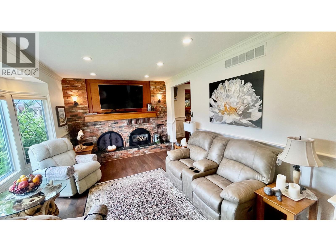
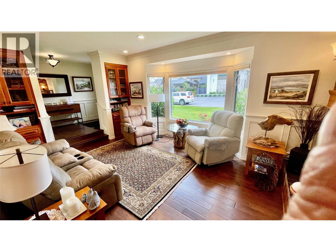
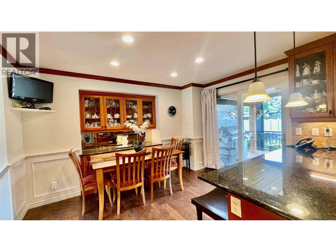
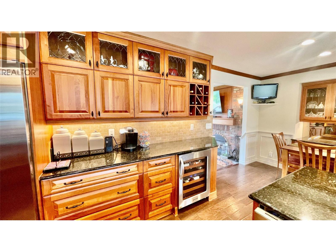
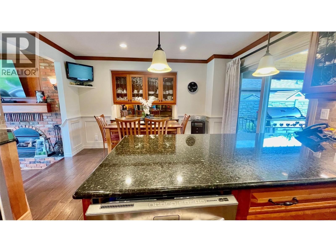
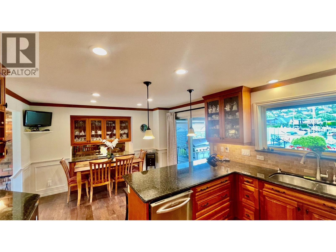
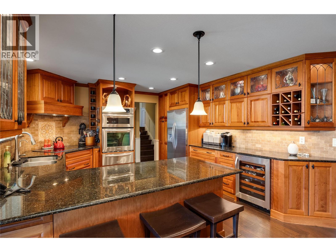
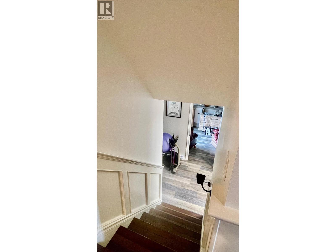
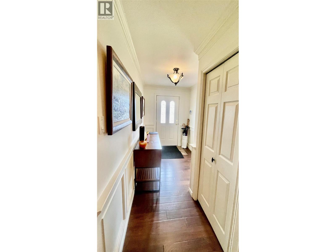
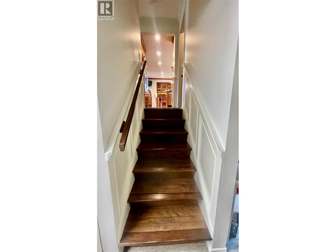
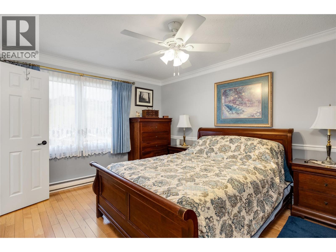
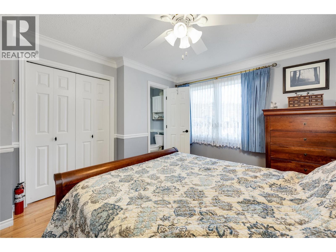
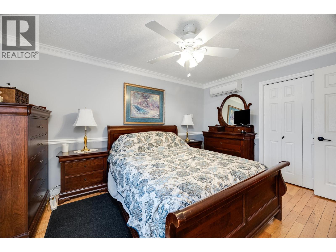
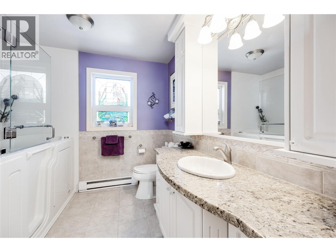
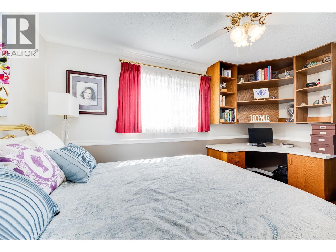
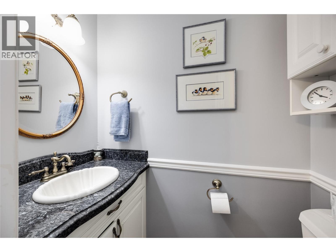
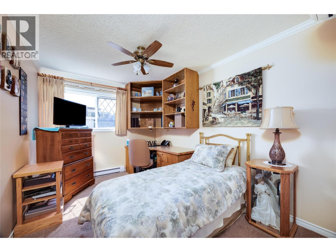
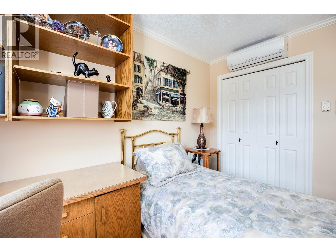
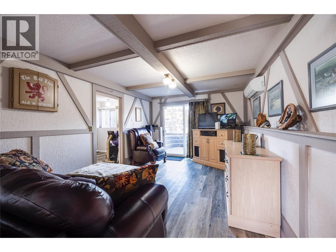
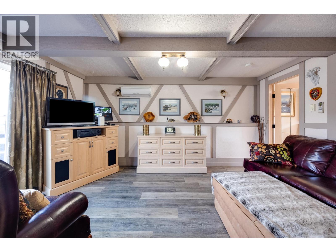
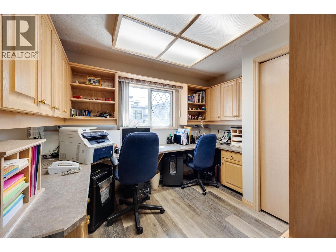
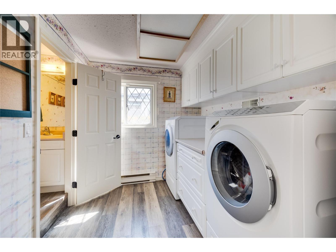
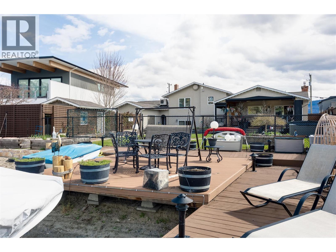
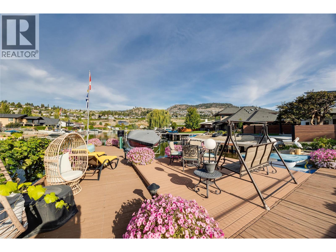
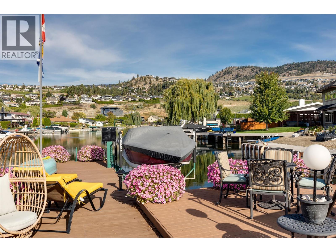
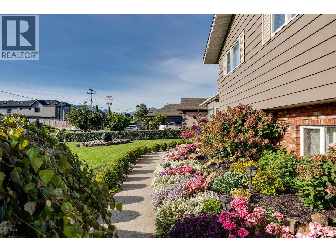
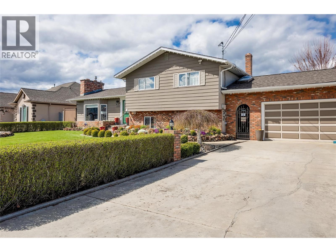
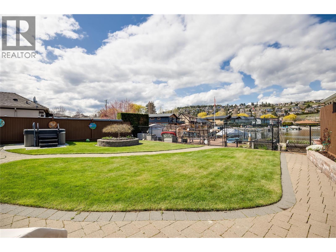
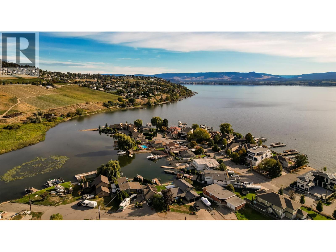
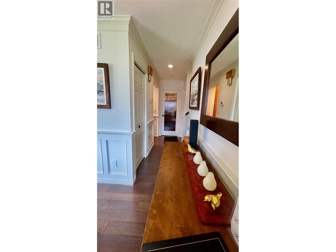
Experience Green Bay Lakefront Living Wake to breathtaking lake views, spend summer days on the water, and unwind on a covered deck overlooking the vineyards of Quails’ Gate Winery. Set in one of West Kelowna’s most desirable waterfront communities, this exceptional home offers 3 bedrooms plus a den, 3 bathrooms, and flexible living spaces designed for relaxed Okanagan living. Comfortable, Versatile Living 3 Bedrooms + Den with space for guests, family, or a home office 3 Bathrooms Double Garage + Workshop for hobbies, storage, and lake-life essentials Professionally Landscaped Grounds with full irrigation Gas Fireplace convertible to wood-burning Lower-Level Family Room & Office, with potential to create a fourth bedroom Updated kitchen cabinetry and rich hardwood flooring Four ductless split units, forced-air furnace, and central air conditioning.. SELLER will include Surpra Boat and Trailer (id:67517)
-
Property Details
MLS® Number 10403917 Property Type Single Family Neigbourhood Lakeview Heights AmenitiesNearBy Park, Recreation CommunityFeatures Pets Allowed, Rentals Allowed Features Level Lot, Balcony ParkingSpaceTotal 4 Structure Dock ViewType Unknown, Lake View, View Of Water WaterFrontType Waterfront On Lake -
Building
BathroomTotal 3 BedroomsTotal 3 Appliances Cooktop, Dishwasher, Microwave, Hood Fan, Washer & Dryer, Wine Fridge, Oven - Built-in ArchitecturalStyle Multi-level BasementType Crawl Space, Full ConstructedDate 1976 ConstructionStyleAttachment Detached ConstructionStyleSplitLevel Other CoolingType Central Air Conditioning, Heat Pump, Wall Unit ExteriorFinish Brick FlooringType Carpeted, Hardwood, Tile HalfBathTotal 2 HeatingType Baseboard Heaters, Forced Air, Heat Pump RoofMaterial Asphalt Shingle RoofStyle Unknown StoriesTotal 3 SizeInterior 2,040 Sqft Type House UtilityWater Municipal Water Detached Garage 2 -
Land
Acreage No FenceType Fence LandAmenities Park, Recreation LandscapeFeatures Level, Underground Sprinkler Sewer Municipal Sewage System SizeIrregular 0.3 SizeTotal 0.3 Ac|under 1 Acre SizeTotalText 0.3 Ac|under 1 Acre -
Rooms
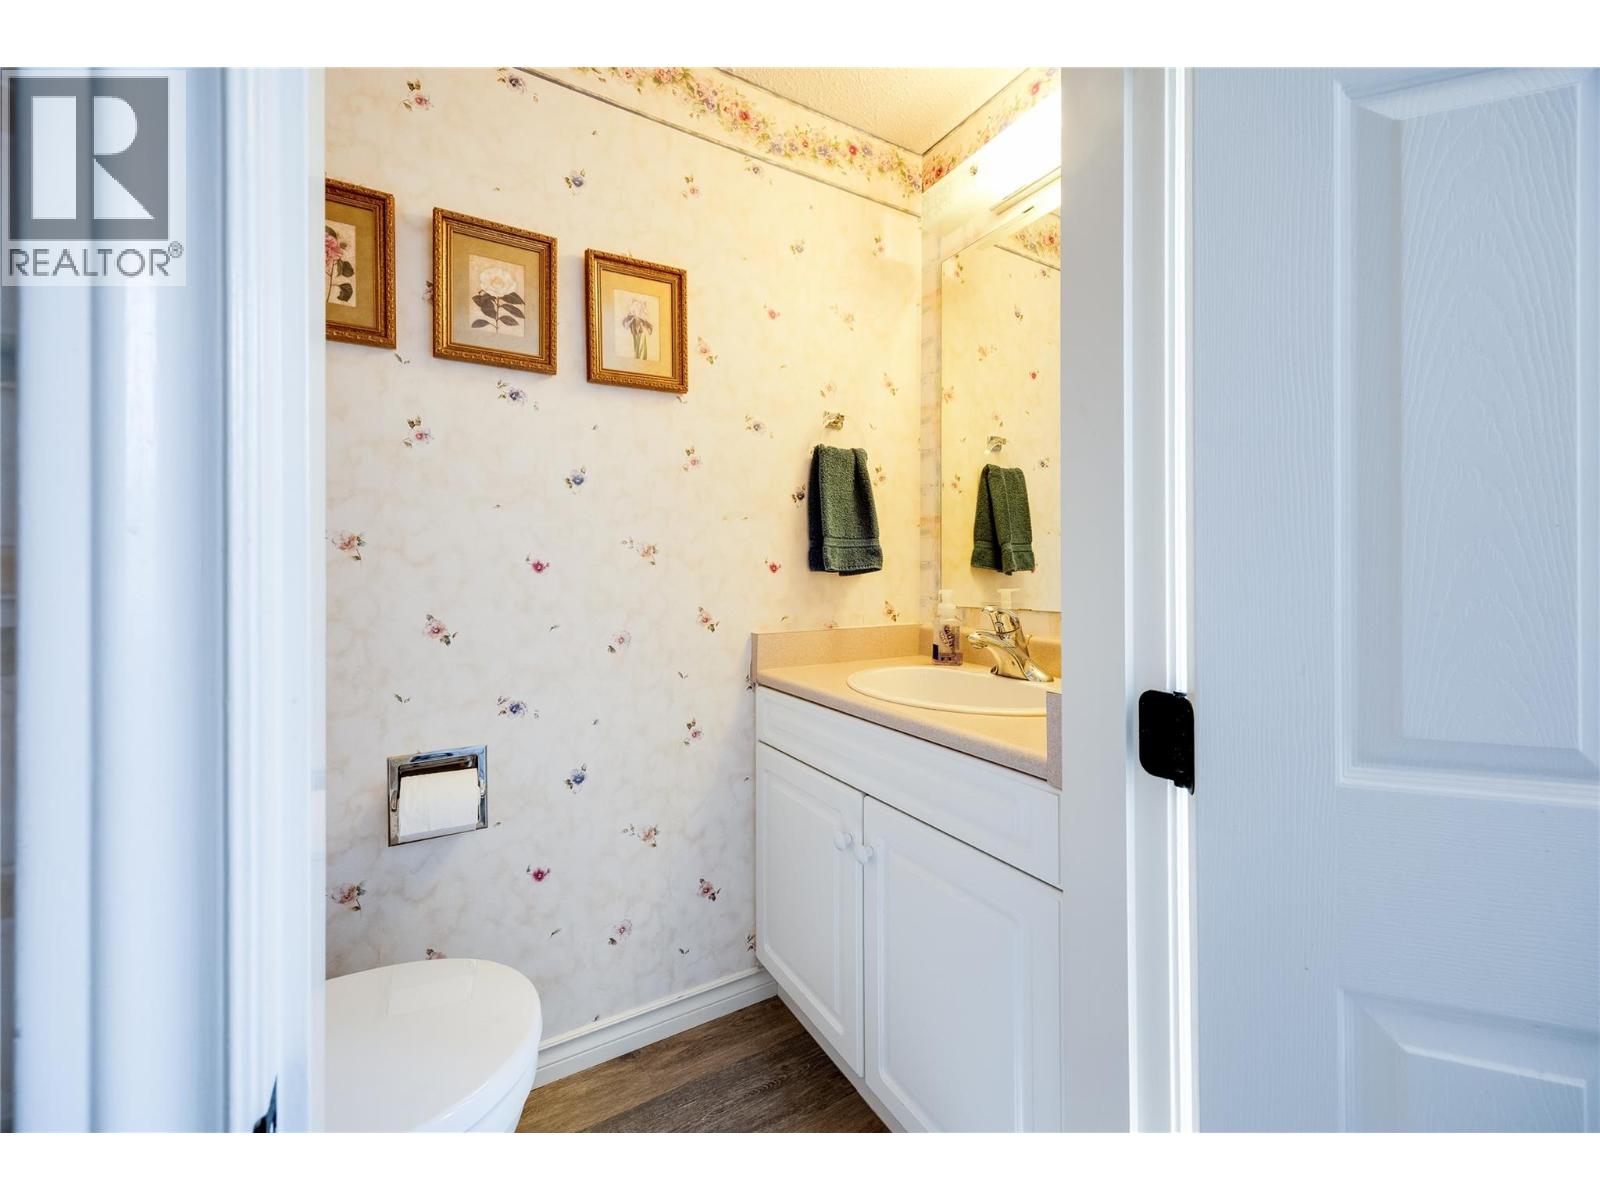
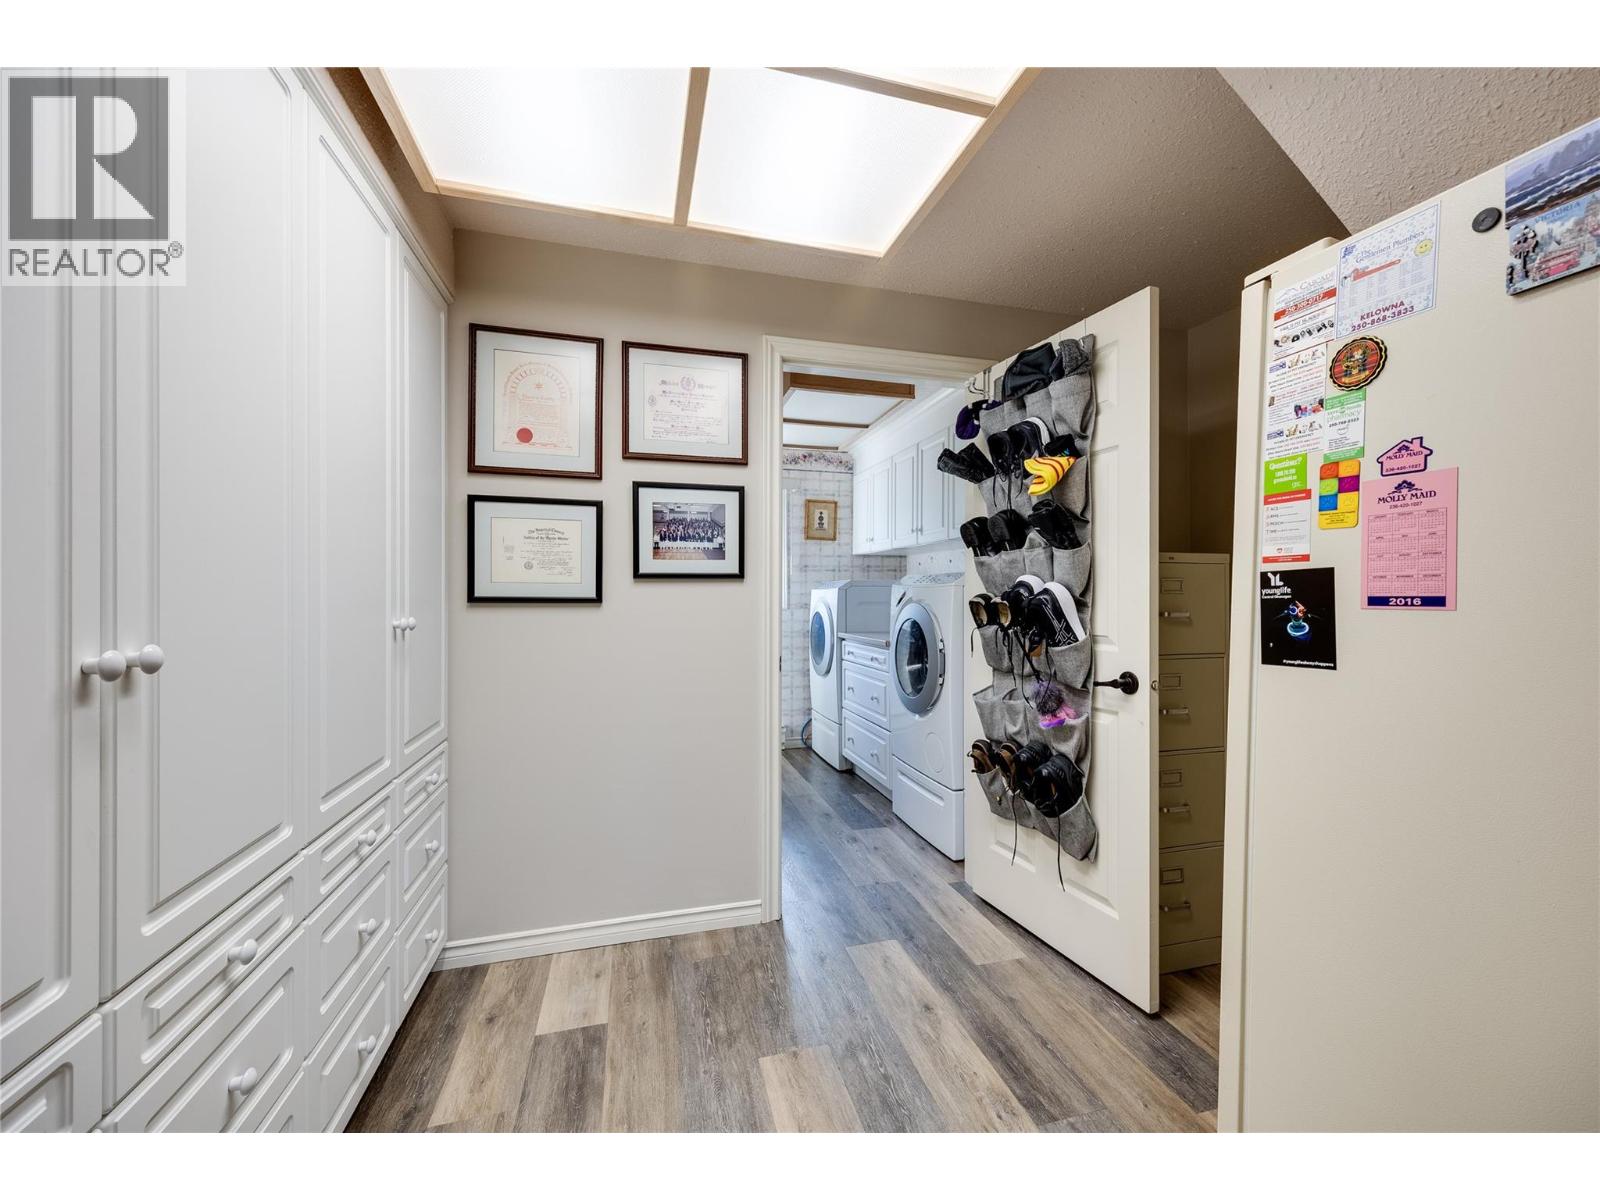
Level Type Length Width Dimensions Second Level 4pc Bathroom 8'8'' x 8'4'' Second Level Bedroom 12'2'' x 9'2'' Second Level Bedroom 13'10'' x 12'2'' Second Level 2pc Ensuite Bath 5'7'' x 2'11'' Second Level Primary Bedroom 14'2'' x 10'5'' Lower Level Office 11'5'' x 9'5'' Lower Level Family Room 15'7'' x 11'5'' Lower Level Laundry Room 8'9'' x 7'8'' Lower Level 2pc Bathroom 6'3'' x 3'0'' Main Level Dining Room 13'4'' x 8'5'' Main Level Living Room 18'1'' x 11'9'' Main Level Kitchen 13'4'' x 11'11'' -
Utilities
Your Favourites
No Favourites Found







The trademarks REALTOR®, REALTORS®, and the REALTOR® logo are controlled by The Canadian Real Estate Association (CREA) and identify real estate professionals who are members of CREA. The trademarks MLS®, Multiple Listing Service® and the associated logos are owned by The Canadian Real Estate Association (CREA) and identify the quality of services provided by real estate professionals who are members of CREA. The trademark DDF® is owned by The Canadian Real Estate Association (CREA) and identifies CREA's Data Distribution Facility (DDF®)
October 20 2026 12:33:17
Association of Interior REALTORS®
