Like this listing?
Contact us for more information


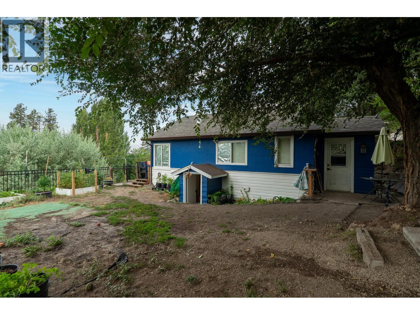
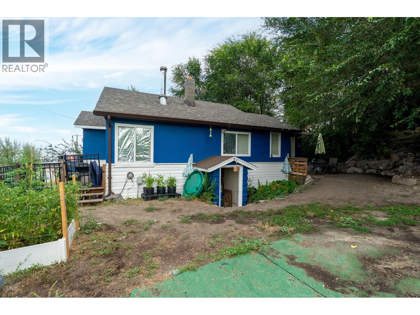
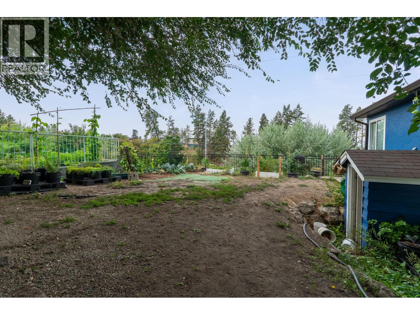
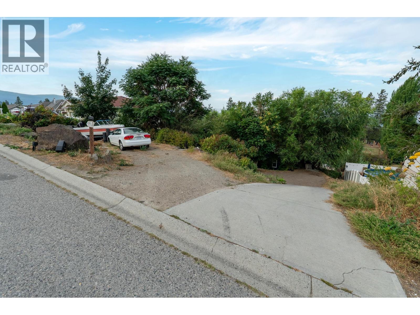
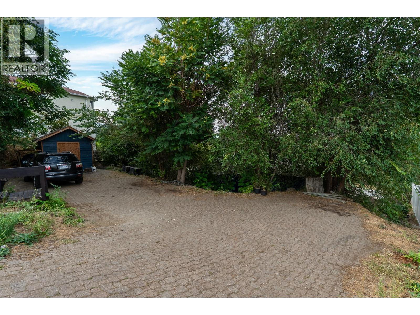
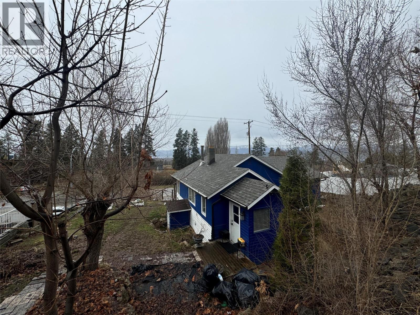
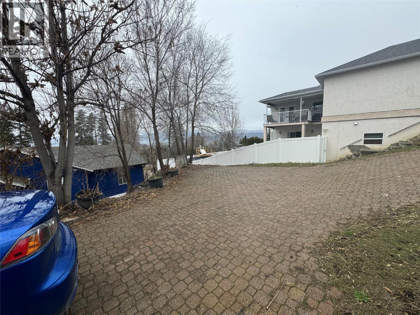
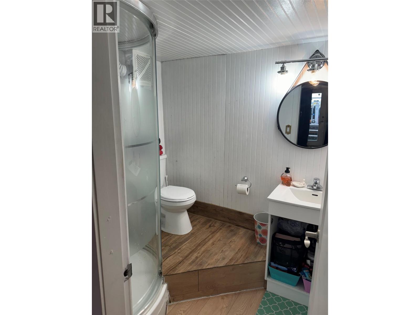
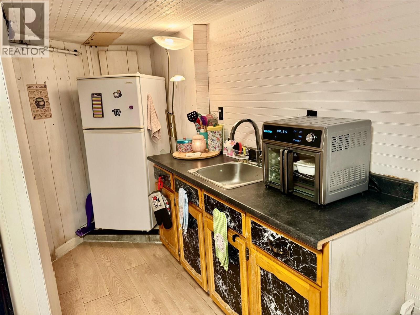
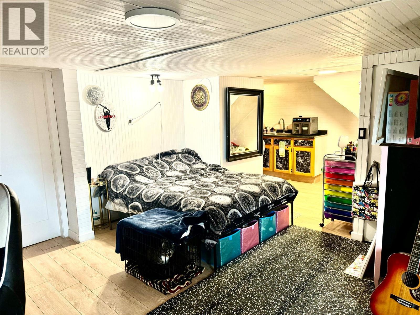
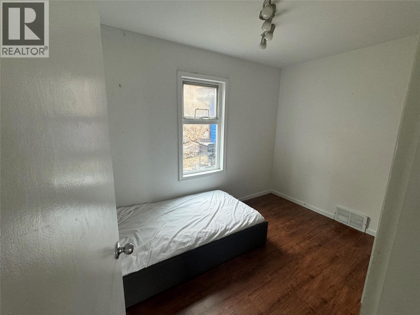
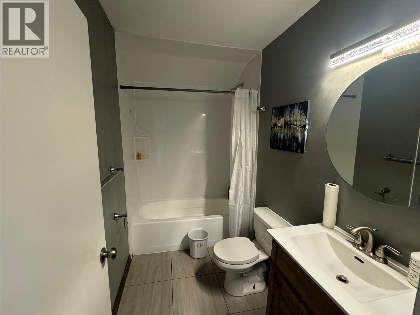
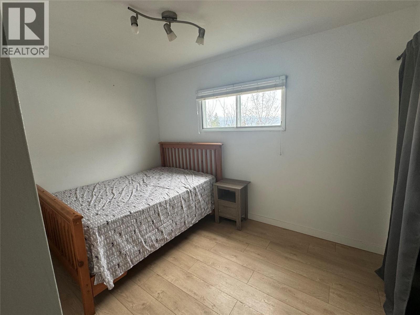
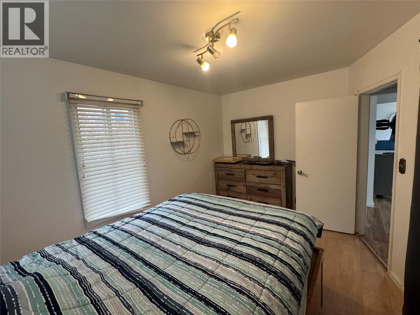
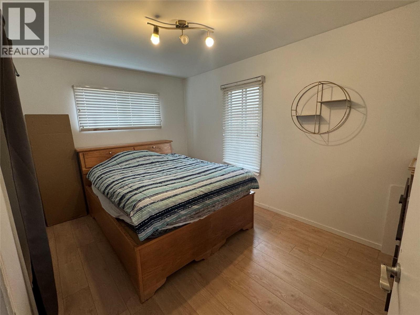
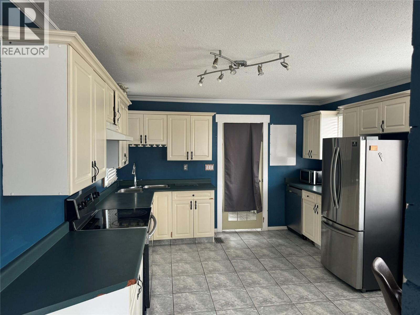
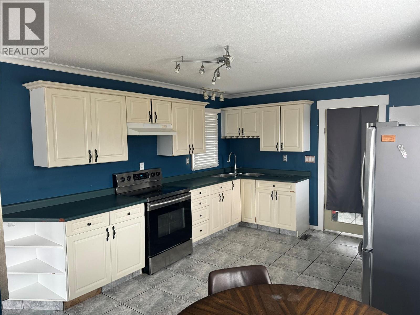
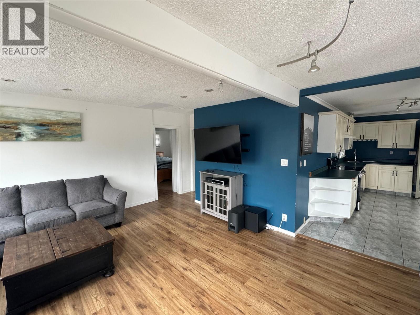
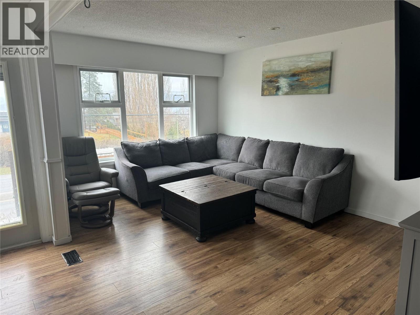
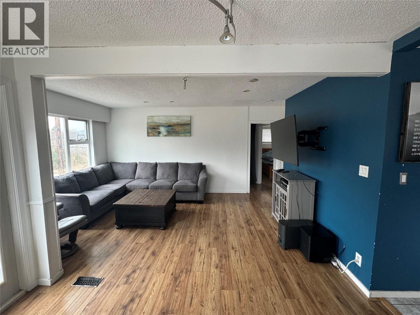
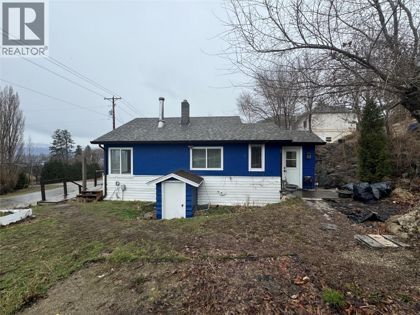
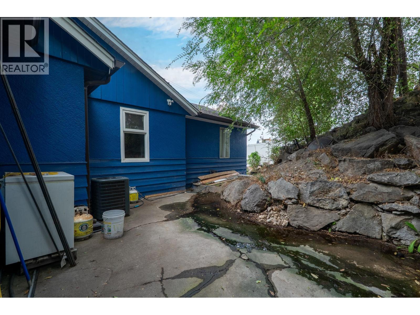
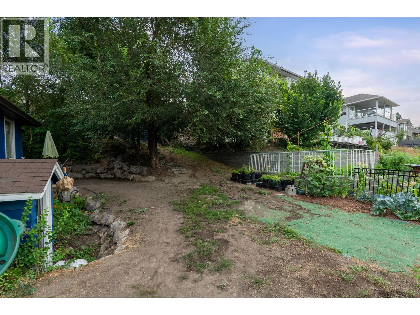
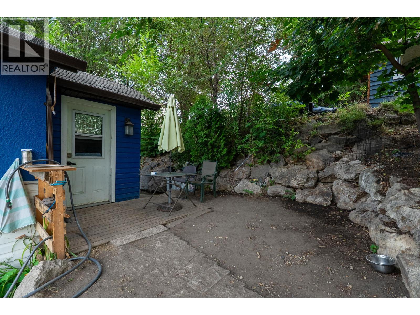
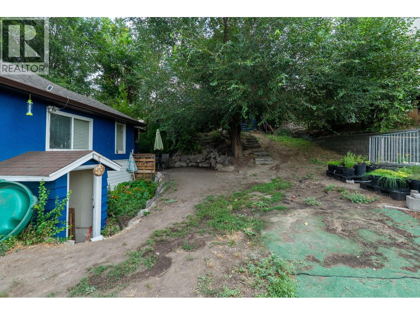
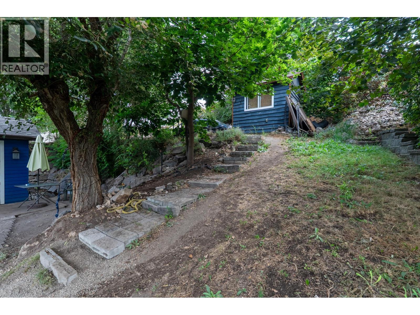
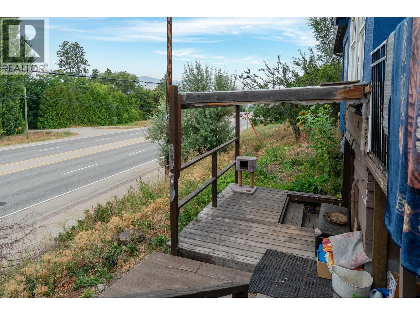
LAKE & CITY VIEWS WITH FUTURE POTENTIAL TO BUILD 3 STOREY HOME! Existing home with bachelor suite, Located in a desirable and convenient Kelowna neighbourhood of Toovey Heights, this property offers a great combination of comfortable living, rental potential, and long-term investment opportunity. The main level features 3 bedrooms and 1 bathroom, while the lower level offers a separate bachelor-style suite with potential for additional income. Enjoy beautiful lake and city views from the property, along with a generous lot offering exciting future possibilities. Explore the potential to create a new custom three-storey home designed to take advantage of the views, subject to zoning and municipal approval. Lot 0.21 Acre, Close to schools, shopping, transit, parks, and other amenities. A great opportunity for homeowners, investors, or builders looking for a property with upside. All measurement are approximate please verify if needed. (id:67517)
-
Property Details
MLS® Number 10398762 Property Type Single Family Neigbourhood Black Mountain Features Cul-de-sac ParkingSpaceTotal 2 RoadType Cul De Sac ViewType Lake View, Mountain View -
Building
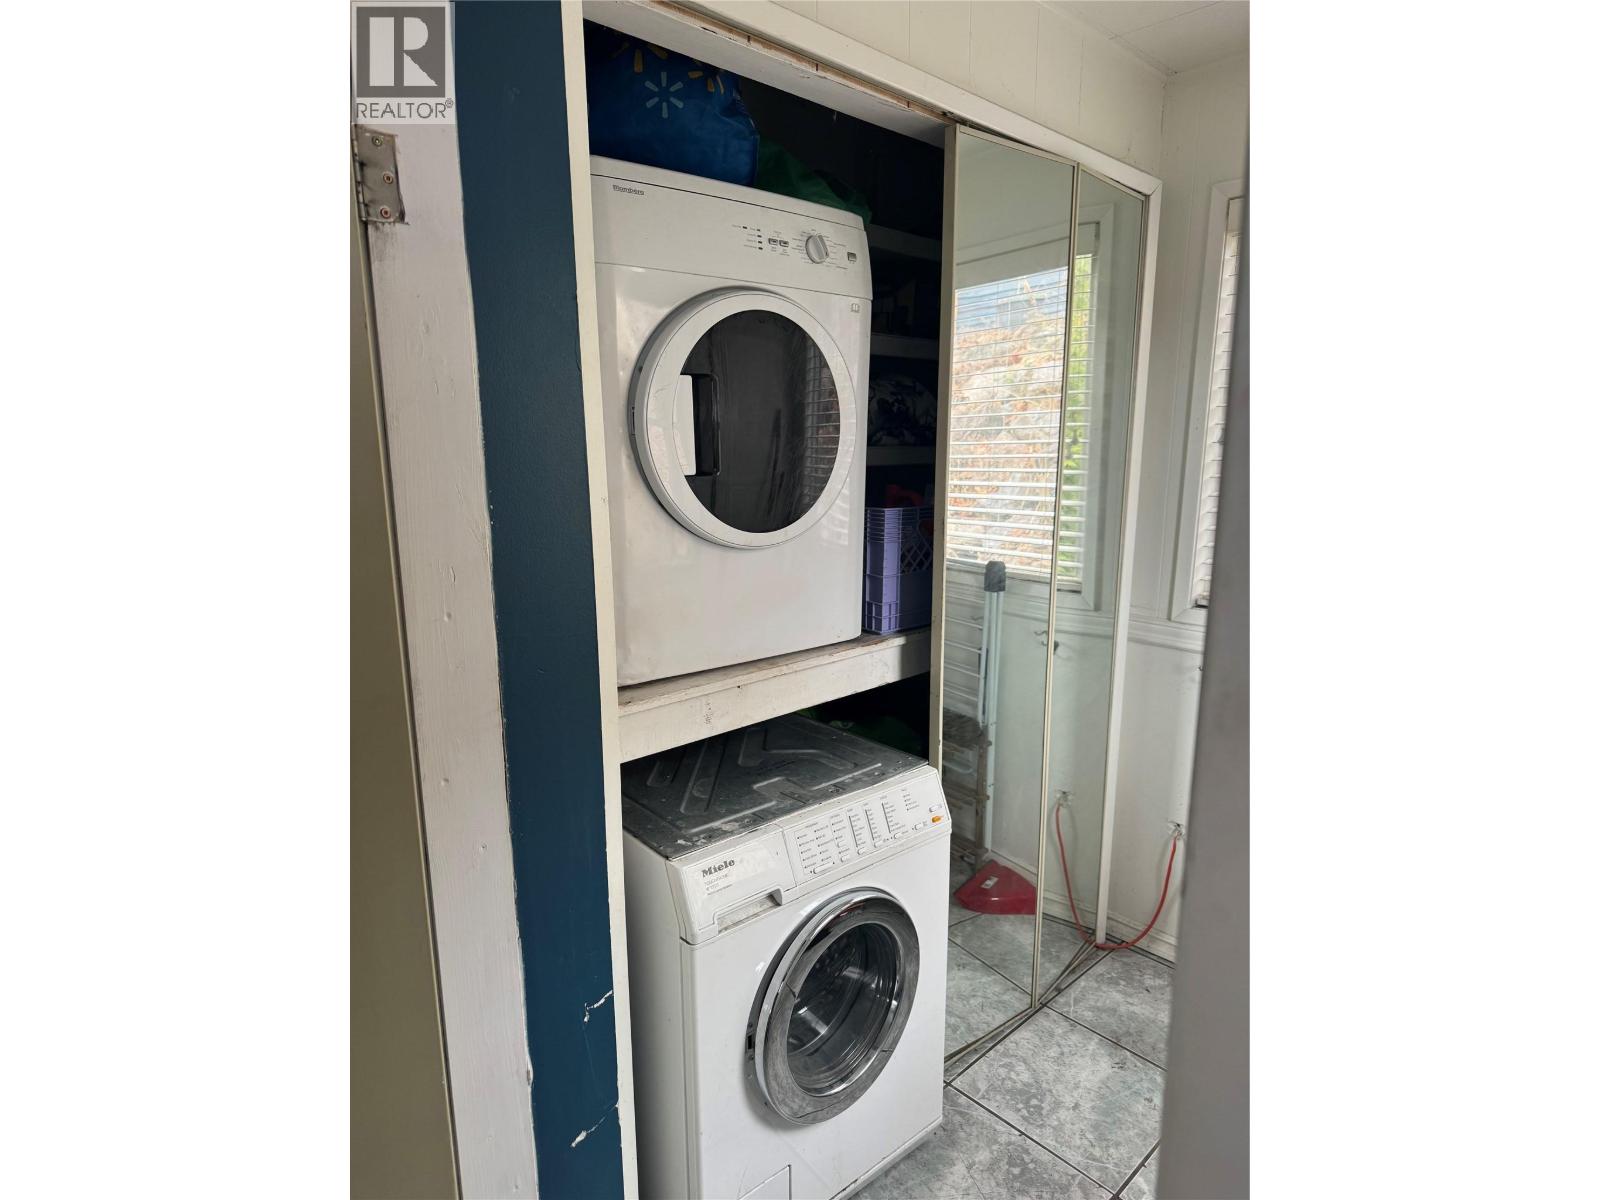
BathroomTotal 2 BedroomsTotal 3 Appliances Refrigerator, Dishwasher, Dryer, Range - Electric, Washer ArchitecturalStyle Ranch BasementType Full ConstructedDate 1945 ConstructionStyleAttachment Detached CoolingType Central Air Conditioning ExteriorFinish Stucco, Wood Siding FireplacePresent Yes FireplaceTotal 1 FireplaceType Free Standing Metal,unknown HeatingType Forced Air, See Remarks RoofMaterial Asphalt Shingle RoofStyle Unknown StoriesTotal 1 SizeInterior 1,250 Sqft Type House UtilityWater Municipal Water -
Land
Acreage No Sewer Municipal Sewage System SizeFrontage 82 Ft SizeIrregular 0.21 SizeTotal 0.21 Ac|under 1 Acre SizeTotalText 0.21 Ac|under 1 Acre -
Rooms
Level Type Length Width Dimensions Basement Living Room 12' x 14' Basement Full Bathroom 5' x 5' Main Level 4pc Bathroom 5'0'' x 9'0'' Main Level Primary Bedroom 13'9'' x 9'0'' Main Level Bedroom 9'3'' x 11'6'' Main Level Bedroom 10'9'' x 7'6'' Main Level Living Room 20'0'' x 15'6'' Main Level Kitchen 12'0'' x 16'0'' Main Level Foyer 4'0'' x 6'0'' -
Utilities
Your Favourites
No Favourites Found







The trademarks REALTOR®, REALTORS®, and the REALTOR® logo are controlled by The Canadian Real Estate Association (CREA) and identify real estate professionals who are members of CREA. The trademarks MLS®, Multiple Listing Service® and the associated logos are owned by The Canadian Real Estate Association (CREA) and identify the quality of services provided by real estate professionals who are members of CREA. The trademark DDF® is owned by The Canadian Real Estate Association (CREA) and identifies CREA's Data Distribution Facility (DDF®)
September 01 2026 07:42:34
Association of Interior REALTORS®
