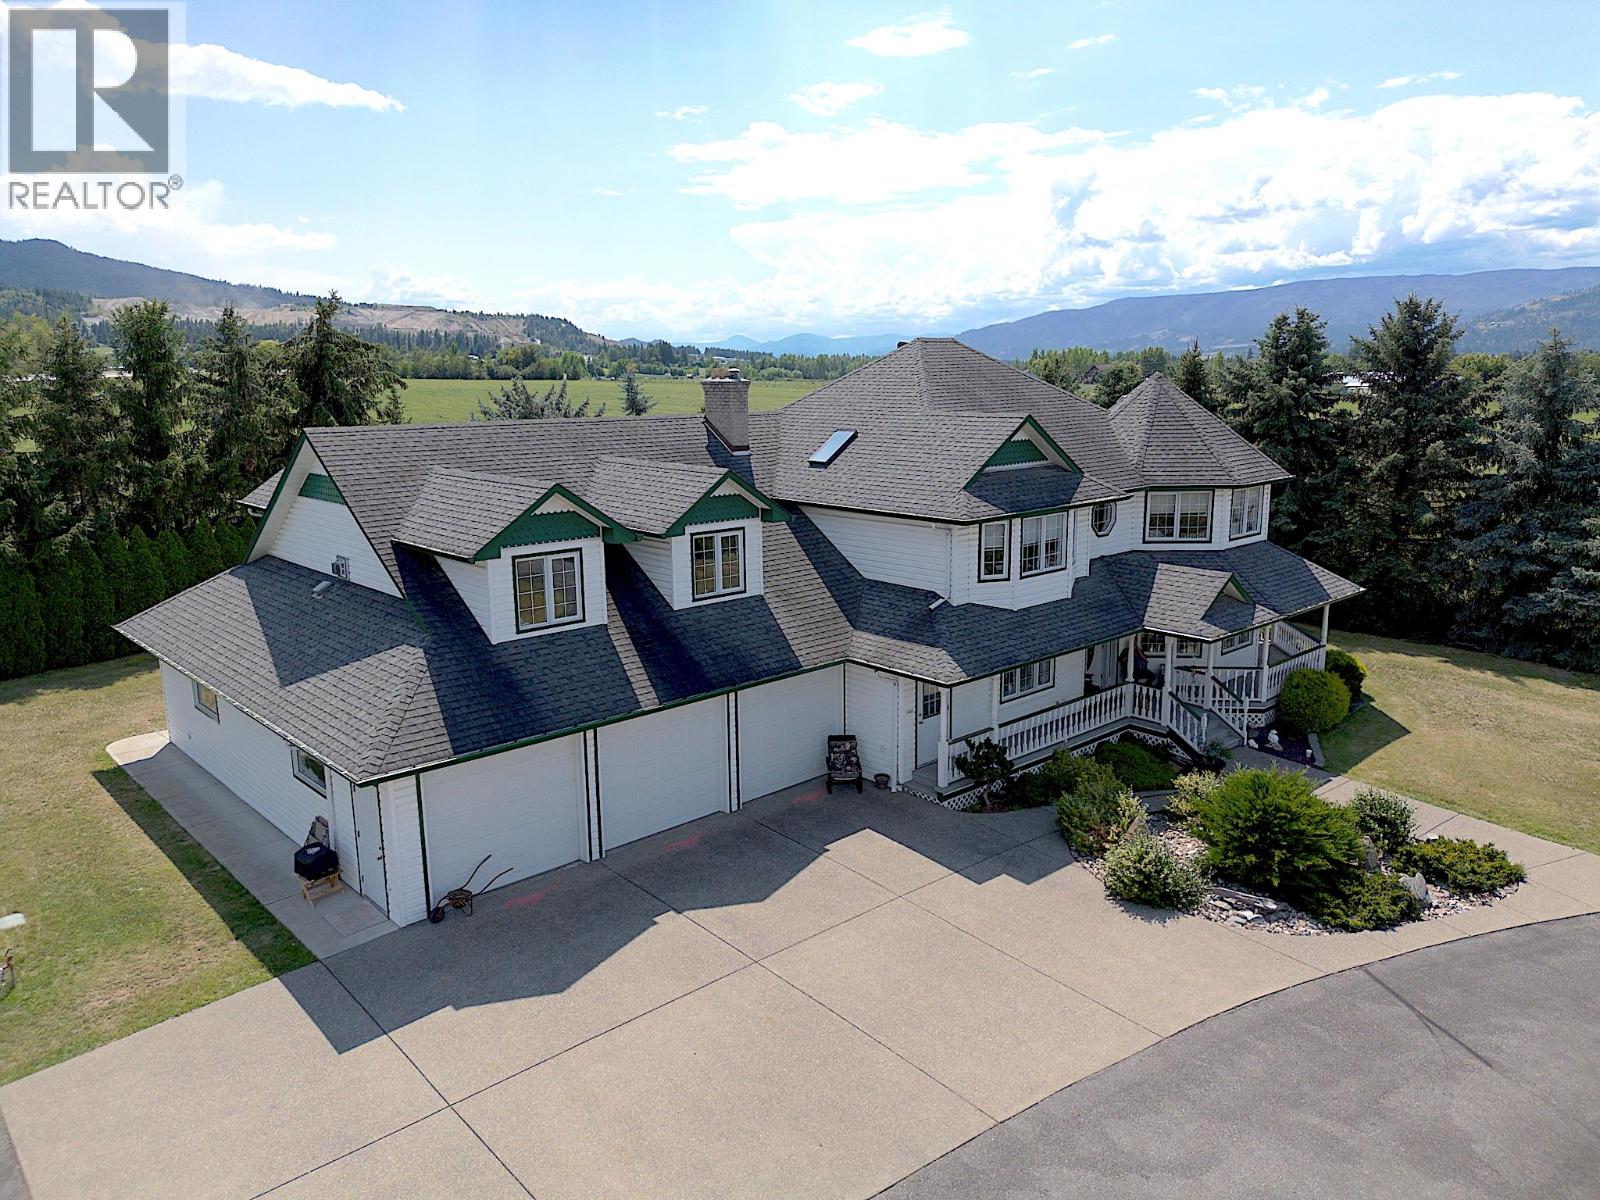


Perfect opportunity to run an Automotive Home-Based Business with plenty of storage space - permitted use already authorized in zoning! Discover the perfect blend of rural tranquility and modern comfort in this stunning custom-built home on a completely flat 6.34-acre parcel - approximately 5 acres are actively farmed. With nearly 3,400 sq ft of living space, this 5-bedroom, 4-bathroom residence is bright, spacious, and has been meticulously maintained. The front office/den features expansive windows - perfect for a home workspace or office. The primary bedroom offers serene views, generous space, and a bright ensuite retreat. Step outside to relax in the built-in hot tub on the rear deck, surrounded by beautiful farmland. Need space for vehicles, toys, or tools? You’ll love the attached 6-car garage and the incredible 40' x 80' shop - a mechanic’s dream come true - it even has an underground pit! Bonus: a 1-bedroom, 1-bathroom carriage suite with a private entrance above the garage offers excellent rental income or private guest accommodations. Whether you're looking for a hobby farm, workshop haven, or simply space to breathe, this property has it all - plus it’s conveniently located just minutes to both Vernon or Armstrong. This is a rare opportunity to own a unique, versatile property that offers both lifestyle and income potential. Contact your Realtor to book a showing – this one needs to be seen in-person to be fully appreciated! (id:67517)
-
Property Details
MLS® Number 10385076 Property Type Agriculture Neigbourhood Armstrong/ Spall. AmenitiesNearBy Golf Nearby, Recreation, Schools CommunityFeatures Rural Setting FarmType Unknown Features Level Lot, Treed, Jacuzzi Bath-tub ParkingSpaceTotal 14 StorageType Storage Shed ViewType Mountain View -
Building
BathroomTotal 4 BedroomsTotal 5 Appliances Refrigerator, Dryer, Range - Electric, Hood Fan, Washer ConstructedDate 1996 CoolingType Central Air Conditioning ExteriorFinish Vinyl Siding FireProtection Controlled Entry FireplaceFuel Unknown FireplacePresent Yes FireplaceTotal 2 FireplaceType Decorative,free Standing Metal,unknown FlooringType Carpeted, Hardwood, Linoleum, Tile HeatingType In Floor Heating, Forced Air, See Remarks RoofMaterial Asphalt Shingle RoofStyle Unknown StoriesTotal 2 SizeInterior 3,388 Sqft Type Other UtilityWater Community Water User's Utility Additional Parking Attached Garage 6 Oversize RV 2 -
Land
AccessType Easy Access, Highway Access Acreage Yes LandAmenities Golf Nearby, Recreation, Schools LandscapeFeatures Landscaped, Level Sewer Septic Tank SizeIrregular 6.34 SizeTotal 6.34 Ac|5 - 10 Acres SizeTotalText 6.34 Ac|5 - 10 Acres -
Rooms
Level Type Length Width Dimensions Second Level Full Ensuite Bathroom 12'10'' x 17'1'' Second Level Primary Bedroom 15'8'' x 18'4'' Second Level Bedroom 11'8'' x 10'11'' Second Level Bedroom 15'1'' x 11'5'' Second Level Full Bathroom 10'9'' x 8'8'' Second Level Bedroom 12'1'' x 12'5'' Basement Storage 10'9'' x 6'2'' Basement Utility Room 19'8'' x 17'4'' Basement Unfinished Room 35'4'' x 32'5'' Main Level Living Room 16'0'' x 18'9'' Main Level Dining Room 12'10'' x 15'0'' Main Level Foyer 10'10'' x 17'8'' Main Level Kitchen 10'7'' x 13'0'' Main Level Office 12'11'' x 9'7'' Main Level Full Bathroom 5'9'' x 8'8'' Main Level Laundry Room 6'10'' x 8'8'' Main Level Dining Nook 14'5'' x 15'3'' Main Level Family Room 12'2'' x 15'2'' Additional Accommodation Other 6'1'' x 5'1'' Additional Accommodation Kitchen 7'8'' x 7'11'' Additional Accommodation Living Room 29'2'' x 16'2'' Additional Accommodation Full Bathroom 7'4'' x 7'8'' Additional Accommodation Bedroom 13'1'' x 15'2'' -
Utilities
Your Favourites
No Favourites Found







The trademarks REALTOR®, REALTORS®, and the REALTOR® logo are controlled by The Canadian Real Estate Association (CREA) and identify real estate professionals who are members of CREA. The trademarks MLS®, Multiple Listing Service® and the associated logos are owned by The Canadian Real Estate Association (CREA) and identify the quality of services provided by real estate professionals who are members of CREA. The trademark DDF® is owned by The Canadian Real Estate Association (CREA) and identifies CREA's Data Distribution Facility (DDF®)
October 25 2026 06:51:45
Association of Interior REALTORS®
