$1,449,900
Maintenance, Ground Maintenance, Property Management, Other, See Remarks, Sewer, Waste Removal
$422.36 Monthly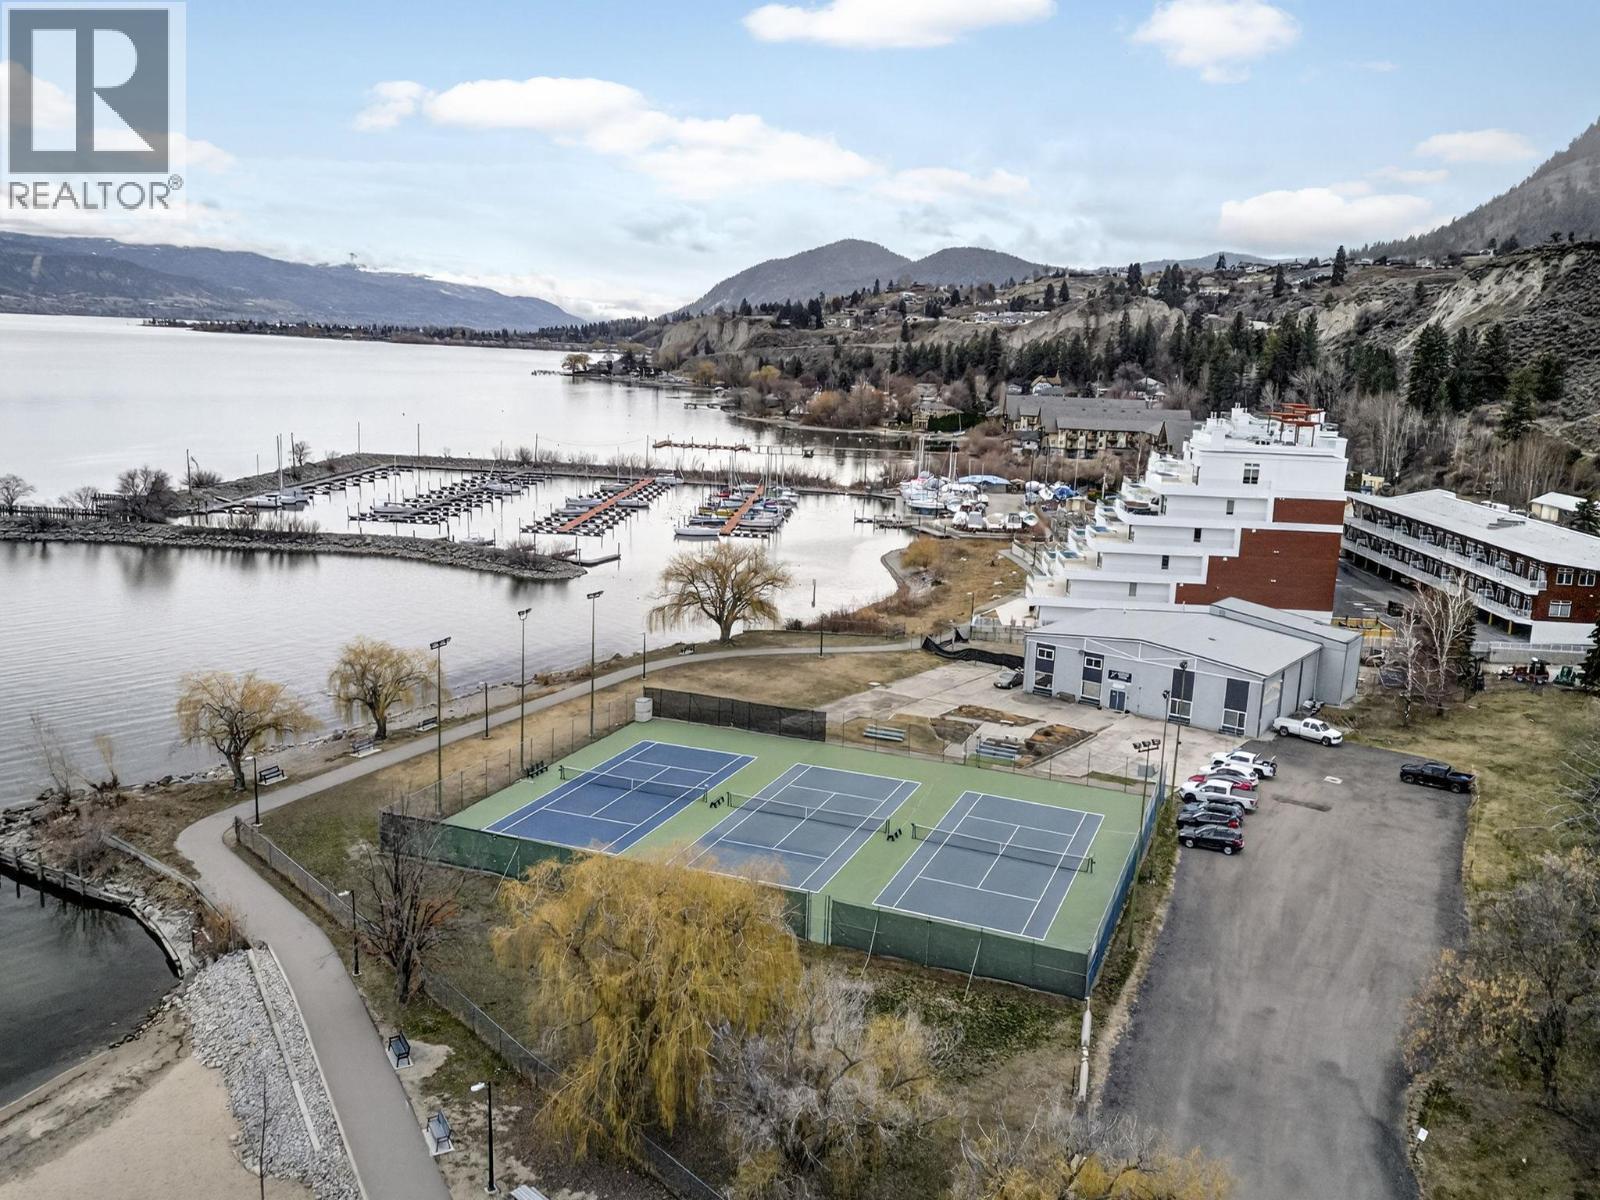
$1,449,900
Maintenance, Ground Maintenance, Property Management, Other, See Remarks, Sewer, Waste Removal
$422.36 Monthly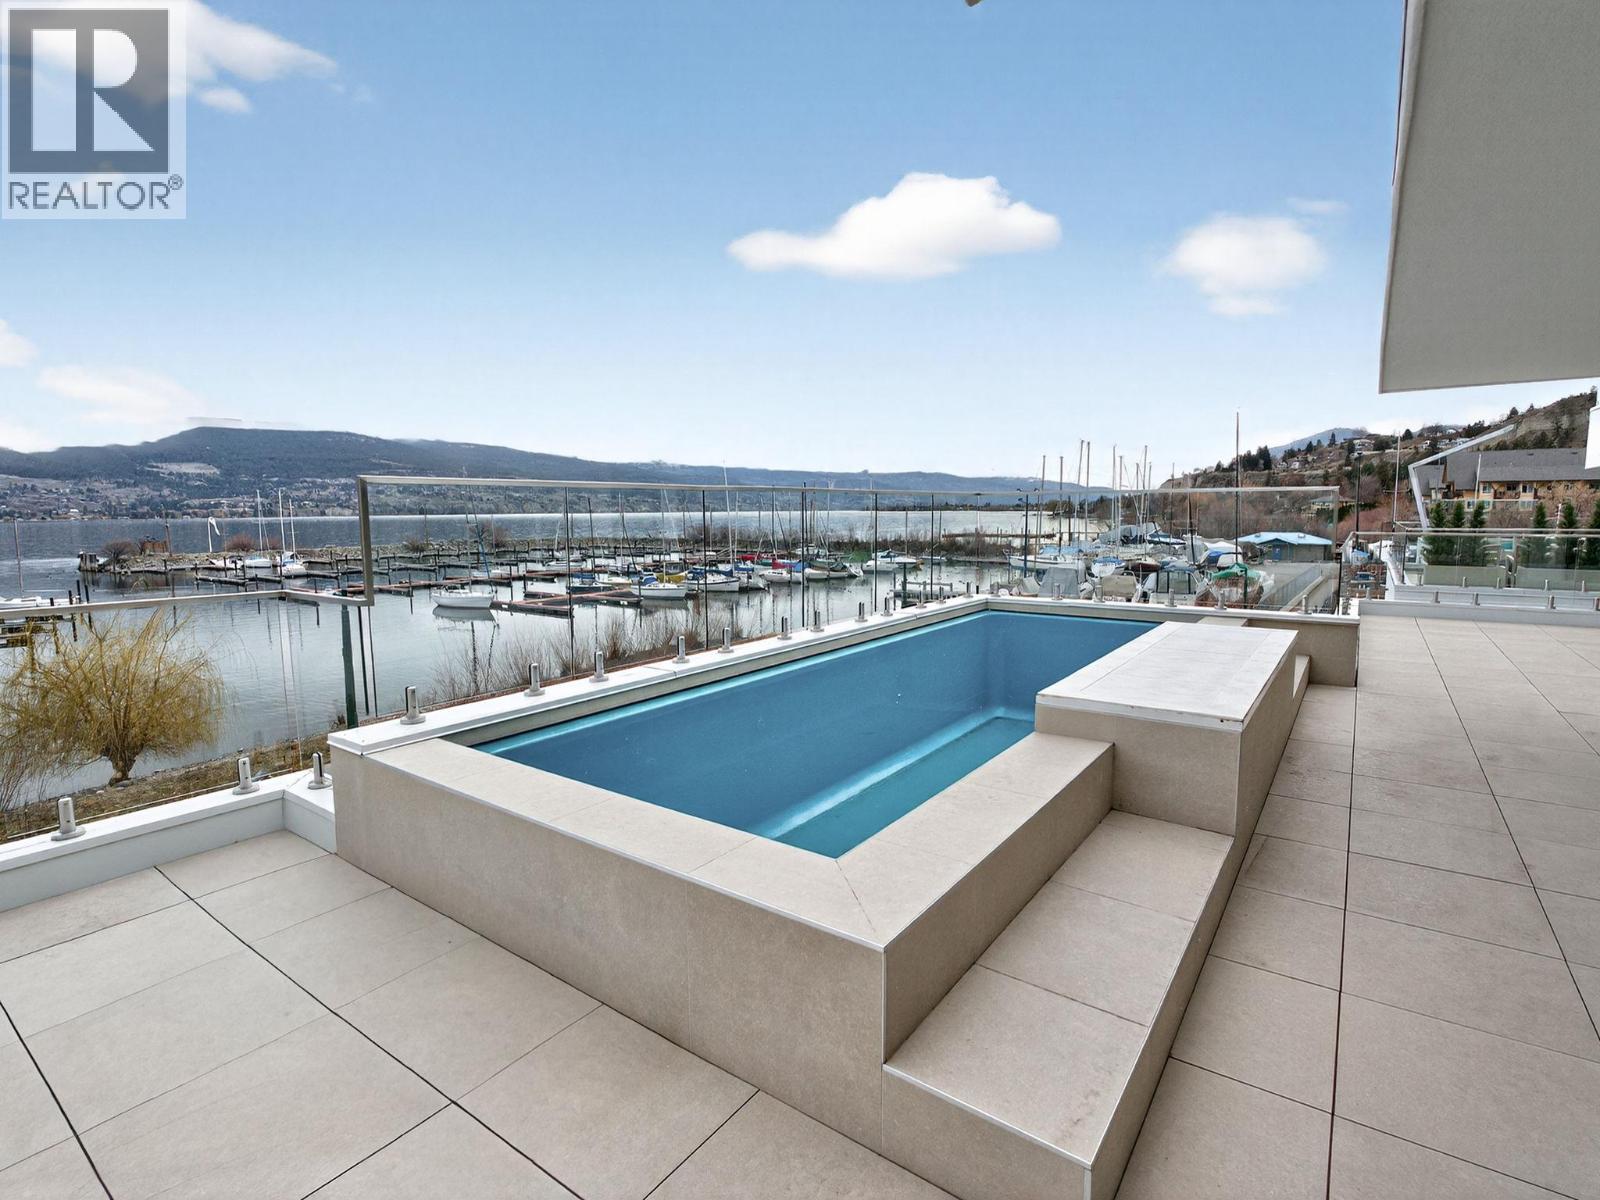
$1,449,900
Maintenance, Ground Maintenance, Property Management, Other, See Remarks, Sewer, Waste Removal
$422.36 Monthly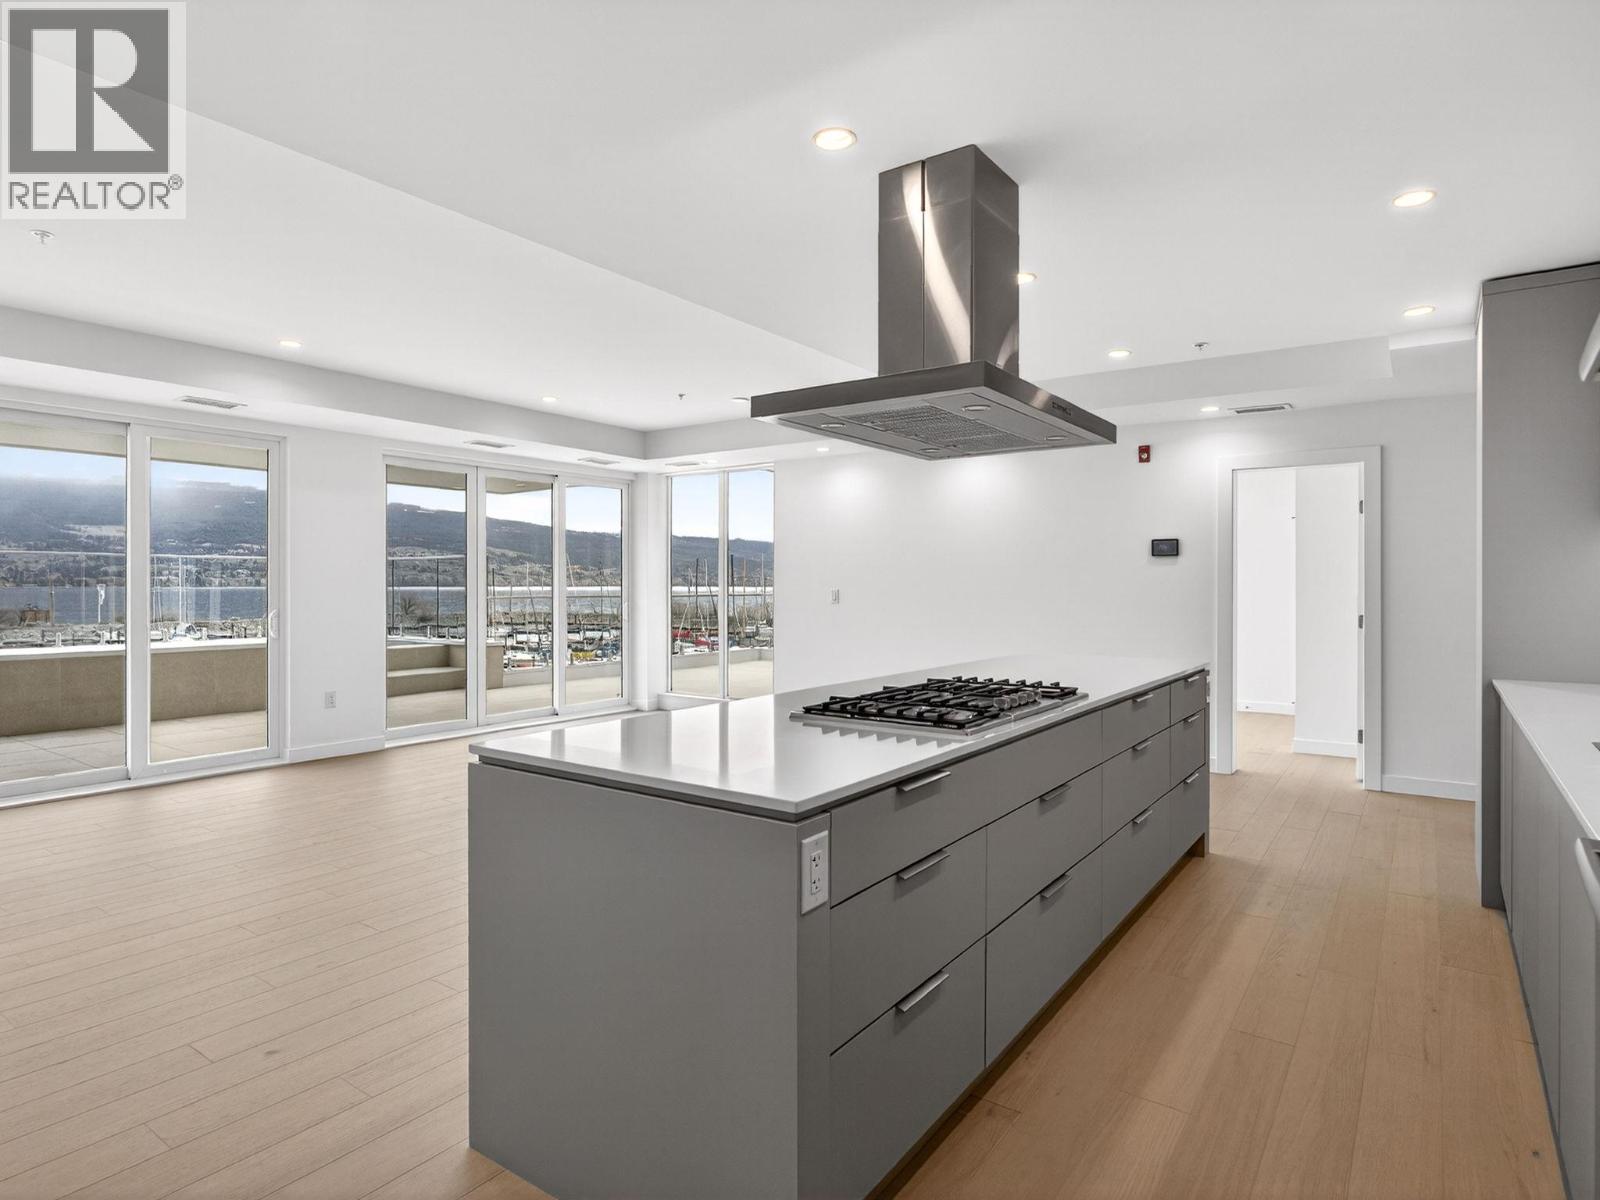
$1,449,900
Maintenance, Ground Maintenance, Property Management, Other, See Remarks, Sewer, Waste Removal
$422.36 Monthly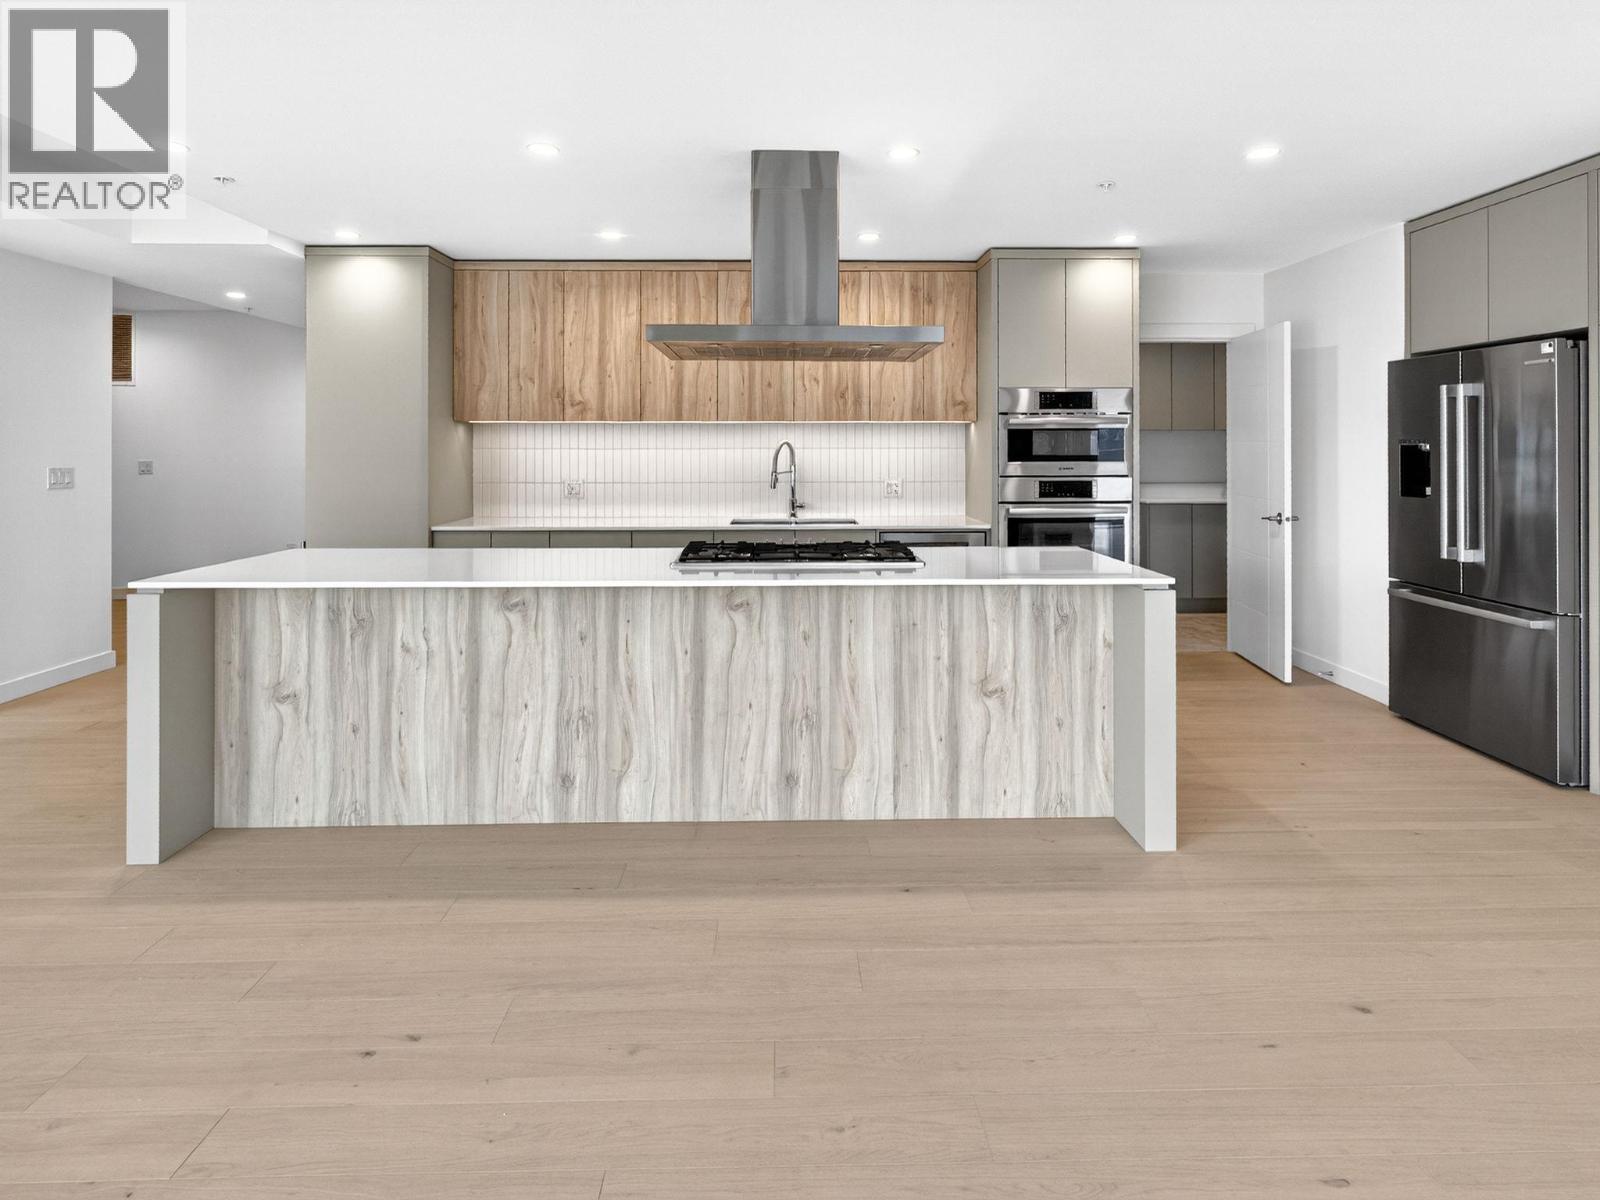
$1,449,900
Maintenance, Ground Maintenance, Property Management, Other, See Remarks, Sewer, Waste Removal
$422.36 Monthly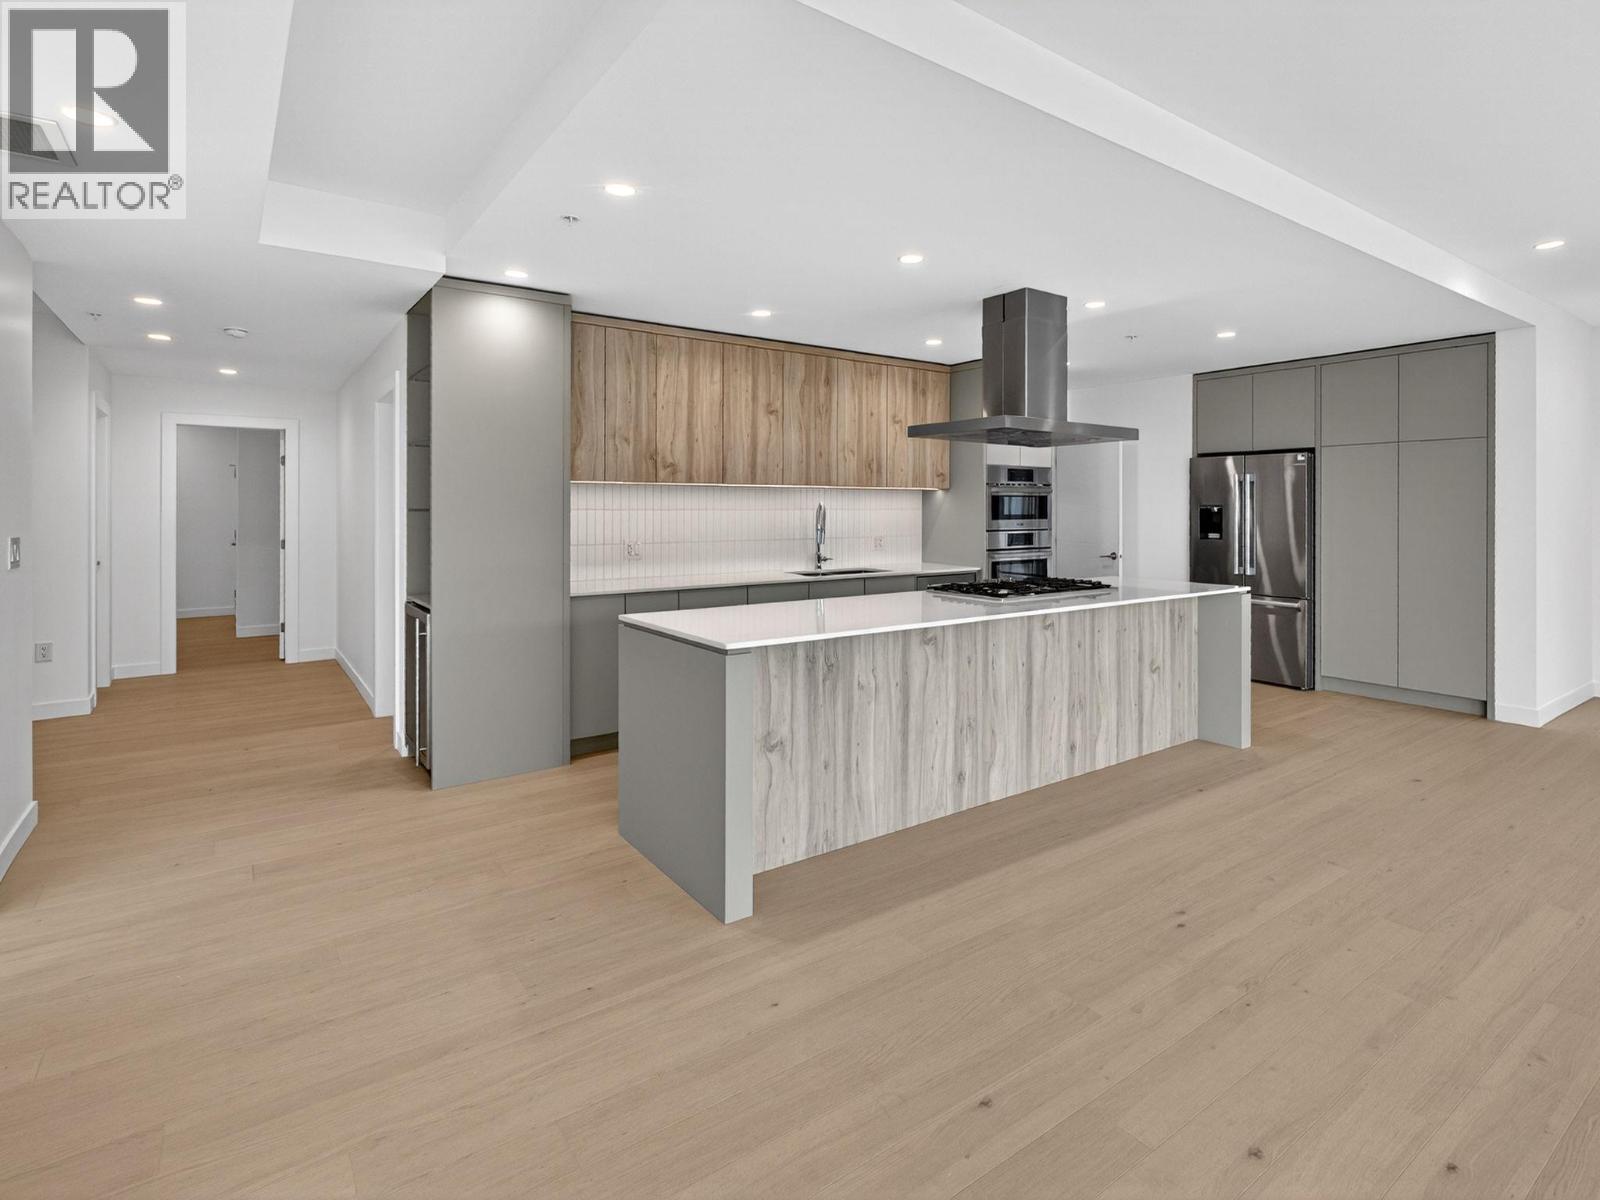
$1,449,900
Maintenance, Ground Maintenance, Property Management, Other, See Remarks, Sewer, Waste Removal
$422.36 Monthly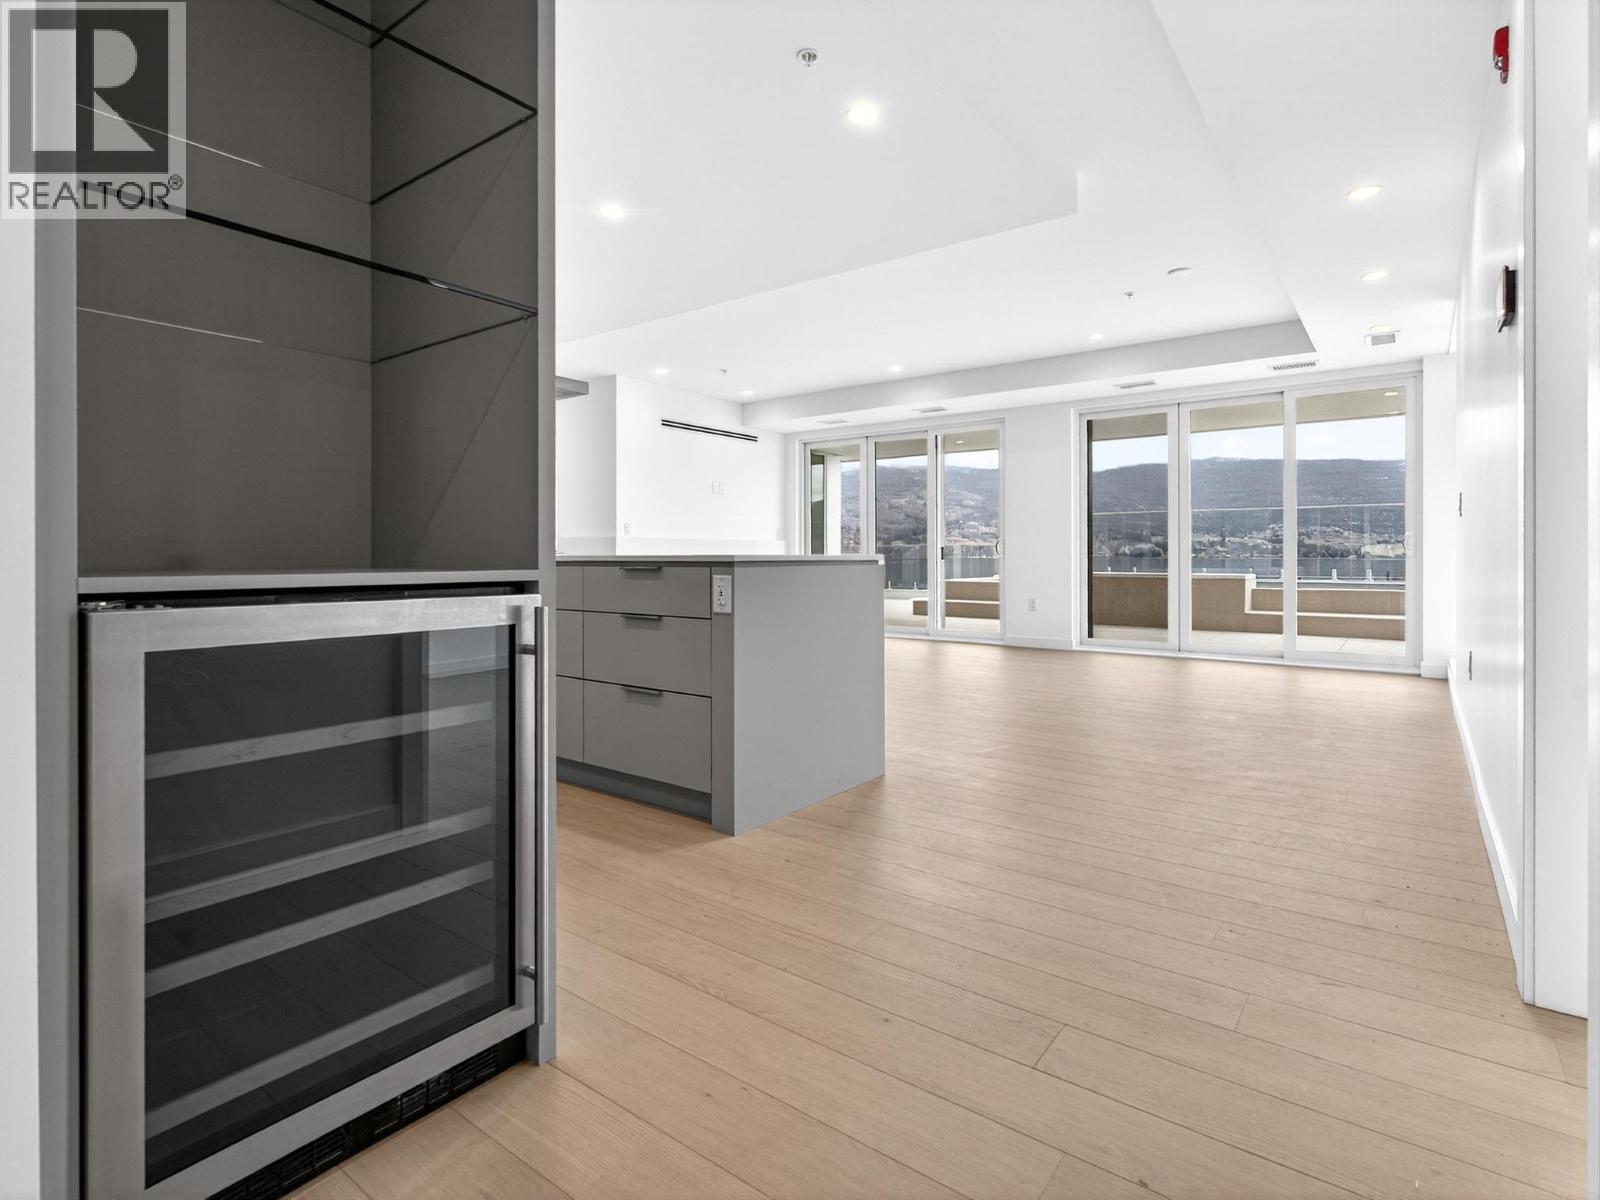
$1,449,900
Maintenance, Ground Maintenance, Property Management, Other, See Remarks, Sewer, Waste Removal
$422.36 Monthly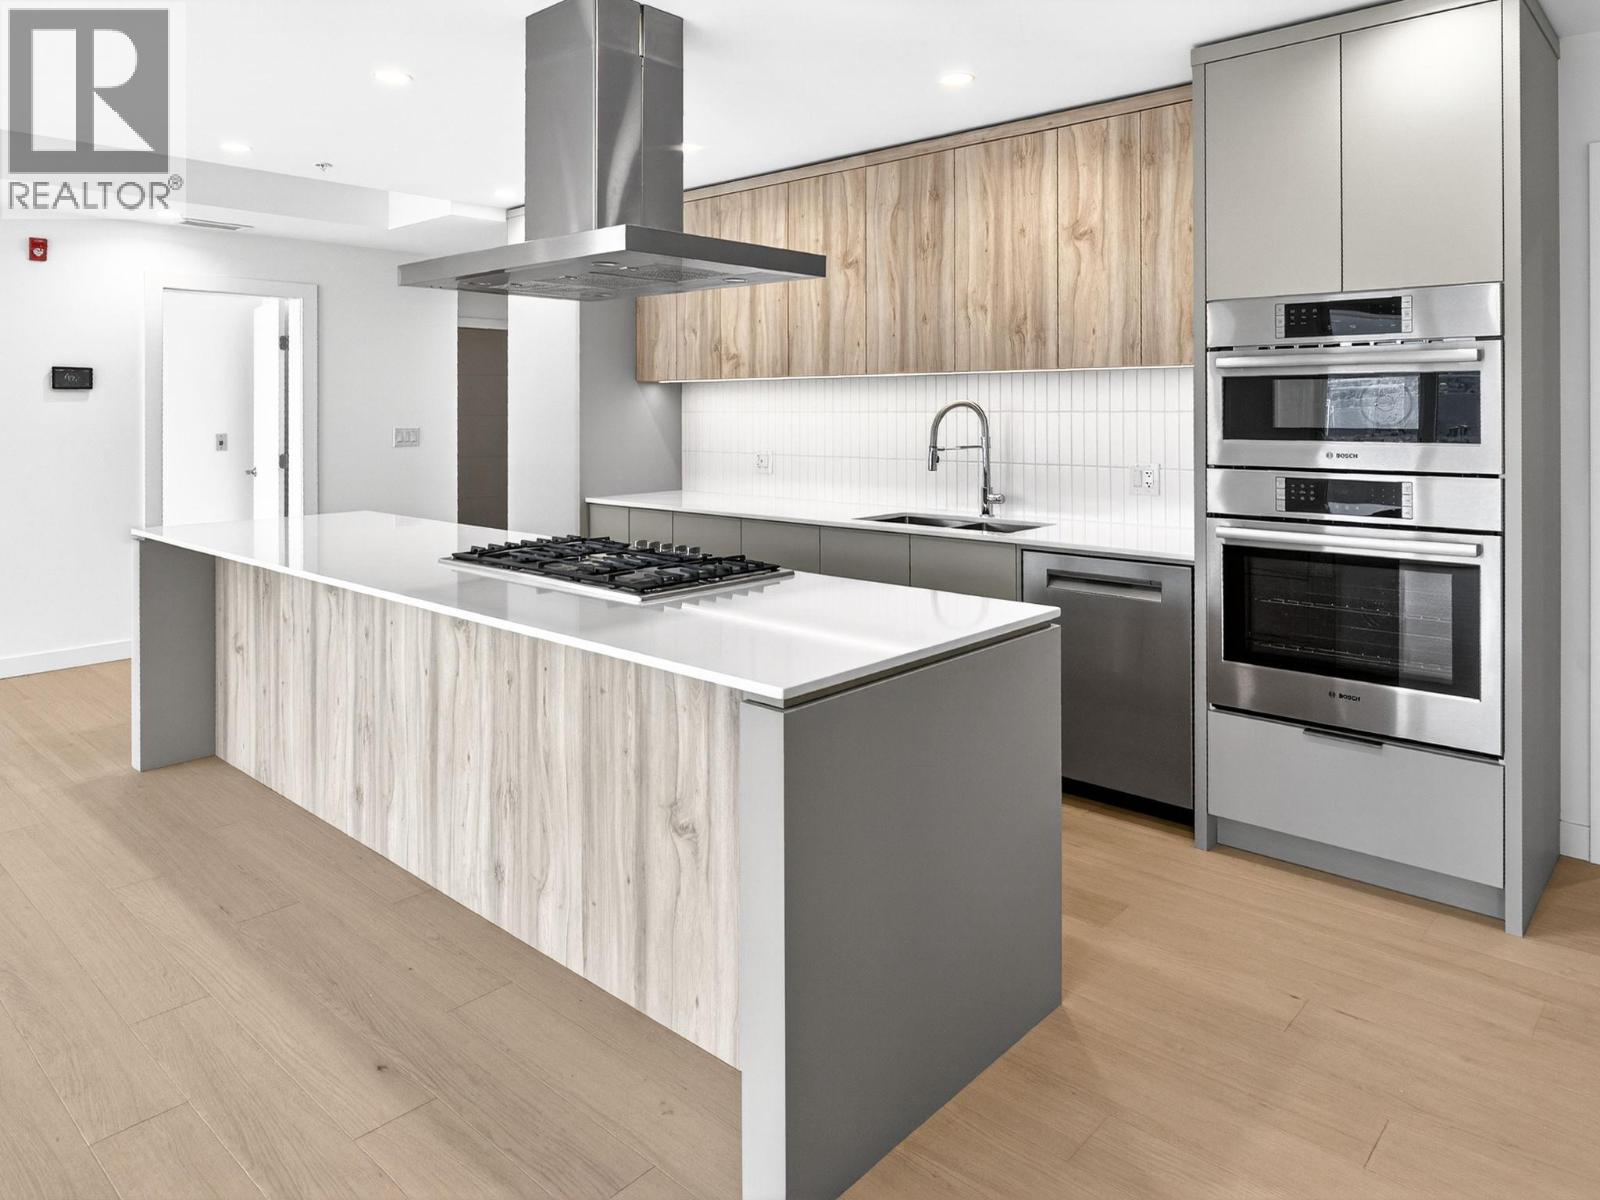
$1,449,900
Maintenance, Ground Maintenance, Property Management, Other, See Remarks, Sewer, Waste Removal
$422.36 Monthly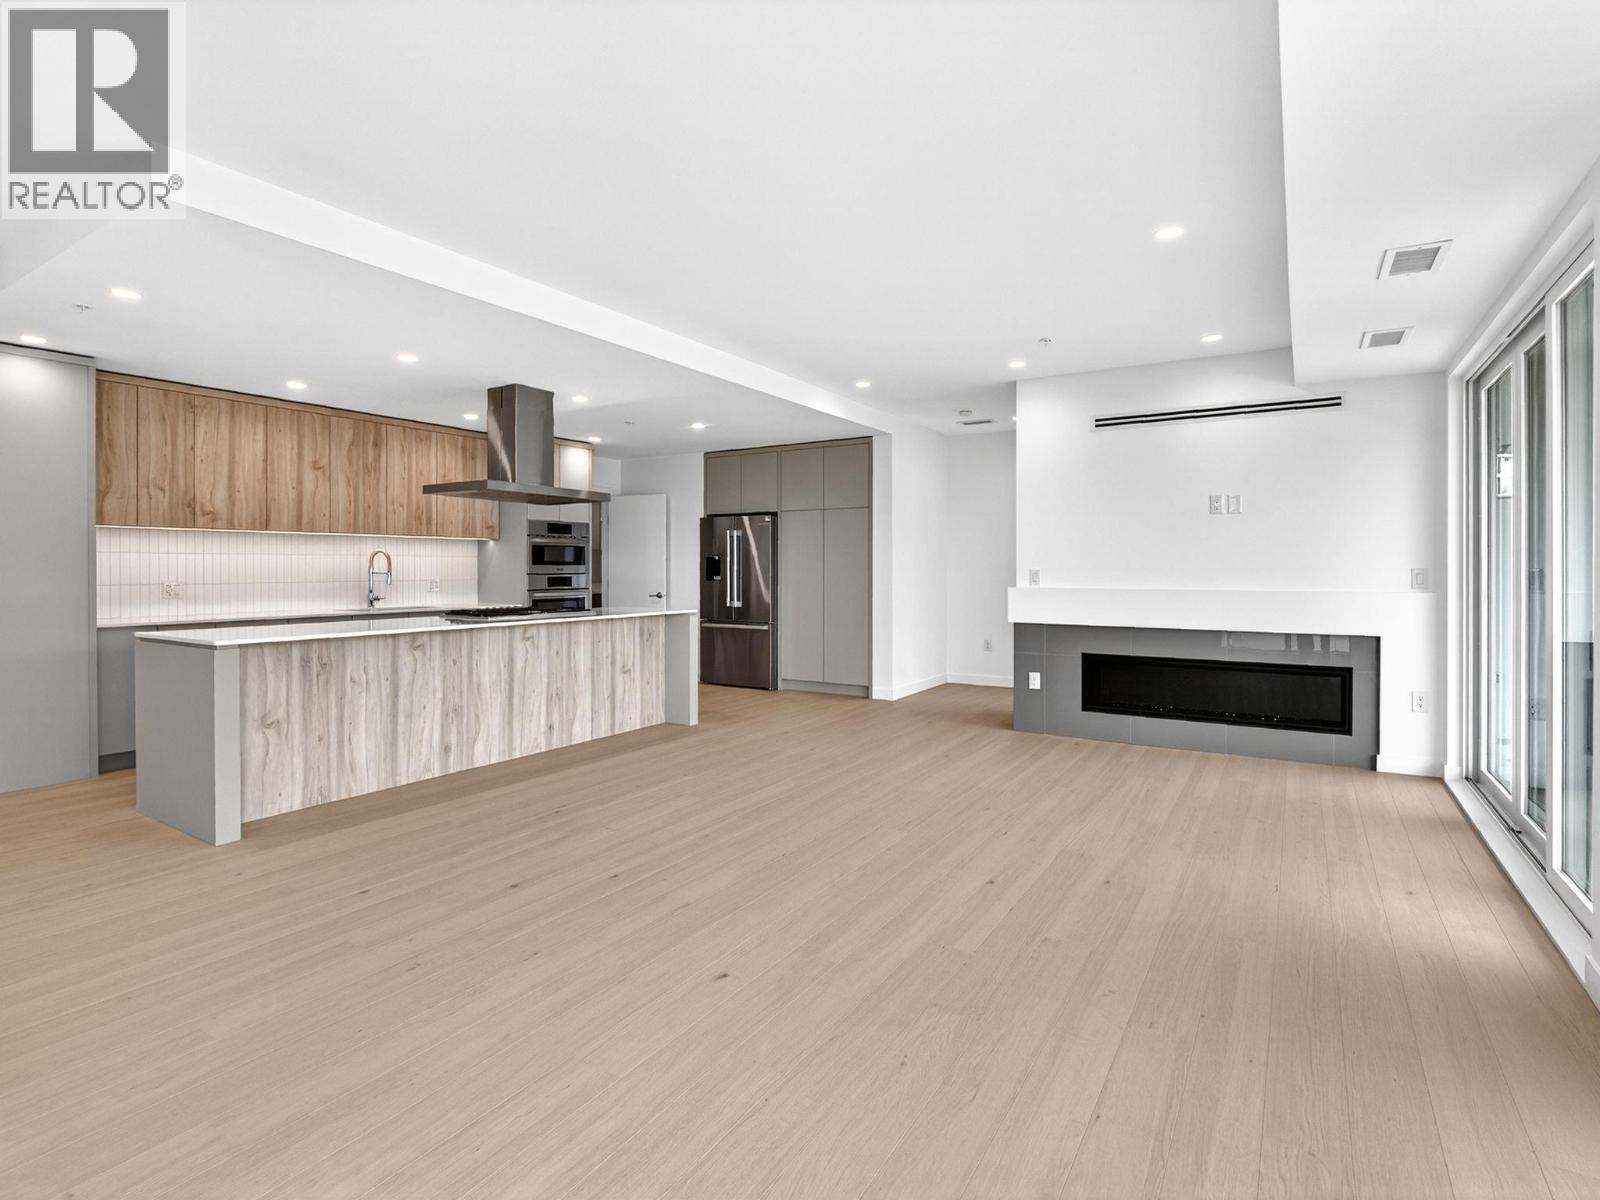
$1,449,900
Maintenance, Ground Maintenance, Property Management, Other, See Remarks, Sewer, Waste Removal
$422.36 Monthly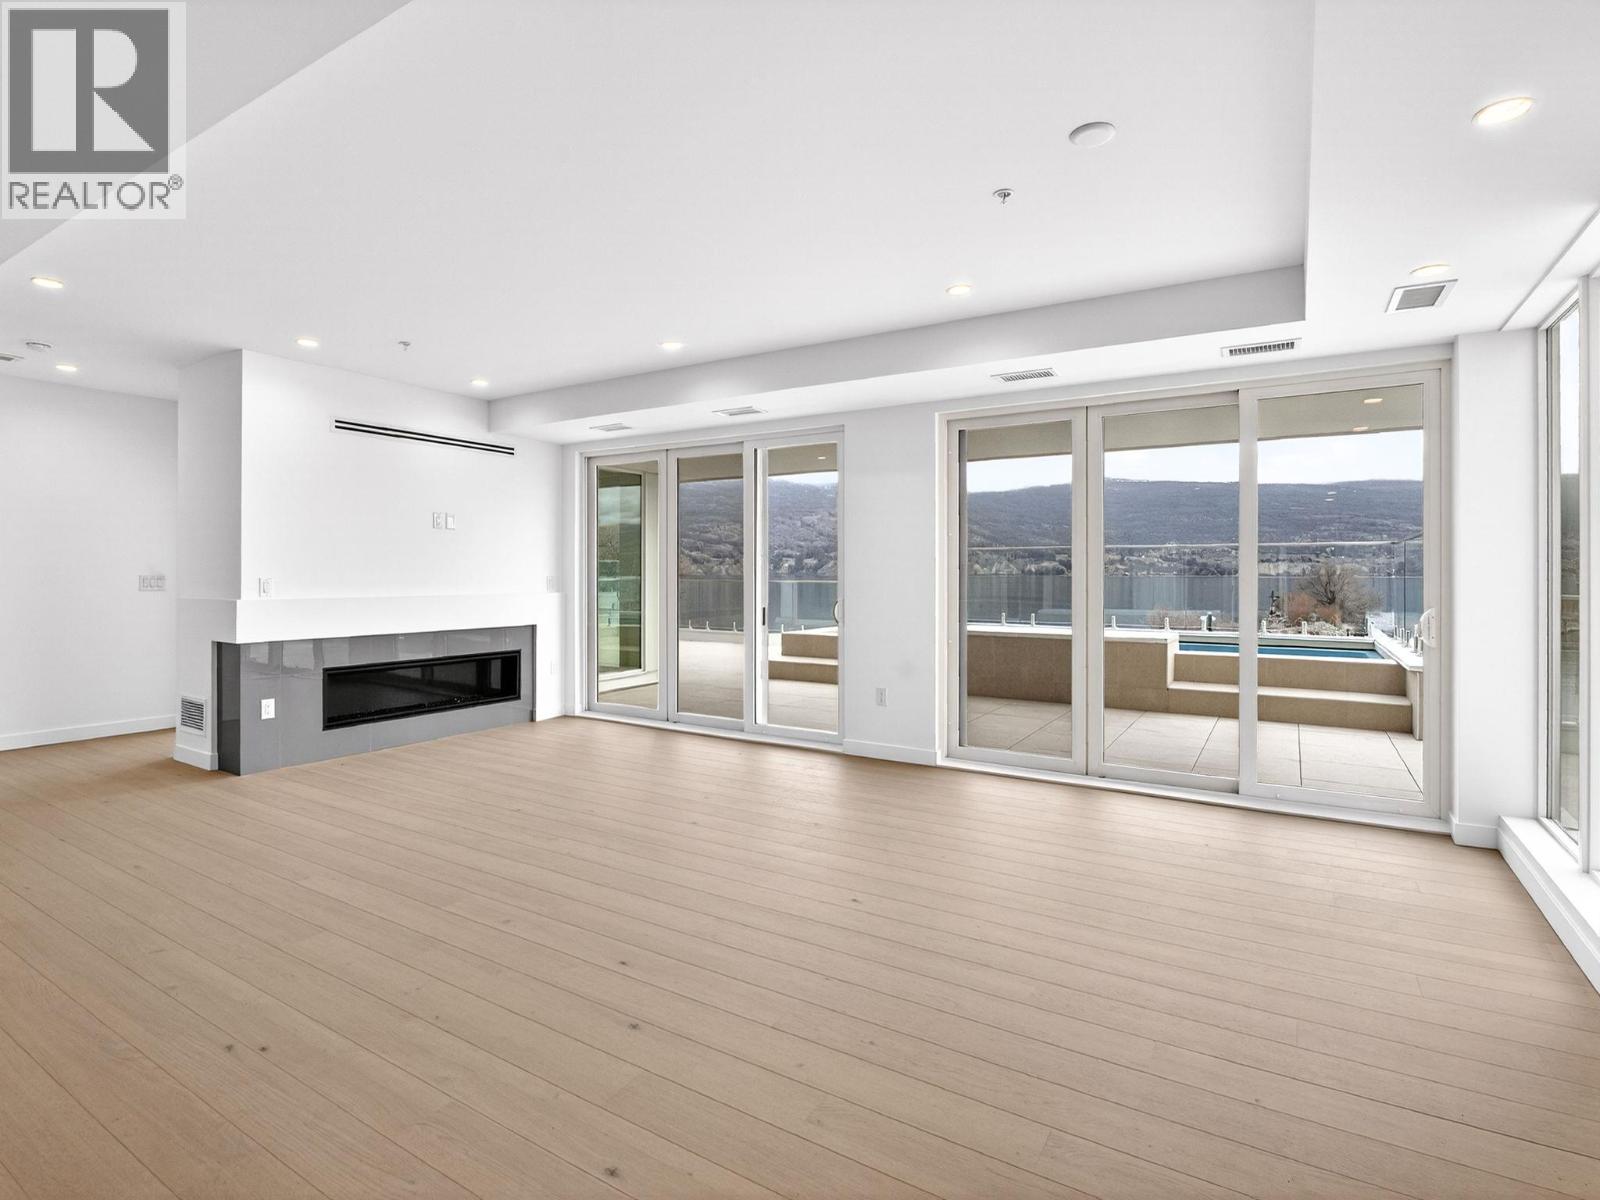
$1,449,900
Maintenance, Ground Maintenance, Property Management, Other, See Remarks, Sewer, Waste Removal
$422.36 Monthly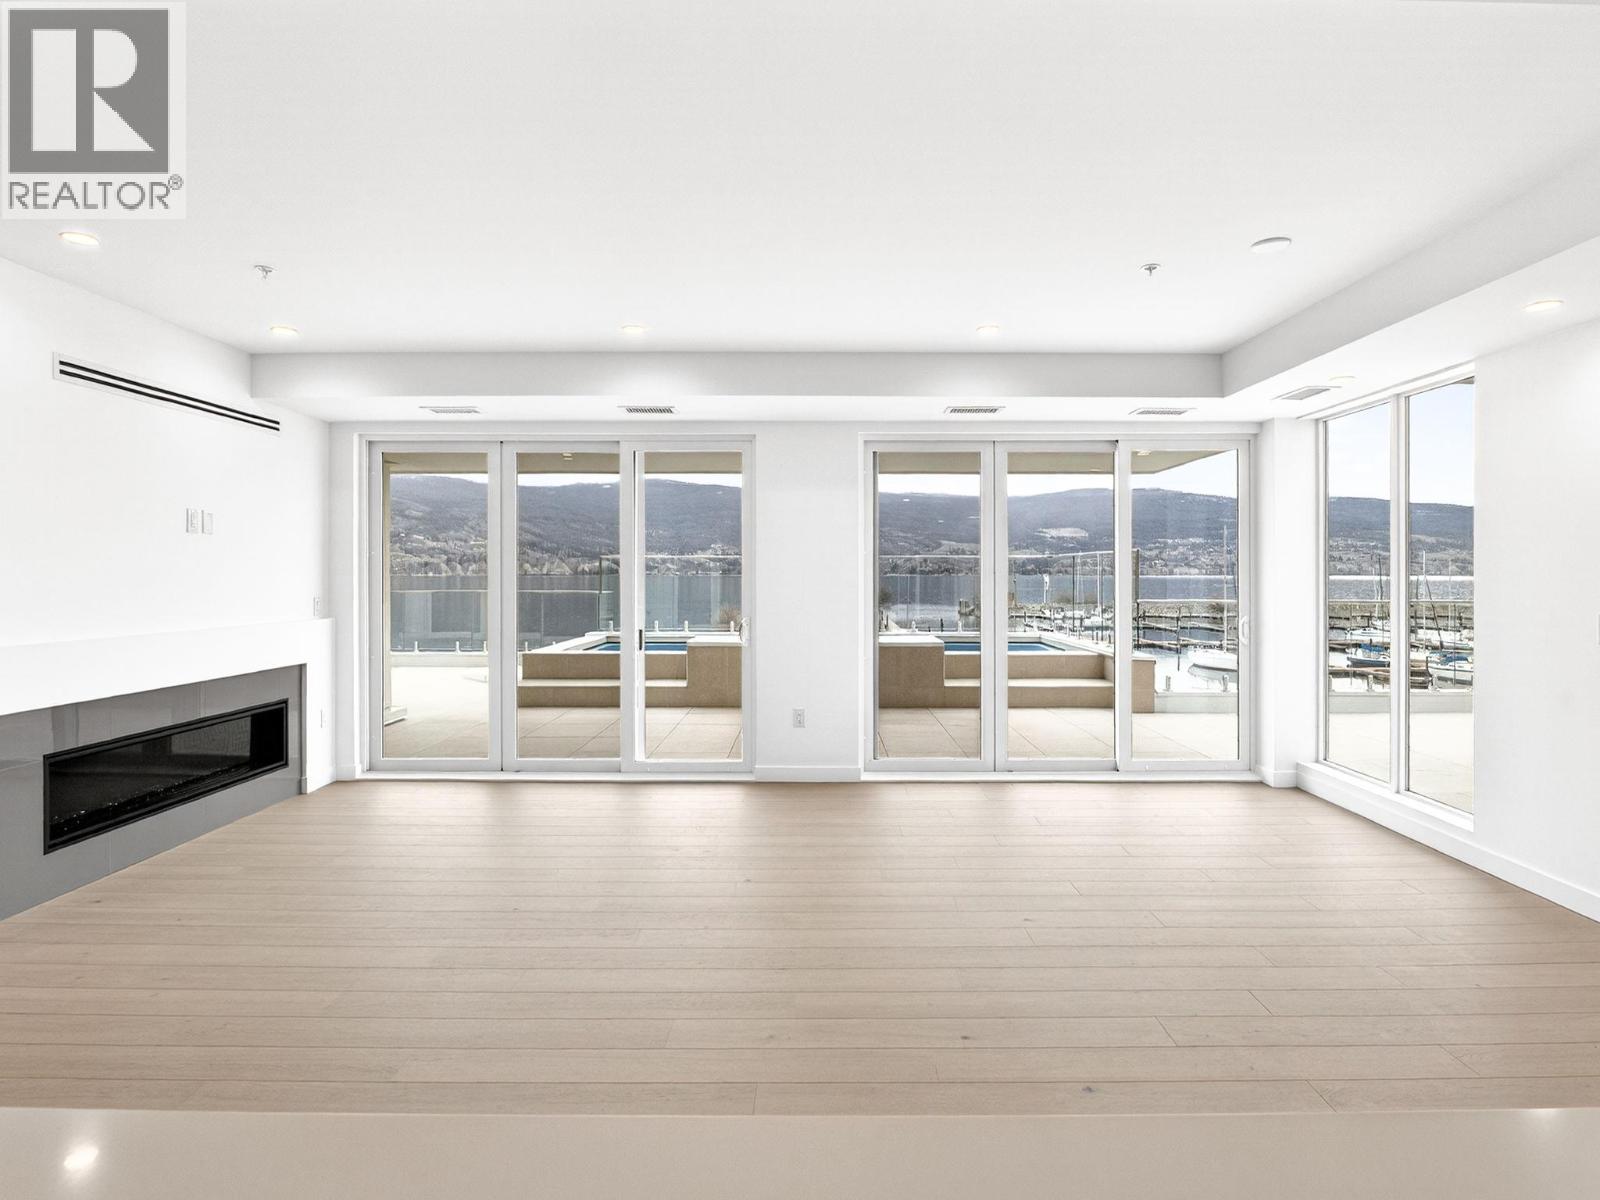
$1,449,900
Maintenance, Ground Maintenance, Property Management, Other, See Remarks, Sewer, Waste Removal
$422.36 Monthly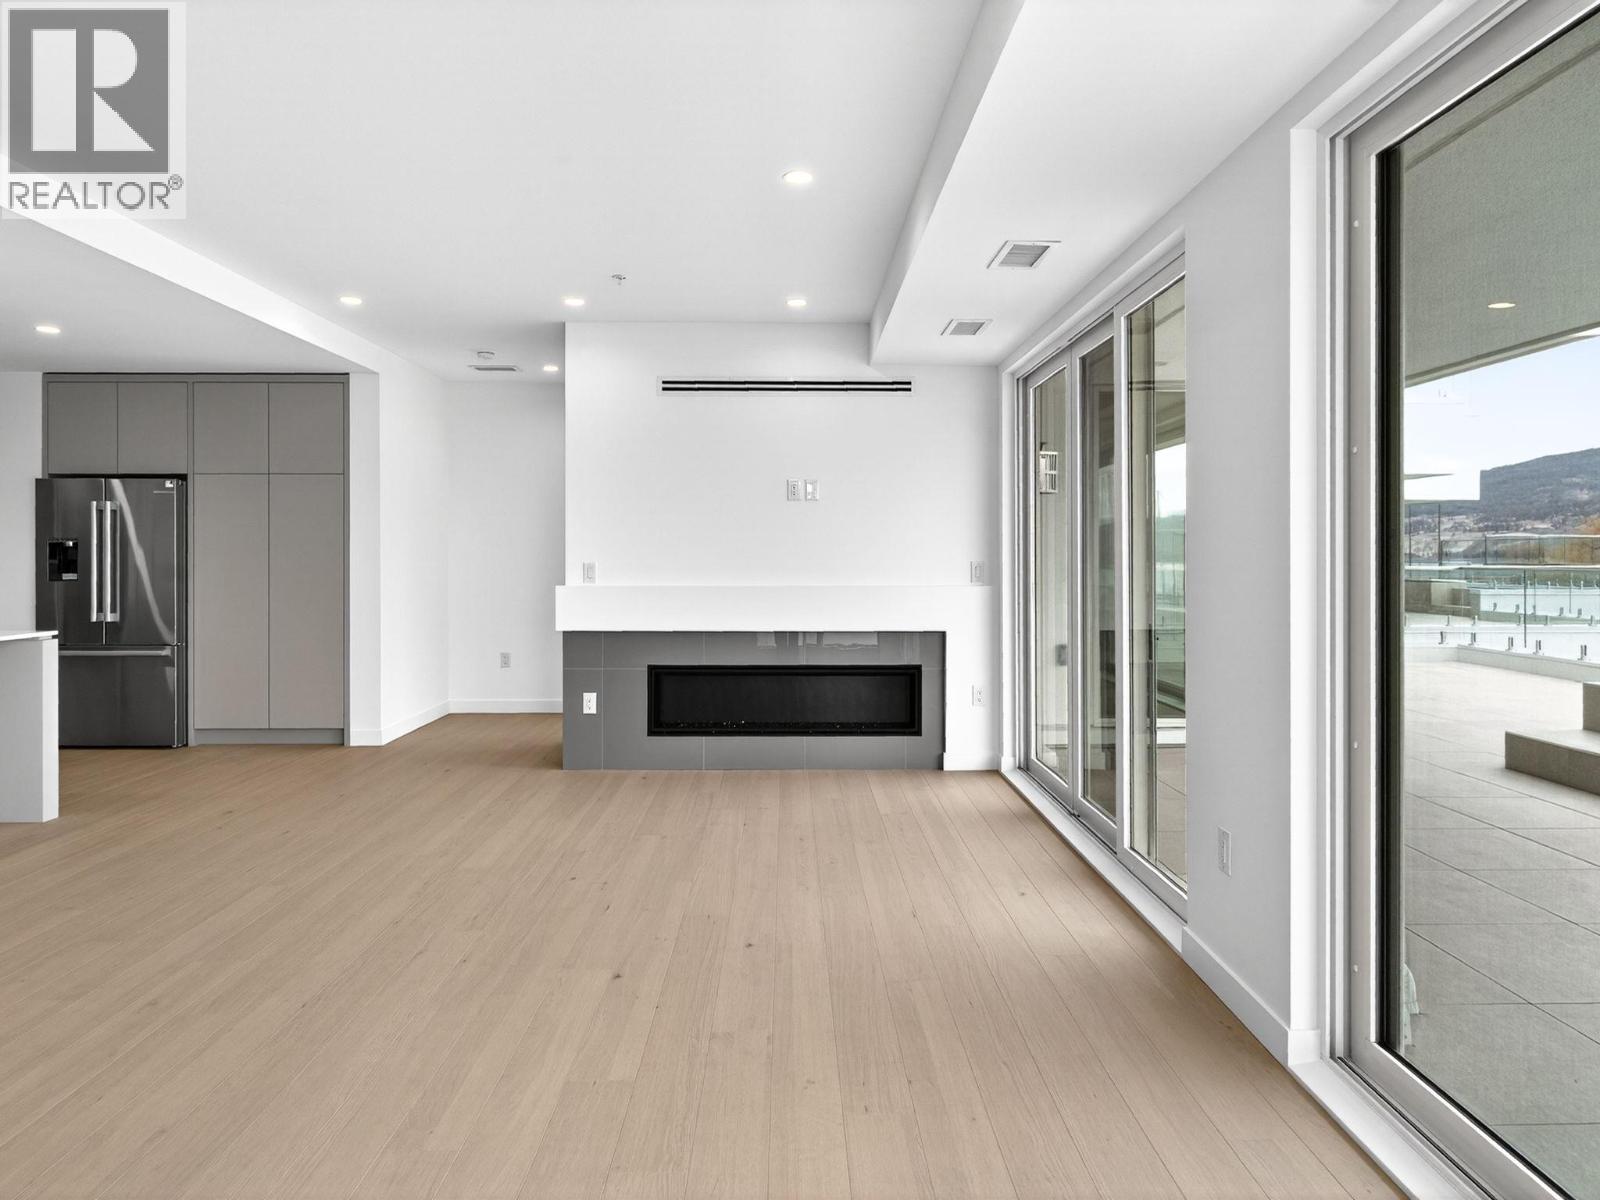
$1,449,900
Maintenance, Ground Maintenance, Property Management, Other, See Remarks, Sewer, Waste Removal
$422.36 Monthly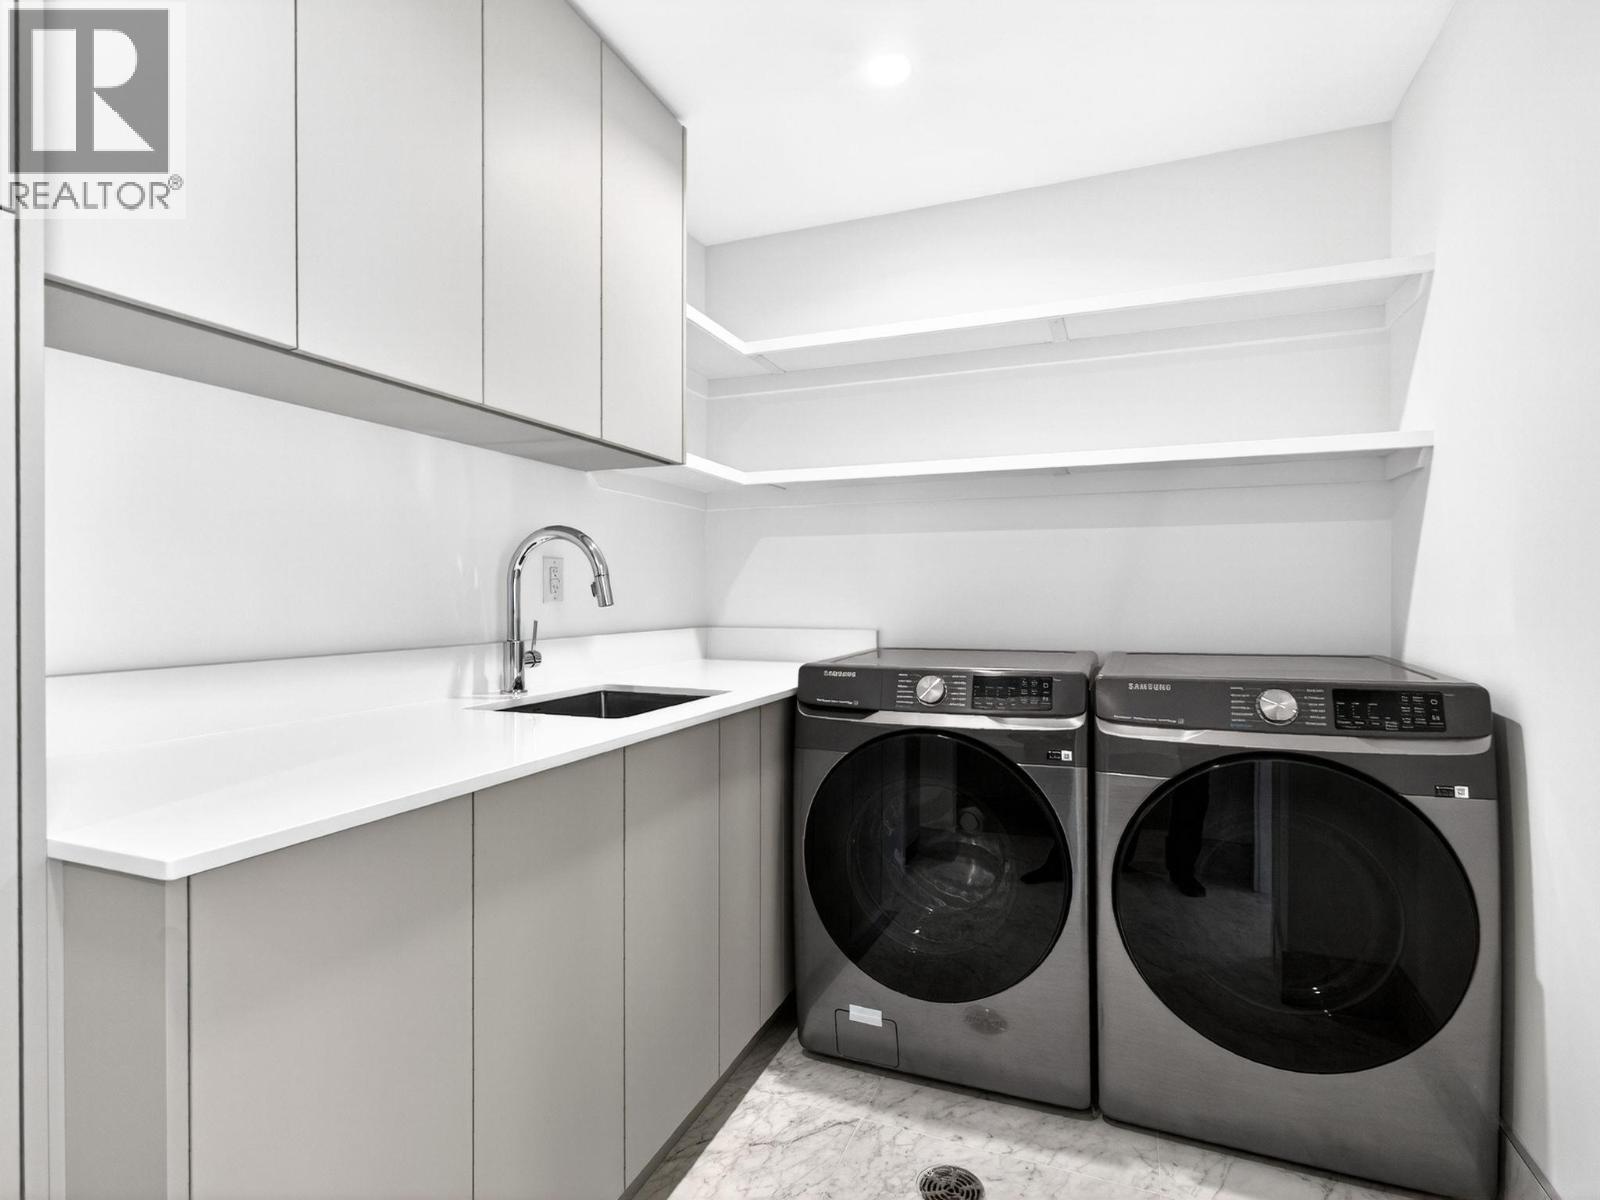
$1,449,900
Maintenance, Ground Maintenance, Property Management, Other, See Remarks, Sewer, Waste Removal
$422.36 Monthly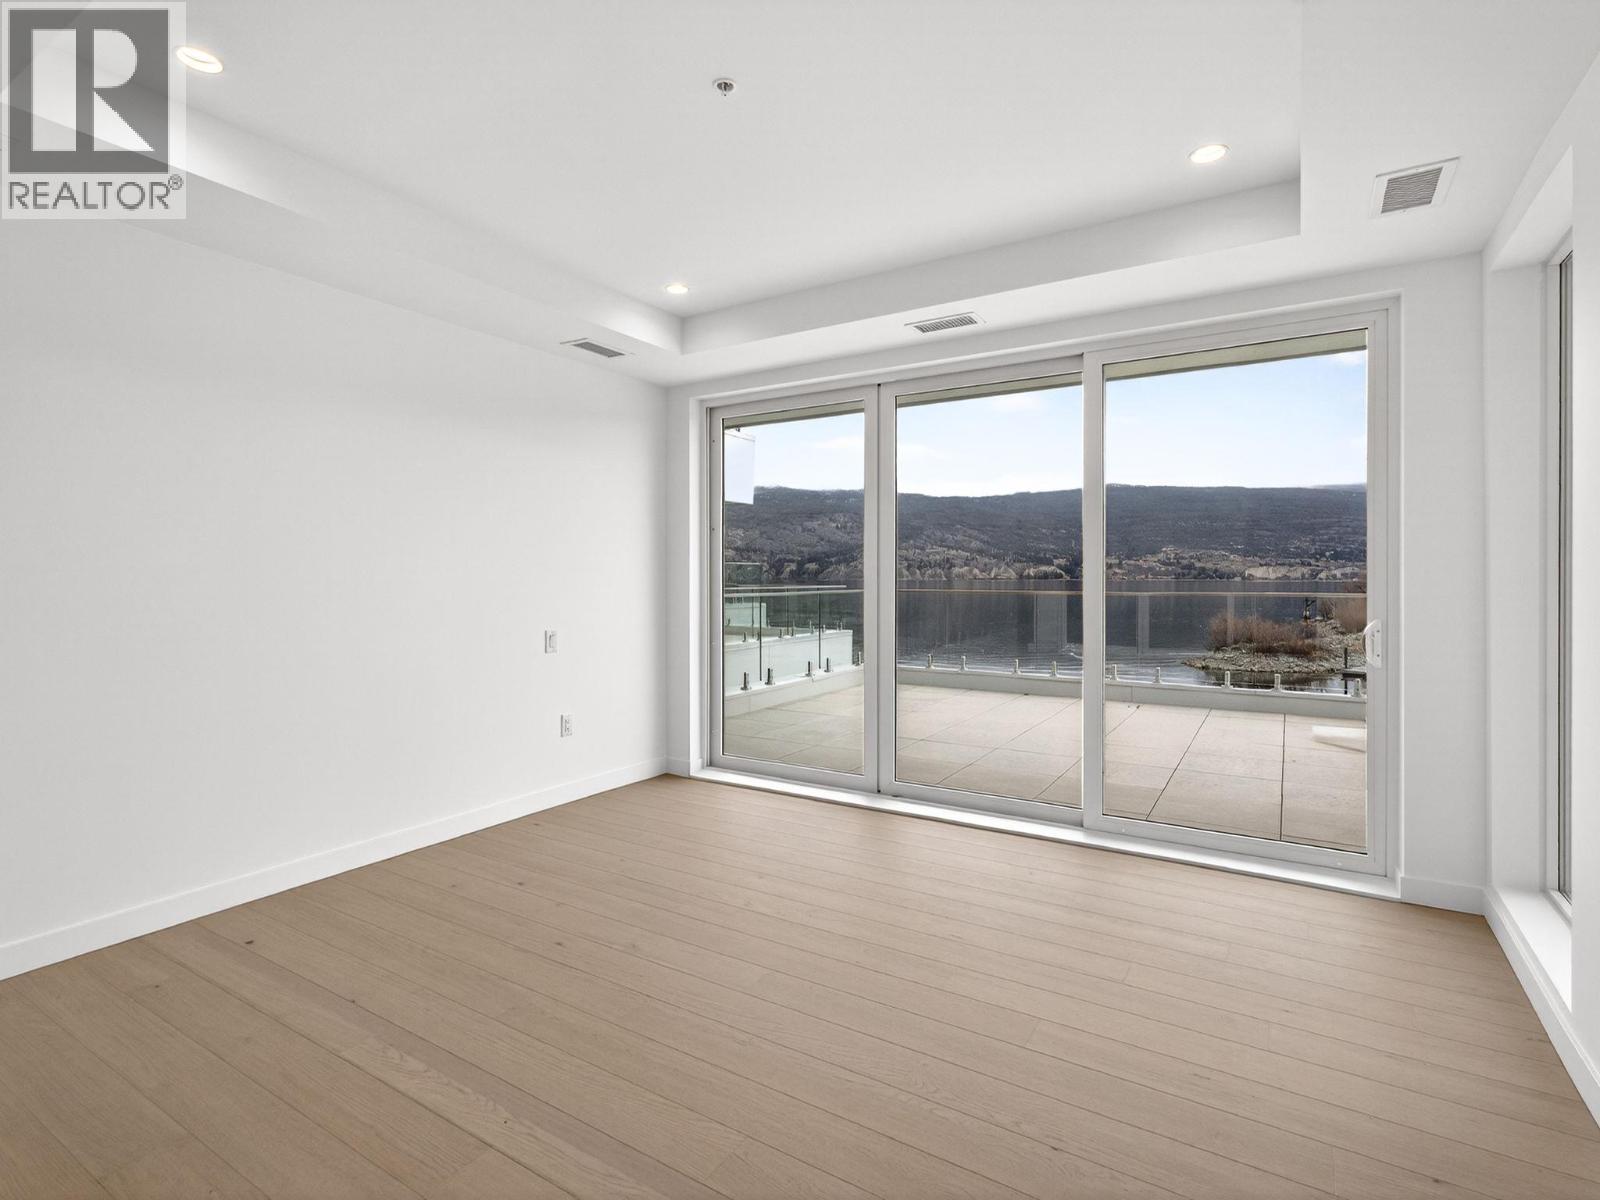
$1,449,900
Maintenance, Ground Maintenance, Property Management, Other, See Remarks, Sewer, Waste Removal
$422.36 Monthly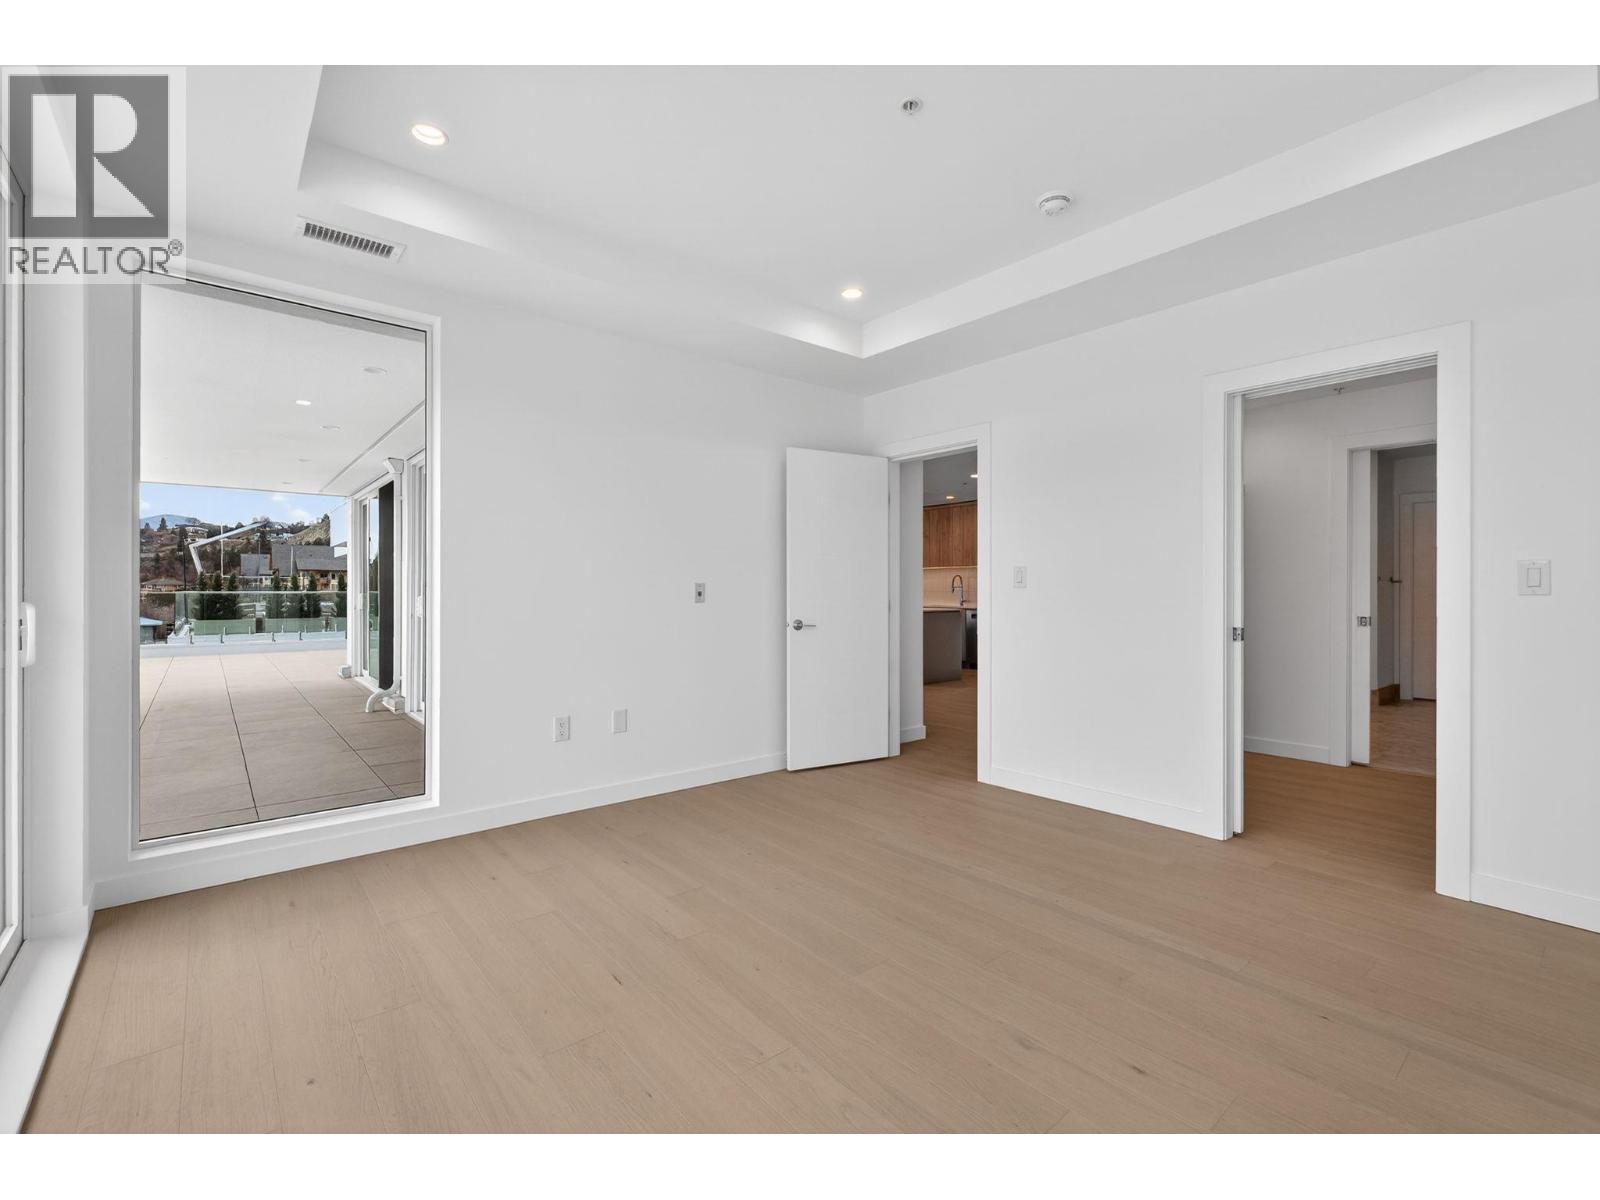
$1,449,900
Maintenance, Ground Maintenance, Property Management, Other, See Remarks, Sewer, Waste Removal
$422.36 Monthly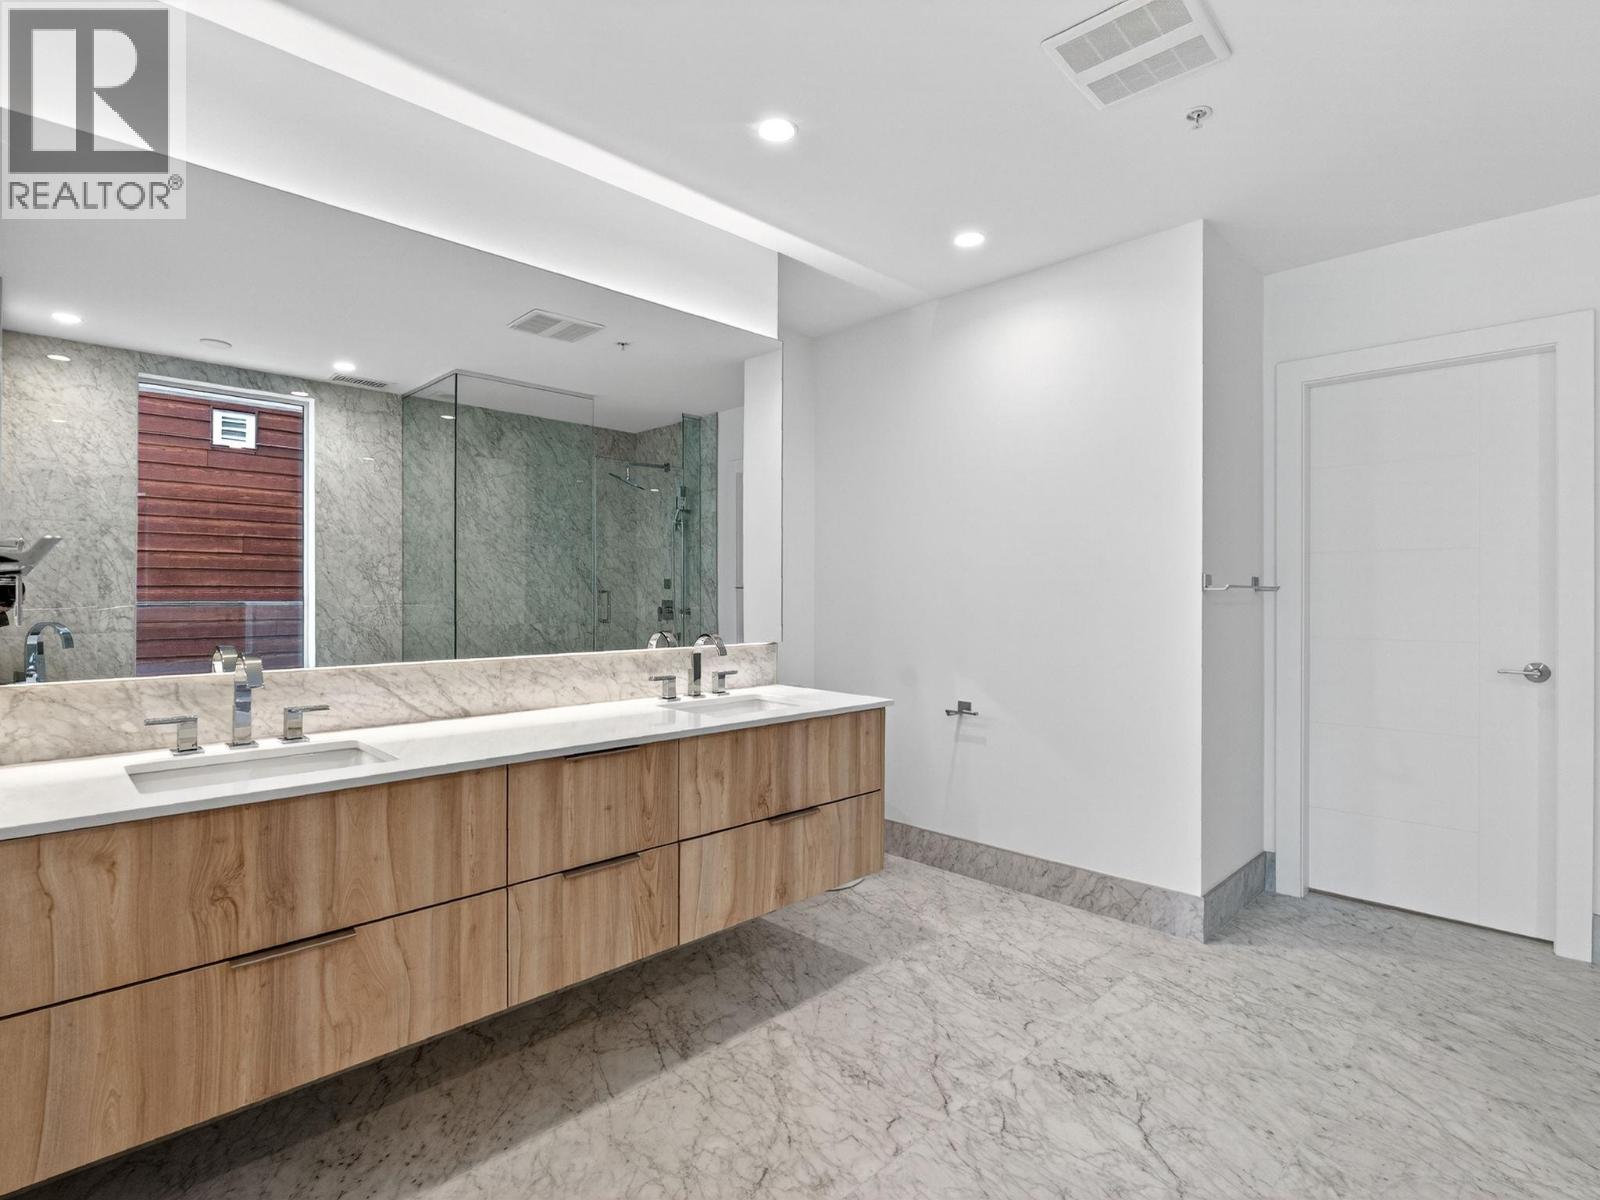
$1,449,900
Maintenance, Ground Maintenance, Property Management, Other, See Remarks, Sewer, Waste Removal
$422.36 Monthly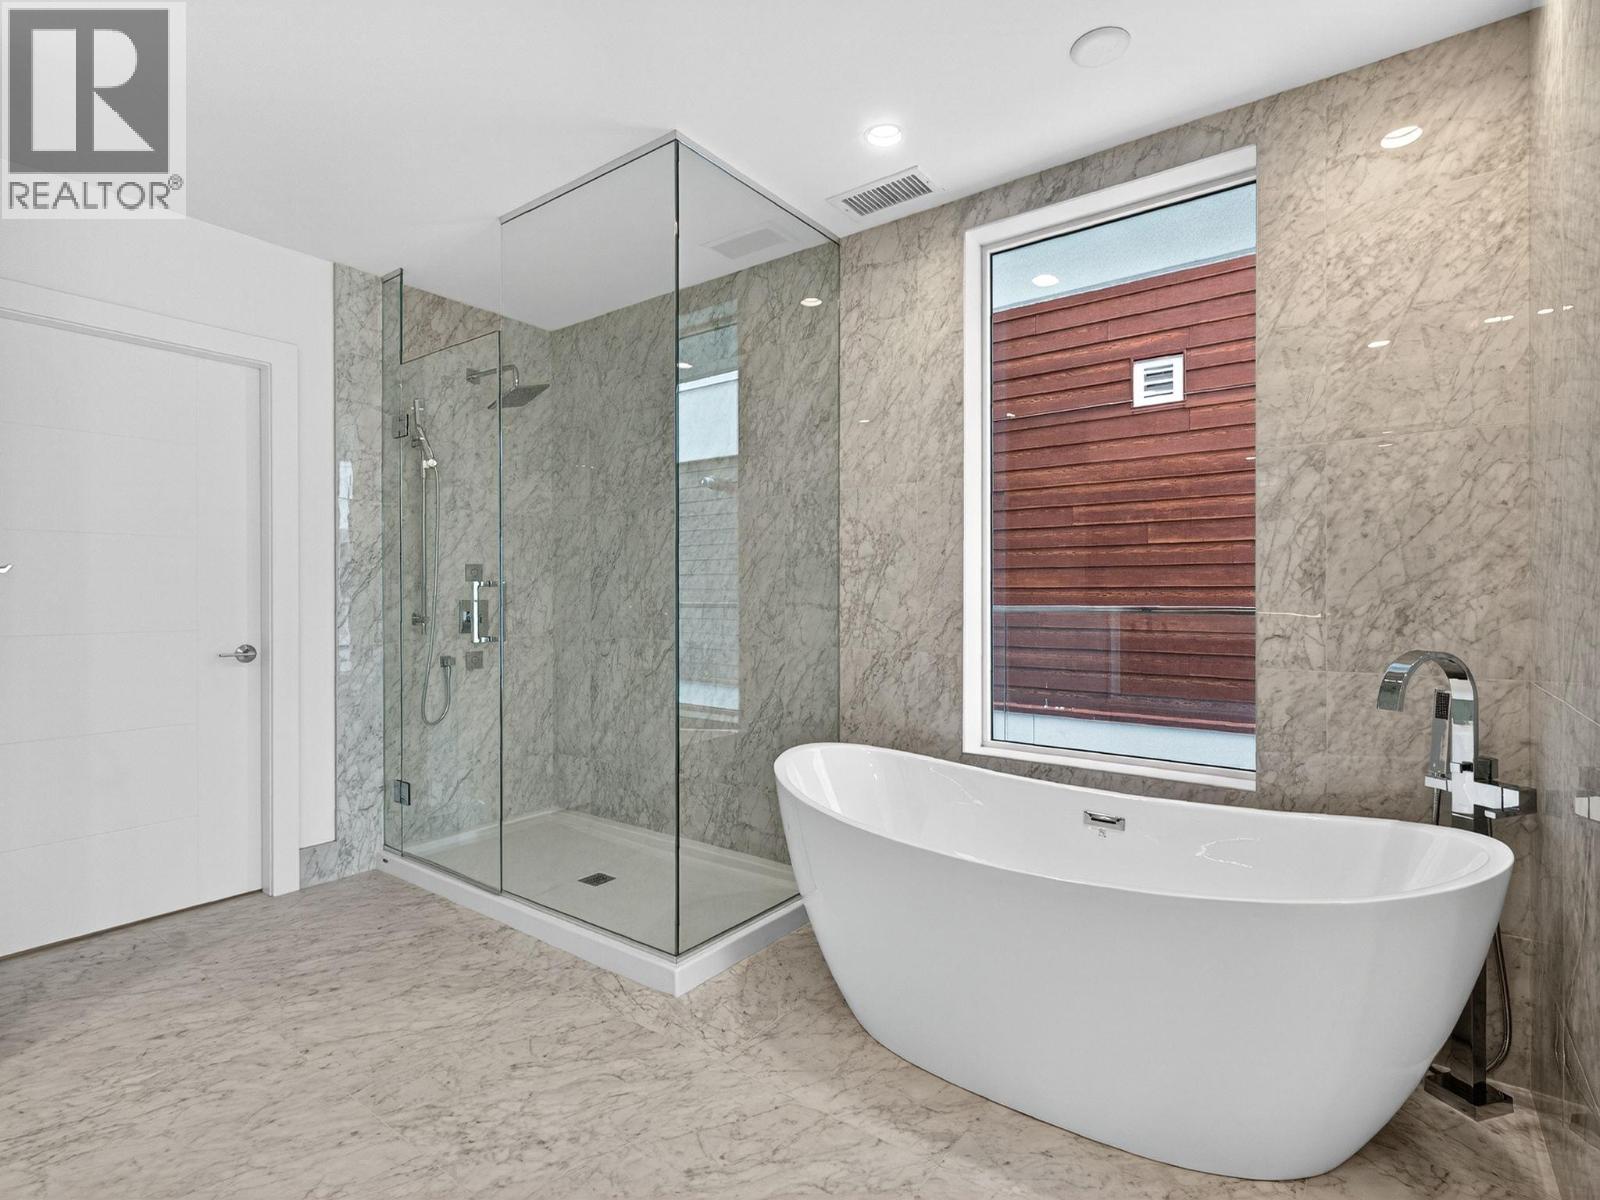
$1,449,900
Maintenance, Ground Maintenance, Property Management, Other, See Remarks, Sewer, Waste Removal
$422.36 Monthly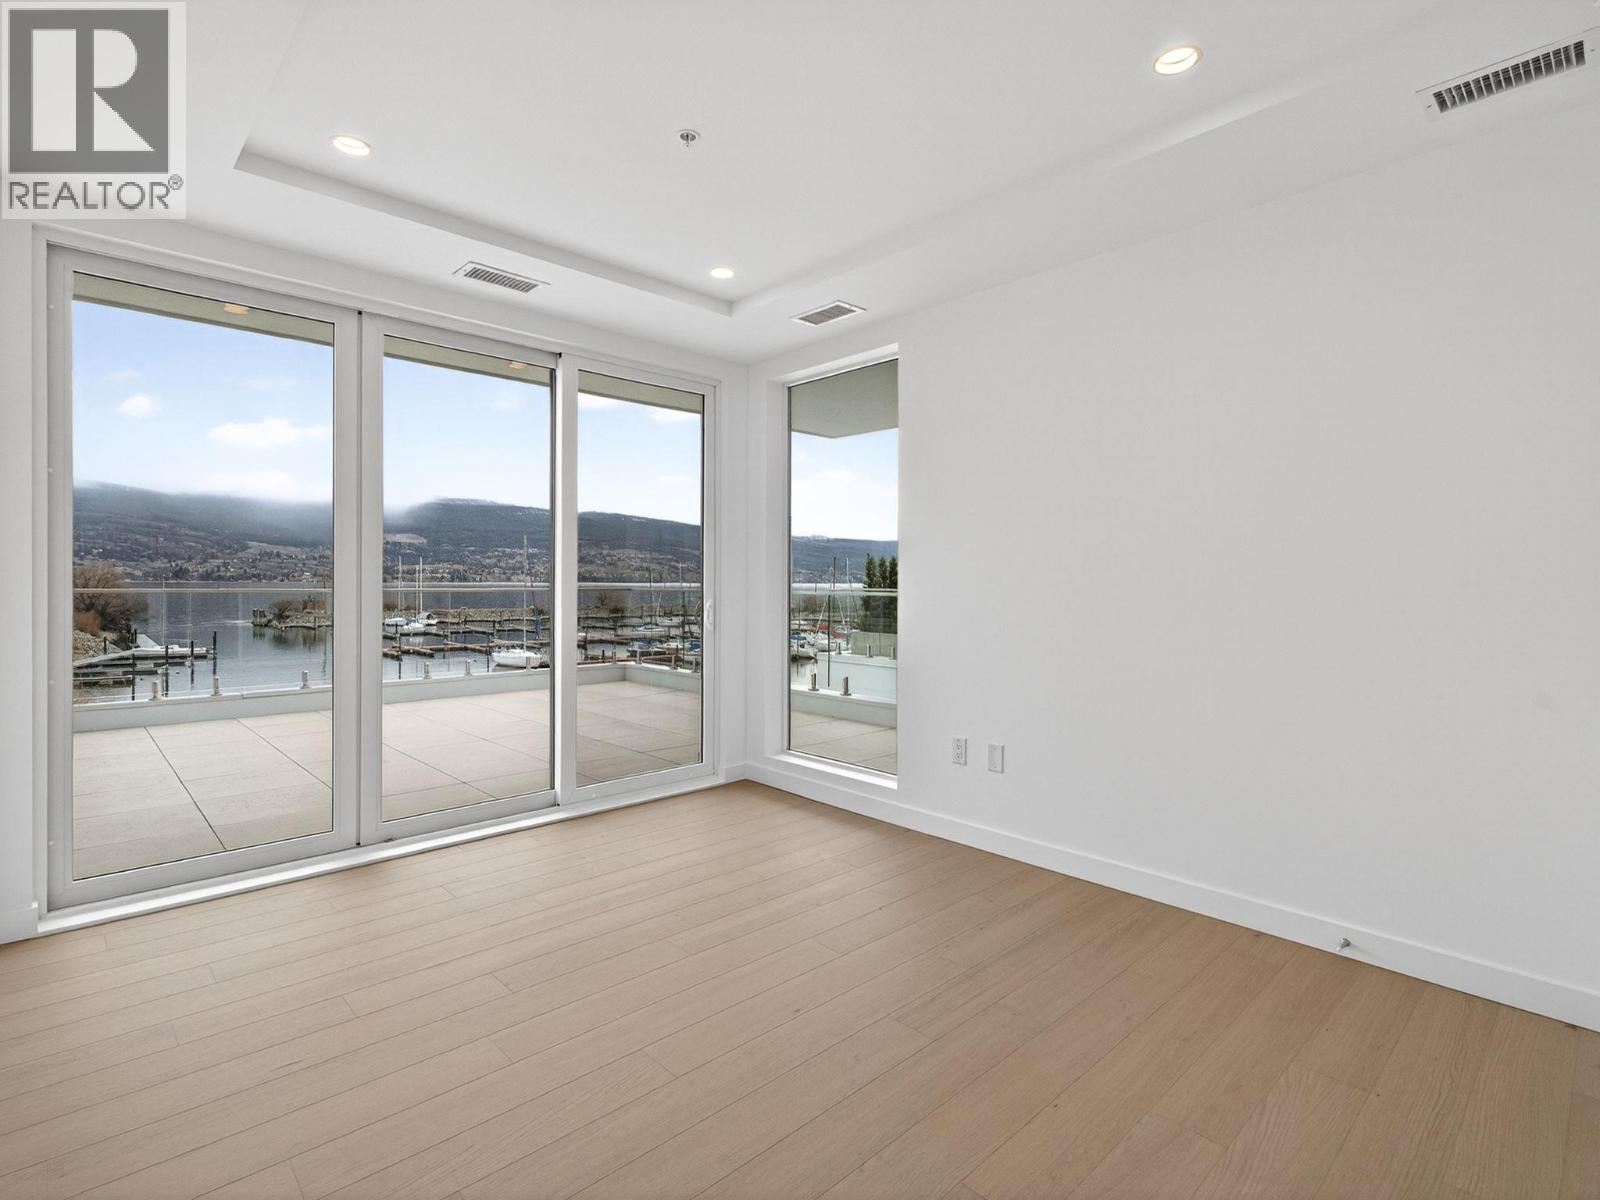
$1,449,900
Maintenance, Ground Maintenance, Property Management, Other, See Remarks, Sewer, Waste Removal
$422.36 Monthly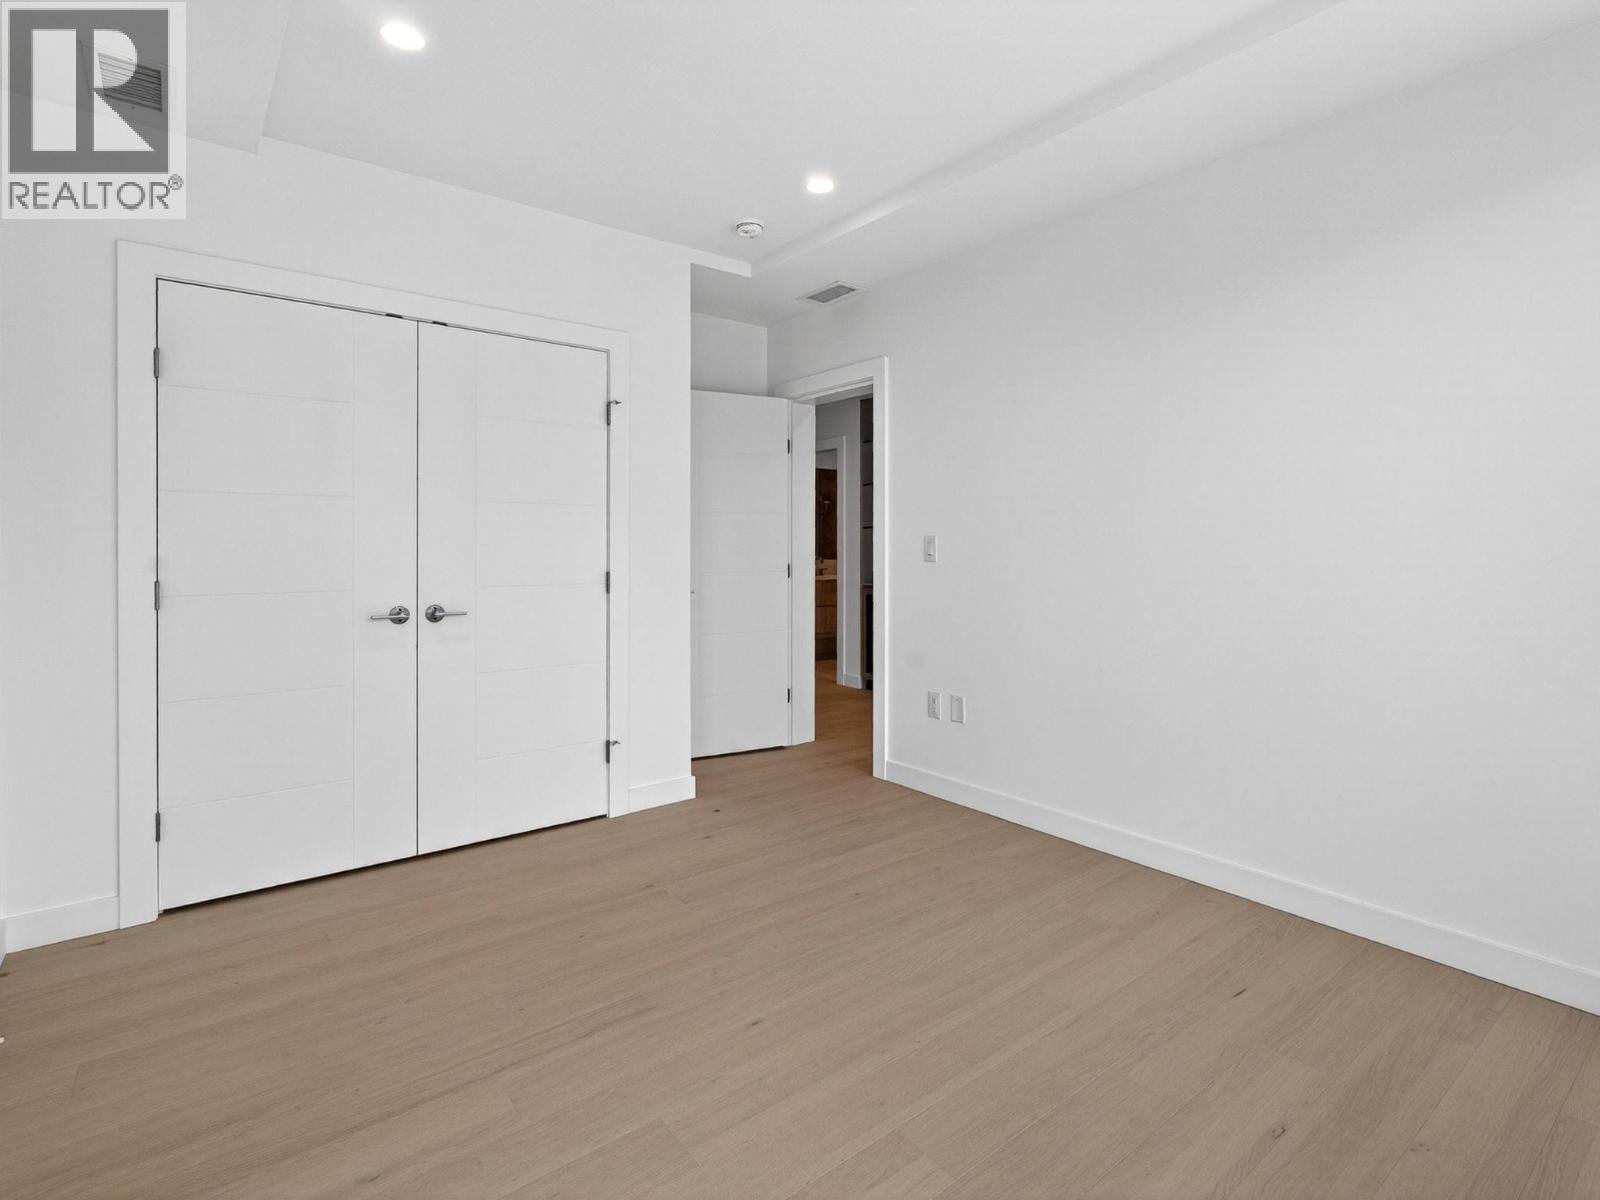
$1,449,900
Maintenance, Ground Maintenance, Property Management, Other, See Remarks, Sewer, Waste Removal
$422.36 Monthly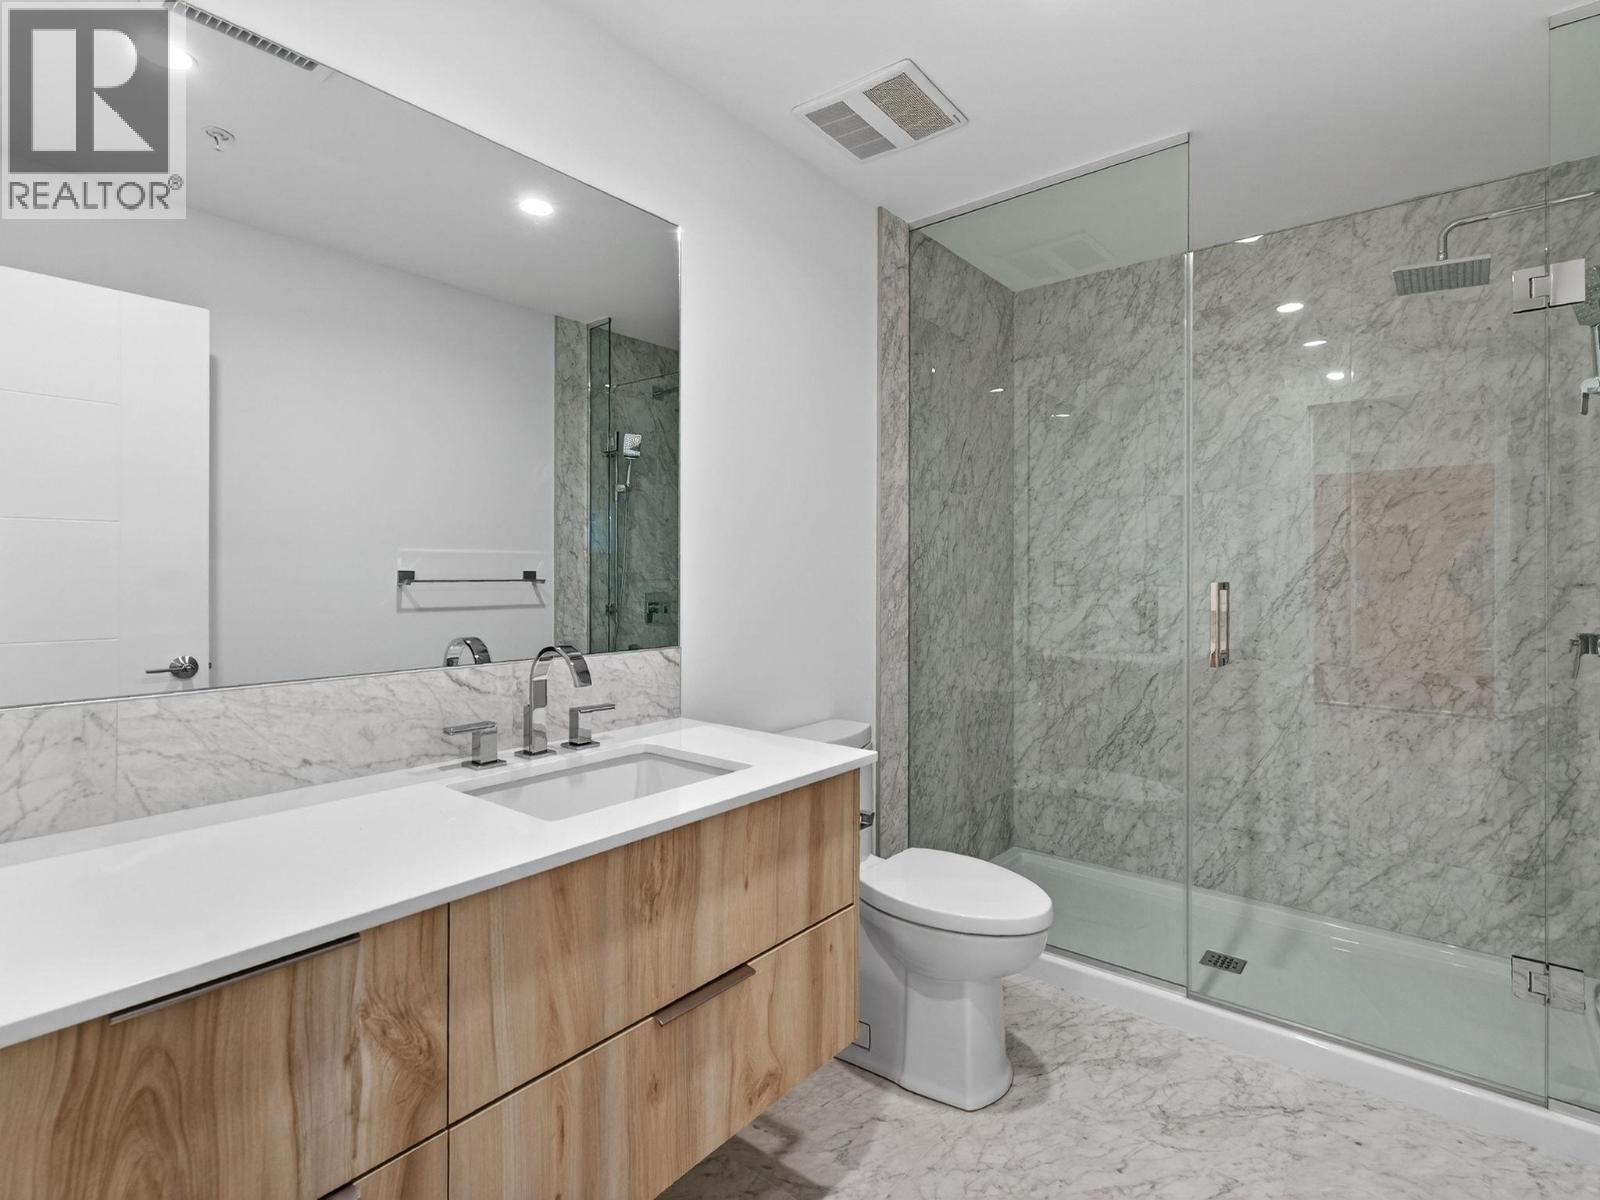
$1,449,900
Maintenance, Ground Maintenance, Property Management, Other, See Remarks, Sewer, Waste Removal
$422.36 Monthly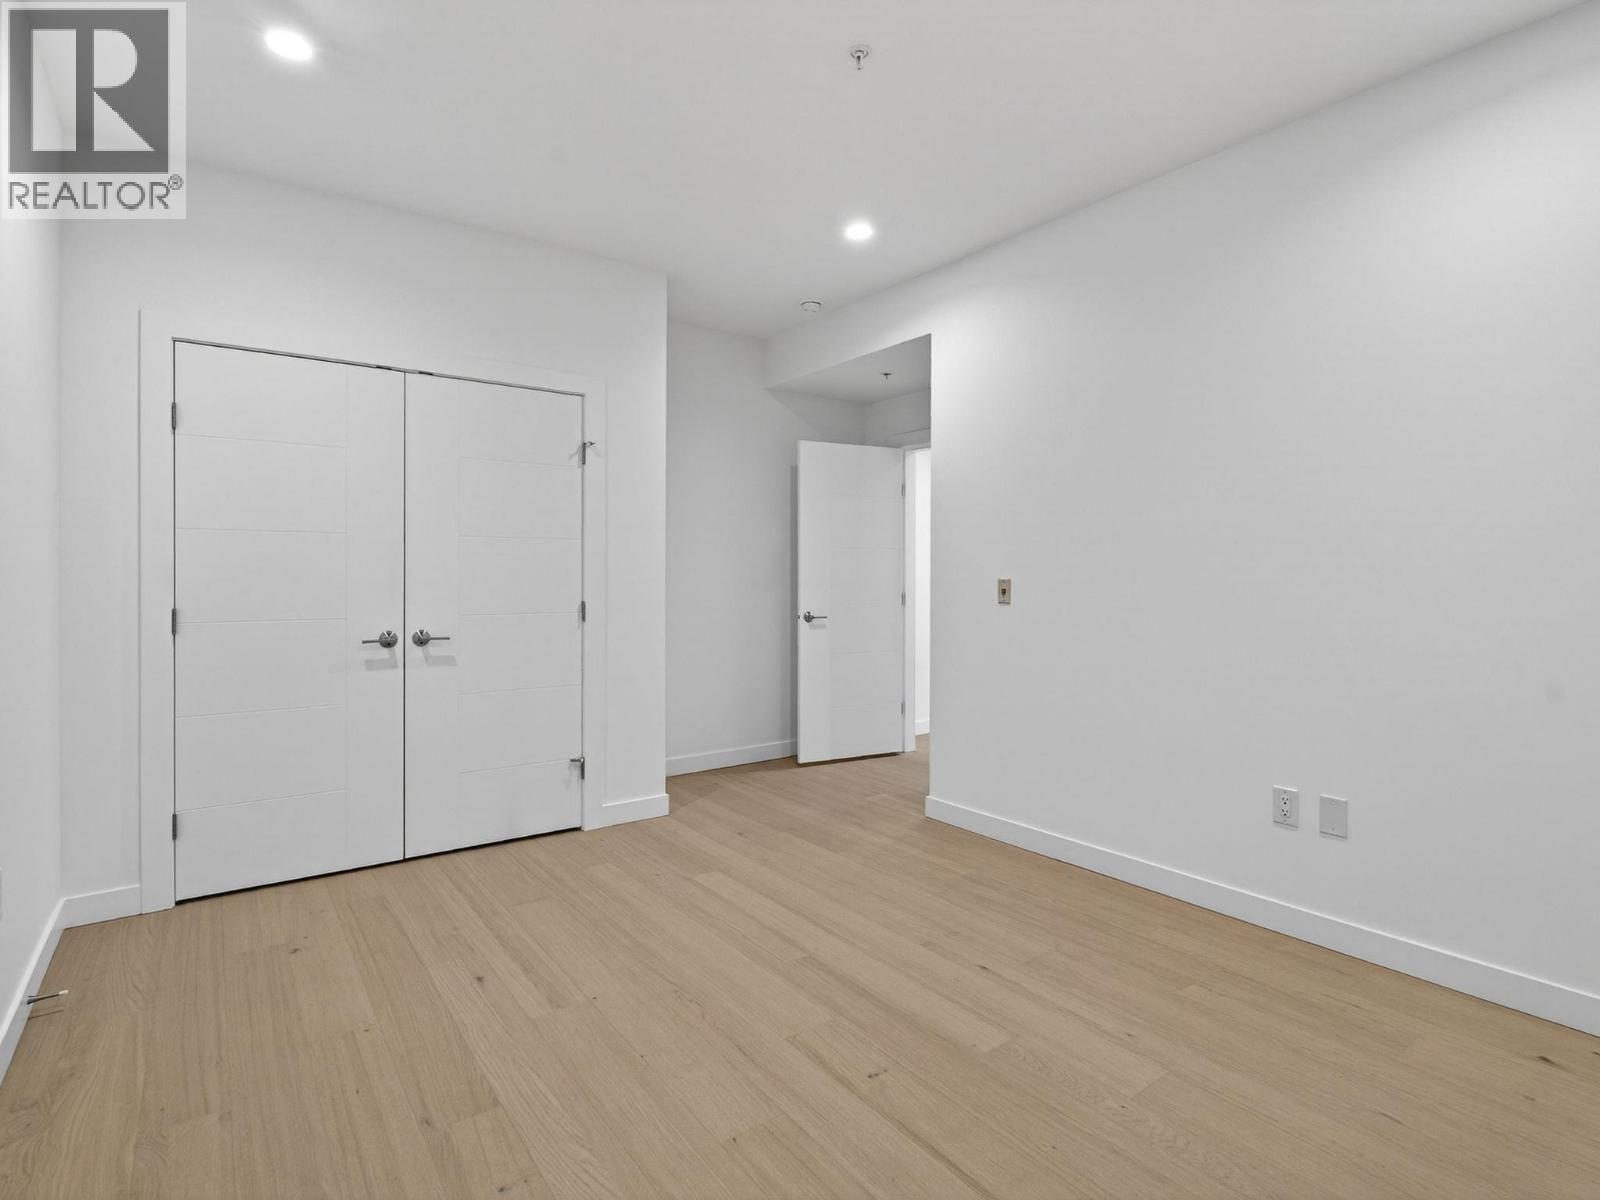
$1,449,900
Maintenance, Ground Maintenance, Property Management, Other, See Remarks, Sewer, Waste Removal
$422.36 Monthly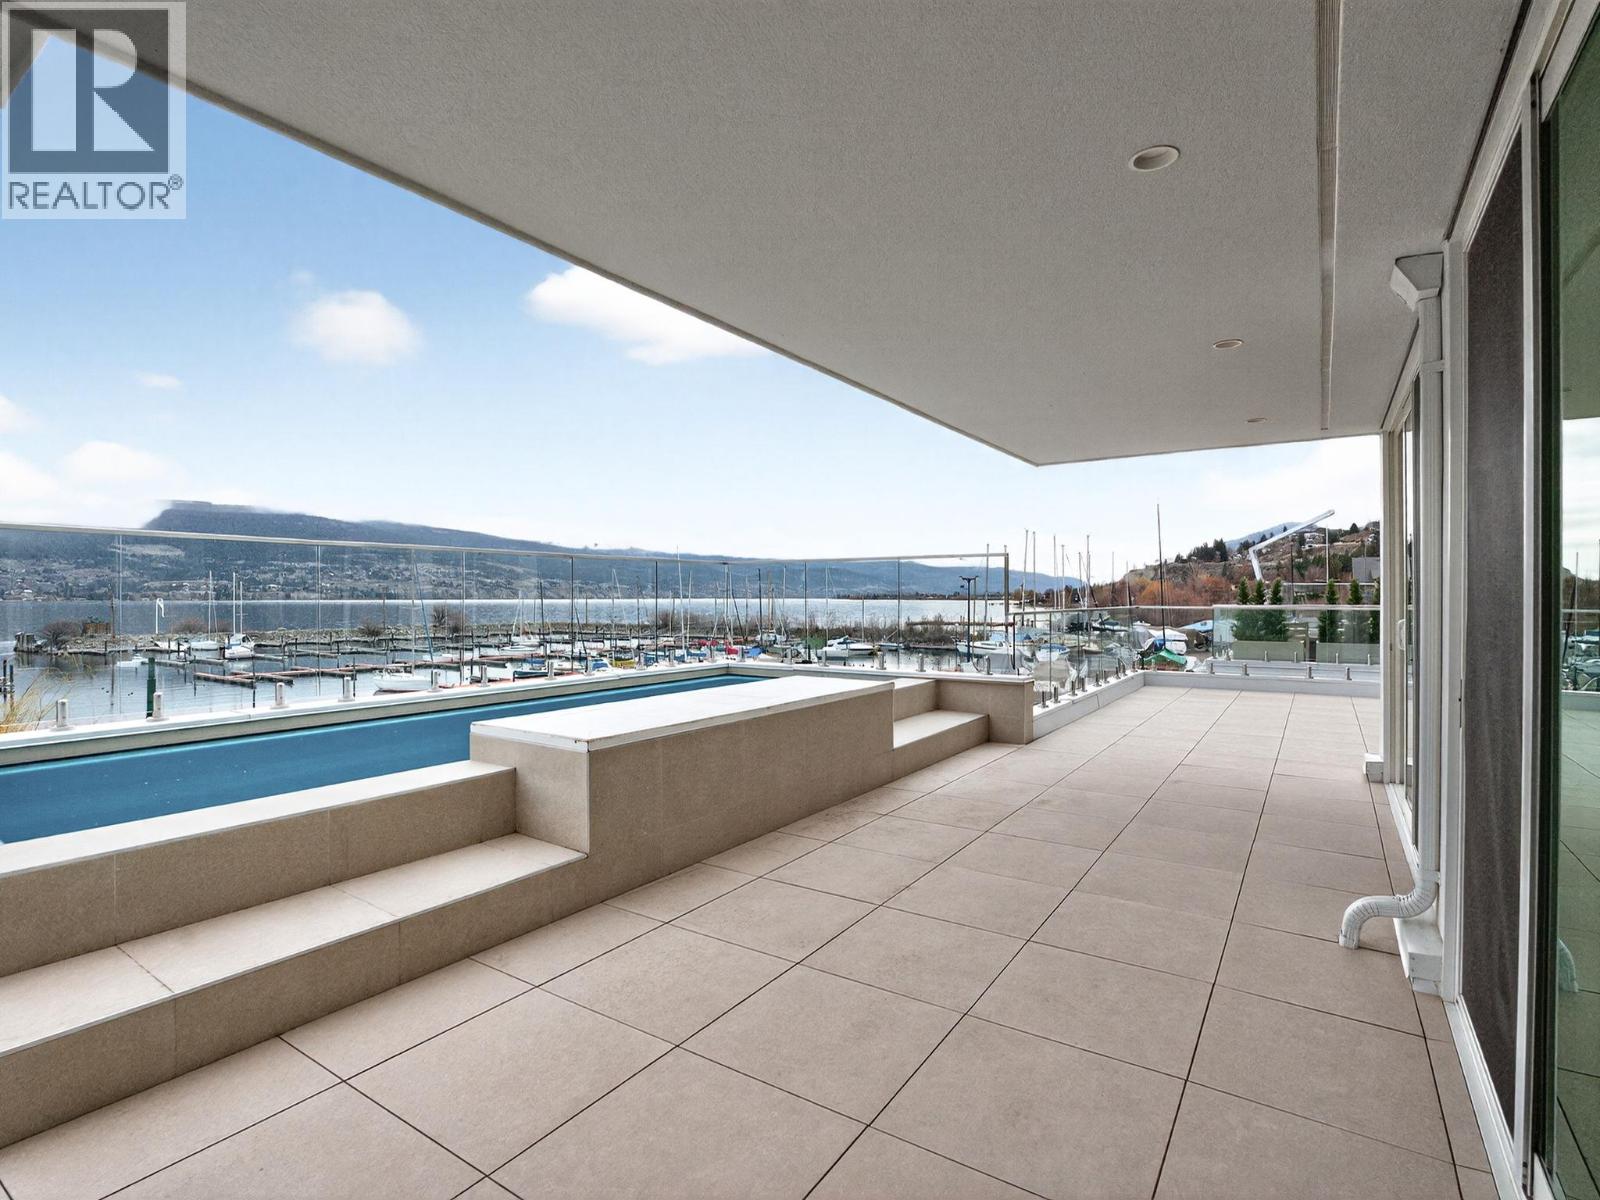
$1,449,900
Maintenance, Ground Maintenance, Property Management, Other, See Remarks, Sewer, Waste Removal
$422.36 Monthly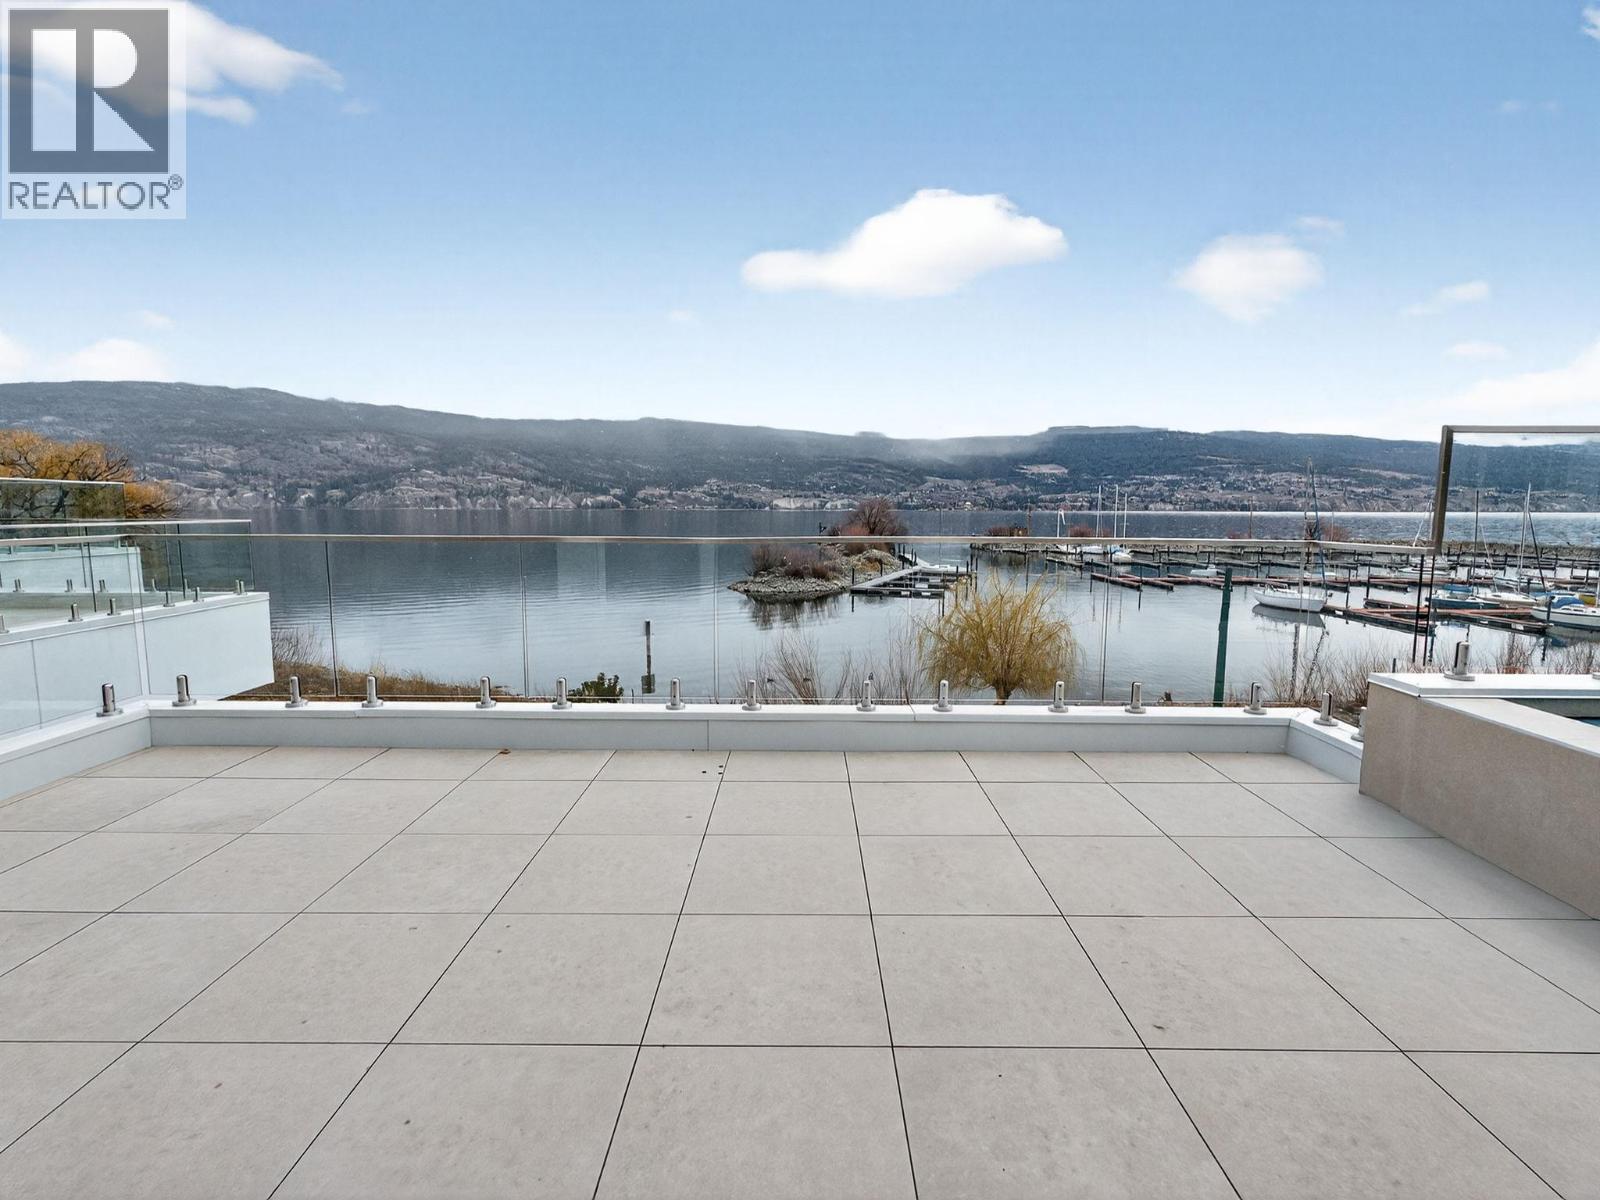
$1,449,900
Maintenance, Ground Maintenance, Property Management, Other, See Remarks, Sewer, Waste Removal
$422.36 Monthly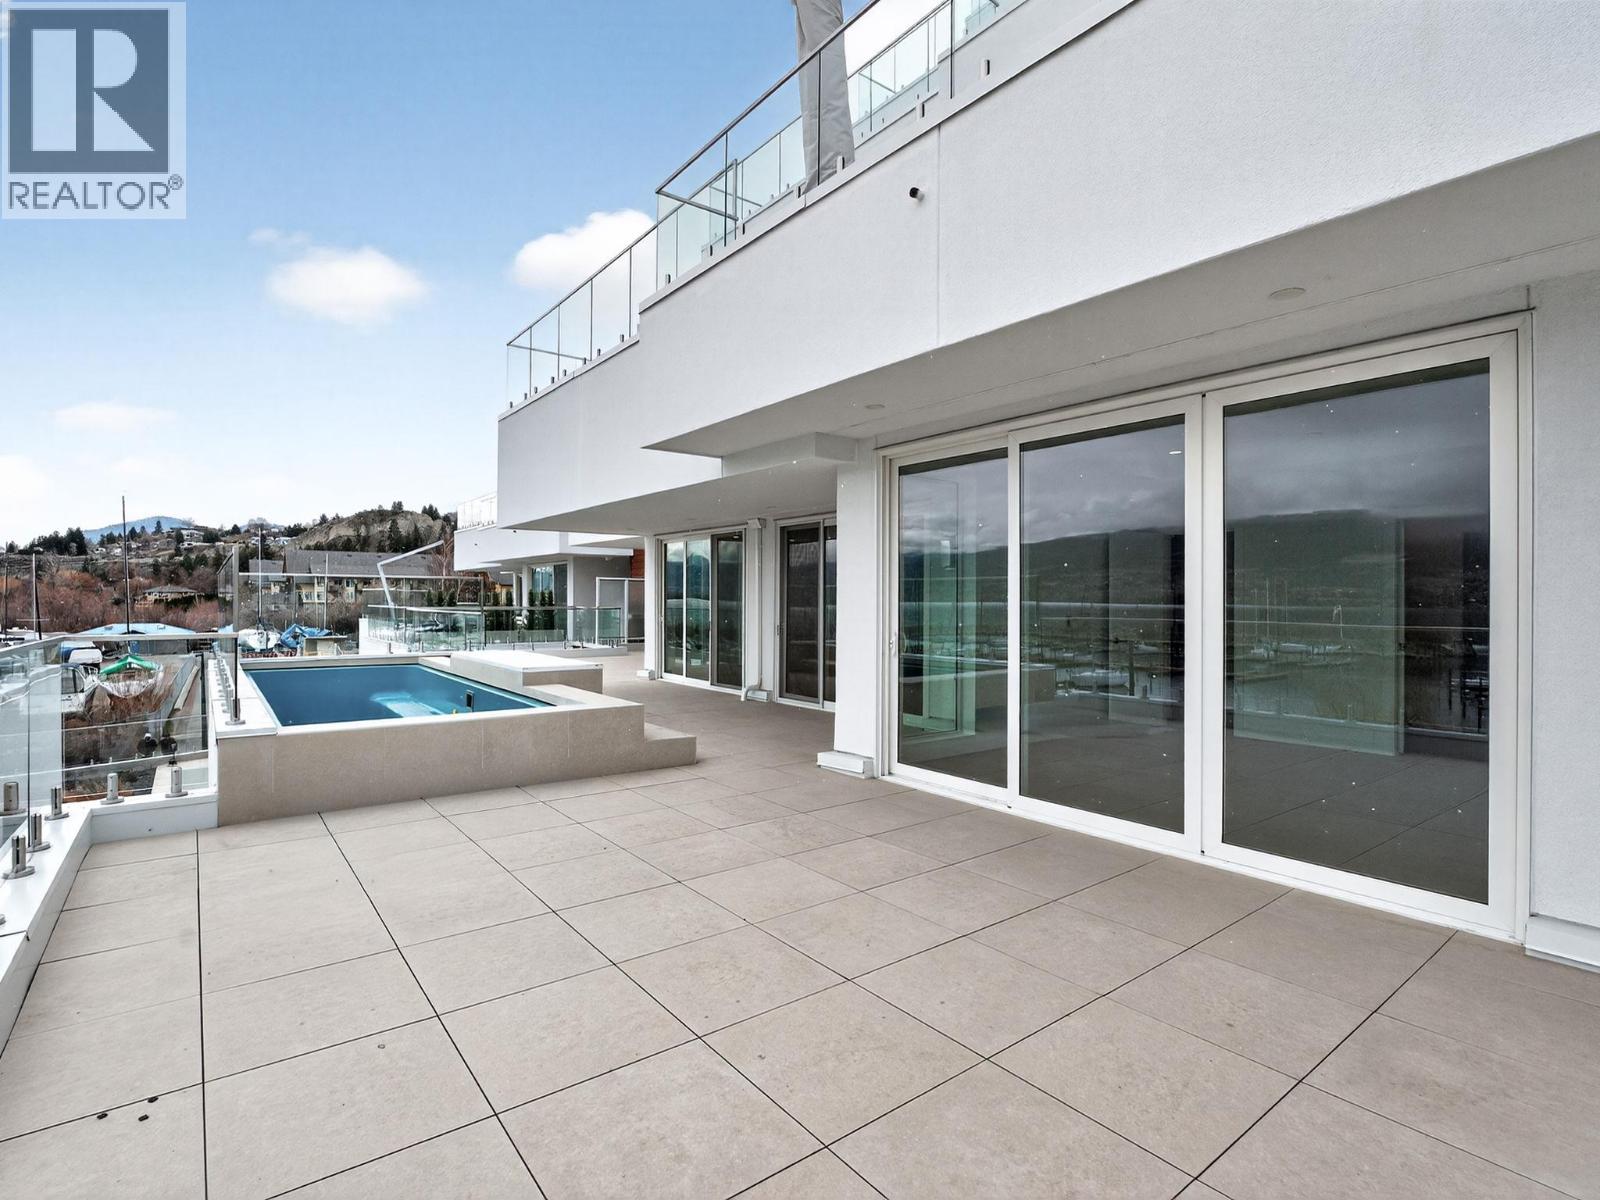
$1,449,900
Maintenance, Ground Maintenance, Property Management, Other, See Remarks, Sewer, Waste Removal
$422.36 Monthly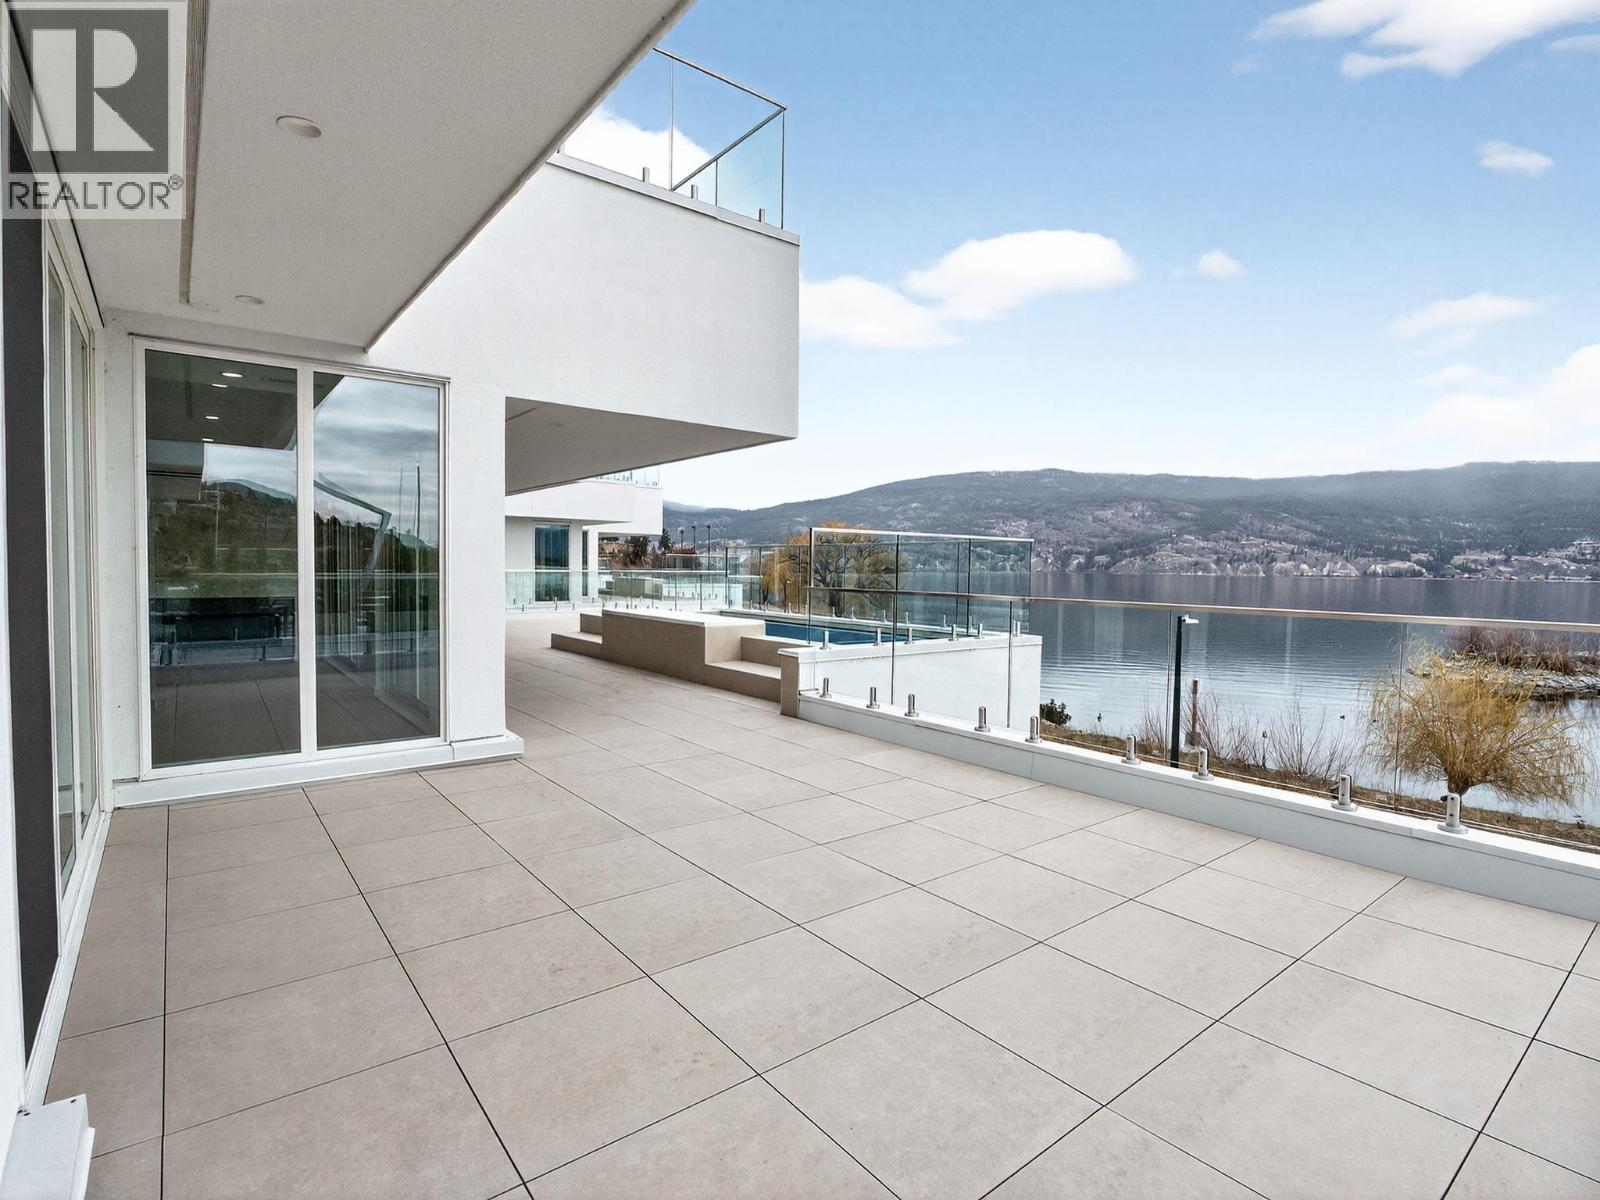
$1,449,900
Maintenance, Ground Maintenance, Property Management, Other, See Remarks, Sewer, Waste Removal
$422.36 Monthly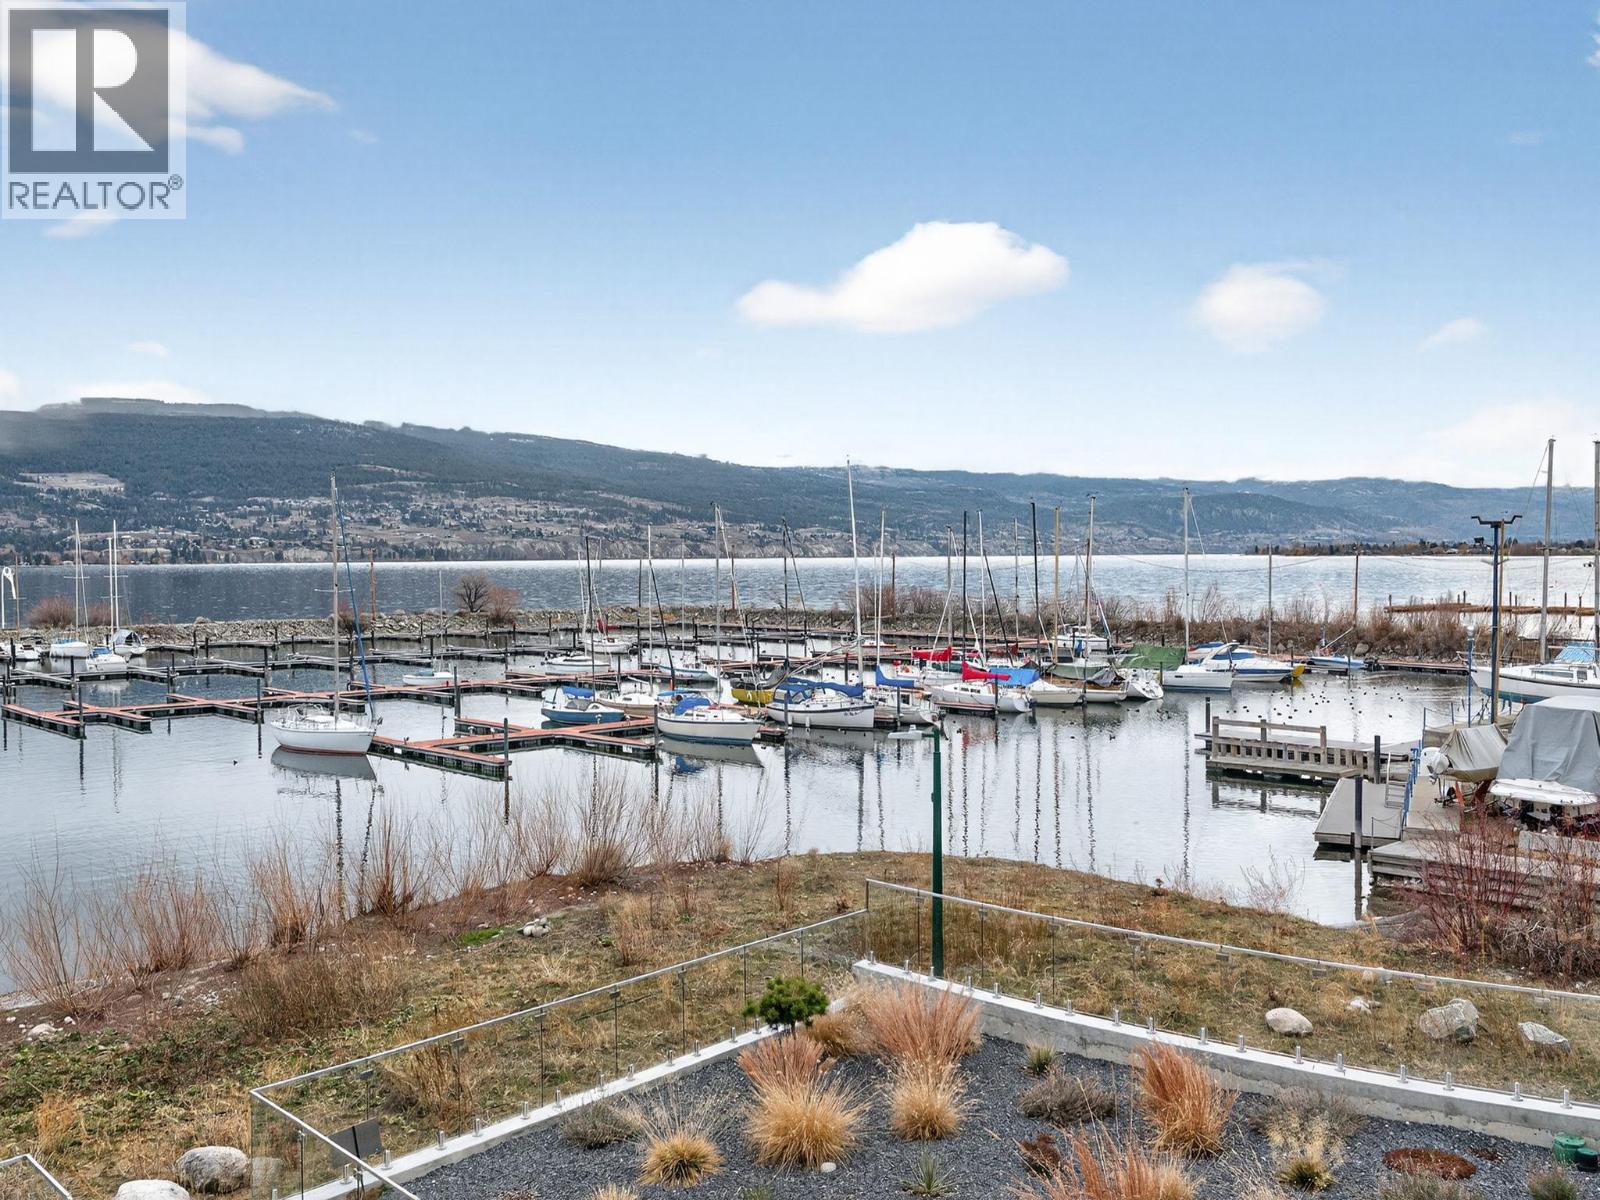
$1,449,900
Maintenance, Ground Maintenance, Property Management, Other, See Remarks, Sewer, Waste Removal
$422.36 Monthly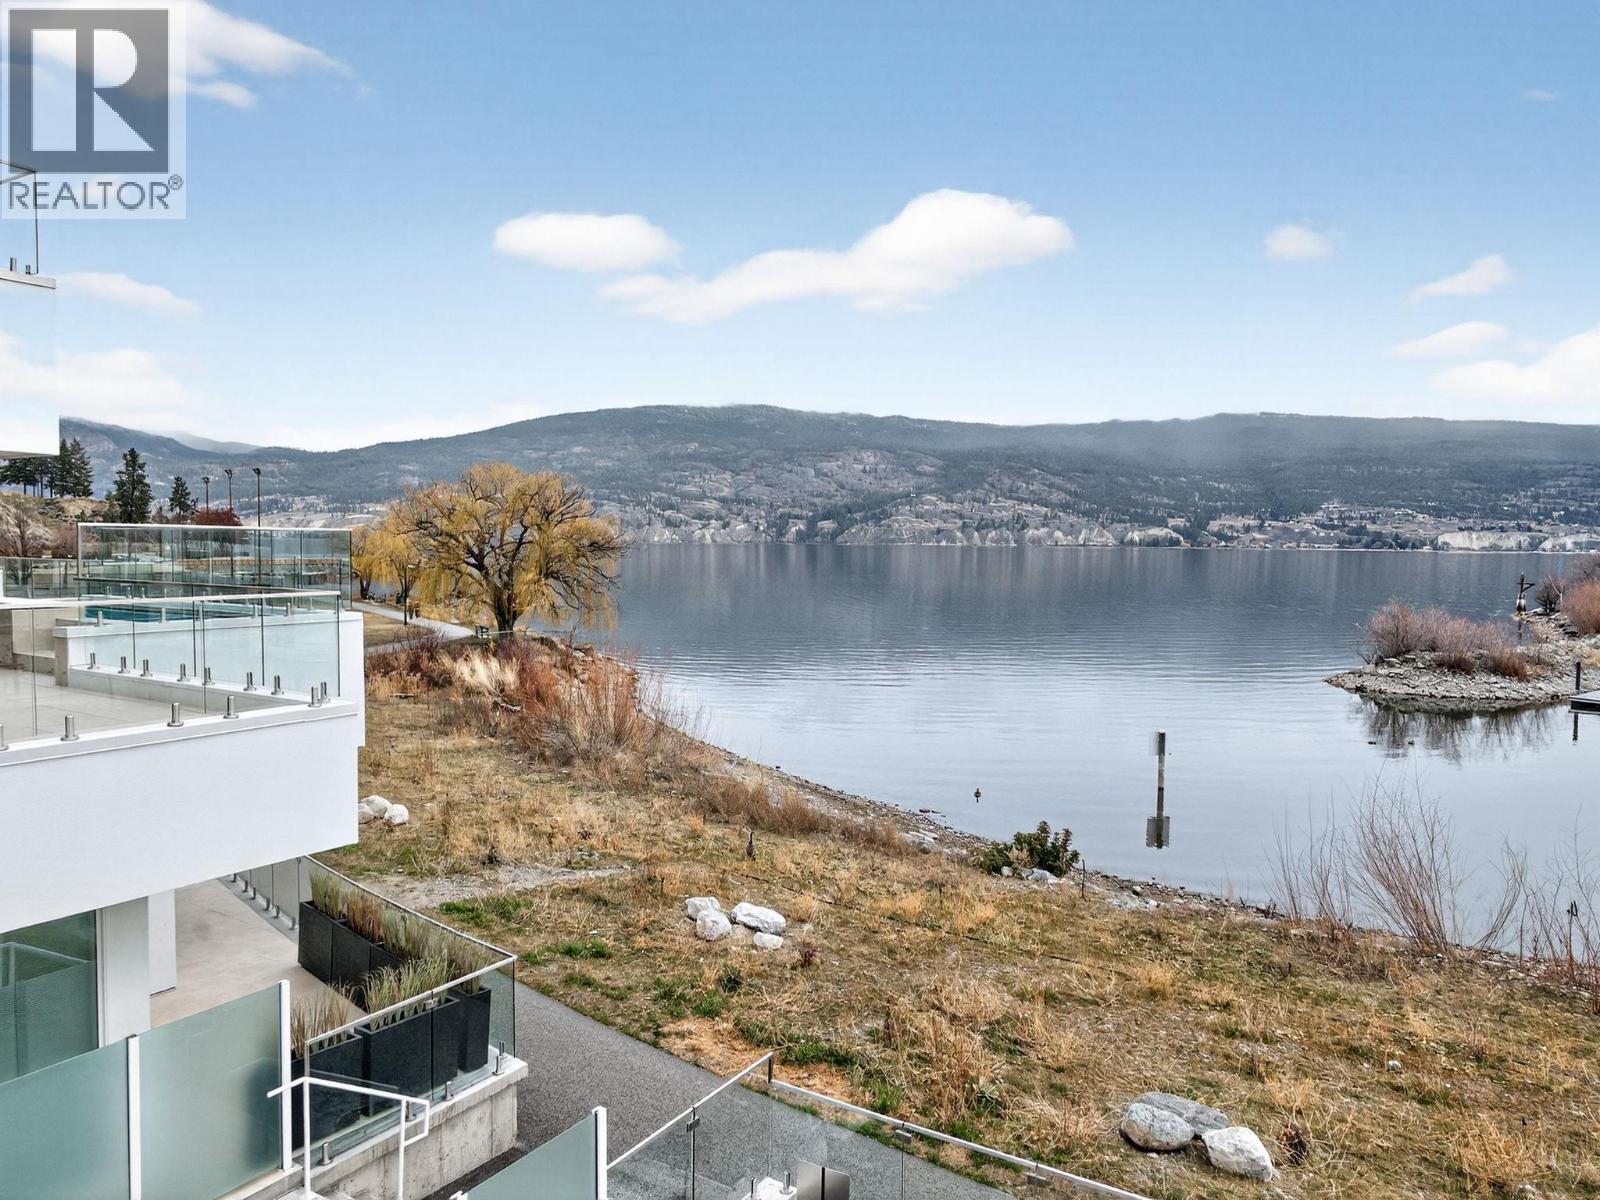
$1,449,900
Maintenance, Ground Maintenance, Property Management, Other, See Remarks, Sewer, Waste Removal
$422.36 Monthly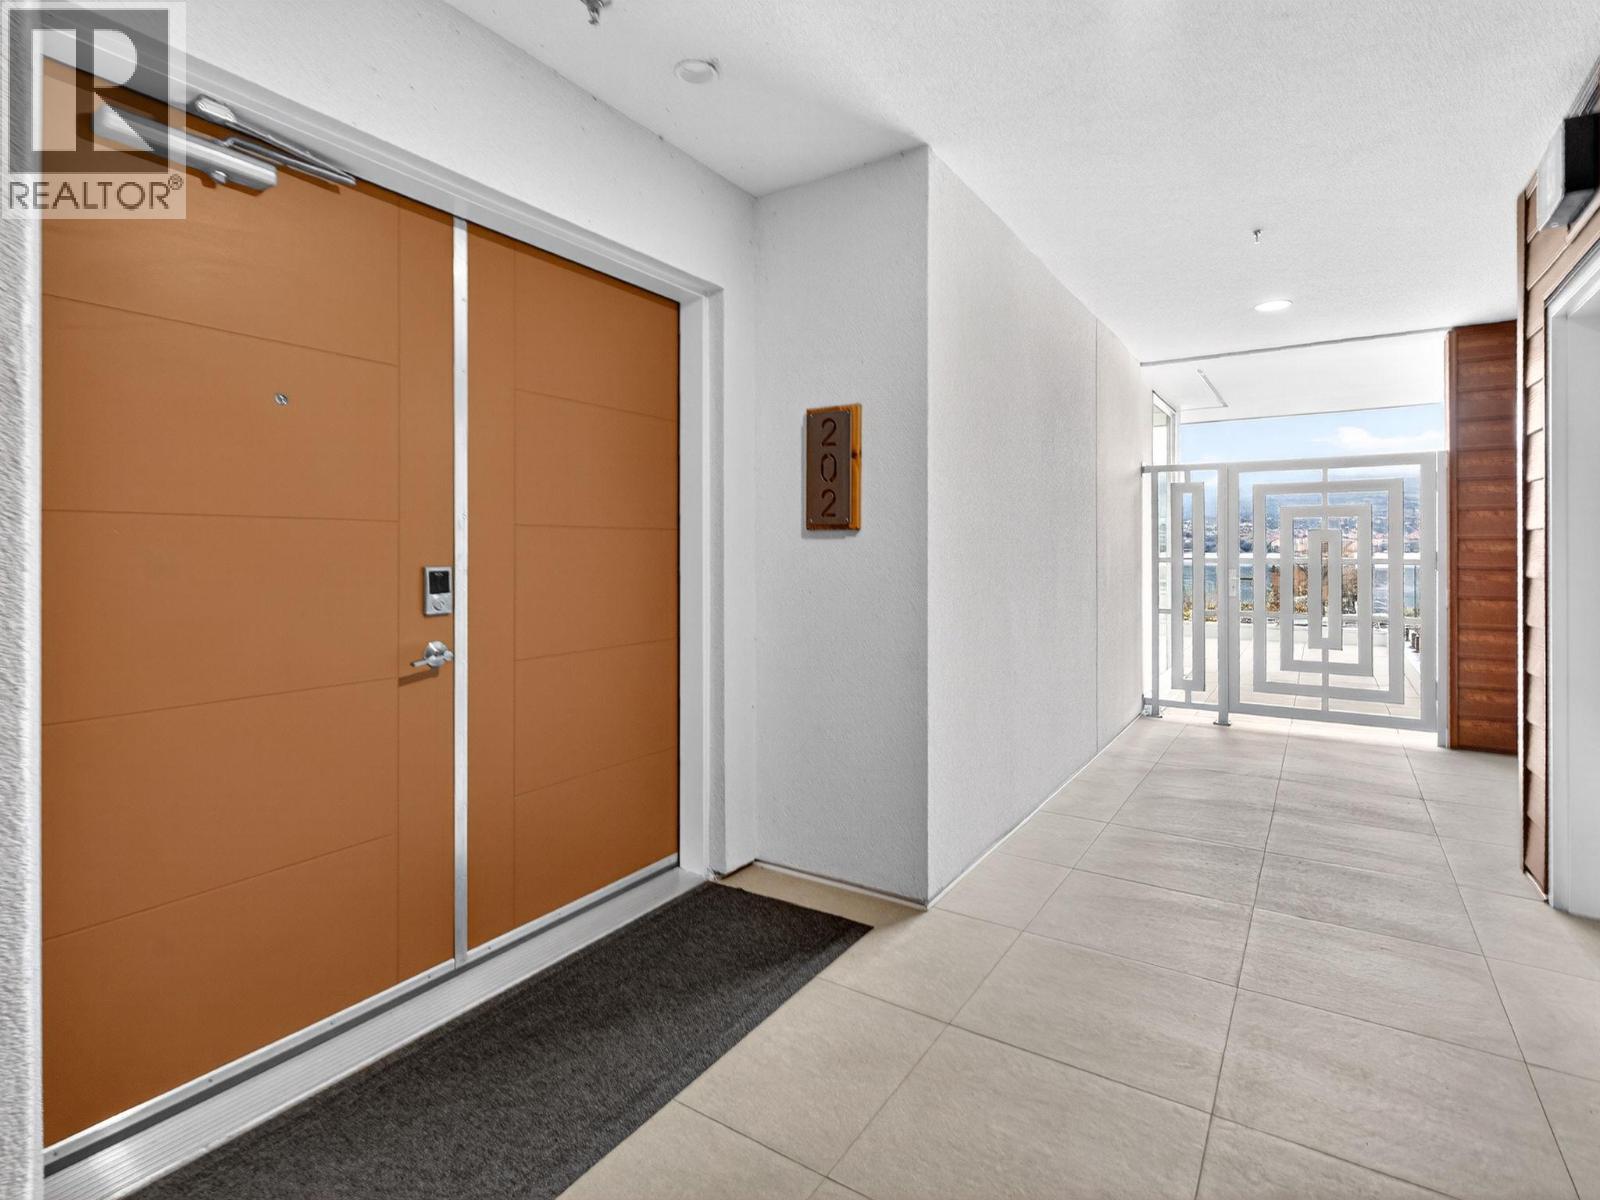
$1,449,900
Maintenance, Ground Maintenance, Property Management, Other, See Remarks, Sewer, Waste Removal
$422.36 Monthly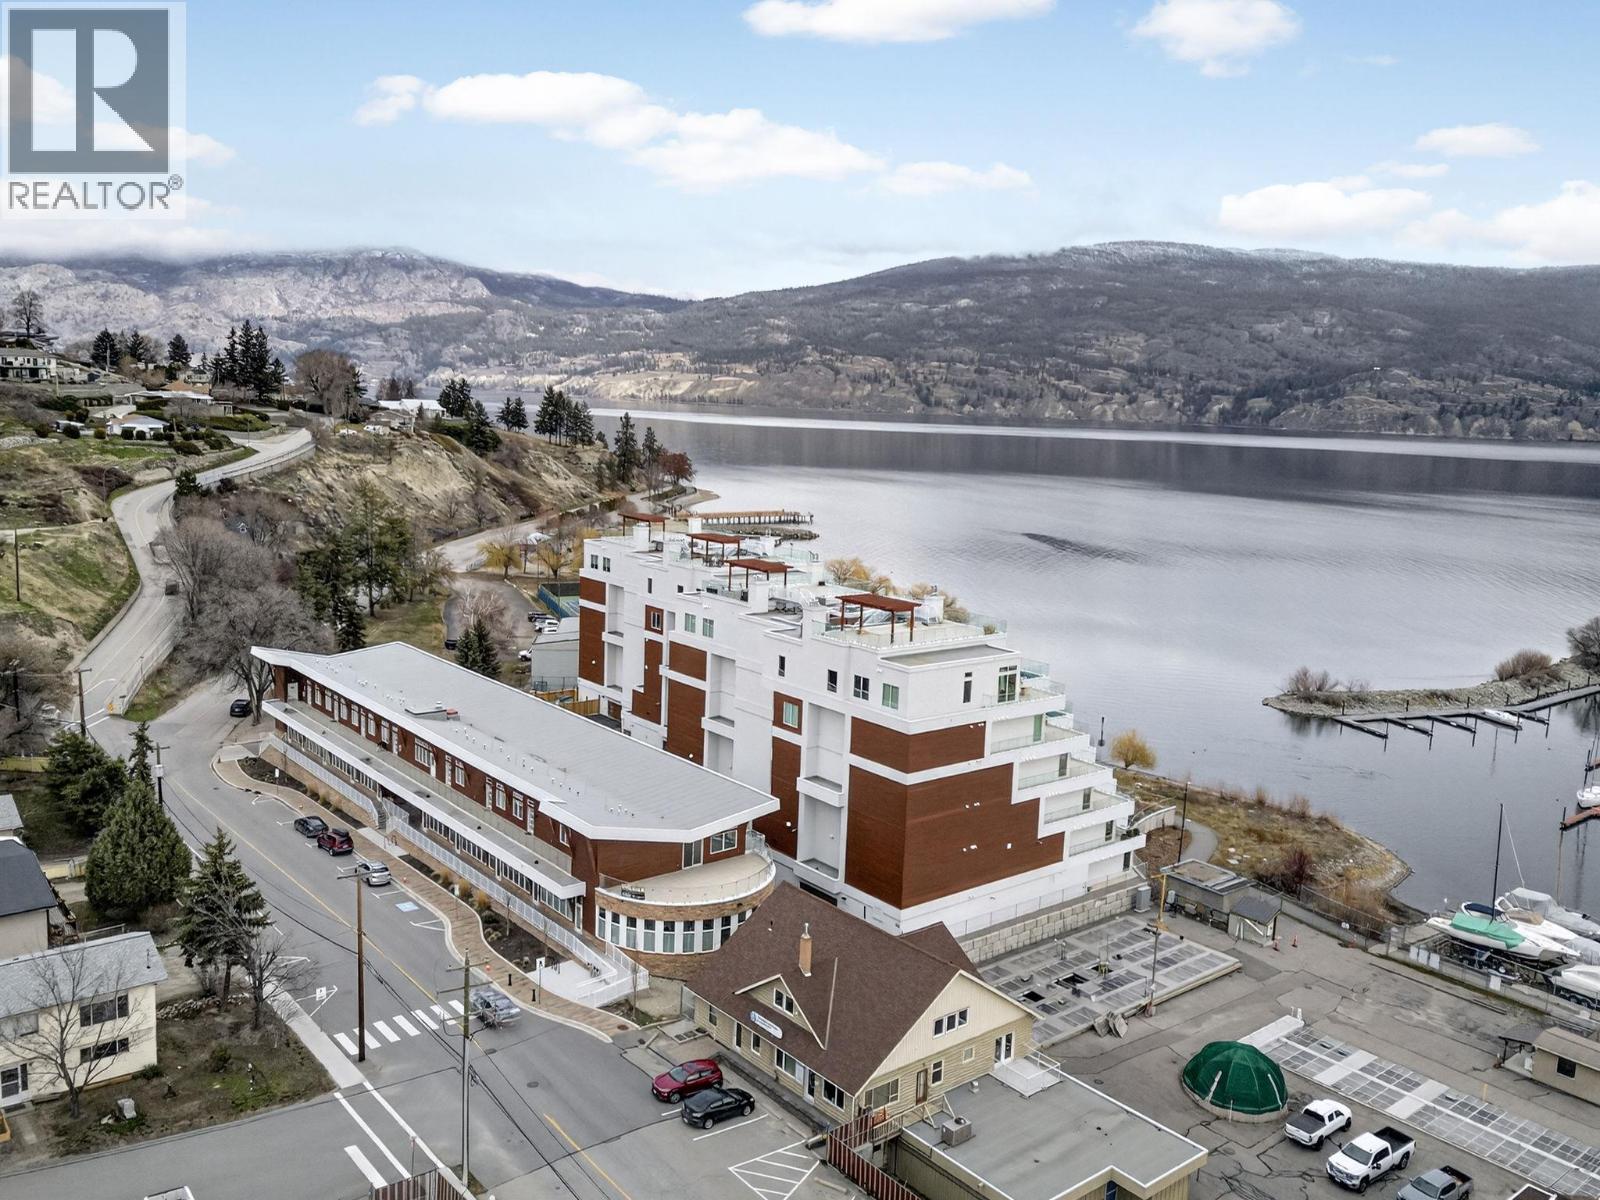
$1,449,900
Maintenance, Ground Maintenance, Property Management, Other, See Remarks, Sewer, Waste Removal
$422.36 Monthly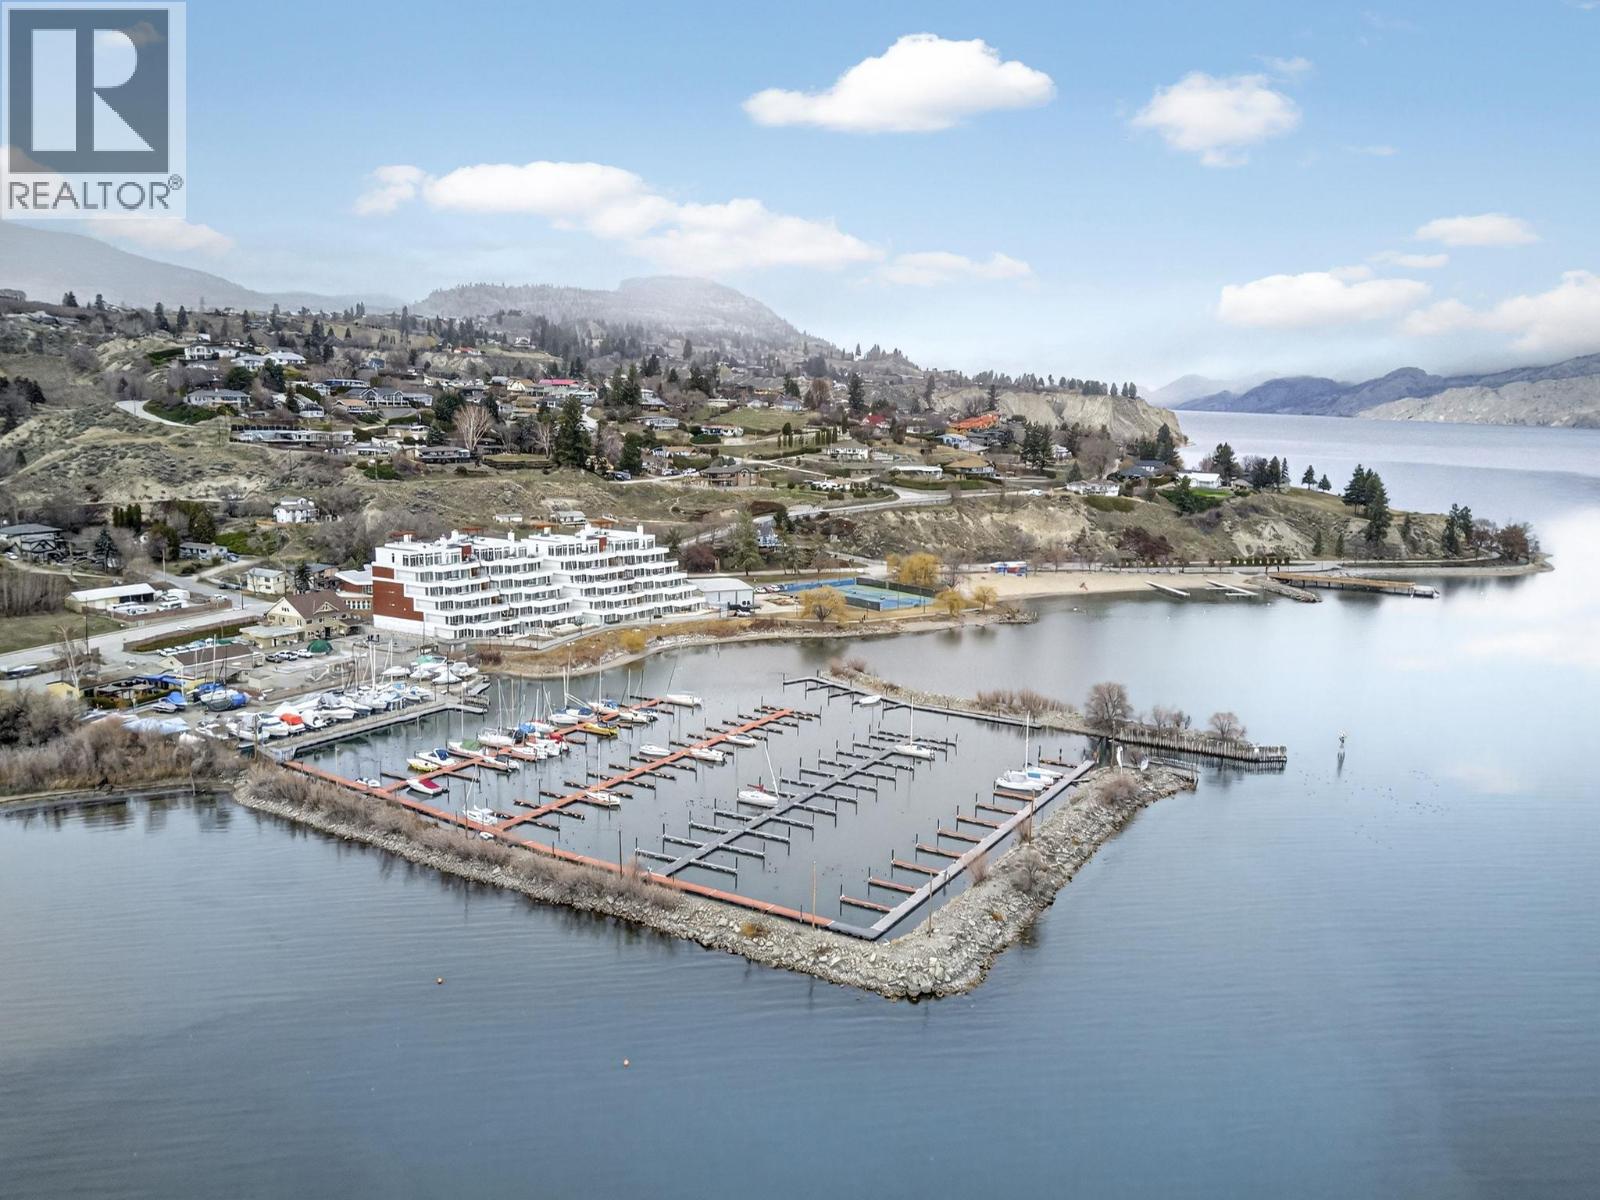
$1,449,900
Maintenance, Ground Maintenance, Property Management, Other, See Remarks, Sewer, Waste Removal
$422.36 Monthly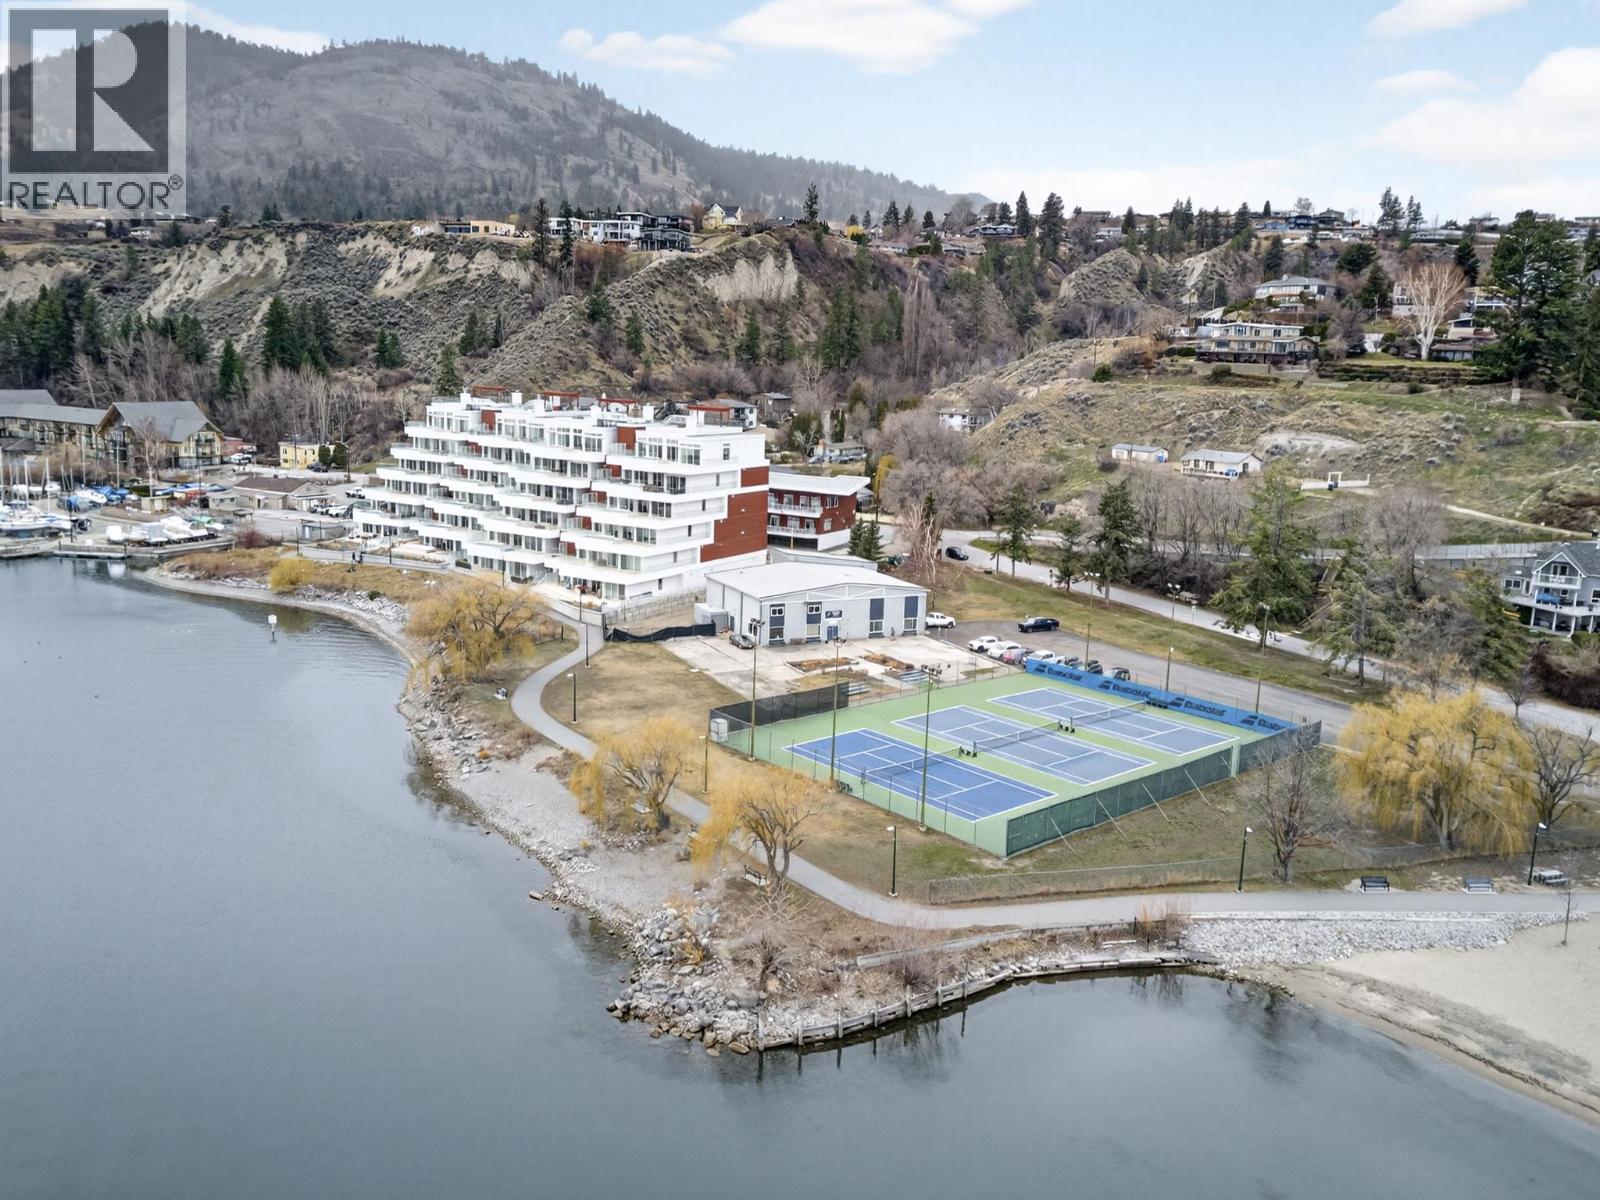
$1,449,900
Maintenance, Ground Maintenance, Property Management, Other, See Remarks, Sewer, Waste Removal
$422.36 Monthly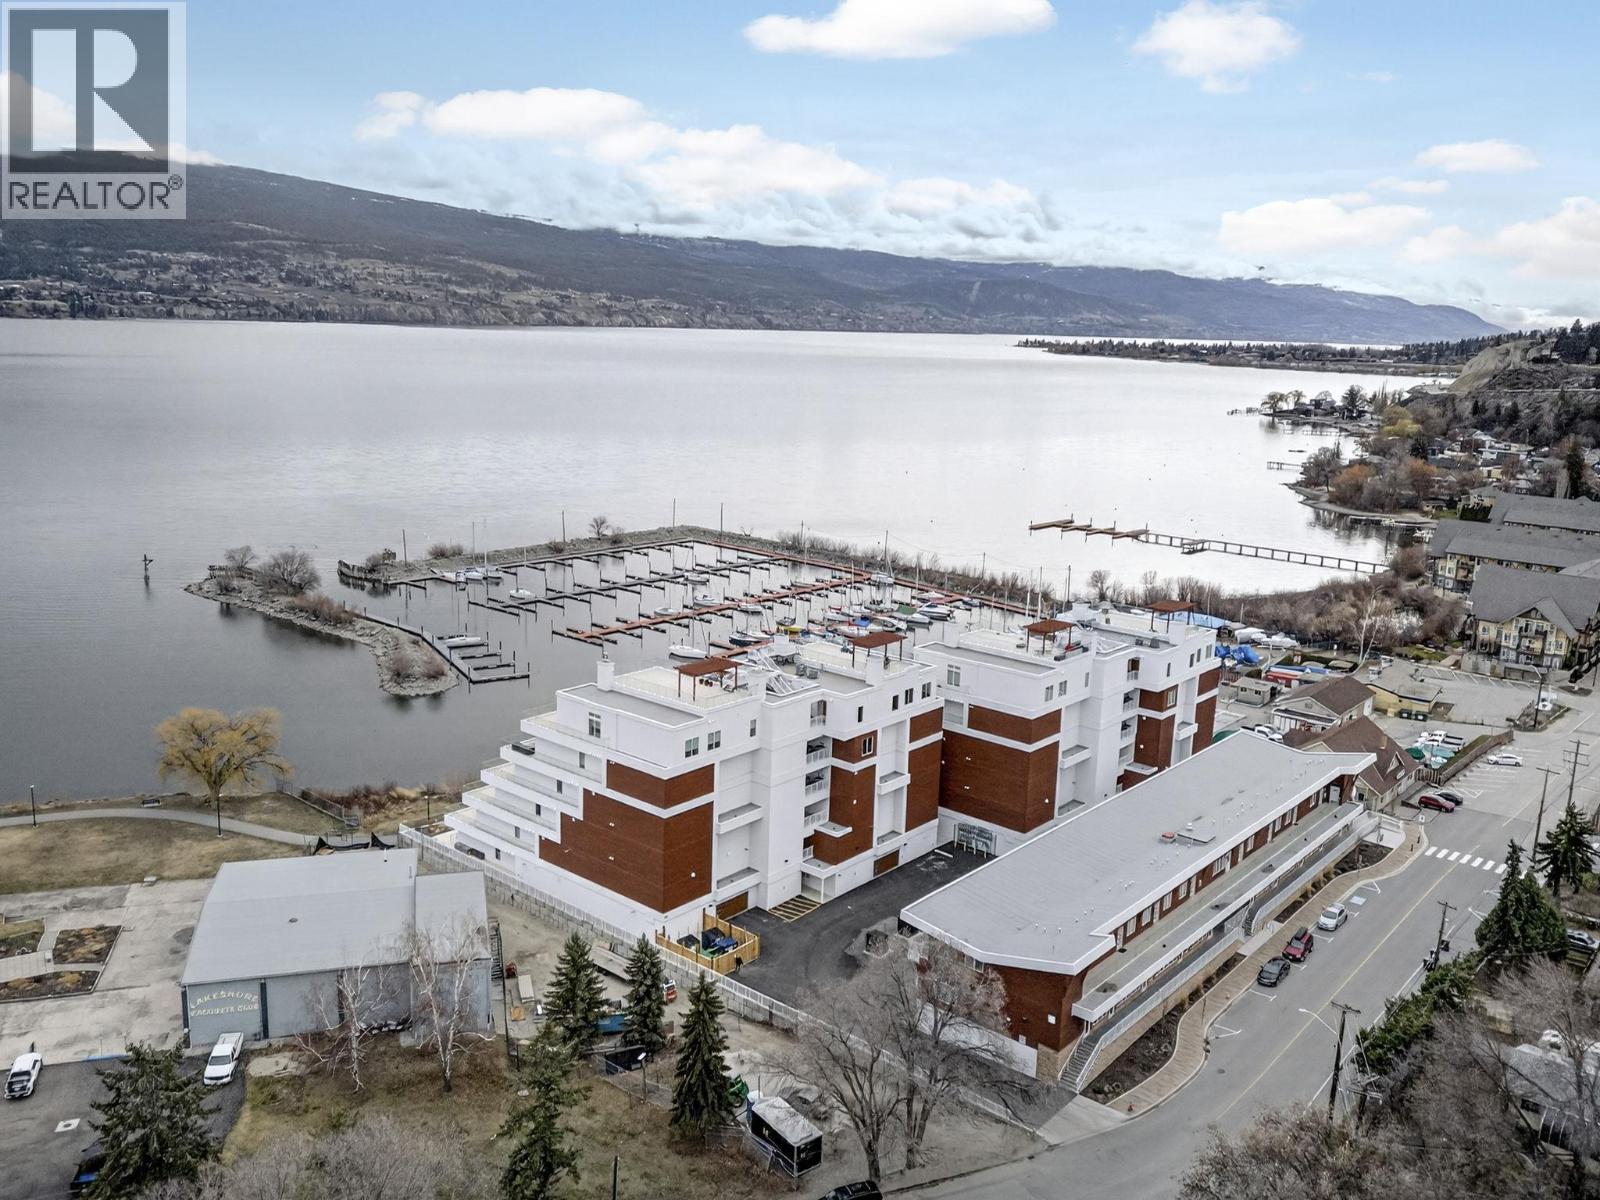
$1,449,900
Maintenance, Ground Maintenance, Property Management, Other, See Remarks, Sewer, Waste Removal
$422.36 Monthly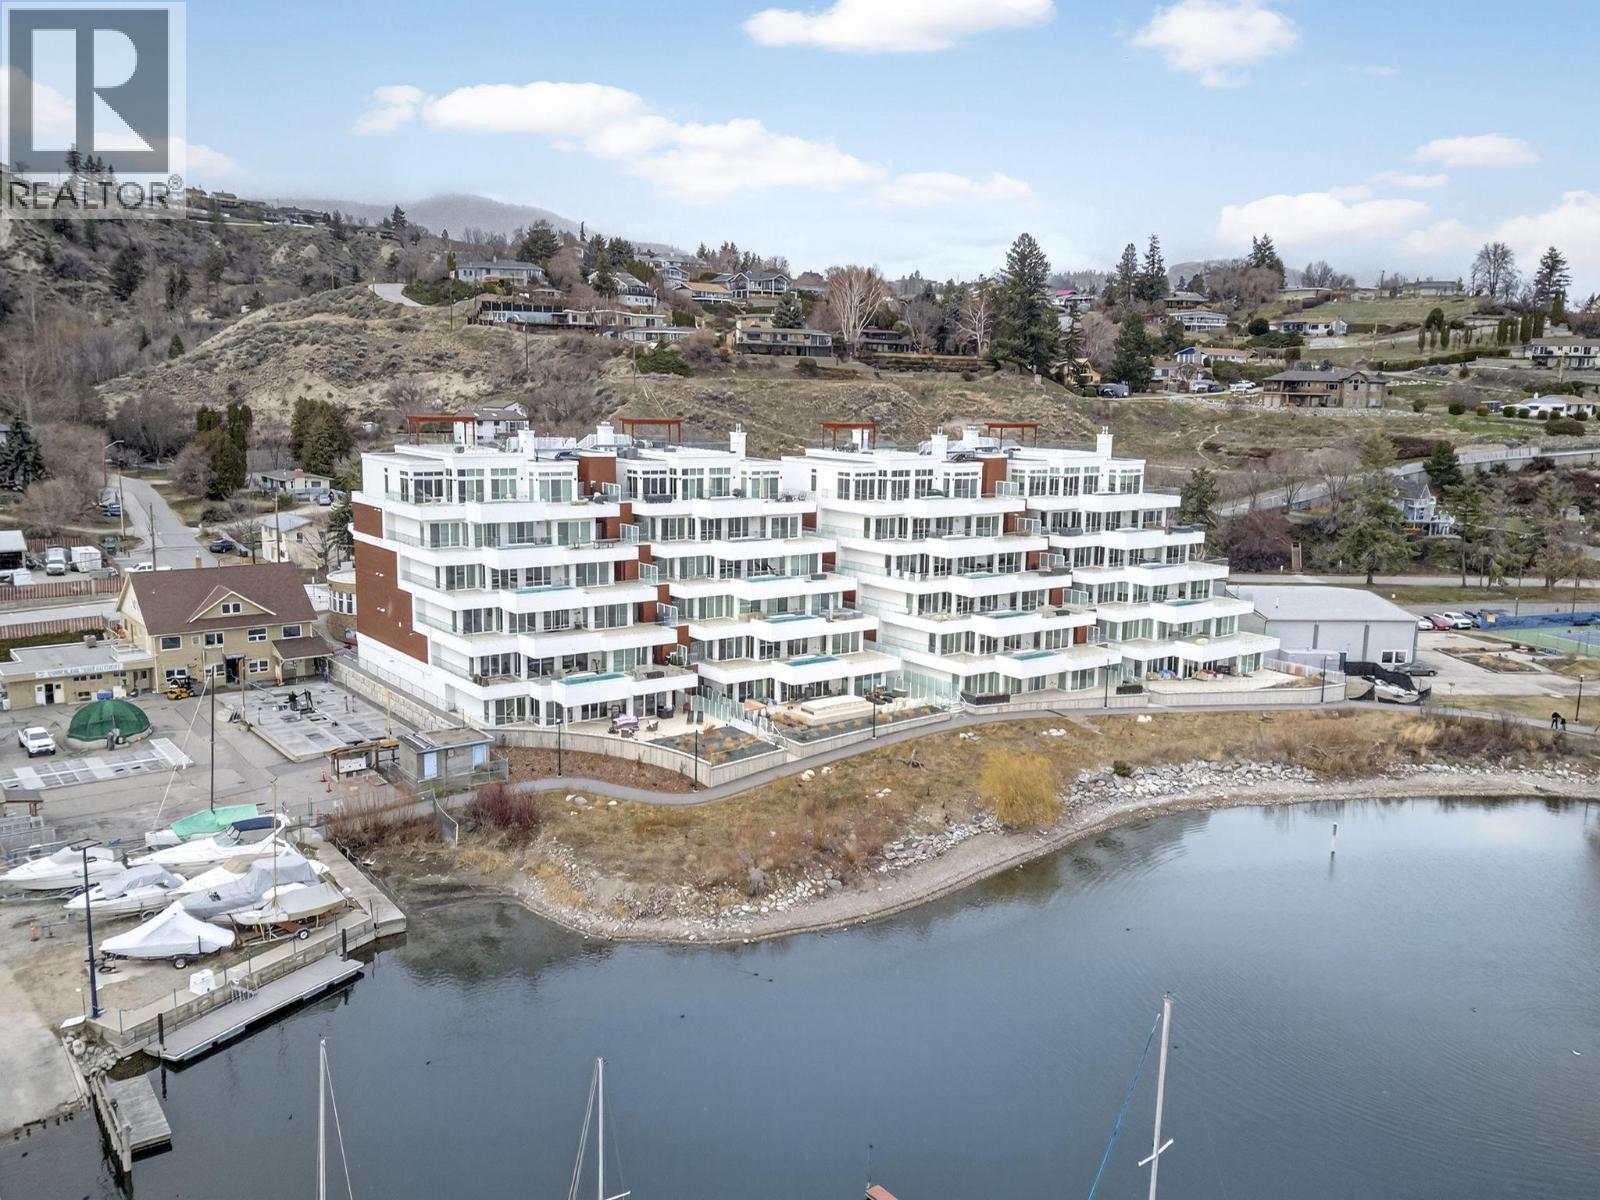
$1,449,900
Maintenance, Ground Maintenance, Property Management, Other, See Remarks, Sewer, Waste Removal
$422.36 Monthly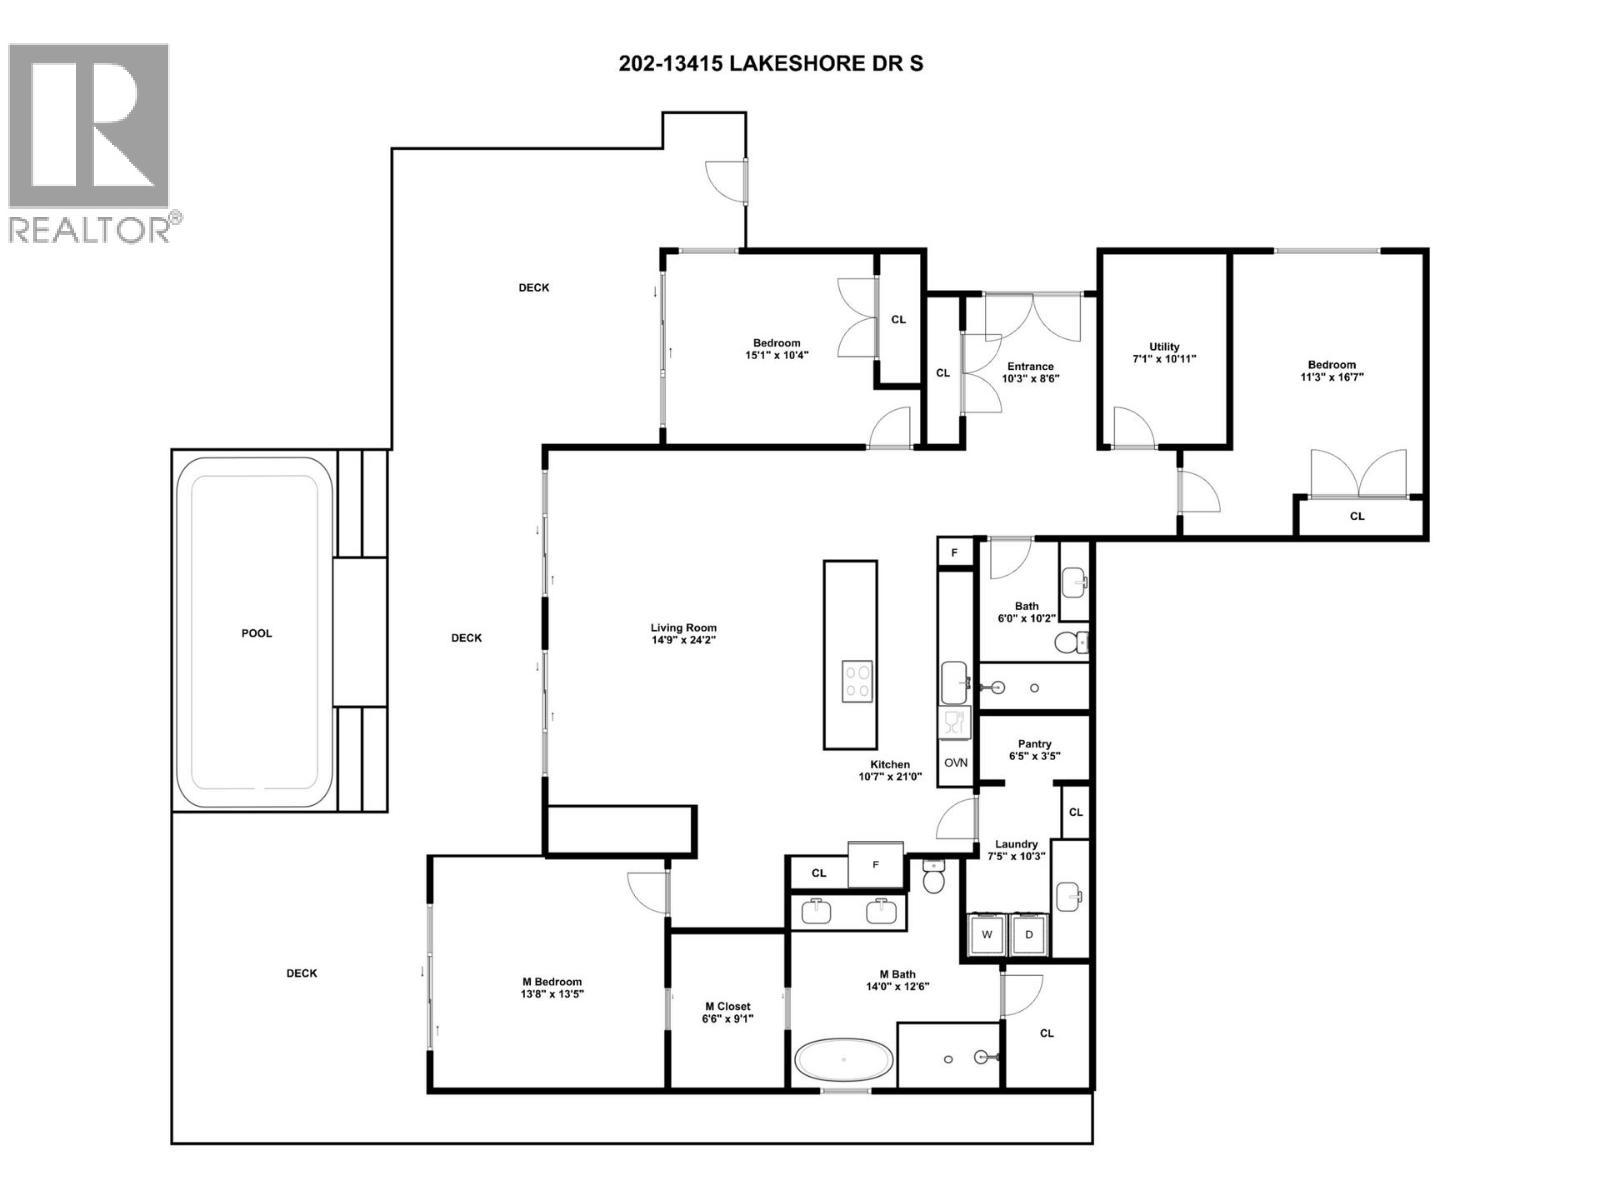
$1,449,900
Maintenance, Ground Maintenance, Property Management, Other, See Remarks, Sewer, Waste Removal
$422.36 Monthly
Like this listing?
Contact us for more information


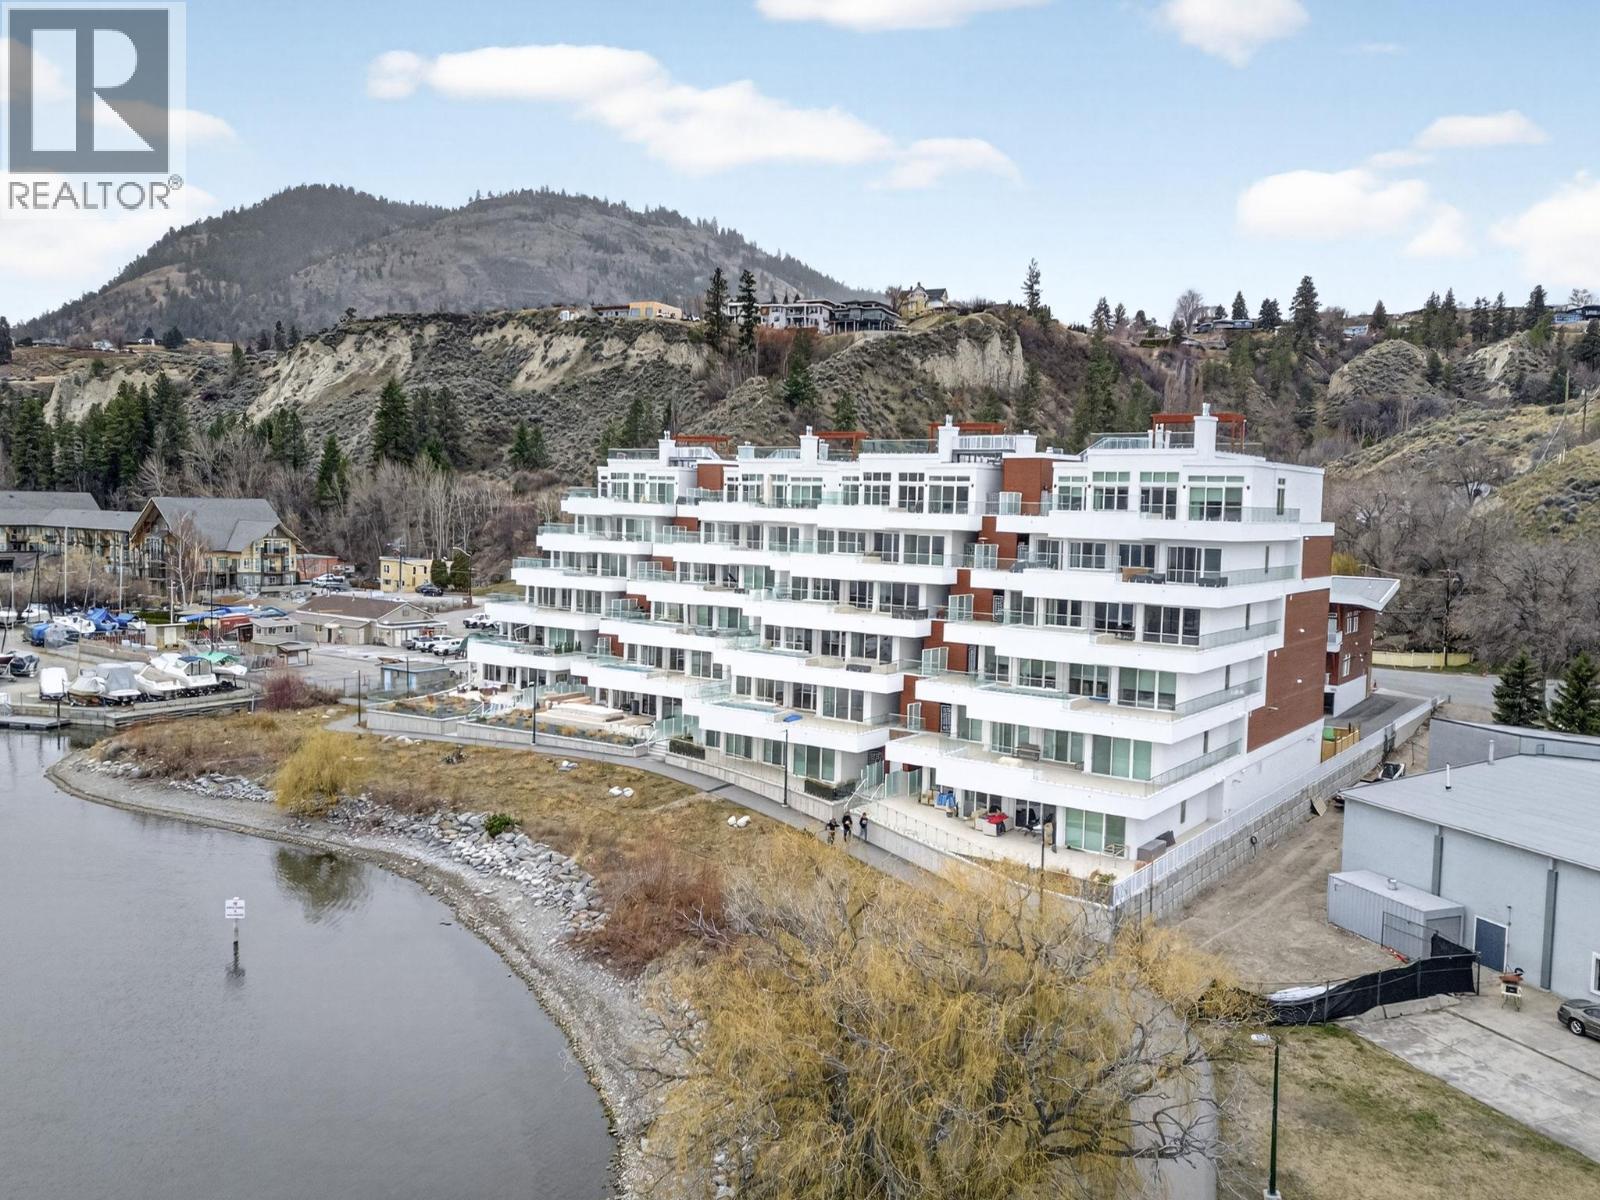
Discover an exceptional new standard of waterfront living in this brand new 3-bedroom Okanagan Lake condo, offering 1,945 sq. ft. of exquisitely designed space with upscale finishings, rich hardwood floors throughout, and a beautifully appointed kitchen featuring upgraded appliances including gas stove and a wine fridge. Framed by fantastic lake views, the residence blends sophistication and comfort with effortless style, while the massive deck delivers a truly showstopping outdoor experience with its own pool overlooking the water—an extraordinary setting for private relaxation or unforgettable entertaining. Adding to the appeal are two large parking stalls and an impressive 24' x 16' storage area, spacious enough to accommodate everything from seasonal gear to a ping pong table, making this a rare and elevated opportunity to own a luxurious lakeside retreat with remarkable amenities and unforgettable presence. Boat slip can be available out your front door at Summerland Yacht Club. Seller will pay the GST! (id:67517)
-
Property Details
MLS® Number 10401538 Property Type Single Family Neigbourhood Lower Town Community Name Oasis Luxury Residences Features Central Island ParkingSpaceTotal 2 PoolType Outdoor Pool, Pool StorageType Storage, Locker ViewType Lake View, Mountain View, View Of Water, View (panoramic) WaterFrontType Waterfront On Lake -
Building
BathroomTotal 2 BedroomsTotal 3 Appliances Refrigerator, Dishwasher, Cooktop - Gas, Washer & Dryer, Wine Fridge, Oven - Built-in ConstructedDate 2024 CoolingType Central Air Conditioning ExteriorFinish Stucco, Other FireplaceFuel Gas FireplacePresent Yes FireplaceTotal 1 FireplaceType Unknown HeatingType Forced Air, See Remarks RoofMaterial Other RoofStyle Unknown StoriesTotal 1 SizeInterior 1,945 Sqft Type Apartment UtilityWater Municipal Water Underground -
Land
Acreage No Sewer Municipal Sewage System SizeTotalText Under 1 Acre -
Rooms
Level Type Length Width Dimensions Main Level Laundry Room 7'5'' x 10'3'' Main Level Full Bathroom 6' x 10'2'' Main Level Bedroom 11'3'' x 16'7'' Main Level Bedroom 15'1'' x 10'4'' Main Level Full Ensuite Bathroom 14' x 12'6'' Main Level Primary Bedroom 13'8'' x 13'5'' Main Level Pantry 6'5'' x 3'5'' Main Level Living Room 14'9'' x 24'2'' Main Level Kitchen 10'7'' x 21' -
Utilities
Your Favourites
No Favourites Found







The trademarks REALTOR®, REALTORS®, and the REALTOR® logo are controlled by The Canadian Real Estate Association (CREA) and identify real estate professionals who are members of CREA. The trademarks MLS®, Multiple Listing Service® and the associated logos are owned by The Canadian Real Estate Association (CREA) and identify the quality of services provided by real estate professionals who are members of CREA. The trademark DDF® is owned by The Canadian Real Estate Association (CREA) and identifies CREA's Data Distribution Facility (DDF®)
November 02 2026 10:34:07
Association of Interior REALTORS®
