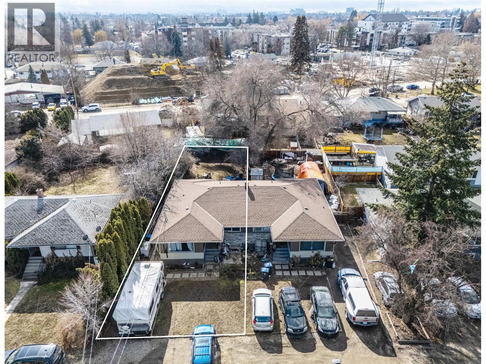
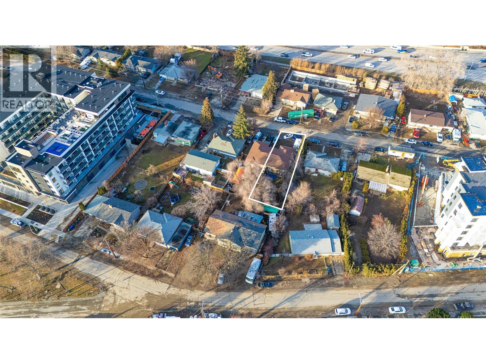
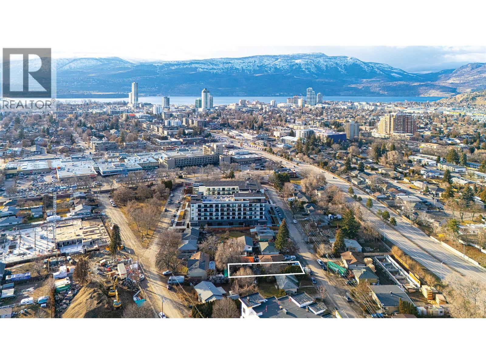
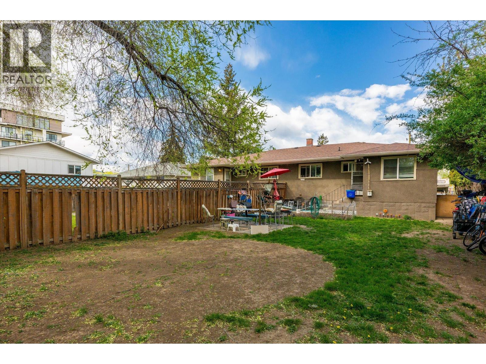
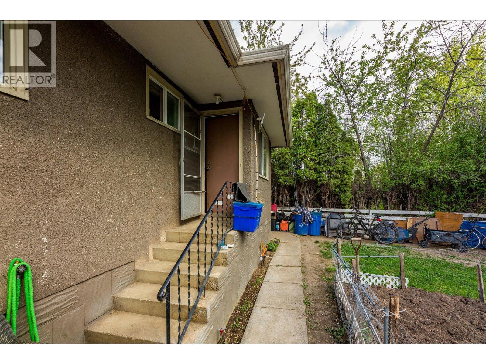
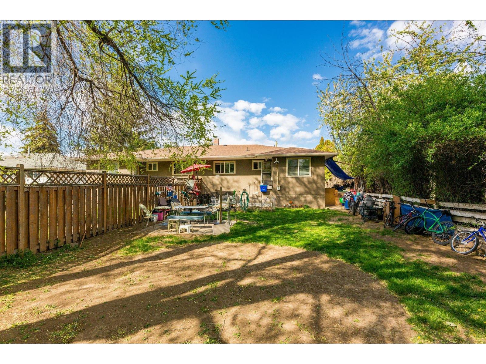
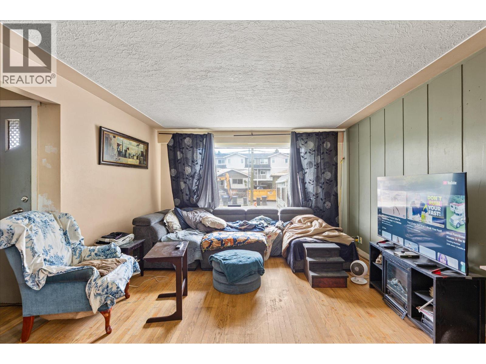
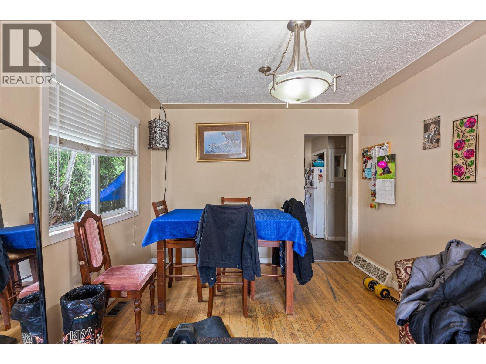
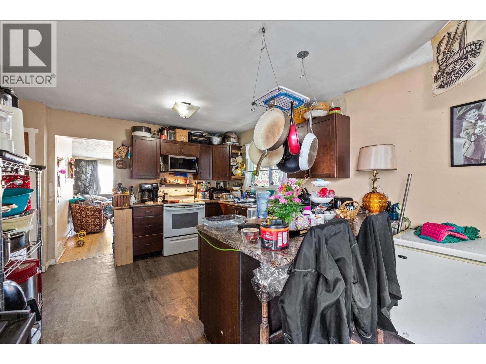
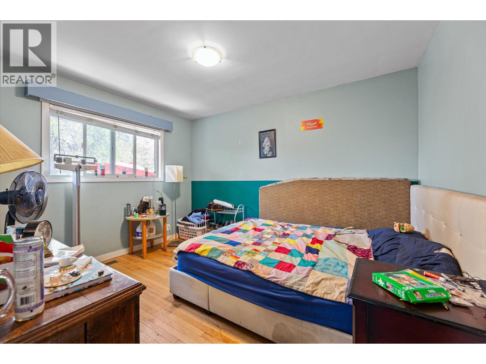
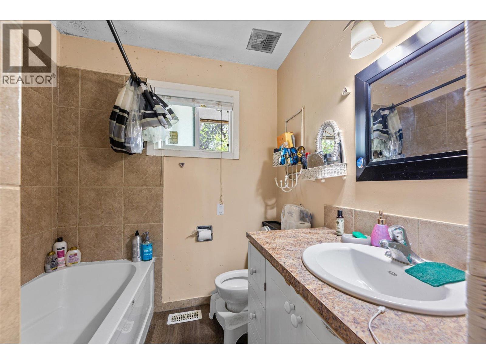
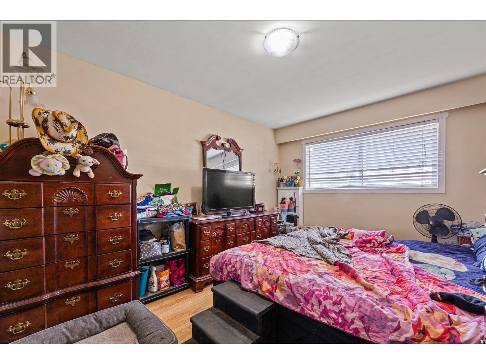
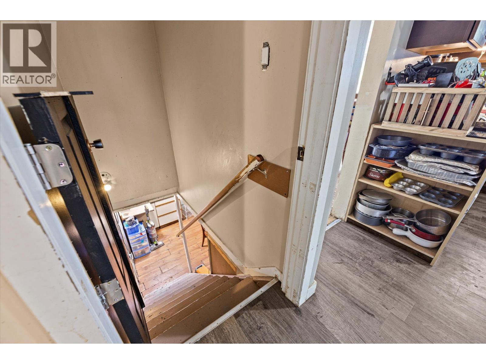
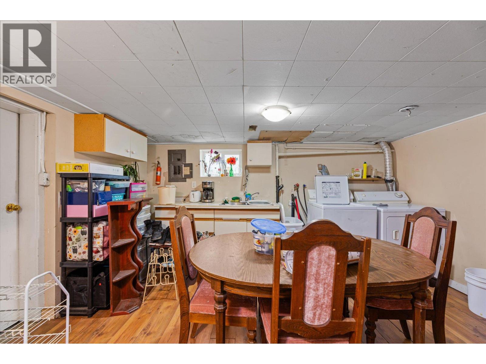
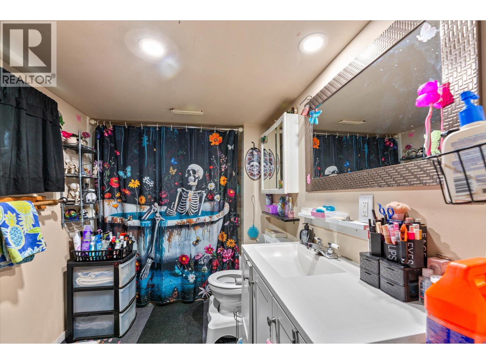
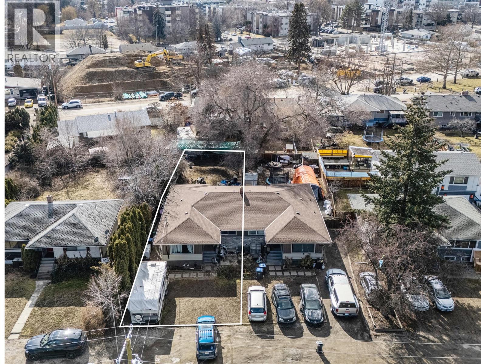
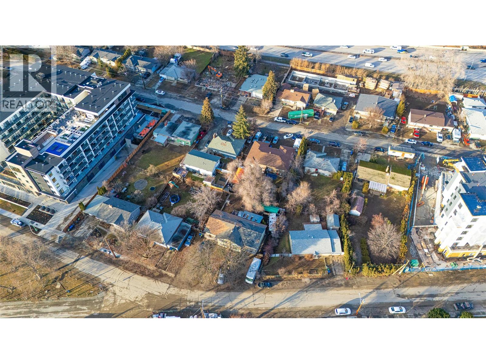

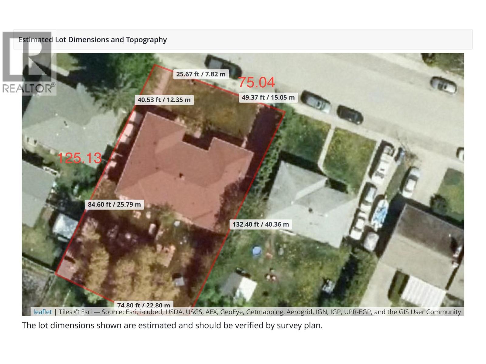
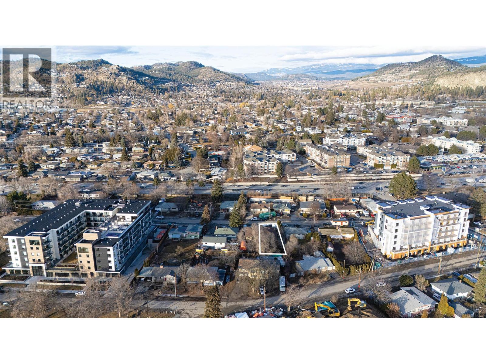
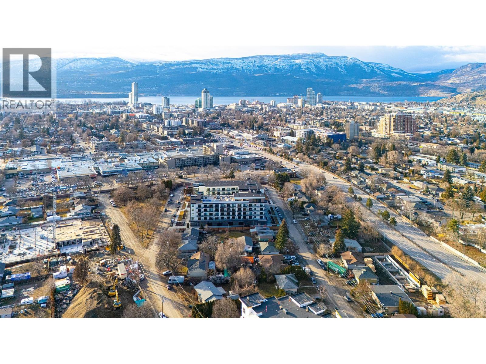
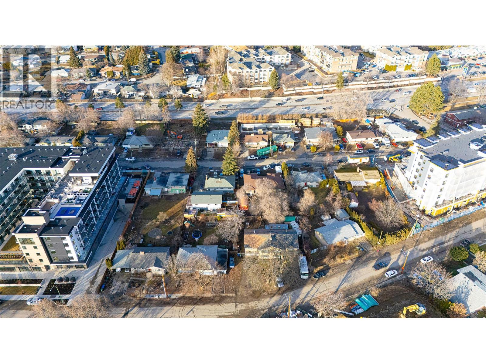


Spacious 1/2 Duplex in an Urban Centre Zone. Nestled amongst evolving development in the Capri–Landmark neighborhood, this home offers 3 bedrooms, 2 bathrooms and 1,891 sq. ft. of living space along with a large fenced backyard and ample parking. Situated in a high-density, growing urban residential area, the property benefits from multiple transit routes and close proximity to retail, businesses, services, shopping and everyday amenities. The Official Community Plan designates up to 12-storey height potential (see Zoning Bylaw Section 14.14). A prime investment/holding property for future potential redevelopment. Home is currently rented. (id:67517)
-
Property Details
MLS® Number 10384914 Property Type Single Family Neigbourhood Springfield/Spall Community Name N/A AmenitiesNearBy Public Transit, Recreation, Shopping ParkingSpaceTotal 2 -
Building
BathroomTotal 2 BedroomsTotal 3 ArchitecturalStyle Ranch BasementType Full ConstructedDate 1962 ConstructionStyleAttachment Semi-detached CoolingType See Remarks ExteriorFinish Stone, Vinyl Siding, Wood Siding HeatingType Forced Air, See Remarks RoofMaterial Asphalt Shingle RoofStyle Unknown StoriesTotal 1 SizeInterior 1,891 Sqft Type Duplex UtilityWater Municipal Water -
Land
AccessType Easy Access Acreage No LandAmenities Public Transit, Recreation, Shopping Sewer Municipal Sewage System SizeIrregular 0.11 SizeTotal 0.11 Ac|under 1 Acre SizeTotalText 0.11 Ac|under 1 Acre -
Rooms
Level Type Length Width Dimensions Basement Den 14' x 13'8'' Basement Full Bathroom 7'2'' x 5'10'' Basement Bedroom 13'3'' x 9'9'' Main Level Dining Room 10'9'' x 9' Main Level Bedroom 9'11'' x 12' Main Level Full Bathroom 8'5'' x 4' Main Level Primary Bedroom 14'10'' x 10'4'' Main Level Living Room 13' x 9' Main Level Kitchen 16'8'' x 10'5'' -
Utilities
Your Favourites
No Favourites Found







The trademarks REALTOR®, REALTORS®, and the REALTOR® logo are controlled by The Canadian Real Estate Association (CREA) and identify real estate professionals who are members of CREA. The trademarks MLS®, Multiple Listing Service® and the associated logos are owned by The Canadian Real Estate Association (CREA) and identify the quality of services provided by real estate professionals who are members of CREA. The trademark DDF® is owned by The Canadian Real Estate Association (CREA) and identifies CREA's Data Distribution Facility (DDF®)
October 28 2026 09:41:39
Association of Interior REALTORS®
