$599,900
$599,900
$599,900
$599,900
$599,900
$599,900
$599,900
$599,900
$599,900
$599,900
$599,900
$599,900
$599,900
$599,900
$599,900
$599,900
$599,900
$599,900
$599,900
$599,900
$599,900
$599,900
$599,900
$599,900
$599,900
$599,900
$599,900
$599,900
$599,900
$599,900
$599,900
$599,900
$599,900
$599,900
$599,900
$599,900
$599,900
$599,900
$599,900
$599,900
$599,900
$599,900
$599,900
$599,900
$599,900
$599,900
$599,900
$599,900
$599,900
$599,900
$599,900
$599,900
$599,900
$599,900
$599,900
$599,900
$599,900
$599,900
$599,900
$599,900
$599,900
$599,900
$599,900
$599,900
Like this listing?
Contact us for more information


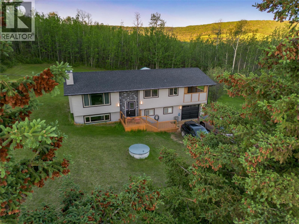
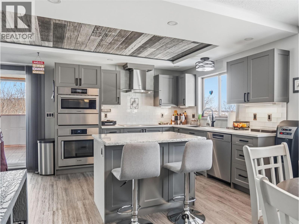
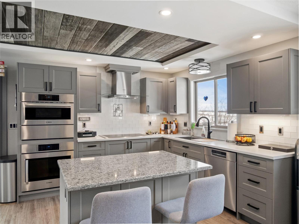
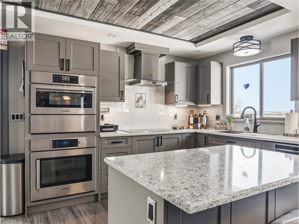
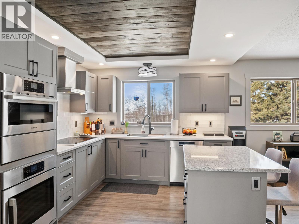
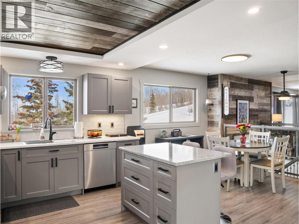
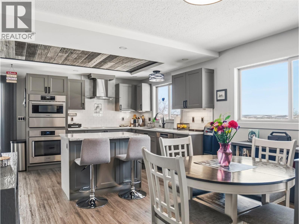
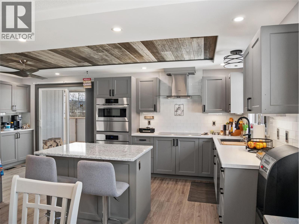
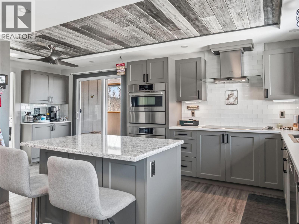
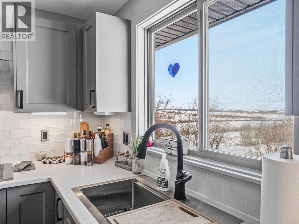
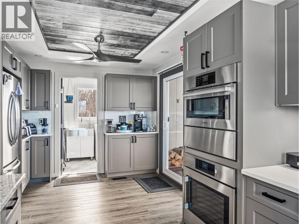
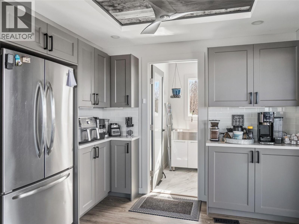
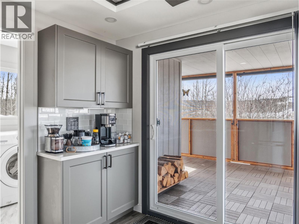
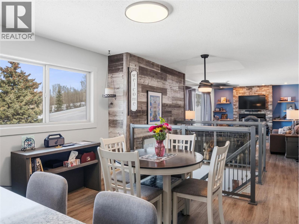
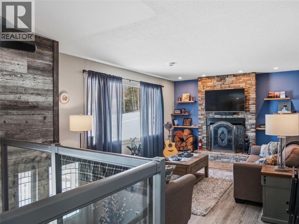
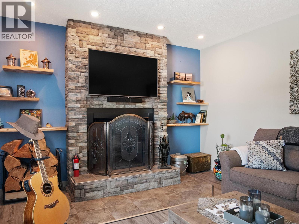
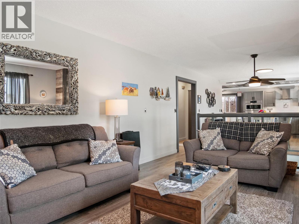
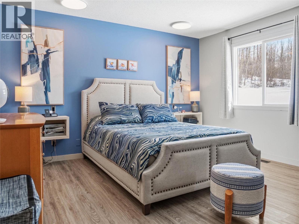
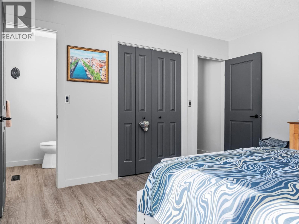
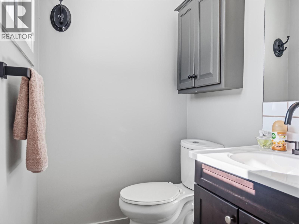
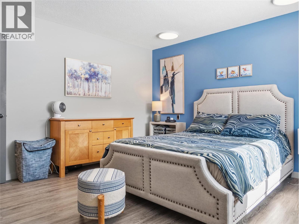
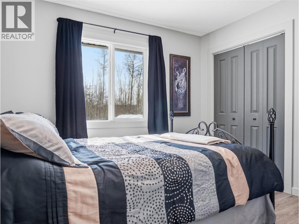
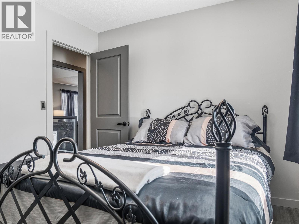
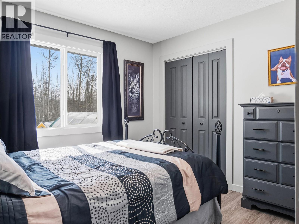
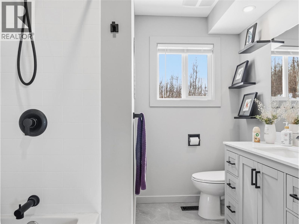
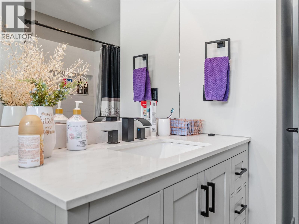
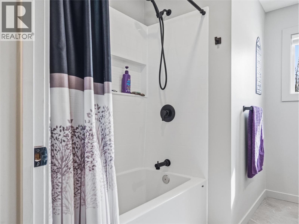
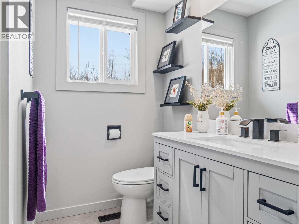
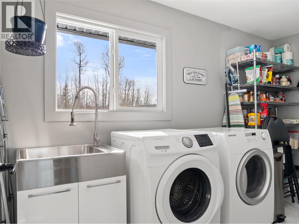
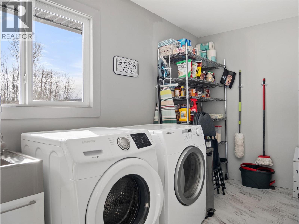
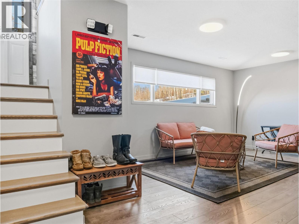
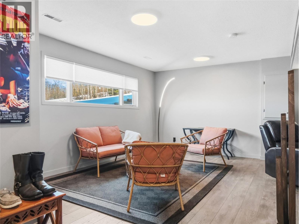
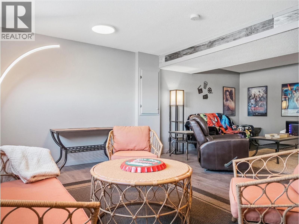
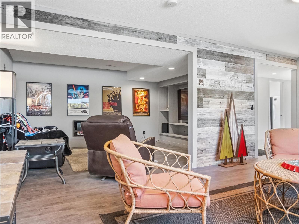
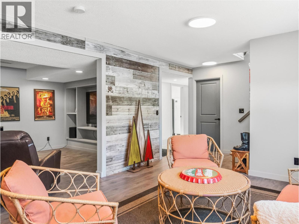
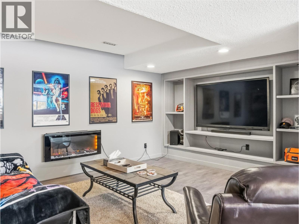
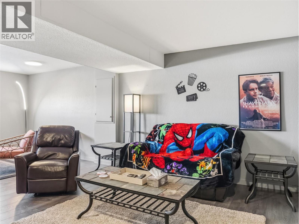
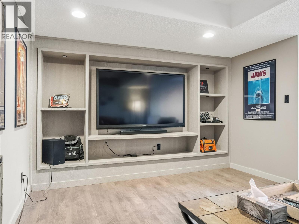
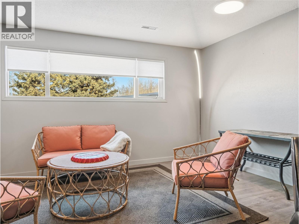
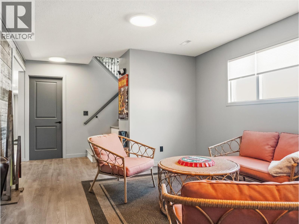
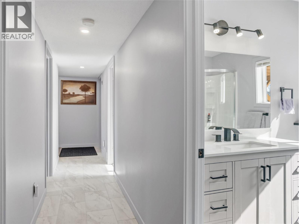
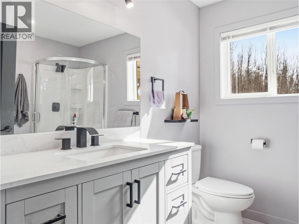
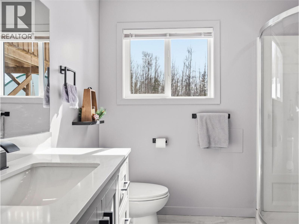
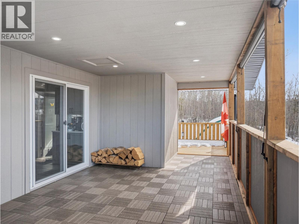
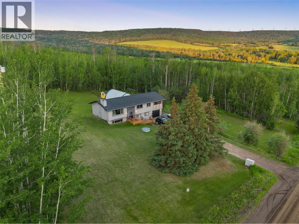
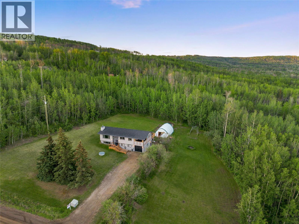
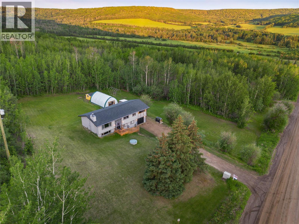
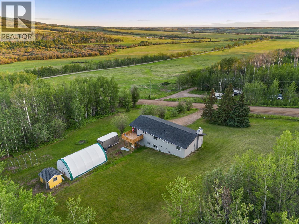
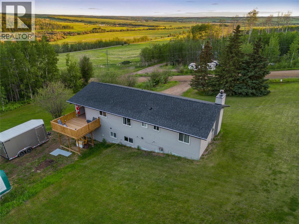
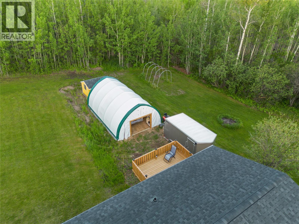
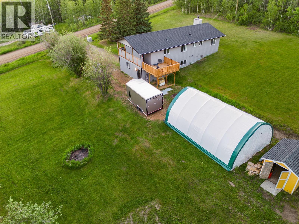
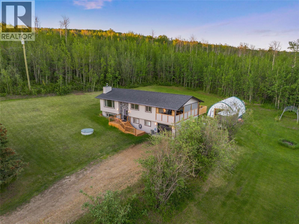
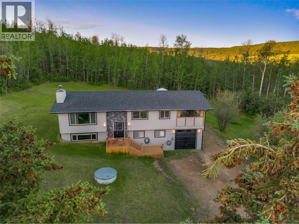
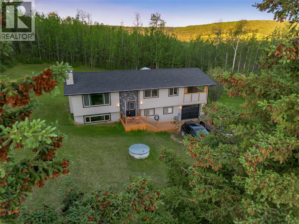
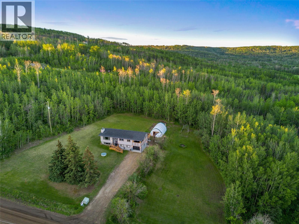
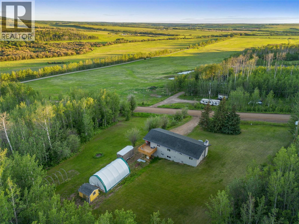
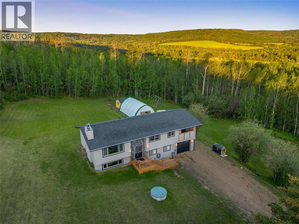
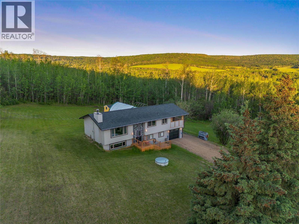
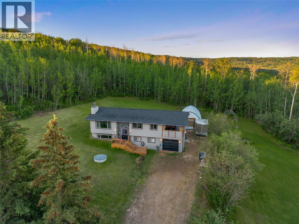
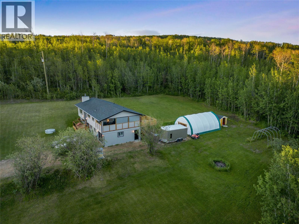
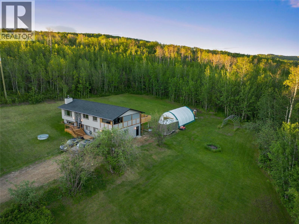
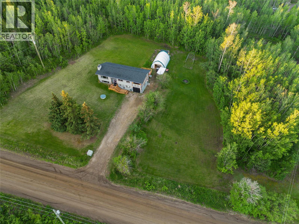
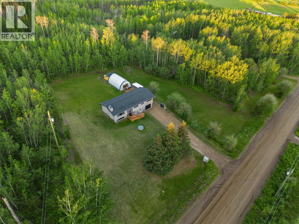
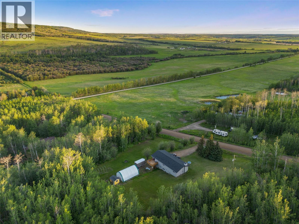
Fully renovated house on a beautiful 4.65 acre property just 11kms from the edge of town. House has been fully renovated inside and out since 2022. Highlights include an open kitchen, living, dining with a beautiful view of the valley. New kitchen including Bosch appliances, coffee bar and quartz counters. 2 bedrooms up including a spacious primary suite with a 2pc ensuite plus a large laundry room. Big covered deck is right off the kitchen (bbq all year!). Basement features lots of natural light, 2 more bedrooms plus an office which could be another bedroom if needed. Big rec room / theatre room, another 3 piece bathroom and access to the single car garage. LP Smartside, windows, decks and roof are all done. 30x40 cover-all and several sheds provides lots of dry storage. House has been pre-inspected and the report is available. Call now for a private showing. (id:67517)
-
Property Details
MLS® Number 10398166 Property Type Single Family Neigbourhood Dawson Creek Rural Features Private Setting, Sloping ParkingSpaceTotal 1 -
Building
BathroomTotal 3 BedroomsTotal 4 BasementType Full ConstructedDate 1979 ConstructionStyleAttachment Detached FireplaceFuel Wood FireplacePresent Yes FireplaceTotal 1 FireplaceType Conventional FoundationType Preserved Wood HalfBathTotal 1 HeatingType Forced Air, See Remarks RoofMaterial Asphalt Shingle RoofStyle Unknown StoriesTotal 2 SizeInterior 2,280 Sqft Type House UtilityWater Cistern Attached Garage 1 -
Land
Acreage Yes LandscapeFeatures Sloping Sewer See Remarks SizeIrregular 4.64 SizeTotal 4.64 Ac|1 - 5 Acres SizeTotalText 4.64 Ac|1 - 5 Acres -
Rooms
Level Type Length Width Dimensions Basement Bedroom 9'7'' x 7'9'' Basement Bedroom 9'7'' x 8'1'' Basement 4pc Bathroom Measurements not available Basement Office 9'0'' x 7'5'' Basement Recreation Room 23'5'' x 15'6'' Main Level Primary Bedroom 12'11'' x 12'6'' Main Level 4pc Bathroom Measurements not available Main Level Bedroom 10'6'' x 9'5'' Main Level 2pc Ensuite Bath Measurements not available Main Level Laundry Room 12'10'' x 6'0'' Main Level Dining Room 12'0'' x 9'0'' Main Level Kitchen 19'0'' x 10'0'' Main Level Living Room 18'0'' x 12'0'' -
Utilities
Your Favourites
No Favourites Found







The trademarks REALTOR®, REALTORS®, and the REALTOR® logo are controlled by The Canadian Real Estate Association (CREA) and identify real estate professionals who are members of CREA. The trademarks MLS®, Multiple Listing Service® and the associated logos are owned by The Canadian Real Estate Association (CREA) and identify the quality of services provided by real estate professionals who are members of CREA. The trademark DDF® is owned by The Canadian Real Estate Association (CREA) and identifies CREA's Data Distribution Facility (DDF®)
August 18 2026 11:25:37
Association of Interior REALTORS®
