1329 Deodar Road

Scotch Creek, British Columbia V0E 1M5

  • 1329 Deodar Road, Scotch Creek, British Columbia  V0E 1M5 - Photo 1 - 10403358

    $948,000

  • 1329 Deodar Road, Scotch Creek, British Columbia  V0E 1M5 - Photo 2 - 10403358

    $948,000

  • 1329 Deodar Road, Scotch Creek, British Columbia  V0E 1M5 - Photo 3 - 10403358

    $948,000

  • 1329 Deodar Road, Scotch Creek, British Columbia  V0E 1M5 - Photo 4 - 10403358

    $948,000

  • 1329 Deodar Road, Scotch Creek, British Columbia  V0E 1M5 - Photo 5 - 10403358

    $948,000

  • 1329 Deodar Road, Scotch Creek, British Columbia  V0E 1M5 - Photo 6 - 10403358

    $948,000

  • 1329 Deodar Road, Scotch Creek, British Columbia  V0E 1M5 - Photo 7 - 10403358

    $948,000

  • 1329 Deodar Road, Scotch Creek, British Columbia  V0E 1M5 - Photo 8 - 10403358

    $948,000

  • 1329 Deodar Road, Scotch Creek, British Columbia  V0E 1M5 - Photo 9 - 10403358

    $948,000

  • 1329 Deodar Road, Scotch Creek, British Columbia  V0E 1M5 - Photo 10 - 10403358

    $948,000

  • 1329 Deodar Road, Scotch Creek, British Columbia  V0E 1M5 - Photo 11 - 10403358

    $948,000

  • 1329 Deodar Road, Scotch Creek, British Columbia  V0E 1M5 - Photo 12 - 10403358

    $948,000

  • 1329 Deodar Road, Scotch Creek, British Columbia  V0E 1M5 - Photo 13 - 10403358

    $948,000

  • 1329 Deodar Road, Scotch Creek, British Columbia  V0E 1M5 - Photo 14 - 10403358

    $948,000

  • 1329 Deodar Road, Scotch Creek, British Columbia  V0E 1M5 - Photo 15 - 10403358

    $948,000

  • 1329 Deodar Road, Scotch Creek, British Columbia  V0E 1M5 - Photo 16 - 10403358

    $948,000

  • 1329 Deodar Road, Scotch Creek, British Columbia  V0E 1M5 - Photo 17 - 10403358

    $948,000

  • 1329 Deodar Road, Scotch Creek, British Columbia  V0E 1M5 - Photo 18 - 10403358

    $948,000

  • 1329 Deodar Road, Scotch Creek, British Columbia  V0E 1M5 - Photo 19 - 10403358

    $948,000

  • 1329 Deodar Road, Scotch Creek, British Columbia  V0E 1M5 - Photo 20 - 10403358

    $948,000

  • 1329 Deodar Road, Scotch Creek, British Columbia  V0E 1M5 - Photo 21 - 10403358

    $948,000

  • 1329 Deodar Road, Scotch Creek, British Columbia  V0E 1M5 - Photo 22 - 10403358

    $948,000

  • 1329 Deodar Road, Scotch Creek, British Columbia  V0E 1M5 - Photo 23 - 10403358

    $948,000

  • 1329 Deodar Road, Scotch Creek, British Columbia  V0E 1M5 - Photo 24 - 10403358

    $948,000

  • 1329 Deodar Road, Scotch Creek, British Columbia  V0E 1M5 - Photo 25 - 10403358

    $948,000

  • 1329 Deodar Road, Scotch Creek, British Columbia  V0E 1M5 - Photo 26 - 10403358

    $948,000

  • 1329 Deodar Road, Scotch Creek, British Columbia  V0E 1M5 - Photo 27 - 10403358

    $948,000

  • 1329 Deodar Road, Scotch Creek, British Columbia  V0E 1M5 - Photo 28 - 10403358

    $948,000

  • 1329 Deodar Road, Scotch Creek, British Columbia  V0E 1M5 - Photo 29 - 10403358

    $948,000

  • 1329 Deodar Road, Scotch Creek, British Columbia  V0E 1M5 - Photo 30 - 10403358

    $948,000

  • 1329 Deodar Road, Scotch Creek, British Columbia  V0E 1M5 - Photo 31 - 10403358

    $948,000

  • 1329 Deodar Road, Scotch Creek, British Columbia  V0E 1M5 - Photo 32 - 10403358

    $948,000

  • 1329 Deodar Road, Scotch Creek, British Columbia  V0E 1M5 - Photo 33 - 10403358

    $948,000

  • 1329 Deodar Road, Scotch Creek, British Columbia  V0E 1M5 - Photo 34 - 10403358

    $948,000

  • 1329 Deodar Road, Scotch Creek, British Columbia  V0E 1M5 - Photo 35 - 10403358

    $948,000

  • 1329 Deodar Road, Scotch Creek, British Columbia  V0E 1M5 - Photo 36 - 10403358

    $948,000

  • 1329 Deodar Road, Scotch Creek, British Columbia  V0E 1M5 - Photo 37 - 10403358

    $948,000

  • 1329 Deodar Road, Scotch Creek, British Columbia  V0E 1M5 - Photo 38 - 10403358

    $948,000

  • 1329 Deodar Road, Scotch Creek, British Columbia  V0E 1M5 - Photo 39 - 10403358

    $948,000

  • 1329 Deodar Road, Scotch Creek, British Columbia  V0E 1M5 - Photo 40 - 10403358

    $948,000

  • 1329 Deodar Road, Scotch Creek, British Columbia  V0E 1M5 - Photo 41 - 10403358

    $948,000

  • 1329 Deodar Road, Scotch Creek, British Columbia  V0E 1M5 - Photo 42 - 10403358

    $948,000

  • 1329 Deodar Road, Scotch Creek, British Columbia  V0E 1M5 - Photo 43 - 10403358

    $948,000

  • 1329 Deodar Road, Scotch Creek, British Columbia  V0E 1M5 - Photo 44 - 10403358

    $948,000

  • 1329 Deodar Road, Scotch Creek, British Columbia  V0E 1M5 - Photo 45 - 10403358

    $948,000

  • 1329 Deodar Road, Scotch Creek, British Columbia  V0E 1M5 - Photo 46 - 10403358

    $948,000

  • 1329 Deodar Road, Scotch Creek, British Columbia  V0E 1M5 - Photo 47 - 10403358

    $948,000

  • 1329 Deodar Road, Scotch Creek, British Columbia  V0E 1M5 - Photo 48 - 10403358

    $948,000

  • 1329 Deodar Road, Scotch Creek, British Columbia  V0E 1M5 - Photo 49 - 10403358

    $948,000

  • 1329 Deodar Road, Scotch Creek, British Columbia  V0E 1M5 - Photo 50 - 10403358

    $948,000

  • 1329 Deodar Road, Scotch Creek, British Columbia  V0E 1M5 - Photo 51 - 10403358

    $948,000

  • 1329 Deodar Road, Scotch Creek, British Columbia  V0E 1M5 - Photo 52 - 10403358

    $948,000

  • 1329 Deodar Road, Scotch Creek, British Columbia  V0E 1M5 - Photo 53 - 10403358

    $948,000

  • 1329 Deodar Road, Scotch Creek, British Columbia  V0E 1M5 - Photo 54 - 10403358

    $948,000

  • 1329 Deodar Road, Scotch Creek, British Columbia  V0E 1M5 - Photo 55 - 10403358

    $948,000

  • 1329 Deodar Road, Scotch Creek, British Columbia  V0E 1M5 - Photo 56 - 10403358

    $948,000

  • 1329 Deodar Road, Scotch Creek, British Columbia  V0E 1M5 - Photo 57 - 10403358

    $948,000

  • 1329 Deodar Road, Scotch Creek, British Columbia  V0E 1M5 - Photo 58 - 10403358

    $948,000

  • 1329 Deodar Road, Scotch Creek, British Columbia  V0E 1M5 - Photo 59 - 10403358

    $948,000

  • 1329 Deodar Road, Scotch Creek, British Columbia  V0E 1M5 - Photo 60 - 10403358

    $948,000

  • 1329 Deodar Road, Scotch Creek, British Columbia  V0E 1M5 - Photo 61 - 10403358

    $948,000

  • 1329 Deodar Road, Scotch Creek, British Columbia  V0E 1M5 - Photo 62 - 10403358

    $948,000

  • 1329 Deodar Road, Scotch Creek, British Columbia  V0E 1M5 - Photo 63 - 10403358

    $948,000

  • 1329 Deodar Road, Scotch Creek, British Columbia  V0E 1M5 - Photo 64 - 10403358

    $948,000

  • 1329 Deodar Road, Scotch Creek, British Columbia  V0E 1M5 - Photo 65 - 10403358

    $948,000

  • 1329 Deodar Road, Scotch Creek, British Columbia  V0E 1M5 - Photo 66 - 10403358

    $948,000

  • 1329 Deodar Road, Scotch Creek, British Columbia  V0E 1M5 - Photo 67 - 10403358

    $948,000

  • 1329 Deodar Road, Scotch Creek, British Columbia  V0E 1M5 - Photo 68 - 10403358

    $948,000

  • 1329 Deodar Road, Scotch Creek, British Columbia  V0E 1M5 - Photo 69 - 10403358

    $948,000

  • 1329 Deodar Road, Scotch Creek, British Columbia  V0E 1M5 - Photo 70 - 10403358

    $948,000

  • 1329 Deodar Road, Scotch Creek, British Columbia  V0E 1M5 - Photo 71 - 10403358

    $948,000

Like this listing?

Contact us for more information


Name


2,064 sqft

4
Beds

3
Baths
Ranch Fireplace Central Air Conditioning, Heat Pump Baseboard Heaters, Forced Air Landscaped, Underground Sprinkler

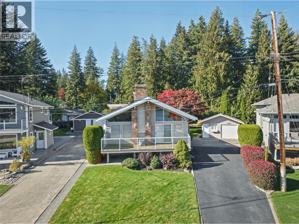
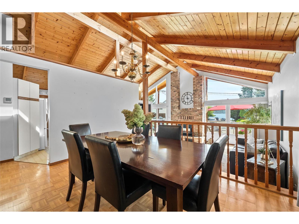
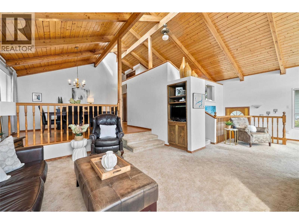
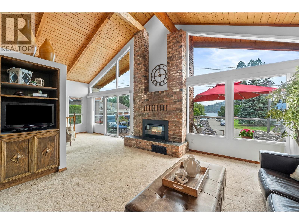
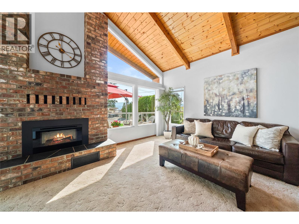
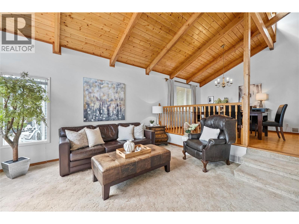
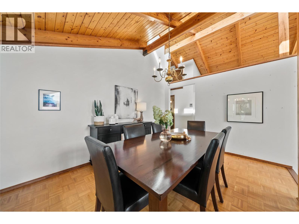
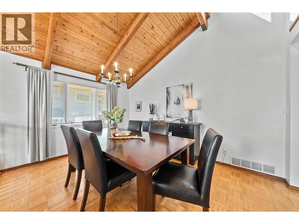
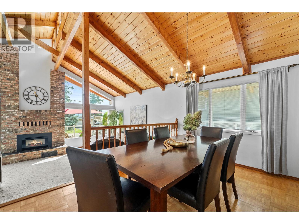
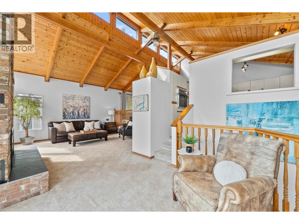
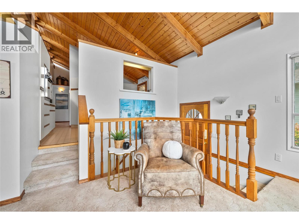
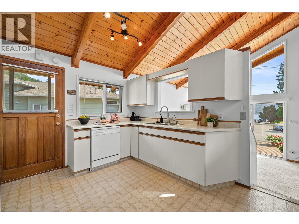
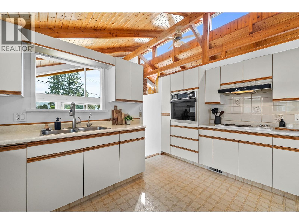
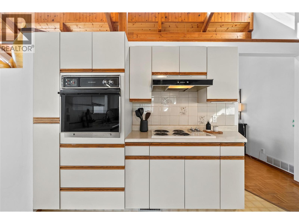
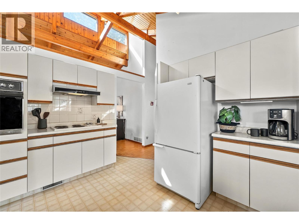
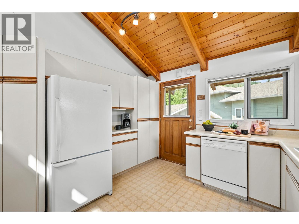
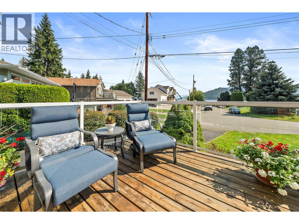
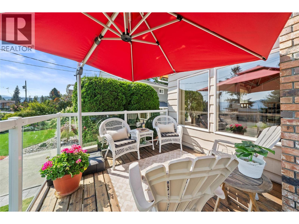
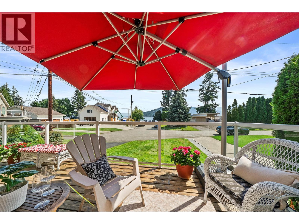
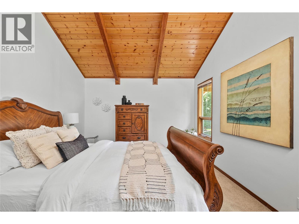
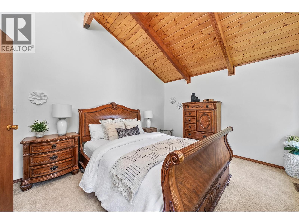
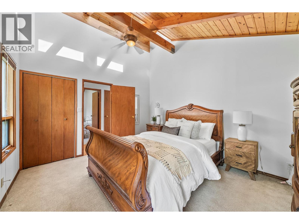
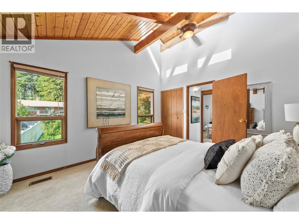
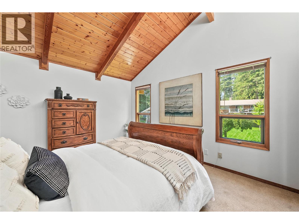
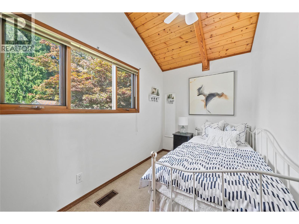
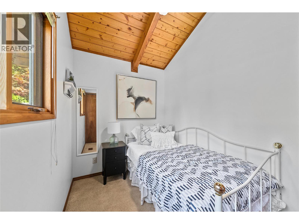
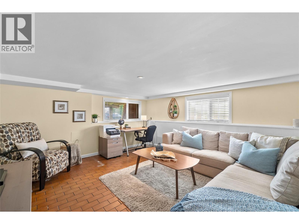
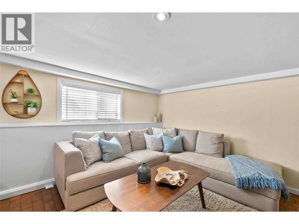
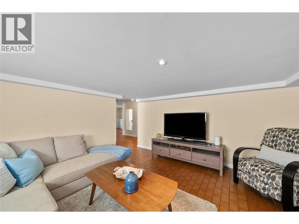
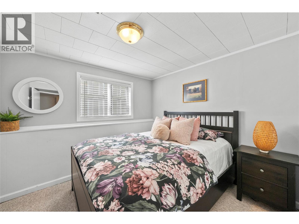
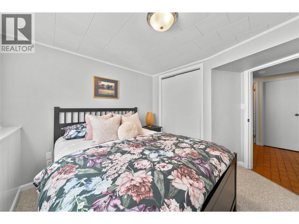
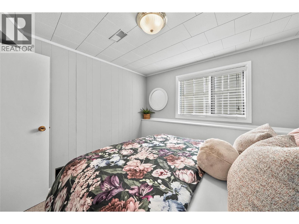
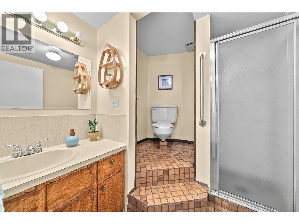
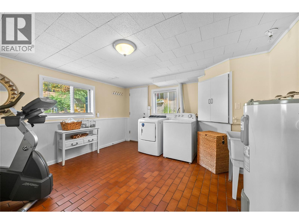
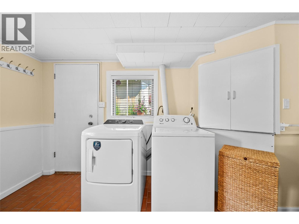
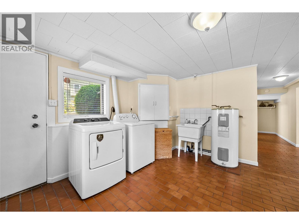
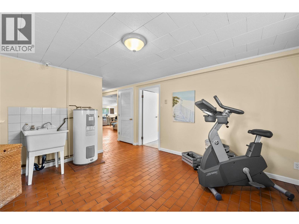
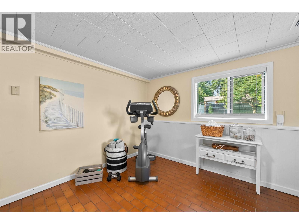
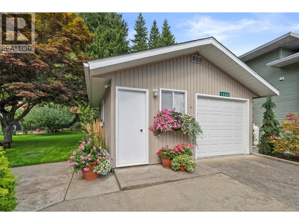
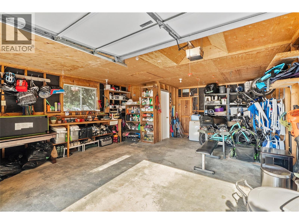
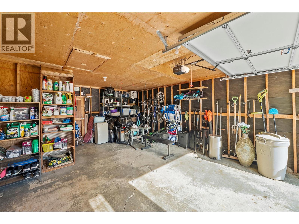
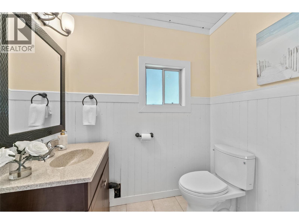
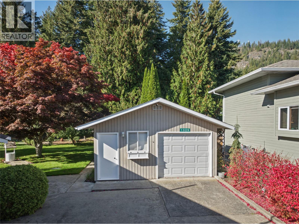
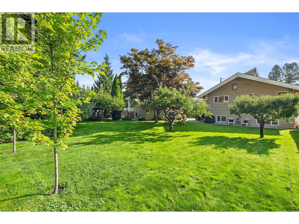
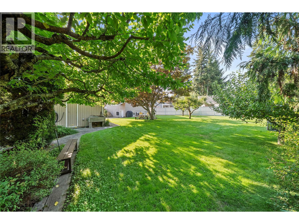
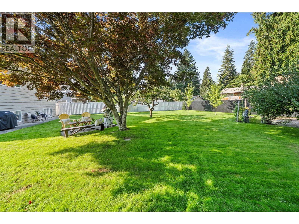
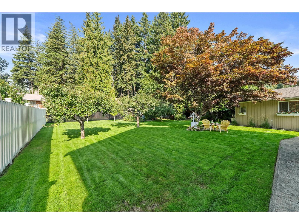
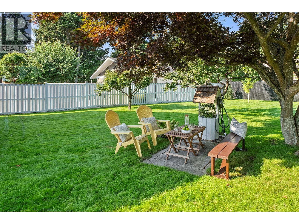
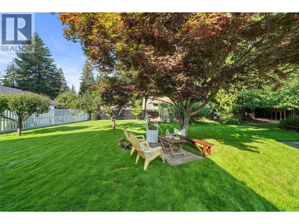
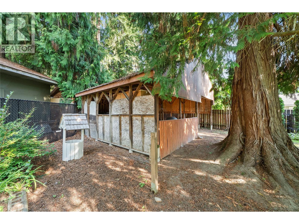
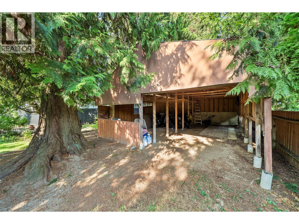
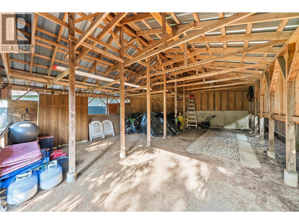
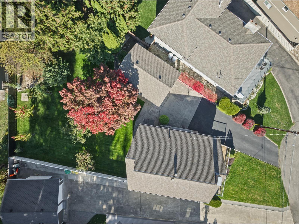
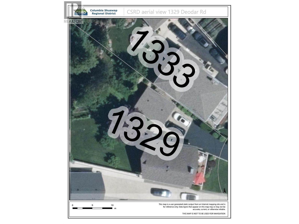
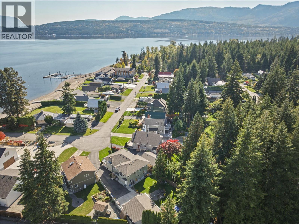
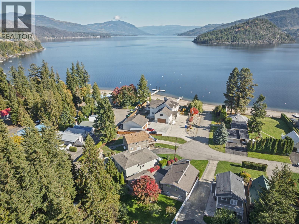
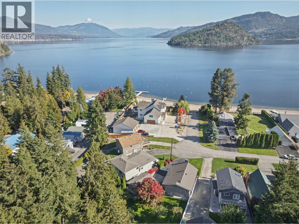
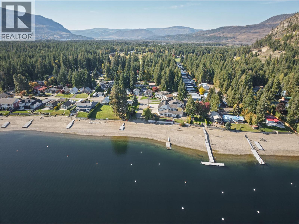
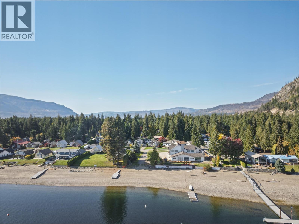
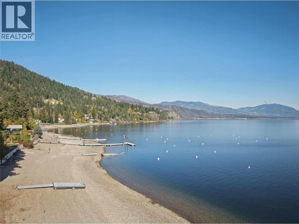
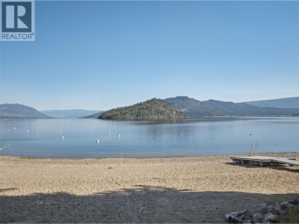
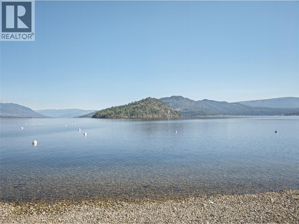
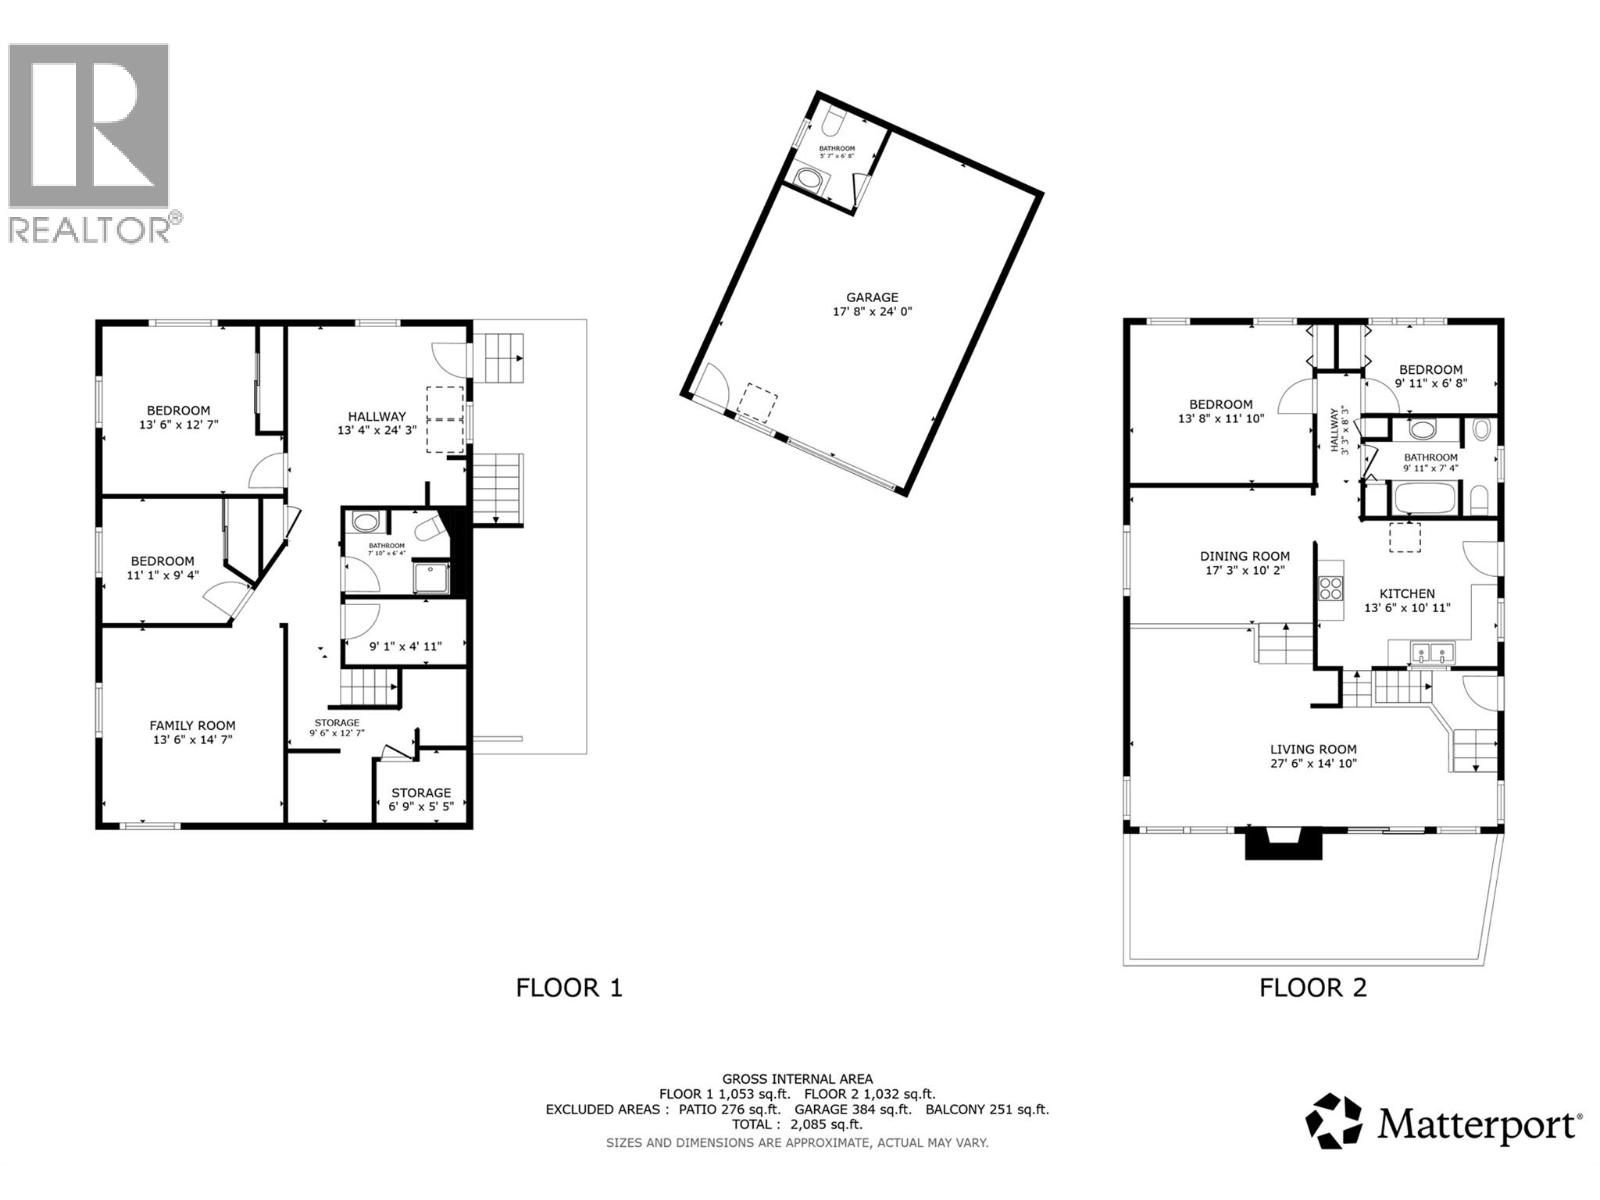
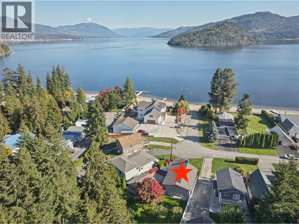
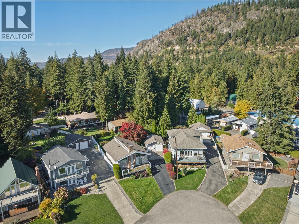
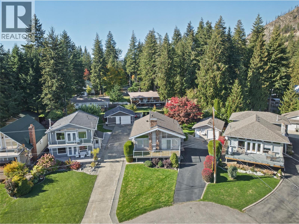
1329 Deodar Road. Embrace the highly desired ""Sunny Side"" of the Shuswap! This 1/4-acre property sits in a quiet cul-de-sac, just a few steps from beach access, with stunning east-facing lake and Copper Island views. Start your mornings on the east-facing deck watching the sunrise, and unwind with afternoon wine on the shaded deck. Enjoy the massive, private backyard with mature landscaping and quiet places to enjoy the shade and backyard games. Close by is access to the Provincial Park along the beach and the park trails, including a kids' bike park, summer Sunday local markets, and great food and live music venues nearby. Ceilings feature power blinds for maximum light. Original brick fireplace with electric insert. Great dining area for family gatherings and meals. Downstairs features some well-maintained retro tile flooring, a cozy lower-level family room, and a laundry room. Detached workshop/garage with a workbench, extra fridge, and an additional half bathroom. Pole shed in the backyard is great for extra storage. Unbeatable convenience: minutes to restaurants, supermarket, drugstore, pickleball, and hardware store. Your Shuswap cottage life awaits here. Check out the 3D tour and video. Measurements taken by Matterport. (id:67517)

  • Property Details
    MLS® Number 10403358
    Property Type Single Family
    Neigbourhood North Shuswap
    AmenitiesNearBy Park, Recreation
    CommunityFeatures Pets Allowed, Rentals Allowed
    Features Cul-de-sac, One Balcony
    ParkingSpaceTotal 1
    RoadType Cul De Sac
    ViewType Lake View, Mountain View
  • Building
    BathroomTotal 3
    BedroomsTotal 4
    Appliances Refrigerator, Cooktop, Dishwasher, Washer & Dryer, Oven - Built-in
    ArchitecturalStyle Ranch
    BasementType Full
    ConstructedDate 1981
    ConstructionStyleAttachment Detached
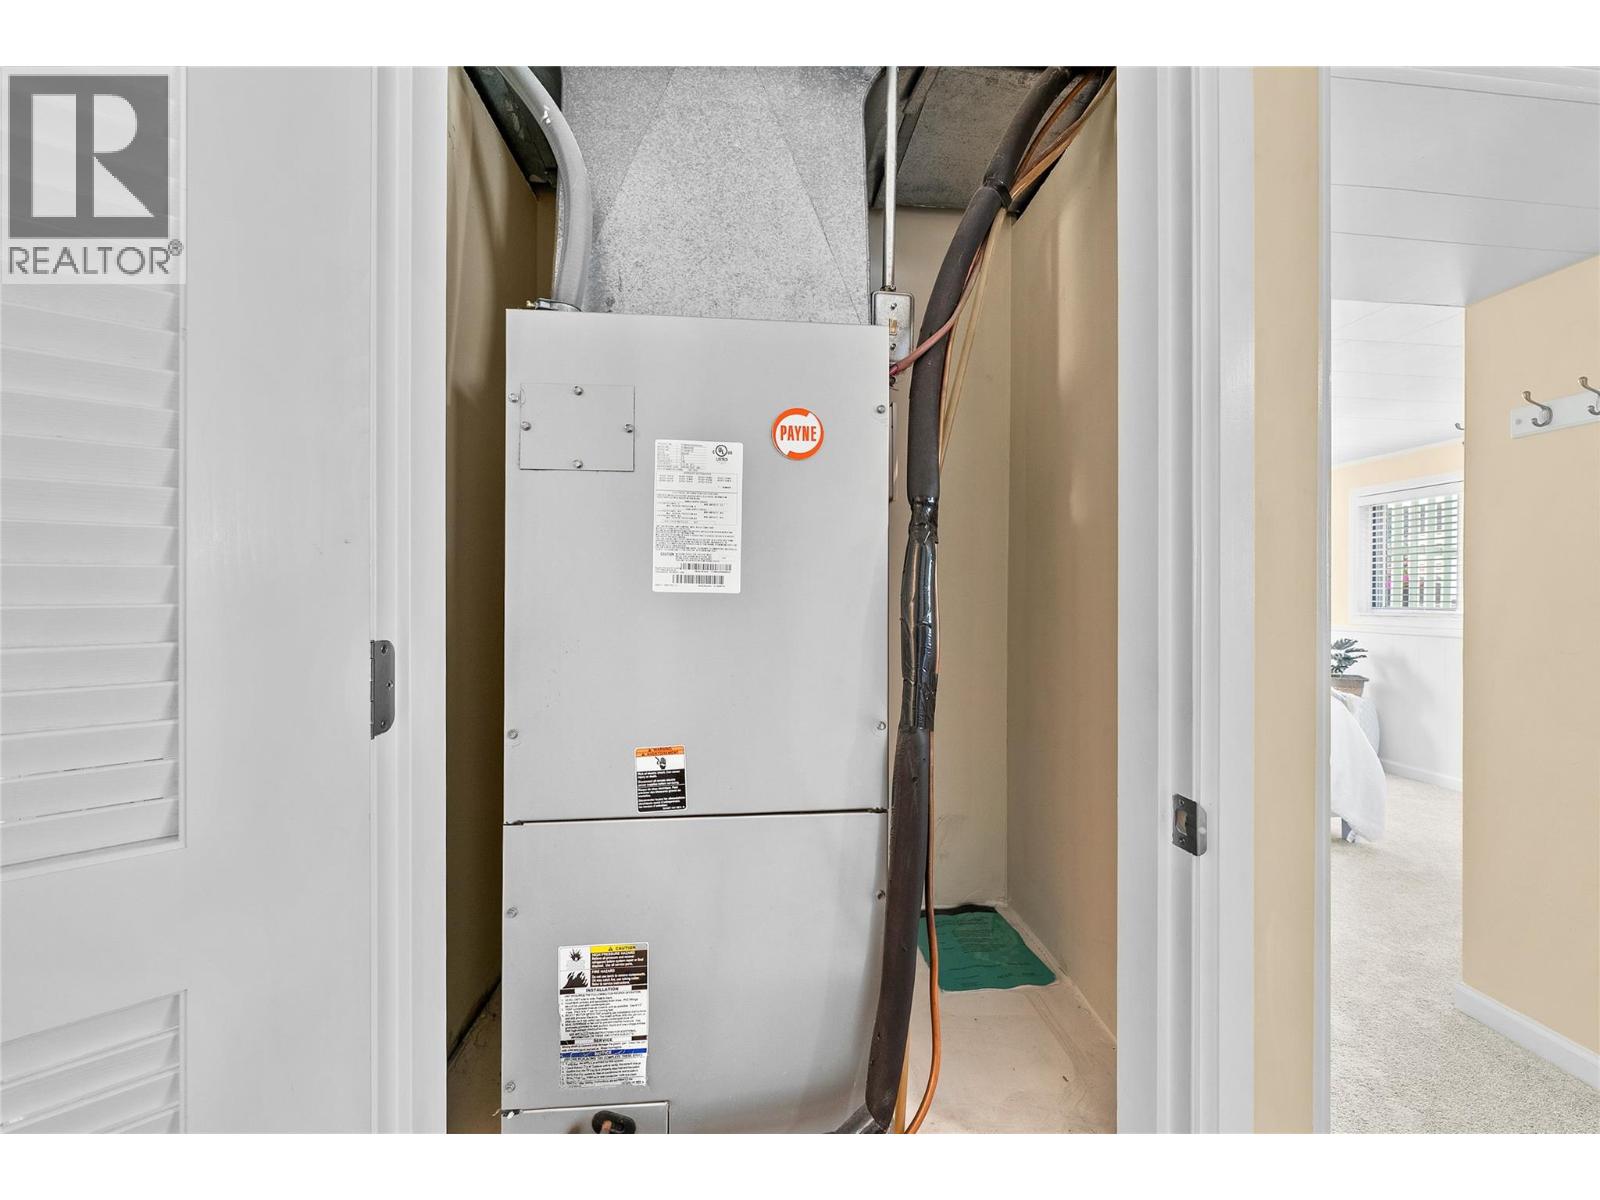
    CoolingType Central Air Conditioning, Heat Pump
    ExteriorFinish Wood
    FireplaceFuel Electric
    FireplacePresent Yes
    FireplaceTotal 1
    FireplaceType Unknown
    FlooringType Carpeted, Linoleum, Other, Tile
    HalfBathTotal 1
    HeatingType Baseboard Heaters, Forced Air
    RoofMaterial Asphalt Shingle
    RoofStyle Unknown
    StoriesTotal 1
    SizeInterior 2,064 Sqft
    Type House
    UtilityWater Private Utility
    Additional Parking
    Detached Garage 1
  • Land
    Acreage No
    LandAmenities Park, Recreation
    LandscapeFeatures Landscaped, Underground Sprinkler
    Sewer Septic Tank
    SizeIrregular 0.24
    SizeTotal 0.24 Ac|under 1 Acre
    SizeTotalText 0.24 Ac|under 1 Acre
  • Rooms
    Level Type Dimensions
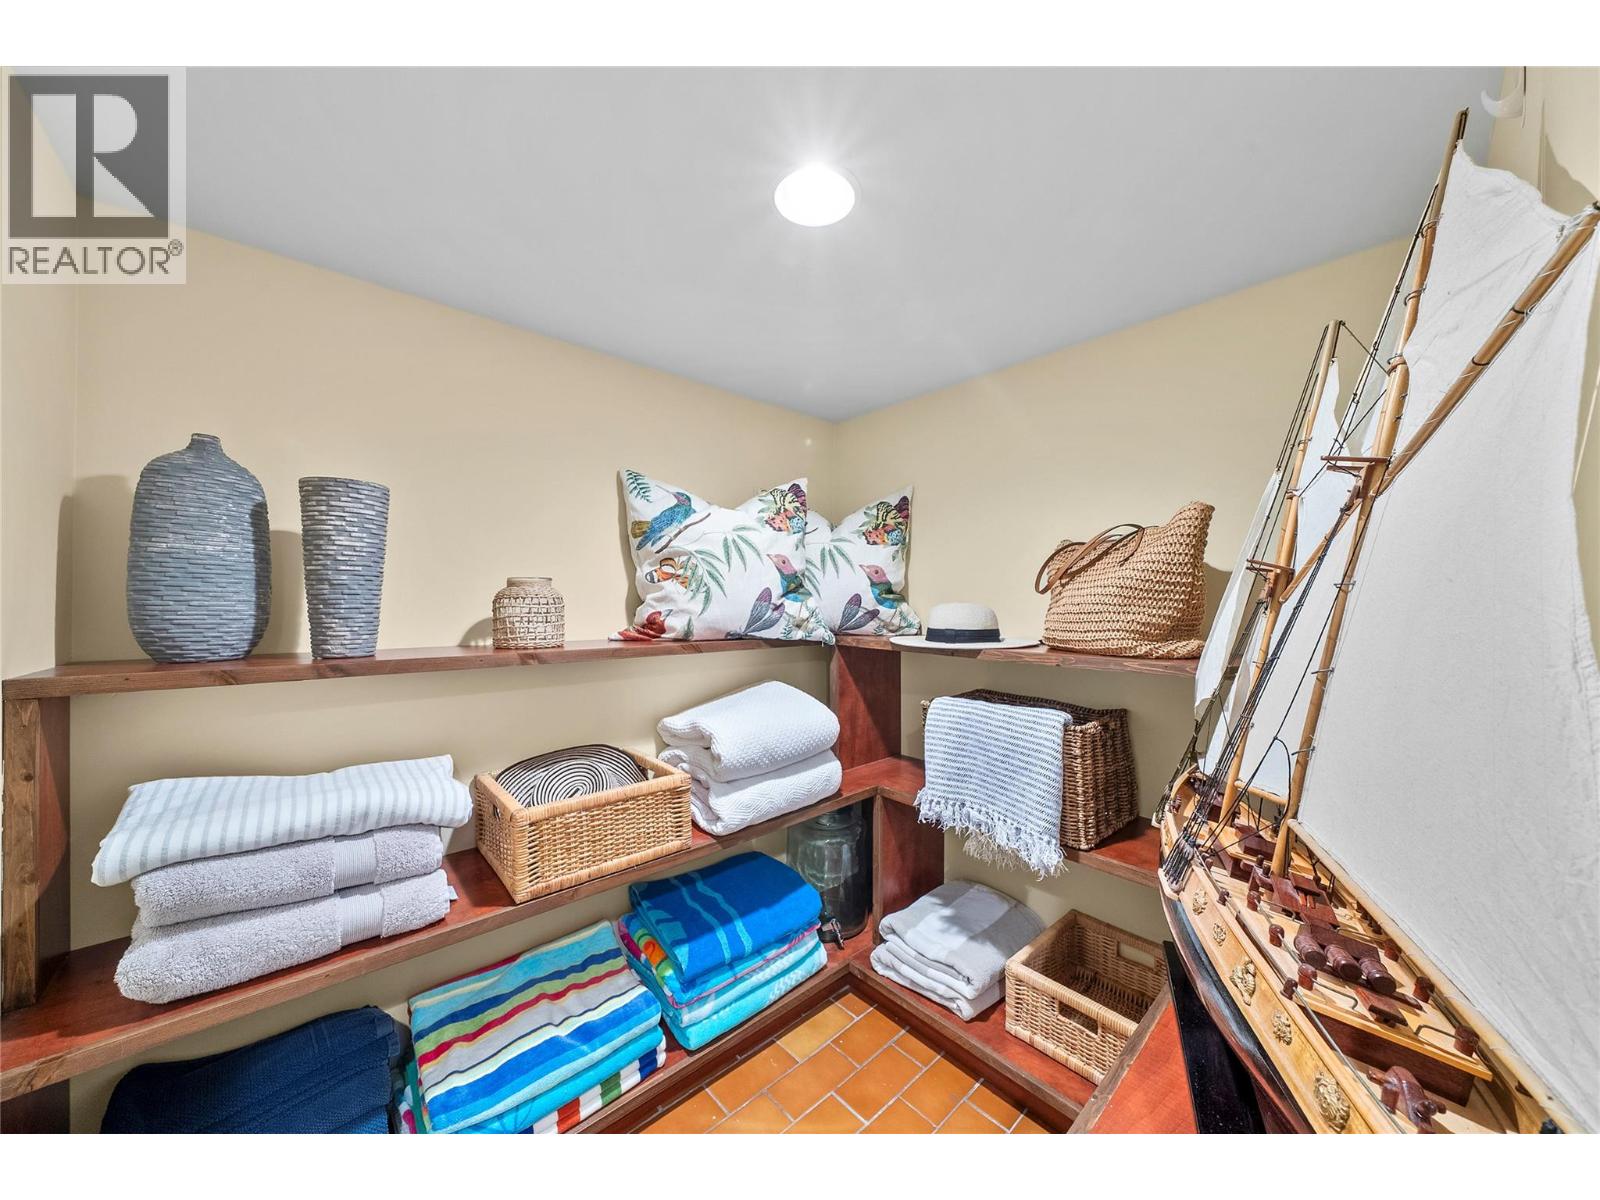
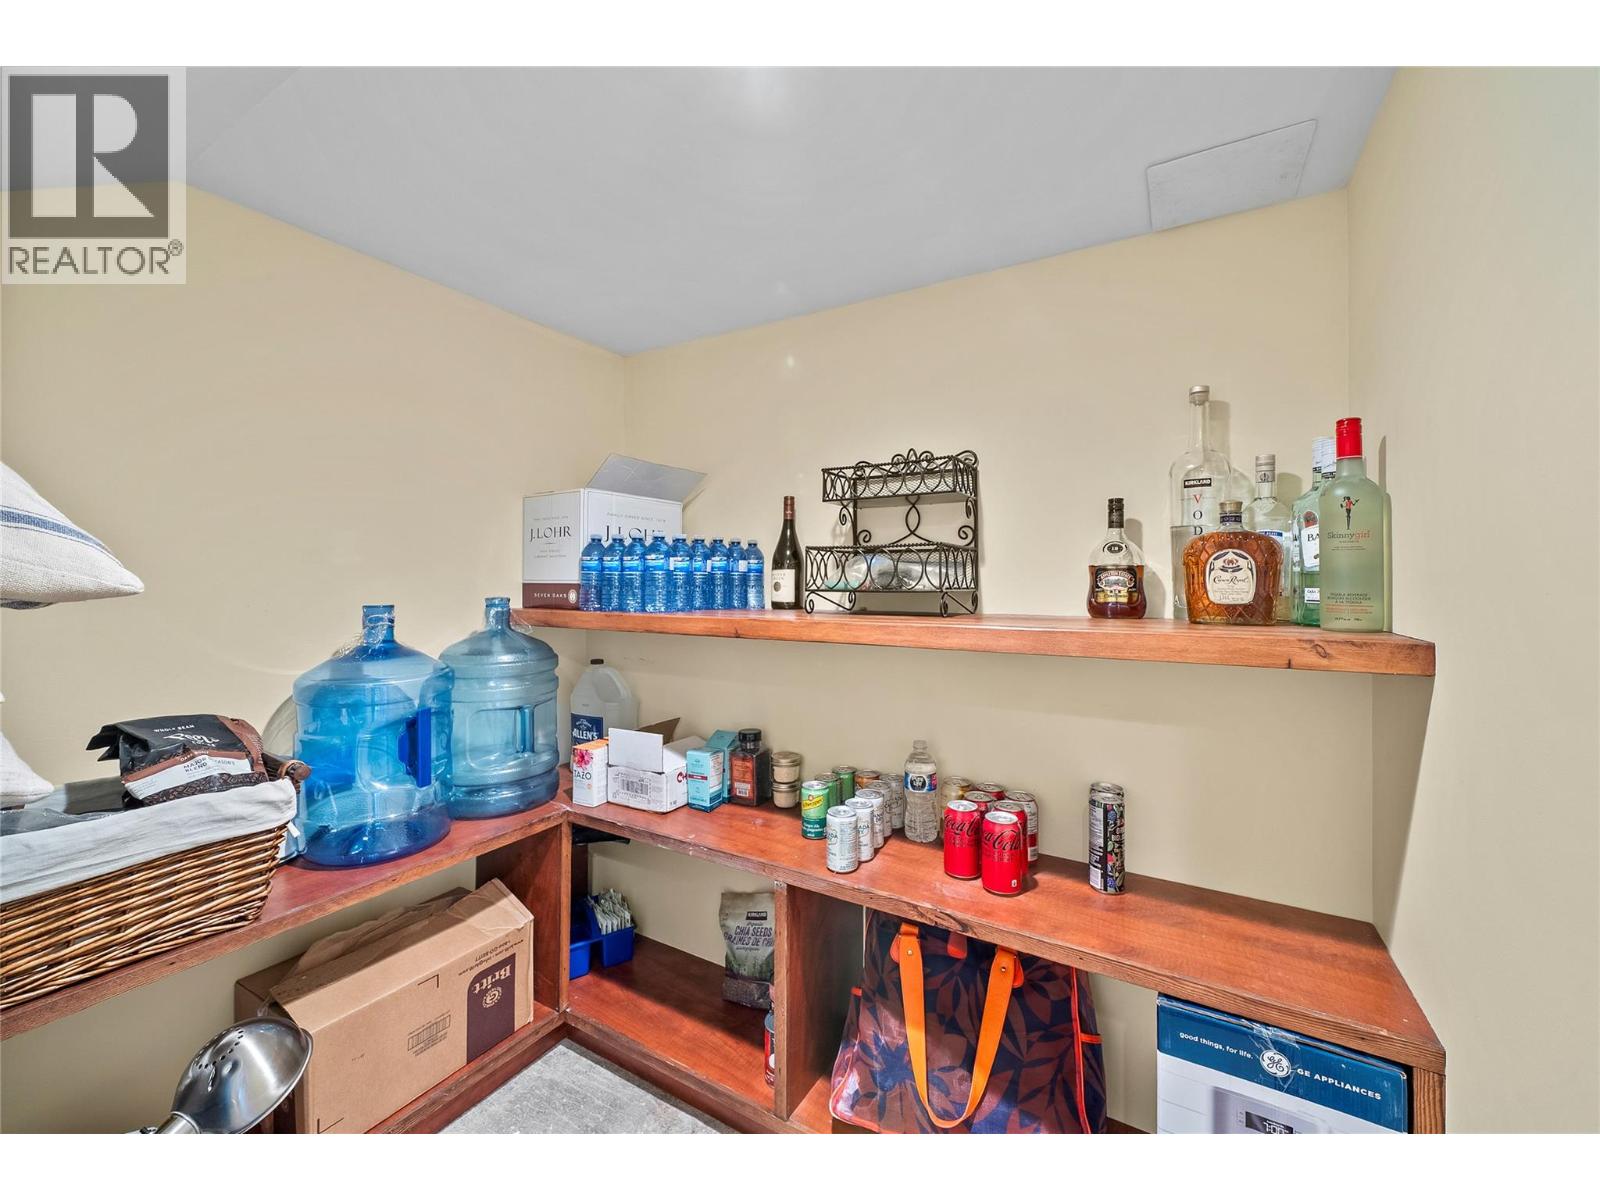
    Basement Storage 6'9'' x 5'5''
    Basement Storage 9'6'' x 12'7''
    Basement Full Bathroom 7'10'' x 6'4''
    Basement Bedroom 13'6'' x 12'7''
    Basement Bedroom 11'1'' x 9'4''
    Basement Family Room 13'6'' x 14'7''
    Main Level Partial Bathroom 5'7'' x 6'8''
    Main Level Other 17'8'' x 24'0''
    Main Level Primary Bedroom 13'8'' x 11'10''
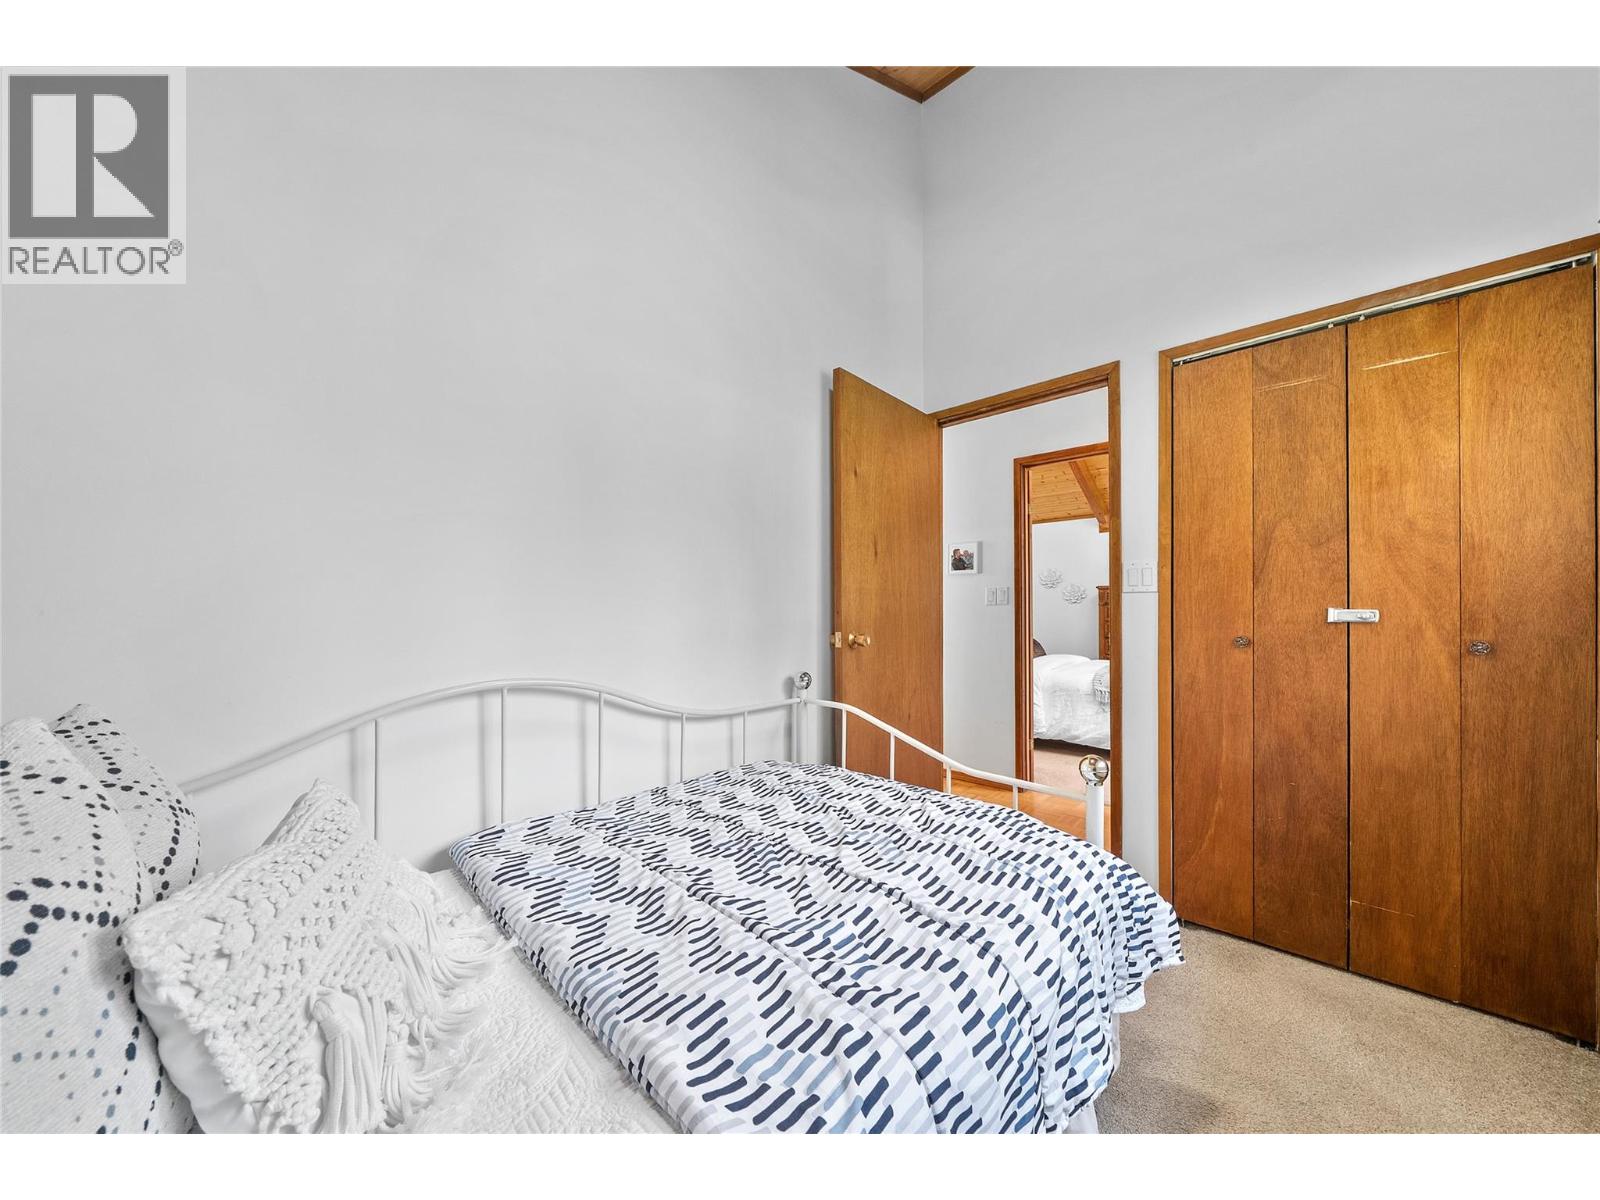
    Main Level Bedroom 9'11'' x 6'8''
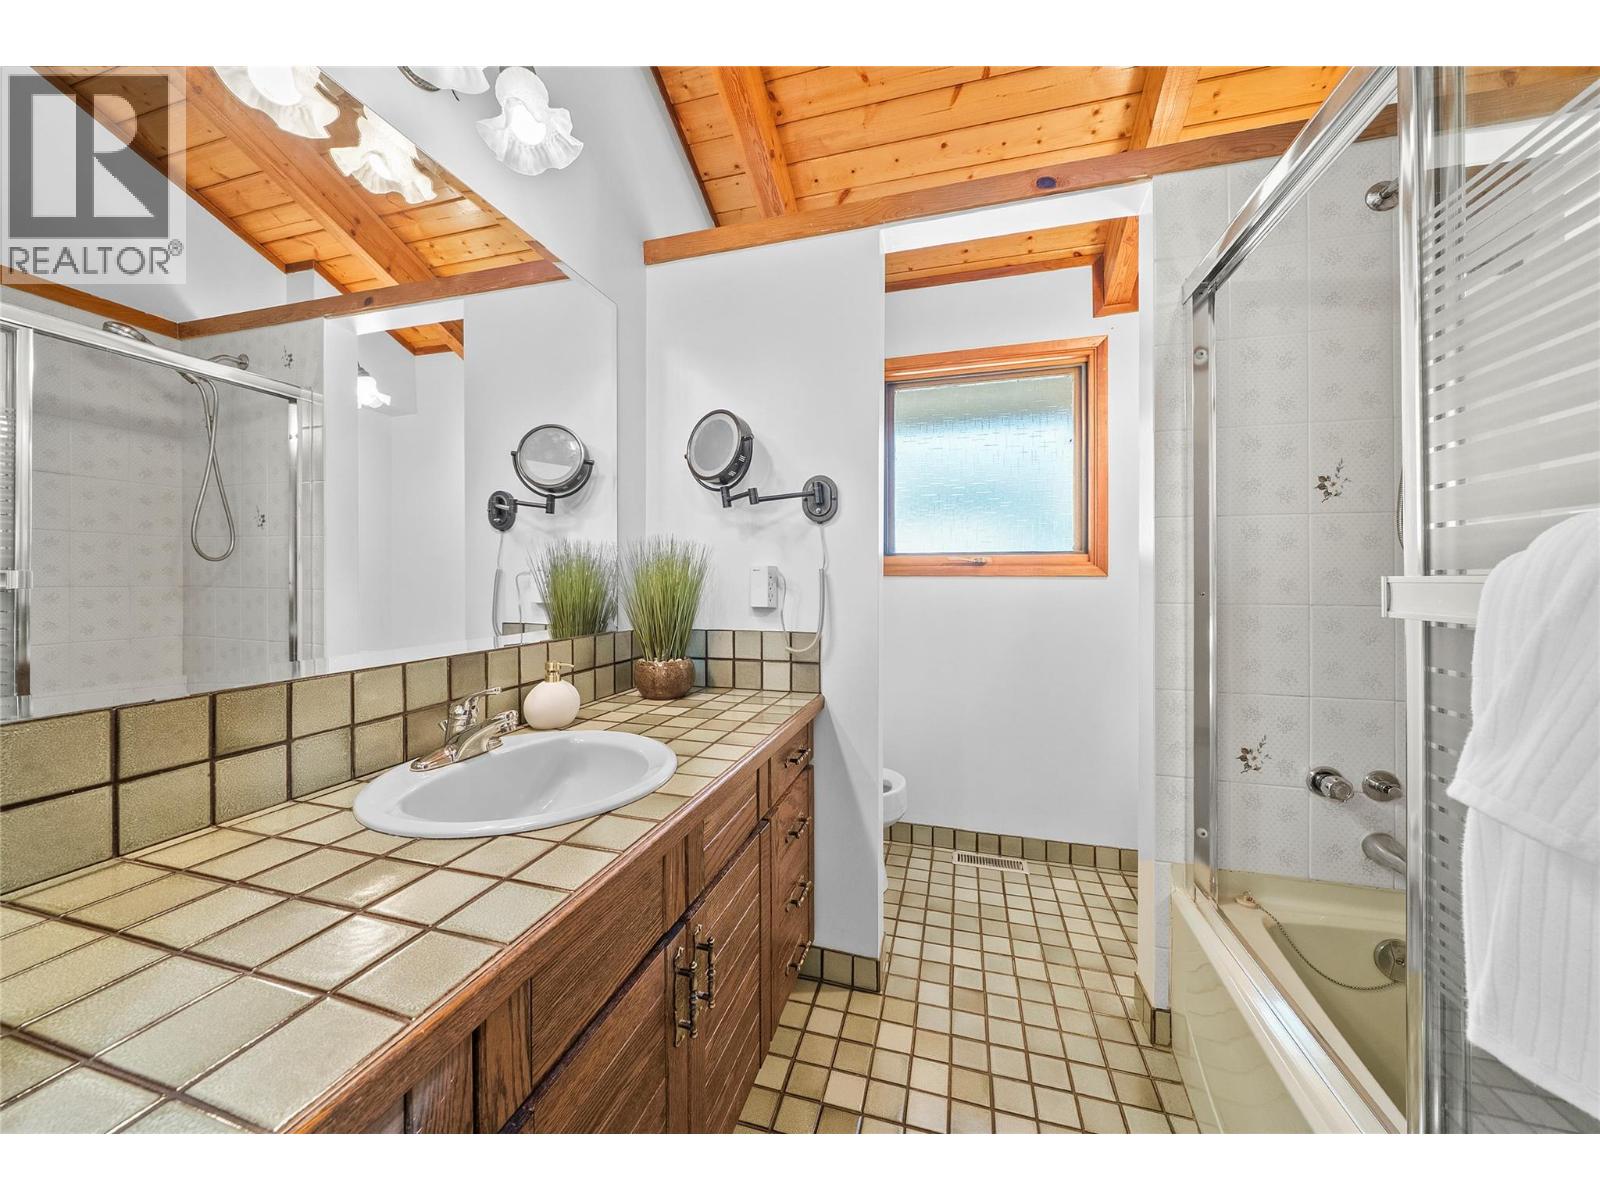
    Main Level 5pc Bathroom 9'11'' x 7'4''
    Main Level Dining Room 17'3'' x 10'2''
    Main Level Kitchen 13'6'' x 10'11''
    Main Level Living Room 27'6'' x 14'10''
  • Utilities