$1,089,000
$1,089,000
$1,089,000
$1,089,000
$1,089,000
$1,089,000
$1,089,000
$1,089,000
$1,089,000
$1,089,000
$1,089,000
$1,089,000
$1,089,000
$1,089,000
$1,089,000
$1,089,000
$1,089,000
$1,089,000
$1,089,000
$1,089,000
$1,089,000
$1,089,000
$1,089,000
$1,089,000
$1,089,000
$1,089,000
$1,089,000
$1,089,000
$1,089,000
$1,089,000
$1,089,000
$1,089,000
$1,089,000
$1,089,000
$1,089,000
Like this listing?
Contact us for more information


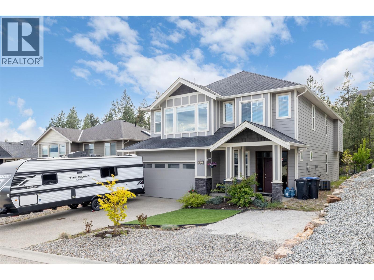
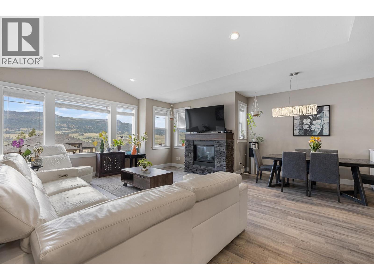
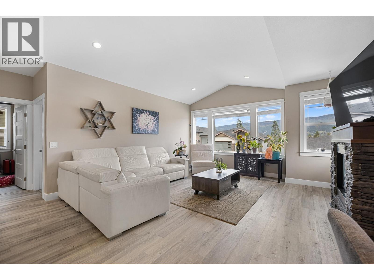
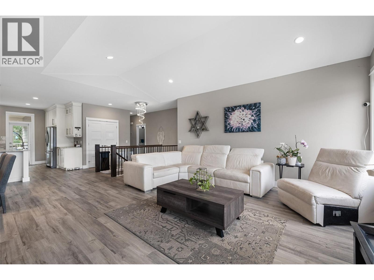
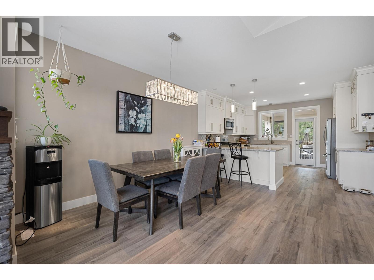
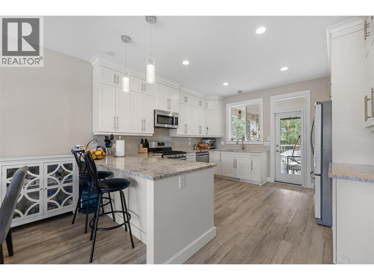
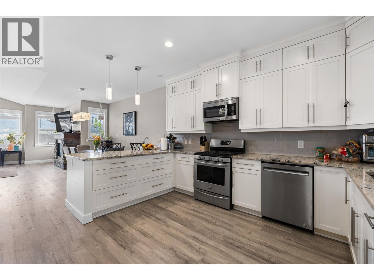
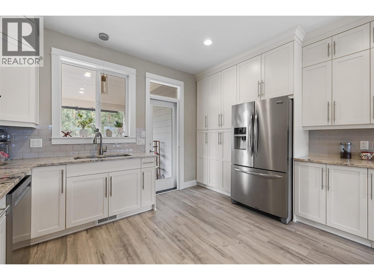
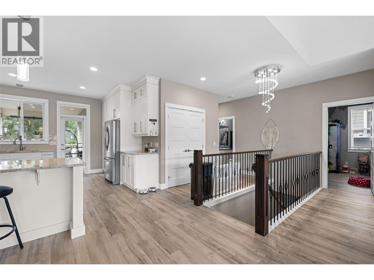
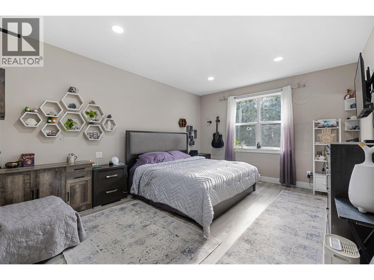
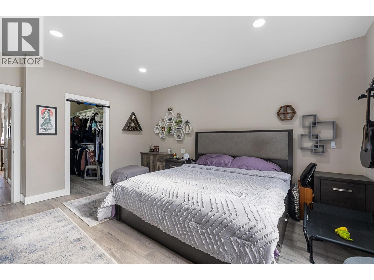
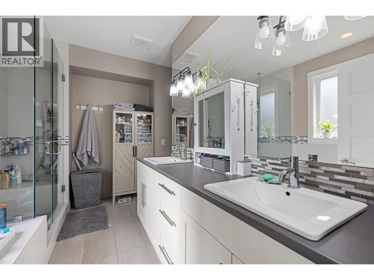
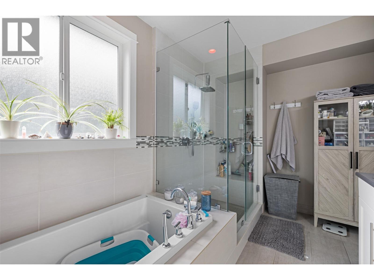
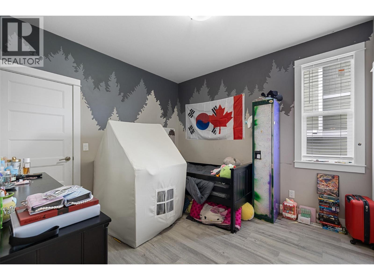
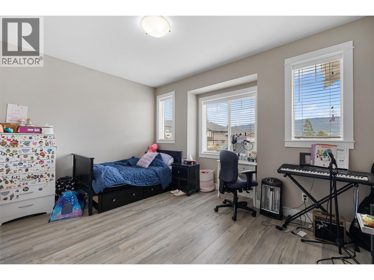
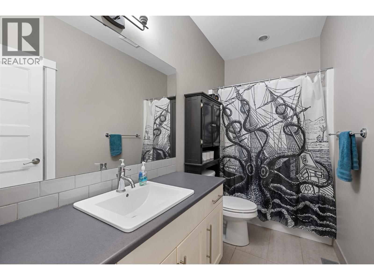
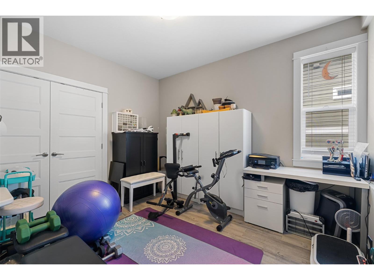
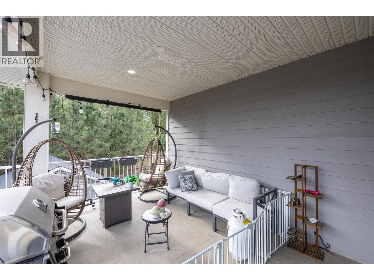
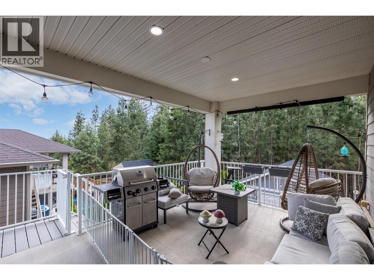
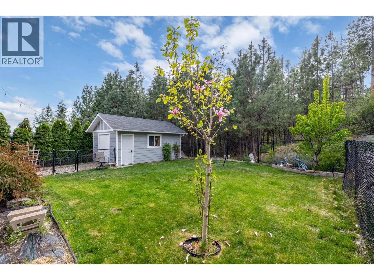
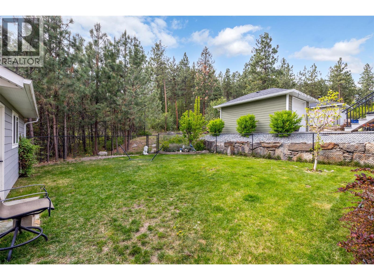
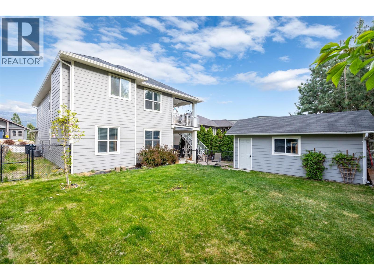
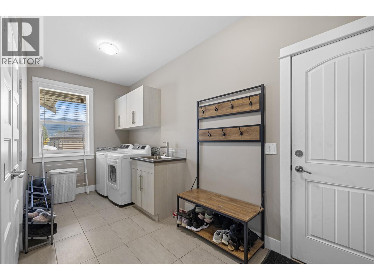
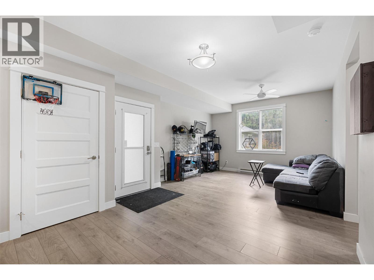
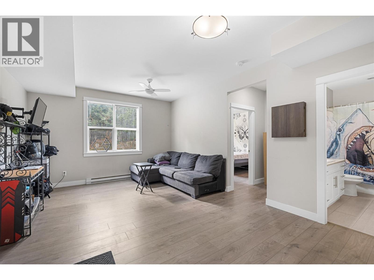
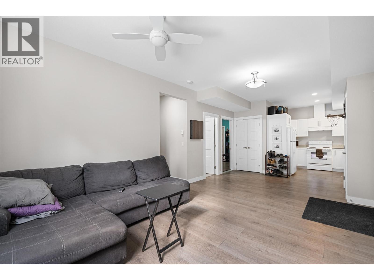
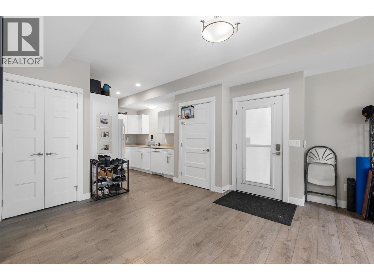
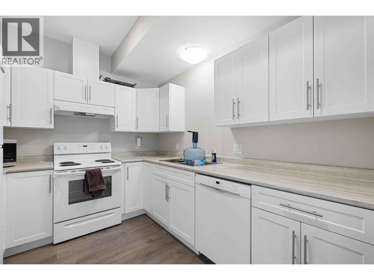
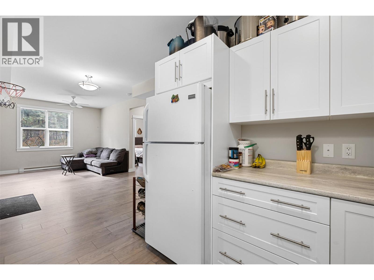
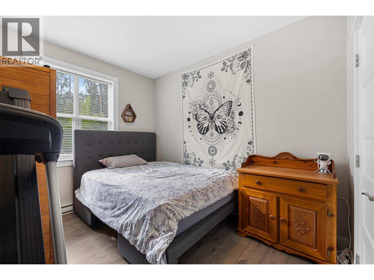
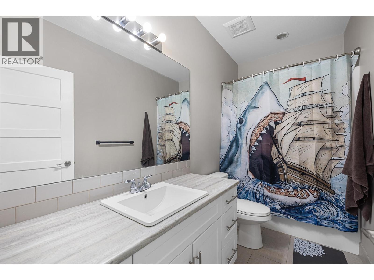
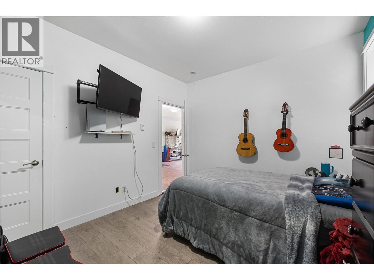
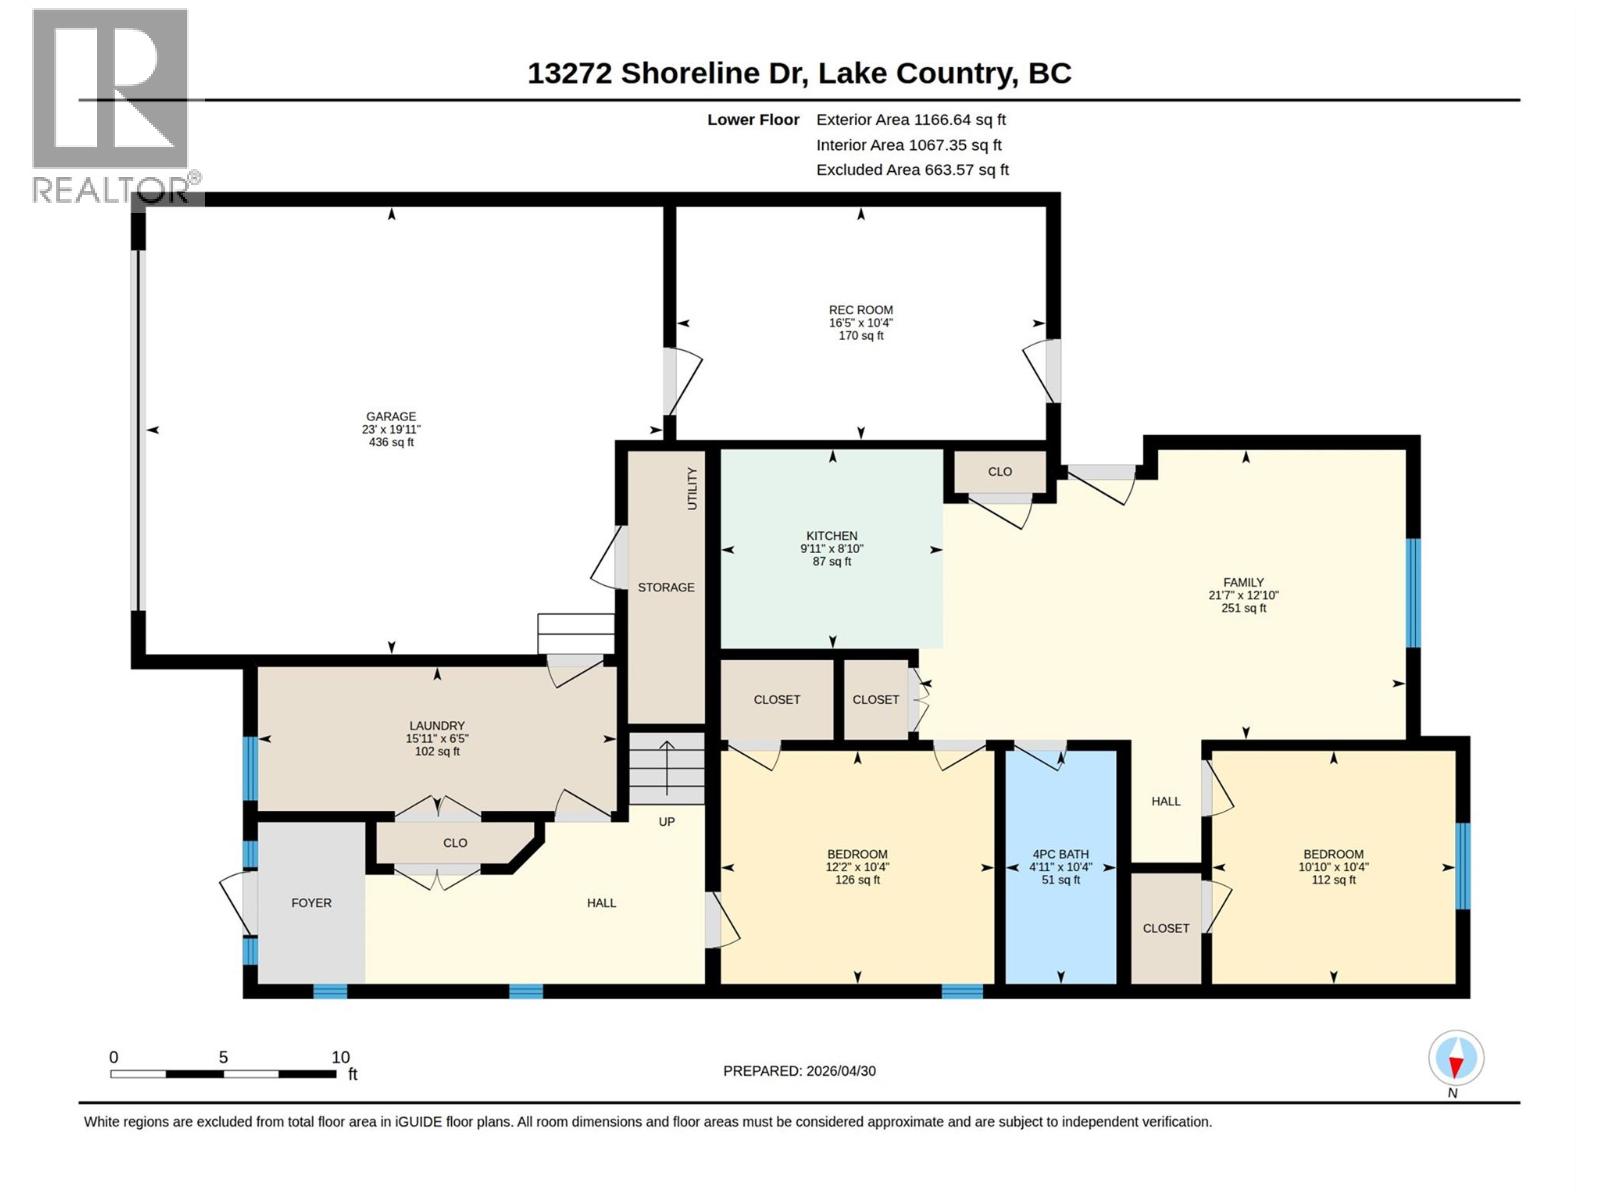
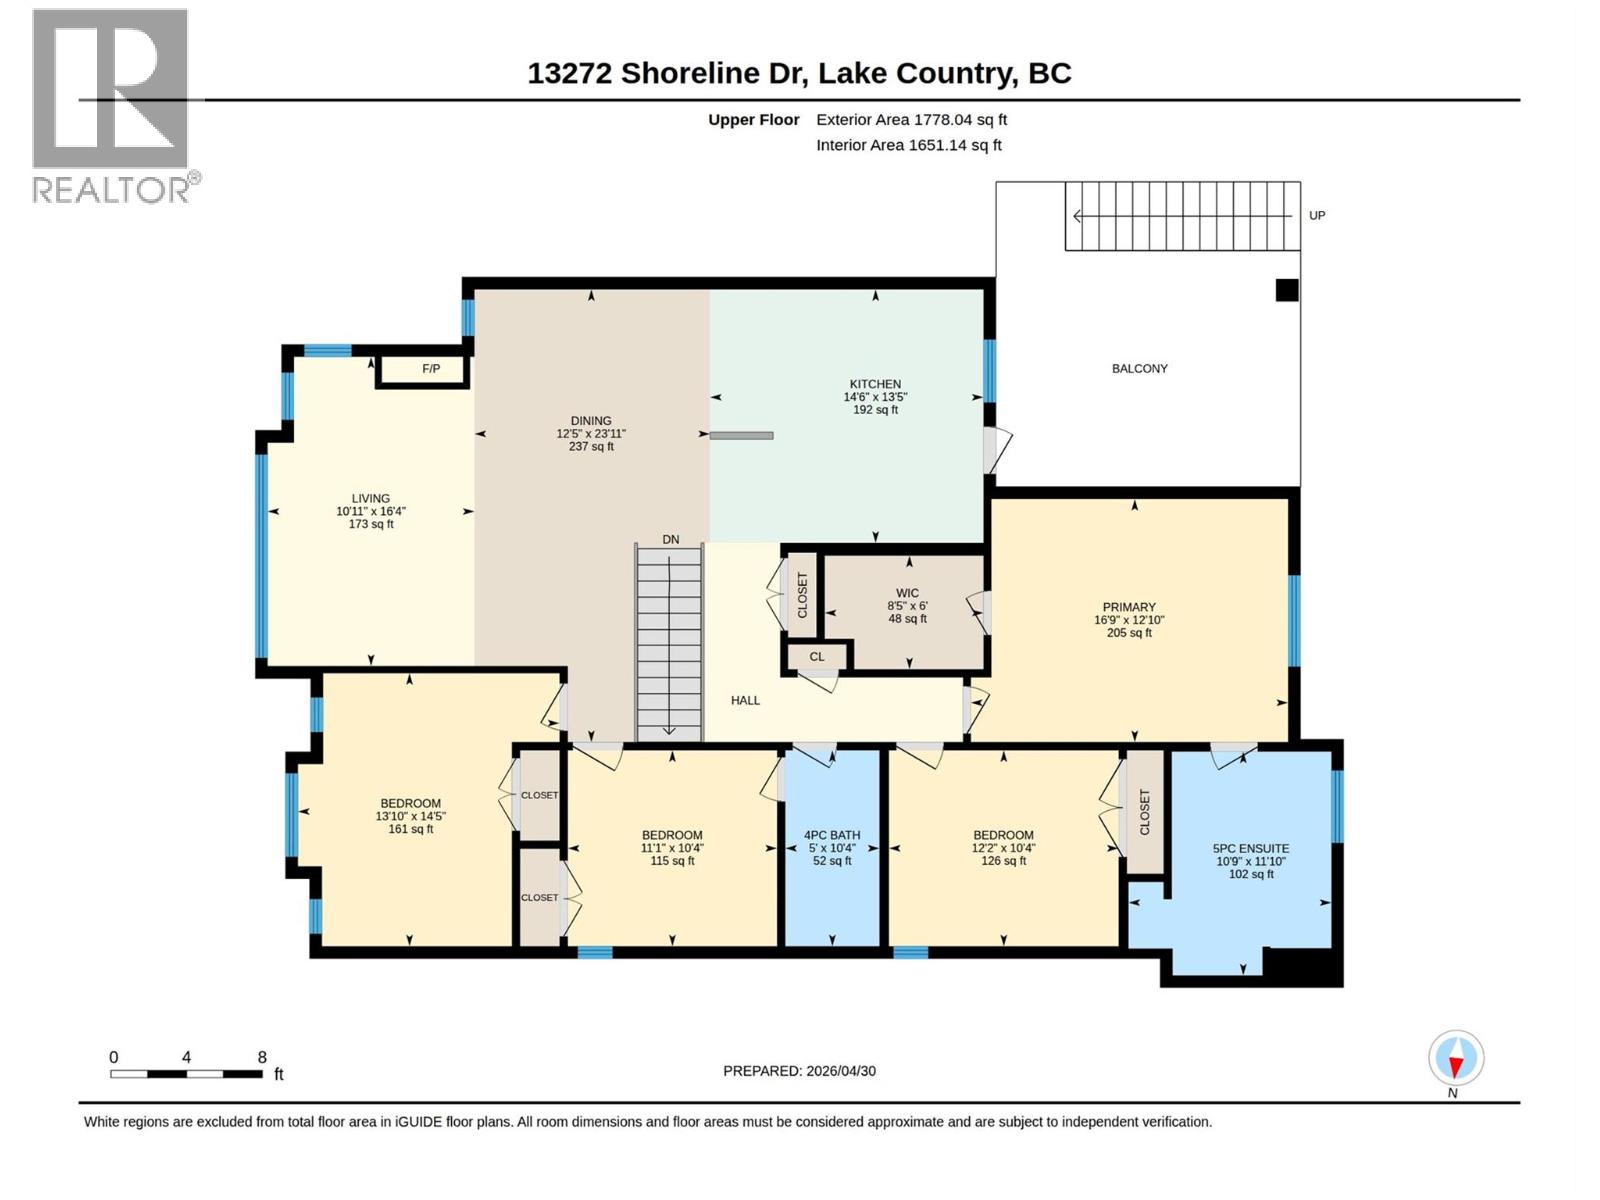
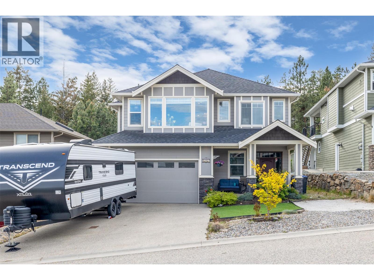
Welcome to this beautifully maintained family home in one of Lake Country’s most desirable neighbourhoods. Offering 6 bedrooms, 3 bathrooms, over 2,700 sq ft of living space, and a legal suite, this property offers an excellent combination of space and flexibility. The main level features a bright open-concept layout with vaulted ceilings, large windows, and spacious living and dining areas ideal for everyday living and entertaining. The kitchen features granite countertops, stainless steel appliances, and ample cabinetry flowing into the main living space. Upstairs, you’ll find 4 spacious bedrooms on the same level, including a large primary bedroom with a walk-in closet and 5-piece ensuite. Downstairs features a bright legal suite with separate entrance and laundry, currently configured as a 1 bedroom suite but easily converted into a 2 bedroom suite if desired, offering flexibility for rental income or extended family living. Outside, the fully fenced backyard offers a great mix of usable space and natural surroundings, with direct access to a forested walking trail just behind the property. The covered deck is the perfect place to relax and enjoy the peaceful setting. There is also room for RV parking, along with a detached shop/garage ideal for storage, hobbies, or a workspace. Located close to parks, hiking trails, wineries, schools, and all the amenities Lake Country has to offer, this home truly checks all the boxes. Book your showing today! (id:67517)
-
Property Details
MLS® Number 10386393 Property Type Single Family Neigbourhood Lake Country North West ParkingSpaceTotal 2 -
Building
BathroomTotal 3 BedroomsTotal 6 Appliances Refrigerator, Dishwasher, Dryer, Range - Electric, Range - Gas, Microwave ArchitecturalStyle Multi-level ConstructedDate 2015 ConstructionStyleAttachment Detached ConstructionStyleSplitLevel Other CoolingType Central Air Conditioning ExteriorFinish Other FireplaceFuel Gas FireplacePresent Yes FireplaceTotal 1 FireplaceType Unknown FlooringType Ceramic Tile, Hardwood HeatingType See Remarks RoofMaterial Asphalt Shingle RoofStyle Unknown StoriesTotal 2 SizeInterior 2,718 Sqft Type House UtilityWater Municipal Water See Remarks Attached Garage 2 Oversize -
Land
Acreage No LandscapeFeatures Underground Sprinkler Sewer Municipal Sewage System SizeFrontage 50 Ft SizeIrregular 0.15 SizeTotal 0.15 Ac|under 1 Acre SizeTotalText 0.15 Ac|under 1 Acre -
Rooms
Level Type Length Width Dimensions Second Level Bedroom 12'2'' x 10'4'' Second Level Bedroom 11'1'' x 10'4'' Second Level 5pc Ensuite Bath 10'9'' x 11'10'' Second Level Primary Bedroom 16'9'' x 12'10'' Second Level Bedroom 13'10'' x 14'5'' Second Level Full Bathroom 10'4'' x 5'0'' Second Level Dining Room 23'11'' x 12'5'' Second Level Kitchen 14'6'' x 13'5'' Main Level Recreation Room 16'5'' x 10'4'' Main Level Laundry Room 15'11'' x 6'5'' Main Level Living Room 12'10'' x 21'7'' Main Level 4pc Bathroom 10'4'' x 4'11'' Main Level Bedroom 12'2'' x 10'4'' Main Level Bedroom 10'10'' x 10'4'' Main Level Kitchen 9'11'' x 8'10'' Main Level Living Room 10'11'' x 16'4'' Main Level Laundry Room 15'11'' x 6'5'' -
Utilities
Your Favourites
No Favourites Found







The trademarks REALTOR®, REALTORS®, and the REALTOR® logo are controlled by The Canadian Real Estate Association (CREA) and identify real estate professionals who are members of CREA. The trademarks MLS®, Multiple Listing Service® and the associated logos are owned by The Canadian Real Estate Association (CREA) and identify the quality of services provided by real estate professionals who are members of CREA. The trademark DDF® is owned by The Canadian Real Estate Association (CREA) and identifies CREA's Data Distribution Facility (DDF®)
September 21 2026 07:49:54
Association of Interior REALTORS®
