$699,000
$699,000
$699,000
$699,000
$699,000
$699,000
$699,000
$699,000
$699,000
$699,000
$699,000
$699,000
$699,000
$699,000
$699,000
$699,000
$699,000
$699,000
$699,000
$699,000
$699,000
$699,000
$699,000
$699,000
$699,000
$699,000
$699,000
$699,000
$699,000
$699,000
$699,000
$699,000
$699,000
$699,000
$699,000
$699,000
$699,000
$699,000
$699,000
$699,000
$699,000
$699,000
$699,000
$699,000
$699,000
$699,000
$699,000
$699,000
$699,000
Like this listing?
Contact us for more information


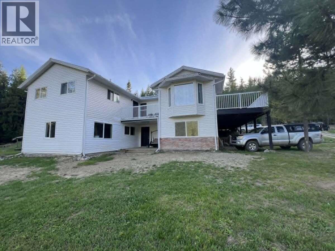
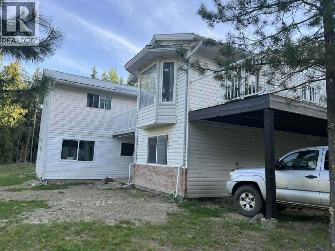
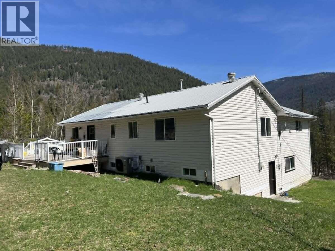
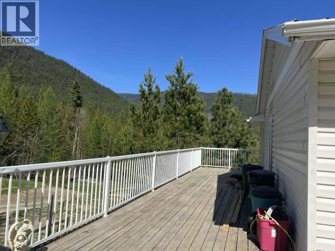
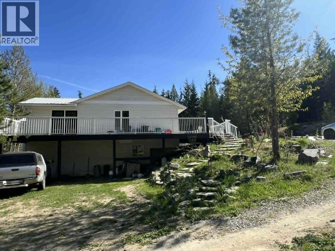
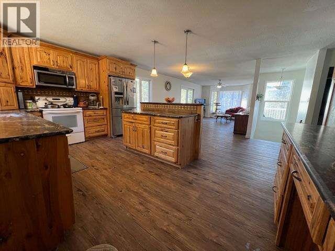
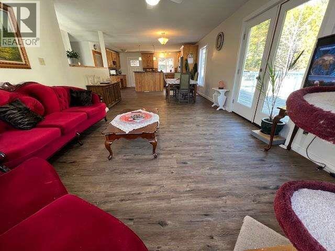
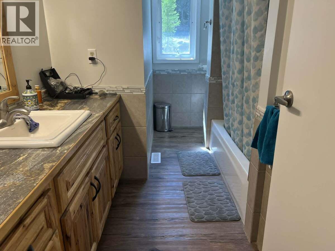
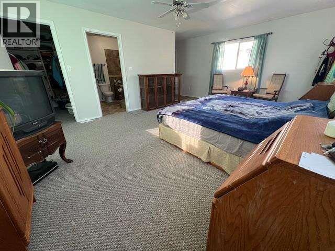
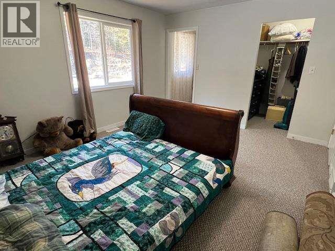
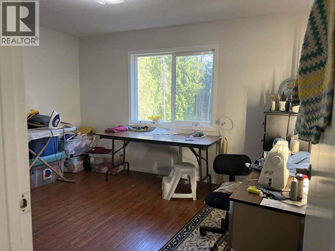
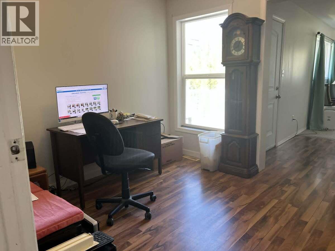
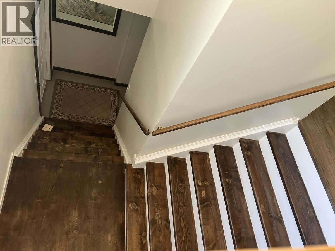
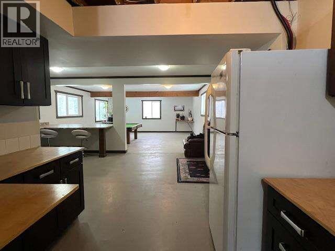
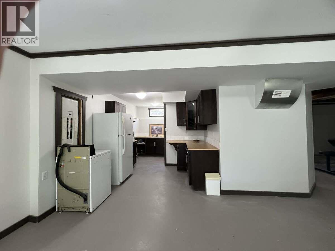
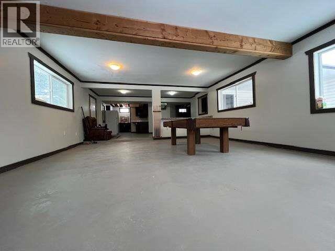
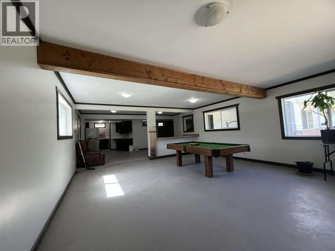
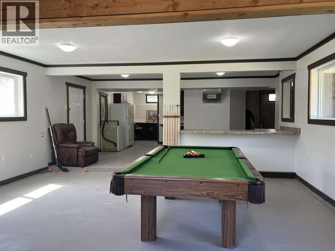
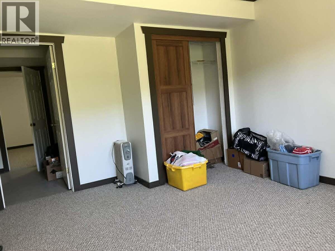
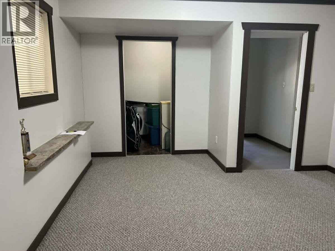
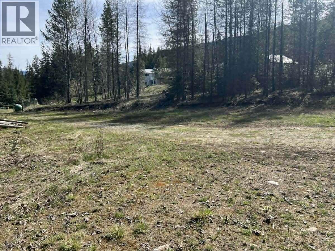
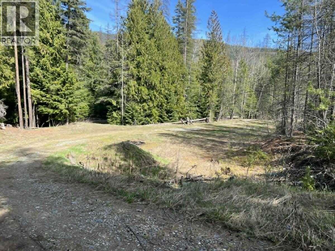
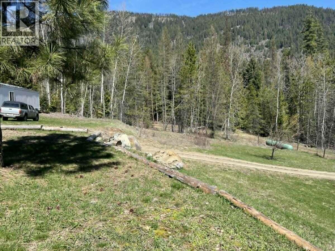
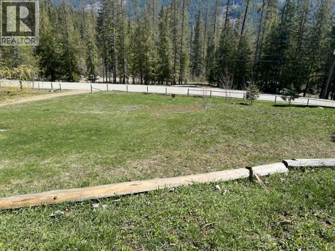
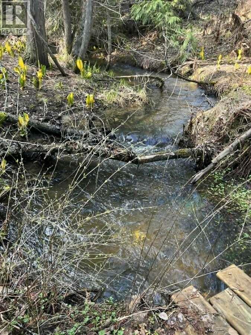
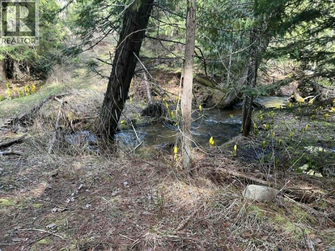
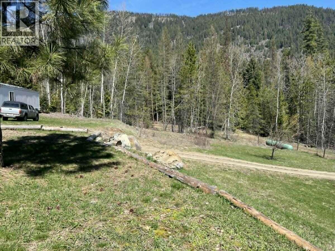
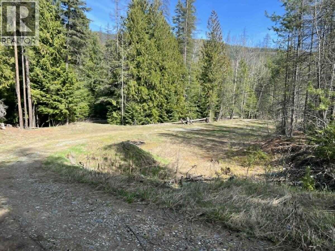
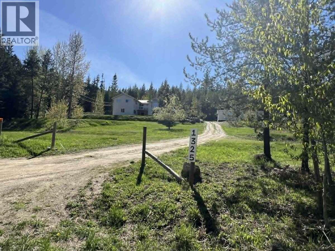
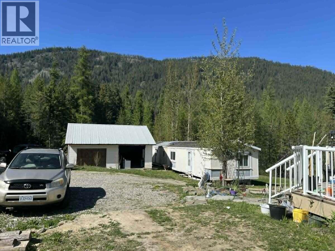
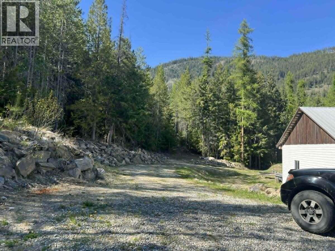
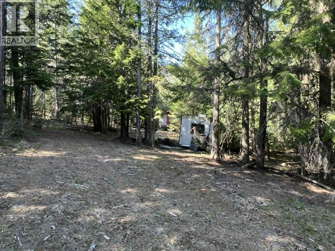
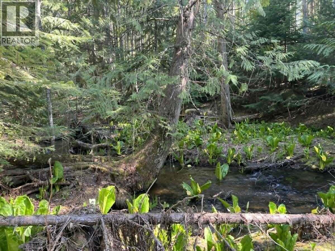
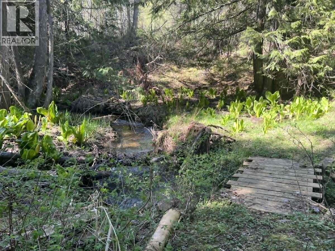
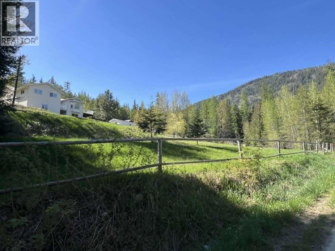
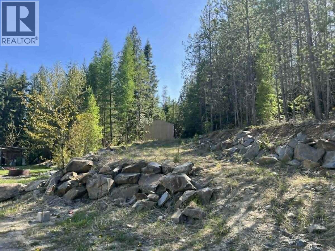
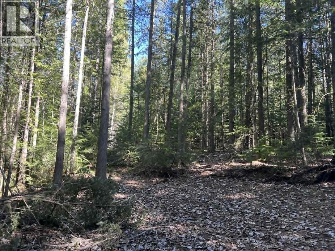
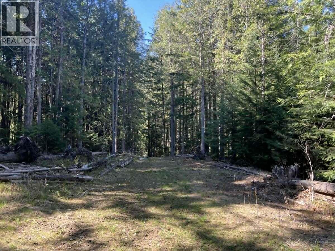
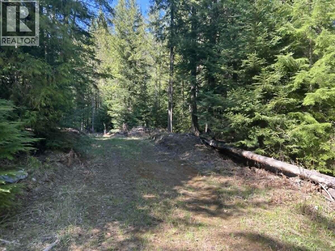
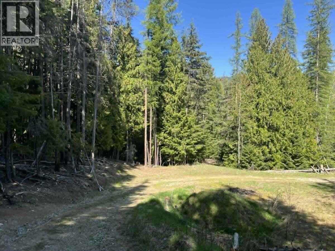
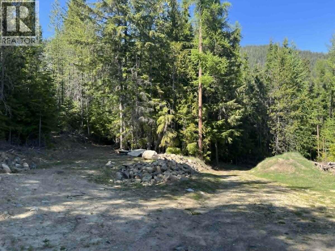
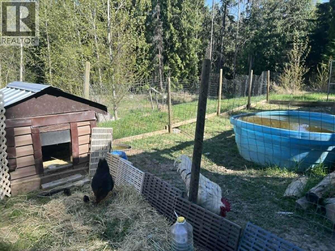
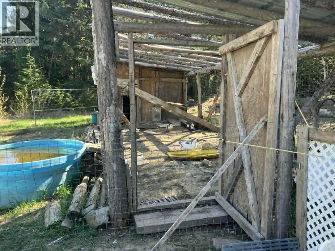
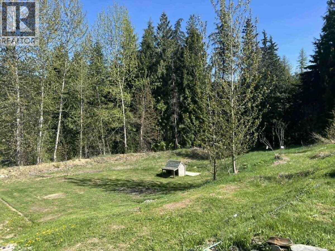
*** For more information, please click Brochure button. *** Large home, five bedrooms three bathrooms, corner lot on just over nine park like acres, with mountain view. Plenty of natural light. Property would be ideal for extended family situation, fifteen minutes to town of Creston for shopping. Dual zoning A.L.R. and residential. Trails on property lead down to year around, seasonal fish bearing creek, and other areas of lot for walking or motorized vehicle use. Plenty of trees on property for privacy and fire wood, some outbuildings include enclosed chicken coop and animal shelter or vehicle storage. The best of country living with city convenience close by. (id:67517)
-
Property Details
MLS® Number 10386314 Property Type Single Family Neigbourhood Arrow Creek to Yahk CommunityFeatures Rural Setting Features Private Setting, Treed, Corner Site, Central Island, Balcony, Jacuzzi Bath-tub ParkingSpaceTotal 20 ViewType Mountain View WaterFrontType Waterfront On Creek -
Building
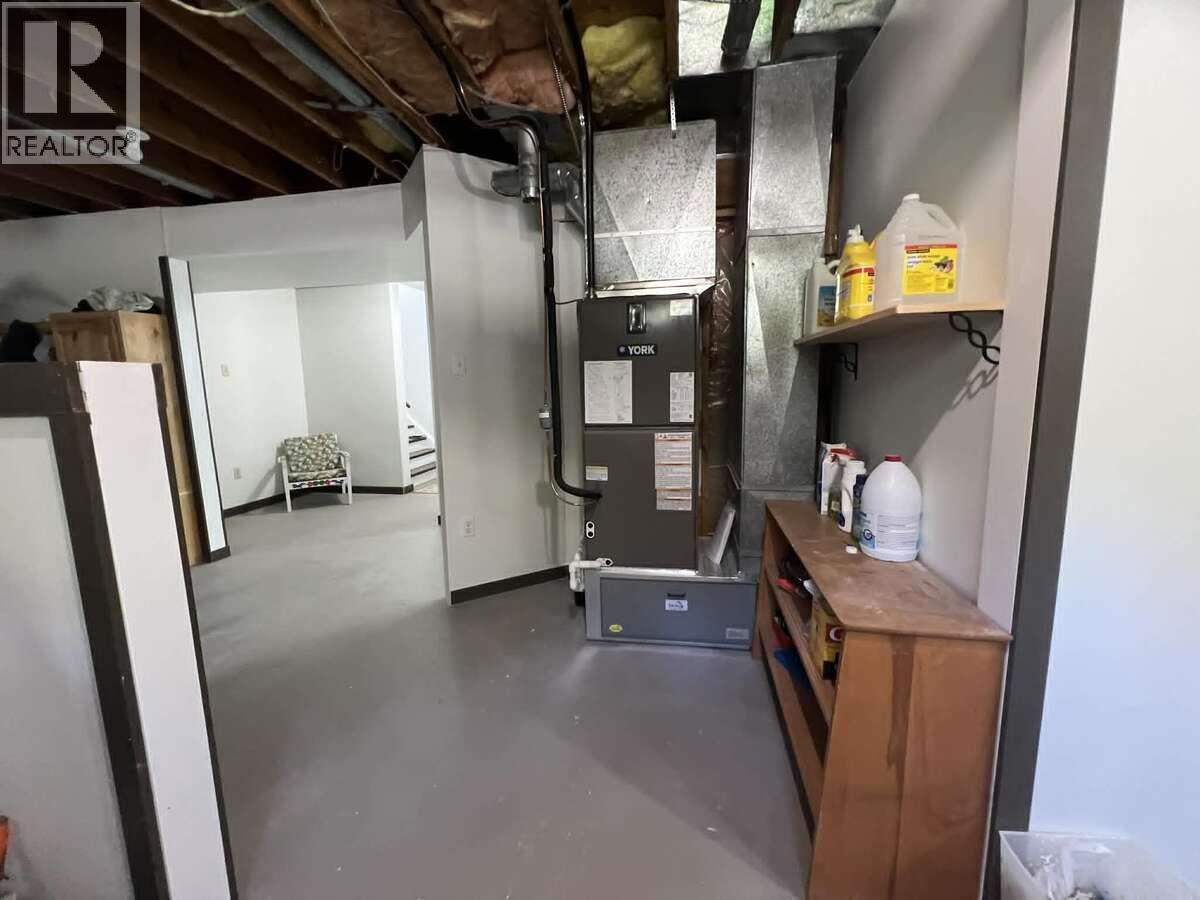
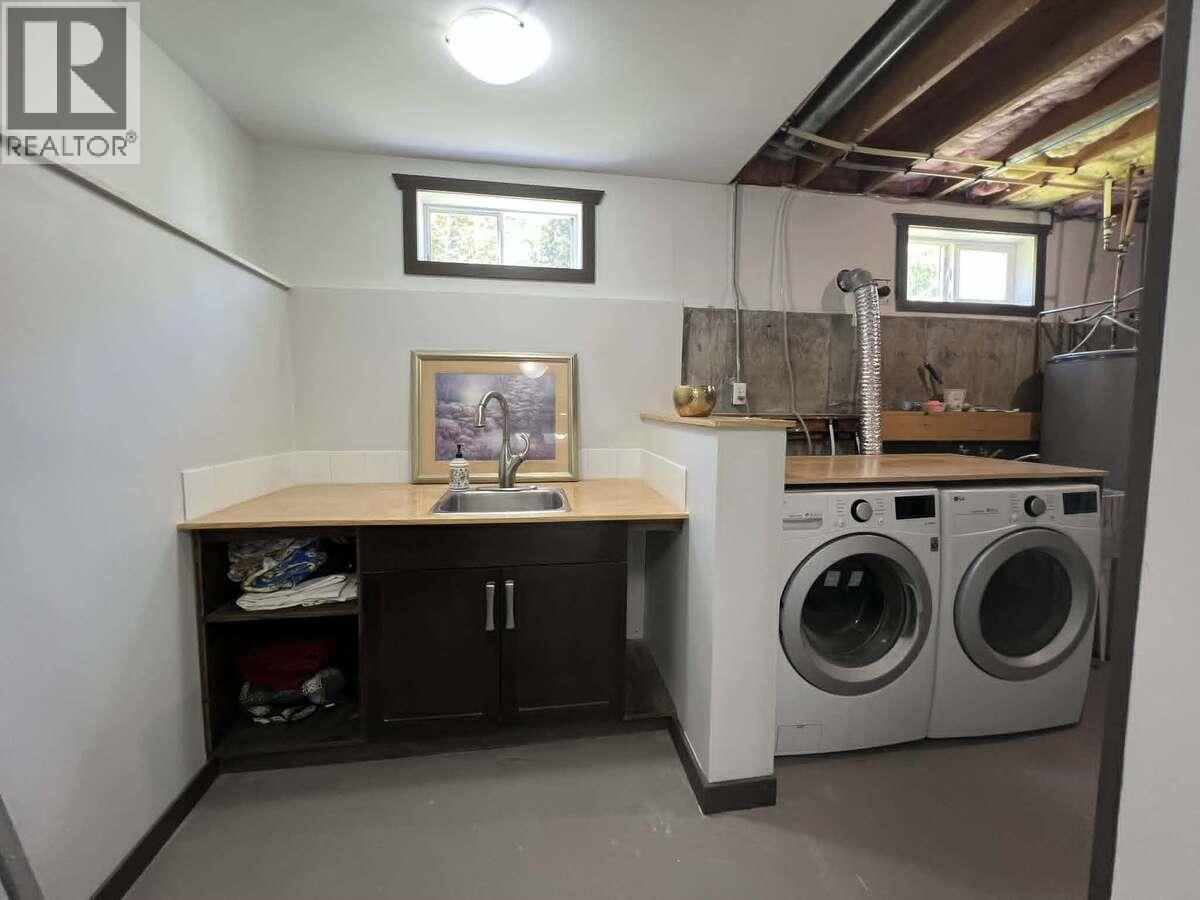
BathroomTotal 3 BedroomsTotal 5 Appliances Refrigerator, Dryer, Range - Electric, Water Heater - Electric, Washer, Washer & Dryer ConstructedDate 1993 ConstructionStyleAttachment Detached CoolingType Heat Pump ExteriorFinish Vinyl Siding FireProtection Smoke Detector Only FlooringType Mixed Flooring HeatingType Heat Pump RoofMaterial Metal RoofStyle Unknown StoriesTotal 2 SizeInterior 3,800 Sqft Type House UtilityWater Private Utility, Well Additional Parking RV -
Land
AccessType Easy Access Acreage Yes FenceType Page Wire LandscapeFeatures Wooded Area SizeIrregular 9 SizeTotal 9 Ac|5 - 10 Acres SizeTotalText 9 Ac|5 - 10 Acres SurfaceWater Creeks -
Rooms
Level Type Length Width Dimensions Lower Level 3pc Bathroom Measurements not available Lower Level 4pc Bathroom Measurements not available Lower Level Bedroom 13'6'' x 13'0'' Lower Level Bedroom 16'0'' x 12'5'' Main Level Office 9'5'' x 10'0'' Main Level 4pc Bathroom Measurements not available Main Level Bedroom 11'0'' x 12'0'' Main Level Bedroom 12'0'' x 14'10'' Main Level Primary Bedroom 19'0'' x 22'0'' Main Level Living Room 25'0'' x 13'0'' Main Level Kitchen 12'1'' x 17'2'' -
Utilities
Cable Available Electricity Available Telephone Available Water Available
Your Favourites
No Favourites Found







The trademarks REALTOR®, REALTORS®, and the REALTOR® logo are controlled by The Canadian Real Estate Association (CREA) and identify real estate professionals who are members of CREA. The trademarks MLS®, Multiple Listing Service® and the associated logos are owned by The Canadian Real Estate Association (CREA) and identify the quality of services provided by real estate professionals who are members of CREA. The trademark DDF® is owned by The Canadian Real Estate Association (CREA) and identifies CREA's Data Distribution Facility (DDF®)
May 06 2026 05:29:30
Association of Interior REALTORS®
