$1,150,000
$1,150,000
$1,150,000
$1,150,000
$1,150,000
$1,150,000
$1,150,000
$1,150,000
$1,150,000
$1,150,000
$1,150,000
$1,150,000
$1,150,000
$1,150,000
$1,150,000
$1,150,000
$1,150,000
$1,150,000
$1,150,000
$1,150,000
$1,150,000
$1,150,000
$1,150,000
$1,150,000
$1,150,000
$1,150,000
$1,150,000
$1,150,000
$1,150,000
$1,150,000
$1,150,000
$1,150,000
$1,150,000
$1,150,000
$1,150,000
$1,150,000
$1,150,000
$1,150,000
$1,150,000
$1,150,000
$1,150,000
$1,150,000
$1,150,000
$1,150,000
$1,150,000
$1,150,000
$1,150,000
$1,150,000
$1,150,000
$1,150,000
$1,150,000
$1,150,000
$1,150,000
$1,150,000
$1,150,000
$1,150,000
$1,150,000
Like this listing?
Contact us for more information


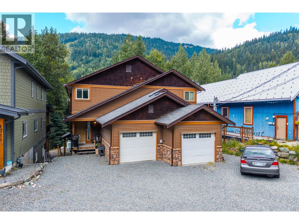
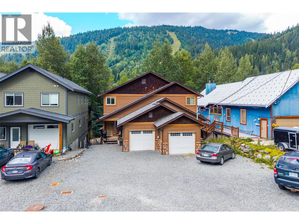
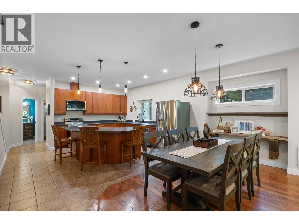
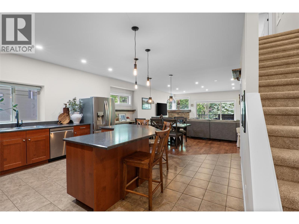
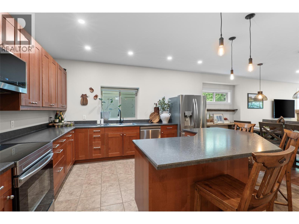
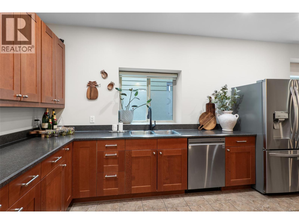
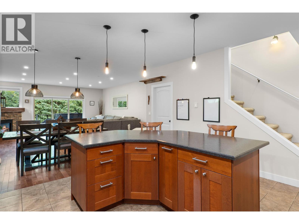
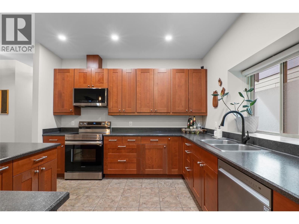
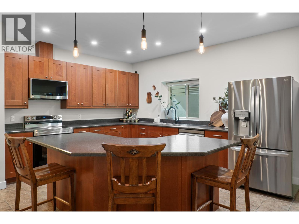
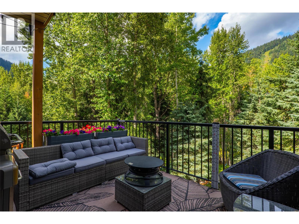
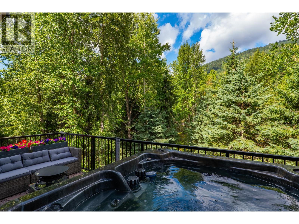
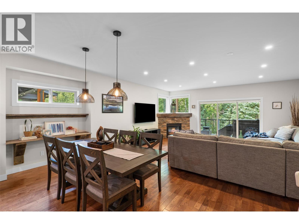
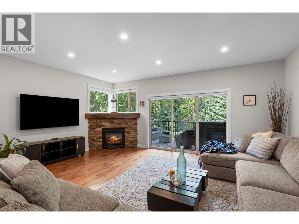
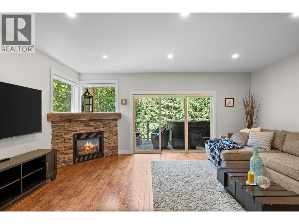
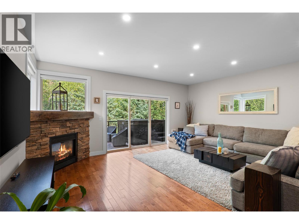
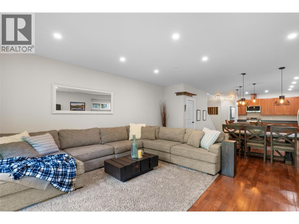
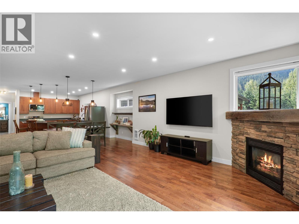
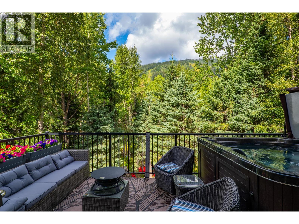
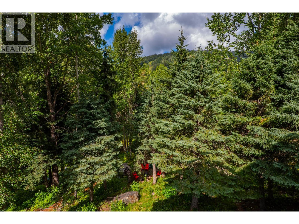
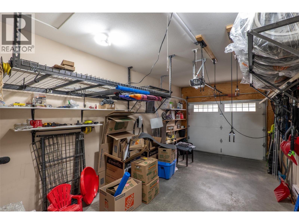
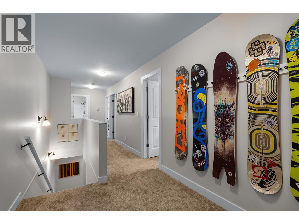
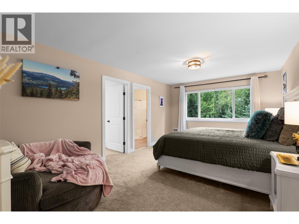
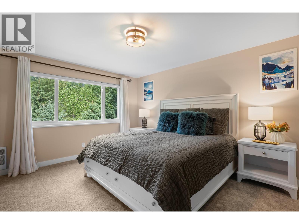
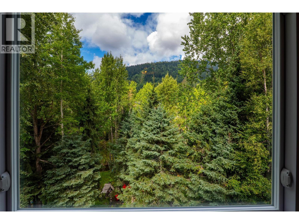
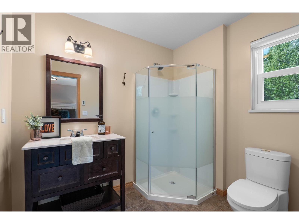
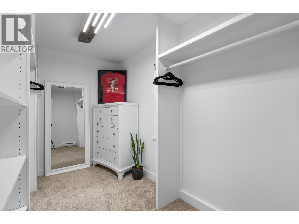
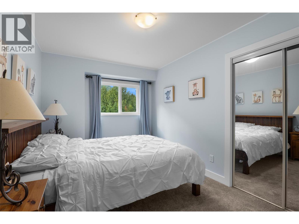
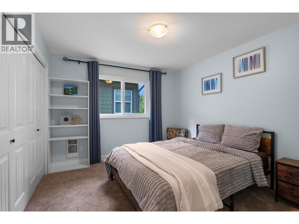
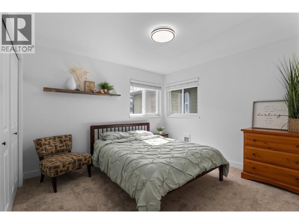
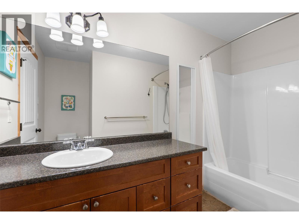
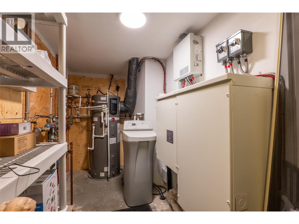
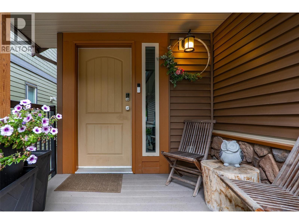
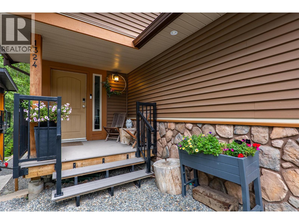
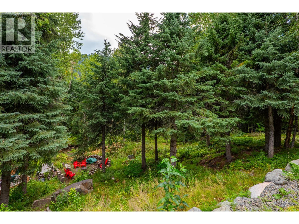
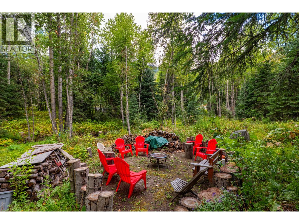
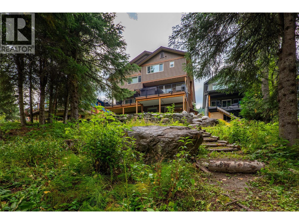
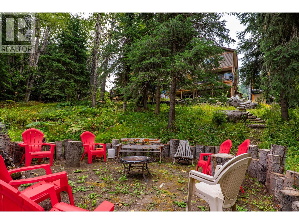
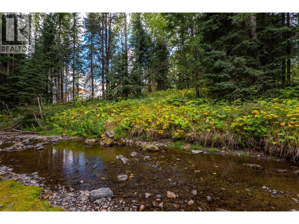
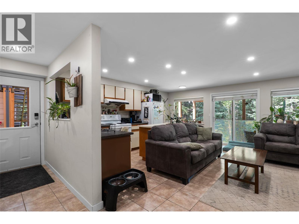
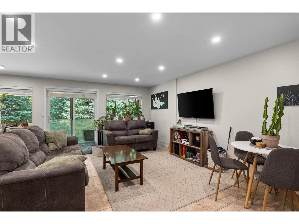
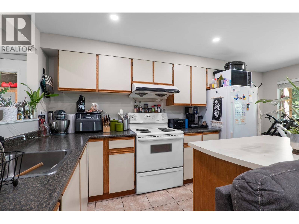
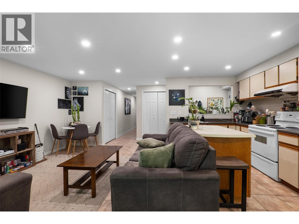
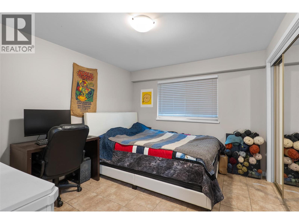
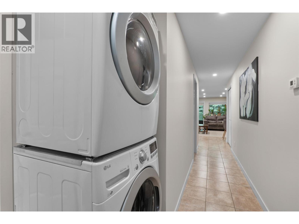
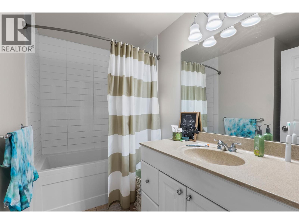
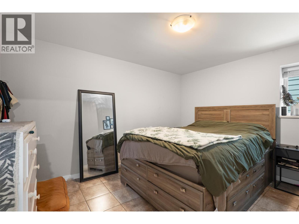
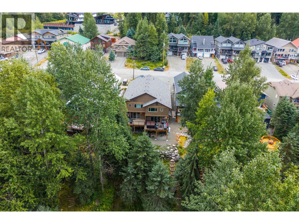
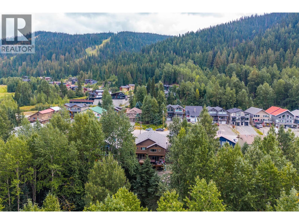
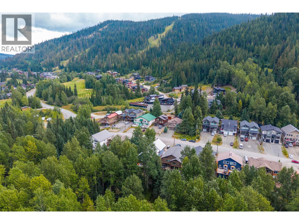
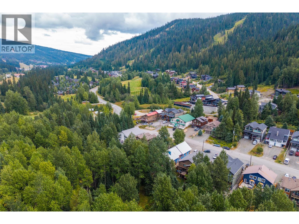
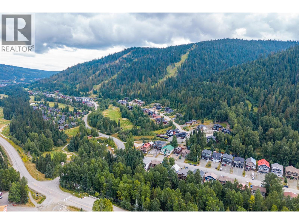
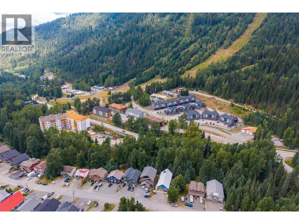
Creekfront Sun Peaks Retreat with Legal Suite! Experience the best of Sun Peaks living in this exceptional three-storey creekfront home, perfectly positioned just outside the village on a quiet, family-oriented street with incredible access to skiing, recreation and year-round adventure. With over 3,000 sq. ft. of living space, this spacious home offers 6 bedrooms, 4 bathrooms and a fully permitted legal 2-bedroom suite—an ideal opportunity for families, extended family, guests or rental income. The bright, open-concept main living area is designed for entertaining and relaxing, with generous living and dining spaces flowing seamlessly to the outdoor deck and hot tub. Step outside and immerse yourself in the peaceful forest setting, your year-round retreat, and head out to the slopes! Upstairs you’ll find four spacious bedrooms and three bathrooms, including a large primary suite with walk-in closet and ensuite. Recent updates include carpeting and triple pane windows, while a battery backup system through BC Hydro provides added peace of mind. The attached garage also features an EV charger. Whether you’re looking for a full-time mountain home, family getaway or investment property, this one checks the boxes. The property, including the legal 2-bedroom suite, could be purchased furnished. Ski, hike, bike and enjoy everything Sun Peaks has to offer right from your doorstep! (id:67517)
-
Property Details
MLS® Number 10399673 Property Type Single Family Neigbourhood Sun Peaks AmenitiesNearBy Golf Nearby, Recreation, Ski Area Features Cul-de-sac ParkingSpaceTotal 5 RoadType Cul De Sac WaterFrontType Waterfront On Creek -
Building
BathroomTotal 4 BedroomsTotal 6 Appliances Range, Refrigerator, Dishwasher, Microwave, Washer & Dryer ArchitecturalStyle Multi-level BasementType Full ConstructedDate 2007 ConstructionStyleAttachment Semi-detached ConstructionStyleSplitLevel Other ExteriorFinish Vinyl Siding FireplaceFuel Propane FireplacePresent Yes FireplaceTotal 1 FireplaceType Unknown FlooringType Mixed Flooring HeatingFuel Electric HeatingType Baseboard Heaters RoofMaterial Asphalt Shingle RoofStyle Unknown StoriesTotal 3 SizeInterior 3,100 Sqft Type Duplex UtilityWater Municipal Water Attached Garage 1 -
Land
AccessType Easy Access Acreage No LandAmenities Golf Nearby, Recreation, Ski Area Sewer Municipal Sewage System SizeTotalText Under 1 Acre SurfaceWater Creeks -
Rooms
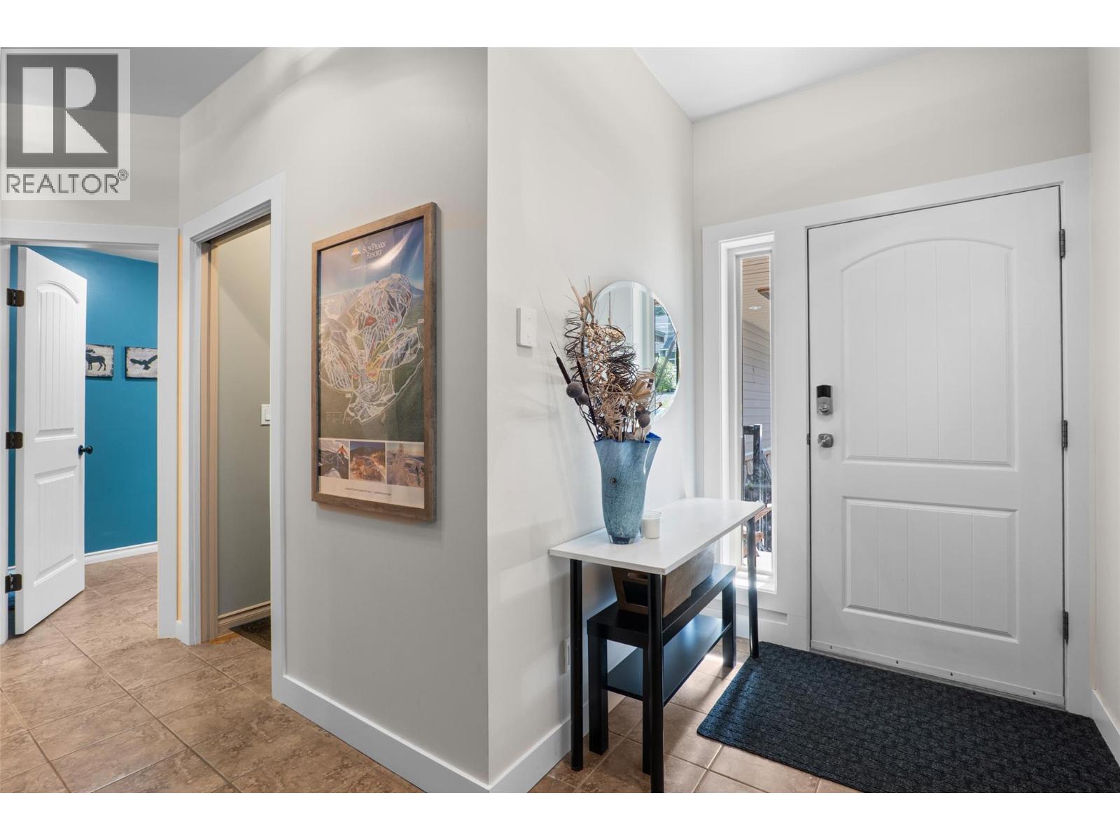
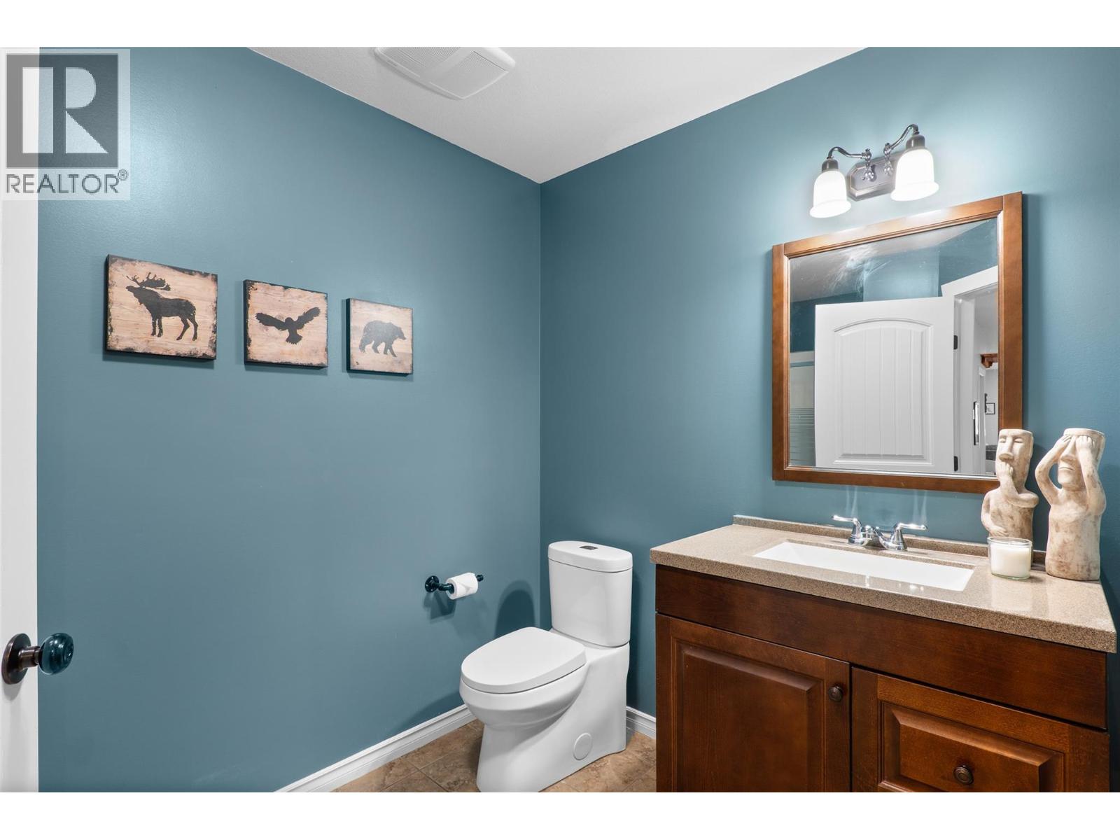
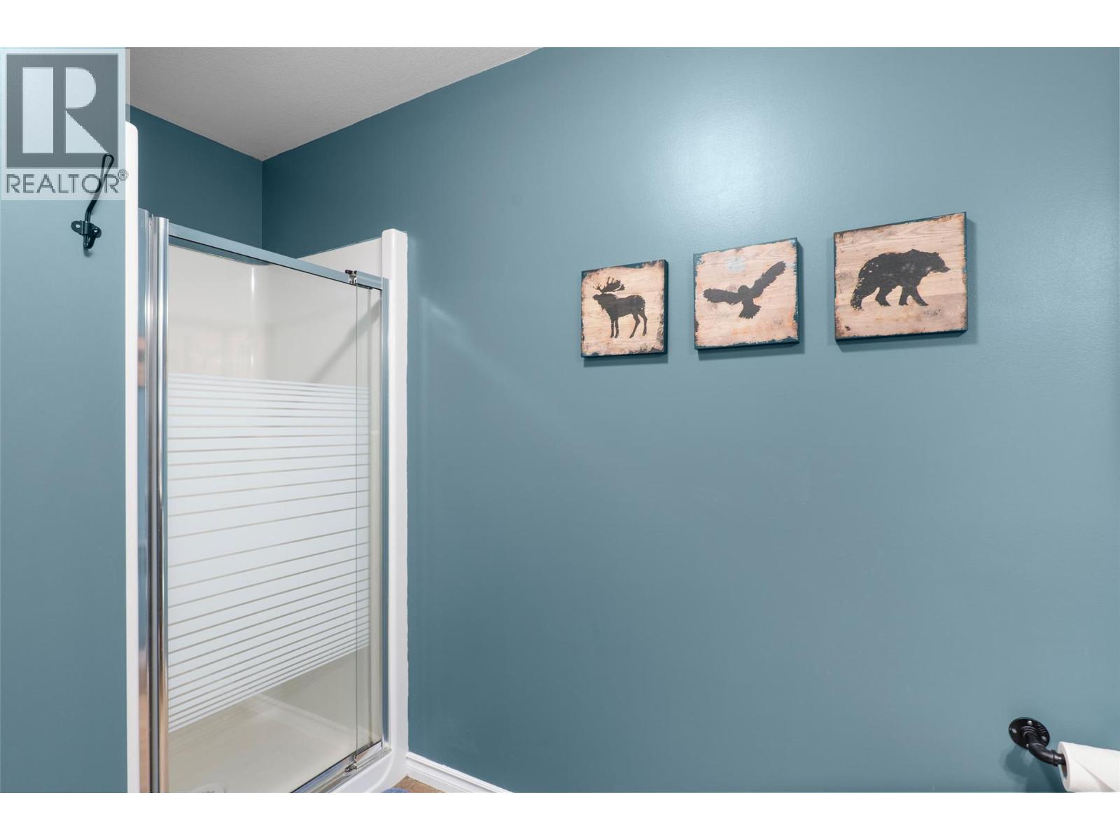
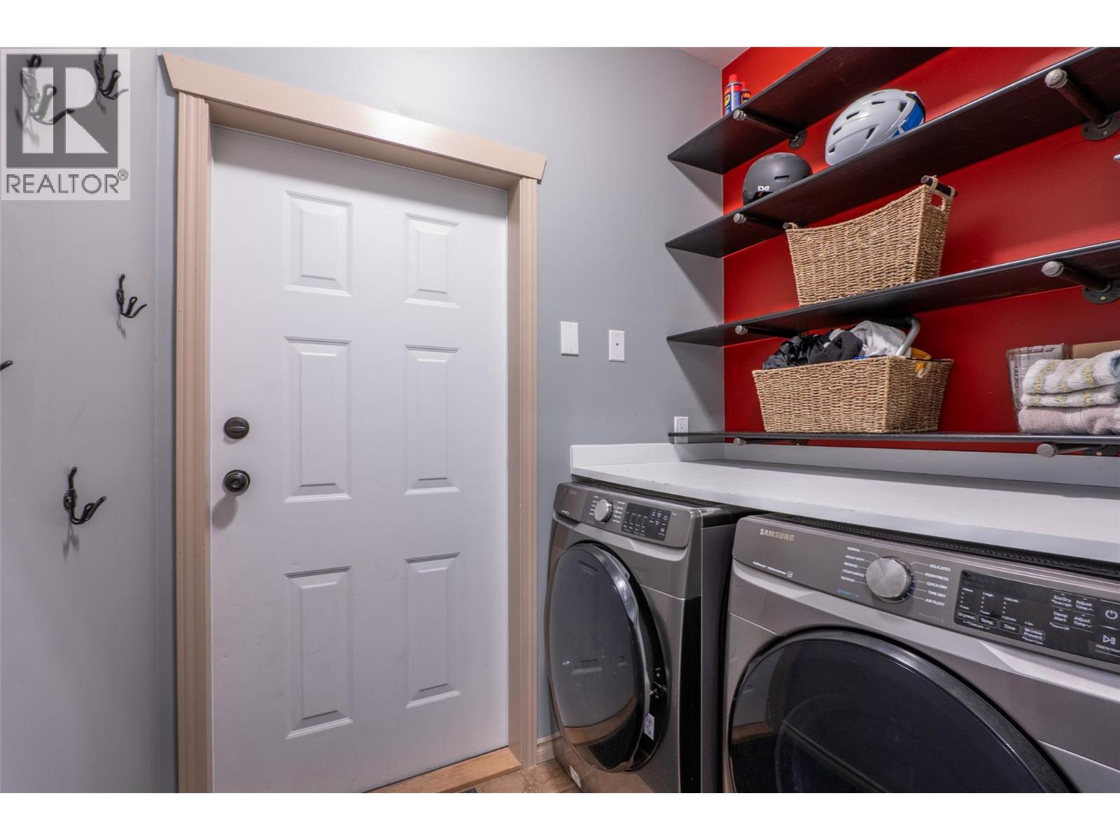
Level Type Length Width Dimensions Second Level Bedroom 11' x 10' Second Level Bedroom 10'8'' x 11'2'' Second Level Bedroom 10'8'' x 11' Second Level Primary Bedroom 14'3'' x 11'0'' Second Level 3pc Ensuite Bath Measurements not available Second Level 4pc Bathroom Measurements not available Basement Bedroom 12' x 10' Basement Bedroom 12' x 10' Basement Kitchen 10'0'' x 12'0'' Basement Dining Room 8'0'' x 8'0'' Basement Living Room 12'0'' x 10'0'' Basement 4pc Bathroom Measurements not available Main Level Laundry Room 5'0'' x 6'0'' Main Level Foyer 9'0'' x 10'0'' Main Level Kitchen 17'0'' x 14'6'' Main Level Dining Room 9'0'' x 17'0'' Main Level Living Room 17'0'' x 19'0'' Main Level 3pc Bathroom Measurements not available -
Utilities
Your Favourites
No Favourites Found







The trademarks REALTOR®, REALTORS®, and the REALTOR® logo are controlled by The Canadian Real Estate Association (CREA) and identify real estate professionals who are members of CREA. The trademarks MLS®, Multiple Listing Service® and the associated logos are owned by The Canadian Real Estate Association (CREA) and identify the quality of services provided by real estate professionals who are members of CREA. The trademark DDF® is owned by The Canadian Real Estate Association (CREA) and identifies CREA's Data Distribution Facility (DDF®)
September 04 2026 06:28:16
Association of Interior REALTORS®
