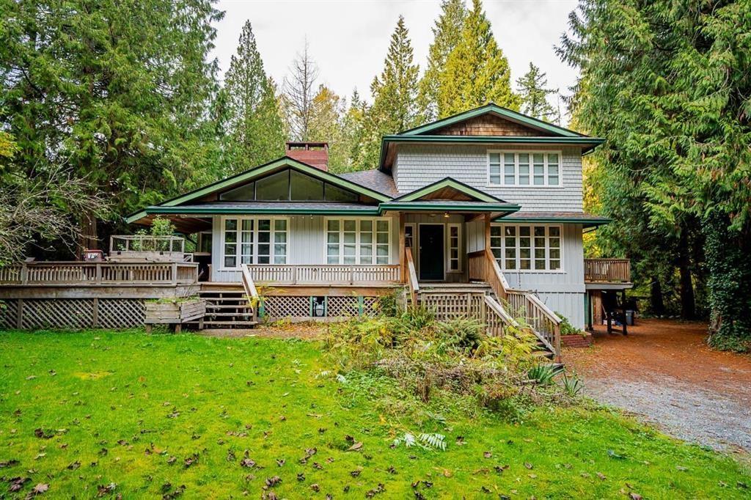
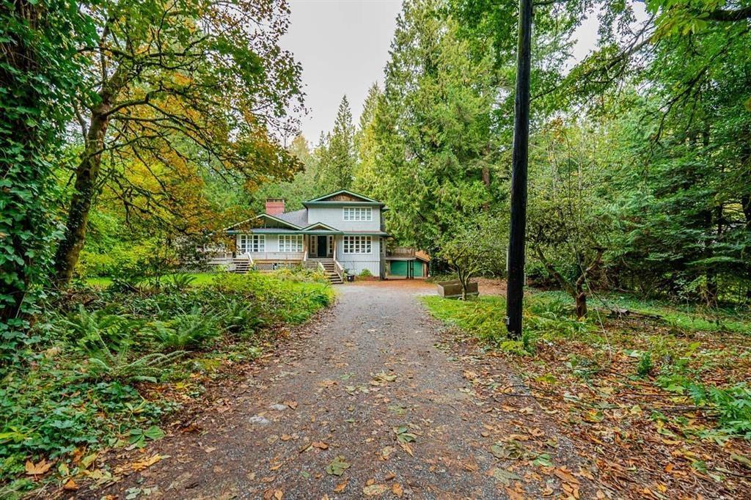
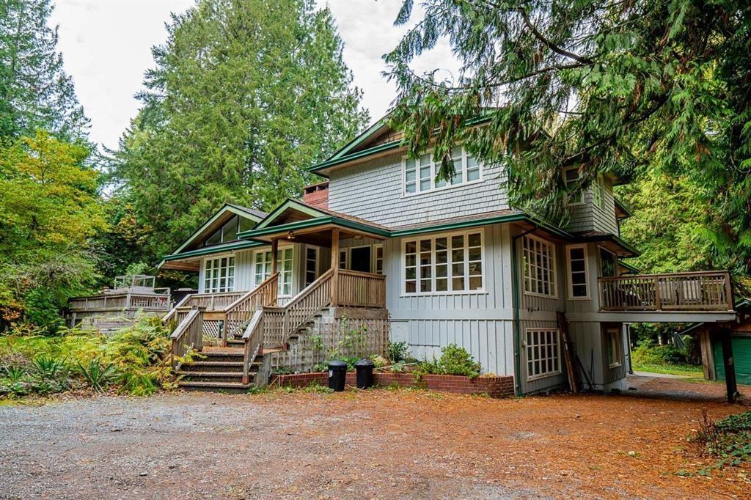
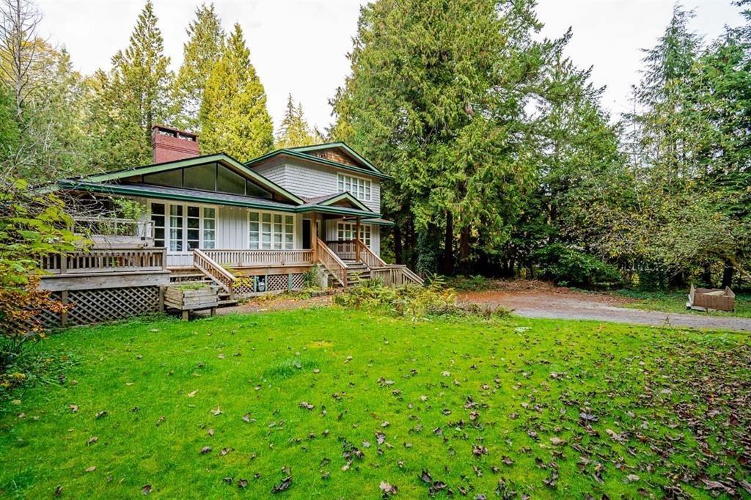
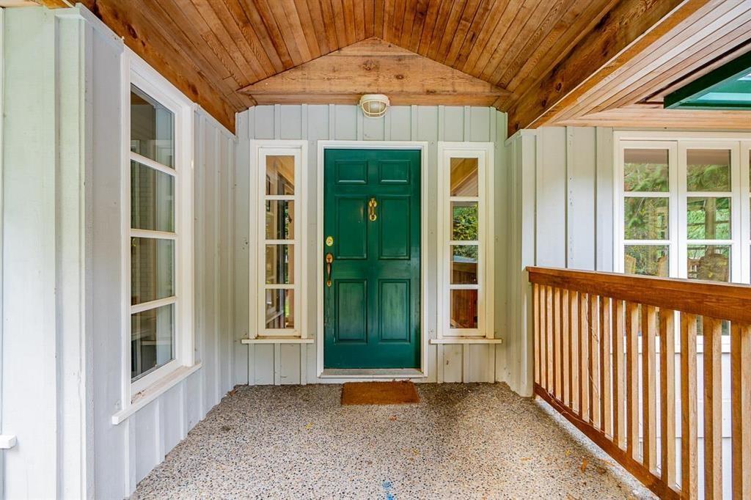
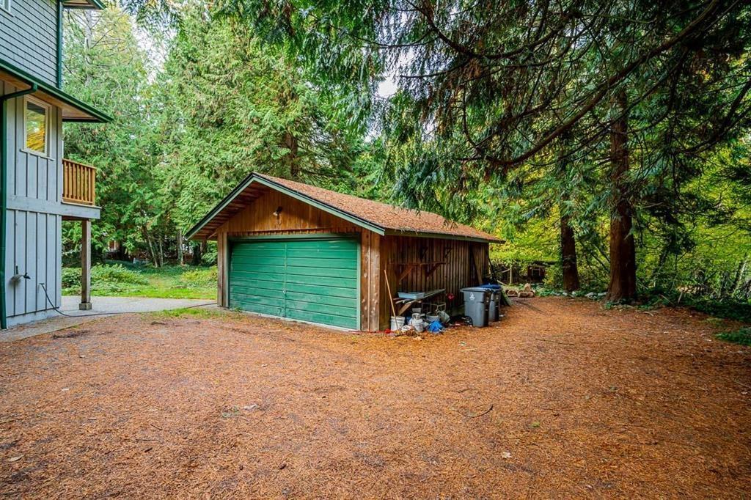
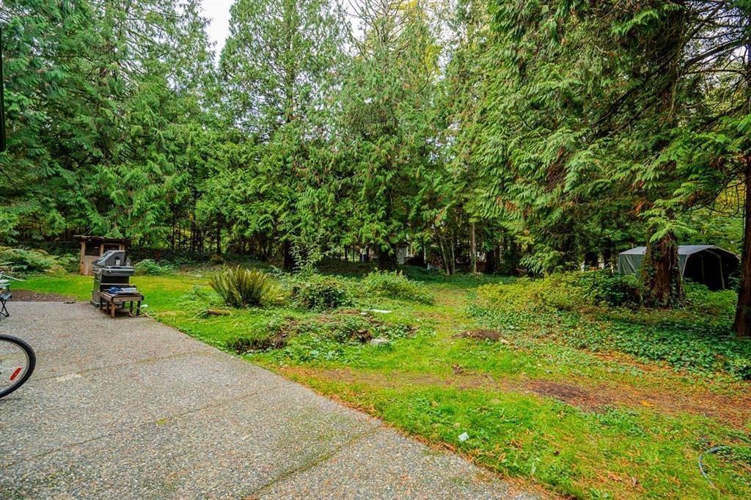
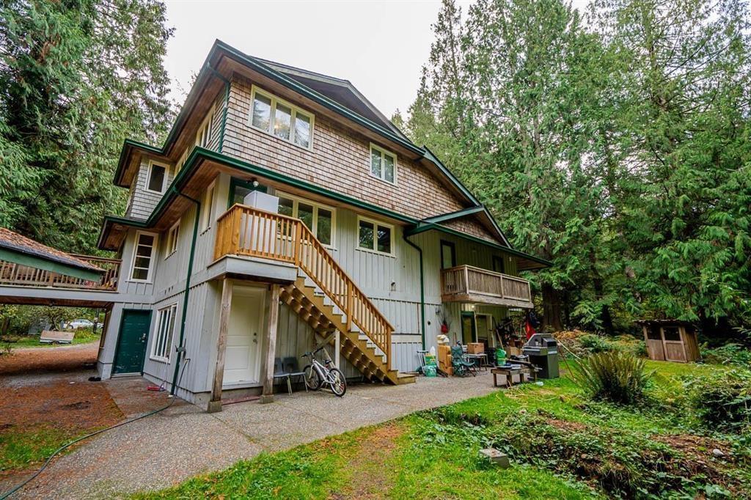
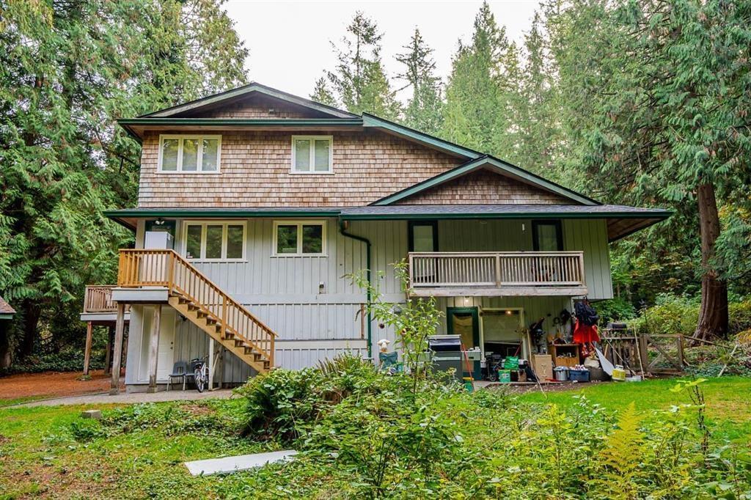
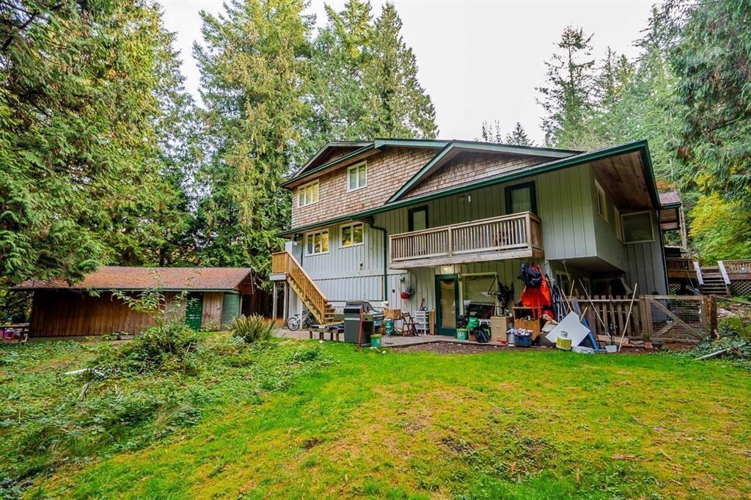
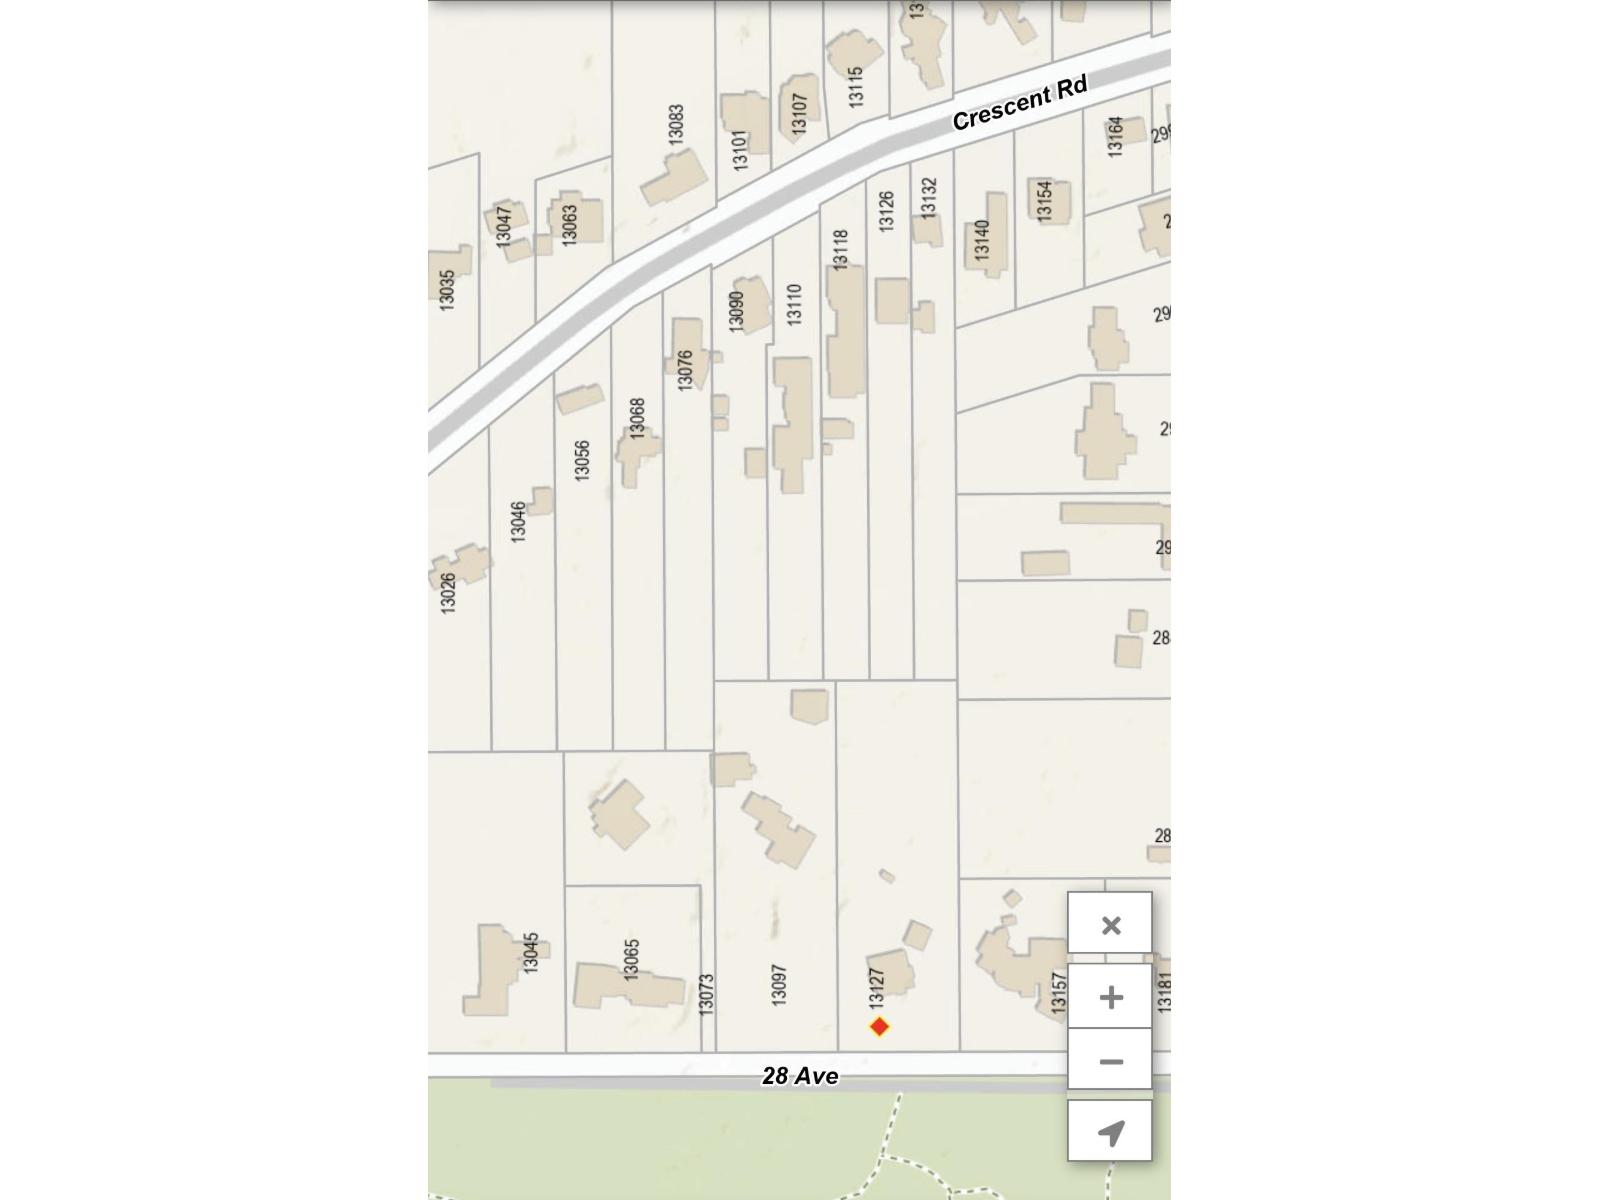


Stunning 2 acre property located in the desirable Elgin Chantrell neighbourhood. This spacious home boasts 9 bedrooms and 6 full bathrooms. Ideally situated near Elgin Secondary and Chantrell Creek Elementary, it's just a walk to Crescent Park's hiking trails and sports fields, as well as Ocean Park, Crescent Beach, and a variety of local amenities such as shopping, cafes, restaurants, the Yacht Club & Marina, and a golf course. Contact City of Surrey regarding potential for subdivision into two lots, allowing you to either build your dream home or enjoy the charm of the well-maintained home. (id:45055)
-
Property Details
MLS® Number R3072990 Property Type Single Family -
Building
BathroomTotal 6 BedroomsTotal 9 Age 60 Years Appliances Washer, Dryer, Refrigerator, Stove, Dishwasher ArchitecturalStyle 2 Level BasementDevelopment Unknown BasementFeatures Separate Entrance BasementType Unknown (unknown) ConstructionStyleAttachment Detached FireplacePresent Yes FireplaceTotal 2 HeatingType Forced Air SizeInterior 4,355 Sqft Type House UtilityWater Municipal Water Garage Carport -
Land
Acreage Yes Sewer Septic Tank SizeIrregular 2 SizeTotal 2 Ac SizeTotalText 2 Ac -
Rooms
-
Utilities
Electricity Available Natural Gas Available Water Available
Your Favourites
No Favourites Found







The trademarks REALTOR®, REALTORS®, and the REALTOR® logo are controlled by The Canadian Real Estate Association (CREA) and identify real estate professionals who are members of CREA. The trademarks MLS®, Multiple Listing Service® and the associated logos are owned by The Canadian Real Estate Association (CREA) and identify the quality of services provided by real estate professionals who are members of CREA. The trademark DDF® is owned by The Canadian Real Estate Association (CREA) and identifies CREA's Data Distribution Facility (DDF®)
January 08 2026 03:32:28
Fraser Valley Real Estate Board
