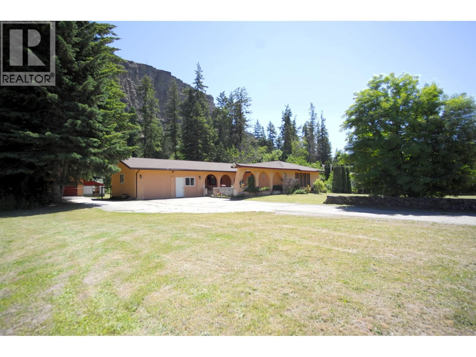
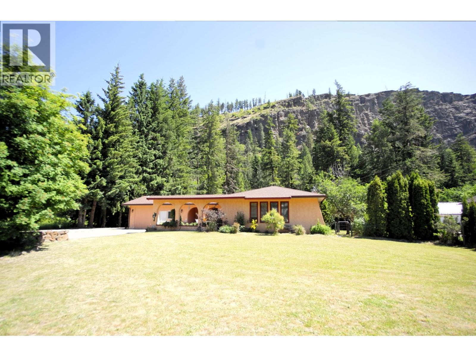

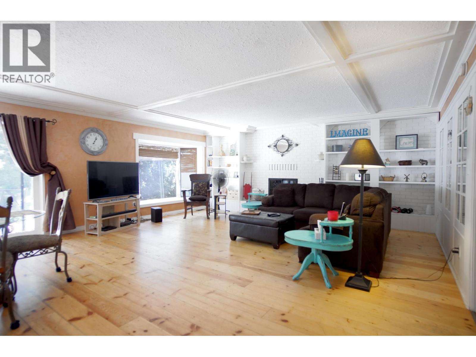

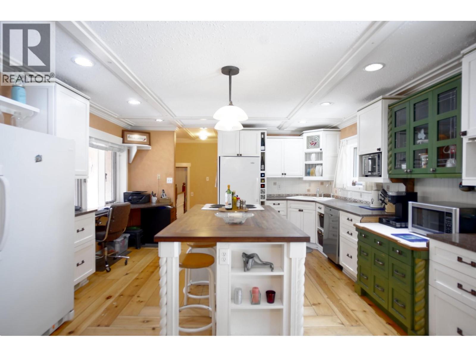
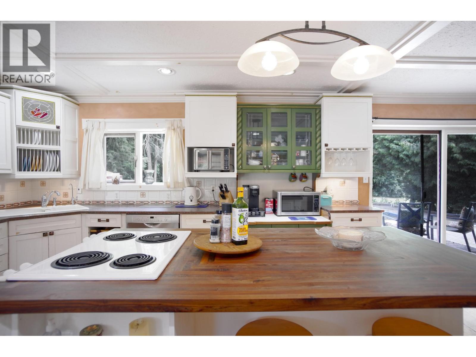
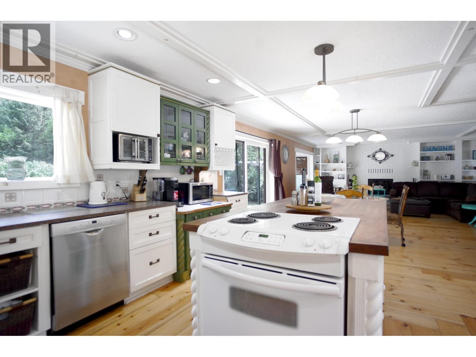
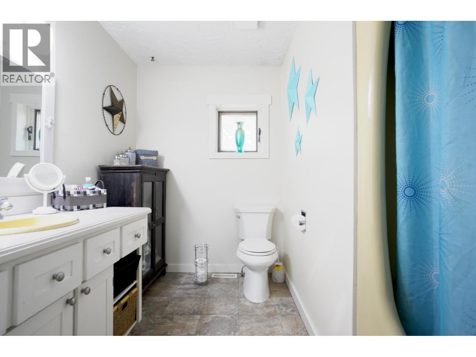
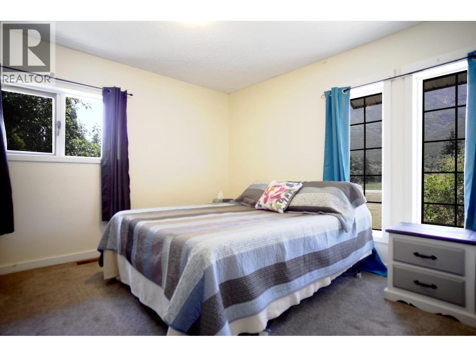
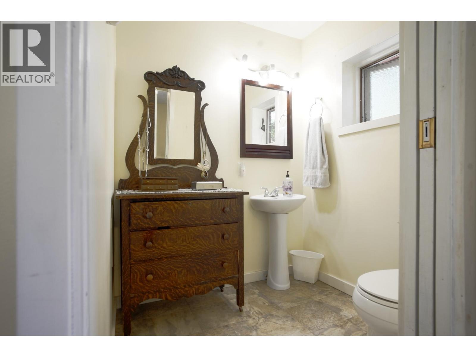
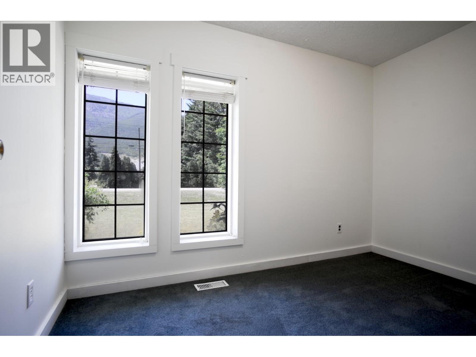
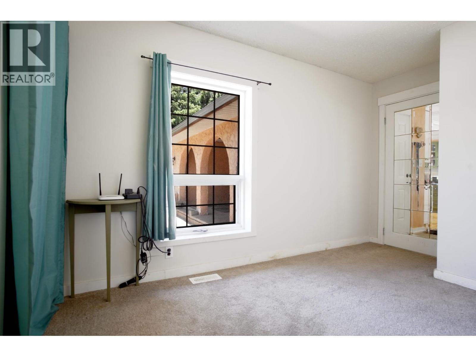
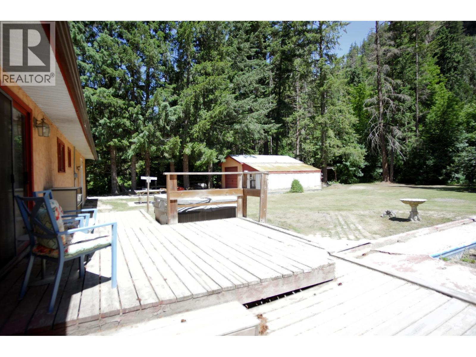

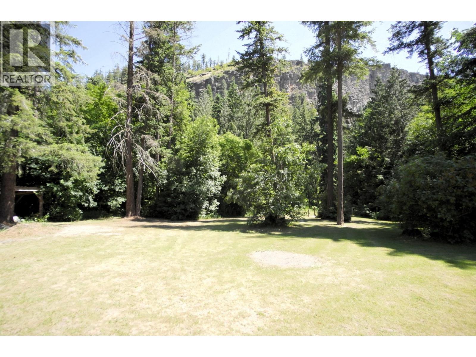

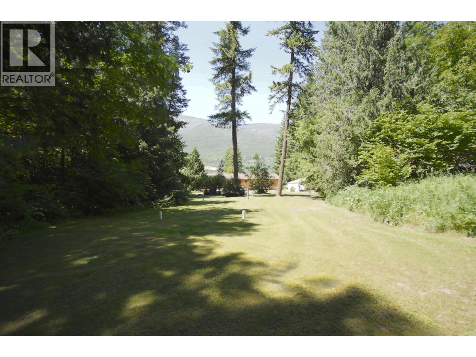
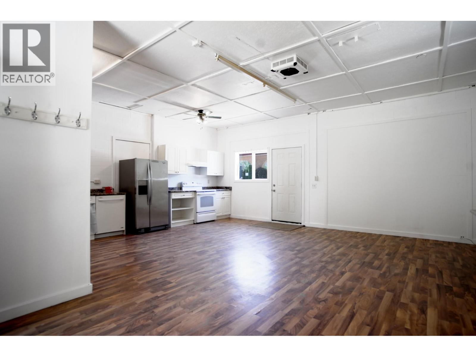
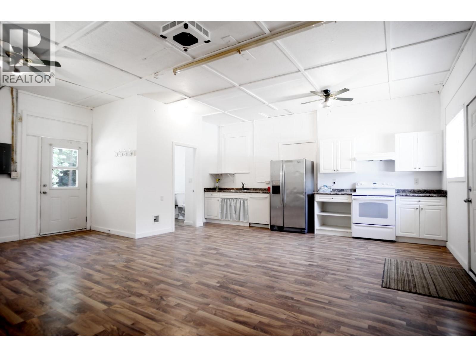
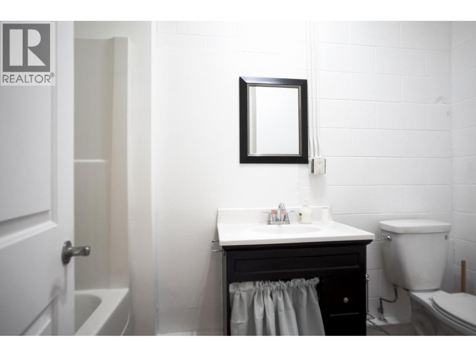
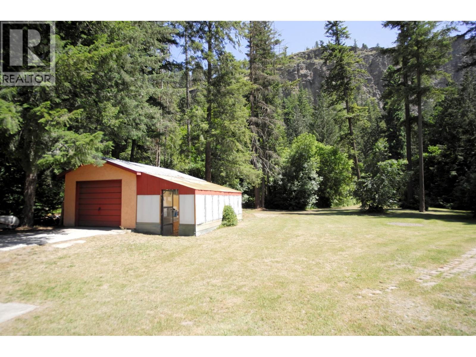

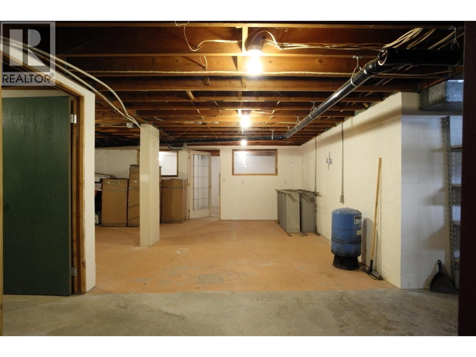
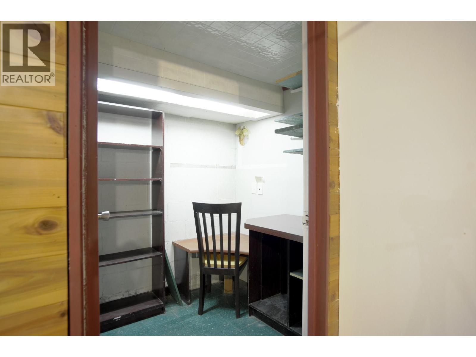
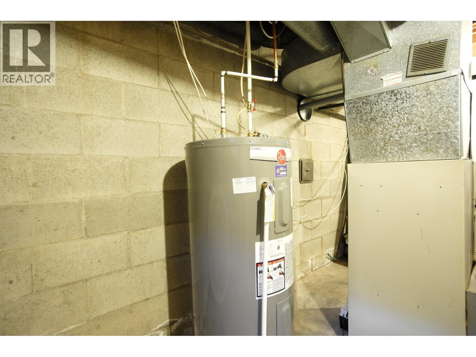
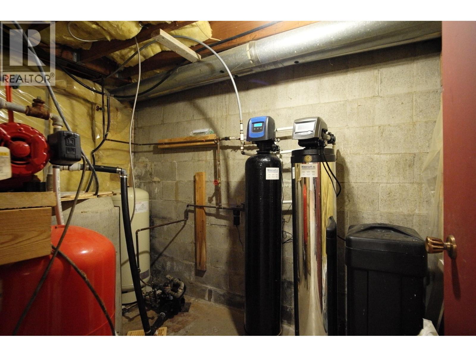


What a great place to live! This property ticks all the boxes for tranquility and convenience. Just outside of city borders, not in ALR, charming architectural style, on approximately 1 acre, and unmatched privacy in this desirable location. The concrete block construction of this spectacular Mediterranean style home is resistant to solar heat and noise vibration, offering a cool and peaceful ambience that brings joy to the summer months. The well-appointed kitchen with large island leading out toward the dining area make this home an entertainer’s delight. The back yard is a nature lover’s paradise with excellent privacy, hot tub, and its own private trail. It’s a beautiful, secure space for the whole family to enjoy. Primary bedroom offers ensuite with plumbing for shower cubicle. There is also a large separate space for an in-law, other family member, or guests, offering the possibility for multigenerational living with its own dedicated walk-out access, full kitchen, and bathroom including tub with shower over. Entire septic system replaced by current owners. Roof tiles replaced in 2019, as well as gutters and downspouts, recent hot water tank, and a 200 Amp electrical panel. Down below, there is a modern high-tech water treatment system connected to its own well and an enormous amount of storage space in this approximately 1400 square foot basement. All that’s left is to move in and enjoy this wonderful home and epic back yard. (id:45055)
-
Property Details
MLS® Number 10373406 Property Type Single Family Neigbourhood SW Salmon Arm ParkingSpaceTotal 1 ViewType Mountain View -
Building
BathroomTotal 3 BedroomsTotal 3 ArchitecturalStyle Ranch ConstructedDate 1978 ConstructionStyleAttachment Detached ExteriorFinish Stucco FireplaceFuel Wood FireplacePresent Yes FireplaceTotal 1 FireplaceType Conventional HalfBathTotal 1 HeatingType Forced Air RoofMaterial Asphalt Shingle RoofStyle Unknown StoriesTotal 1 SizeInterior 1,920 Sqft Type House UtilityWater Sand Point Detached Garage 1 -
Land
Acreage Yes Sewer Septic Tank SizeIrregular 1 SizeTotal 1 Ac|100+ Acres SizeTotalText 1 Ac|100+ Acres -
Rooms
Level Type Length Width Dimensions Main Level 4pc Bathroom Measurements not available Main Level Bedroom - Bachelor 23' x 22'8'' Main Level Laundry Room 11' x 6'3'' Main Level Bedroom 10'6'' x 7'7'' Main Level Bedroom 10'11'' x 7'1'' Main Level Full Bathroom 10'10'' x 5'6'' Main Level Partial Ensuite Bathroom 5'9'' x 5'4'' Main Level Living Room 22'10'' x 19'2'' Main Level Primary Bedroom 11' x 11' Main Level Kitchen 14'8'' x 14'3'' -
Utilities
Electricity Available Natural Gas Available
Your Favourites
No Favourites Found







The trademarks REALTOR®, REALTORS®, and the REALTOR® logo are controlled by The Canadian Real Estate Association (CREA) and identify real estate professionals who are members of CREA. The trademarks MLS®, Multiple Listing Service® and the associated logos are owned by The Canadian Real Estate Association (CREA) and identify the quality of services provided by real estate professionals who are members of CREA. The trademark DDF® is owned by The Canadian Real Estate Association (CREA) and identifies CREA's Data Distribution Facility (DDF®)
January 23 2026 12:01:41
Association of Interior REALTORS®
