$1,099,000
$1,099,000
$1,099,000
$1,099,000
$1,099,000
$1,099,000
$1,099,000
$1,099,000
$1,099,000
$1,099,000
$1,099,000
$1,099,000
$1,099,000
$1,099,000
$1,099,000
$1,099,000
$1,099,000
$1,099,000
$1,099,000
$1,099,000
$1,099,000
$1,099,000
$1,099,000
$1,099,000
$1,099,000
$1,099,000
$1,099,000
$1,099,000
$1,099,000
$1,099,000
$1,099,000
$1,099,000
$1,099,000
$1,099,000
$1,099,000
$1,099,000
$1,099,000
Like this listing?
Contact us for more information


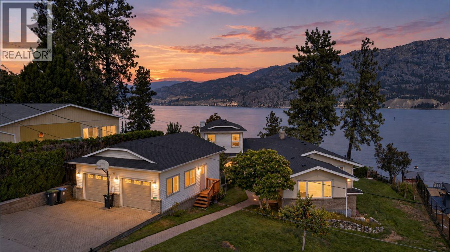
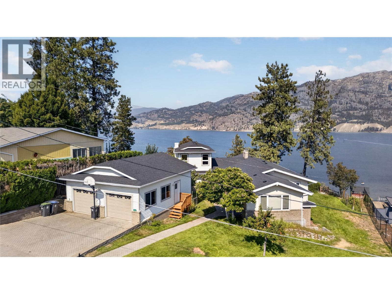
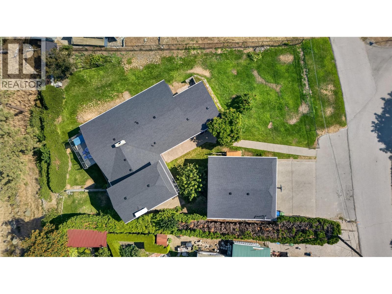
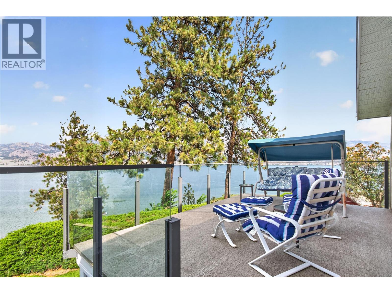
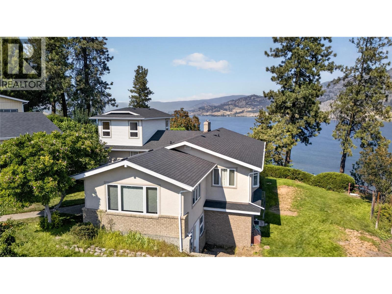
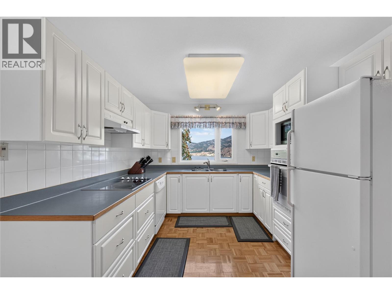
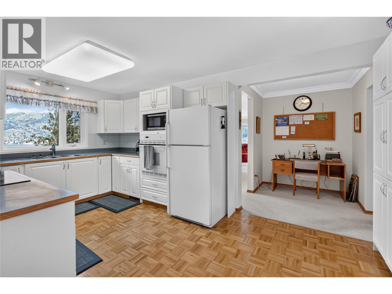
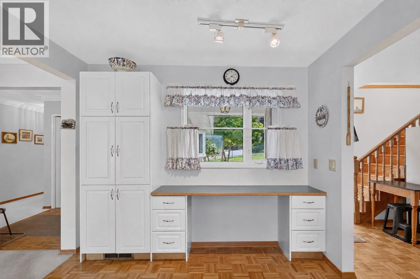
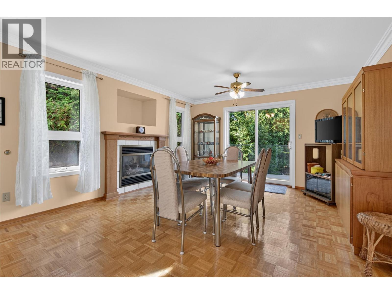
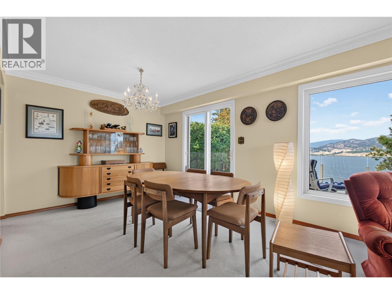
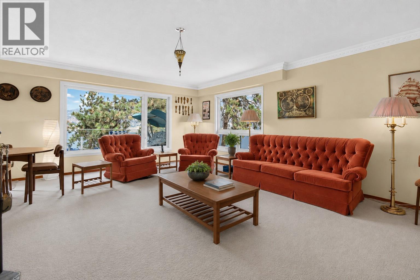
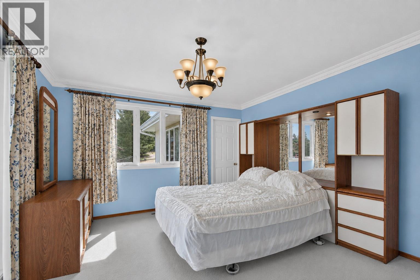
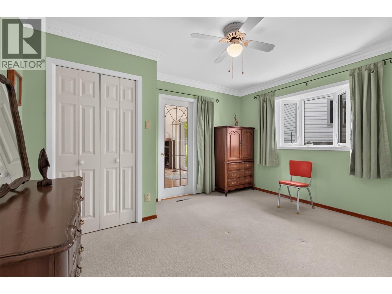
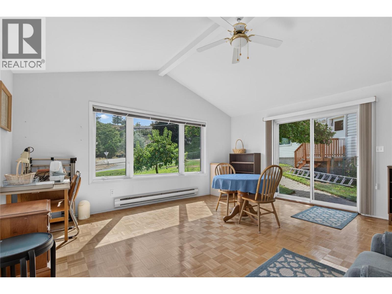
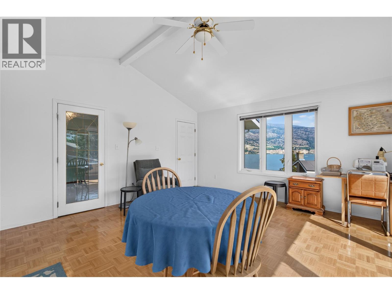
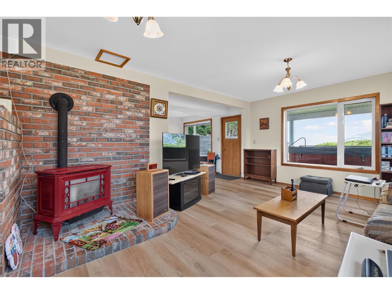
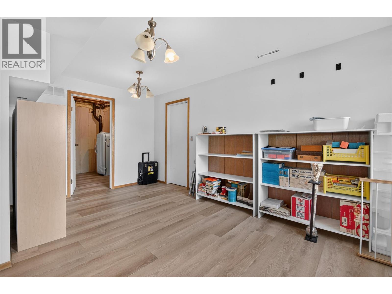
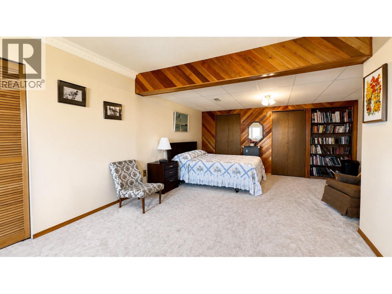
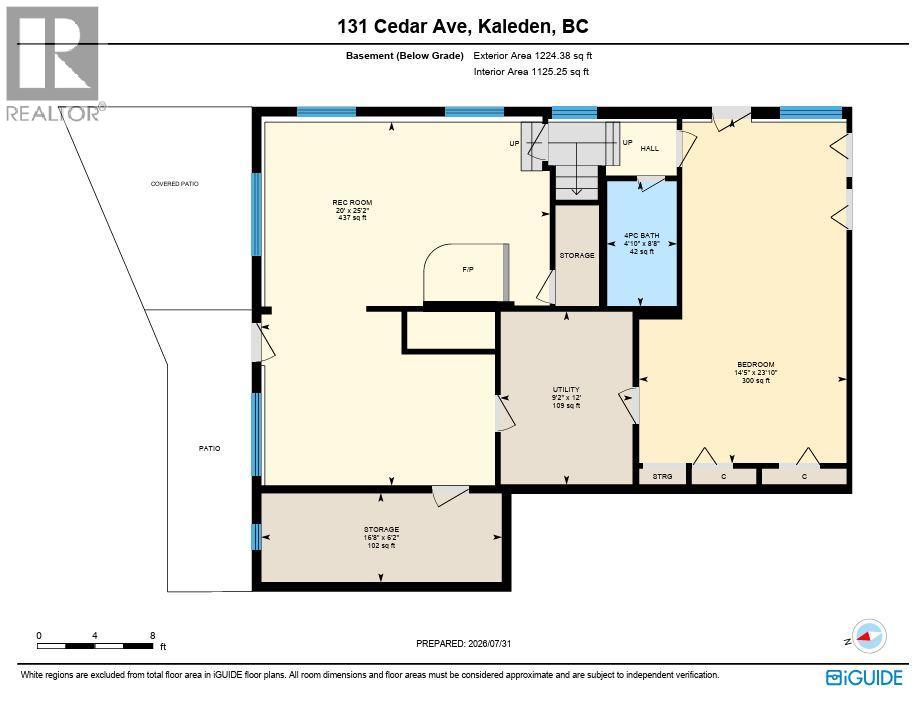
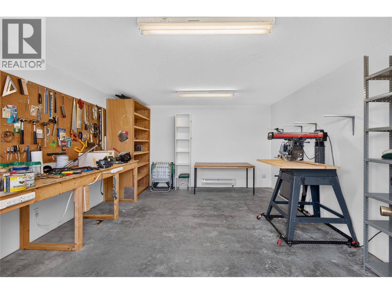
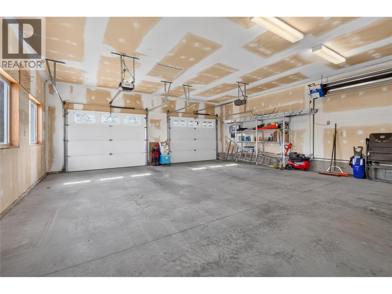
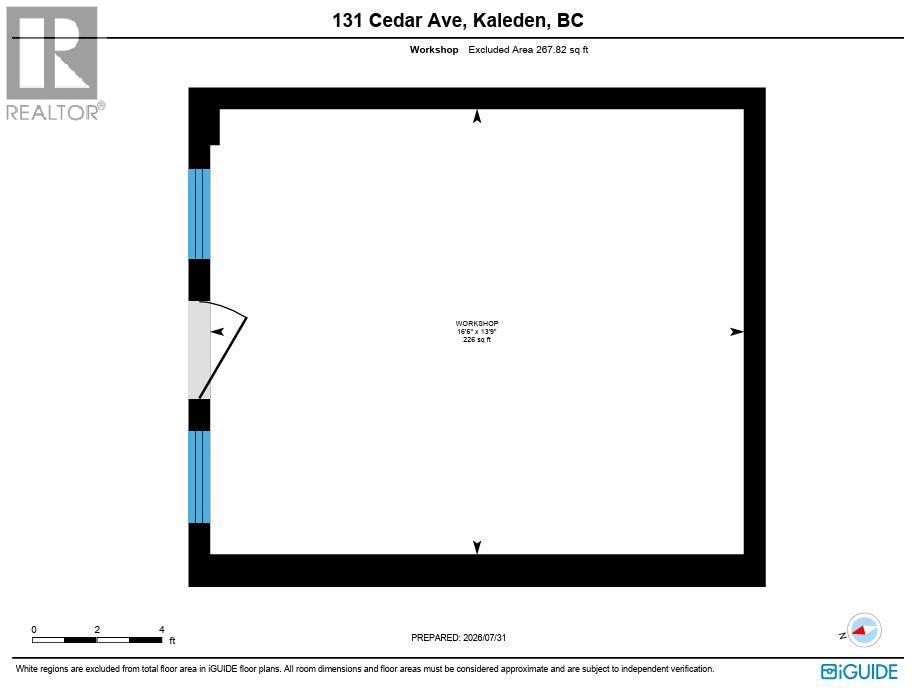
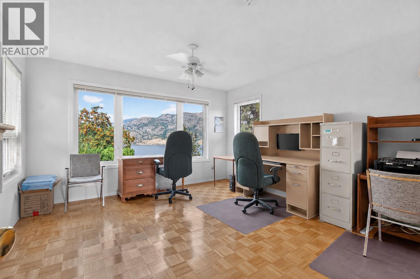
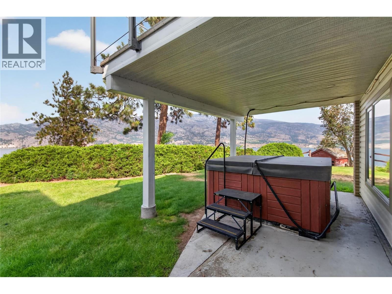
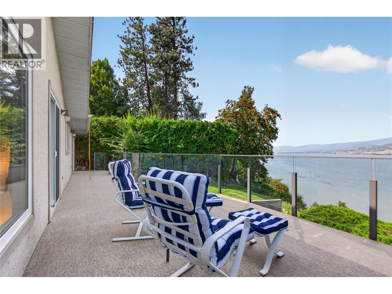
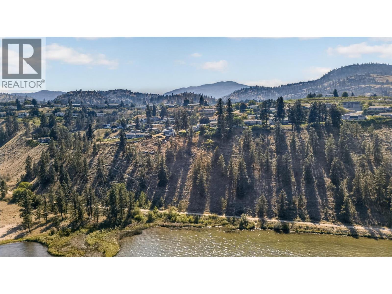
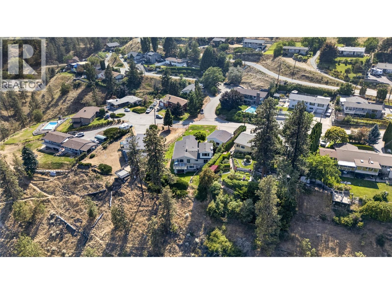
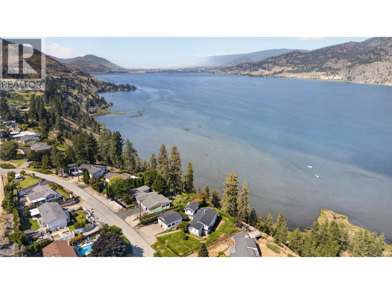
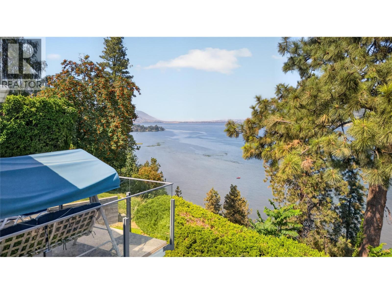
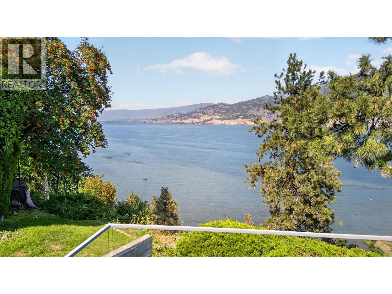
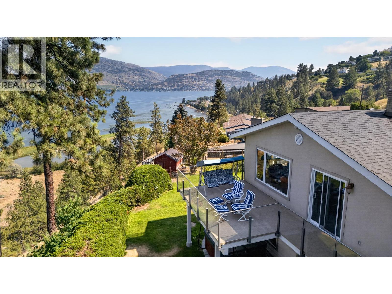
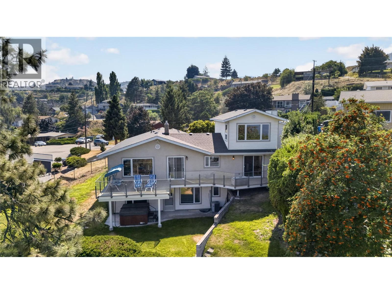
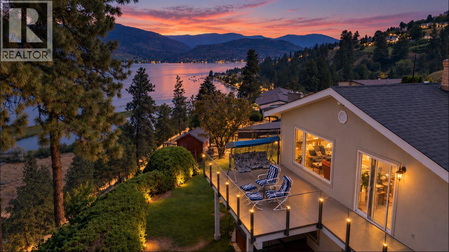
CLICK TO VIEW VIDEO: Epic lake views from one of Kaleden's most desirable neighbourhoods. Tucked away on a quiet cul-de-sac, this versatile family home offers main-floor living with space to grow, work, and create. Large windows throughout the main living area flood the home with natural light while showcasing panoramic views of Skaha Lake, the valley, and surrounding mountains. The recently upgraded glass railing on the deck keeps those views wide open from both inside and out. The north wing of the home is ideal for a home office, client meetings, or your own professional practice. The sunroom off the primary bedroom is the perfect space to read, work, or simply enjoy the shoulder seasons. The walkout basement has its own separate entrance and offers endless possibilities, including a craft room, art studio, hobby space, or additional bedrooms and living area. A larger detached garage provides plenty of room for your vehicles, workshop, and toys. New roof in 2026. Kaleden is a community people fall in love with: beaches, wineries, cafés, local services, and the KVR running just below the east side of the property for hiking, biking, or walking pets. This is a home with incredible views, a flexible layout, and endless opportunities to make it your own. Be sure to watch the promo VIDEO and Virtual Tour of this home. (id:67517)
-
Property Details
MLS® Number 10402240 Property Type Single Family Neigbourhood Kaleden Features Balcony ParkingSpaceTotal 4 ViewType City View, Lake View, Mountain View -
Building
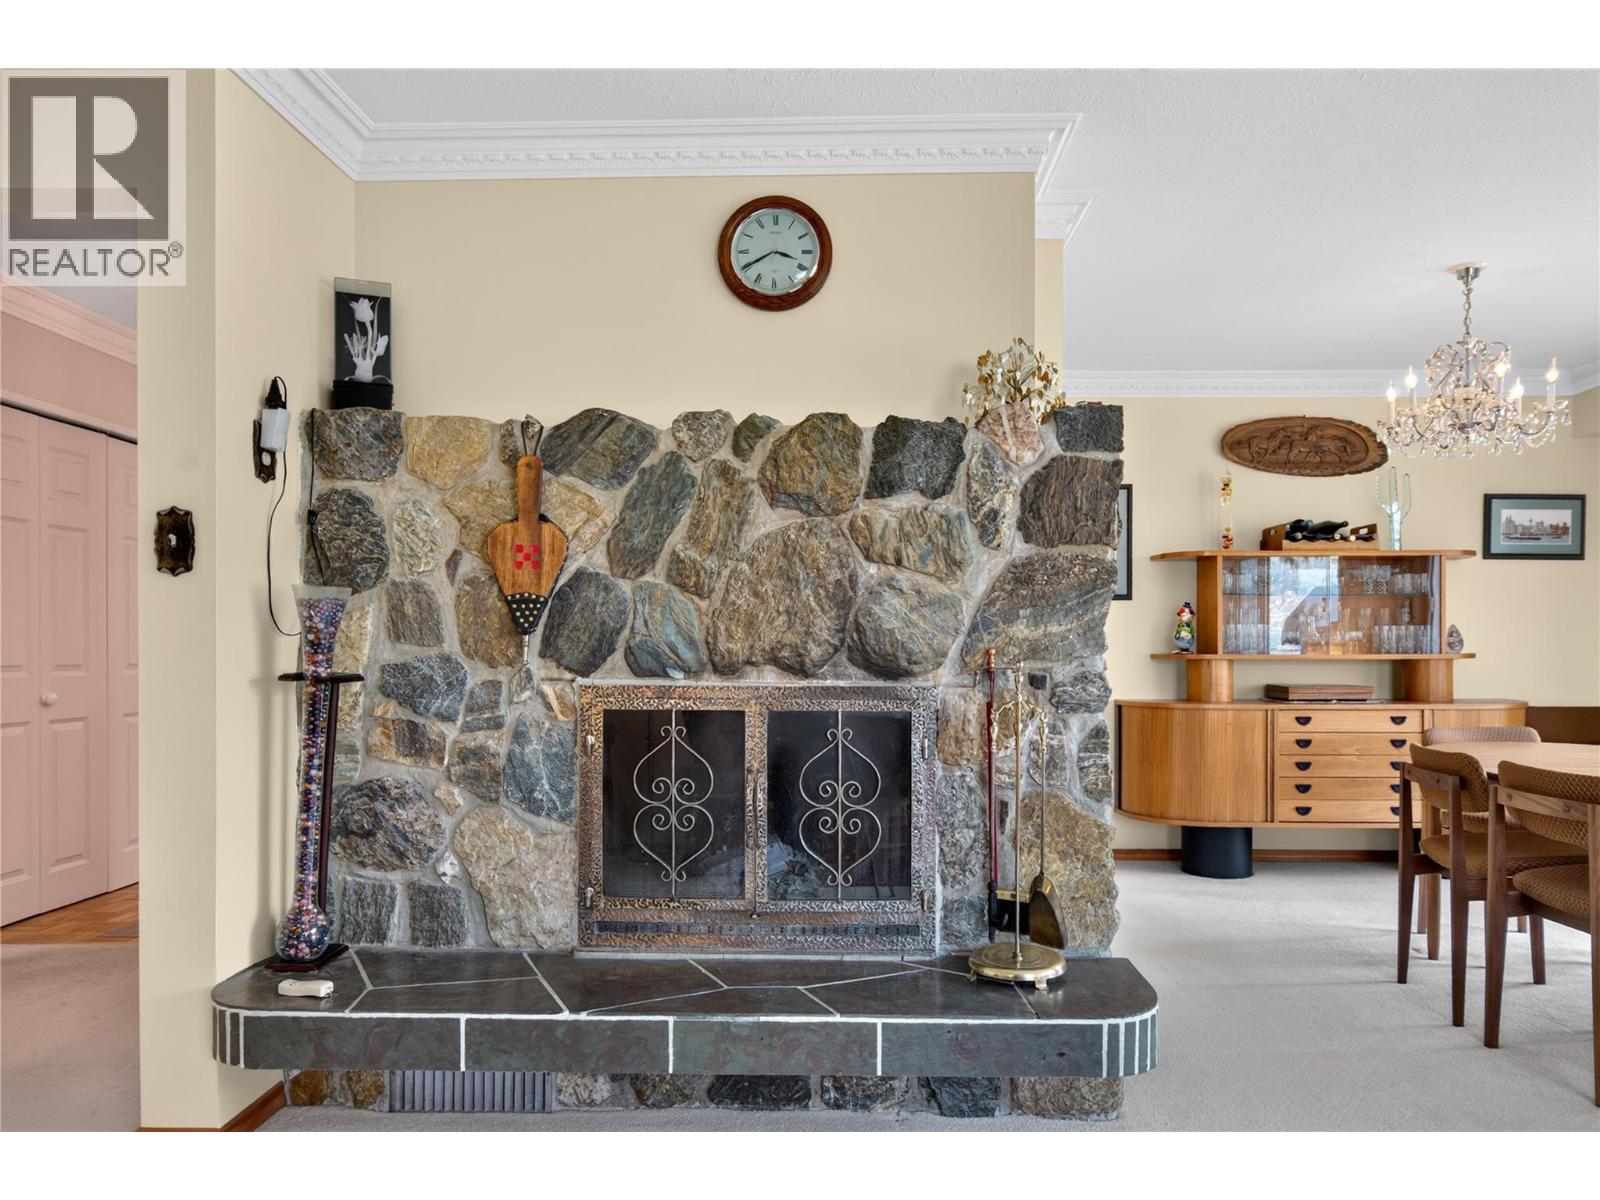
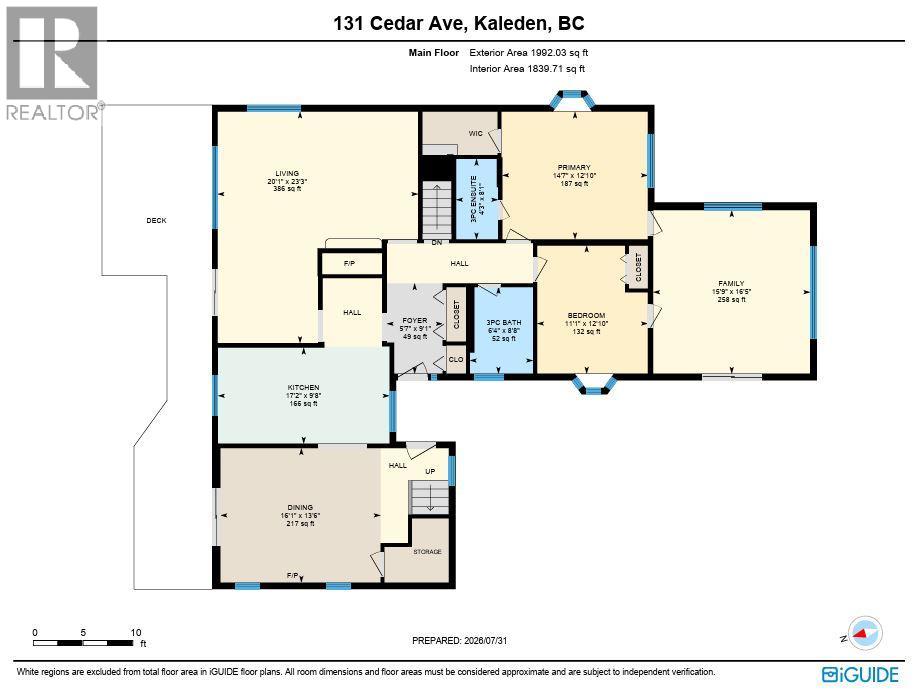
BathroomTotal 3 BedroomsTotal 3 ArchitecturalStyle Ranch BasementType Full ConstructedDate 1969 ConstructionStyleAttachment Detached CoolingType Central Air Conditioning FireplaceFuel Gas,wood FireplacePresent Yes FireplaceTotal 4 FireplaceType Unknown,conventional HeatingType Forced Air, See Remarks RoofMaterial Asphalt Shingle RoofStyle Unknown StoriesTotal 3 SizeInterior 3,572 Sqft Type House UtilityWater Municipal Water Detached Garage 2 -
Land
Acreage No Sewer Septic Tank SizeIrregular 0.75 SizeTotal 0.75 Ac|under 1 Acre SizeTotalText 0.75 Ac|under 1 Acre -
Rooms
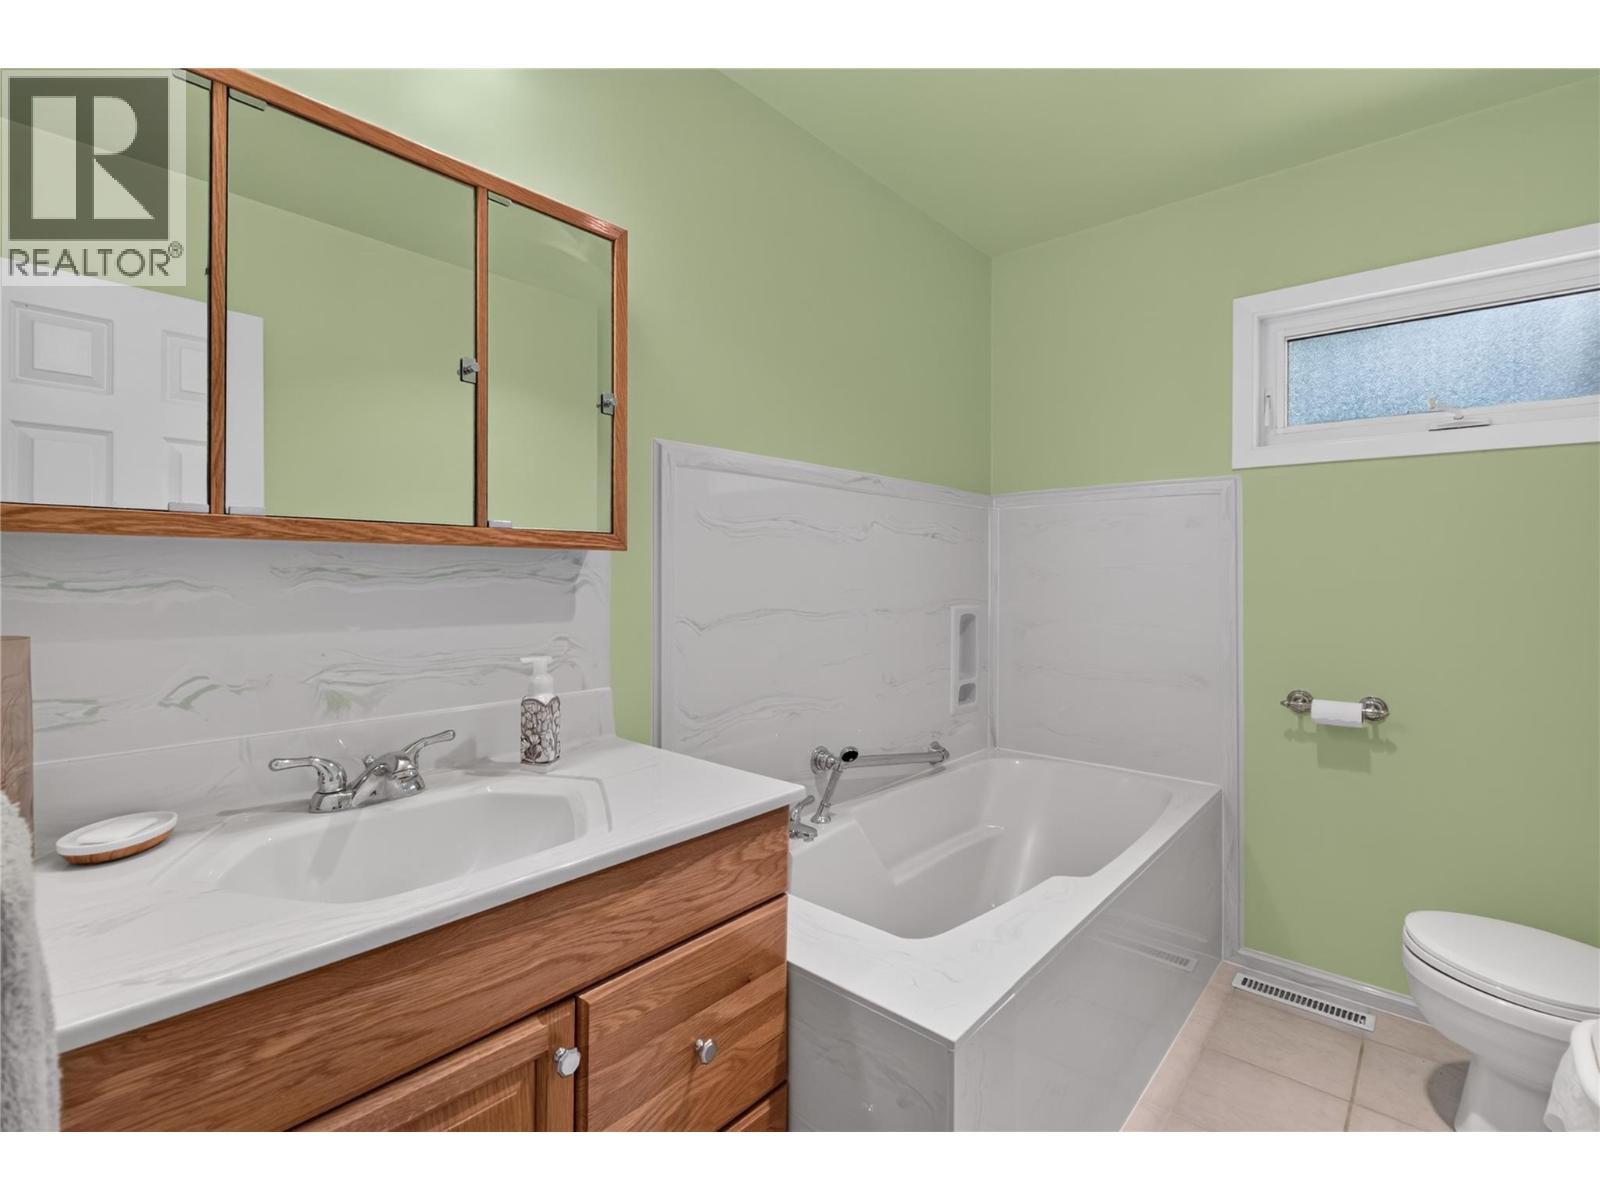
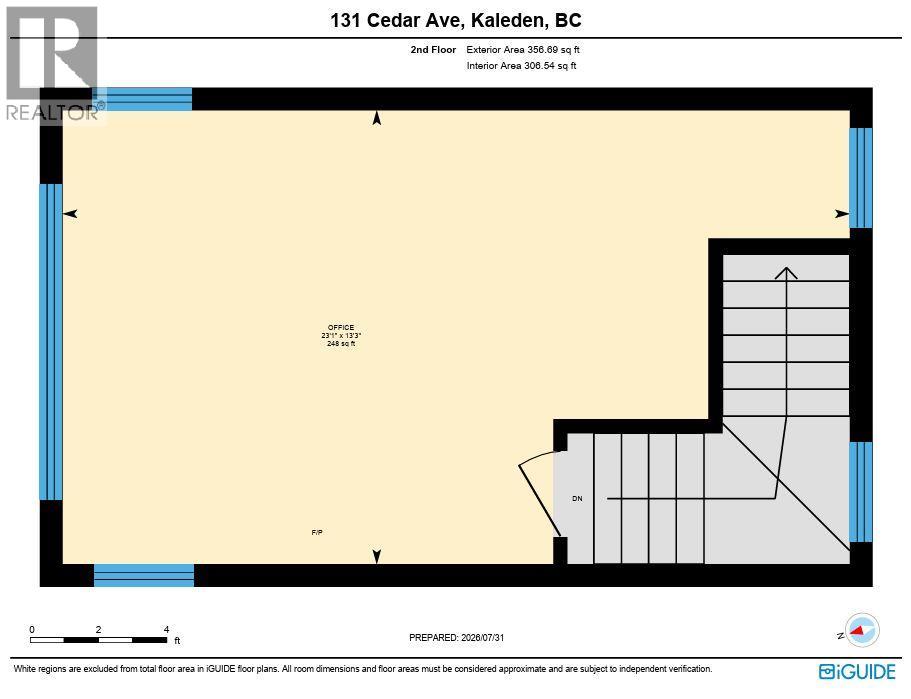
Level Type Length Width Dimensions Second Level Office 23'1'' x 13'3'' Basement 4pc Bathroom Measurements not available Basement Storage 16'8'' x 6'2'' Basement Utility Room 9'2'' x 12' Basement Bedroom 14'5'' x 23'10'' Basement Recreation Room 20' x 25'2'' Main Level Family Room 15'9'' x 16'5'' Main Level Bedroom 11'1'' x 12'10'' Main Level 3pc Bathroom Measurements not available Main Level 3pc Ensuite Bath Measurements not available Main Level Primary Bedroom 14'7'' x 12'10'' Main Level Foyer 5'7'' x 9'1'' Main Level Dining Room 16'1'' x 13'6'' Main Level Kitchen 17'2'' x 9'8'' Main Level Living Room 20'1'' x 23'3'' -
Utilities
Your Favourites
No Favourites Found







The trademarks REALTOR®, REALTORS®, and the REALTOR® logo are controlled by The Canadian Real Estate Association (CREA) and identify real estate professionals who are members of CREA. The trademarks MLS®, Multiple Listing Service® and the associated logos are owned by The Canadian Real Estate Association (CREA) and identify the quality of services provided by real estate professionals who are members of CREA. The trademark DDF® is owned by The Canadian Real Estate Association (CREA) and identifies CREA's Data Distribution Facility (DDF®)
October 01 2026 07:18:16
Association of Interior REALTORS®
