131 Bullmoose Crescent

Tumbler Ridge, British Columbia V0C 2W0

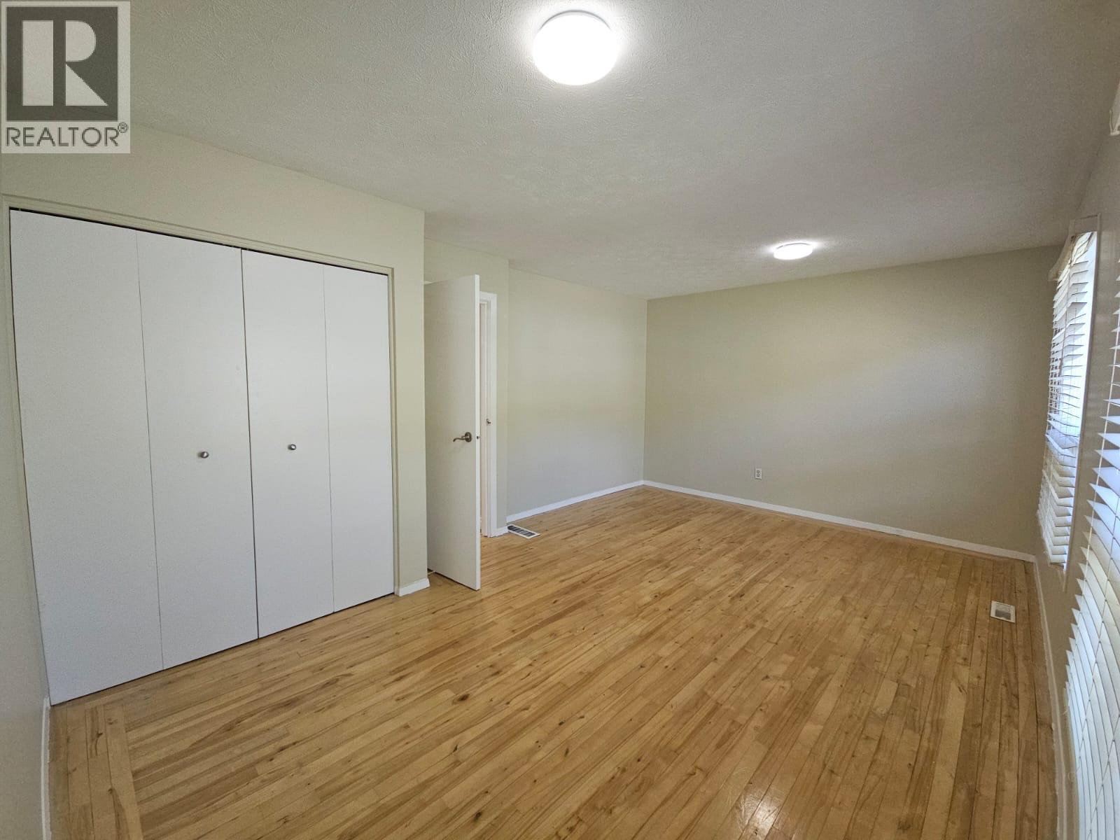
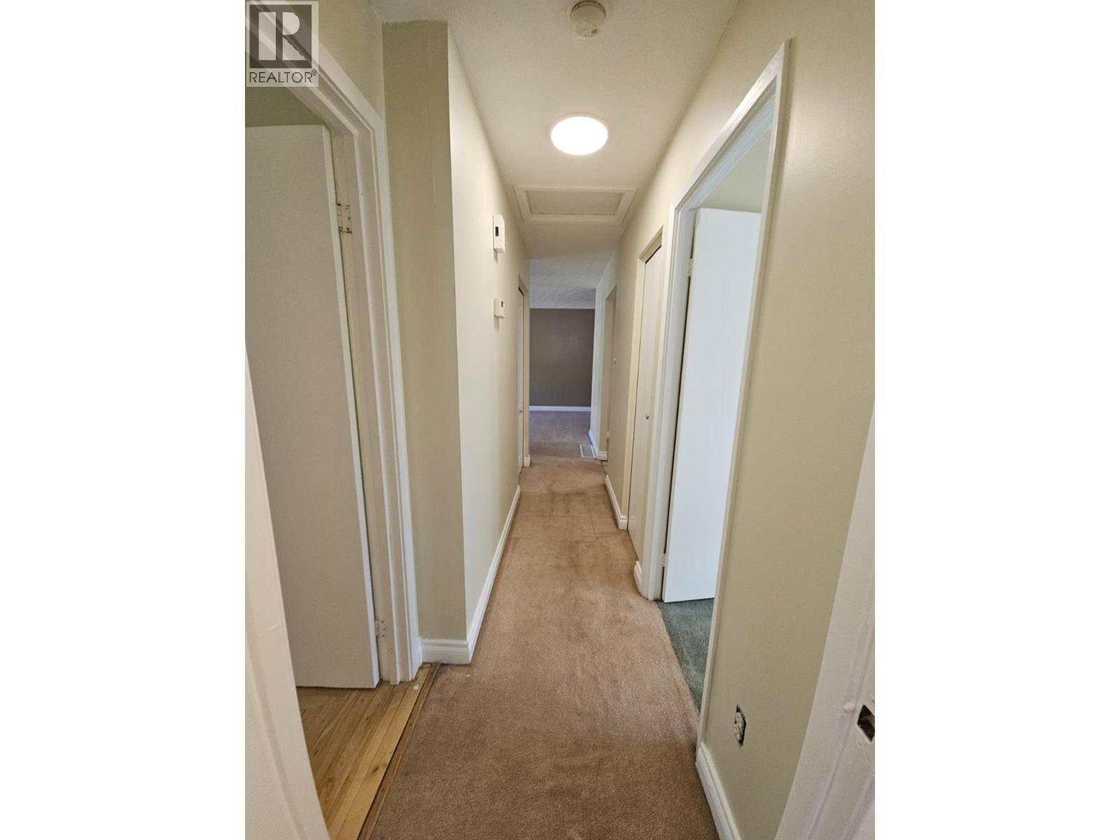
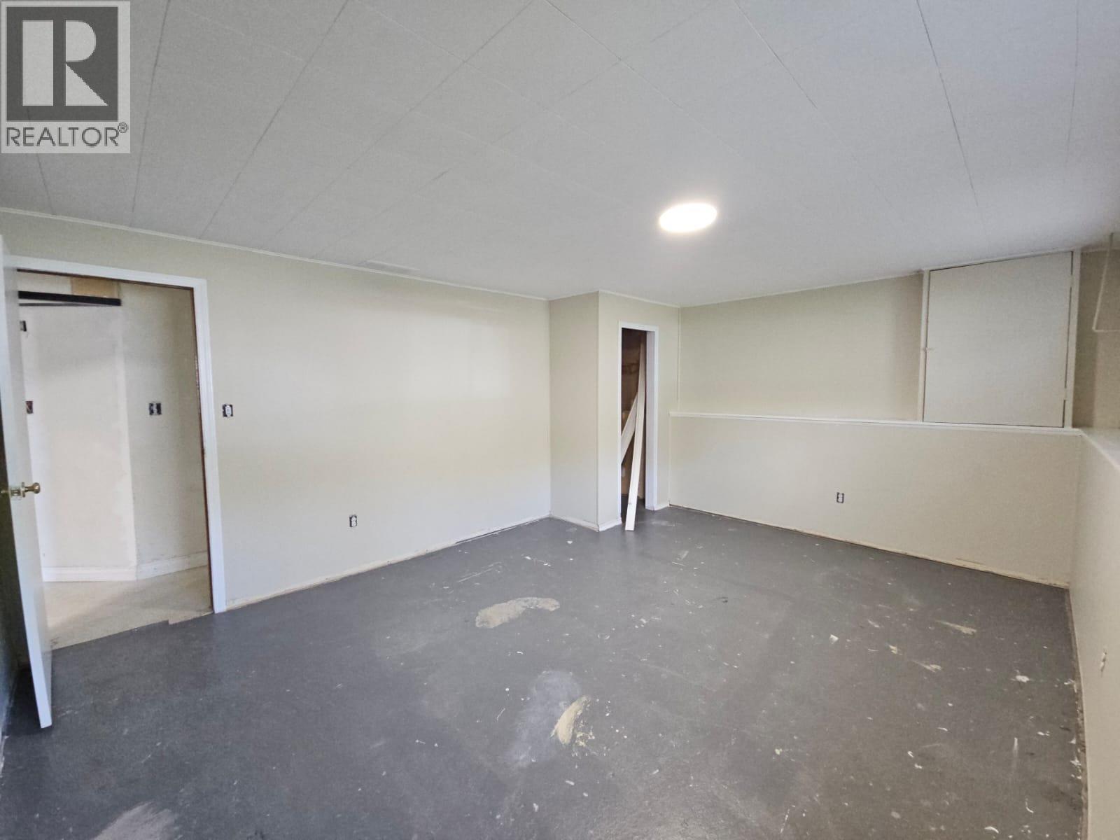
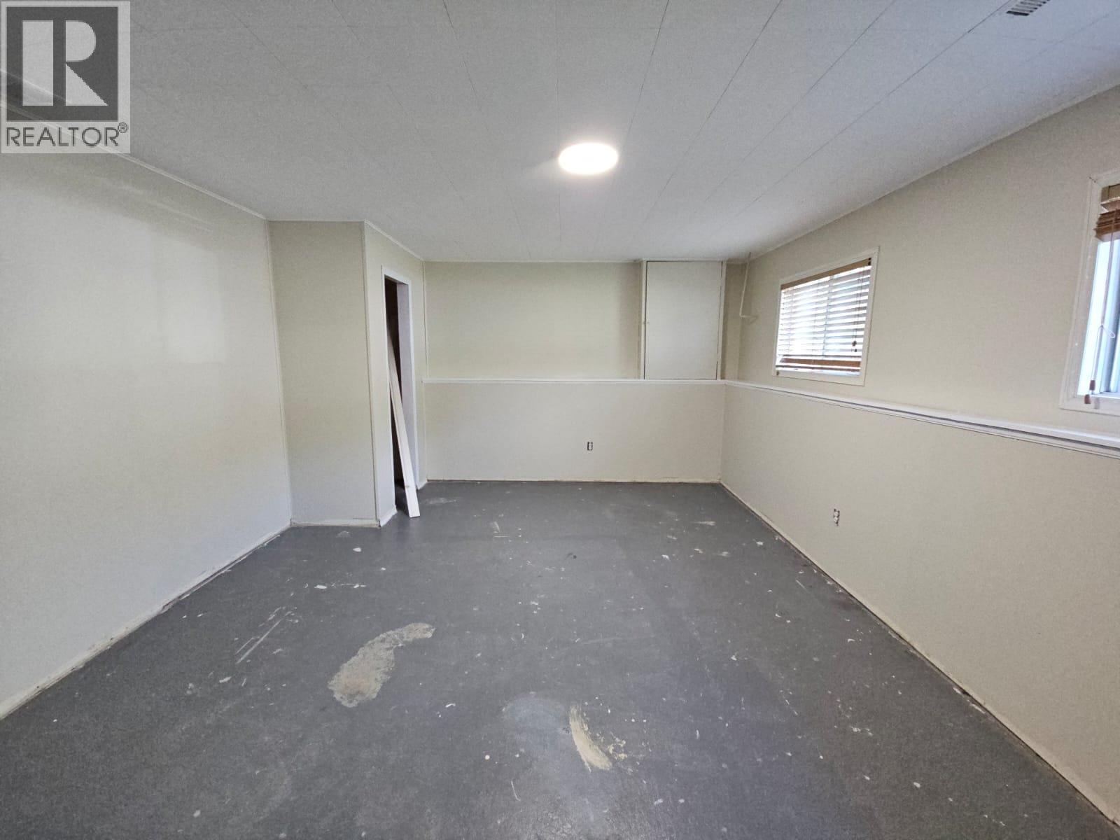
  • 131 Bullmoose Crescent, Tumbler Ridge, British Columbia  V0C 2W0 - Photo 1 - 10388389

    $194,000

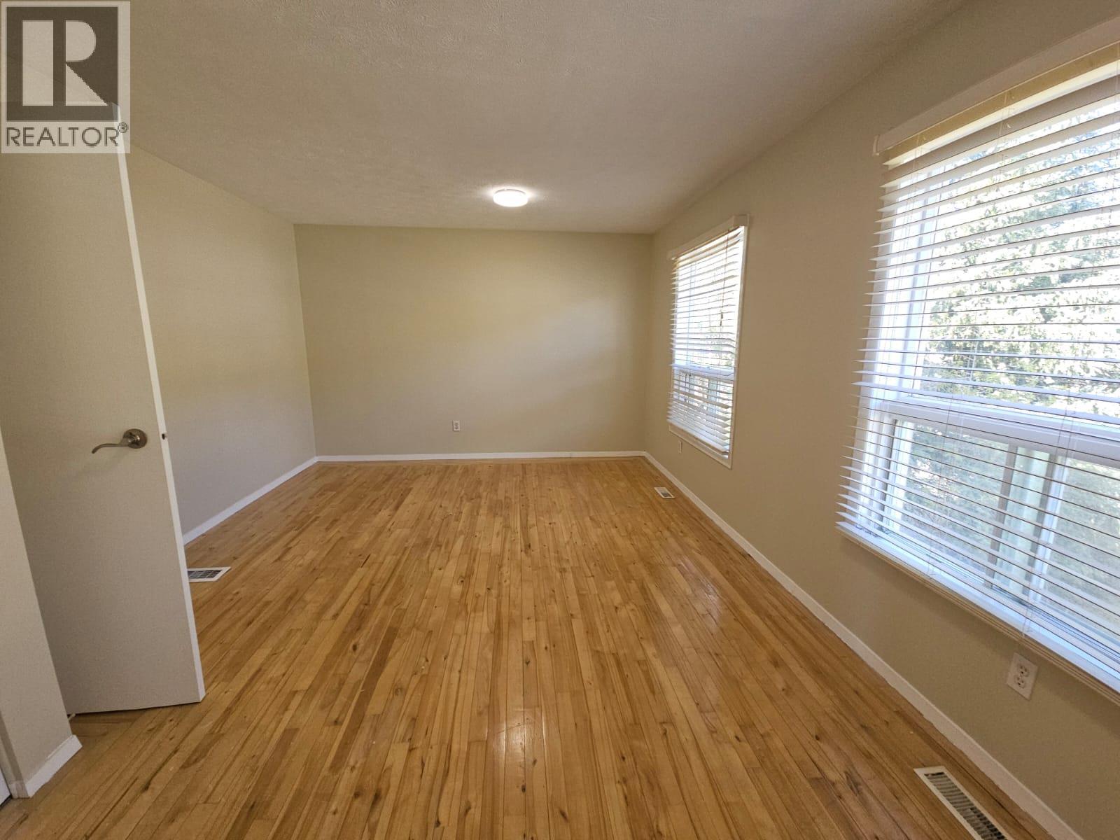
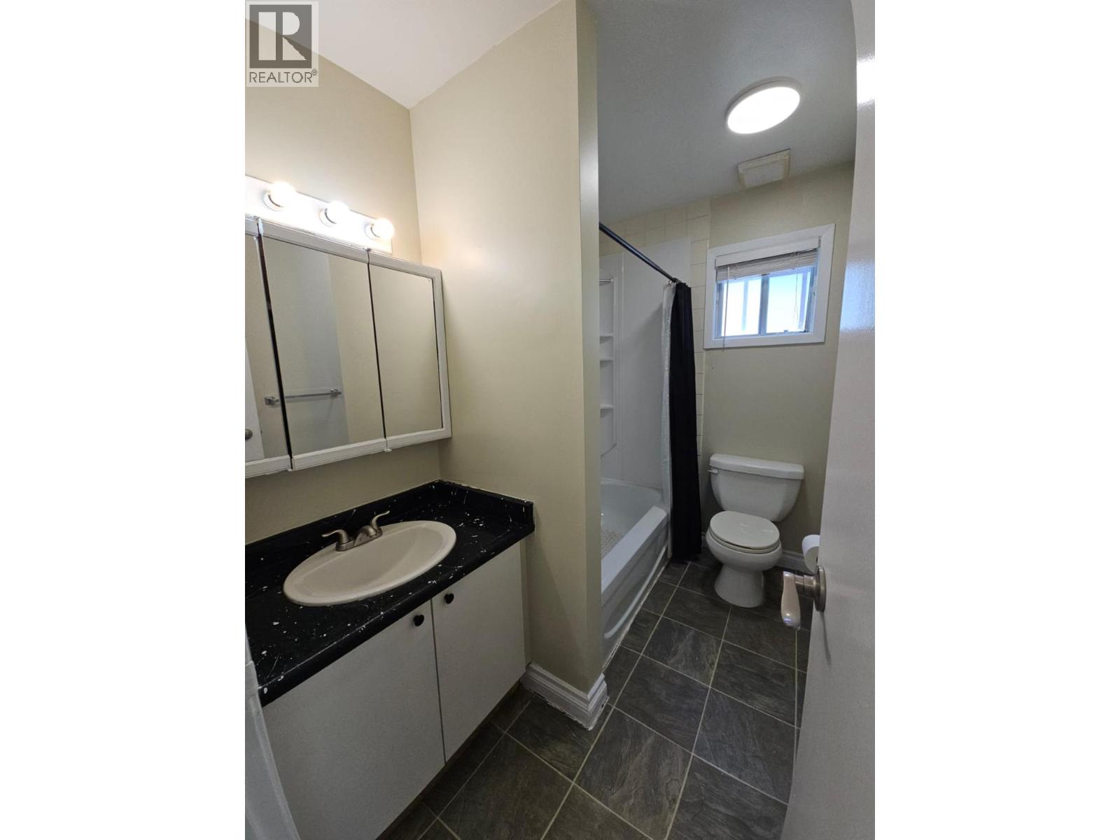
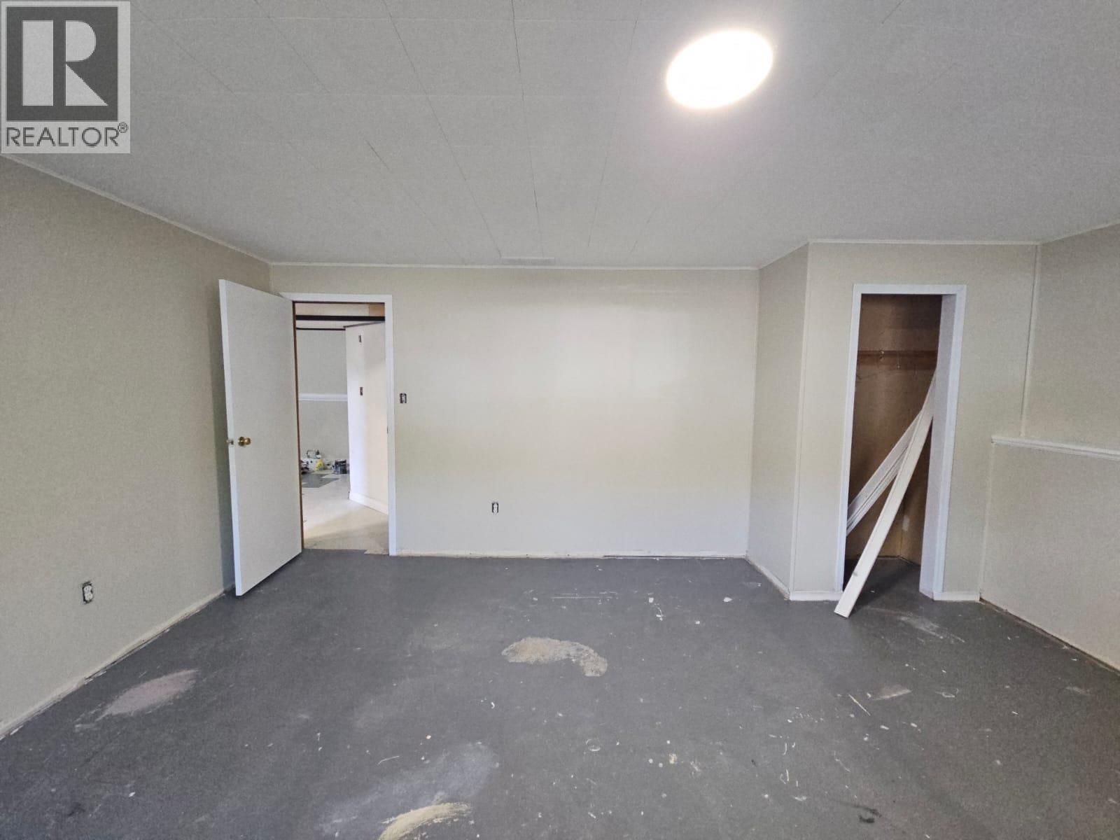
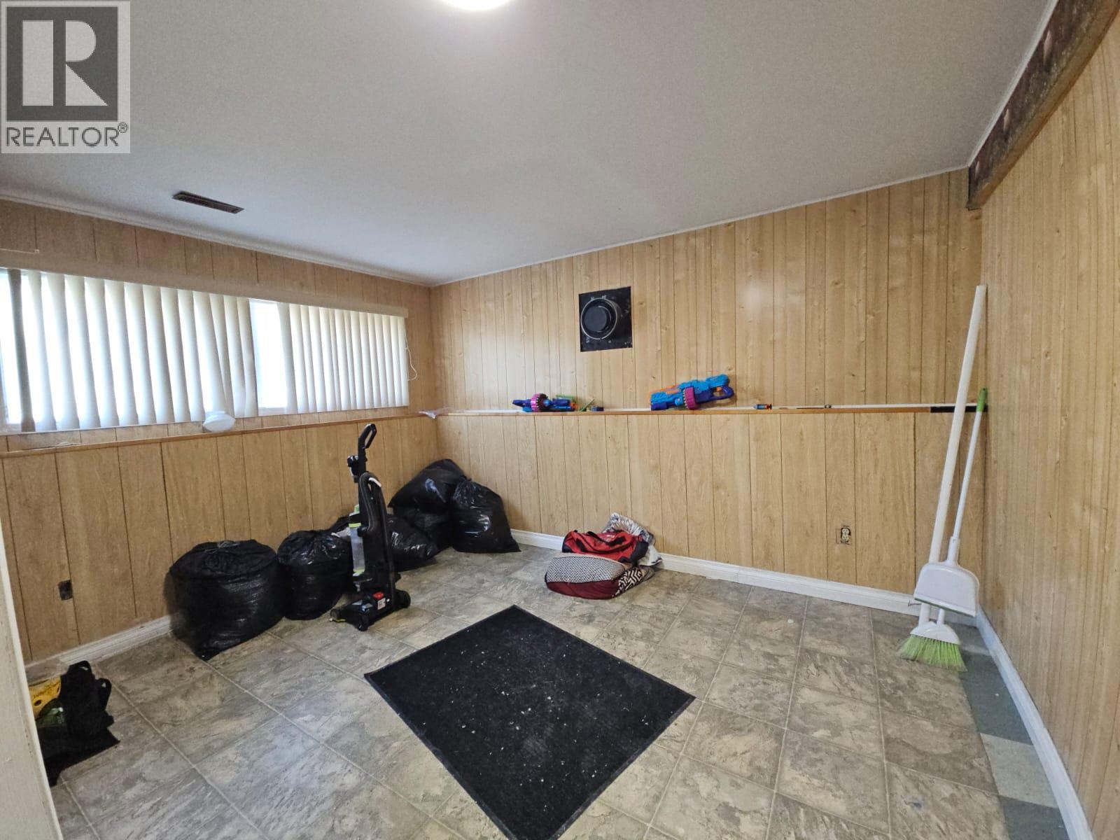
  • 131 Bullmoose Crescent, Tumbler Ridge, British Columbia  V0C 2W0 - Photo 2 - 10388389

    $194,000

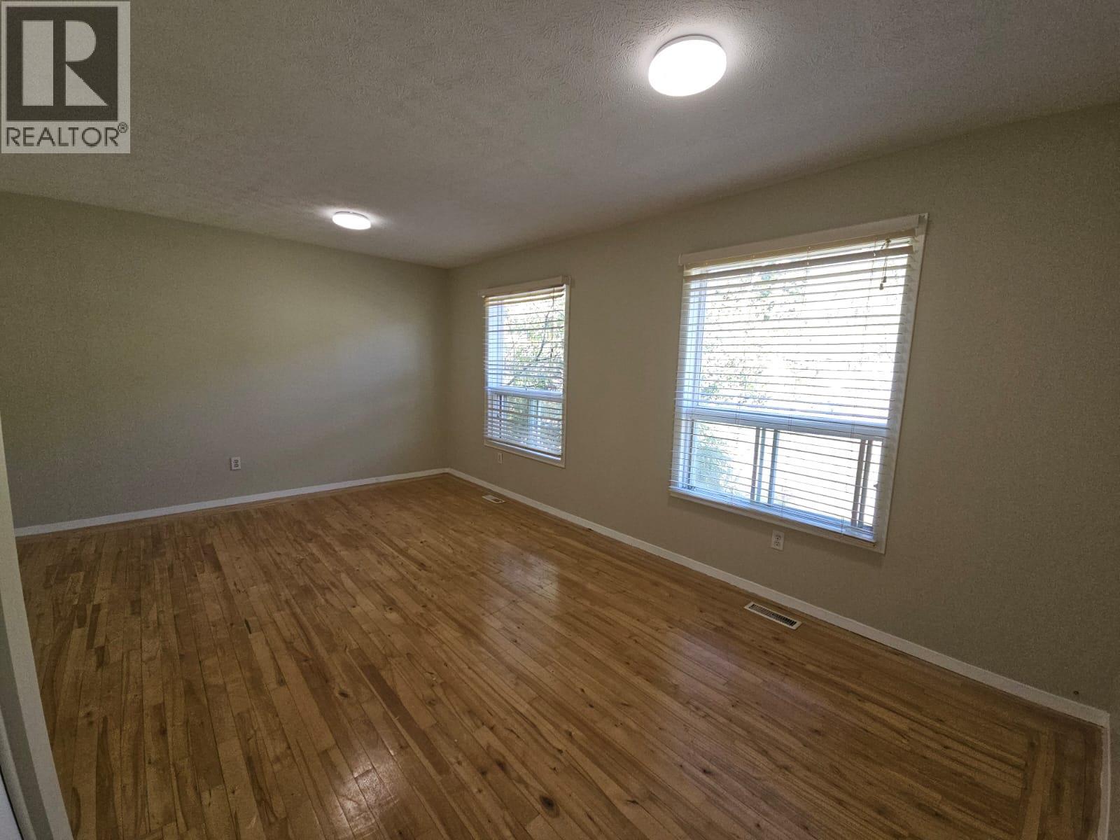
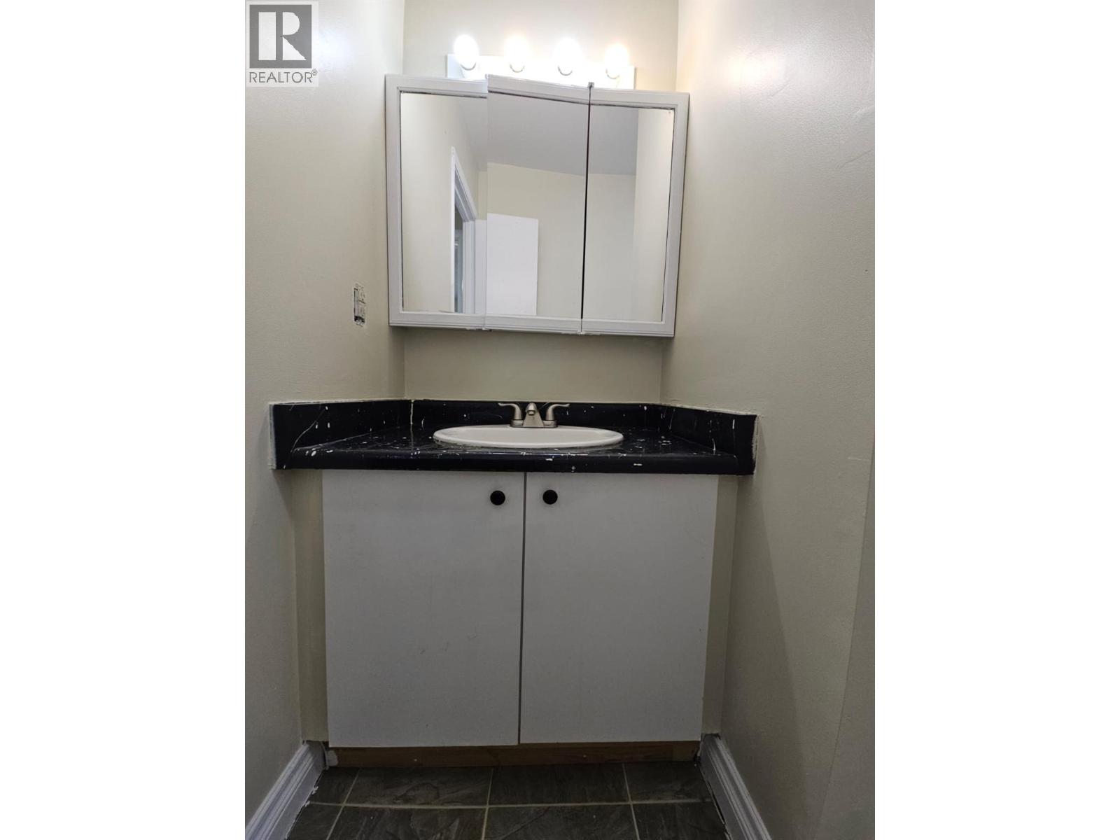
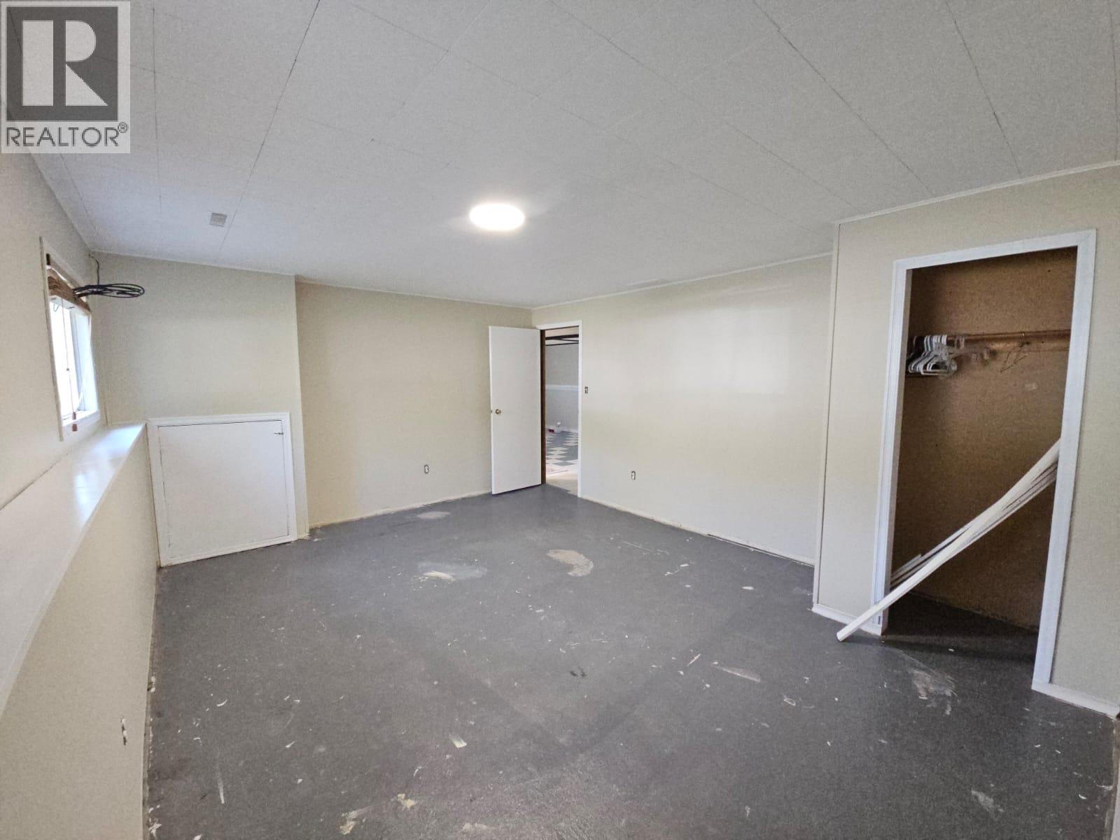
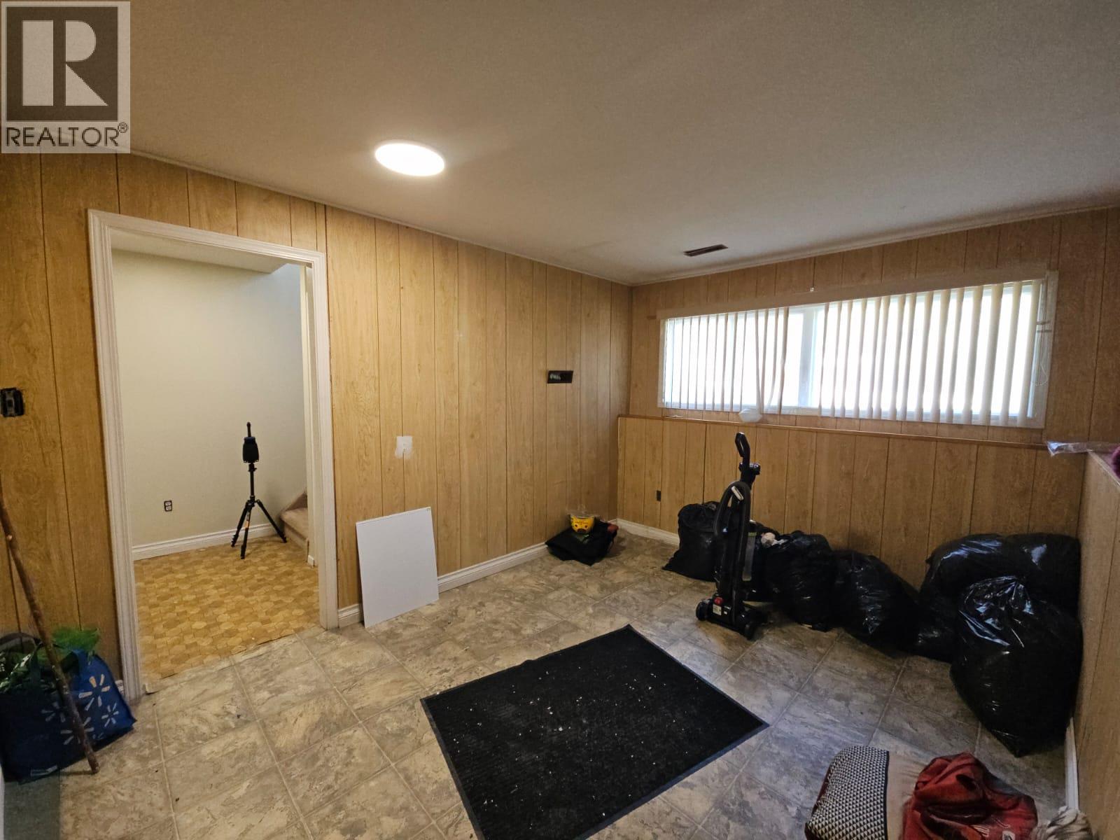
  • 131 Bullmoose Crescent, Tumbler Ridge, British Columbia  V0C 2W0 - Photo 3 - 10388389

    $194,000

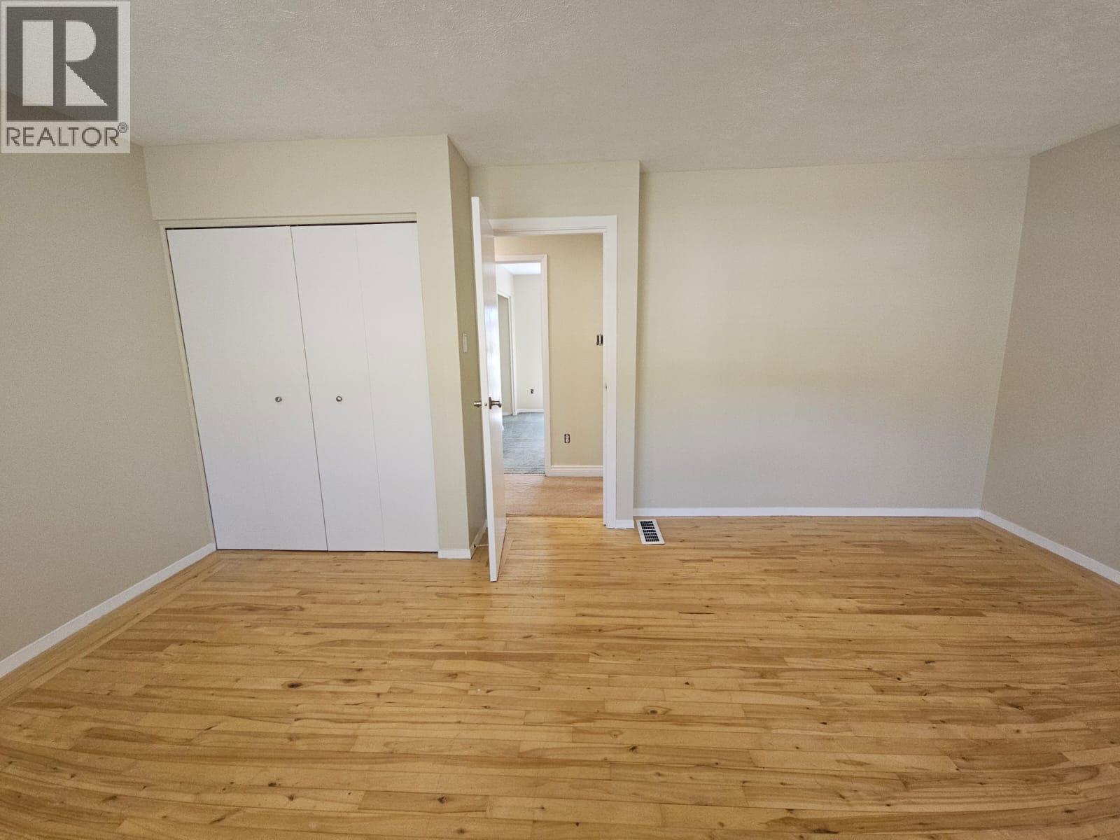
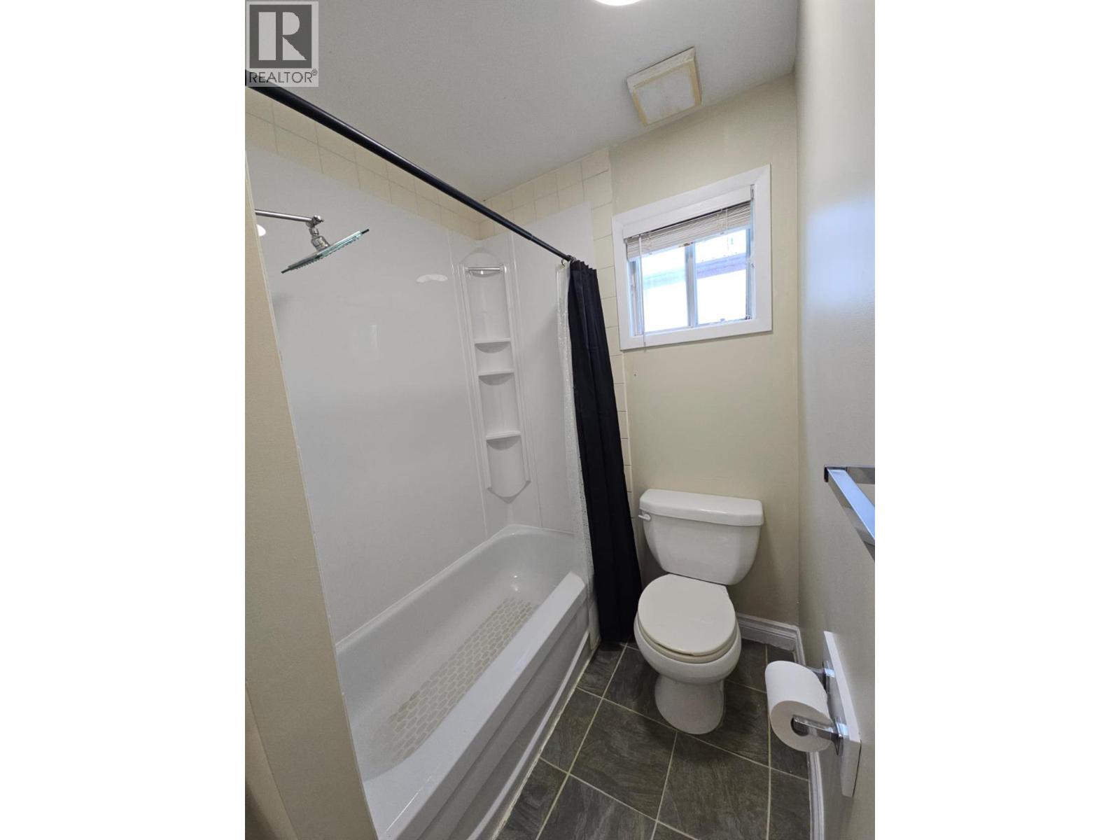
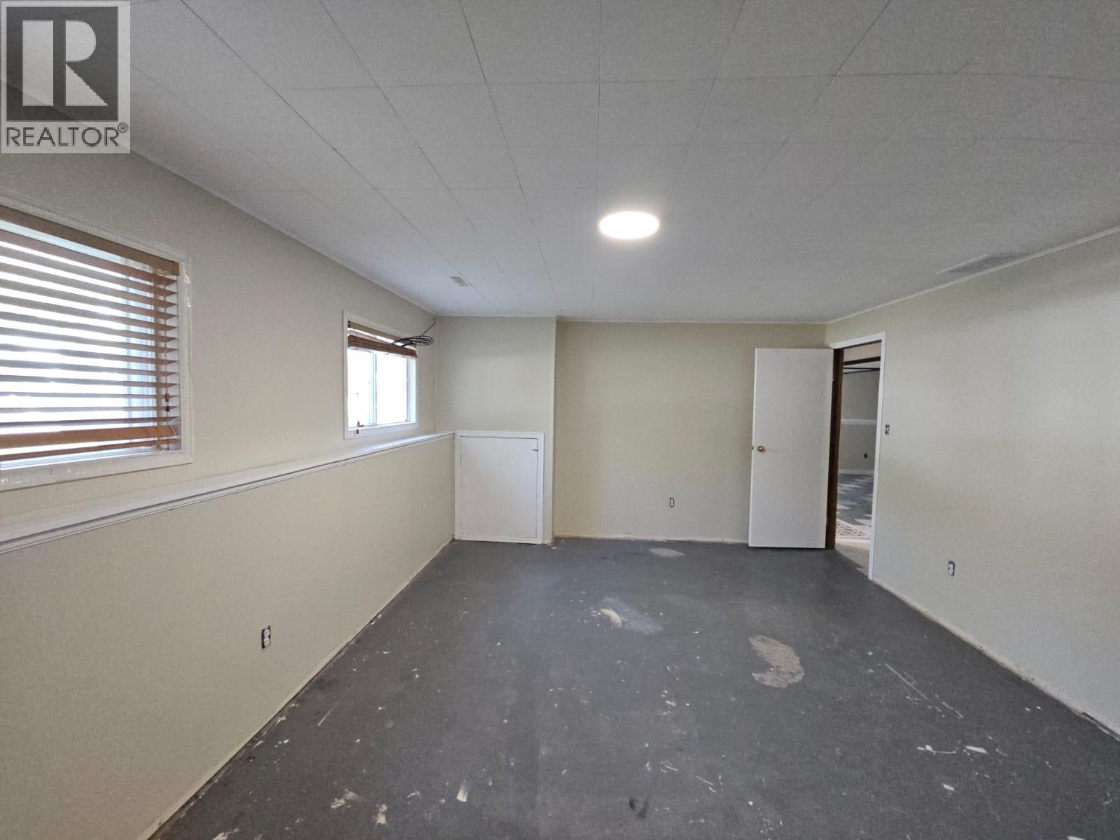
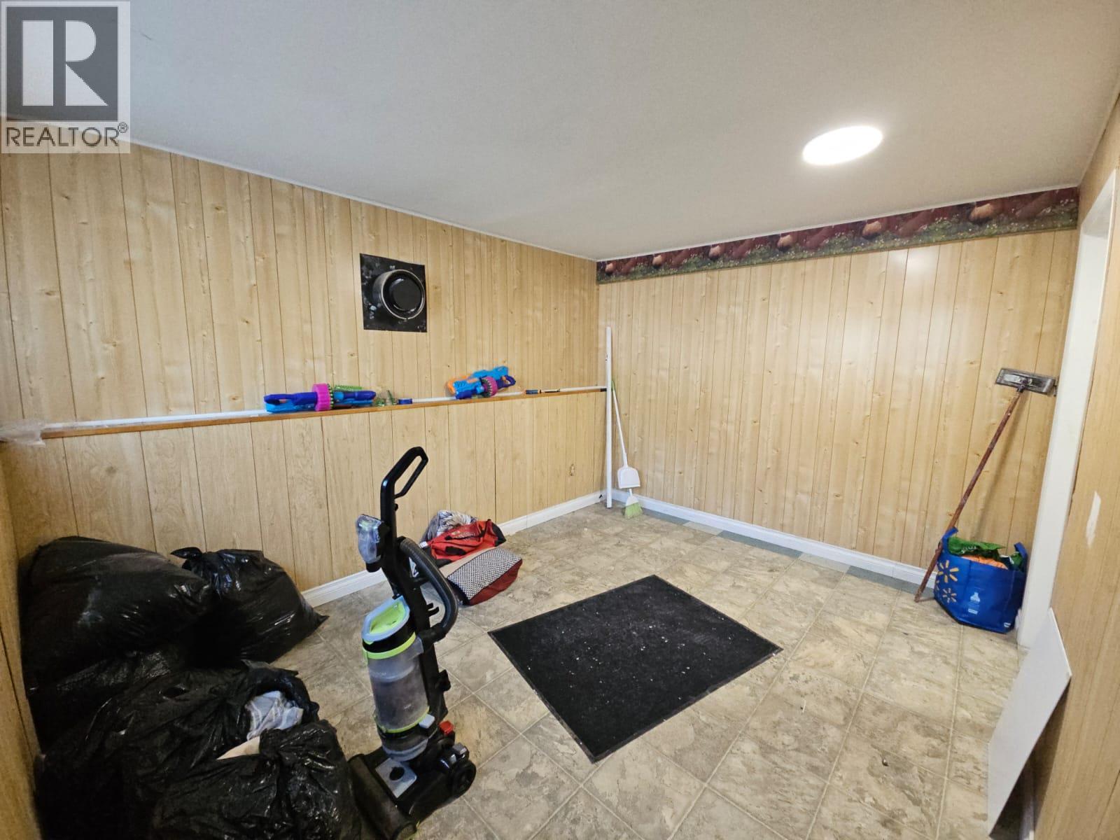
  • 131 Bullmoose Crescent, Tumbler Ridge, British Columbia  V0C 2W0 - Photo 4 - 10388389

    $194,000

  • 131 Bullmoose Crescent, Tumbler Ridge, British Columbia  V0C 2W0 - Photo 5 - 10388389

    $194,000

  • 131 Bullmoose Crescent, Tumbler Ridge, British Columbia  V0C 2W0 - Photo 6 - 10388389

    $194,000

  • 131 Bullmoose Crescent, Tumbler Ridge, British Columbia  V0C 2W0 - Photo 7 - 10388389

    $194,000

  • 131 Bullmoose Crescent, Tumbler Ridge, British Columbia  V0C 2W0 - Photo 8 - 10388389

    $194,000

  • 131 Bullmoose Crescent, Tumbler Ridge, British Columbia  V0C 2W0 - Photo 9 - 10388389

    $194,000

  • 131 Bullmoose Crescent, Tumbler Ridge, British Columbia  V0C 2W0 - Photo 10 - 10388389

    $194,000

  • 131 Bullmoose Crescent, Tumbler Ridge, British Columbia  V0C 2W0 - Photo 11 - 10388389

    $194,000

  • 131 Bullmoose Crescent, Tumbler Ridge, British Columbia  V0C 2W0 - Photo 12 - 10388389

    $194,000

  • 131 Bullmoose Crescent, Tumbler Ridge, British Columbia  V0C 2W0 - Photo 13 - 10388389

    $194,000

  • 131 Bullmoose Crescent, Tumbler Ridge, British Columbia  V0C 2W0 - Photo 14 - 10388389

    $194,000

  • 131 Bullmoose Crescent, Tumbler Ridge, British Columbia  V0C 2W0 - Photo 15 - 10388389

    $194,000

  • 131 Bullmoose Crescent, Tumbler Ridge, British Columbia  V0C 2W0 - Photo 16 - 10388389

    $194,000

  • 131 Bullmoose Crescent, Tumbler Ridge, British Columbia  V0C 2W0 - Photo 17 - 10388389

    $194,000

  • 131 Bullmoose Crescent, Tumbler Ridge, British Columbia  V0C 2W0 - Photo 18 - 10388389

    $194,000

  • 131 Bullmoose Crescent, Tumbler Ridge, British Columbia  V0C 2W0 - Photo 19 - 10388389

    $194,000

  • 131 Bullmoose Crescent, Tumbler Ridge, British Columbia  V0C 2W0 - Photo 20 - 10388389

    $194,000

  • 131 Bullmoose Crescent, Tumbler Ridge, British Columbia  V0C 2W0 - Photo 21 - 10388389

    $194,000

  • 131 Bullmoose Crescent, Tumbler Ridge, British Columbia  V0C 2W0 - Photo 22 - 10388389

    $194,000

  • 131 Bullmoose Crescent, Tumbler Ridge, British Columbia  V0C 2W0 - Photo 23 - 10388389

    $194,000

  • 131 Bullmoose Crescent, Tumbler Ridge, British Columbia  V0C 2W0 - Photo 24 - 10388389

    $194,000

  • 131 Bullmoose Crescent, Tumbler Ridge, British Columbia  V0C 2W0 - Photo 25 - 10388389

    $194,000

  • 131 Bullmoose Crescent, Tumbler Ridge, British Columbia  V0C 2W0 - Photo 26 - 10388389

    $194,000

  • 131 Bullmoose Crescent, Tumbler Ridge, British Columbia  V0C 2W0 - Photo 27 - 10388389

    $194,000

  • 131 Bullmoose Crescent, Tumbler Ridge, British Columbia  V0C 2W0 - Photo 28 - 10388389

    $194,000

  • 131 Bullmoose Crescent, Tumbler Ridge, British Columbia  V0C 2W0 - Photo 29 - 10388389

    $194,000

  • 131 Bullmoose Crescent, Tumbler Ridge, British Columbia  V0C 2W0 - Photo 30 - 10388389

    $194,000

  • 131 Bullmoose Crescent, Tumbler Ridge, British Columbia  V0C 2W0 - Photo 31 - 10388389

    $194,000

  • 131 Bullmoose Crescent, Tumbler Ridge, British Columbia  V0C 2W0 - Photo 32 - 10388389

    $194,000

  • 131 Bullmoose Crescent, Tumbler Ridge, British Columbia  V0C 2W0 - Photo 33 - 10388389

    $194,000

  • 131 Bullmoose Crescent, Tumbler Ridge, British Columbia  V0C 2W0 - Photo 34 - 10388389

    $194,000

  • 131 Bullmoose Crescent, Tumbler Ridge, British Columbia  V0C 2W0 - Photo 35 - 10388389

    $194,000

  • 131 Bullmoose Crescent, Tumbler Ridge, British Columbia  V0C 2W0 - Photo 36 - 10388389

    $194,000

  • 131 Bullmoose Crescent, Tumbler Ridge, British Columbia  V0C 2W0 - Photo 37 - 10388389

    $194,000

  • 131 Bullmoose Crescent, Tumbler Ridge, British Columbia  V0C 2W0 - Photo 38 - 10388389

    $194,000

  • 131 Bullmoose Crescent, Tumbler Ridge, British Columbia  V0C 2W0 - Photo 39 - 10388389

    $194,000

  • 131 Bullmoose Crescent, Tumbler Ridge, British Columbia  V0C 2W0 - Photo 40 - 10388389

    $194,000

  • 131 Bullmoose Crescent, Tumbler Ridge, British Columbia  V0C 2W0 - Photo 41 - 10388389

    $194,000

  • 131 Bullmoose Crescent, Tumbler Ridge, British Columbia  V0C 2W0 - Photo 42 - 10388389

    $194,000

  • 131 Bullmoose Crescent, Tumbler Ridge, British Columbia  V0C 2W0 - Photo 43 - 10388389

    $194,000

  • 131 Bullmoose Crescent, Tumbler Ridge, British Columbia  V0C 2W0 - Photo 44 - 10388389

    $194,000

  • 131 Bullmoose Crescent, Tumbler Ridge, British Columbia  V0C 2W0 - Photo 45 - 10388389

    $194,000

  • 131 Bullmoose Crescent, Tumbler Ridge, British Columbia  V0C 2W0 - Photo 46 - 10388389

    $194,000

  • 131 Bullmoose Crescent, Tumbler Ridge, British Columbia  V0C 2W0 - Photo 47 - 10388389

    $194,000

  • 131 Bullmoose Crescent, Tumbler Ridge, British Columbia  V0C 2W0 - Photo 48 - 10388389

    $194,000

  • 131 Bullmoose Crescent, Tumbler Ridge, British Columbia  V0C 2W0 - Photo 49 - 10388389

    $194,000

  • 131 Bullmoose Crescent, Tumbler Ridge, British Columbia  V0C 2W0 - Photo 50 - 10388389

    $194,000

  • 131 Bullmoose Crescent, Tumbler Ridge, British Columbia  V0C 2W0 - Photo 51 - 10388389

    $194,000

  • 131 Bullmoose Crescent, Tumbler Ridge, British Columbia  V0C 2W0 - Photo 52 - 10388389

    $194,000

  • 131 Bullmoose Crescent, Tumbler Ridge, British Columbia  V0C 2W0 - Photo 53 - 10388389

    $194,000

  • 131 Bullmoose Crescent, Tumbler Ridge, British Columbia  V0C 2W0 - Photo 54 - 10388389

    $194,000

  • 131 Bullmoose Crescent, Tumbler Ridge, British Columbia  V0C 2W0 - Photo 55 - 10388389

    $194,000

  • 131 Bullmoose Crescent, Tumbler Ridge, British Columbia  V0C 2W0 - Photo 56 - 10388389

    $194,000

  • 131 Bullmoose Crescent, Tumbler Ridge, British Columbia  V0C 2W0 - Photo 57 - 10388389

    $194,000

  • 131 Bullmoose Crescent, Tumbler Ridge, British Columbia  V0C 2W0 - Photo 58 - 10388389

    $194,000

  • 131 Bullmoose Crescent, Tumbler Ridge, British Columbia  V0C 2W0 - Photo 59 - 10388389

    $194,000

  • 131 Bullmoose Crescent, Tumbler Ridge, British Columbia  V0C 2W0 - Photo 60 - 10388389

    $194,000

  • 131 Bullmoose Crescent, Tumbler Ridge, British Columbia  V0C 2W0 - Photo 61 - 10388389

    $194,000

  • 131 Bullmoose Crescent, Tumbler Ridge, British Columbia  V0C 2W0 - Photo 62 - 10388389

    $194,000

  • 131 Bullmoose Crescent, Tumbler Ridge, British Columbia  V0C 2W0 - Photo 63 - 10388389

    $194,000

  • 131 Bullmoose Crescent, Tumbler Ridge, British Columbia  V0C 2W0 - Photo 64 - 10388389

    $194,000

  • 131 Bullmoose Crescent, Tumbler Ridge, British Columbia  V0C 2W0 - Photo 65 - 10388389

    $194,000

Like this listing?

Contact us for more information


Name


1,983 sqft

4
Beds

2
Baths
Forced Air, See Remarks Level

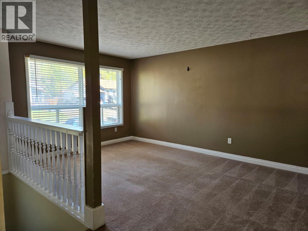
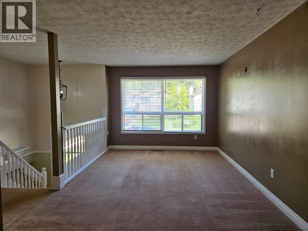
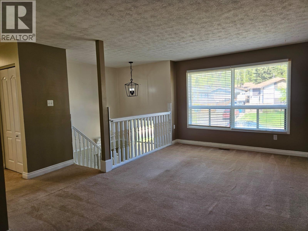
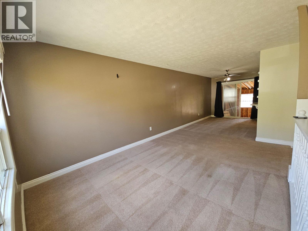
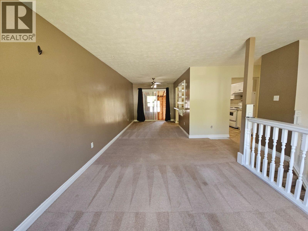
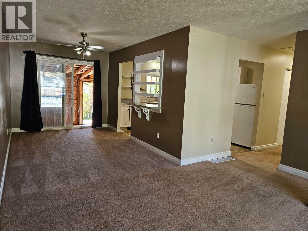
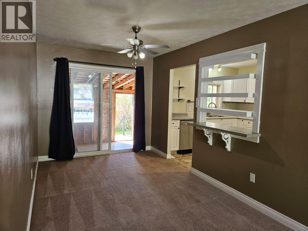
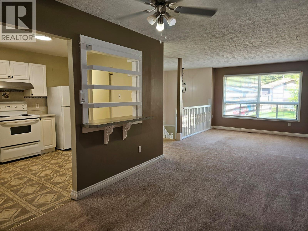
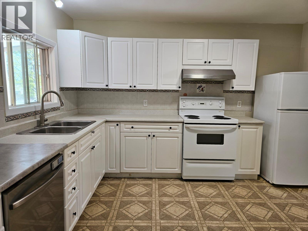
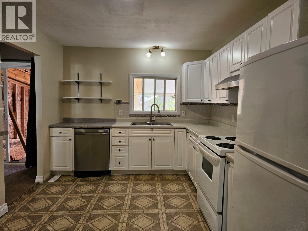
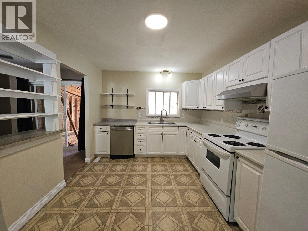
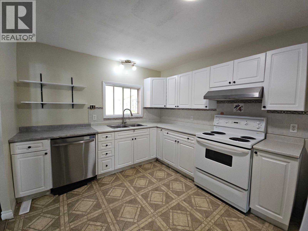
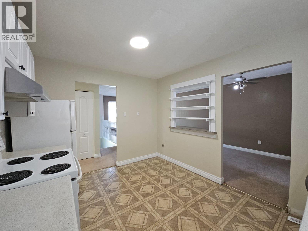
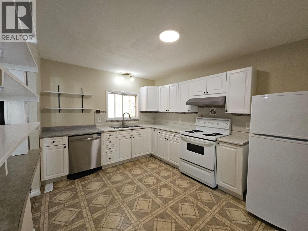
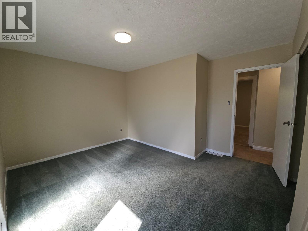
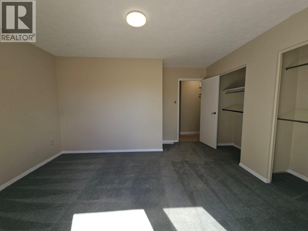
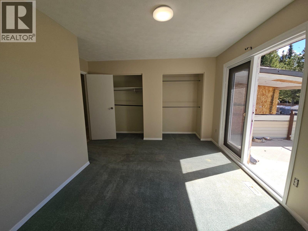
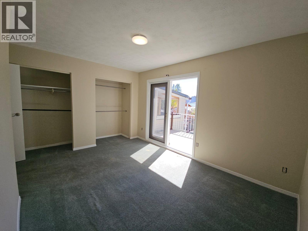
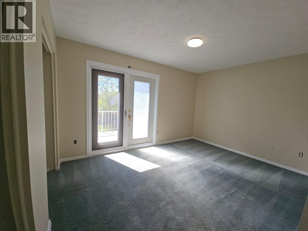
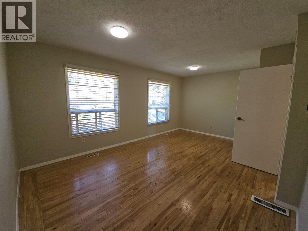
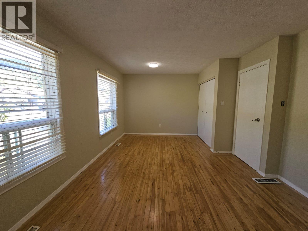
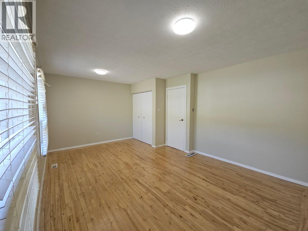
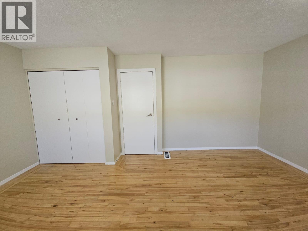
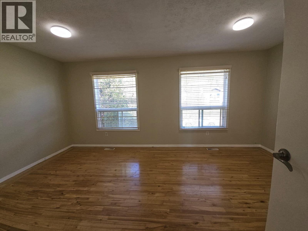
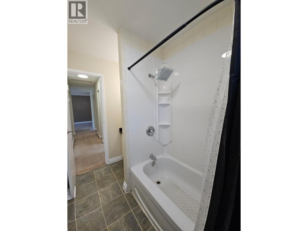
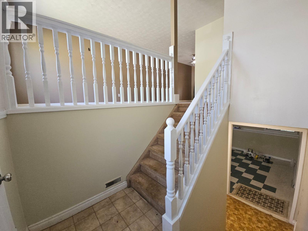
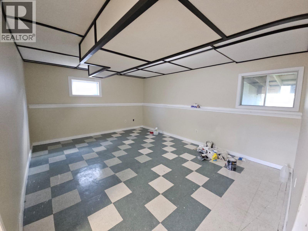
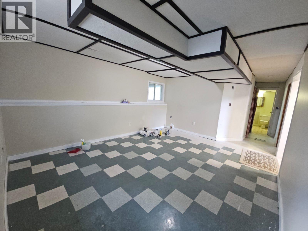
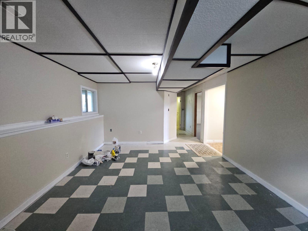
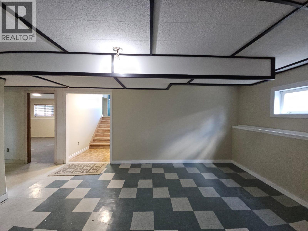
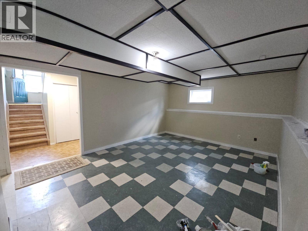
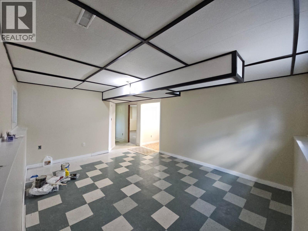
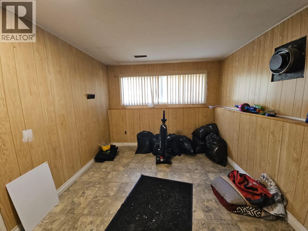
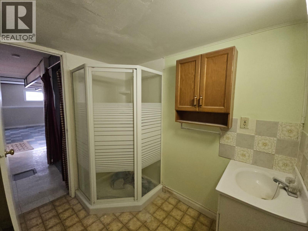
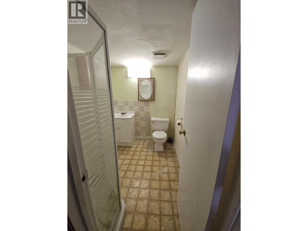
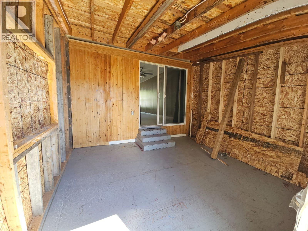
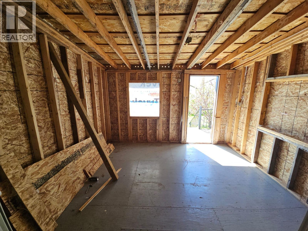
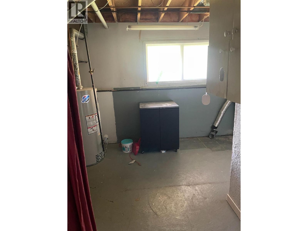
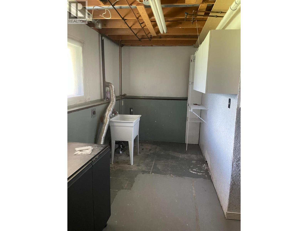
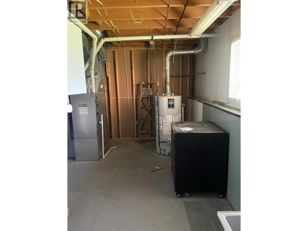
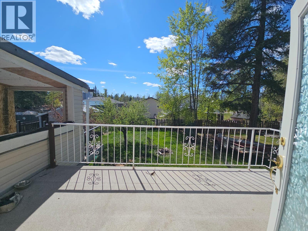
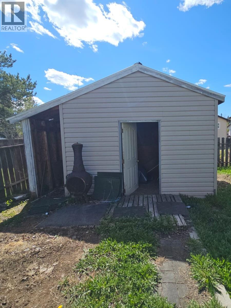
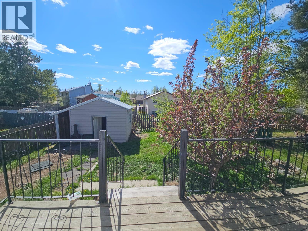
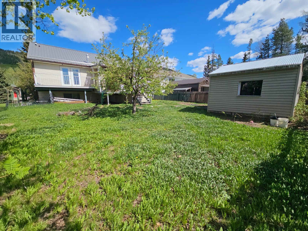
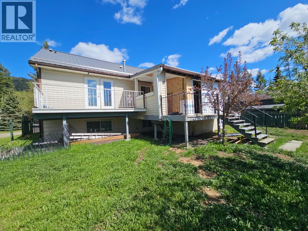
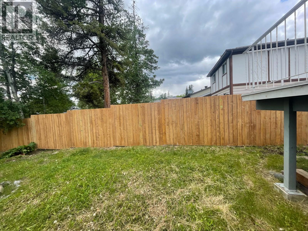
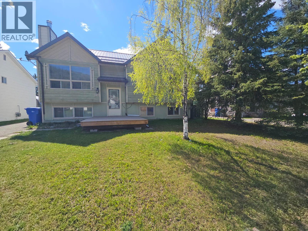
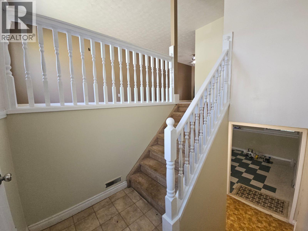
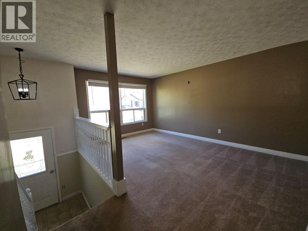
NEW IMPROVED PRICE. Available for immediate possession, this affordable and sun-drenched four-bedroom, two-bathroom bi-level home sits in a desirable upper-town location and features a spacious yard perfect for outdoor enjoyment. The main floor boasts a bright and welcoming living room, a separate dining area with garden doors opening to a peaceful sunroom, and a functional kitchen complete with beautifully updated cabinetry. Relaxation awaits in the primary bedroom, which offers its own private deck access, alongside a generously sized front bedroom. Downstairs, the inviting basement is illuminated by large windows and hosts a cozy family room, a three-piece bathroom, dedicated laundry and utility space, and the remaining comfortable bedrooms. Do not miss out on this fantastic family property—schedule your viewing today before it is gone. (id:67517)

  • Property Details
    MLS® Number 10388389
    Property Type Single Family
    Neigbourhood Tumbler Ridge
    CommunityFeatures Pets Allowed
    Features Level Lot
  • Building
    BathroomTotal 2
    BedroomsTotal 4
    Appliances Refrigerator, Dishwasher, Range - Electric
    BasementType Full
    ConstructedDate 1983
    ConstructionStyleAttachment Detached
    ExteriorFinish Vinyl Siding, Wood Siding
    FireProtection Smoke Detector Only
    HeatingType Forced Air, See Remarks
    RoofMaterial Asphalt Shingle
    RoofStyle Unknown
    StoriesTotal 2
    SizeInterior 1,983 Sqft
    Type House
    UtilityWater Municipal Water
    Additional Parking
  • Land
    AccessType Easy Access
    Acreage No
    LandscapeFeatures Level
    Sewer Municipal Sewage System
    SizeIrregular 0.14
    SizeTotal 0.14 Ac|under 1 Acre
    SizeTotalText 0.14 Ac|under 1 Acre
  • Rooms
    Level Type Dimensions
    Basement Laundry Room 6'3'' x 8'2''
    Basement 3pc Bathroom 5'11'' x 7'7''
    Basement Bedroom 12'9'' x 9'9''
    Basement Bedroom 12'9'' x 16'8''
    Basement Family Room 12'8'' x 16'4''
    Basement Utility Room 9'3'' x 9'1''
    Main Level 4pc Bathroom 5'4'' x 8'2''
    Main Level Bedroom 12' x 17'4''
    Main Level Primary Bedroom 12'6'' x 13'7''
    Main Level Kitchen 12'4'' x 9'10''
    Main Level Living Room 28'2'' x 10'6''
  • Utilities