$585,000
Maintenance,
$346.89 Monthly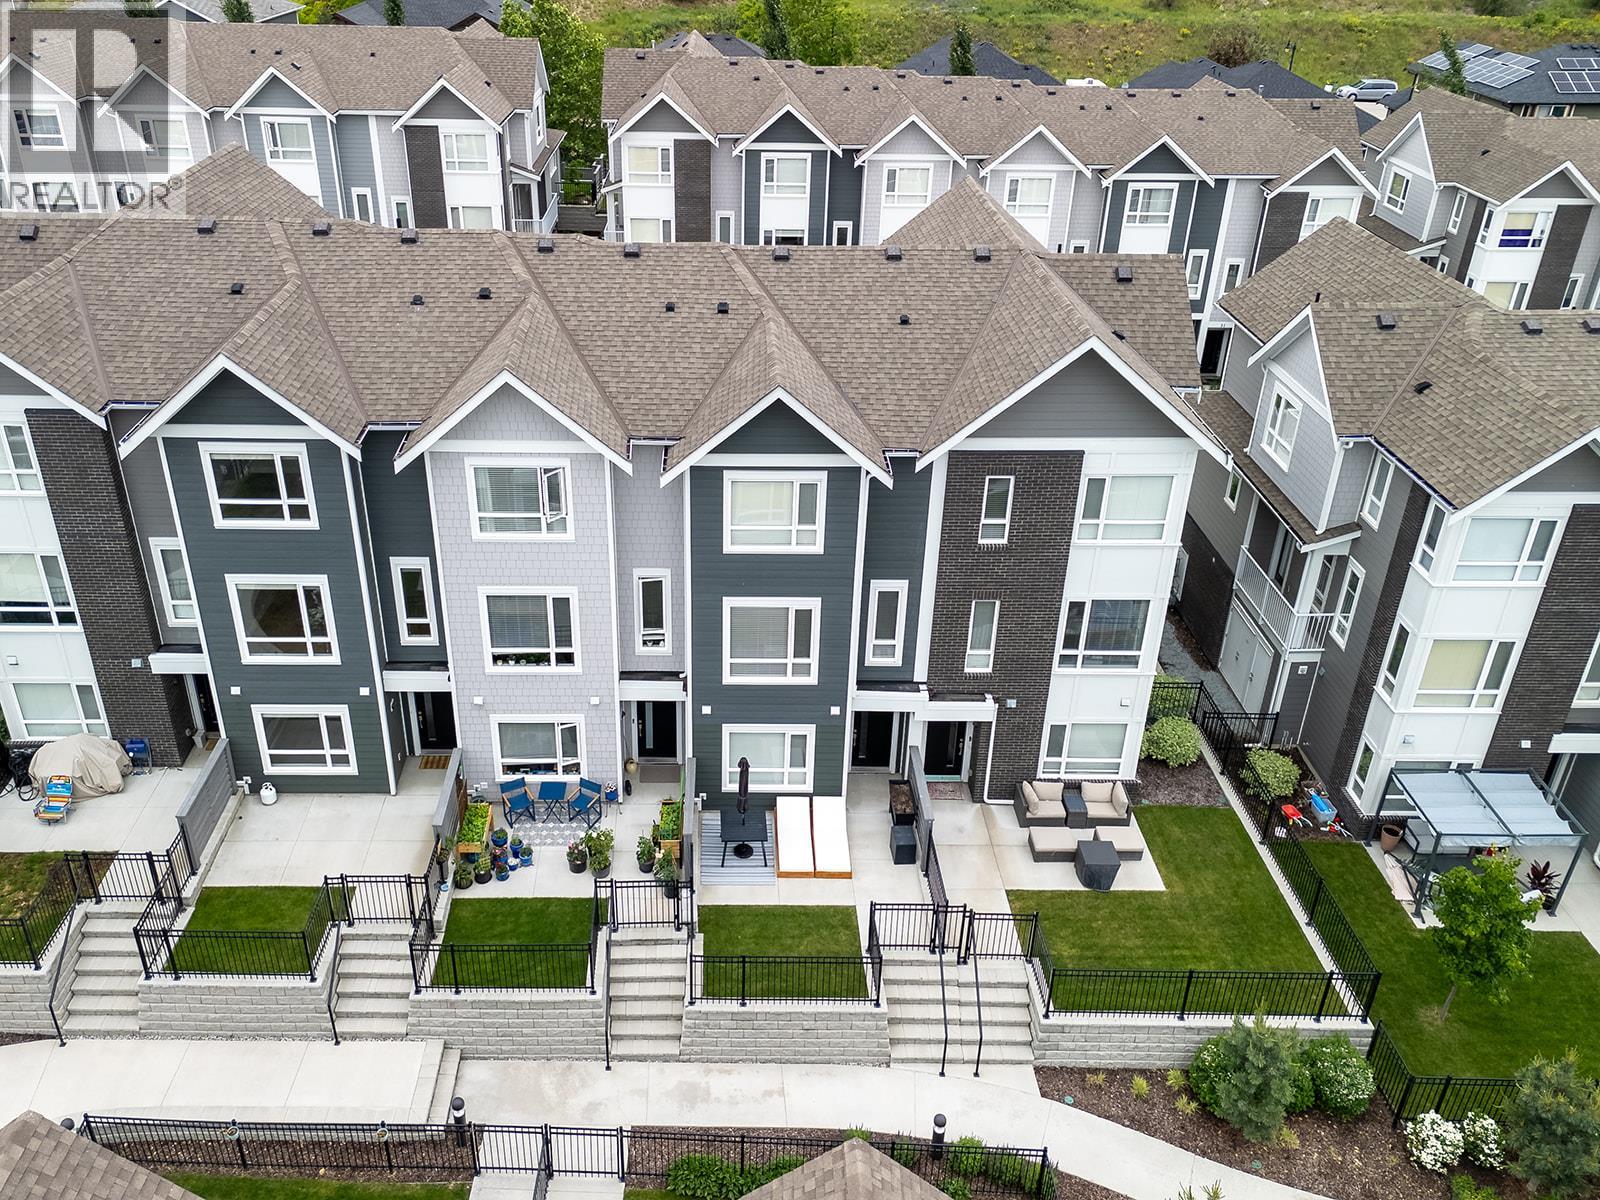
$585,000
Maintenance,
$346.89 Monthly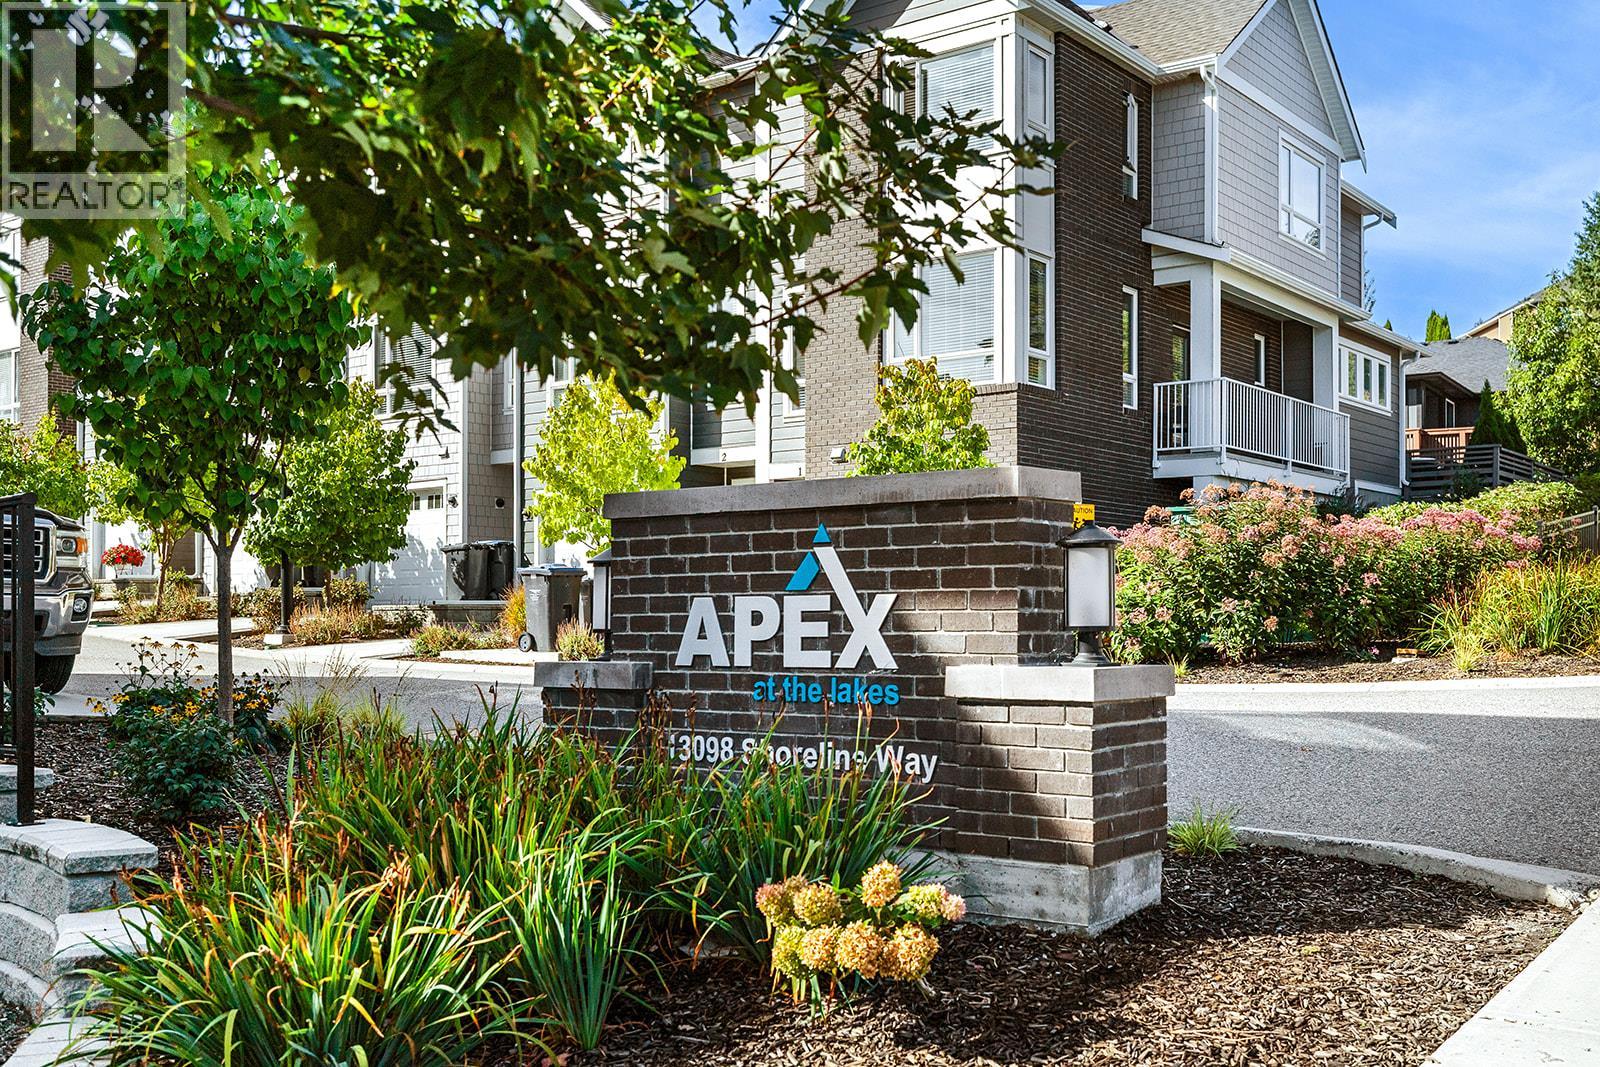
$585,000
Maintenance,
$346.89 Monthly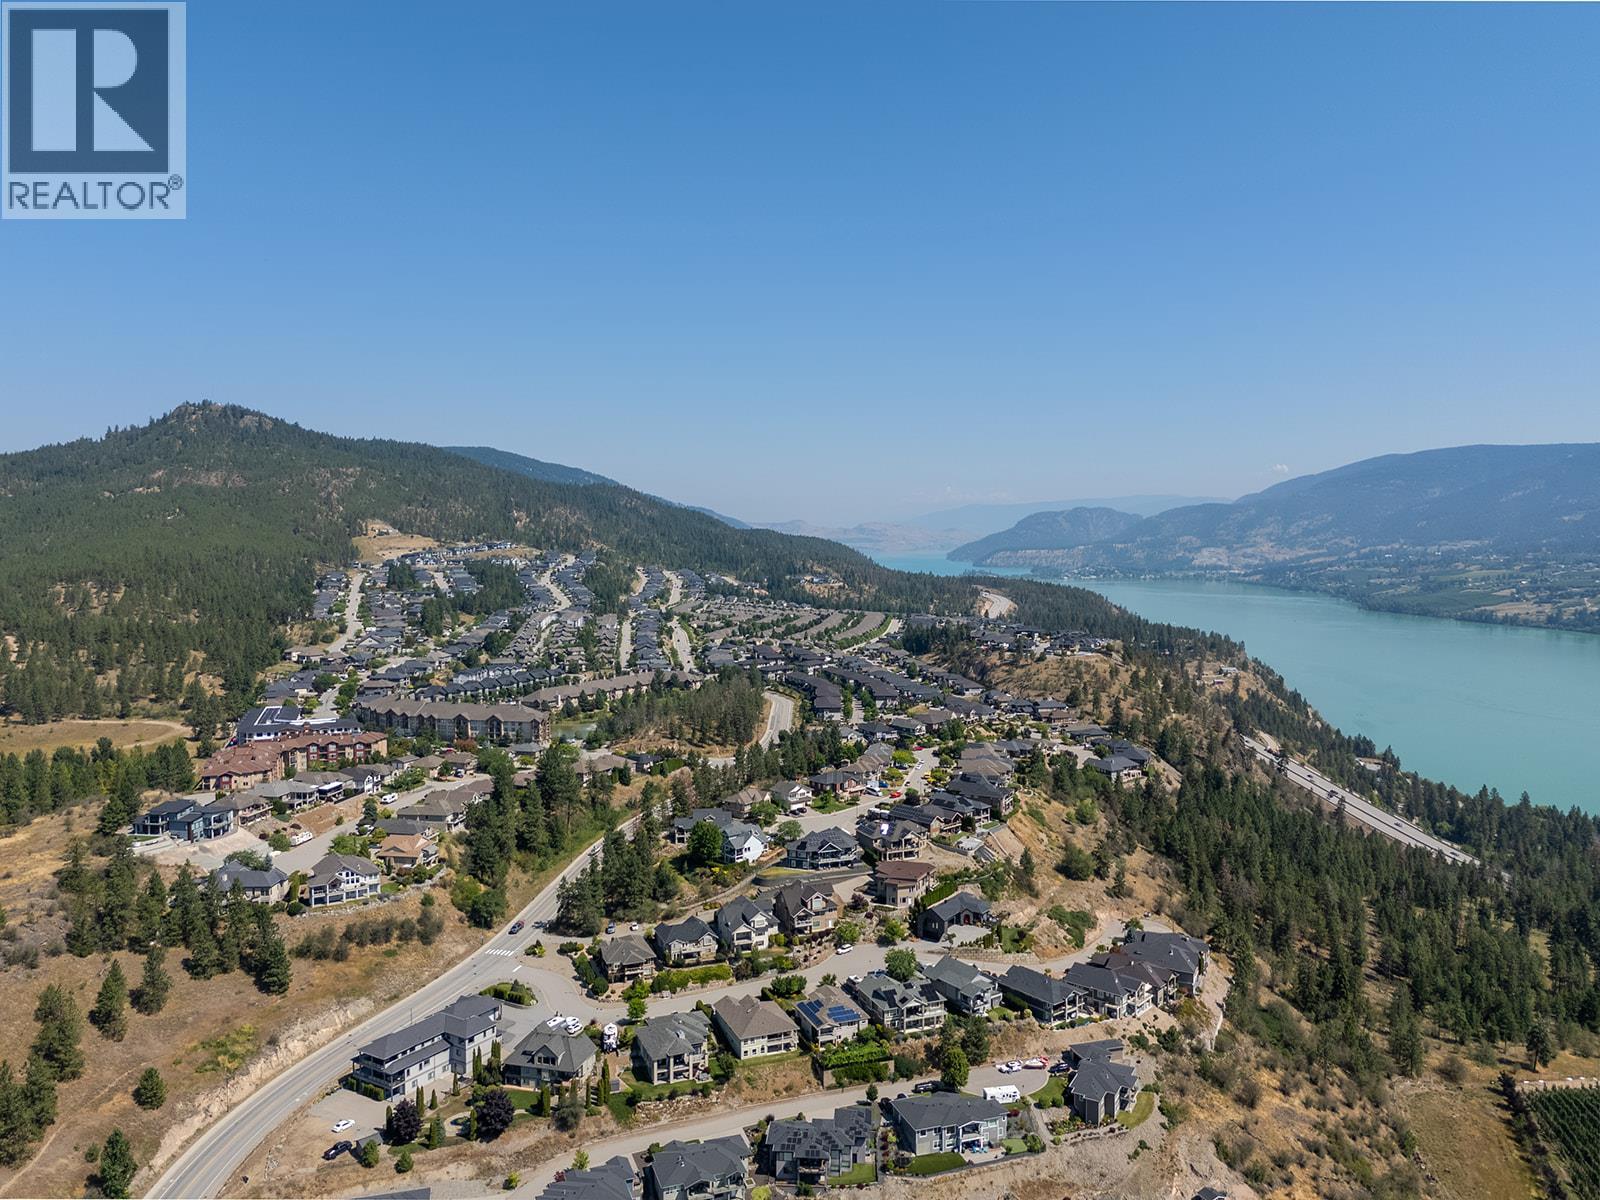
$585,000
Maintenance,
$346.89 Monthly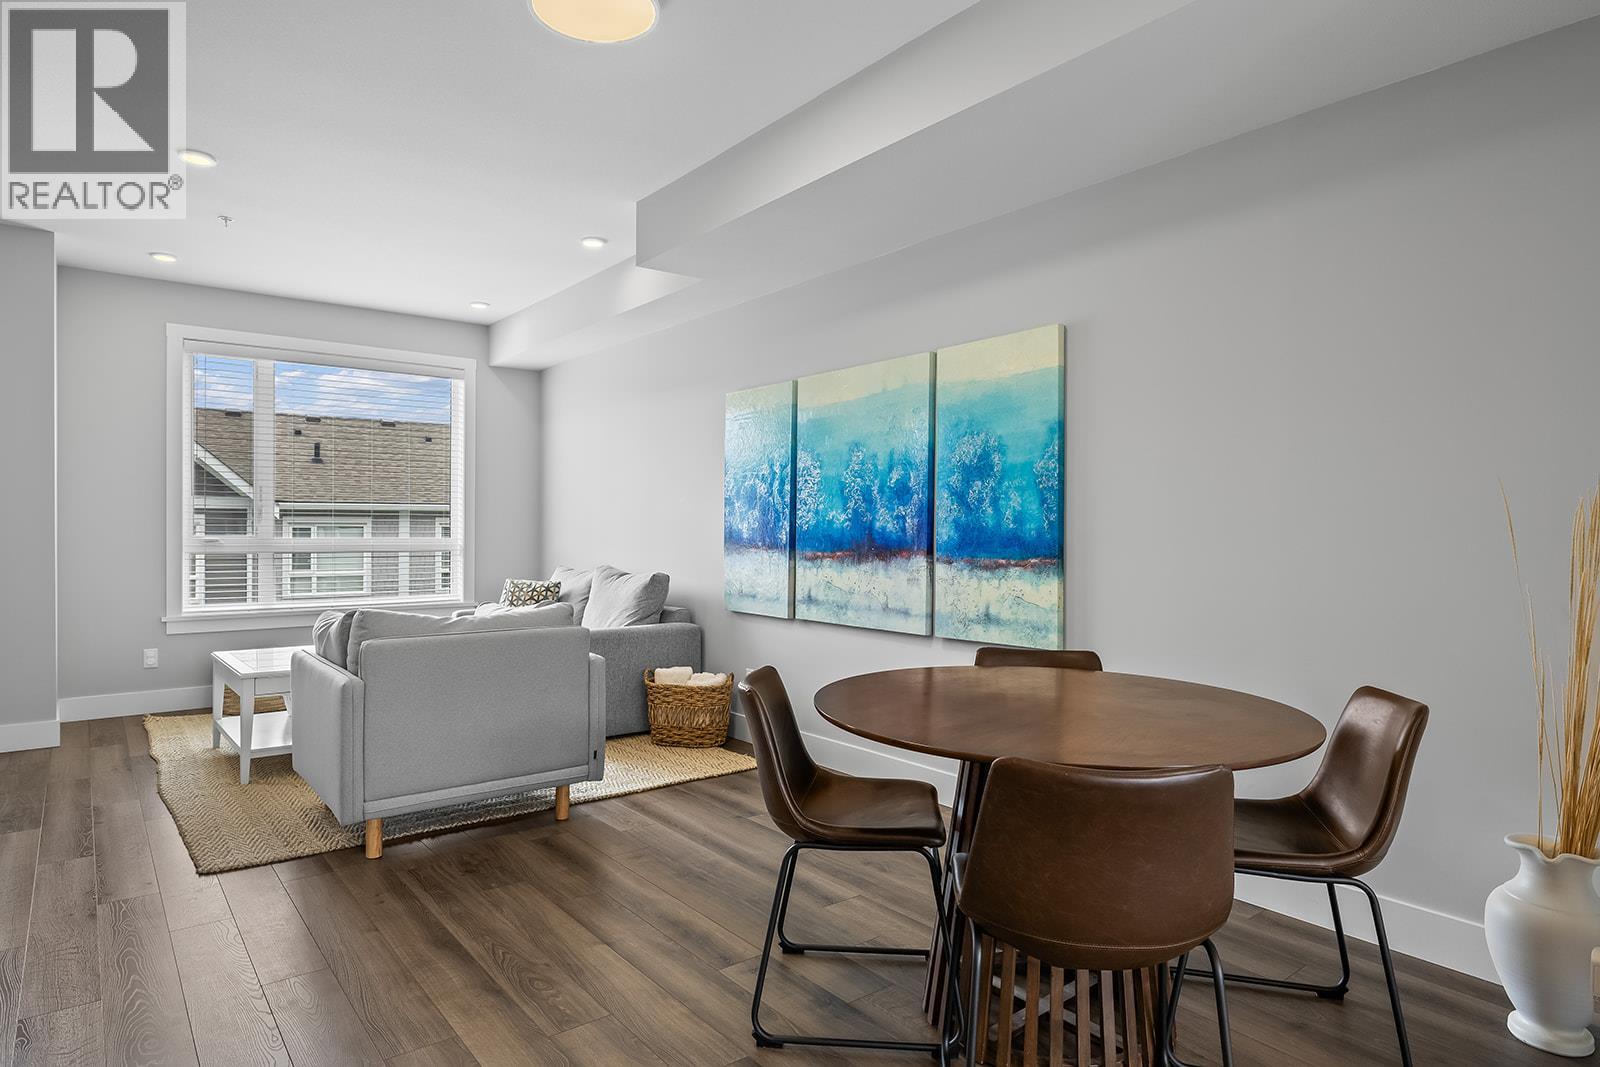
$585,000
Maintenance,
$346.89 Monthly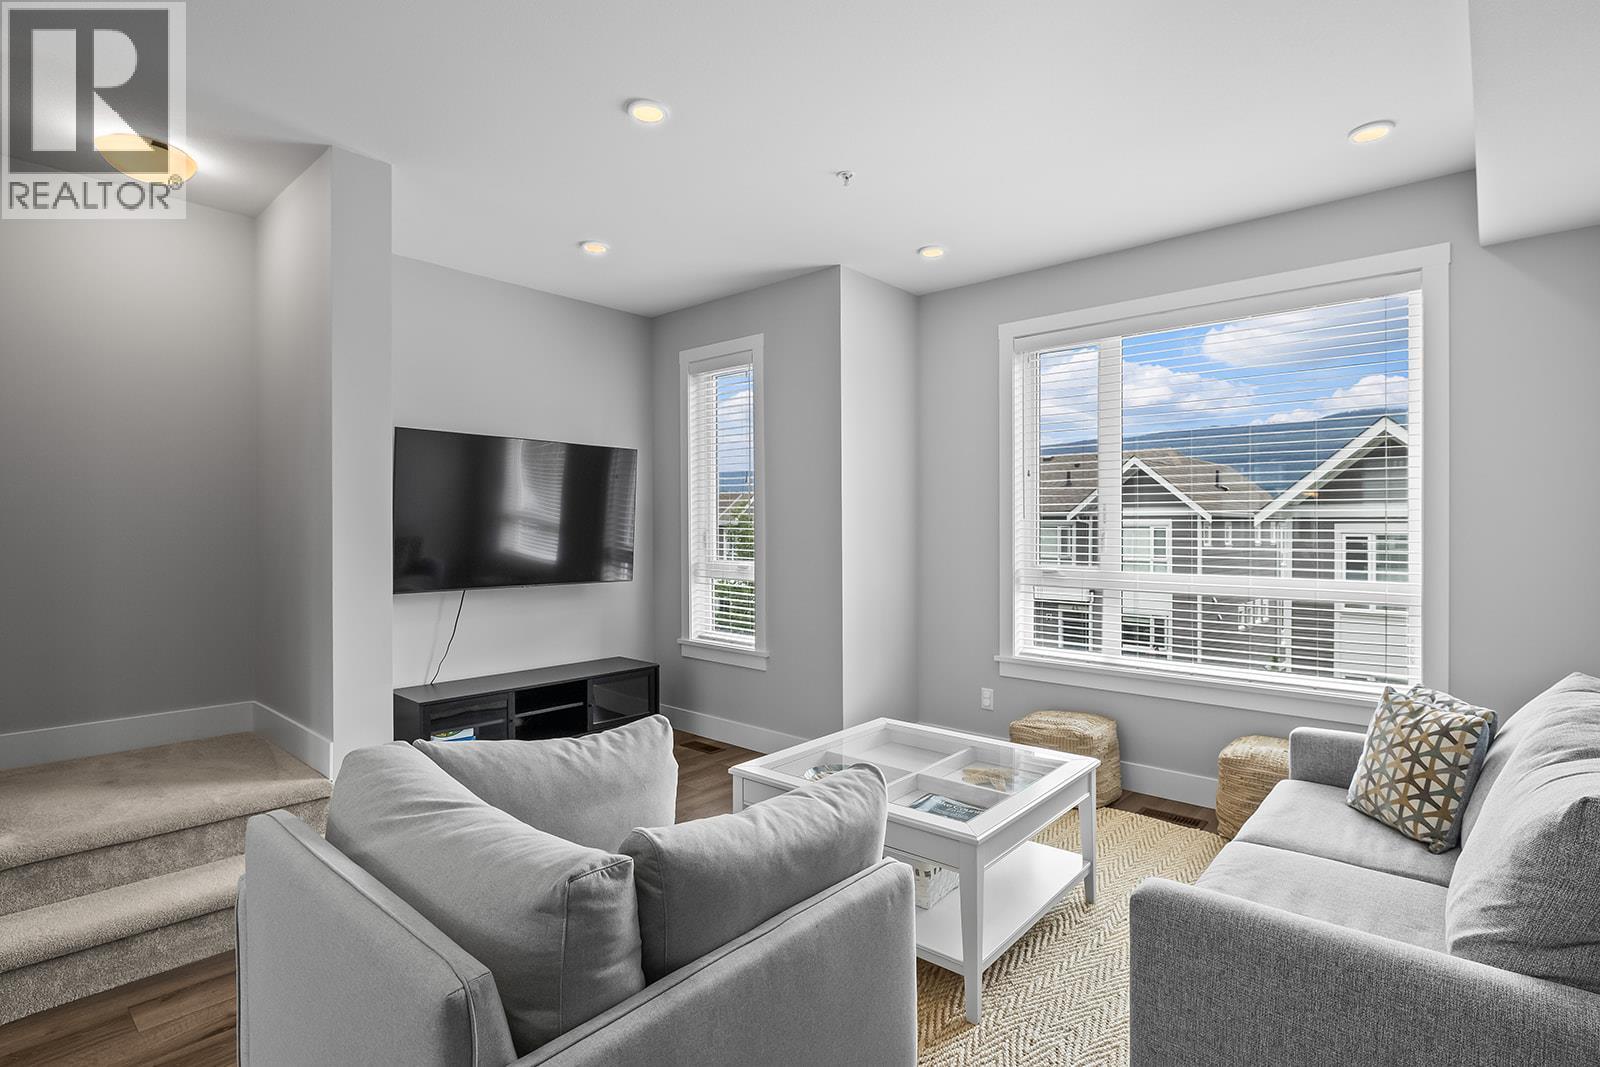
$585,000
Maintenance,
$346.89 Monthly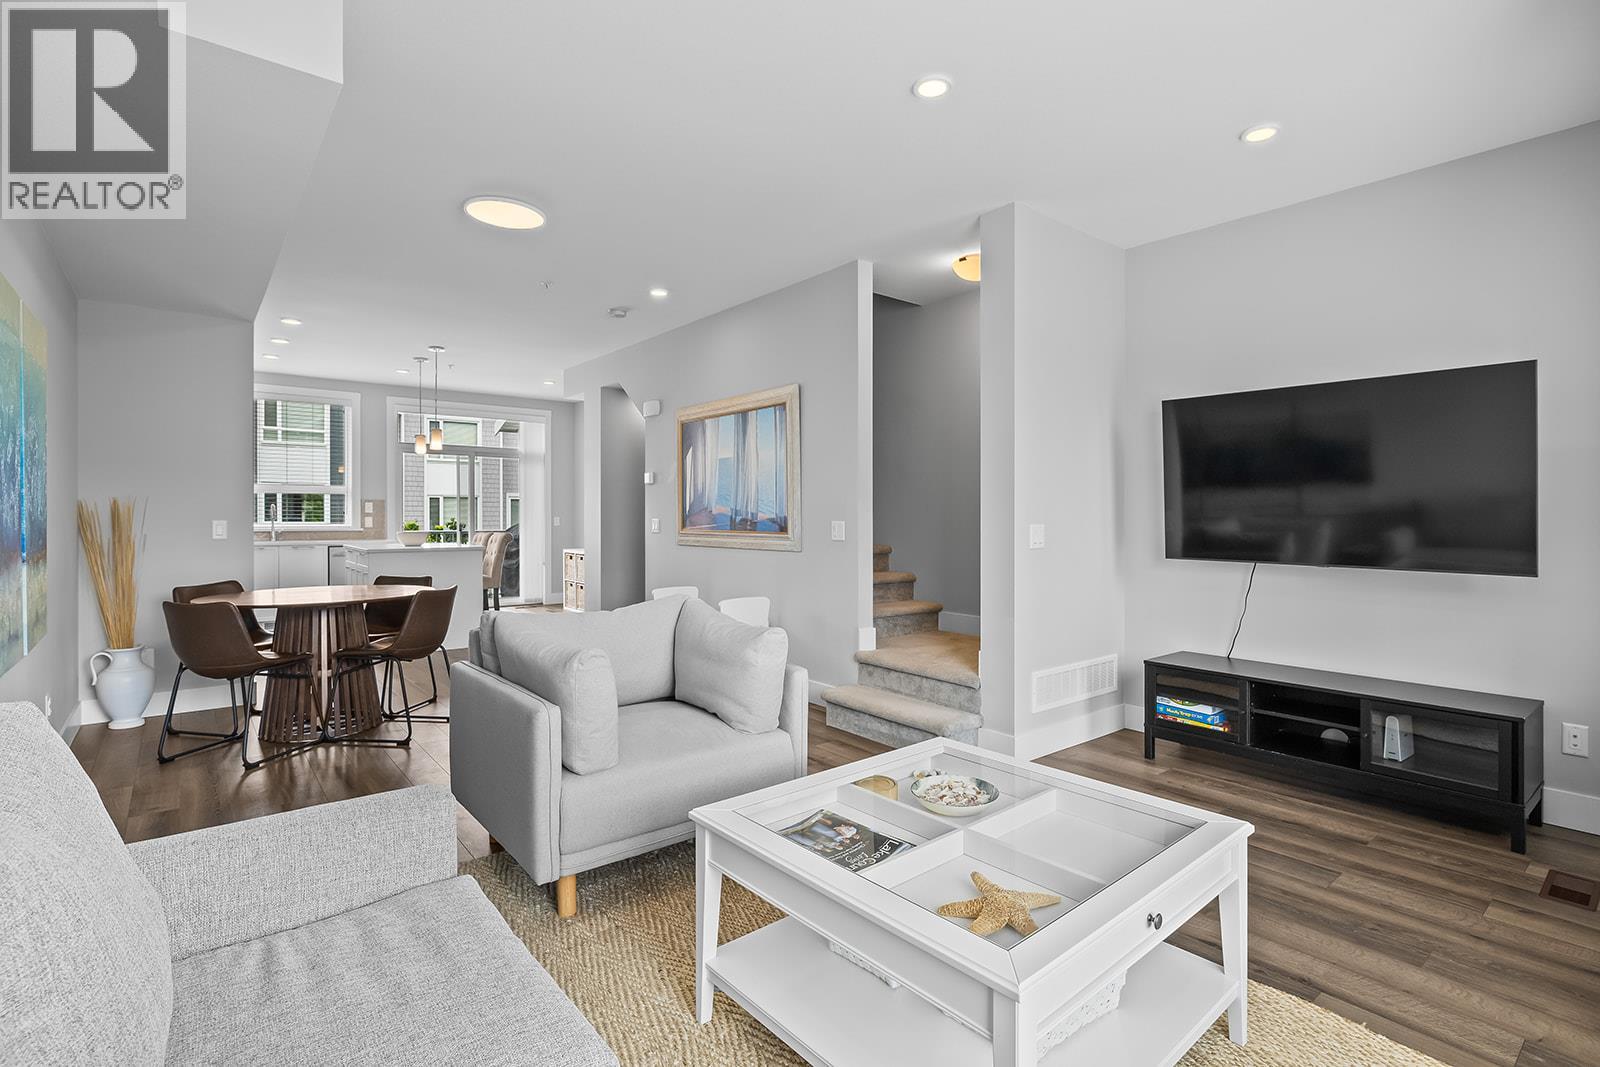
$585,000
Maintenance,
$346.89 Monthly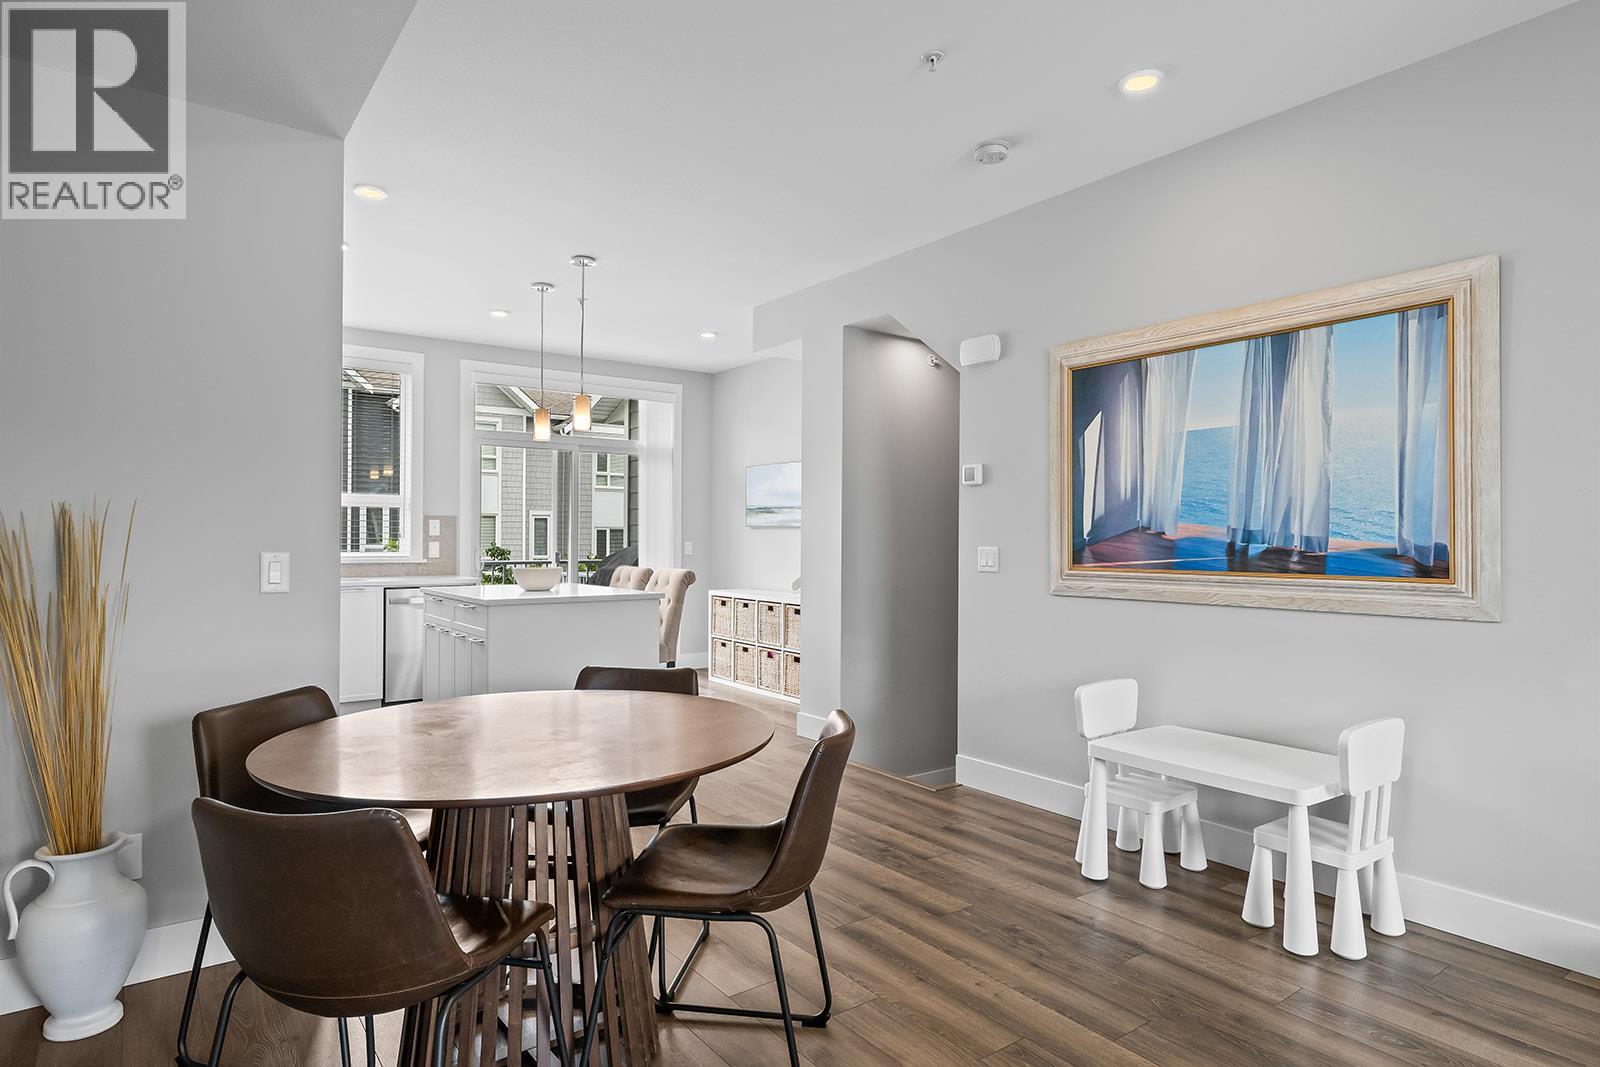
$585,000
Maintenance,
$346.89 Monthly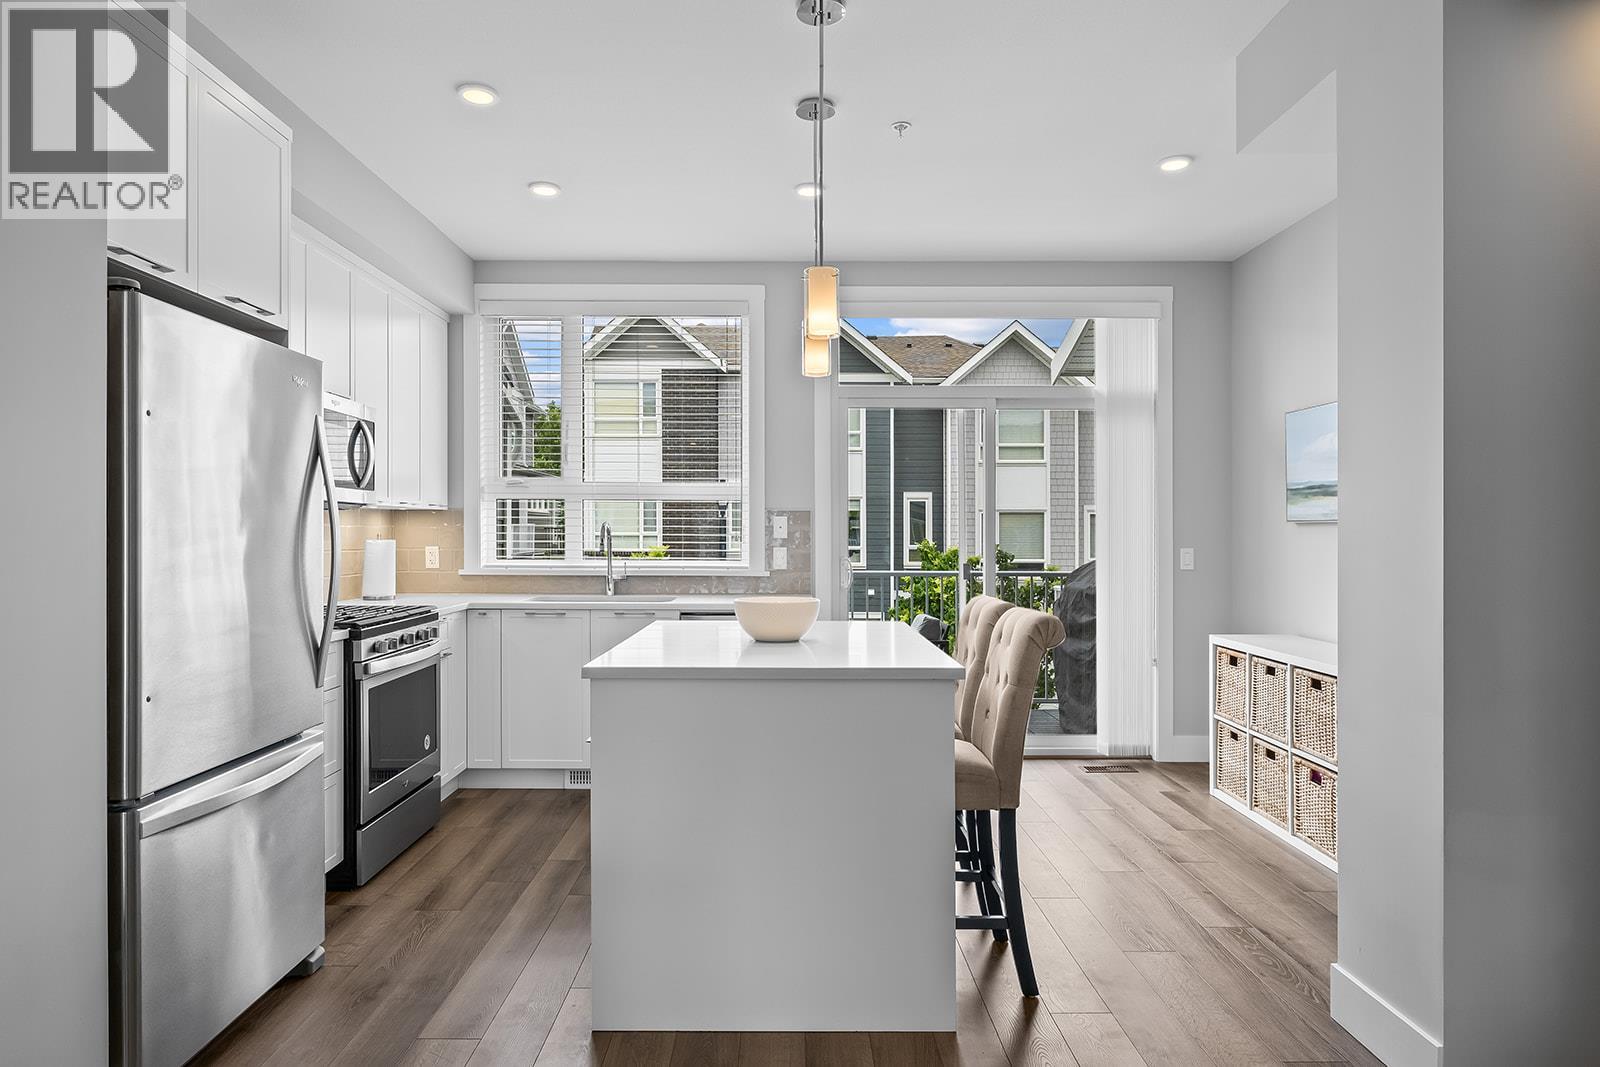
$585,000
Maintenance,
$346.89 Monthly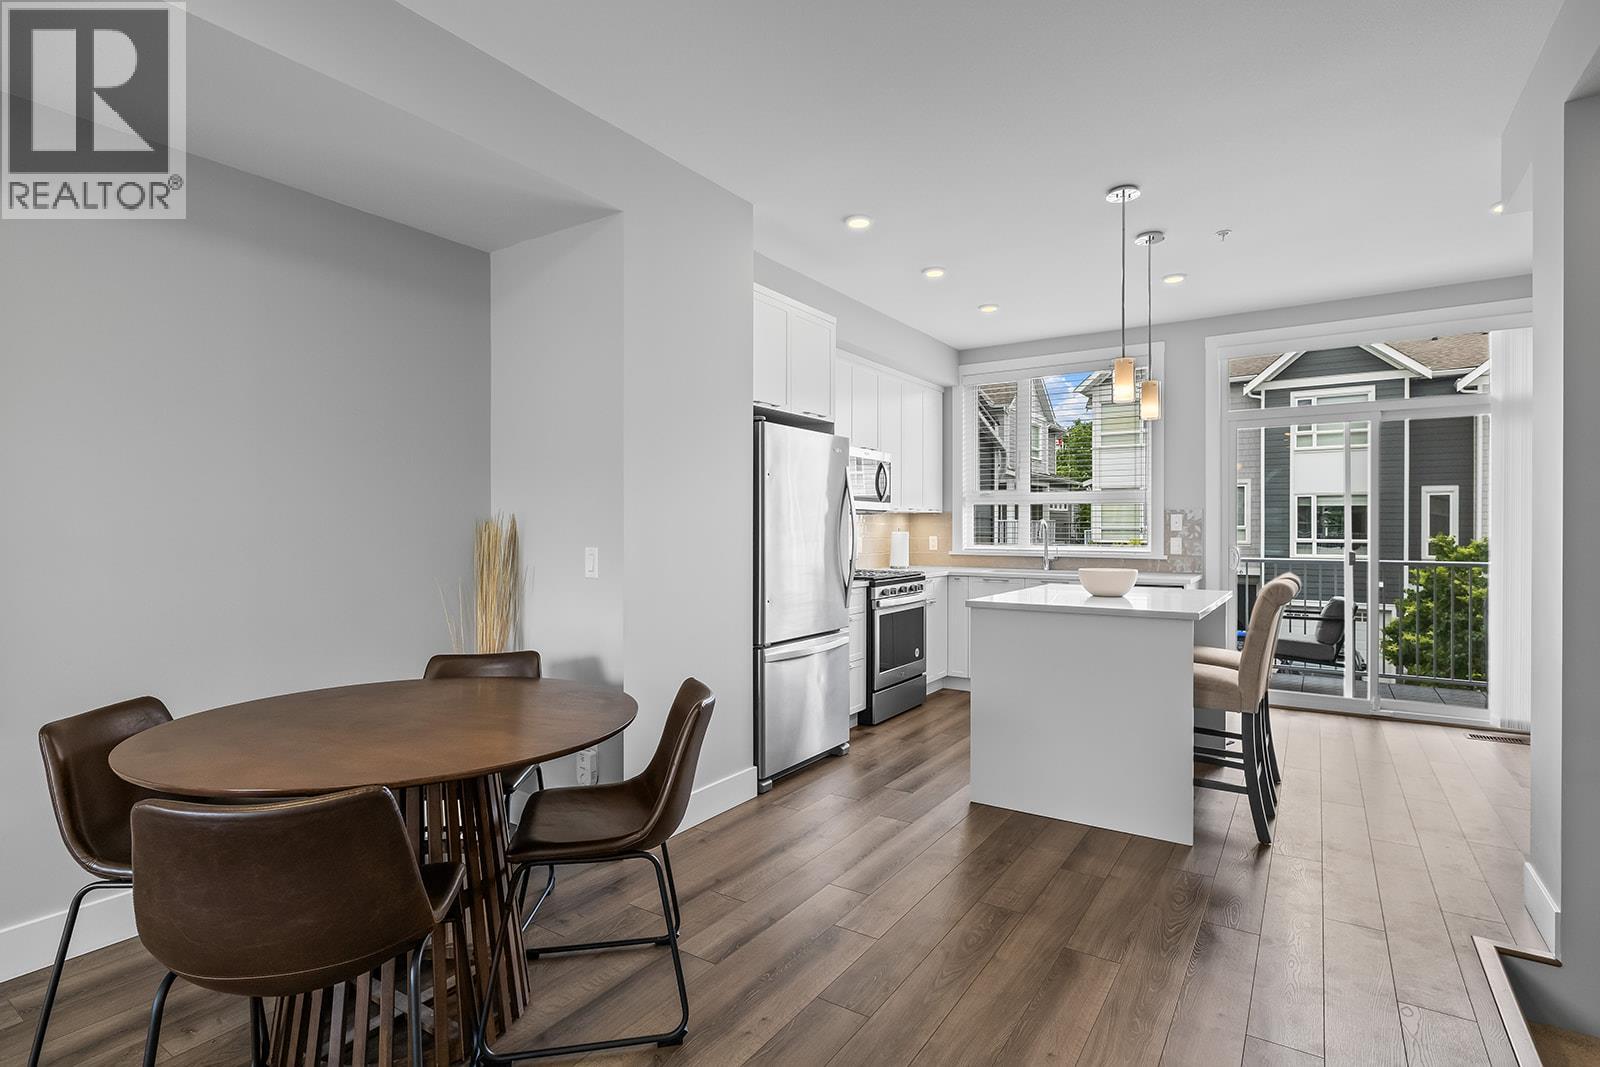
$585,000
Maintenance,
$346.89 Monthly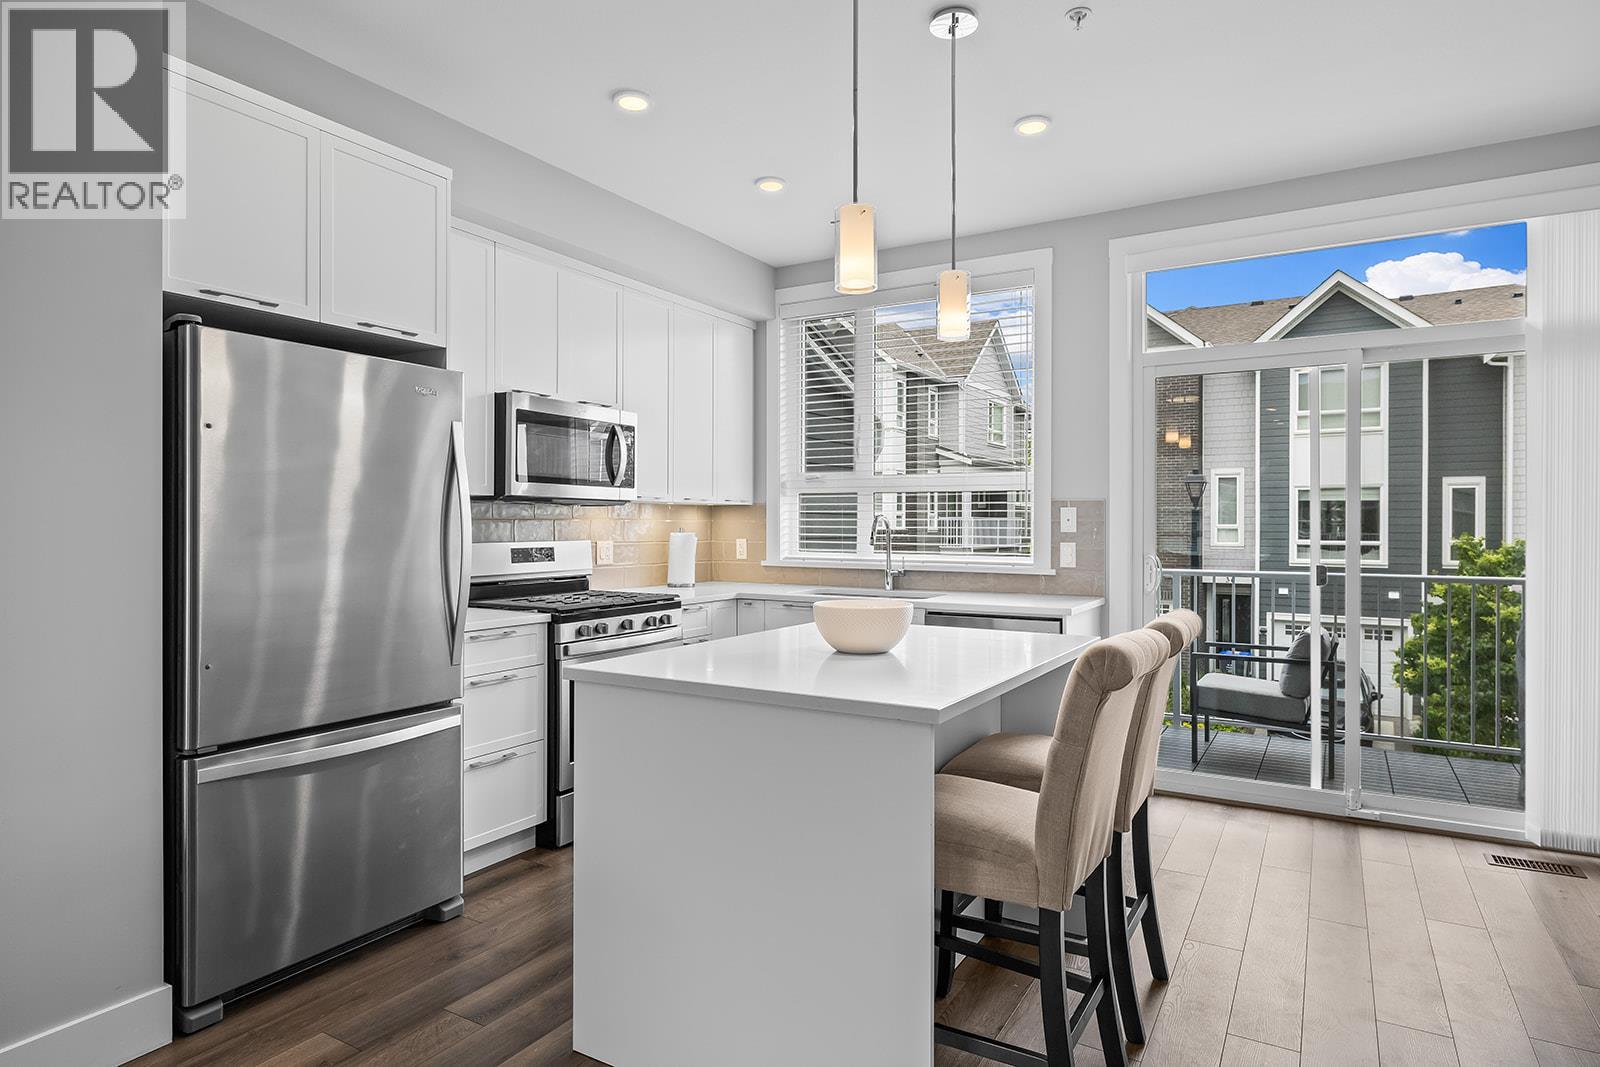
$585,000
Maintenance,
$346.89 Monthly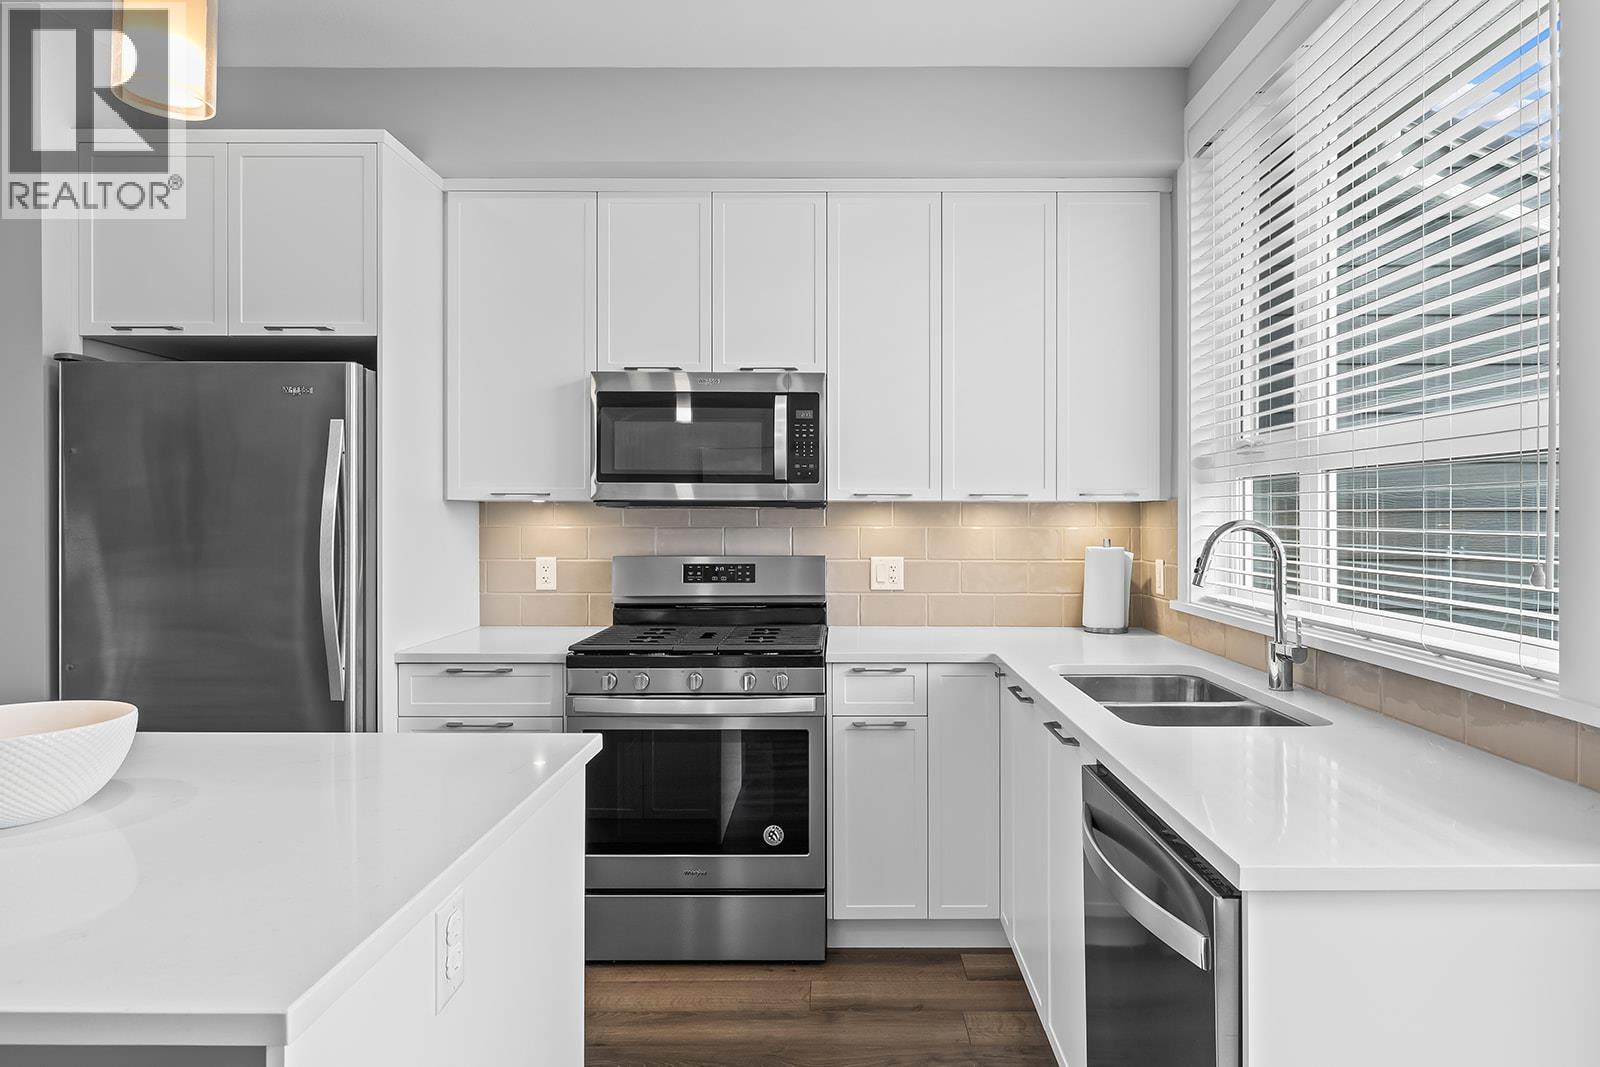
$585,000
Maintenance,
$346.89 Monthly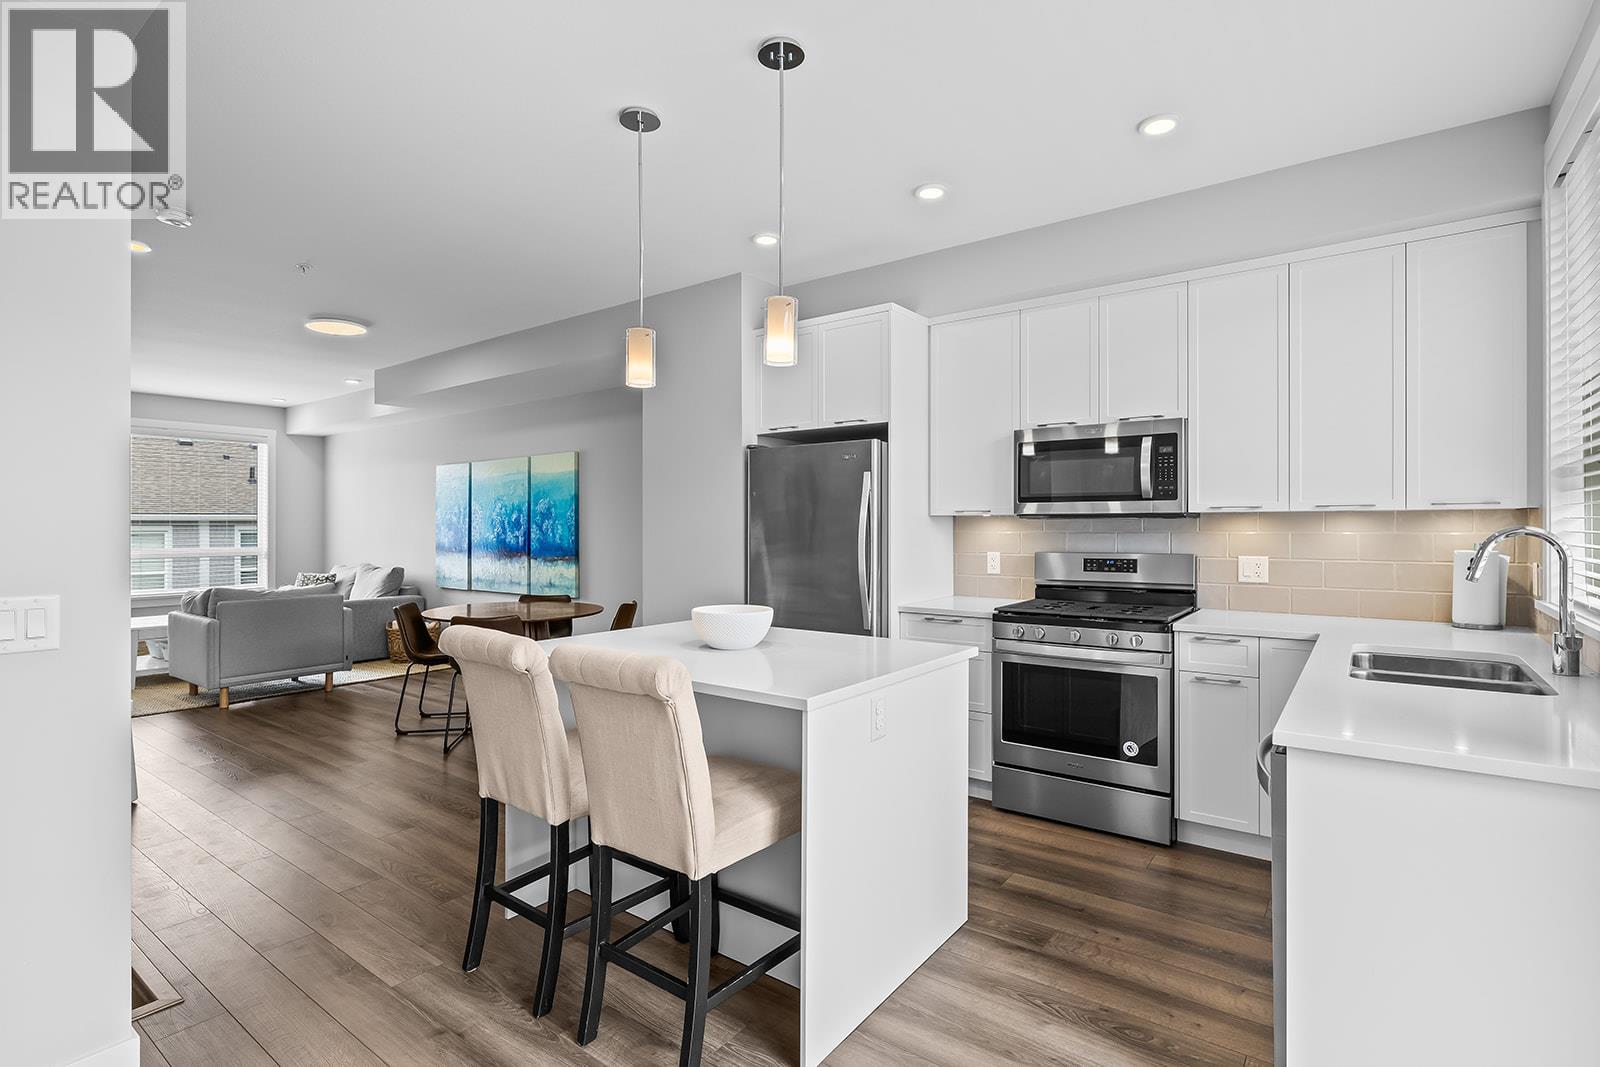
$585,000
Maintenance,
$346.89 Monthly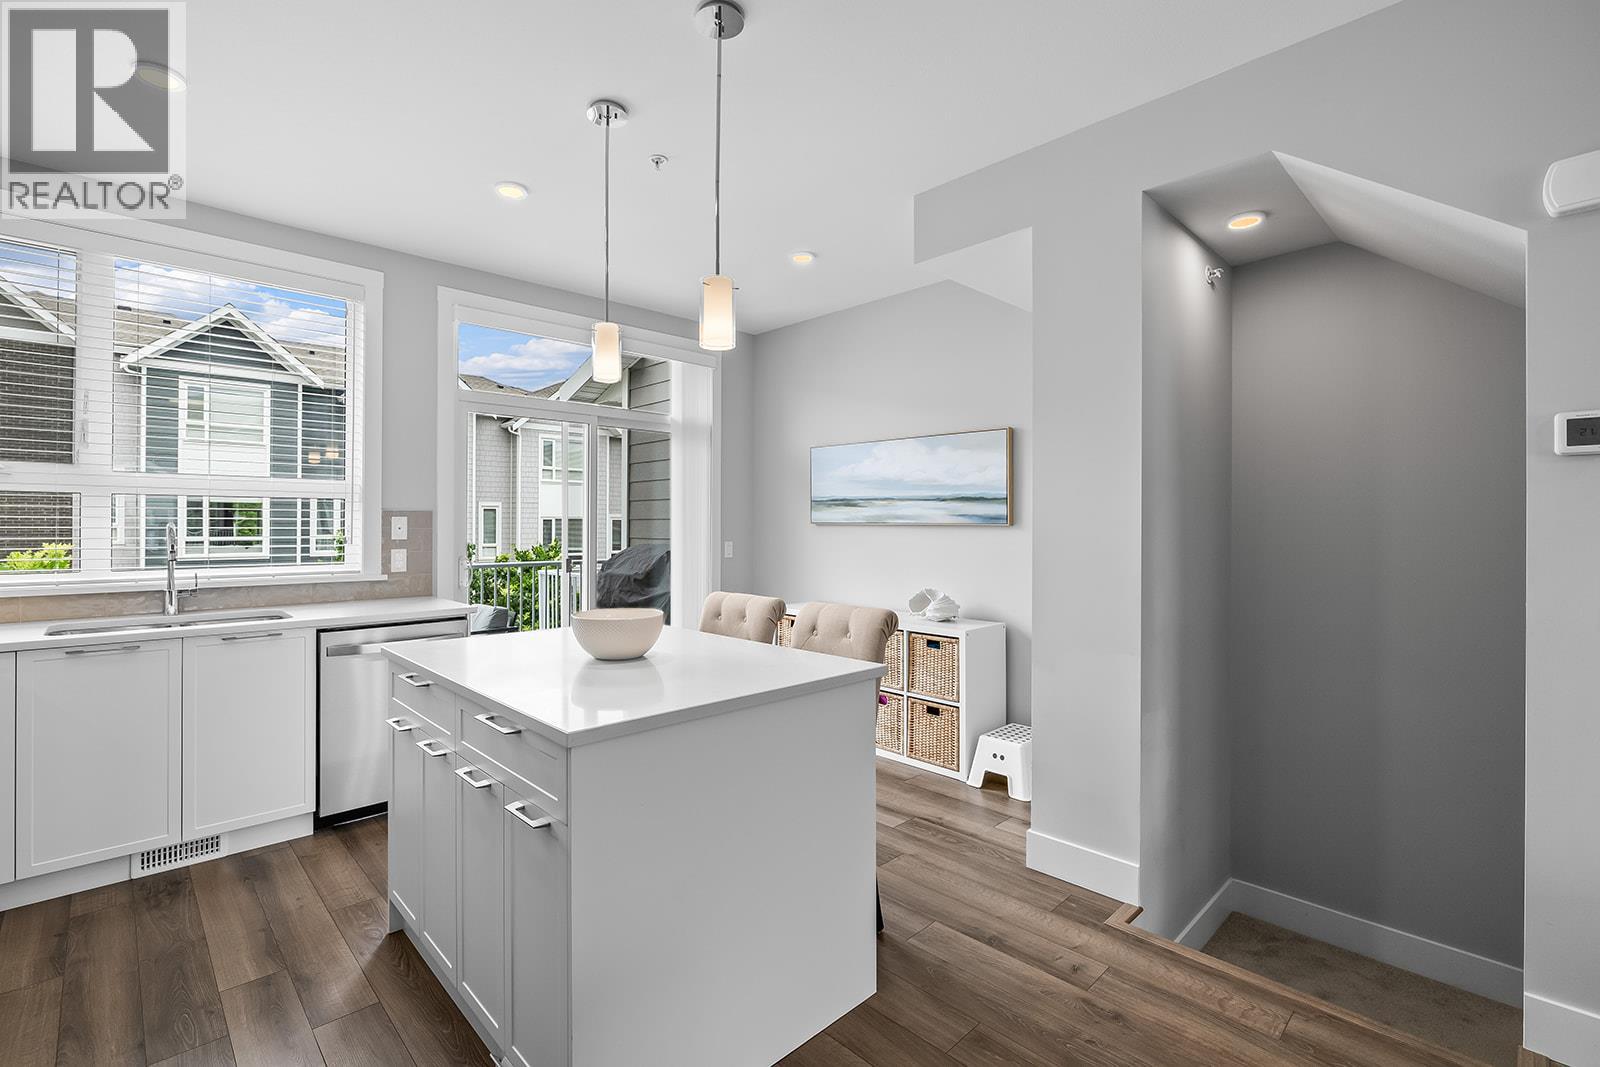
$585,000
Maintenance,
$346.89 Monthly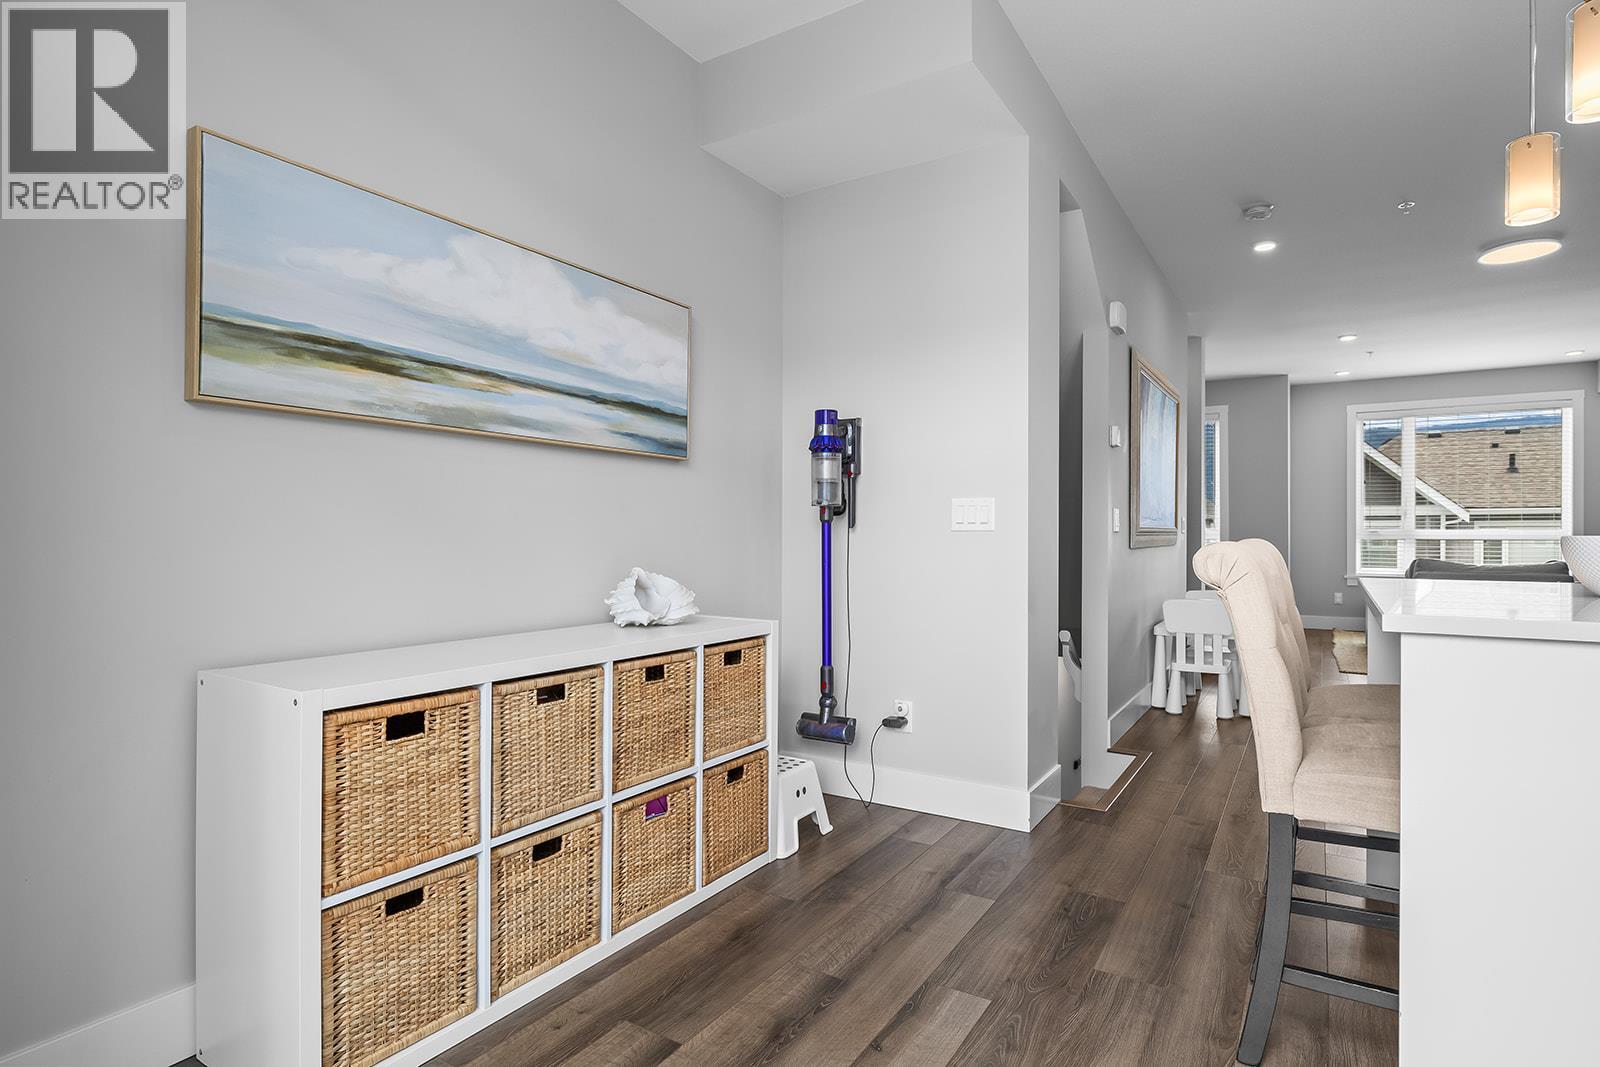
$585,000
Maintenance,
$346.89 Monthly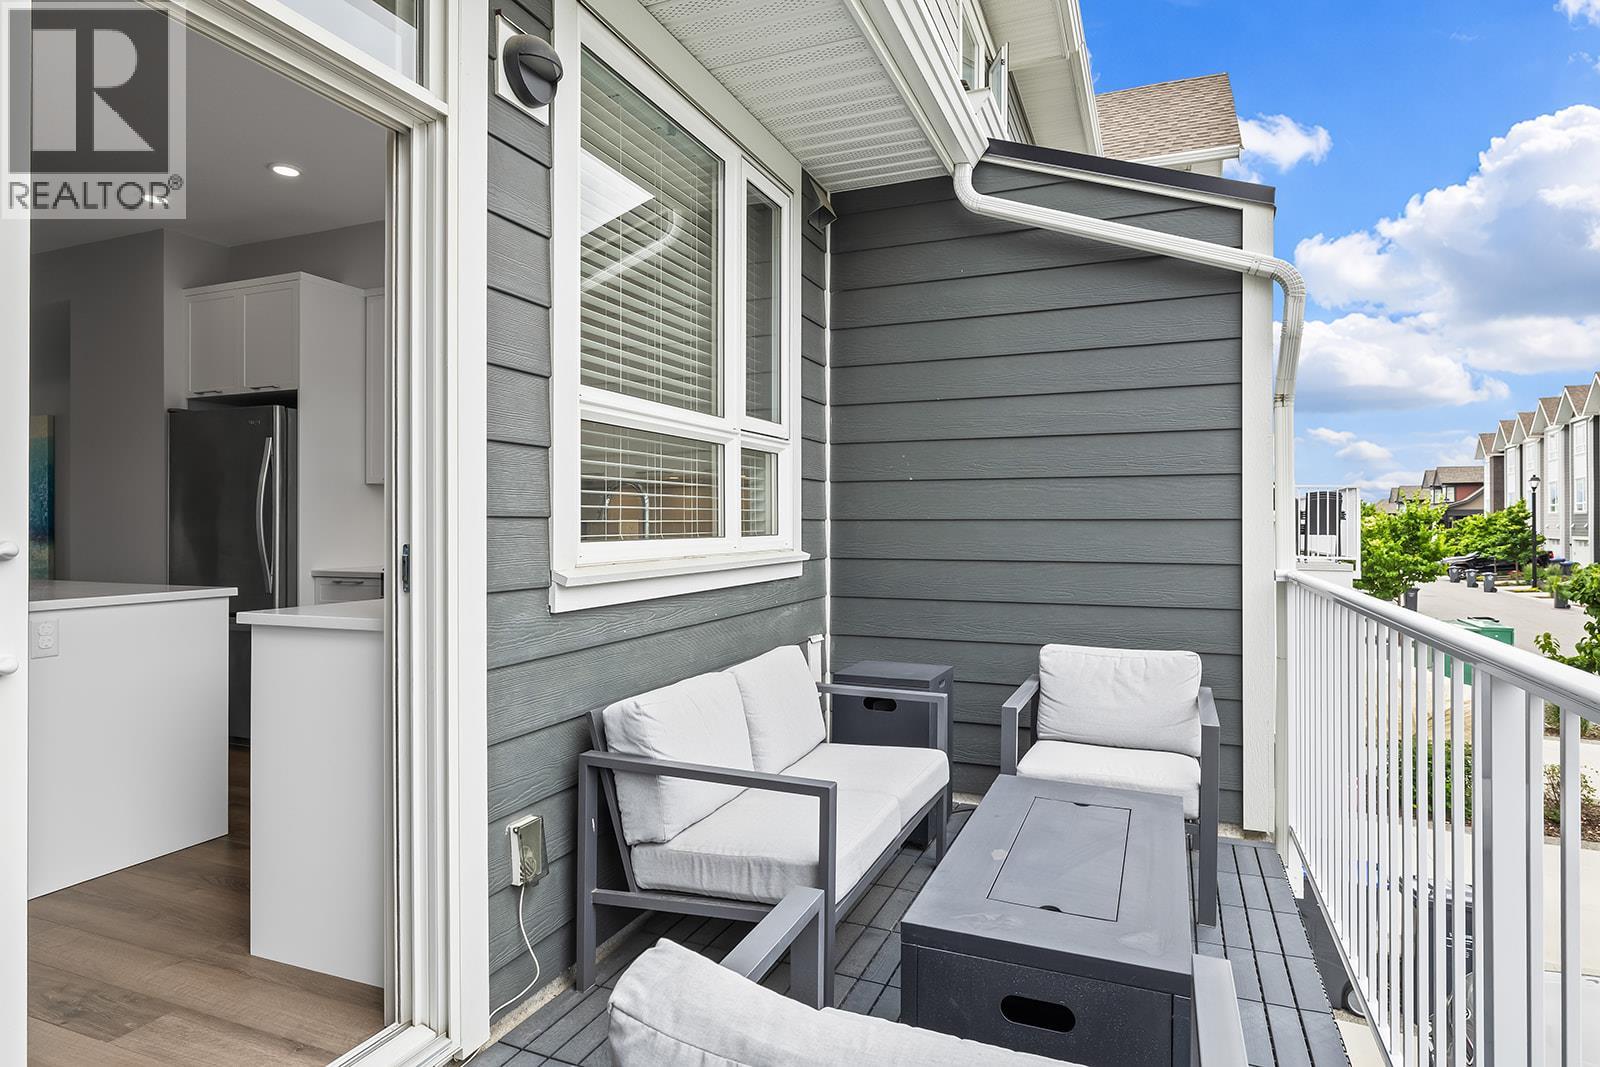
$585,000
Maintenance,
$346.89 Monthly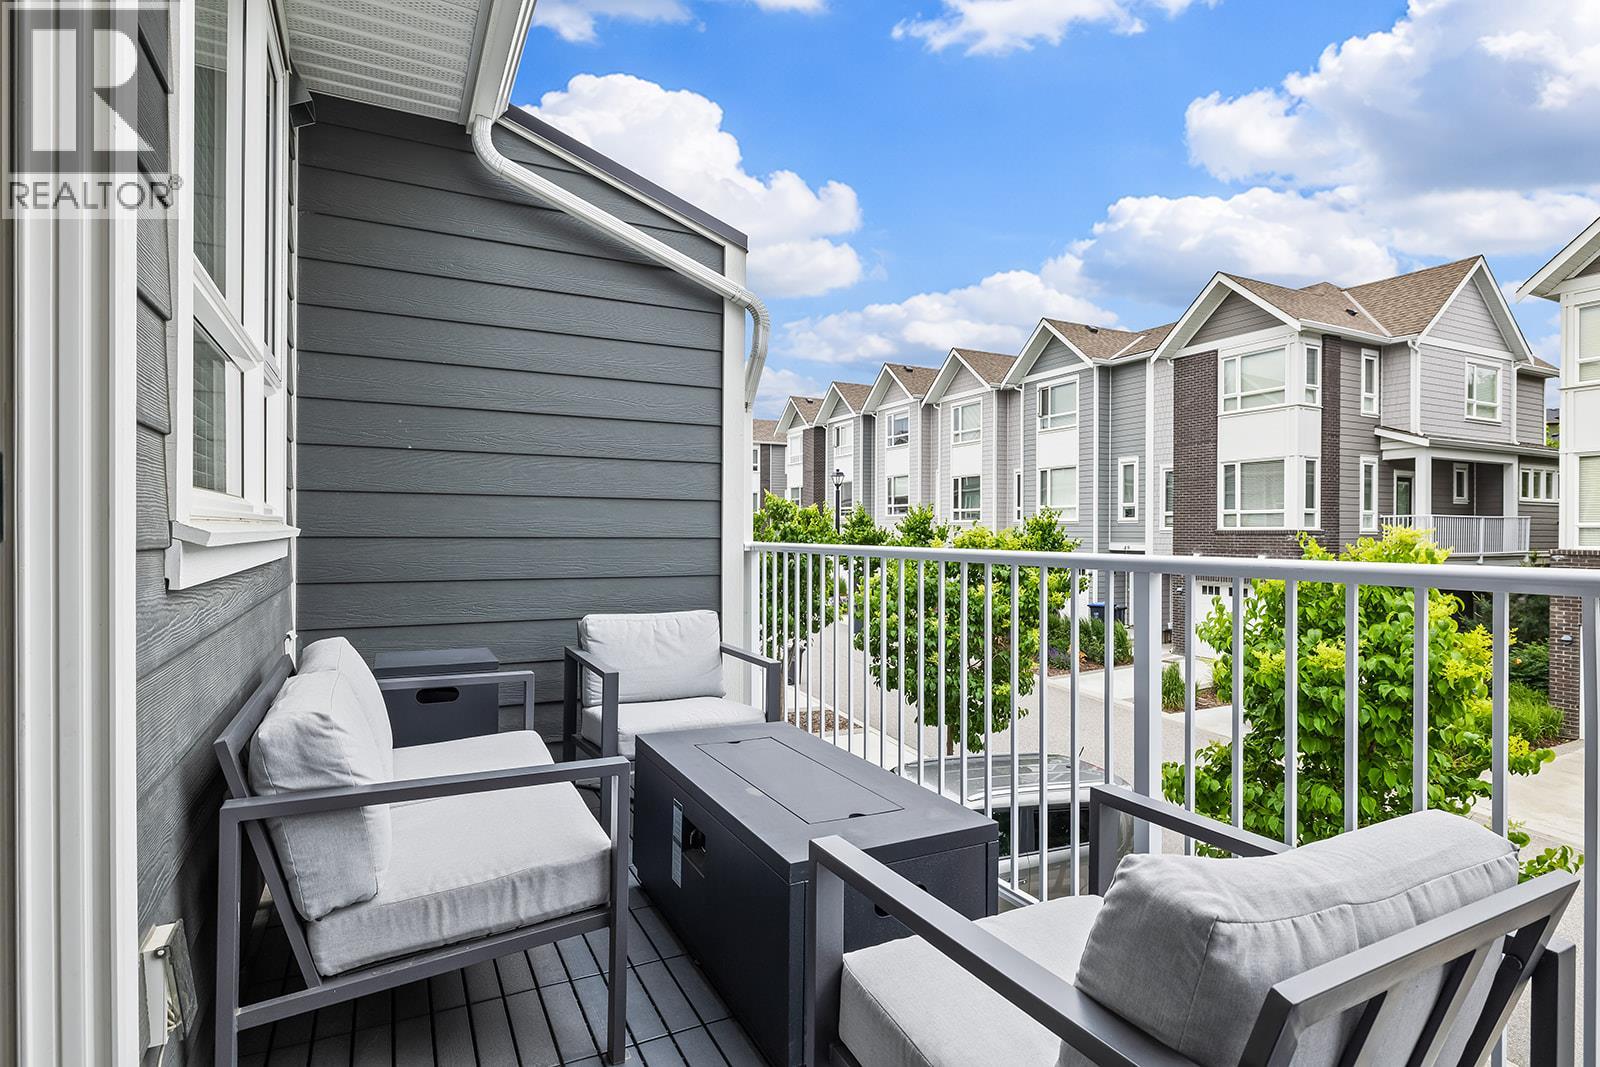
$585,000
Maintenance,
$346.89 Monthly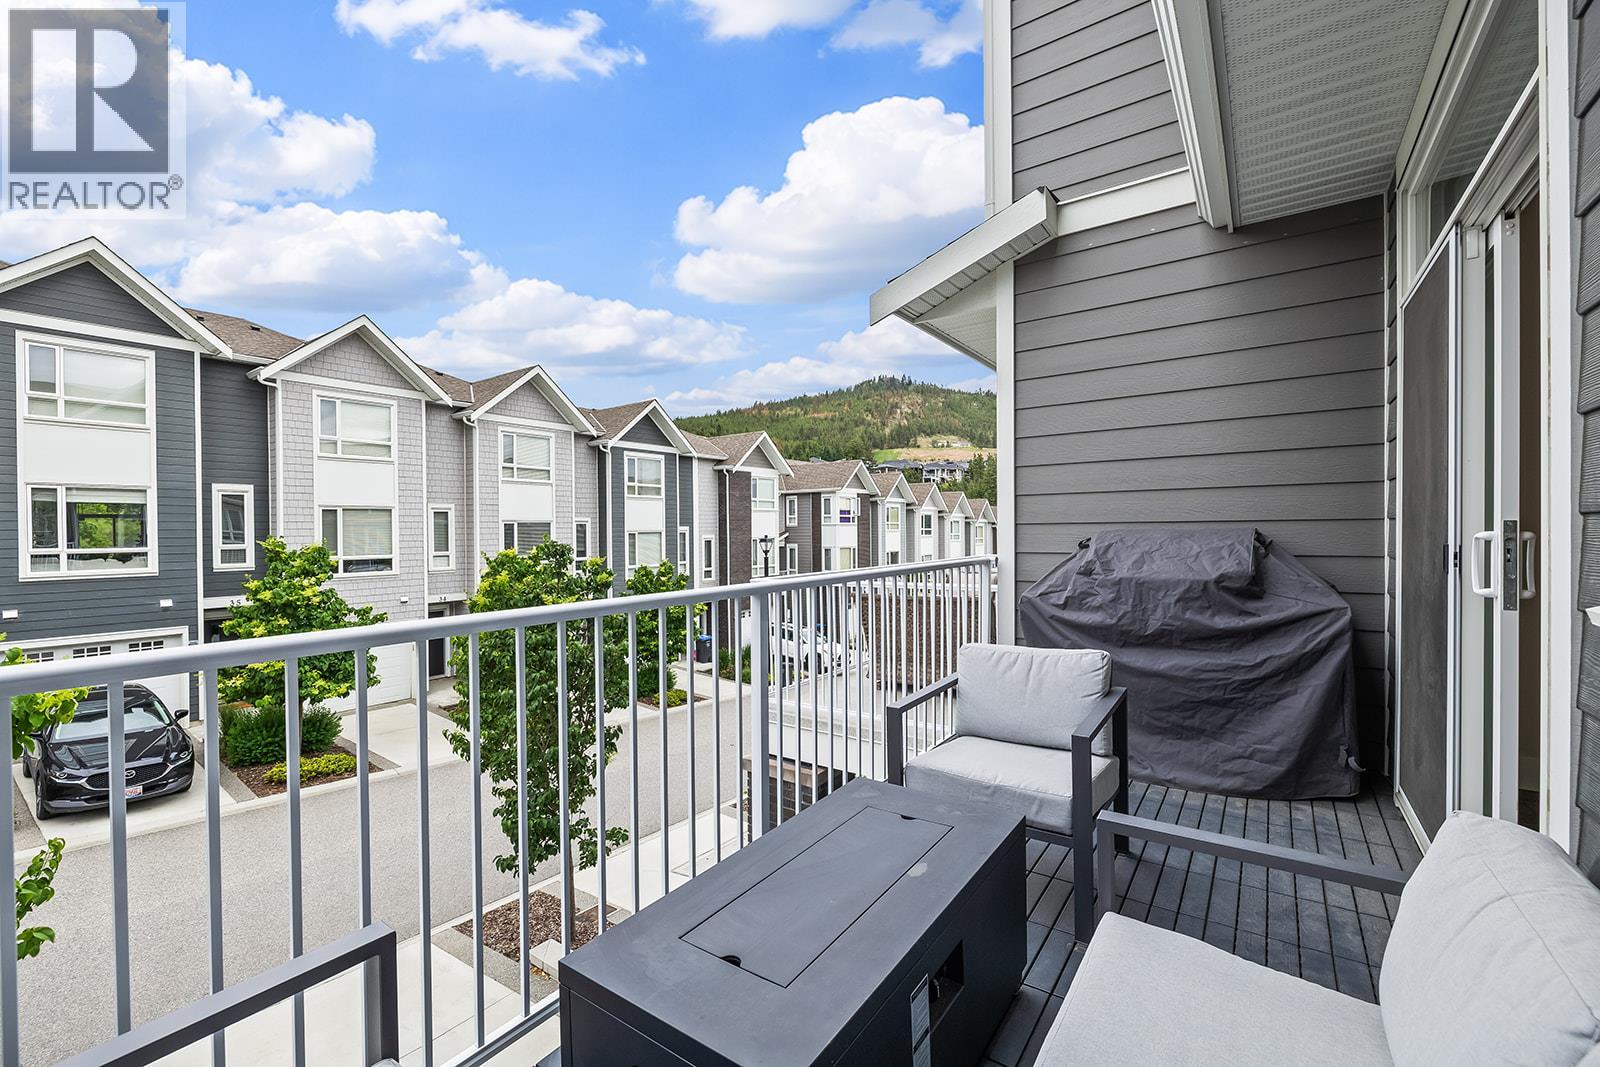
$585,000
Maintenance,
$346.89 Monthly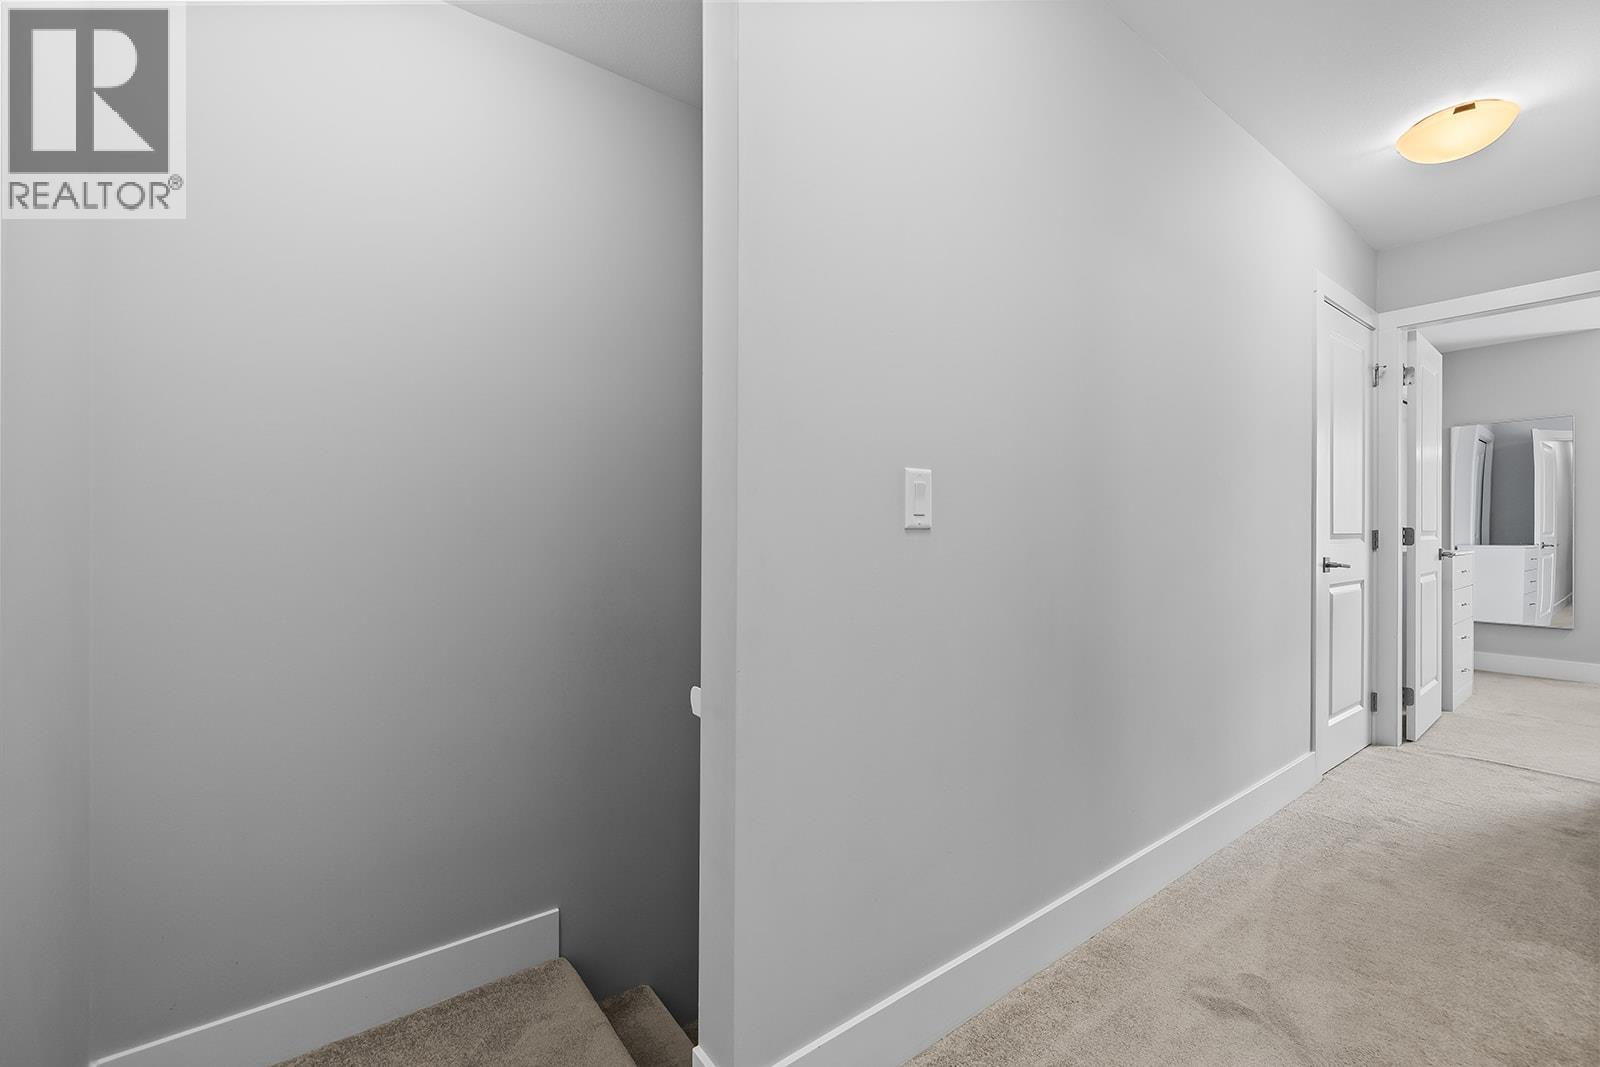
$585,000
Maintenance,
$346.89 Monthly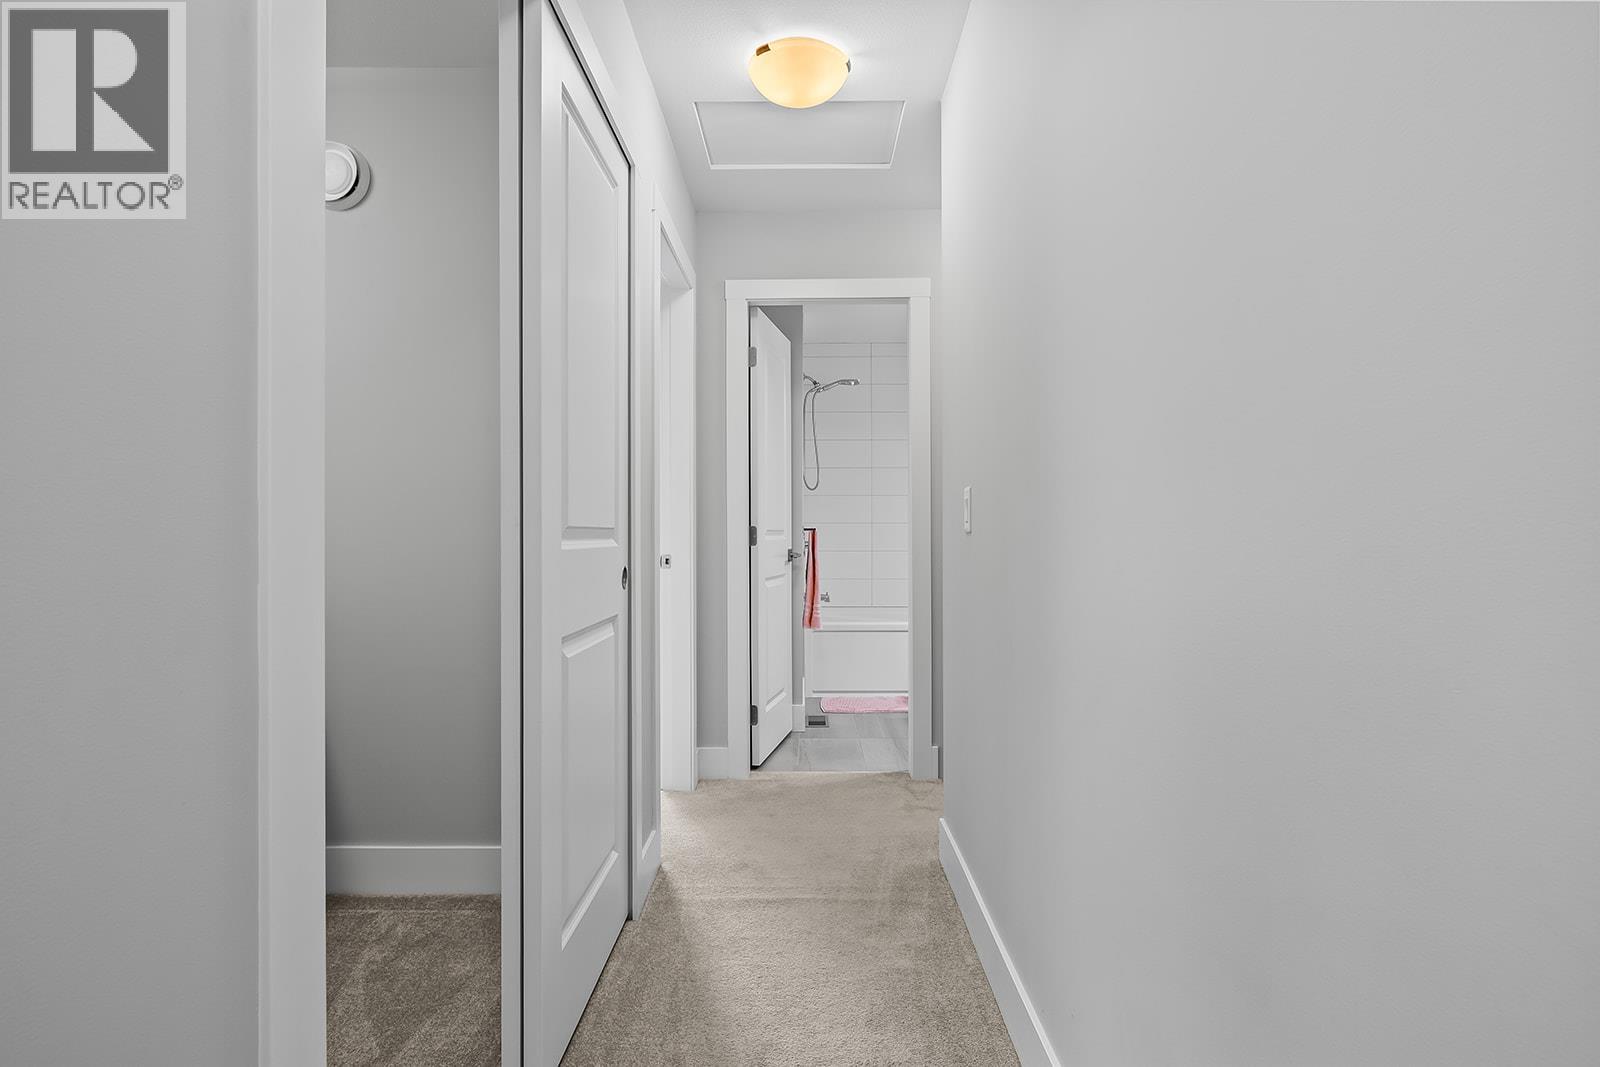
$585,000
Maintenance,
$346.89 Monthly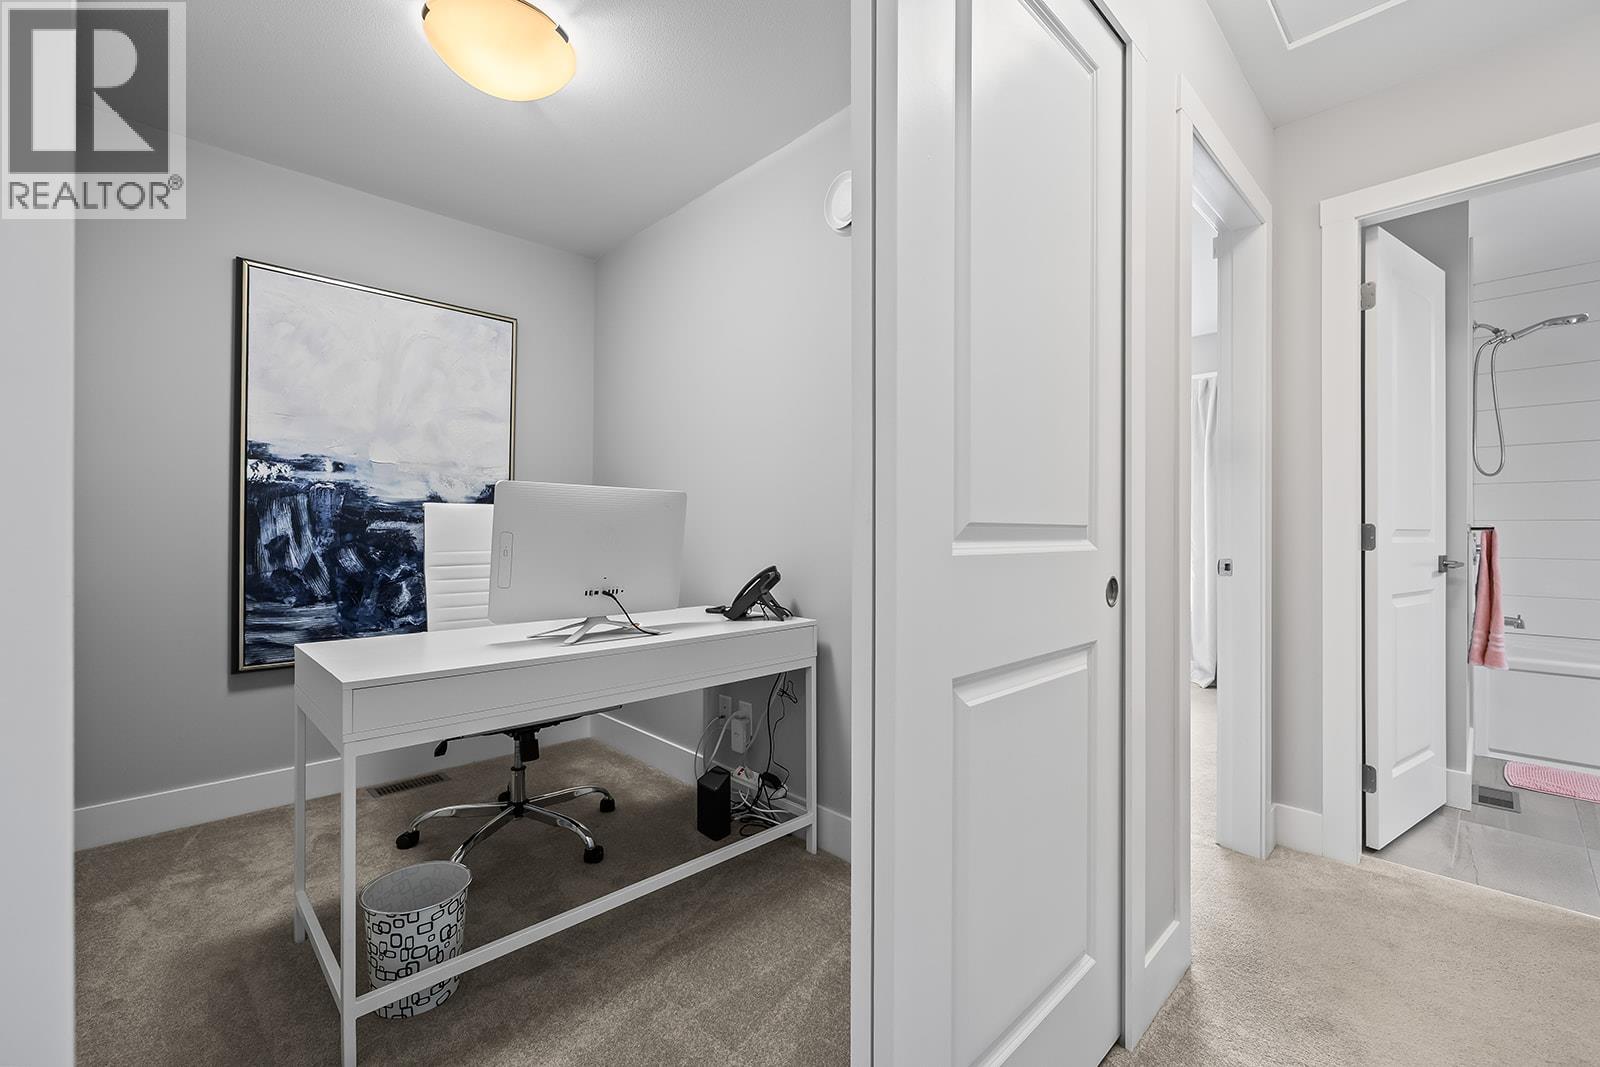
$585,000
Maintenance,
$346.89 Monthly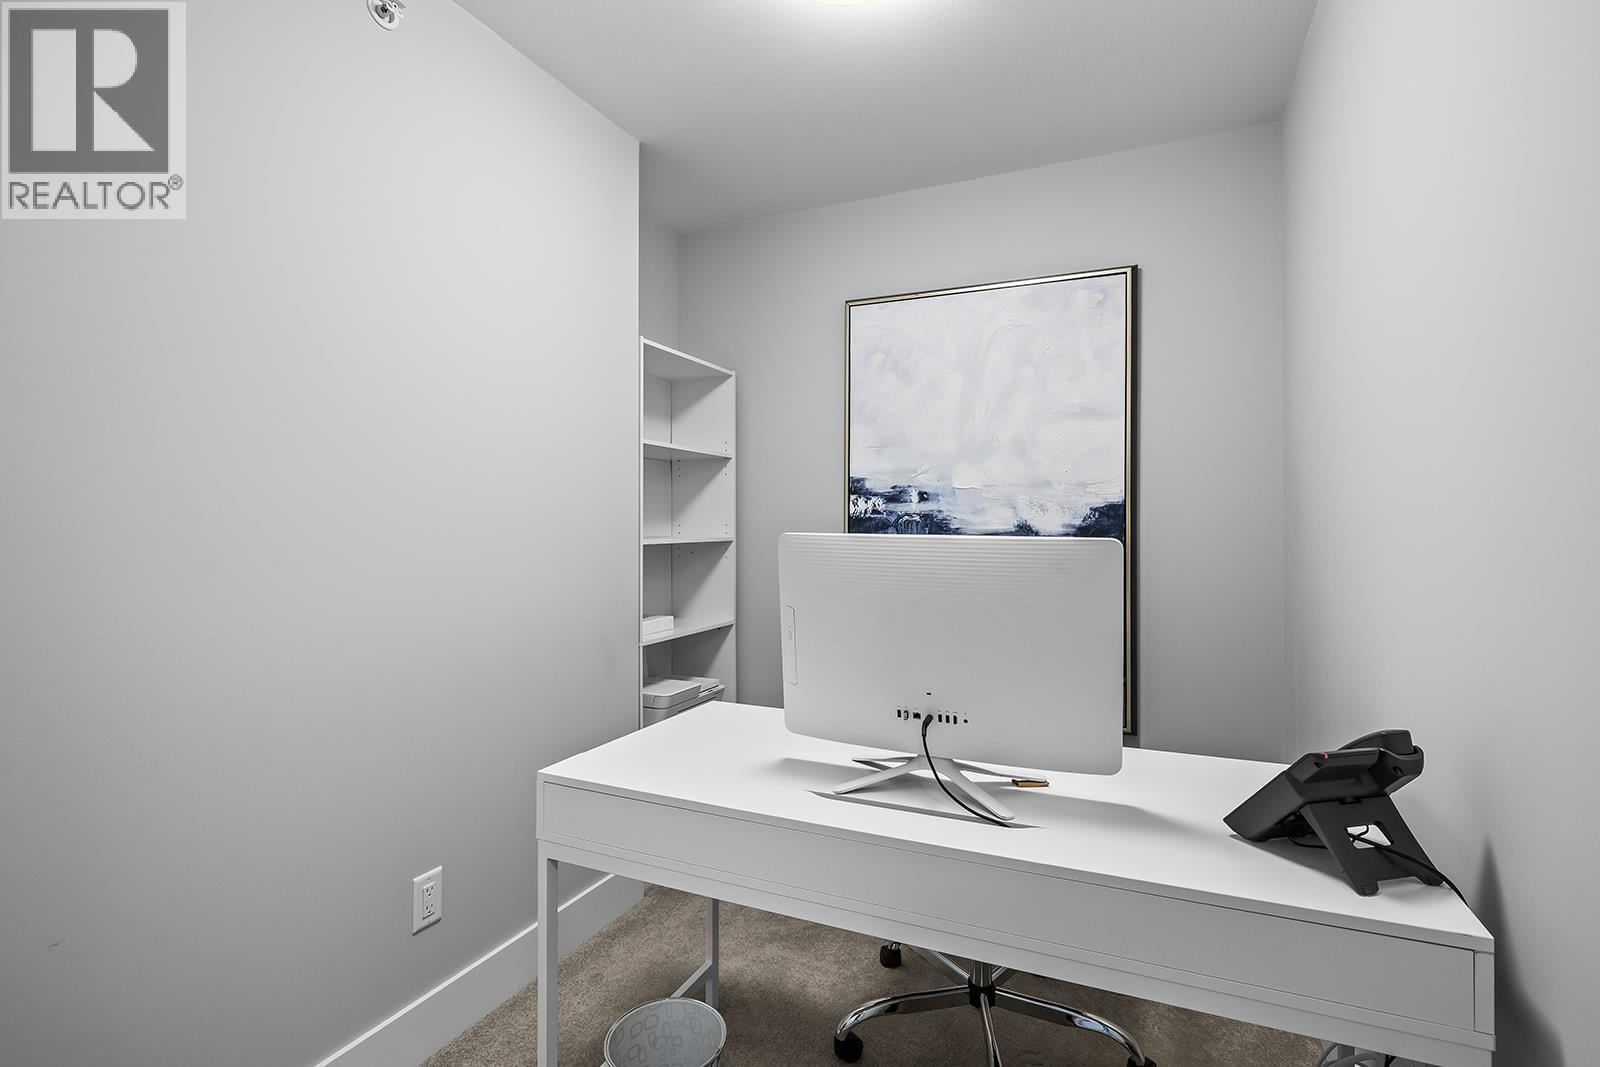
$585,000
Maintenance,
$346.89 Monthly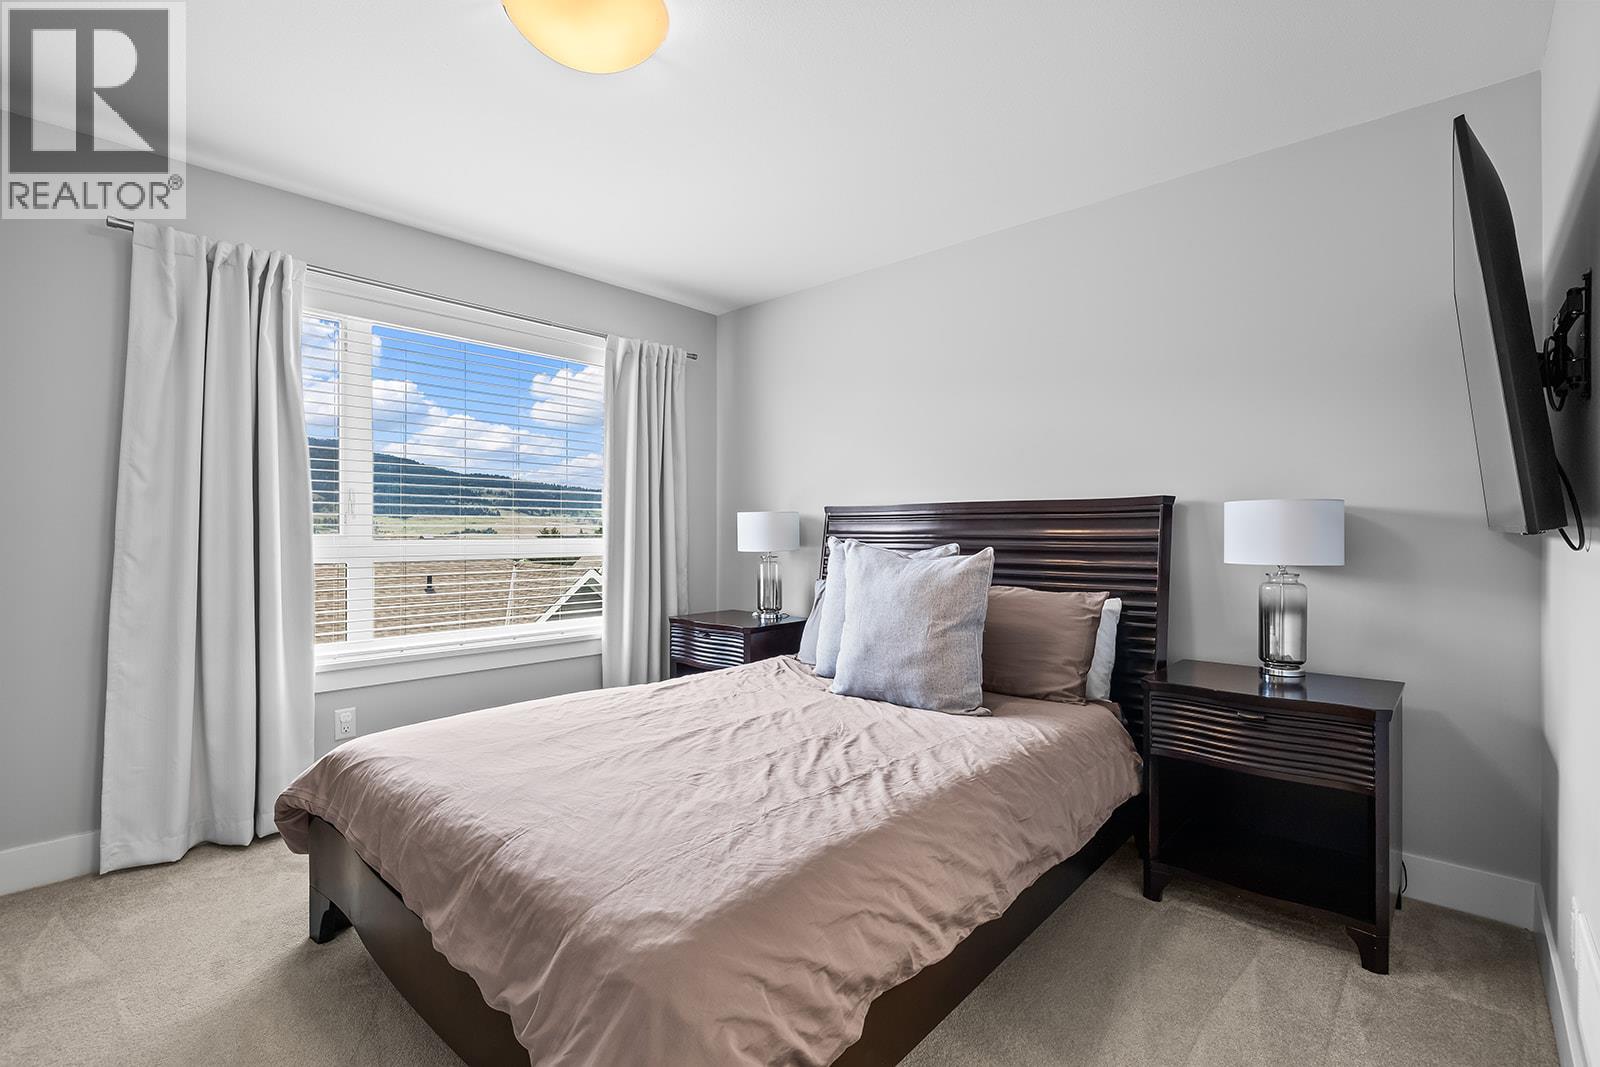
$585,000
Maintenance,
$346.89 Monthly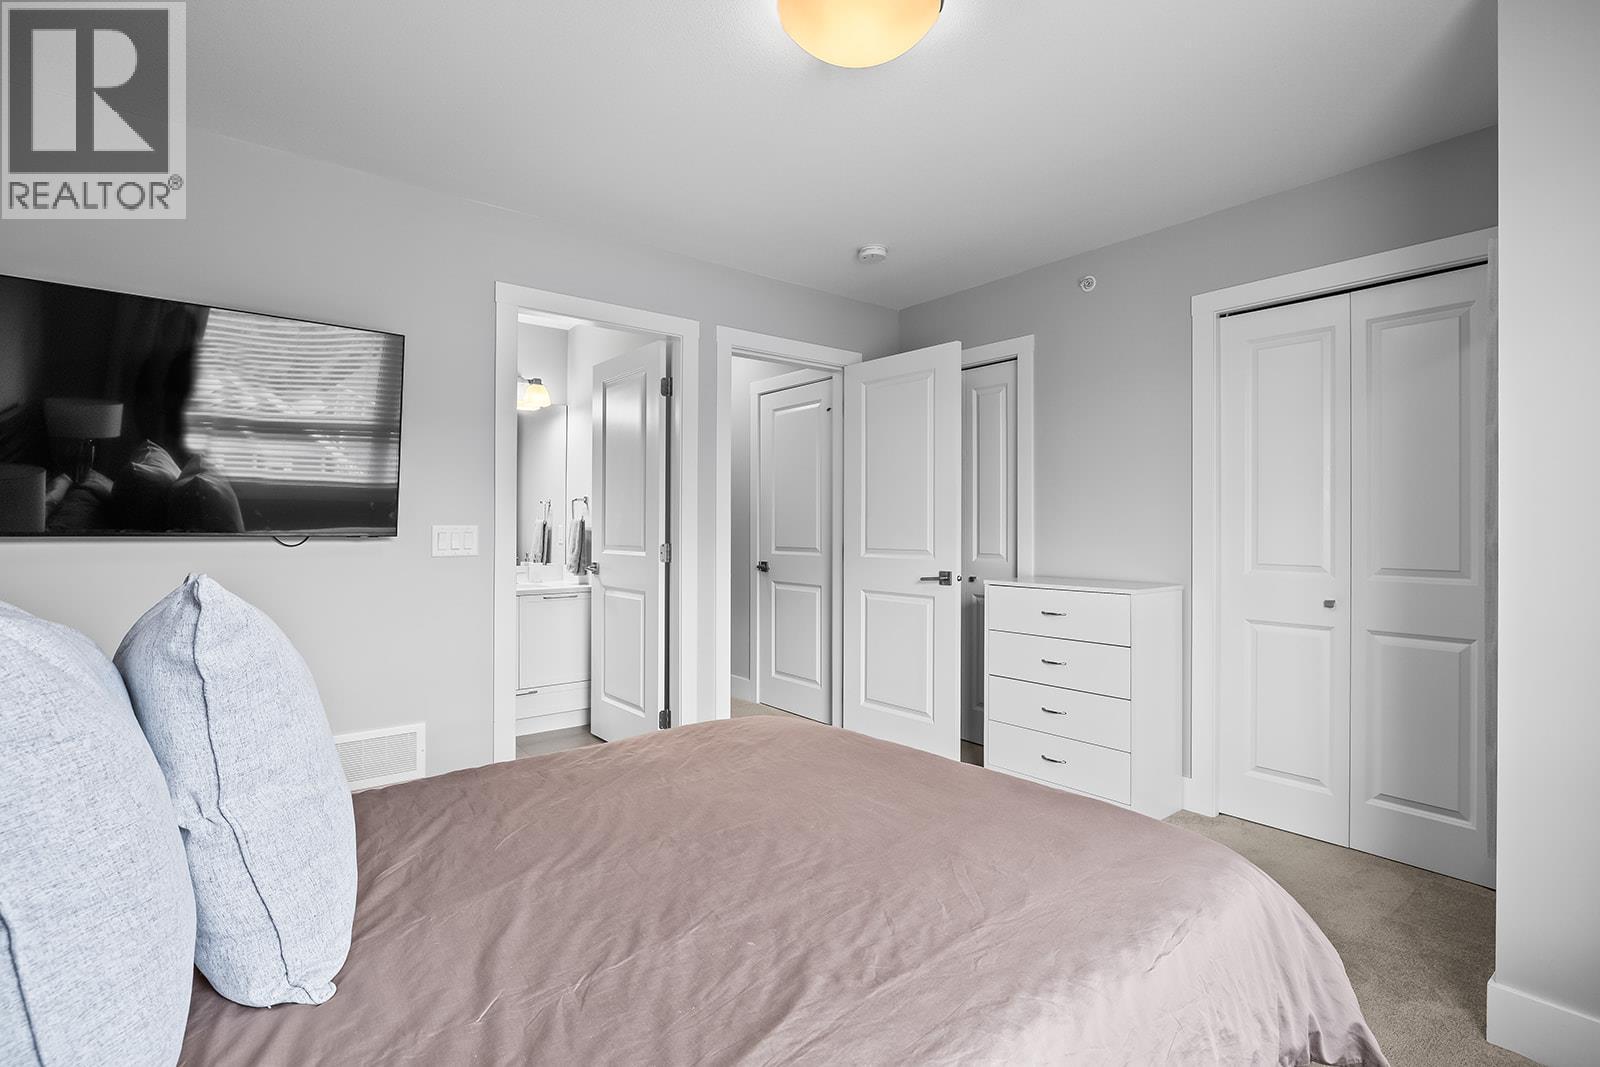
$585,000
Maintenance,
$346.89 Monthly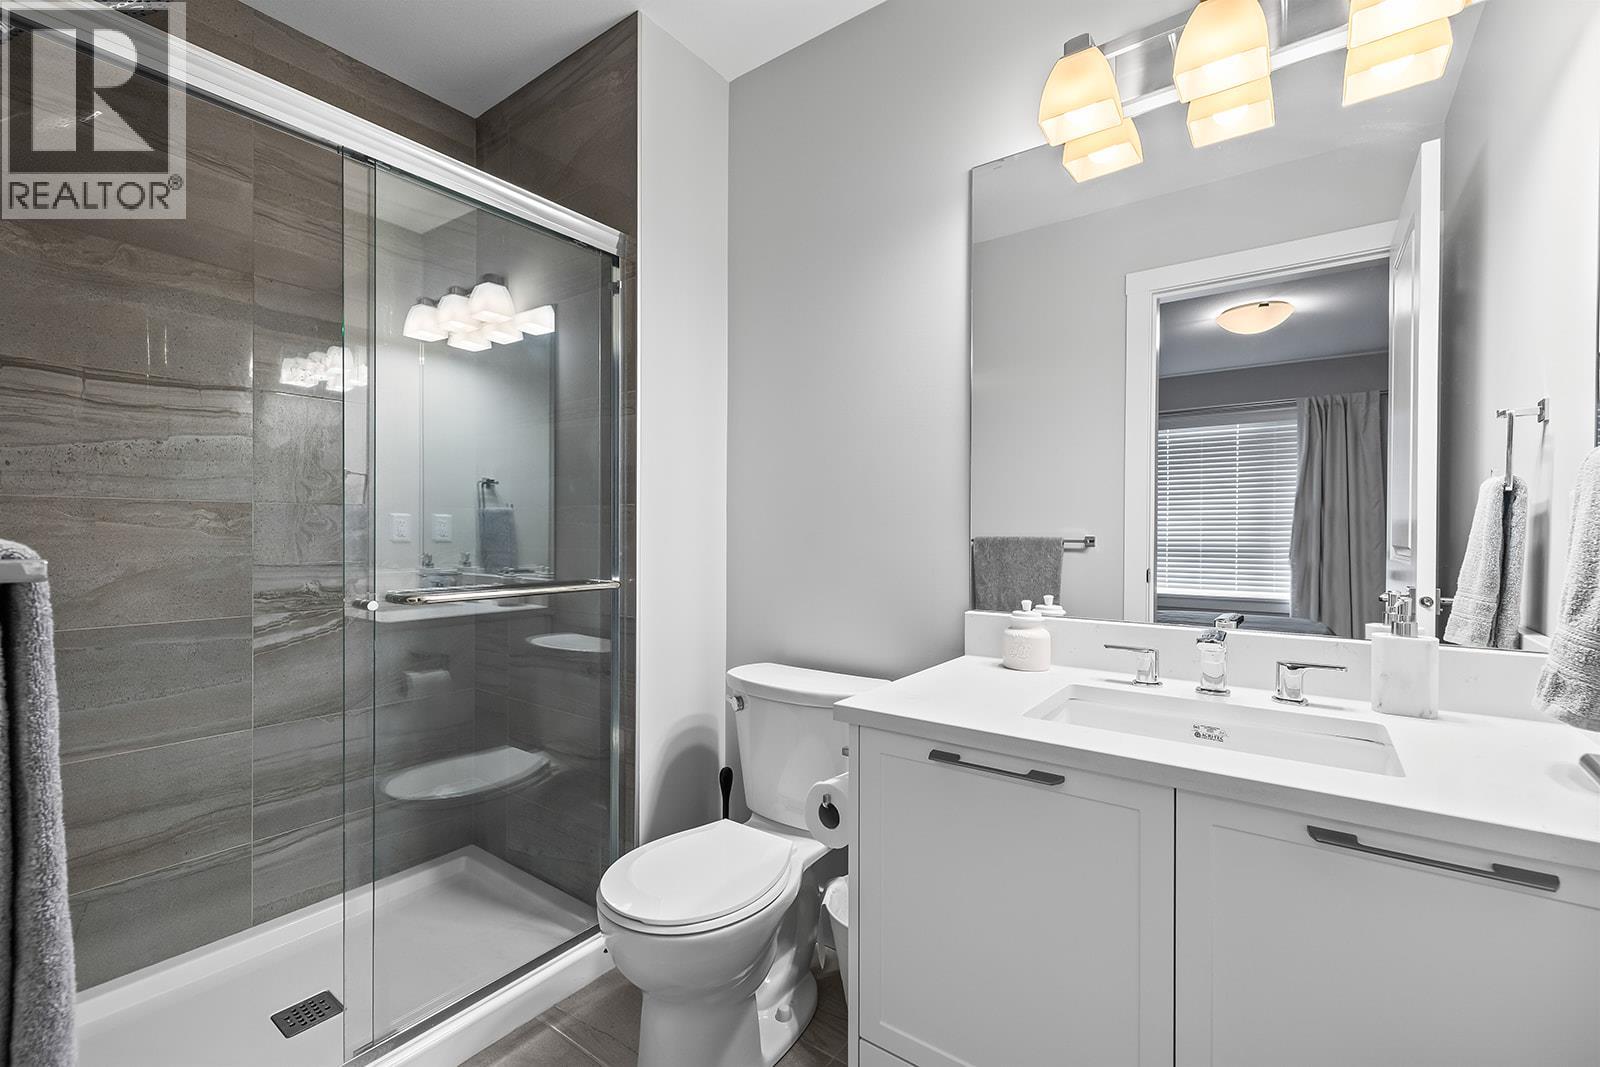
$585,000
Maintenance,
$346.89 Monthly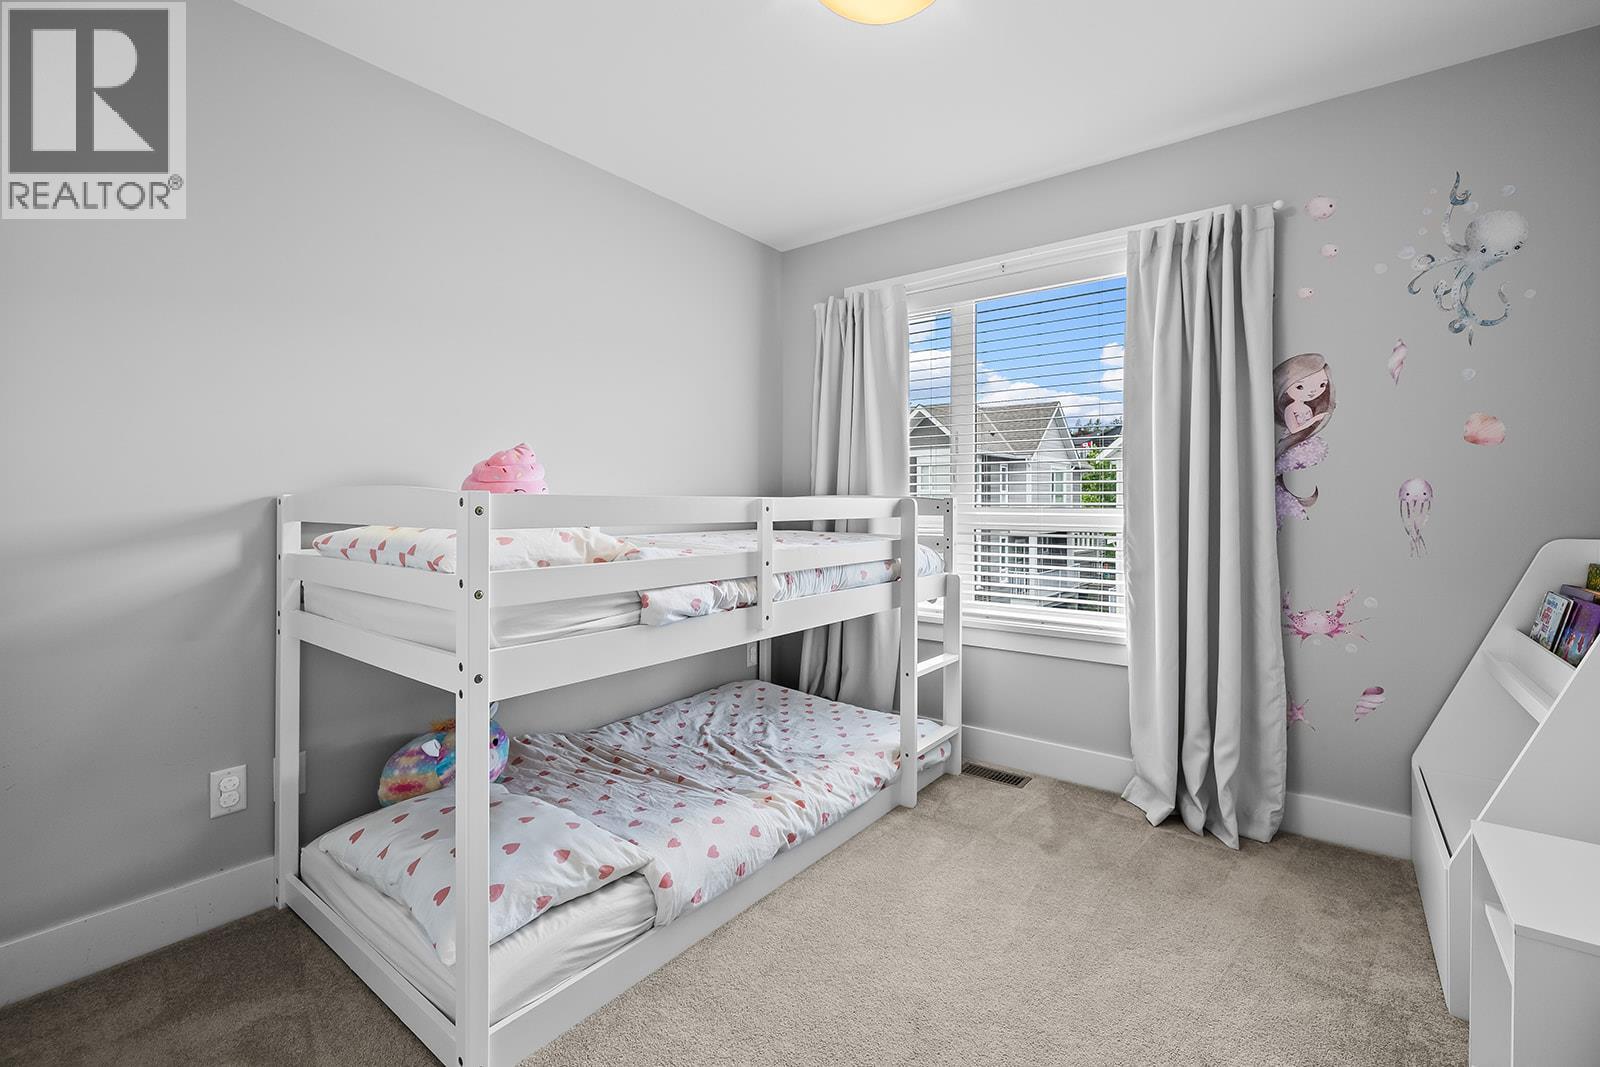
$585,000
Maintenance,
$346.89 Monthly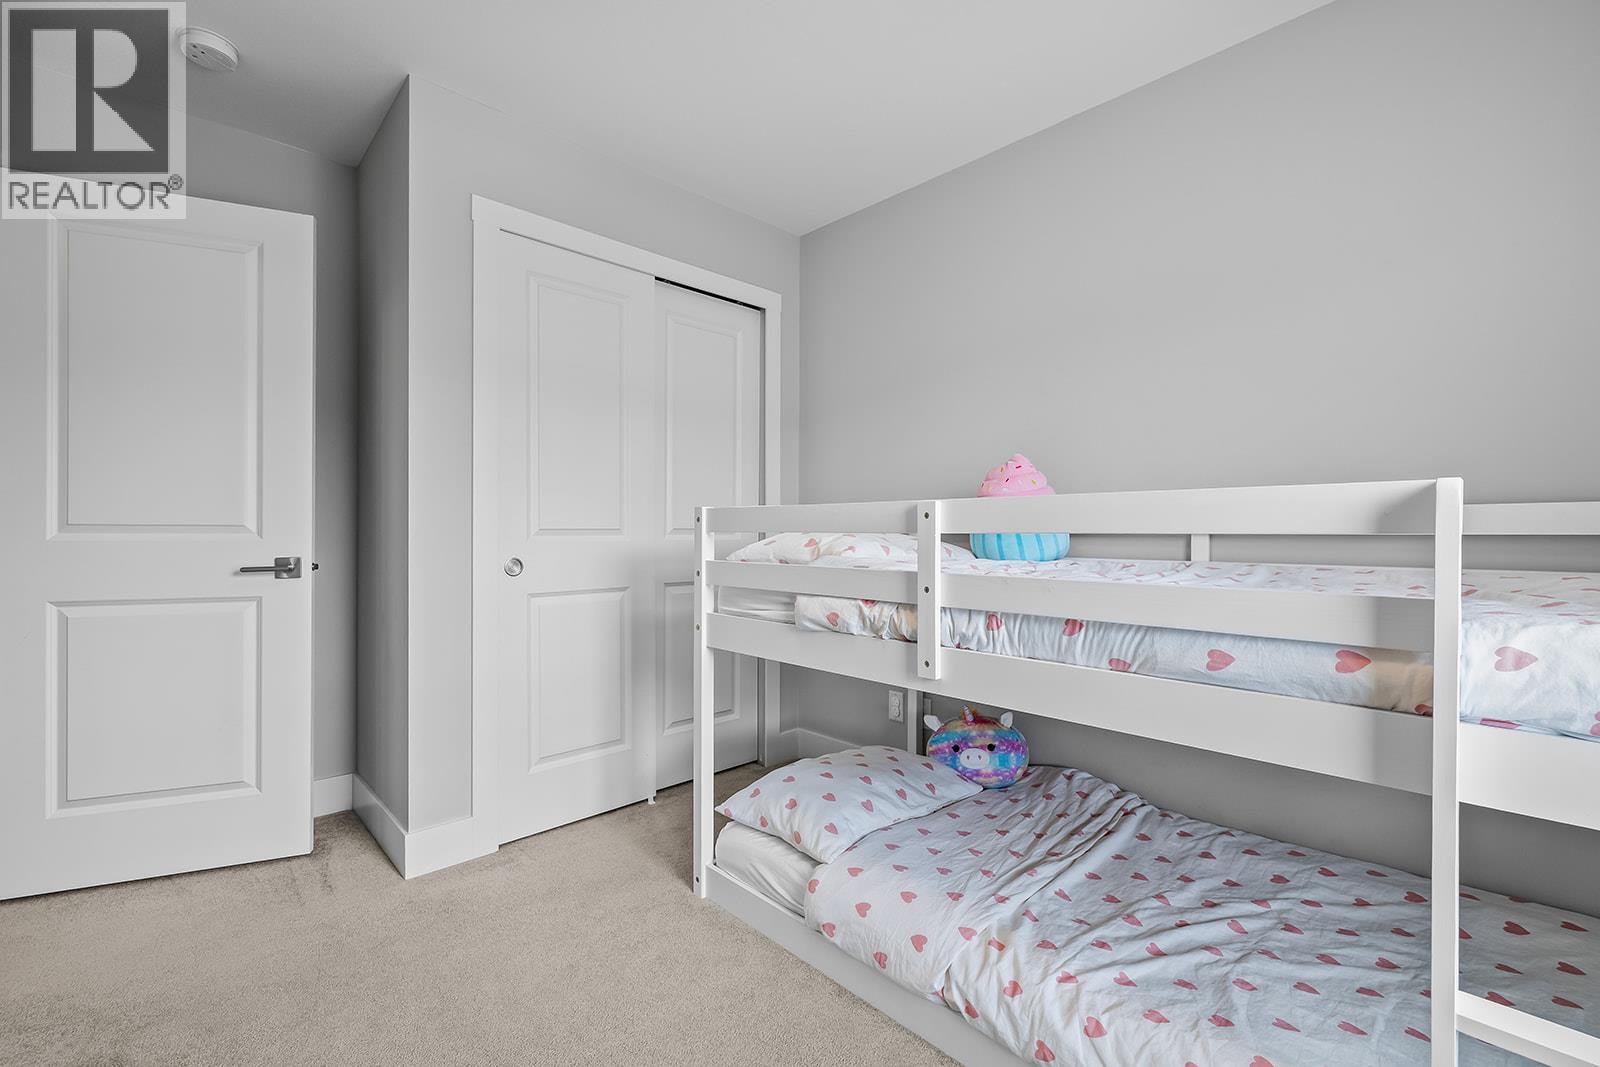
$585,000
Maintenance,
$346.89 Monthly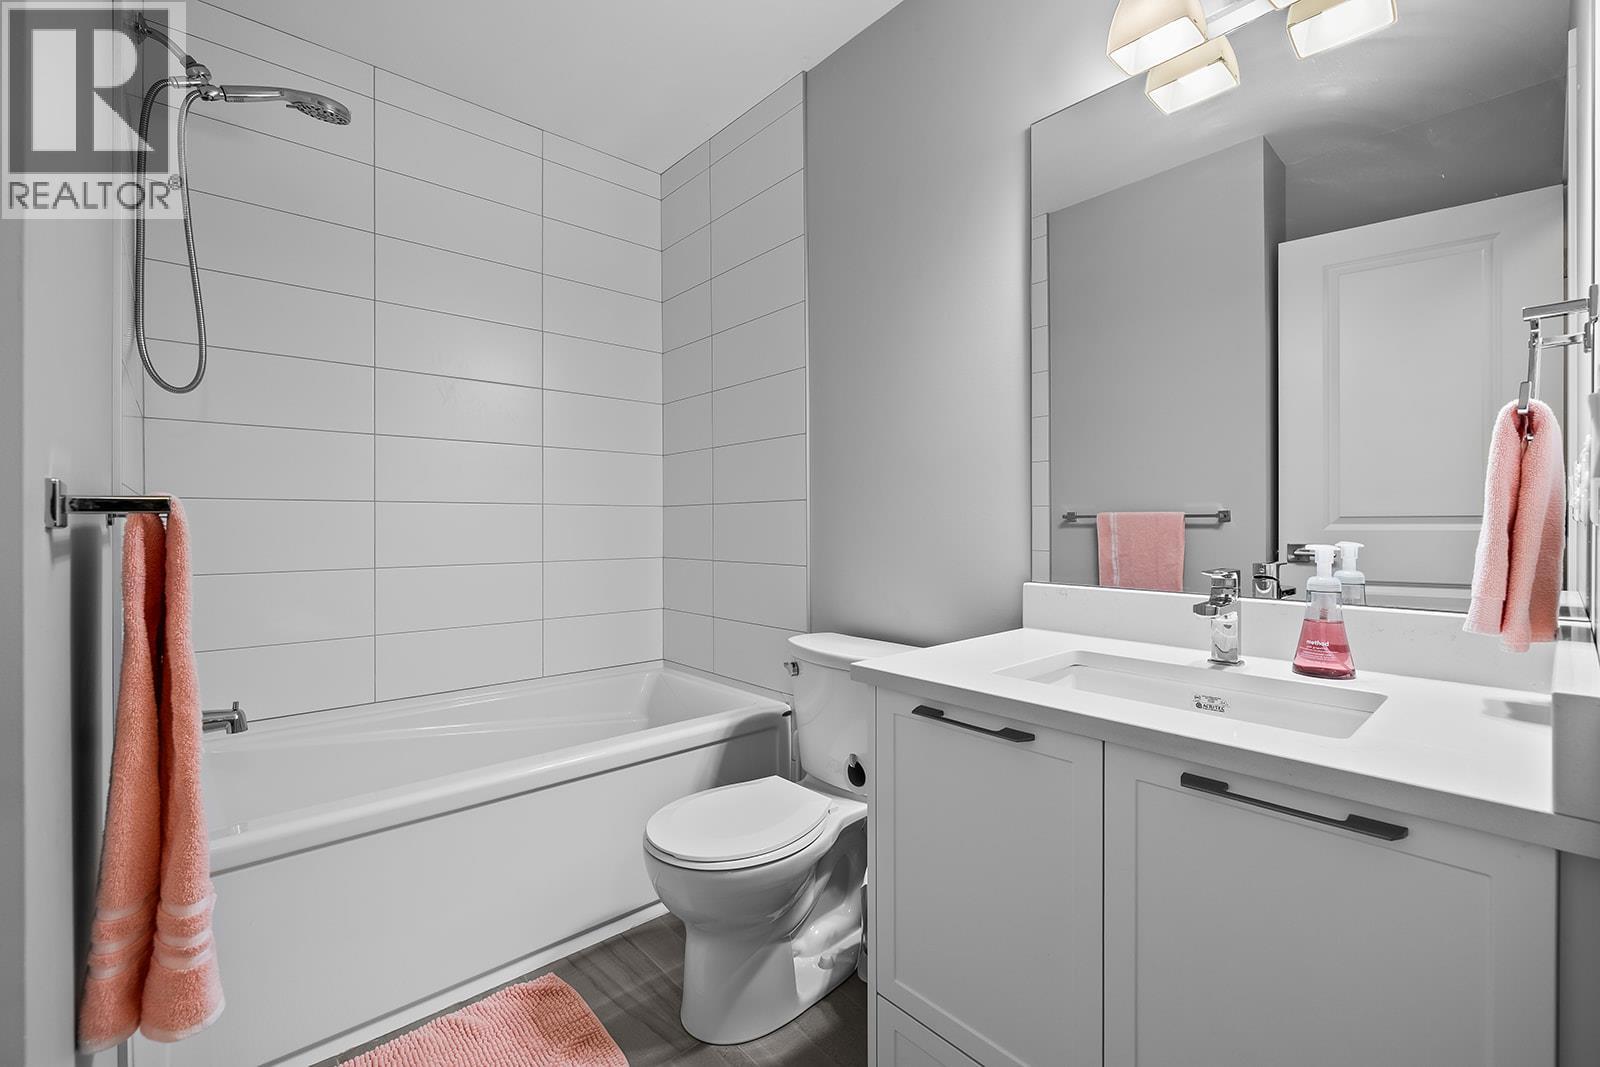
$585,000
Maintenance,
$346.89 Monthly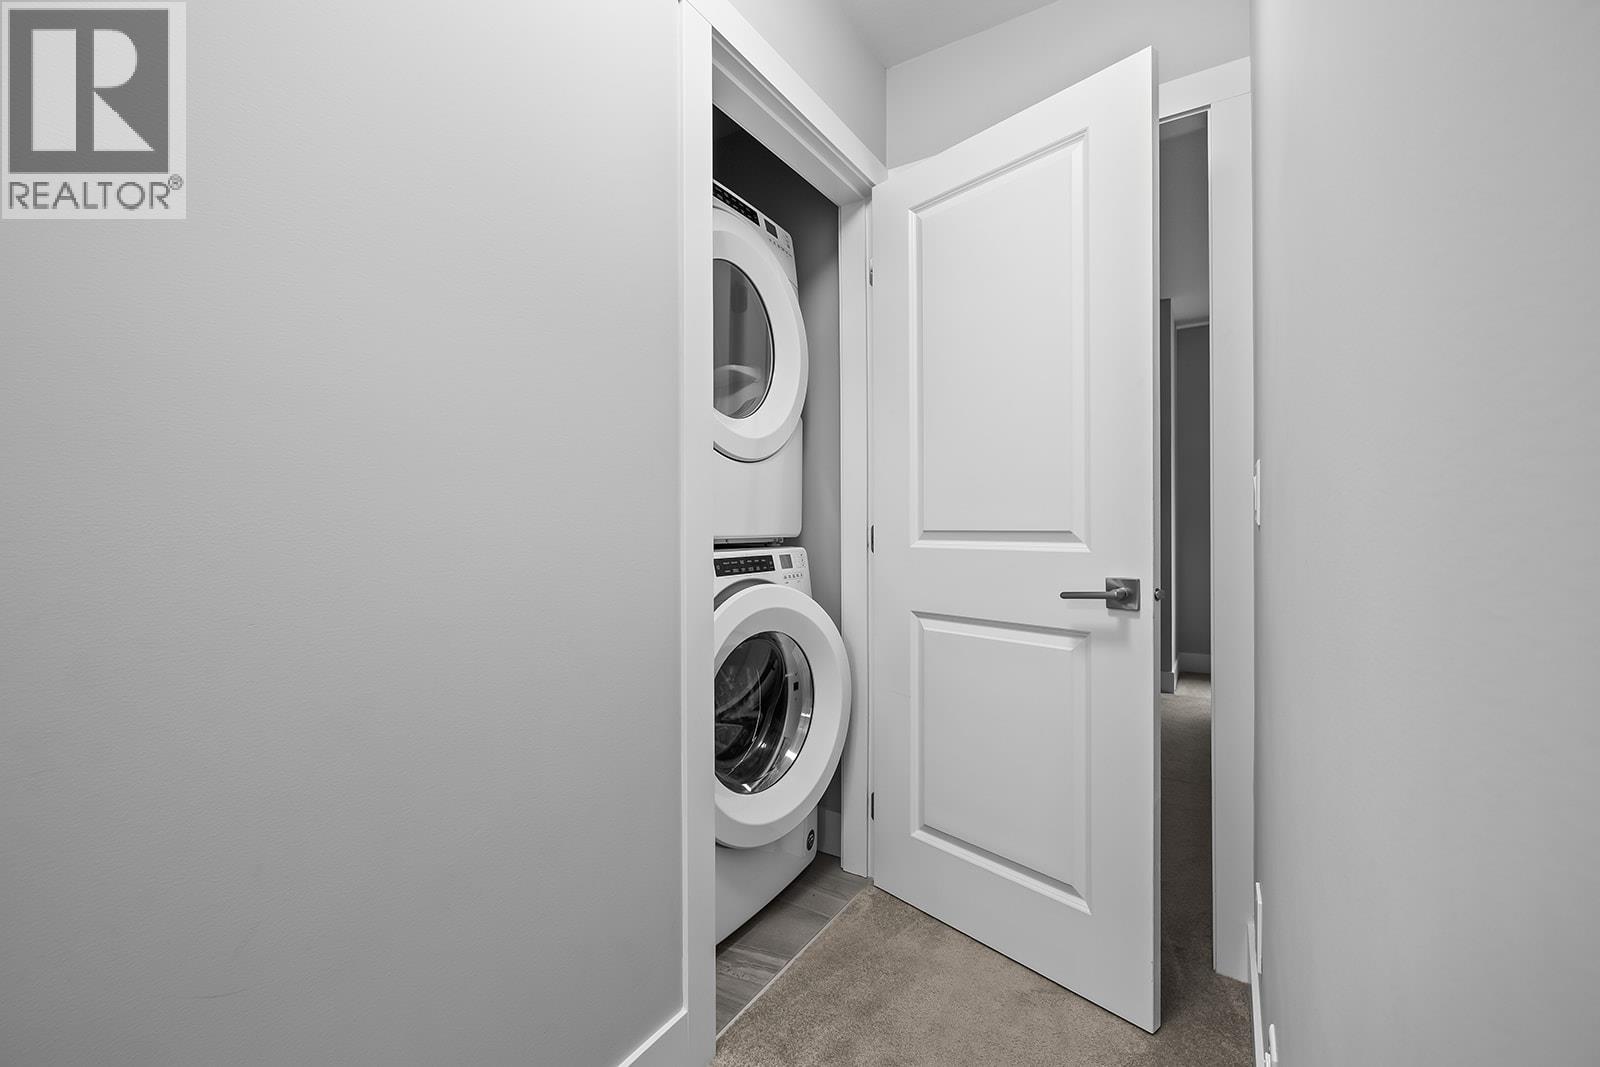
$585,000
Maintenance,
$346.89 Monthly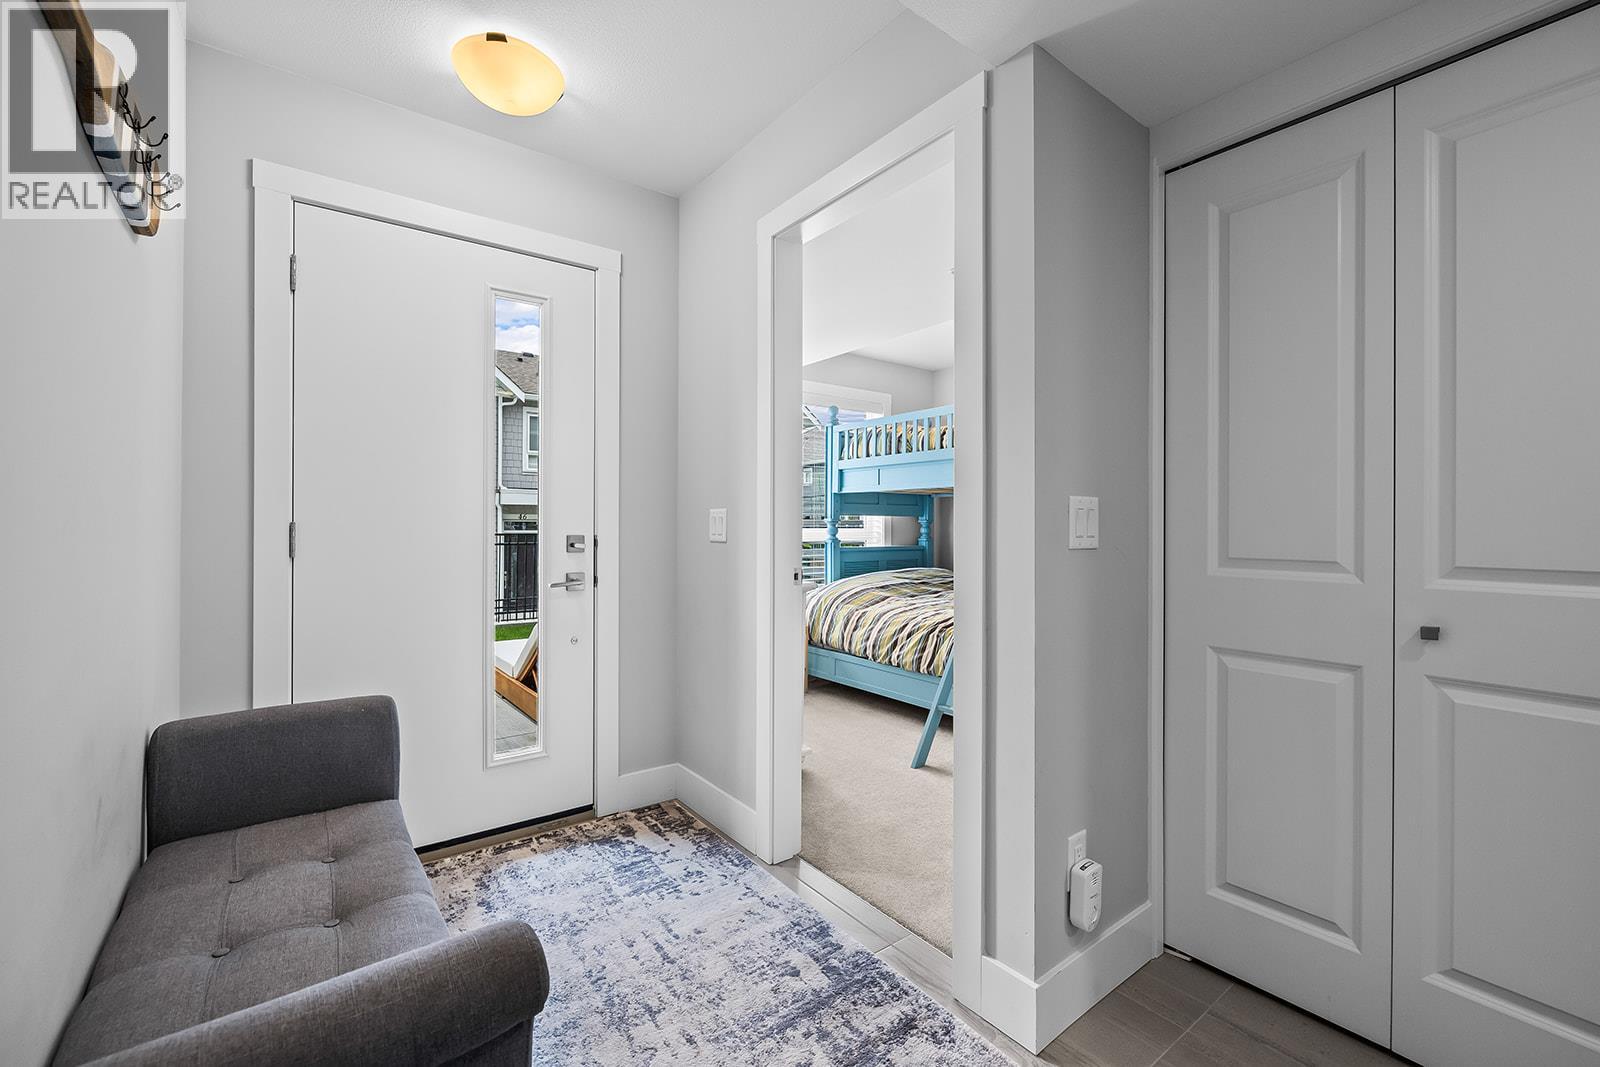
$585,000
Maintenance,
$346.89 Monthly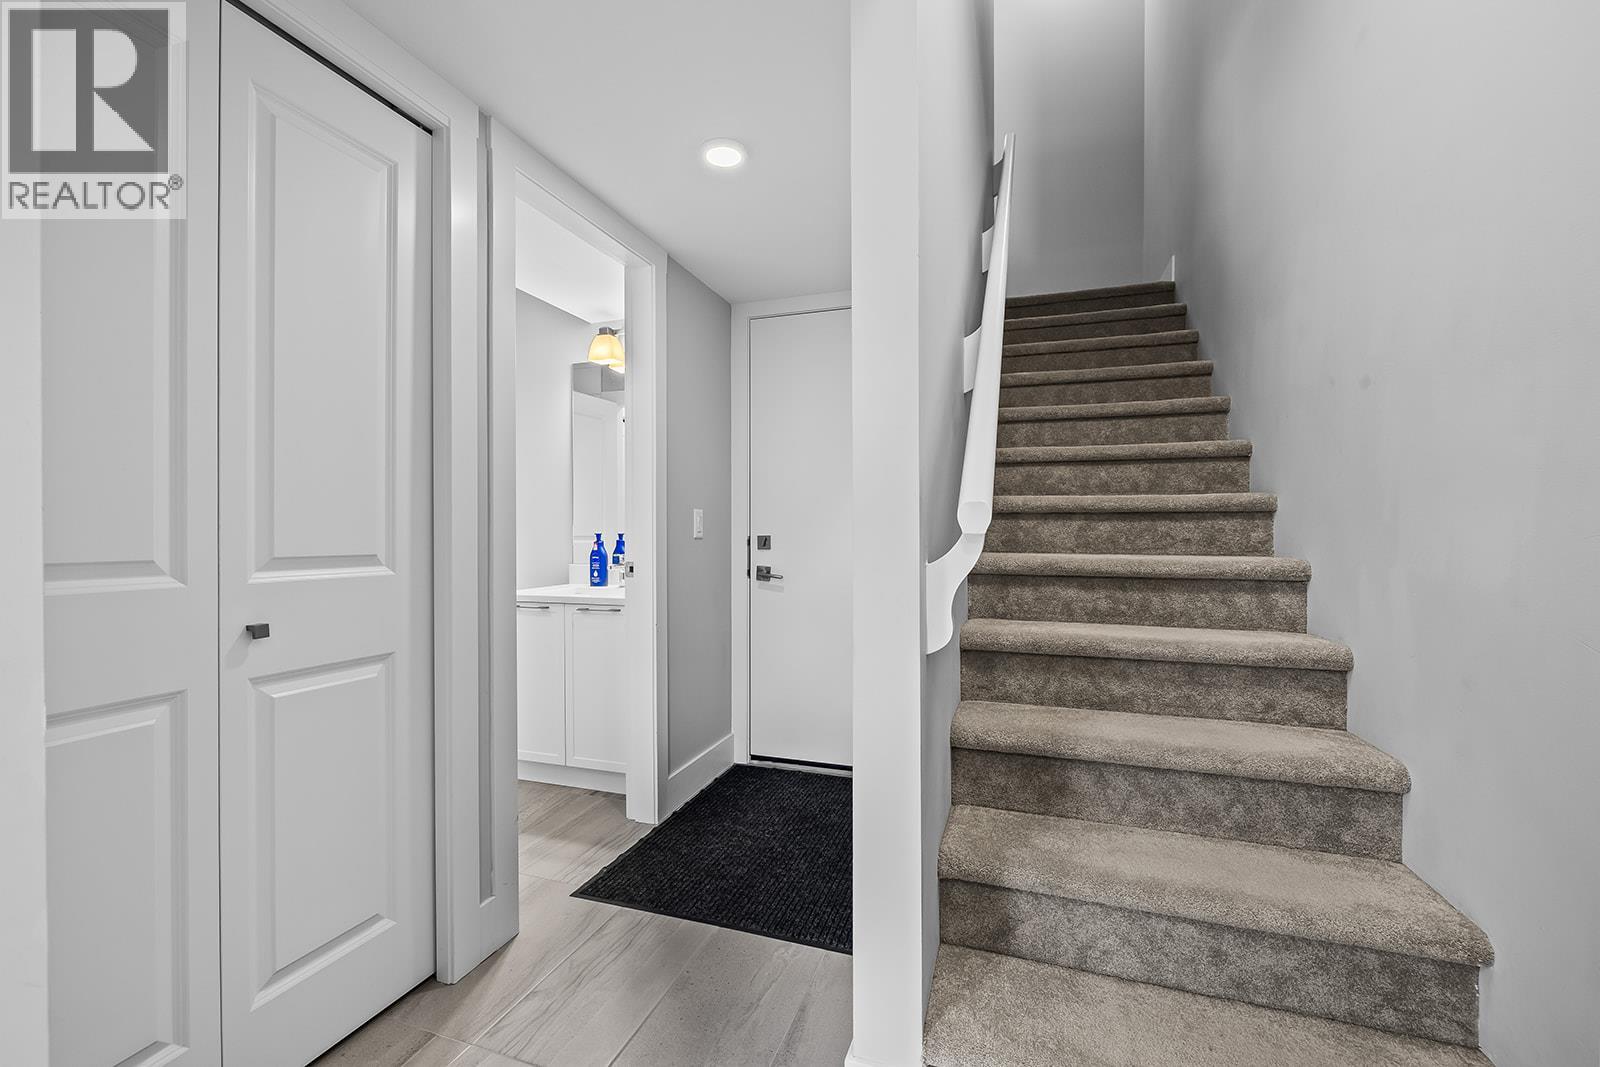
$585,000
Maintenance,
$346.89 Monthly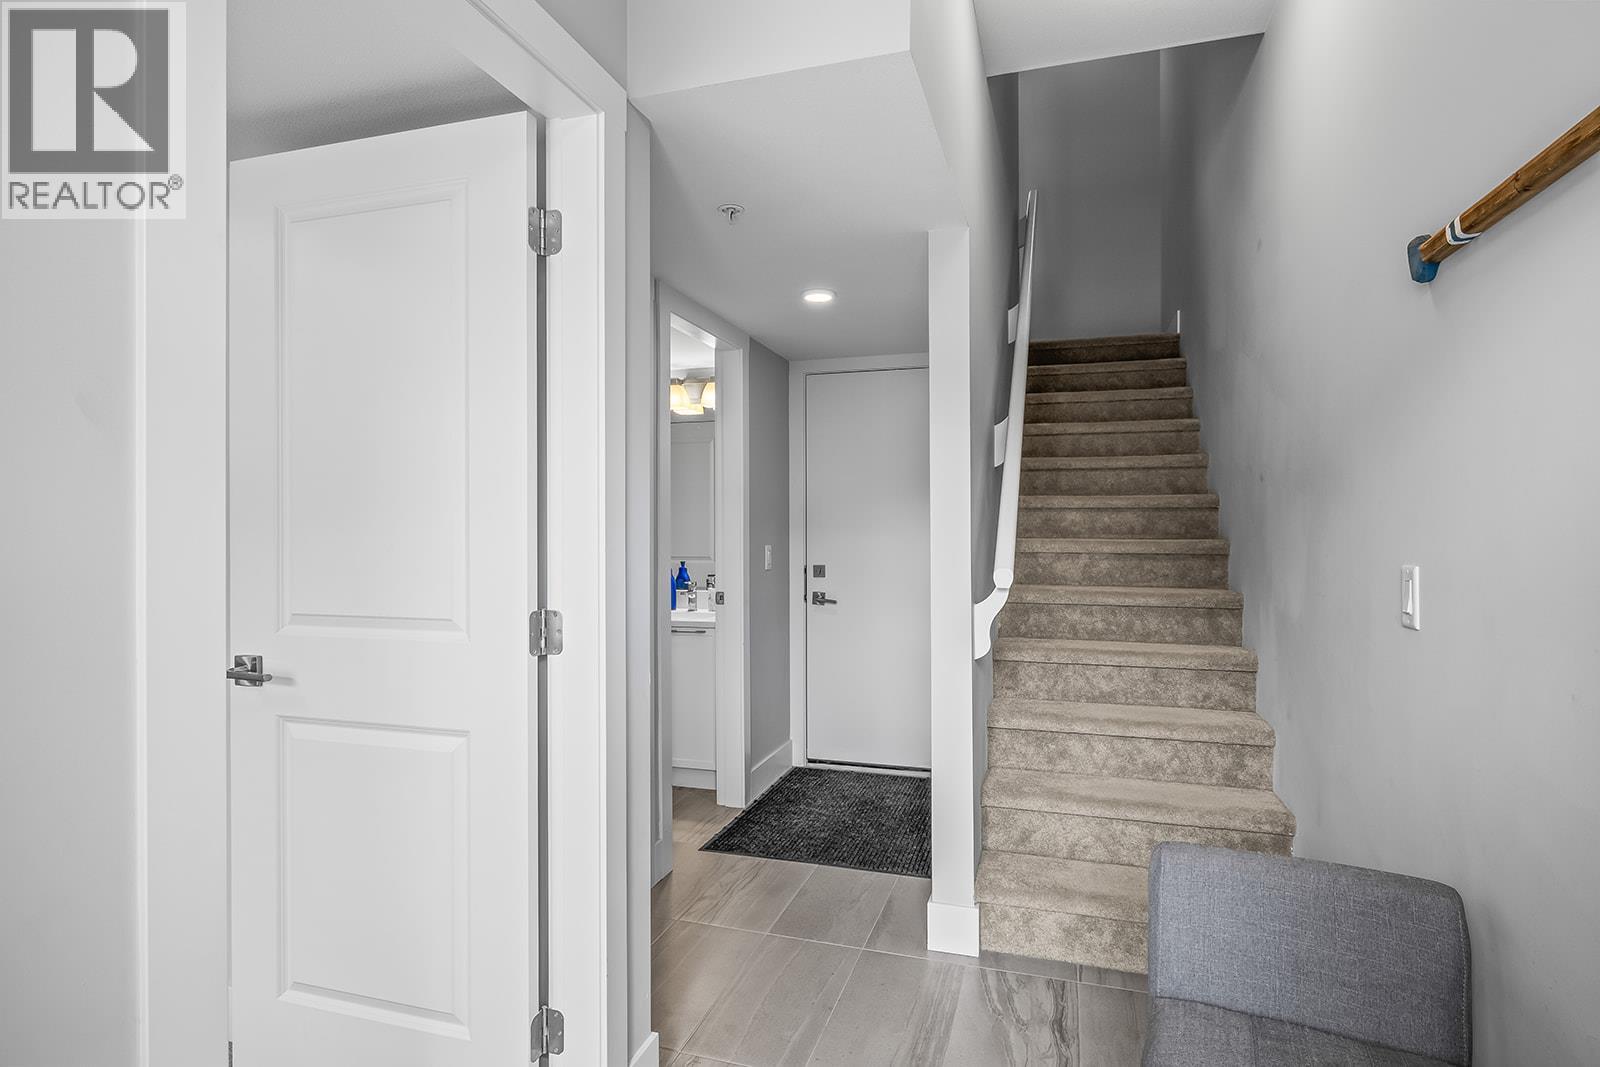
$585,000
Maintenance,
$346.89 Monthly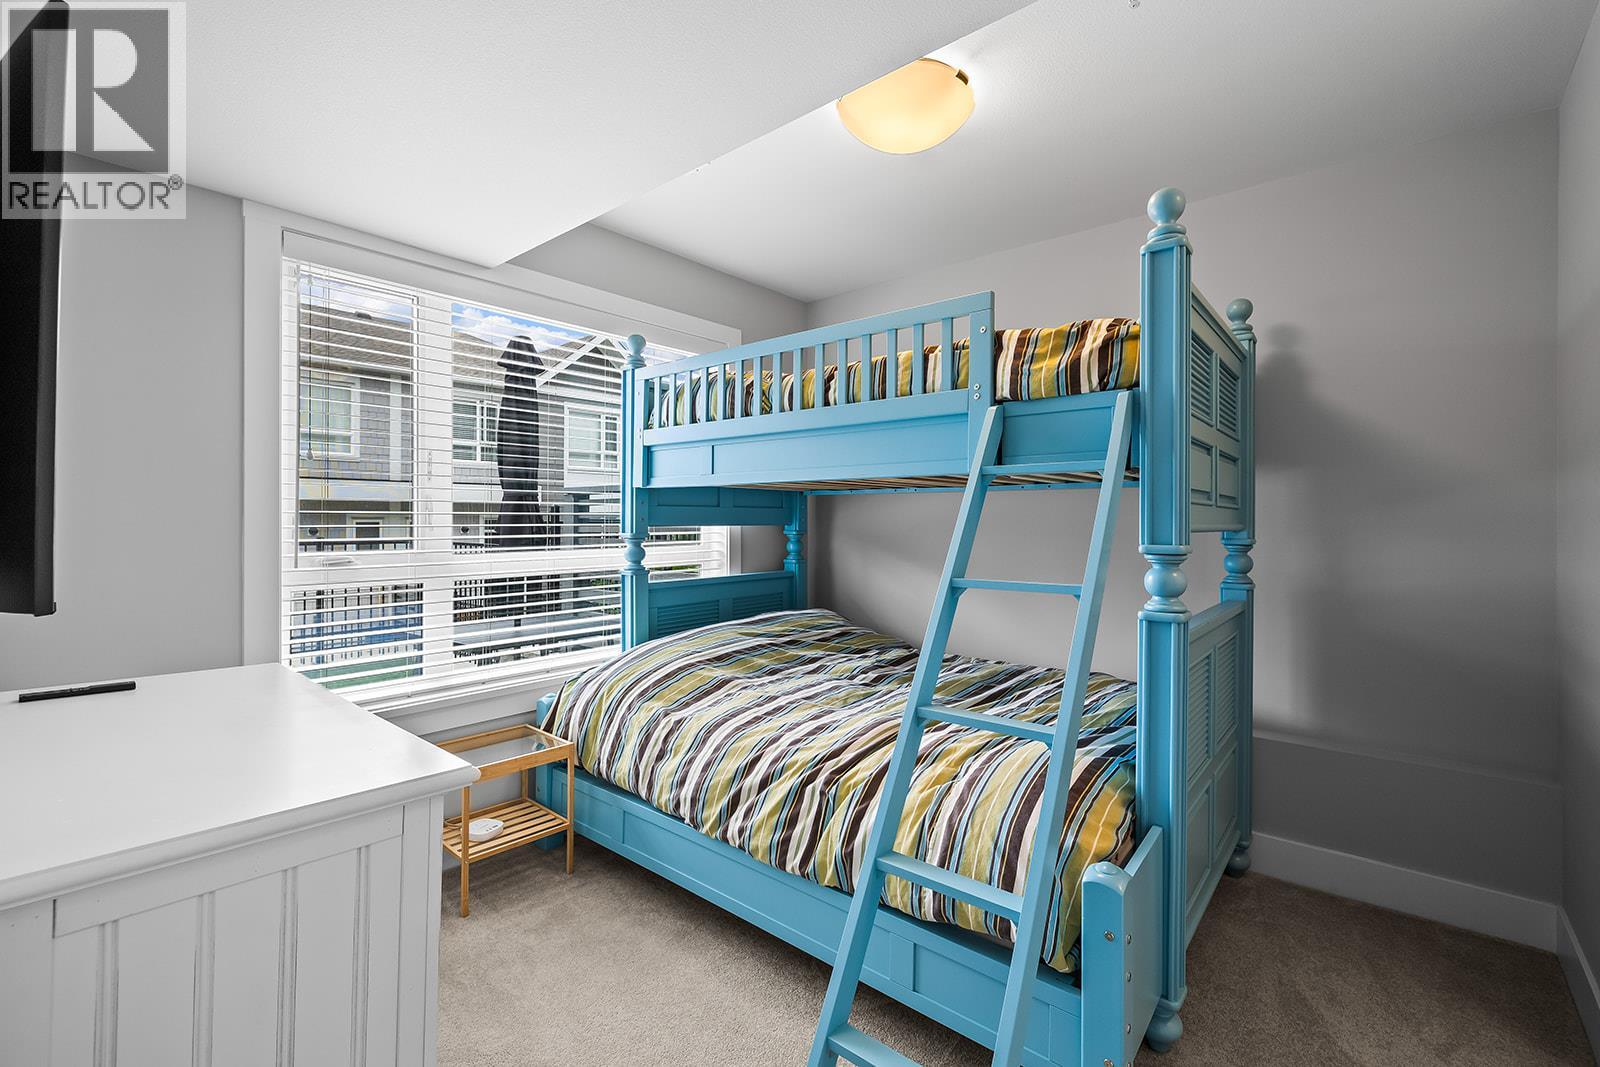
$585,000
Maintenance,
$346.89 Monthly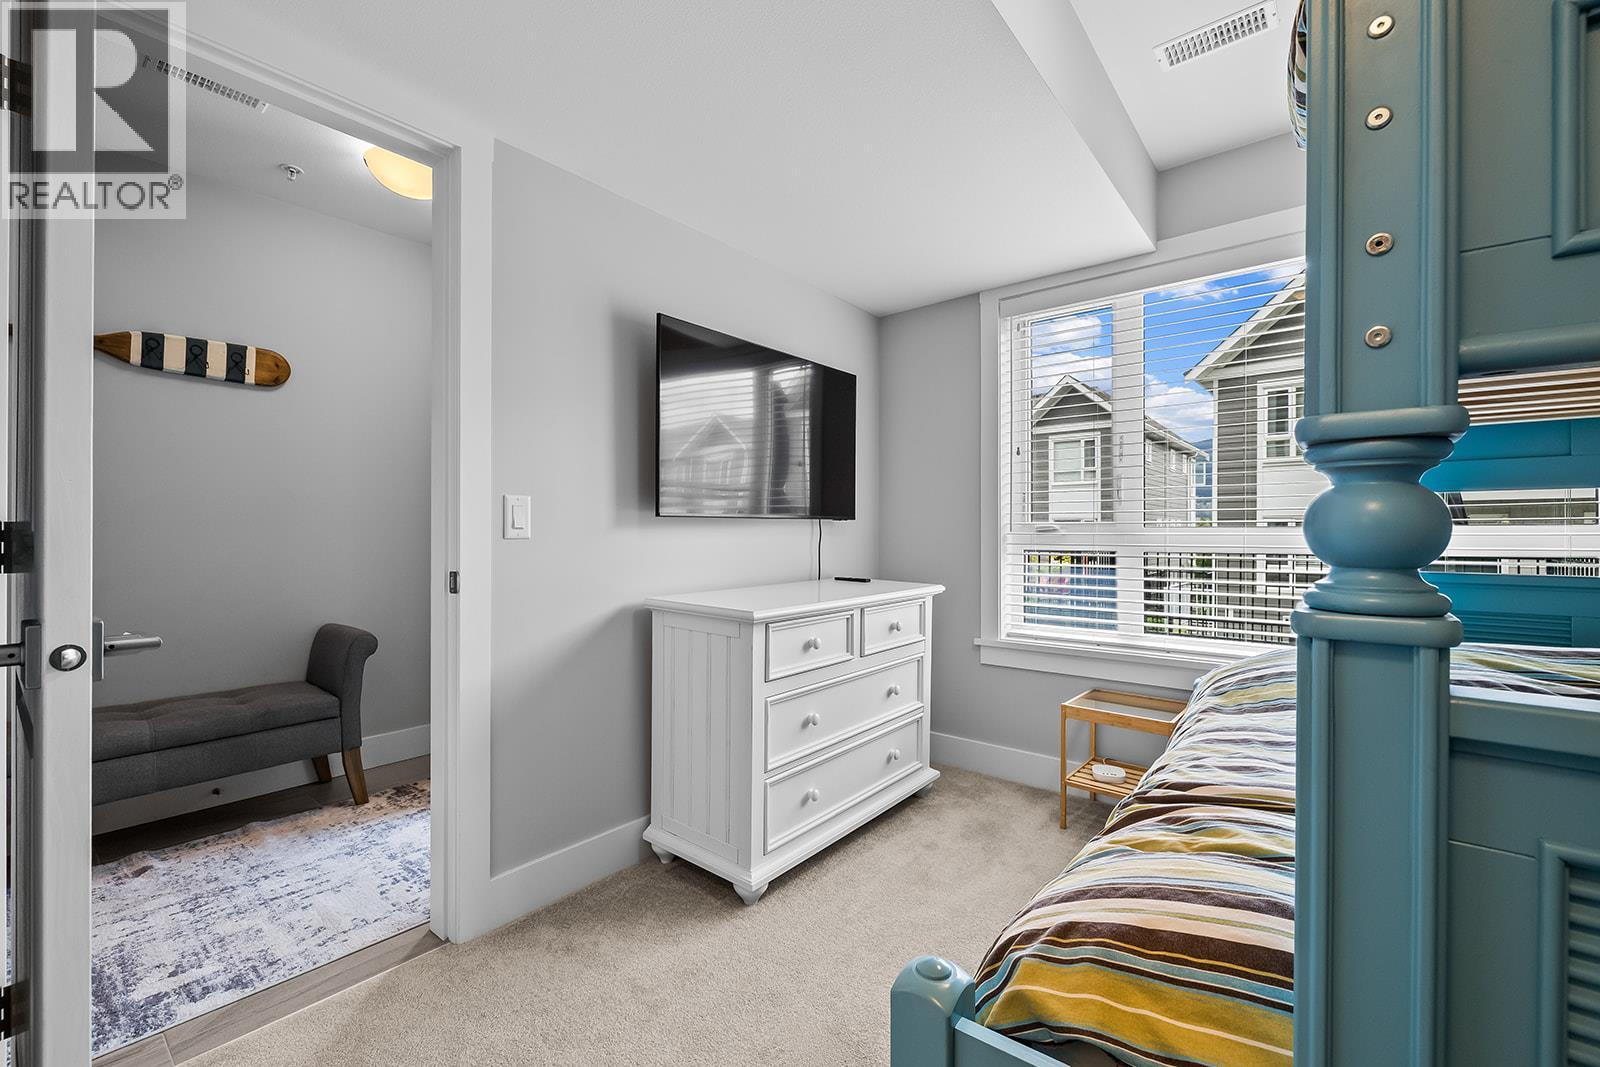
$585,000
Maintenance,
$346.89 Monthly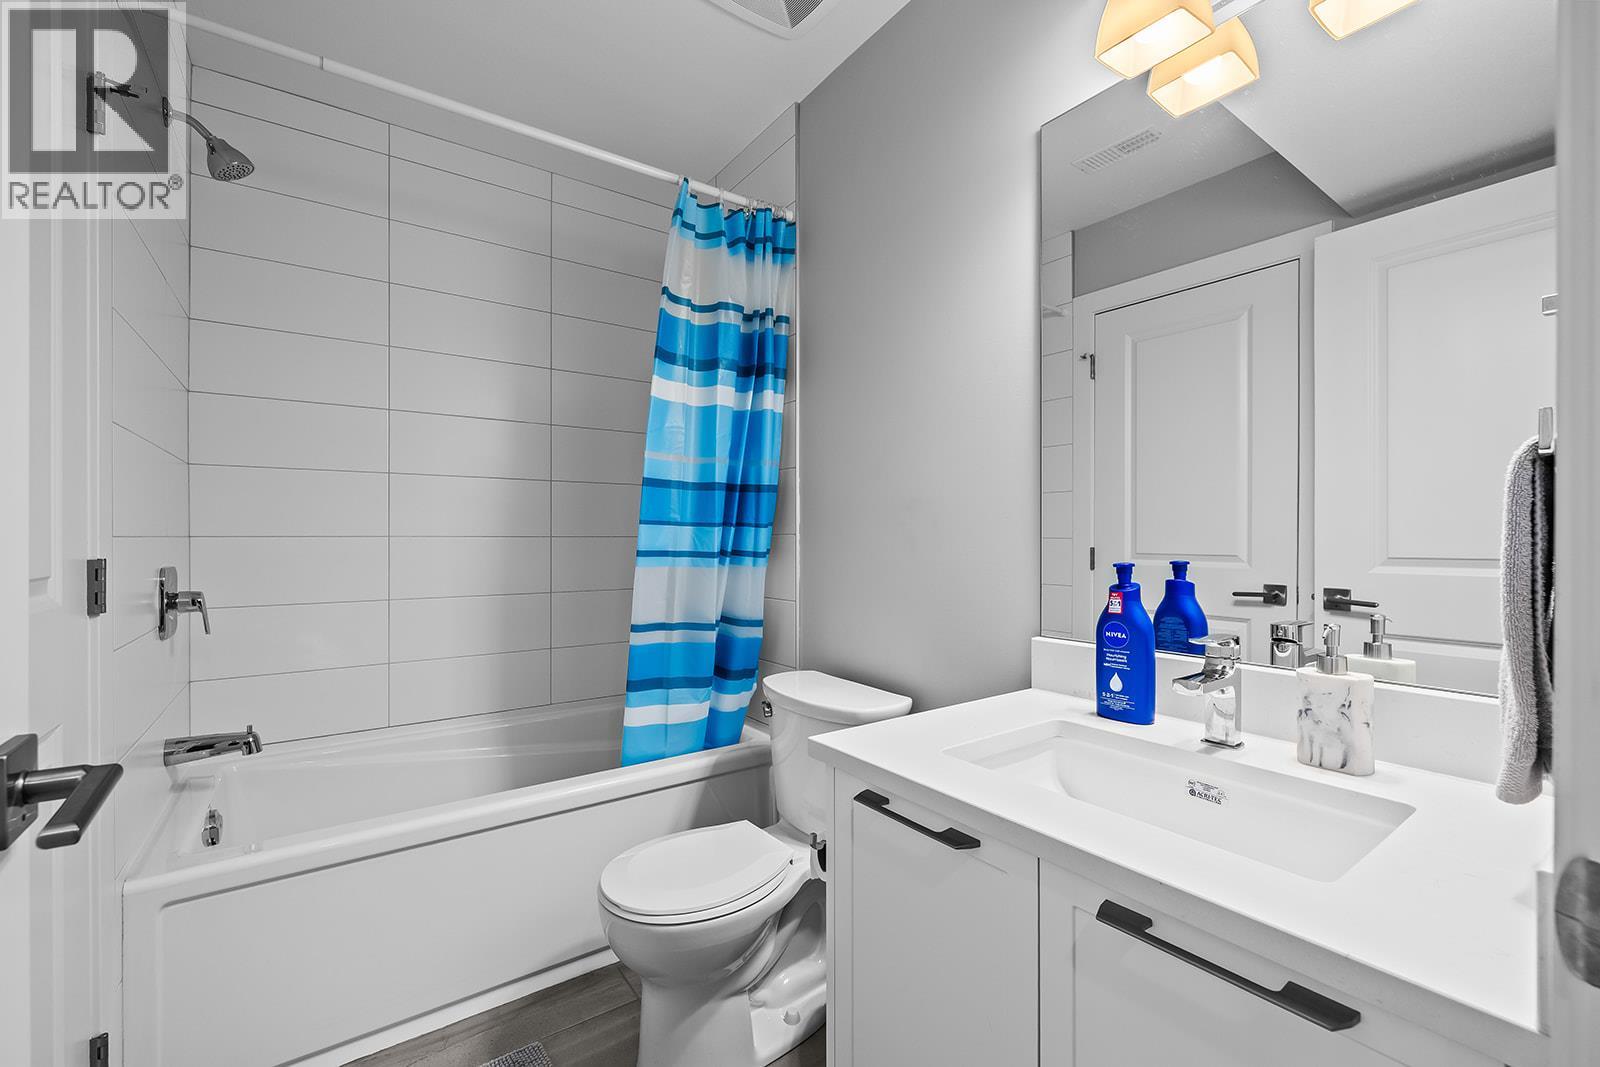
$585,000
Maintenance,
$346.89 Monthly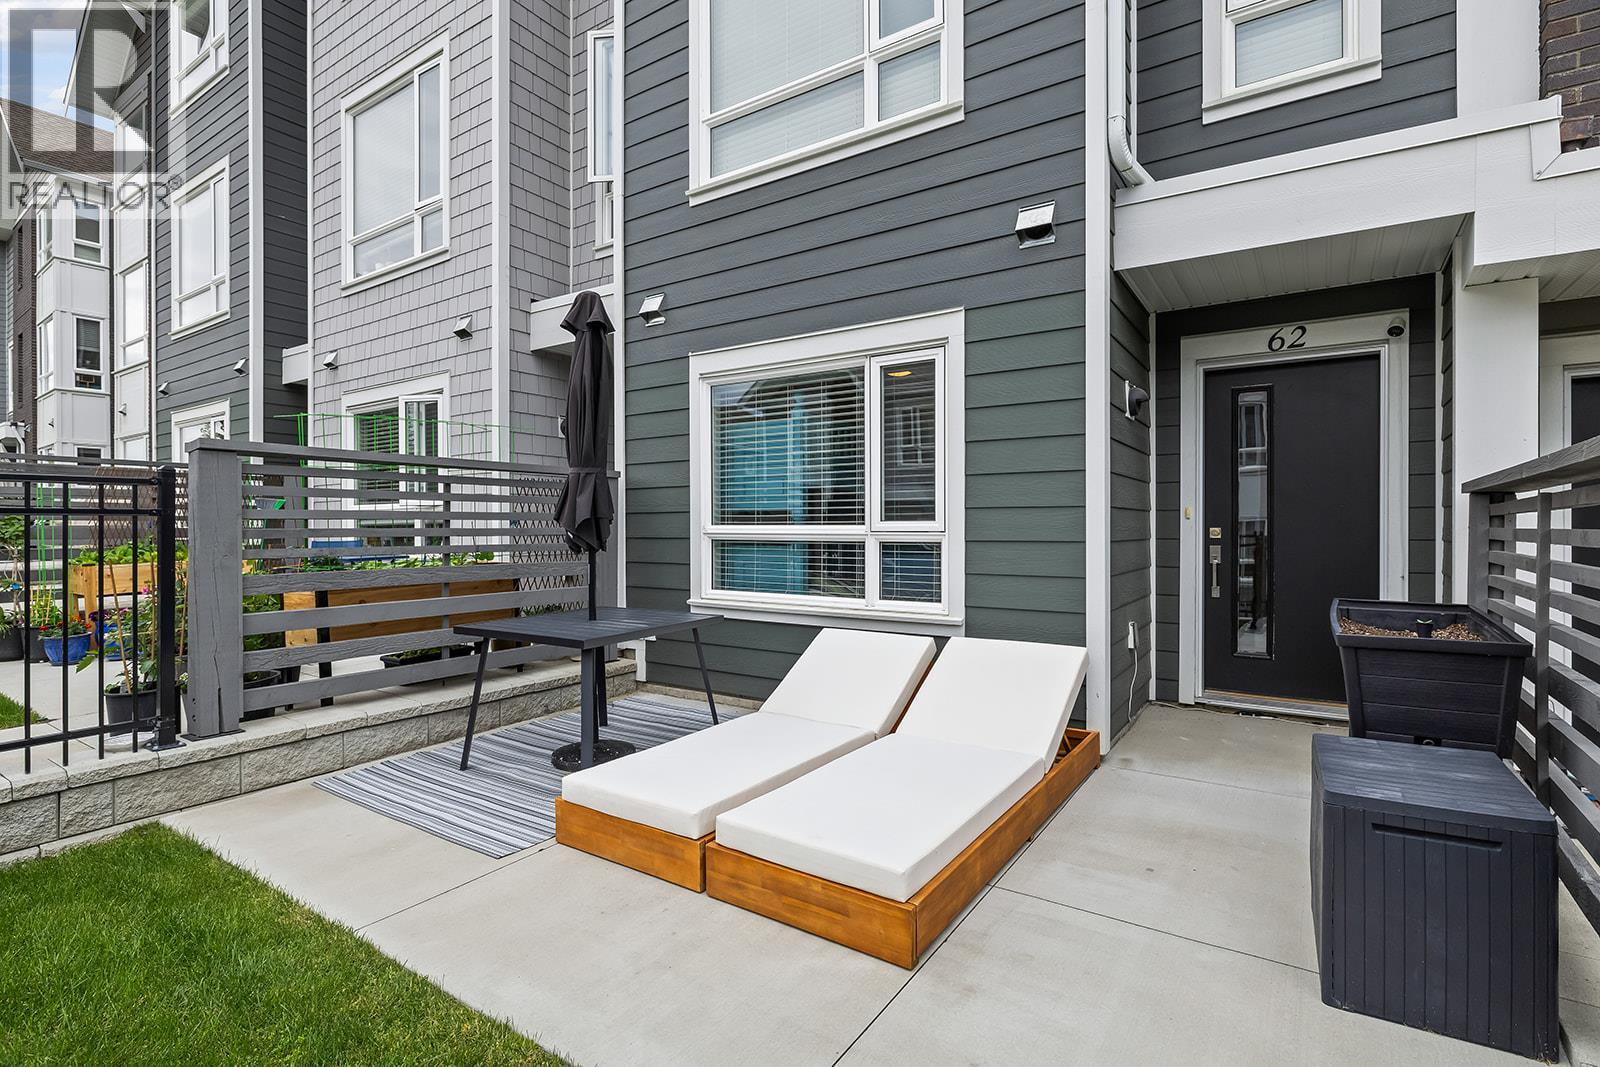
$585,000
Maintenance,
$346.89 Monthly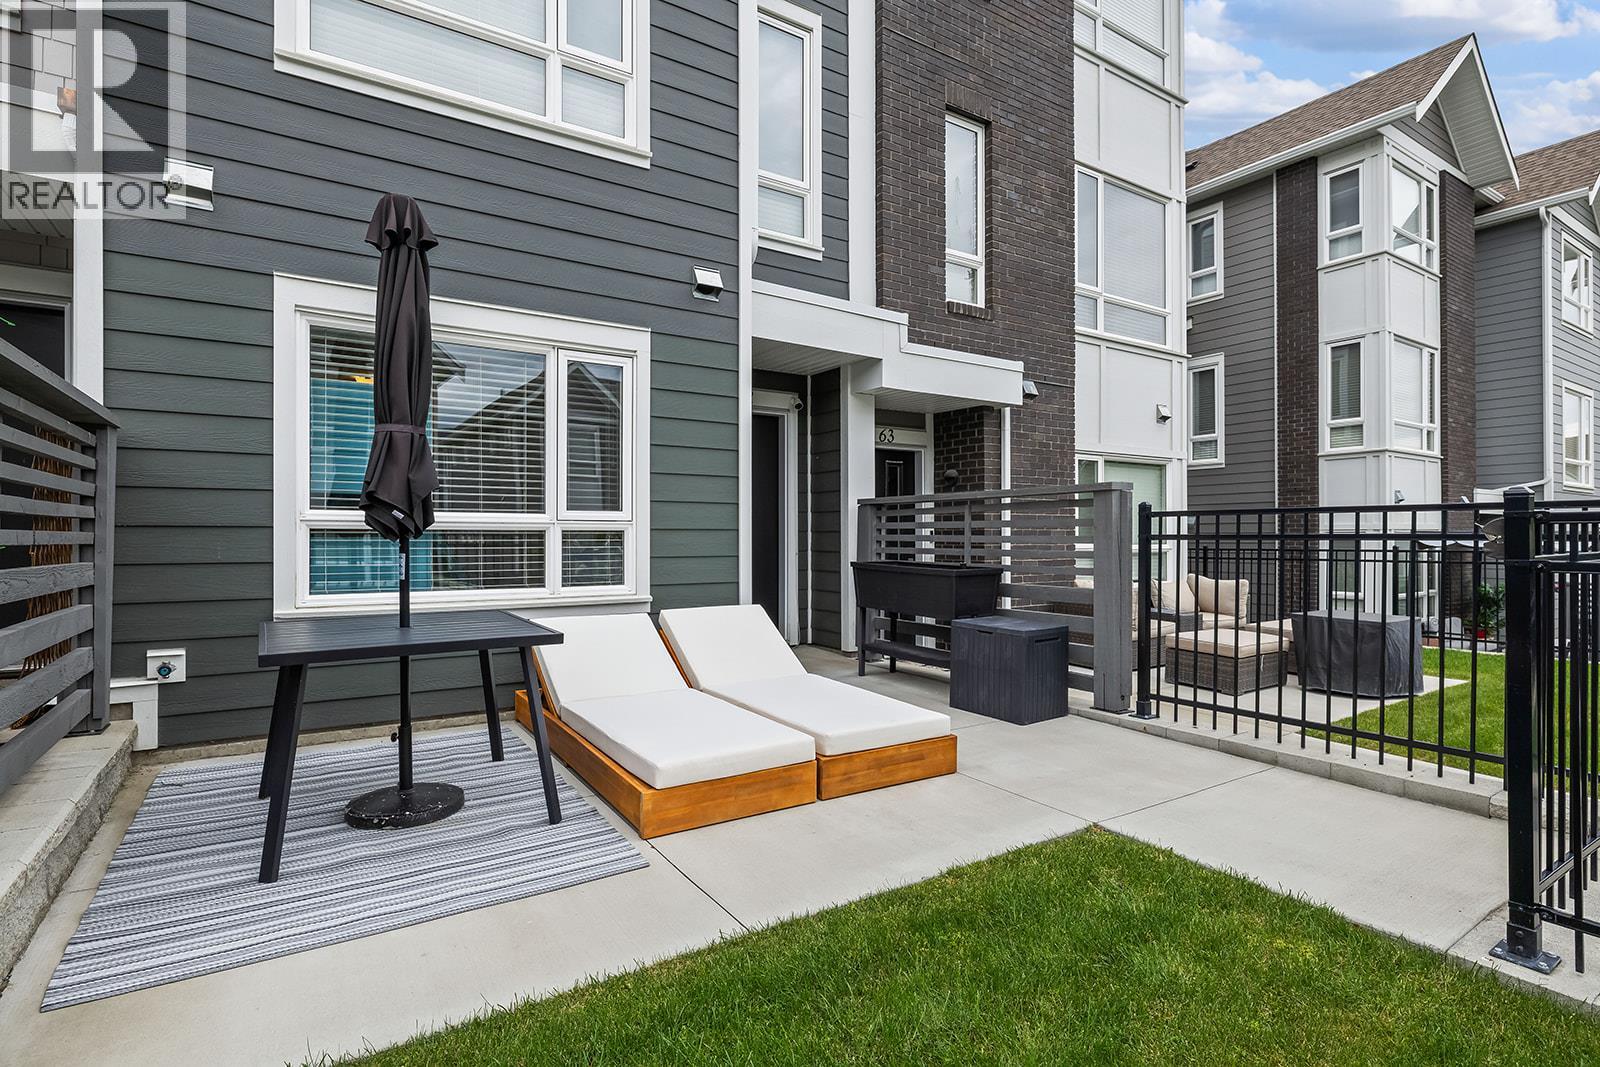
$585,000
Maintenance,
$346.89 Monthly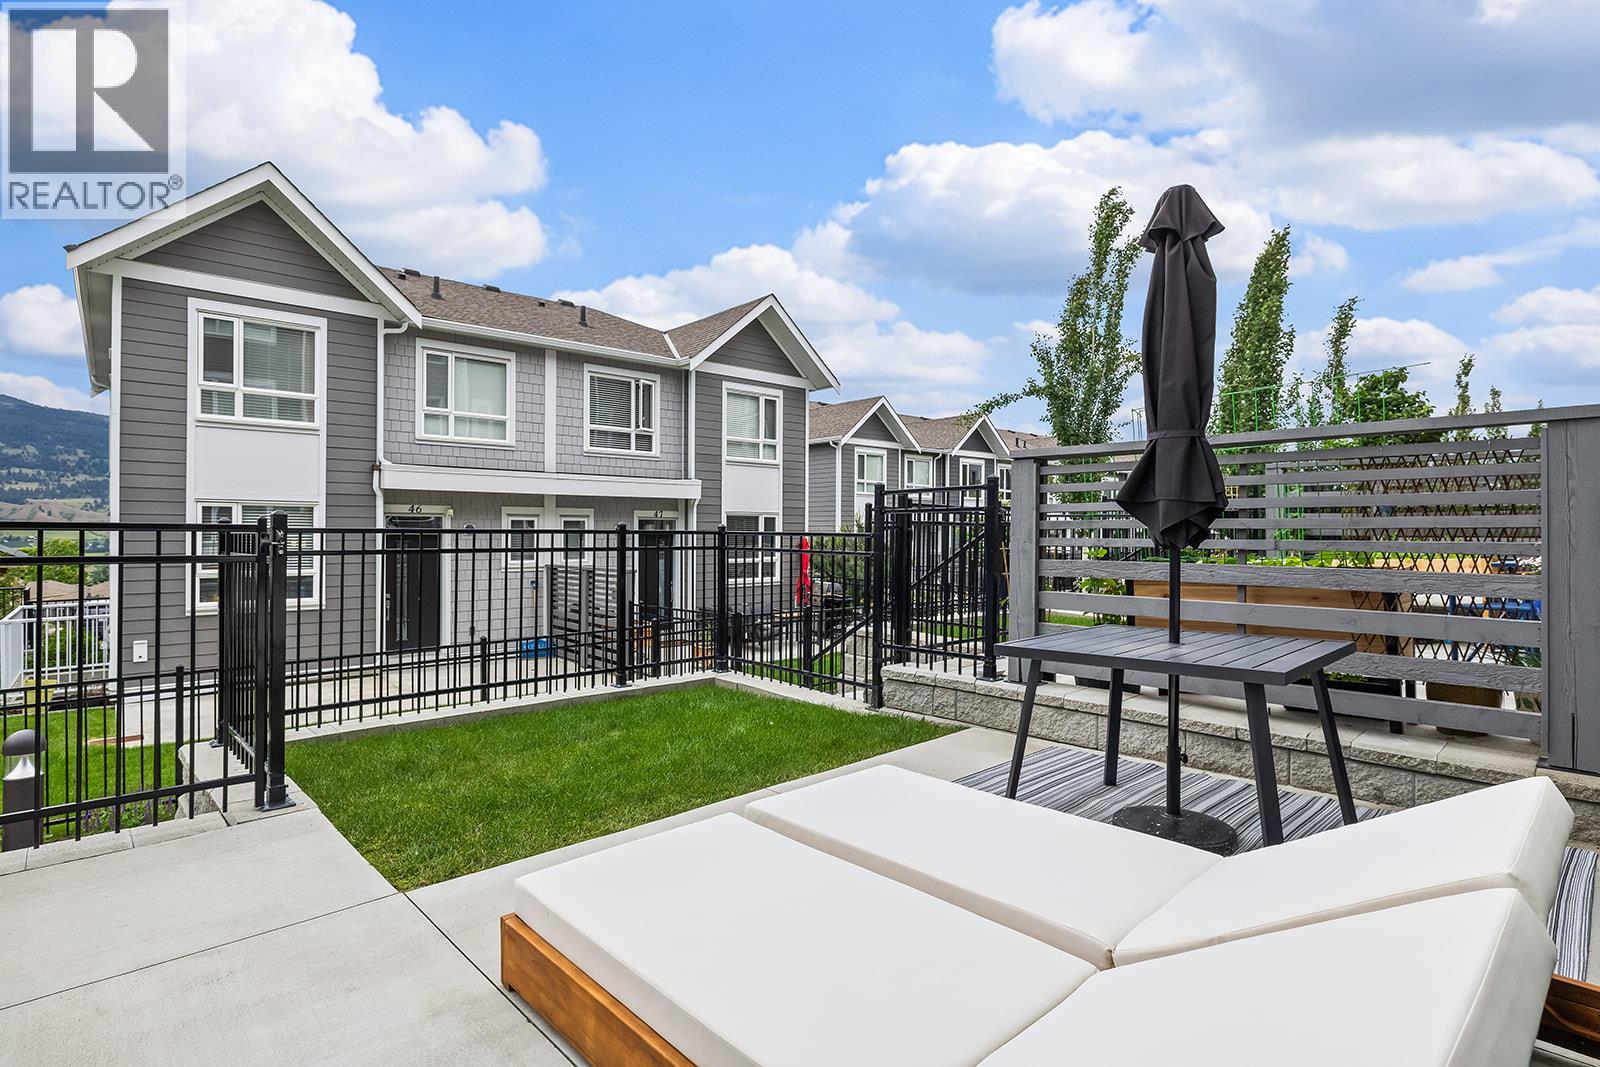
$585,000
Maintenance,
$346.89 Monthly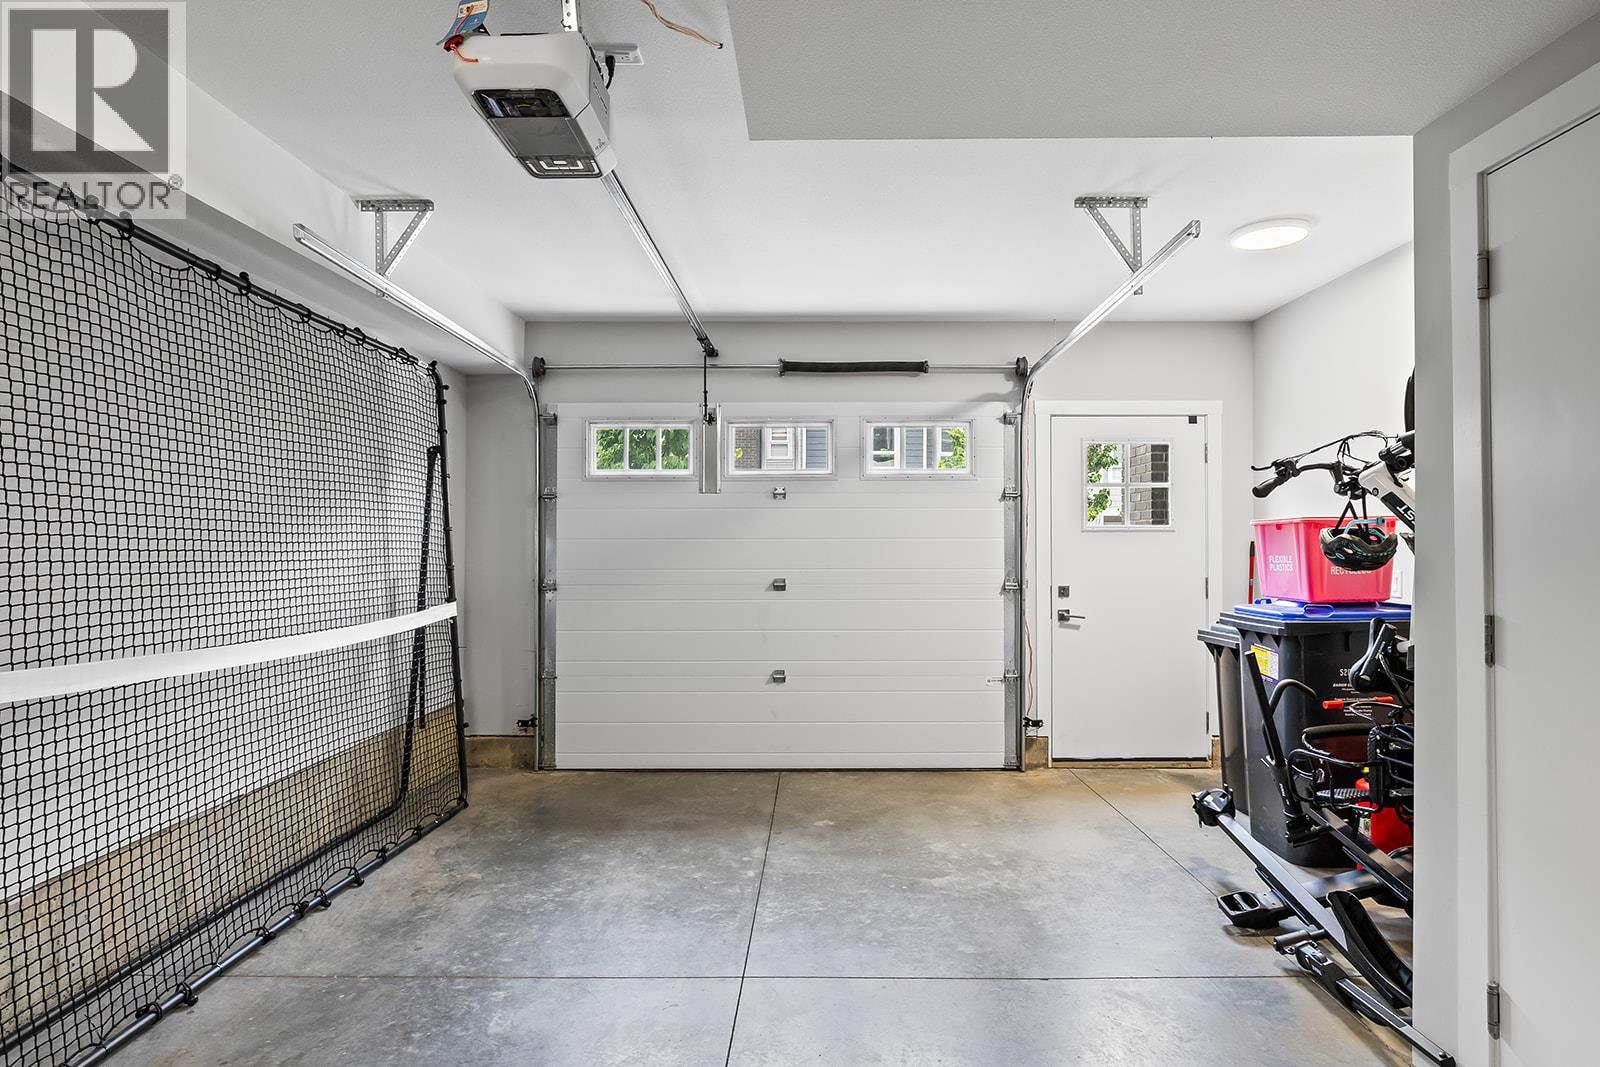
$585,000
Maintenance,
$346.89 Monthly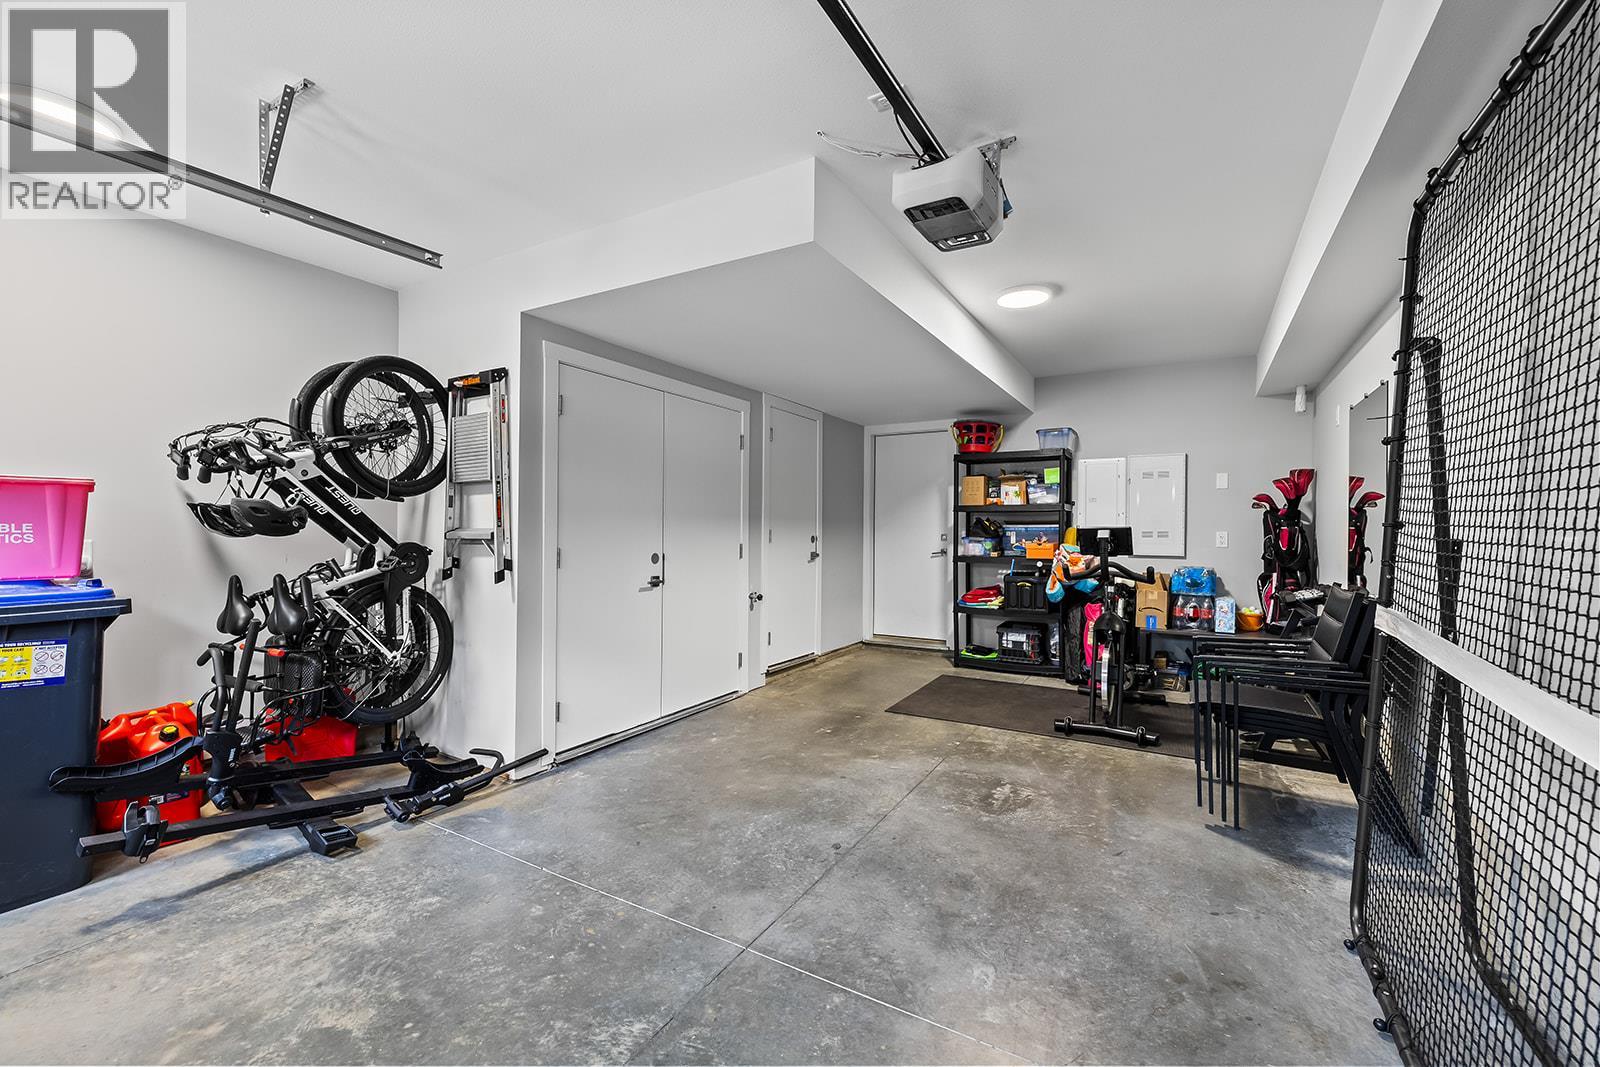
$585,000
Maintenance,
$346.89 Monthly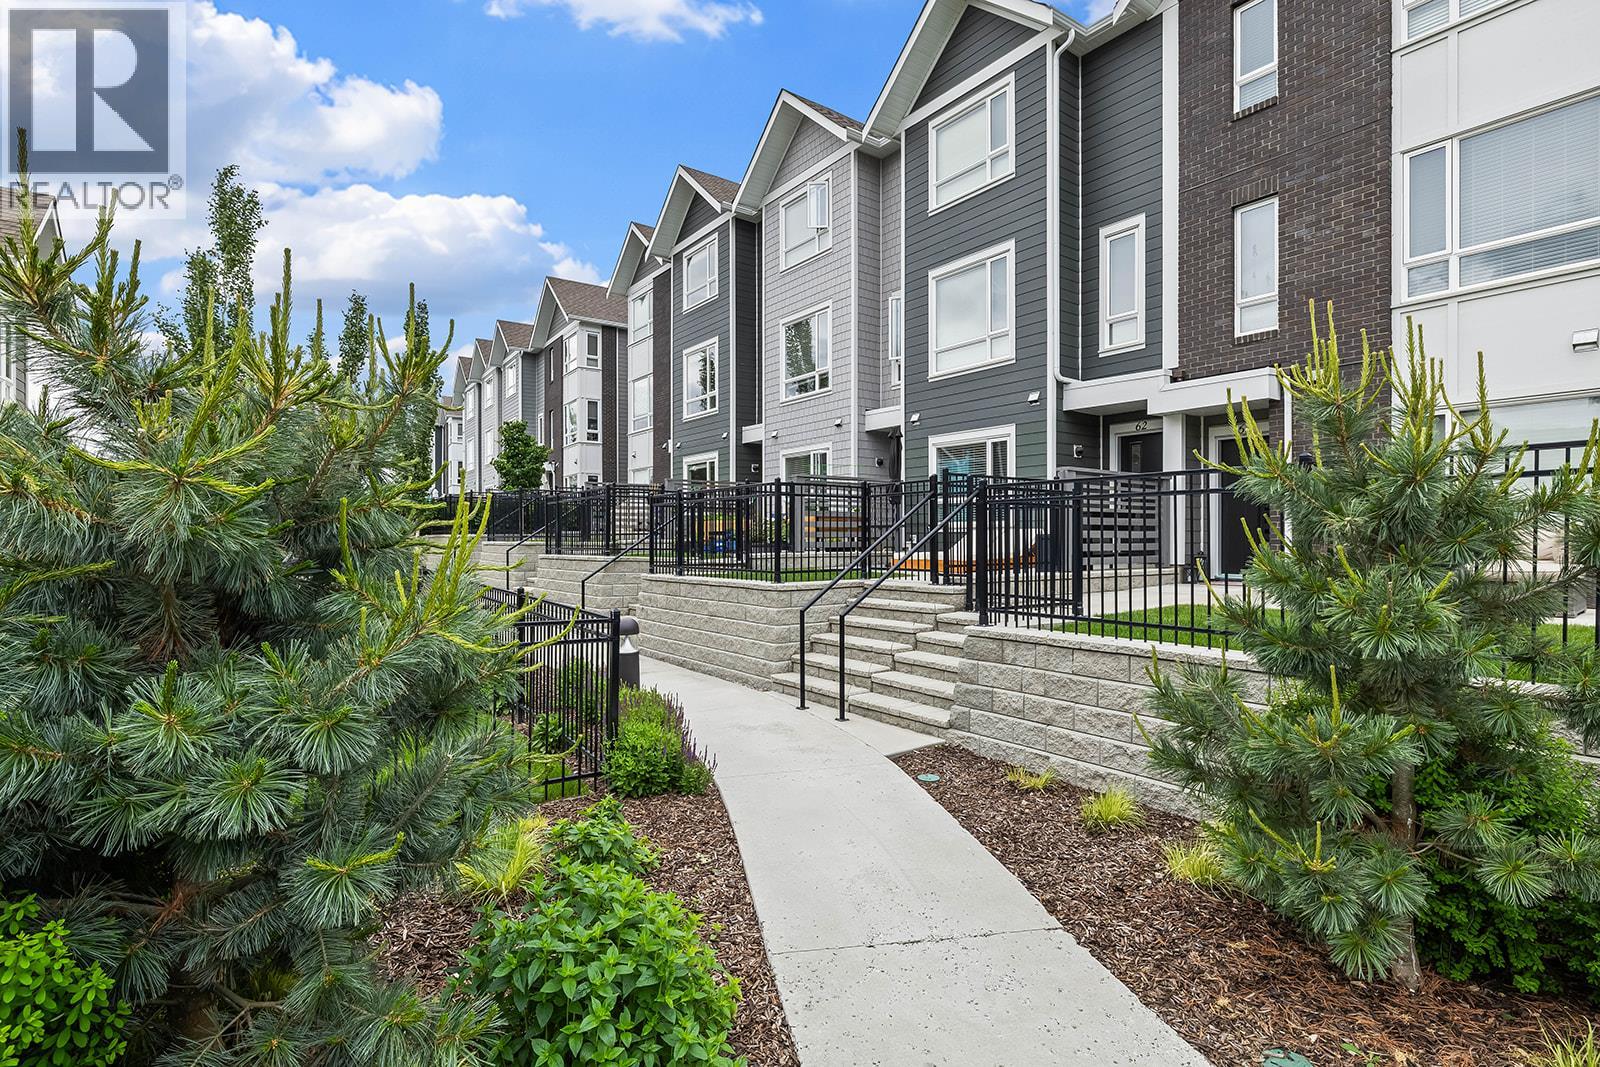
$585,000
Maintenance,
$346.89 Monthly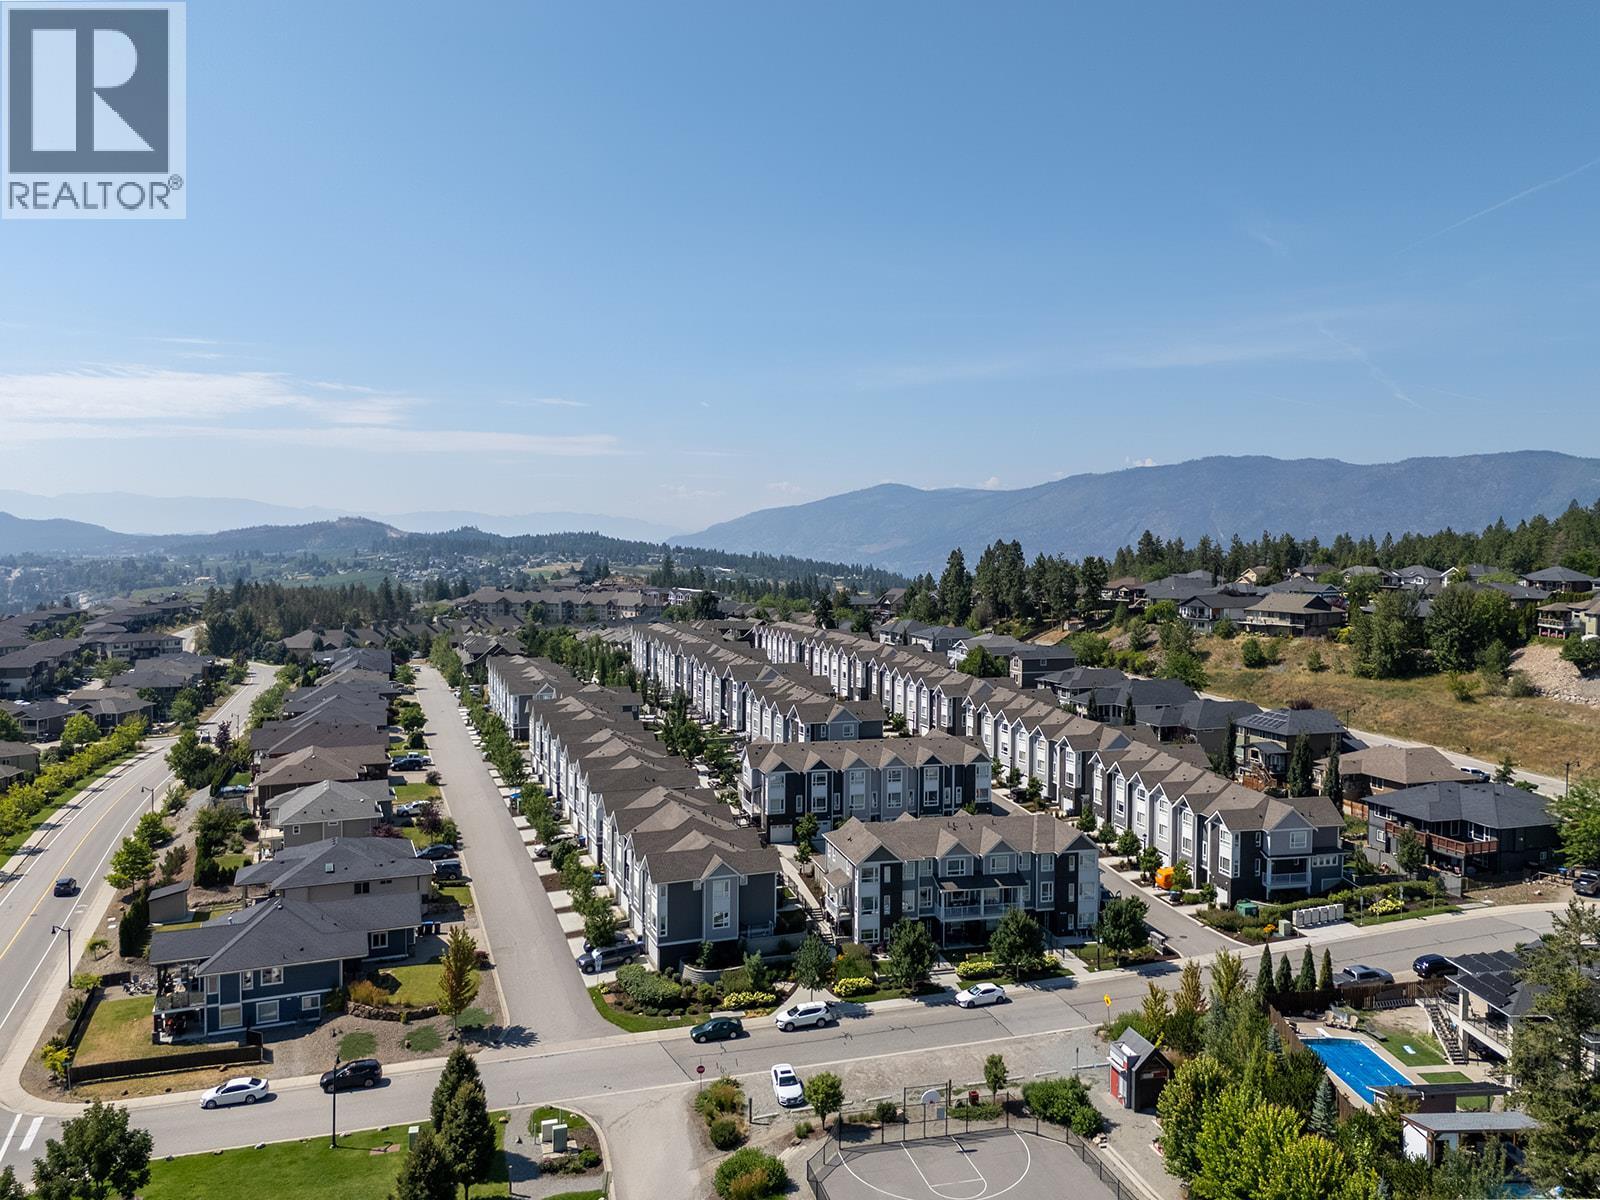
$585,000
Maintenance,
$346.89 Monthly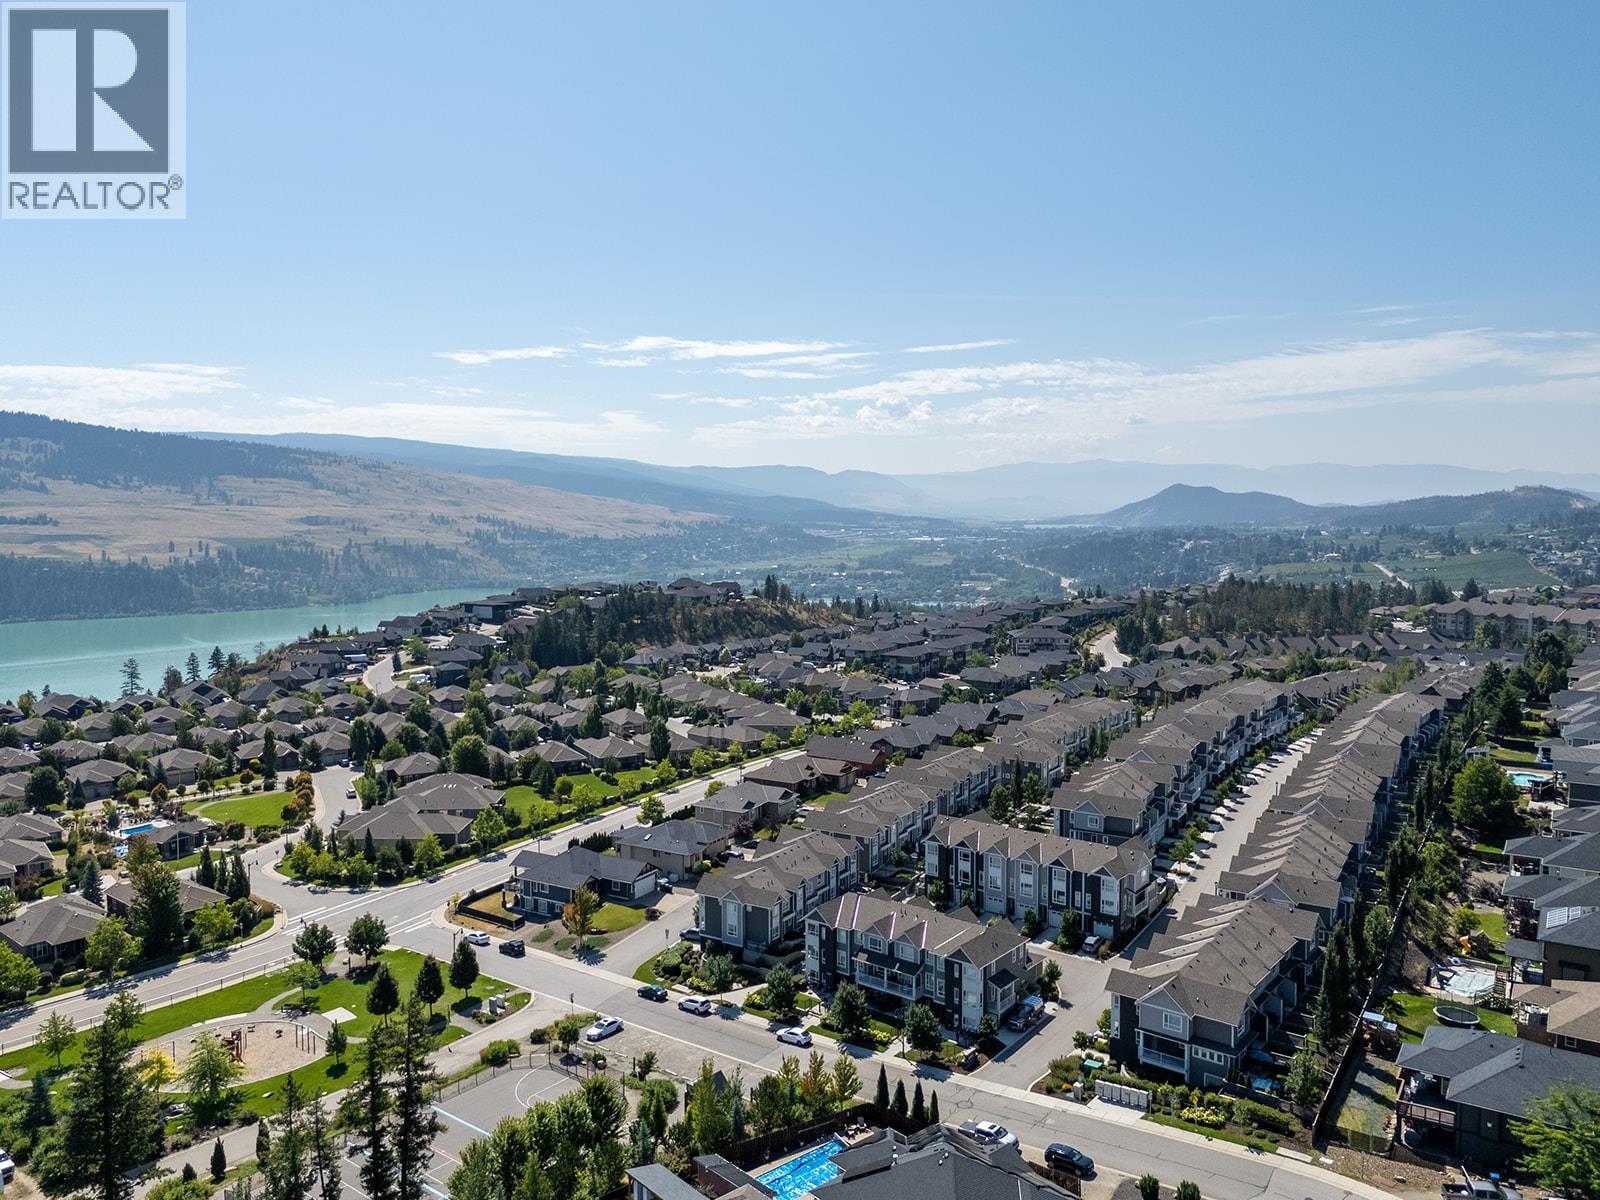
$585,000
Maintenance,
$346.89 Monthly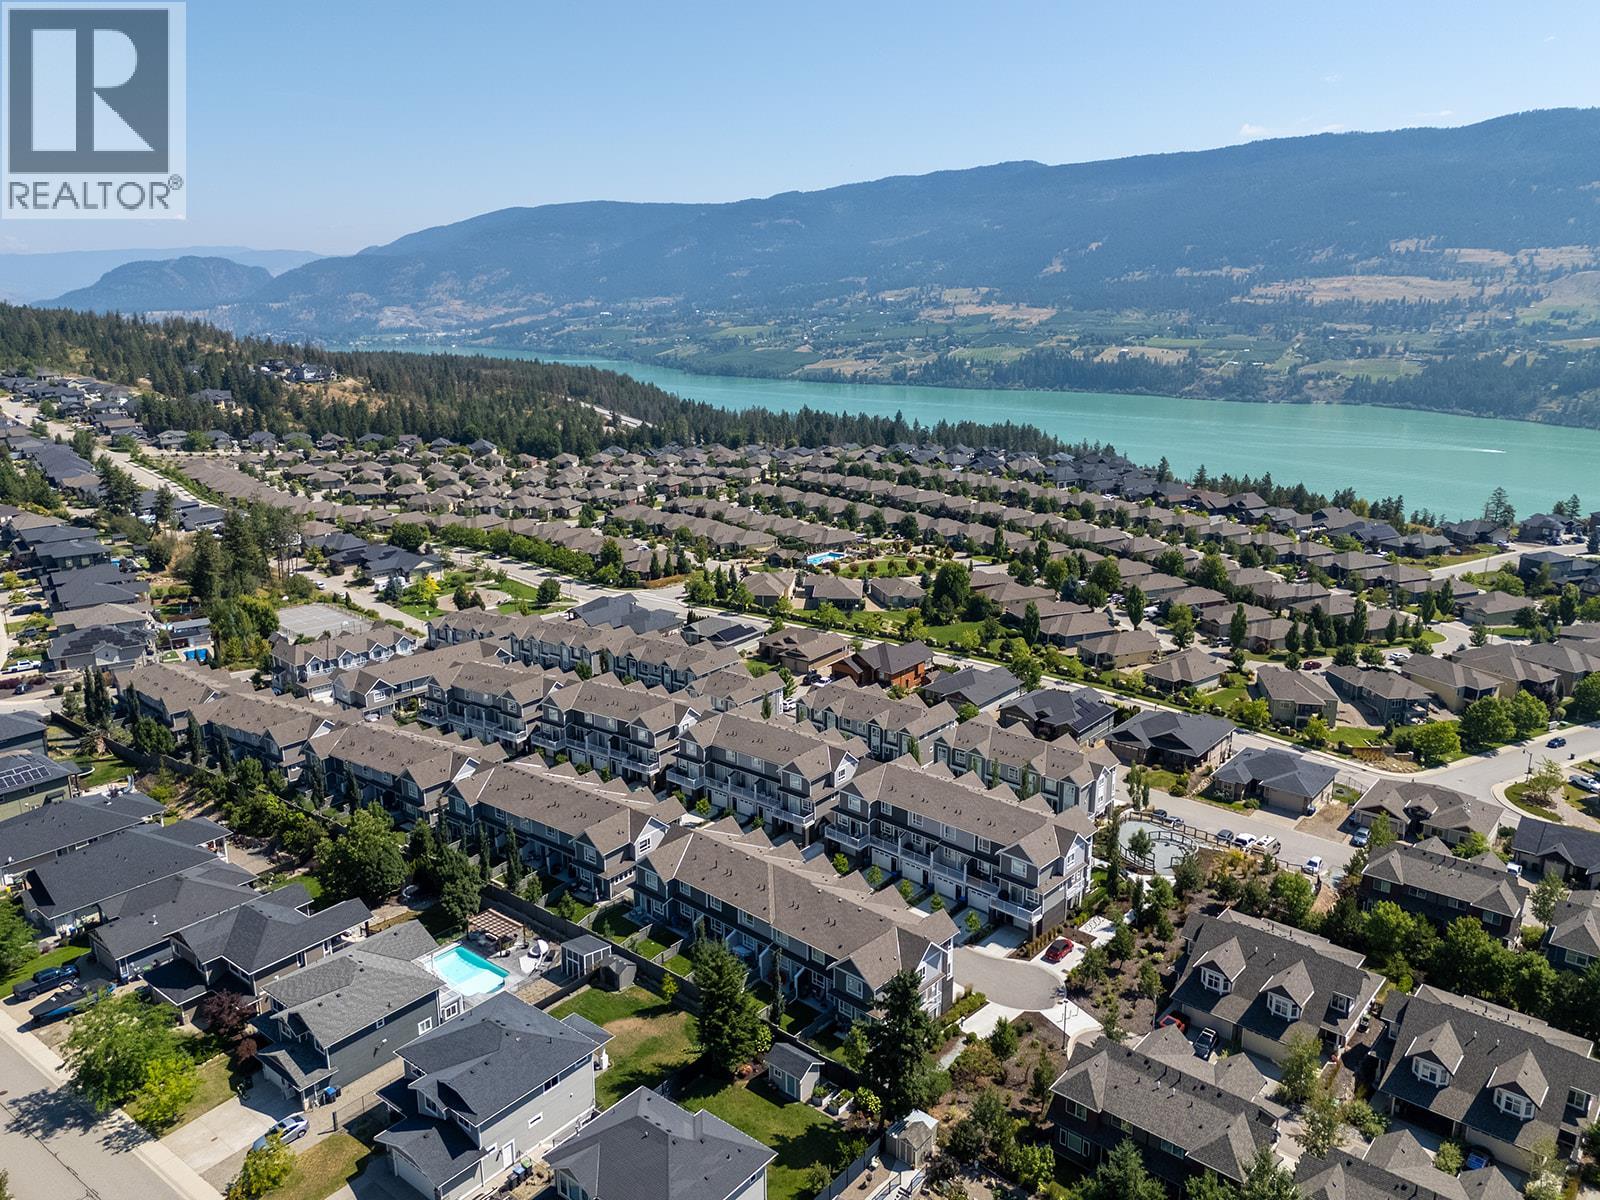
$585,000
Maintenance,
$346.89 Monthly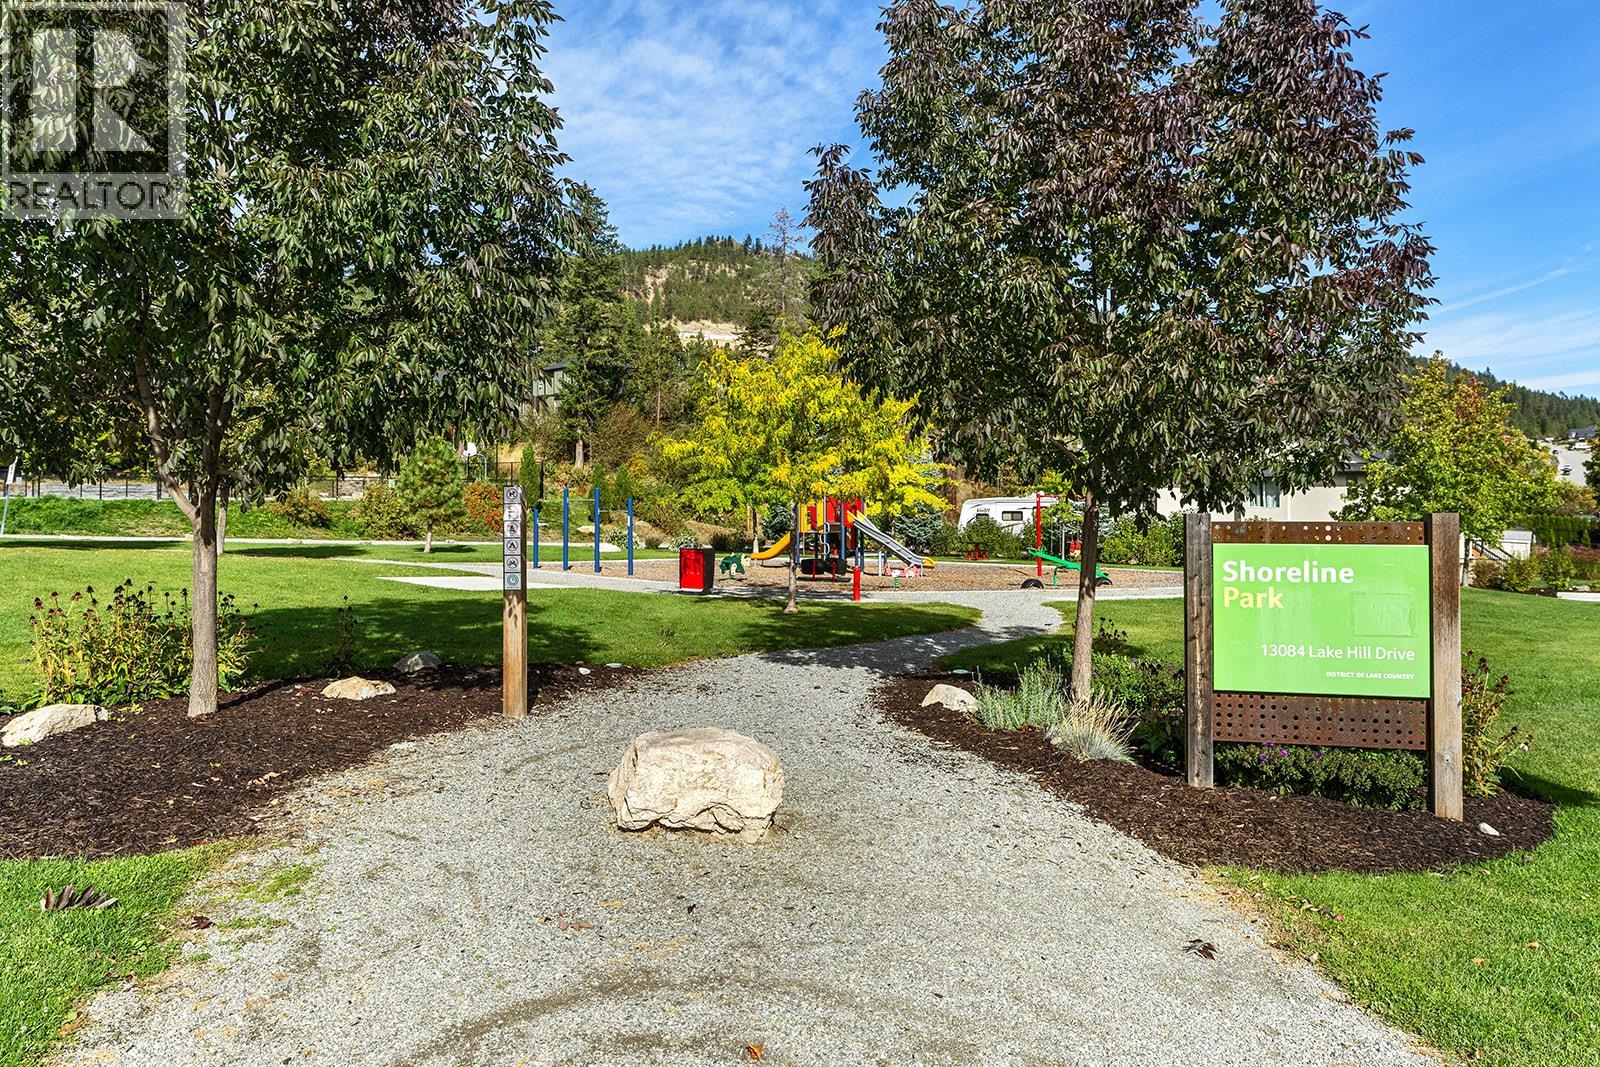
$585,000
Maintenance,
$346.89 Monthly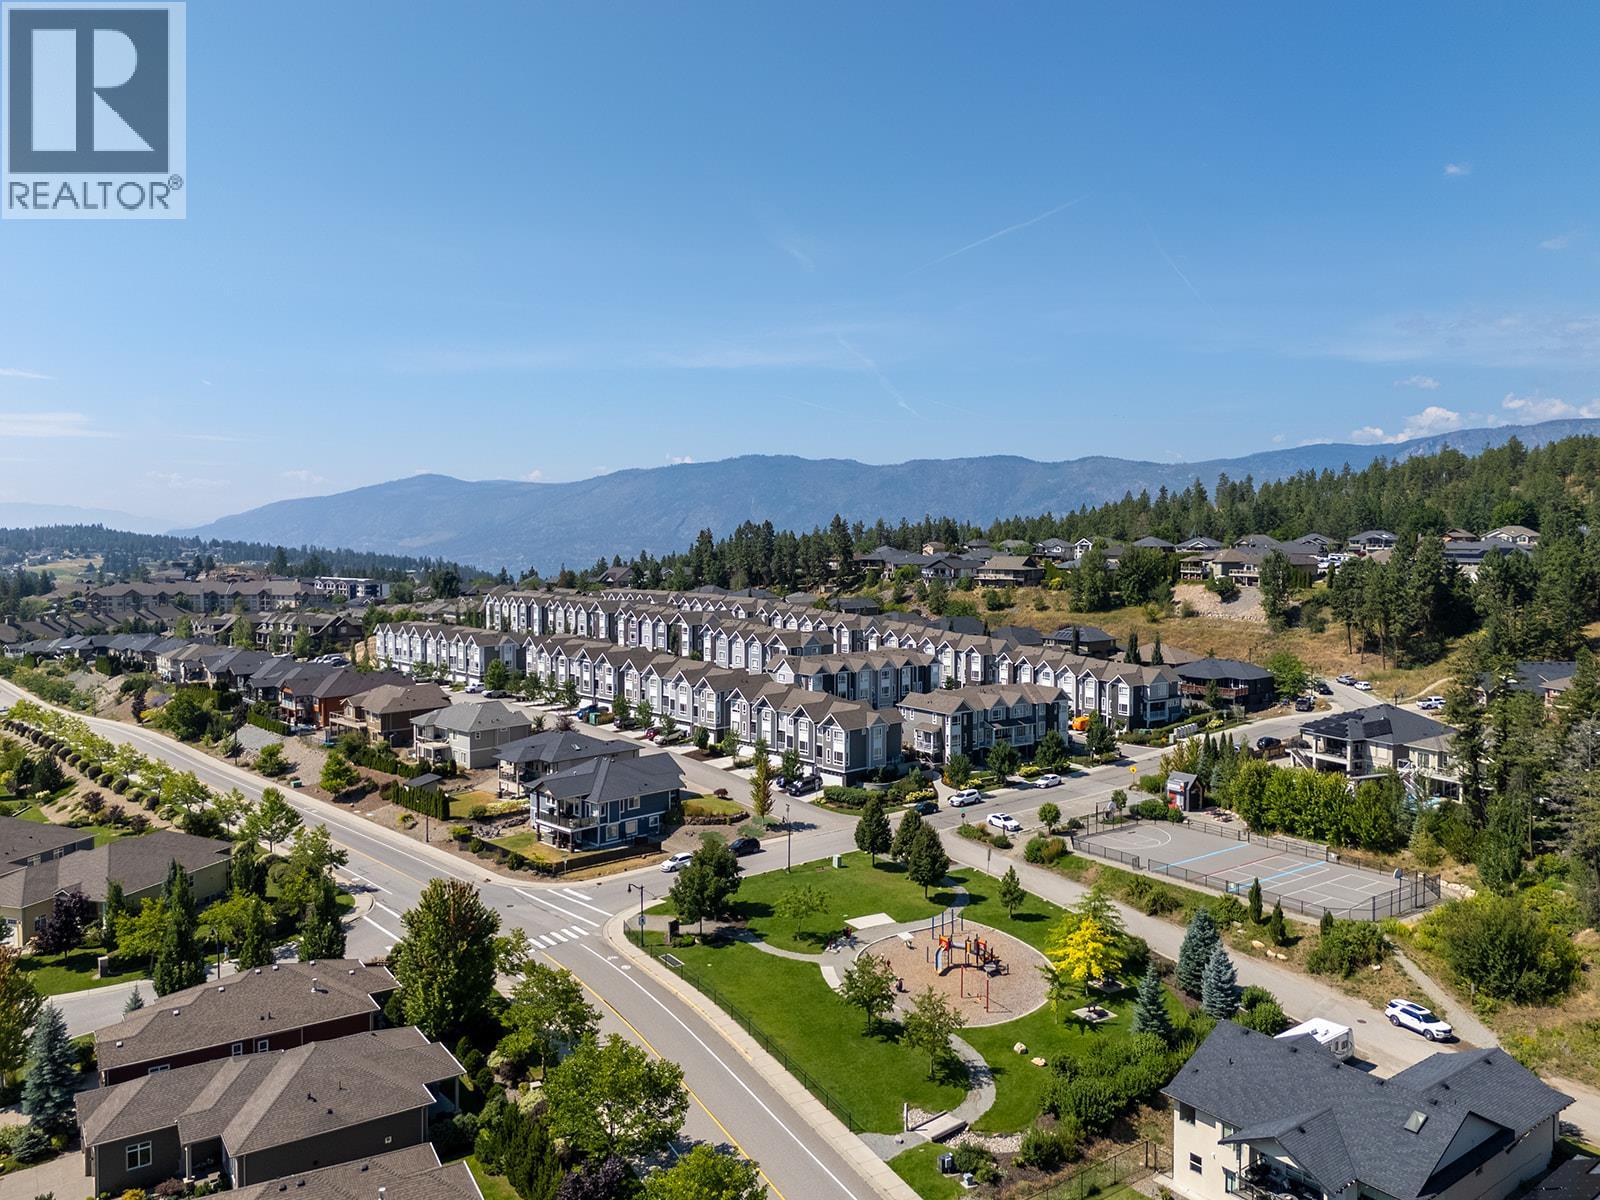
$585,000
Maintenance,
$346.89 Monthly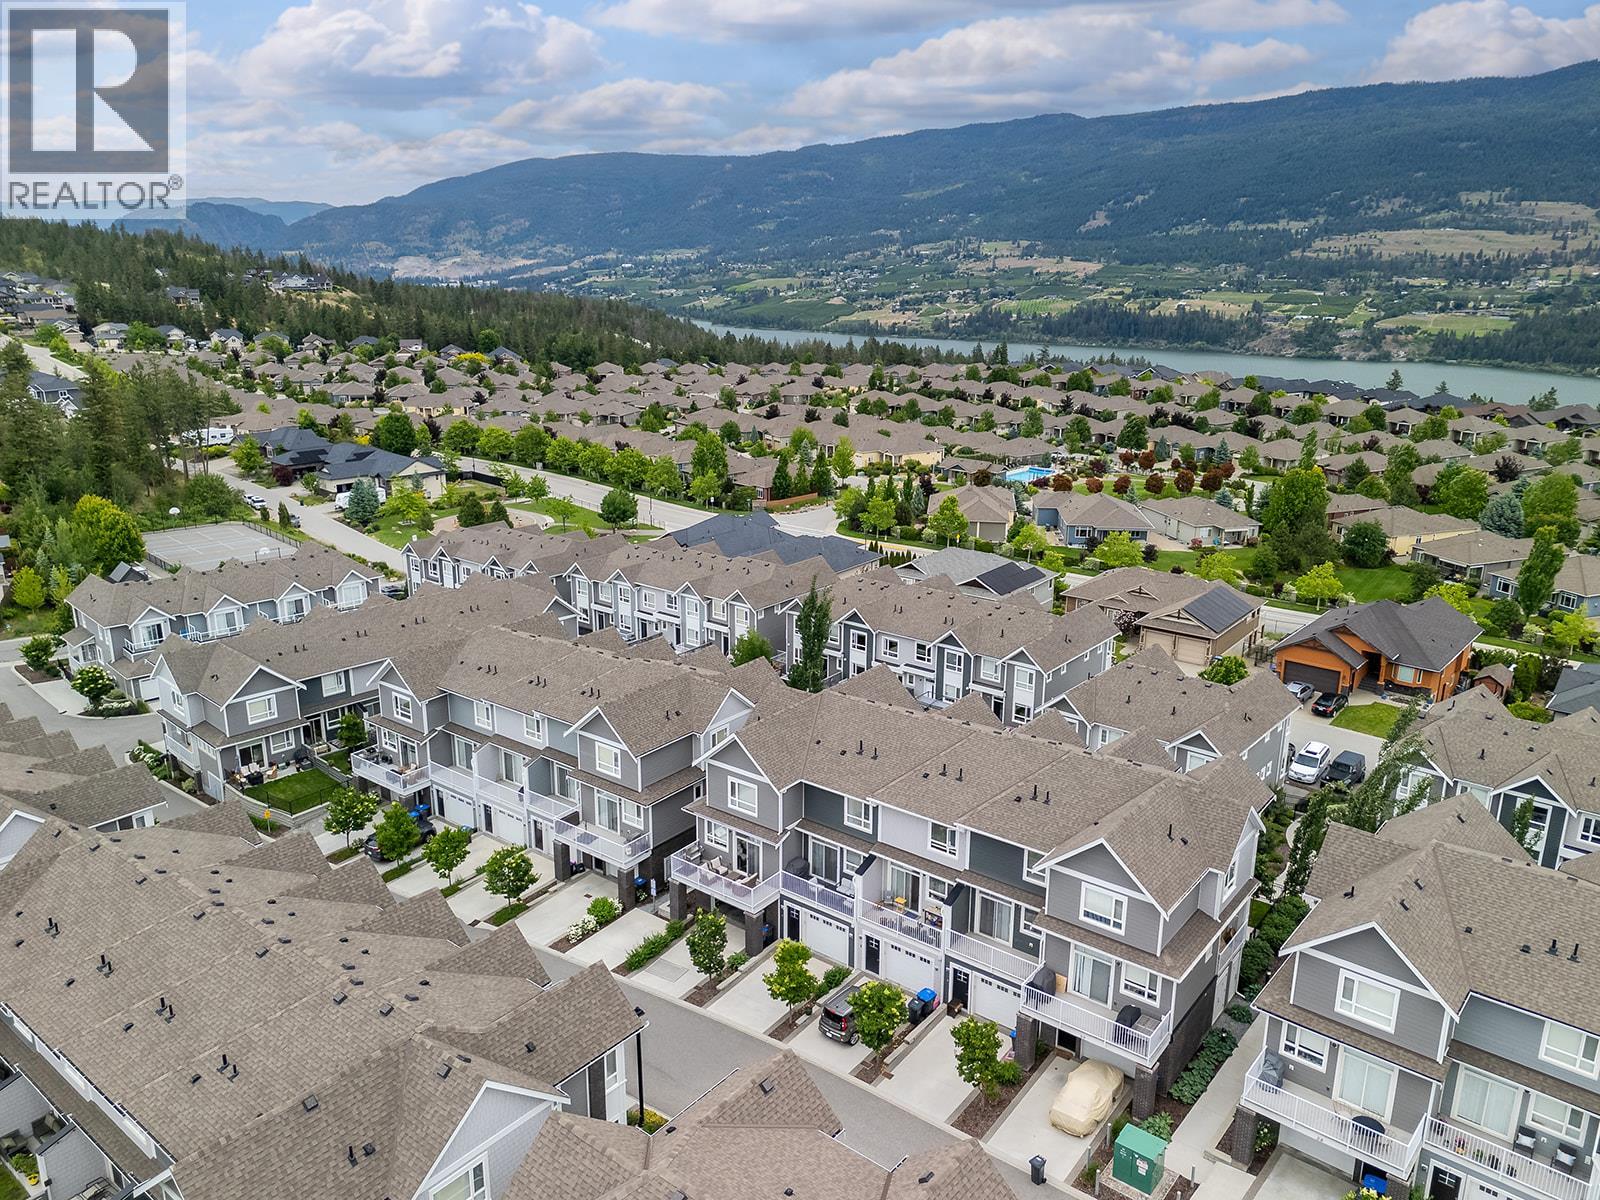
$585,000
Maintenance,
$346.89 Monthly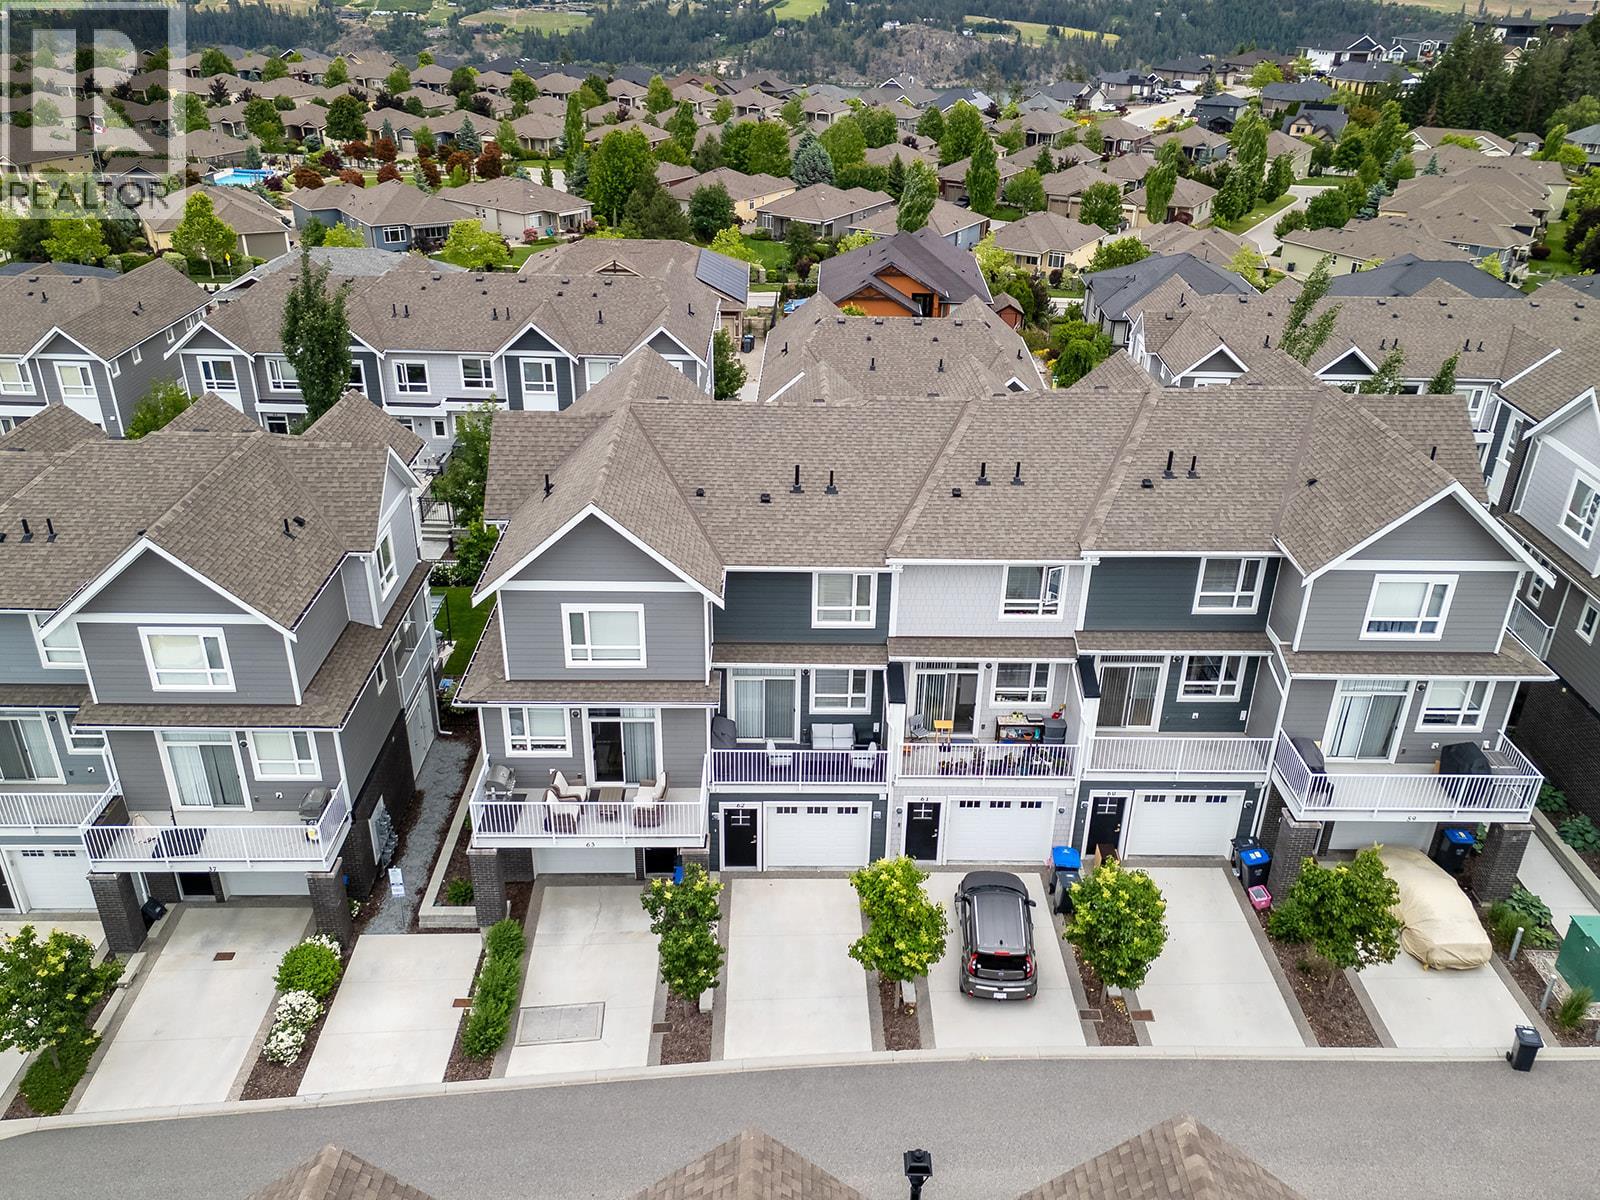
$585,000
Maintenance,
$346.89 Monthly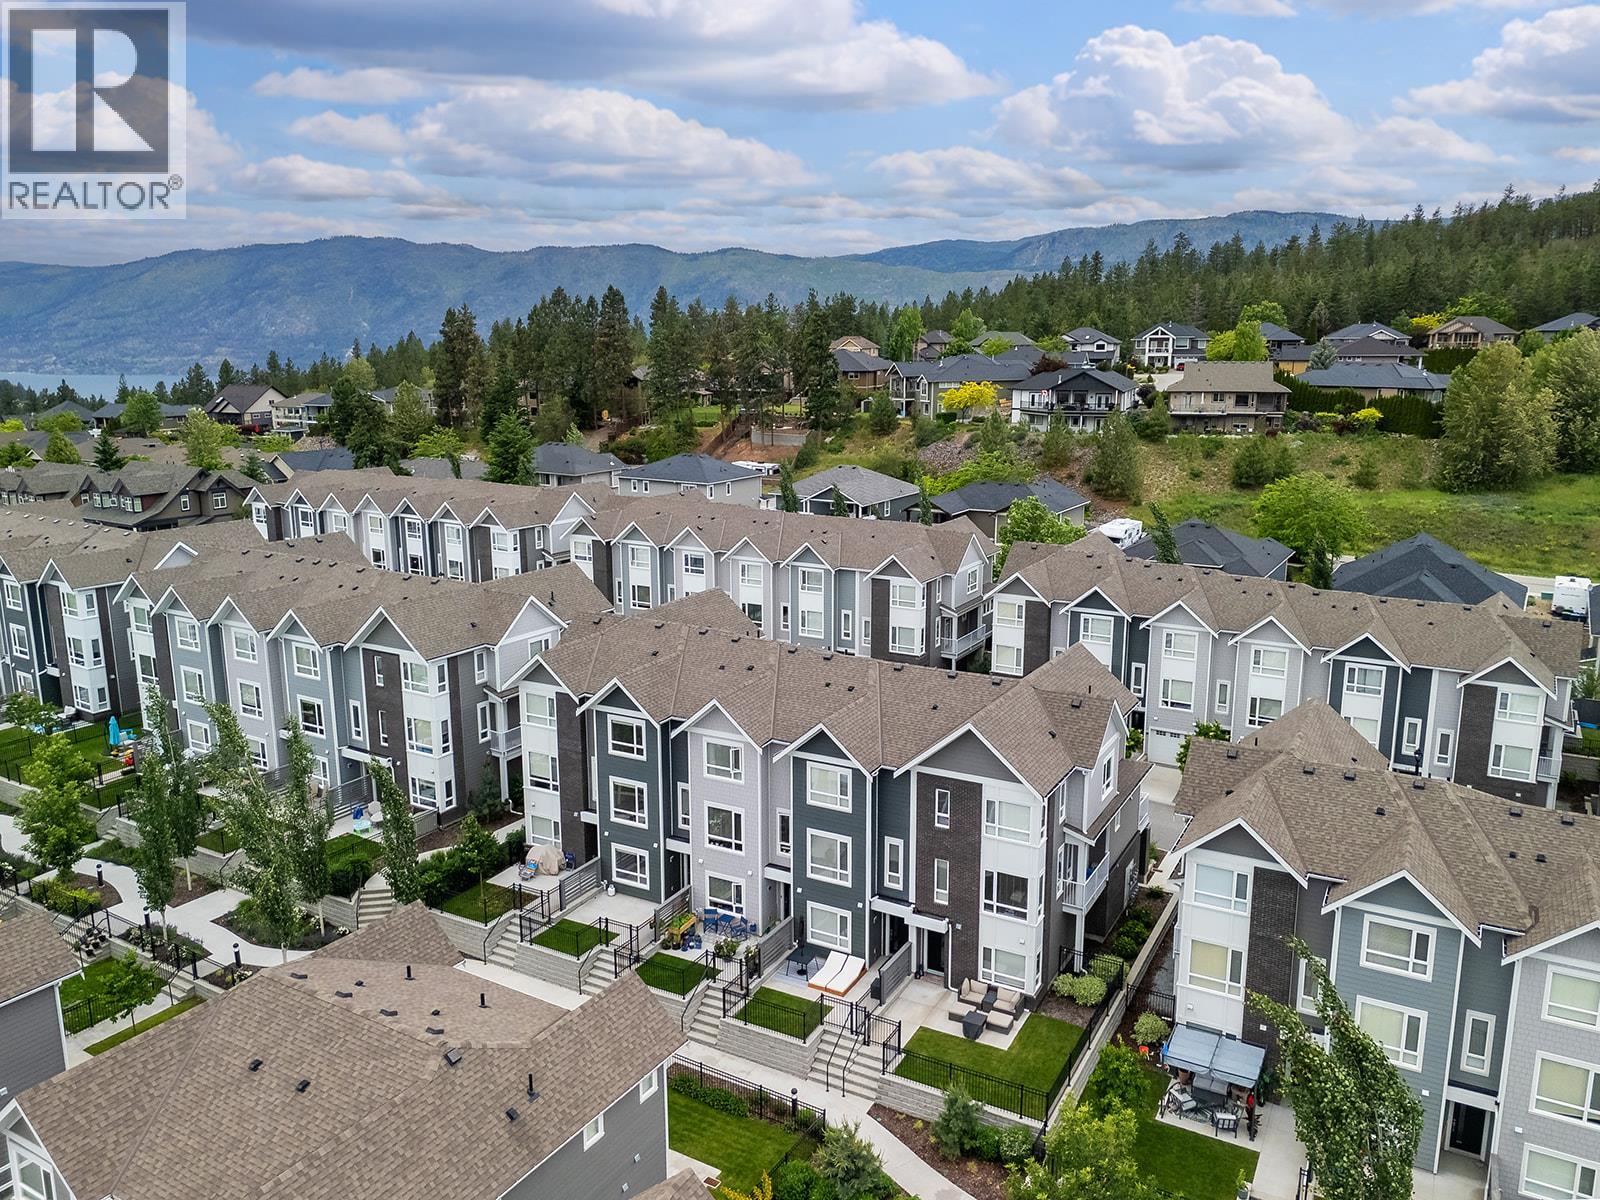
$585,000
Maintenance,
$346.89 Monthly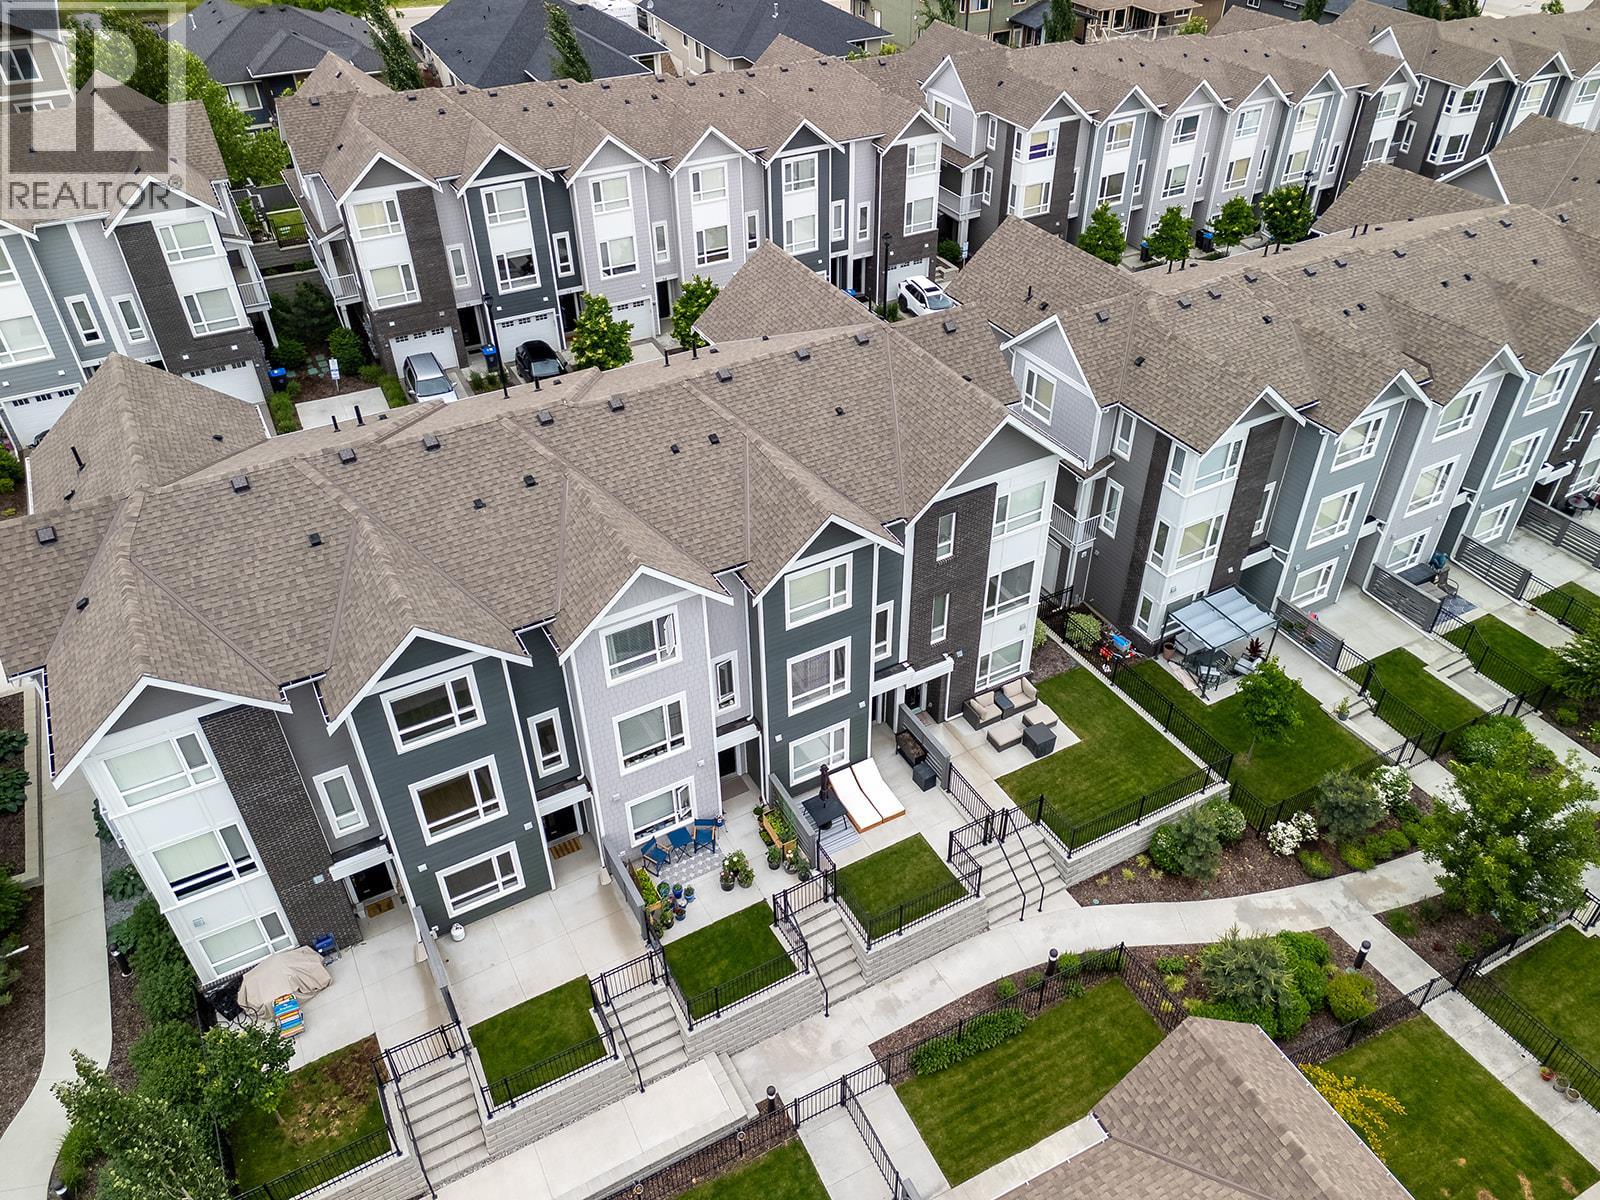
$585,000
Maintenance,
$346.89 Monthly
Like this listing?
Contact us for more information


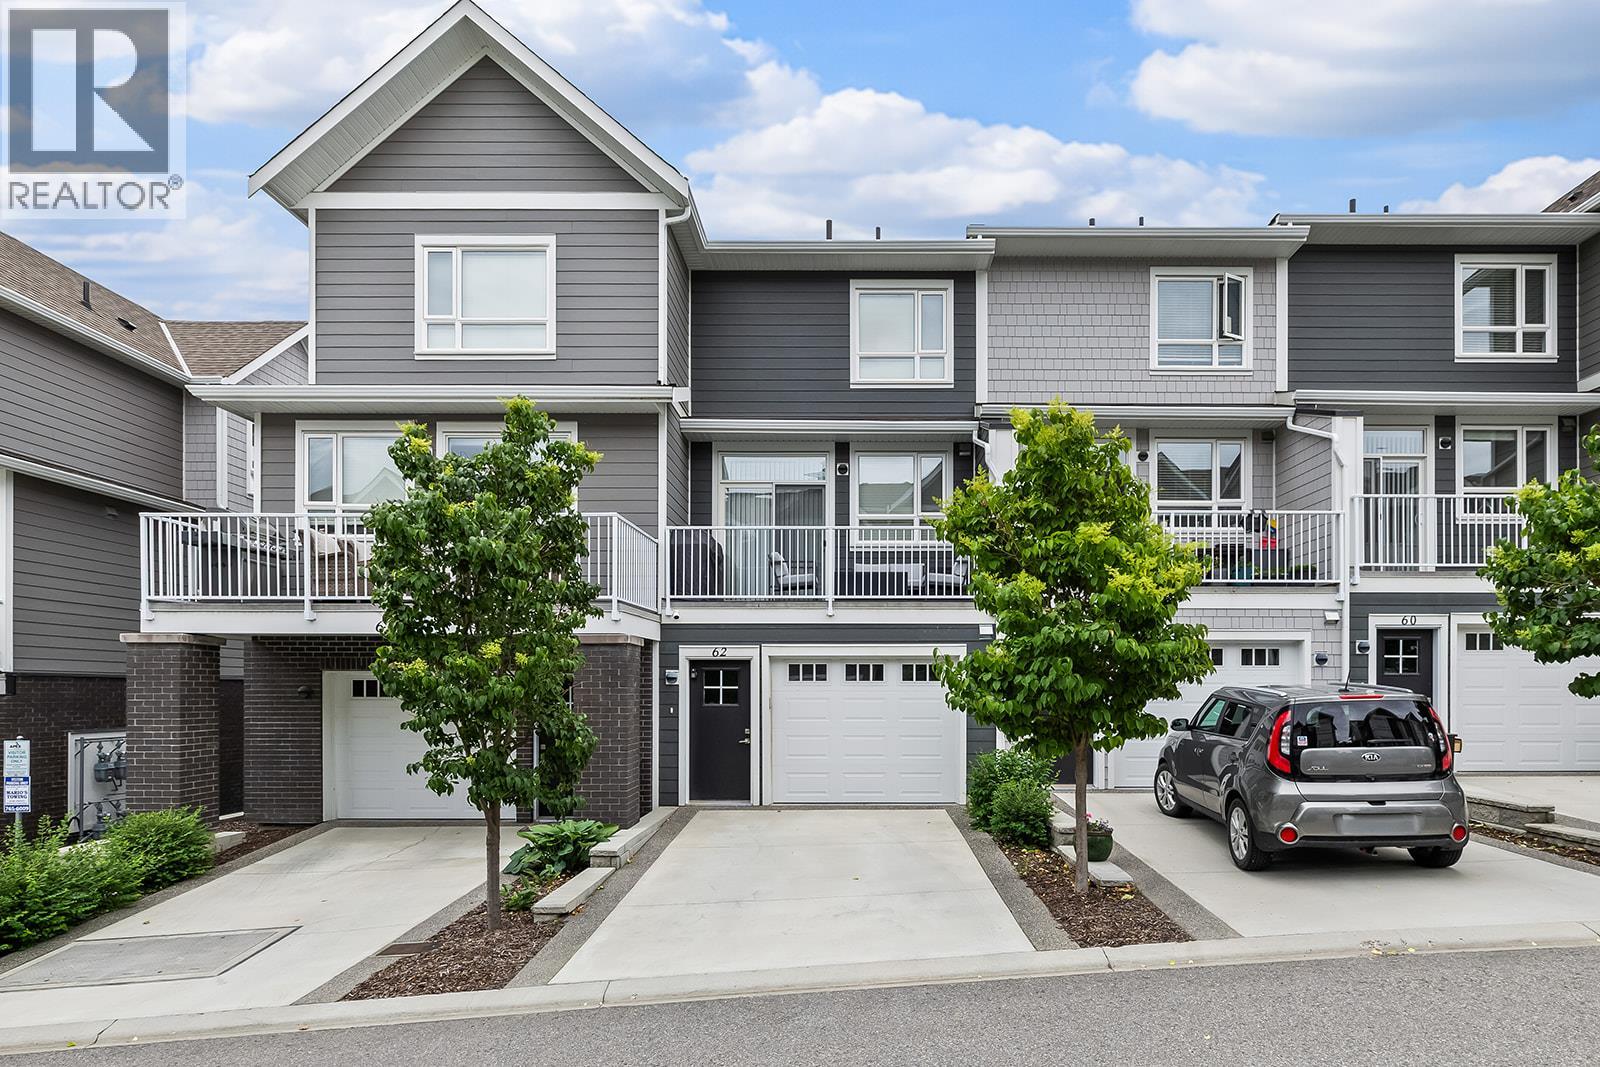
Low maintenance townhome living in sought-after Apex at the Lakes in Lake Country. Features approximately 1,453 sq. ft. with 3 bedrooms, a den, and 3 bathrooms, creating room to grow, work from home, or host family and friends. The main floor brings everyone together with an open concept kitchen, dining, and living area filled with natural light and balcony designed for easy everyday living. Upstairs, the primary bedroom includes a private ensuite, while an additional bedroom, full bathroom, and versatile den provide options for a home office, study space, or reading nook. A third bedroom and full bathroom on the ground floor offer privacy for guests or older children. Laundry is conveniently located on the upper level near the bedrooms. Enjoy outdoor space from the entry level patio and small yard, perfect for pets, morning coffee, or relaxing at the end of the day. The garage and driveway provide ample parking and extra storage. Set within a welcoming family-friendly community, this home is minutes to Shoreline Park, Wood Lake, and Turtle Bay amenities. This is an excellent opportunity for first time buyers and families seeking comfortable, modern, low maintenance living. (id:67517)
-
Property Details
MLS® Number 10389140 Property Type Single Family Neigbourhood Lake Country North West Community Name Apex at the Lakes CommunityFeatures Pet Restrictions Features Central Island, Balcony ParkingSpaceTotal 2 ViewType Mountain View -
Building
BathroomTotal 3 BedroomsTotal 3 Appliances Refrigerator, Dishwasher, Cooktop - Gas, Microwave, Oven ConstructedDate 2021 ConstructionStyleAttachment Attached CoolingType Central Air Conditioning ExteriorFinish Brick, Other FlooringType Carpeted, Ceramic Tile, Laminate HeatingType Forced Air, Geothermal RoofMaterial Asphalt Shingle RoofStyle Unknown StoriesTotal 3 SizeInterior 1,453 Sqft Type Row / Townhouse UtilityWater Municipal Water Attached Garage 1 -
Land
Acreage No FenceType Fence Sewer Municipal Sewage System SizeTotalText Under 1 Acre -
Rooms
Level Type Length Width Dimensions Third Level Primary Bedroom 12'10'' x 11'7'' Third Level Den 8'4'' x 7'2'' Third Level Bedroom 9'9'' x 11'9'' Third Level Full Bathroom 6'2'' x 8' Third Level Full Ensuite Bathroom 8'4'' x 5'1'' Lower Level Utility Room 3'3'' x 13'3'' Lower Level Bedroom 9'10'' x 12'11'' Lower Level Full Bathroom 8'2'' x 4'11'' Main Level Living Room 15'1'' x 13'1'' Main Level Kitchen 15'1'' x 13'1'' Main Level Dining Room 11'9'' x 13'3'' -
Utilities
Your Favourites
No Favourites Found







The trademarks REALTOR®, REALTORS®, and the REALTOR® logo are controlled by The Canadian Real Estate Association (CREA) and identify real estate professionals who are members of CREA. The trademarks MLS®, Multiple Listing Service® and the associated logos are owned by The Canadian Real Estate Association (CREA) and identify the quality of services provided by real estate professionals who are members of CREA. The trademark DDF® is owned by The Canadian Real Estate Association (CREA) and identifies CREA's Data Distribution Facility (DDF®)
August 28 2026 04:19:12
Association of Interior REALTORS®
