$625,000
$625,000
$625,000
$625,000
$625,000
$625,000
$625,000
$625,000
$625,000
$625,000
$625,000
$625,000
$625,000
$625,000
$625,000
$625,000
$625,000
$625,000
$625,000
$625,000
$625,000
$625,000
$625,000
$625,000
$625,000
$625,000
$625,000
$625,000
$625,000
$625,000
$625,000
$625,000
$625,000
$625,000
$625,000
$625,000
$625,000
$625,000
$625,000
$625,000
$625,000
$625,000
$625,000
$625,000
$625,000
$625,000
$625,000
$625,000
$625,000
$625,000
$625,000
Like this listing?
Contact us for more information


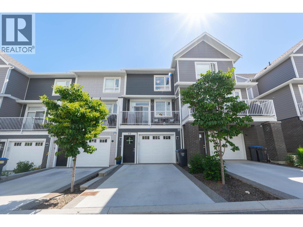

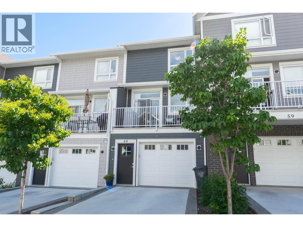
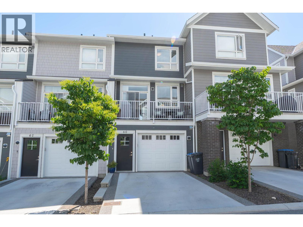
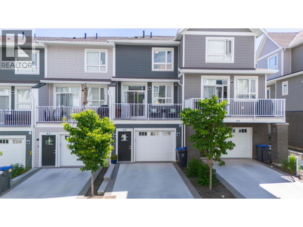
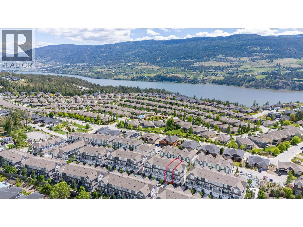
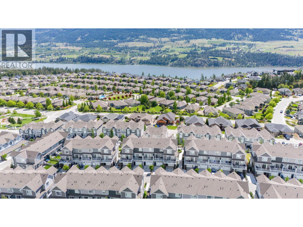
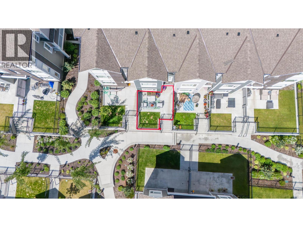
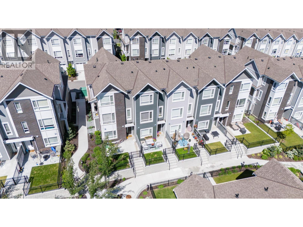
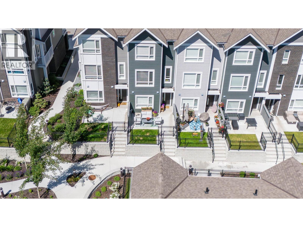
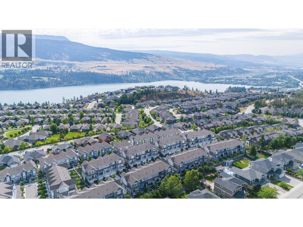
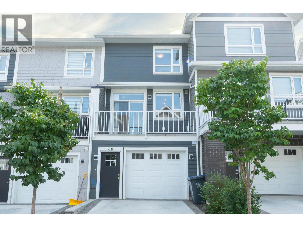
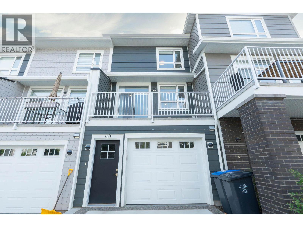
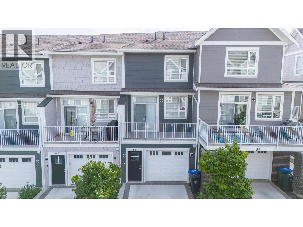
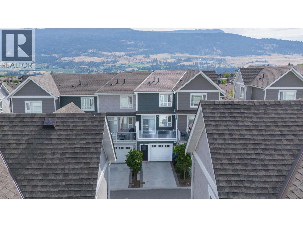
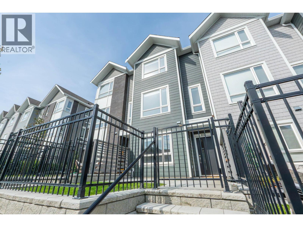
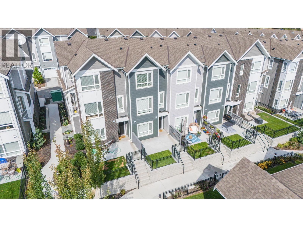

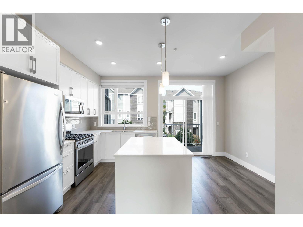
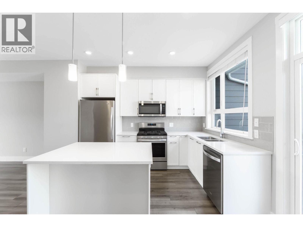
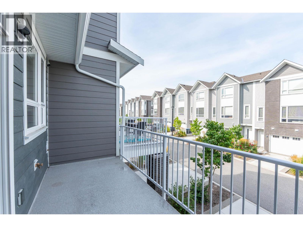
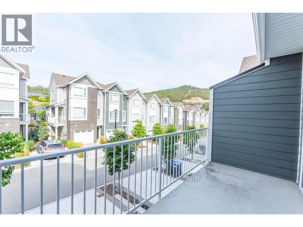
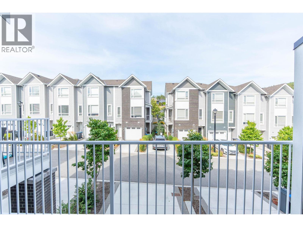
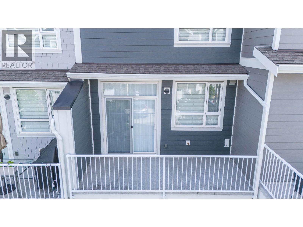
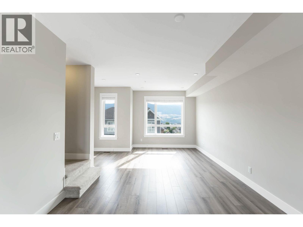
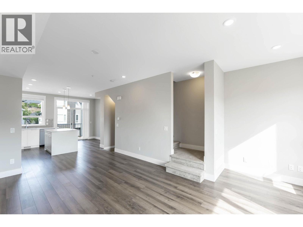
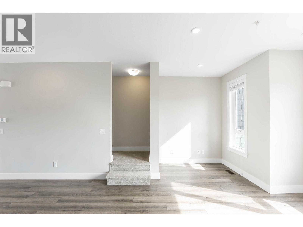
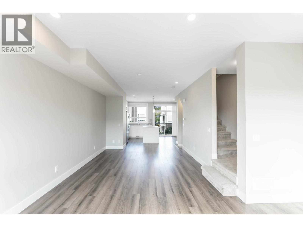
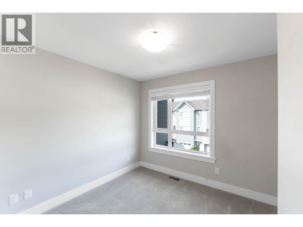
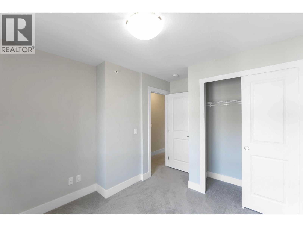
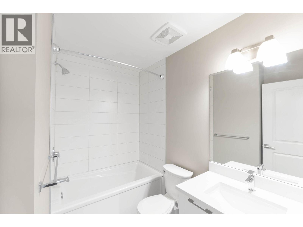
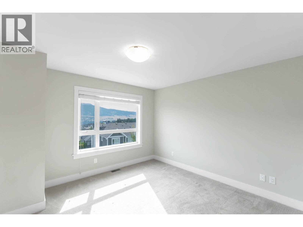
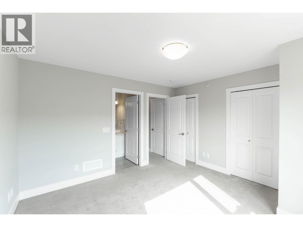
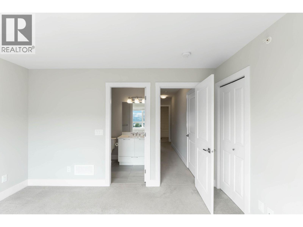
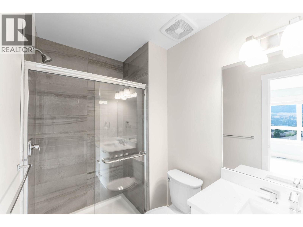

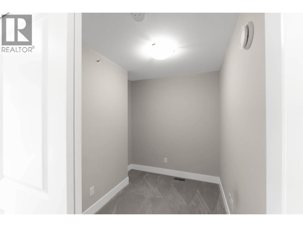
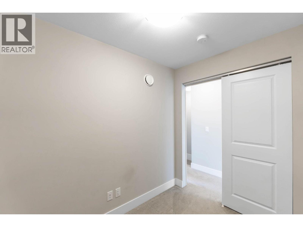
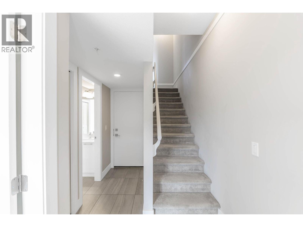
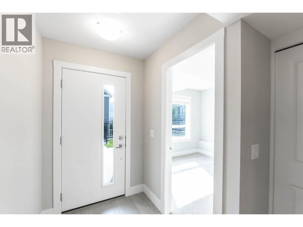
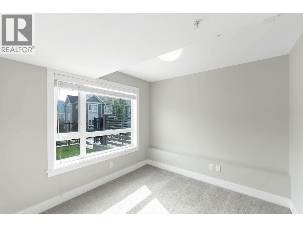
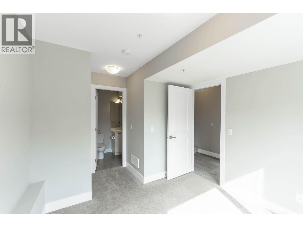
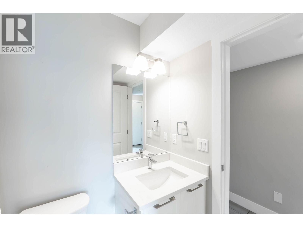
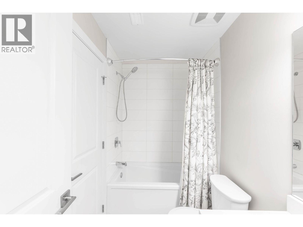
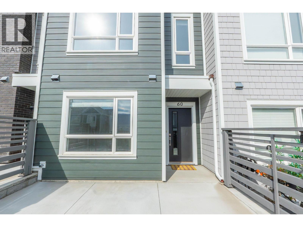
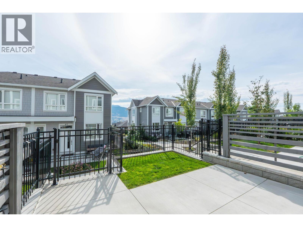
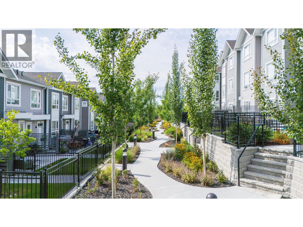
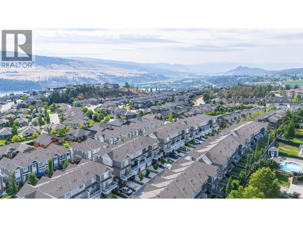
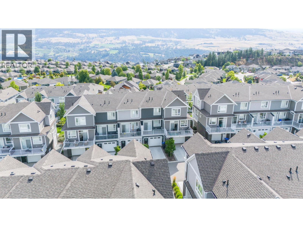
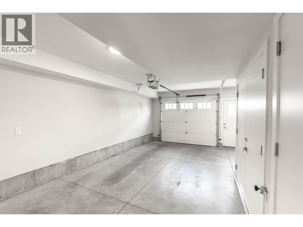
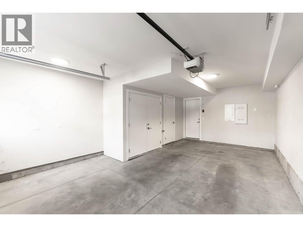
Modern 3 bed + den home with valley & mountain views. Features two primary bedrooms both with with ensuite bathrooms, on the upper level, plus a private lower-level guest bedroom with full 4 pc bath, front entry, and front patio. Bright open-concept main floor with white shaker kitchen, quartz counters, stainless steel appliances, gas range, a convenient office nook and a deck off the kitchen. Upper level also includes den, full main bath, and laundry. Geothermal heating, garage with water tap, and view deck off the kitchen complete this exceptional property. THIS ONE IS AVAILABLE AND EASY TO SHOW! (id:45055)
-
Property Details
MLS® Number 10371909 Property Type Single Family Neigbourhood Lake Country North West Community Name Apex at the Lakes AmenitiesNearBy Golf Nearby, Airport, Park, Recreation, Schools, Shopping CommunityFeatures Pet Restrictions Features Central Island ParkingSpaceTotal 2 ViewType Mountain View, View (panoramic) -
Building
BathroomTotal 3 BedroomsTotal 3 ConstructedDate 2021 ConstructionStyleAttachment Attached CoolingType Central Air Conditioning ExteriorFinish Brick, Other FlooringType Carpeted, Laminate HeatingFuel Geo Thermal HeatingType Forced Air RoofMaterial Asphalt Shingle RoofStyle Unknown StoriesTotal 3 SizeInterior 1,568 Sqft Type Row / Townhouse UtilityWater Municipal Water Attached Garage 1 -
Land
AccessType Easy Access Acreage No FenceType Fence LandAmenities Golf Nearby, Airport, Park, Recreation, Schools, Shopping LandscapeFeatures Landscaped Sewer Municipal Sewage System SizeTotalText Under 1 Acre -
Rooms
Level Type Length Width Dimensions Third Level Bedroom 9'11'' x 9'5'' Third Level 4pc Bathroom 6'5'' x 8'2'' Third Level Office 8'6'' x 6'4'' Third Level 3pc Ensuite Bath 8'6'' x 5' Third Level Primary Bedroom 12'10'' x 11'8'' Lower Level 4pc Ensuite Bath 8'3'' x 4'11'' Lower Level Primary Bedroom 10' x 9'7'' Lower Level Foyer 4'10'' x 8'1'' Main Level Kitchen 15'4'' x 14' Main Level Dining Room 11'11'' x 8'9'' Main Level Living Room 15'4'' x 13'3'' -
Utilities
Your Favourites
No Favourites Found







The trademarks REALTOR®, REALTORS®, and the REALTOR® logo are controlled by The Canadian Real Estate Association (CREA) and identify real estate professionals who are members of CREA. The trademarks MLS®, Multiple Listing Service® and the associated logos are owned by The Canadian Real Estate Association (CREA) and identify the quality of services provided by real estate professionals who are members of CREA. The trademark DDF® is owned by The Canadian Real Estate Association (CREA) and identifies CREA's Data Distribution Facility (DDF®)
January 13 2026 07:19:11
Association of Interior REALTORS®
