1308 Cherrywood Boulevard

Sparwood, British Columbia V0B 2G2

  • 1308 Cherrywood Boulevard, Sparwood, British Columbia  V0B 2G2 - Photo 1 - 10403573

    $730,000

  • 1308 Cherrywood Boulevard, Sparwood, British Columbia  V0B 2G2 - Photo 2 - 10403573

    $730,000

  • 1308 Cherrywood Boulevard, Sparwood, British Columbia  V0B 2G2 - Photo 3 - 10403573

    $730,000

  • 1308 Cherrywood Boulevard, Sparwood, British Columbia  V0B 2G2 - Photo 4 - 10403573

    $730,000

  • 1308 Cherrywood Boulevard, Sparwood, British Columbia  V0B 2G2 - Photo 5 - 10403573

    $730,000

  • 1308 Cherrywood Boulevard, Sparwood, British Columbia  V0B 2G2 - Photo 6 - 10403573

    $730,000

  • 1308 Cherrywood Boulevard, Sparwood, British Columbia  V0B 2G2 - Photo 7 - 10403573

    $730,000

  • 1308 Cherrywood Boulevard, Sparwood, British Columbia  V0B 2G2 - Photo 8 - 10403573

    $730,000

  • 1308 Cherrywood Boulevard, Sparwood, British Columbia  V0B 2G2 - Photo 9 - 10403573

    $730,000

  • 1308 Cherrywood Boulevard, Sparwood, British Columbia  V0B 2G2 - Photo 10 - 10403573

    $730,000

  • 1308 Cherrywood Boulevard, Sparwood, British Columbia  V0B 2G2 - Photo 11 - 10403573

    $730,000

  • 1308 Cherrywood Boulevard, Sparwood, British Columbia  V0B 2G2 - Photo 12 - 10403573

    $730,000

  • 1308 Cherrywood Boulevard, Sparwood, British Columbia  V0B 2G2 - Photo 13 - 10403573

    $730,000

  • 1308 Cherrywood Boulevard, Sparwood, British Columbia  V0B 2G2 - Photo 14 - 10403573

    $730,000

  • 1308 Cherrywood Boulevard, Sparwood, British Columbia  V0B 2G2 - Photo 15 - 10403573

    $730,000

  • 1308 Cherrywood Boulevard, Sparwood, British Columbia  V0B 2G2 - Photo 16 - 10403573

    $730,000

  • 1308 Cherrywood Boulevard, Sparwood, British Columbia  V0B 2G2 - Photo 17 - 10403573

    $730,000

  • 1308 Cherrywood Boulevard, Sparwood, British Columbia  V0B 2G2 - Photo 18 - 10403573

    $730,000

  • 1308 Cherrywood Boulevard, Sparwood, British Columbia  V0B 2G2 - Photo 19 - 10403573

    $730,000

  • 1308 Cherrywood Boulevard, Sparwood, British Columbia  V0B 2G2 - Photo 20 - 10403573

    $730,000

  • 1308 Cherrywood Boulevard, Sparwood, British Columbia  V0B 2G2 - Photo 21 - 10403573

    $730,000

  • 1308 Cherrywood Boulevard, Sparwood, British Columbia  V0B 2G2 - Photo 22 - 10403573

    $730,000

  • 1308 Cherrywood Boulevard, Sparwood, British Columbia  V0B 2G2 - Photo 23 - 10403573

    $730,000

  • 1308 Cherrywood Boulevard, Sparwood, British Columbia  V0B 2G2 - Photo 24 - 10403573

    $730,000

  • 1308 Cherrywood Boulevard, Sparwood, British Columbia  V0B 2G2 - Photo 25 - 10403573

    $730,000

  • 1308 Cherrywood Boulevard, Sparwood, British Columbia  V0B 2G2 - Photo 26 - 10403573

    $730,000

  • 1308 Cherrywood Boulevard, Sparwood, British Columbia  V0B 2G2 - Photo 27 - 10403573

    $730,000

  • 1308 Cherrywood Boulevard, Sparwood, British Columbia  V0B 2G2 - Photo 28 - 10403573

    $730,000

  • 1308 Cherrywood Boulevard, Sparwood, British Columbia  V0B 2G2 - Photo 29 - 10403573

    $730,000

  • 1308 Cherrywood Boulevard, Sparwood, British Columbia  V0B 2G2 - Photo 30 - 10403573

    $730,000

  • 1308 Cherrywood Boulevard, Sparwood, British Columbia  V0B 2G2 - Photo 31 - 10403573

    $730,000

  • 1308 Cherrywood Boulevard, Sparwood, British Columbia  V0B 2G2 - Photo 32 - 10403573

    $730,000

  • 1308 Cherrywood Boulevard, Sparwood, British Columbia  V0B 2G2 - Photo 33 - 10403573

    $730,000

  • 1308 Cherrywood Boulevard, Sparwood, British Columbia  V0B 2G2 - Photo 34 - 10403573

    $730,000

  • 1308 Cherrywood Boulevard, Sparwood, British Columbia  V0B 2G2 - Photo 35 - 10403573

    $730,000

  • 1308 Cherrywood Boulevard, Sparwood, British Columbia  V0B 2G2 - Photo 36 - 10403573

    $730,000

  • 1308 Cherrywood Boulevard, Sparwood, British Columbia  V0B 2G2 - Photo 37 - 10403573

    $730,000

  • 1308 Cherrywood Boulevard, Sparwood, British Columbia  V0B 2G2 - Photo 38 - 10403573

    $730,000

  • 1308 Cherrywood Boulevard, Sparwood, British Columbia  V0B 2G2 - Photo 39 - 10403573

    $730,000

  • 1308 Cherrywood Boulevard, Sparwood, British Columbia  V0B 2G2 - Photo 40 - 10403573

    $730,000

  • 1308 Cherrywood Boulevard, Sparwood, British Columbia  V0B 2G2 - Photo 41 - 10403573

    $730,000

  • 1308 Cherrywood Boulevard, Sparwood, British Columbia  V0B 2G2 - Photo 42 - 10403573

    $730,000

  • 1308 Cherrywood Boulevard, Sparwood, British Columbia  V0B 2G2 - Photo 43 - 10403573

    $730,000

  • 1308 Cherrywood Boulevard, Sparwood, British Columbia  V0B 2G2 - Photo 44 - 10403573

    $730,000

  • 1308 Cherrywood Boulevard, Sparwood, British Columbia  V0B 2G2 - Photo 45 - 10403573

    $730,000

  • 1308 Cherrywood Boulevard, Sparwood, British Columbia  V0B 2G2 - Photo 46 - 10403573

    $730,000

  • 1308 Cherrywood Boulevard, Sparwood, British Columbia  V0B 2G2 - Photo 47 - 10403573

    $730,000

  • 1308 Cherrywood Boulevard, Sparwood, British Columbia  V0B 2G2 - Photo 48 - 10403573

    $730,000

  • 1308 Cherrywood Boulevard, Sparwood, British Columbia  V0B 2G2 - Photo 49 - 10403573

    $730,000

  • 1308 Cherrywood Boulevard, Sparwood, British Columbia  V0B 2G2 - Photo 50 - 10403573

    $730,000

  • 1308 Cherrywood Boulevard, Sparwood, British Columbia  V0B 2G2 - Photo 51 - 10403573

    $730,000

  • 1308 Cherrywood Boulevard, Sparwood, British Columbia  V0B 2G2 - Photo 52 - 10403573

    $730,000

  • 1308 Cherrywood Boulevard, Sparwood, British Columbia  V0B 2G2 - Photo 53 - 10403573

    $730,000

  • 1308 Cherrywood Boulevard, Sparwood, British Columbia  V0B 2G2 - Photo 54 - 10403573

    $730,000

  • 1308 Cherrywood Boulevard, Sparwood, British Columbia  V0B 2G2 - Photo 55 - 10403573

    $730,000

  • 1308 Cherrywood Boulevard, Sparwood, British Columbia  V0B 2G2 - Photo 56 - 10403573

    $730,000

  • 1308 Cherrywood Boulevard, Sparwood, British Columbia  V0B 2G2 - Photo 57 - 10403573

    $730,000

Like this listing?

Contact us for more information


Name


2,655 sqft

4
Beds

3
Baths
Ranch Central Air Conditioning Forced Air, See Remarks Landscaped

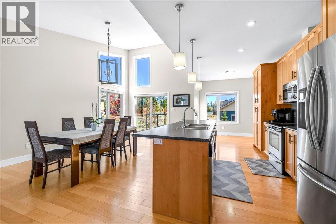
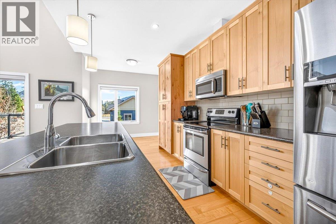
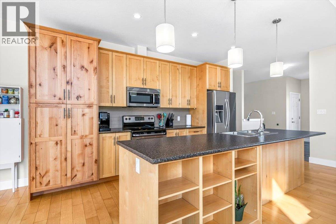
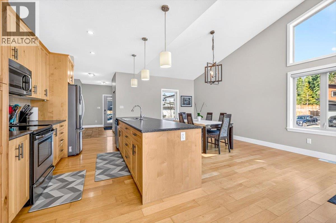
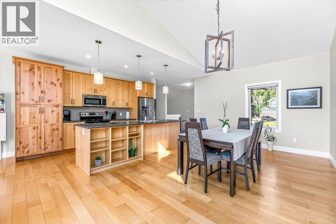
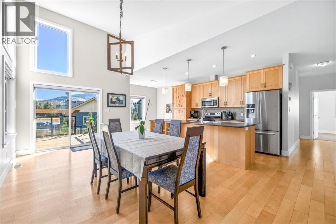
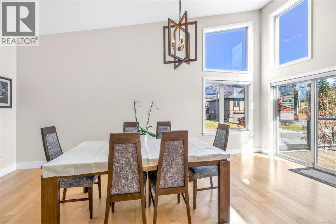
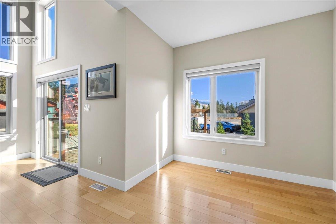
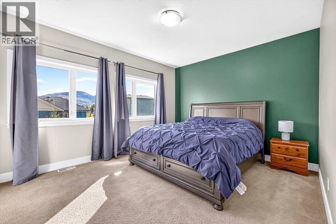
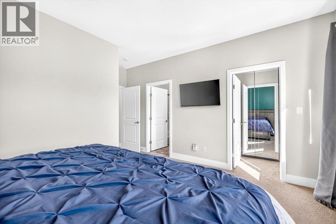
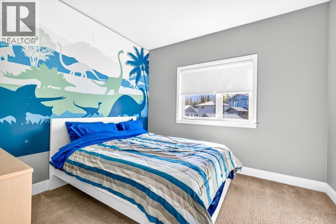
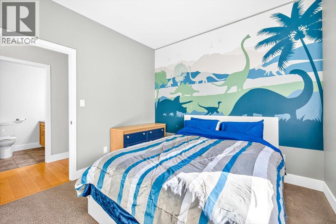
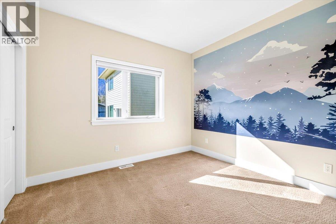
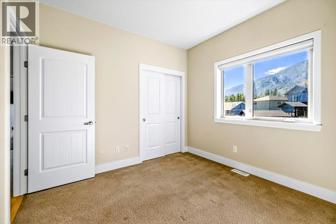
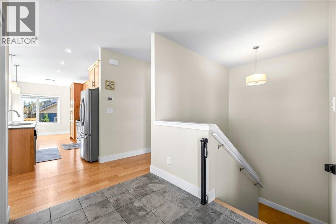
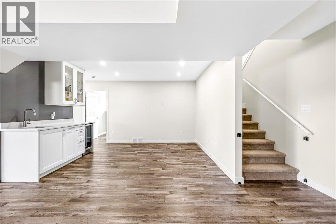
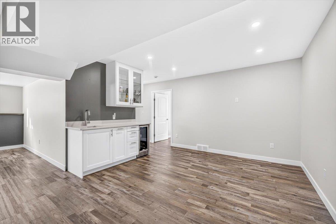
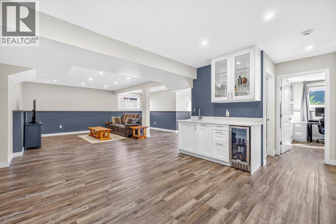
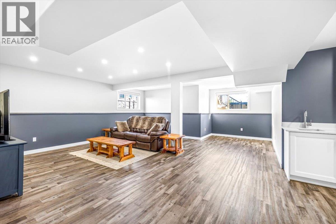
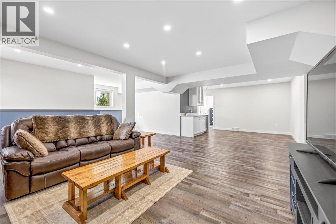
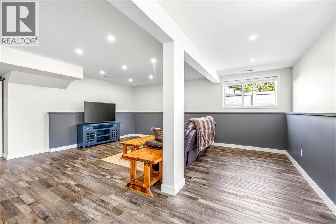
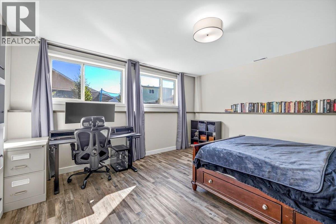
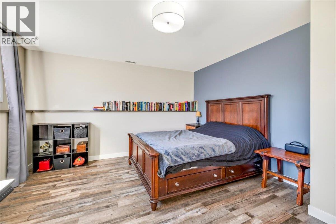
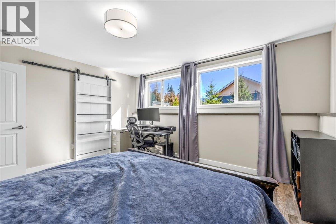
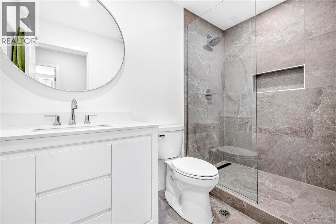
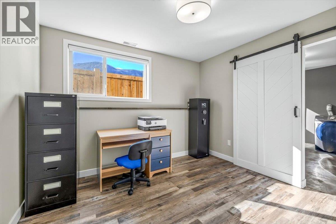
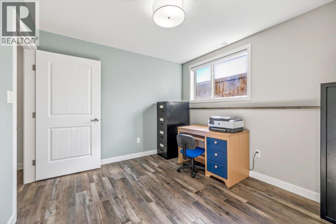
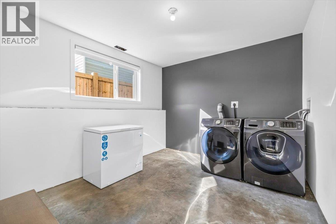
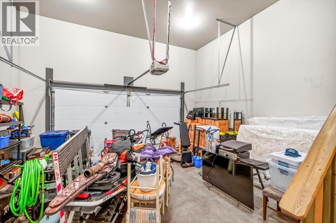
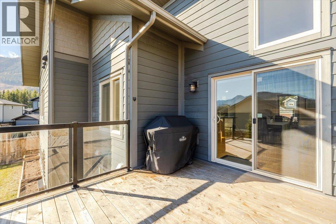
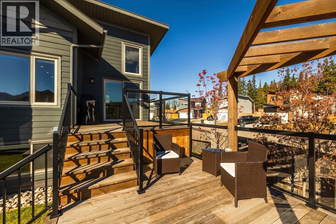
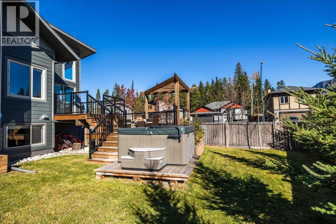
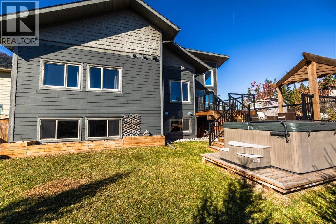
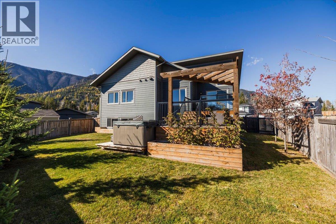
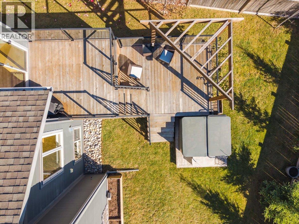
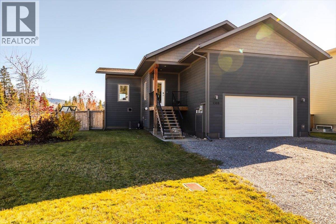
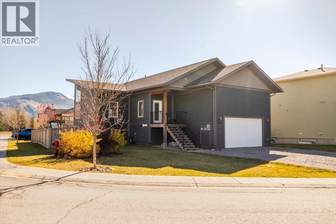
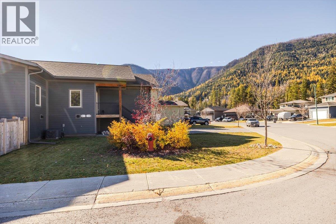
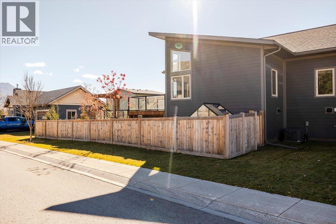
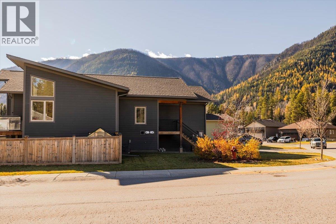
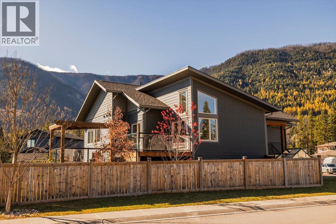
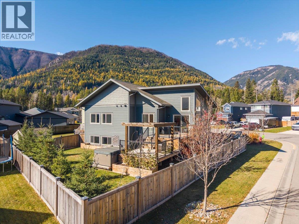
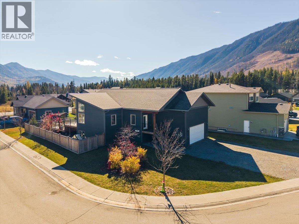
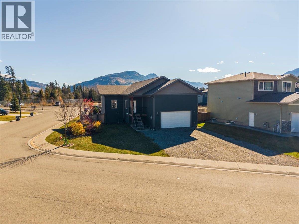
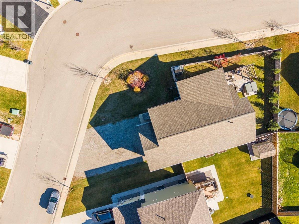
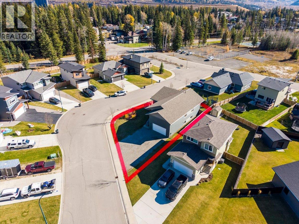
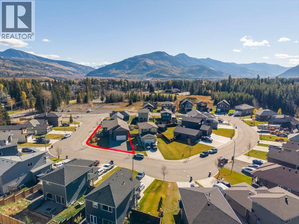
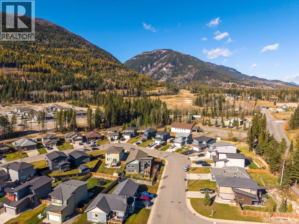
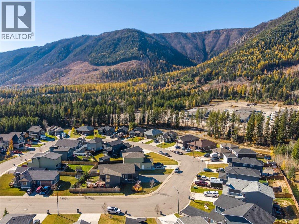
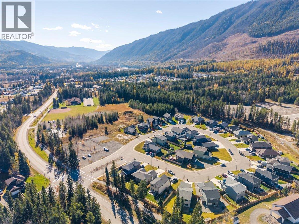
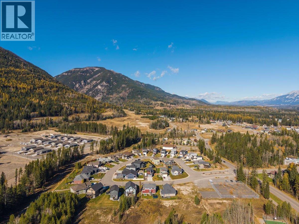
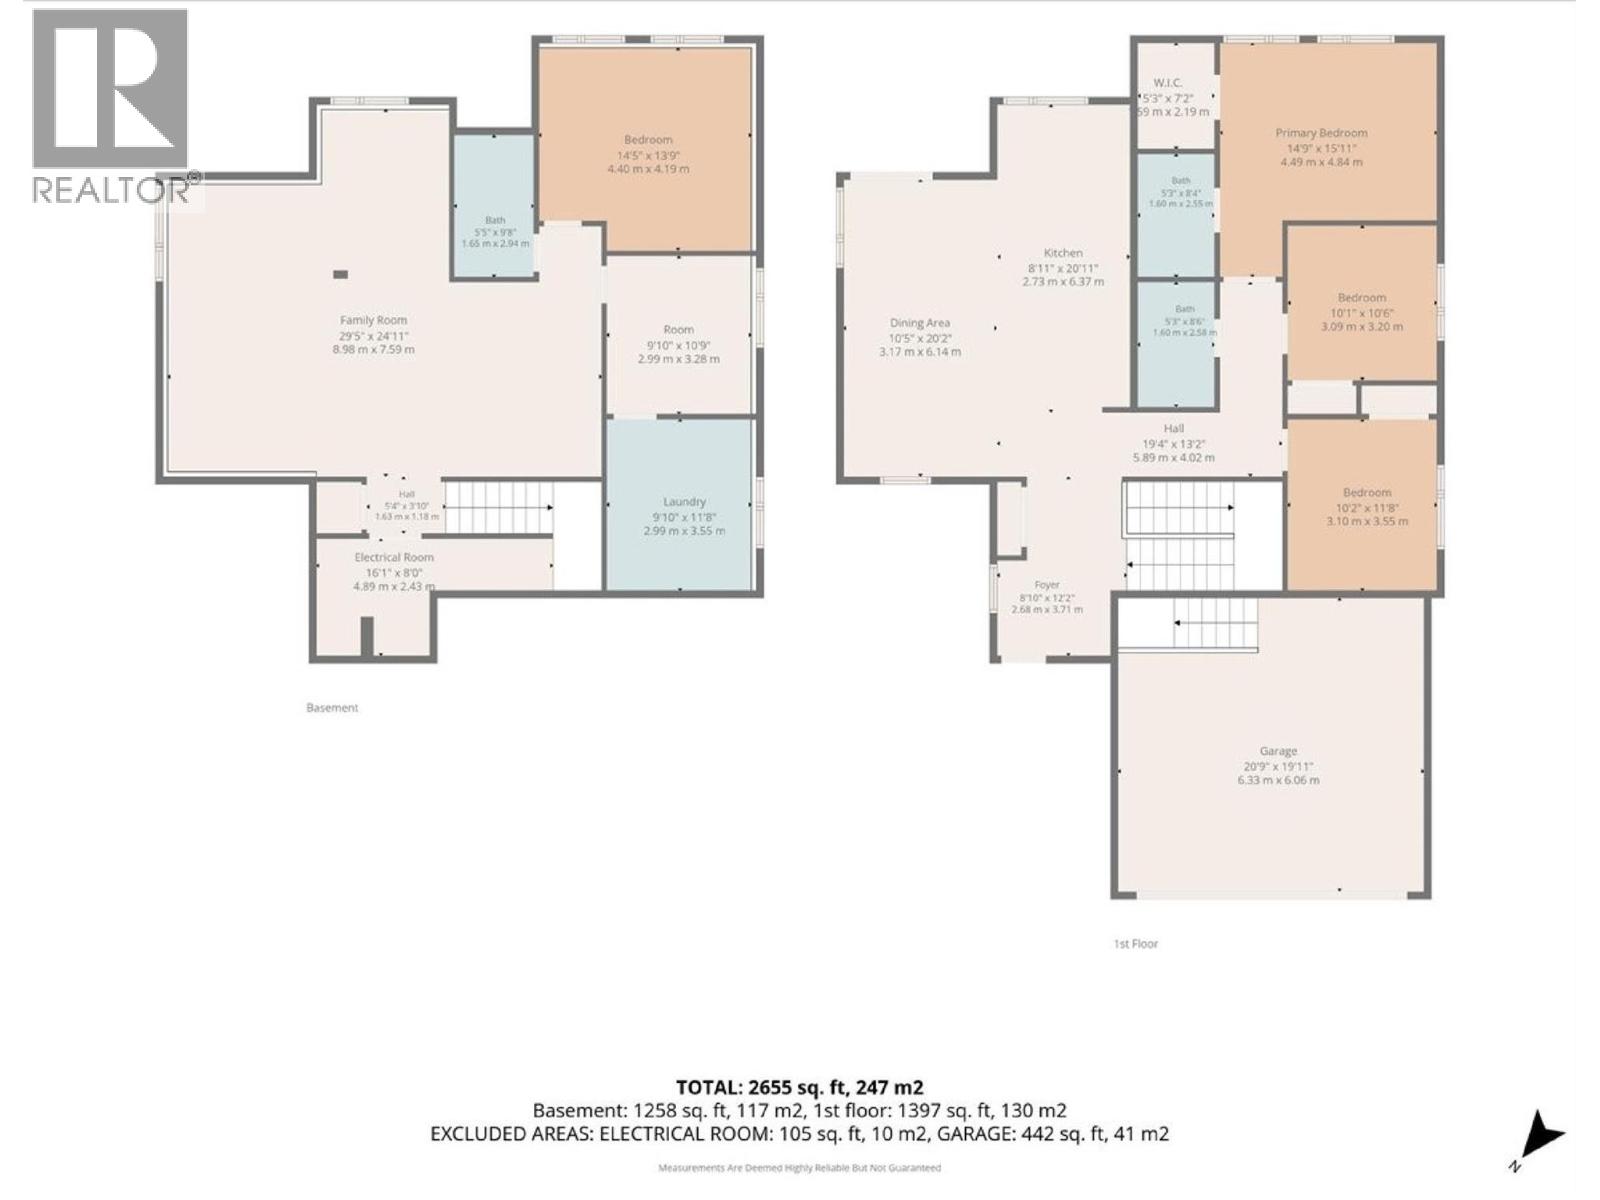
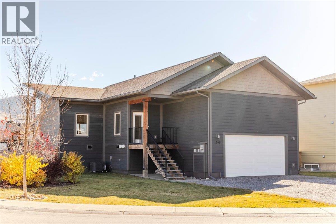
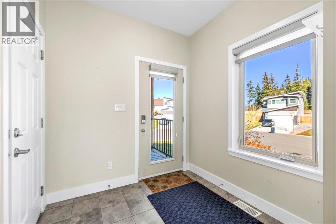
Welcome to 1308 Cherrywood Blvd. Vaulted ceilings, oversized windows and mountain views in every direction greet you the moment you step inside this 2014-built, 2655 sq ft home on a corner lot in a quiet Sparwood cul-de-sac. Hardwood floors warm the kitchen, dining and living areas, where the kitchen anchors the space with natural wood cabinetry, a large island with open shelving, stainless appliances, subway tile backsplash and a full wall of pantry storage. Sliding doors off the dining area open to the upper deck, with glass railings, a pergola and a BBQ spot that looks straight at the mountains. Three bedrooms up, including a primary with walk-in closet and private ensuite. Downstairs is fully finished: a large family room with a wet bar and beverage fridge, a fourth bedroom with its own walk-in closet, a den that works as an office or gym, a modern 3-piece bath with tiled walk-in shower, and a dedicated laundry room. Four bedrooms and three bathrooms in all. Out back, stairs lead down to the lower deck, the hot tub and a fully fenced yard. A double attached garage and a large driveway handle the trucks, sleds and bikes. All of this about 30 minutes from Fernie Alpine Resort, on a 0.165-acre lot. Contact your local Real Estate Agent to book a showing. (id:67517)

  • Property Details
    MLS® Number 10403573
    Property Type Single Family
    Neigbourhood Sparwood
    AmenitiesNearBy Golf Nearby, Park
    CommunityFeatures Family Oriented
    Features Corner Site, Central Island, One Balcony
    ParkingSpaceTotal 6
    ViewType Mountain View, Valley View, View (panoramic)
  • Building
    BathroomTotal 3
    BedroomsTotal 4
    Appliances Refrigerator, Dishwasher, Oven - Electric, Microwave, Washer & Dryer
    ArchitecturalStyle Ranch
    BasementType Full
    ConstructedDate 2014
    ConstructionStyleAttachment Detached
    CoolingType Central Air Conditioning
    FlooringType Carpeted, Hardwood, Laminate, Tile
    HeatingType Forced Air, See Remarks
    RoofMaterial Asphalt Shingle
    RoofStyle Unknown
    StoriesTotal 2
    SizeInterior 2,655 Sqft
    Type House
    UtilityWater Municipal Water
    Attached Garage 2
  • Land
    AccessType Easy Access
    Acreage No
    FenceType Fence
    LandAmenities Golf Nearby, Park
    LandscapeFeatures Landscaped
    Sewer Municipal Sewage System
    SizeIrregular 0.16
    SizeTotal 0.16 Ac|under 1 Acre
    SizeTotalText 0.16 Ac|under 1 Acre
  • Rooms
    Level Type Dimensions
    Basement Utility Room 16'1'' x 8'0''
    Basement Office 9'10'' x 10'9''
    Basement 3pc Bathroom 5'5'' x 9'8''
    Basement Bedroom 14'5'' x 13'9''
    Basement Laundry Room 9'10'' x 11'8''
    Main Level Living Room 29'5'' x 24'11''
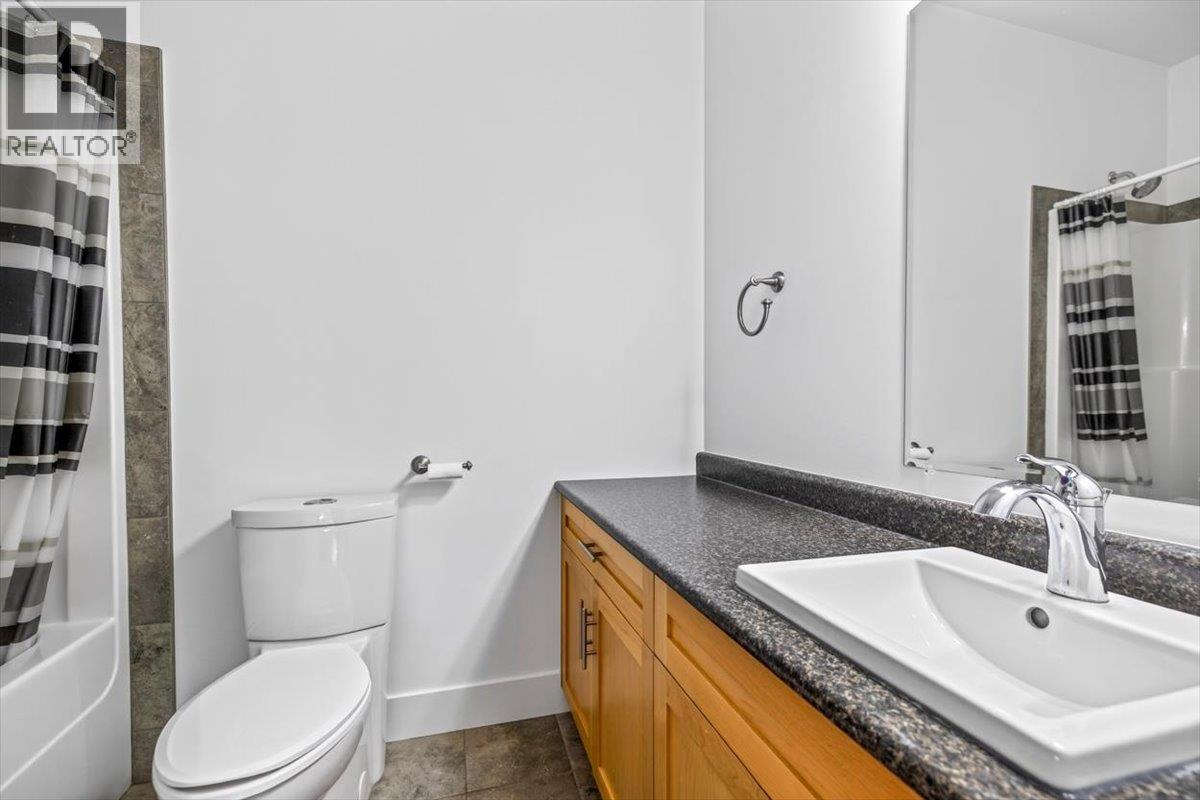
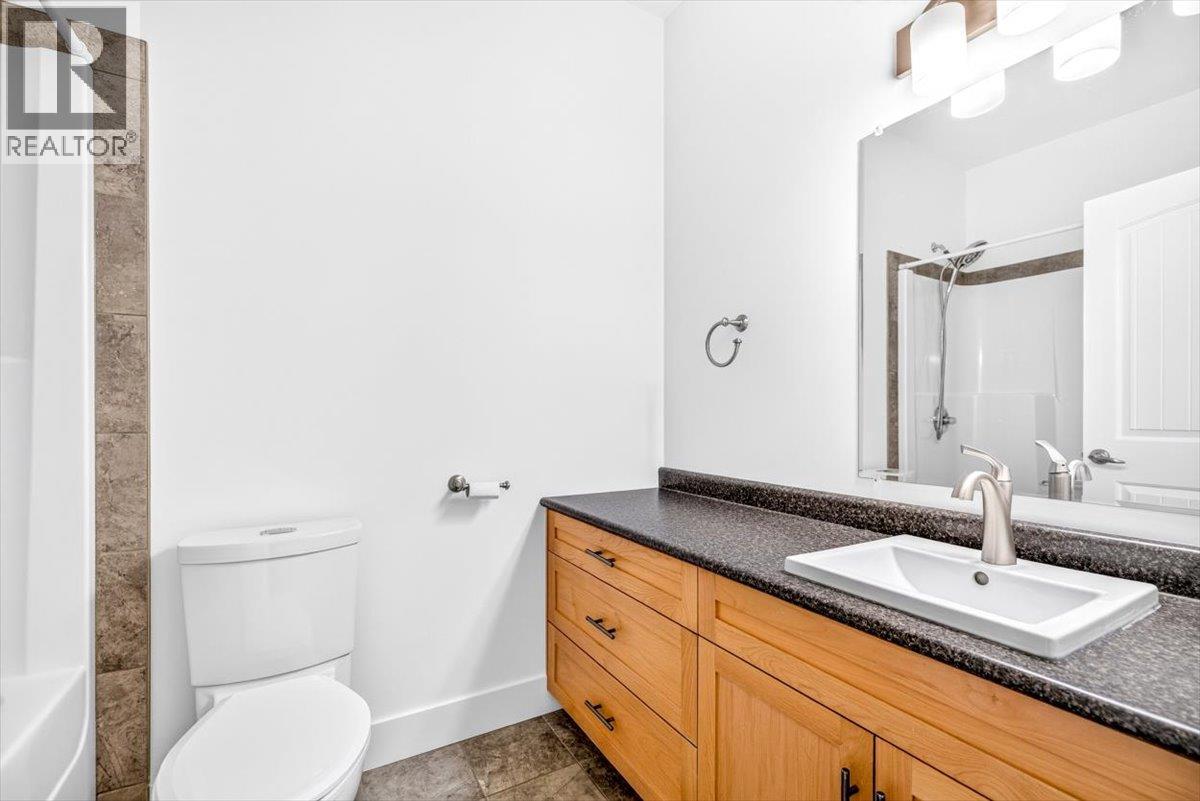
    Main Level 4pc Bathroom 5'3'' x 8'6''
    Main Level 4pc Ensuite Bath 5'3'' x 8'4''
    Main Level Primary Bedroom 14'9'' x 15'11''
    Main Level Bedroom 10'1'' x 10'6''
    Main Level Bedroom 10'2'' x 11'8''
    Main Level Kitchen 8'11'' x 20'11''
    Main Level Dining Room 10'5'' x 20'2''
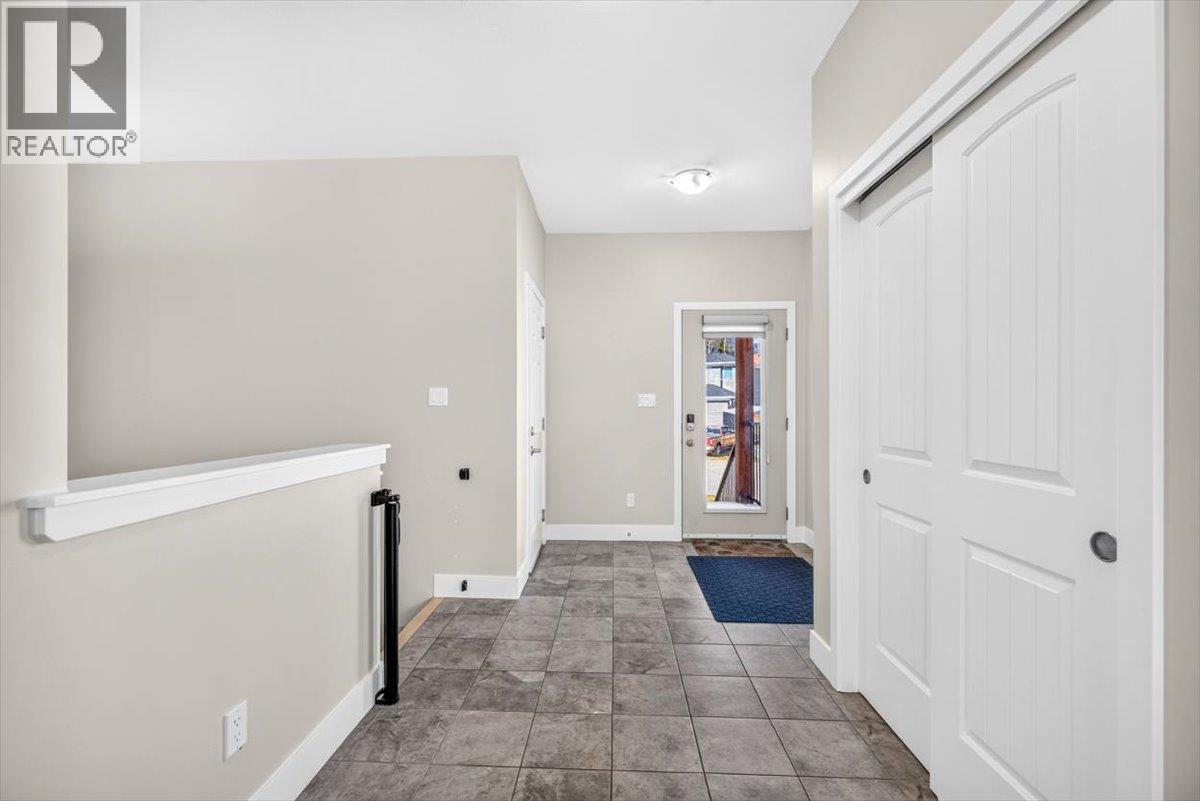
    Main Level Foyer 8'10'' x 12'2''
  • Utilities