$874,999
$874,999
$874,999
$874,999
$874,999
$874,999
$874,999
$874,999
$874,999
$874,999
$874,999
$874,999
$874,999
$874,999
$874,999
$874,999
$874,999
$874,999
$874,999
$874,999
$874,999
$874,999
$874,999
$874,999
$874,999
$874,999
$874,999
$874,999
$874,999
$874,999
$874,999
$874,999
$874,999
$874,999
$874,999
$874,999
$874,999
$874,999
$874,999
$874,999
$874,999
$874,999
$874,999
$874,999
$874,999
Like this listing?
Contact us for more information


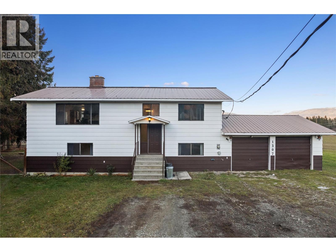
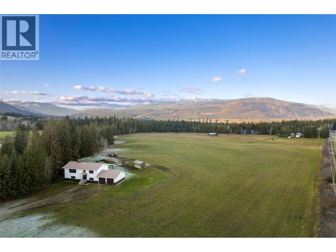
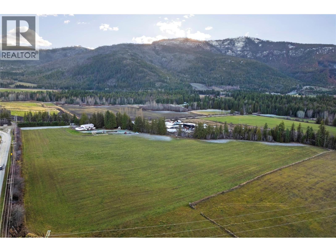
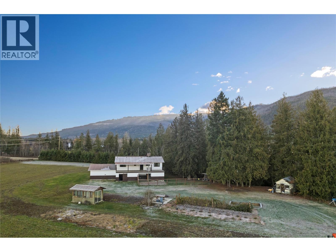
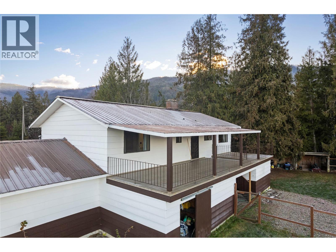
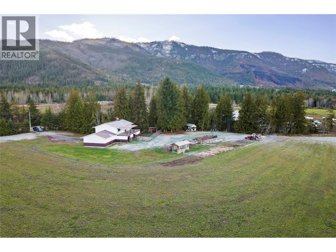
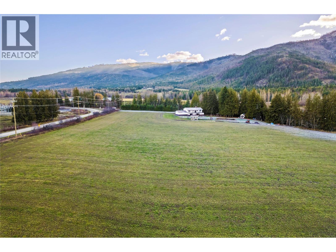
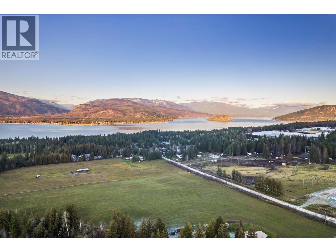
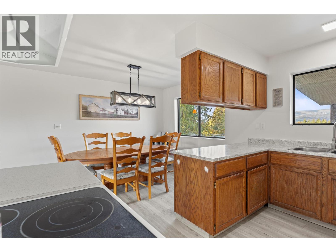
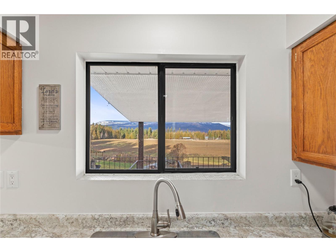
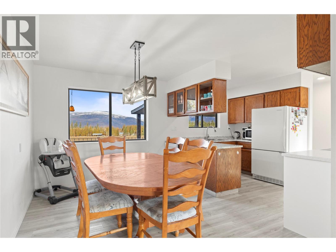
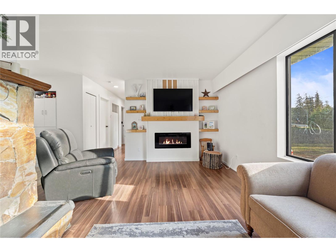
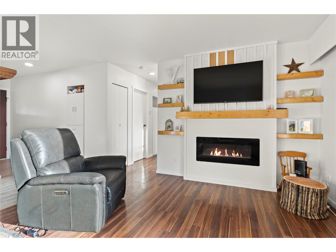
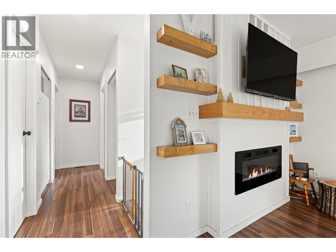
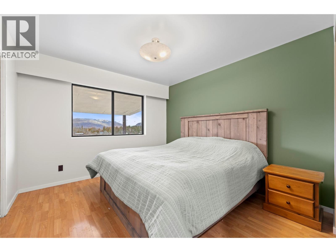
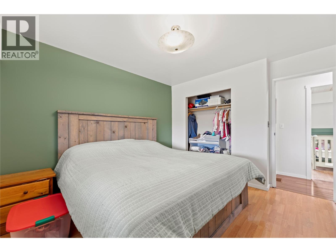
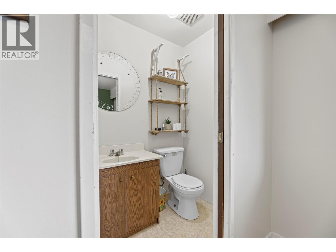
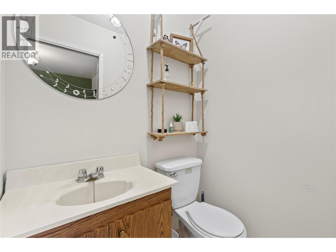
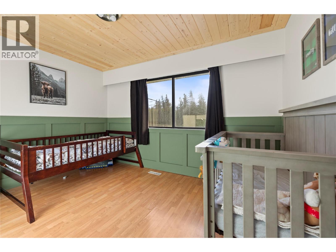
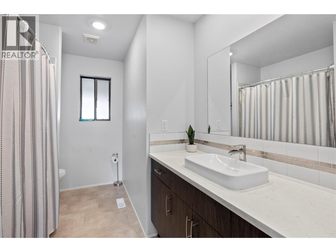

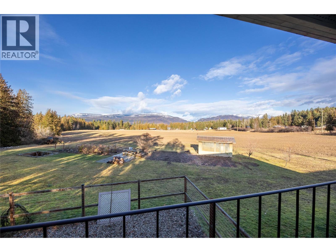
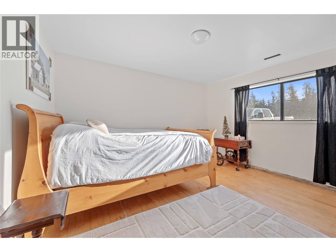
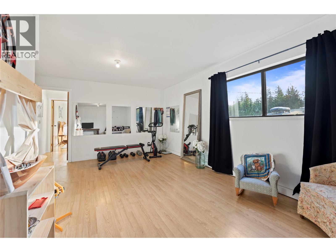
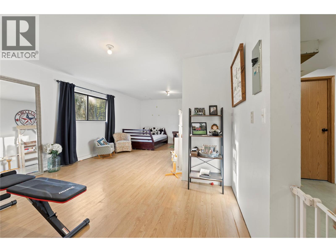
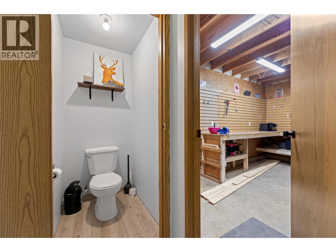
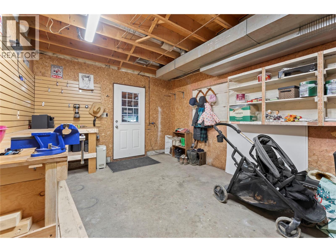
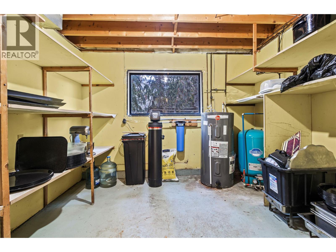
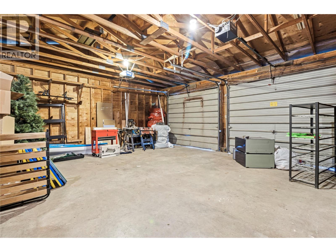
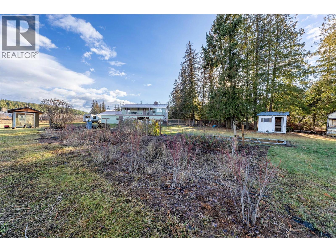
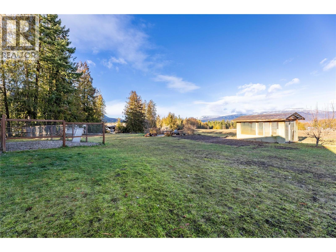
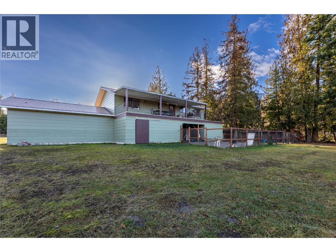
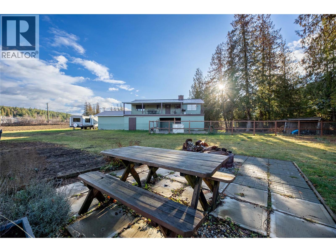
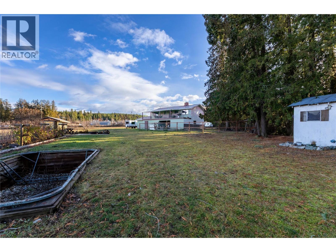
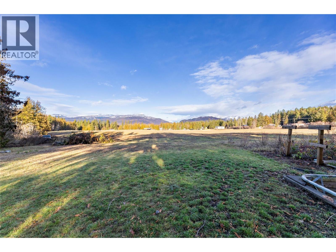
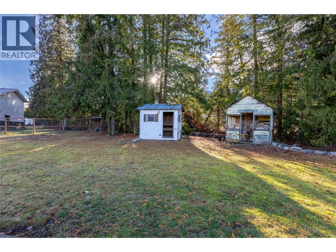

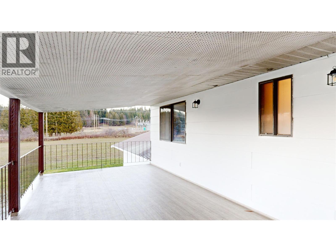
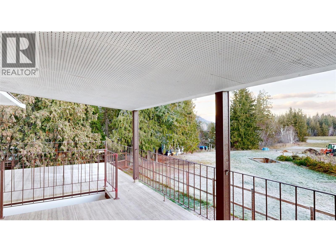
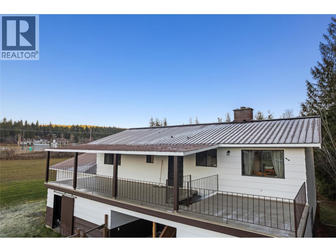
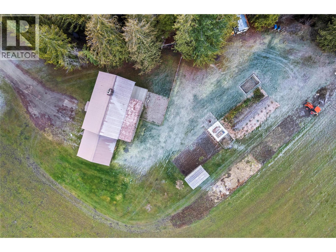

1307 Fredrickson Road, Country living close to town. Plenty of room on this 12.3 acre creekside property. Approx. 10 acres in hay on a hay lease for farm status. Only a few mins from the town of Sorrento with groceries, elementary schools, golf etc. Located on the school bus route. Only minutes from Shuswap Lake boat launches and recreational parks. This is a great property with flat useable land and a solid home with room to garden and store all the toys or build a shop. Surrounded by quiet, respectful neighbours, offering peace and privacy. Great water at over 8 GPM on the well. 3 bedrooms, 1 full bath and 2 half baths. Recently upgraded new decking and hot water tank. (id:45055)
-
Property Details
MLS® Number 10372224 Property Type Single Family Neigbourhood Sorrento AmenitiesNearBy Golf Nearby, Schools, Shopping Features Level Lot, Balcony ParkingSpaceTotal 10 StorageType Storage Shed -
Building
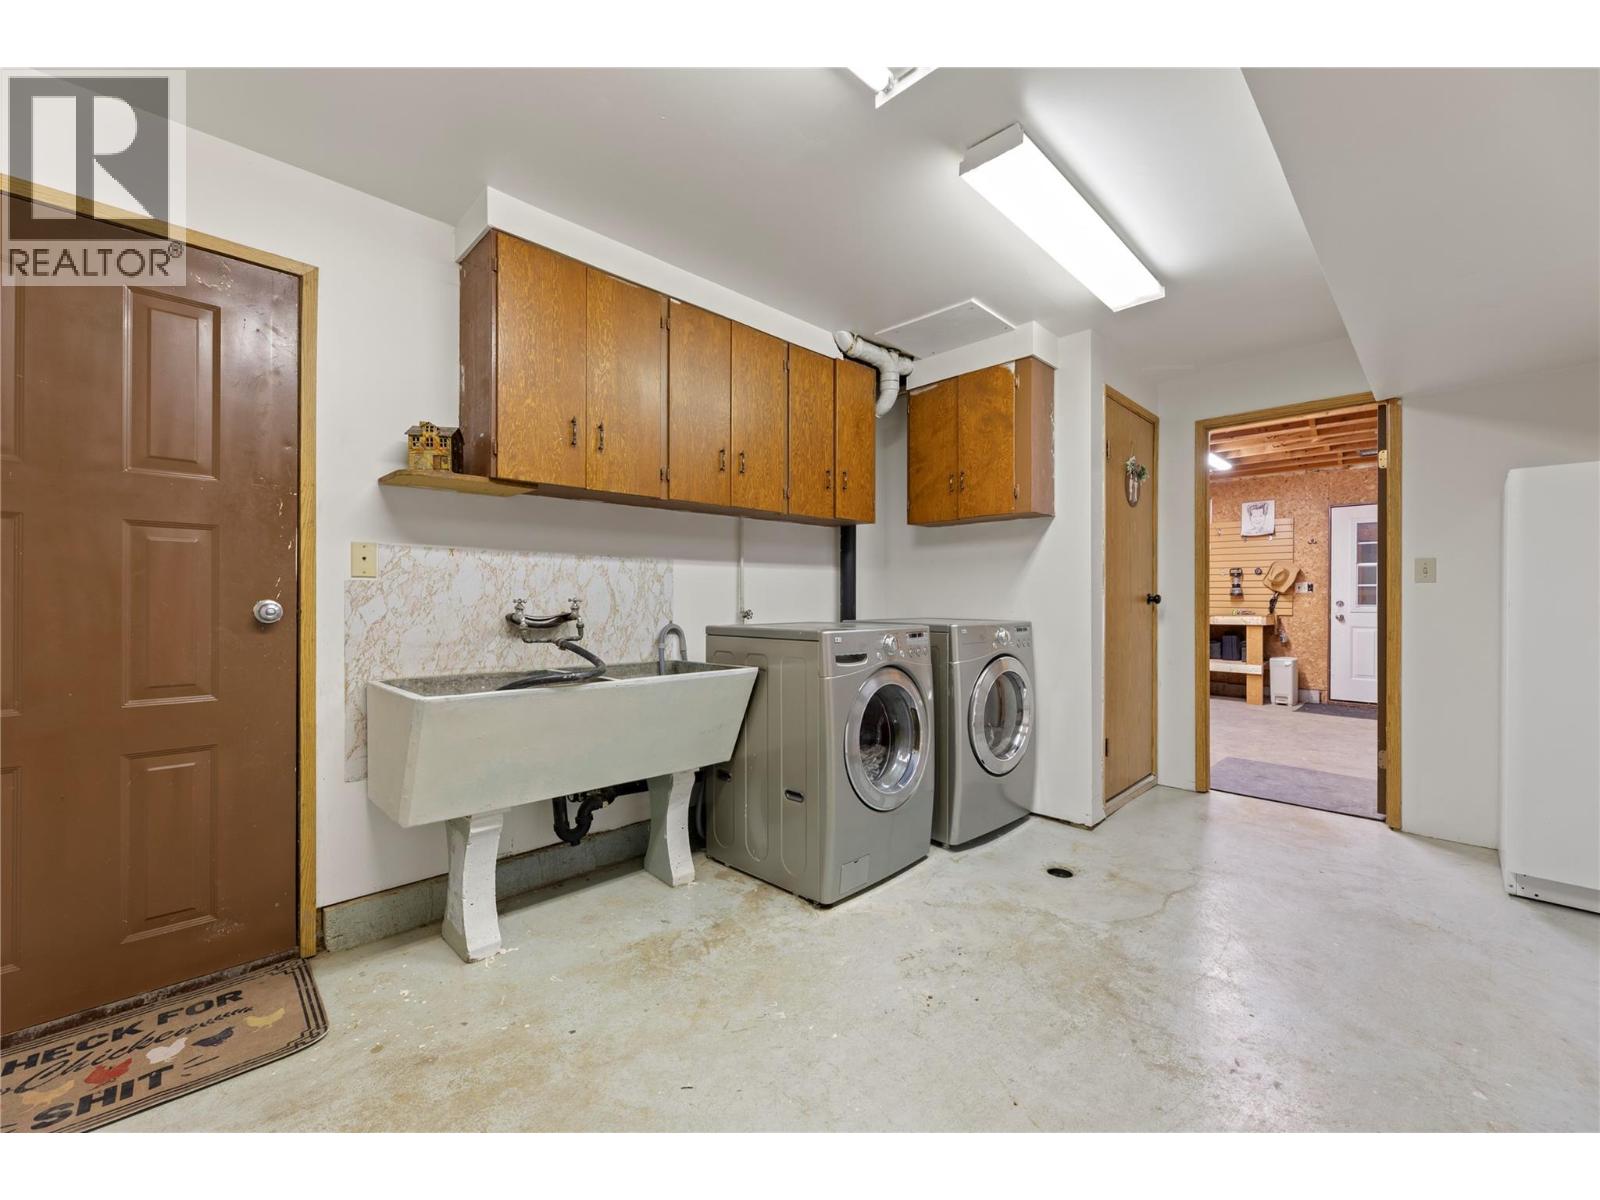
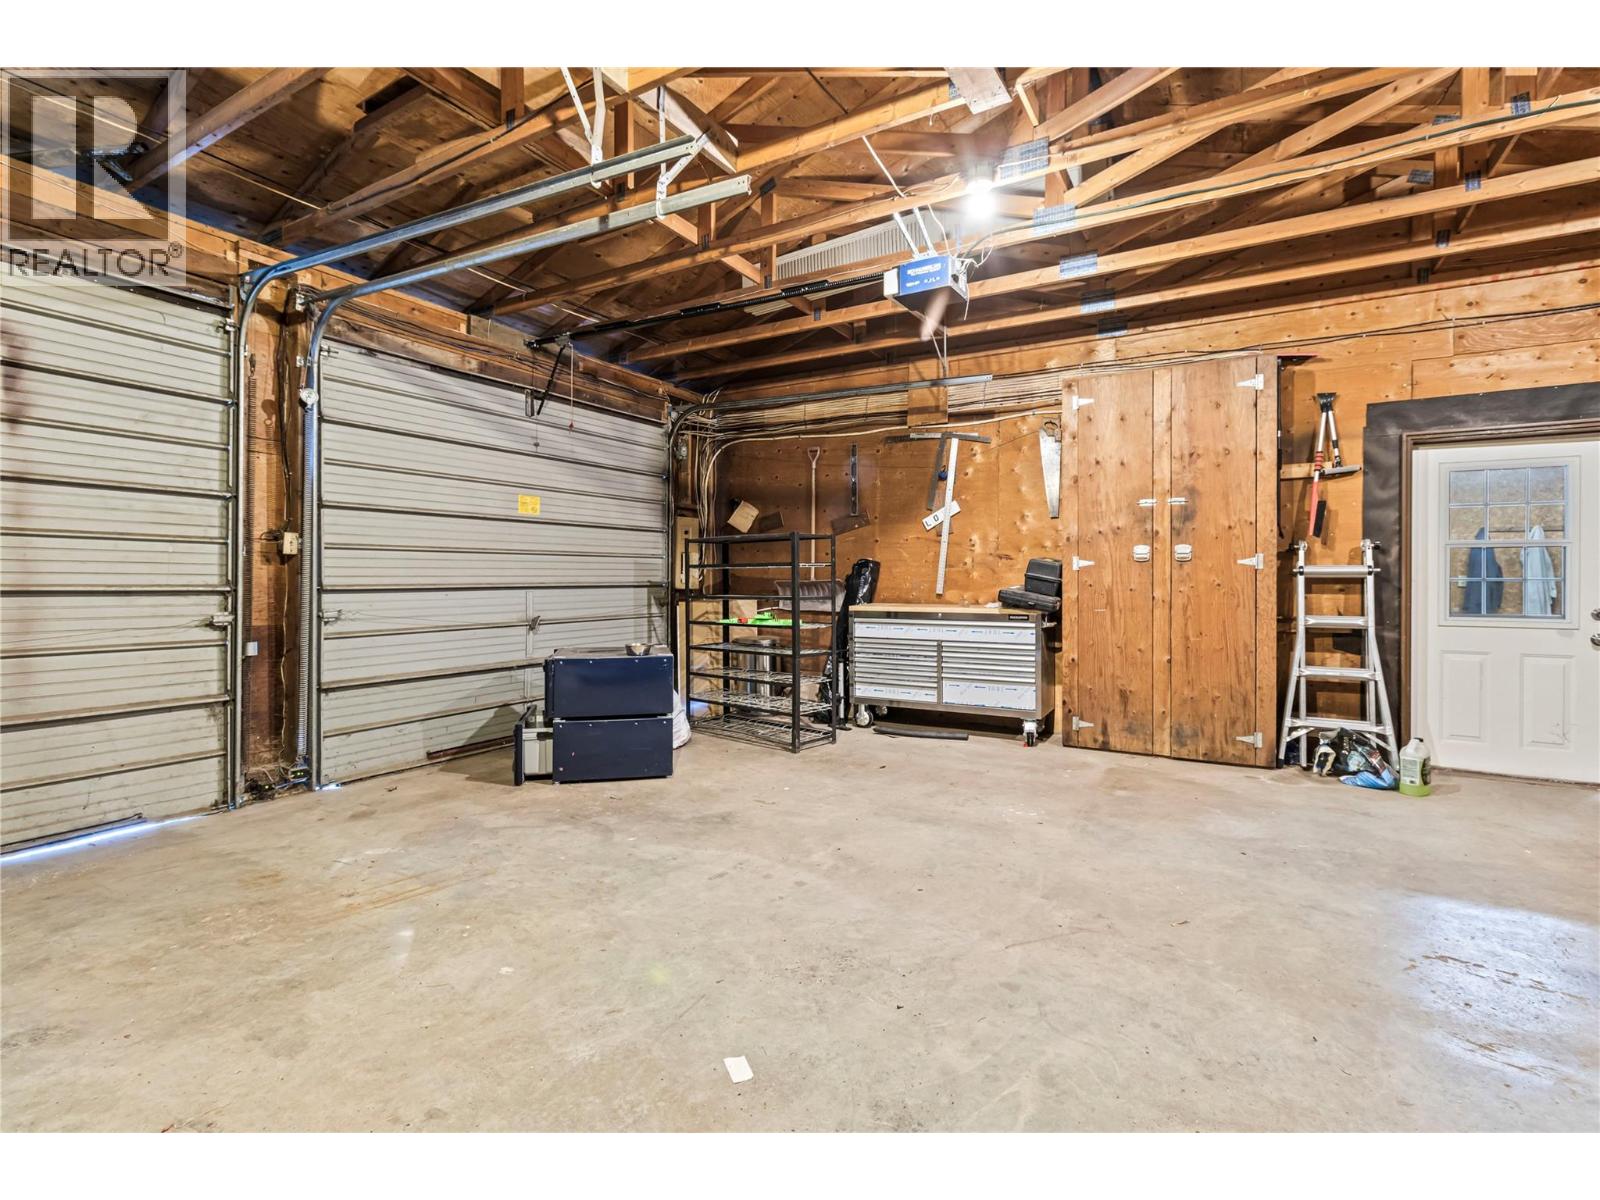
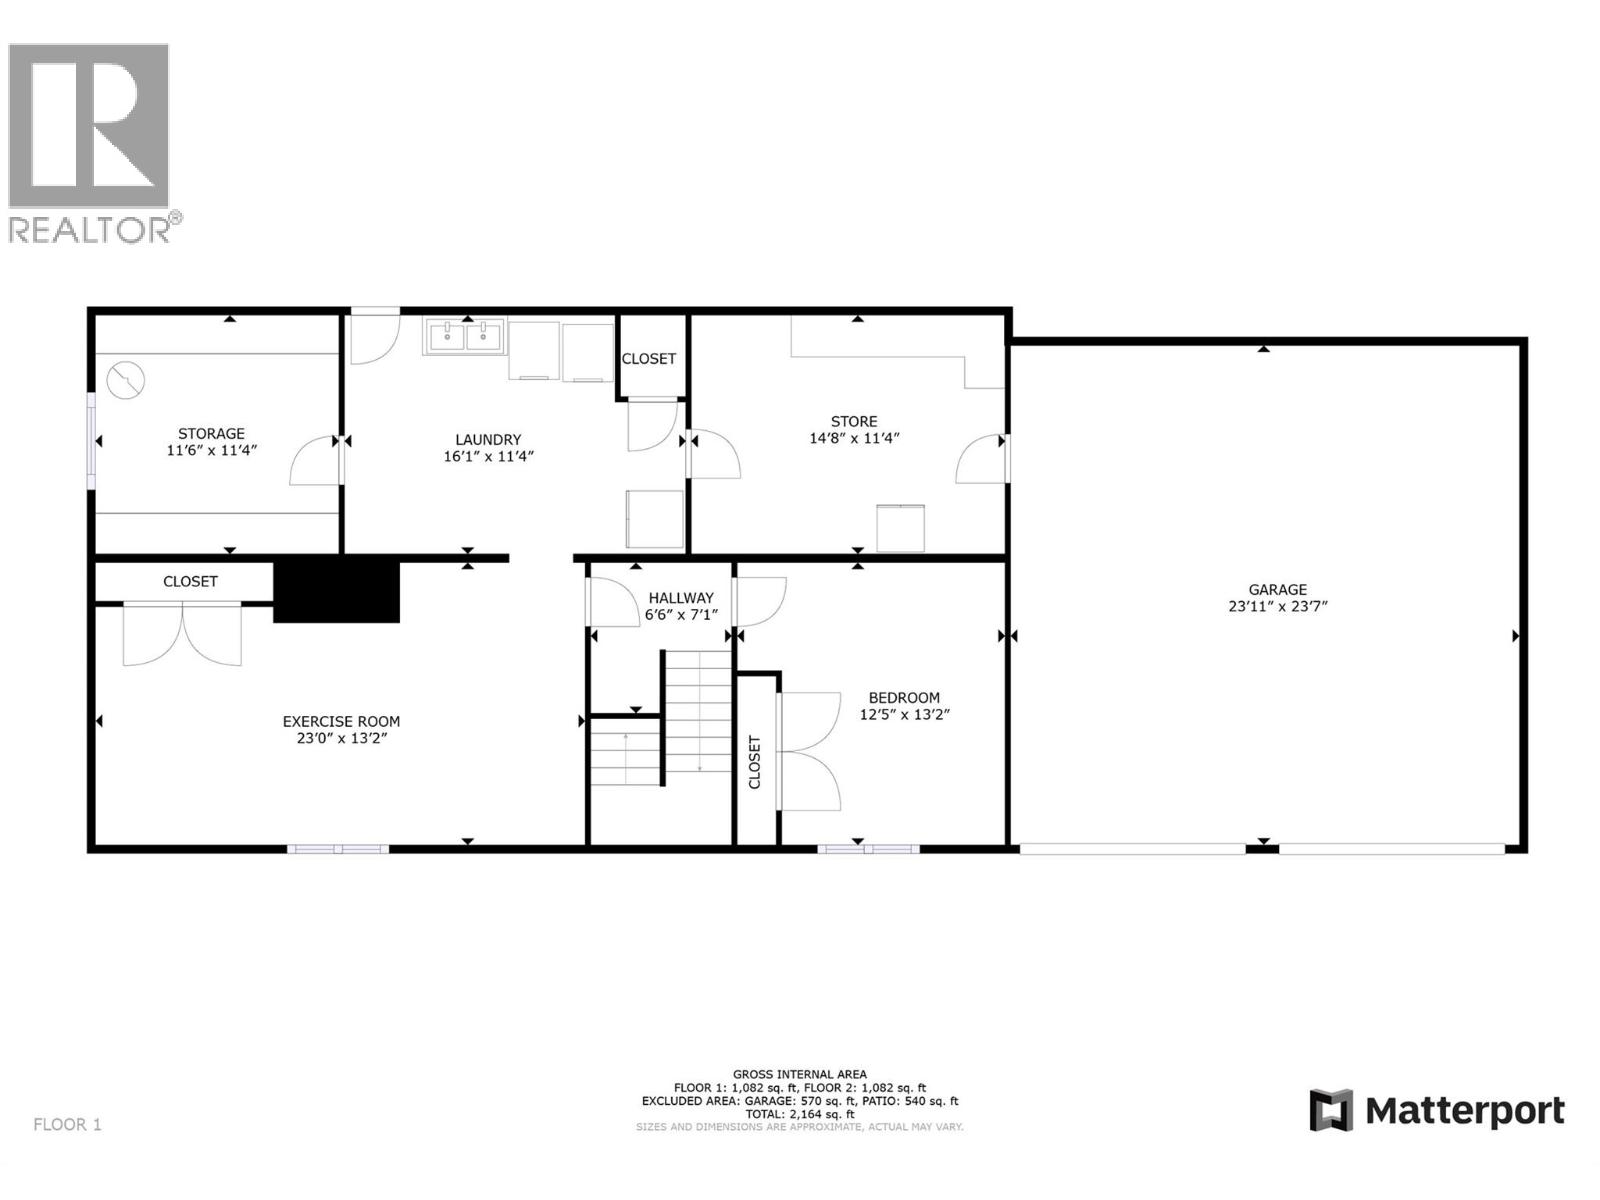
BathroomTotal 3 BedroomsTotal 3 Appliances Dishwasher, Oven - Electric, Water Heater - Electric, Freezer, Washer & Dryer ConstructedDate 1957 ConstructionStyleAttachment Detached ExteriorFinish Other FireplaceFuel Electric,wood FireplacePresent Yes FireplaceTotal 1 FireplaceType Unknown,conventional FlooringType Laminate, Vinyl HalfBathTotal 2 HeatingType In Floor Heating RoofMaterial Metal RoofStyle Unknown StoriesTotal 2 SizeInterior 2,164 Sqft Type House UtilityWater Municipal Water Attached Garage 2 -
Land
Acreage Yes FenceType Chain Link LandAmenities Golf Nearby, Schools, Shopping LandscapeFeatures Level SizeIrregular 12.3 SizeTotal 12.3 Ac|10 - 50 Acres SizeTotalText 12.3 Ac|10 - 50 Acres -
Rooms
Level Type Length Width Dimensions Basement Storage 11'6'' x 11'4'' Basement Bedroom 12'6'' x 8'11'' Basement Laundry Room 16'1'' x 11'4'' Basement Storage 14'8'' x 11'4'' Basement Family Room 23' x 13'2'' Main Level 1pc Bathroom 2'3'' x 3'1'' Main Level 2pc Bathroom 3'10'' x 11'11'' Main Level Kitchen 8'3'' x 11'11'' Main Level Living Room 23'10'' x 9' Main Level 3pc Bathroom 7'8'' x 12'2'' Main Level Primary Bedroom 10'10'' x 12'2'' Main Level Dining Room 9'2'' x 11'11'' Main Level Bedroom 12'5'' x 13'2'' -
Utilities
Cable Available Electricity Available Natural Gas Not Available Telephone Available Water Available
Your Favourites
No Favourites Found







The trademarks REALTOR®, REALTORS®, and the REALTOR® logo are controlled by The Canadian Real Estate Association (CREA) and identify real estate professionals who are members of CREA. The trademarks MLS®, Multiple Listing Service® and the associated logos are owned by The Canadian Real Estate Association (CREA) and identify the quality of services provided by real estate professionals who are members of CREA. The trademark DDF® is owned by The Canadian Real Estate Association (CREA) and identifies CREA's Data Distribution Facility (DDF®)
January 08 2026 10:18:31
Association of Interior REALTORS®
