$940,000
$940,000
$940,000
$940,000
$940,000
$940,000
$940,000
$940,000
$940,000
$940,000
$940,000
$940,000
$940,000
$940,000
$940,000
$940,000
$940,000
$940,000
$940,000
$940,000
$940,000
$940,000
$940,000
$940,000
$940,000
$940,000
$940,000
$940,000
$940,000
$940,000
$940,000
$940,000
$940,000
$940,000
$940,000
$940,000
$940,000
$940,000
$940,000
$940,000
$940,000
$940,000
$940,000
$940,000
$940,000
$940,000
$940,000
$940,000
$940,000
$940,000
$940,000
Like this listing?
Contact us for more information


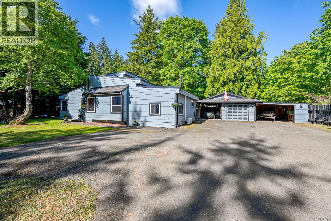
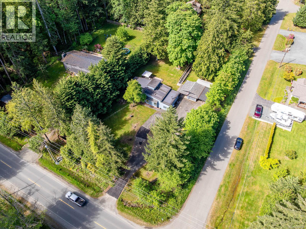
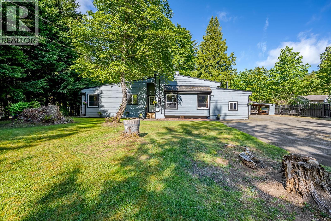
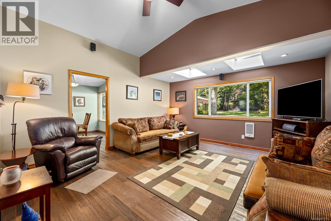
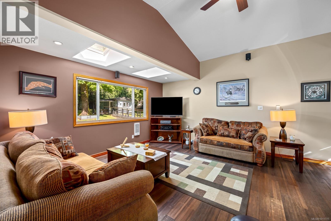
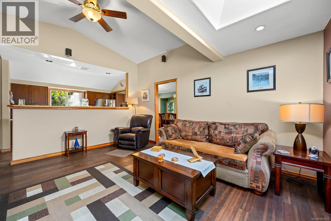
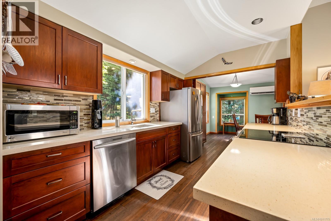
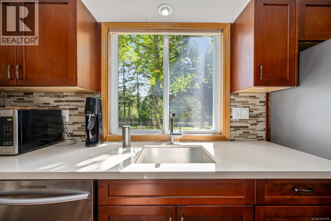
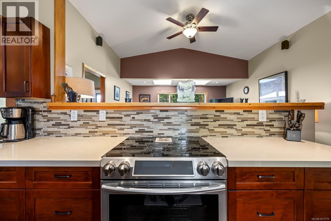
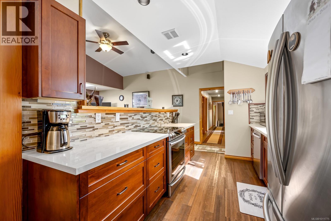
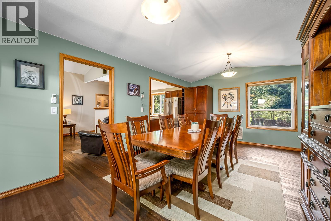
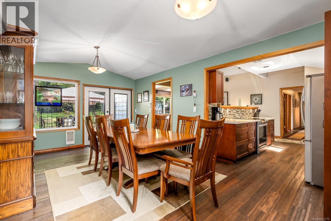
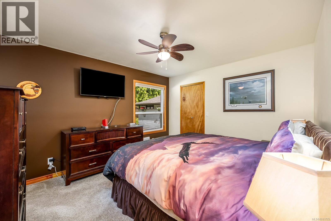
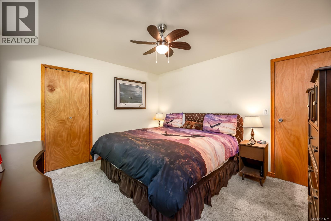
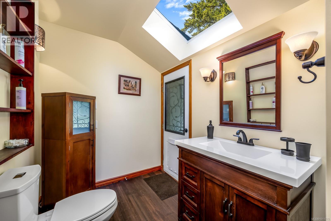
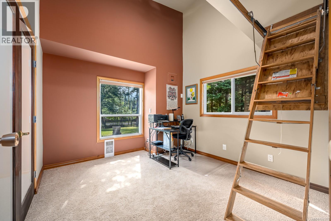
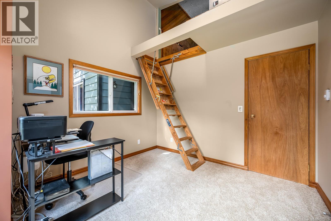
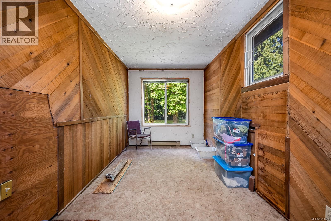
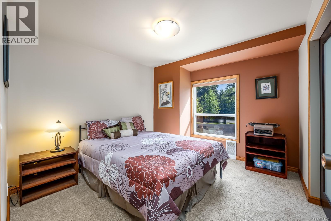
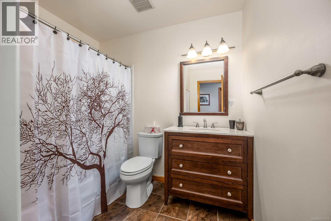
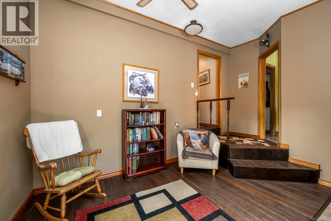
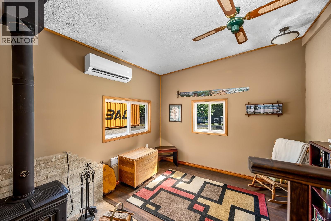
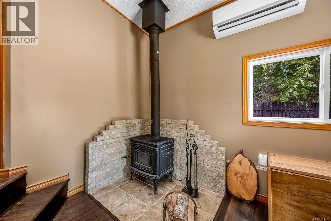

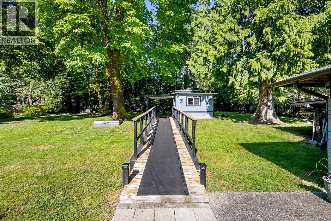
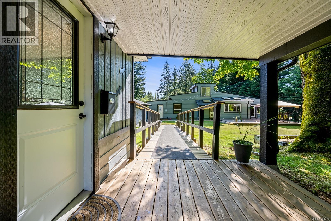
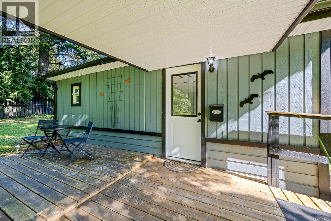
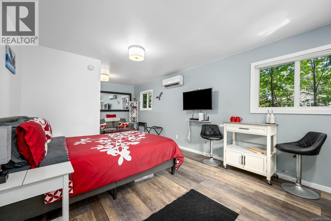
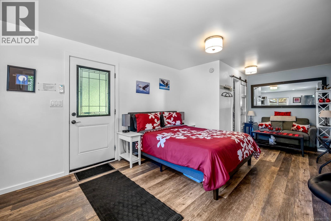
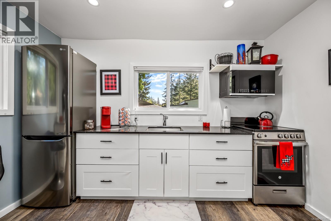
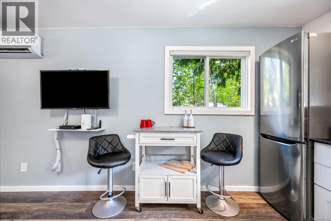
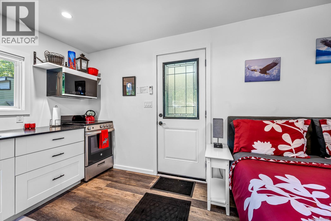
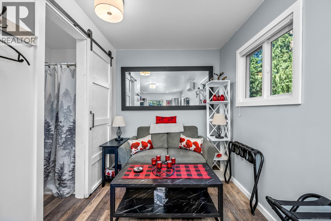
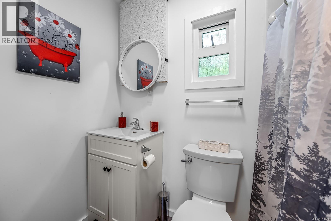
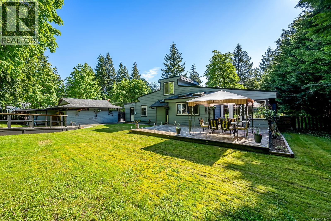
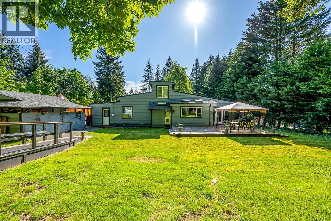
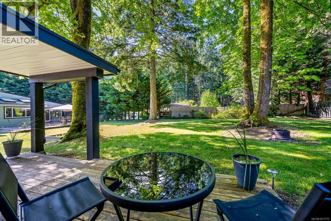
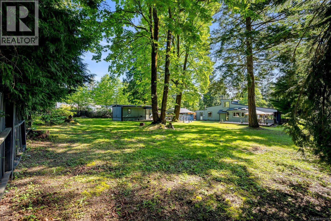
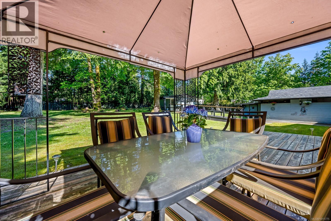
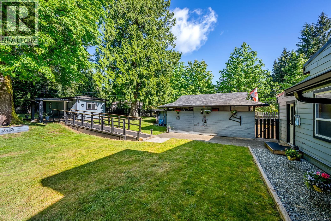
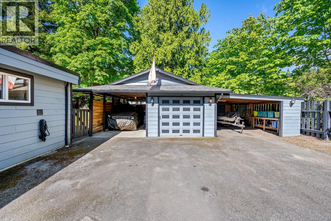

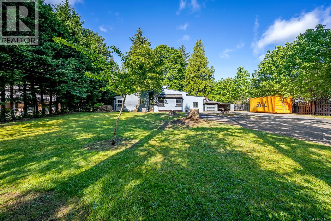
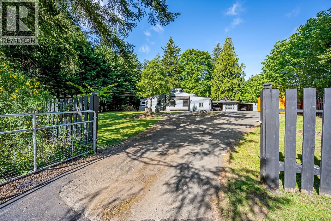
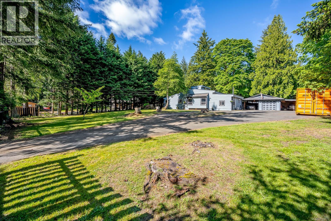
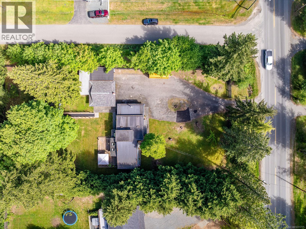
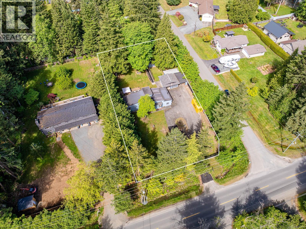
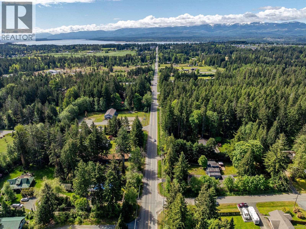
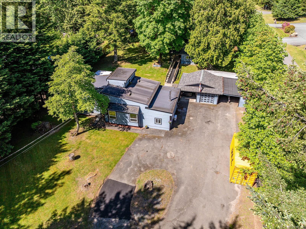
This beautifully updated 3 bed, 2 bath rancher sits on a private 0.64-acre lot surrounded by mature trees and a peaceful, park-like setting. Bonus: a detached, fully self-contained in-law suite with A/C — perfect for guests or extended family. The 1,738 sq.ft. main home features vaulted ceilings, skylights, bamboo flooring, a cozy woodstove, and a modern kitchen with granite counters and stainless appliances. French doors off the spacious dining area open to a large sundeck for relaxing or entertaining. Updates include a 2018 roof, 2020 hot water tank, vinyl windows, and two mini-split heat pumps. Ample parking and storage with garage, carports, and room for RVs and boats. Quiet, central location close to town, Costco, the airport, and multiple golf courses. (id:45055)
-
Property Details
MLS® Number 1011775 Property Type Single Family Neigbourhood Comox Peninsula Features Central Location, Level Lot, Corner Site, Other, Marine Oriented ParkingSpaceTotal 4 -
Building
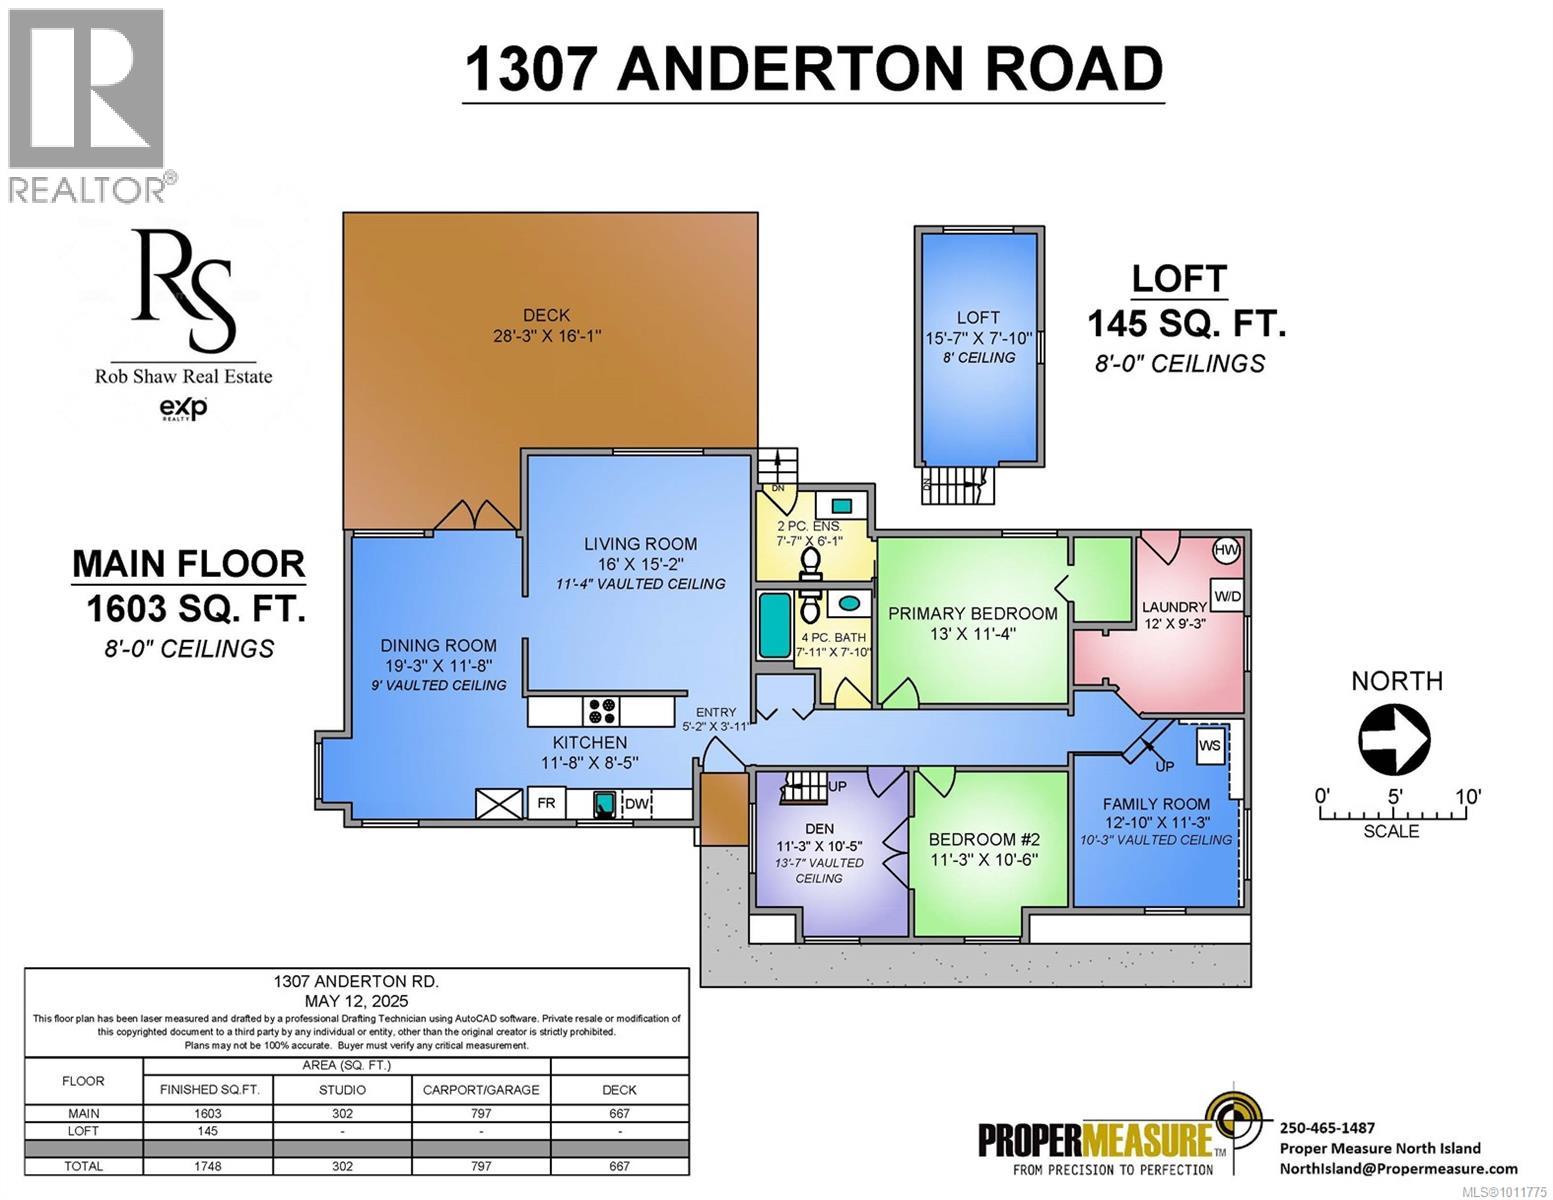
BathroomTotal 3 BedroomsTotal 3 Appliances Dishwasher, Refrigerator, Stove, Washer, Dryer ArchitecturalStyle Westcoast ConstructedDate 1979 CoolingType Air Conditioned, Wall Unit FireplacePresent Yes FireplaceTotal 1 HeatingFuel Electric, Wood HeatingType Baseboard Heaters, Heat Pump SizeInterior 2,847 Sqft TotalFinishedArea 2050 Sqft Type House -
Land
AccessType Road Access Acreage No SizeIrregular 0.64 SizeTotal 0.64 Ac SizeTotalText 0.64 Ac ZoningDescription Cr-1 ZoningType Unknown -
Rooms
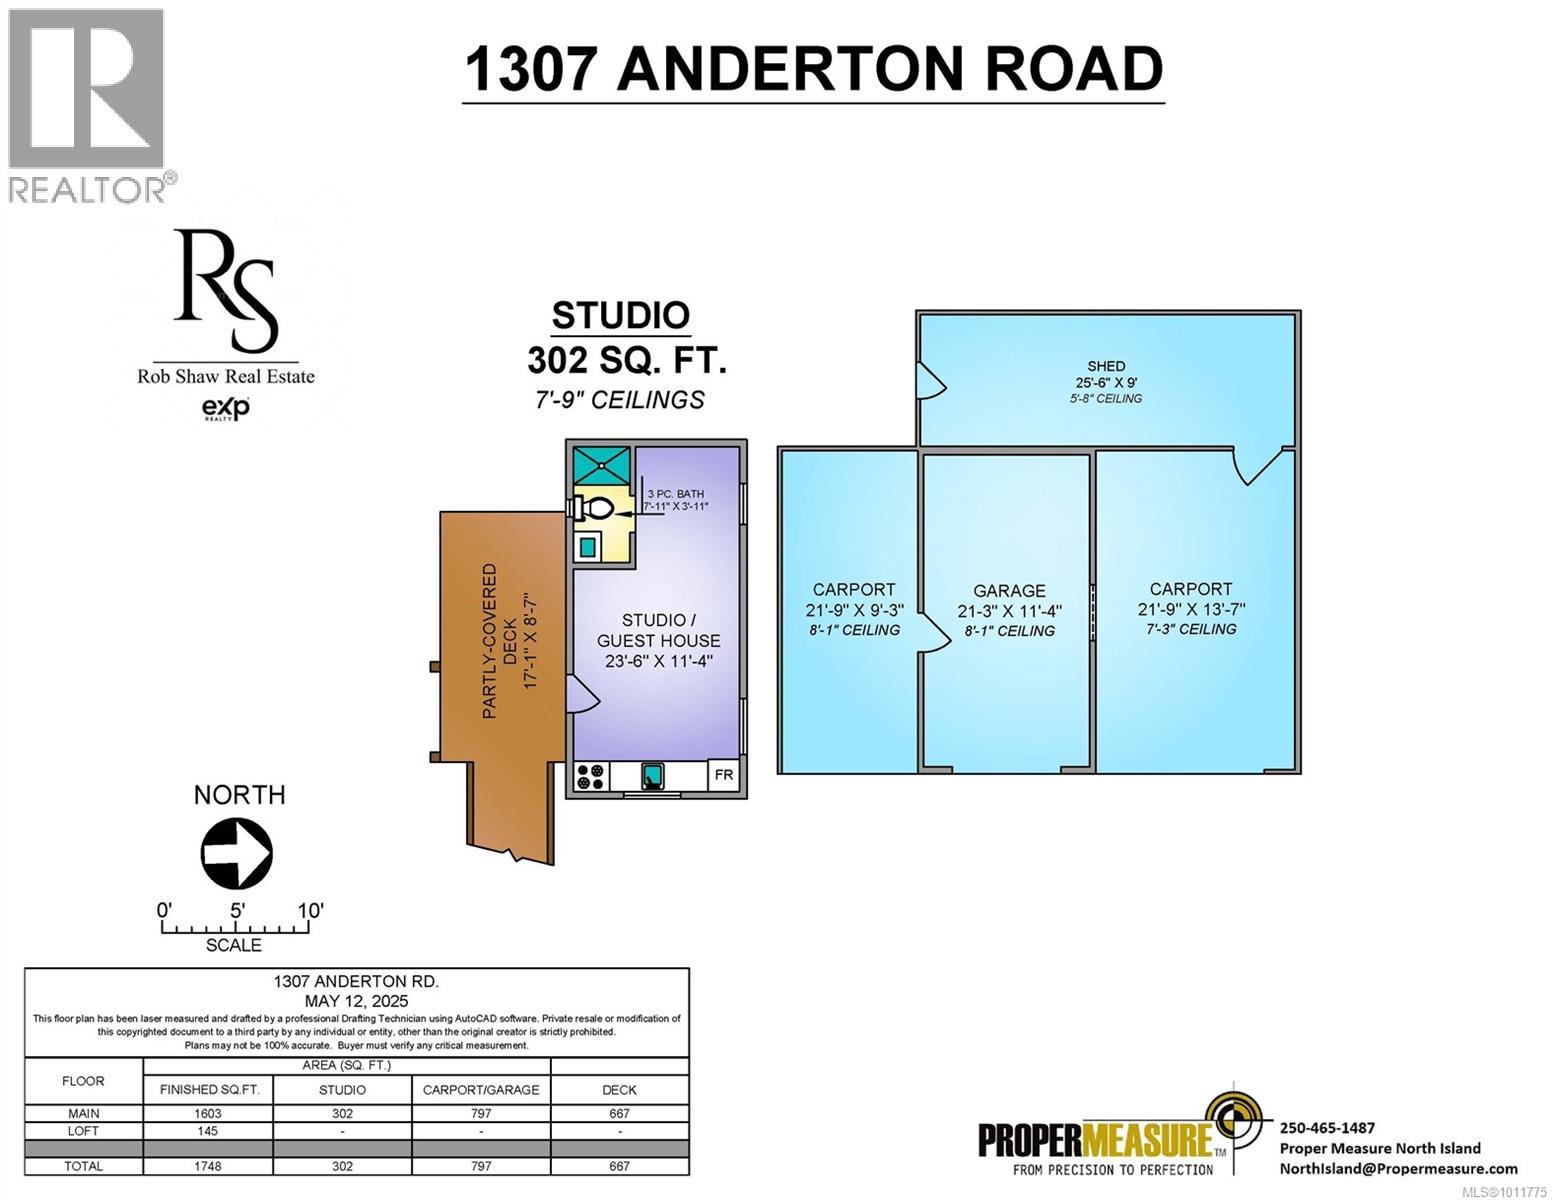
Level Type Length Width Dimensions Second Level Loft 15'7 x 7'10 Main Level Storage 25'6 x 9'0 Main Level Bathroom 11'3 x 10'6 Main Level Ensuite 7'7 x 6'1 Main Level Laundry Room 12'0 x 9'3 Main Level Family Room 12'10 x 9'3 Main Level Bedroom 11'3 x 10'6 Main Level Bedroom 11'3 x 10'5 Main Level Primary Bedroom 13'0 x 11'4 Main Level Kitchen 11'8 x 8'5 Main Level Dining Room 19'3 x 11'8 Main Level Living Room 16'0 x 15'2 Auxiliary Building Bathroom 7'11 x 3'11 Auxiliary Building Other 23'6 x 11'4 -
Utilities
Your Favourites
No Favourites Found







The trademarks REALTOR®, REALTORS®, and the REALTOR® logo are controlled by The Canadian Real Estate Association (CREA) and identify real estate professionals who are members of CREA. The trademarks MLS®, Multiple Listing Service® and the associated logos are owned by The Canadian Real Estate Association (CREA) and identify the quality of services provided by real estate professionals who are members of CREA. The trademark DDF® is owned by The Canadian Real Estate Association (CREA) and identifies CREA's Data Distribution Facility (DDF®)
January 06 2026 08:20:51
Vancouver Island Real Estate Board
