$2,648,900
$2,648,900
$2,648,900
$2,648,900
$2,648,900
$2,648,900
$2,648,900
$2,648,900
$2,648,900
$2,648,900
$2,648,900
$2,648,900
$2,648,900
$2,648,900
$2,648,900
$2,648,900
$2,648,900
$2,648,900
$2,648,900
$2,648,900
$2,648,900
$2,648,900
$2,648,900
$2,648,900
$2,648,900
$2,648,900
$2,648,900
$2,648,900
$2,648,900
$2,648,900
$2,648,900
$2,648,900
$2,648,900
$2,648,900
$2,648,900
$2,648,900
$2,648,900
$2,648,900
$2,648,900
$2,648,900
$2,648,900
Like this listing?
Contact us for more information


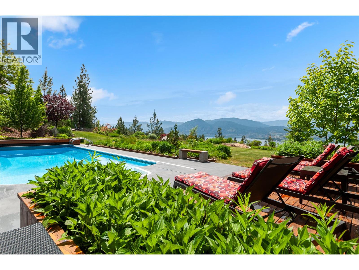
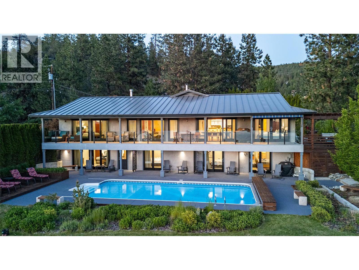
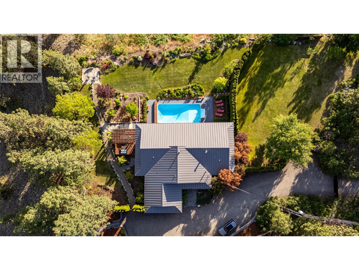
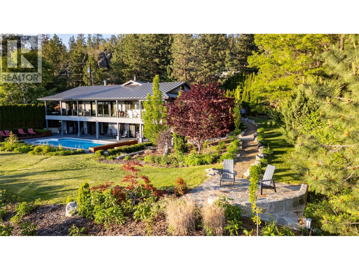
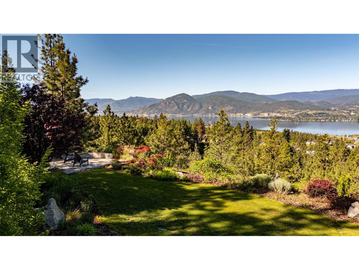
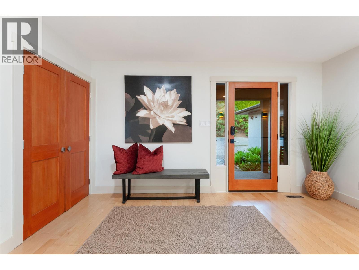
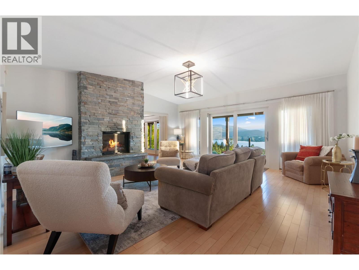
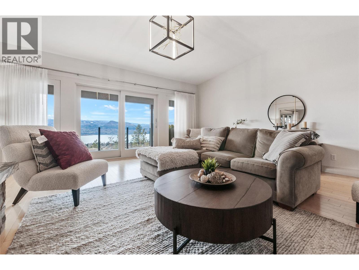
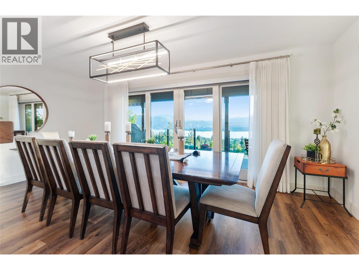
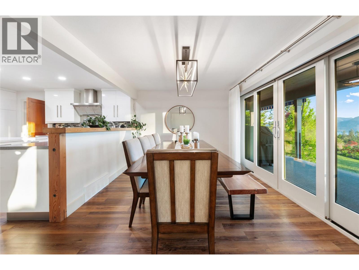
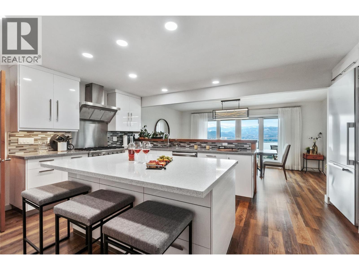
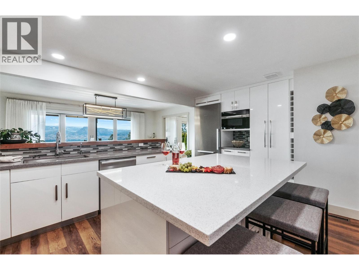
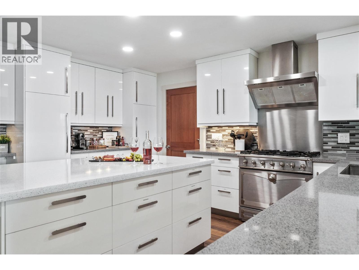
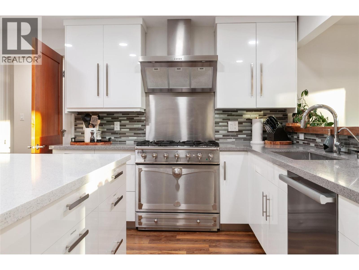
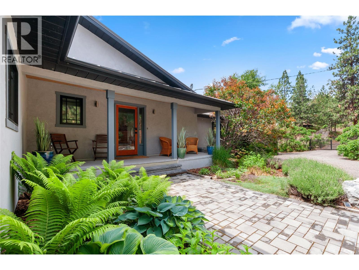
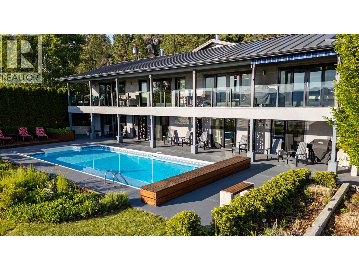
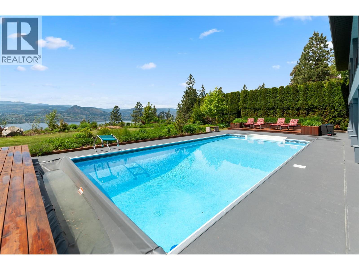
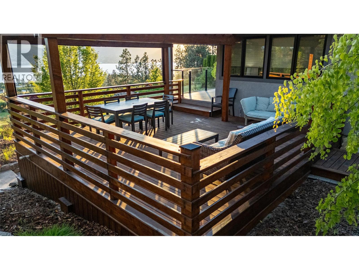
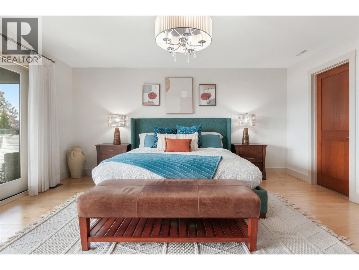
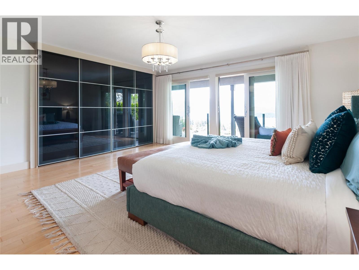
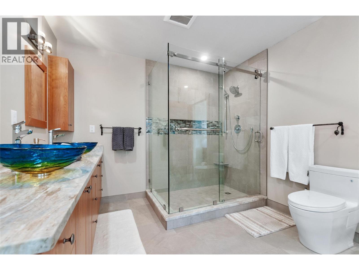
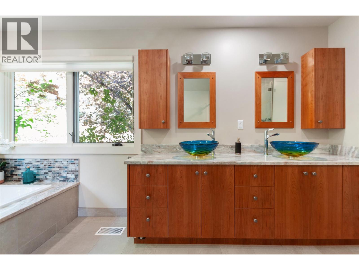
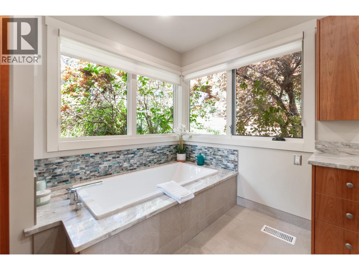
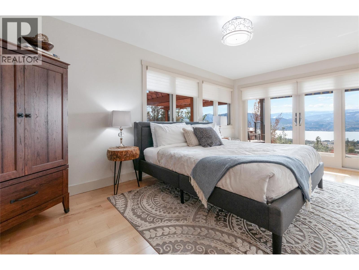
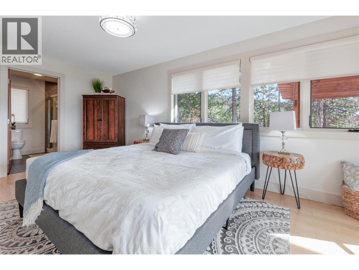
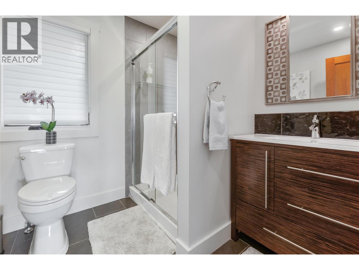
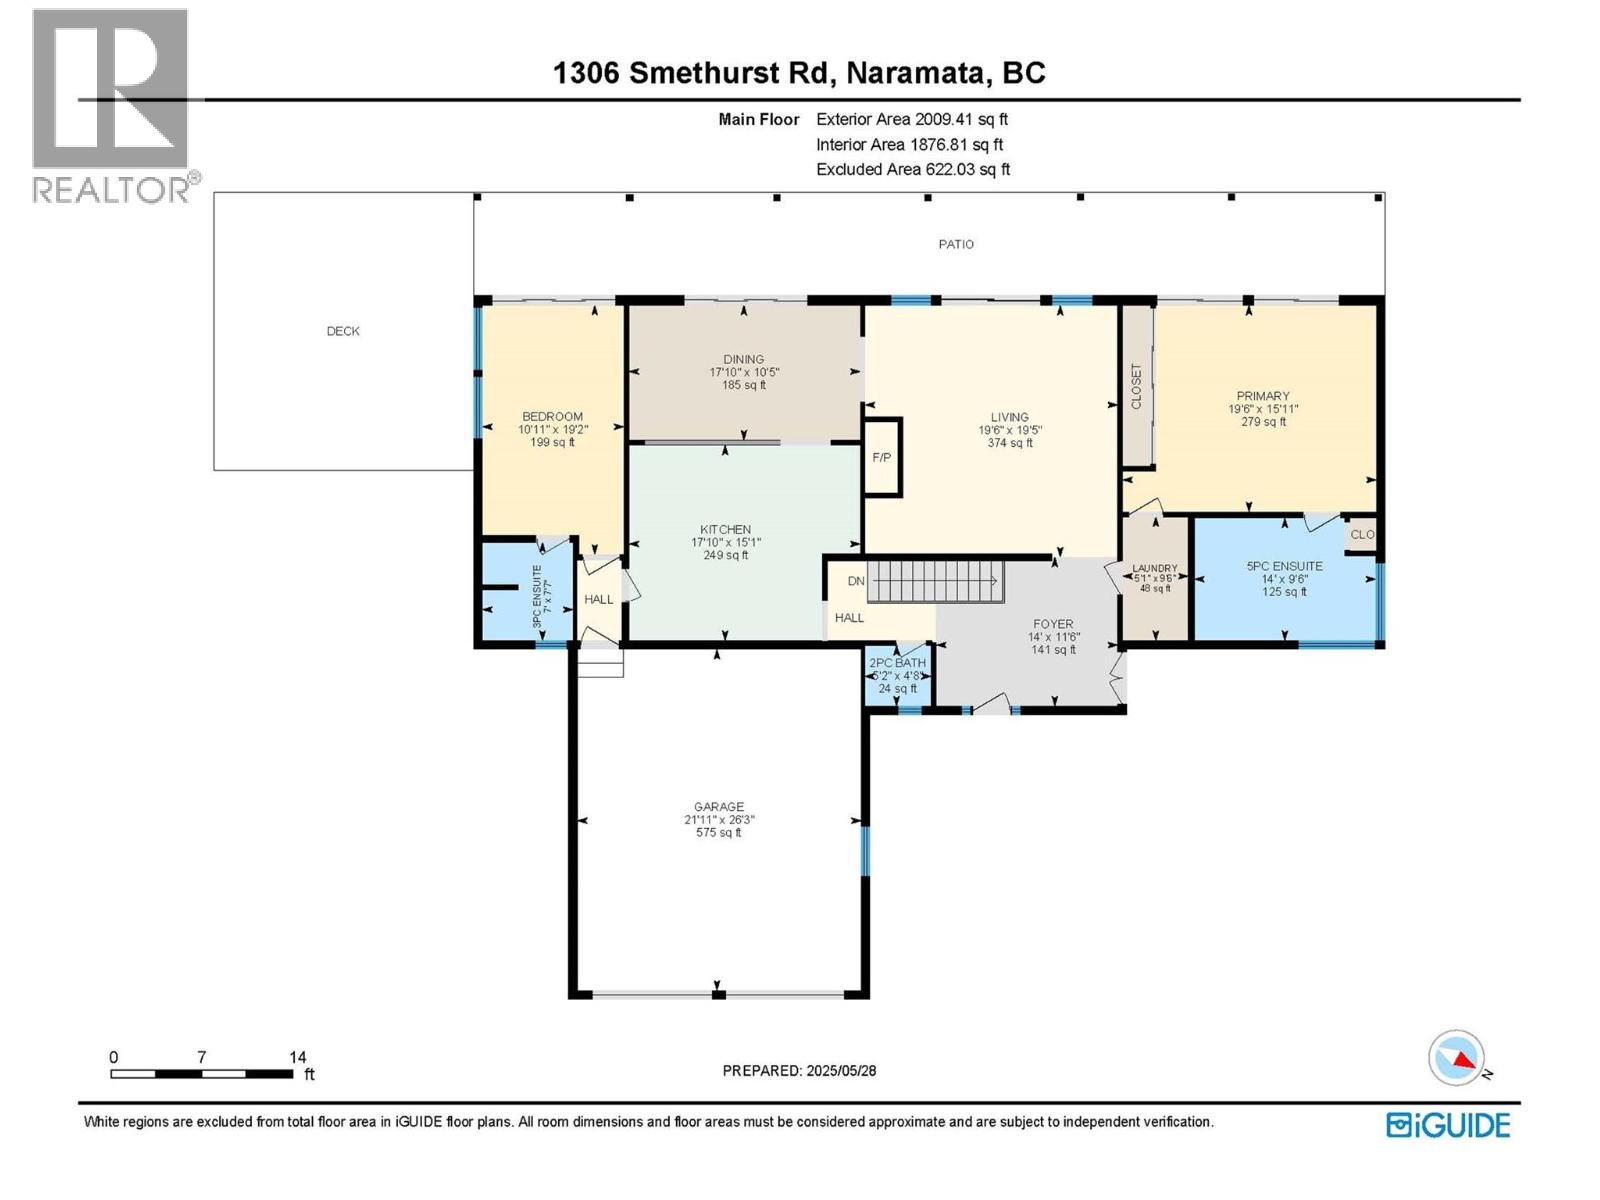
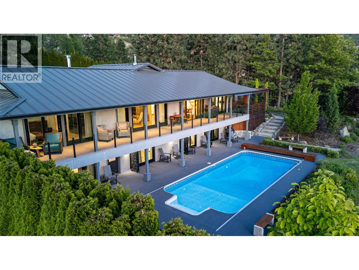
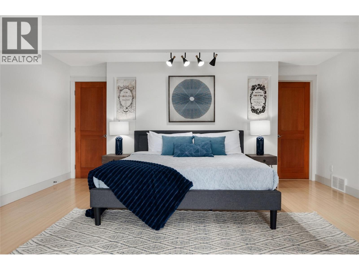
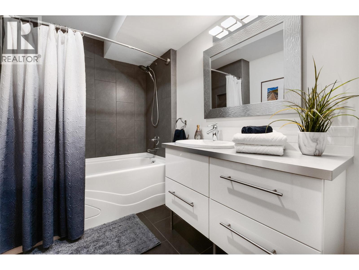
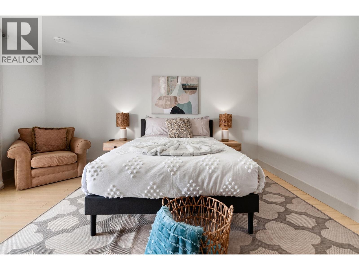
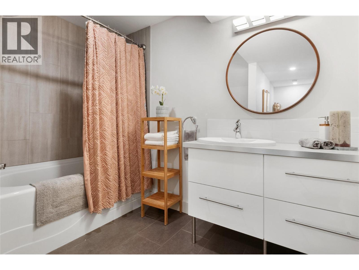
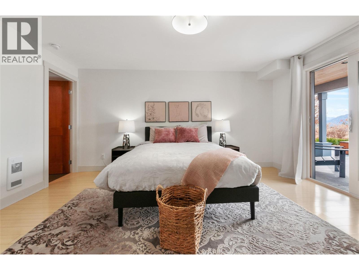
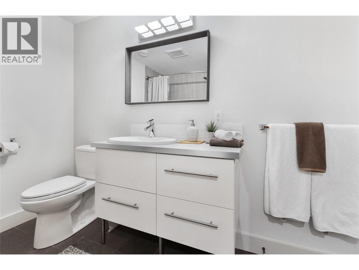
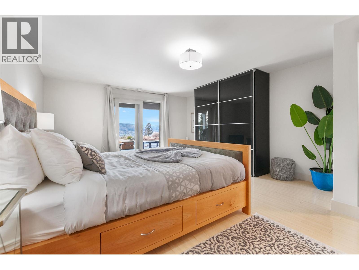
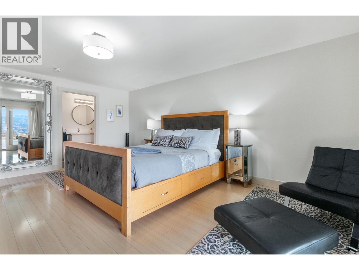
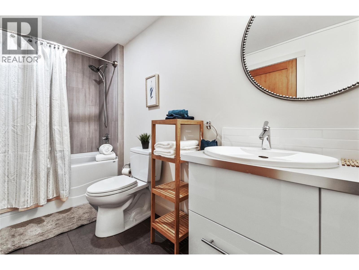
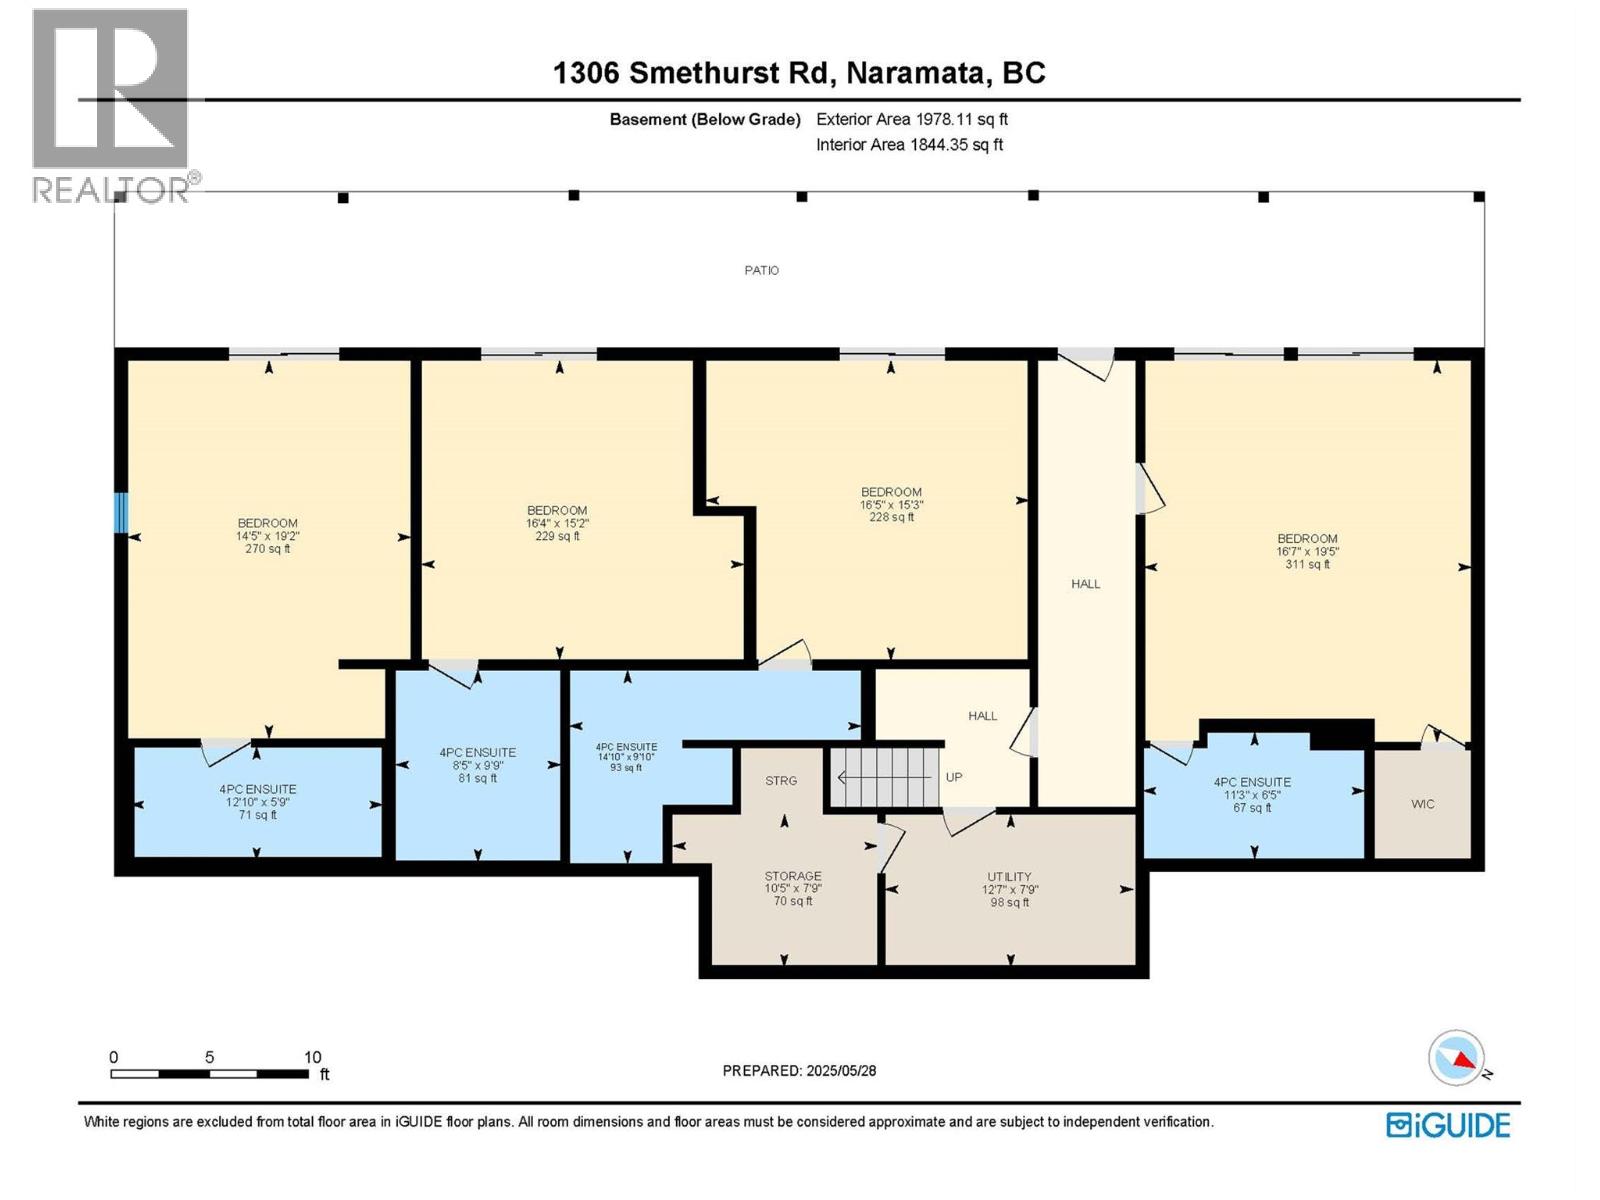
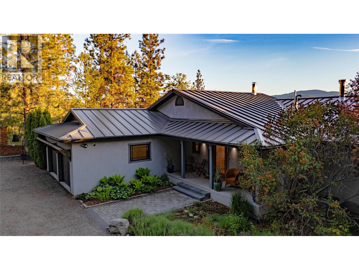
VTB / Vendor Financing is available. Click the VIDEO link below. This gorgeous 3,700+ sqft home offers 6 bedrooms & 7 bathrooms spread across 2 levels. On the main floor, you’ll find a spacious primary bedroom with a spa-like ensuite. And on the other end of the main floor, a secondary bedroom also with its own ensuite. On the lower level there are 4 additional bedrooms each with an ensuite and its own exterior entrance, giving you the opportunity to operate a very high-end bed & breakfast. The open concept living room has large sliding doors and a floor-to-ceiling brick fireplace which can be used for personal enjoyment or shared with guests. The kitchen on the main floor has recently been updated, and offers two tone quartz countertops, gorgeous modern sleek cabinetry, and a Miele stainless steel appliance package. After finishing your supper in the adjacent spacious dining room, you can choose to enjoy the gorgeous sunsets either from the exterior deck, the covered balcony, the poolside patio, or the sunset patio in the backyard. Many recent upgrades. New pool liner for a chlorine pool that could be converted to a salt pool. All the things like meditating under a tree, daydreaming next to the pool, or entertaining guests, will become your new favourite things to do. It's an excellent opportunity to take over an established business and enjoy everything this fantastic Okanagan luxury lifestyle has to offer, while living it! (id:45055)
-
Property Details
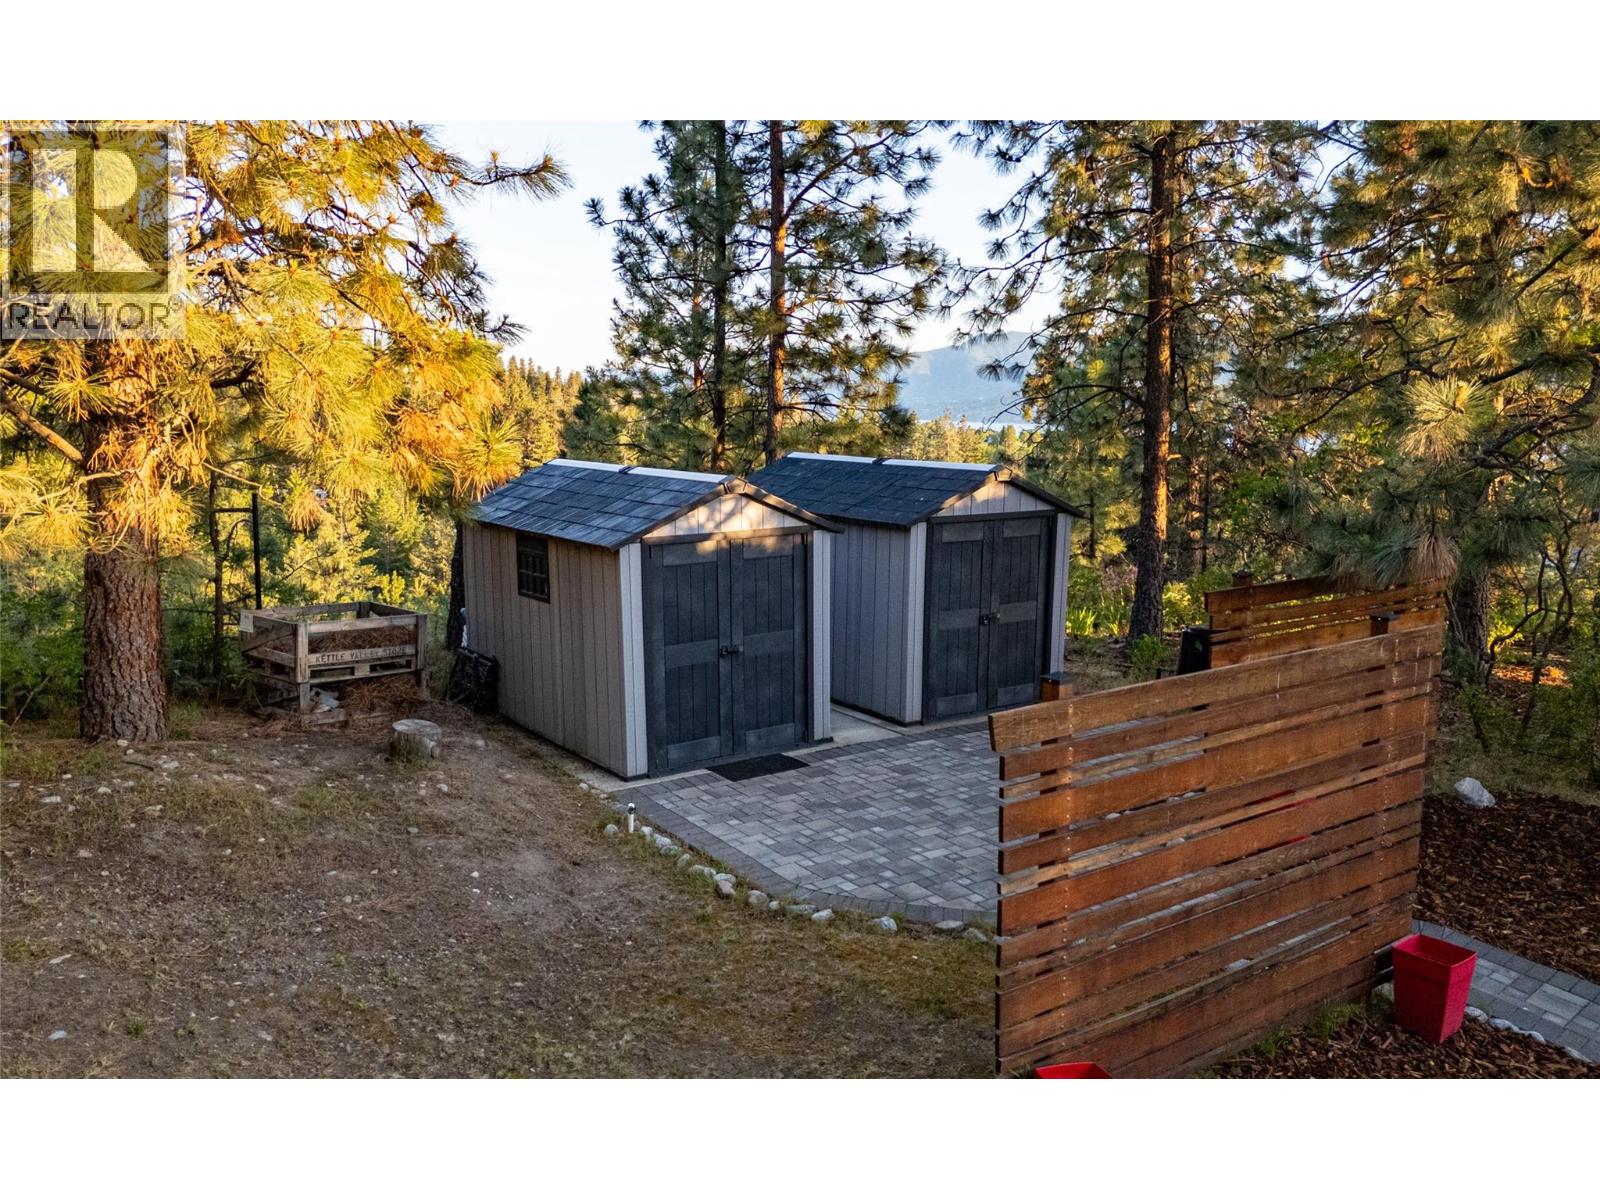
MLS® Number 10350567 Property Type Single Family Neigbourhood Naramata Rural AmenitiesNearBy Golf Nearby, Park, Recreation, Schools CommunityFeatures Rural Setting Features Private Setting, Treed, See Remarks ParkingSpaceTotal 6 PoolType Inground Pool, Outdoor Pool StorageType Storage Shed ViewType Lake View, Mountain View -
Building
BathroomTotal 7 BedroomsTotal 6 Appliances Refrigerator, Dishwasher, Dryer, Range - Gas, Microwave, Washer, Oven - Built-in ArchitecturalStyle Ranch BasementType Full ConstructedDate 1993 ConstructionStyleAttachment Detached CoolingType Central Air Conditioning, See Remarks ExteriorFinish Stucco FireplacePresent Yes FireplaceTotal 1 HalfBathTotal 1 HeatingFuel Electric HeatingType Other, See Remarks RoofMaterial Metal RoofStyle Unknown StoriesTotal 2 SizeInterior 3,987 Sqft Type House UtilityWater Municipal Water Additional Parking Other RV 1 -
Land
Acreage Yes LandAmenities Golf Nearby, Park, Recreation, Schools LandscapeFeatures Landscaped, Underground Sprinkler Sewer Septic Tank SizeIrregular 2.69 SizeTotal 2.69 Ac|1 - 5 Acres SizeTotalText 2.69 Ac|1 - 5 Acres SurfaceWater Creeks, Creek Or Stream -
Rooms
Level Type Length Width Dimensions Basement Utility Room 7'9'' x 12'7'' Basement Storage 7'9'' x 10'5'' Basement Bedroom 19'5'' x 16'7'' Basement Bedroom 19'2'' x 14'5'' Basement Bedroom 15'2'' x 16'4'' Basement Bedroom 15'3'' x 16'5'' Basement 4pc Ensuite Bath 6'5'' x 11'3'' Basement 4pc Ensuite Bath 9'10'' x 14'10'' Basement 4pc Ensuite Bath 5'9'' x 12'10'' Basement 4pc Ensuite Bath 9'9'' x 8'5'' Main Level Primary Bedroom 15'11'' x 19'6'' Main Level Living Room 19'5'' x 19'6'' Main Level Laundry Room 9'6'' x 5'1'' Main Level Kitchen 15'1'' x 17'10'' Main Level Foyer 11'6'' x 14'0'' Main Level Dining Room 10'5'' x 17'10'' Main Level Bedroom 19'2'' x 10'11'' Main Level 5pc Ensuite Bath 9'6'' x 14'0'' Main Level 3pc Ensuite Bath 7'7'' x 7'0'' Main Level 2pc Bathroom 4'8'' x 5'2'' -
Utilities
Your Favourites
No Favourites Found







The trademarks REALTOR®, REALTORS®, and the REALTOR® logo are controlled by The Canadian Real Estate Association (CREA) and identify real estate professionals who are members of CREA. The trademarks MLS®, Multiple Listing Service® and the associated logos are owned by The Canadian Real Estate Association (CREA) and identify the quality of services provided by real estate professionals who are members of CREA. The trademark DDF® is owned by The Canadian Real Estate Association (CREA) and identifies CREA's Data Distribution Facility (DDF®)
November 12 2025 07:59:00
Association of Interior REALTORS®
