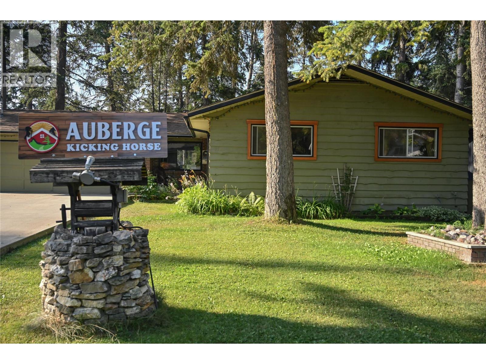
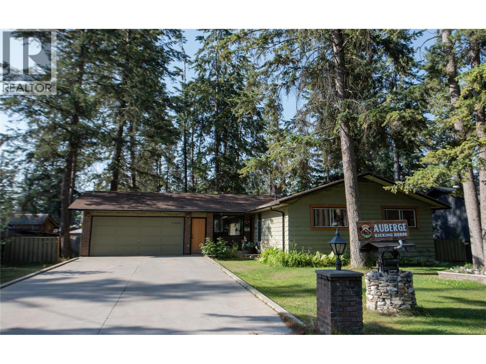
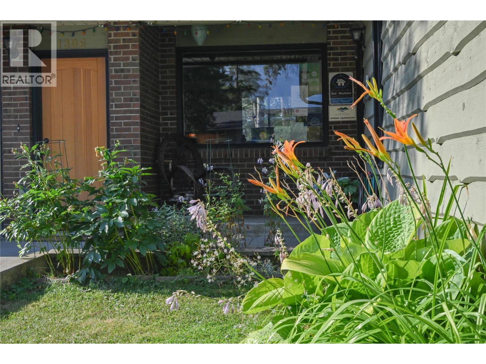
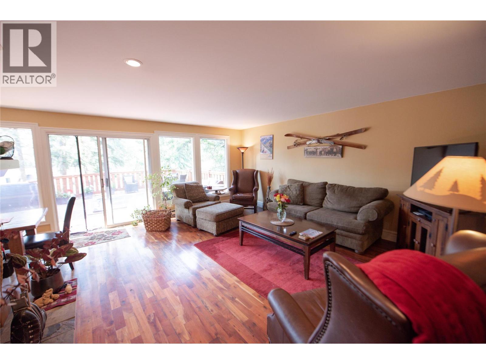
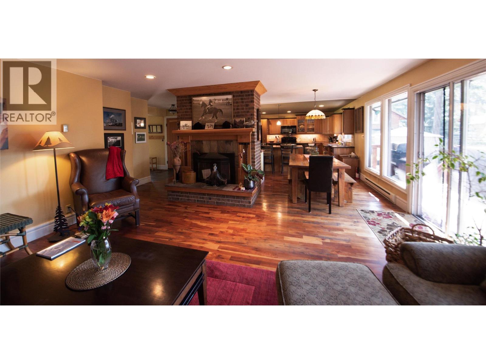
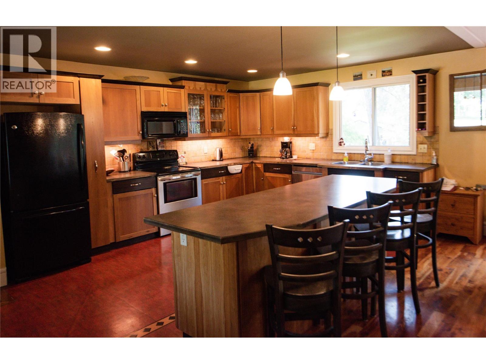
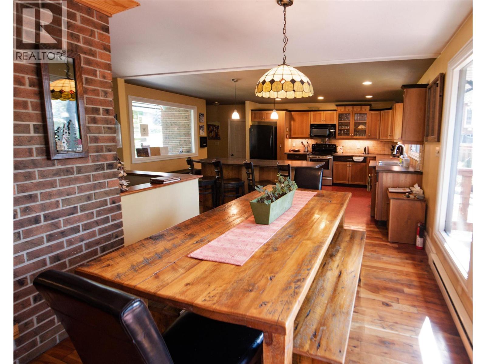
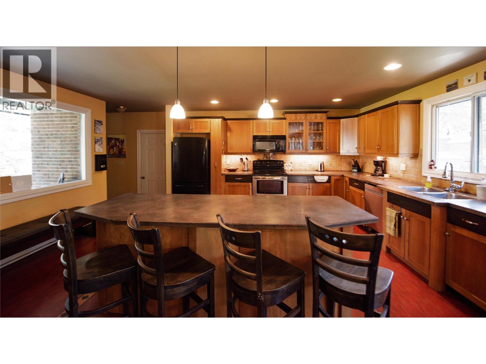
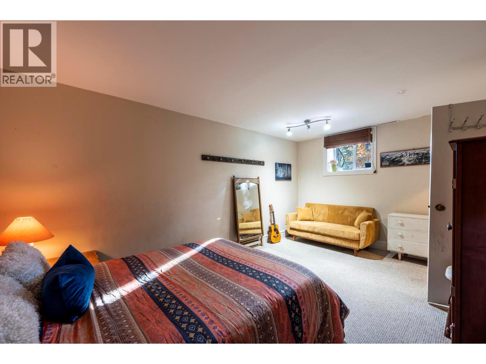
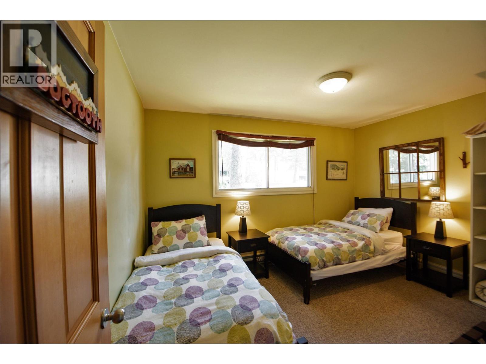
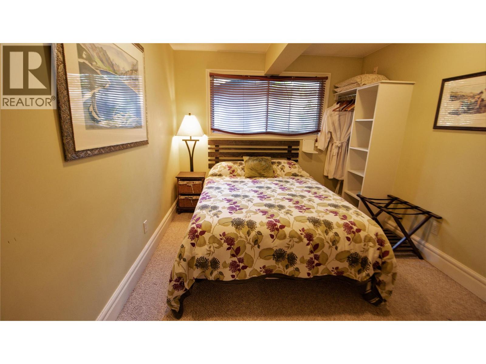
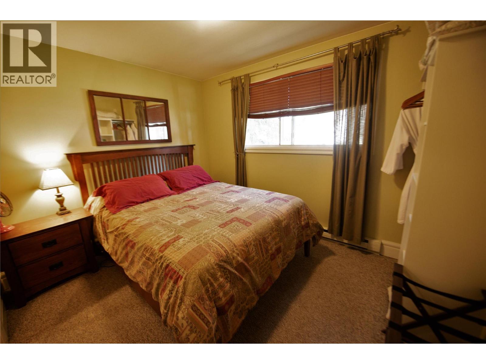
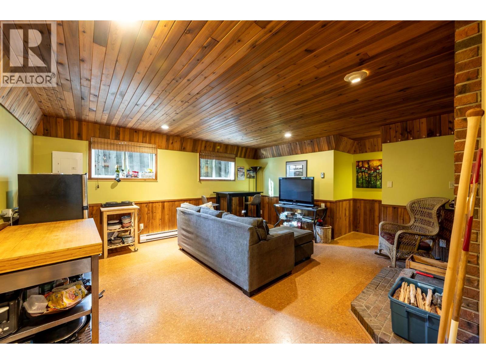
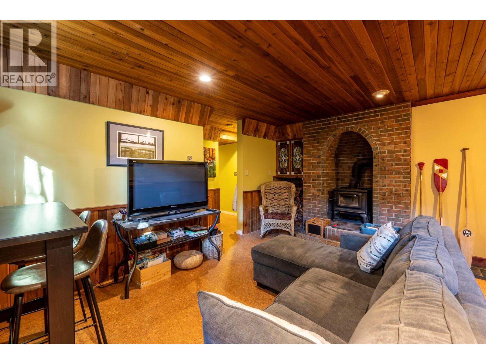
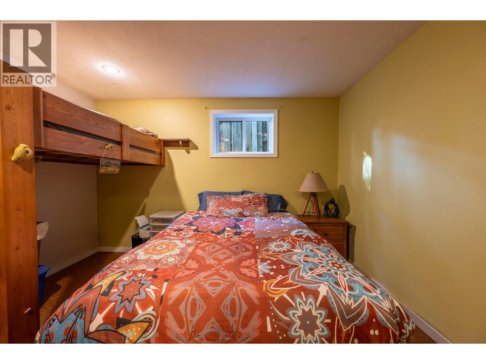
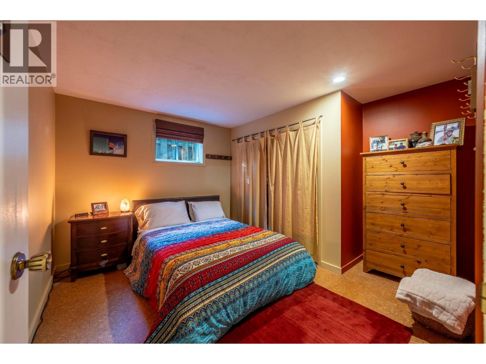
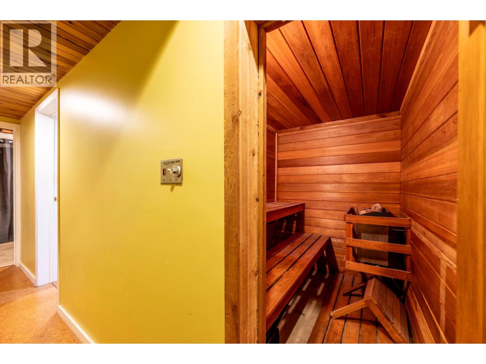
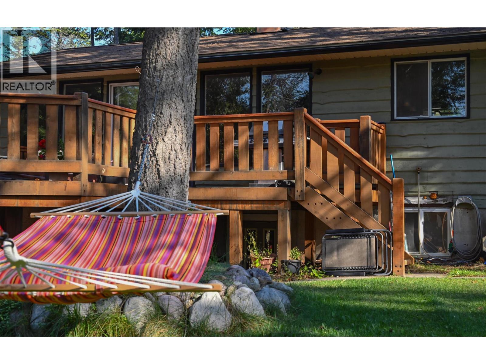
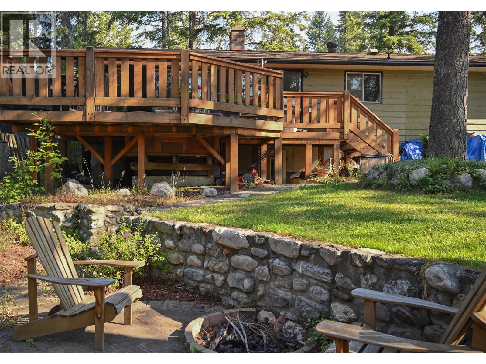
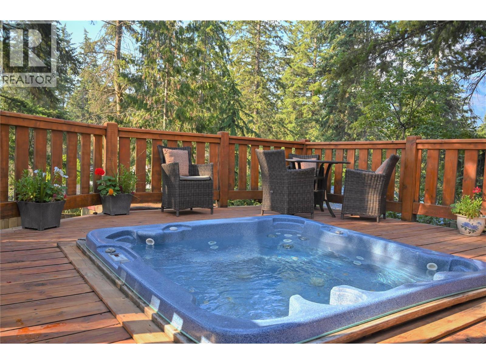


Visit REALTOR website for additional information. This exceptional opportunity to own the Auberge Kicking Horse Guest House, a beautifully maintained six-bedroom, four-bathroom home ideally located within walking distance to downtown Golden, BC. This property has been successfully operated as a bed & breakfast since 2005. Following the pandemic, the owner transformed it into a Guest house-style operation. The home features a bright, open-concept living area, a spacious kitchen, and a large outdoor deck with a Jacuzzi hot tub-perfect for relaxing and entertaining. Three of the bedrooms include private ensuite bathrooms, providing ideal flexibility for a family home, vacation retreat, or continued use as a guest accommodation. Additional features include secure garage storage. A self- contained owner's suite on the lower level provides convenience for live-in ownership or multi-generational living. Recent upgrades included new windows, 2 hot water tanks, and house gutters.This property offers the perfect balance of comfort, functionality, and opportunity. Whether enjoyed as a private retreat or leveraged as an investment property, this home showcases the very best of life in one of British Columbia's most breathtaking communities. (id:67517)
-
Property Details
MLS® Number 10389580 Property Type Single Family Neigbourhood Golden AmenitiesNearBy Shopping CommunityFeatures Rentals Allowed Features Central Island ParkingSpaceTotal 6 ViewType View (panoramic) -
Building
BathroomTotal 4 BedroomsTotal 6 Appliances Range, Refrigerator, Dishwasher, Microwave, Washer/dryer Stack-up ArchitecturalStyle Ranch BasementType Full ConstructedDate 1975 ConstructionStyleAttachment Detached ExteriorFinish Brick, Wood FireplaceFuel Wood FireplacePresent Yes FireplaceTotal 2 FireplaceType Conventional FlooringType Carpeted, Ceramic Tile, Hardwood, Laminate, Tile HeatingFuel Electric RoofMaterial Asphalt Shingle RoofStyle Unknown StoriesTotal 2 SizeInterior 2,165 Sqft Type House UtilityWater Municipal Water See Remarks Attached Garage 2 -
Land
Acreage No FenceType Fence LandAmenities Shopping LandscapeFeatures Landscaped Sewer Municipal Sewage System SizeIrregular 0.22 SizeTotal 0.22 Ac|under 1 Acre SizeTotalText 0.22 Ac|under 1 Acre -
Rooms
Level Type Length Width Dimensions Basement Bedroom 11'8'' x 12'0'' Basement Bedroom 12'4'' x 11'8'' Basement Utility Room 10'1'' x 10'7'' Basement 4pc Bathroom 8'1'' x 7'5'' Basement Sauna 5'1'' x 7'5'' Basement Family Room 15'1'' x 16'8'' Basement Bedroom 16'8'' x 11'2'' Basement Other 5'4'' x 5'1'' Main Level 4pc Bathroom 6'3'' x 6'7'' Main Level Bedroom 9'7'' x 11'2'' Main Level 3pc Bathroom 7'11'' x 5'10'' Main Level Primary Bedroom 11'3'' x 9'5'' Main Level 3pc Bathroom 8'11'' x 4'6'' Main Level Bedroom 12'9'' x 9'5'' Main Level Other 5'9'' x 9'8'' Main Level Living Room 18'0'' x 23'4'' Main Level Kitchen 14'9'' x 3'2'' Main Level Other 7'7'' x 3'11'' -
Utilities
Your Favourites
No Favourites Found







The trademarks REALTOR®, REALTORS®, and the REALTOR® logo are controlled by The Canadian Real Estate Association (CREA) and identify real estate professionals who are members of CREA. The trademarks MLS®, Multiple Listing Service® and the associated logos are owned by The Canadian Real Estate Association (CREA) and identify the quality of services provided by real estate professionals who are members of CREA. The trademark DDF® is owned by The Canadian Real Estate Association (CREA) and identifies CREA's Data Distribution Facility (DDF®)
June 24 2026 07:44:11
Association of Interior REALTORS®
