1305 Dunn Crescent

Rossland, British Columbia V0g 1y0

  • 1305 Dunn Crescent, Rossland, British Columbia  V0g 1y0 - Photo 1 - 10404997

    $1,089,000

  • 1305 Dunn Crescent, Rossland, British Columbia  V0g 1y0 - Photo 2 - 10404997

    $1,089,000

  • 1305 Dunn Crescent, Rossland, British Columbia  V0g 1y0 - Photo 3 - 10404997

    $1,089,000

  • 1305 Dunn Crescent, Rossland, British Columbia  V0g 1y0 - Photo 4 - 10404997

    $1,089,000

  • 1305 Dunn Crescent, Rossland, British Columbia  V0g 1y0 - Photo 5 - 10404997

    $1,089,000

  • 1305 Dunn Crescent, Rossland, British Columbia  V0g 1y0 - Photo 6 - 10404997

    $1,089,000

  • 1305 Dunn Crescent, Rossland, British Columbia  V0g 1y0 - Photo 7 - 10404997

    $1,089,000

  • 1305 Dunn Crescent, Rossland, British Columbia  V0g 1y0 - Photo 8 - 10404997

    $1,089,000

  • 1305 Dunn Crescent, Rossland, British Columbia  V0g 1y0 - Photo 9 - 10404997

    $1,089,000

  • 1305 Dunn Crescent, Rossland, British Columbia  V0g 1y0 - Photo 10 - 10404997

    $1,089,000

  • 1305 Dunn Crescent, Rossland, British Columbia  V0g 1y0 - Photo 11 - 10404997

    $1,089,000

  • 1305 Dunn Crescent, Rossland, British Columbia  V0g 1y0 - Photo 12 - 10404997

    $1,089,000

  • 1305 Dunn Crescent, Rossland, British Columbia  V0g 1y0 - Photo 13 - 10404997

    $1,089,000

  • 1305 Dunn Crescent, Rossland, British Columbia  V0g 1y0 - Photo 14 - 10404997

    $1,089,000

  • 1305 Dunn Crescent, Rossland, British Columbia  V0g 1y0 - Photo 15 - 10404997

    $1,089,000

  • 1305 Dunn Crescent, Rossland, British Columbia  V0g 1y0 - Photo 16 - 10404997

    $1,089,000

  • 1305 Dunn Crescent, Rossland, British Columbia  V0g 1y0 - Photo 17 - 10404997

    $1,089,000

  • 1305 Dunn Crescent, Rossland, British Columbia  V0g 1y0 - Photo 18 - 10404997

    $1,089,000

  • 1305 Dunn Crescent, Rossland, British Columbia  V0g 1y0 - Photo 19 - 10404997

    $1,089,000

  • 1305 Dunn Crescent, Rossland, British Columbia  V0g 1y0 - Photo 20 - 10404997

    $1,089,000

  • 1305 Dunn Crescent, Rossland, British Columbia  V0g 1y0 - Photo 21 - 10404997

    $1,089,000

  • 1305 Dunn Crescent, Rossland, British Columbia  V0g 1y0 - Photo 22 - 10404997

    $1,089,000

  • 1305 Dunn Crescent, Rossland, British Columbia  V0g 1y0 - Photo 23 - 10404997

    $1,089,000

  • 1305 Dunn Crescent, Rossland, British Columbia  V0g 1y0 - Photo 24 - 10404997

    $1,089,000

  • 1305 Dunn Crescent, Rossland, British Columbia  V0g 1y0 - Photo 25 - 10404997

    $1,089,000

  • 1305 Dunn Crescent, Rossland, British Columbia  V0g 1y0 - Photo 26 - 10404997

    $1,089,000

  • 1305 Dunn Crescent, Rossland, British Columbia  V0g 1y0 - Photo 27 - 10404997

    $1,089,000

  • 1305 Dunn Crescent, Rossland, British Columbia  V0g 1y0 - Photo 28 - 10404997

    $1,089,000

  • 1305 Dunn Crescent, Rossland, British Columbia  V0g 1y0 - Photo 29 - 10404997

    $1,089,000

  • 1305 Dunn Crescent, Rossland, British Columbia  V0g 1y0 - Photo 30 - 10404997

    $1,089,000

  • 1305 Dunn Crescent, Rossland, British Columbia  V0g 1y0 - Photo 31 - 10404997

    $1,089,000

  • 1305 Dunn Crescent, Rossland, British Columbia  V0g 1y0 - Photo 32 - 10404997

    $1,089,000

  • 1305 Dunn Crescent, Rossland, British Columbia  V0g 1y0 - Photo 33 - 10404997

    $1,089,000

  • 1305 Dunn Crescent, Rossland, British Columbia  V0g 1y0 - Photo 34 - 10404997

    $1,089,000

  • 1305 Dunn Crescent, Rossland, British Columbia  V0g 1y0 - Photo 35 - 10404997

    $1,089,000

  • 1305 Dunn Crescent, Rossland, British Columbia  V0g 1y0 - Photo 36 - 10404997

    $1,089,000

  • 1305 Dunn Crescent, Rossland, British Columbia  V0g 1y0 - Photo 37 - 10404997

    $1,089,000

  • 1305 Dunn Crescent, Rossland, British Columbia  V0g 1y0 - Photo 38 - 10404997

    $1,089,000

  • 1305 Dunn Crescent, Rossland, British Columbia  V0g 1y0 - Photo 39 - 10404997

    $1,089,000

  • 1305 Dunn Crescent, Rossland, British Columbia  V0g 1y0 - Photo 40 - 10404997

    $1,089,000

  • 1305 Dunn Crescent, Rossland, British Columbia  V0g 1y0 - Photo 41 - 10404997

    $1,089,000

  • 1305 Dunn Crescent, Rossland, British Columbia  V0g 1y0 - Photo 42 - 10404997

    $1,089,000

  • 1305 Dunn Crescent, Rossland, British Columbia  V0g 1y0 - Photo 43 - 10404997

    $1,089,000

  • 1305 Dunn Crescent, Rossland, British Columbia  V0g 1y0 - Photo 44 - 10404997

    $1,089,000

  • 1305 Dunn Crescent, Rossland, British Columbia  V0g 1y0 - Photo 45 - 10404997

    $1,089,000

  • 1305 Dunn Crescent, Rossland, British Columbia  V0g 1y0 - Photo 46 - 10404997

    $1,089,000

  • 1305 Dunn Crescent, Rossland, British Columbia  V0g 1y0 - Photo 47 - 10404997

    $1,089,000

  • 1305 Dunn Crescent, Rossland, British Columbia  V0g 1y0 - Photo 48 - 10404997

    $1,089,000

  • 1305 Dunn Crescent, Rossland, British Columbia  V0g 1y0 - Photo 49 - 10404997

    $1,089,000

  • 1305 Dunn Crescent, Rossland, British Columbia  V0g 1y0 - Photo 50 - 10404997

    $1,089,000

  • 1305 Dunn Crescent, Rossland, British Columbia  V0g 1y0 - Photo 51 - 10404997

    $1,089,000

  • 1305 Dunn Crescent, Rossland, British Columbia  V0g 1y0 - Photo 52 - 10404997

    $1,089,000

  • 1305 Dunn Crescent, Rossland, British Columbia  V0g 1y0 - Photo 53 - 10404997

    $1,089,000

  • 1305 Dunn Crescent, Rossland, British Columbia  V0g 1y0 - Photo 54 - 10404997

    $1,089,000

  • 1305 Dunn Crescent, Rossland, British Columbia  V0g 1y0 - Photo 55 - 10404997

    $1,089,000

  • 1305 Dunn Crescent, Rossland, British Columbia  V0g 1y0 - Photo 56 - 10404997

    $1,089,000

  • 1305 Dunn Crescent, Rossland, British Columbia  V0g 1y0 - Photo 57 - 10404997

    $1,089,000

  • 1305 Dunn Crescent, Rossland, British Columbia  V0g 1y0 - Photo 58 - 10404997

    $1,089,000

  • 1305 Dunn Crescent, Rossland, British Columbia  V0g 1y0 - Photo 59 - 10404997

    $1,089,000

  • 1305 Dunn Crescent, Rossland, British Columbia  V0g 1y0 - Photo 60 - 10404997

    $1,089,000

  • 1305 Dunn Crescent, Rossland, British Columbia  V0g 1y0 - Photo 61 - 10404997

    $1,089,000

  • 1305 Dunn Crescent, Rossland, British Columbia  V0g 1y0 - Photo 62 - 10404997

    $1,089,000

  • 1305 Dunn Crescent, Rossland, British Columbia  V0g 1y0 - Photo 63 - 10404997

    $1,089,000

  • 1305 Dunn Crescent, Rossland, British Columbia  V0g 1y0 - Photo 64 - 10404997

    $1,089,000

  • 1305 Dunn Crescent, Rossland, British Columbia  V0g 1y0 - Photo 65 - 10404997

    $1,089,000

  • 1305 Dunn Crescent, Rossland, British Columbia  V0g 1y0 - Photo 66 - 10404997

    $1,089,000

  • 1305 Dunn Crescent, Rossland, British Columbia  V0g 1y0 - Photo 67 - 10404997

    $1,089,000

  • 1305 Dunn Crescent, Rossland, British Columbia  V0g 1y0 - Photo 68 - 10404997

    $1,089,000

  • 1305 Dunn Crescent, Rossland, British Columbia  V0g 1y0 - Photo 69 - 10404997

    $1,089,000

  • 1305 Dunn Crescent, Rossland, British Columbia  V0g 1y0 - Photo 70 - 10404997

    $1,089,000

  • 1305 Dunn Crescent, Rossland, British Columbia  V0g 1y0 - Photo 71 - 10404997

    $1,089,000

  • 1305 Dunn Crescent, Rossland, British Columbia  V0g 1y0 - Photo 72 - 10404997

    $1,089,000

  • 1305 Dunn Crescent, Rossland, British Columbia  V0g 1y0 - Photo 73 - 10404997

    $1,089,000

  • 1305 Dunn Crescent, Rossland, British Columbia  V0g 1y0 - Photo 74 - 10404997

    $1,089,000

  • 1305 Dunn Crescent, Rossland, British Columbia  V0g 1y0 - Photo 75 - 10404997

    $1,089,000

  • 1305 Dunn Crescent, Rossland, British Columbia  V0g 1y0 - Photo 76 - 10404997

    $1,089,000

  • 1305 Dunn Crescent, Rossland, British Columbia  V0g 1y0 - Photo 77 - 10404997

    $1,089,000

  • 1305 Dunn Crescent, Rossland, British Columbia  V0g 1y0 - Photo 78 - 10404997

    $1,089,000

  • 1305 Dunn Crescent, Rossland, British Columbia  V0g 1y0 - Photo 79 - 10404997

    $1,089,000

Like this listing?

Contact us for more information


Name


2,711 sqft

4
Beds

3
Baths
Contemporary Fireplace Baseboard Heaters, Stove

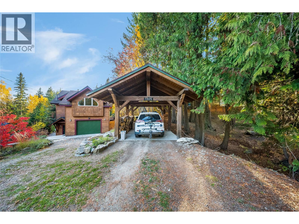
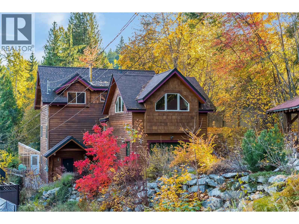
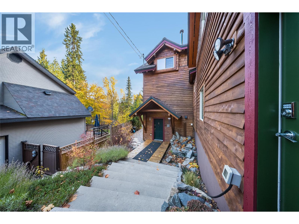
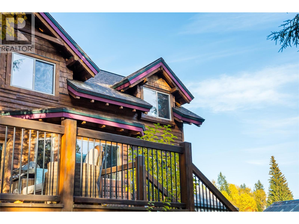
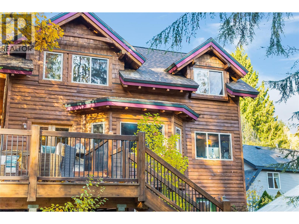
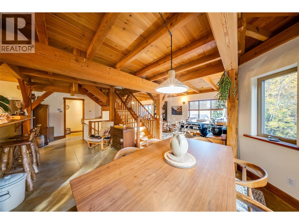
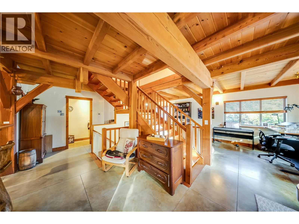
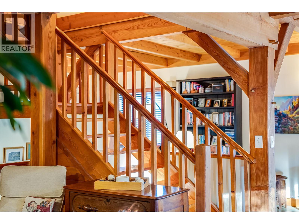
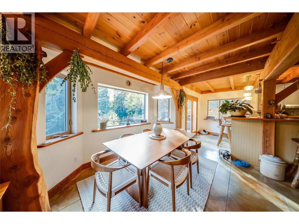
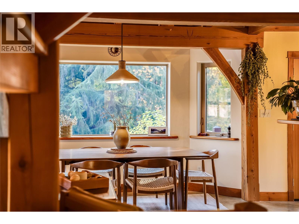
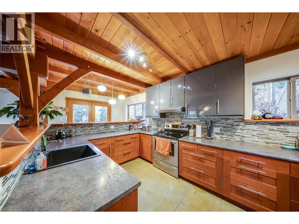
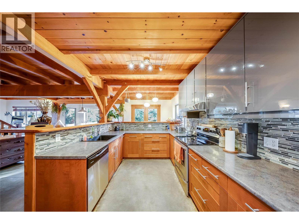
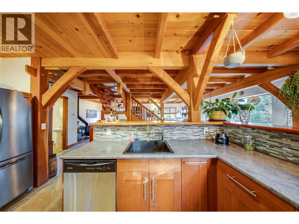
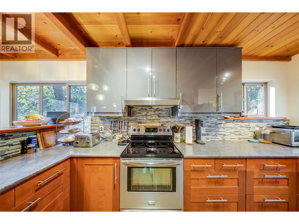
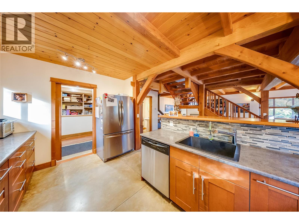
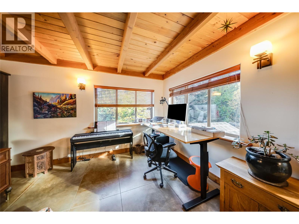
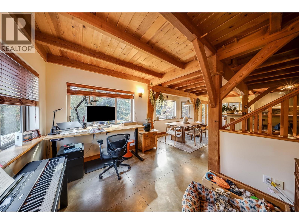
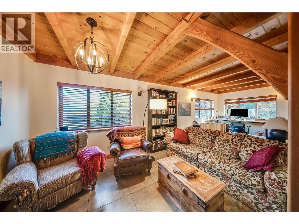
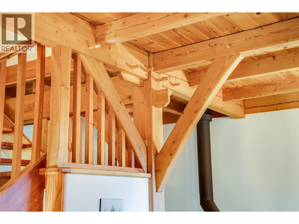
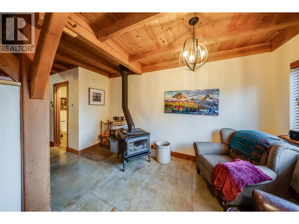
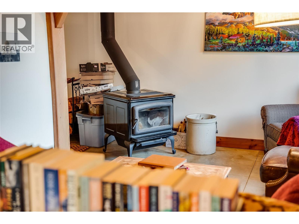
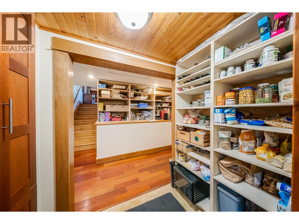
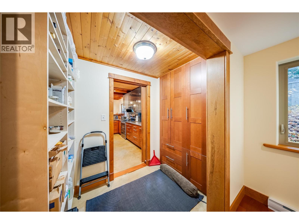
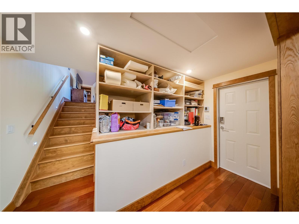
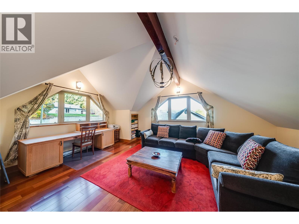
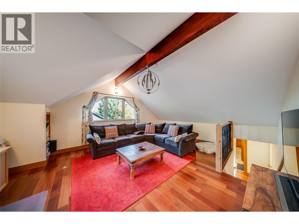
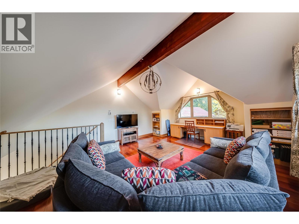
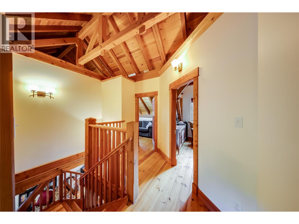
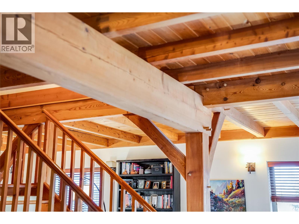
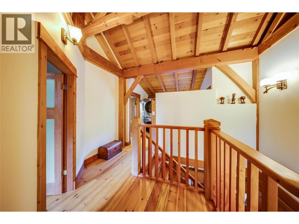
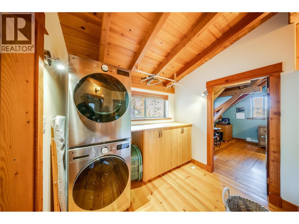
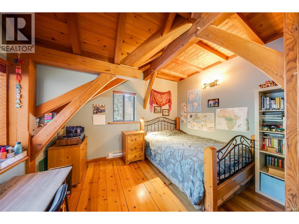
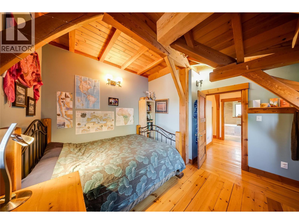
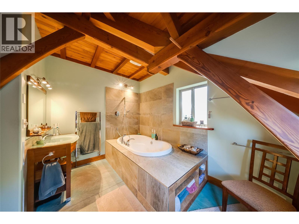
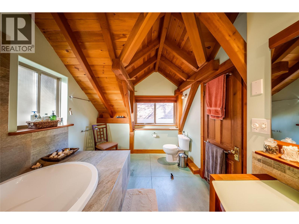
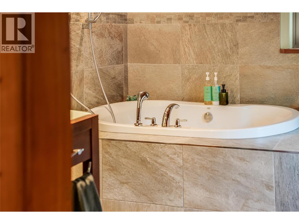
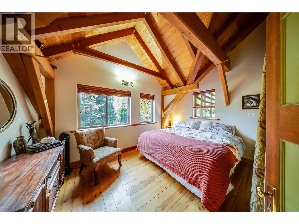
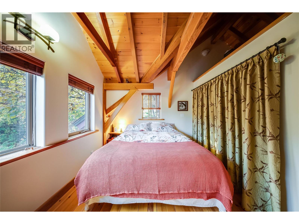
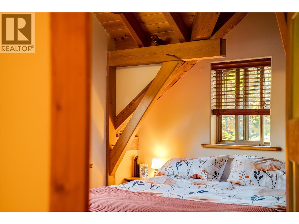
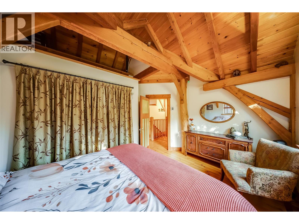
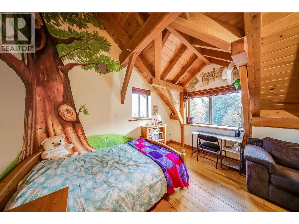
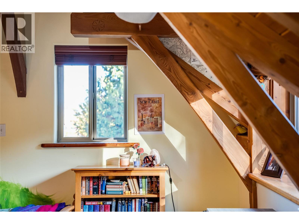
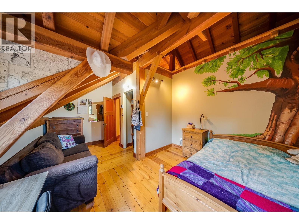
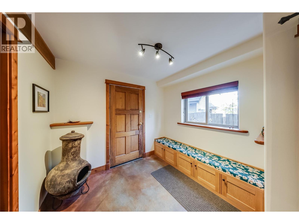
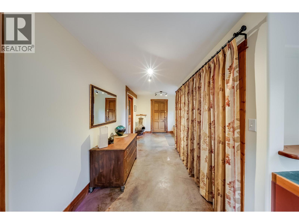
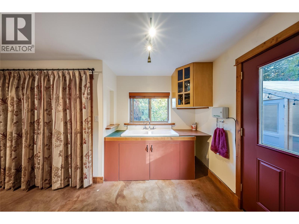
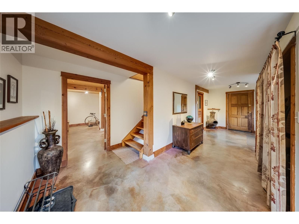
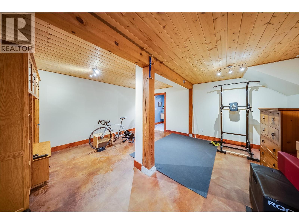
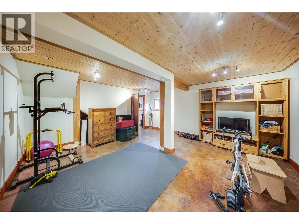
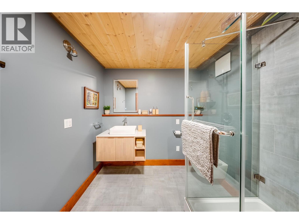
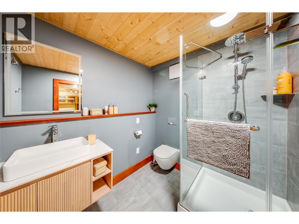
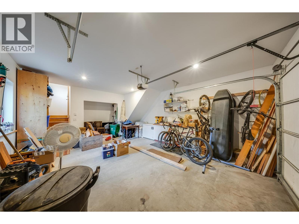
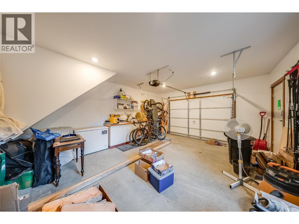
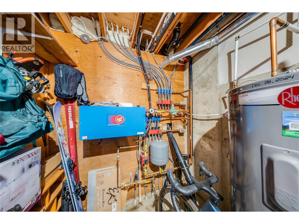
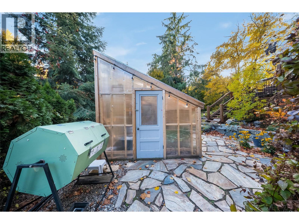
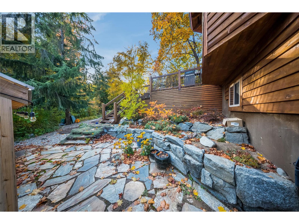
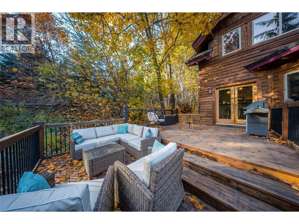
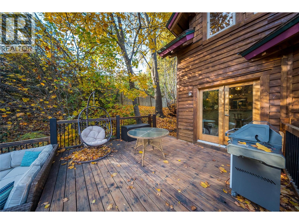
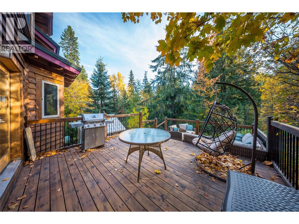
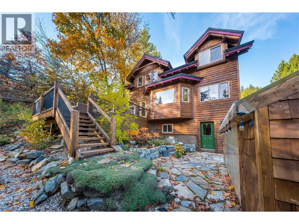
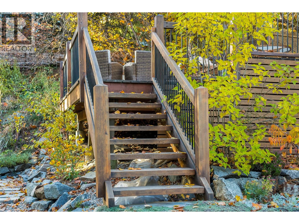
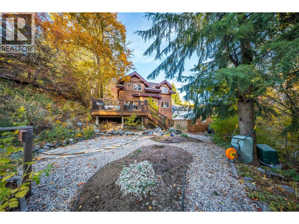
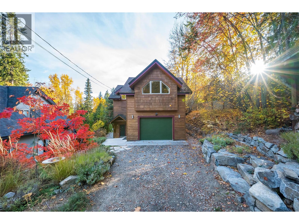
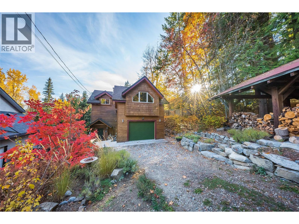
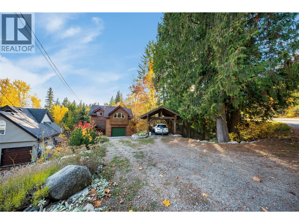
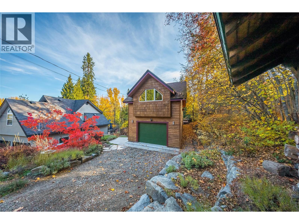
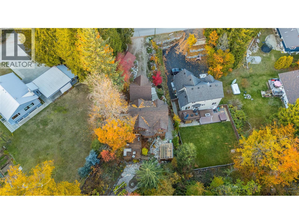
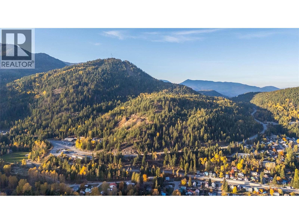
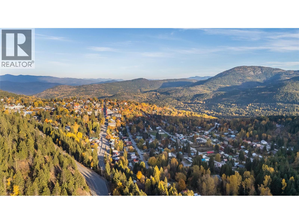
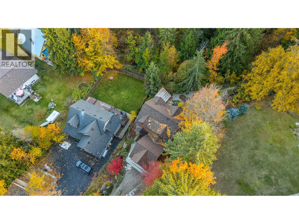
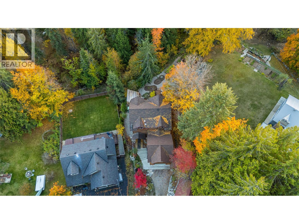
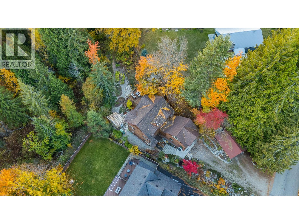
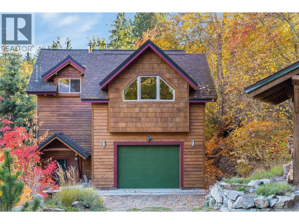
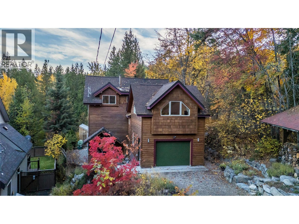
This incredibly loved home is going to check all those boxes you thought were out of reach. Dreamy kitchen surrounded by windows and timber beams with a view of your gorgeous, private back deck? Absolutely. Garage & carpot with the capability for an EV charger? Yep. 3 bedrooms on the same floor with a large family bathroom including a massive soaker tub? Of course! Not to mention the grand family room with vaulted ceilings for quiet nights at home. Or cozy up by the WETT-certified woodstove framed by large main floor windows and open floor plan. Downstairs boasts a generous entryway with plenty of thoughtful built in storage, and a bedroom with an updated ensuite, perfect for guests! Heated floors throughout the first and second floor will make you never want to leave. The back two-tiered deck was made for early morning coffees or late night card games overlooking your private oasis of a back yard. The property is of course tucked on a quiet street, easily walkable to downtown Rossland and all it's great coffee shops and restaurants. This home feels private and peaceful with sky high trees making it feel like you're in your own private world. This is Rossland it's finest! It's priced to sell and won't last long! (id:67517)

  • Property Details
    MLS® Number 10404997
    Property Type Single Family
    Neigbourhood Rossland
    ParkingSpaceTotal 1
  • Building
    BathroomTotal 3
    BedroomsTotal 4
    ArchitecturalStyle Contemporary
    ConstructedDate 2002
    ConstructionStyleAttachment Detached
    FireplacePresent Yes
    FireplaceTotal 1
    FireplaceType Free Standing Metal
    HalfBathTotal 1
    HeatingFuel Wood
    HeatingType Baseboard Heaters, Stove
    RoofMaterial Asphalt Shingle
    RoofStyle Unknown
    StoriesTotal 3
    SizeInterior 2,711 Sqft
    Type House
    UtilityWater Municipal Water
    Covered
    Attached Garage 1
  • Land
    Acreage No
    Sewer Municipal Sewage System
    SizeIrregular 0.26
    SizeTotal 0.26 Ac|under 1 Acre
    SizeTotalText 0.26 Ac|under 1 Acre
  • Rooms
    Level Type Dimensions
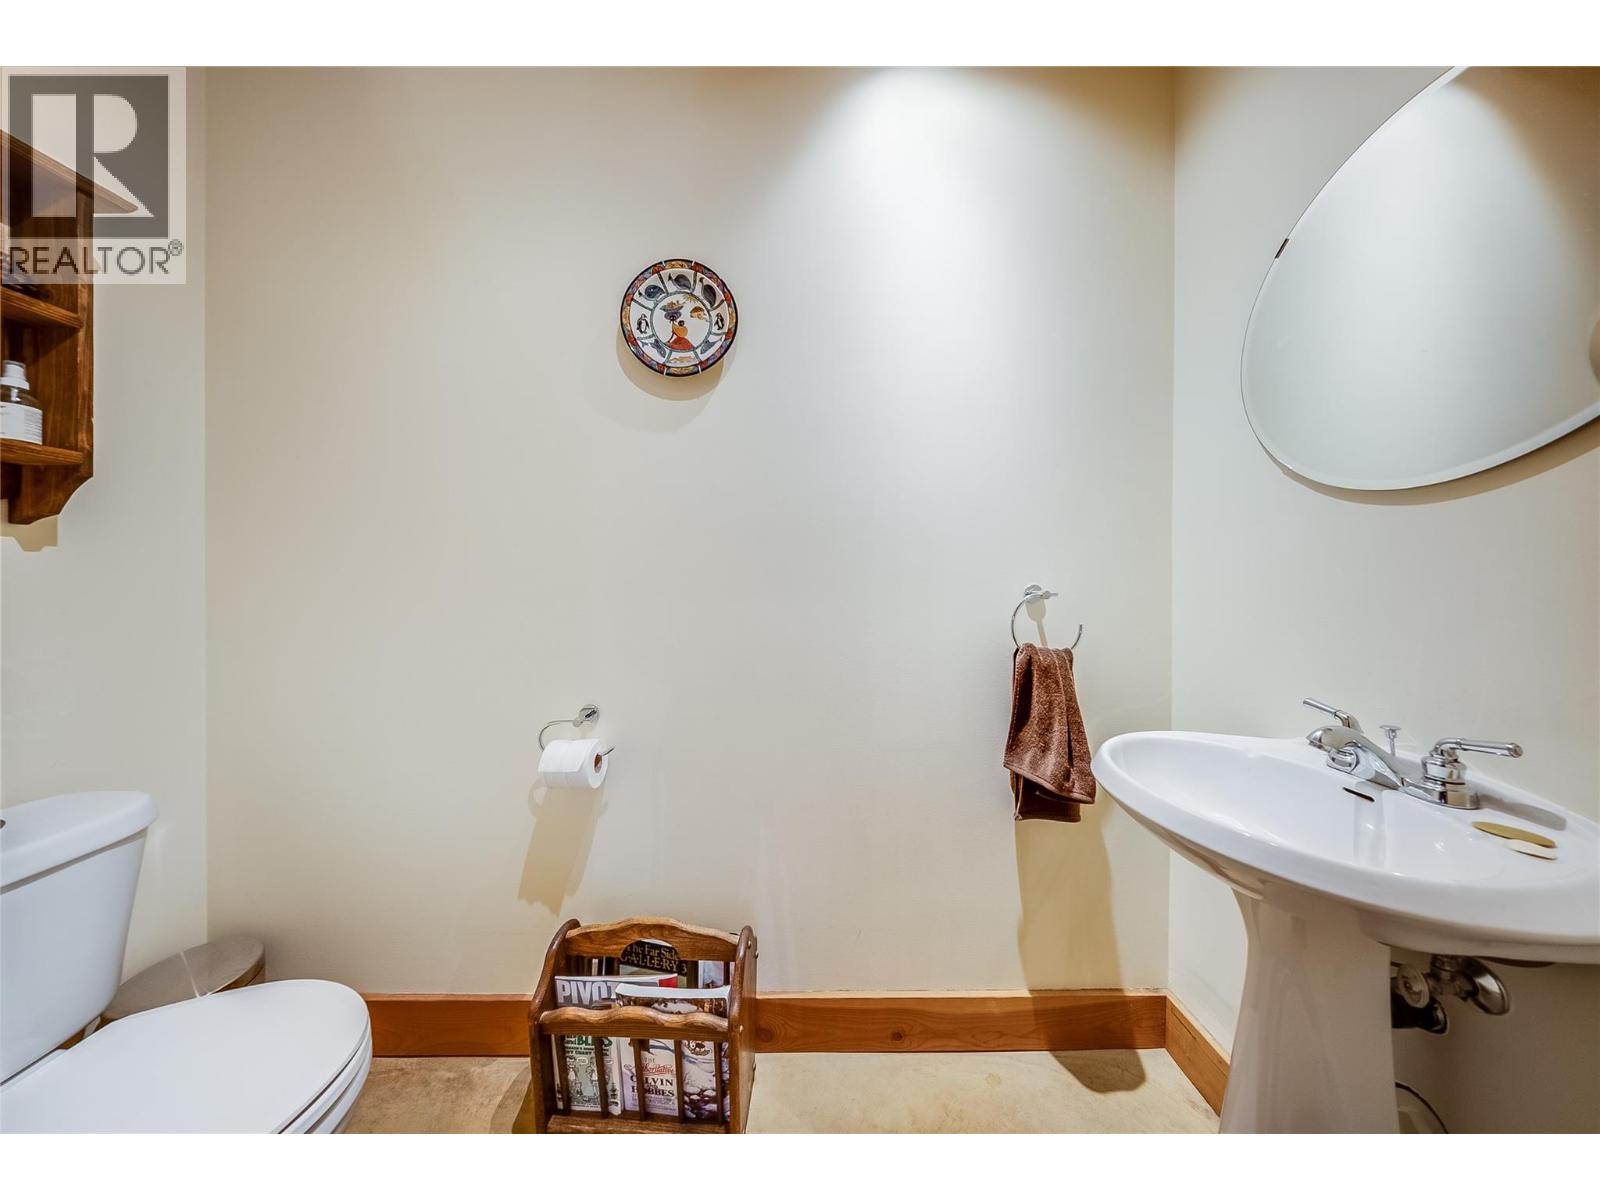
    Second Level Partial Bathroom Measurements not available
    Second Level Living Room 16'3'' x 20'11''
    Second Level Kitchen 9'1'' x 13'11''
    Third Level Bedroom 13'3'' x 16'9''
    Third Level Bedroom 11'11'' x 9'6''
    Third Level Full Bathroom 8'5'' x 11'7''
    Third Level Primary Bedroom 13'10'' x 9'11''
    Main Level Full Bathroom Measurements not available
    Main Level Bedroom 16'8'' x 17'3''
  • Utilities