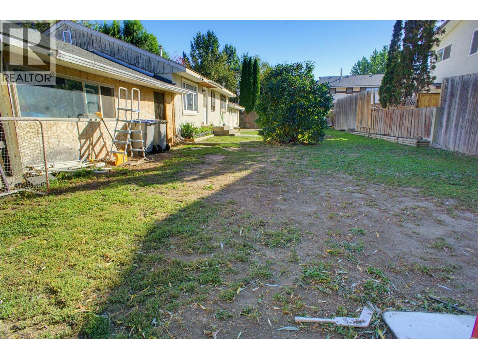
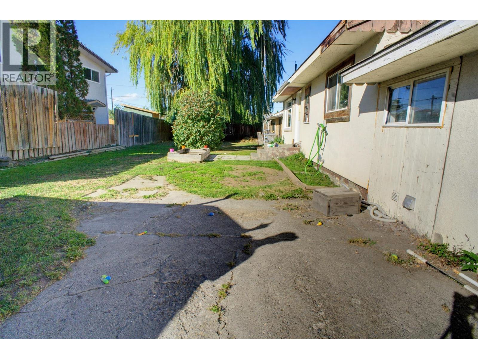
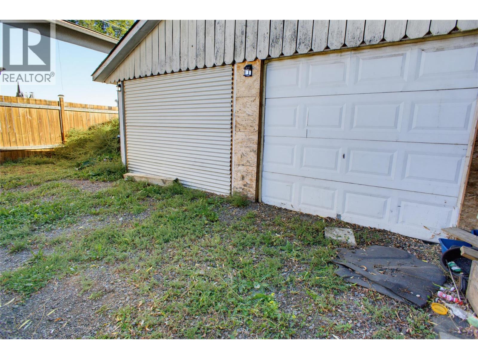
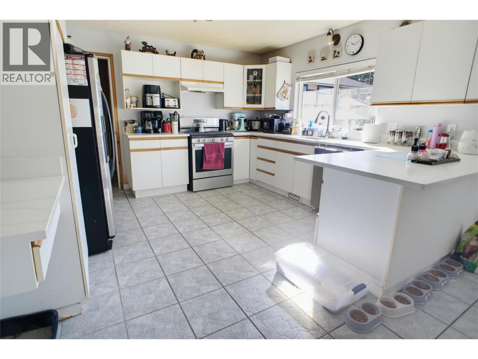
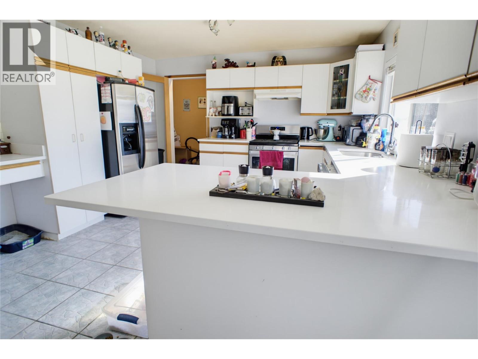
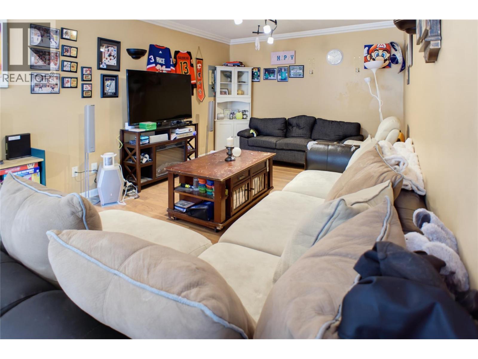
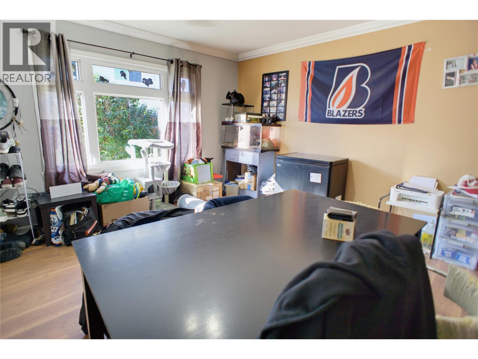
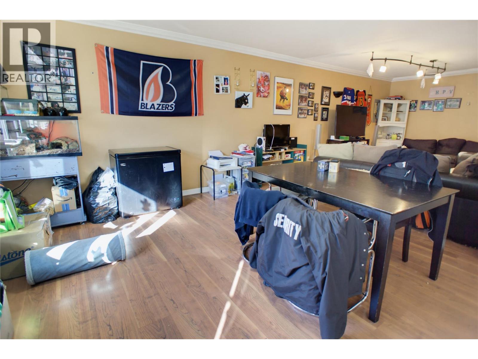
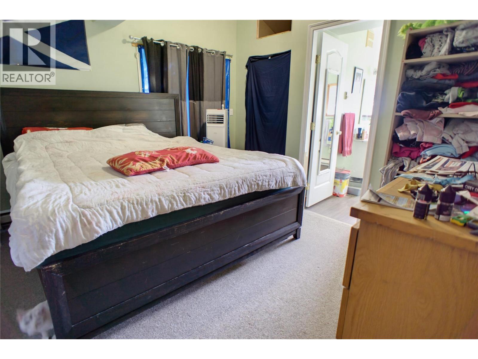
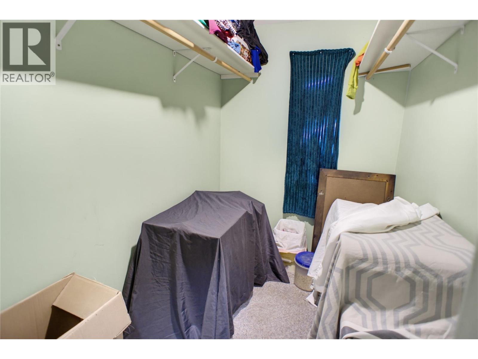
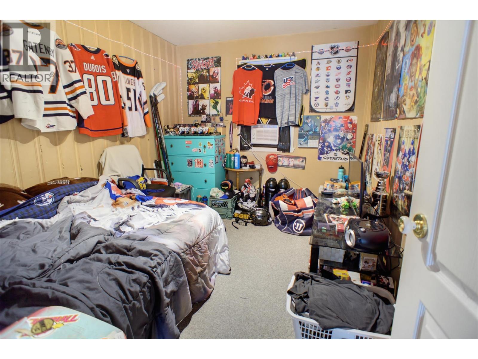
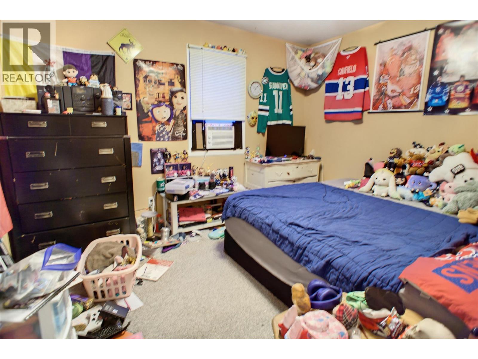
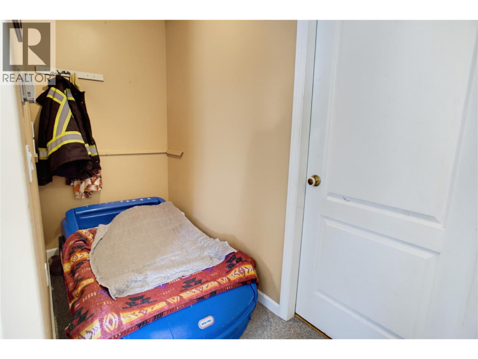
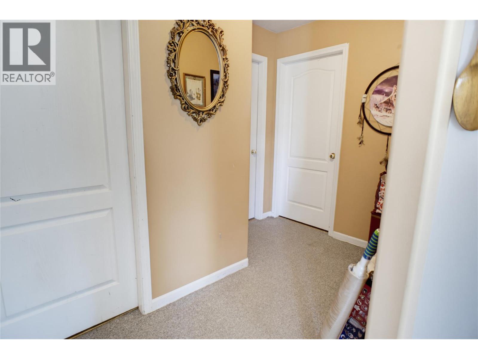
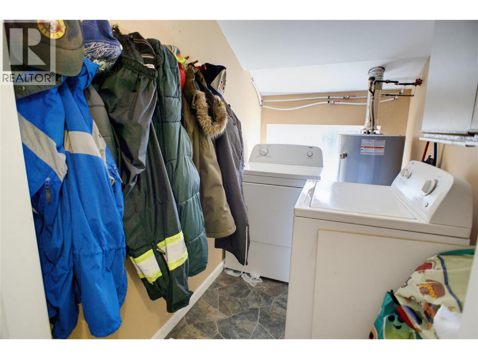
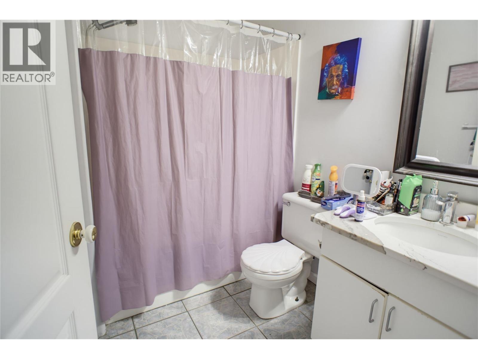
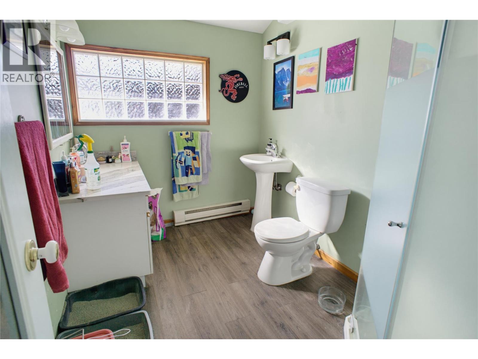
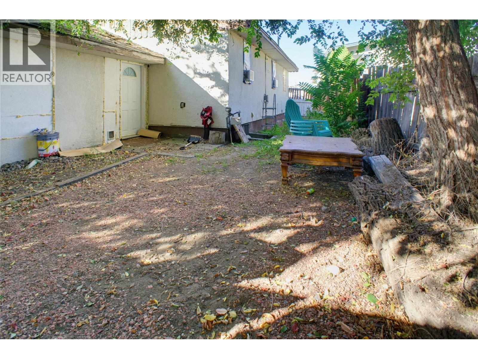
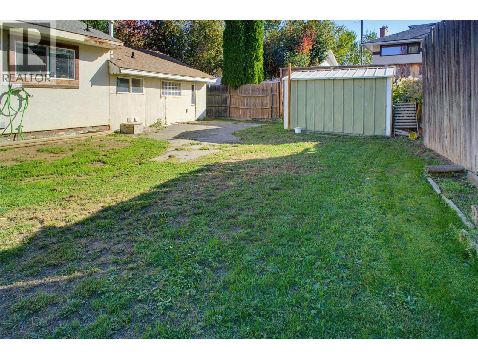
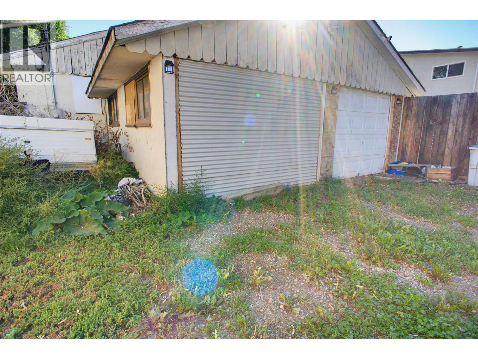
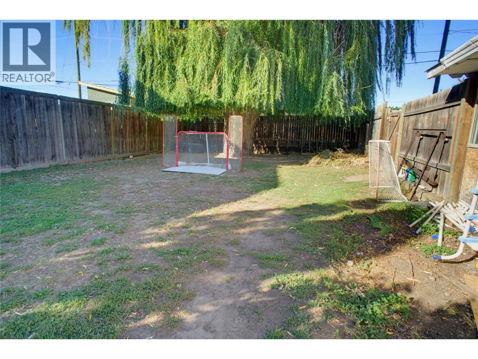


This 3 bedroom, 2 bathroom rancher offers easy one-level living with an open layout and plenty of space for the whole family. The large living room has laminate floors, crown moulding and lots of natural light, with room for both a sitting area and a dining table. The updated kitchen features stainless steel appliances including a gas stove, and a wide peninsula that is great for cooking and gathering. The primary bedroom has a vaulted ceiling, a skylight, a sliding door out to the yard and its own ensuite and a walk-in closet, some upgraded windows and a separate laundry room. Outside, the fully fenced backyard has a large lawn, garden box and a mature willow tree for summer shade. A detached 2 car garage with dirt floor plus extra driveway parking gives you room for vehicles, toys or a workshop. With R2 zoning on a generous lot, this property offers future redevelopment potential. A great option for first-time buyers, growing families or investors. (id:67517)
-
Property Details
MLS® Number 10401295 Property Type Single Family Neigbourhood North Kamloops ParkingSpaceTotal 2 -
Building
BathroomTotal 2 BedroomsTotal 3 ArchitecturalStyle Ranch BasementType Crawl Space ConstructedDate 1956 ConstructionStyleAttachment Detached ExteriorFinish Stucco FlooringType Mixed Flooring HeatingType Forced Air, See Remarks RoofMaterial Asphalt Shingle RoofStyle Unknown StoriesTotal 1 SizeInterior 1,530 Sqft Type House UtilityWater Municipal Water Attached Garage 2 -
Land
Acreage No Sewer Municipal Sewage System SizeIrregular 0.19 SizeTotal 0.19 Ac|under 1 Acre SizeTotalText 0.19 Ac|under 1 Acre -
Rooms
Level Type Length Width Dimensions Main Level 3pc Bathroom Measurements not available Main Level 4pc Bathroom Measurements not available Main Level Primary Bedroom 12'0'' x 12'0'' Main Level Bedroom 12'0'' x 9'0'' Main Level Bedroom 12'0'' x 9'0'' Main Level Kitchen 13'0'' x 13'0'' Main Level Dining Room 12'0'' x 11'0'' Main Level Living Room 29'0'' x 12'0'' -
Utilities
Your Favourites
No Favourites Found







The trademarks REALTOR®, REALTORS®, and the REALTOR® logo are controlled by The Canadian Real Estate Association (CREA) and identify real estate professionals who are members of CREA. The trademarks MLS®, Multiple Listing Service® and the associated logos are owned by The Canadian Real Estate Association (CREA) and identify the quality of services provided by real estate professionals who are members of CREA. The trademark DDF® is owned by The Canadian Real Estate Association (CREA) and identifies CREA's Data Distribution Facility (DDF®)
September 25 2026 09:02:42
Association of Interior REALTORS®
