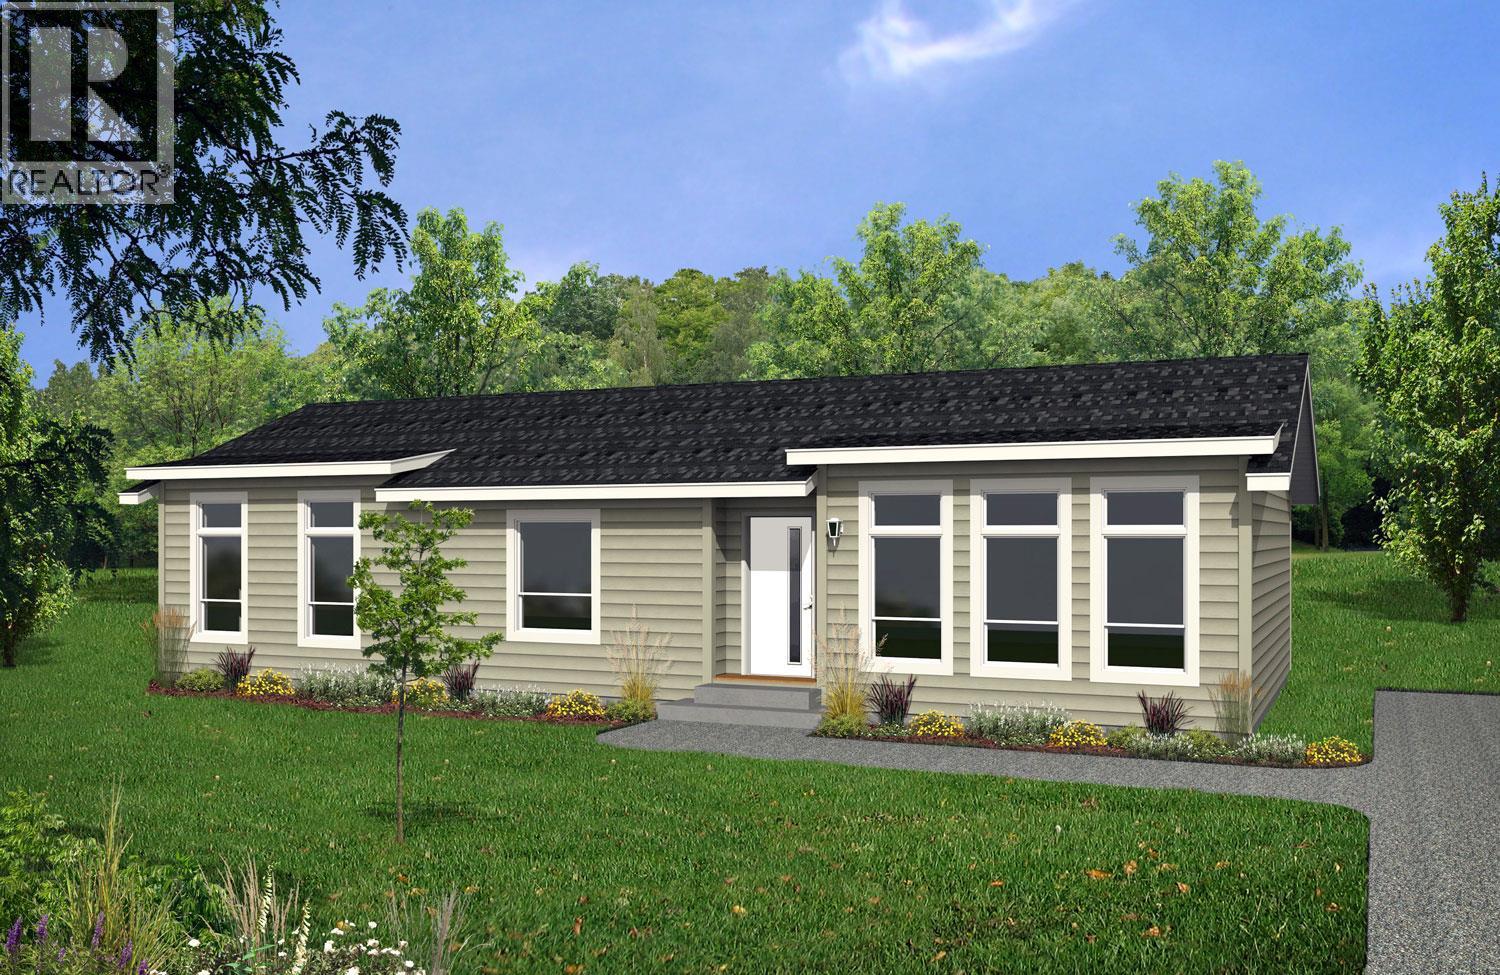


PRESALE LISTING: Get in early on this thoughtfully designed 2 bedroom plus flex room home. The Moduline Cottonwood offers a spacious open layout with a generous kitchen, island with eating bar included. The dining and large living room provides a great opportunity for entertaining. The versatile Flex Room can be tailored to your lifestyle as an additional bedroom, home office, den or hobby room. As a pre-sale home, you will have the opportunity to personalize your new home with available upgrades and finish selections. Choose from available cabinetry, countertops, flooring, fixtures, colors and other finishing materials to create a home that reflects your style and preferences. NOTE: Upgrades and alternate finish materials are available and may be subject to additional cost. Photos are artist renderings for illustration purposes only. Final finishes, colors, materials and specifications may vary. (Sale is subject to GST.) (id:67517)
-
Property Details
MLS® Number 10400653 Property Type Single Family Neigbourhood Okanagan Falls CommunityFeatures Seniors Oriented -
Building
BathroomTotal 2 BedroomsTotal 2 HeatingType Forced Air RoofMaterial Asphalt Shingle RoofStyle Unknown StoriesTotal 1 SizeInterior 1,248 Sqft Type Manufactured Home UtilityWater Municipal Water -
Land
Acreage No Sewer Municipal Sewage System SizeTotalText Under 1 Acre -
Rooms
Level Type Length Width Dimensions Main Level Laundry Room 10' x 8' Main Level 4pc Ensuite Bath Measurements not available Main Level 4pc Bathroom Measurements not available Main Level Other 13' x 11'10'' Main Level Bedroom 11'2'' x 8'4'' Main Level Primary Bedroom 14'3'' x 11'2'' Main Level Dining Room 8'2'' x 10'8'' Main Level Living Room 20'7'' x 12'4'' Main Level Kitchen 12'5'' x 11'2'' -
Utilities
Your Favourites
No Favourites Found







The trademarks REALTOR®, REALTORS®, and the REALTOR® logo are controlled by The Canadian Real Estate Association (CREA) and identify real estate professionals who are members of CREA. The trademarks MLS®, Multiple Listing Service® and the associated logos are owned by The Canadian Real Estate Association (CREA) and identify the quality of services provided by real estate professionals who are members of CREA. The trademark DDF® is owned by The Canadian Real Estate Association (CREA) and identifies CREA's Data Distribution Facility (DDF®)
September 25 2026 01:18:04
Association of Interior REALTORS®
