$919,000
Maintenance,
$170.99 Monthly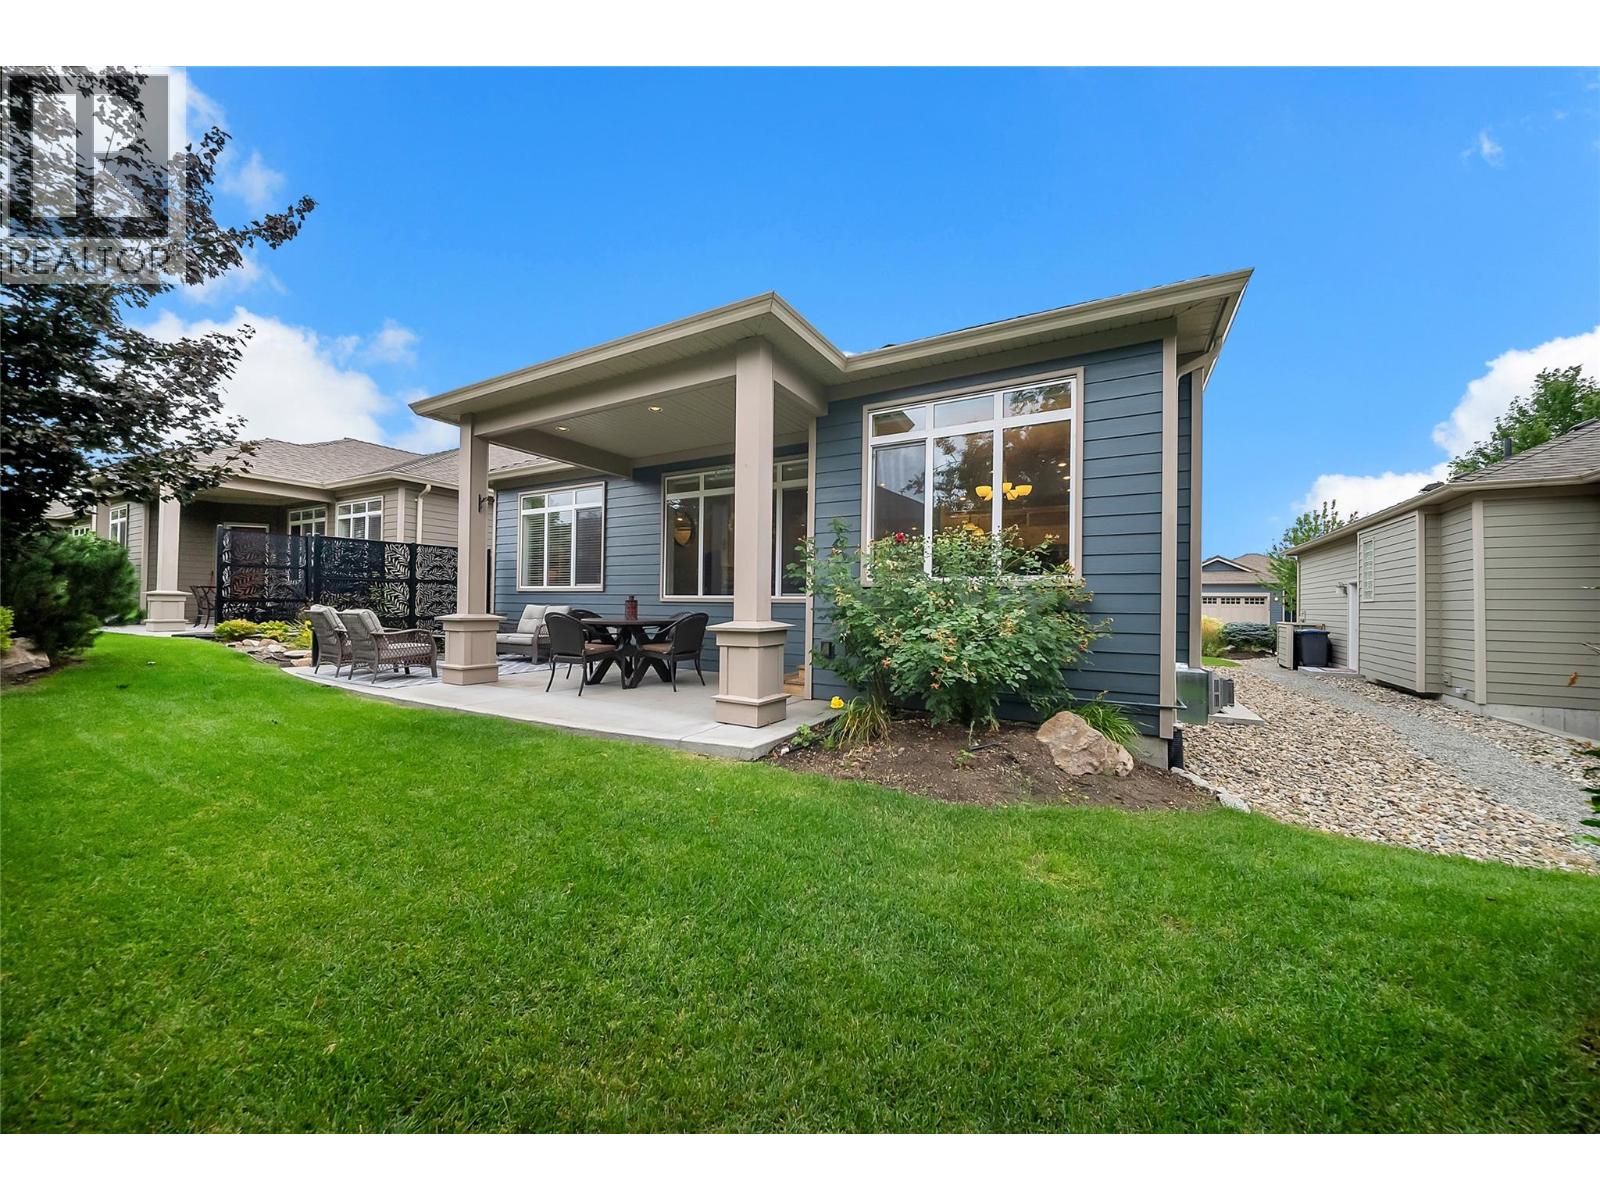
$919,000
Maintenance,
$170.99 Monthly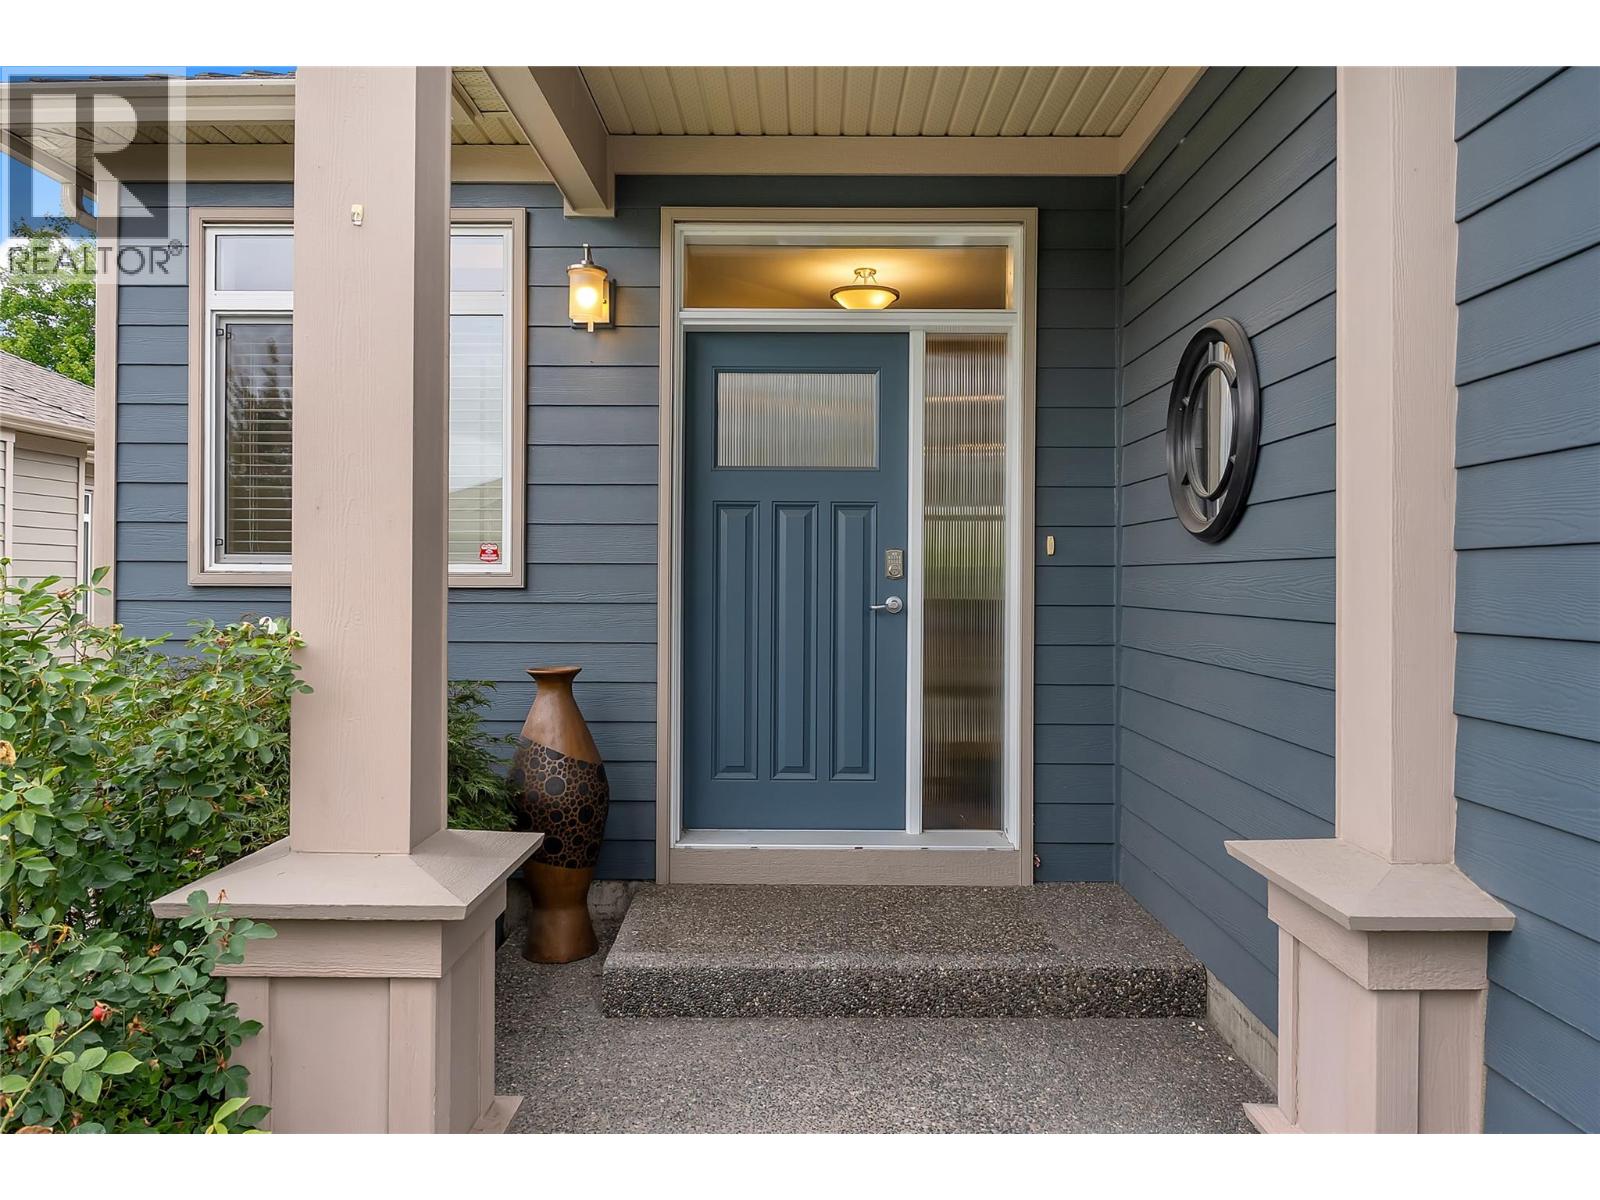
$919,000
Maintenance,
$170.99 Monthly
$919,000
Maintenance,
$170.99 Monthly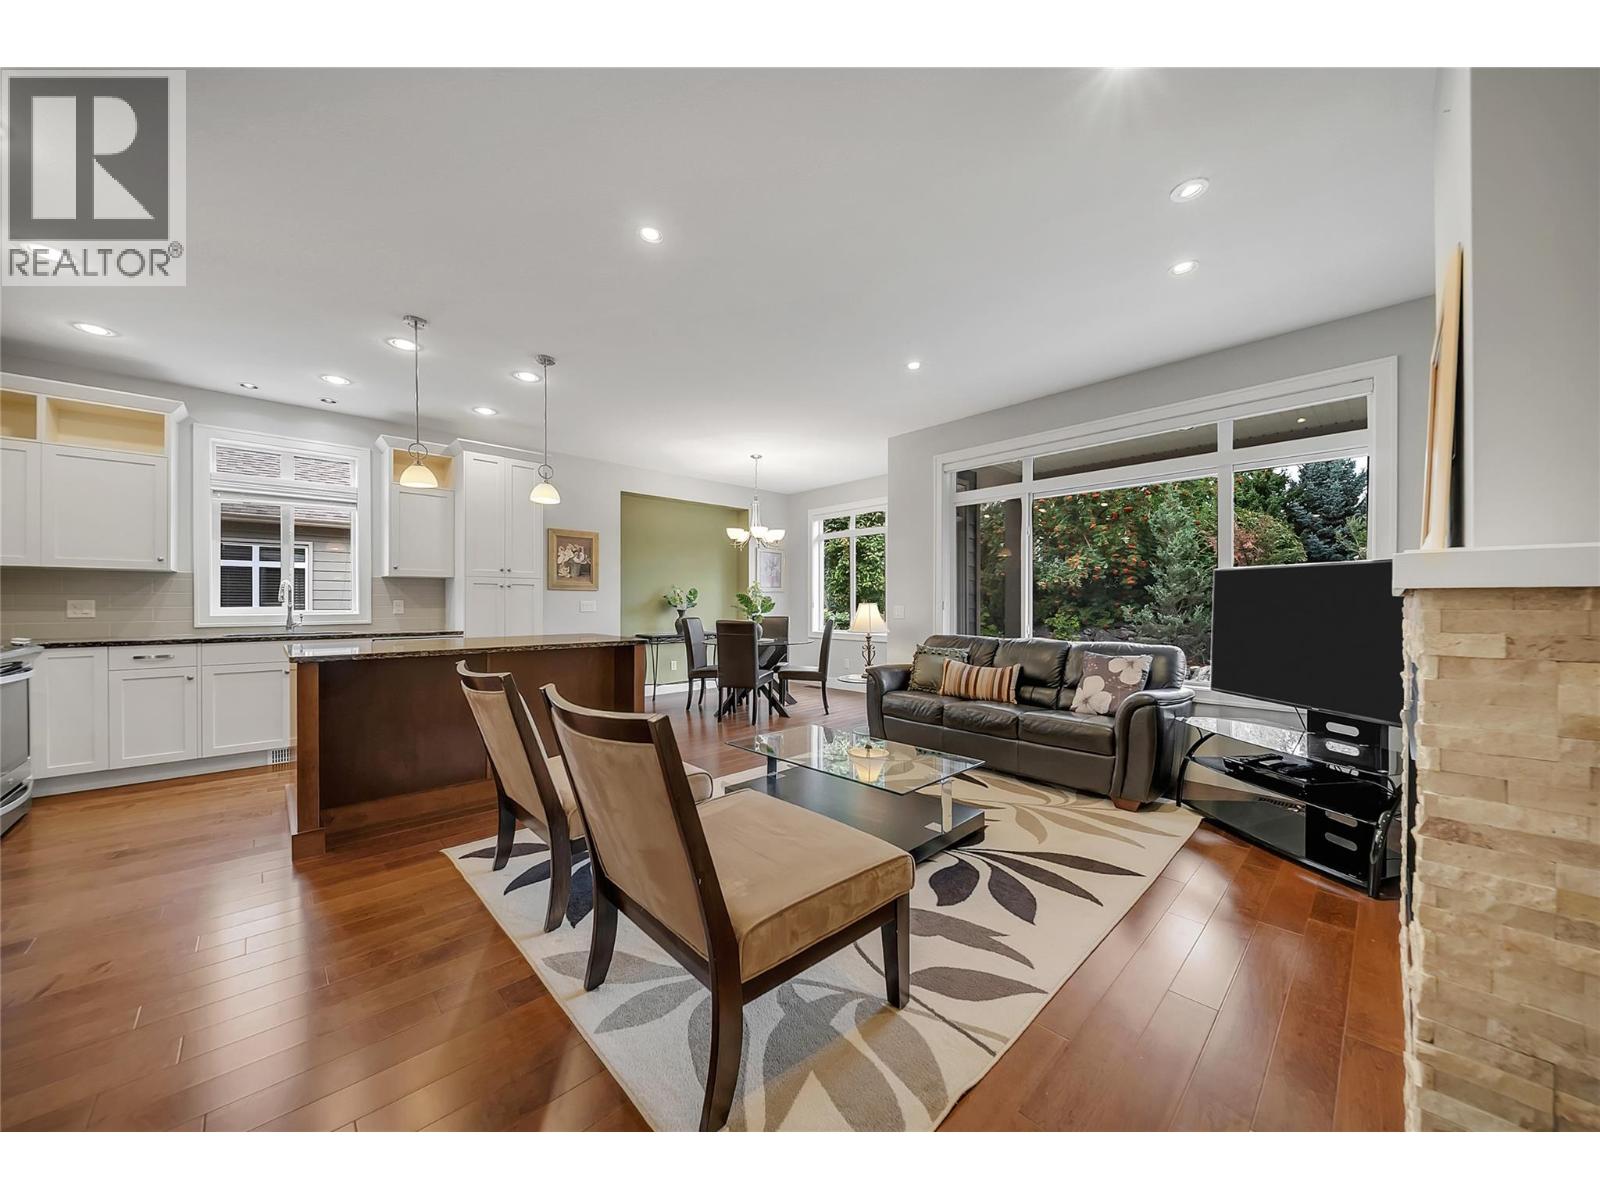
$919,000
Maintenance,
$170.99 Monthly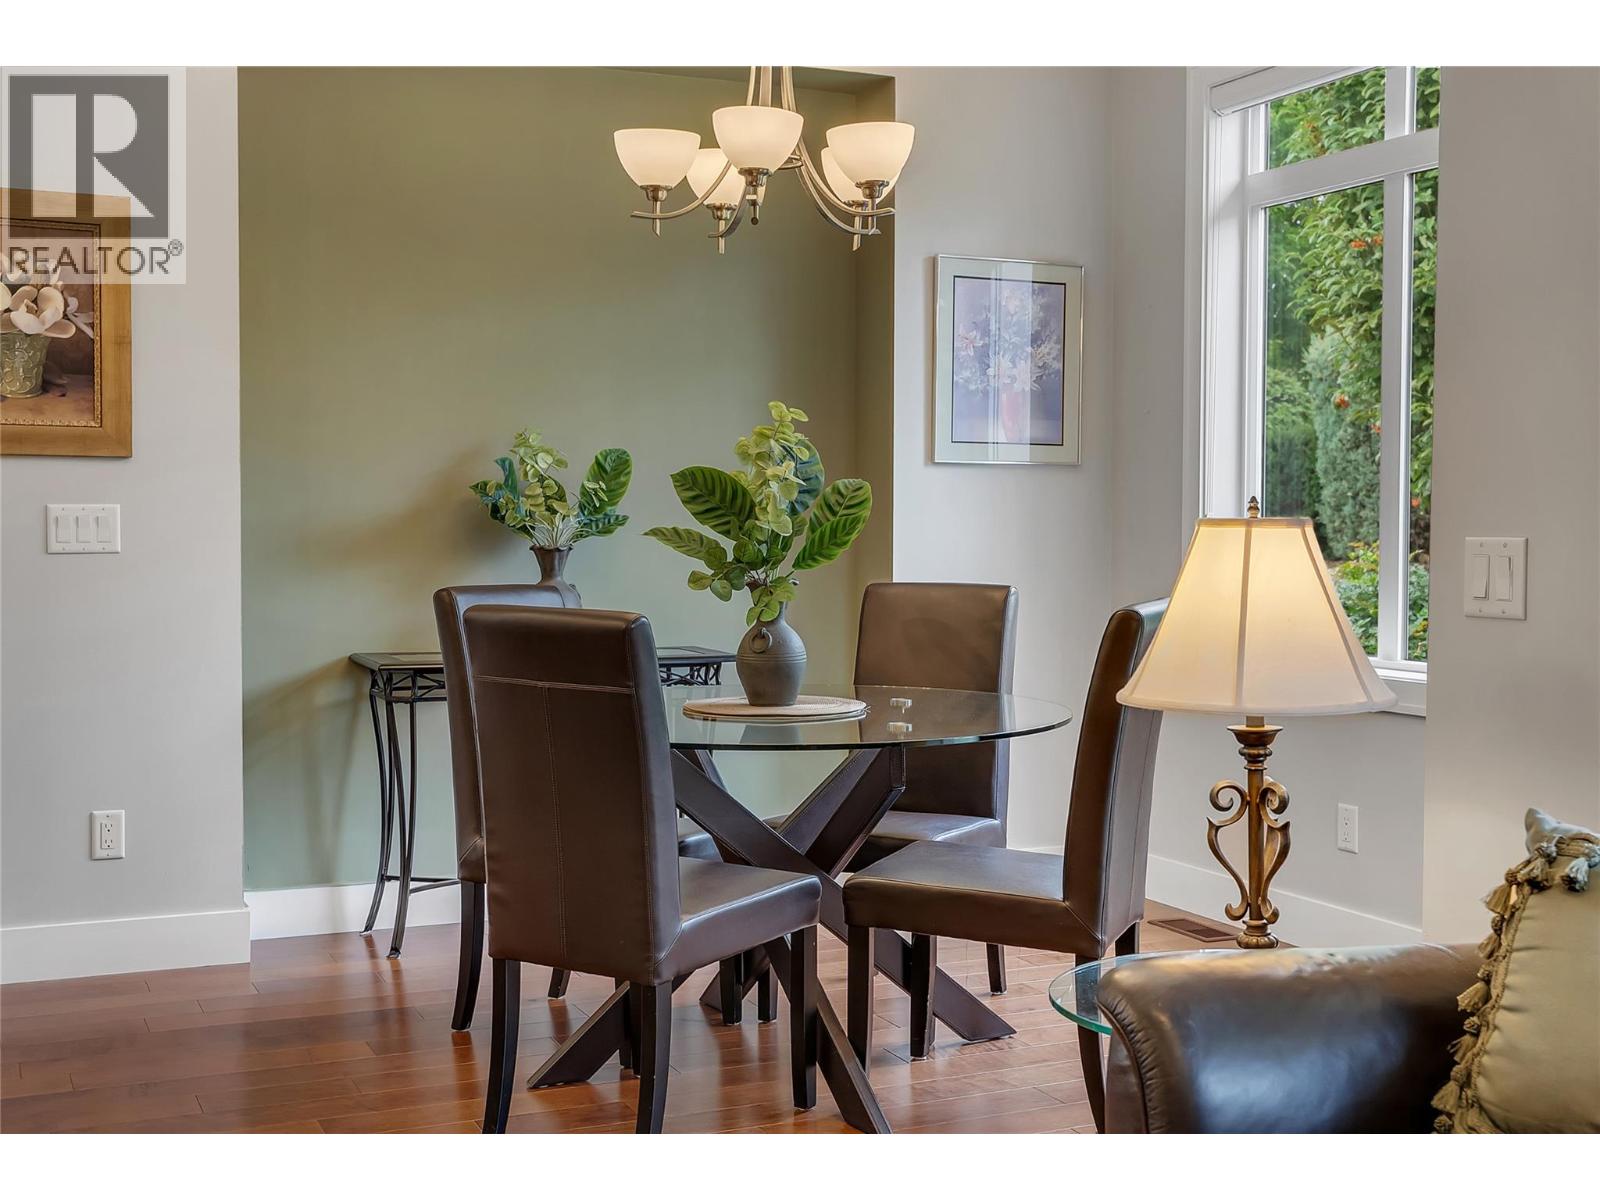
$919,000
Maintenance,
$170.99 Monthly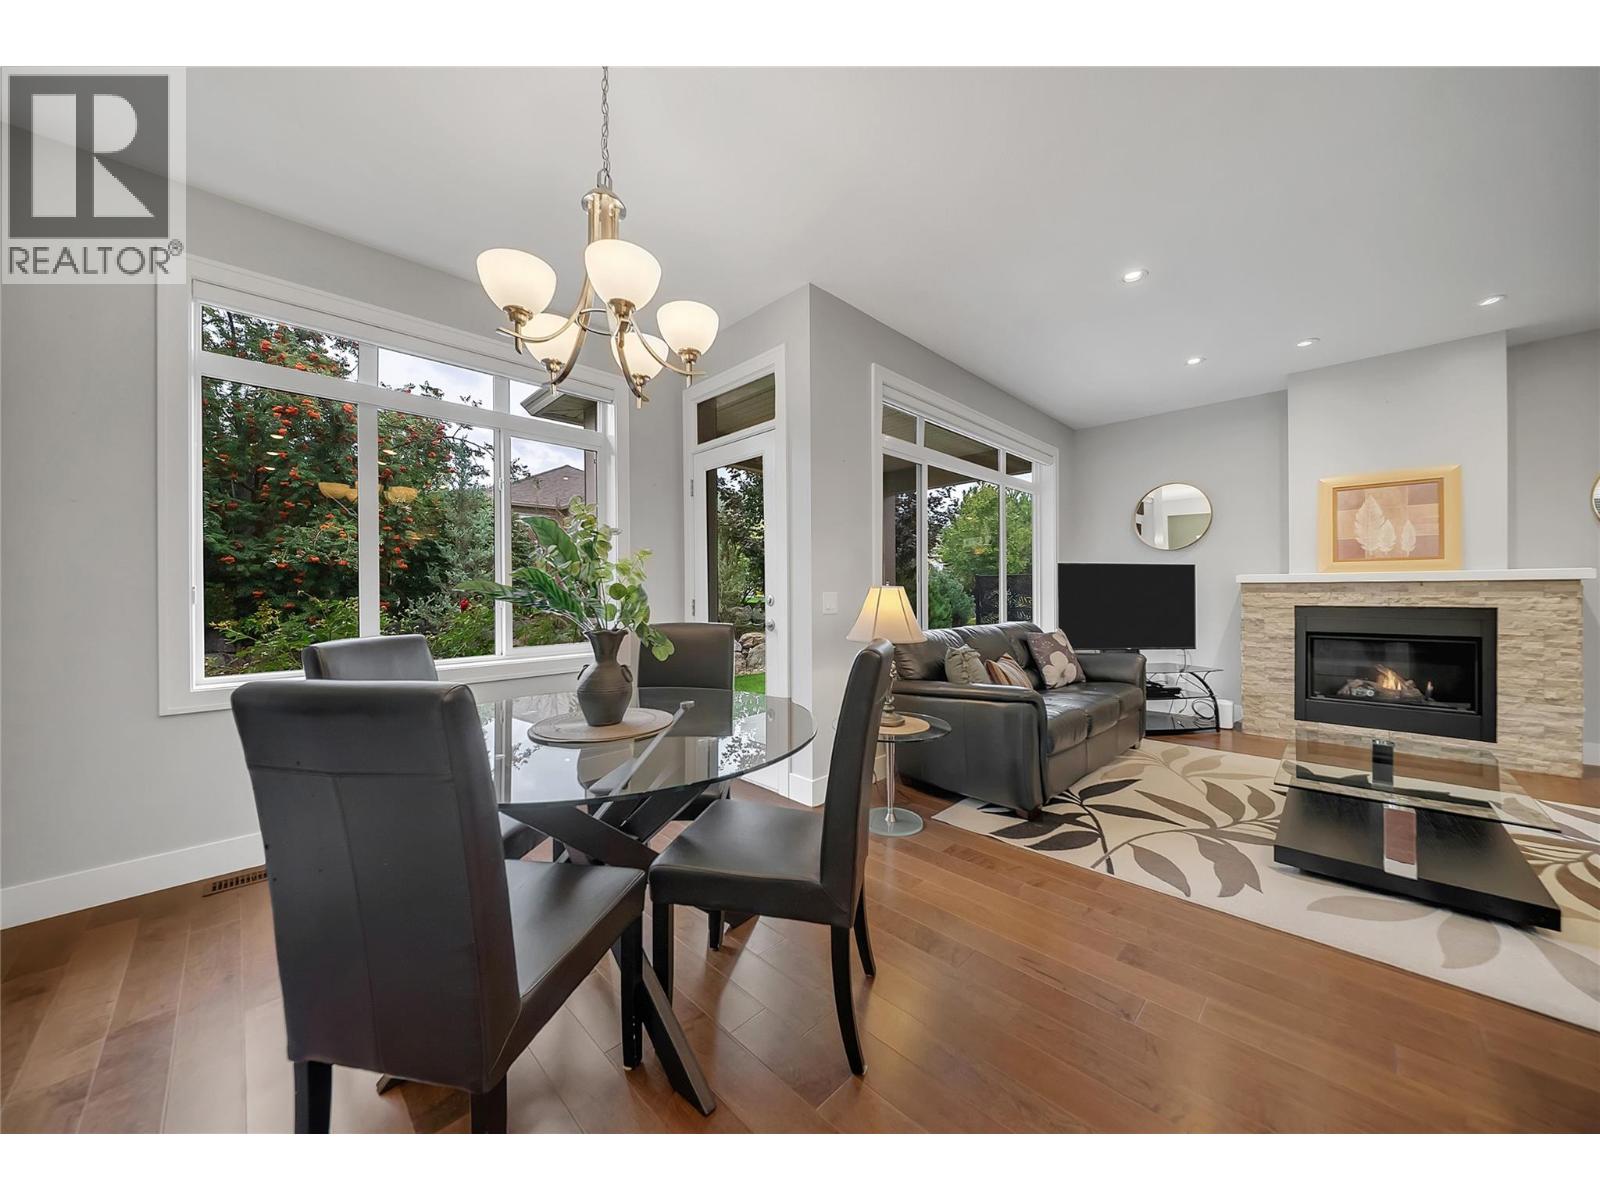
$919,000
Maintenance,
$170.99 Monthly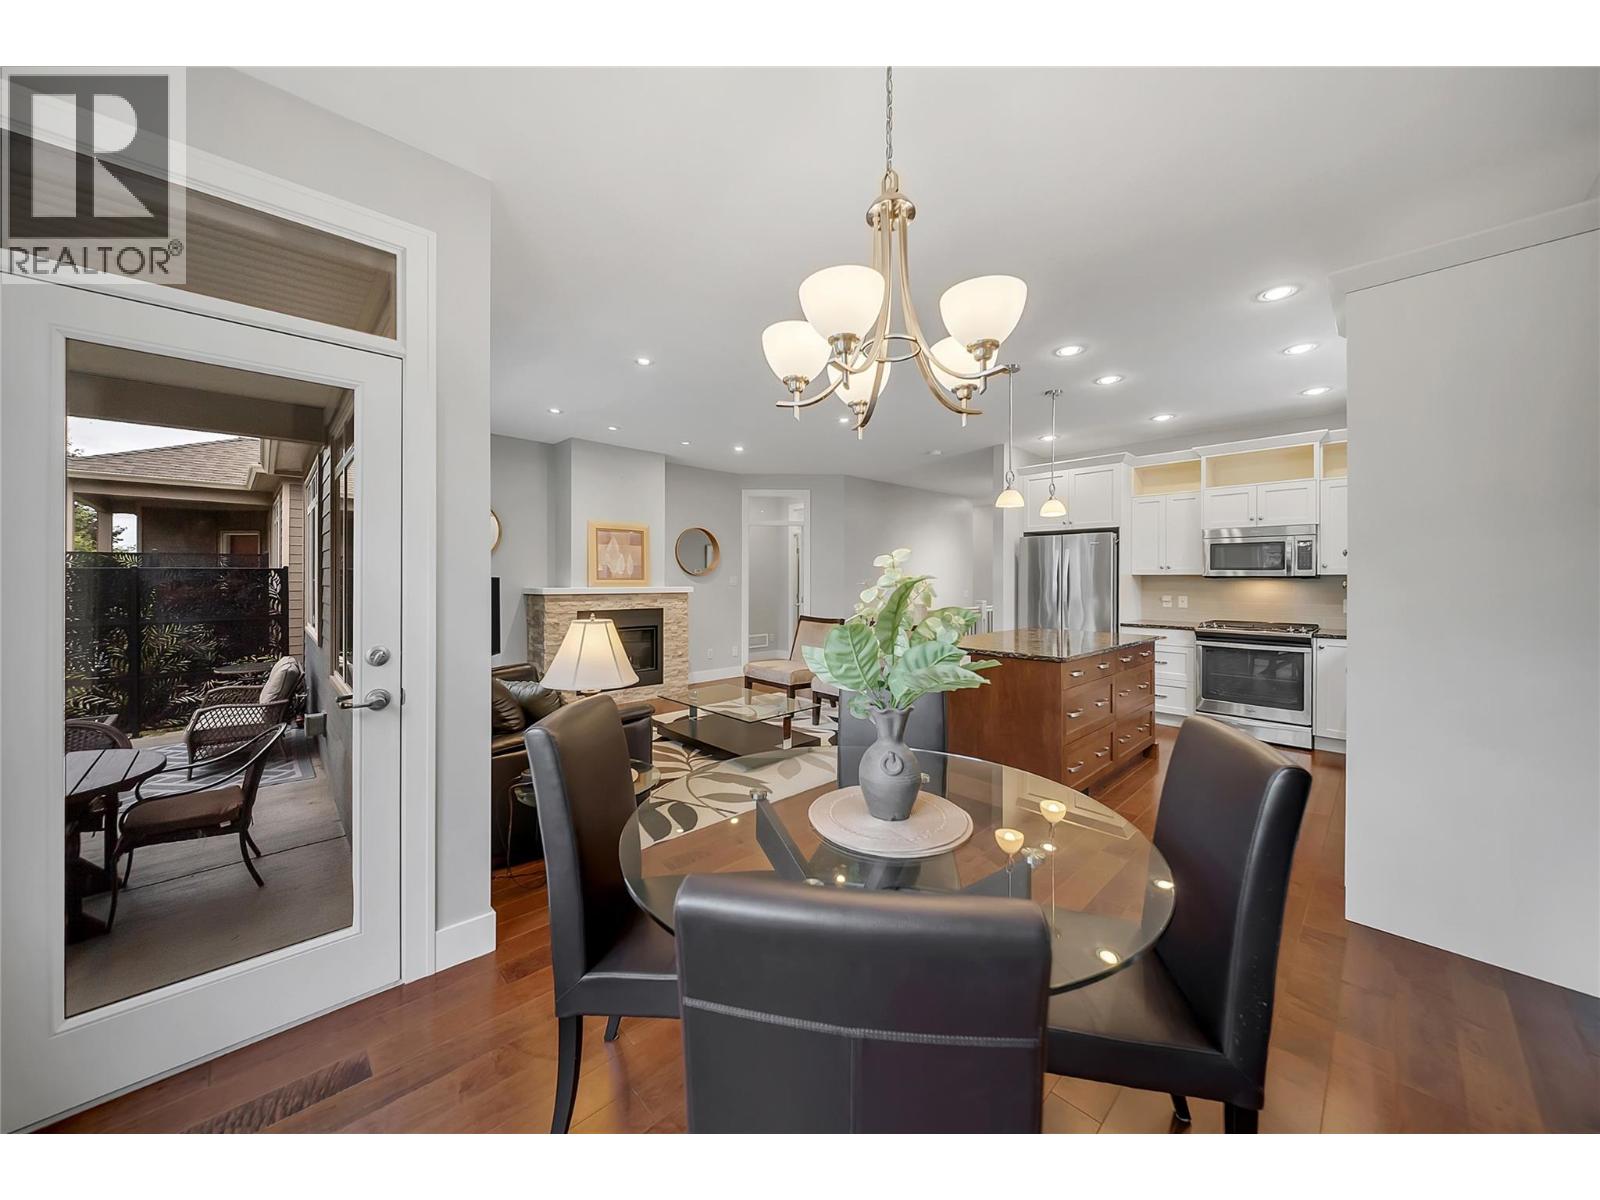
$919,000
Maintenance,
$170.99 Monthly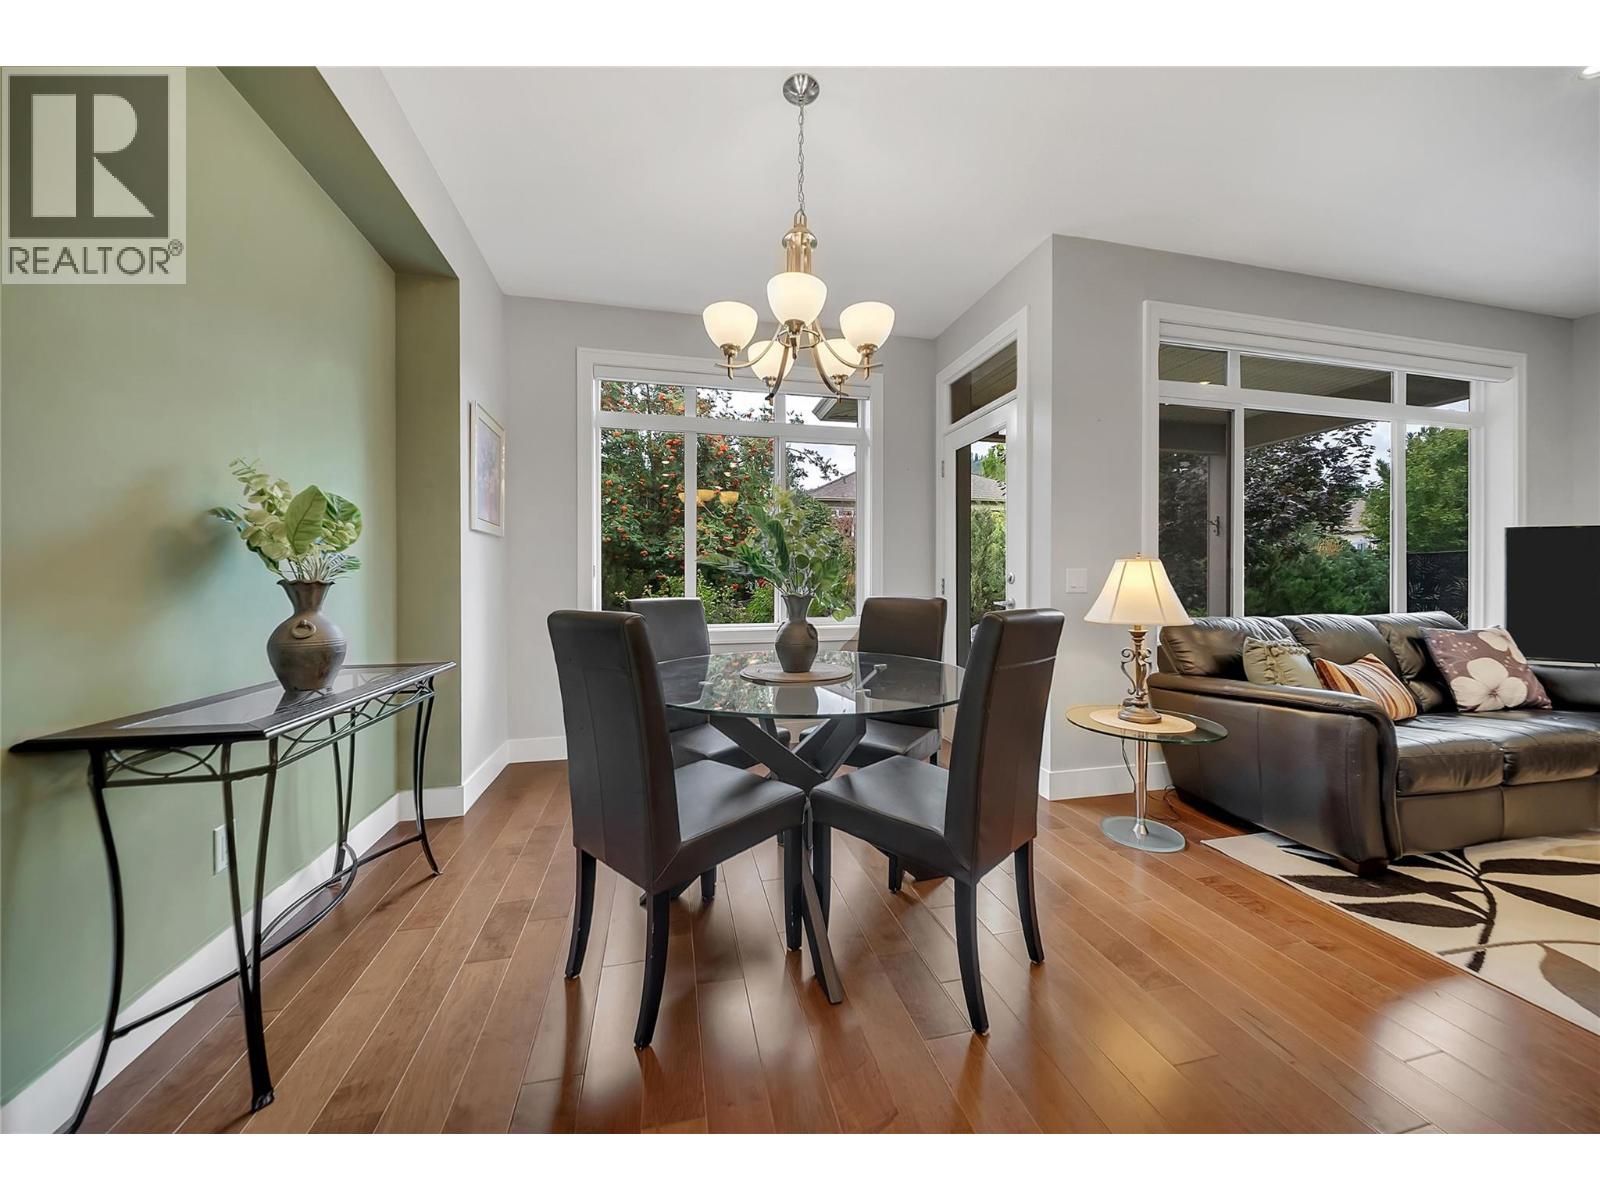
$919,000
Maintenance,
$170.99 Monthly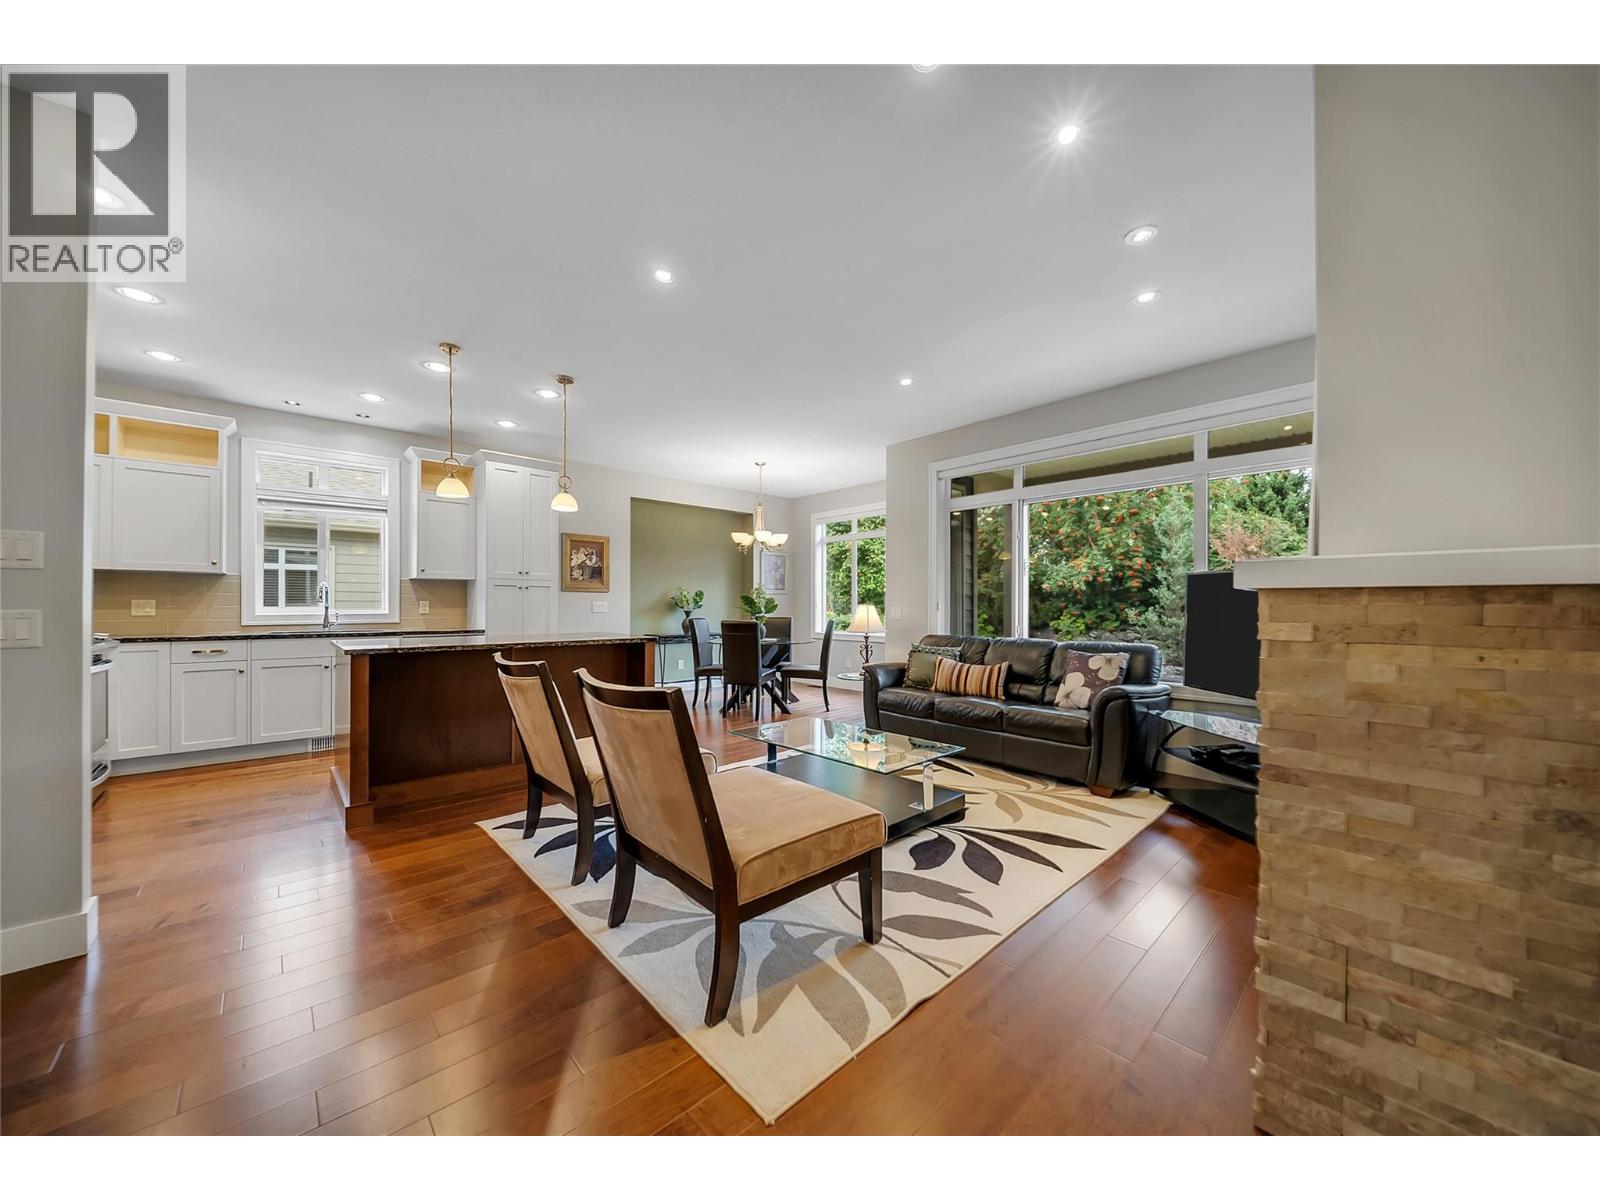
$919,000
Maintenance,
$170.99 Monthly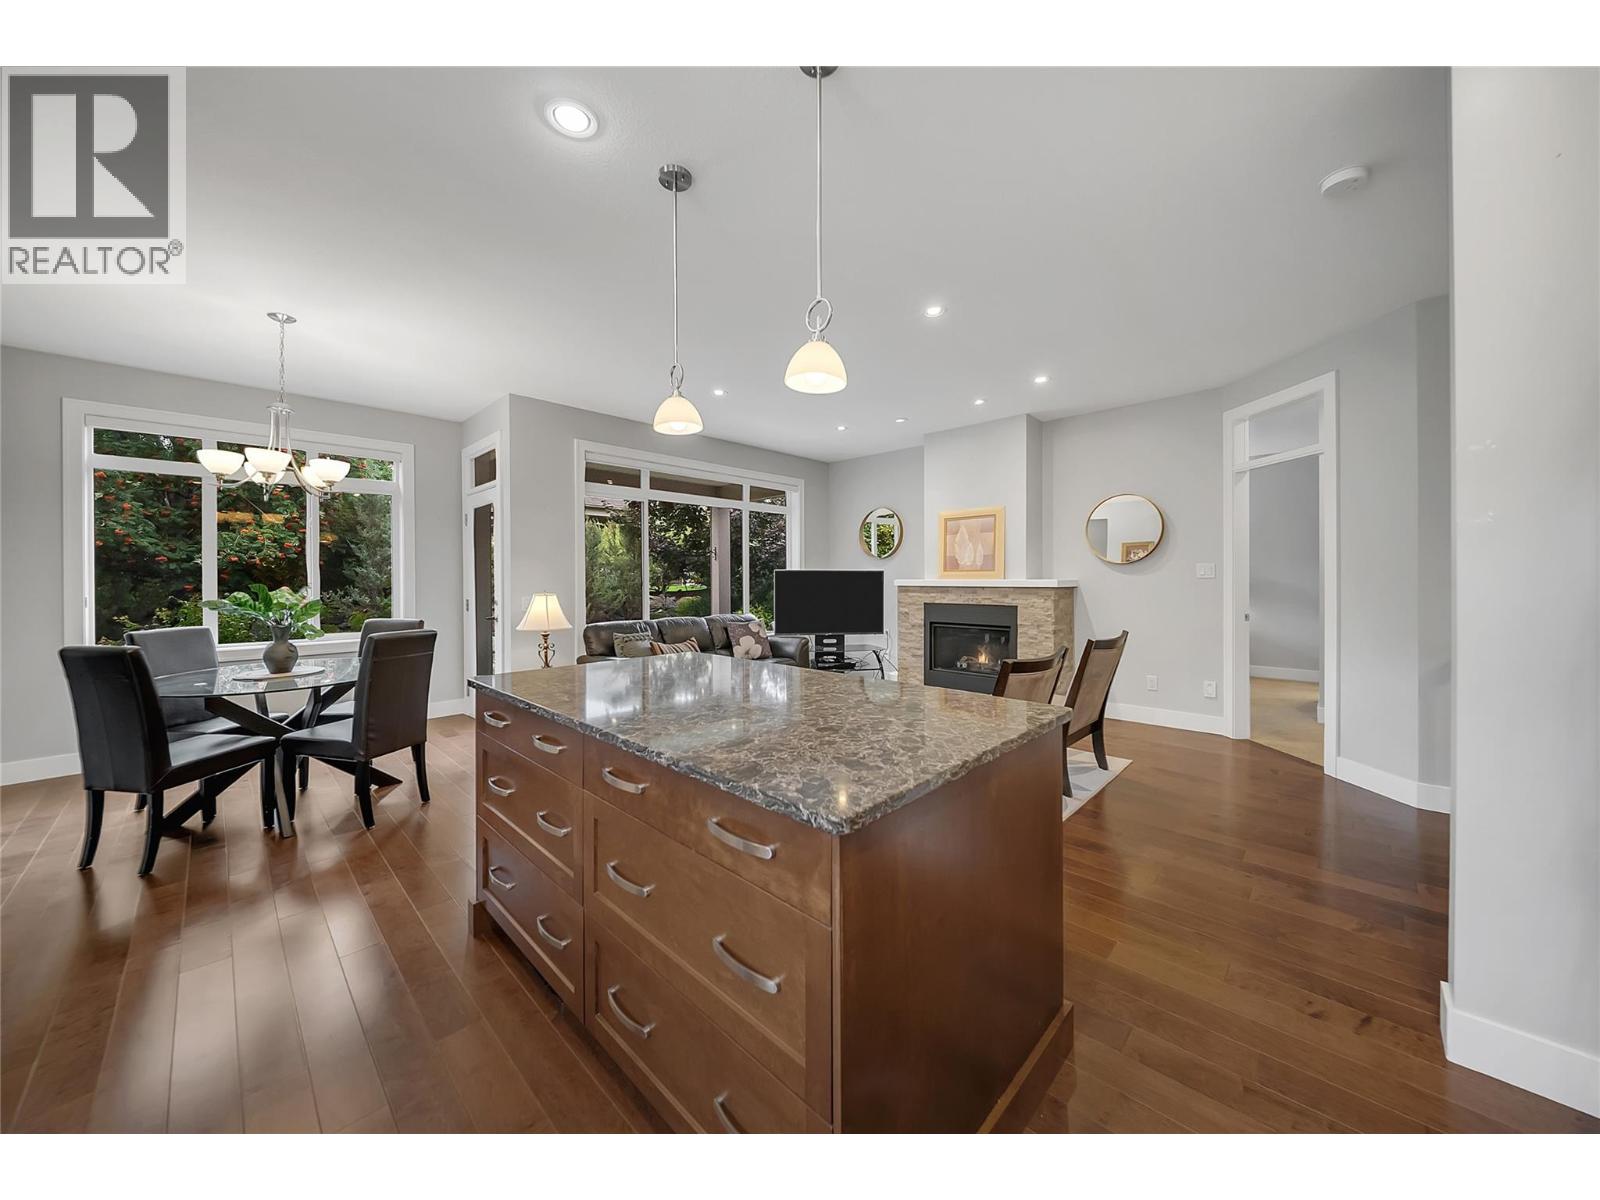
$919,000
Maintenance,
$170.99 Monthly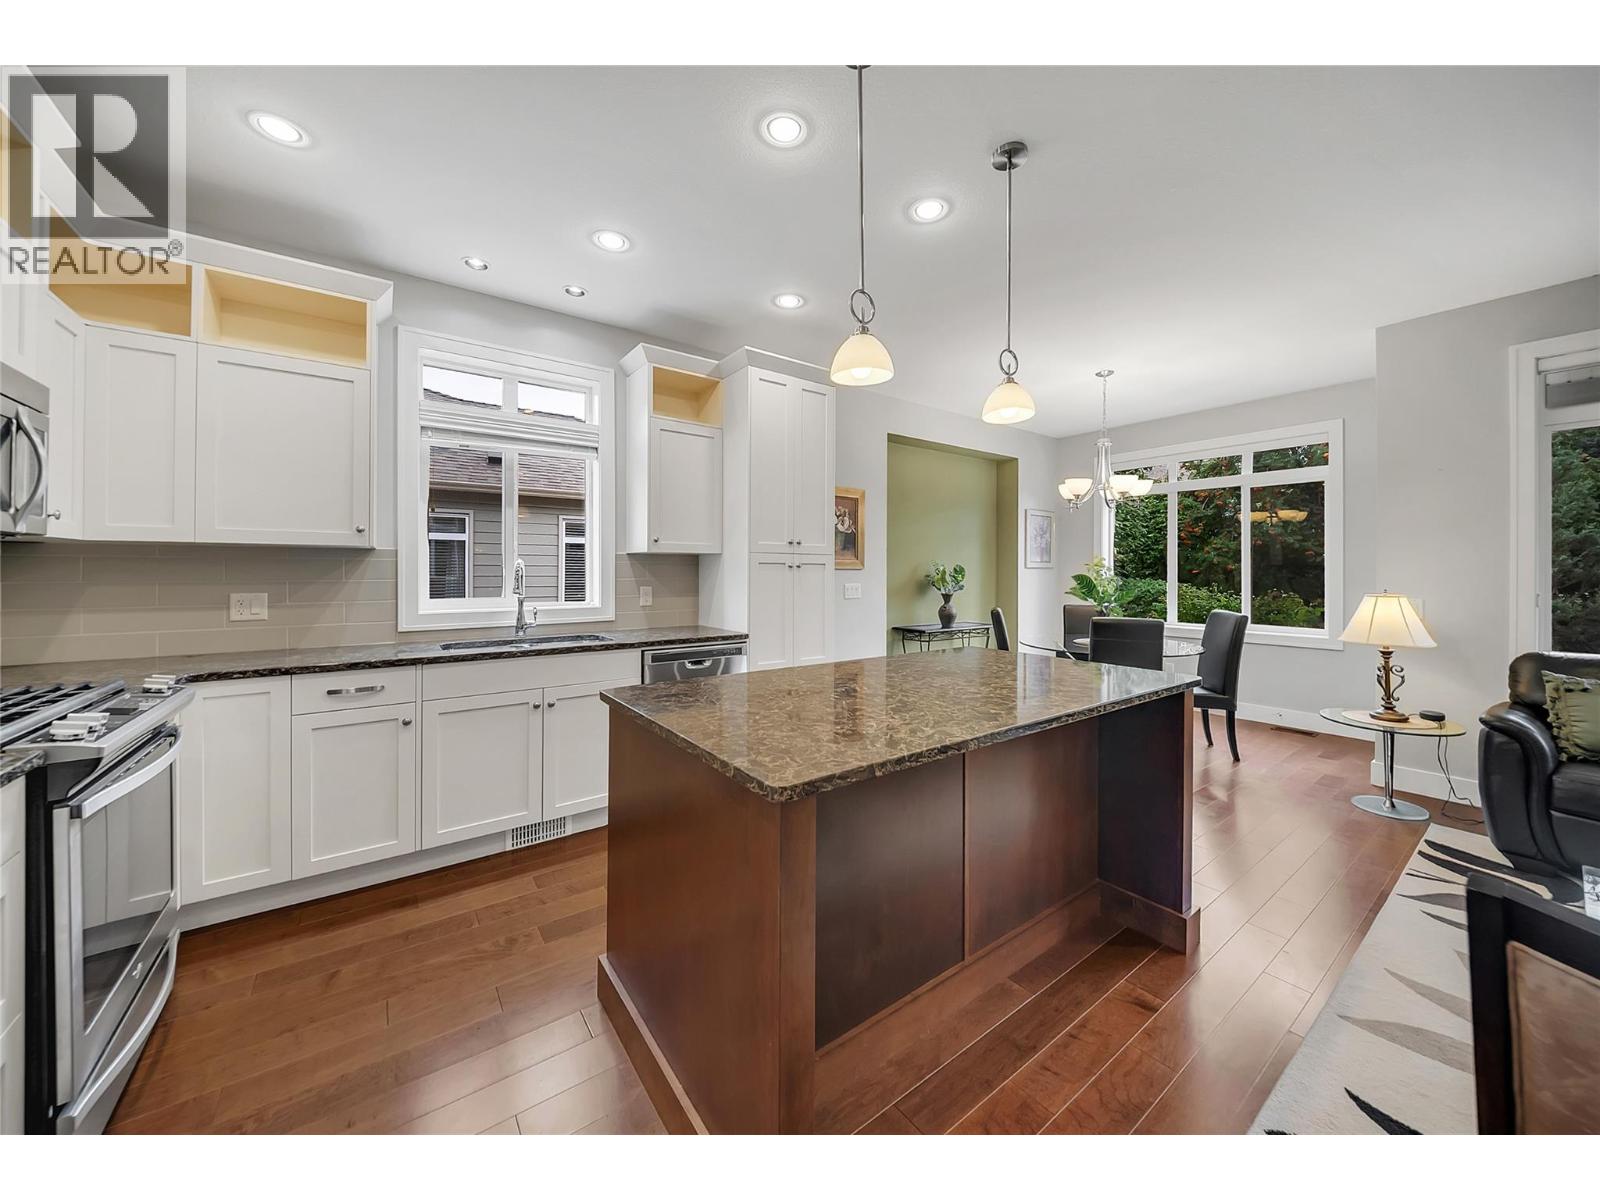
$919,000
Maintenance,
$170.99 Monthly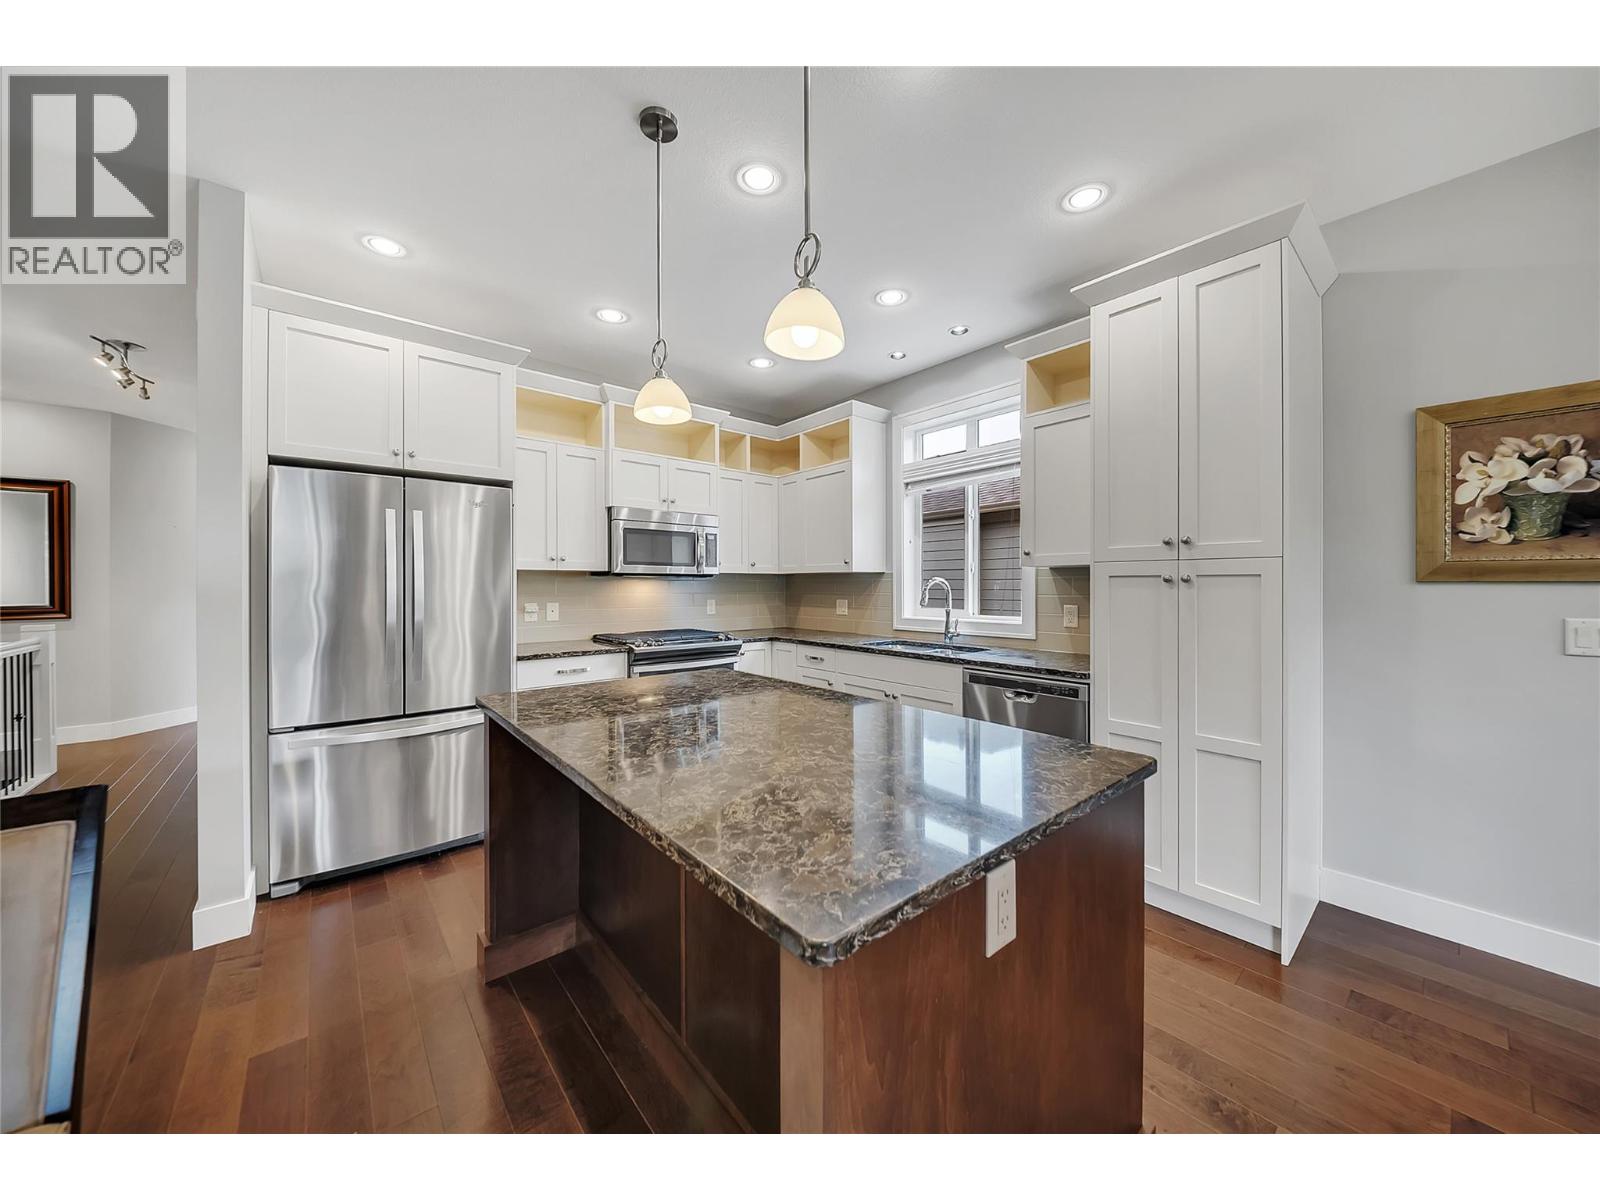
$919,000
Maintenance,
$170.99 Monthly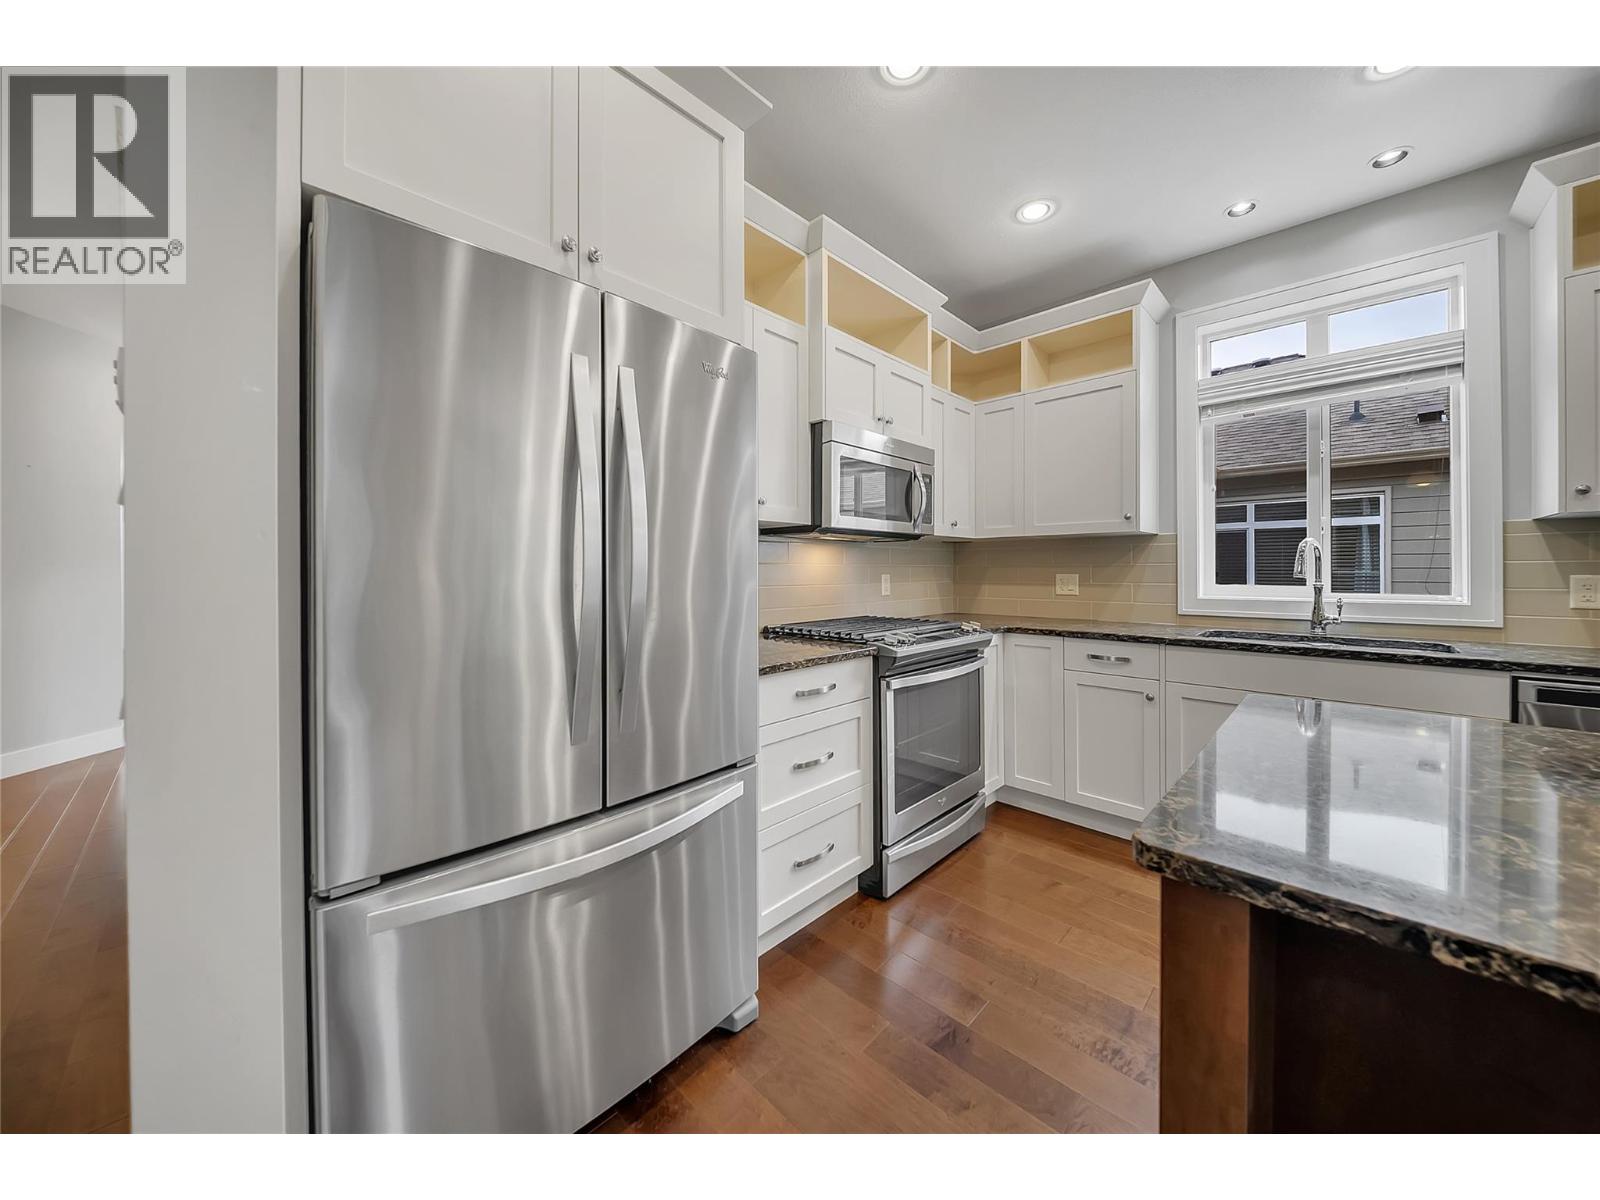
$919,000
Maintenance,
$170.99 Monthly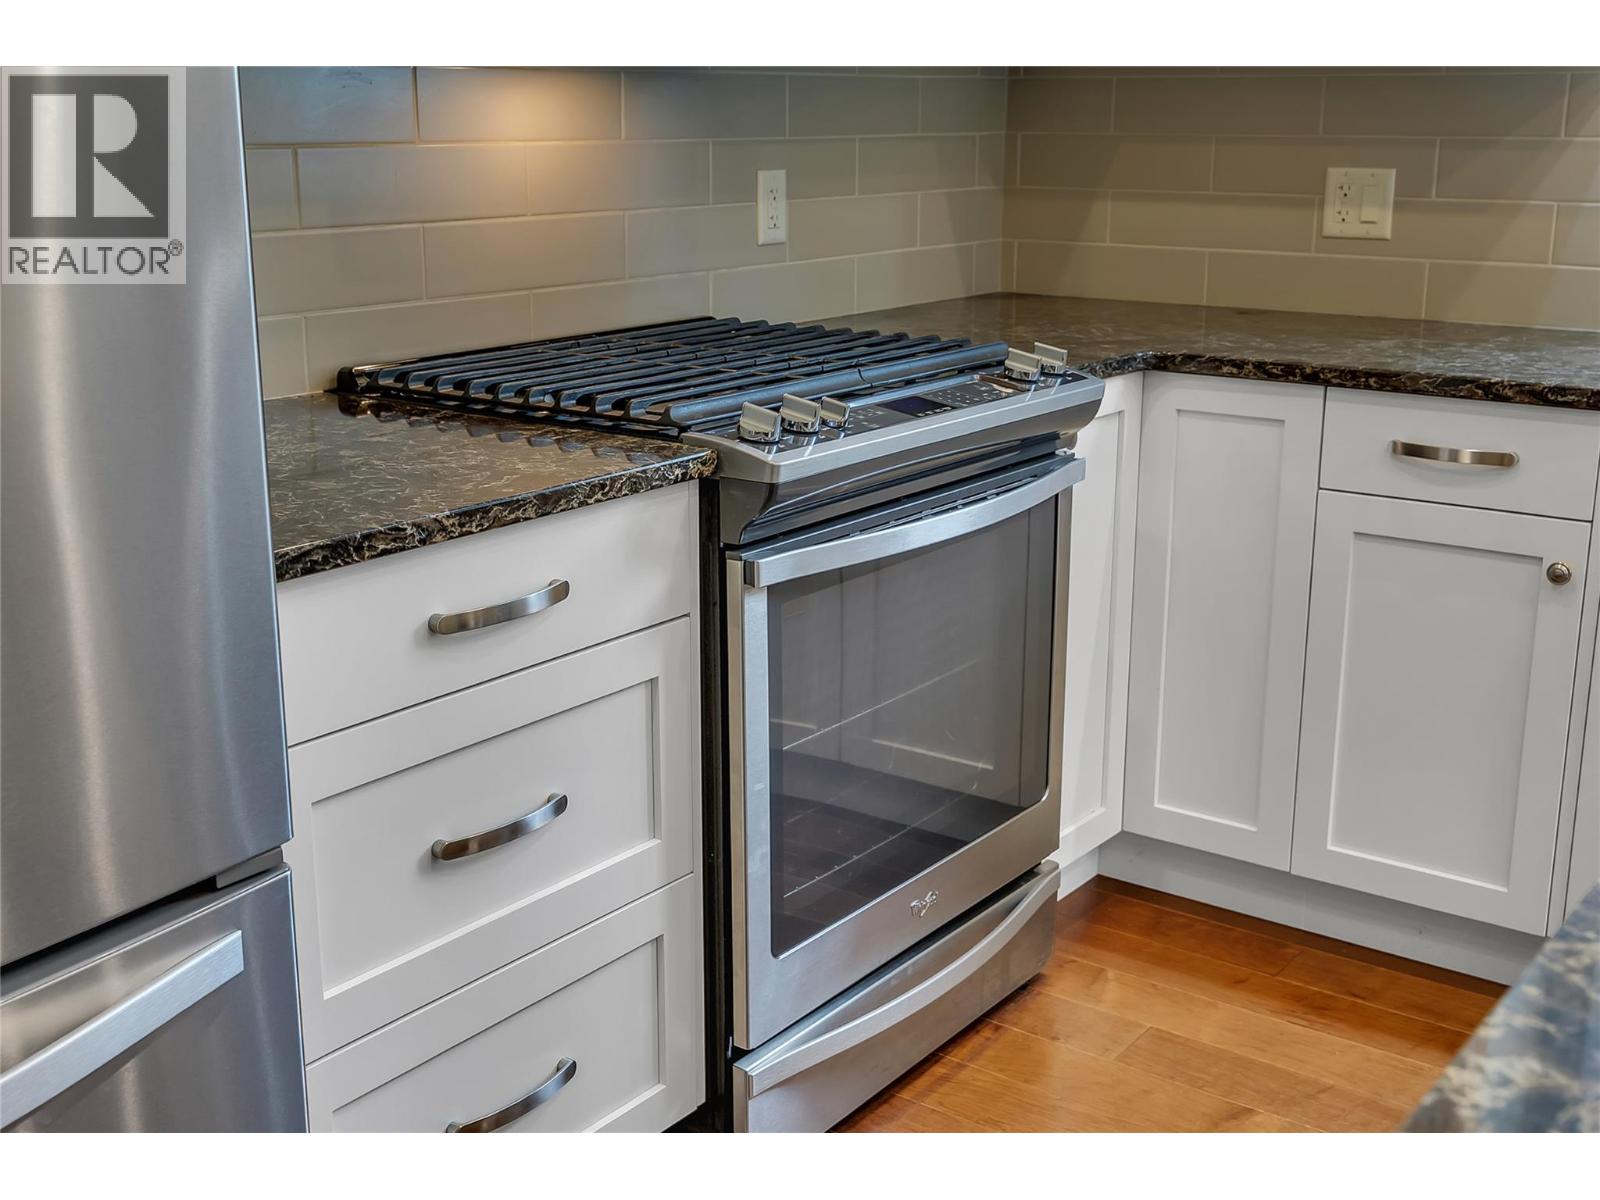
$919,000
Maintenance,
$170.99 Monthly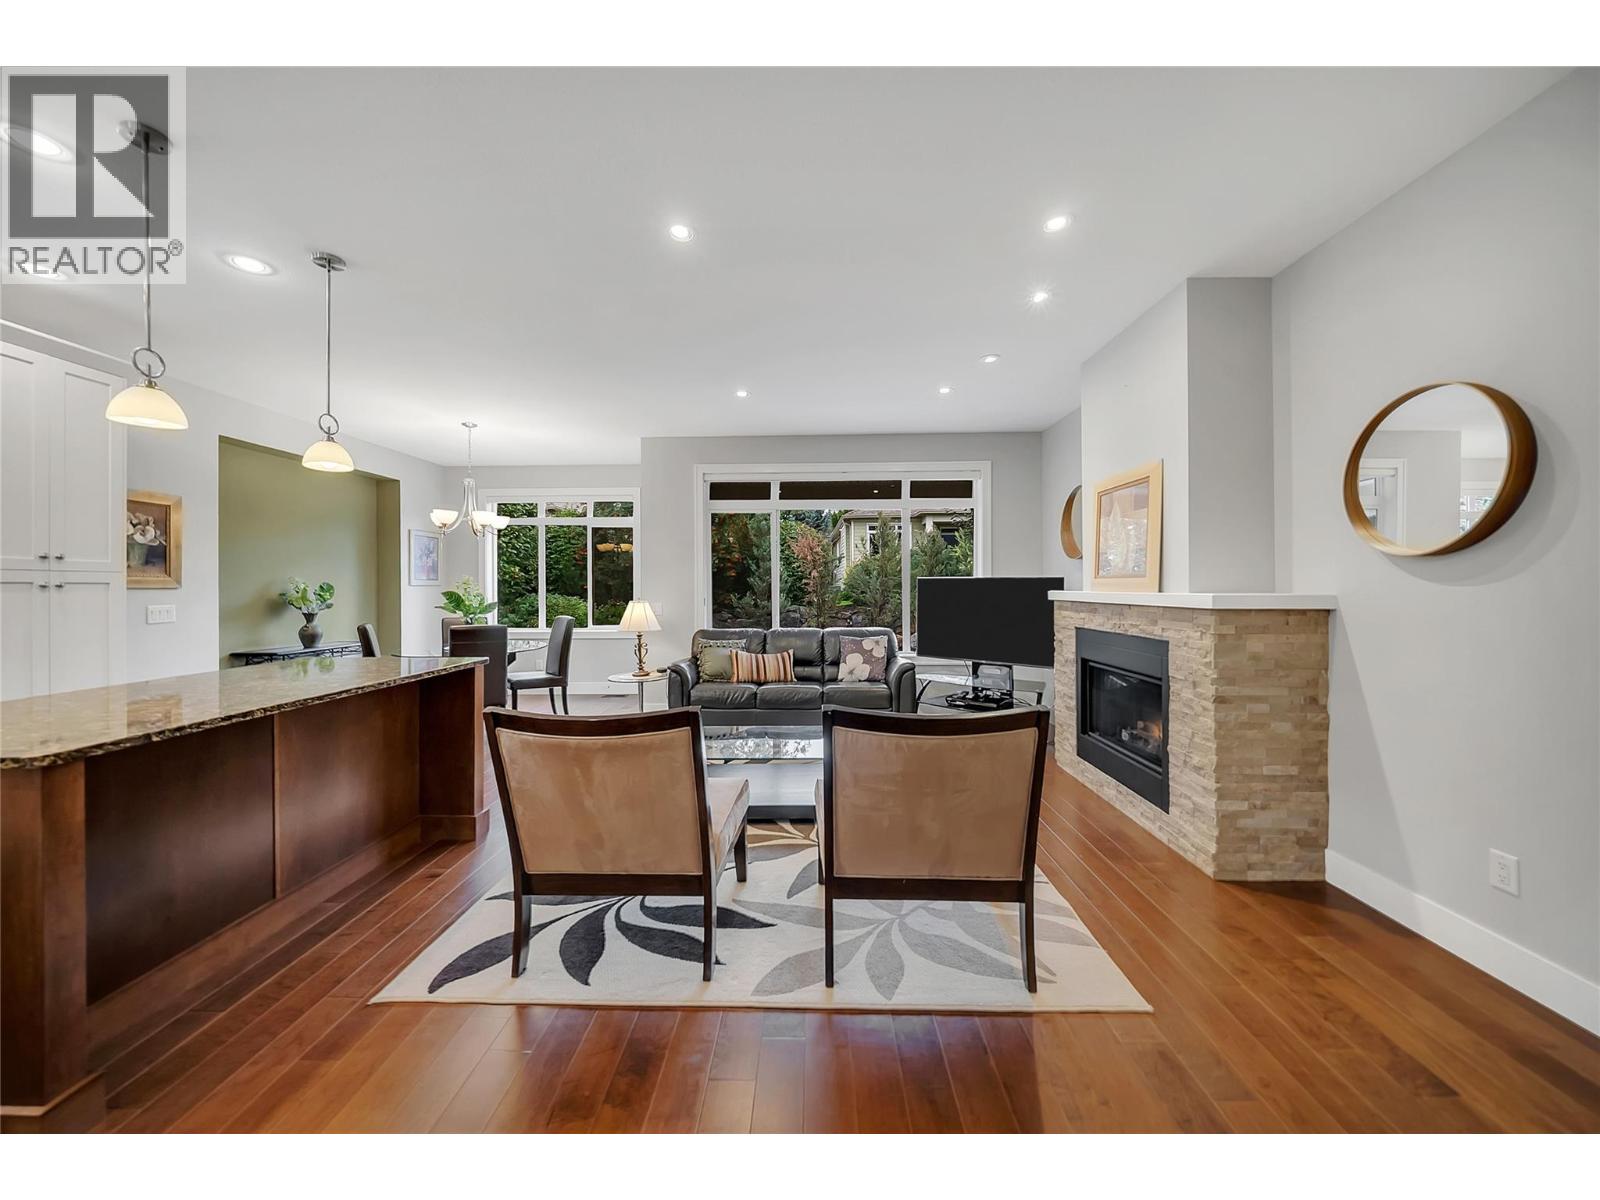
$919,000
Maintenance,
$170.99 Monthly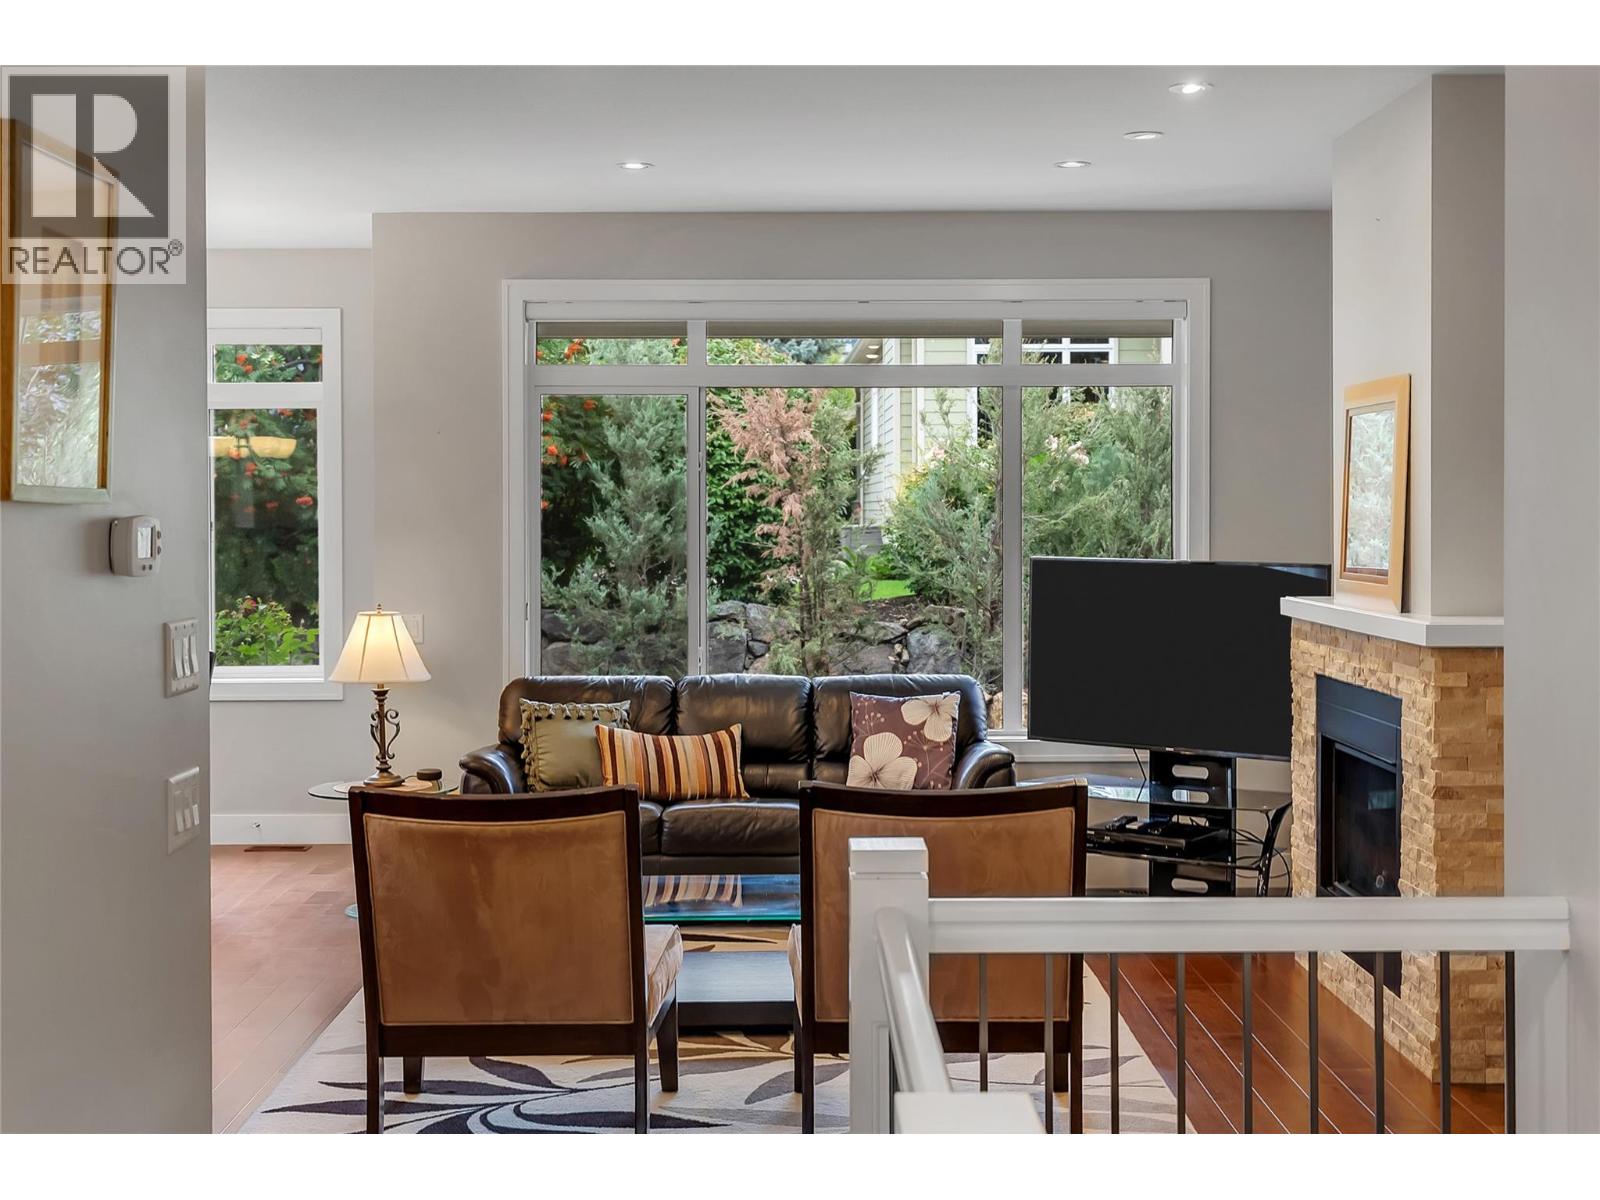
$919,000
Maintenance,
$170.99 Monthly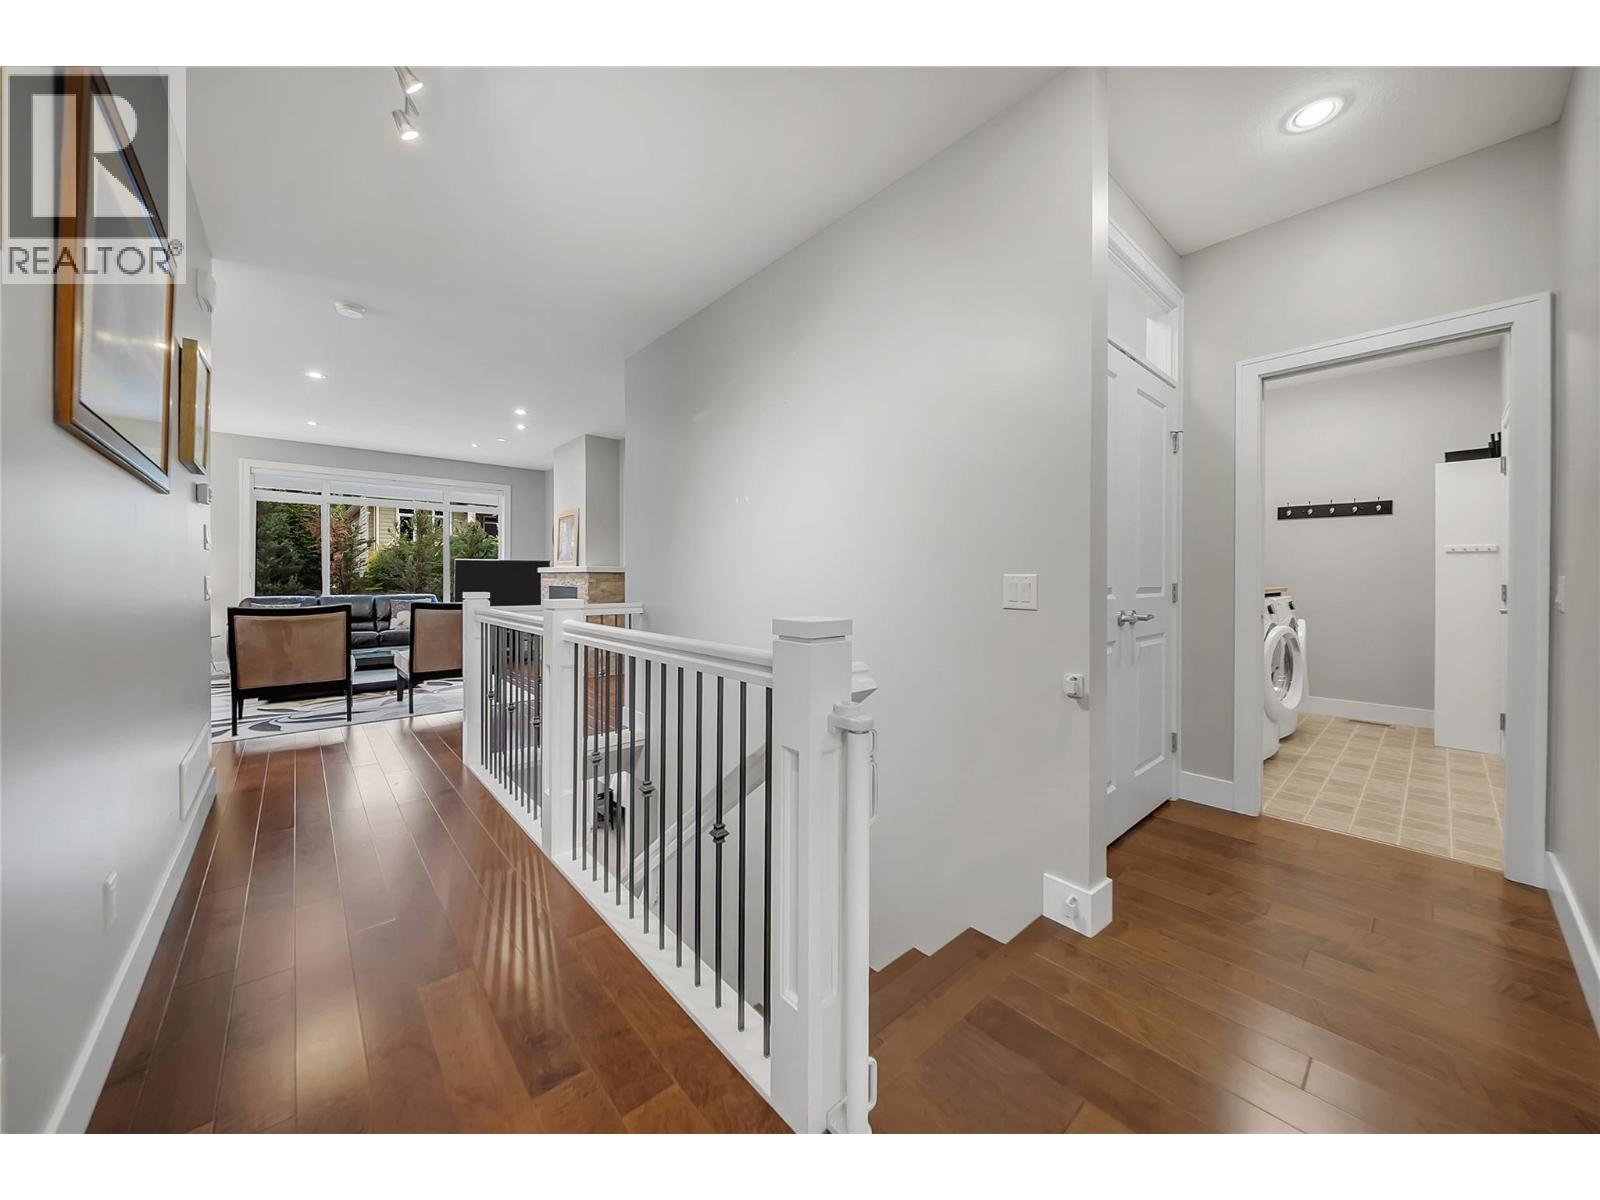
$919,000
Maintenance,
$170.99 Monthly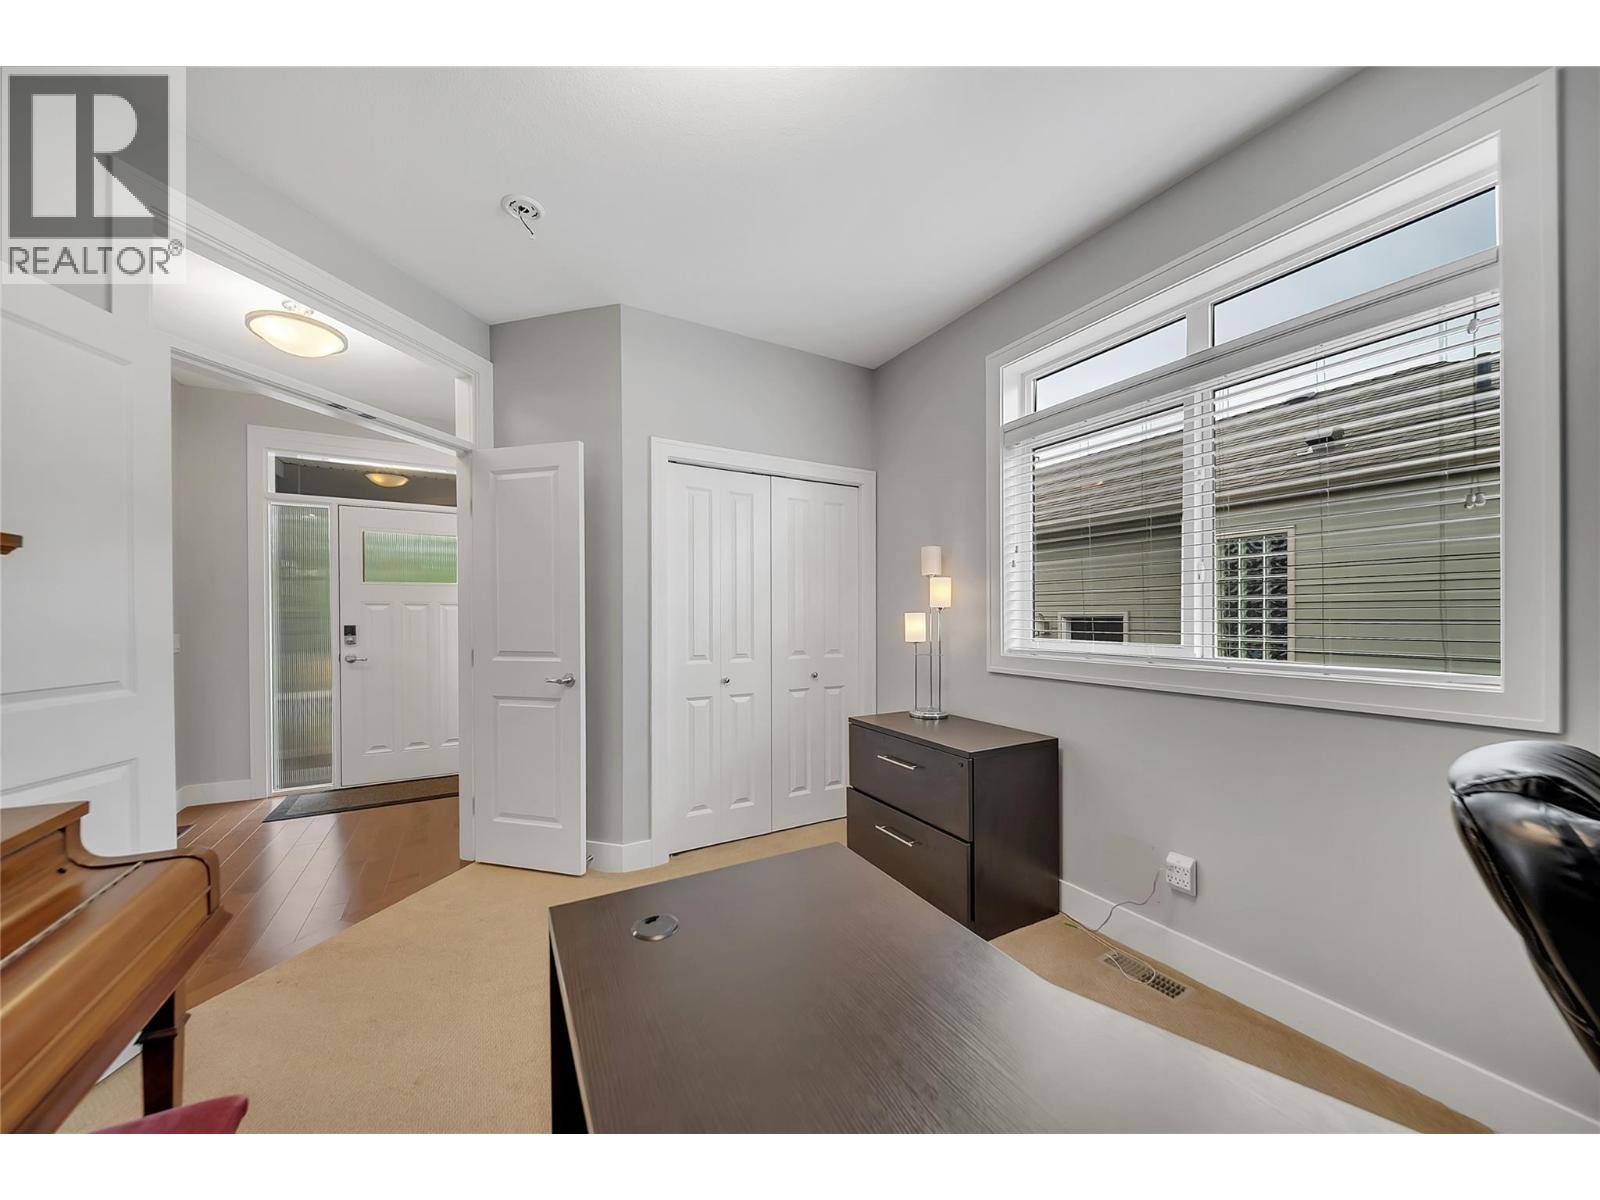
$919,000
Maintenance,
$170.99 Monthly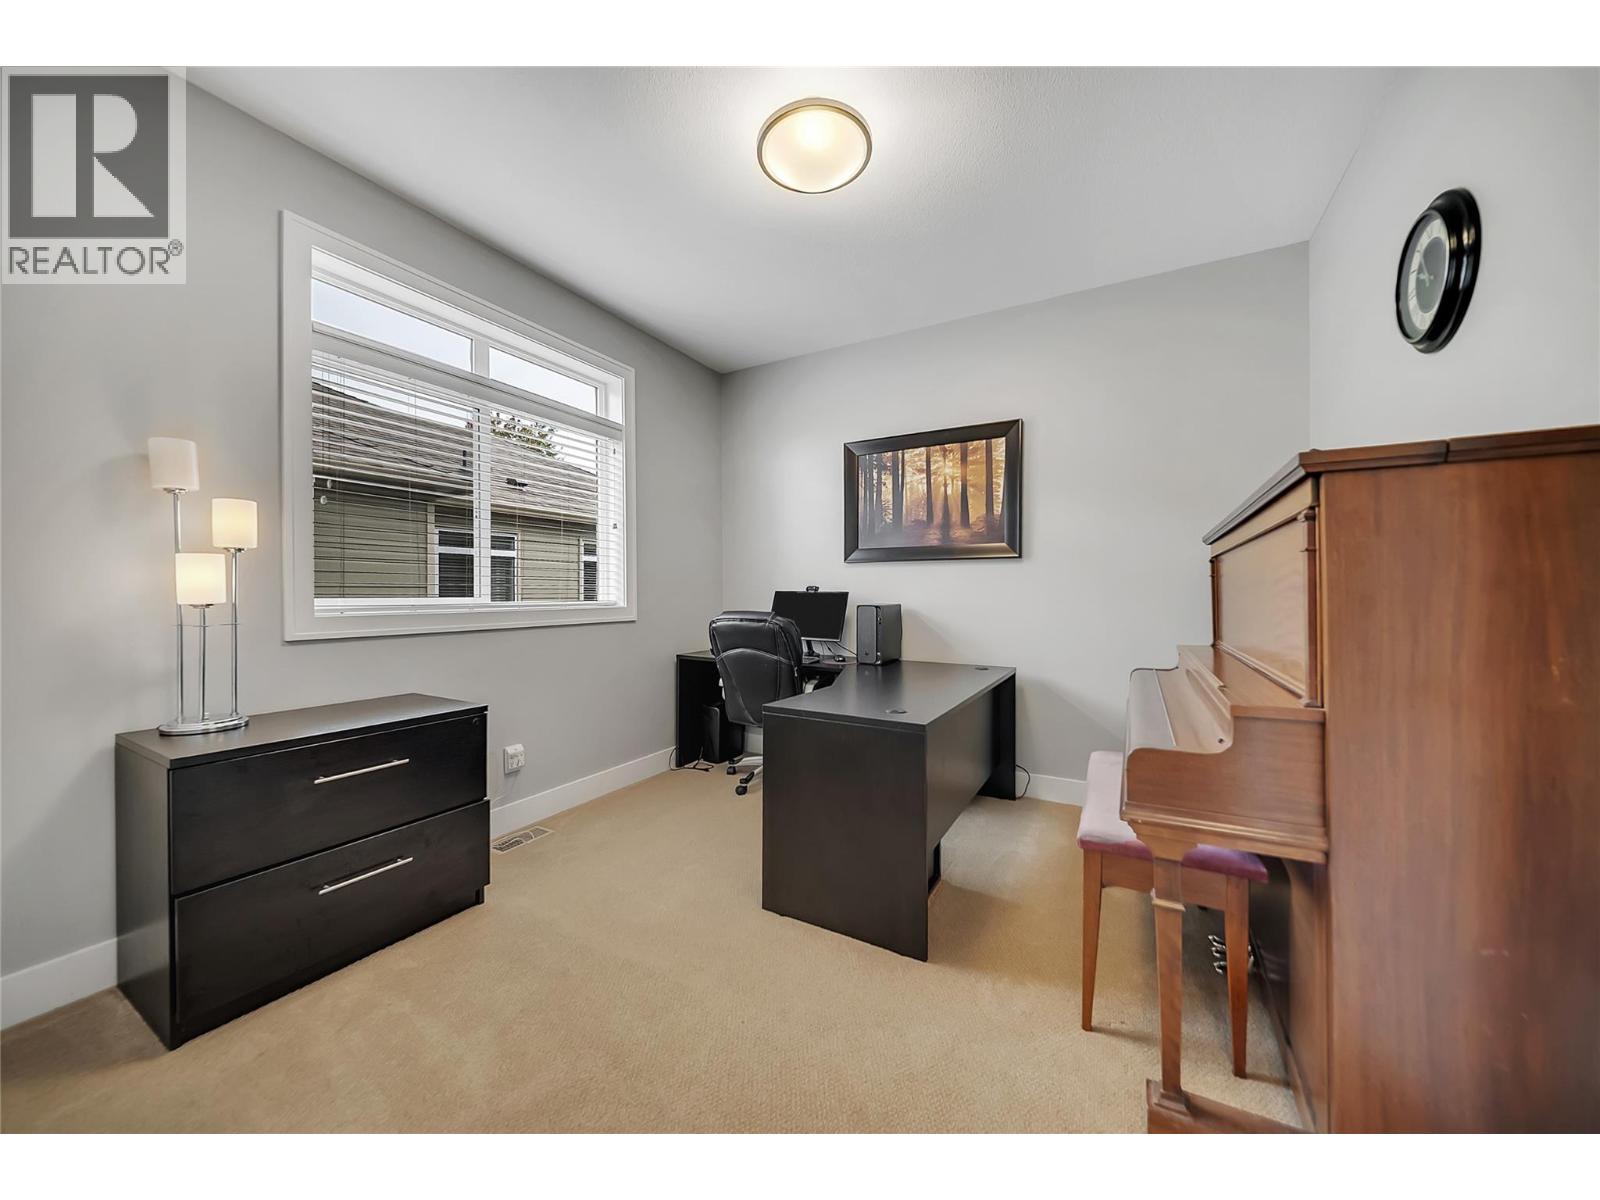
$919,000
Maintenance,
$170.99 Monthly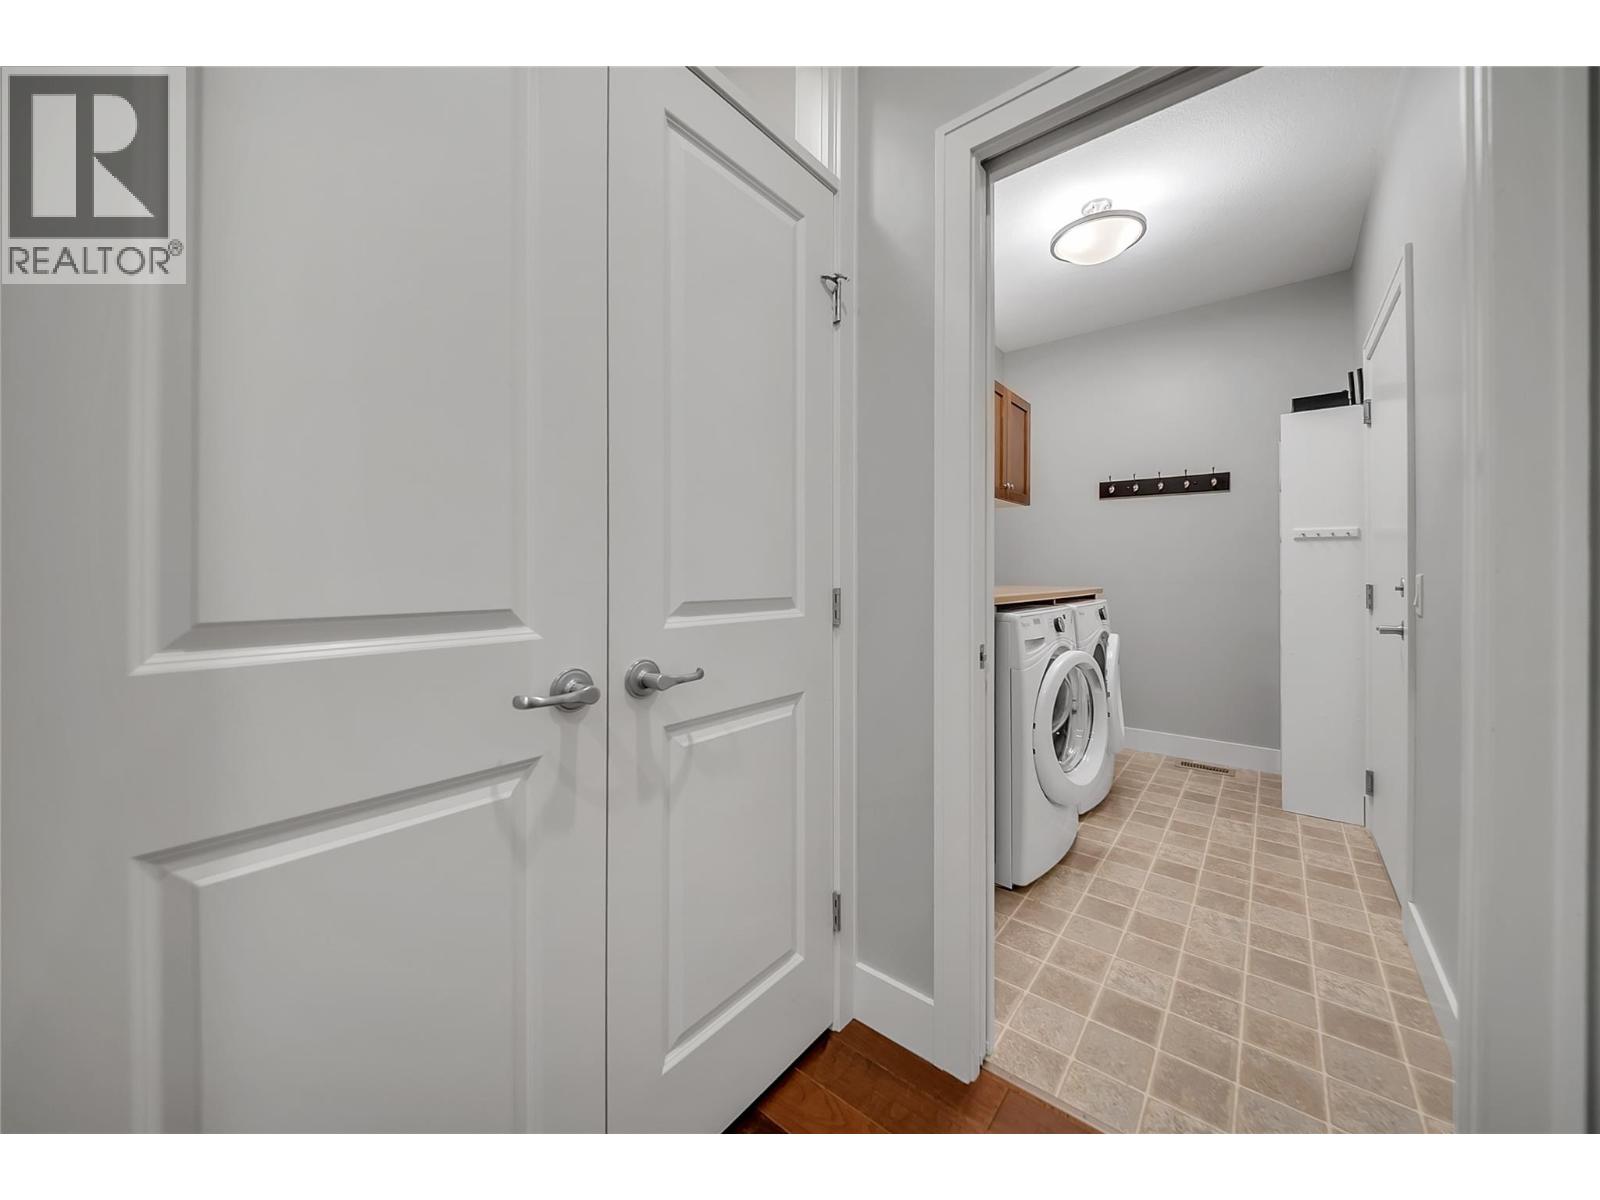
$919,000
Maintenance,
$170.99 Monthly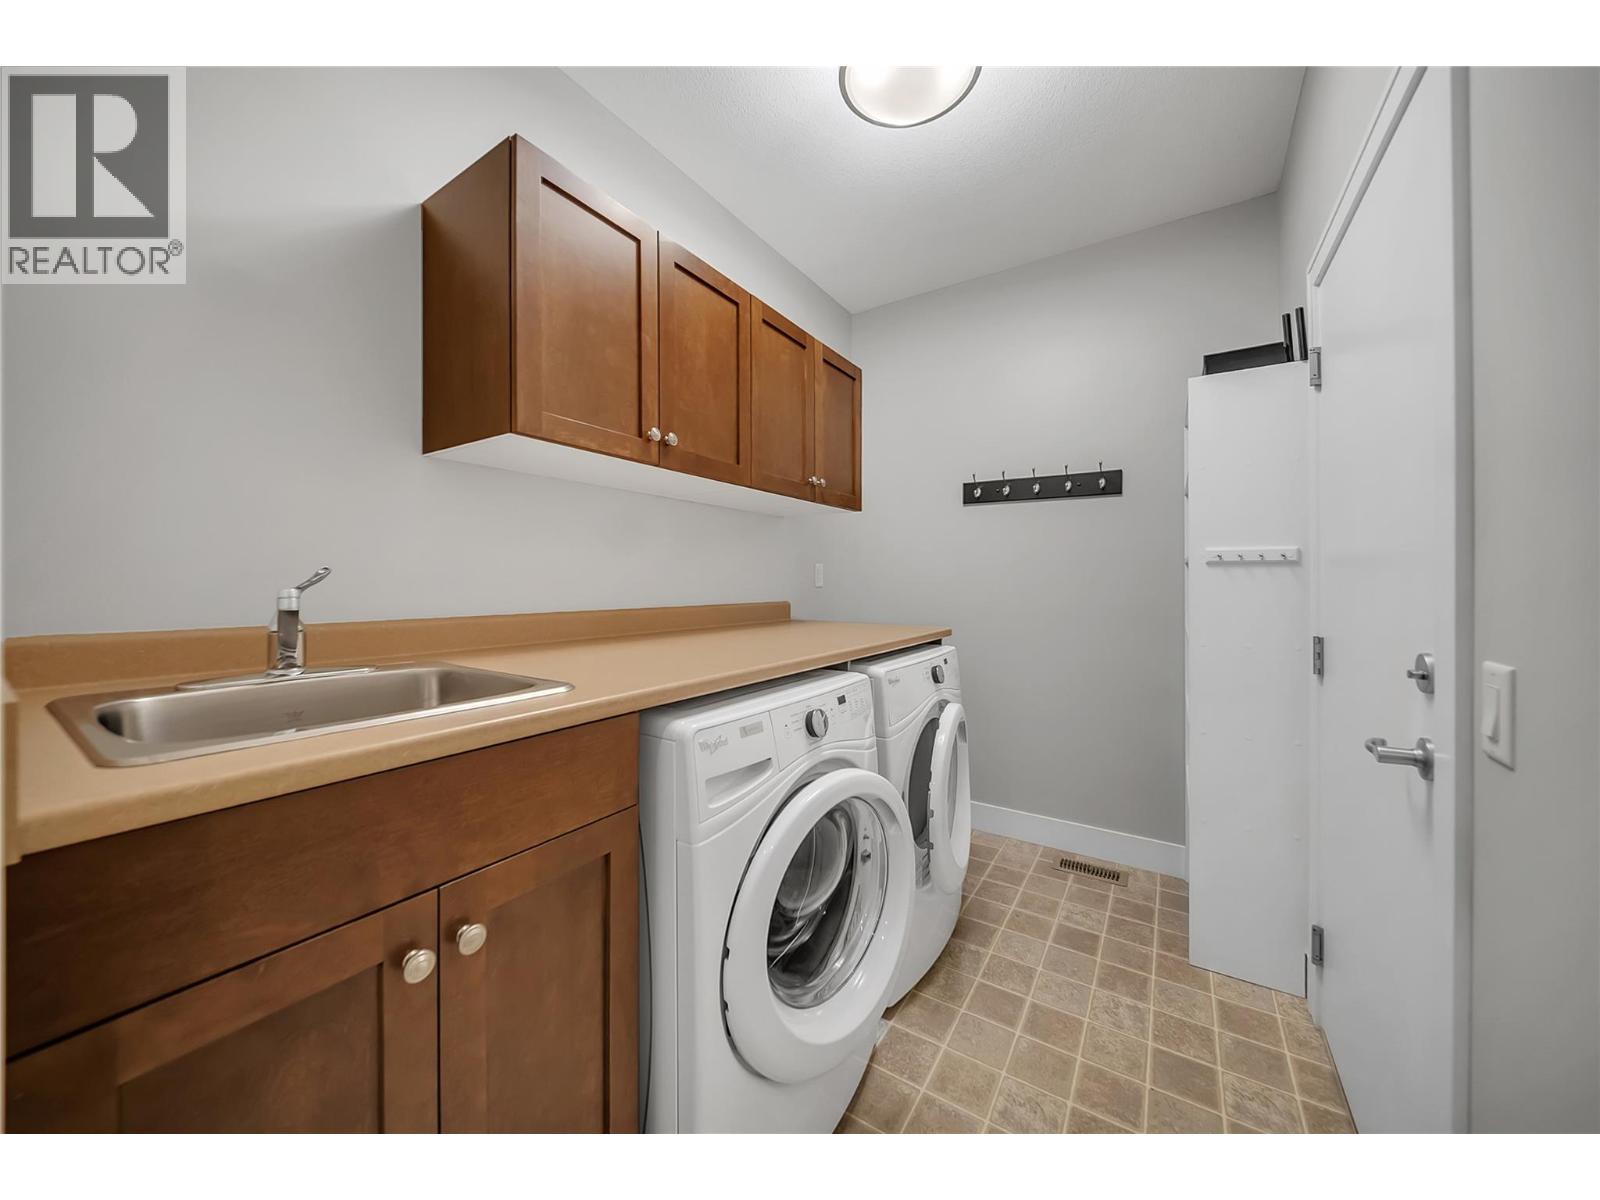
$919,000
Maintenance,
$170.99 Monthly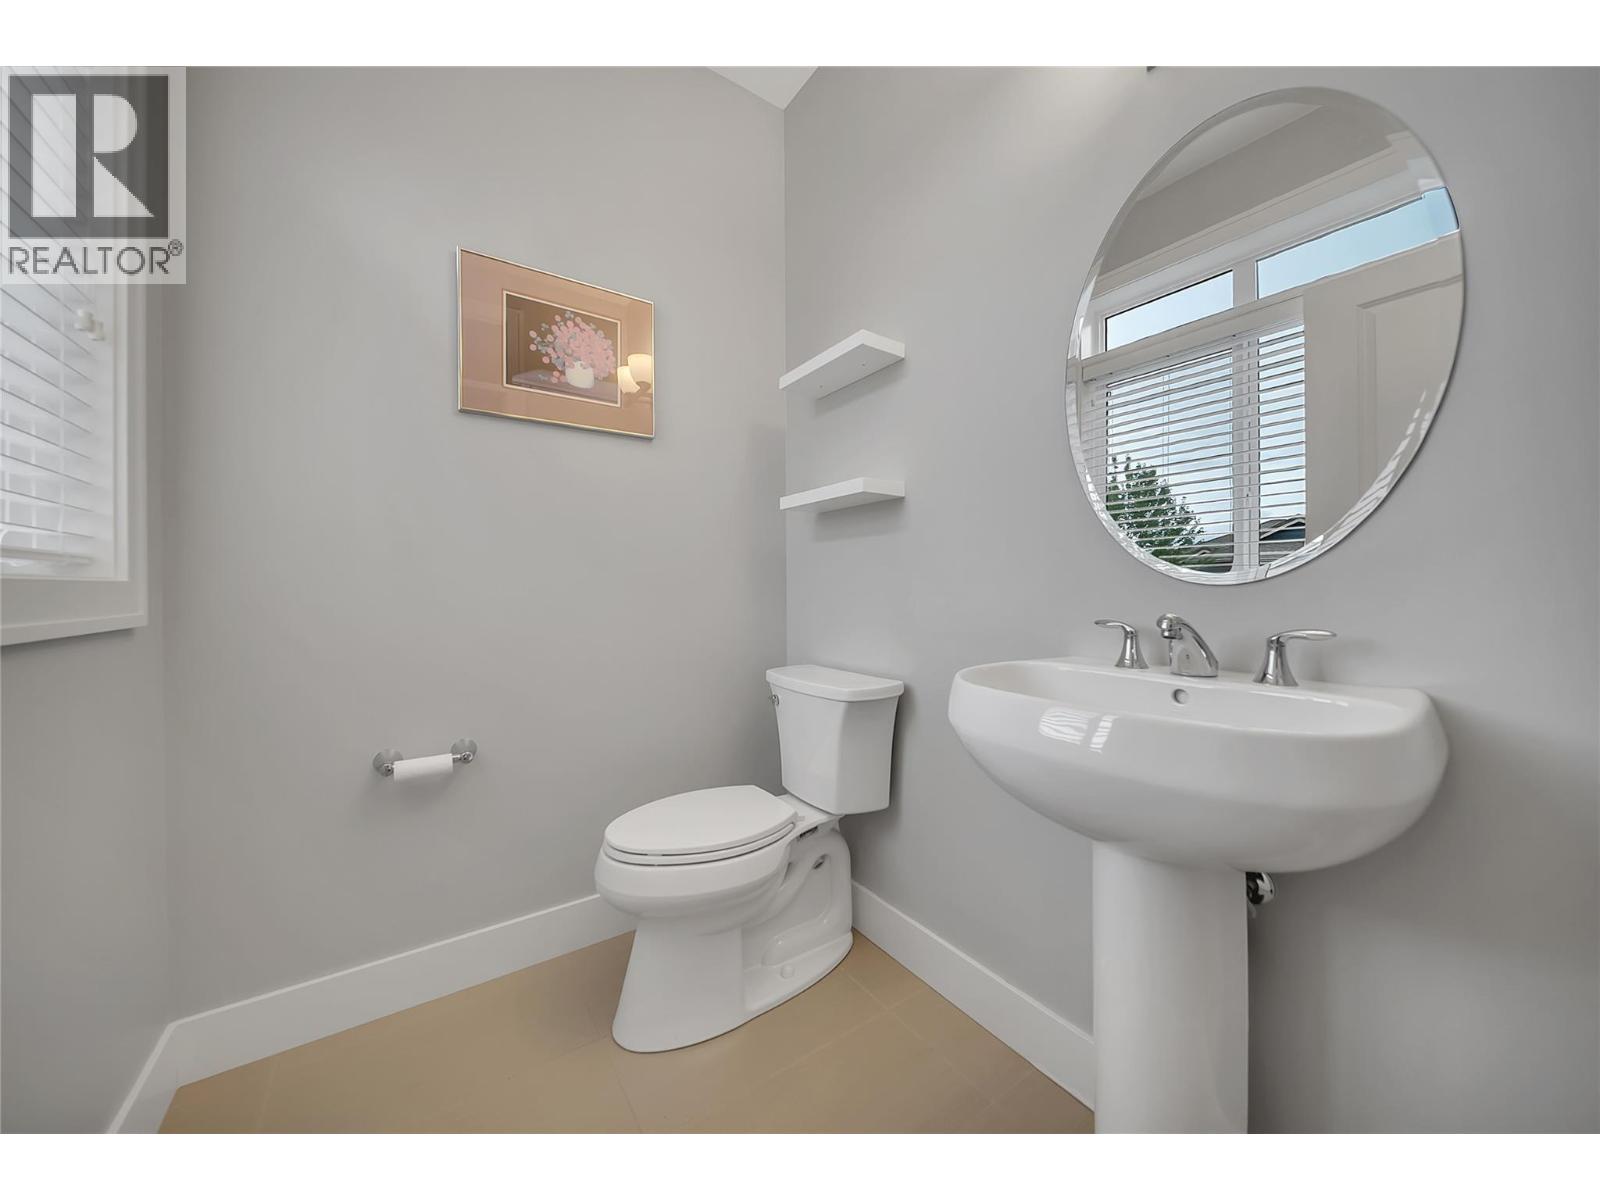
$919,000
Maintenance,
$170.99 Monthly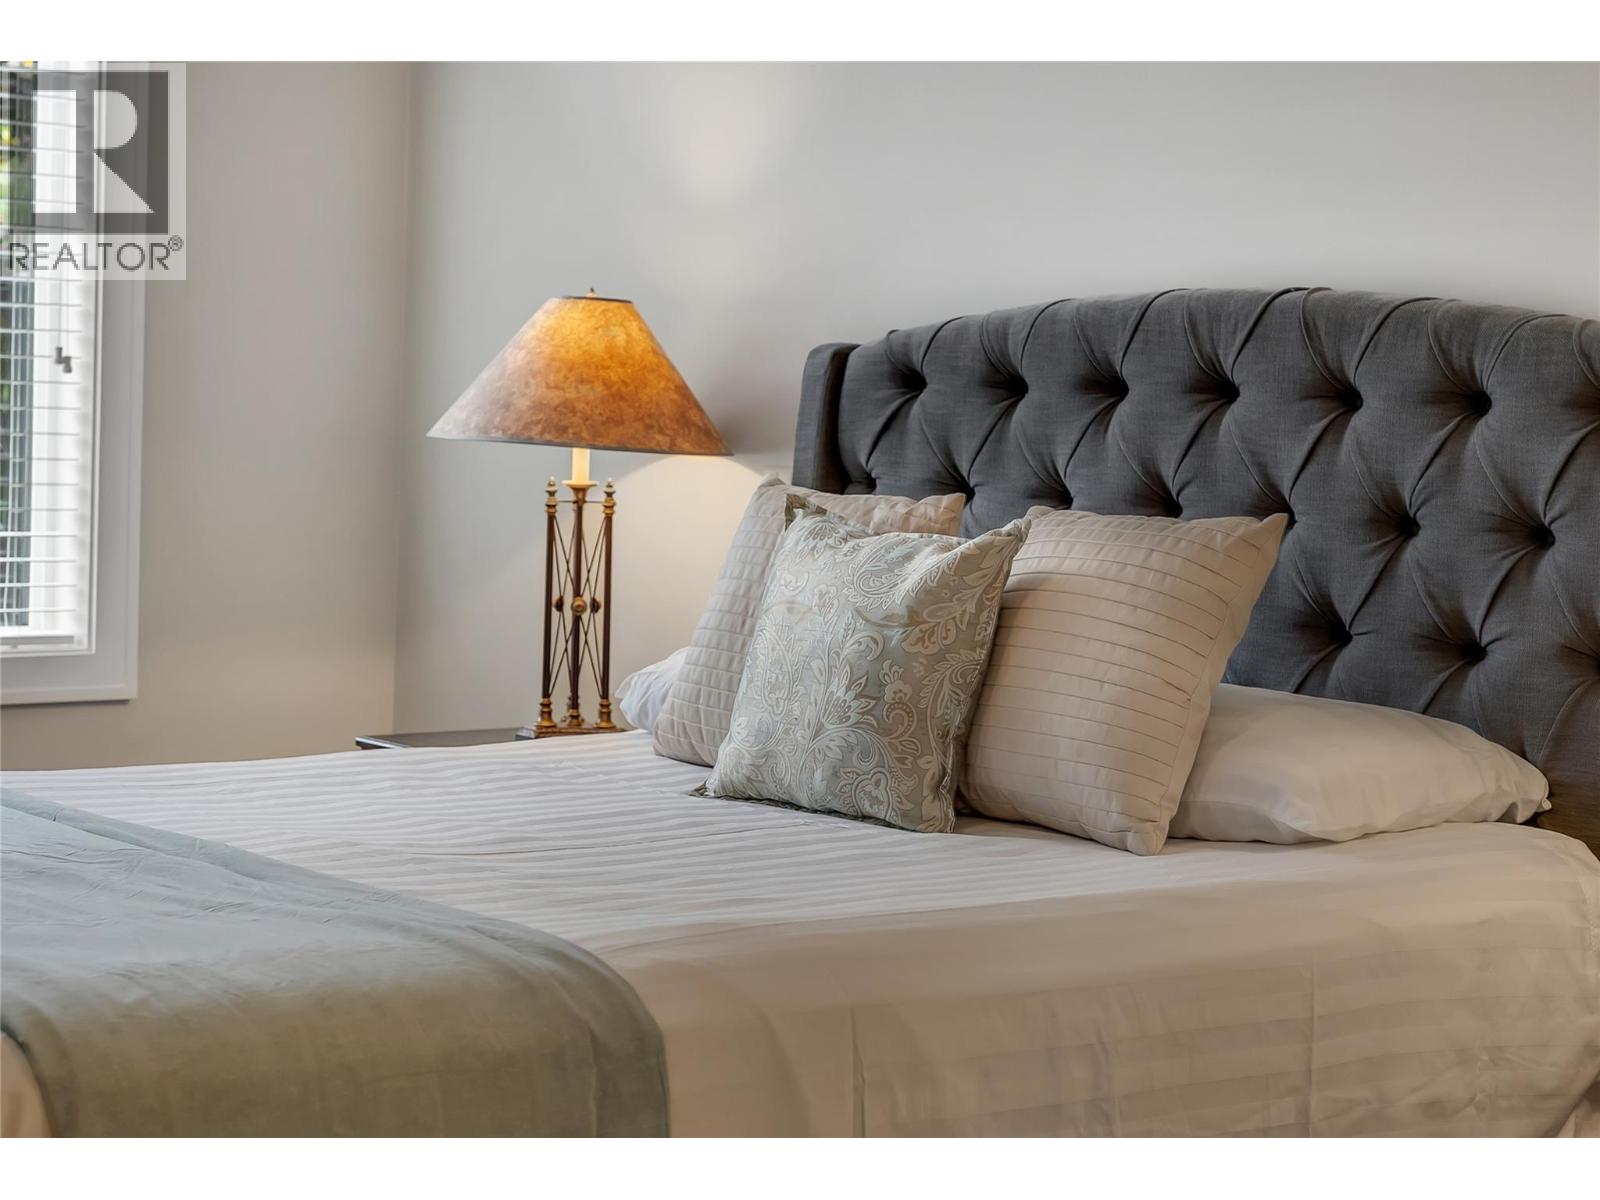
$919,000
Maintenance,
$170.99 Monthly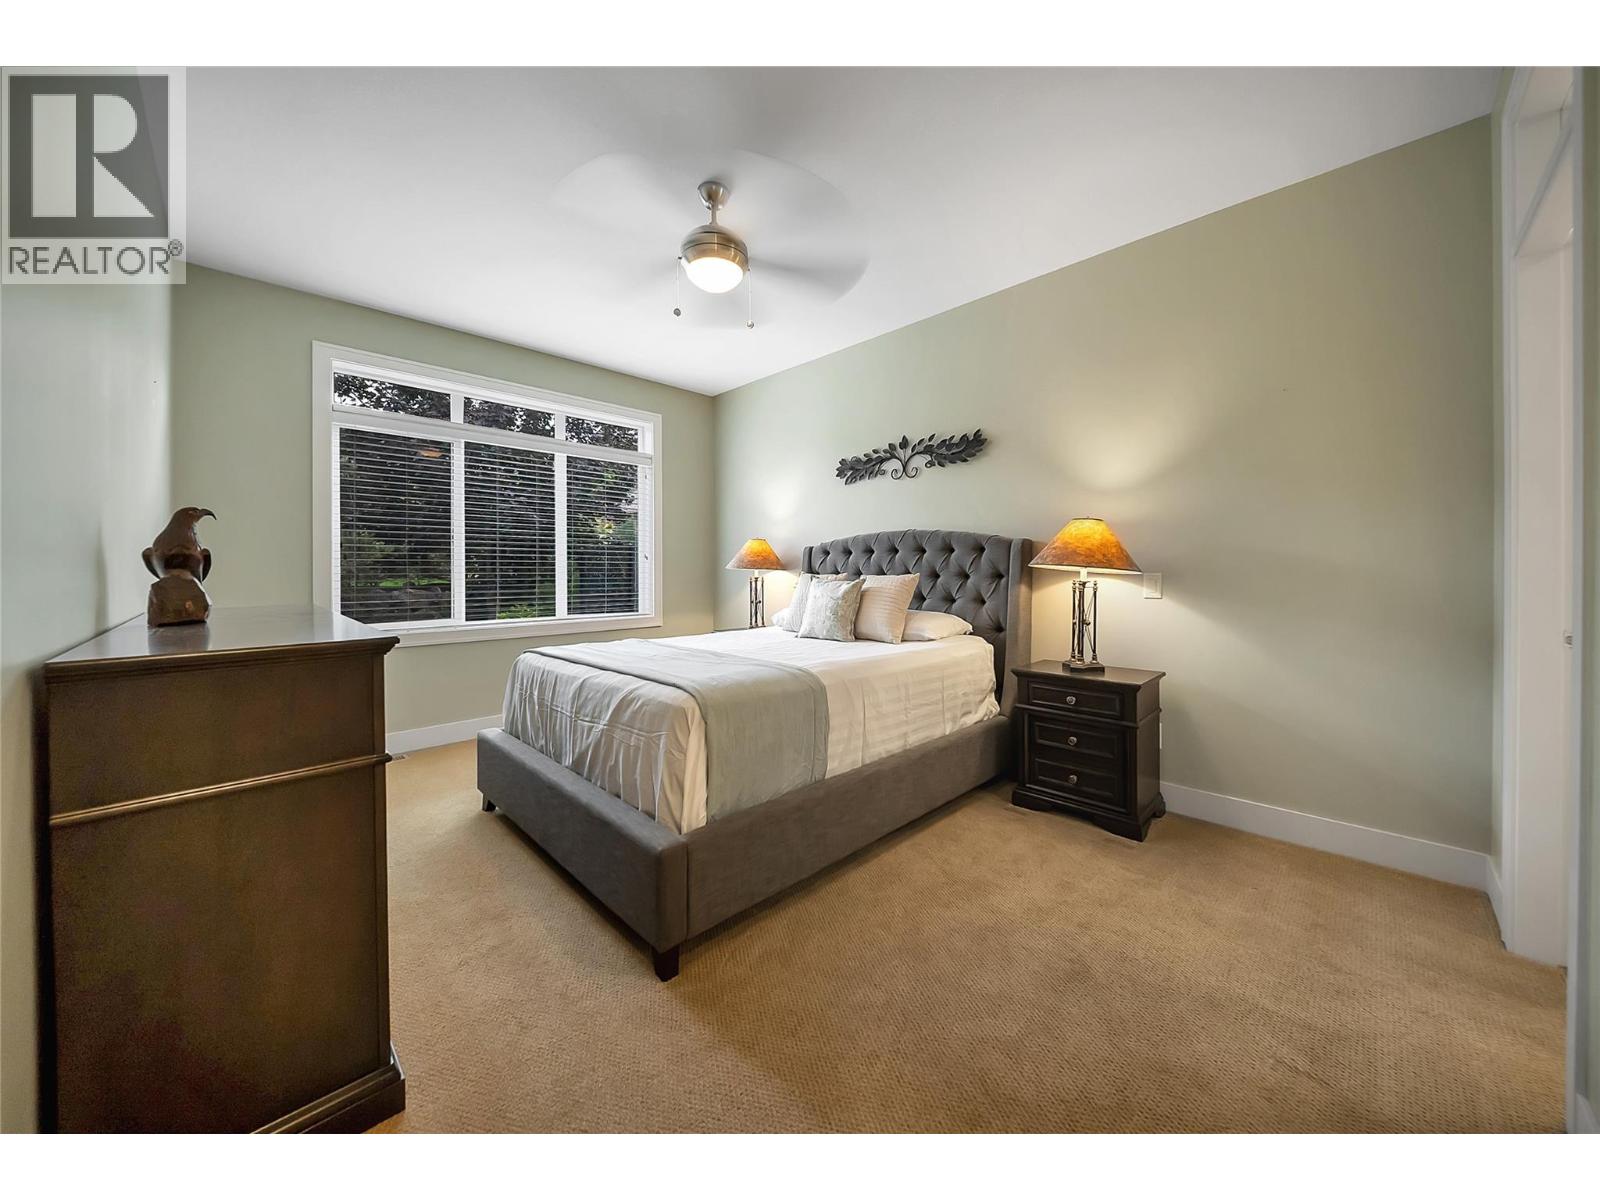
$919,000
Maintenance,
$170.99 Monthly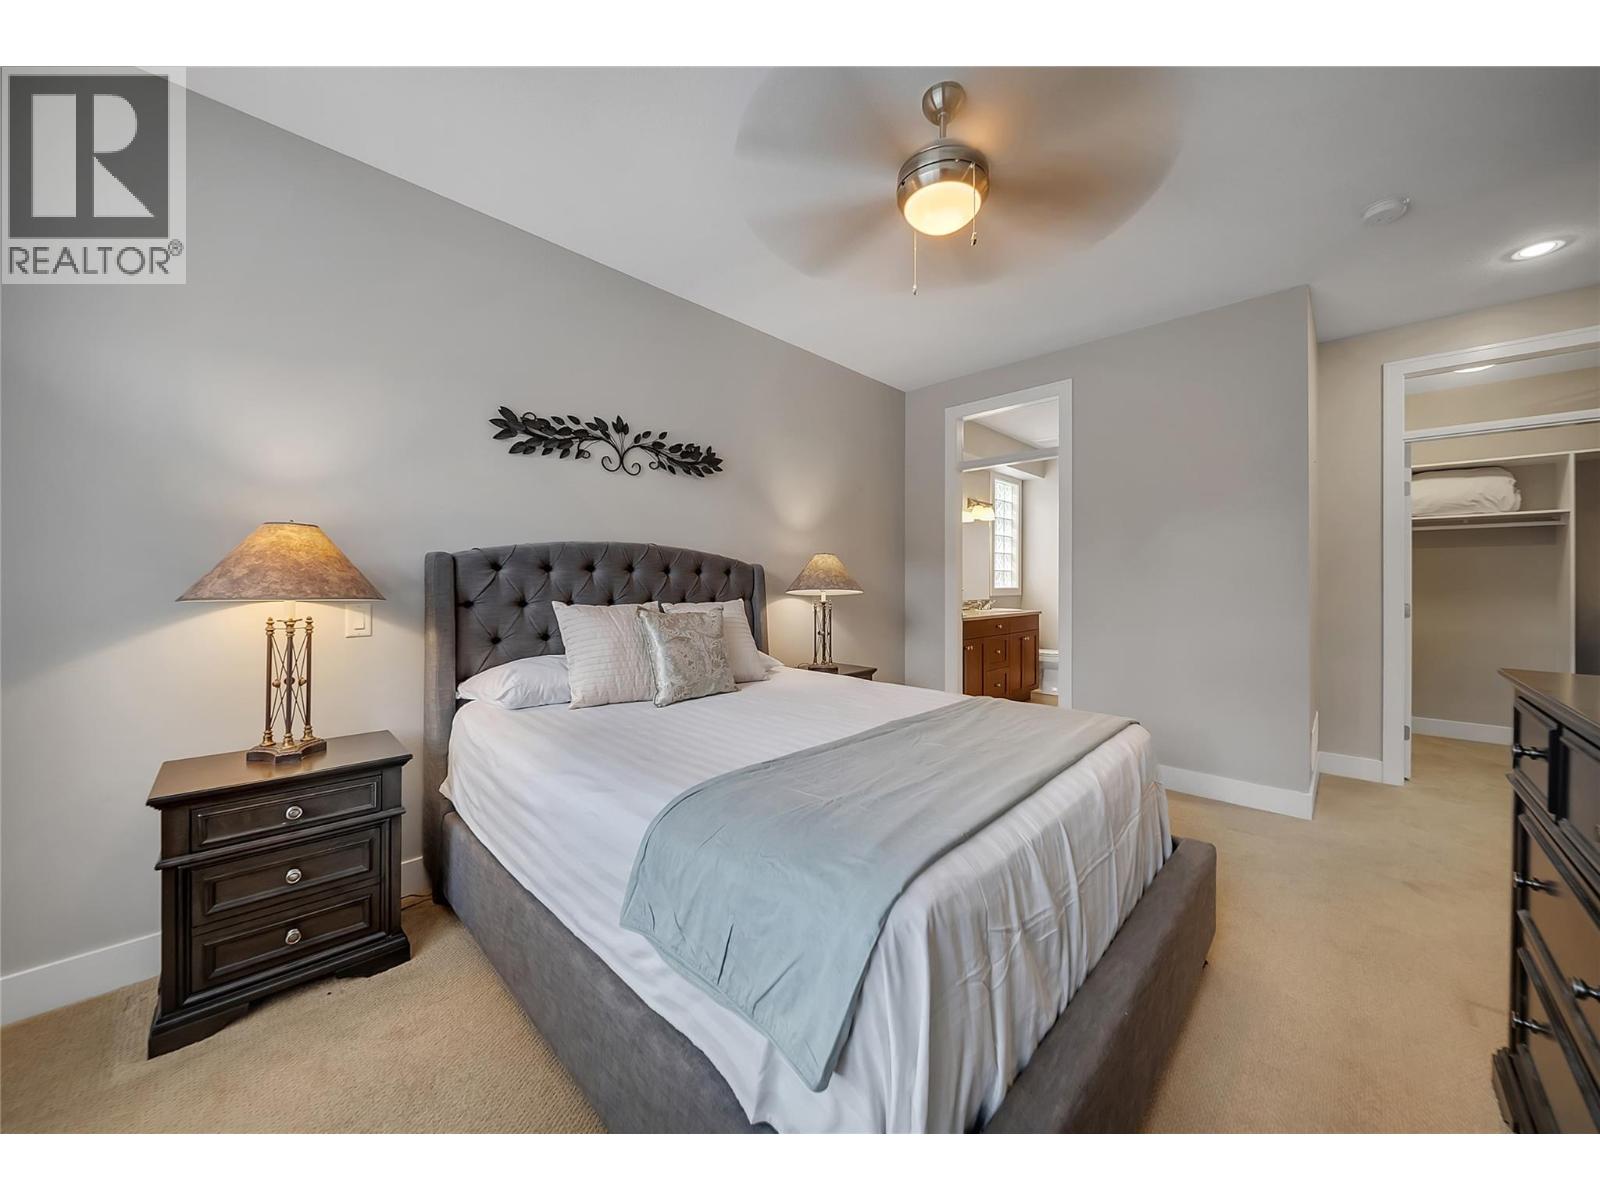
$919,000
Maintenance,
$170.99 Monthly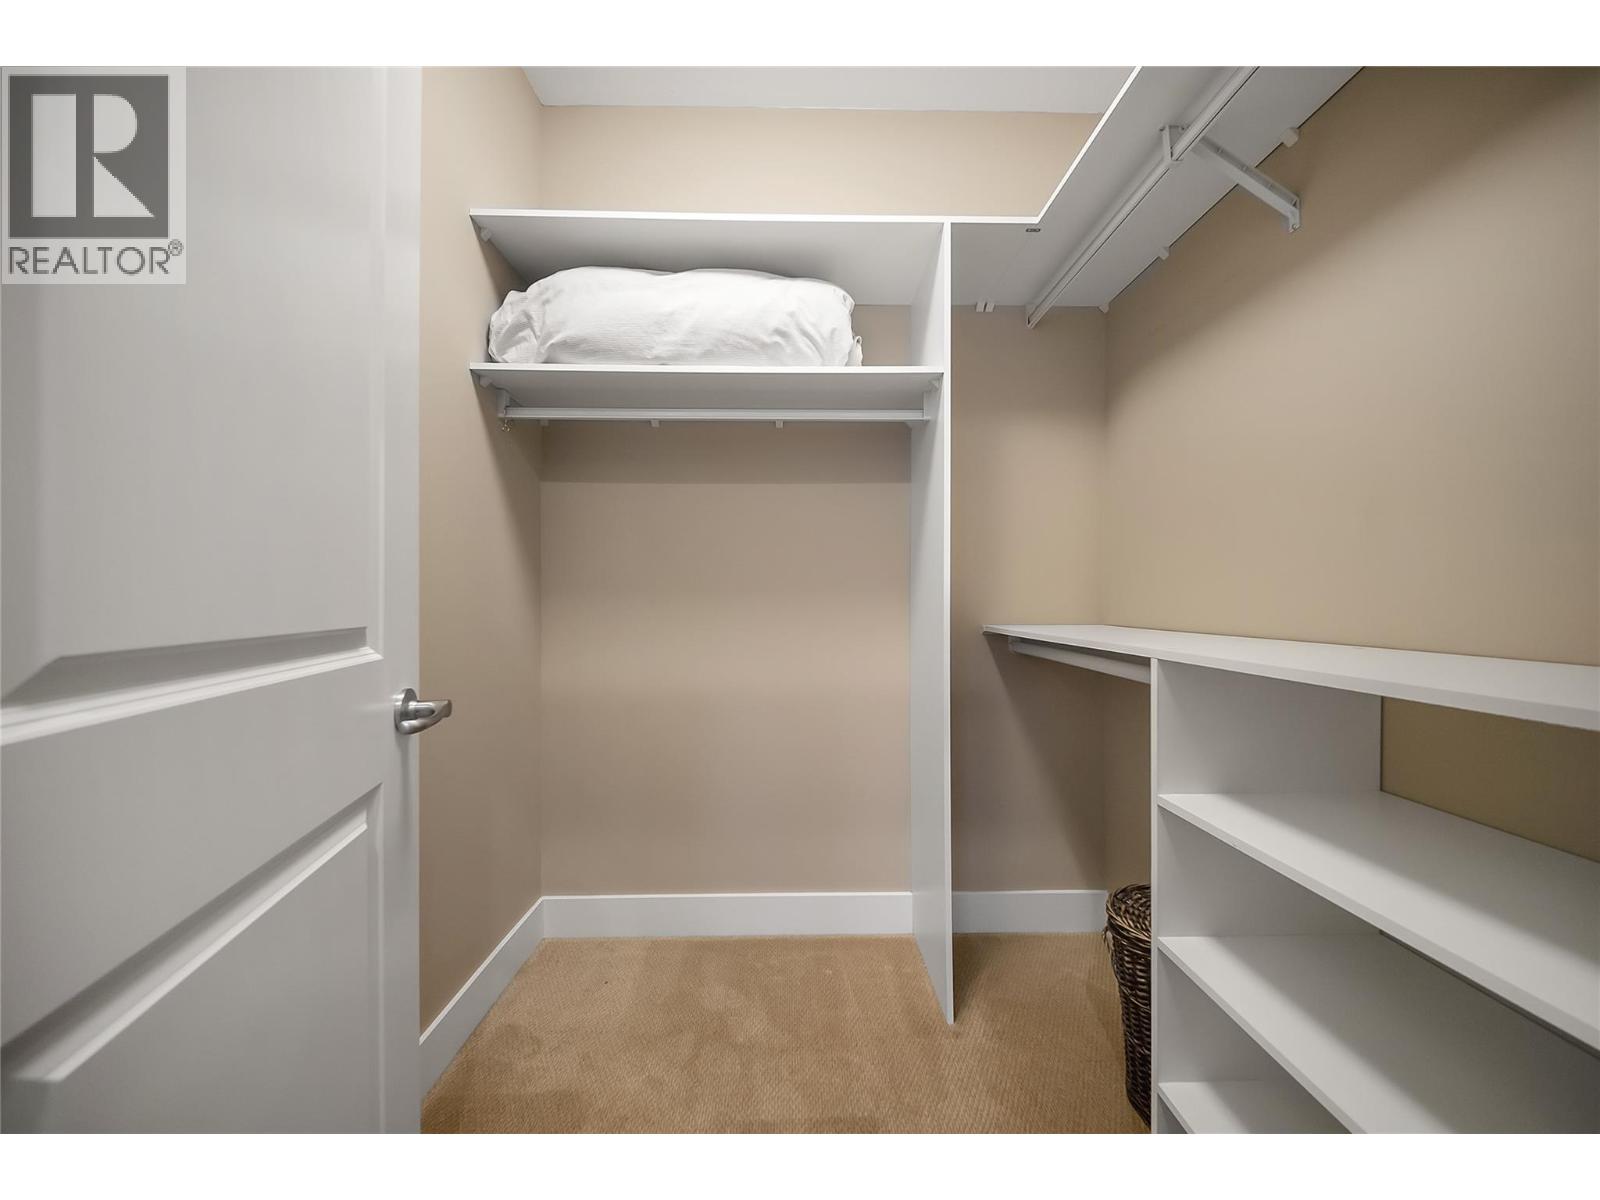
$919,000
Maintenance,
$170.99 Monthly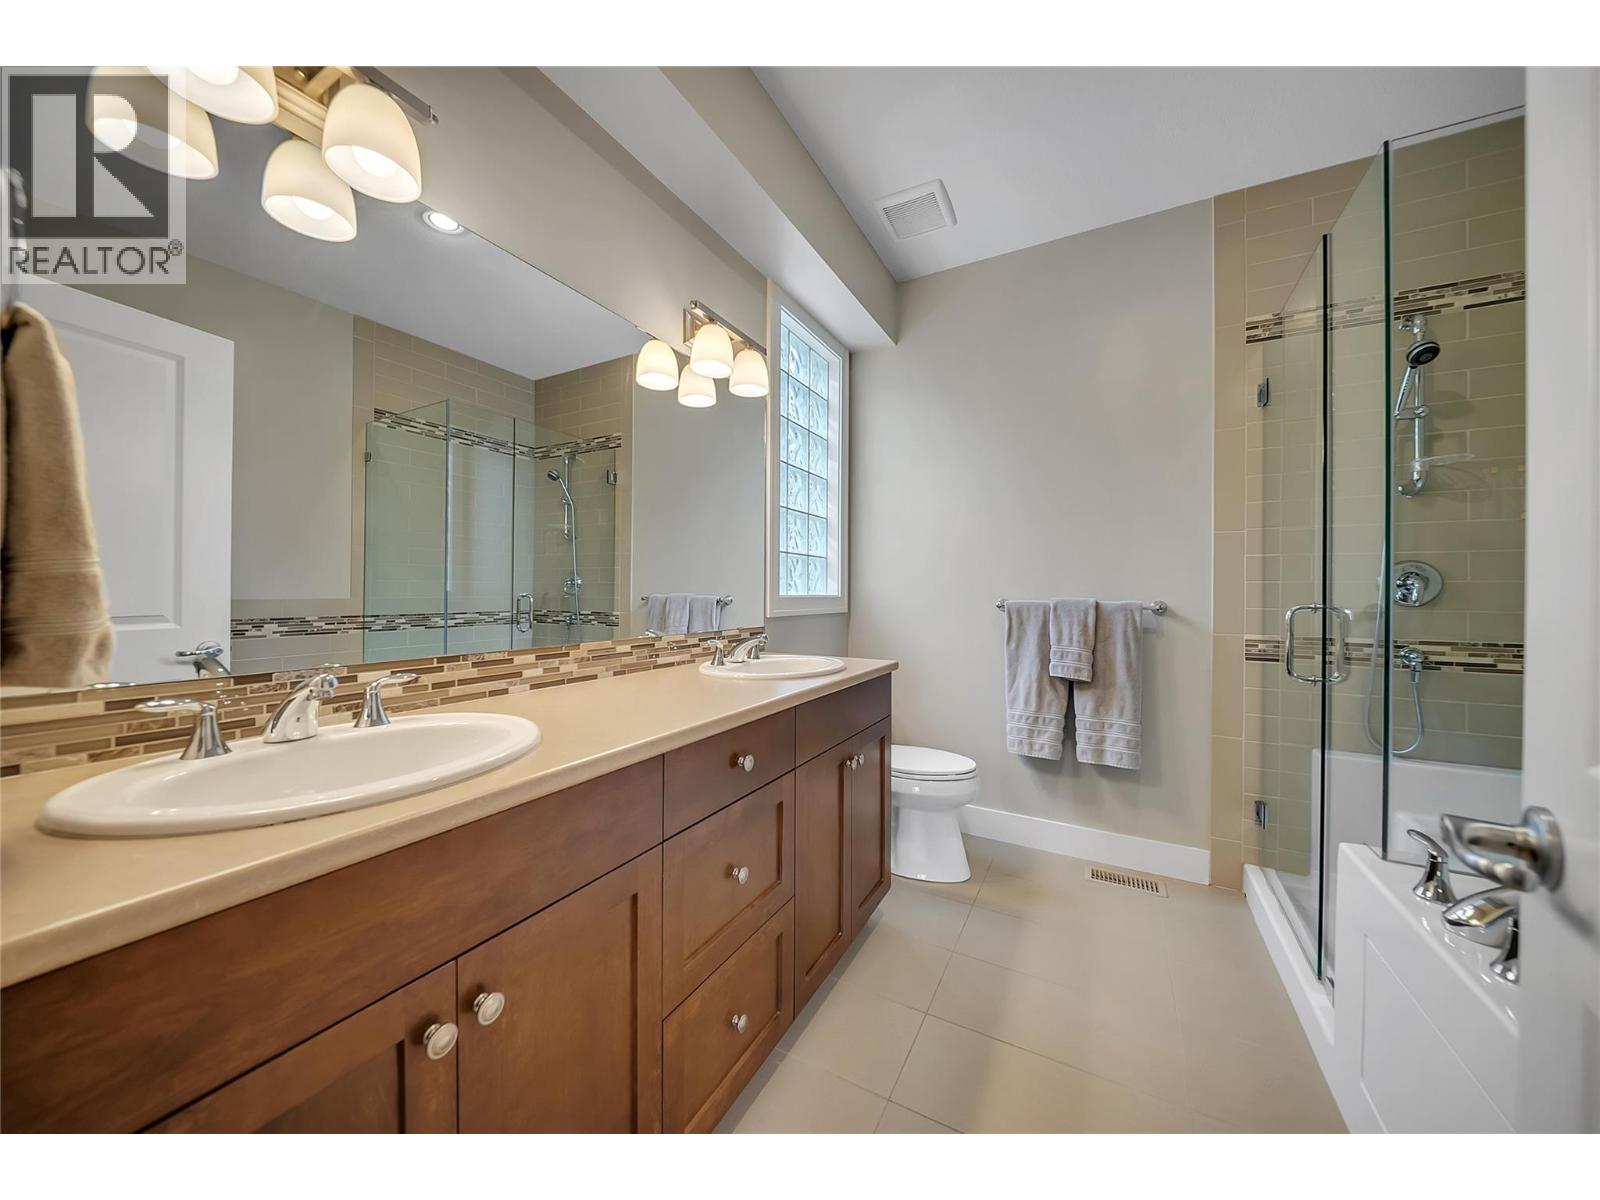
$919,000
Maintenance,
$170.99 Monthly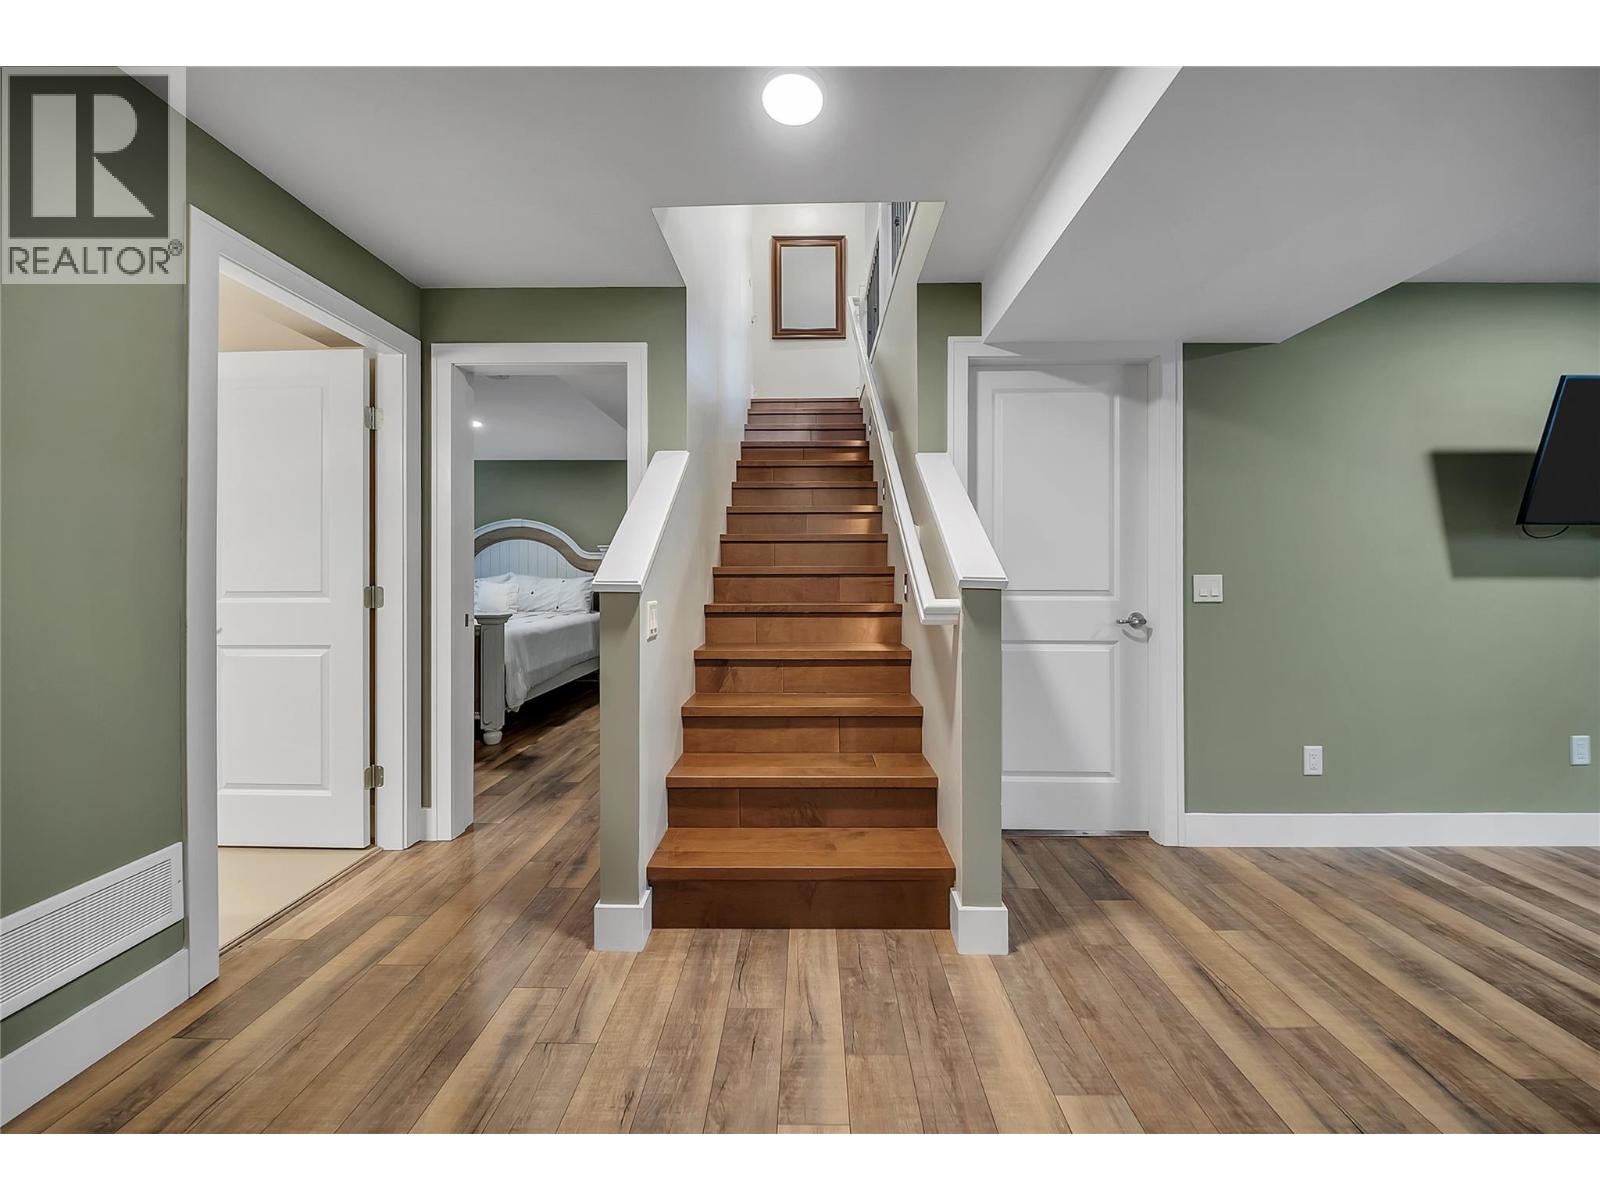
$919,000
Maintenance,
$170.99 Monthly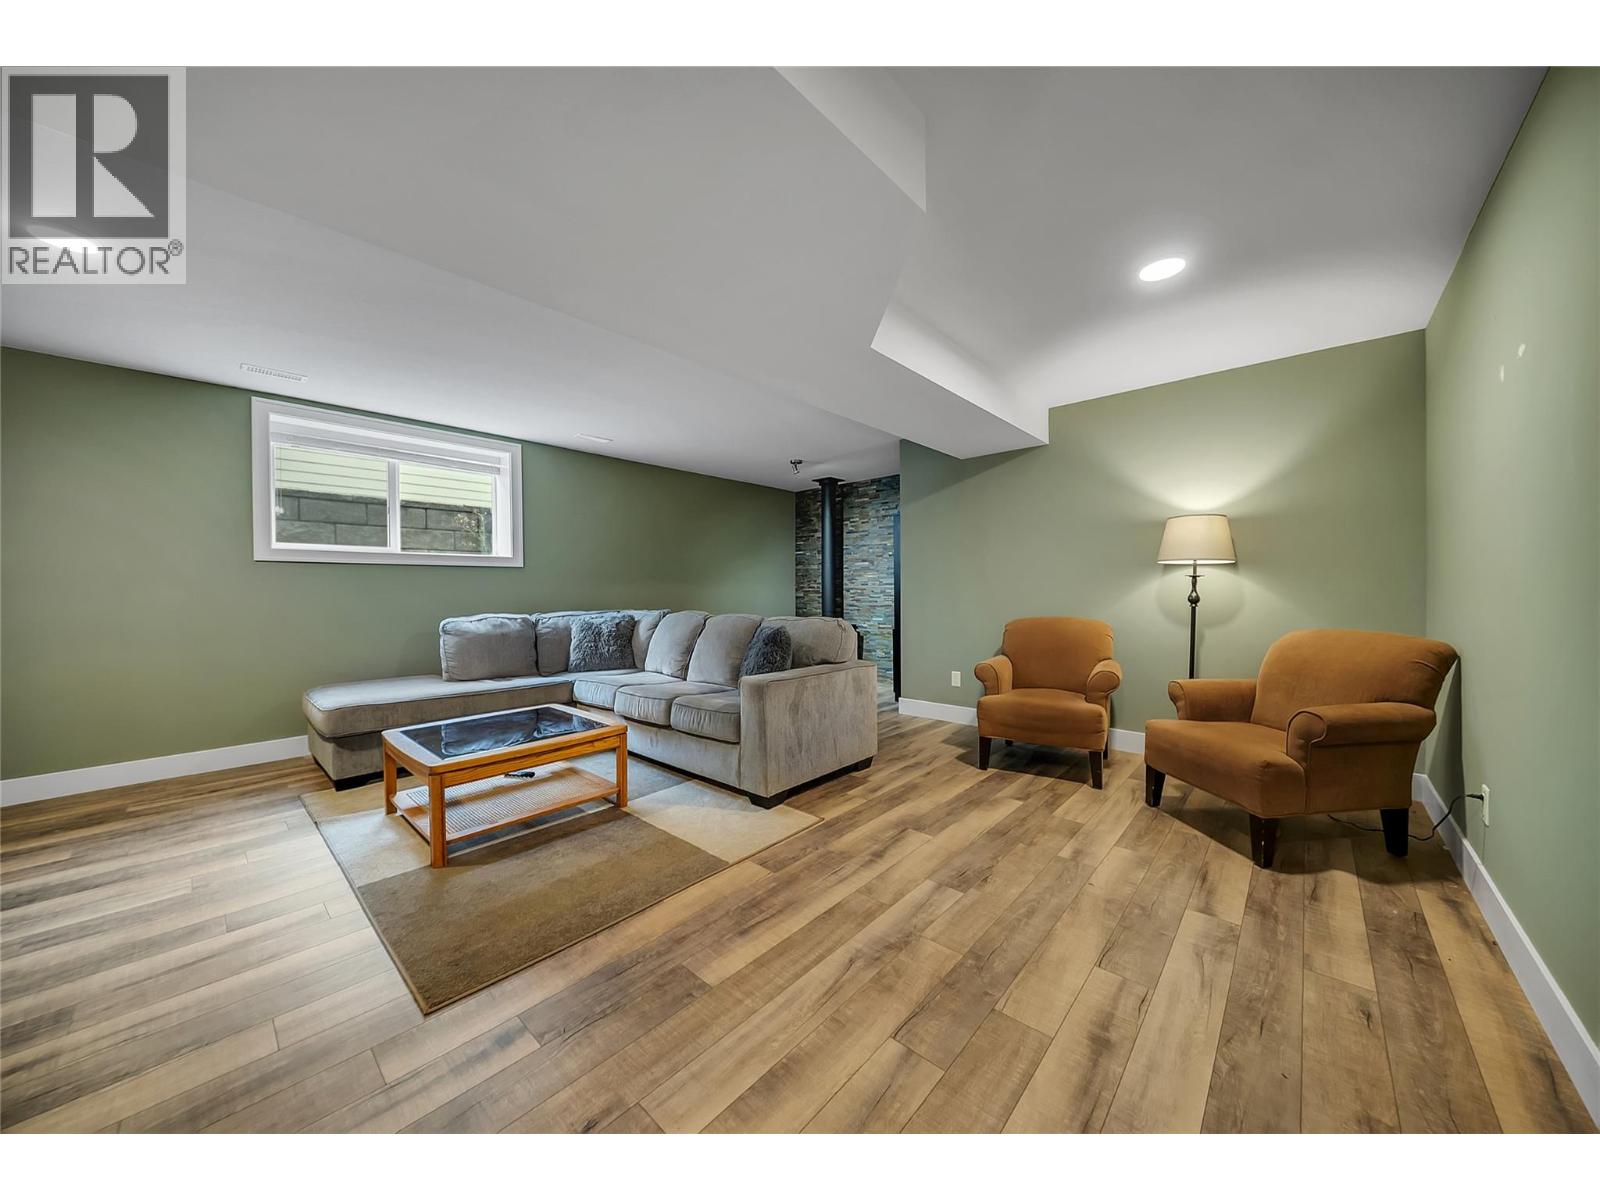
$919,000
Maintenance,
$170.99 Monthly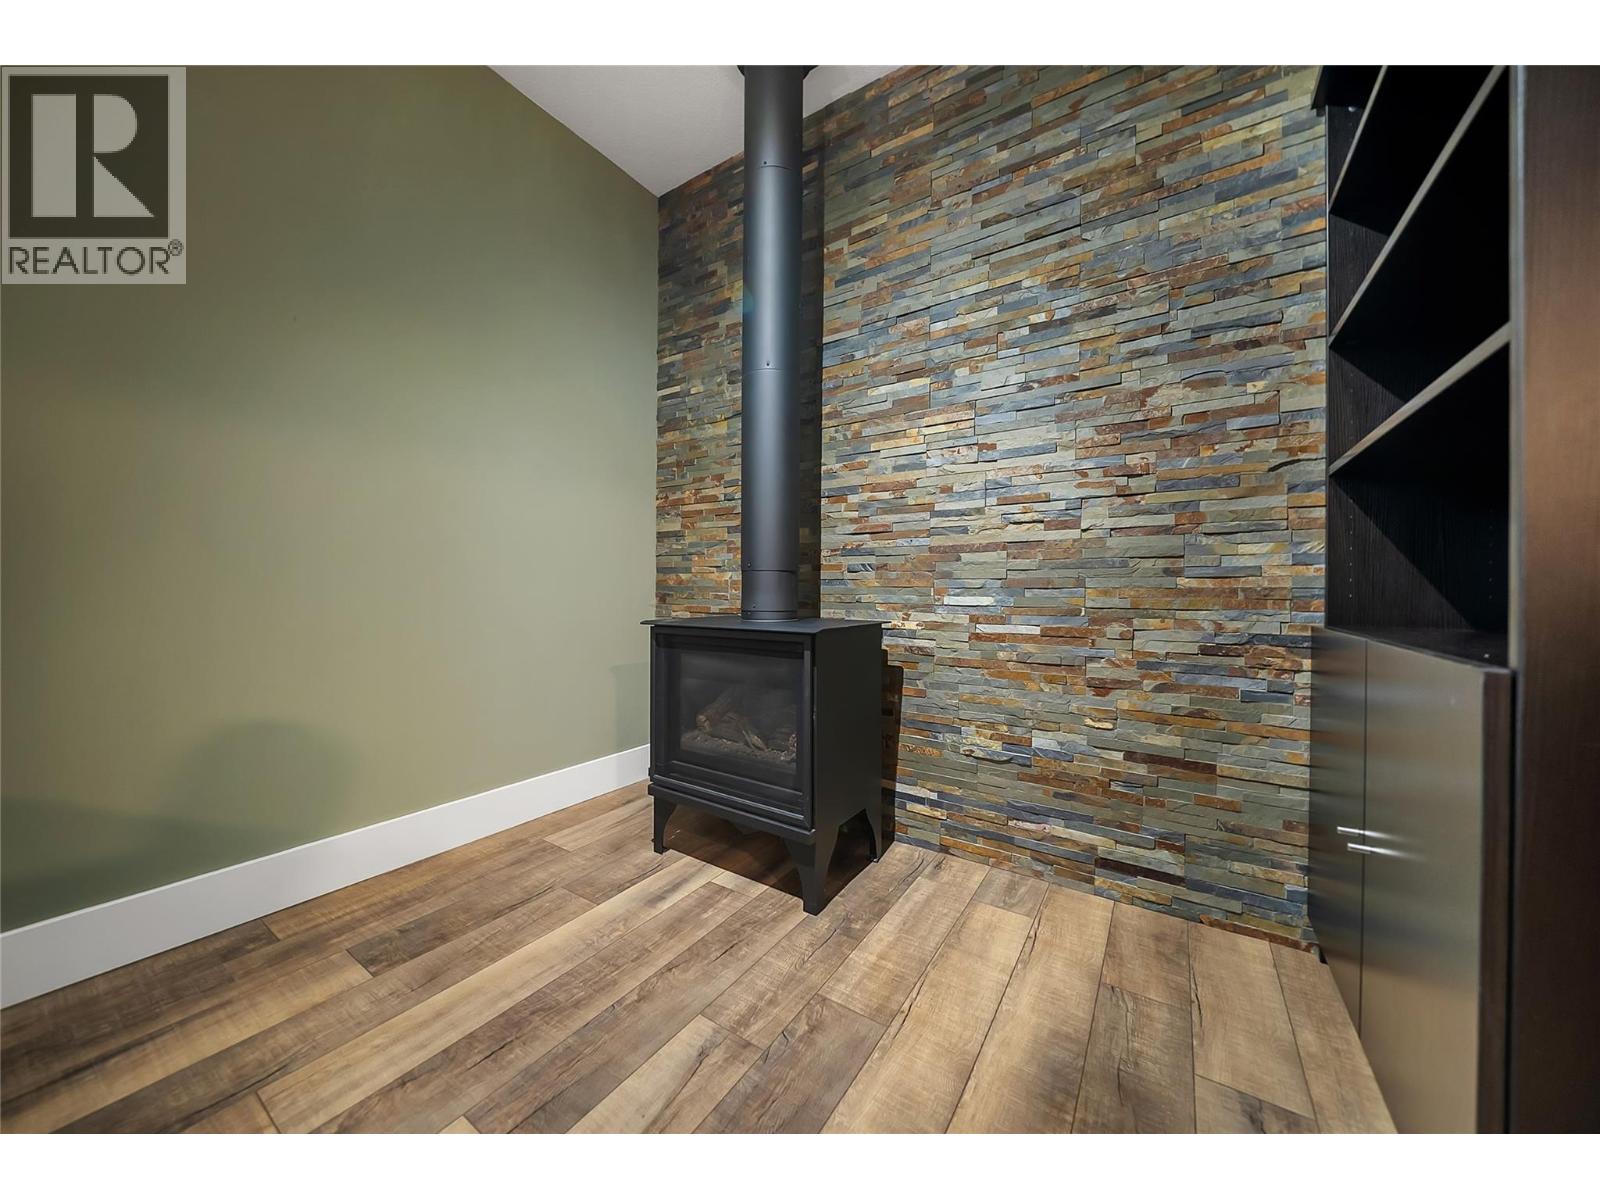
$919,000
Maintenance,
$170.99 Monthly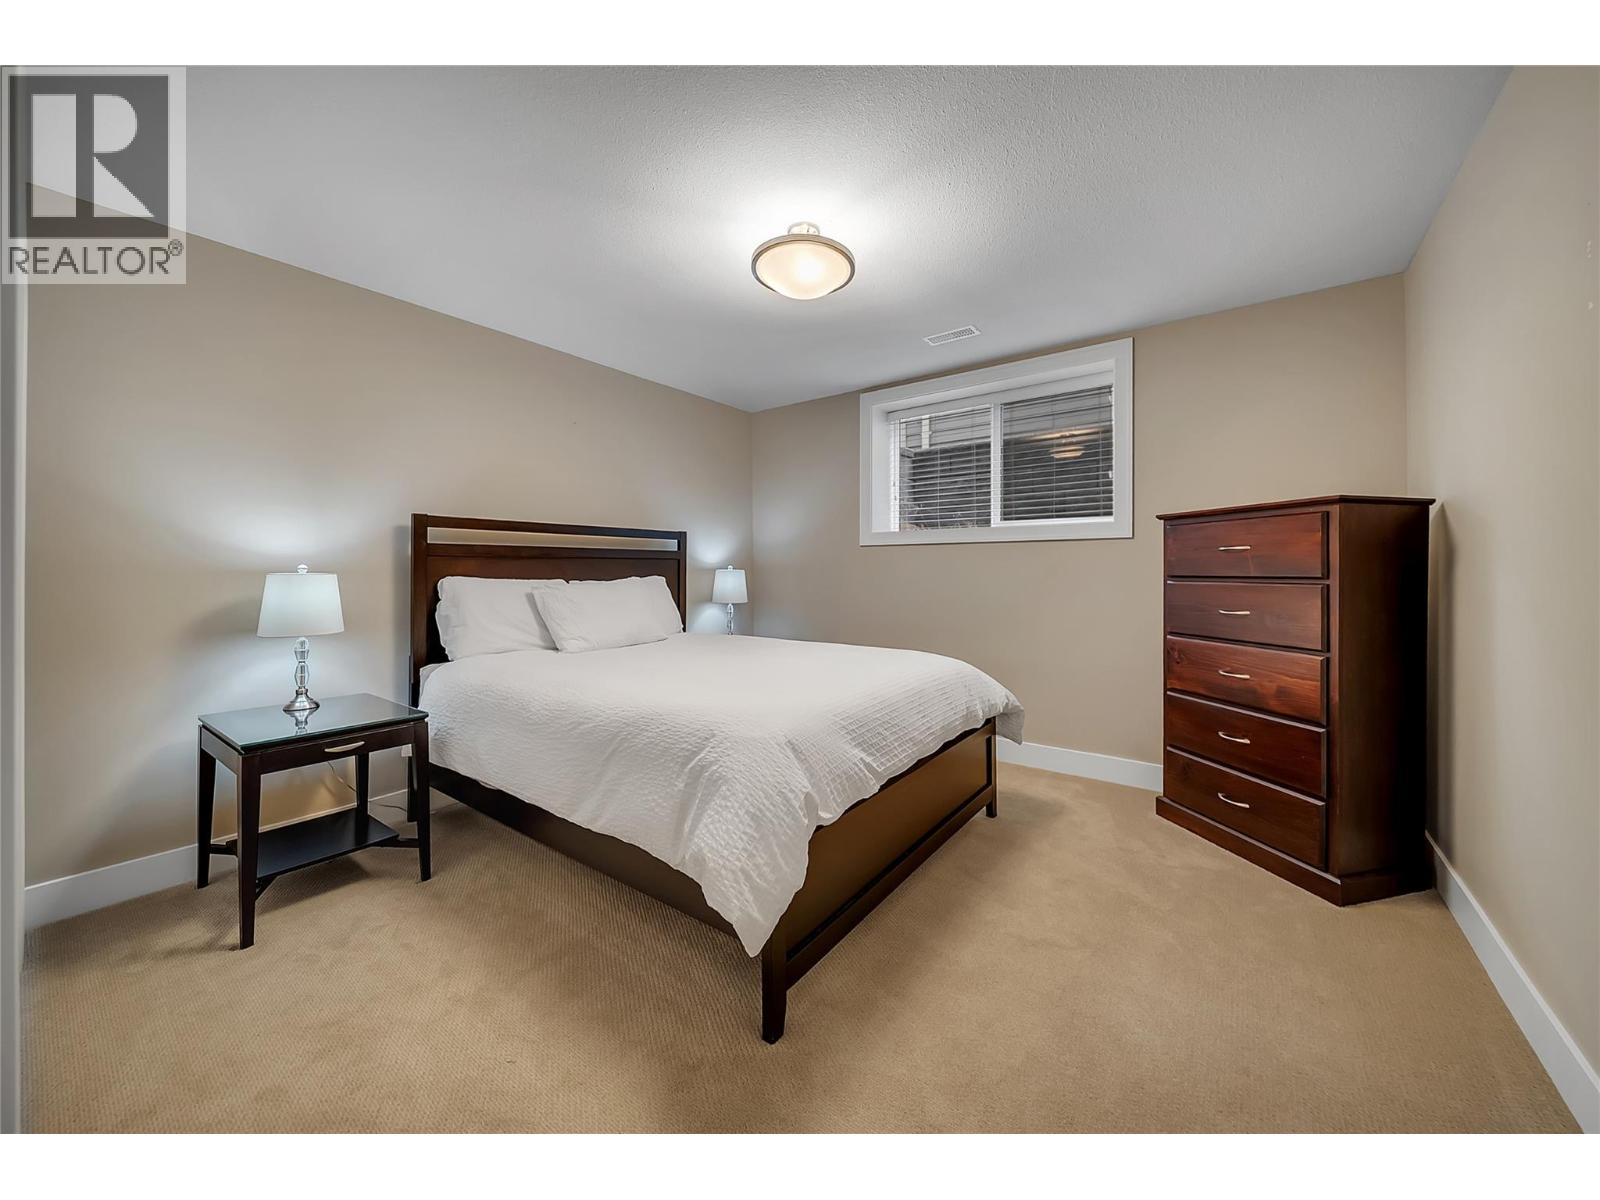
$919,000
Maintenance,
$170.99 Monthly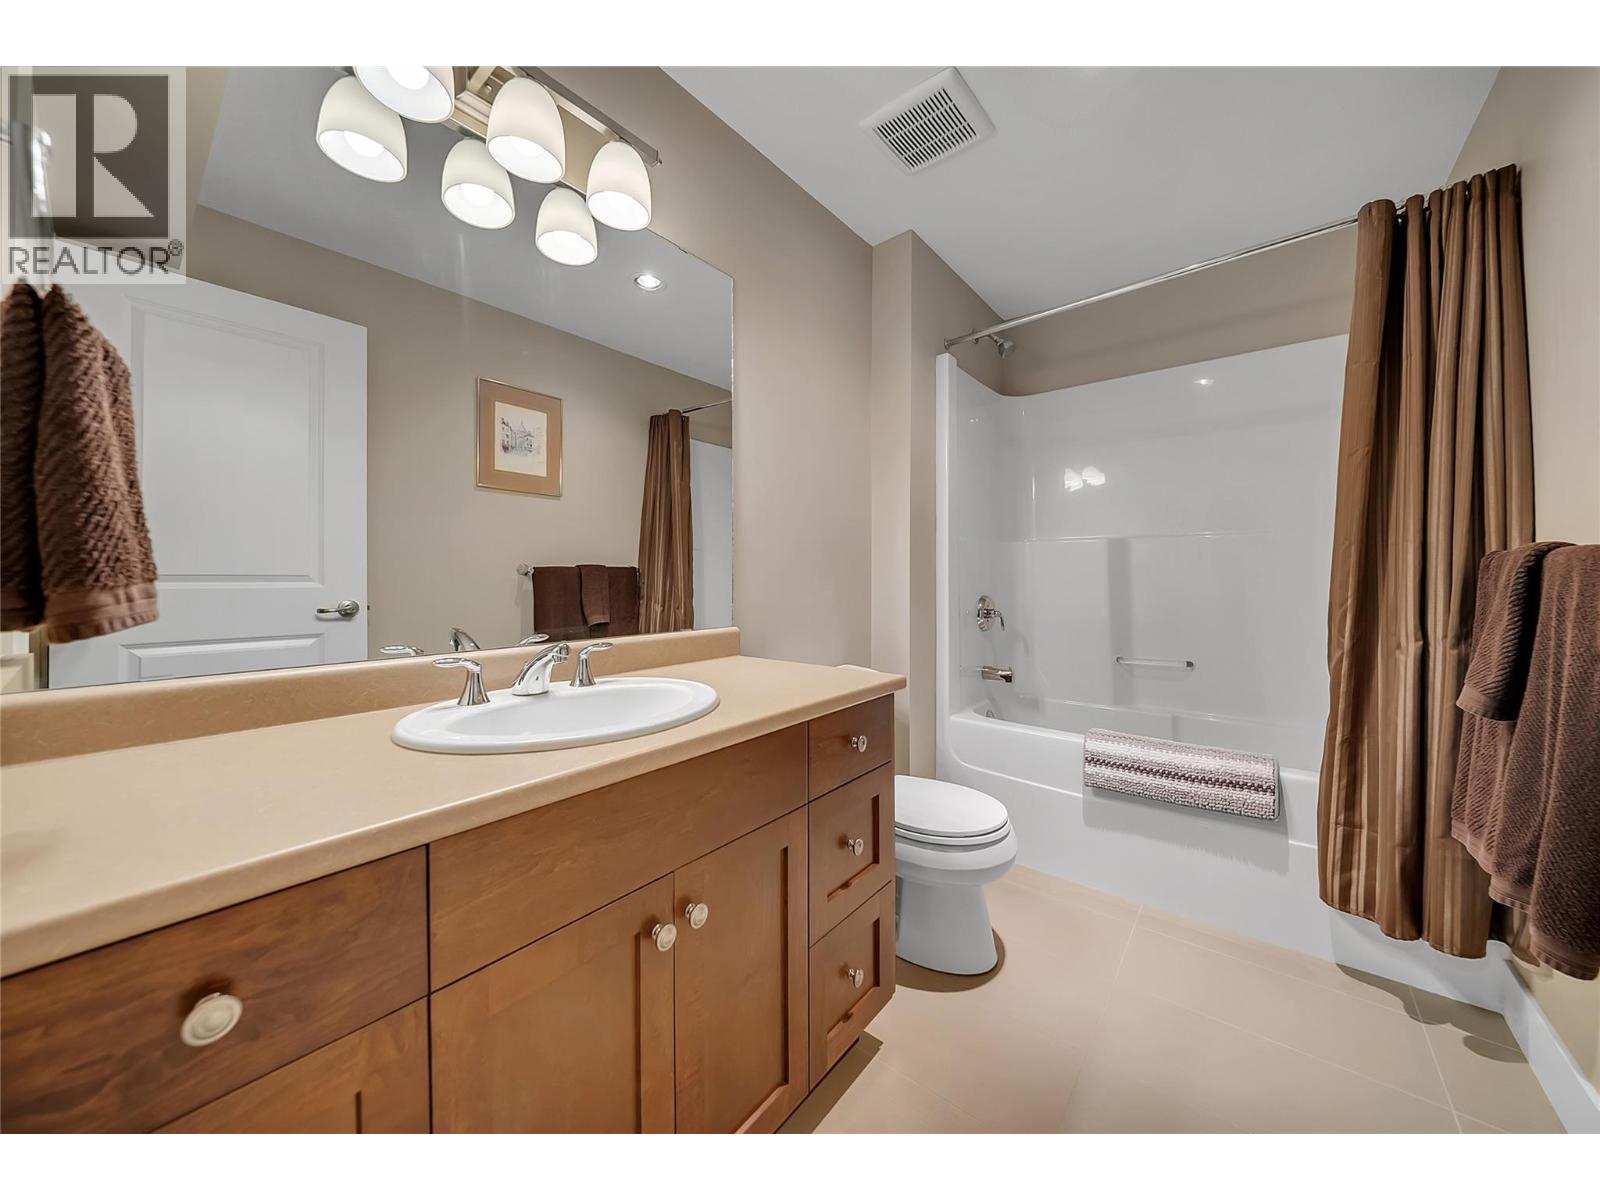
$919,000
Maintenance,
$170.99 Monthly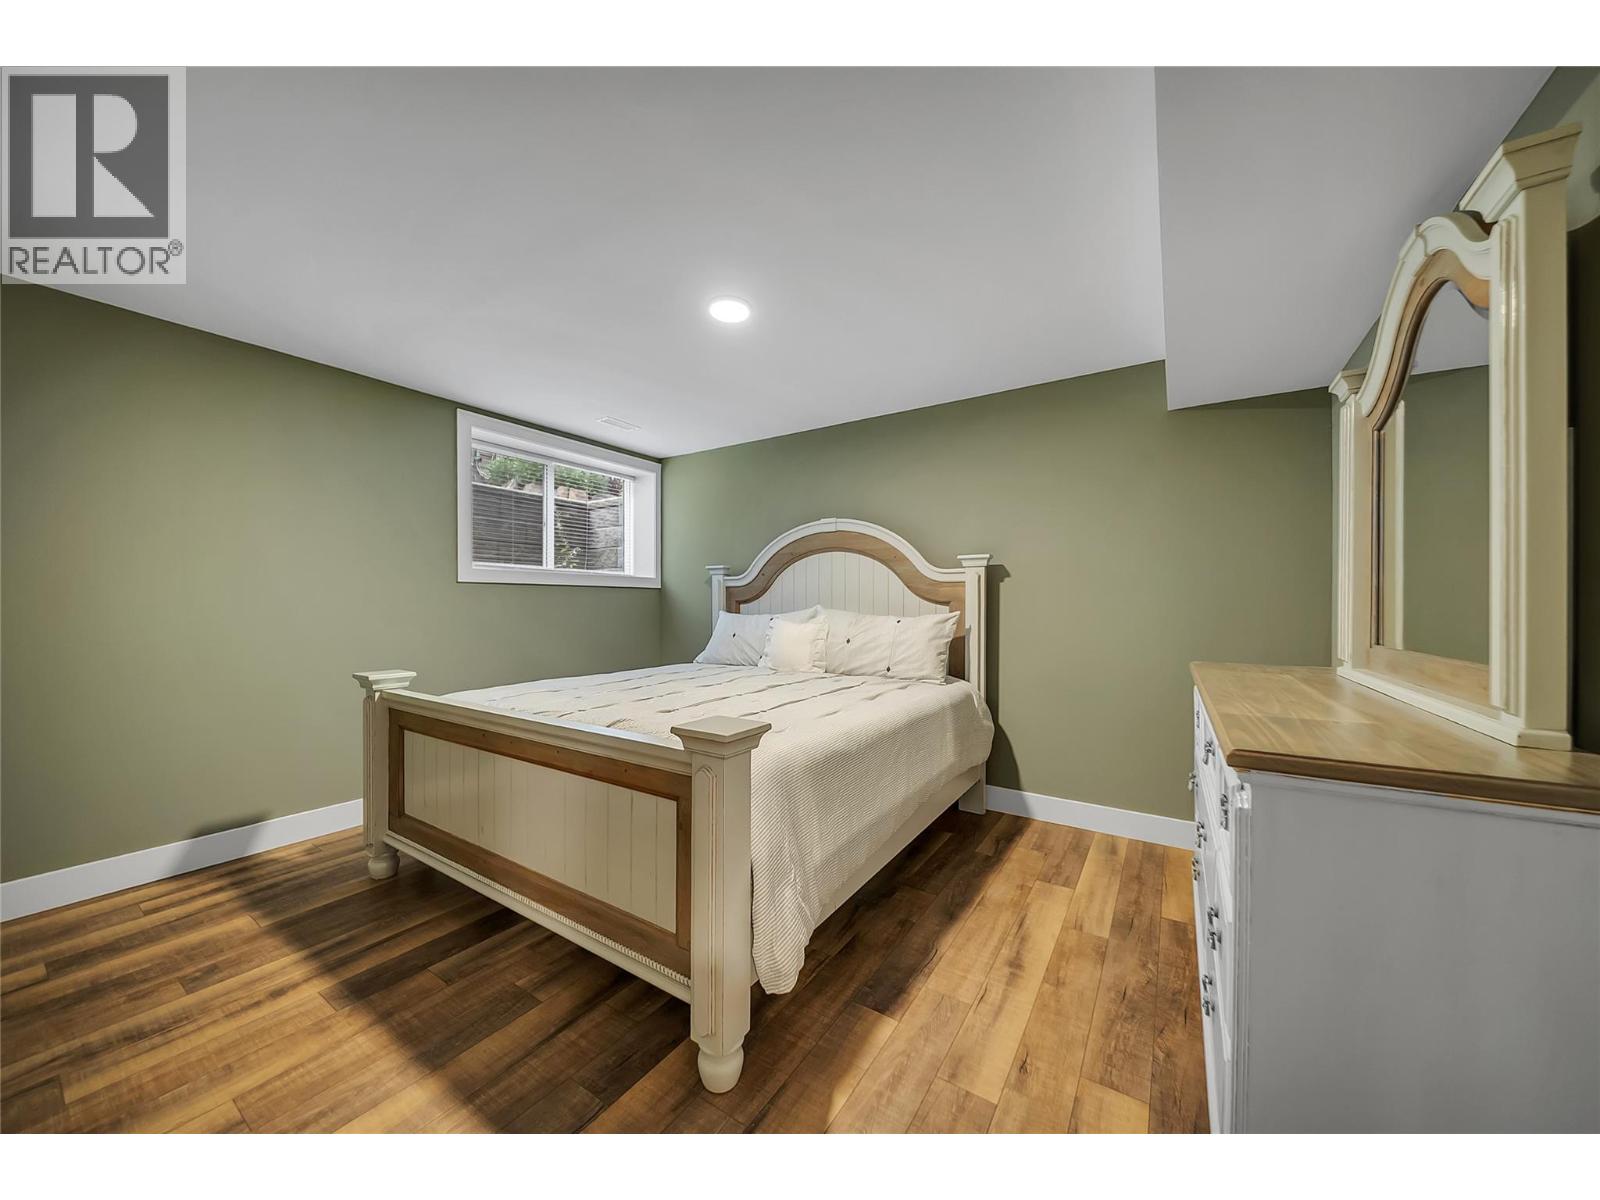
$919,000
Maintenance,
$170.99 Monthly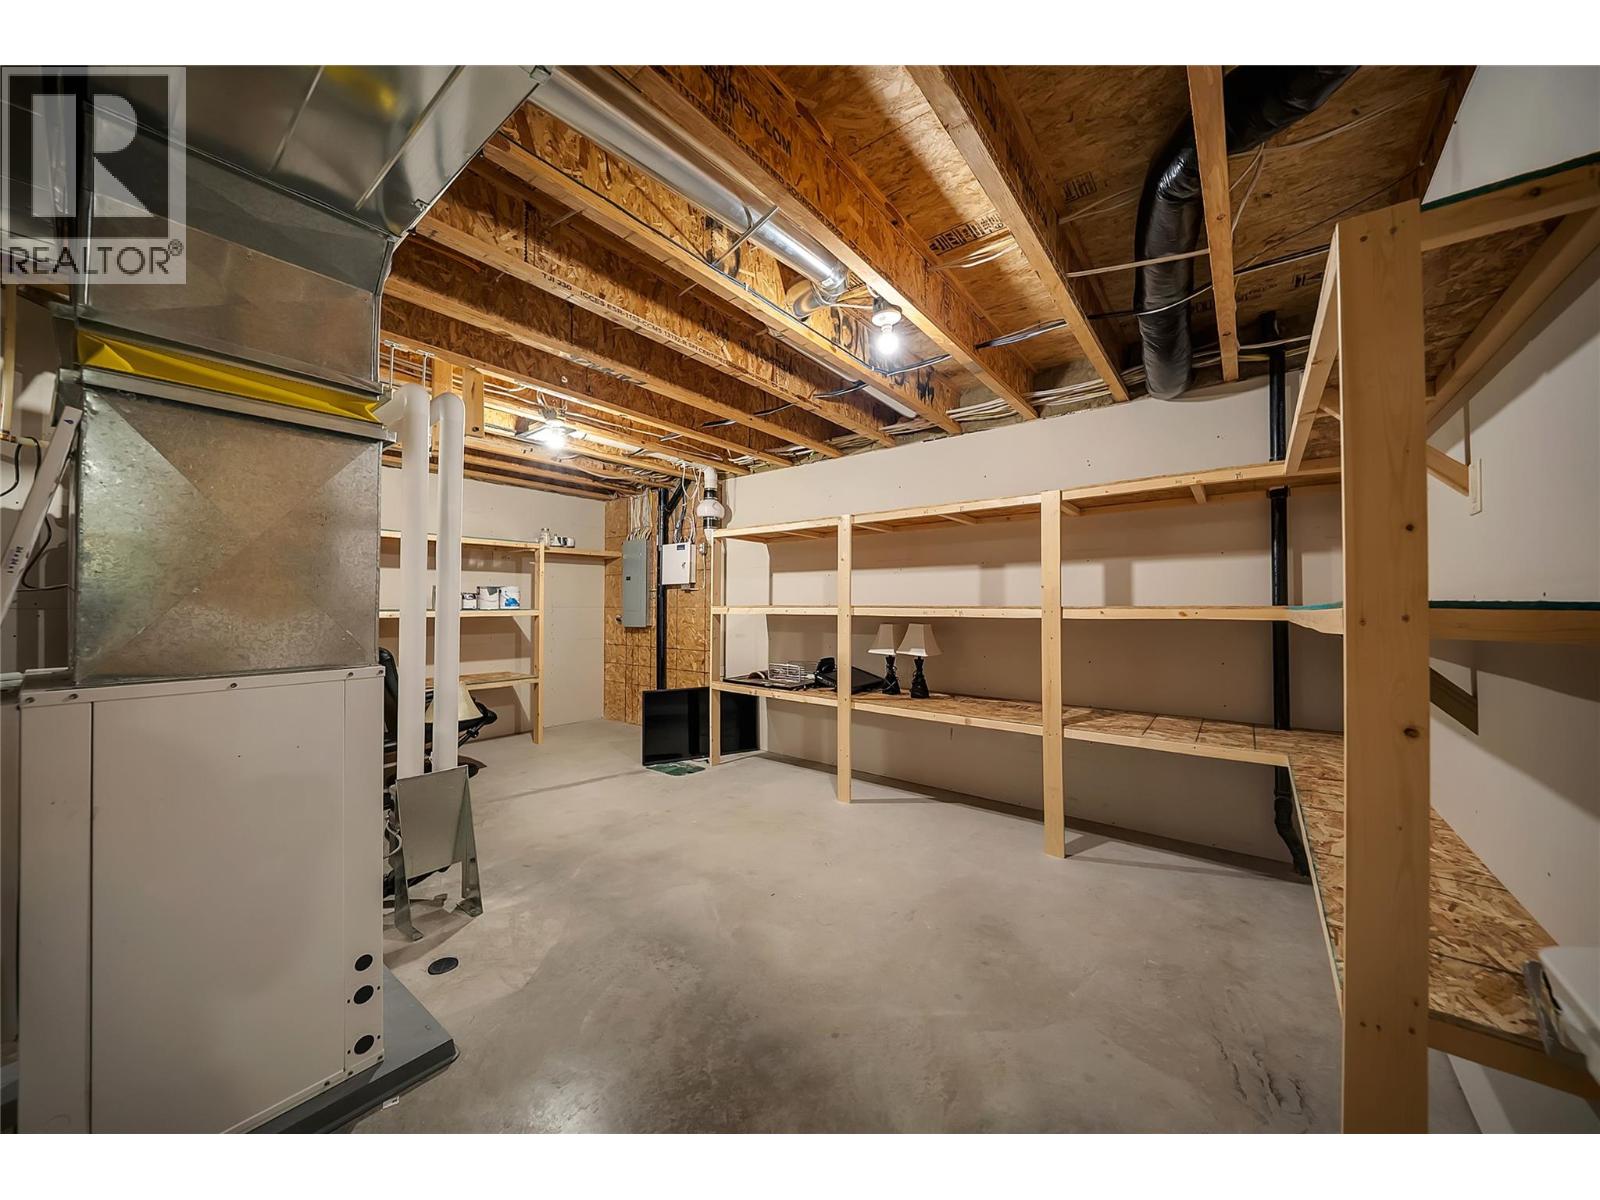
$919,000
Maintenance,
$170.99 Monthly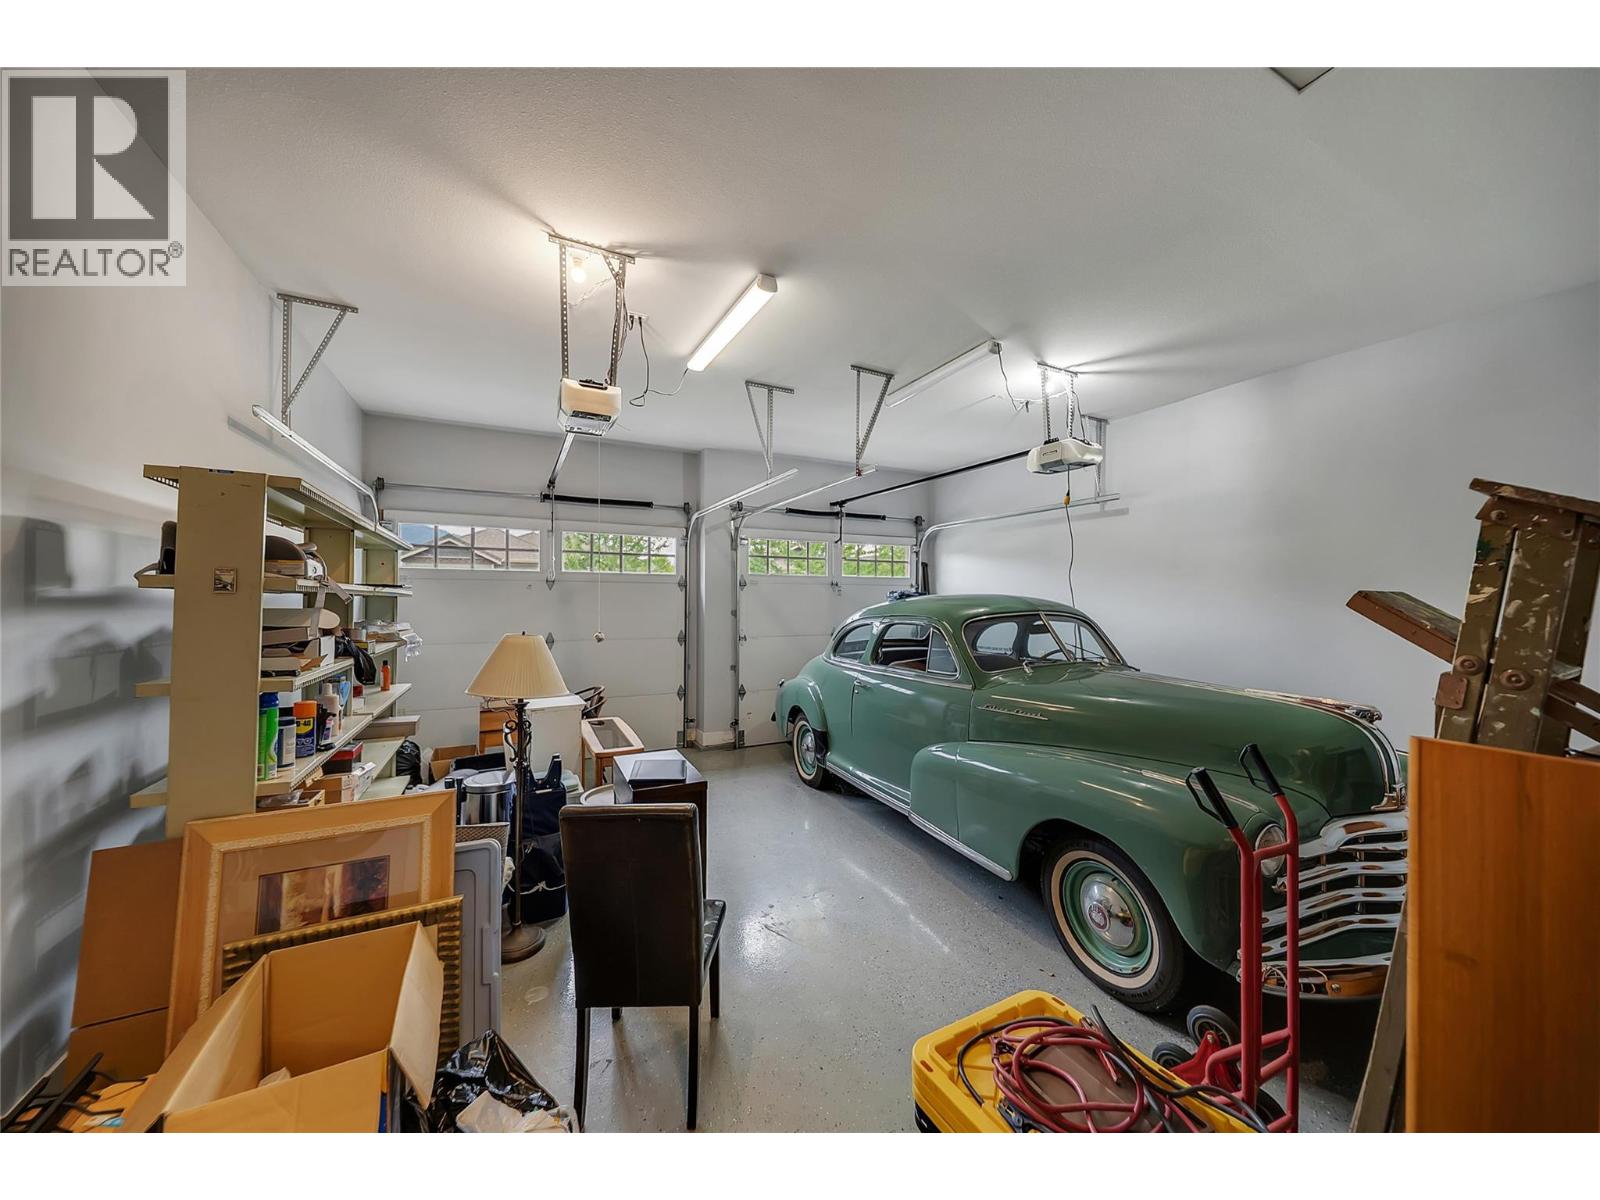
$919,000
Maintenance,
$170.99 Monthly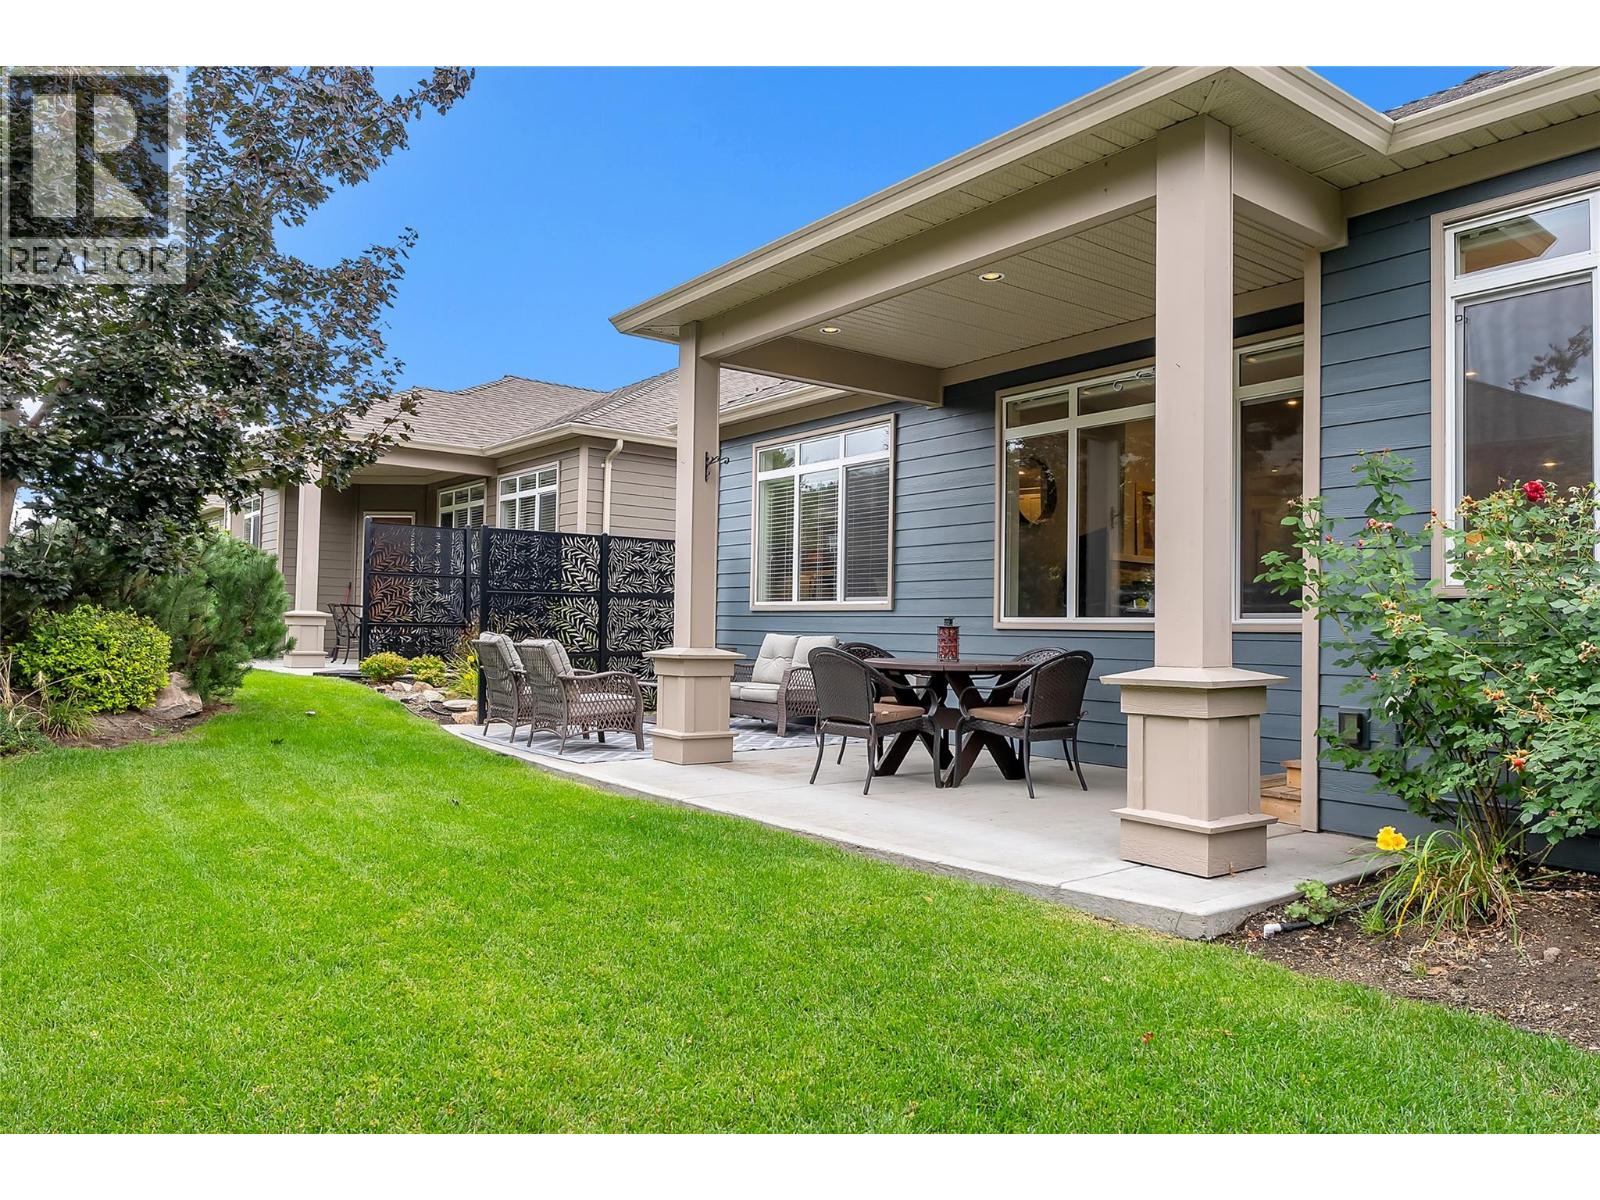
$919,000
Maintenance,
$170.99 Monthly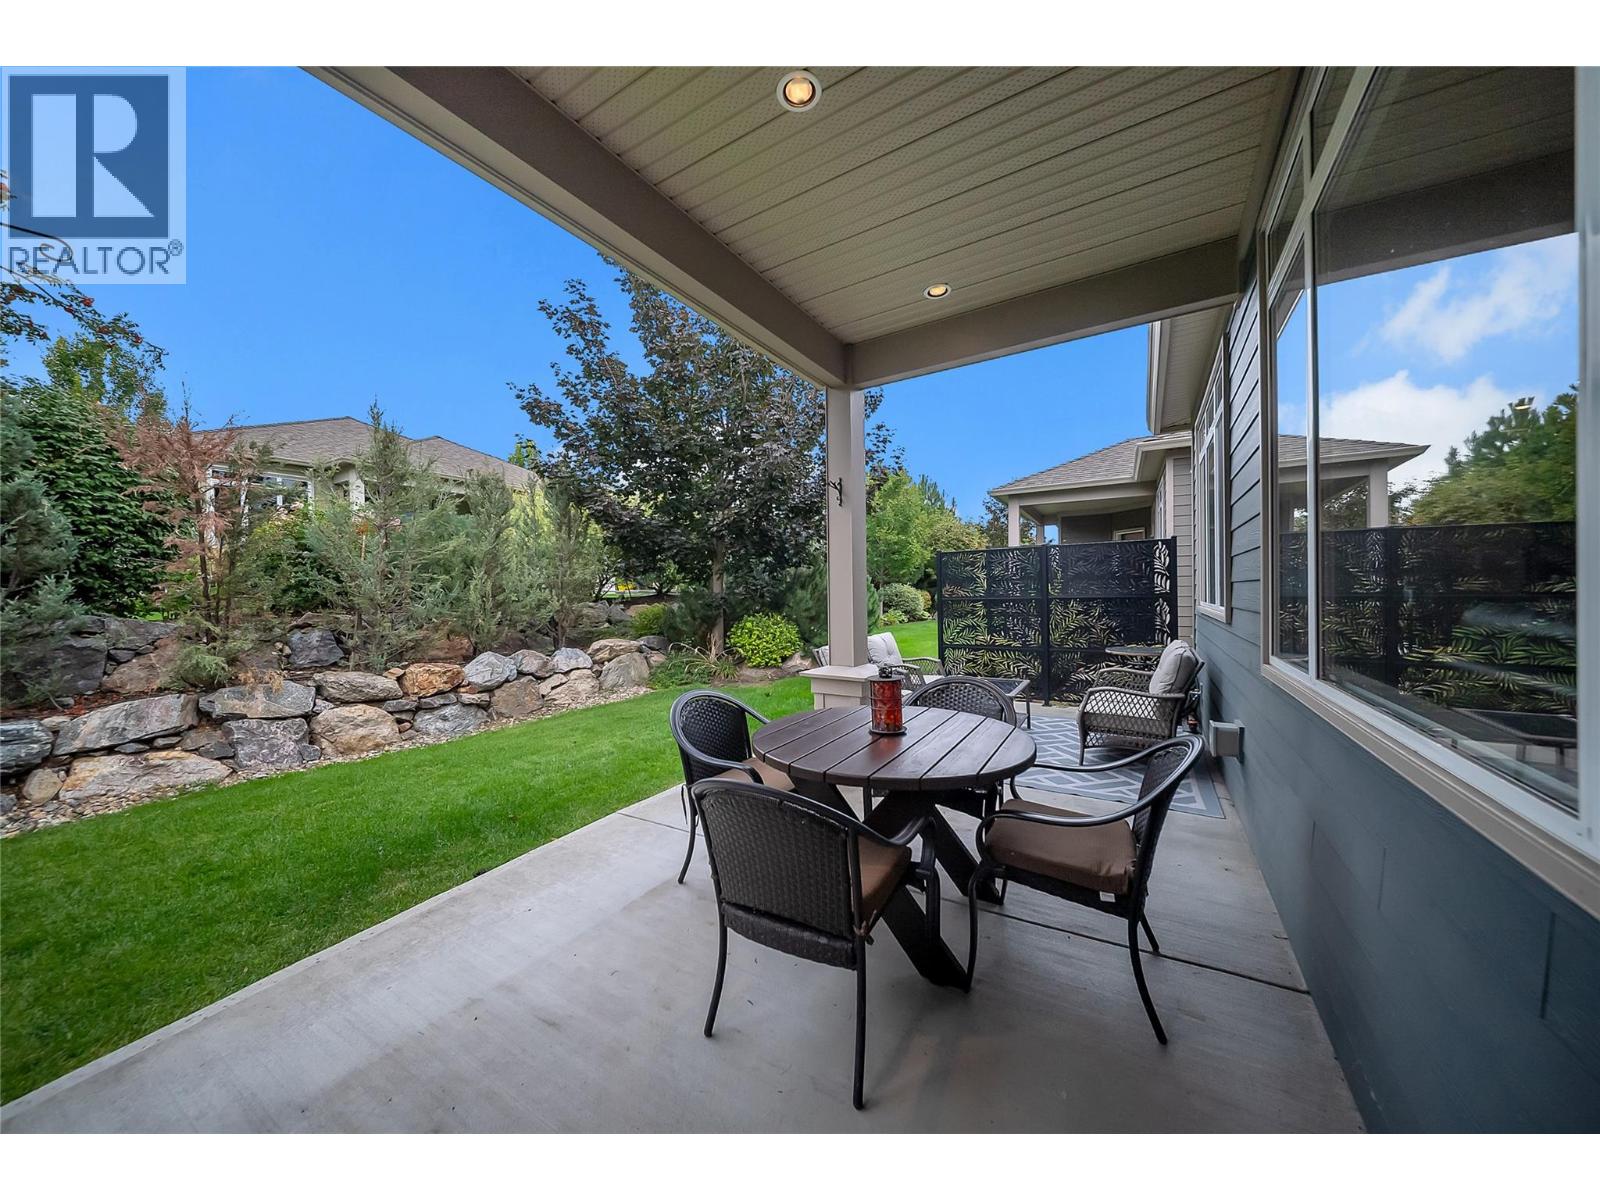
$919,000
Maintenance,
$170.99 Monthly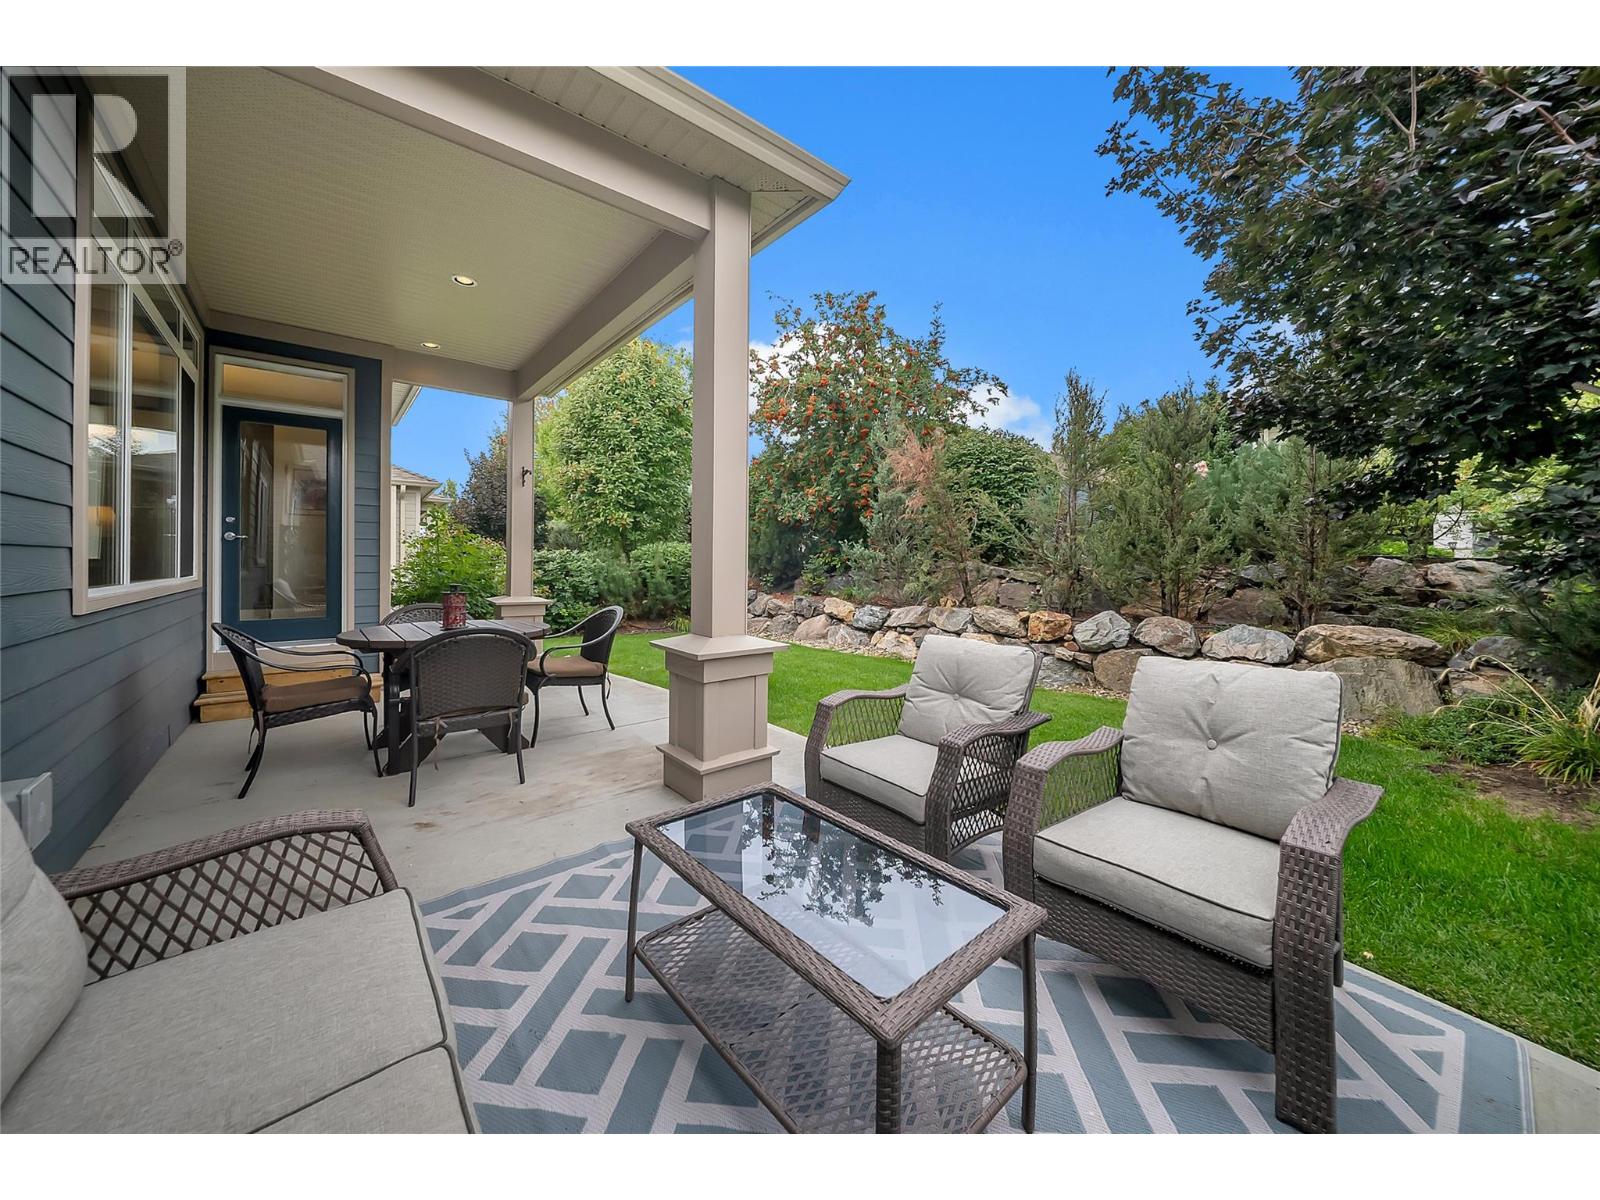
$919,000
Maintenance,
$170.99 Monthly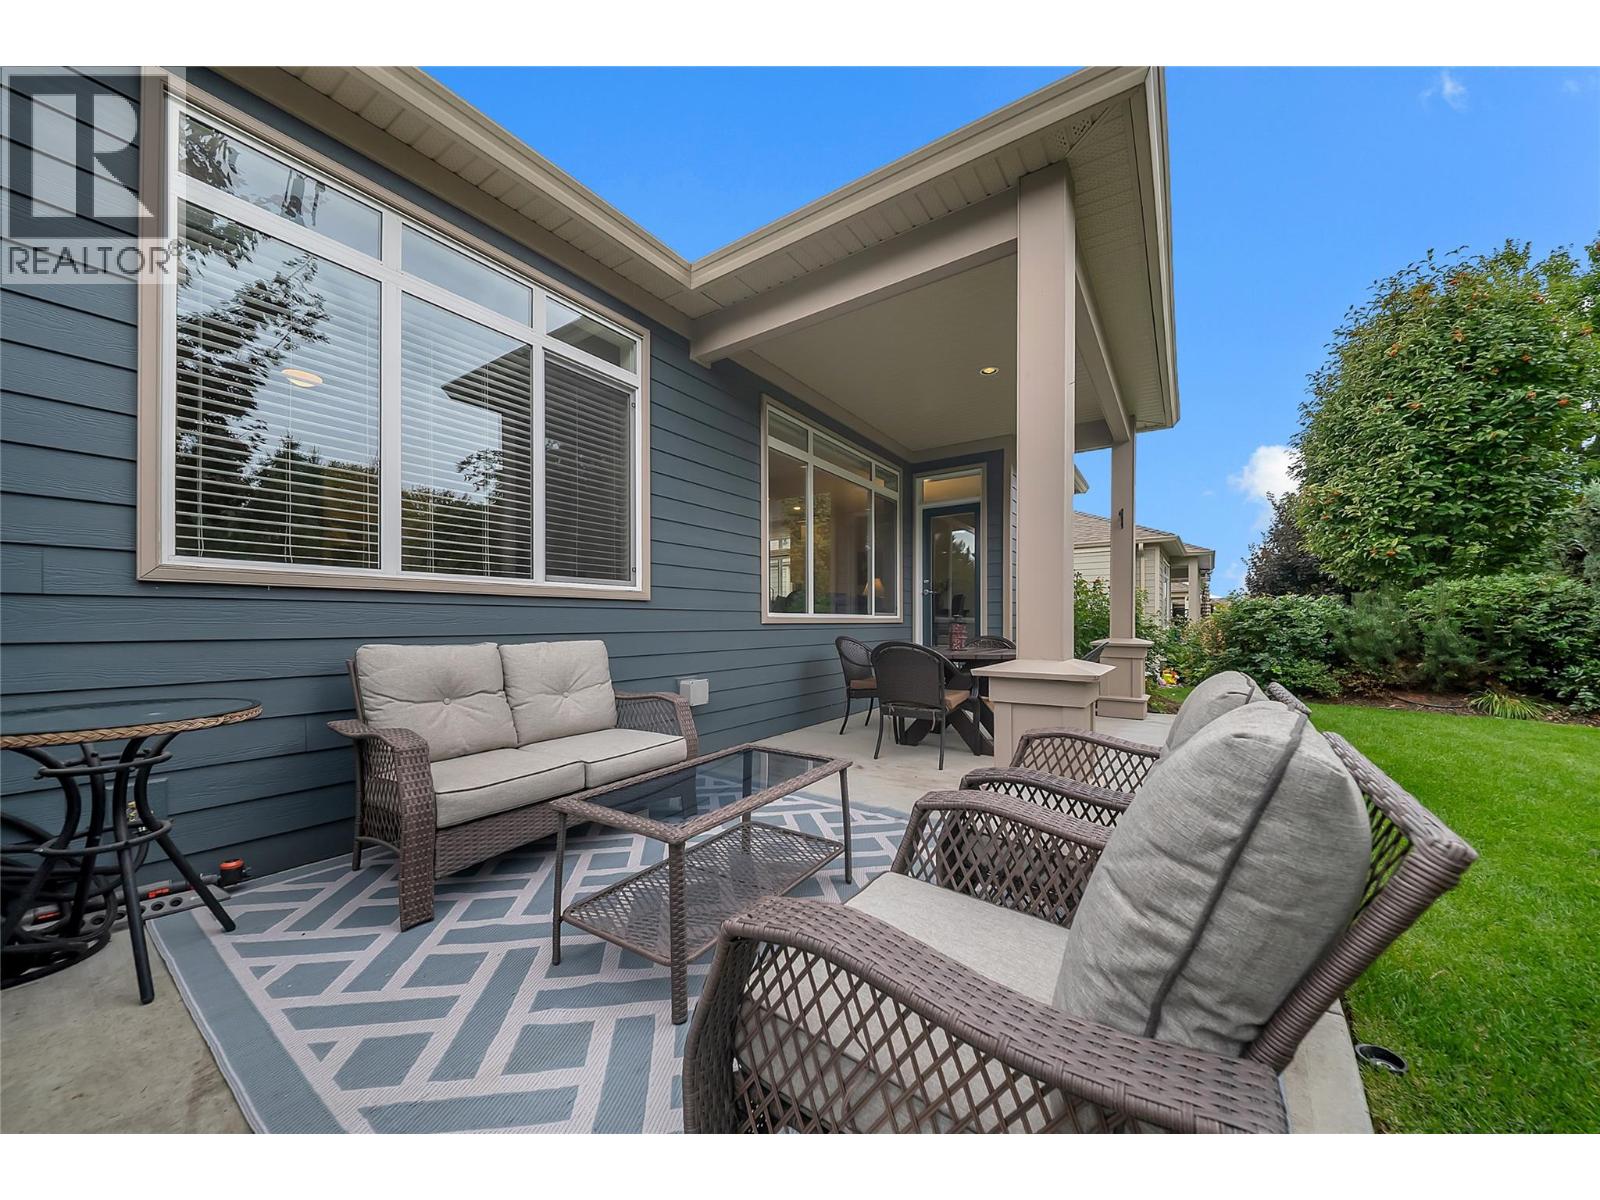
$919,000
Maintenance,
$170.99 Monthly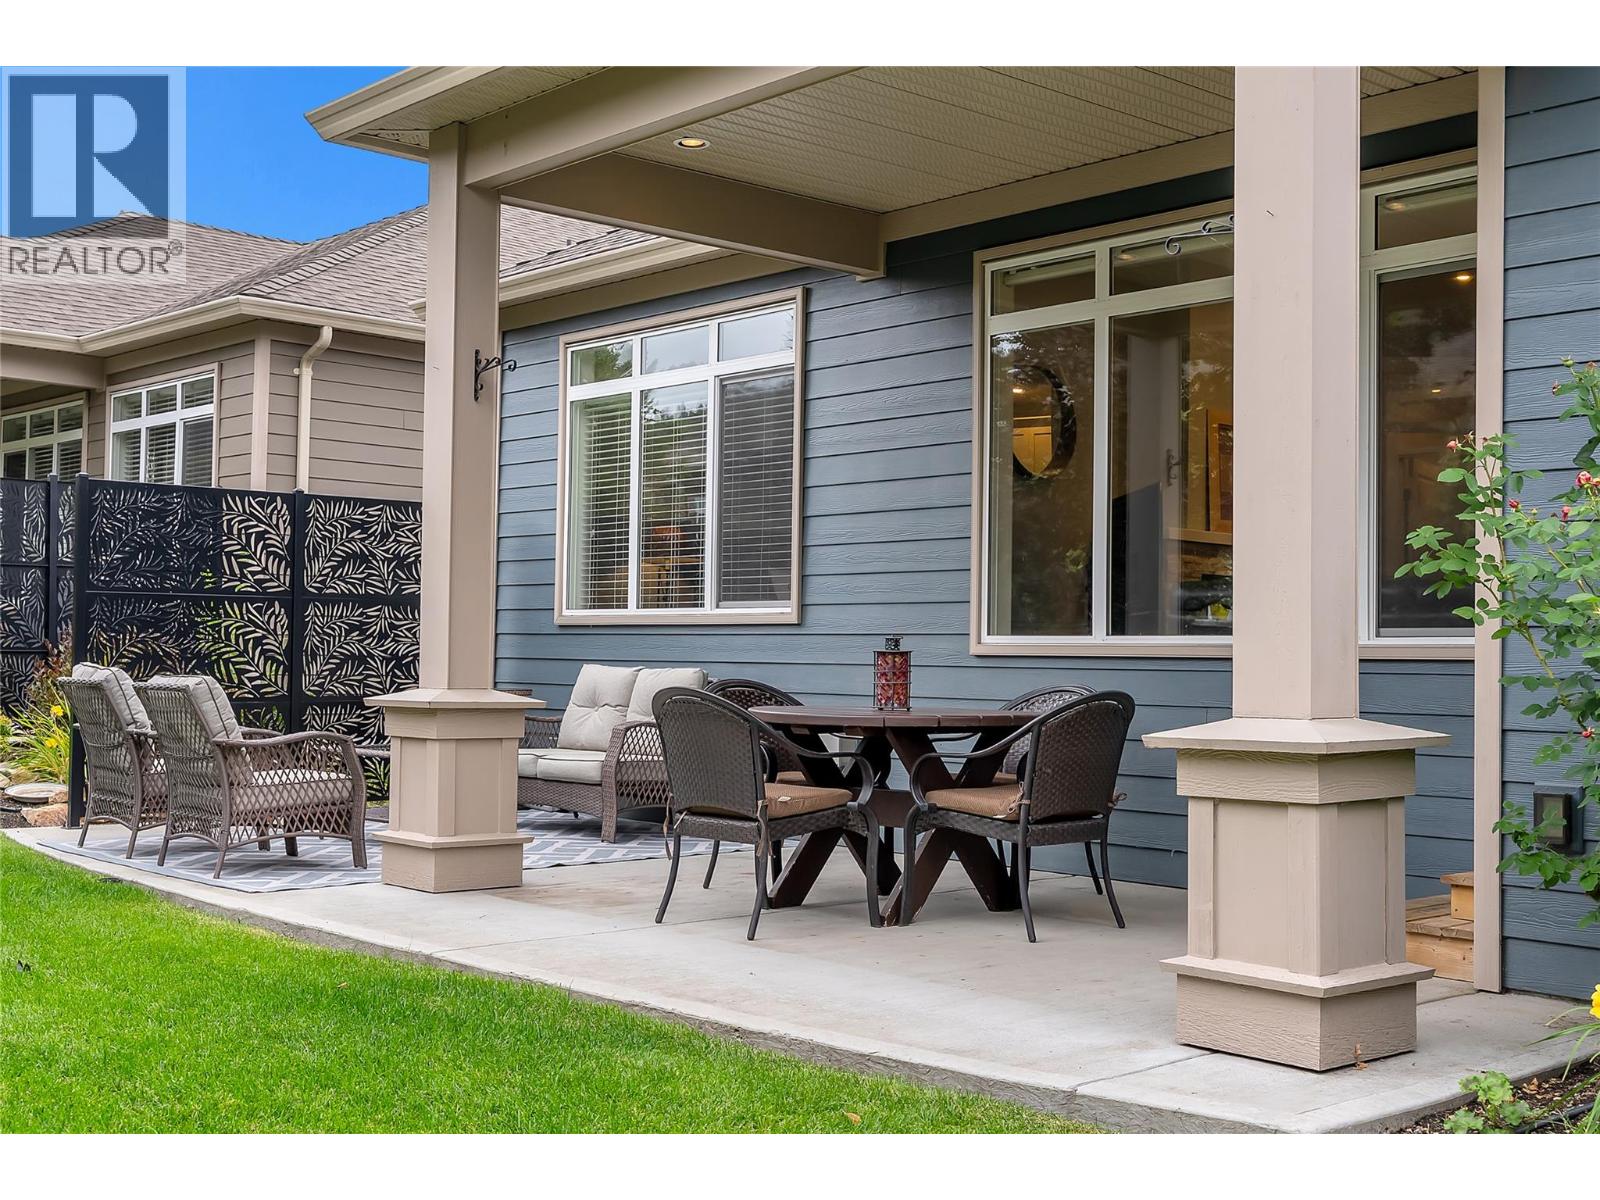
$919,000
Maintenance,
$170.99 Monthly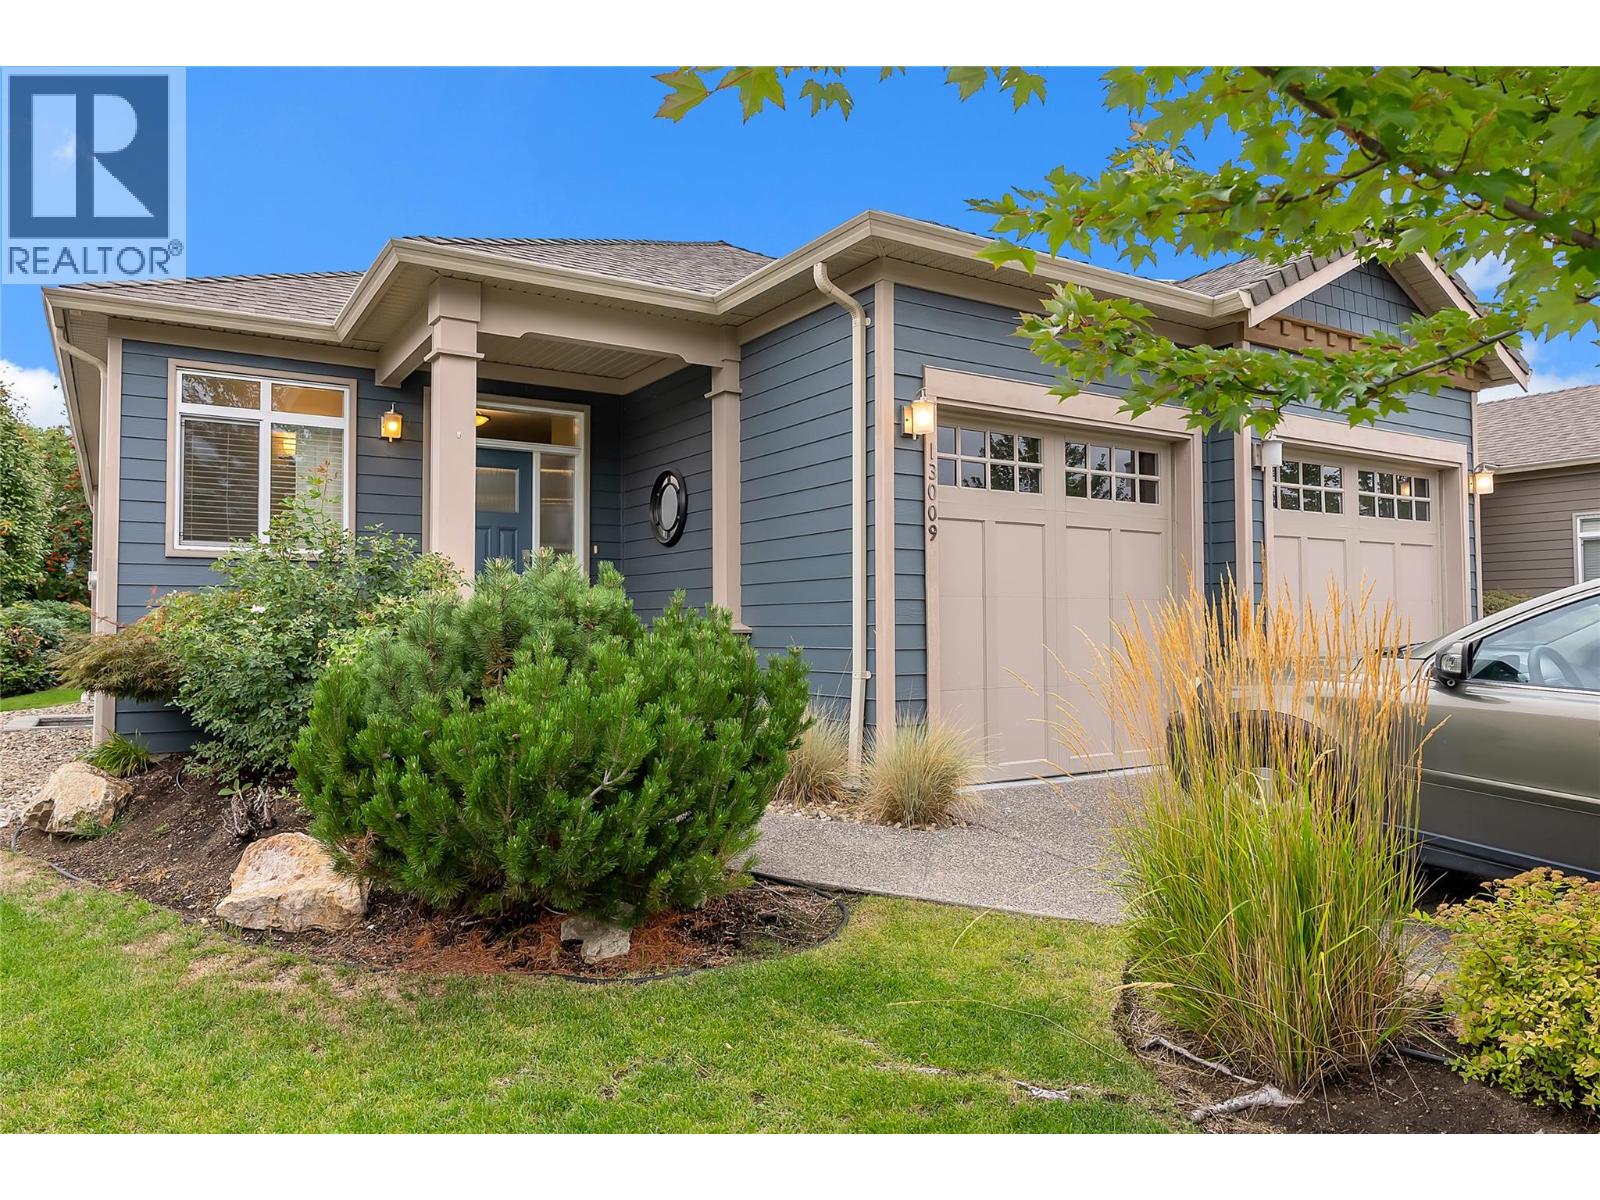
$919,000
Maintenance,
$170.99 Monthly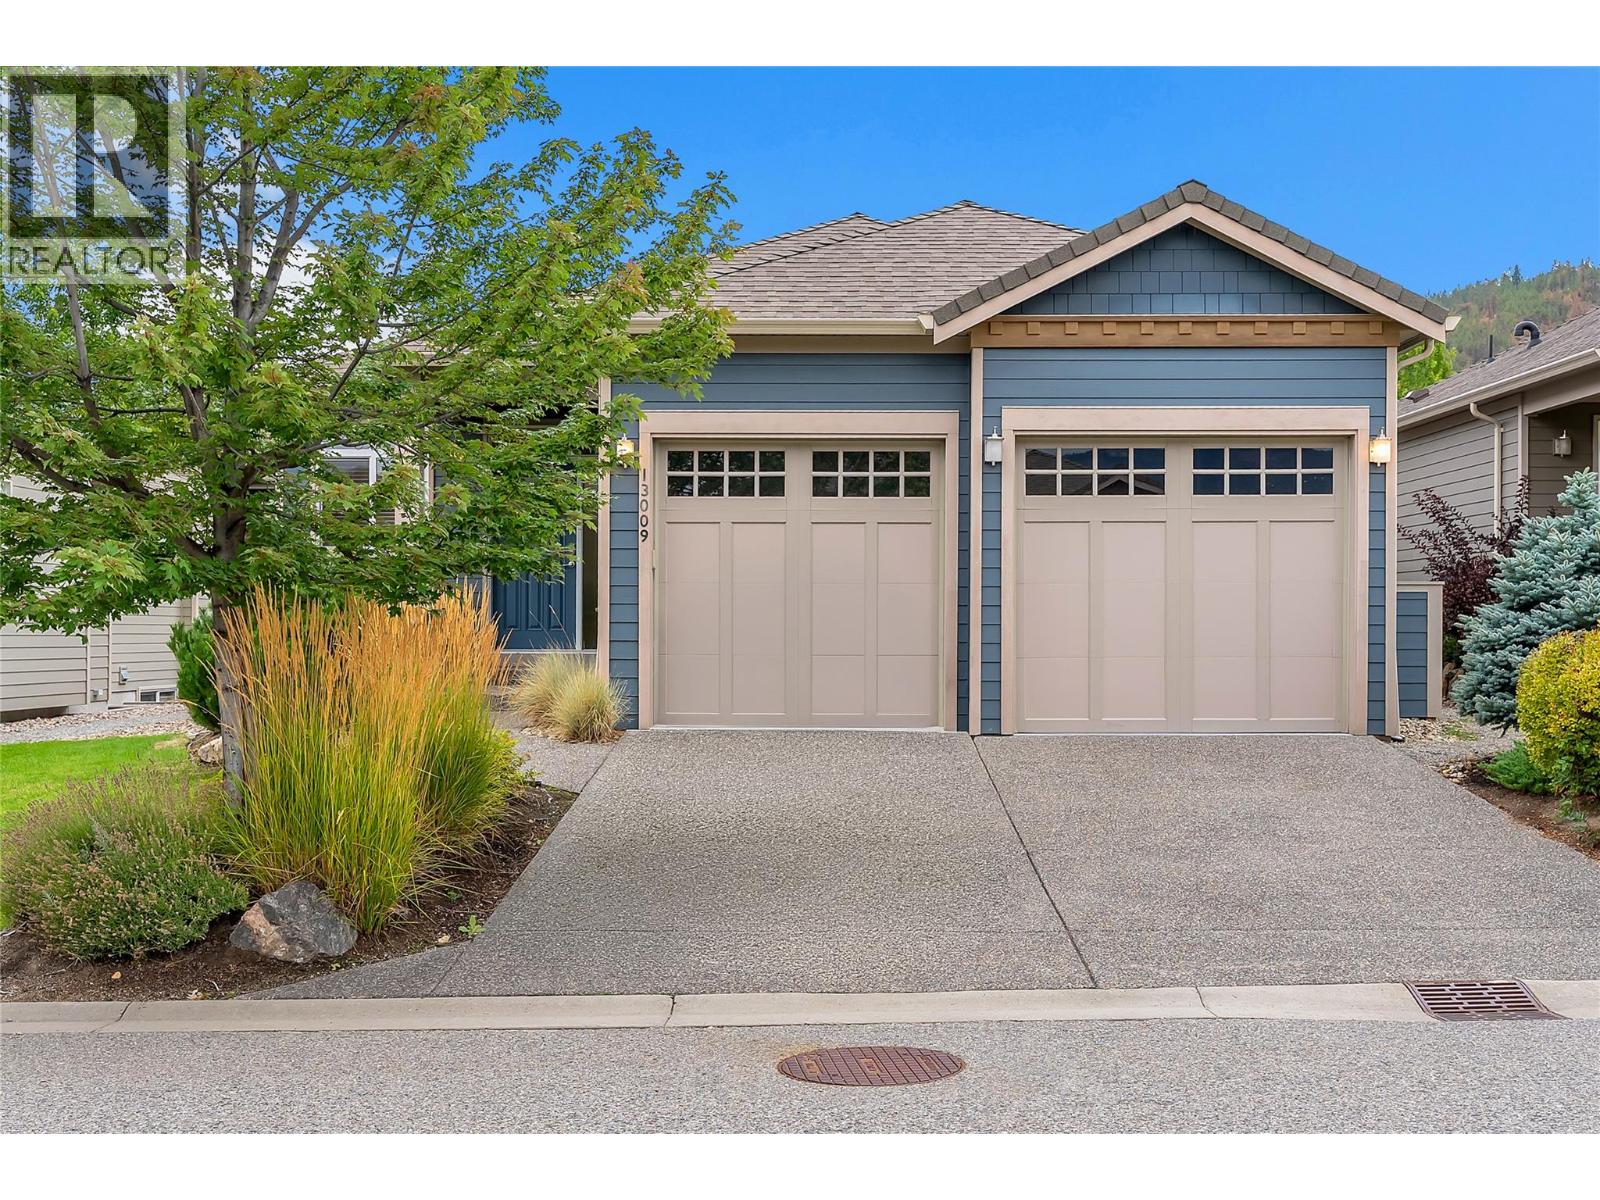
$919,000
Maintenance,
$170.99 Monthly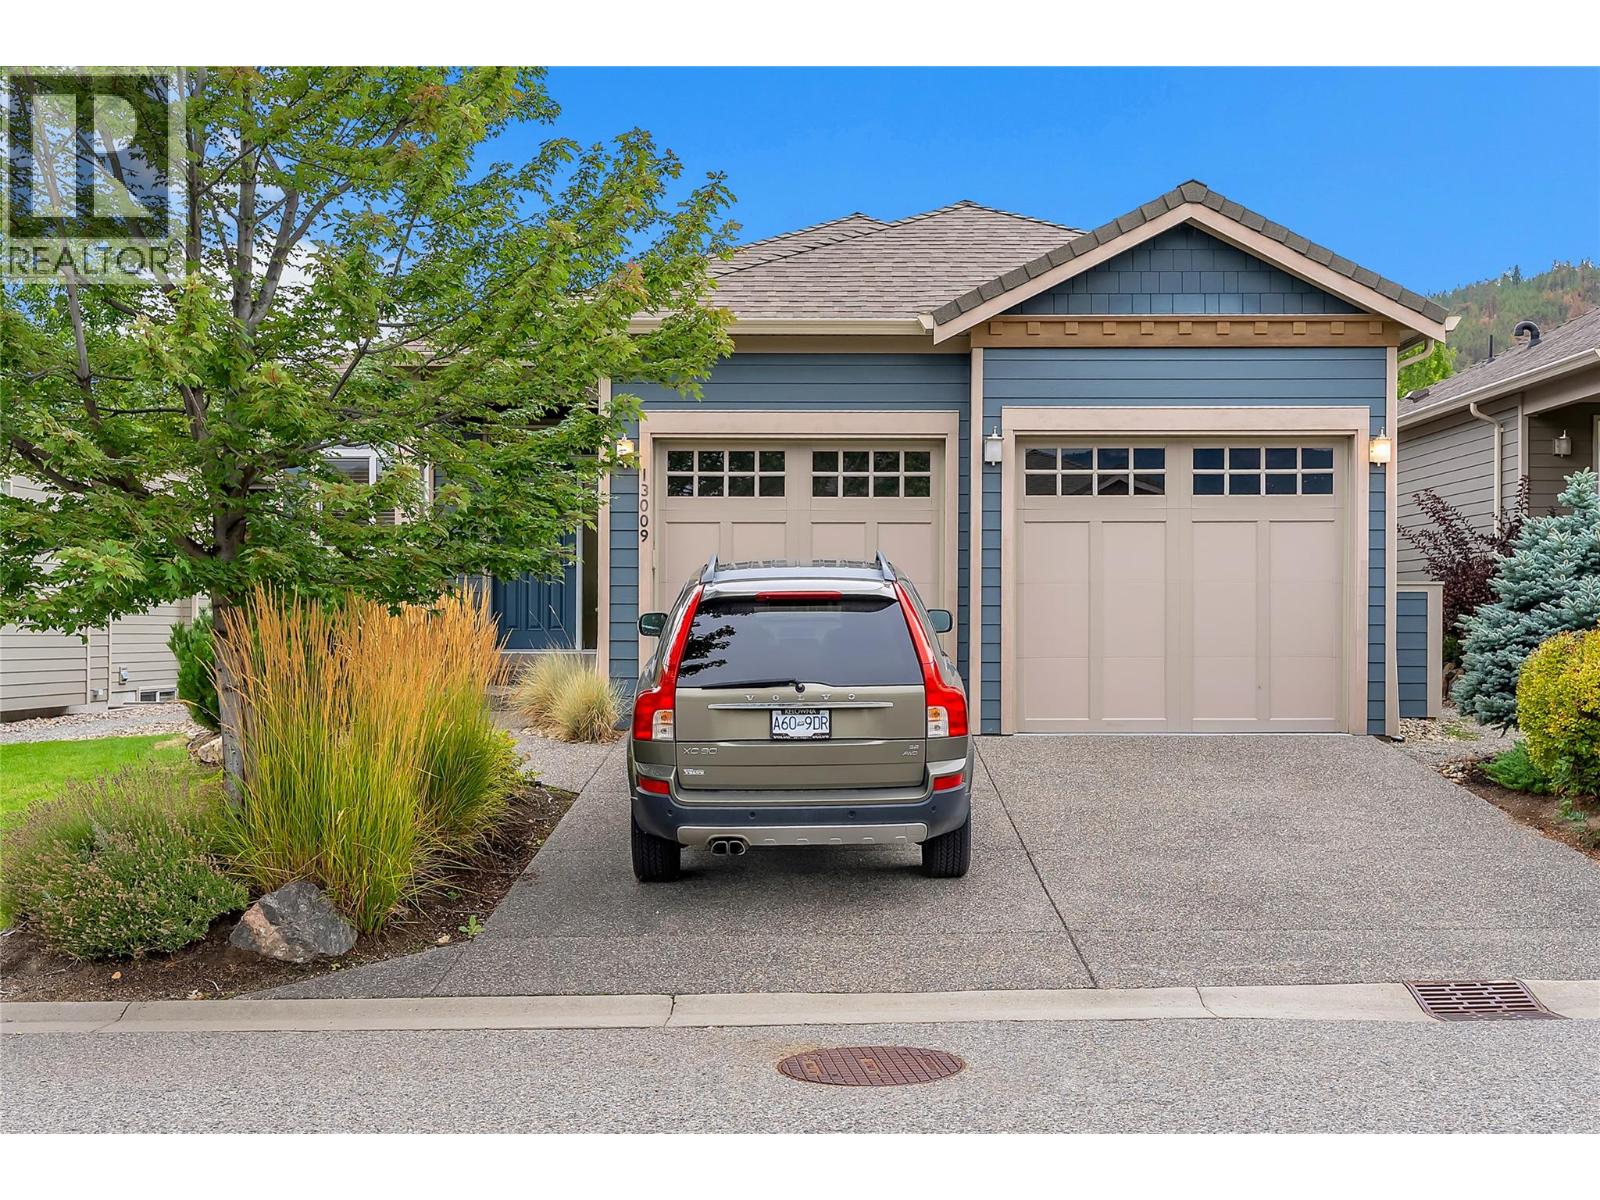
$919,000
Maintenance,
$170.99 Monthly
$919,000
Maintenance,
$170.99 Monthly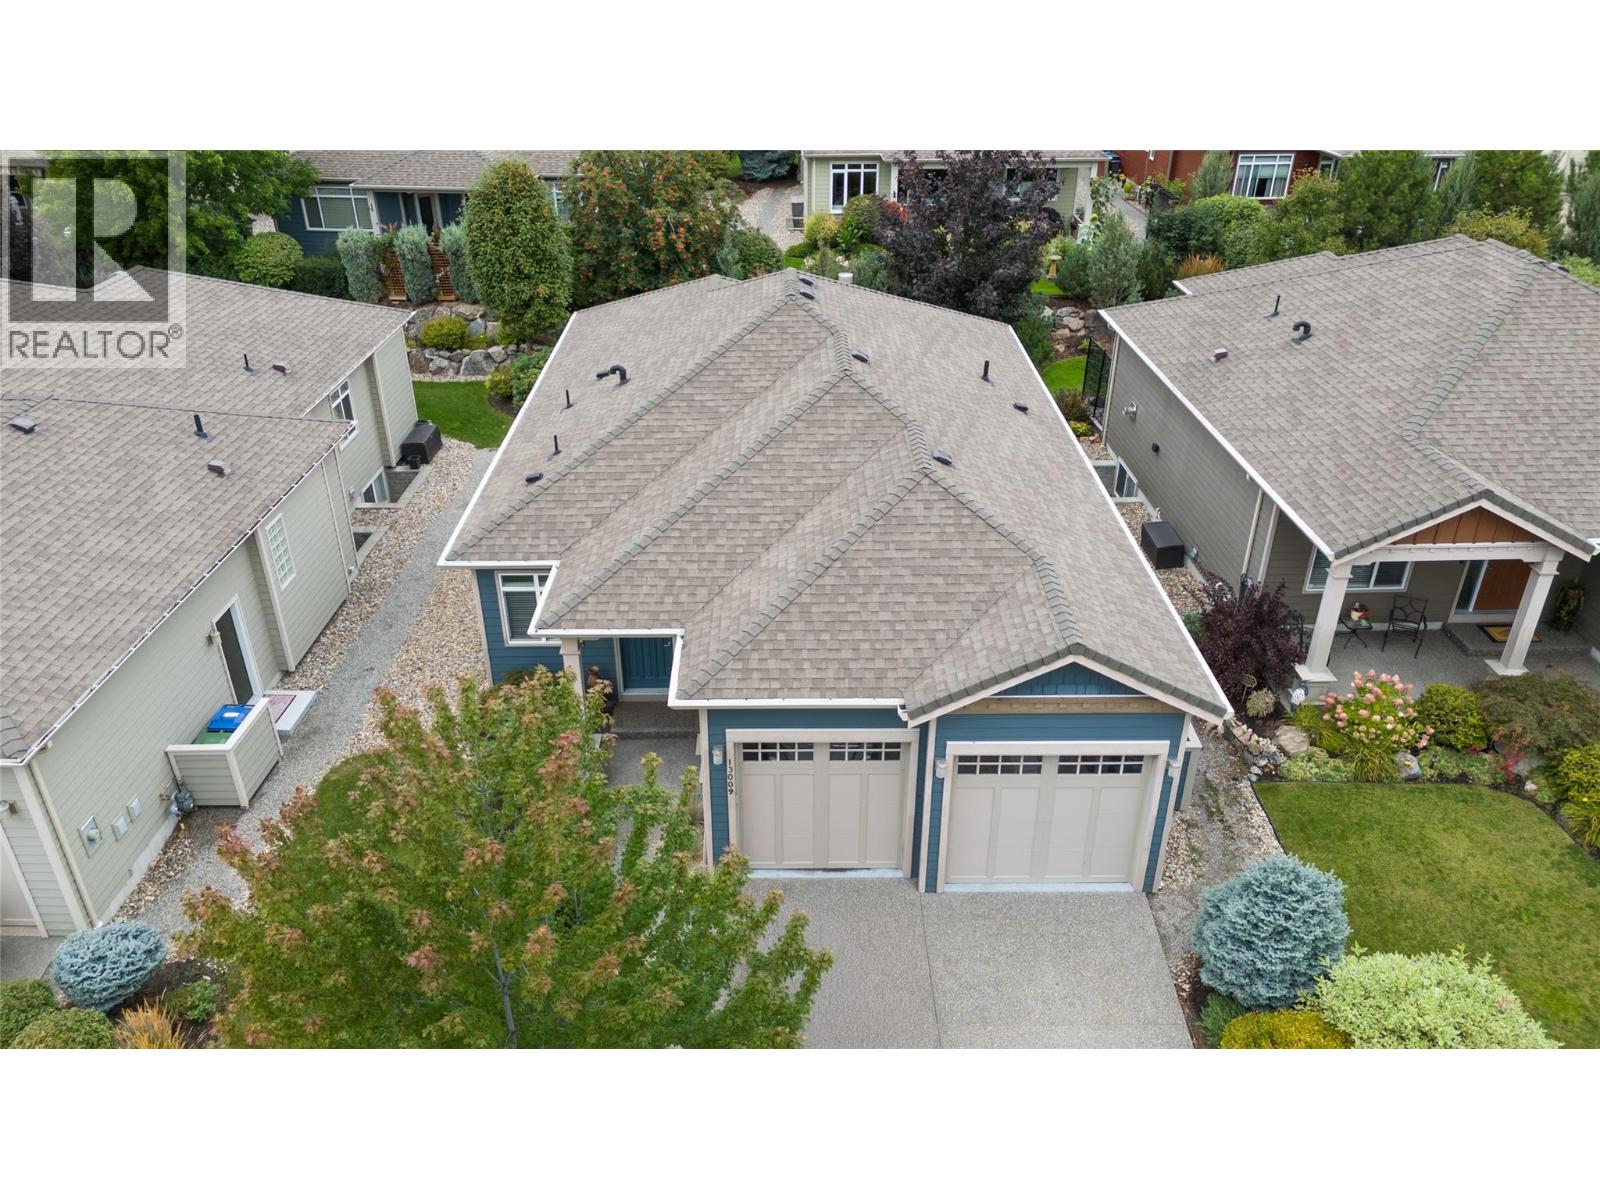
$919,000
Maintenance,
$170.99 Monthly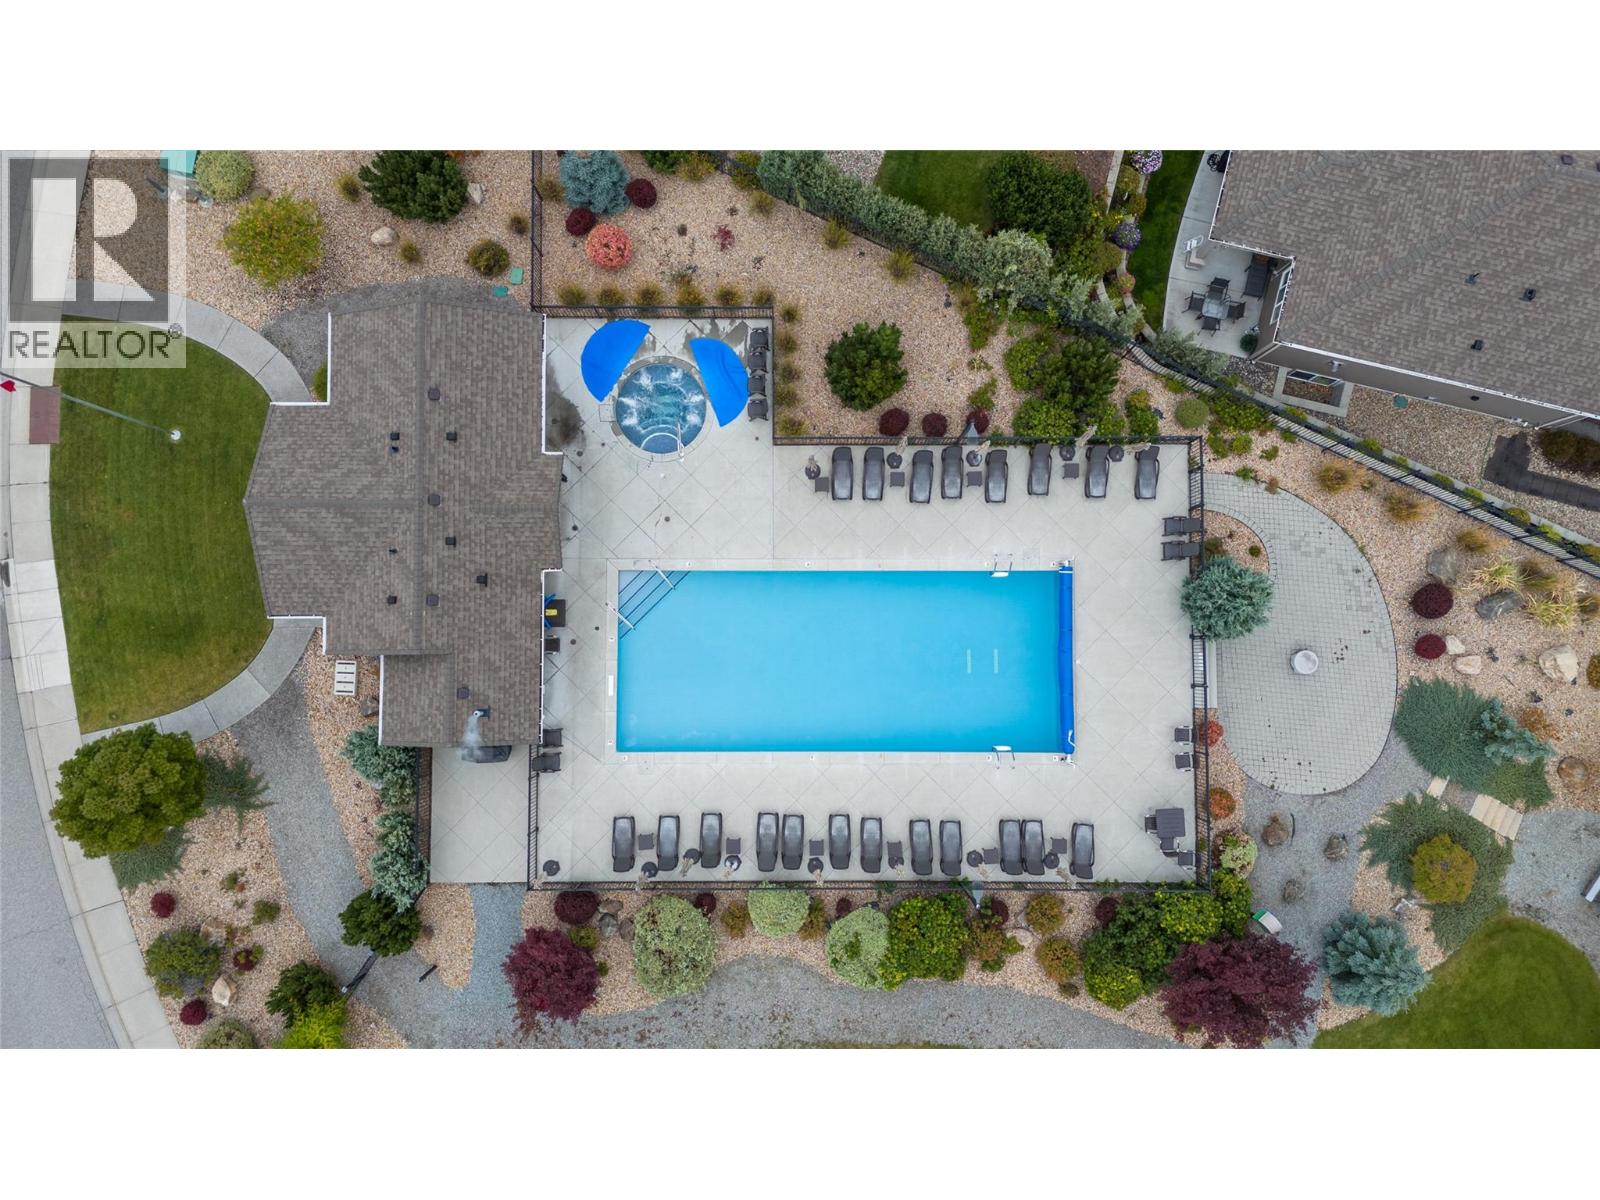
$919,000
Maintenance,
$170.99 Monthly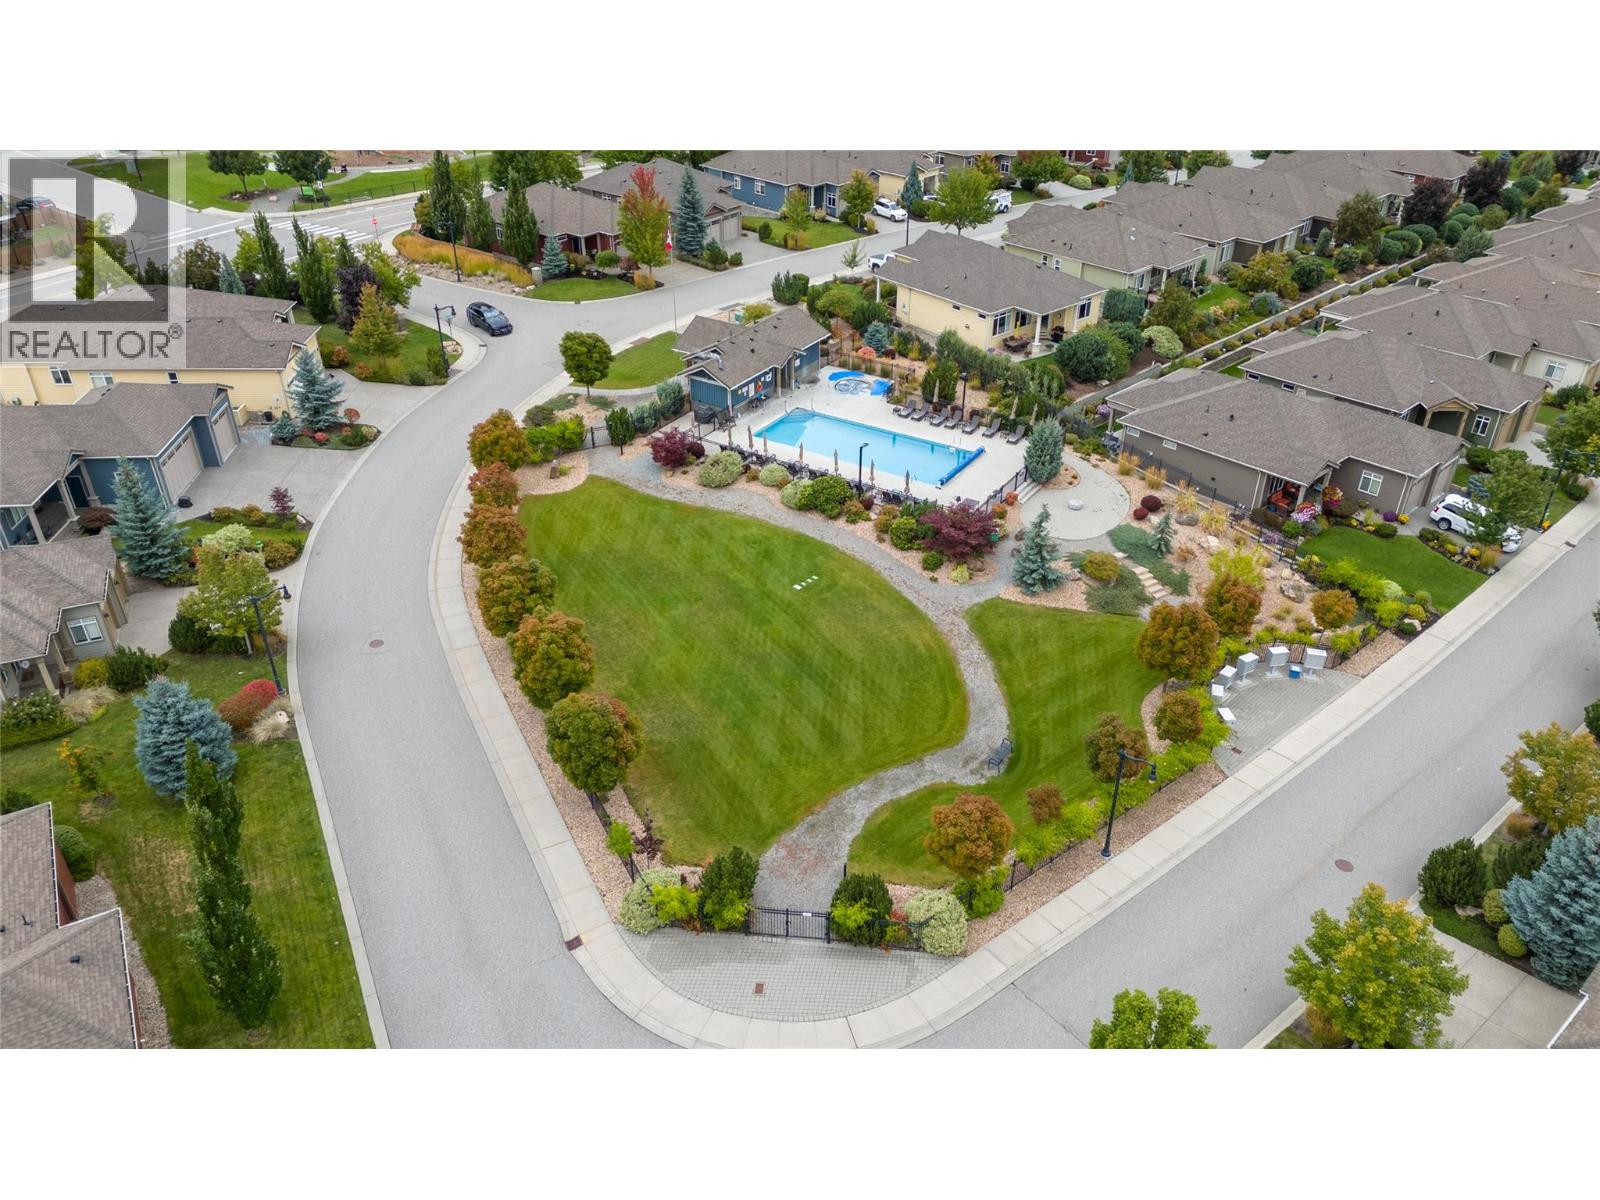
$919,000
Maintenance,
$170.99 Monthly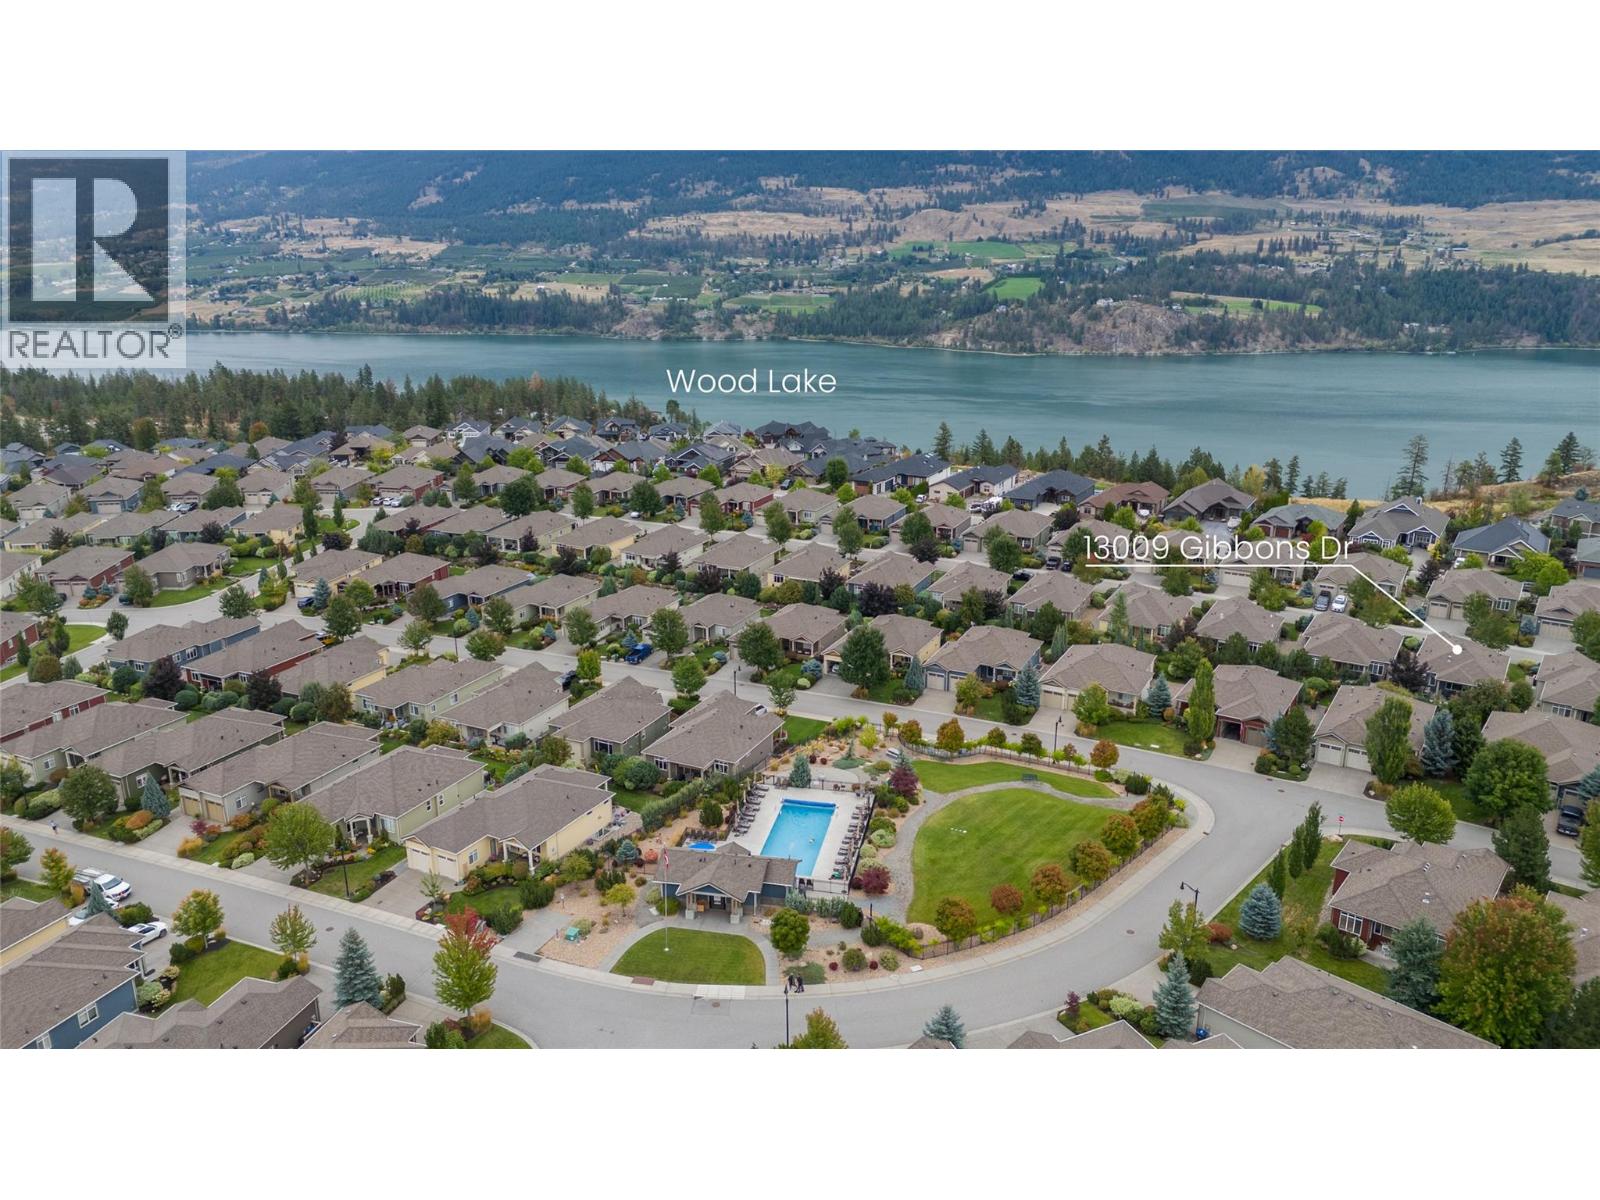
$919,000
Maintenance,
$170.99 Monthly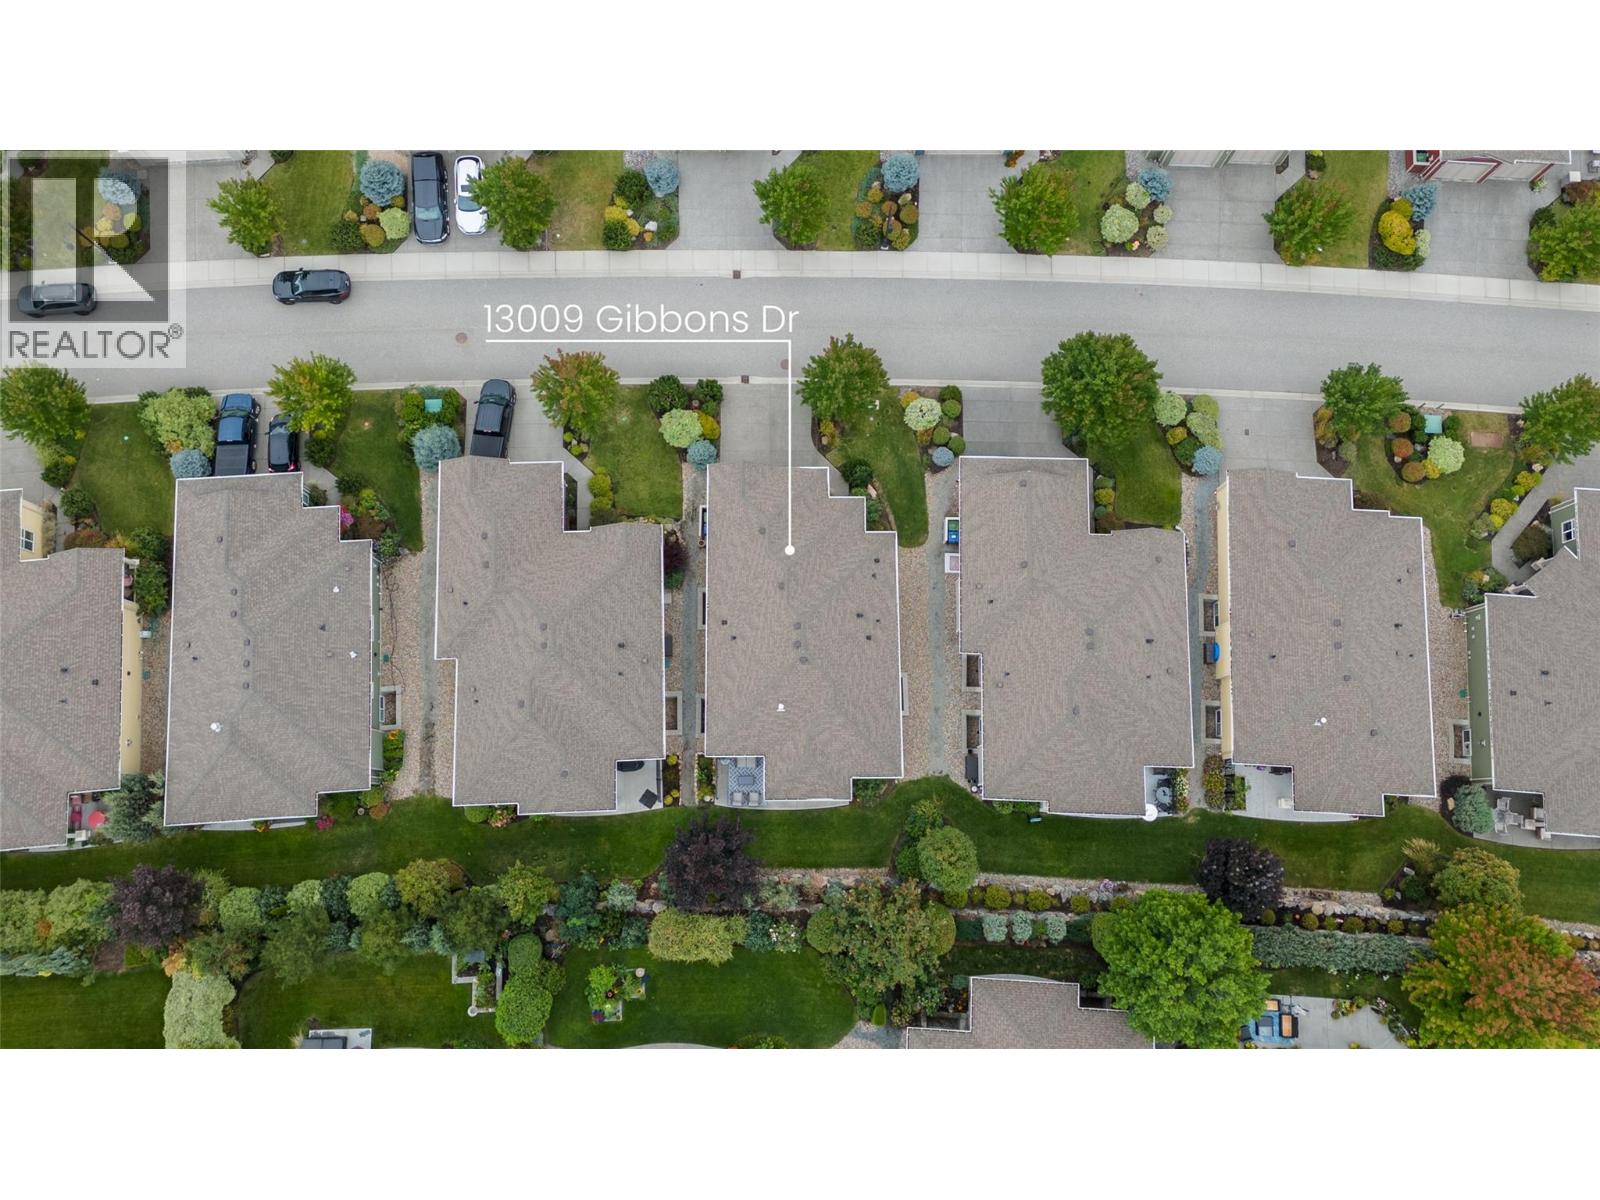
$919,000
Maintenance,
$170.99 Monthly
Like this listing?
Contact us for more information


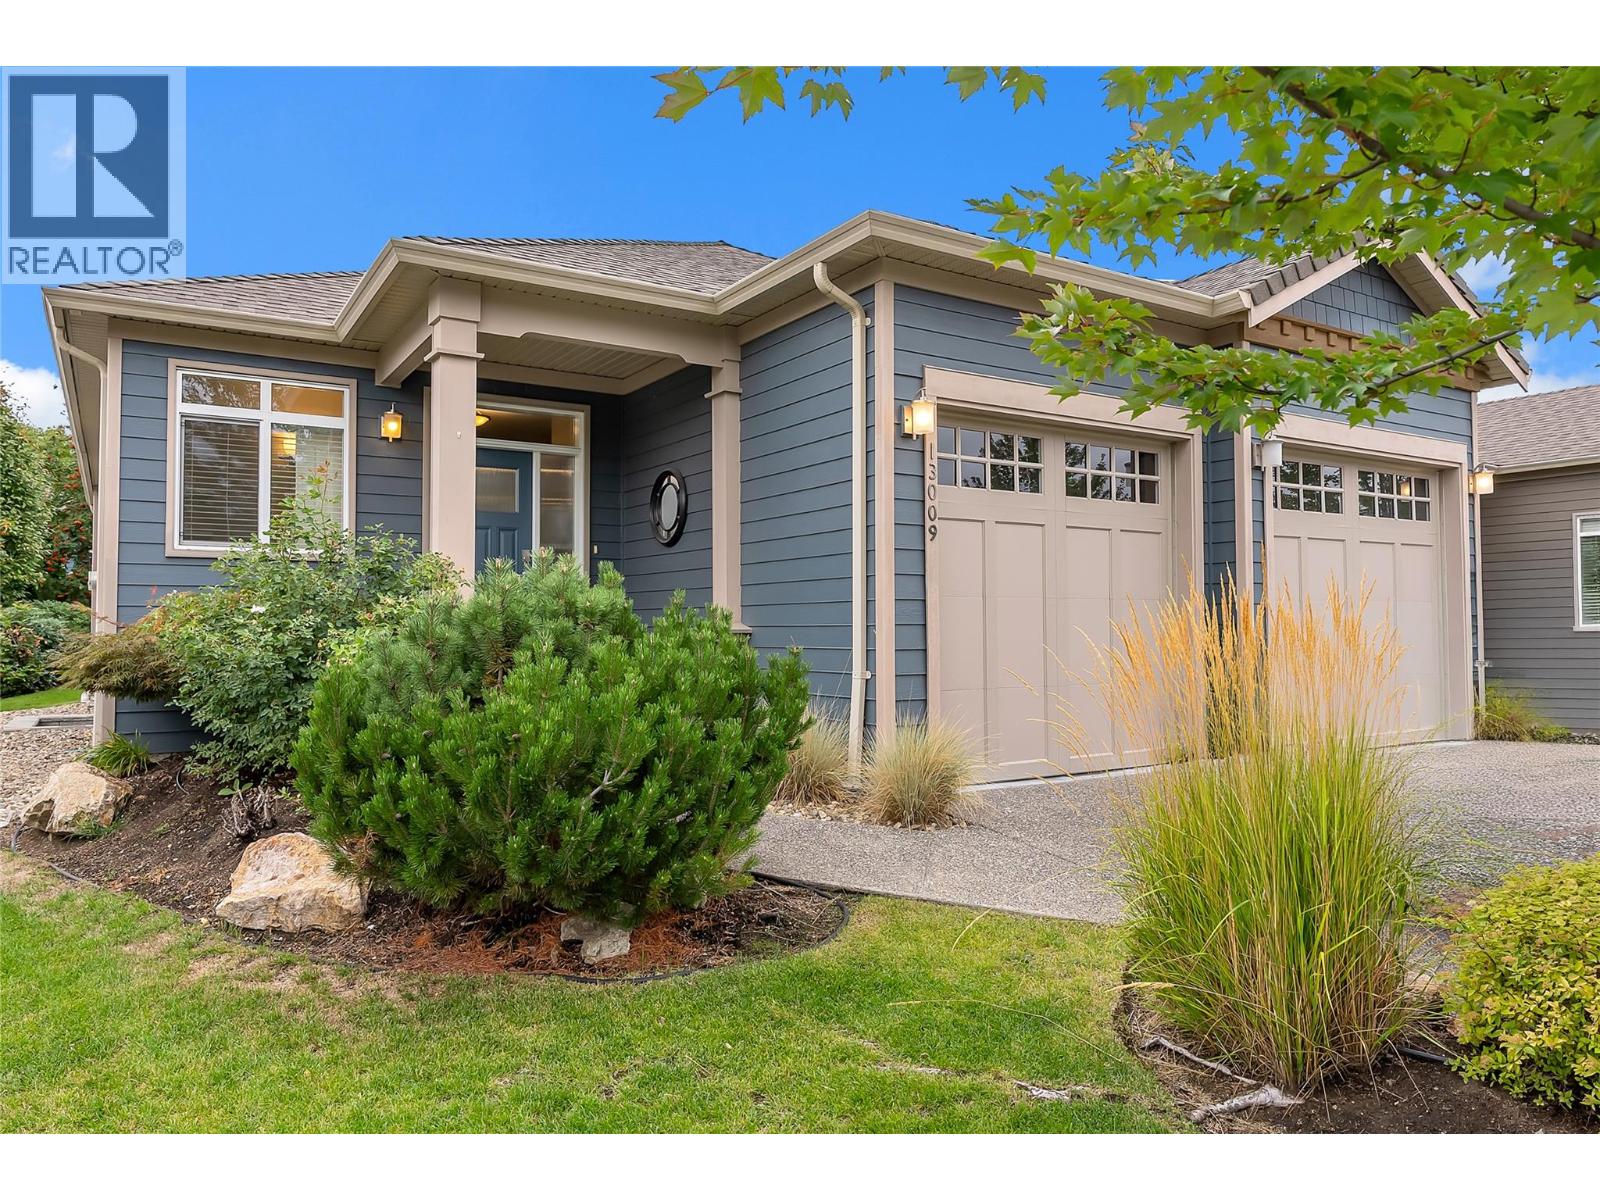
Experience the charm and comfort of this beautifully maintained 2,409 sq. ft. 4 bedroom, 3 bathroom home in the desirable “Cadence at the Lakes”, a 55+ Community! The bright and spacious open-concept main floor showcases hardwood flooring, high ceilings and a thoughtfully appointed kitchen featuring stainless steel appliances, gas range cooking, two-toned cabinetry and granite countertops. Enjoy direct access off of the kitchen-dining and living areas to the four-season, semi-covered deck and a manicured backyard-perfect for relaxing or entertaining. The main floor primary bedroom features a spacious walk-in closet, built-in wall cabinetry and a 5-piece ensuite with heated flooring. A second bedroom provides wonderful flexibility and can easily be used as a home office, den or guest room. The lower level offers a large family room, two additional bedrooms, a full bathroom and a separate storage area-providing plenty of room for family, guests, hobbies and everyday living. Additional highlights include two gas fireplaces, an attached double garage with epoxy flooring and geothermal heating and cooling with quarterly payments of approximately $298.56 Enjoy resort-style living with access to the outdoor pool and hot tub. Low strata fees include landscaping, yard maintenance and snow removal. Located close to shopping, recreation, and everyday amenities, this exceptional home offers comfort and convenience—with the option for a fully furnished, turn-key purchase. (id:67517)
-
Property Details
MLS® Number 10400432 Property Type Single Family Neigbourhood Lake Country North West Community Name Cadence at the Lakes AmenitiesNearBy Recreation, Shopping CommunityFeatures Adult Oriented, Seniors Oriented Features Central Island ParkingSpaceTotal 2 WaterFrontType Other -
Building
BathroomTotal 3 BedroomsTotal 4 Amenities Whirlpool Appliances Refrigerator, Dishwasher, Dryer, Range - Gas, Microwave, Washer ArchitecturalStyle Ranch BasementType Full ConstructedDate 2016 ConstructionStyleAttachment Detached CoolingType Geothermal ExteriorFinish Other FireProtection Smoke Detector Only FireplacePresent Yes FireplaceType Free Standing Metal,insert FlooringType Carpeted, Wood, Vinyl HalfBathTotal 1 HeatingFuel Electric HeatingType In Floor Heating, Geothermal RoofMaterial Asphalt Shingle RoofStyle Unknown StoriesTotal 2 SizeInterior 2,409 Sqft Type House UtilityWater Municipal Water Attached Garage 2 -
Land
Acreage No LandAmenities Recreation, Shopping LandscapeFeatures Landscaped Sewer Municipal Sewage System SizeIrregular 0.1 SizeTotal 0.1 Ac|under 1 Acre SizeTotalText 0.1 Ac|under 1 Acre -
Rooms
Level Type Length Width Dimensions Basement Other 17'10'' x 19'8'' Basement Bedroom 13'7'' x 12' Basement Bedroom 13'8'' x 11'4'' Basement 4pc Bathroom 5'6'' x 9'10'' Basement Recreation Room 21'7'' x 21'11'' Main Level Laundry Room 9'3'' x 6'1'' Main Level 2pc Bathroom 6'1'' x 5'0'' Main Level Bedroom 10'10'' x 12'11'' Main Level 5pc Ensuite Bath 8'6'' x 8'11'' Main Level Primary Bedroom 14'2'' x 18'5'' Main Level Living Room 10'9'' x 17'6'' Main Level Dining Room 11'9'' x 8'8'' Main Level Kitchen 10'11'' x 14'11'' -
Utilities
Your Favourites
No Favourites Found







The trademarks REALTOR®, REALTORS®, and the REALTOR® logo are controlled by The Canadian Real Estate Association (CREA) and identify real estate professionals who are members of CREA. The trademarks MLS®, Multiple Listing Service® and the associated logos are owned by The Canadian Real Estate Association (CREA) and identify the quality of services provided by real estate professionals who are members of CREA. The trademark DDF® is owned by The Canadian Real Estate Association (CREA) and identifies CREA's Data Distribution Facility (DDF®)
October 02 2026 05:03:05
Association of Interior REALTORS®
