$748,000
$748,000
$748,000
$748,000
$748,000
$748,000
$748,000
$748,000
$748,000
$748,000
$748,000
$748,000
$748,000
$748,000
$748,000
$748,000
$748,000
$748,000
$748,000
$748,000
$748,000
$748,000
$748,000
$748,000
$748,000
$748,000
$748,000
$748,000
$748,000
$748,000
$748,000
$748,000
$748,000
$748,000
$748,000
$748,000
$748,000
$748,000
$748,000
$748,000
Like this listing?
Contact us for more information


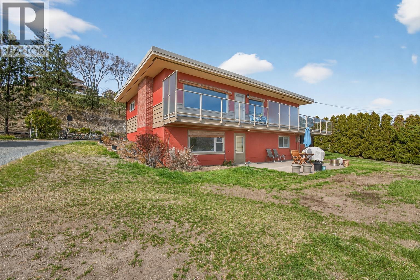
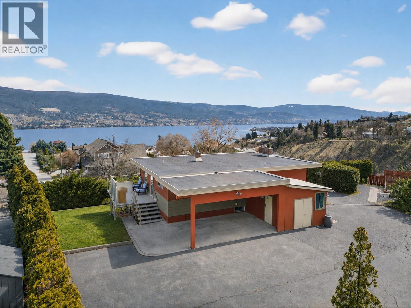
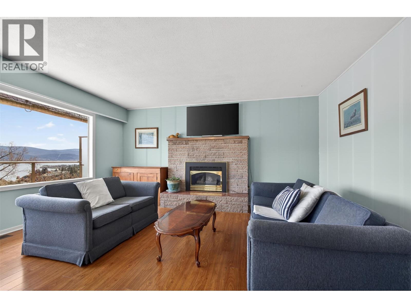
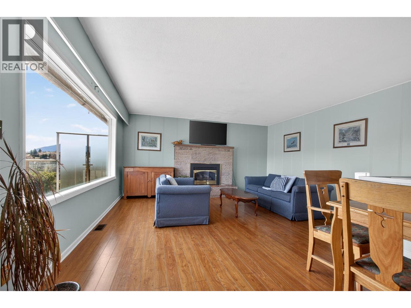
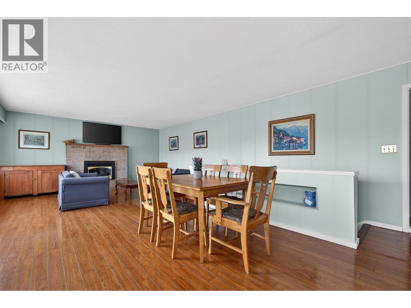
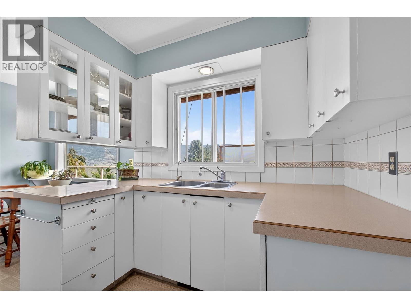
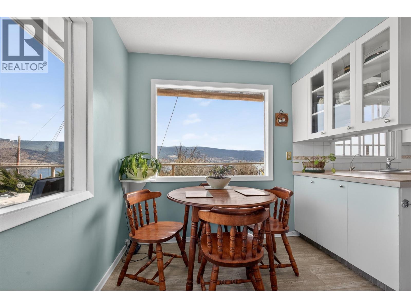
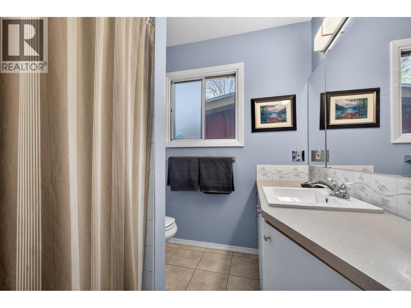
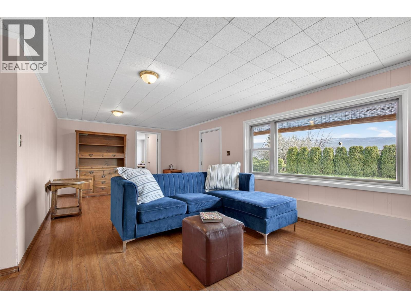
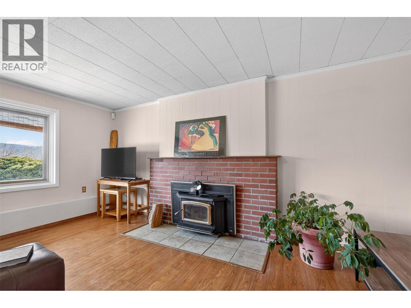
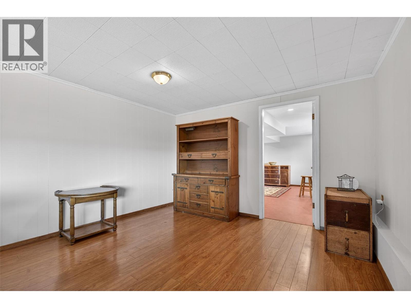
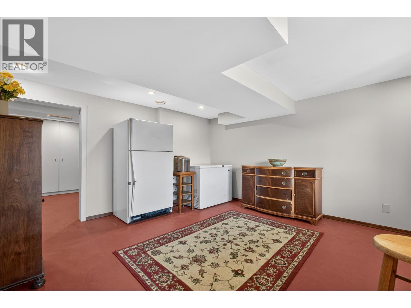
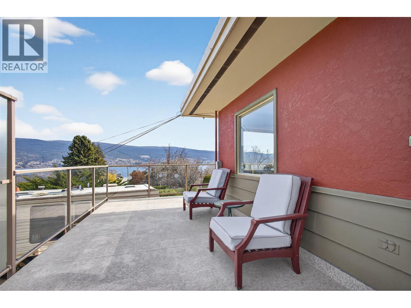
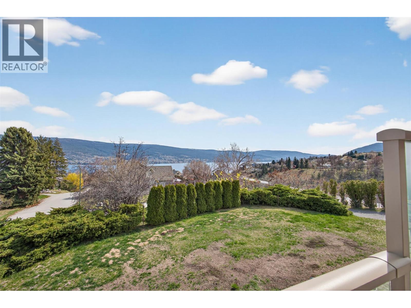
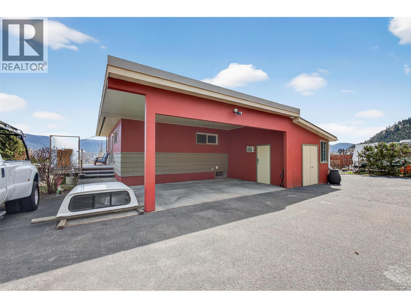
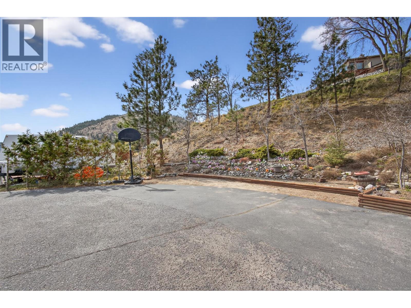
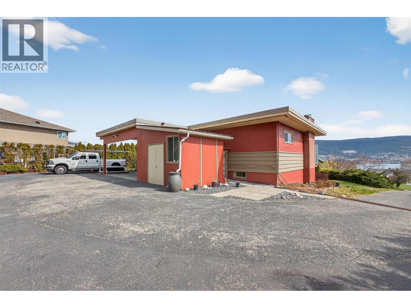
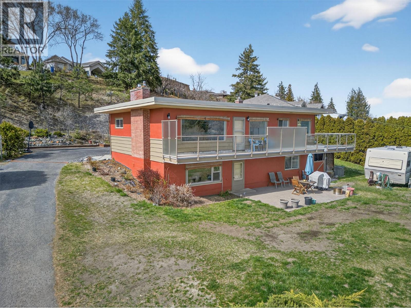
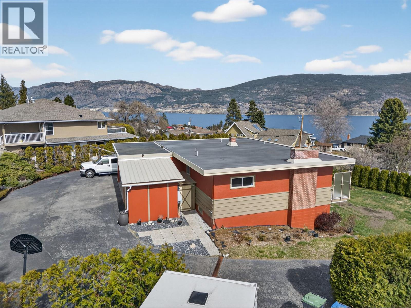
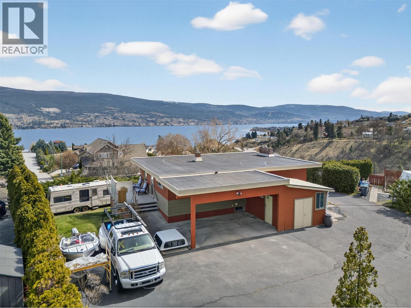
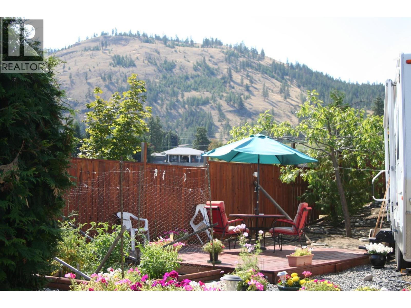
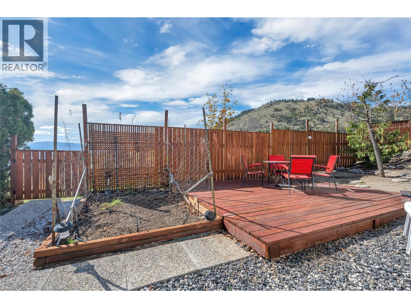
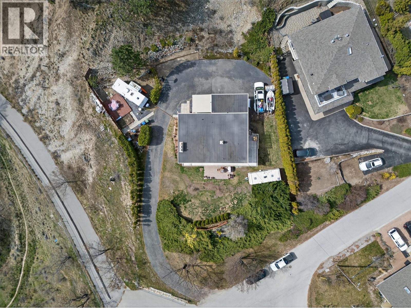
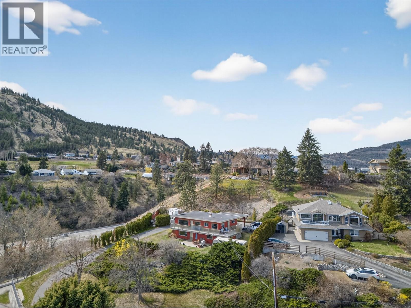
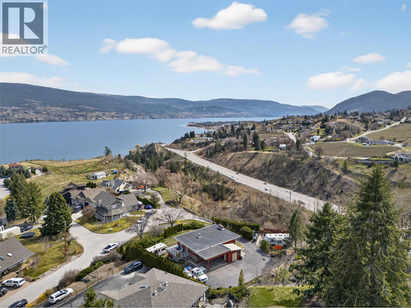
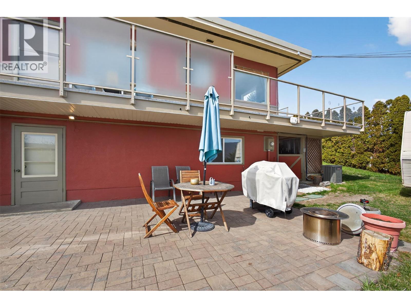
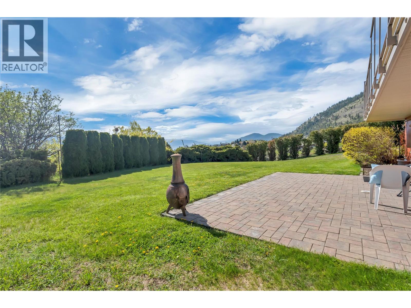
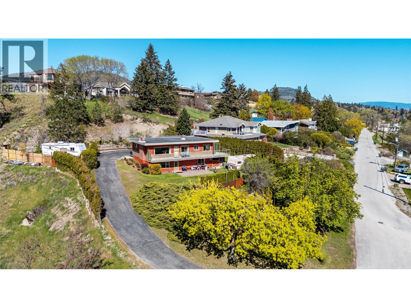
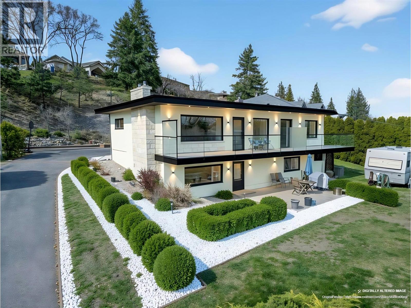
Set on an almost 3/4 acre lot in sought-after Lower Town, this 4-bed, 2-bath rancher offers space, privacy and future potential that's hard to find this close to Okanagan Lake. RU2 zoning opens the door to subdivision or redevelopment, while the walk-out basement offers excellent suite potential for extended family or added income. Move in with peace of mind — major updates are done: furnace/A/C (2020), hot water tank (2019), torch-on roof (2016), fresh interior and exterior paint (2024). Copper plumbing and wiring with 100-amp service, front yard irrigation and a cozy wood-burning fireplace insert complete the package. Enjoy lake and mountain views, afternoons at Peach Orchard Beach, grab a bite to eat at the Summerland Yacht Club, stroll the Rotary Trail or explore downtown Summerland. (id:67517)
-
Property Details
MLS® Number 10398866 Property Type Single Family Neigbourhood Lower Town AmenitiesNearBy Recreation Features Private Setting, Corner Site, Balcony StorageType Storage Shed ViewType Lake View, Mountain View -
Building
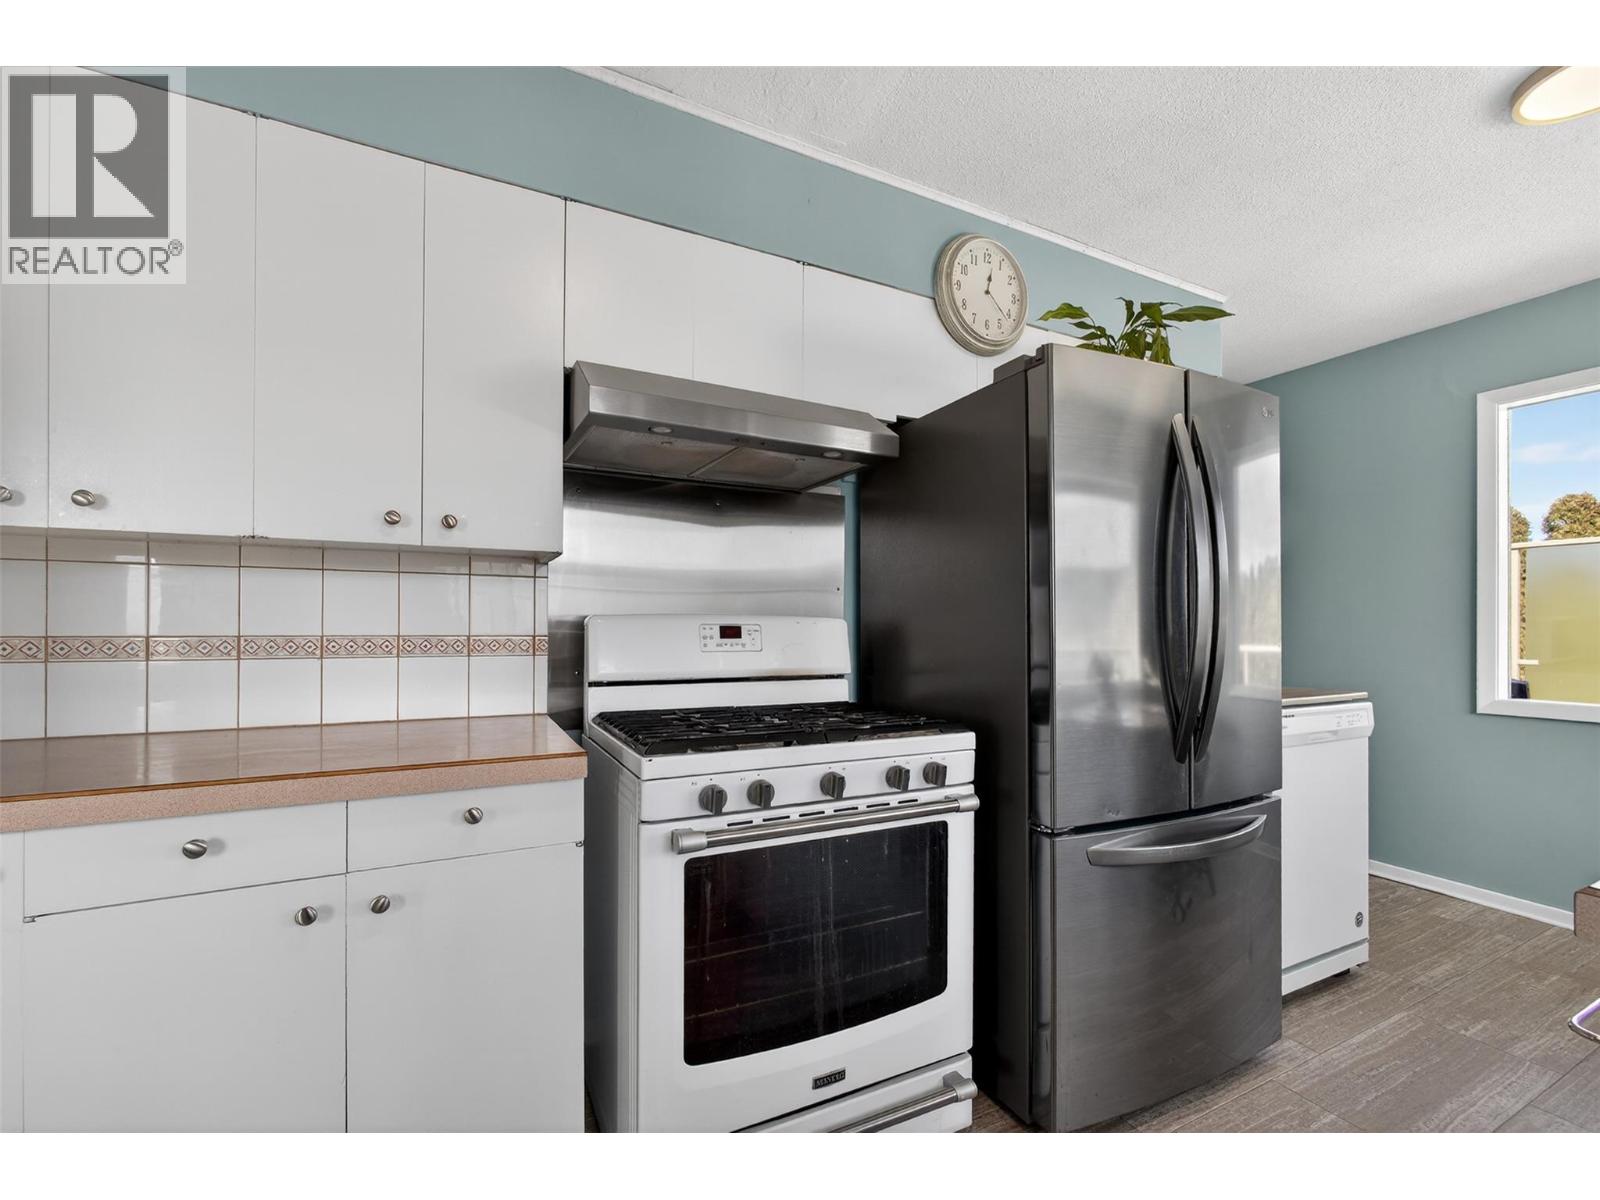
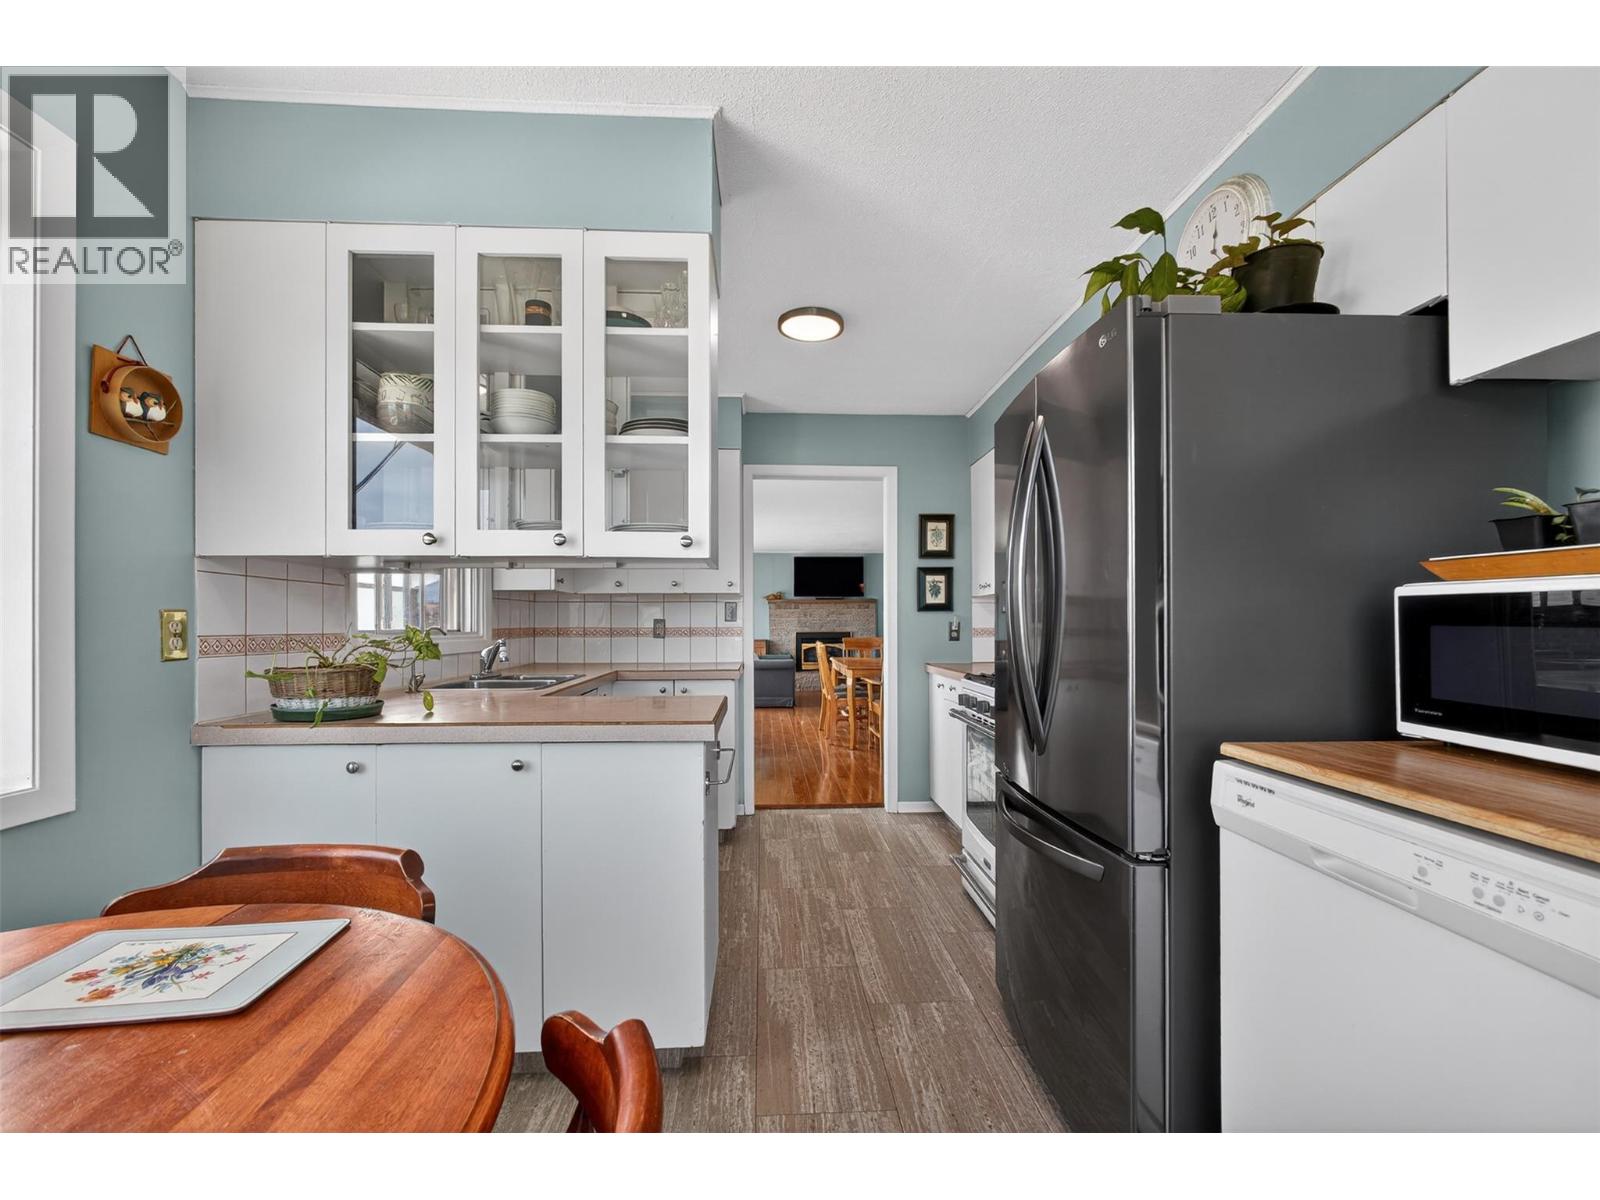
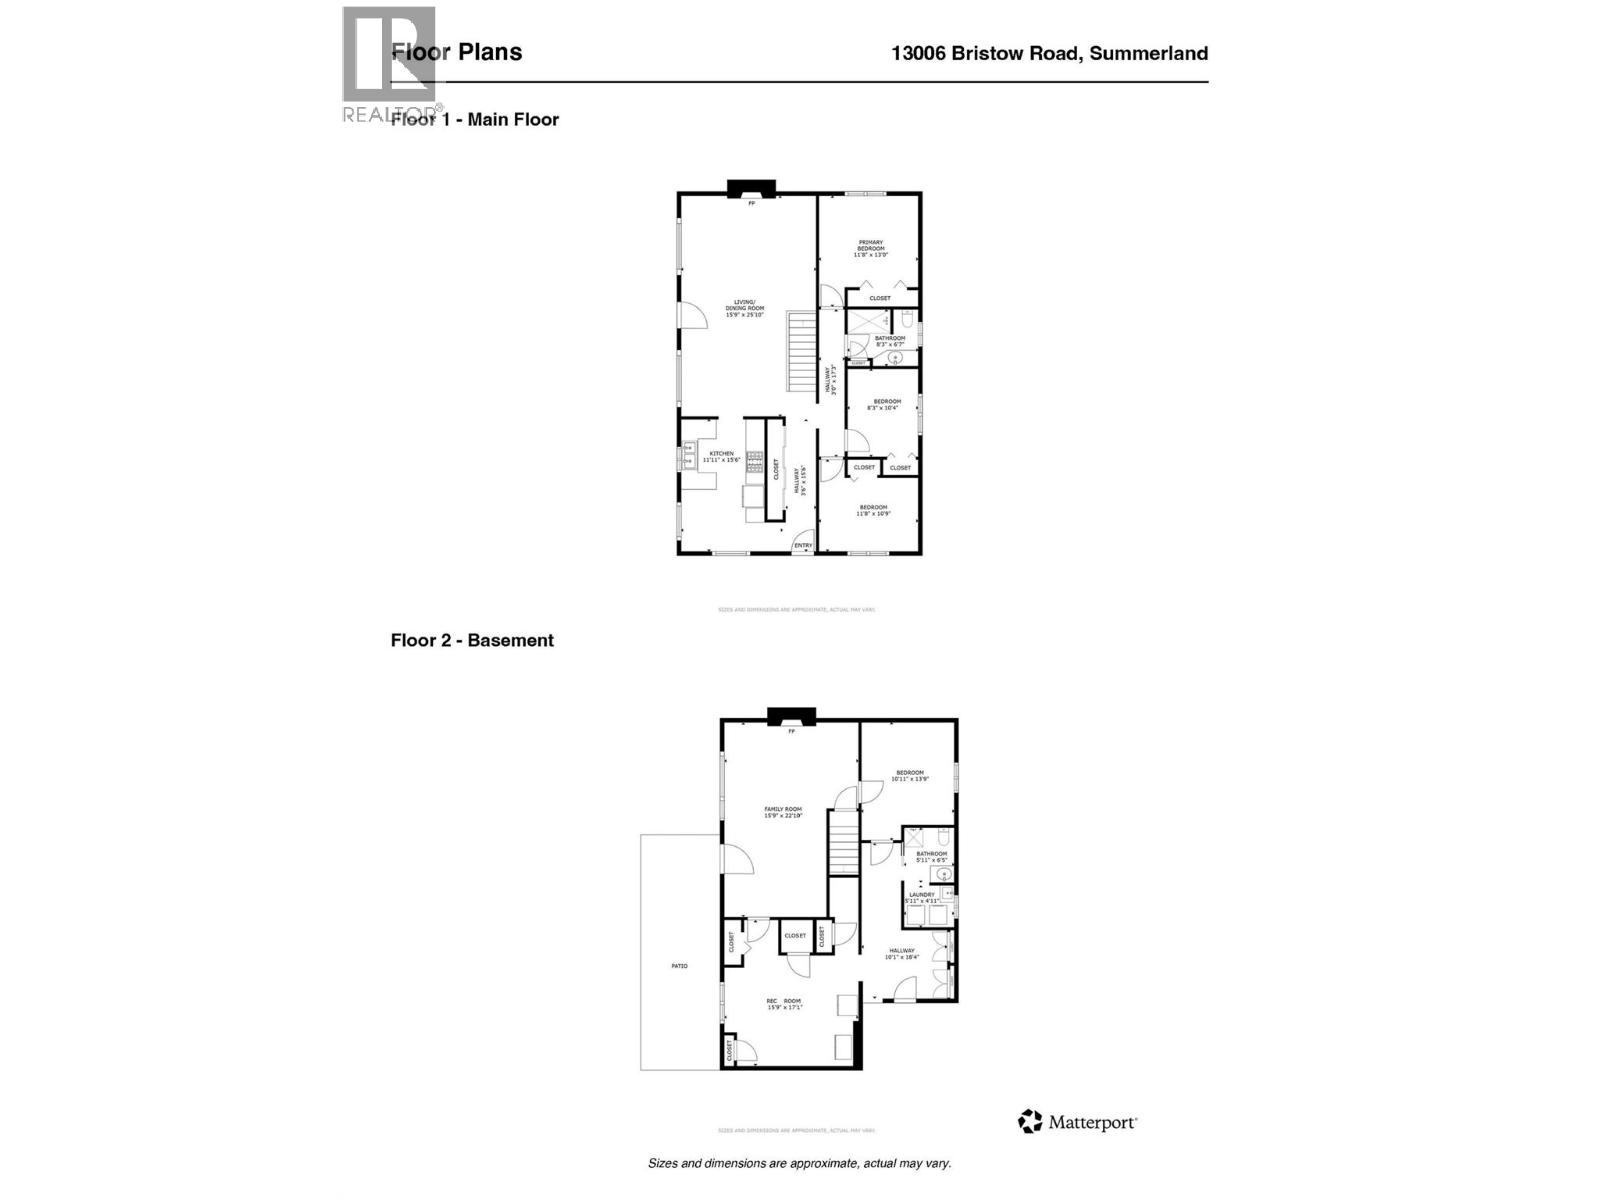
BathroomTotal 2 BedroomsTotal 4 Appliances Refrigerator, Dishwasher, Freezer, Range - Gas, Hood Fan, Washer & Dryer, Water Purifier ArchitecturalStyle Ranch BasementType Full ConstructedDate 1959 ConstructionStyleAttachment Detached CoolingType Central Air Conditioning ExteriorFinish Brick, Stucco, Wood FireplaceFuel Gas FireplacePresent Yes FireplaceTotal 2 FireplaceType Unknown FlooringType Laminate, Mixed Flooring, Tile, Vinyl HeatingType Forced Air, See Remarks RoofMaterial Other RoofStyle Unknown StoriesTotal 1 SizeInterior 2,486 Sqft Type House UtilityWater Municipal Water Carport Rear RV -
Land
Acreage No LandAmenities Recreation LandscapeFeatures Landscaped, Underground Sprinkler Sewer Municipal Sewage System SizeIrregular 0.73 SizeTotal 0.73 Ac|under 1 Acre SizeTotalText 0.73 Ac|under 1 Acre -
Rooms
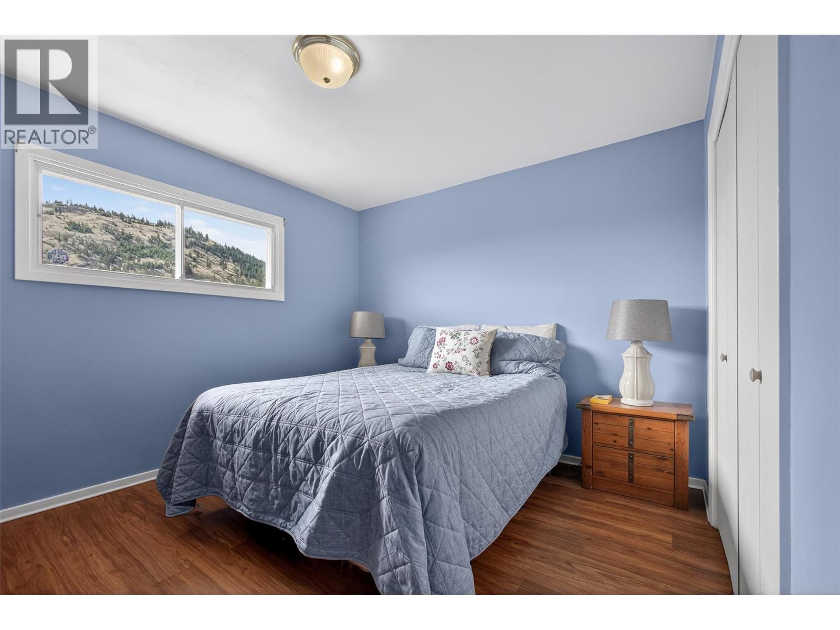
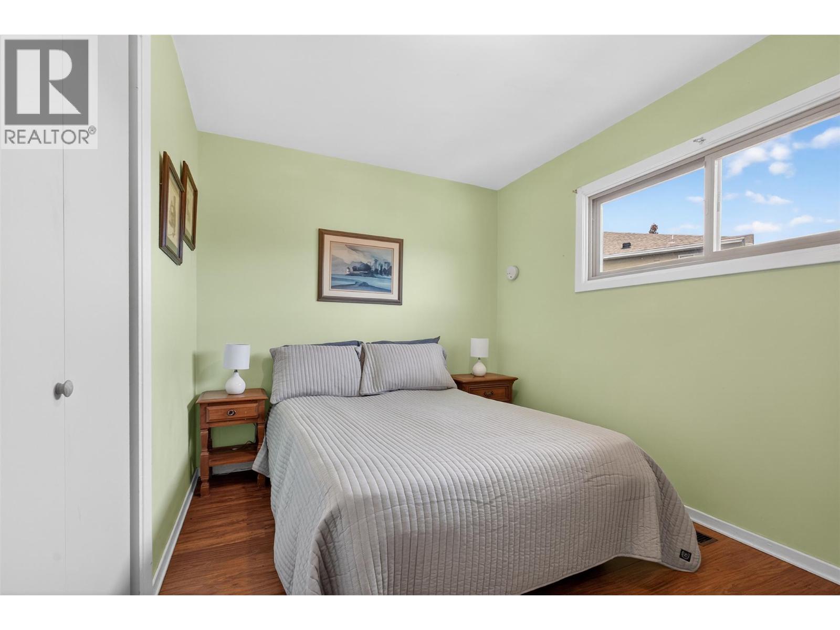
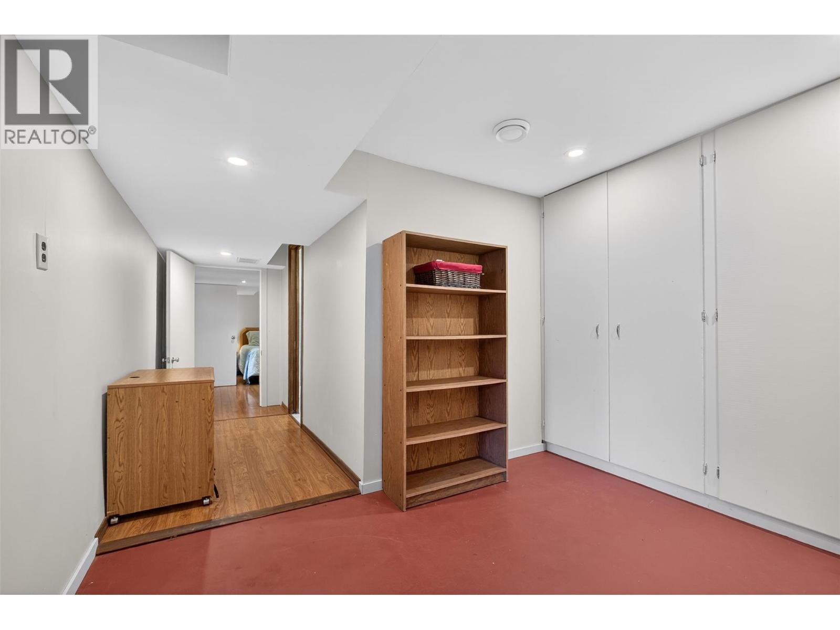
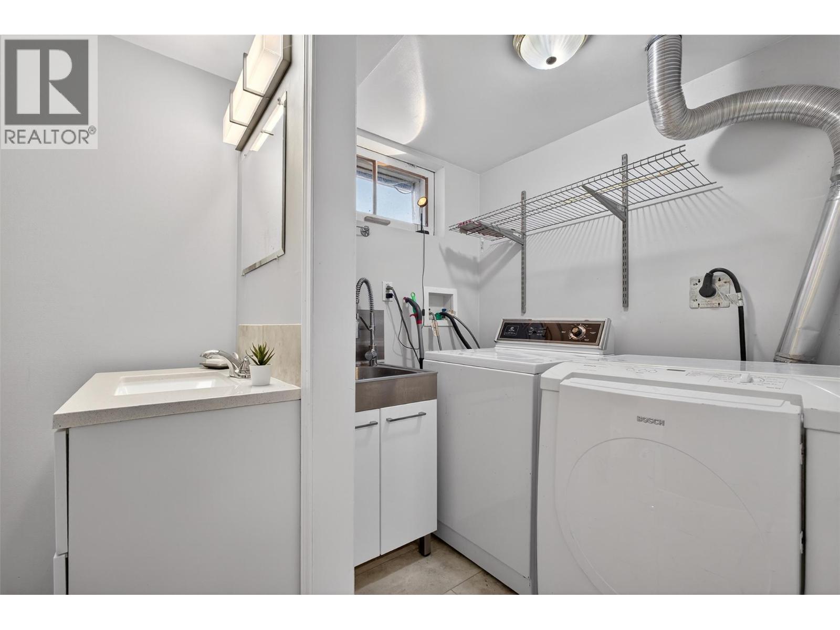
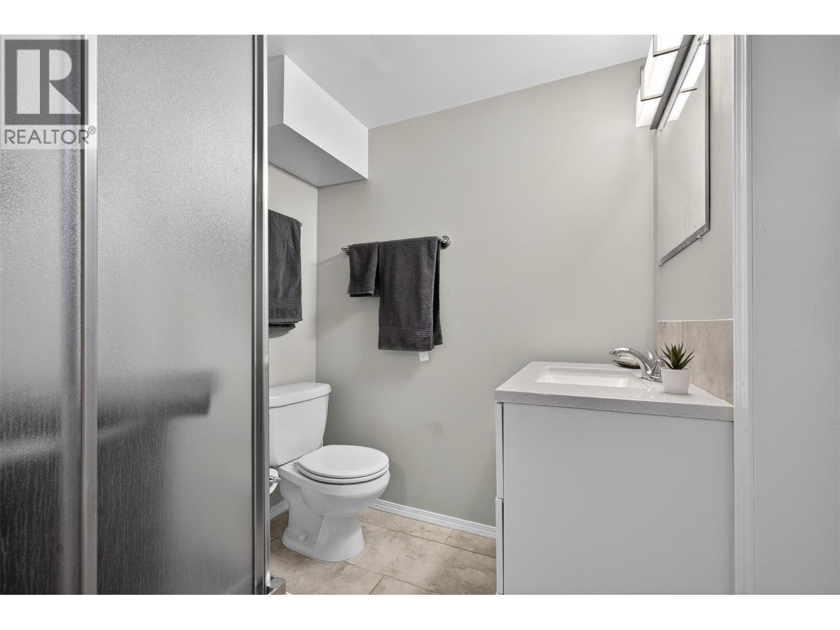
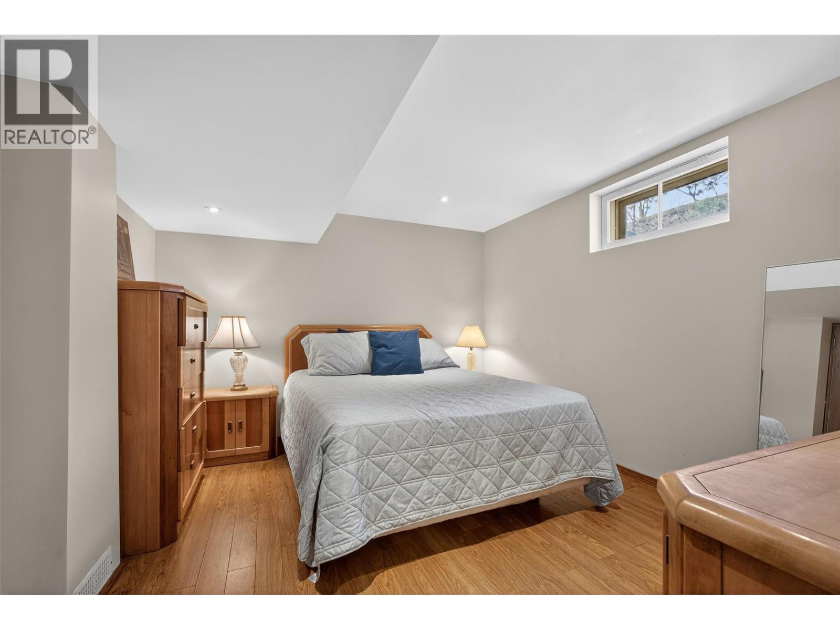
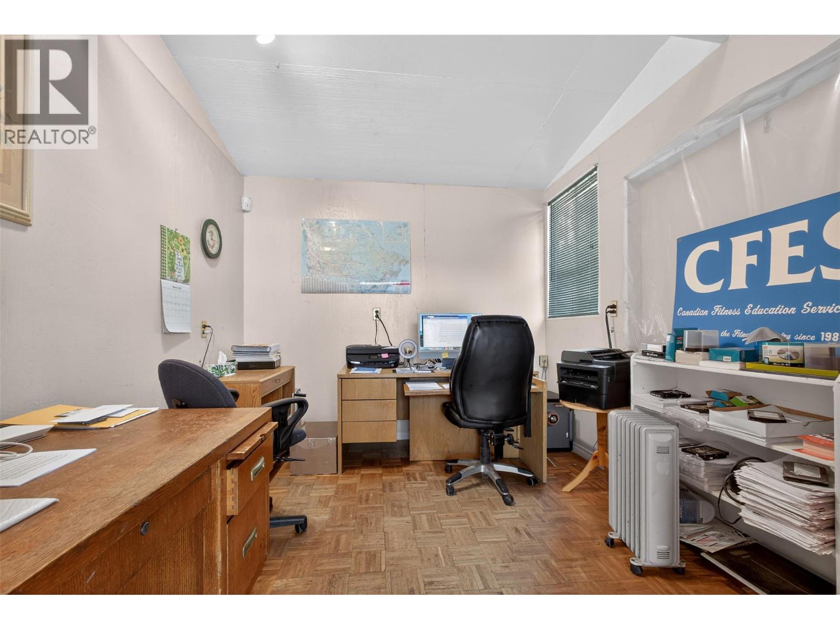
Level Type Length Width Dimensions Basement 3pc Bathroom 6'5'' x 5'11'' Basement Laundry Room 5'11'' x 4'11'' Basement Bedroom 13'9'' x 10'11'' Basement Other 11'8'' x 10'1'' Basement Storage 19'4'' x 10'1'' Basement Other 19'1'' x 15'9'' Basement Family Room 22'10'' x 15'9'' Main Level 4pc Bathroom 8'3'' x 6'7'' Main Level Bedroom 11'8'' x 10'9'' Main Level Bedroom 10'4'' x 8'3'' Main Level Primary Bedroom 13' x 11'8'' Main Level Kitchen 15'6'' x 11'11'' Main Level Dining Room 15'9'' x 12'11'' Main Level Living Room 15'9'' x 13'9'' -
Utilities
Your Favourites
No Favourites Found







The trademarks REALTOR®, REALTORS®, and the REALTOR® logo are controlled by The Canadian Real Estate Association (CREA) and identify real estate professionals who are members of CREA. The trademarks MLS®, Multiple Listing Service® and the associated logos are owned by The Canadian Real Estate Association (CREA) and identify the quality of services provided by real estate professionals who are members of CREA. The trademark DDF® is owned by The Canadian Real Estate Association (CREA) and identifies CREA's Data Distribution Facility (DDF®)
September 17 2026 07:51:52
Association of Interior REALTORS®
