$879,000
$879,000
$879,000
$879,000
$879,000
$879,000
$879,000
$879,000
$879,000
$879,000
$879,000
$879,000
$879,000
$879,000
$879,000
$879,000
$879,000
$879,000
$879,000
$879,000
$879,000
$879,000
$879,000
$879,000
$879,000
$879,000
$879,000
$879,000
$879,000
$879,000
$879,000
$879,000
$879,000
$879,000
$879,000
$879,000
$879,000
$879,000
$879,000
$879,000
$879,000
$879,000
$879,000
$879,000
$879,000
Like this listing?
Contact us for more information


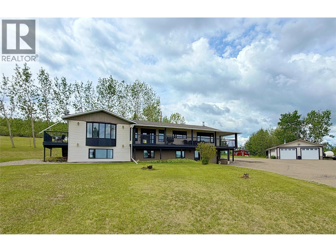
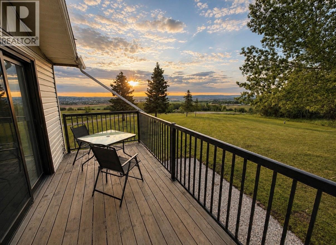
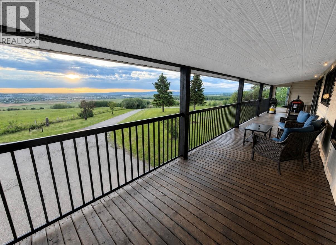
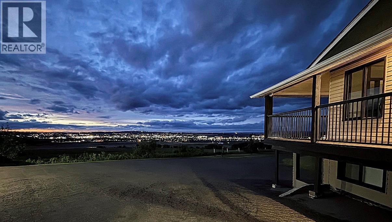
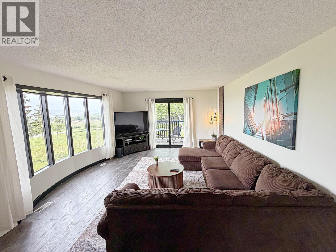
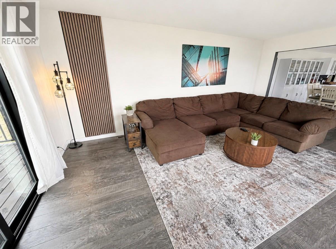
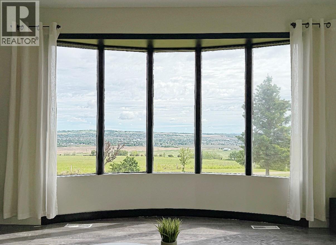
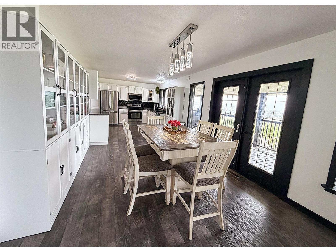
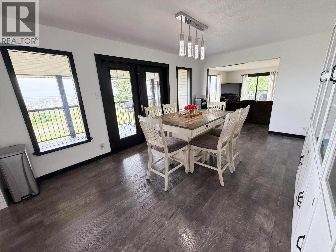
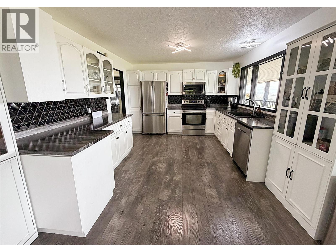
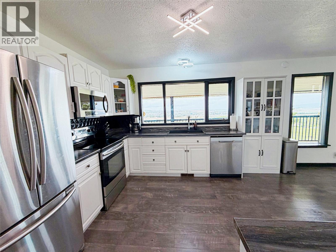
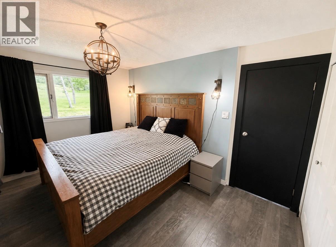
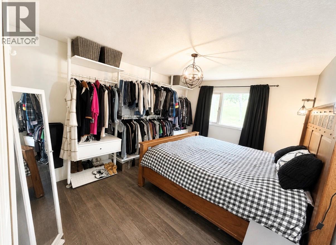
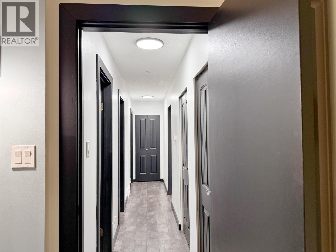
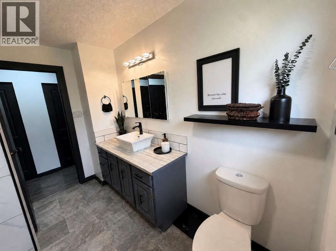
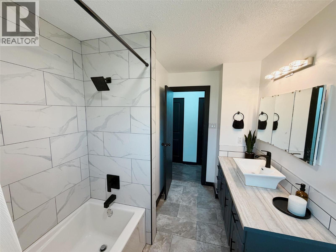
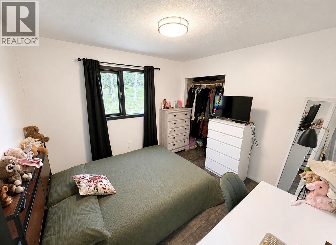
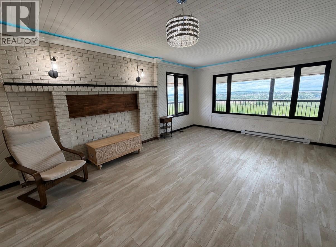
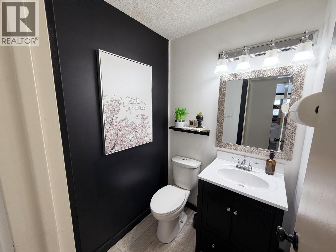
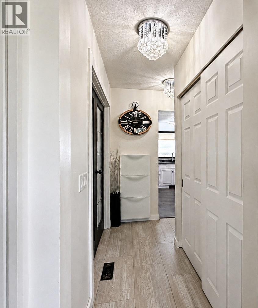
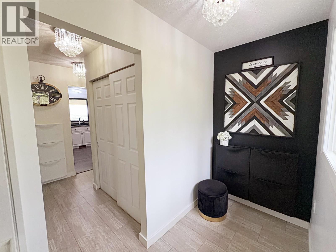
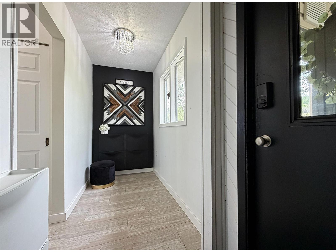
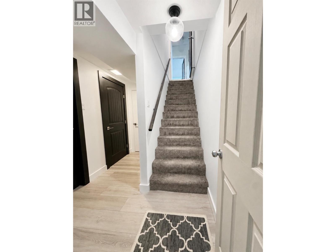
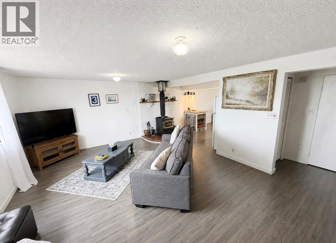
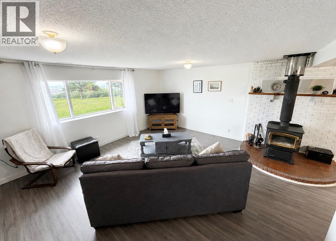
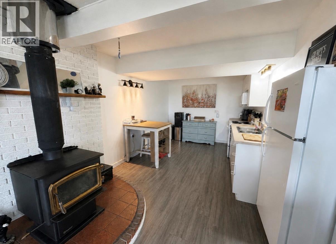
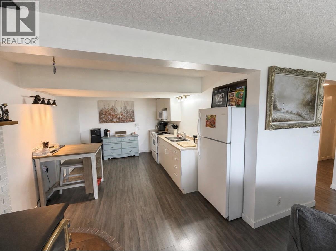
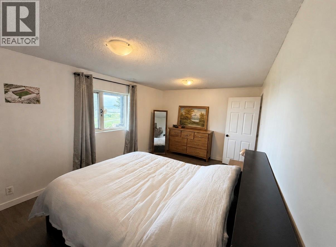
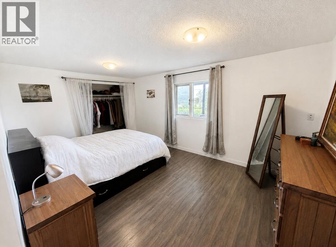
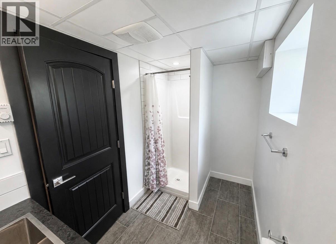
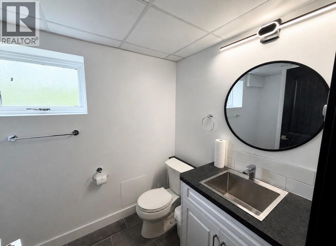
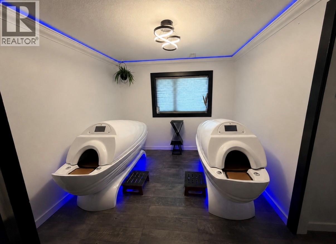
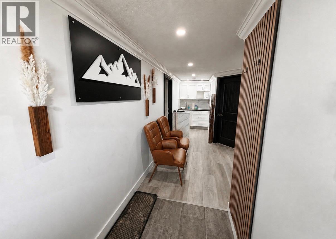
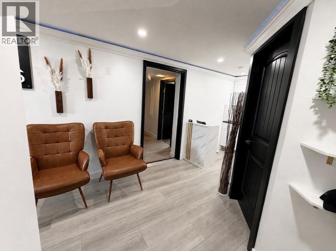
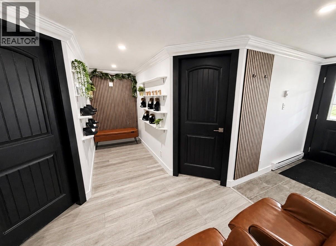
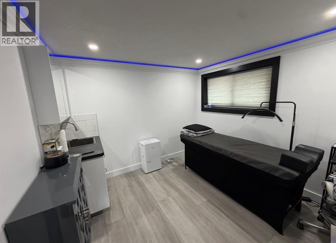
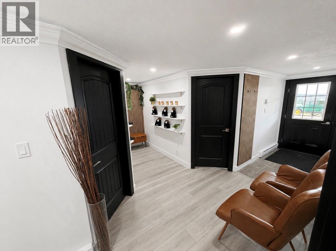
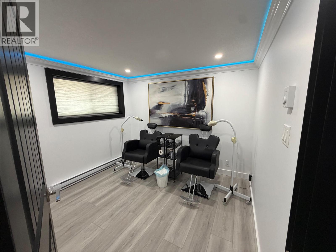
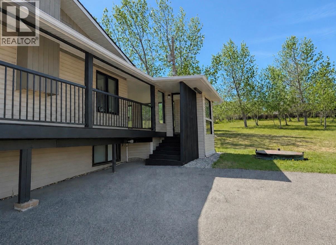
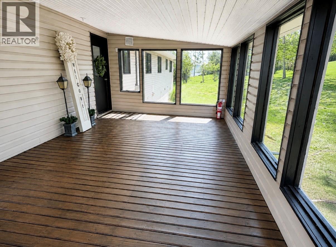
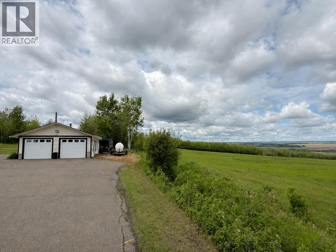
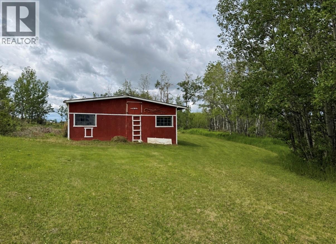
Just four minutes from Dawson Creek, this remarkable 5.1-acre private estate offers over 4,200 sq. ft. of beautifully updated living space with breathtaking panoramic views. Designed with flexibility in mind, the expansive floor plan effortlessly accommodates growing families, multigenerational living, remote work, or a home-based business, with the flexibility for up to seven bedrooms. The spectacular family room is a true highlight, where an oversized window fills the space with natural light and frames the breathtaking panoramic views. It’s an inviting space where family and friends naturally gather while taking in the incredible scenery. The home also features a fully self-contained in-law suite, bright open-concept living areas, and wraparound decks that seamlessly extend your living space outdoors. Complete with a detached garage, RV parking, a paved driveway, and a versatile barn, this exceptional property offers the best of peaceful acreage living just minutes from Dawson Creek. A property this private, this versatile, and this close to town is a rare opportunity. (id:67517)
-
Property Details
MLS® Number 10390774 Property Type Single Family Neigbourhood Dawson Creek Rural Features Balcony ParkingSpaceTotal 2 -
Building
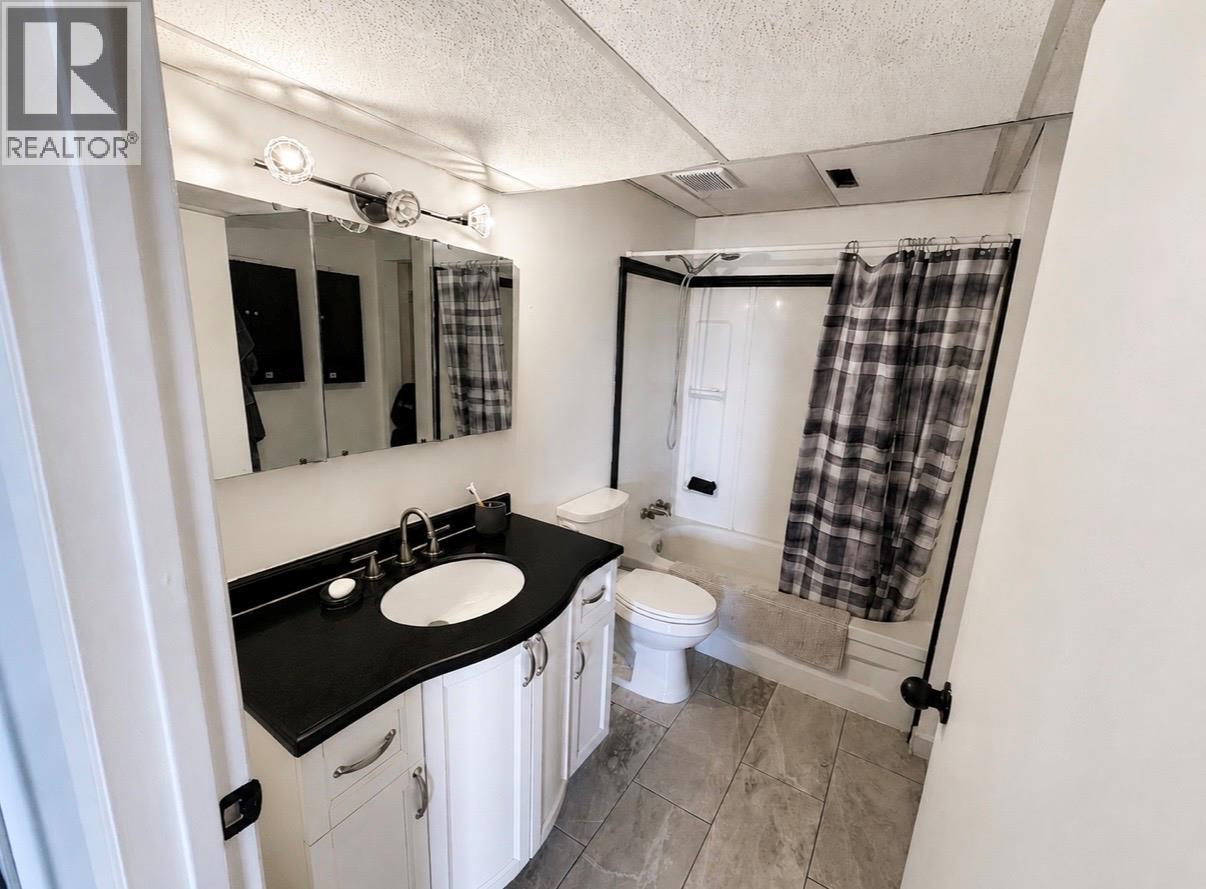
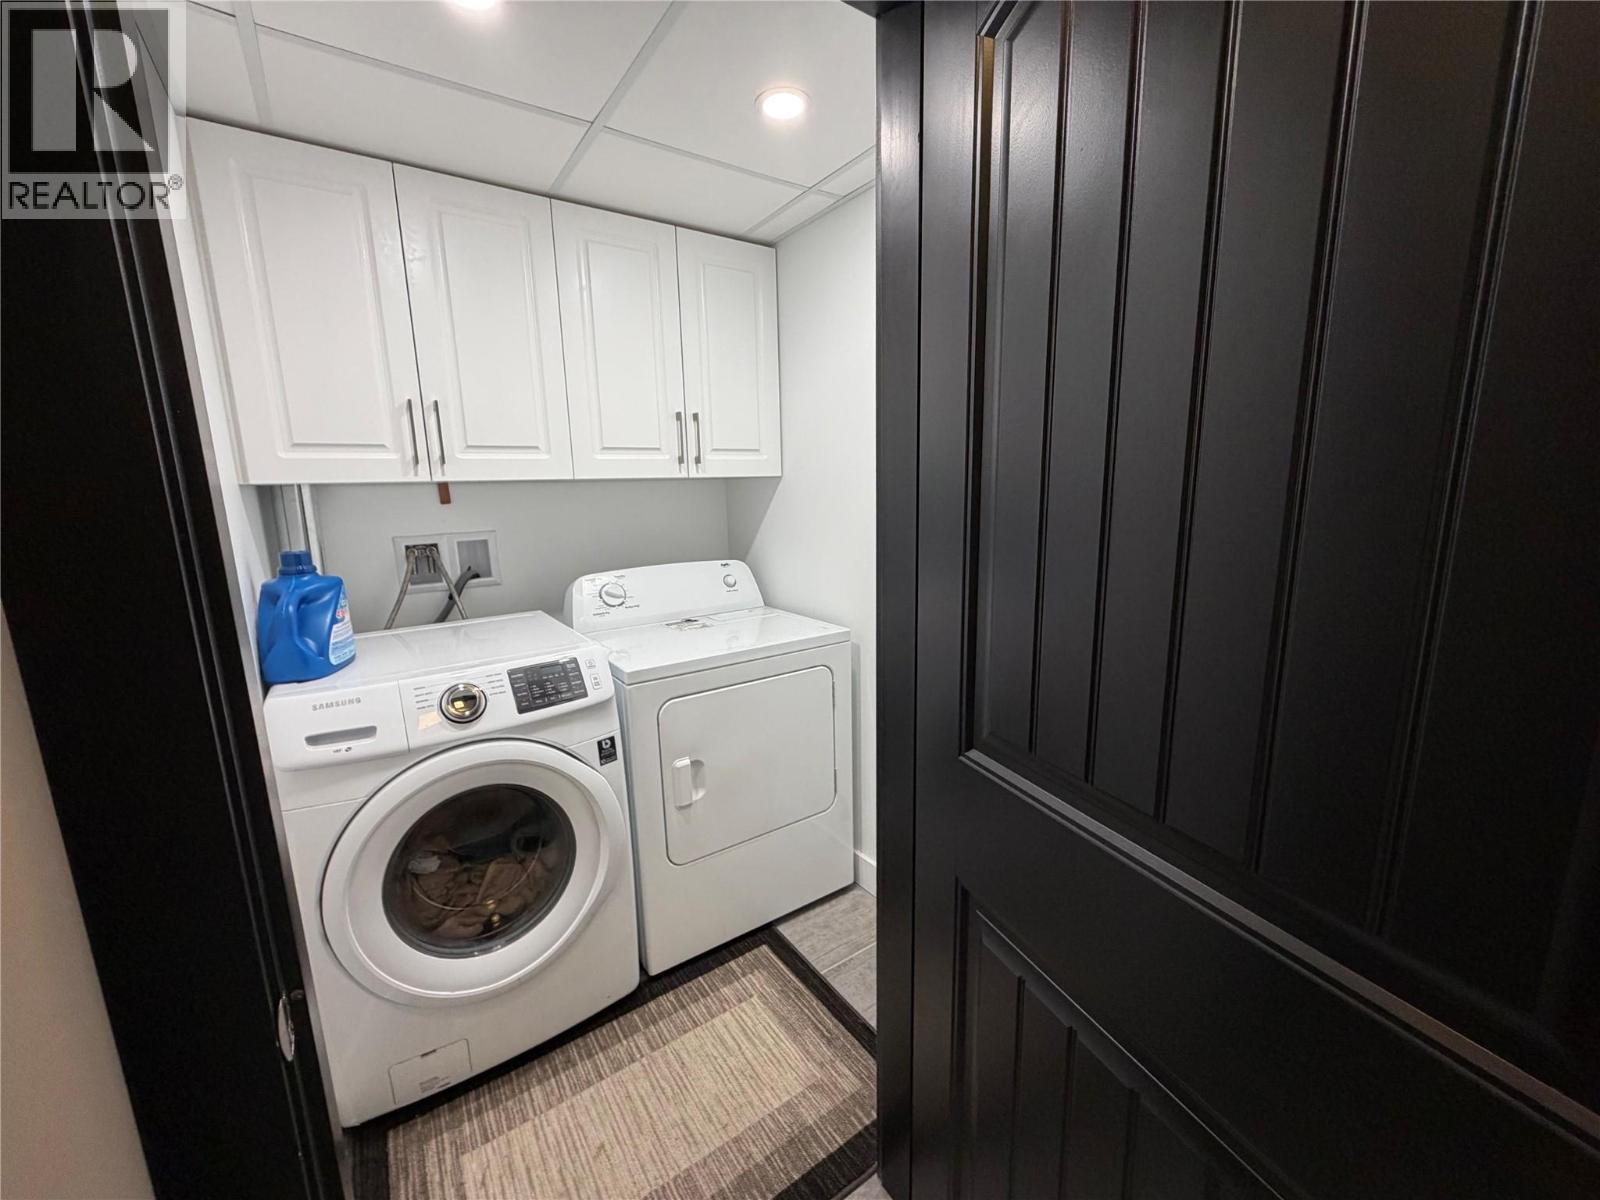
BathroomTotal 4 BedroomsTotal 5 Appliances Refrigerator, Dishwasher, Range - Electric, Microwave, Washer & Dryer ArchitecturalStyle Ranch ConstructedDate 1981 ConstructionStyleAttachment Detached ExteriorFinish Vinyl Siding FireplacePresent Yes FireplaceTotal 1 FireplaceType Free Standing Metal HalfBathTotal 1 HeatingType Forced Air, See Remarks RoofMaterial Asphalt Shingle RoofStyle Unknown StoriesTotal 2 SizeInterior 4,079 Sqft Type House UtilityWater Cistern Detached Garage 2 -
Land
Acreage Yes Sewer See Remarks SizeIrregular 5.21 SizeTotal 5.21 Ac|5 - 10 Acres SizeTotalText 5.21 Ac|5 - 10 Acres -
Rooms
Level Type Length Width Dimensions Basement 3pc Bathroom Measurements not available Basement Storage 8'6'' x 6'8'' Basement Foyer 8'4'' x 5'1'' Basement Office 10'5'' x 10'2'' Basement Office 10'5'' x 10'2'' Basement Bedroom 16'10'' x 10' Basement Bedroom 9'6'' x 10'10'' Basement Living Room 16'1'' x 20'3'' Basement Kitchen 10'1'' x 14' Basement 4pc Bathroom Measurements not available Main Level Bedroom 10'2'' x 8'9'' Main Level Bedroom 10'1'' x 10'8'' Main Level Family Room 19'1'' x 13'2'' Main Level Living Room 22'6'' x 15'6'' Main Level Primary Bedroom 11' x 13'9'' Main Level Kitchen 11'6'' x 11'8'' Main Level 4pc Bathroom Measurements not available Main Level 2pc Bathroom Measurements not available Main Level Dining Room 11'6'' x 14'5'' -
Utilities
Your Favourites
No Favourites Found







The trademarks REALTOR®, REALTORS®, and the REALTOR® logo are controlled by The Canadian Real Estate Association (CREA) and identify real estate professionals who are members of CREA. The trademarks MLS®, Multiple Listing Service® and the associated logos are owned by The Canadian Real Estate Association (CREA) and identify the quality of services provided by real estate professionals who are members of CREA. The trademark DDF® is owned by The Canadian Real Estate Association (CREA) and identifies CREA's Data Distribution Facility (DDF®)
July 28 2026 05:29:24
Association of Interior REALTORS®
