$249,000
Maintenance, Reserve Fund Contributions, Insurance, Property Management, Sewer, Waste Removal, Water
$406 Monthly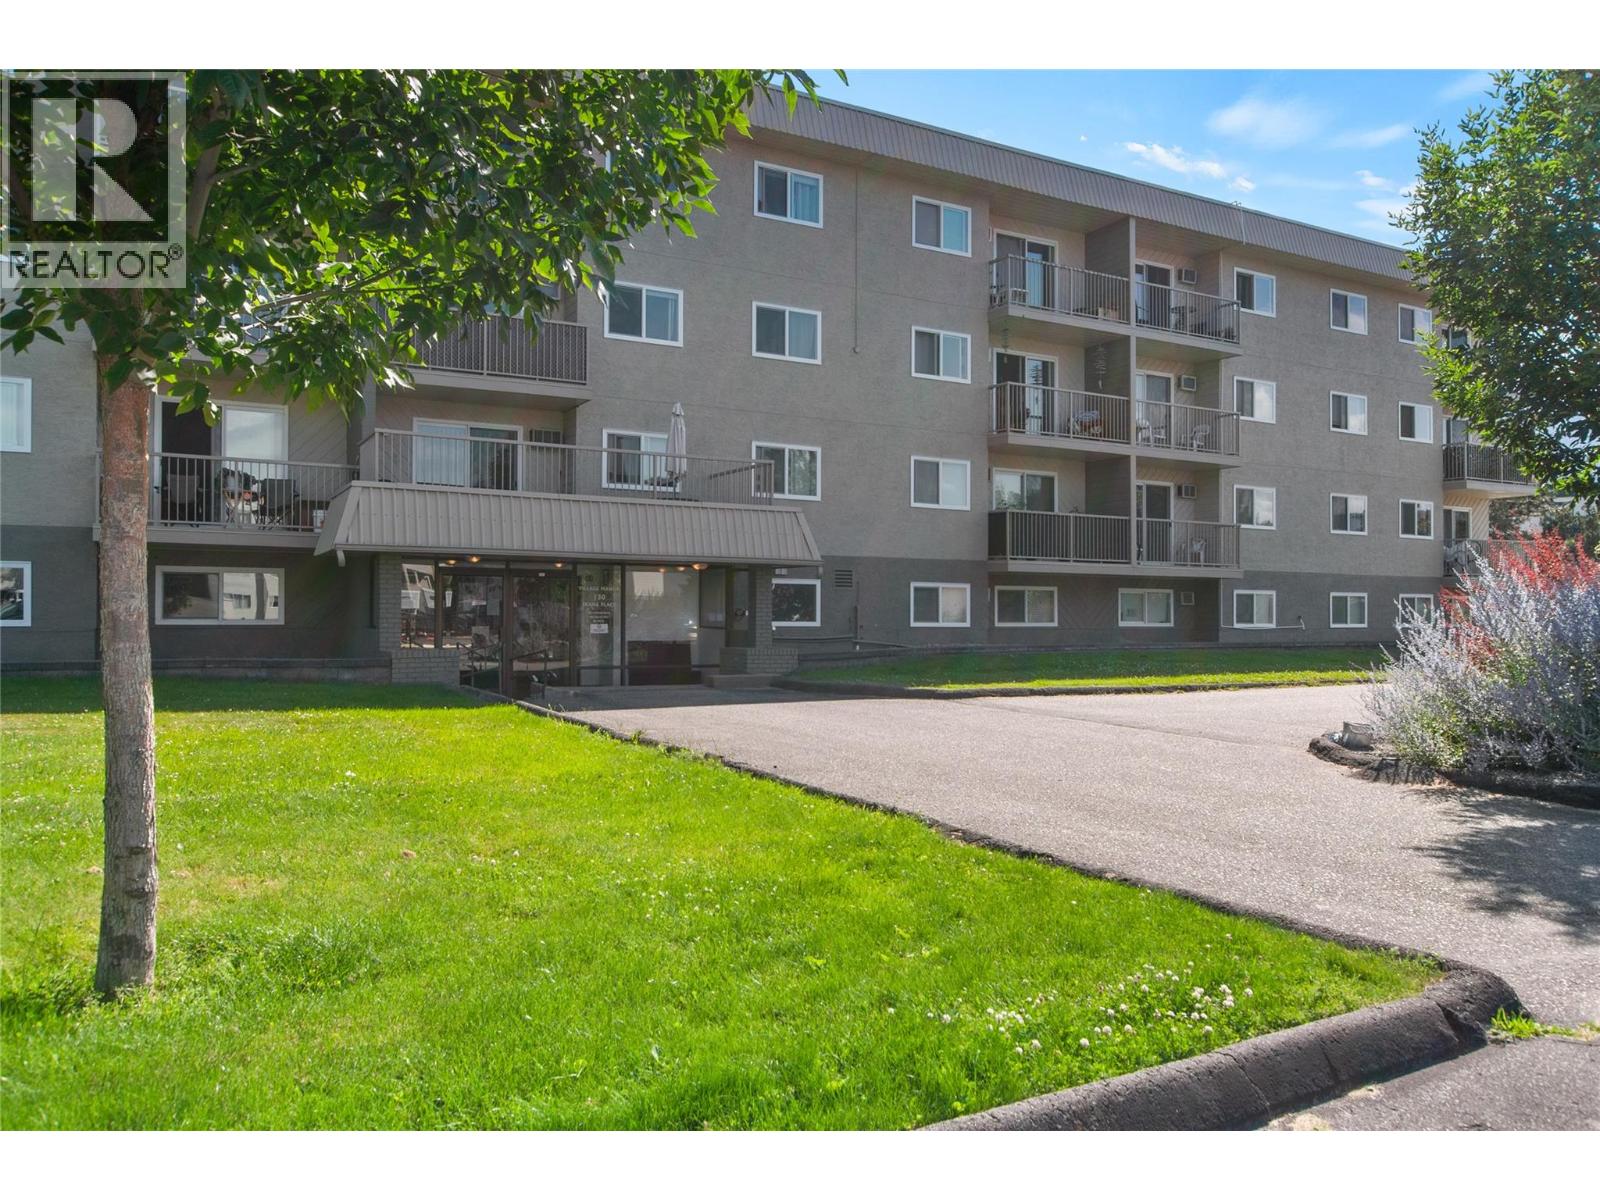
$249,000
Maintenance, Reserve Fund Contributions, Insurance, Property Management, Sewer, Waste Removal, Water
$406 Monthly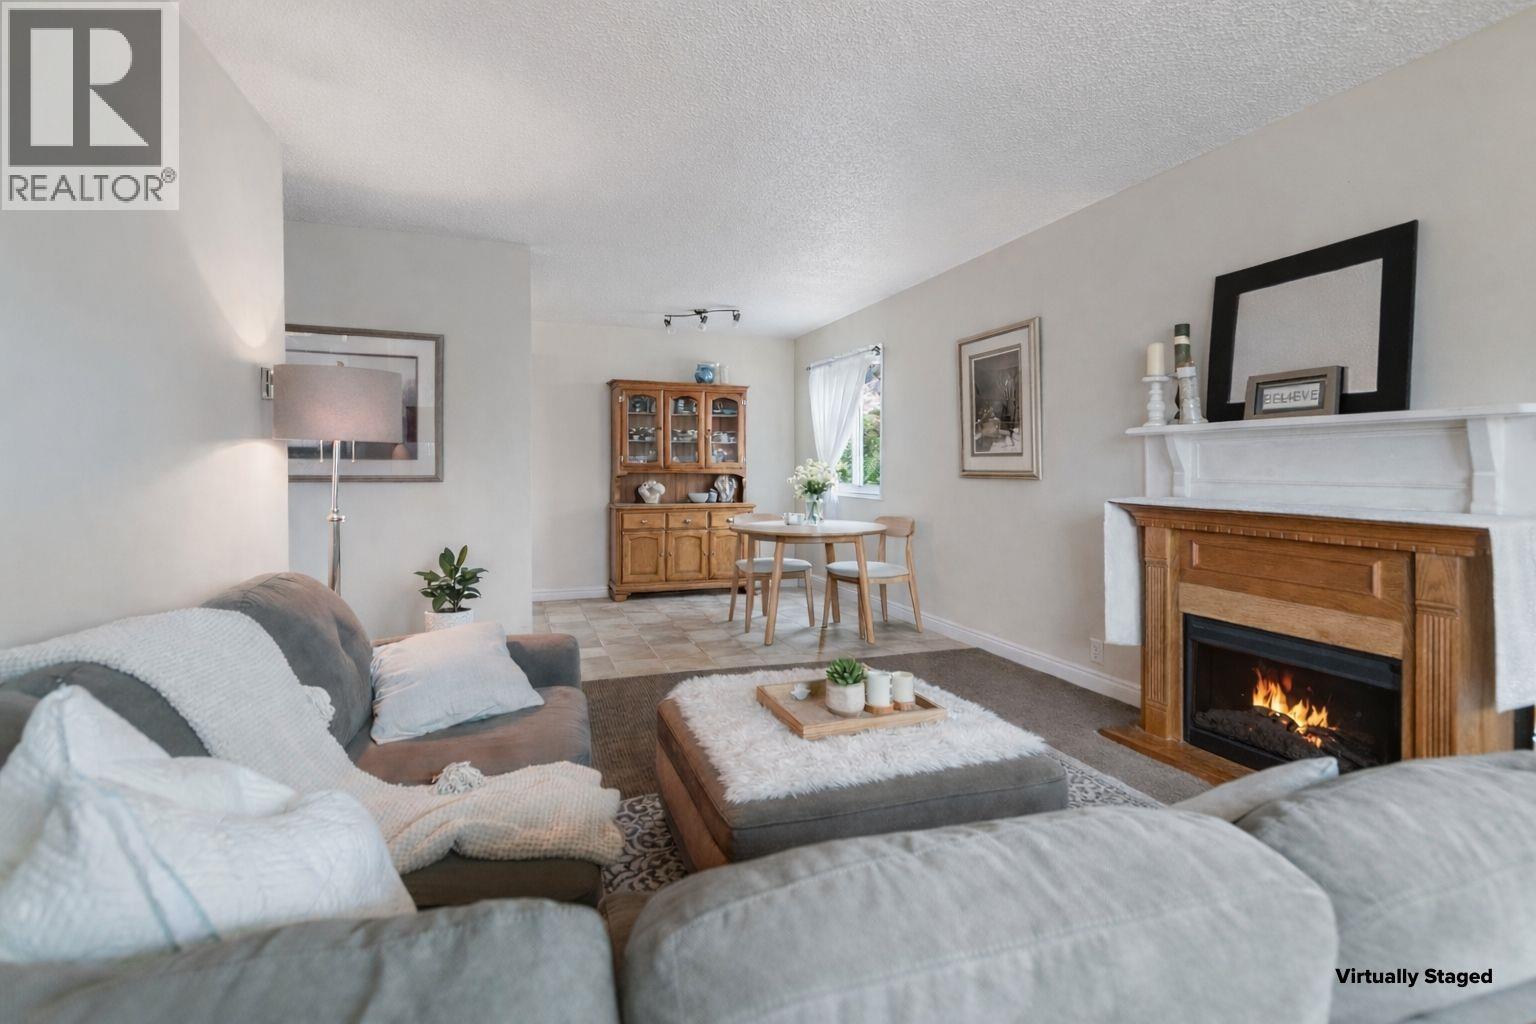
$249,000
Maintenance, Reserve Fund Contributions, Insurance, Property Management, Sewer, Waste Removal, Water
$406 Monthly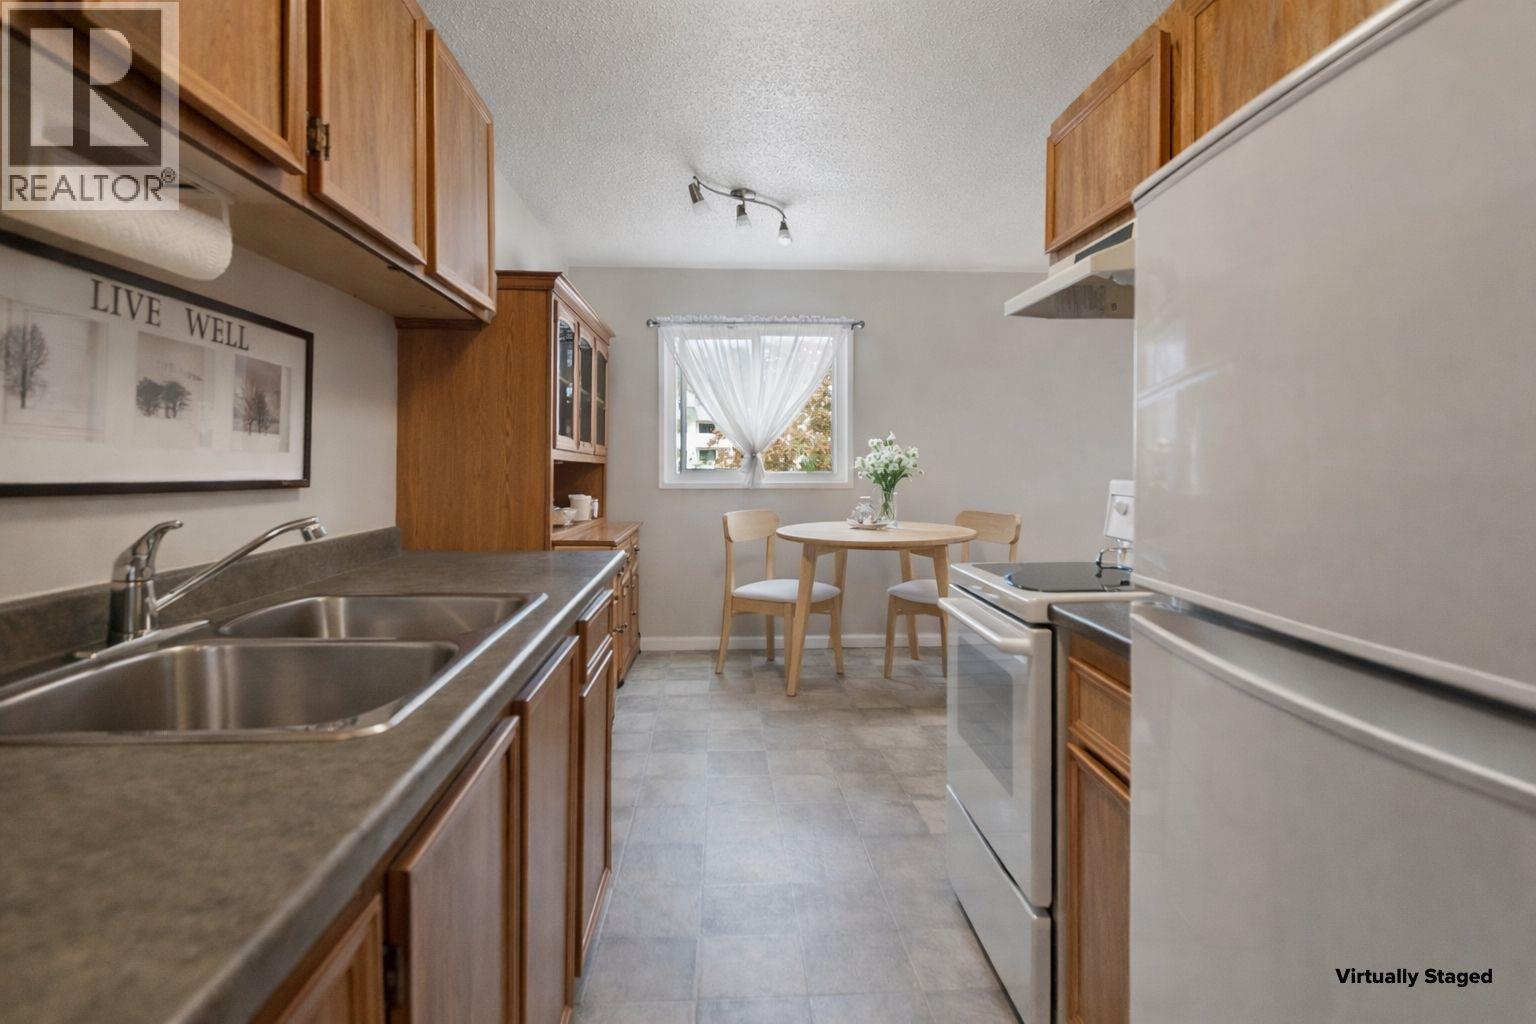
$249,000
Maintenance, Reserve Fund Contributions, Insurance, Property Management, Sewer, Waste Removal, Water
$406 Monthly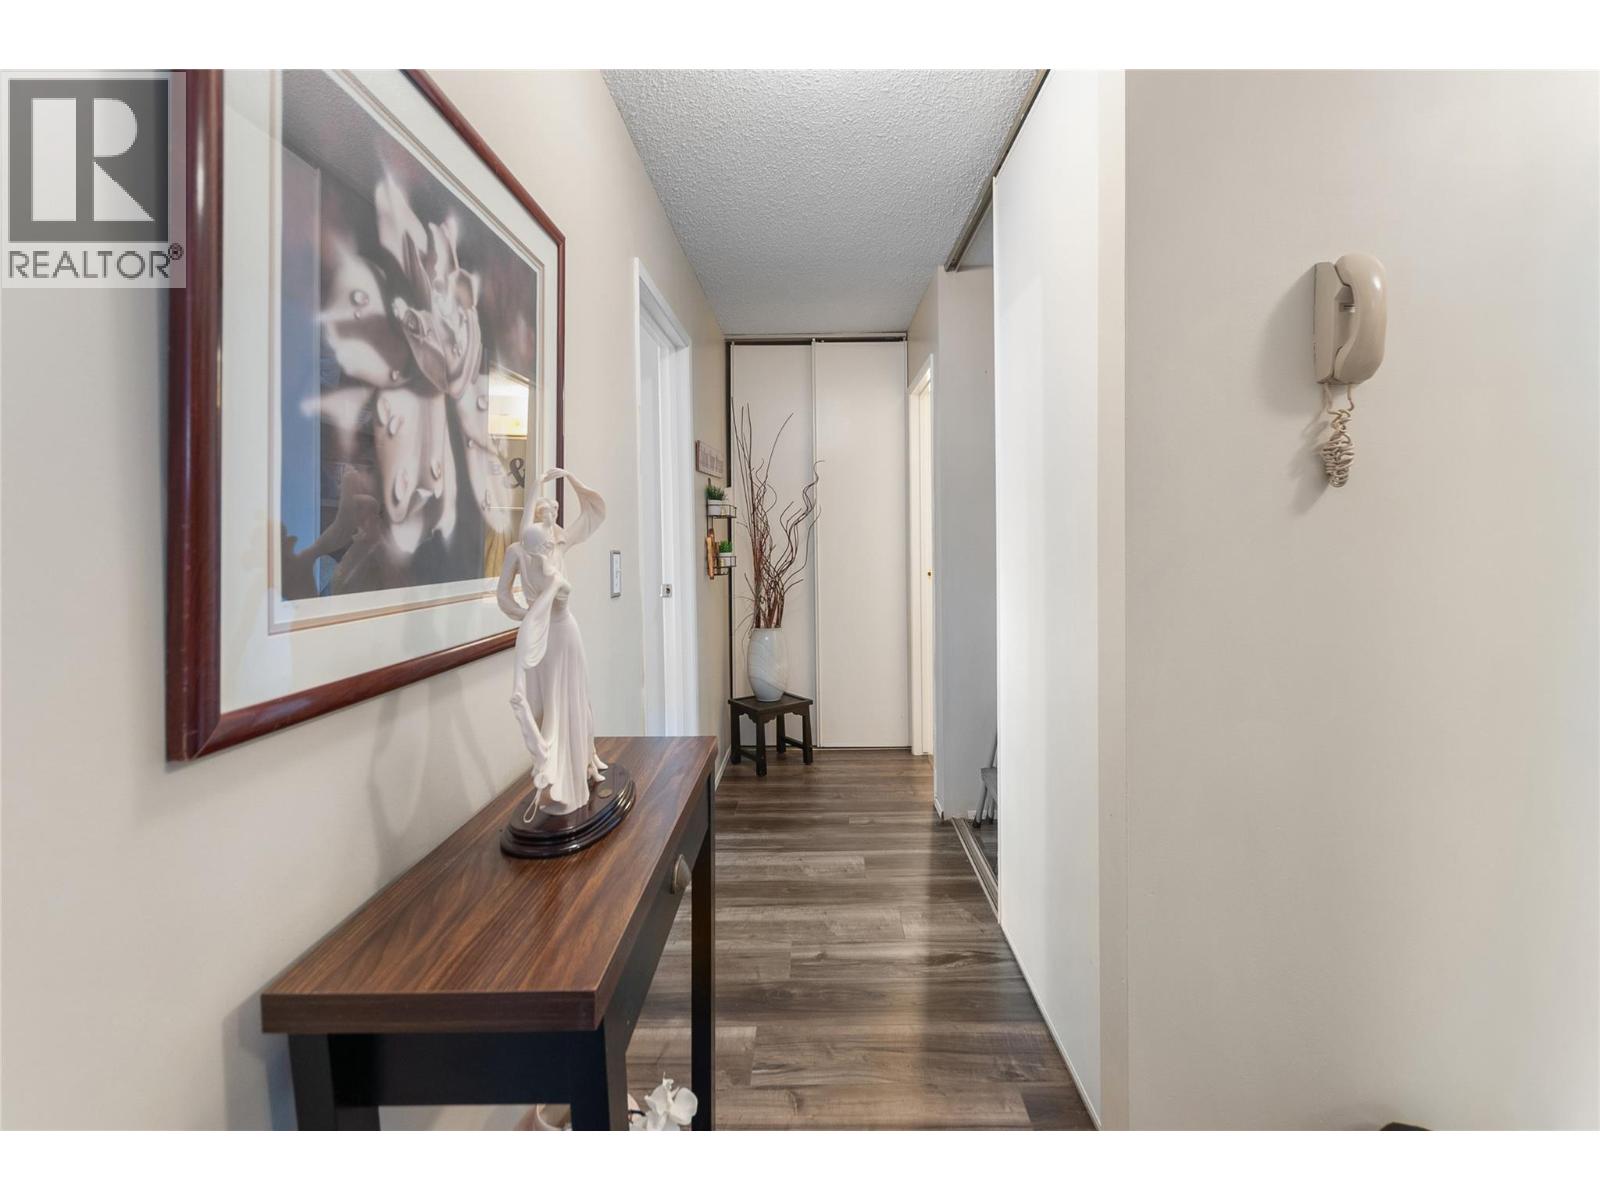
$249,000
Maintenance, Reserve Fund Contributions, Insurance, Property Management, Sewer, Waste Removal, Water
$406 Monthly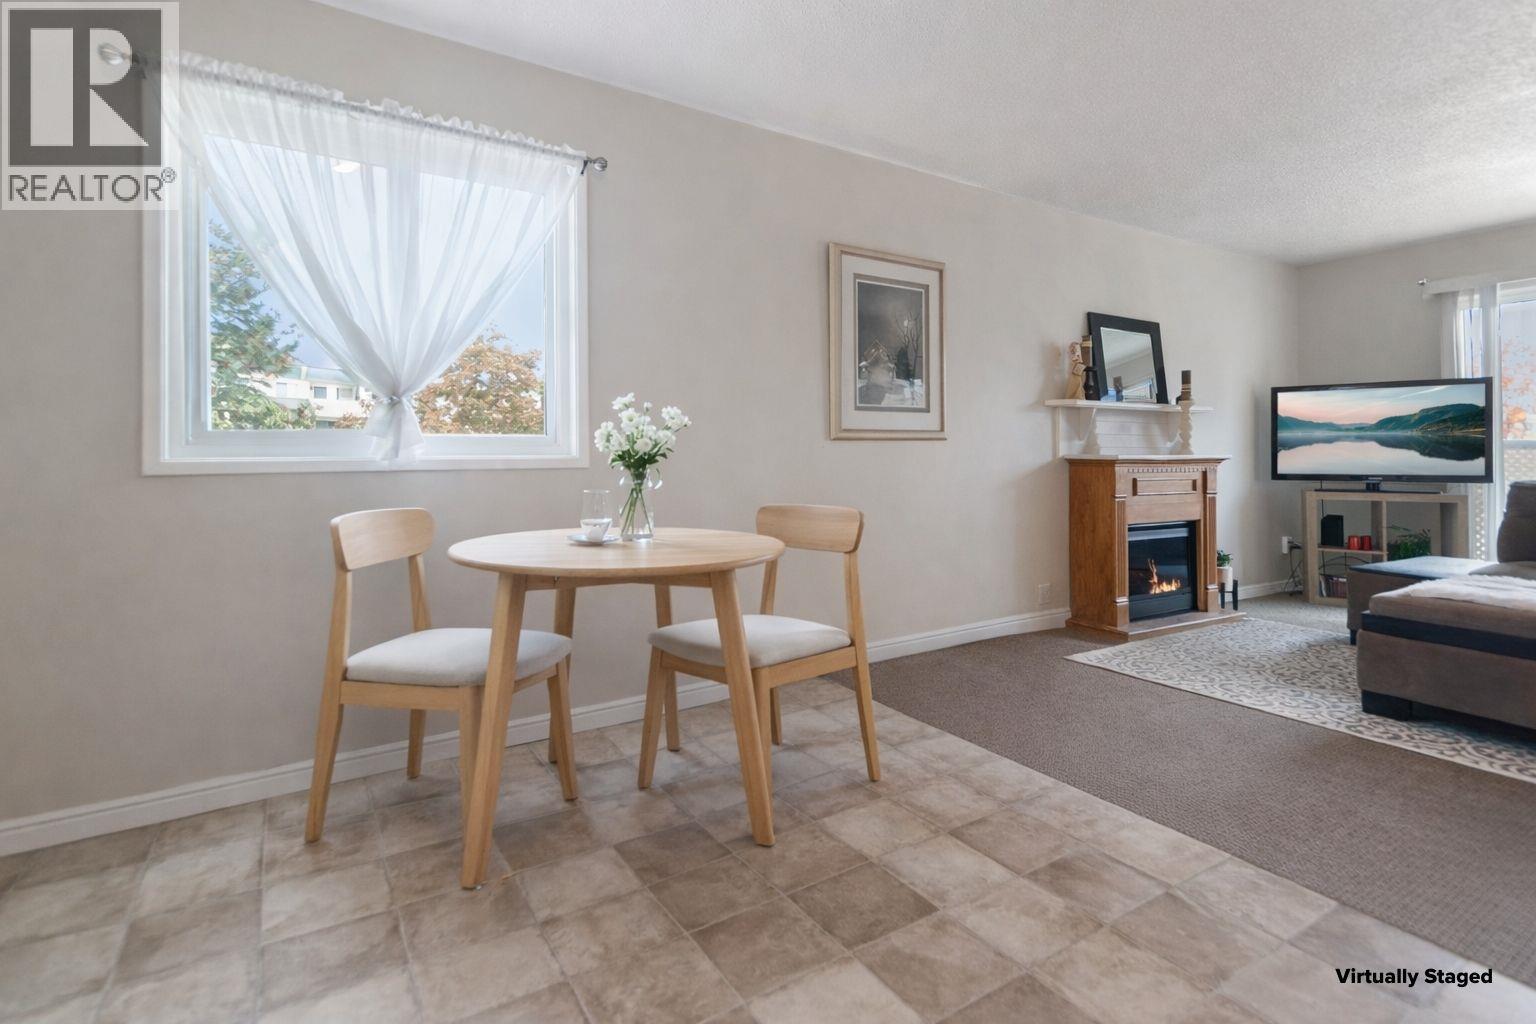
$249,000
Maintenance, Reserve Fund Contributions, Insurance, Property Management, Sewer, Waste Removal, Water
$406 Monthly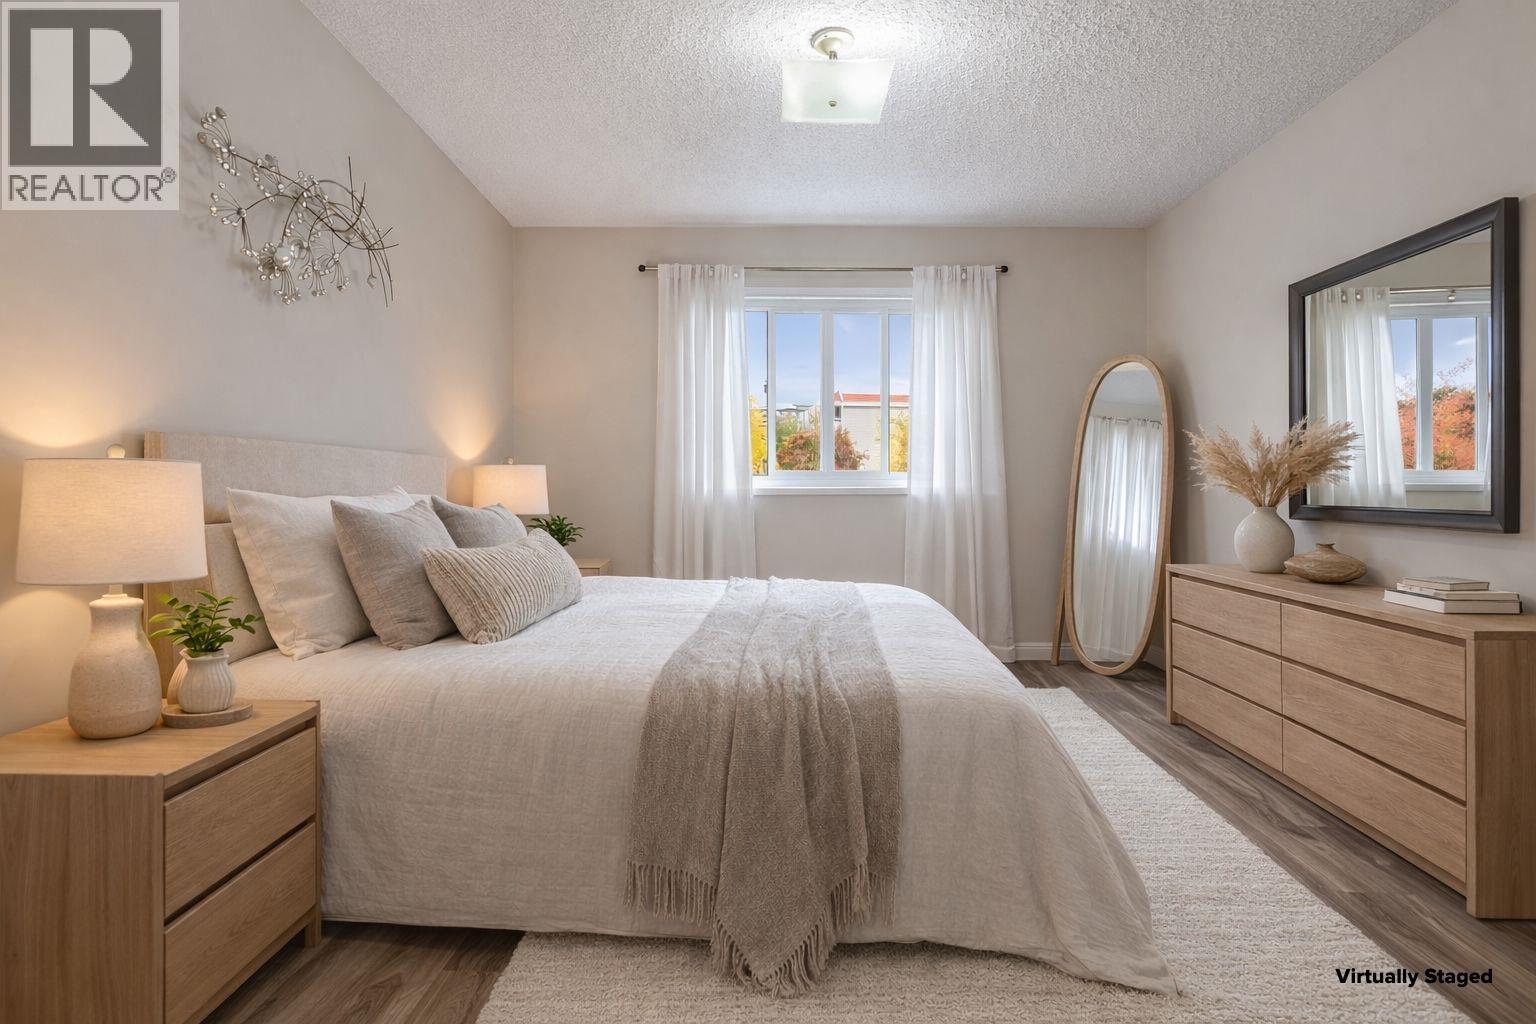
$249,000
Maintenance, Reserve Fund Contributions, Insurance, Property Management, Sewer, Waste Removal, Water
$406 Monthly
$249,000
Maintenance, Reserve Fund Contributions, Insurance, Property Management, Sewer, Waste Removal, Water
$406 Monthly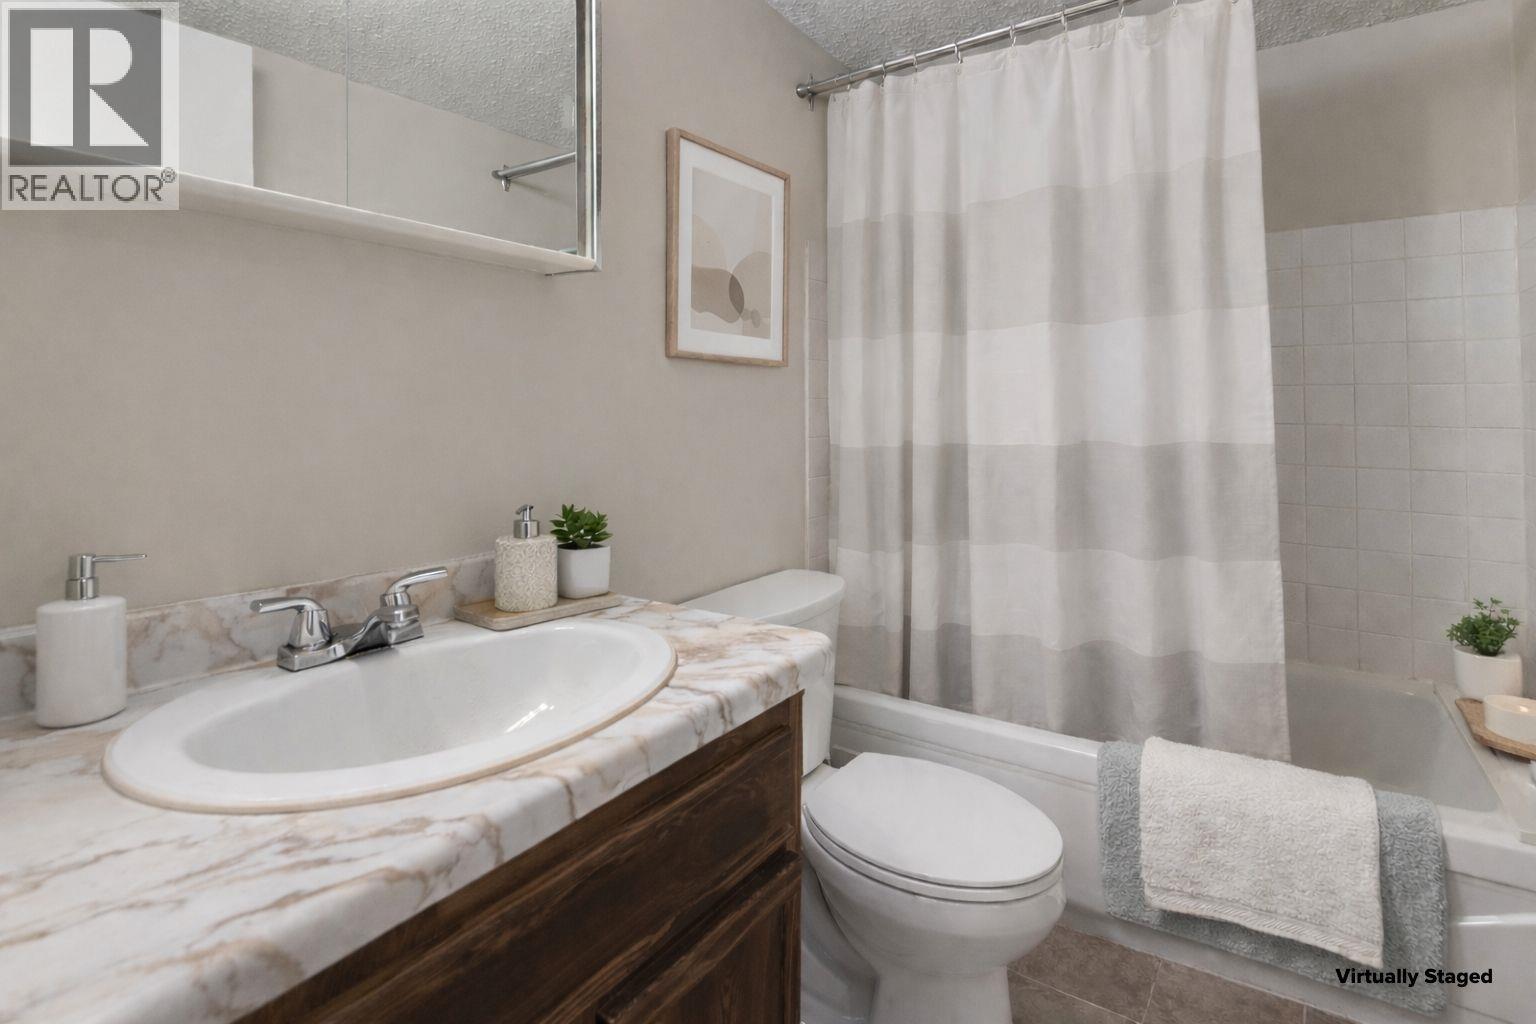
$249,000
Maintenance, Reserve Fund Contributions, Insurance, Property Management, Sewer, Waste Removal, Water
$406 Monthly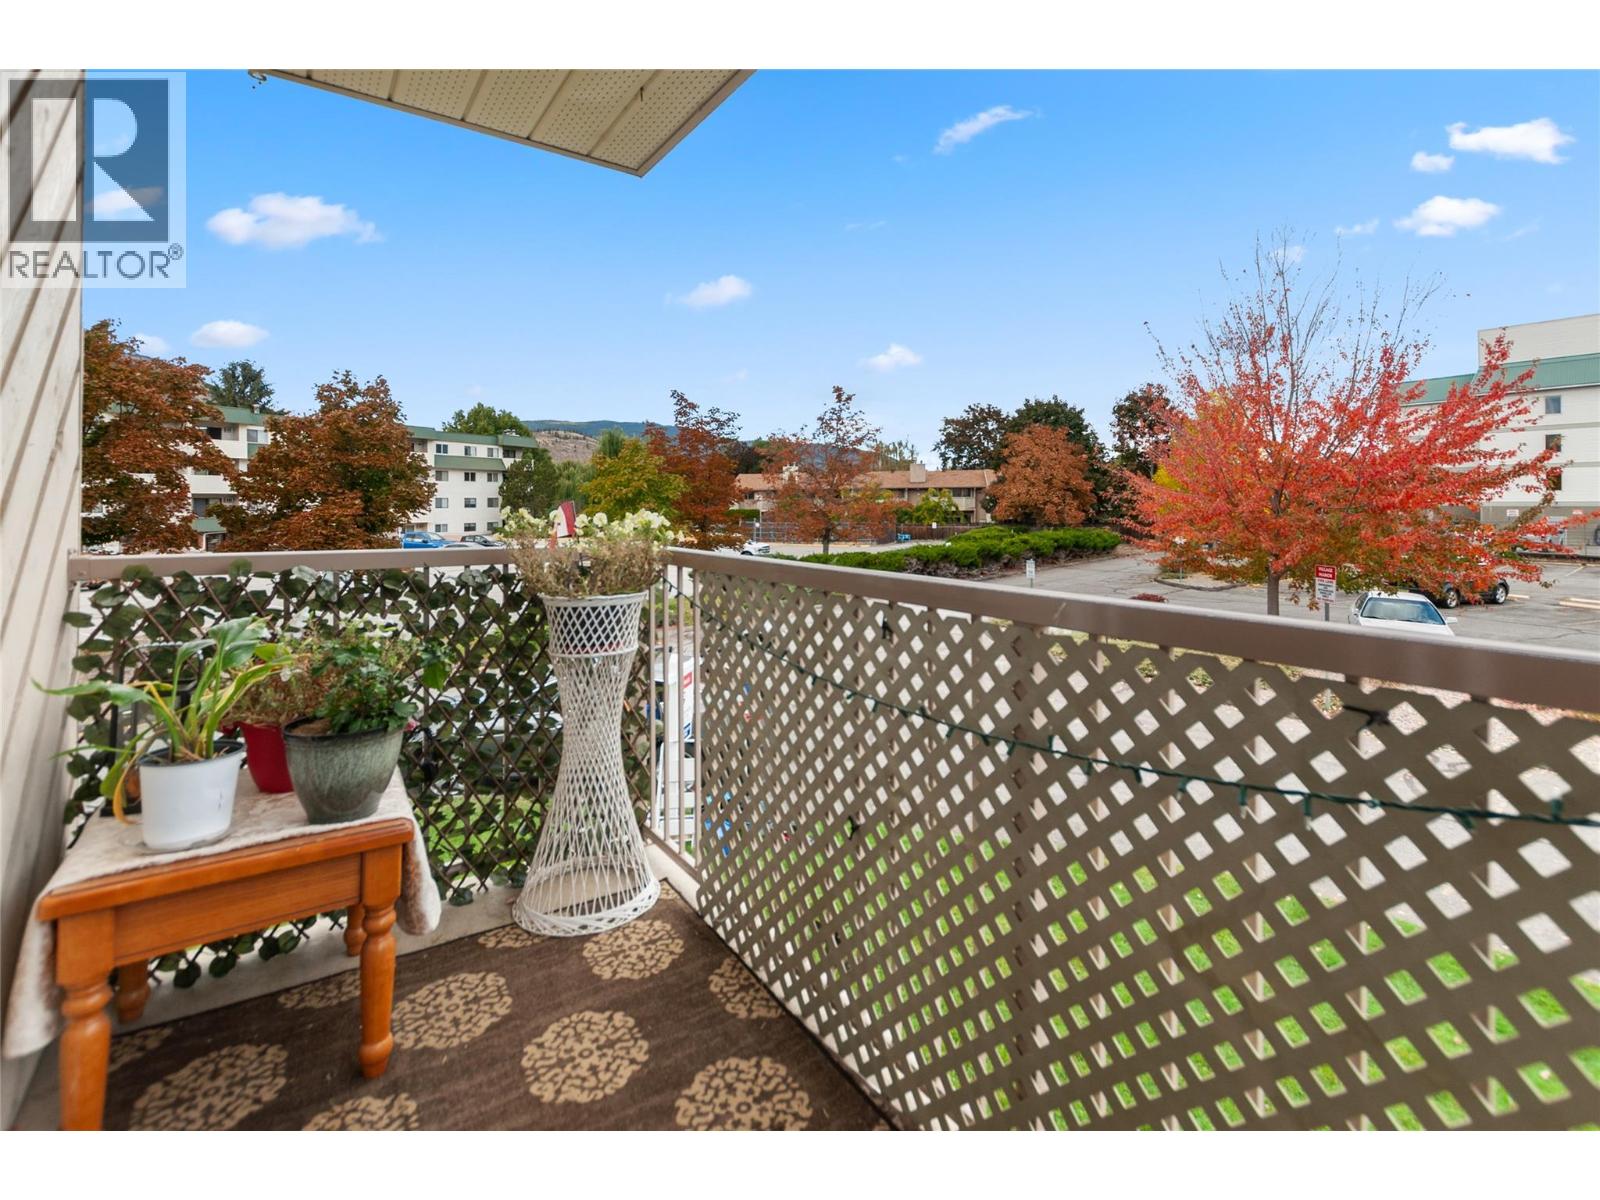
$249,000
Maintenance, Reserve Fund Contributions, Insurance, Property Management, Sewer, Waste Removal, Water
$406 Monthly
Like this listing?
Contact us for more information


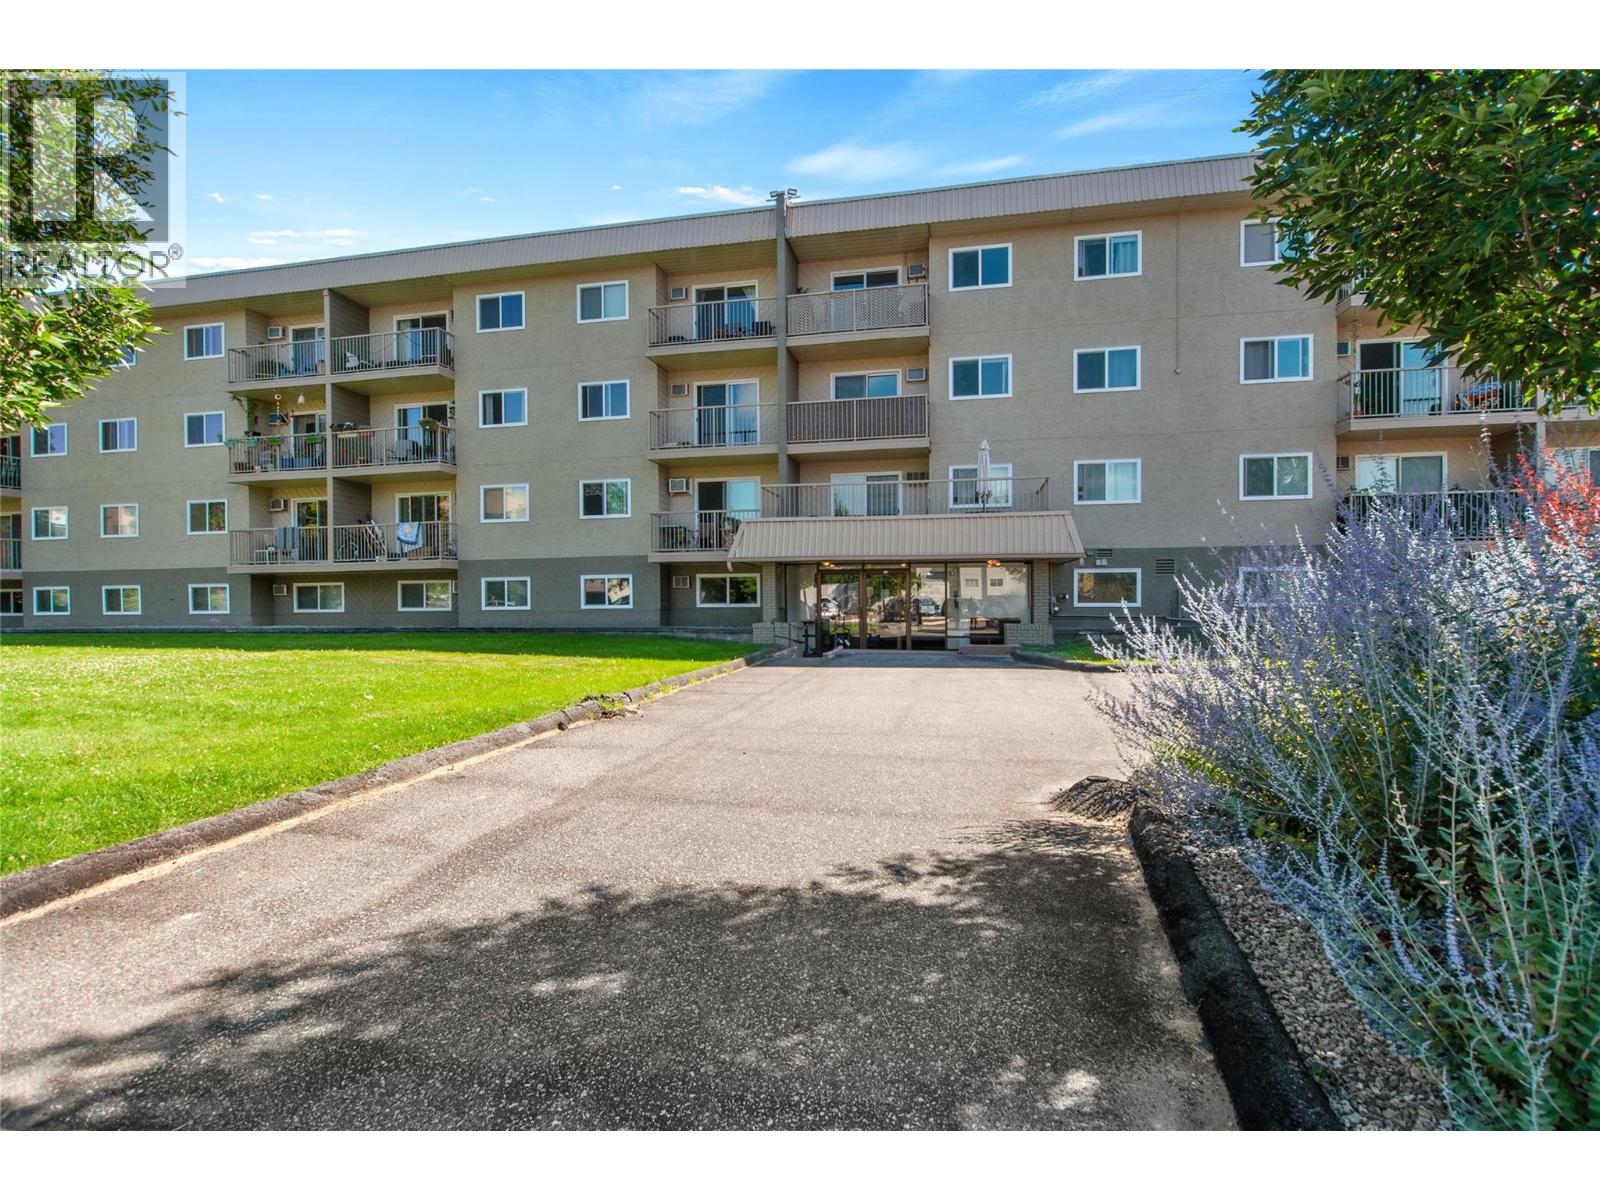
CLICK TO VIEW VIDEO: Have you always imagined living across the street from Skaha Lake and Park? This cozy 2-bedroom, 1-bathroom condo offers the ultimate lakeside lifestyle in a prime location in Penticton. Start and end your days with peaceful walks along the shoreline, while enjoying easy access to tennis courts, beach volleyball, a playground, recreation facilities, and the marina—all just steps from your front door. The end unit layout brings in plenty of natural light through the extra window in the dining area, creating a warm and inviting space. Relax on the private balcony, tucked away from traffic, where you can soak up the sunshine and savor your morning coffee. The condo features a functional floor plan, storage, and includes designated parking, making it perfect for those seeking convenience and comfort. Whether you’re entering the market, downsizing, or searching for an investment property with excellent rental potential, this unit checks all the boxes. Don’t miss out—reach out for more information. (id:67517)
-
Property Details
MLS® Number 10377666 Property Type Single Family Neigbourhood Main South Community Name Village Manor CommunityFeatures Pets Allowed With Restrictions ParkingSpaceTotal 1 -
Building
BathroomTotal 1 BedroomsTotal 2 ConstructedDate 1981 CoolingType Wall Unit HeatingType Baseboard Heaters StoriesTotal 1 SizeInterior 863 Sqft Type Apartment UtilityWater Municipal Water Additional Parking -
Land
Acreage No Sewer Municipal Sewage System SizeTotalText Under 1 Acre -
Rooms
Level Type Length Width Dimensions Main Level Storage 5'4'' x 5'9'' Main Level Bedroom 15'1'' x 7'2'' Main Level 4pc Bathroom Measurements not available Main Level Primary Bedroom 14'11'' x 11'3'' Main Level Living Room 16'6'' x 11'3'' Main Level Dining Room 7'5'' x 6'4'' Main Level Kitchen 7' x 6'4'' -
Utilities
Your Favourites
No Favourites Found







The trademarks REALTOR®, REALTORS®, and the REALTOR® logo are controlled by The Canadian Real Estate Association (CREA) and identify real estate professionals who are members of CREA. The trademarks MLS®, Multiple Listing Service® and the associated logos are owned by The Canadian Real Estate Association (CREA) and identify the quality of services provided by real estate professionals who are members of CREA. The trademark DDF® is owned by The Canadian Real Estate Association (CREA) and identifies CREA's Data Distribution Facility (DDF®)
March 05 2026 12:59:25
Association of Interior REALTORS®
