$495,000
Maintenance, Ground Maintenance, Property Management, Recreation Facilities, Sewer, Waste Removal
$400 Monthly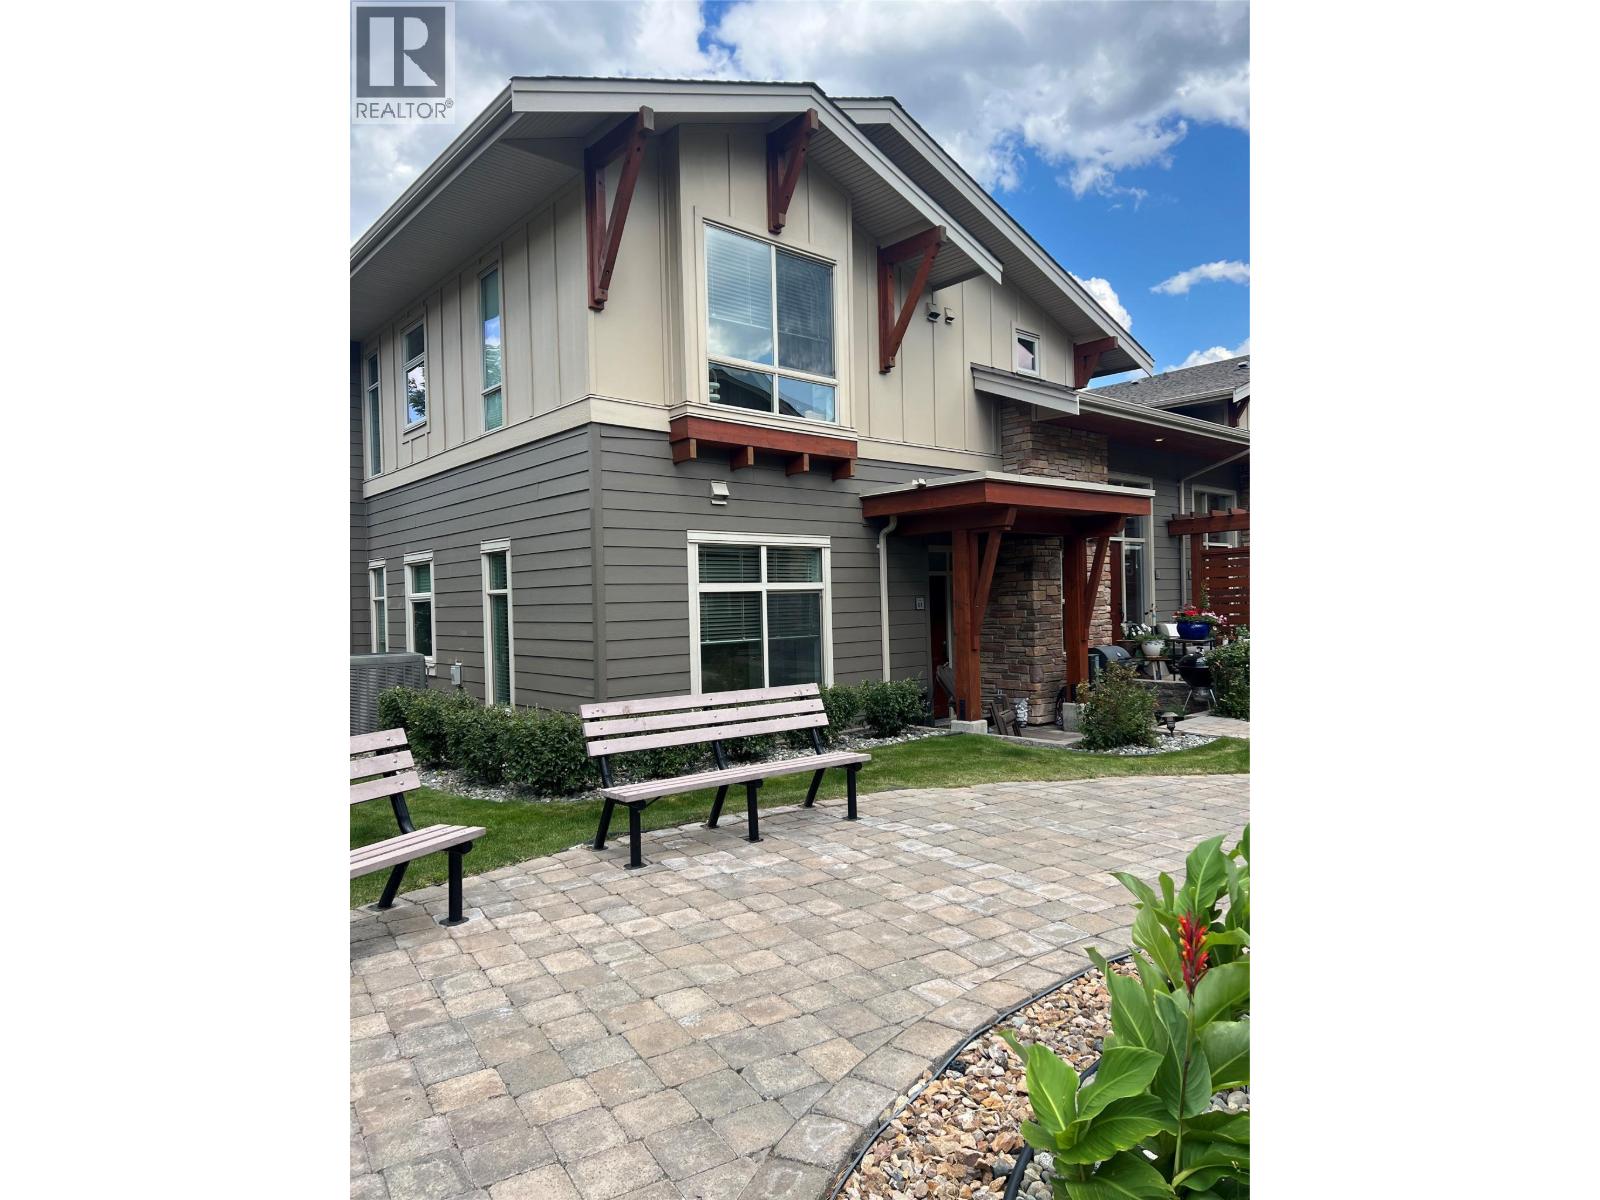
$495,000
Maintenance, Ground Maintenance, Property Management, Recreation Facilities, Sewer, Waste Removal
$400 Monthly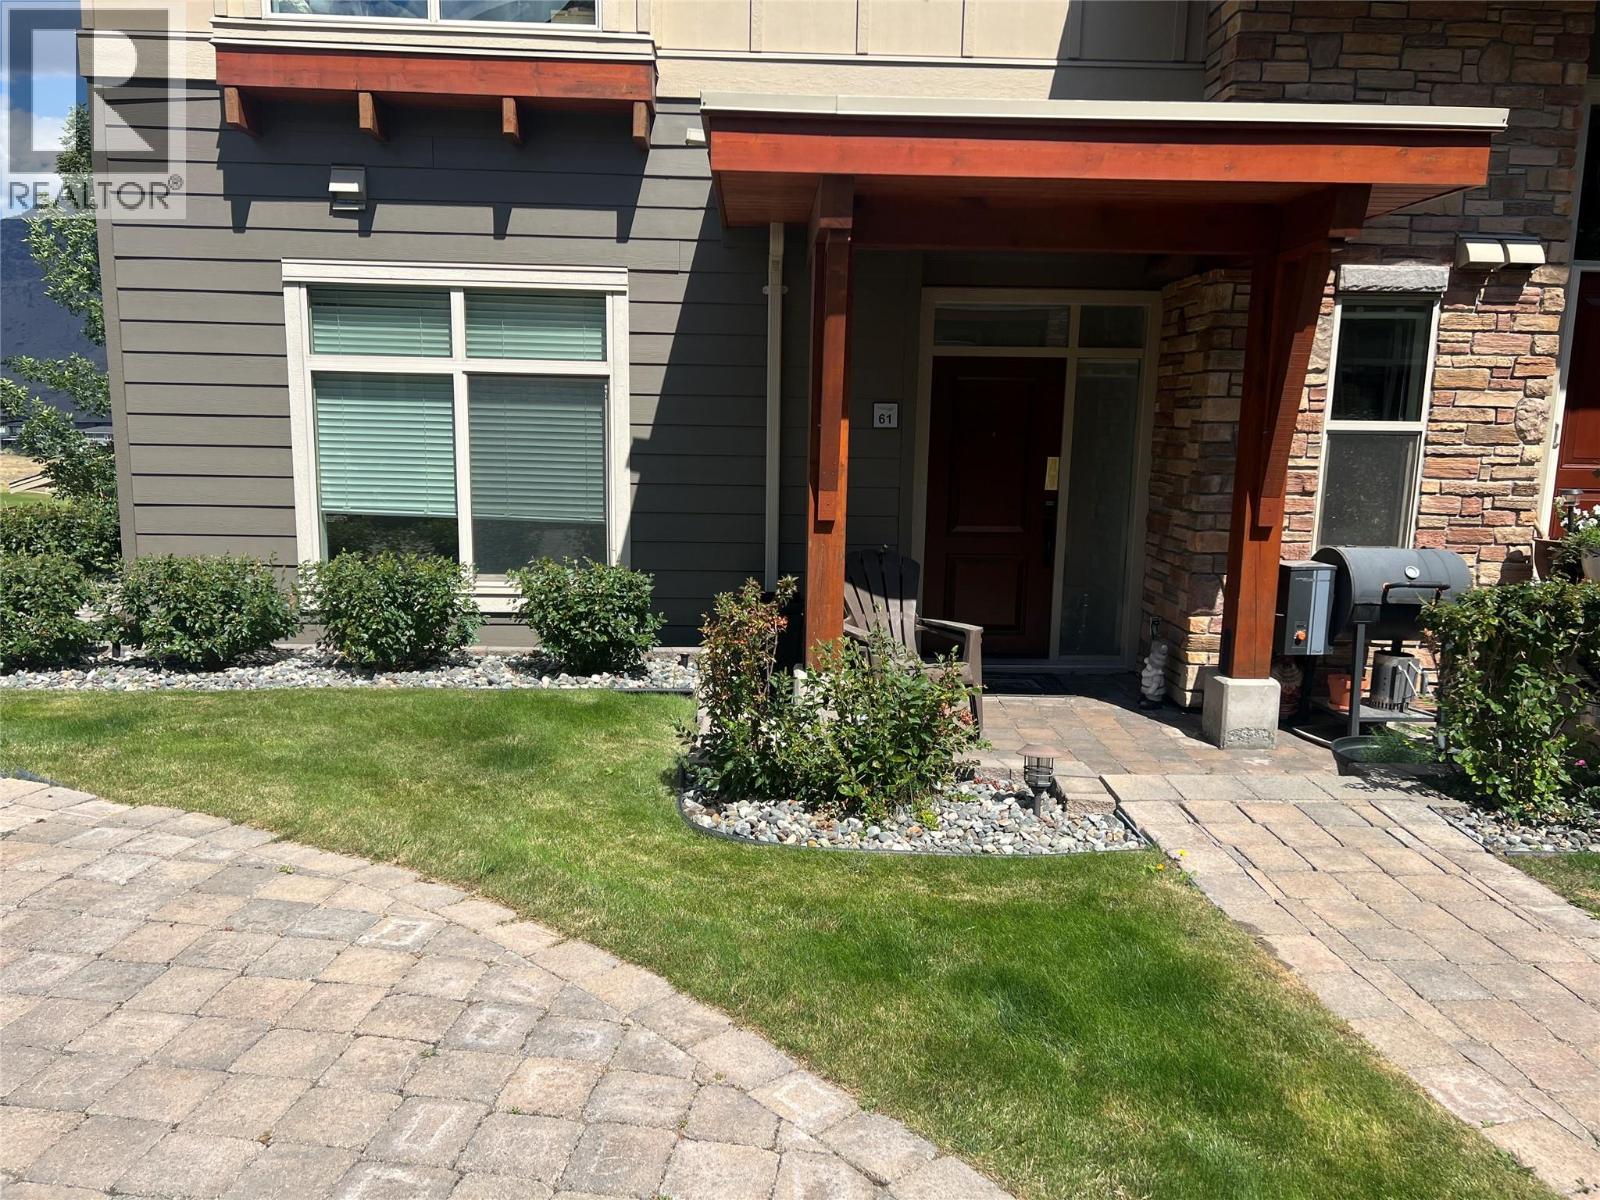
$495,000
Maintenance, Ground Maintenance, Property Management, Recreation Facilities, Sewer, Waste Removal
$400 Monthly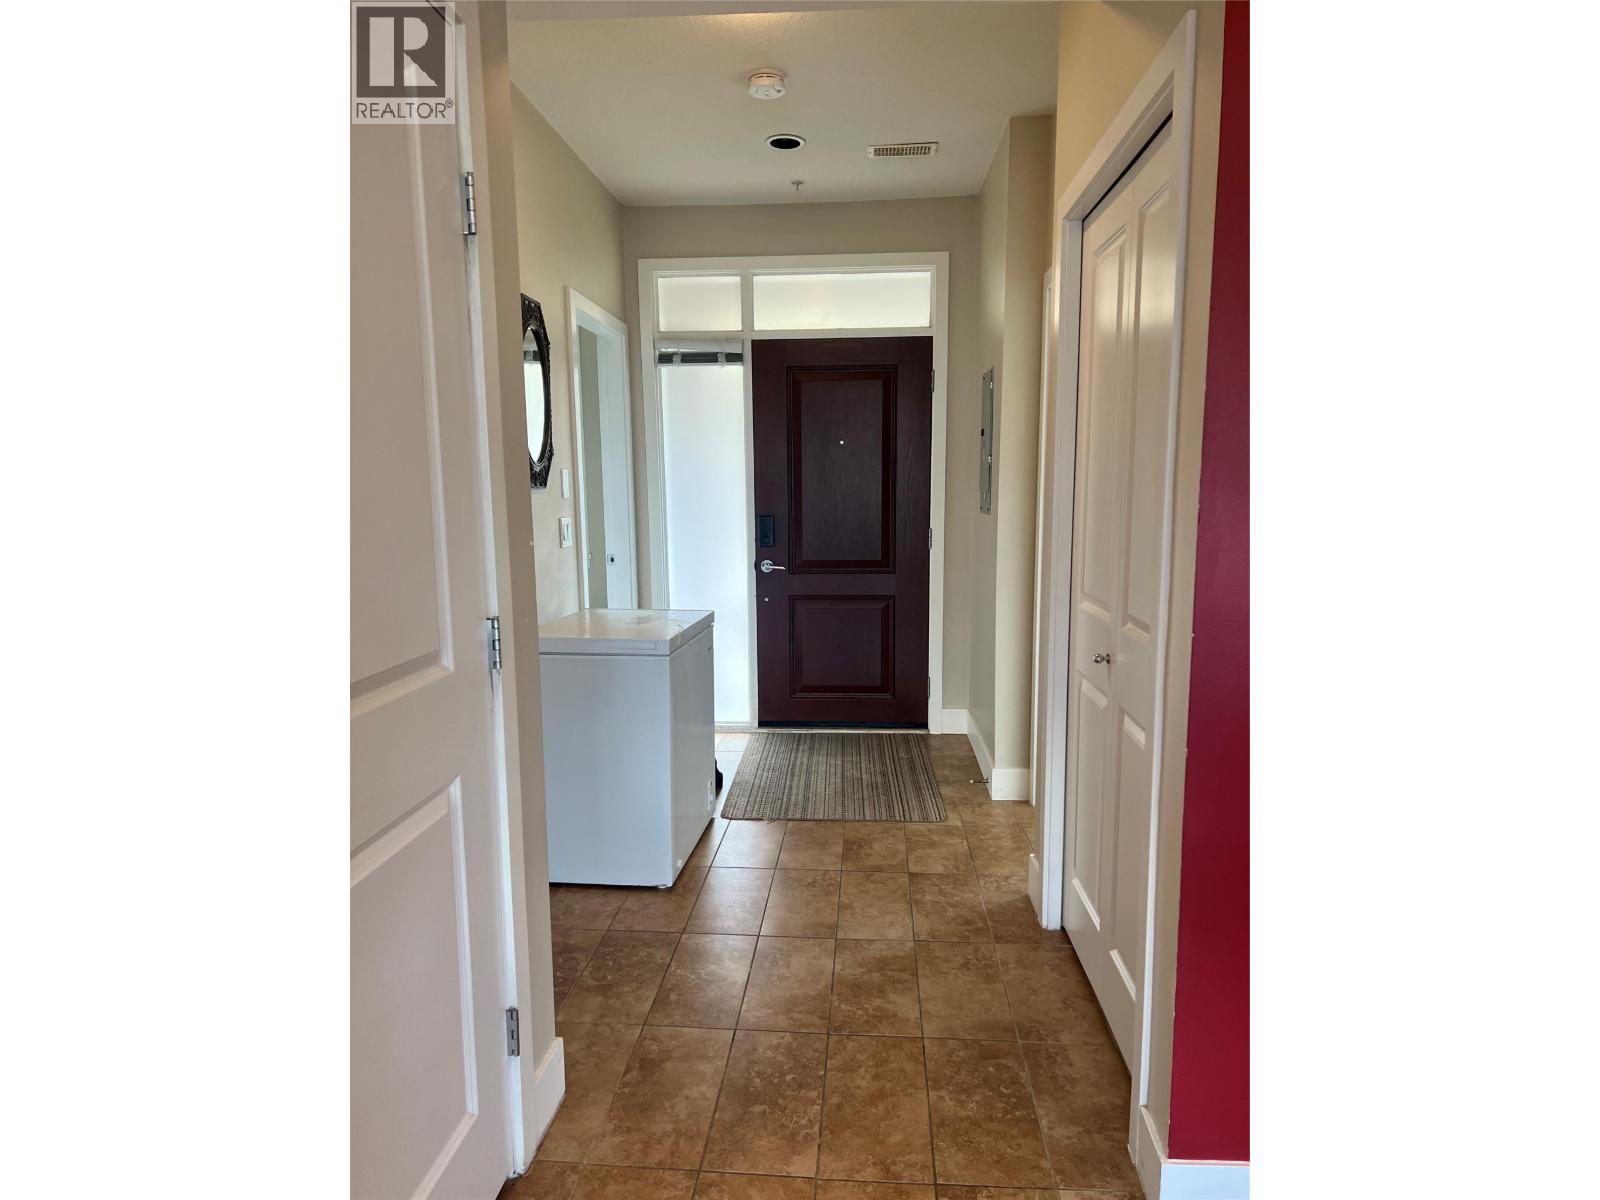
$495,000
Maintenance, Ground Maintenance, Property Management, Recreation Facilities, Sewer, Waste Removal
$400 Monthly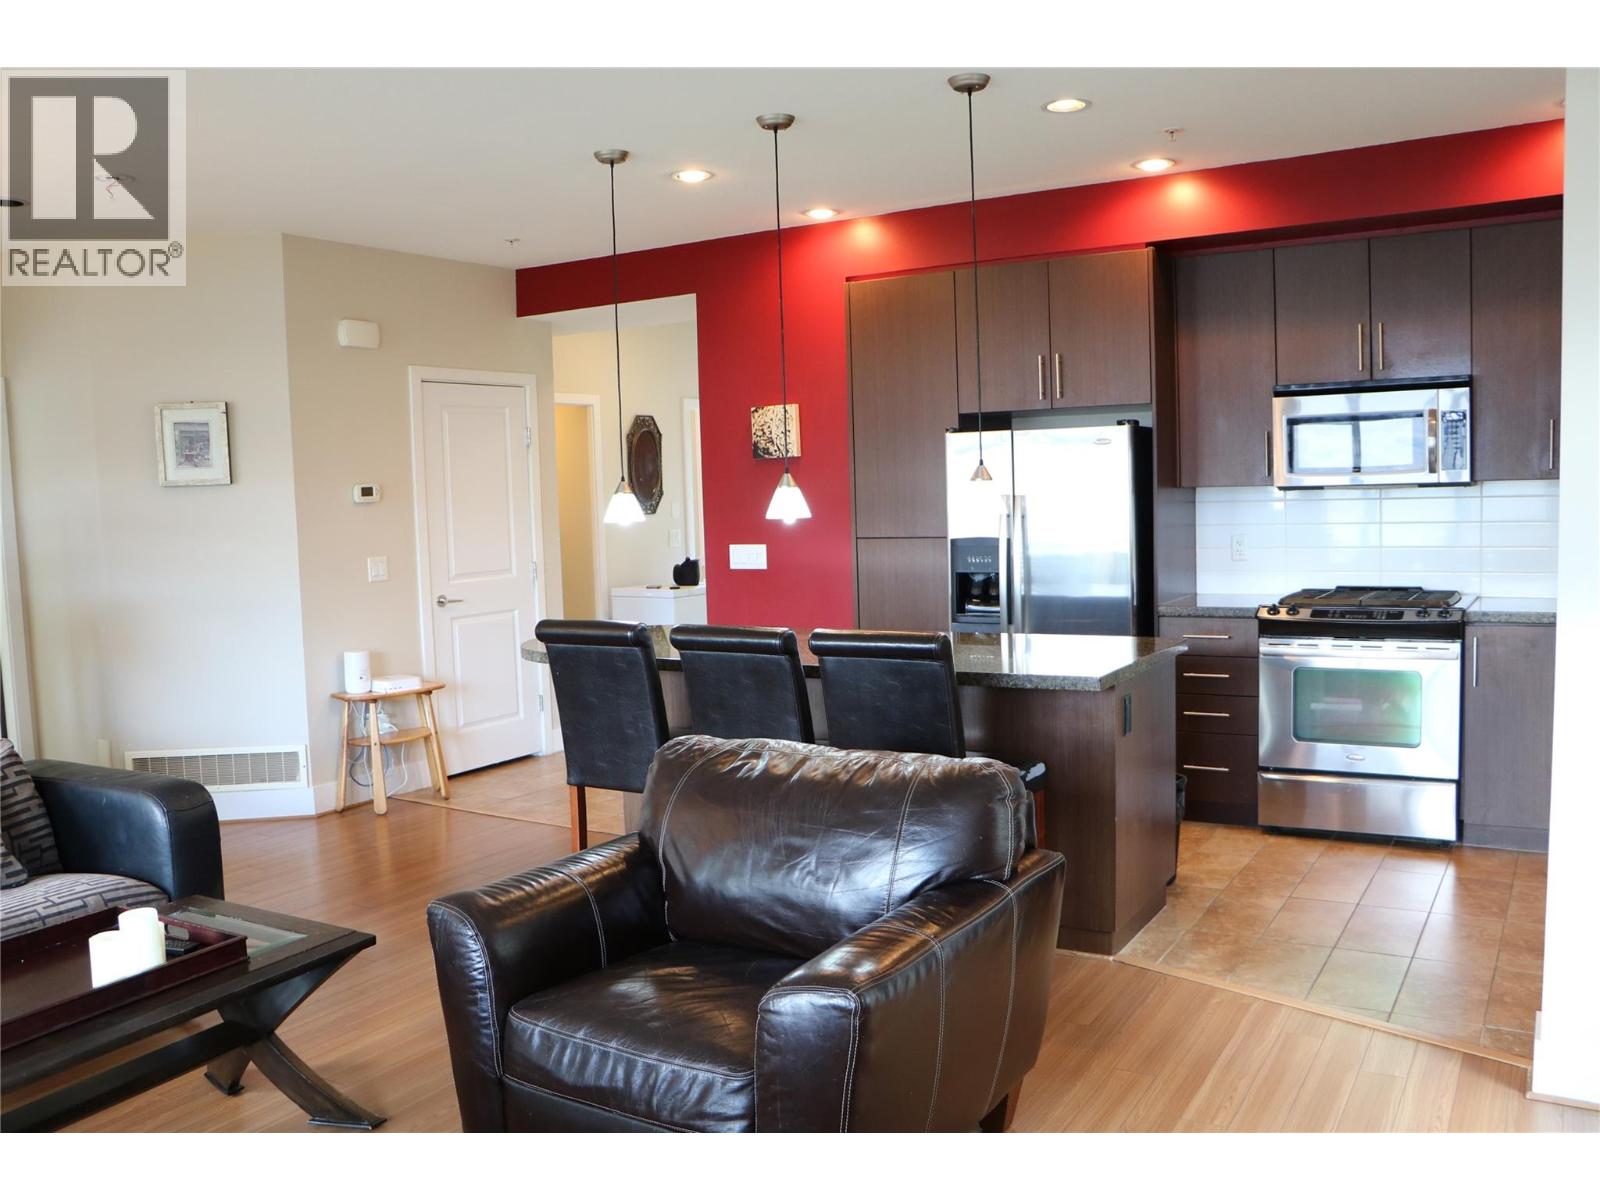
$495,000
Maintenance, Ground Maintenance, Property Management, Recreation Facilities, Sewer, Waste Removal
$400 Monthly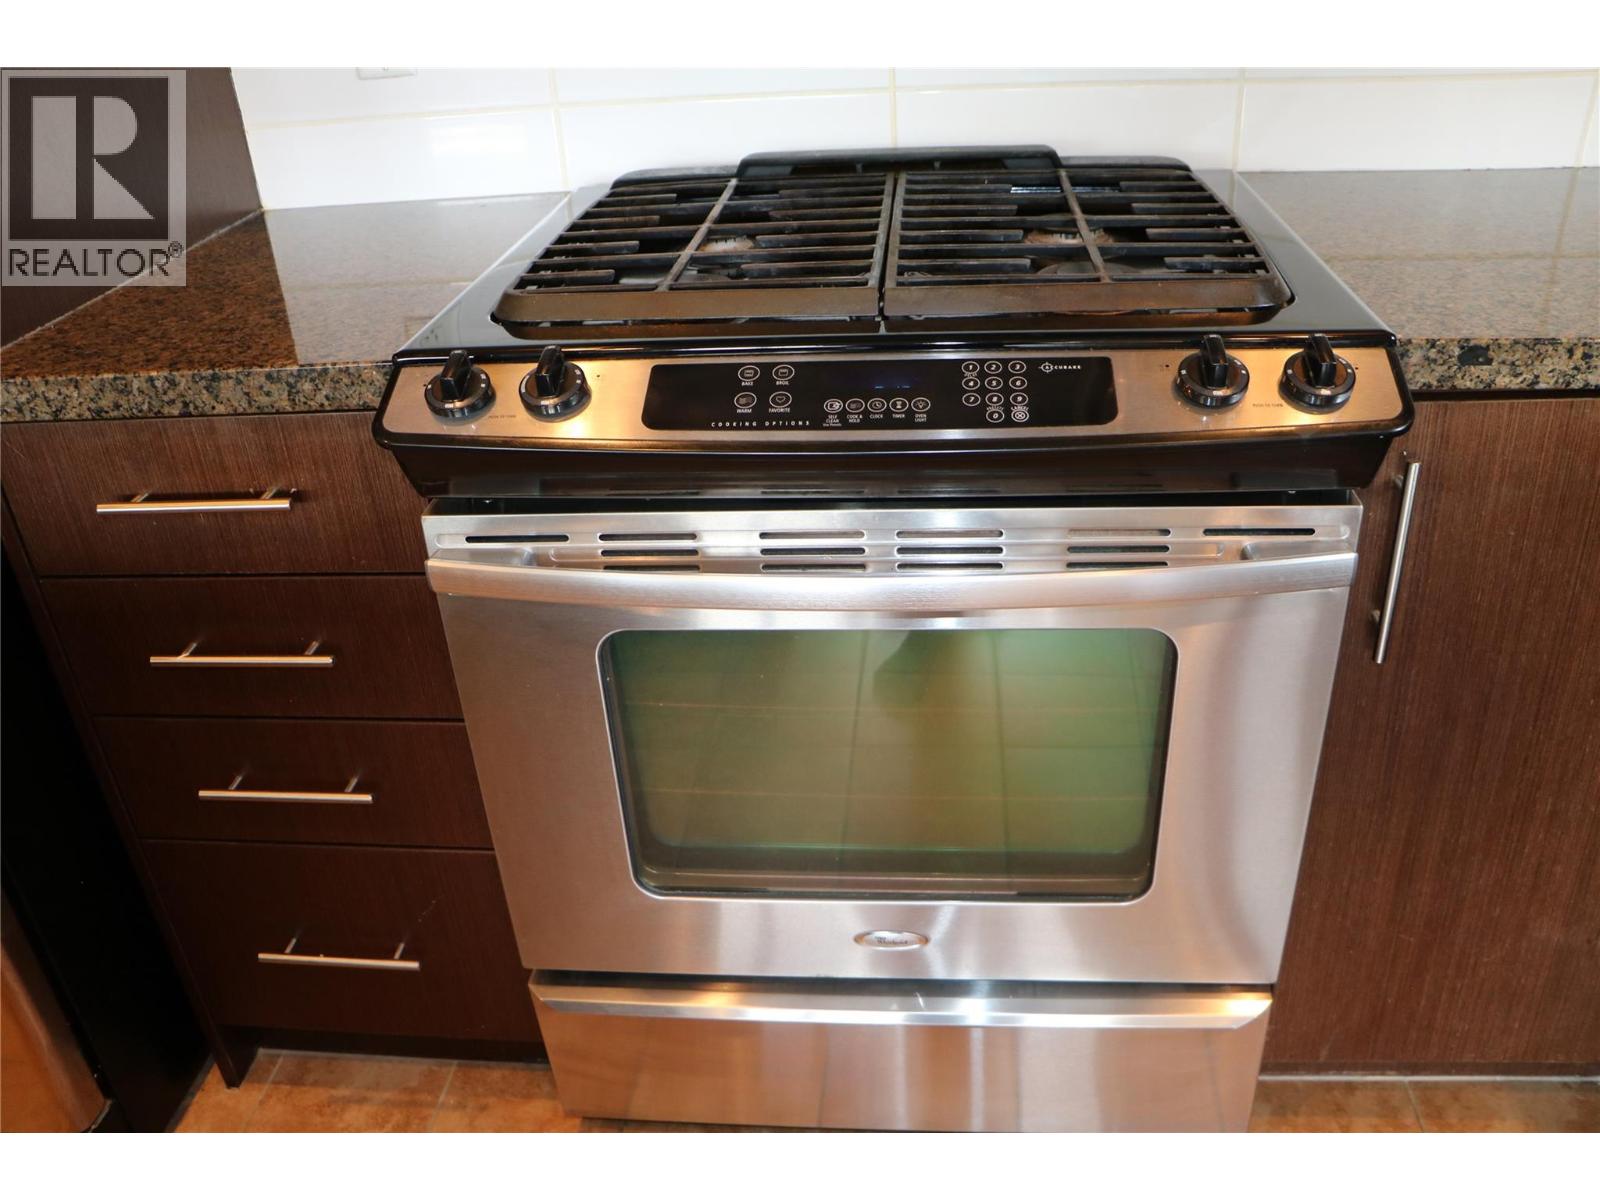
$495,000
Maintenance, Ground Maintenance, Property Management, Recreation Facilities, Sewer, Waste Removal
$400 Monthly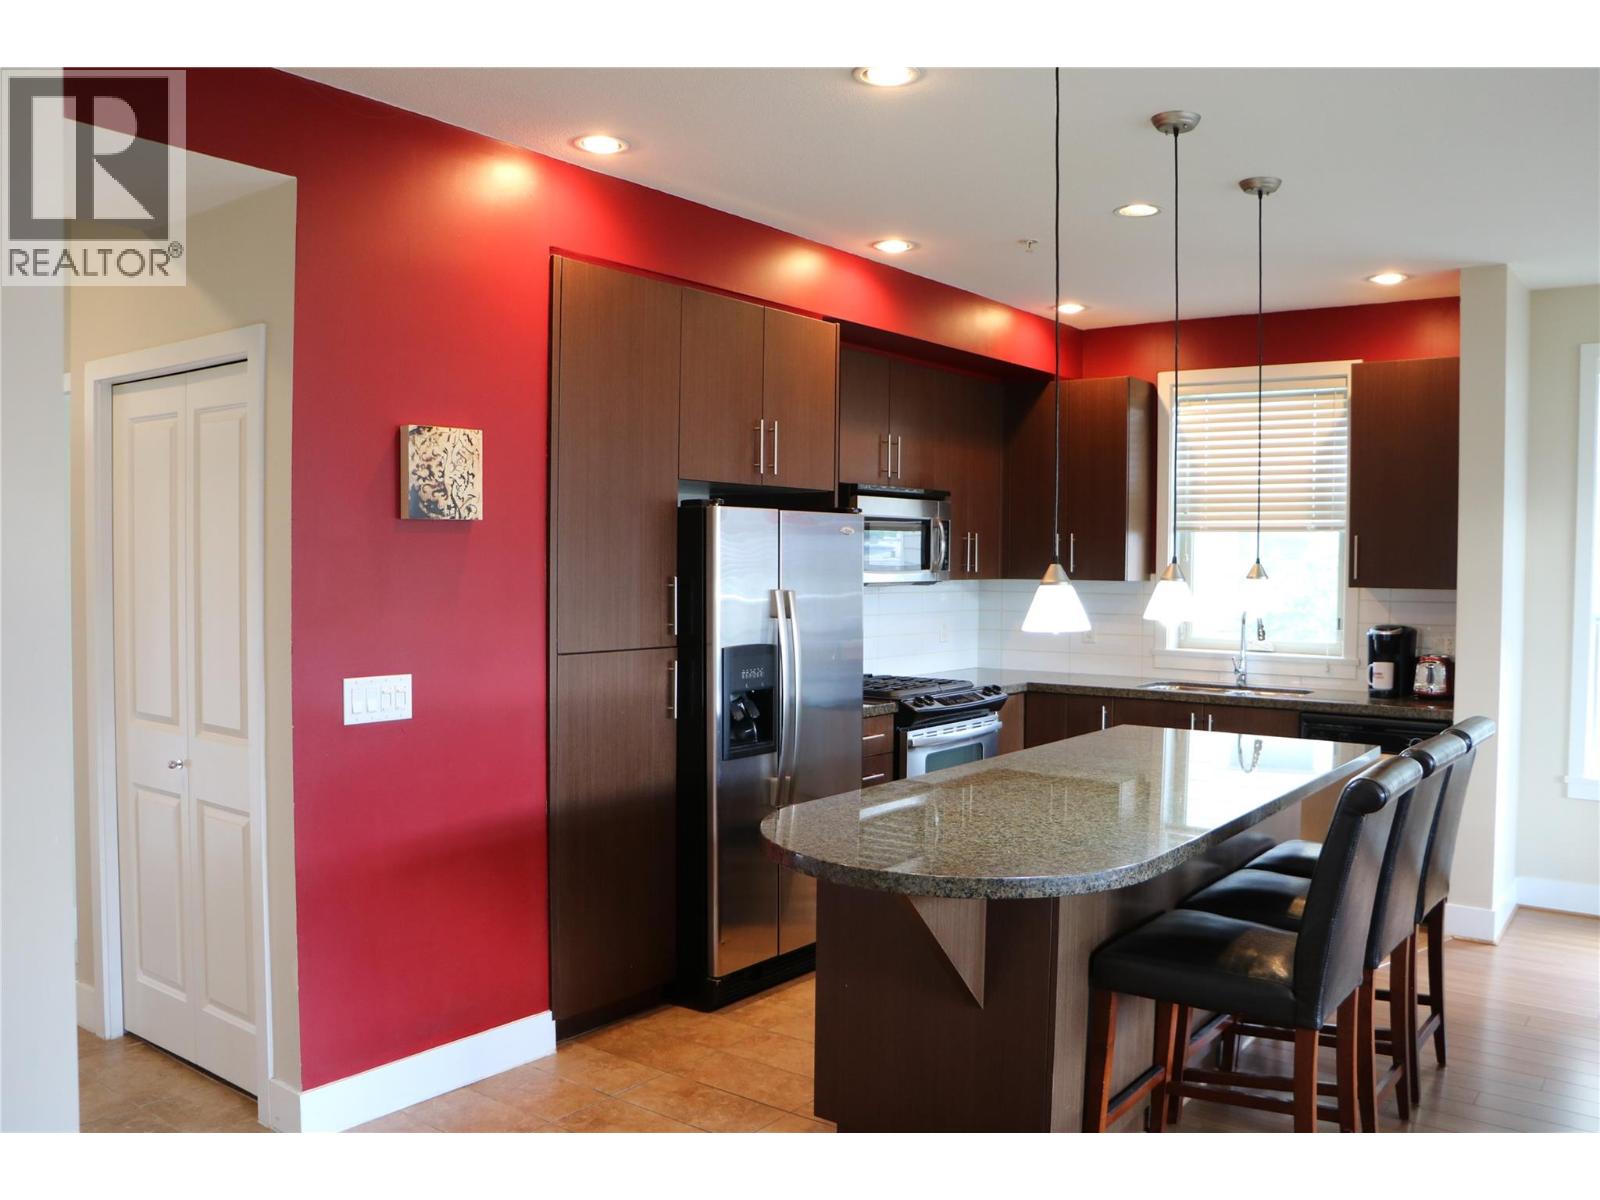
$495,000
Maintenance, Ground Maintenance, Property Management, Recreation Facilities, Sewer, Waste Removal
$400 Monthly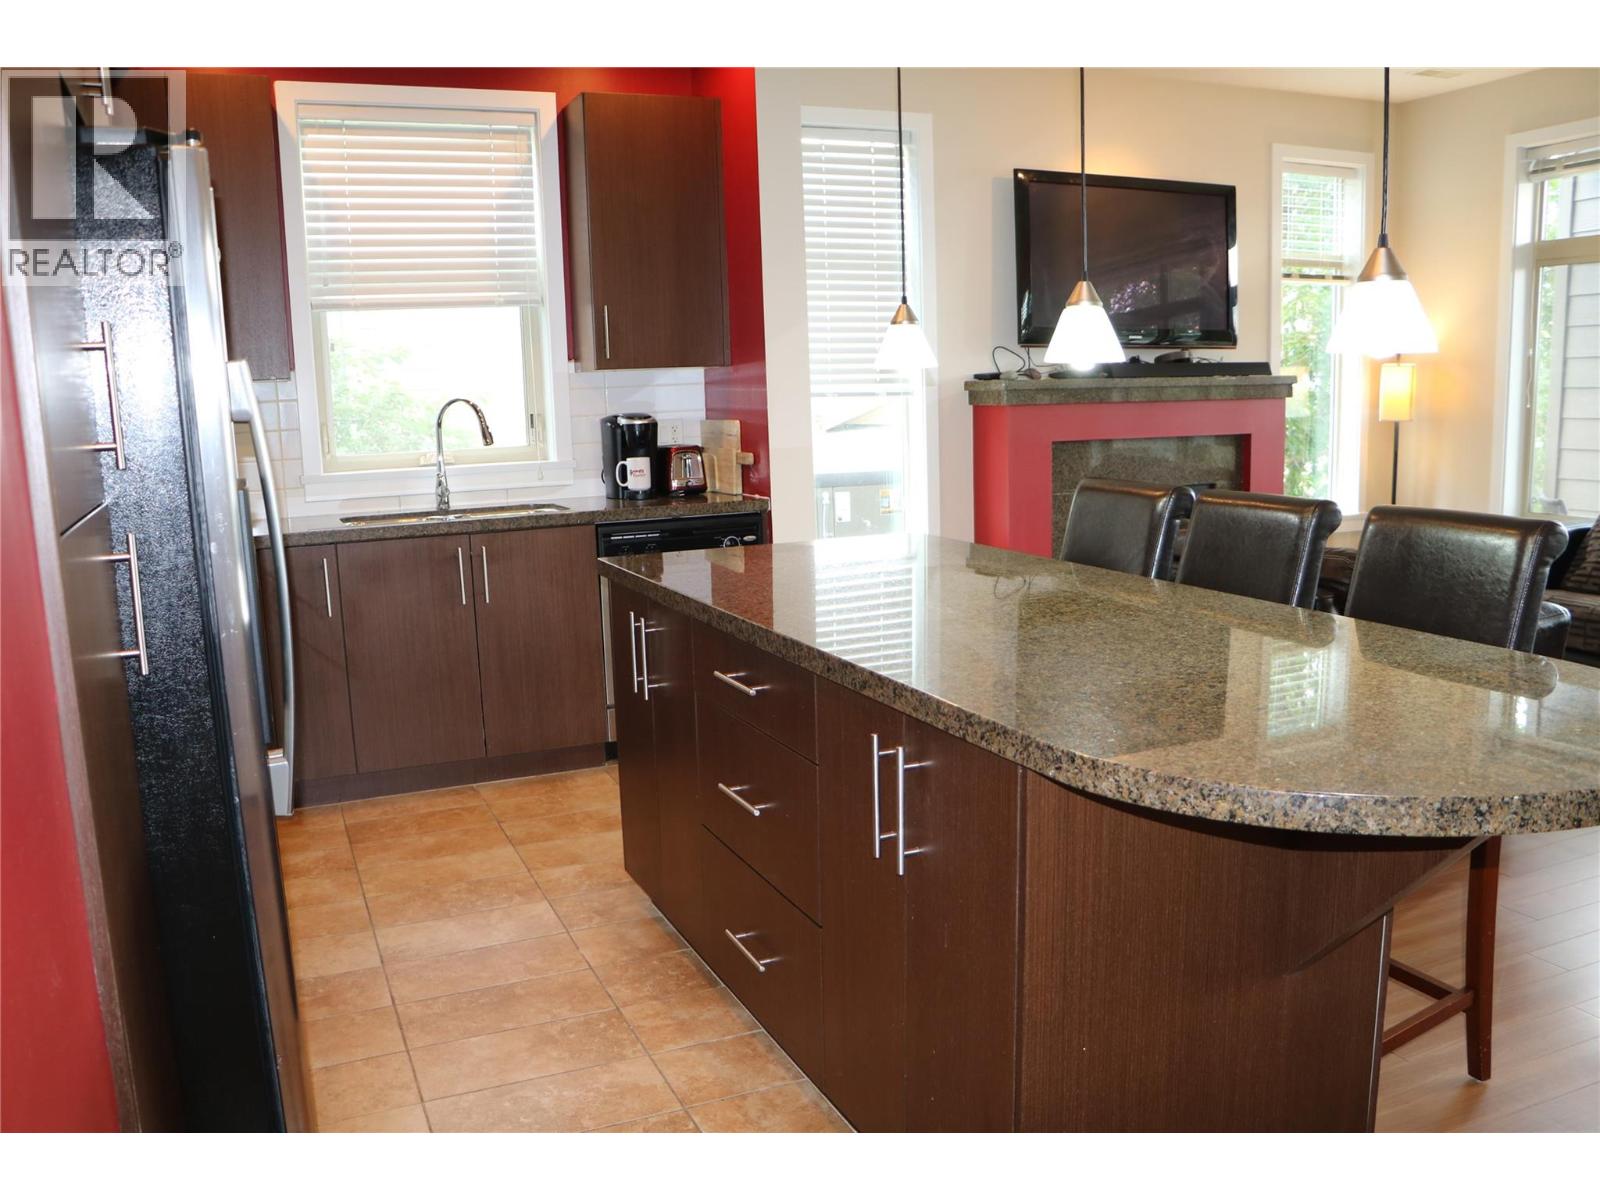
$495,000
Maintenance, Ground Maintenance, Property Management, Recreation Facilities, Sewer, Waste Removal
$400 Monthly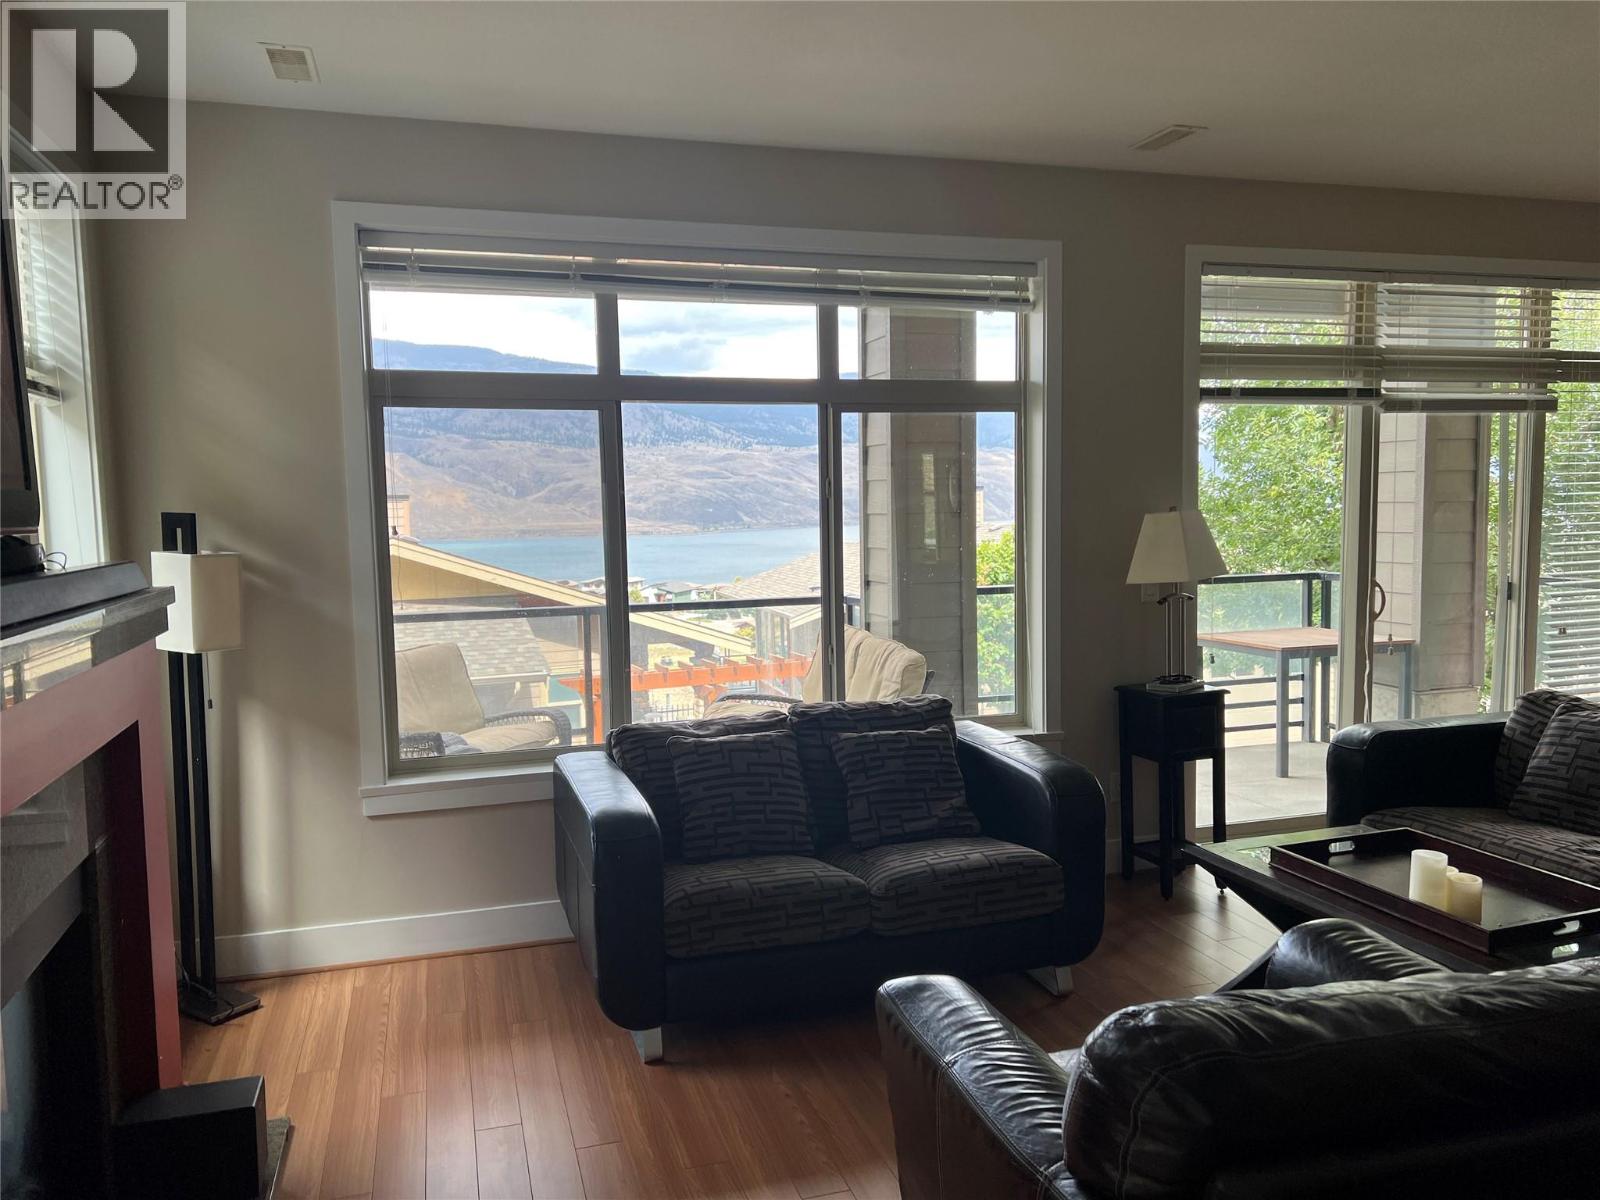
$495,000
Maintenance, Ground Maintenance, Property Management, Recreation Facilities, Sewer, Waste Removal
$400 Monthly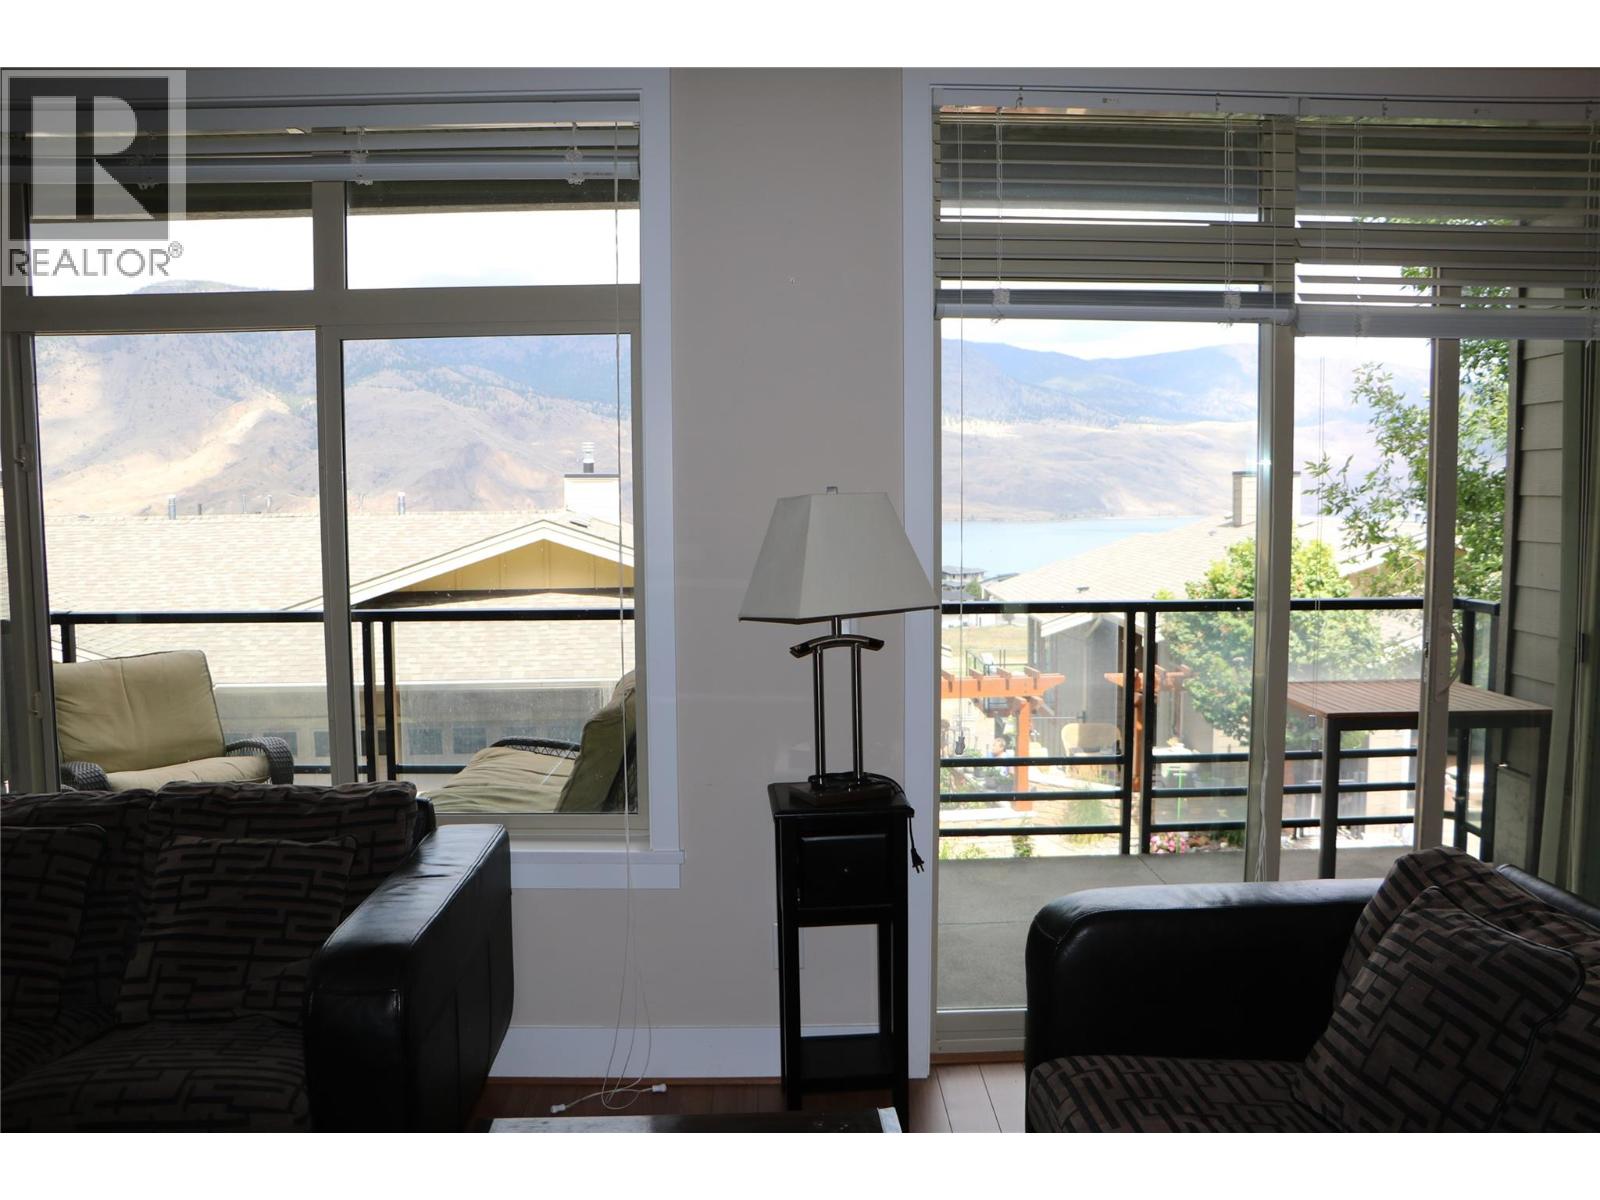
$495,000
Maintenance, Ground Maintenance, Property Management, Recreation Facilities, Sewer, Waste Removal
$400 Monthly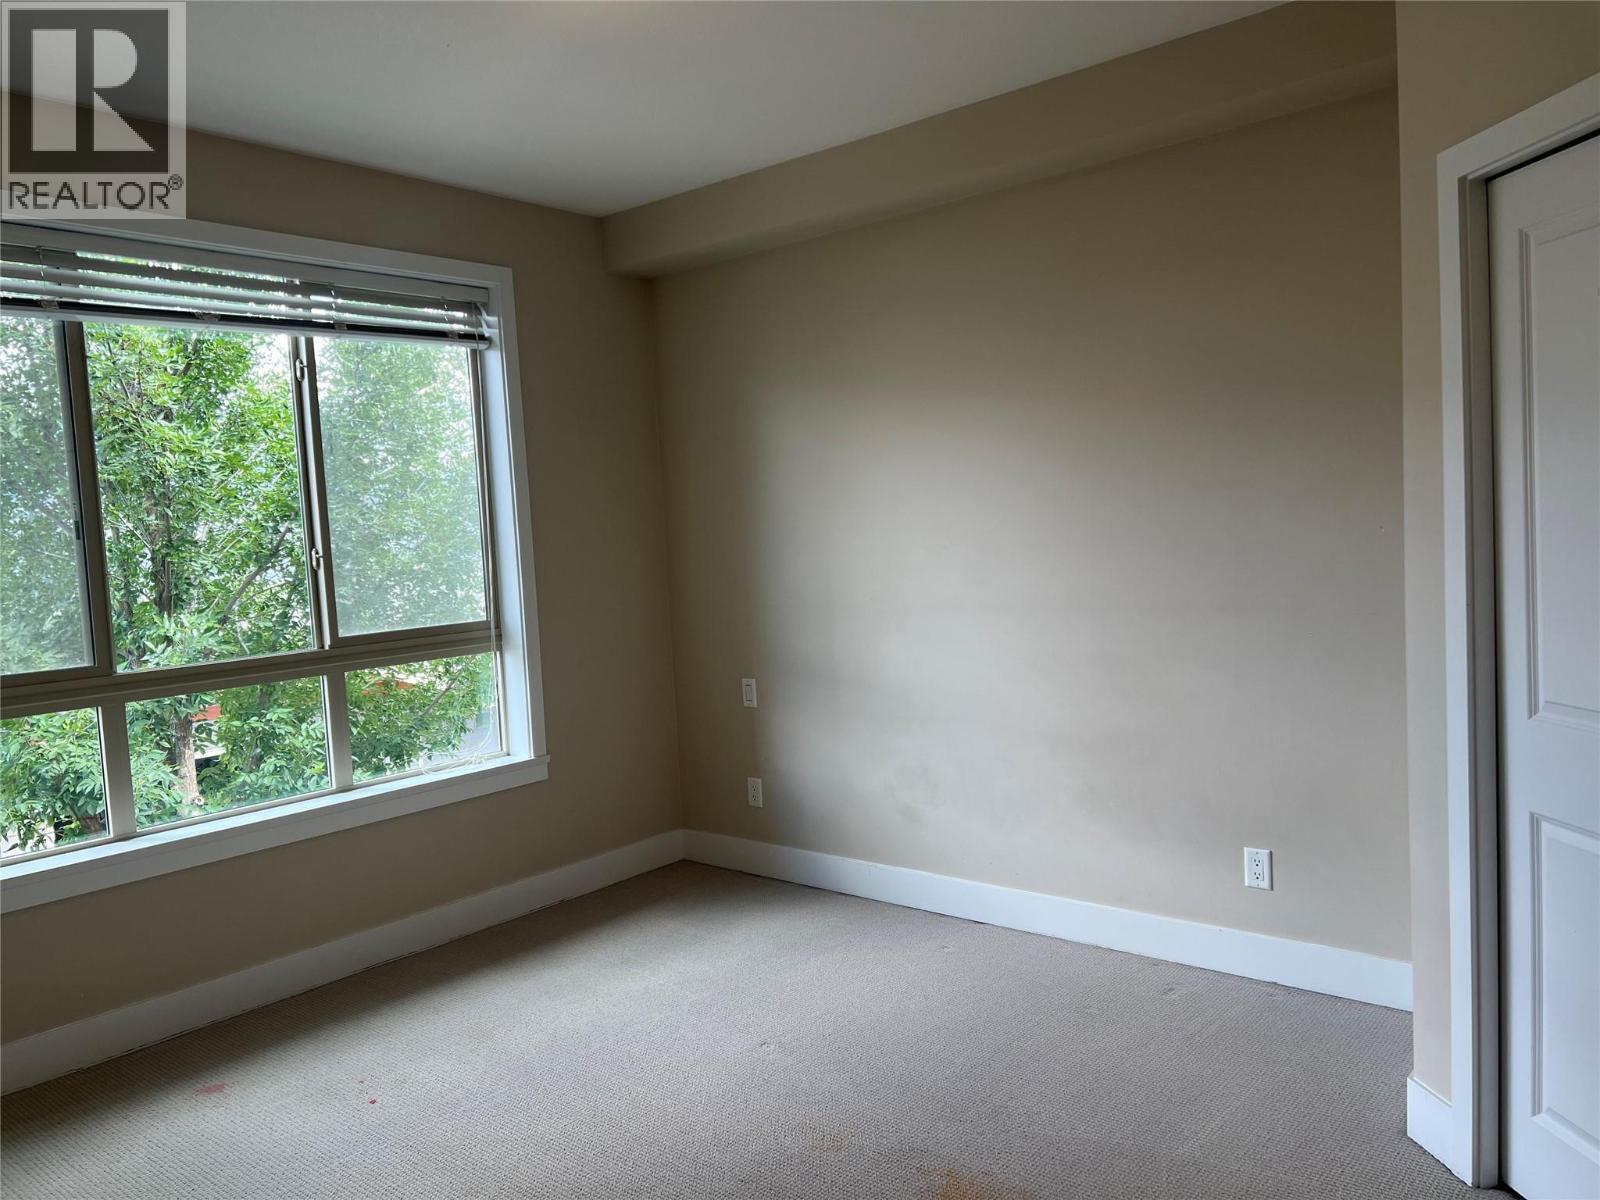
$495,000
Maintenance, Ground Maintenance, Property Management, Recreation Facilities, Sewer, Waste Removal
$400 Monthly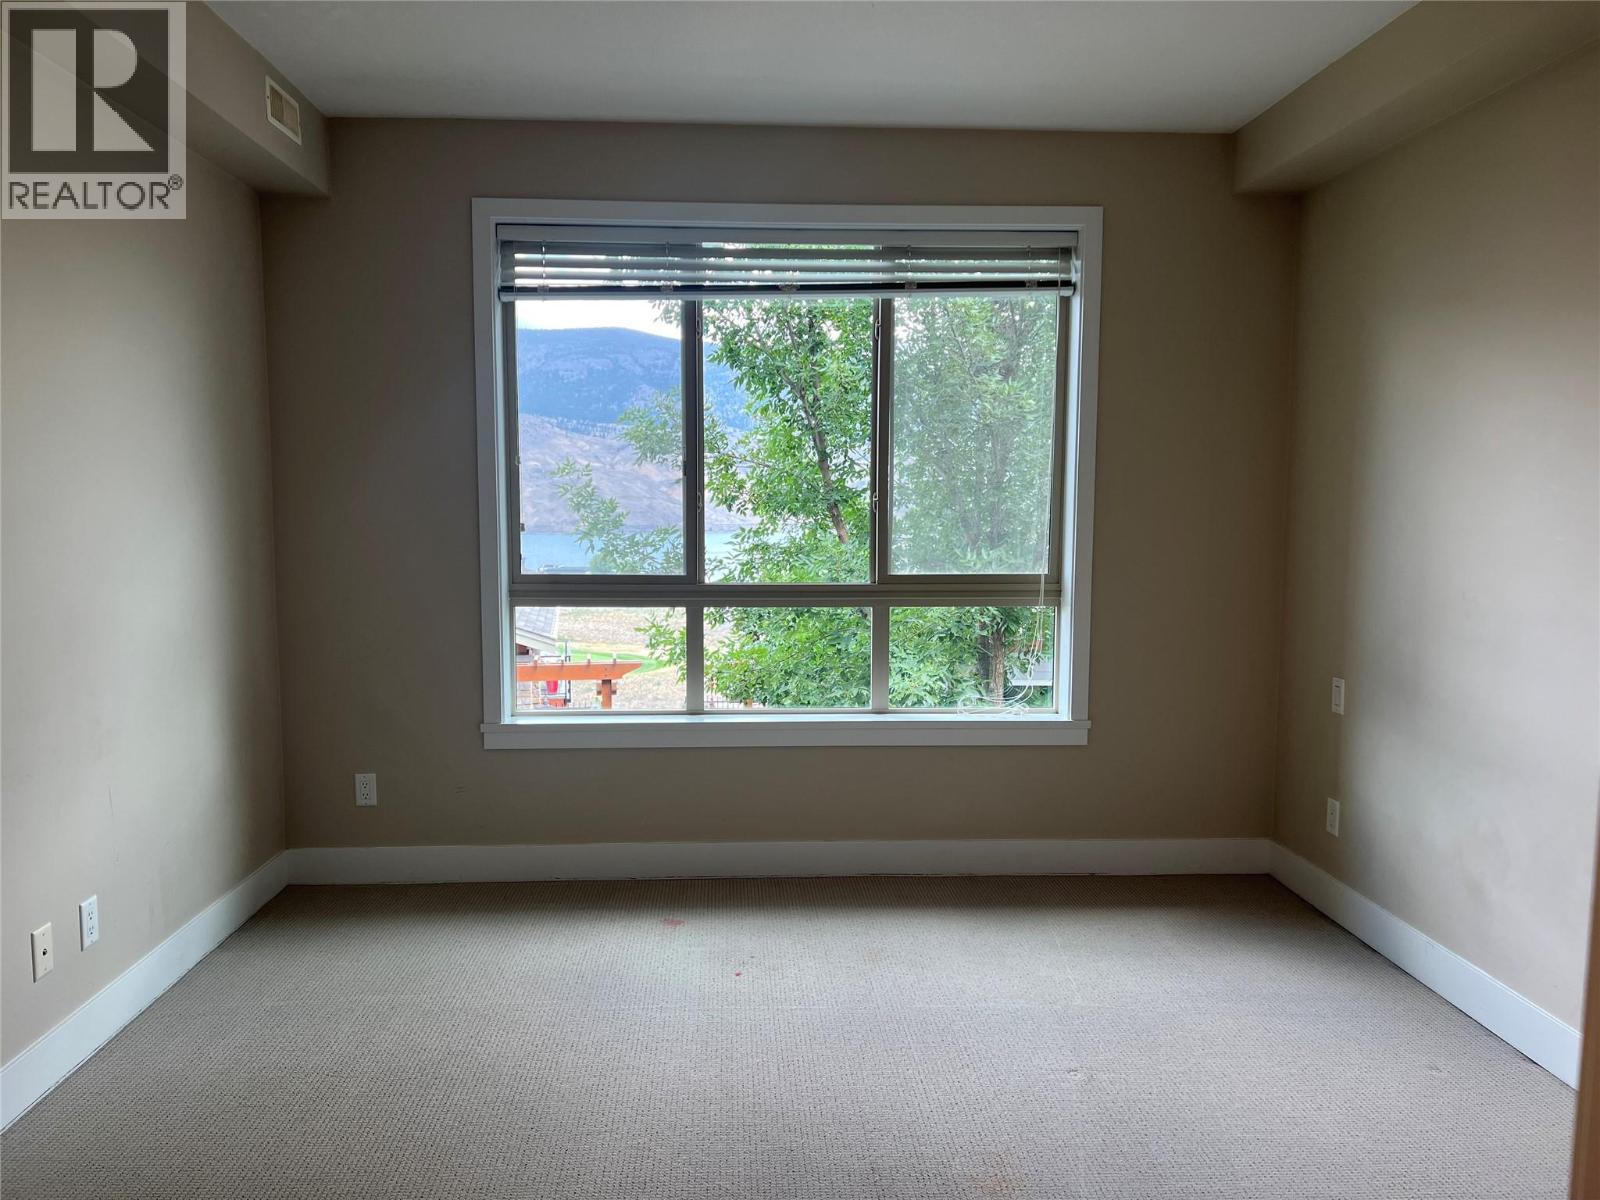
$495,000
Maintenance, Ground Maintenance, Property Management, Recreation Facilities, Sewer, Waste Removal
$400 Monthly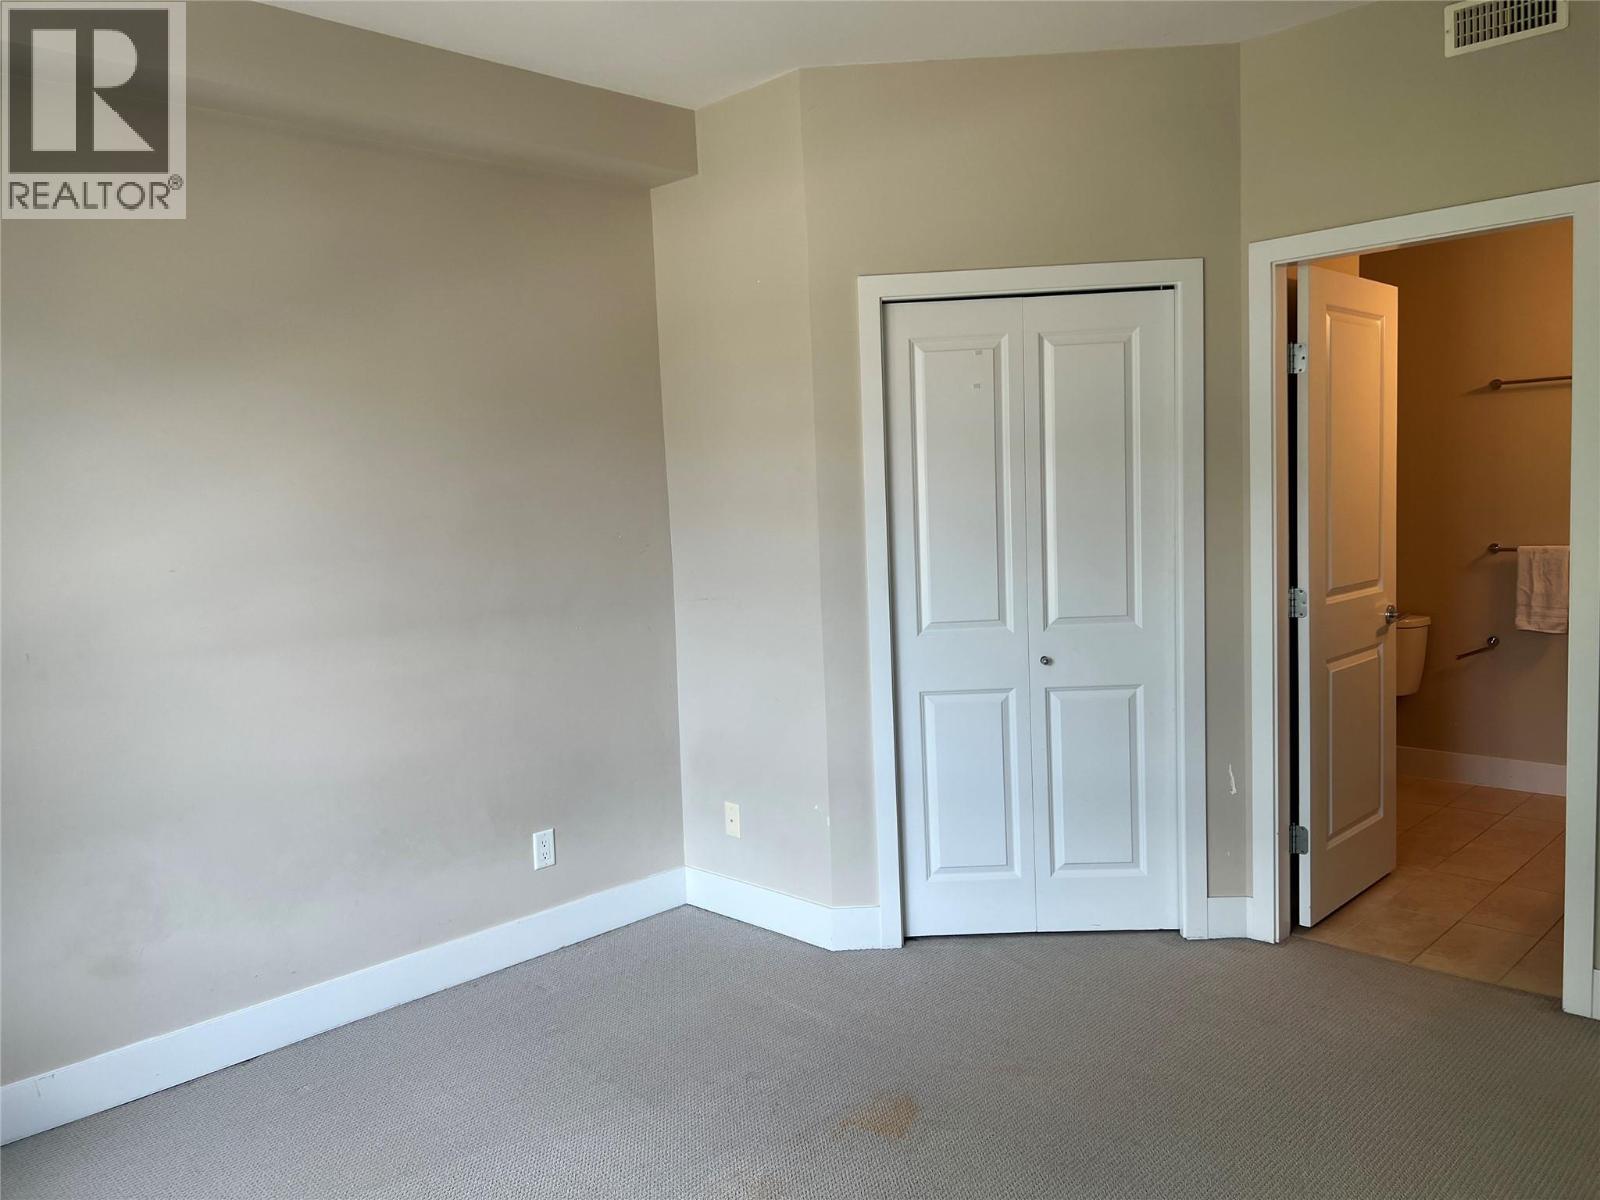
$495,000
Maintenance, Ground Maintenance, Property Management, Recreation Facilities, Sewer, Waste Removal
$400 Monthly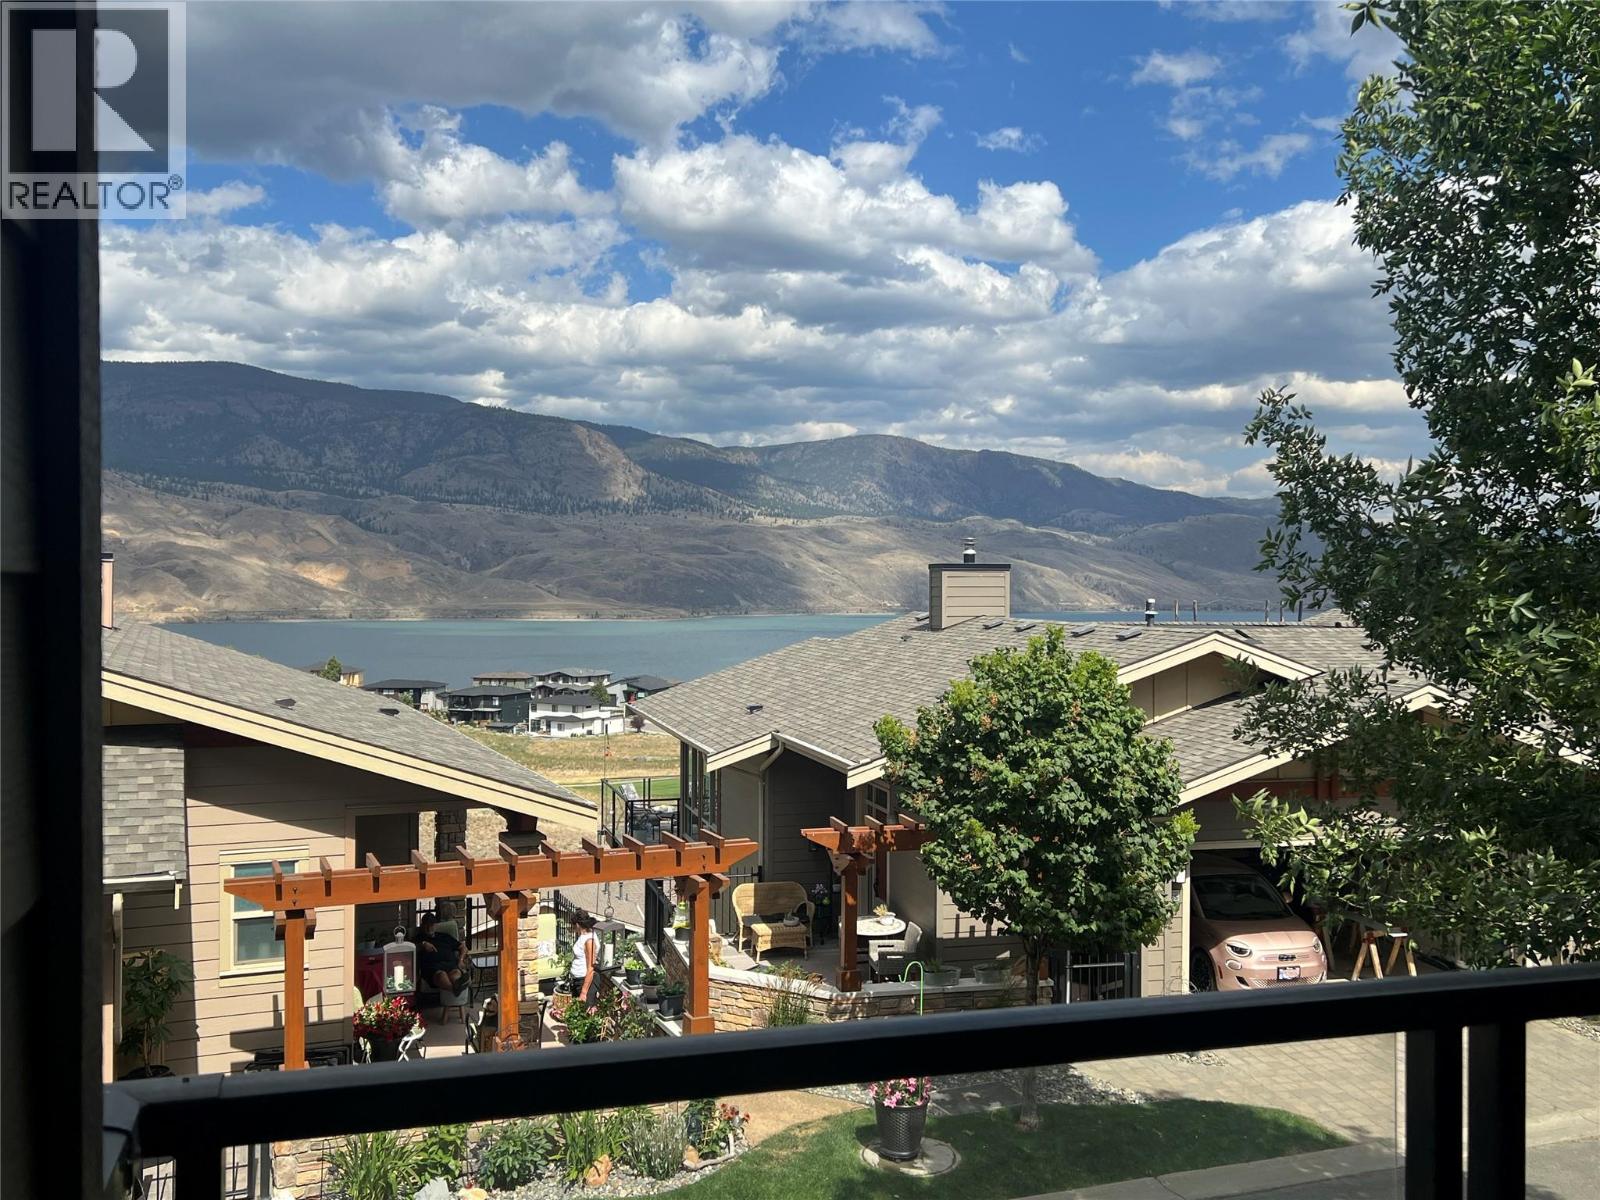
$495,000
Maintenance, Ground Maintenance, Property Management, Recreation Facilities, Sewer, Waste Removal
$400 Monthly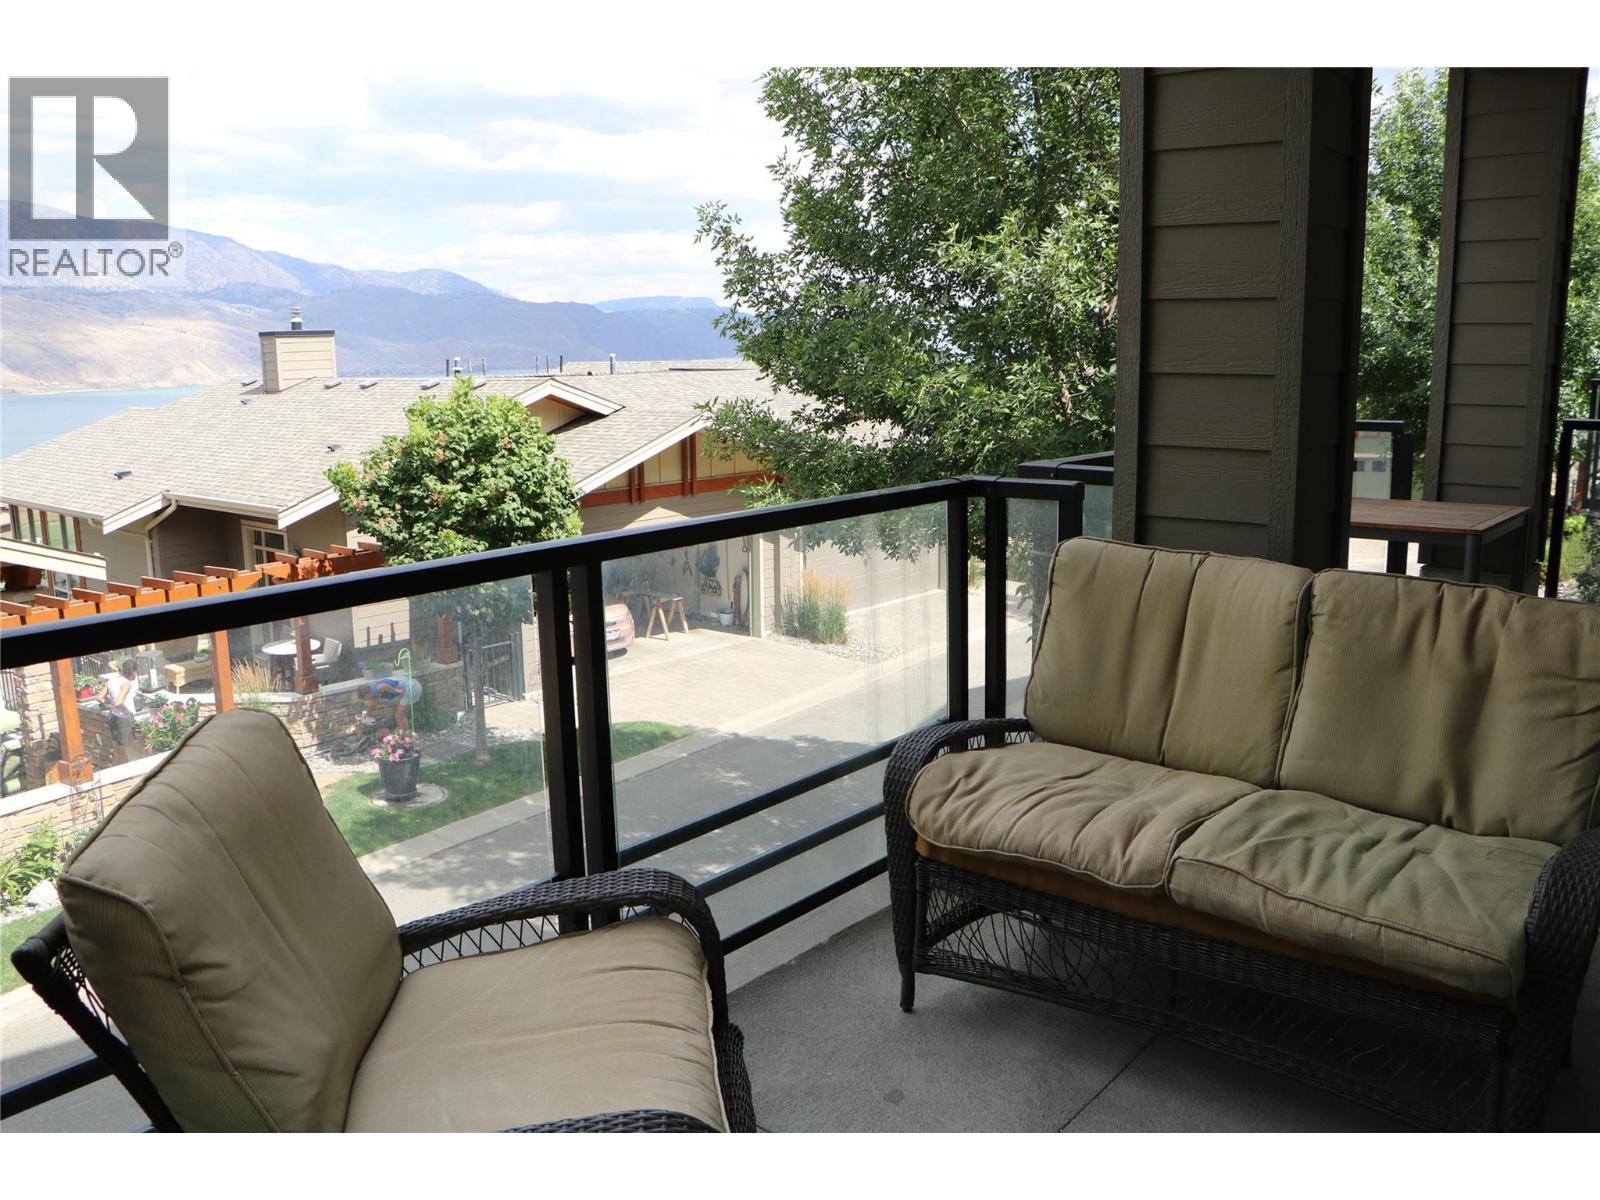
$495,000
Maintenance, Ground Maintenance, Property Management, Recreation Facilities, Sewer, Waste Removal
$400 Monthly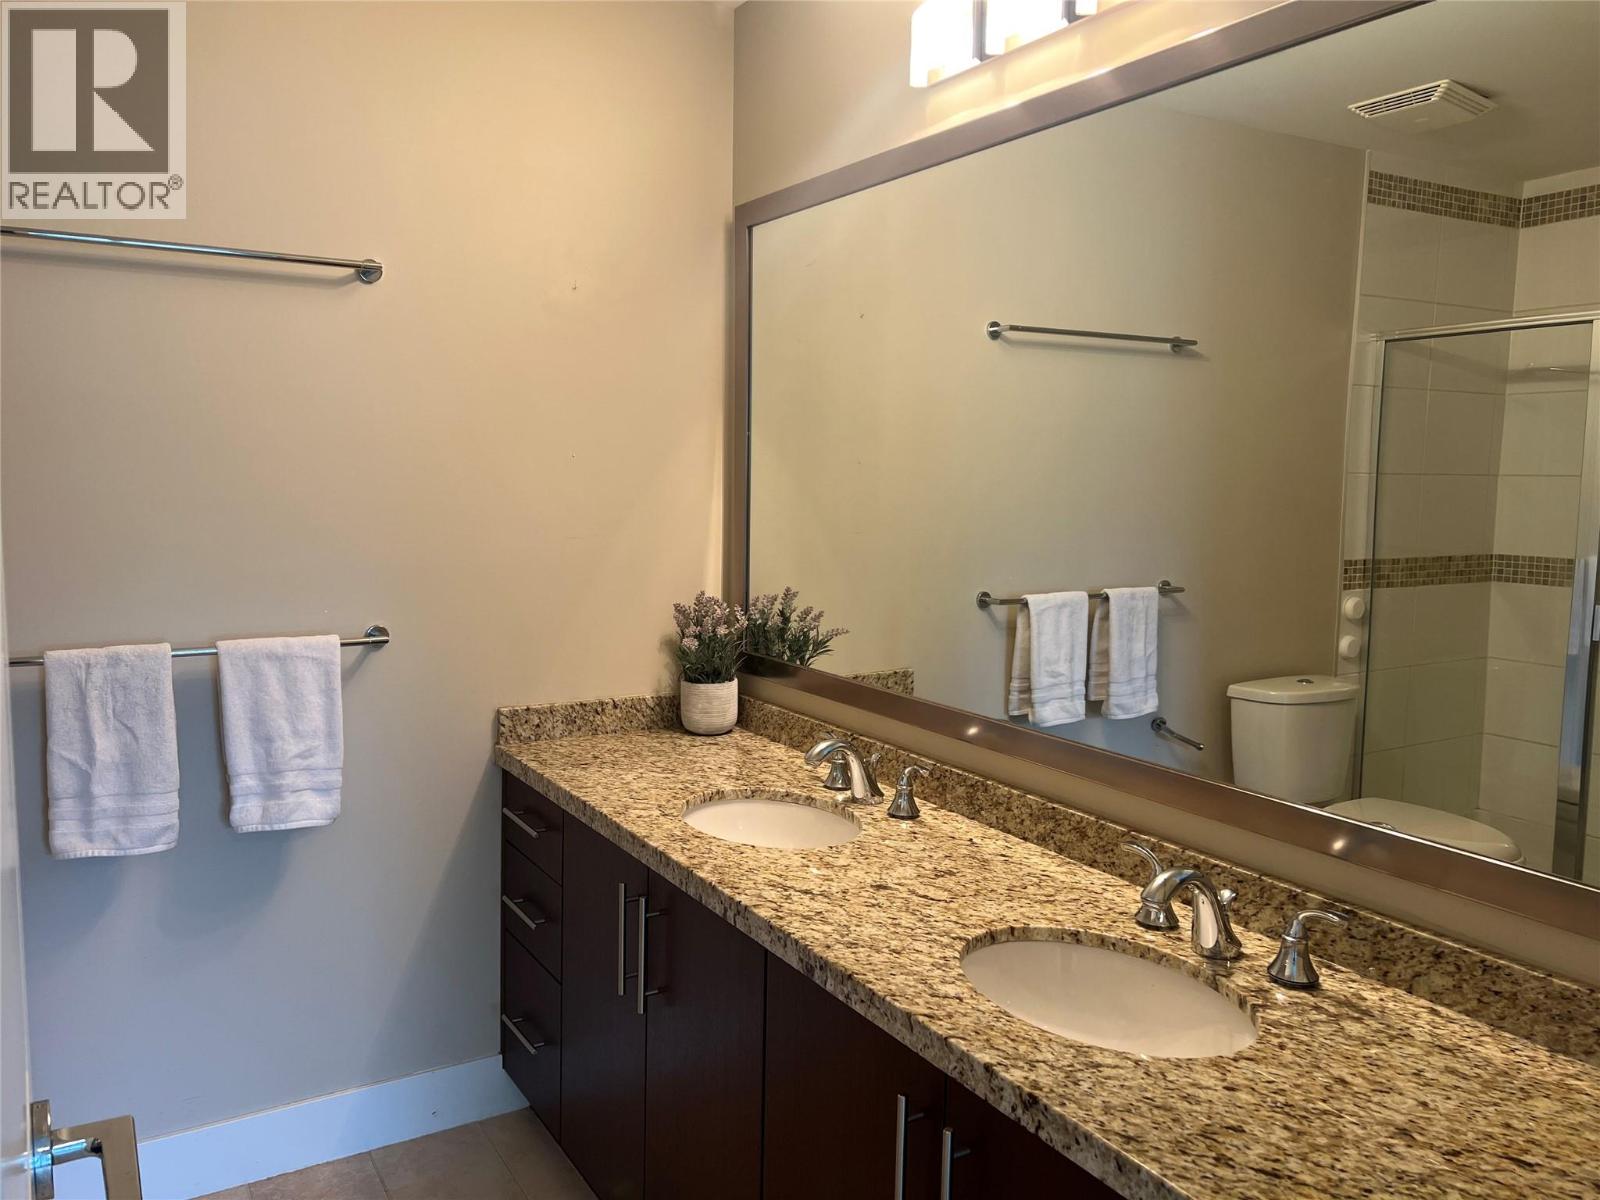
$495,000
Maintenance, Ground Maintenance, Property Management, Recreation Facilities, Sewer, Waste Removal
$400 Monthly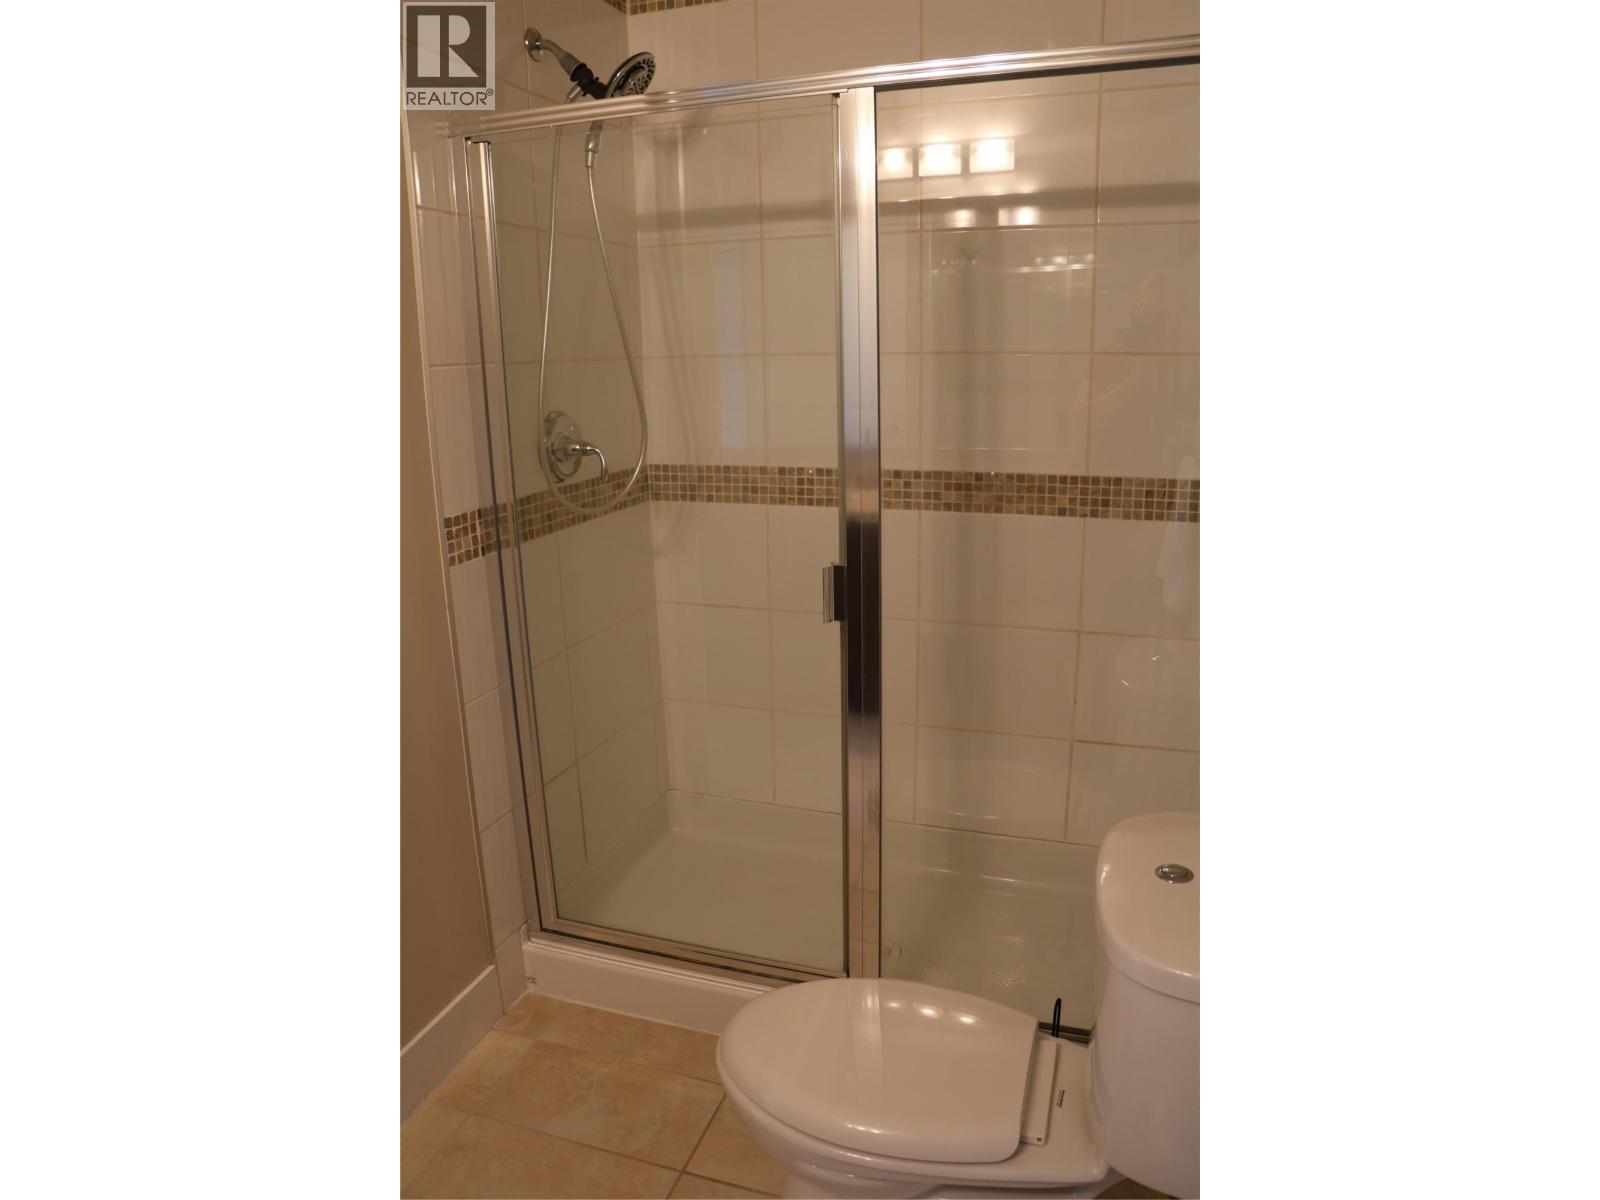
$495,000
Maintenance, Ground Maintenance, Property Management, Recreation Facilities, Sewer, Waste Removal
$400 Monthly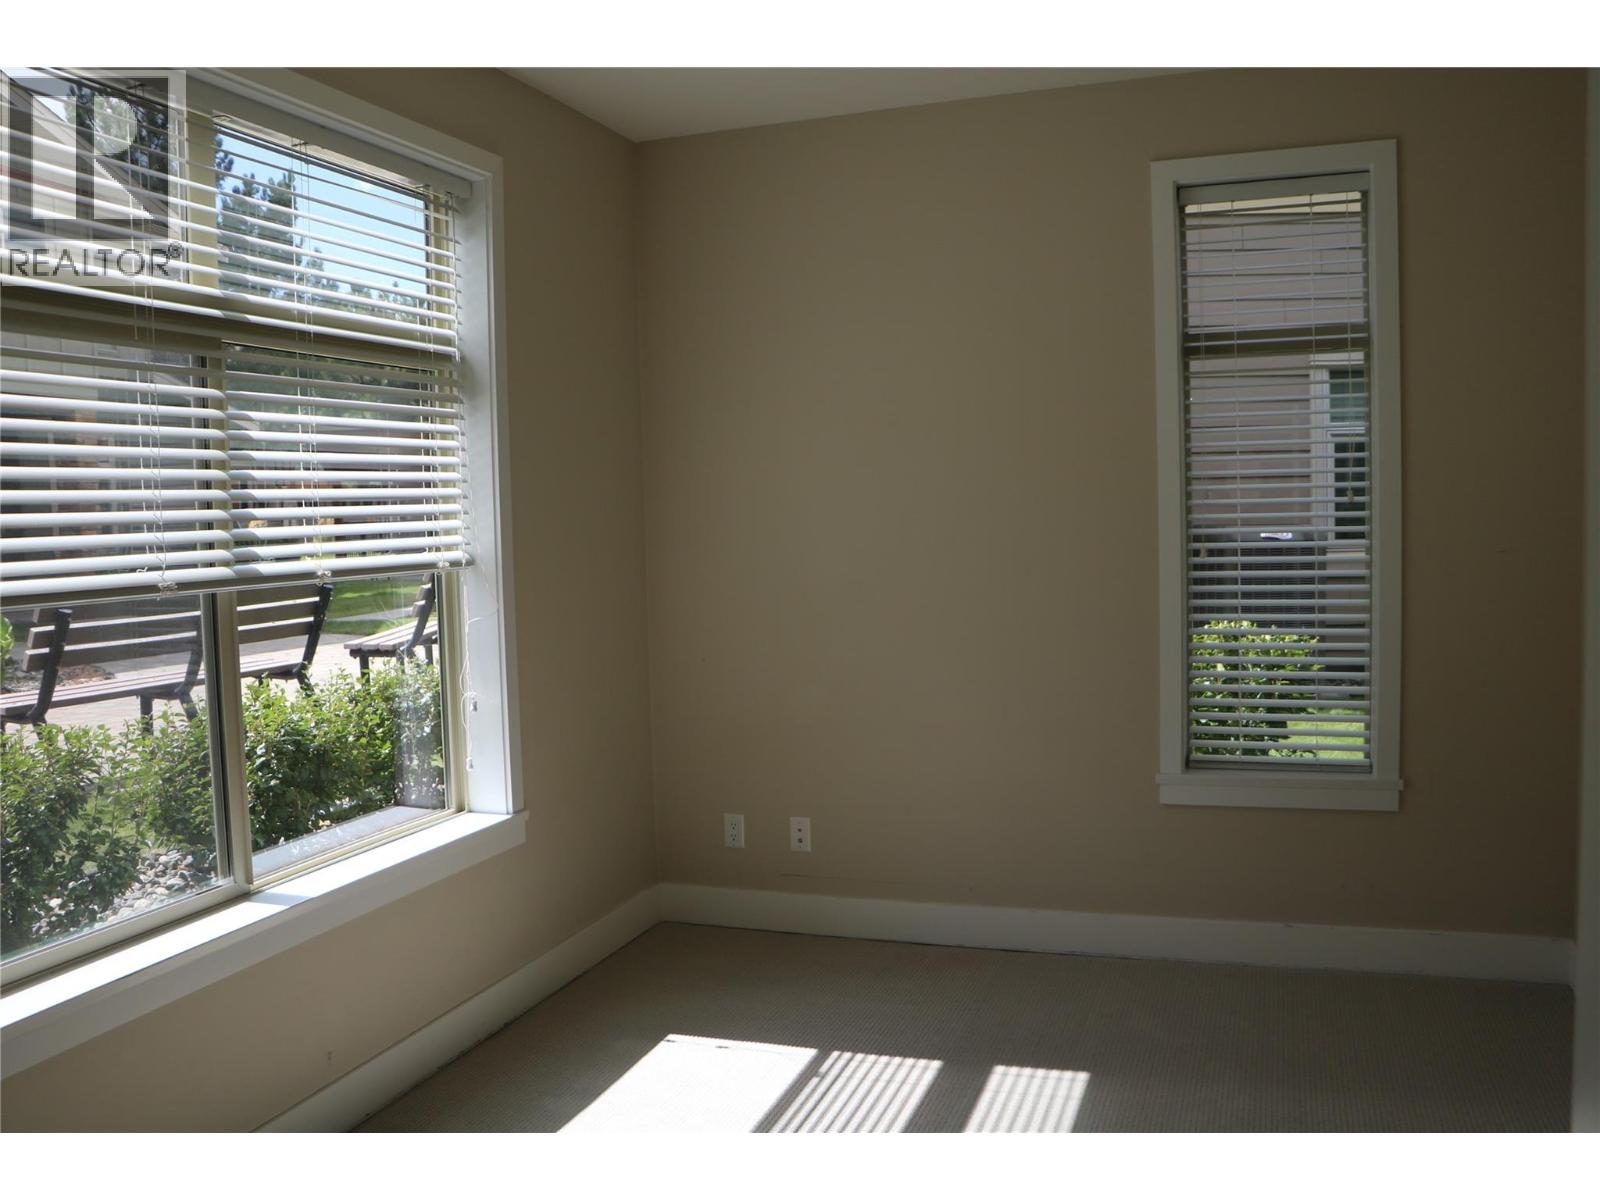
$495,000
Maintenance, Ground Maintenance, Property Management, Recreation Facilities, Sewer, Waste Removal
$400 Monthly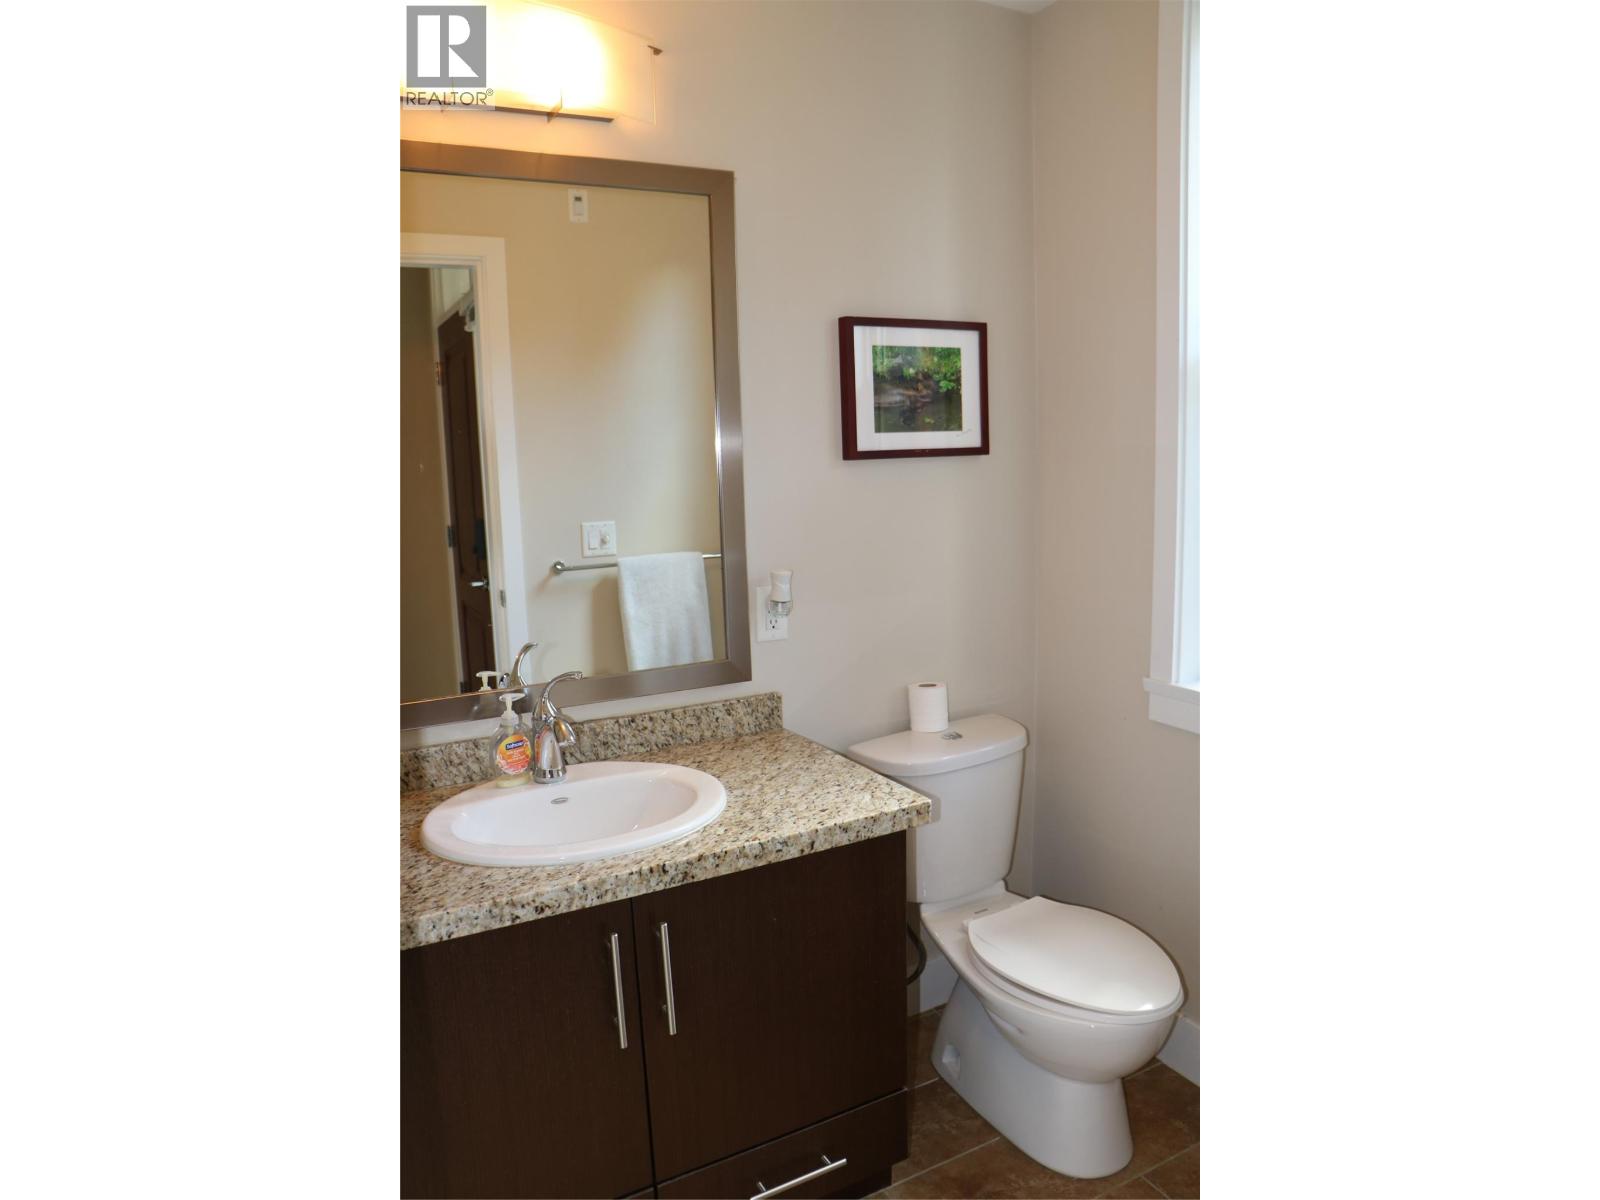
$495,000
Maintenance, Ground Maintenance, Property Management, Recreation Facilities, Sewer, Waste Removal
$400 Monthly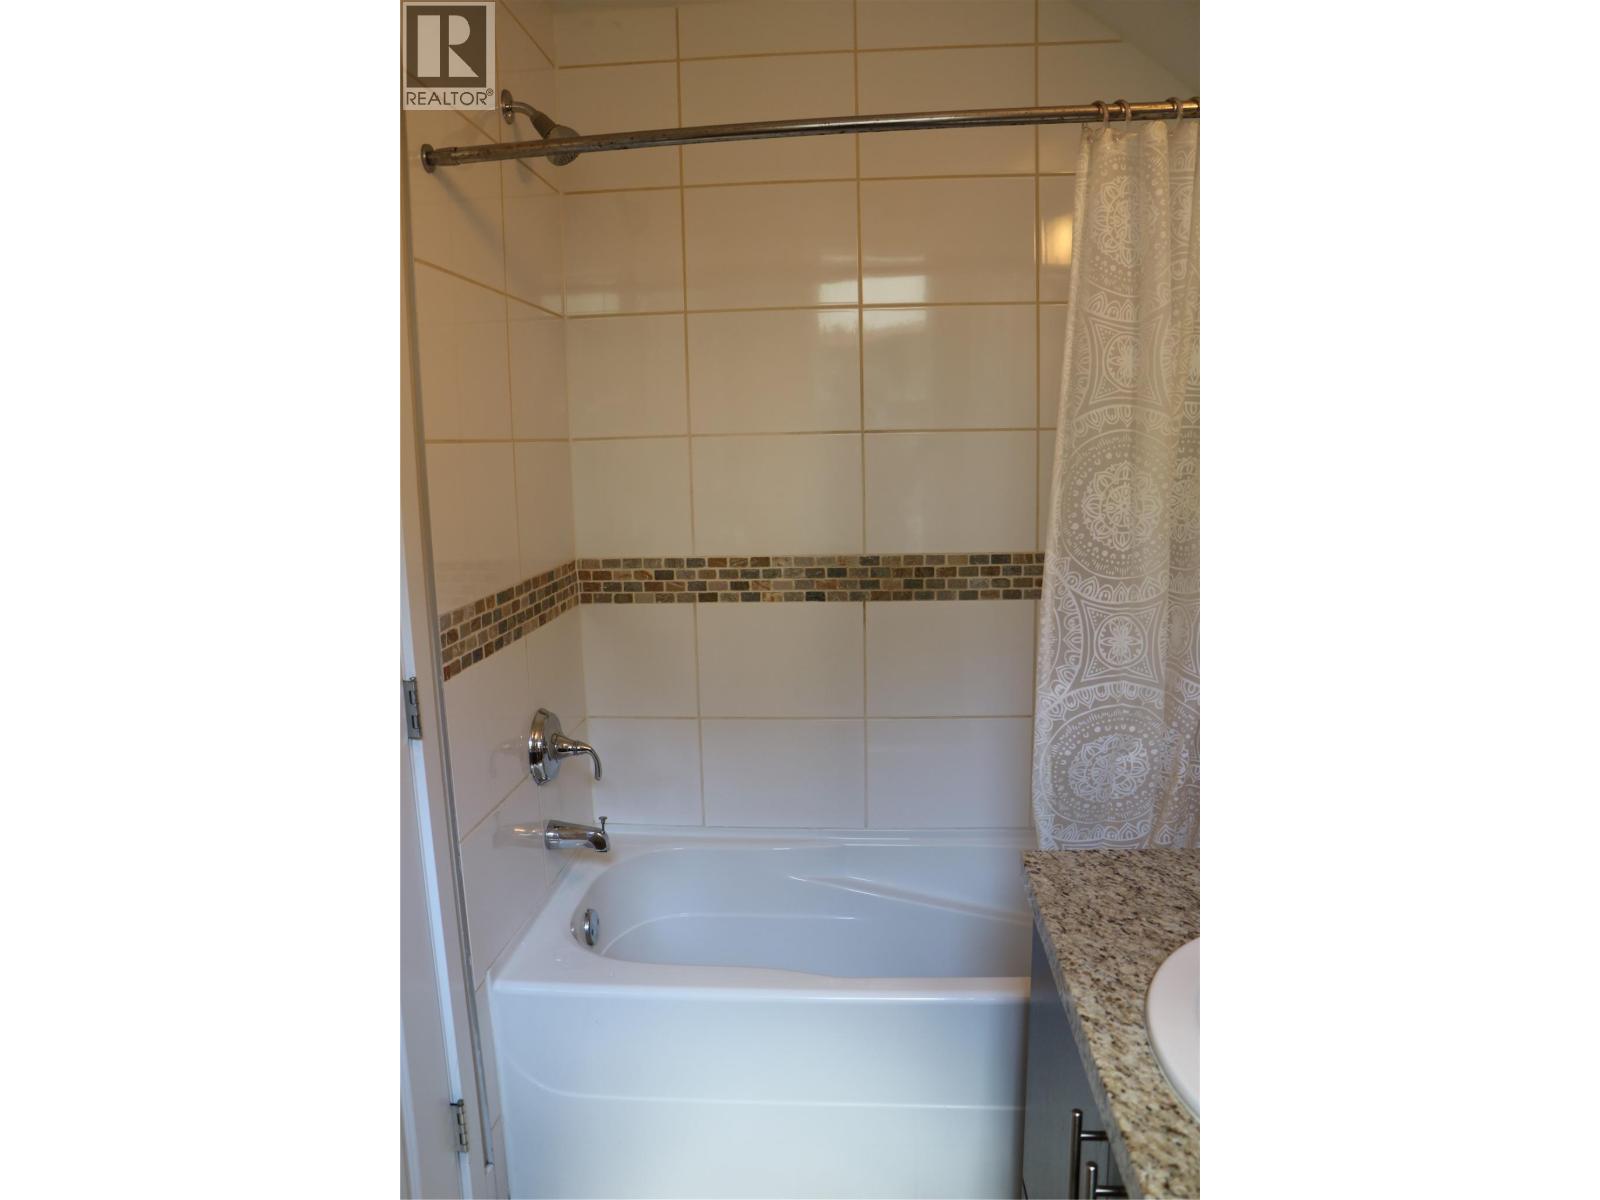
$495,000
Maintenance, Ground Maintenance, Property Management, Recreation Facilities, Sewer, Waste Removal
$400 Monthly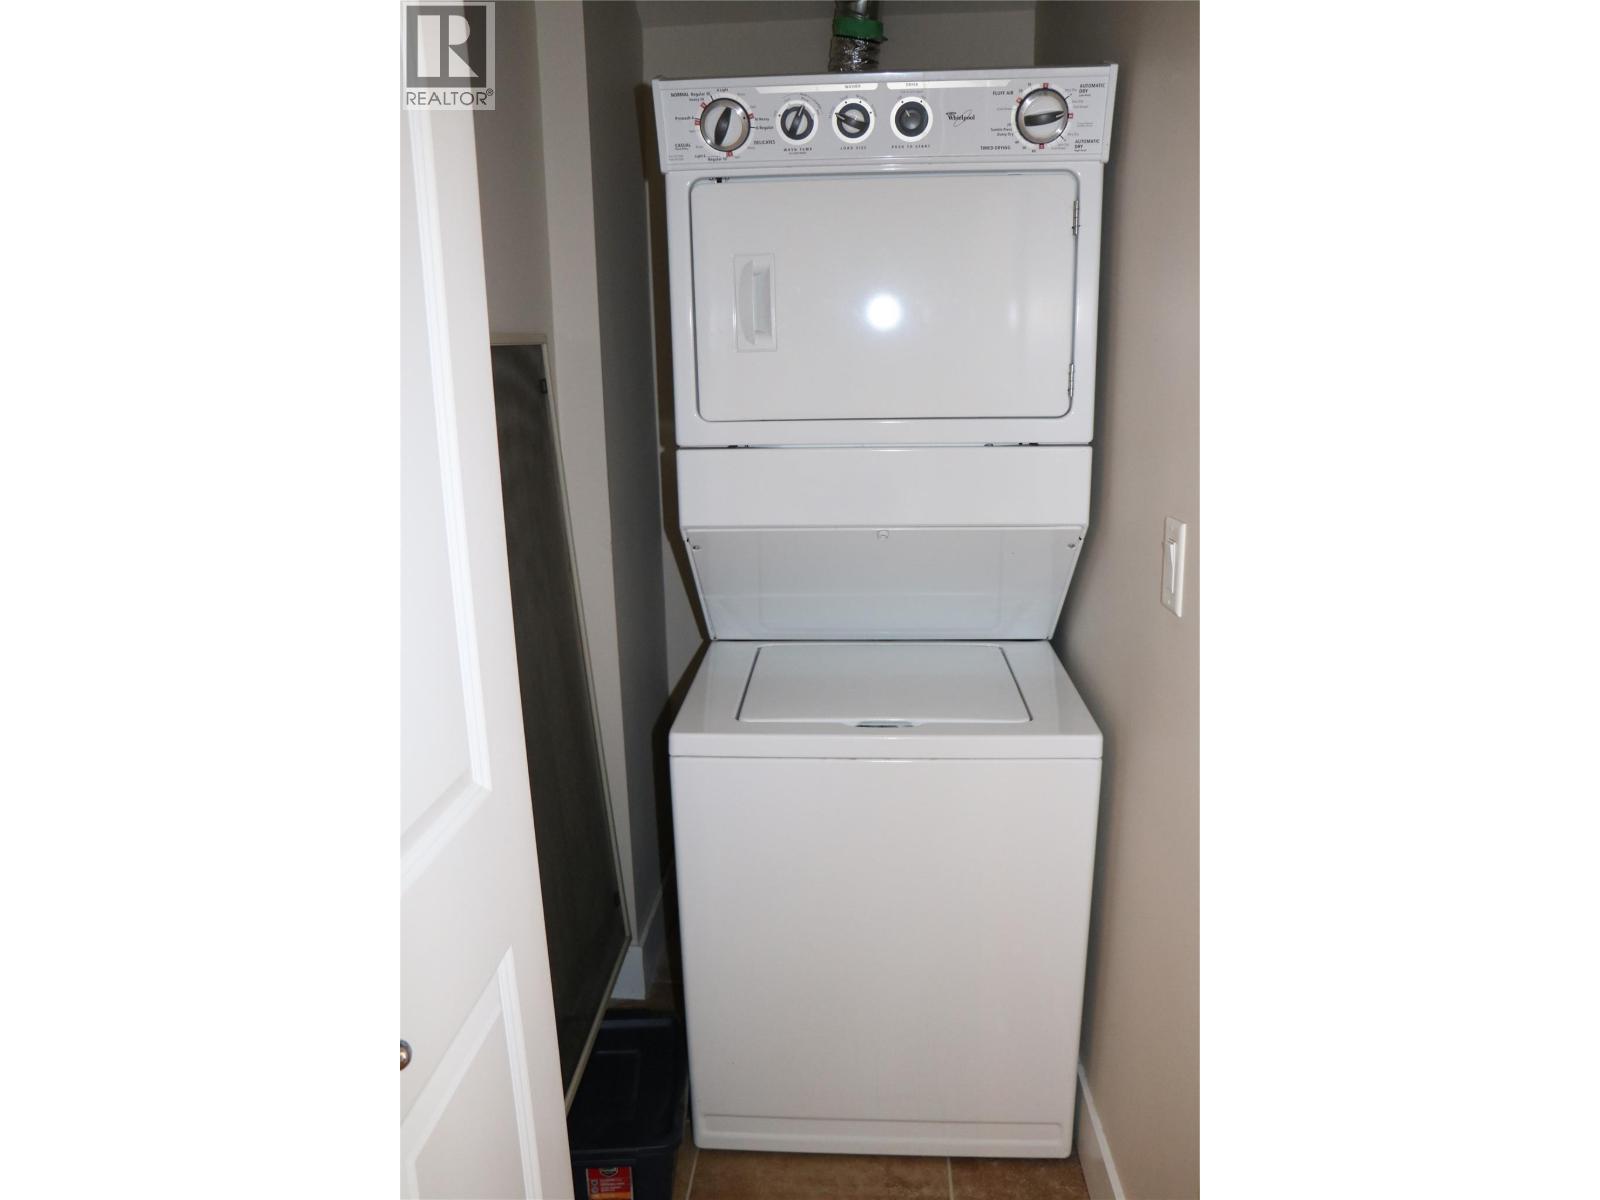
$495,000
Maintenance, Ground Maintenance, Property Management, Recreation Facilities, Sewer, Waste Removal
$400 Monthly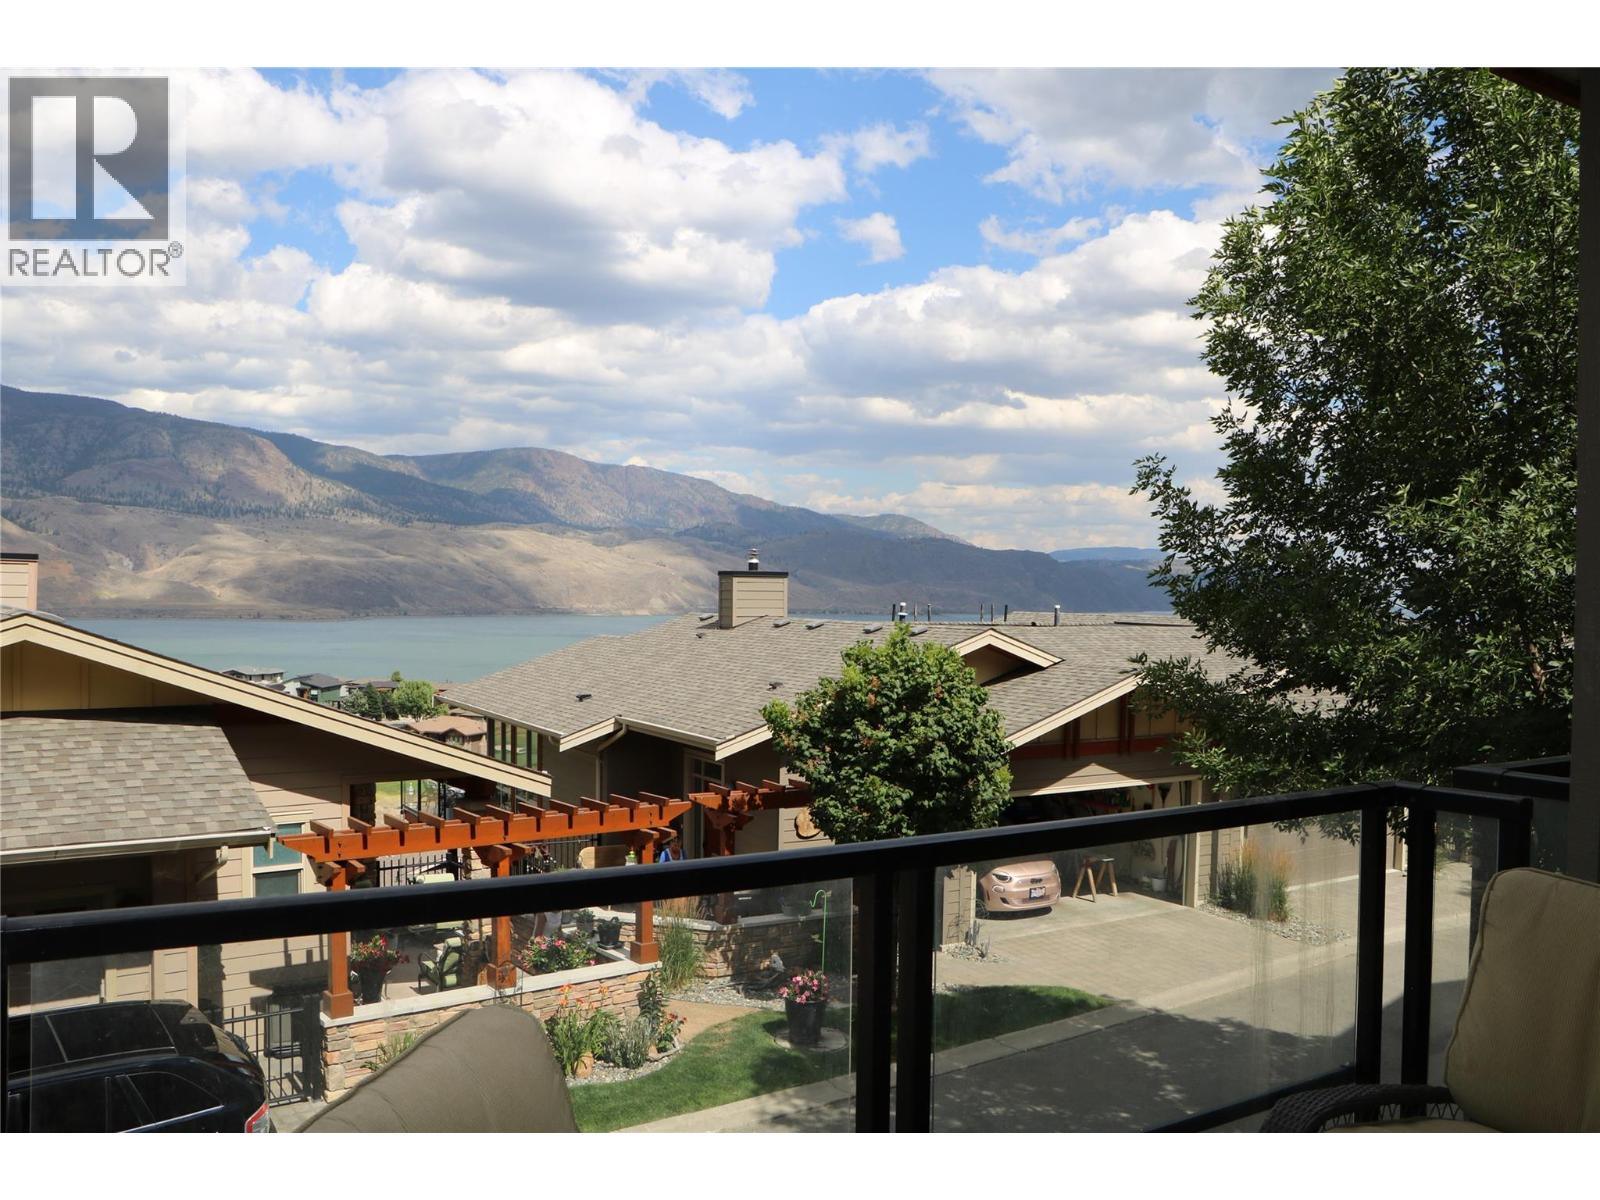
$495,000
Maintenance, Ground Maintenance, Property Management, Recreation Facilities, Sewer, Waste Removal
$400 Monthly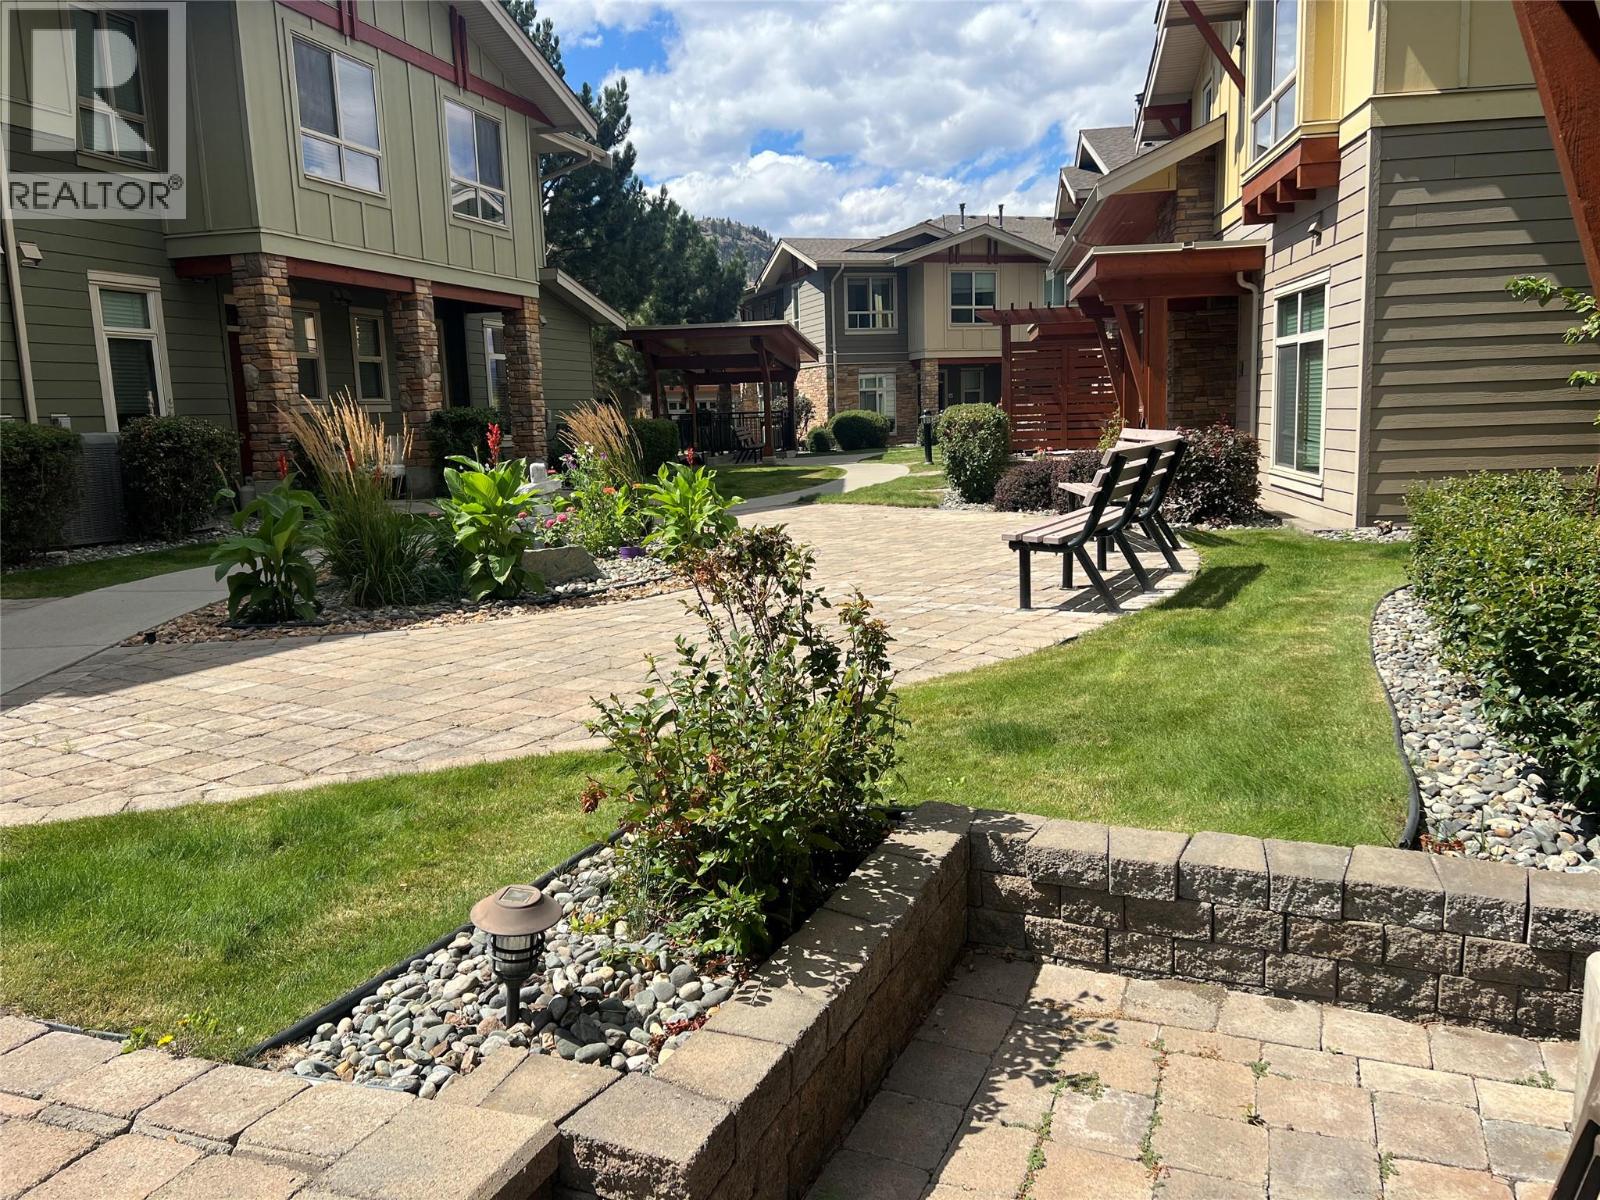
$495,000
Maintenance, Ground Maintenance, Property Management, Recreation Facilities, Sewer, Waste Removal
$400 Monthly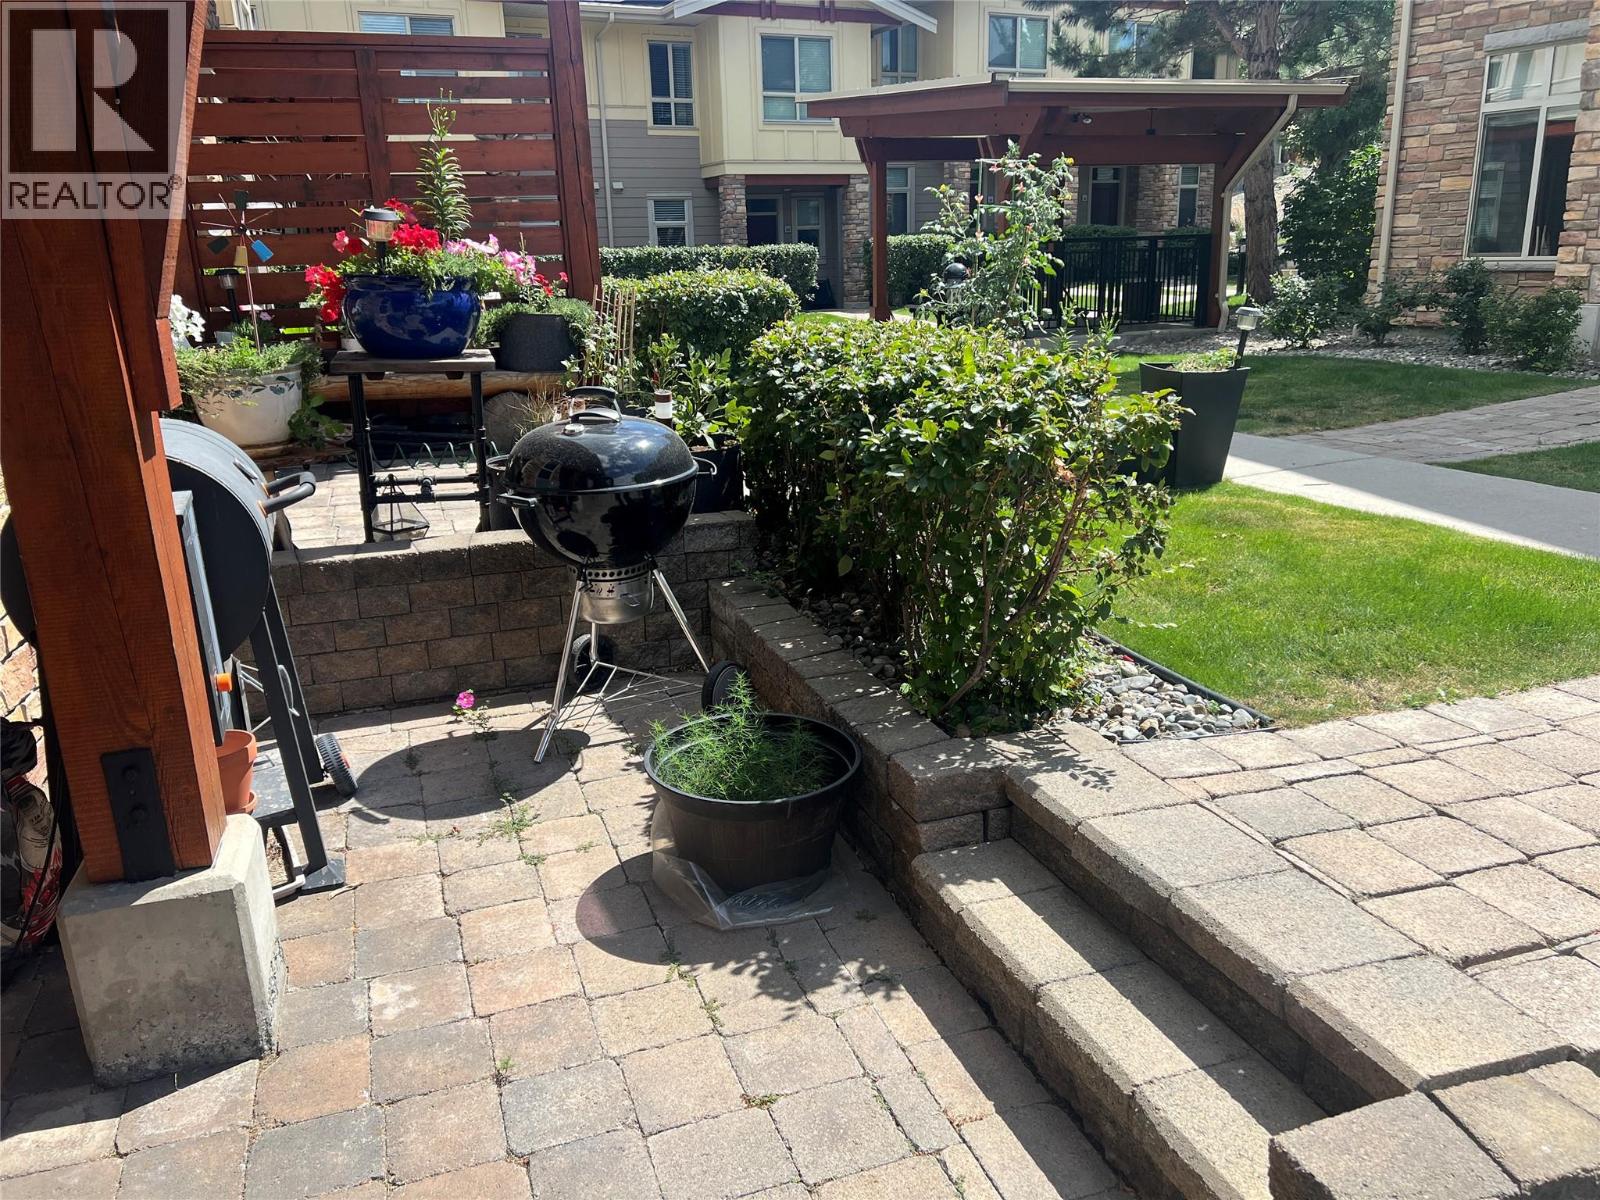
$495,000
Maintenance, Ground Maintenance, Property Management, Recreation Facilities, Sewer, Waste Removal
$400 Monthly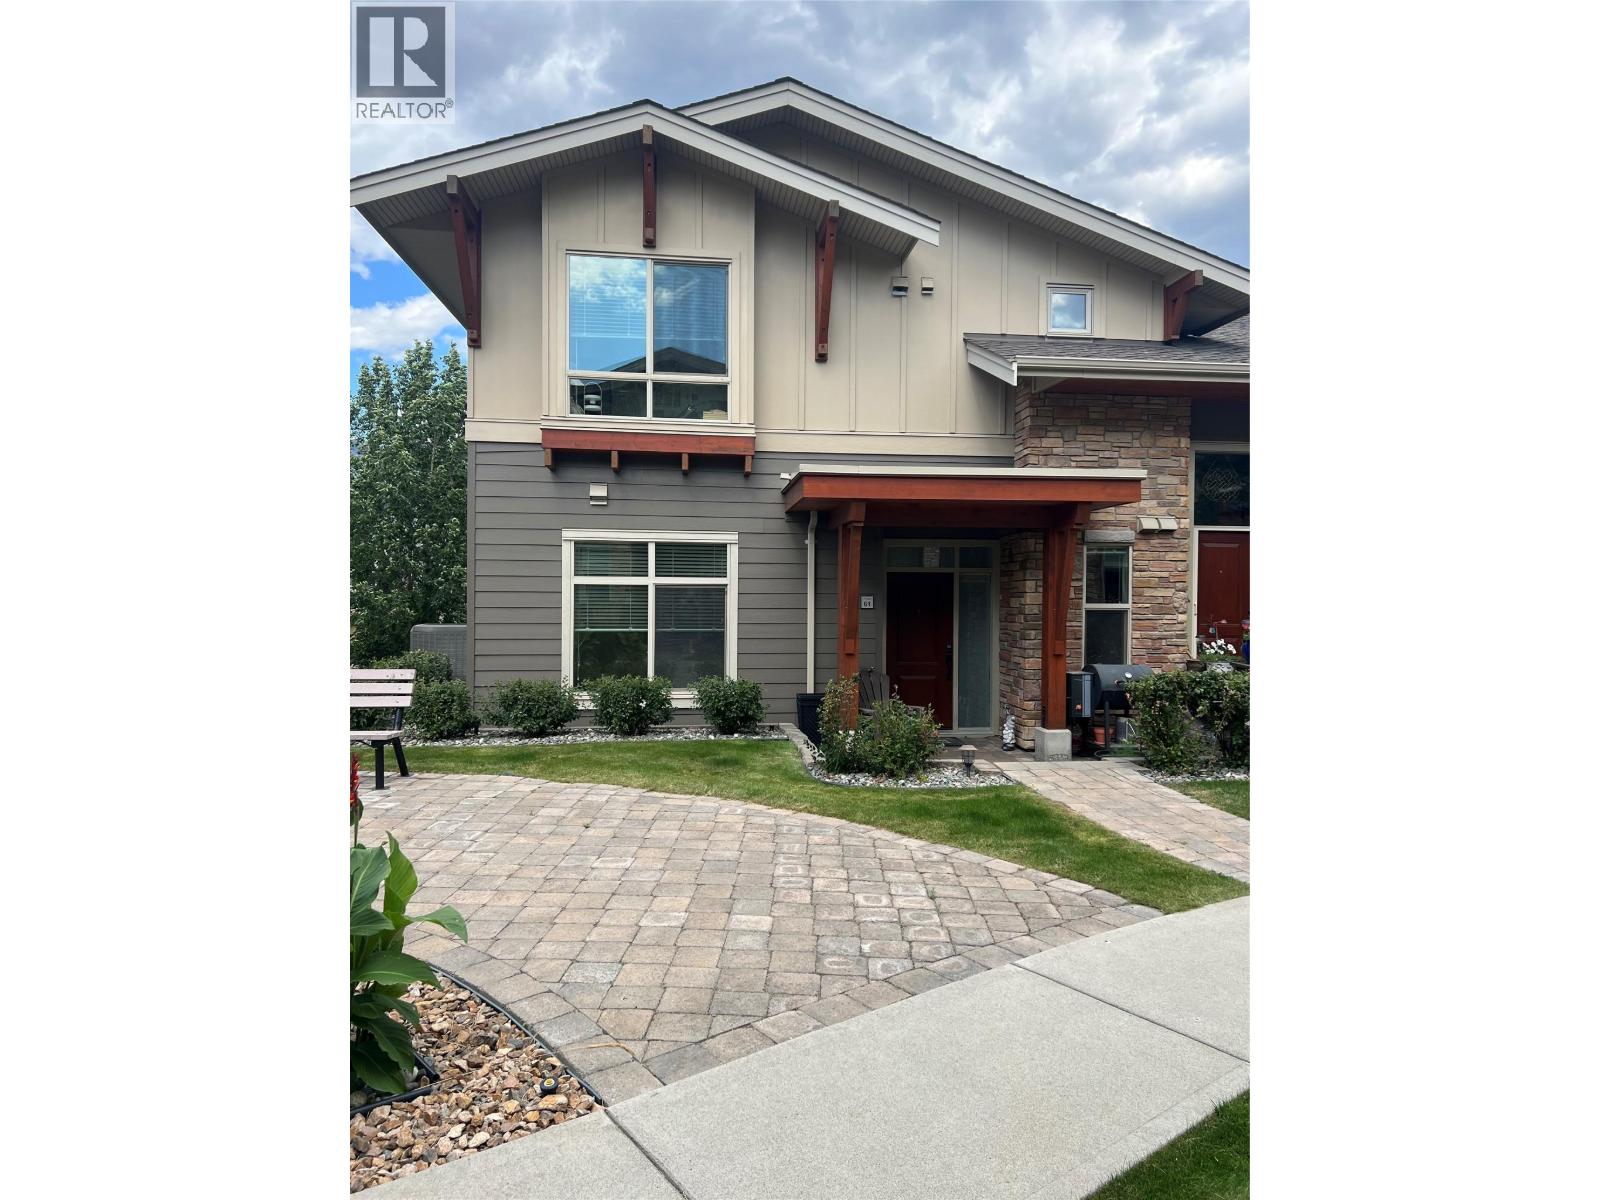
$495,000
Maintenance, Ground Maintenance, Property Management, Recreation Facilities, Sewer, Waste Removal
$400 Monthly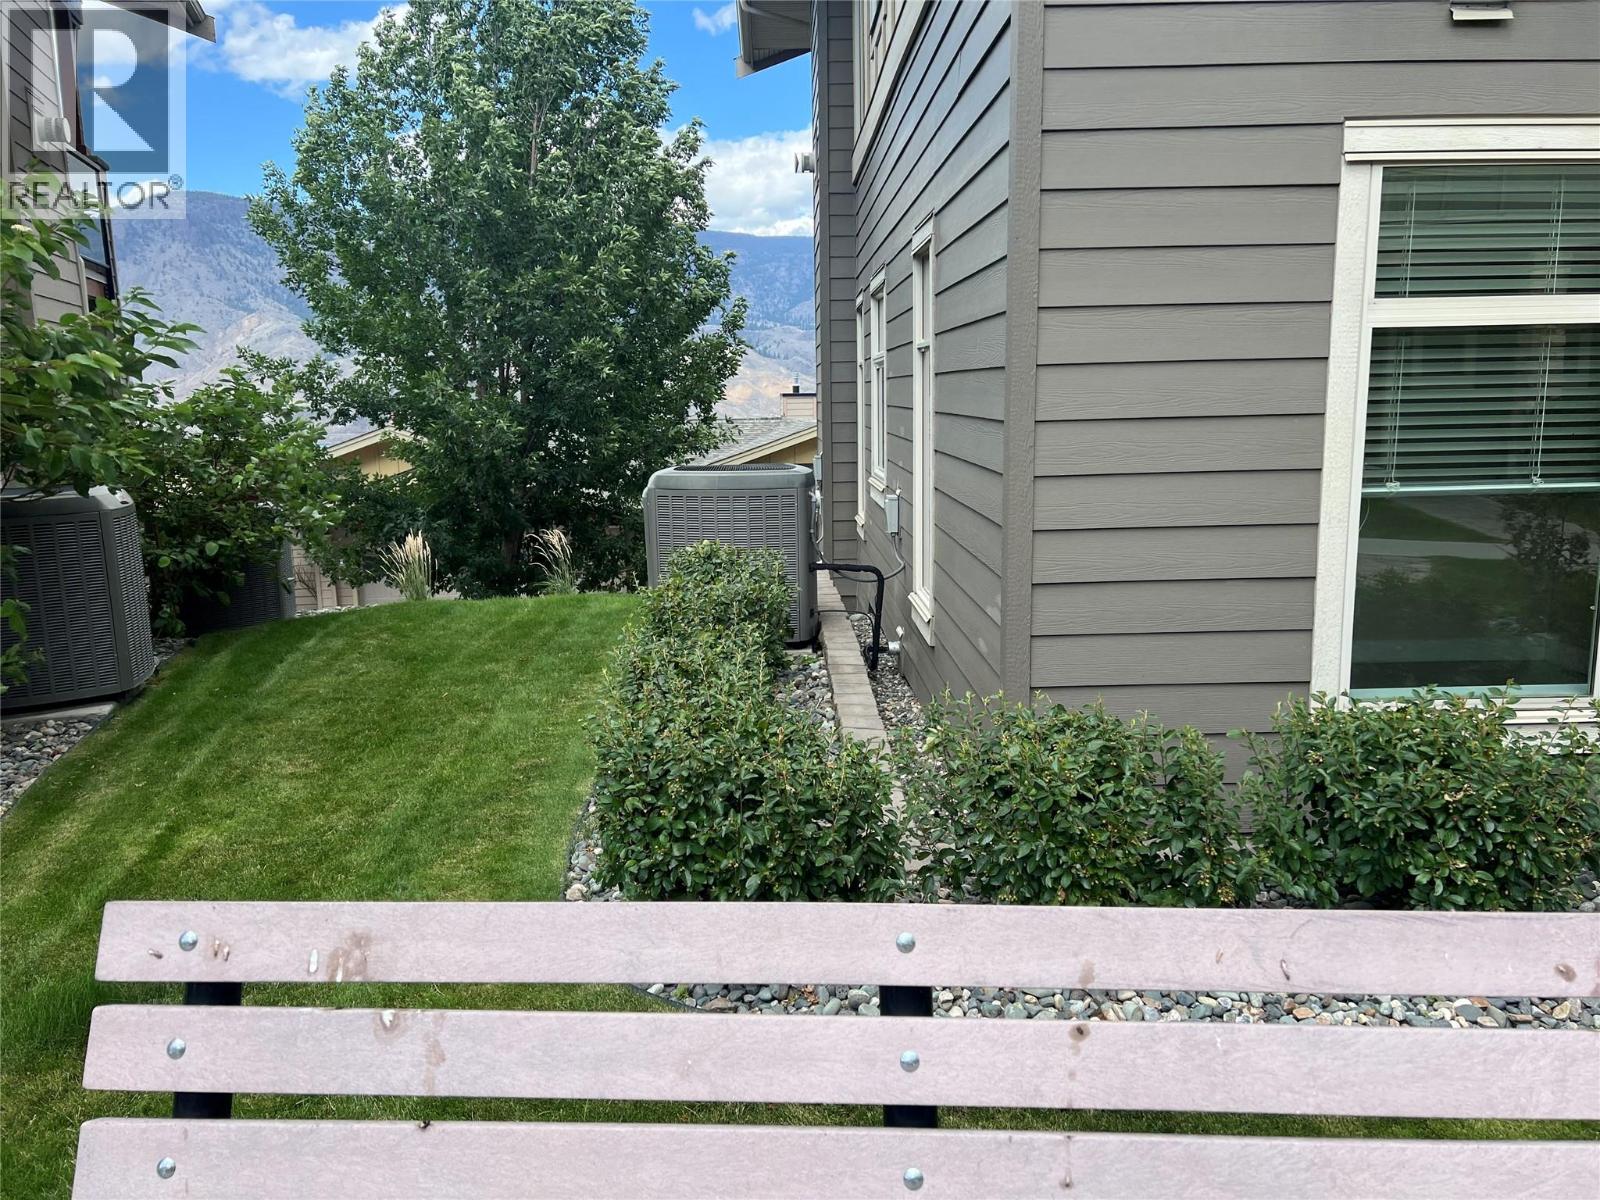
$495,000
Maintenance, Ground Maintenance, Property Management, Recreation Facilities, Sewer, Waste Removal
$400 Monthly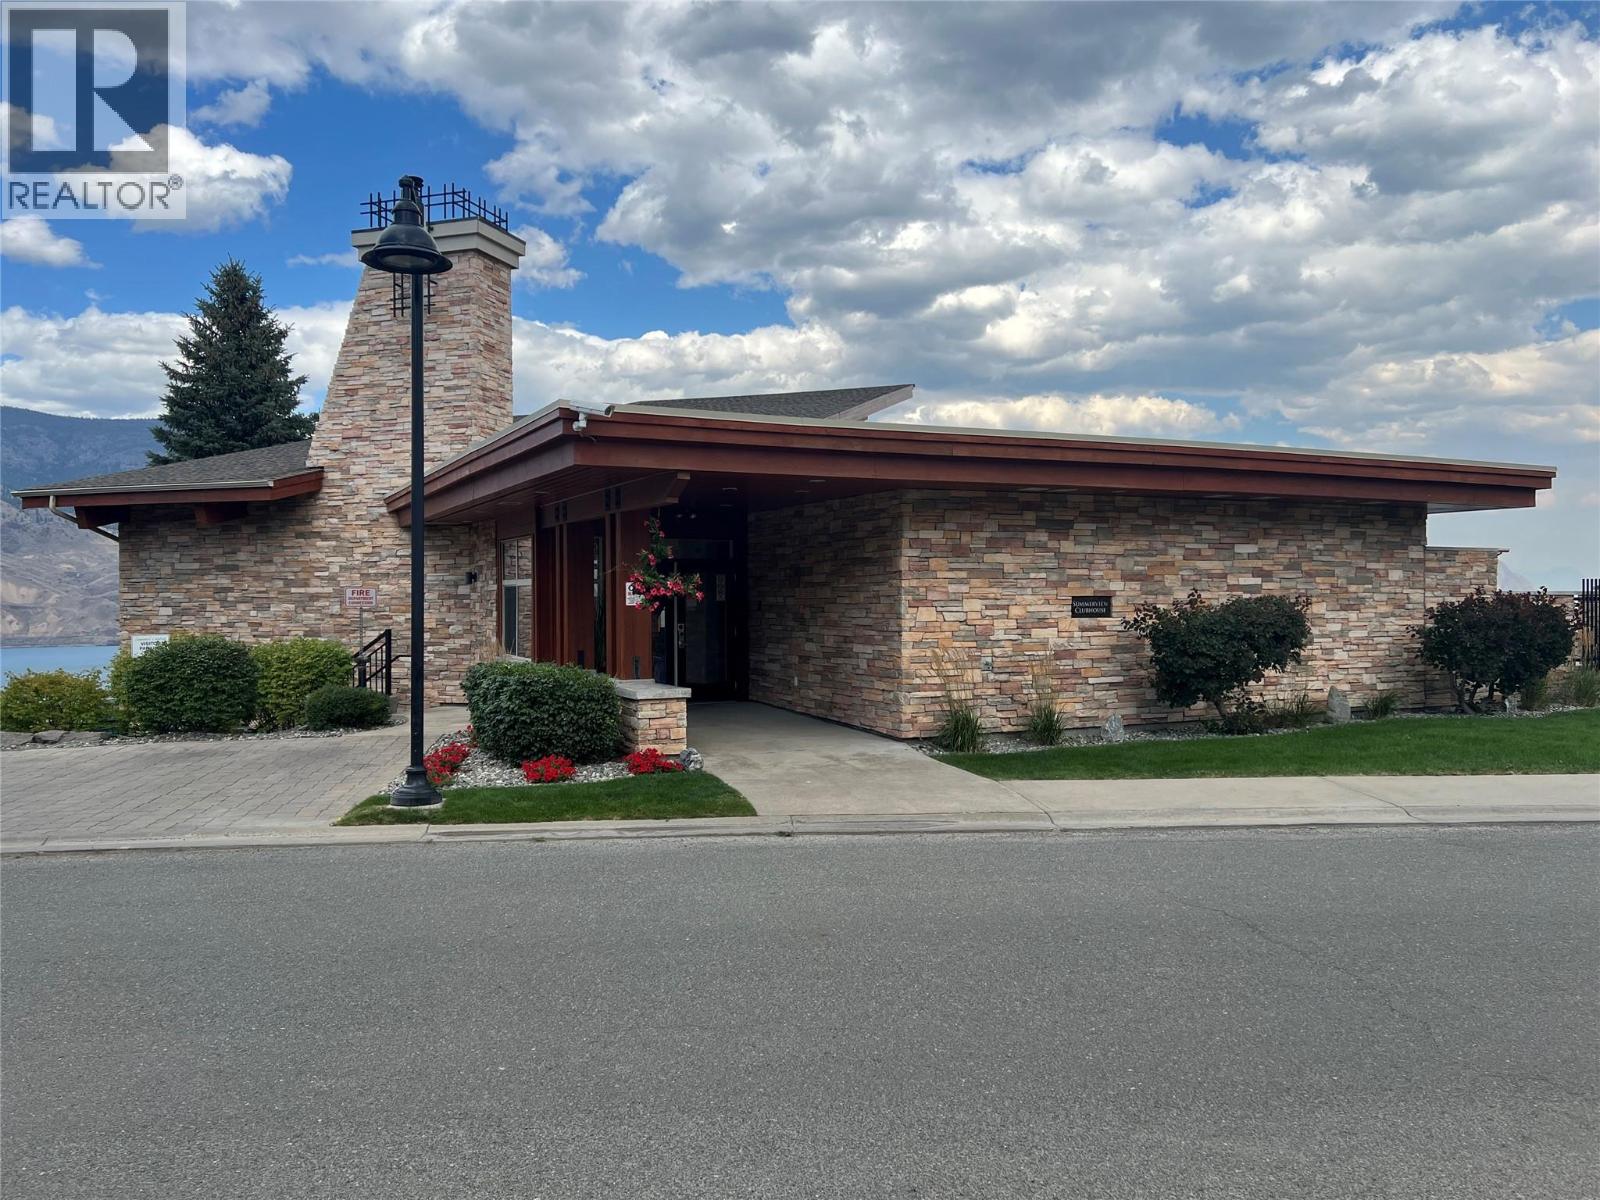
$495,000
Maintenance, Ground Maintenance, Property Management, Recreation Facilities, Sewer, Waste Removal
$400 Monthly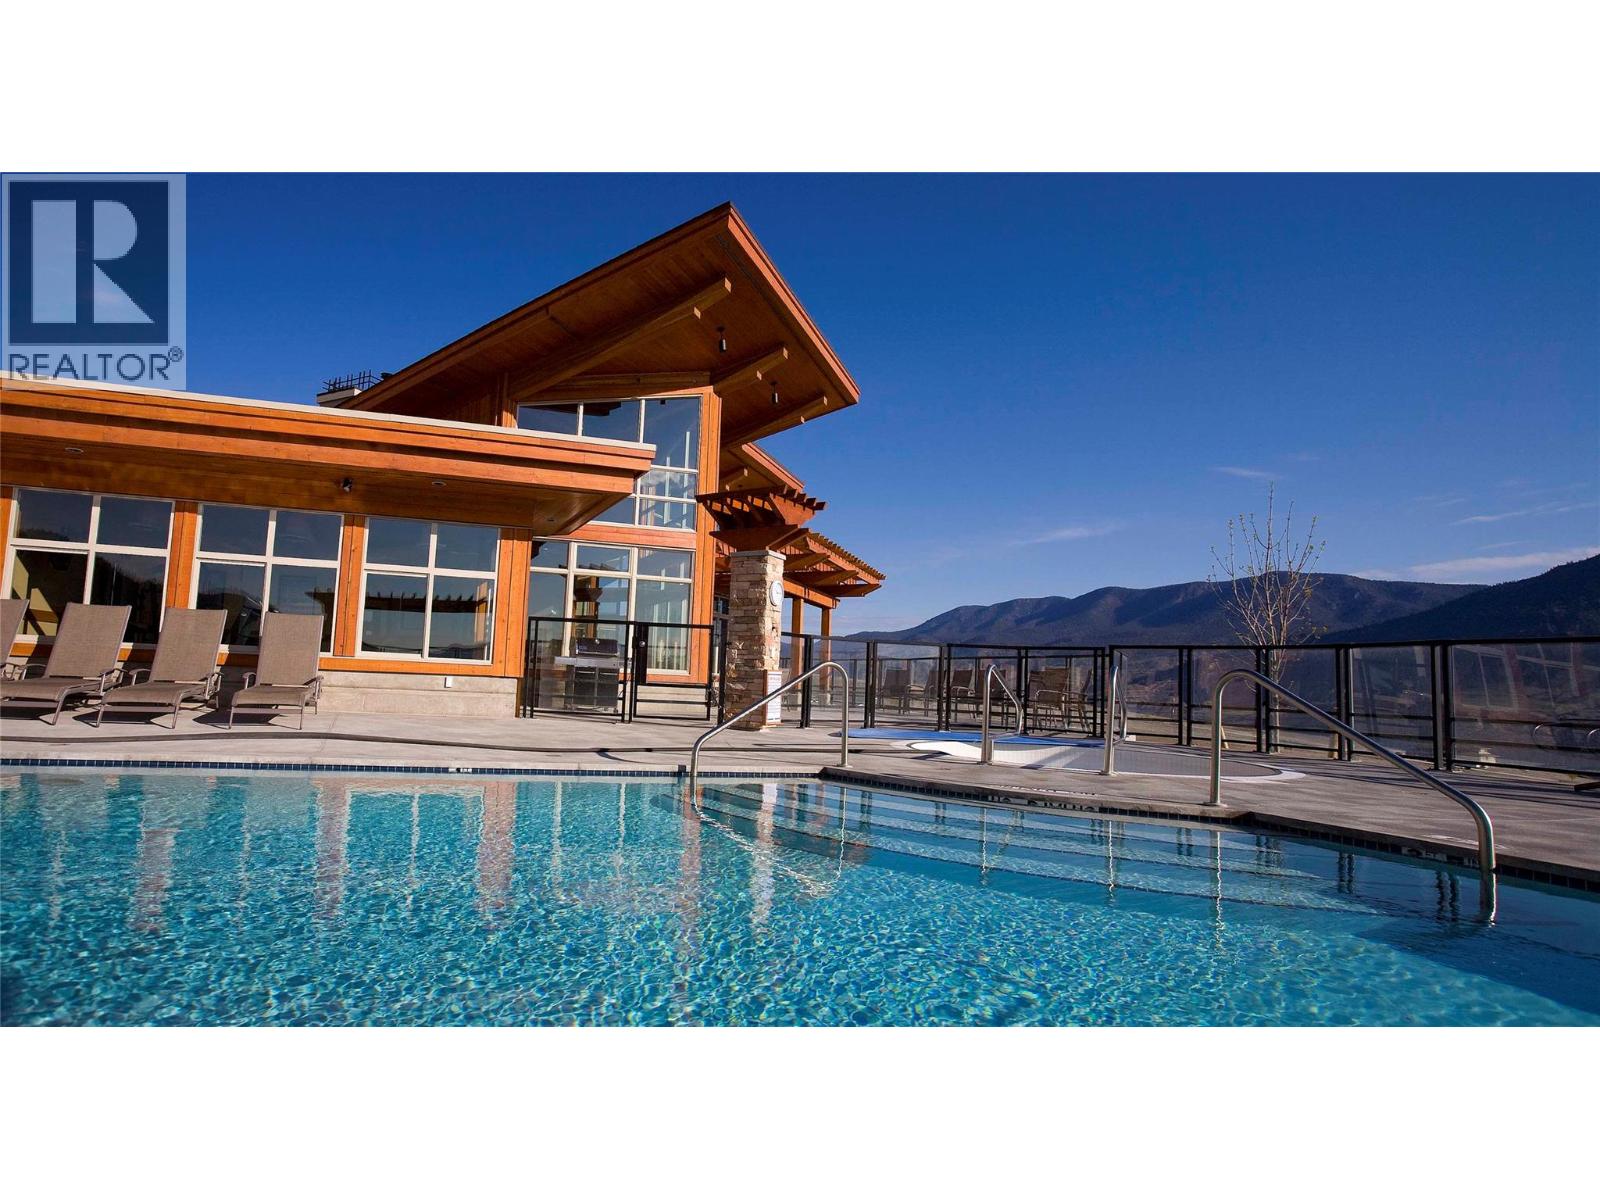
$495,000
Maintenance, Ground Maintenance, Property Management, Recreation Facilities, Sewer, Waste Removal
$400 Monthly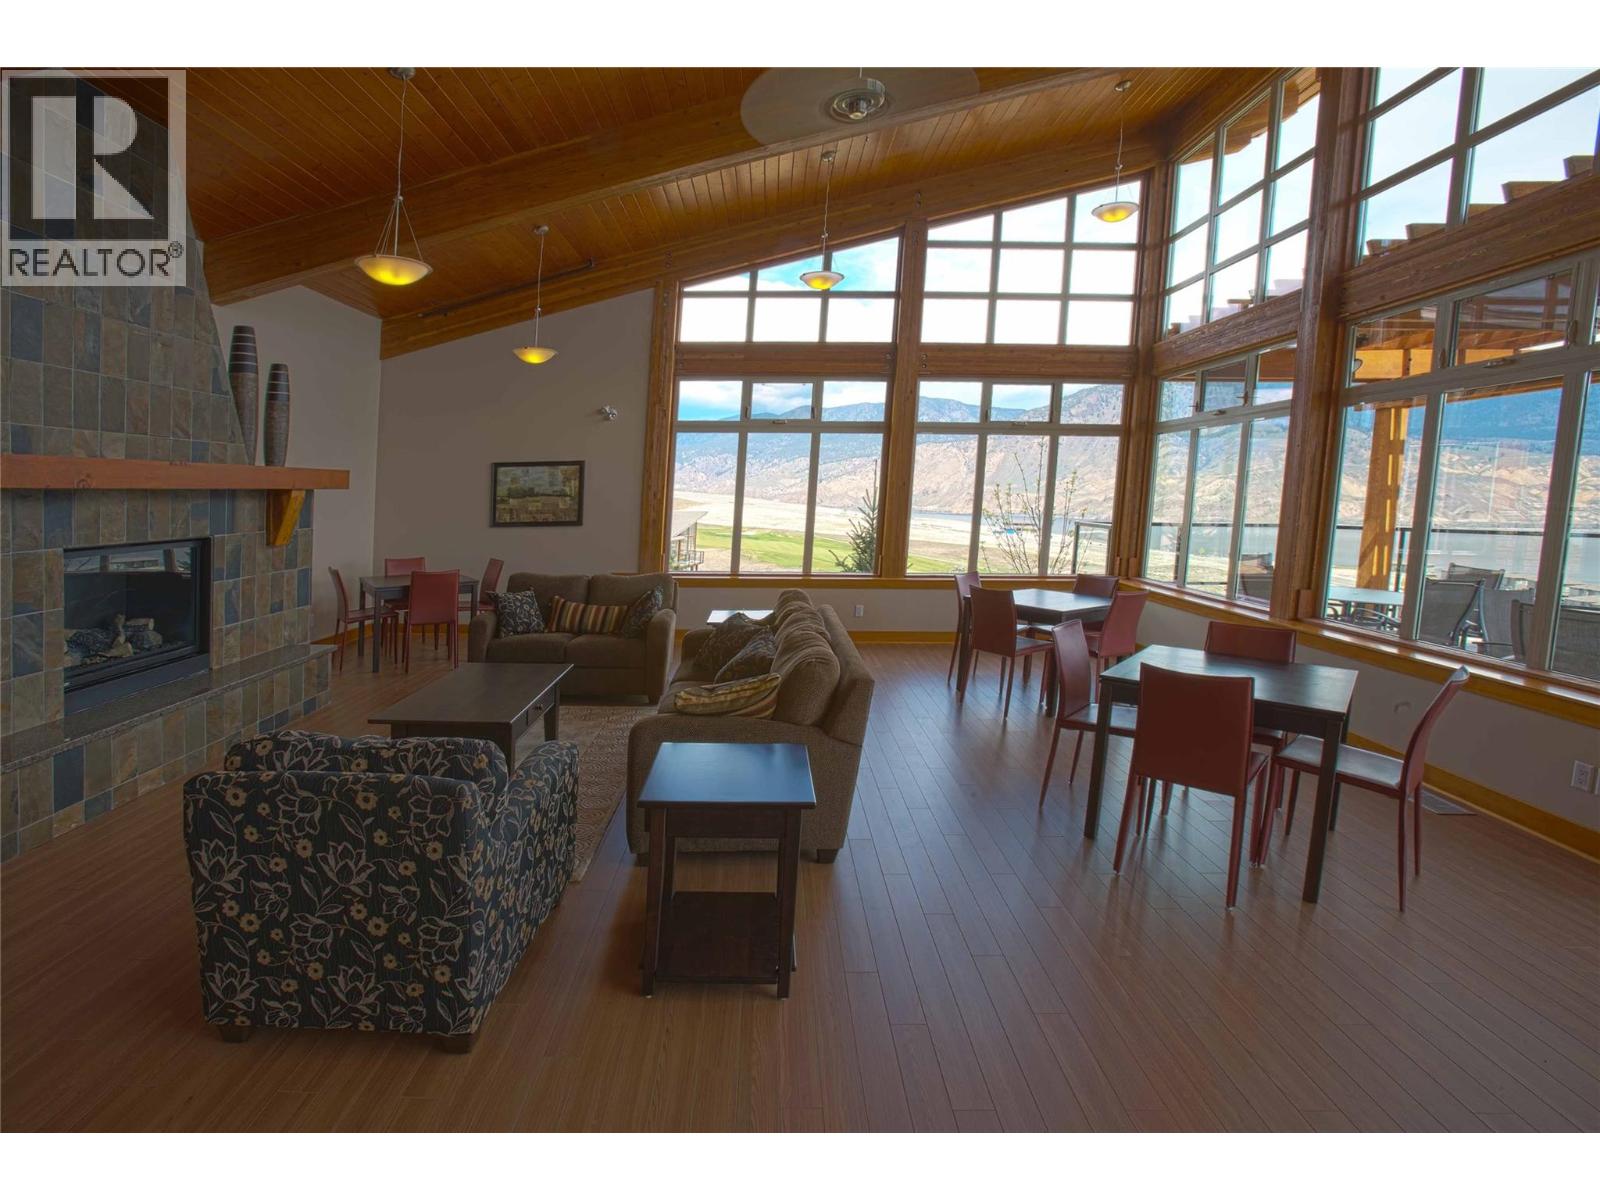
$495,000
Maintenance, Ground Maintenance, Property Management, Recreation Facilities, Sewer, Waste Removal
$400 Monthly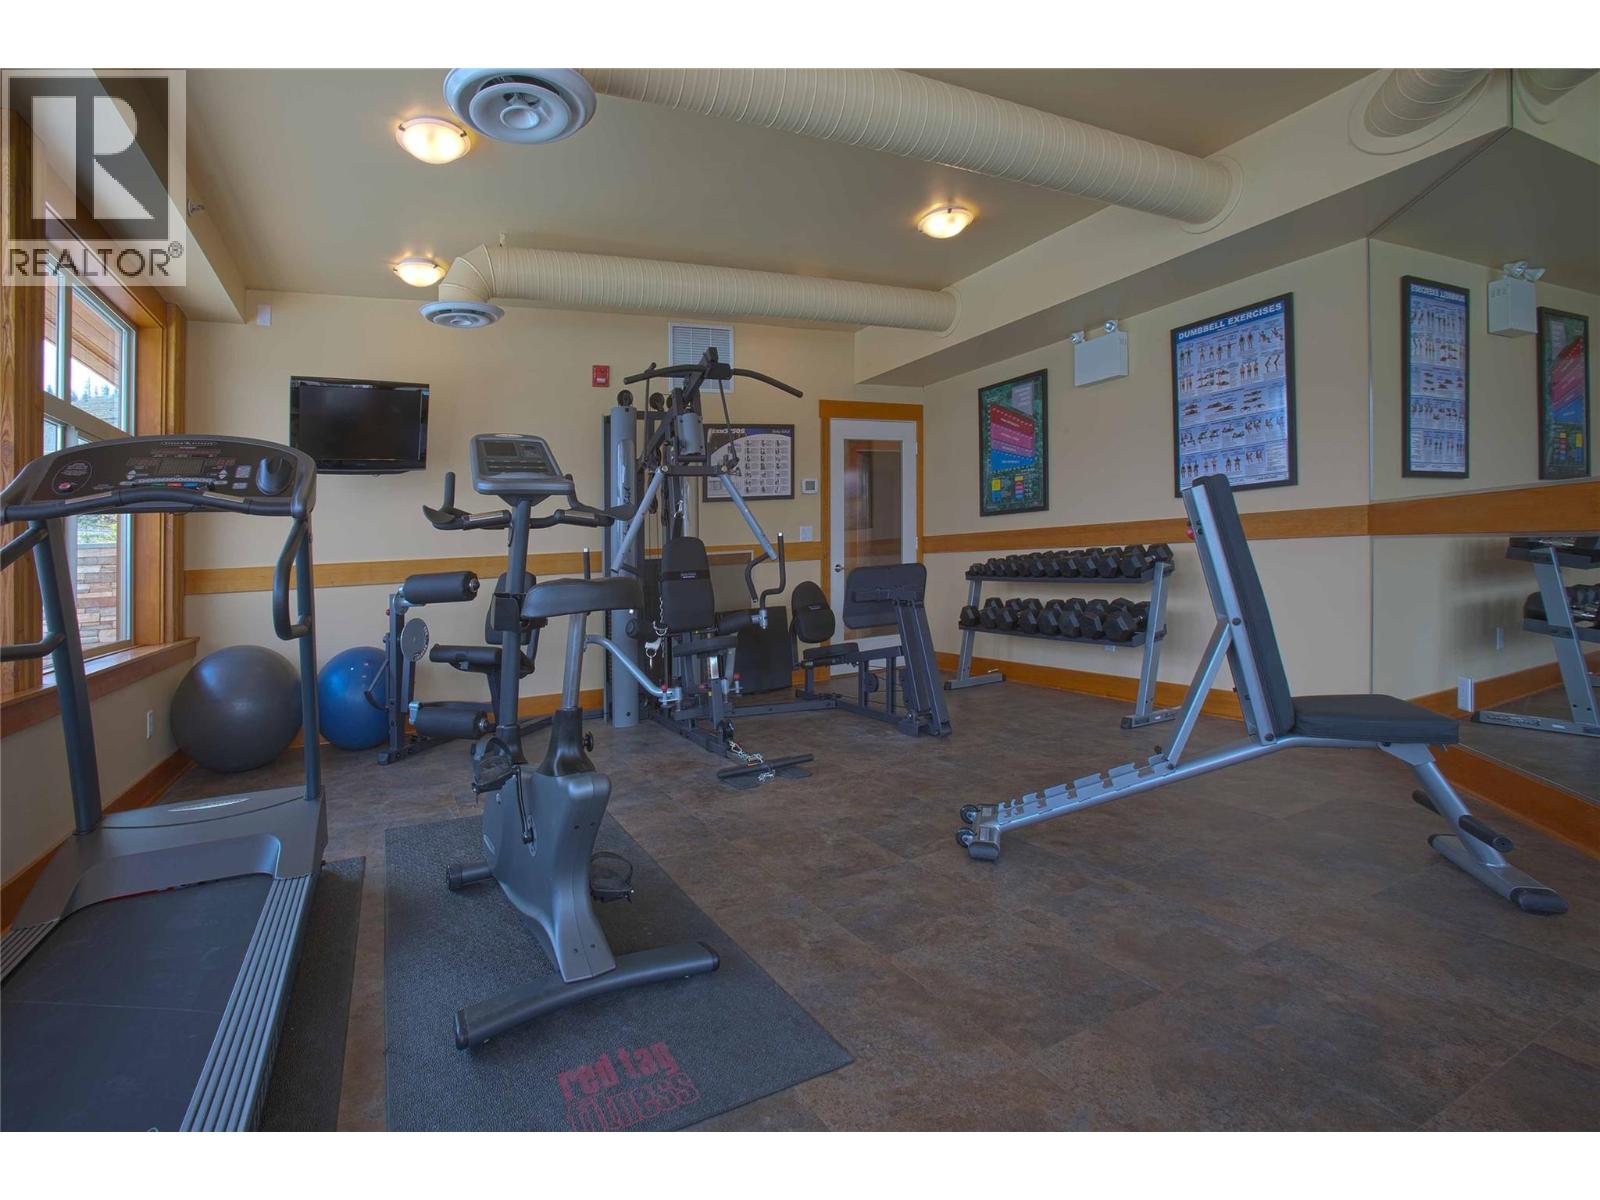
$495,000
Maintenance, Ground Maintenance, Property Management, Recreation Facilities, Sewer, Waste Removal
$400 Monthly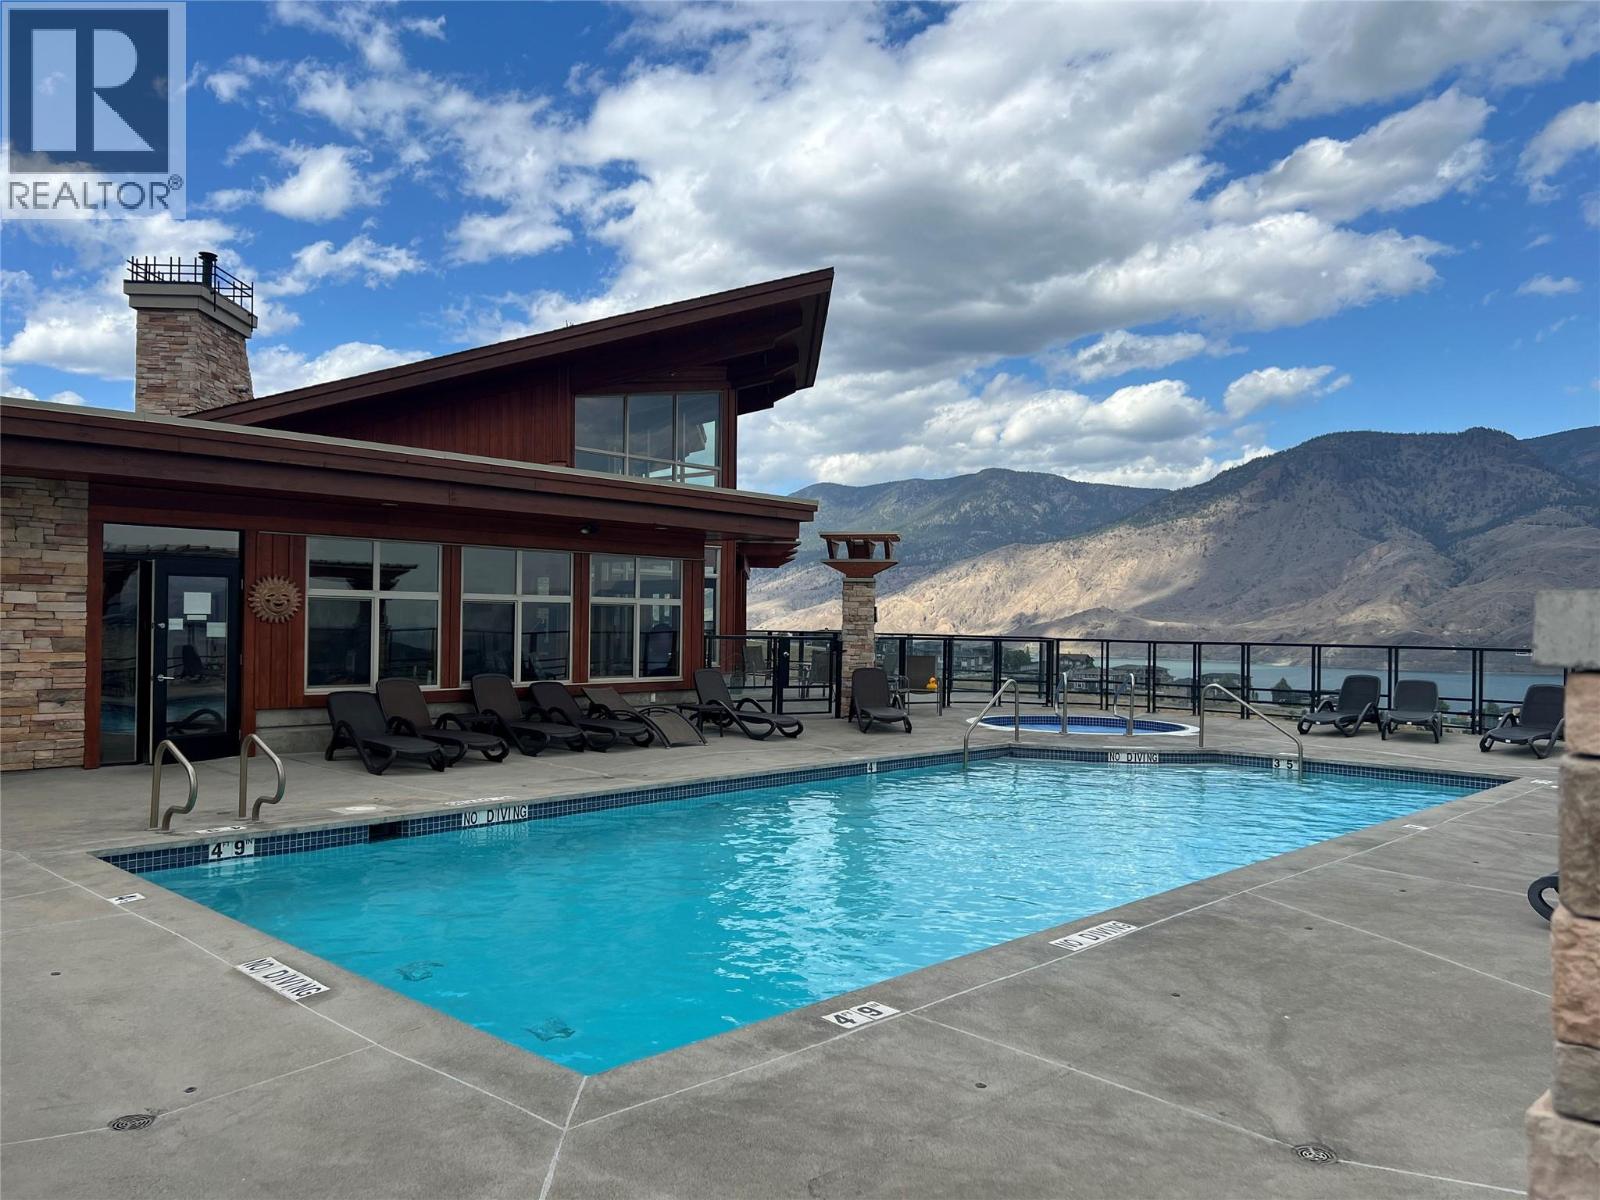
$495,000
Maintenance, Ground Maintenance, Property Management, Recreation Facilities, Sewer, Waste Removal
$400 Monthly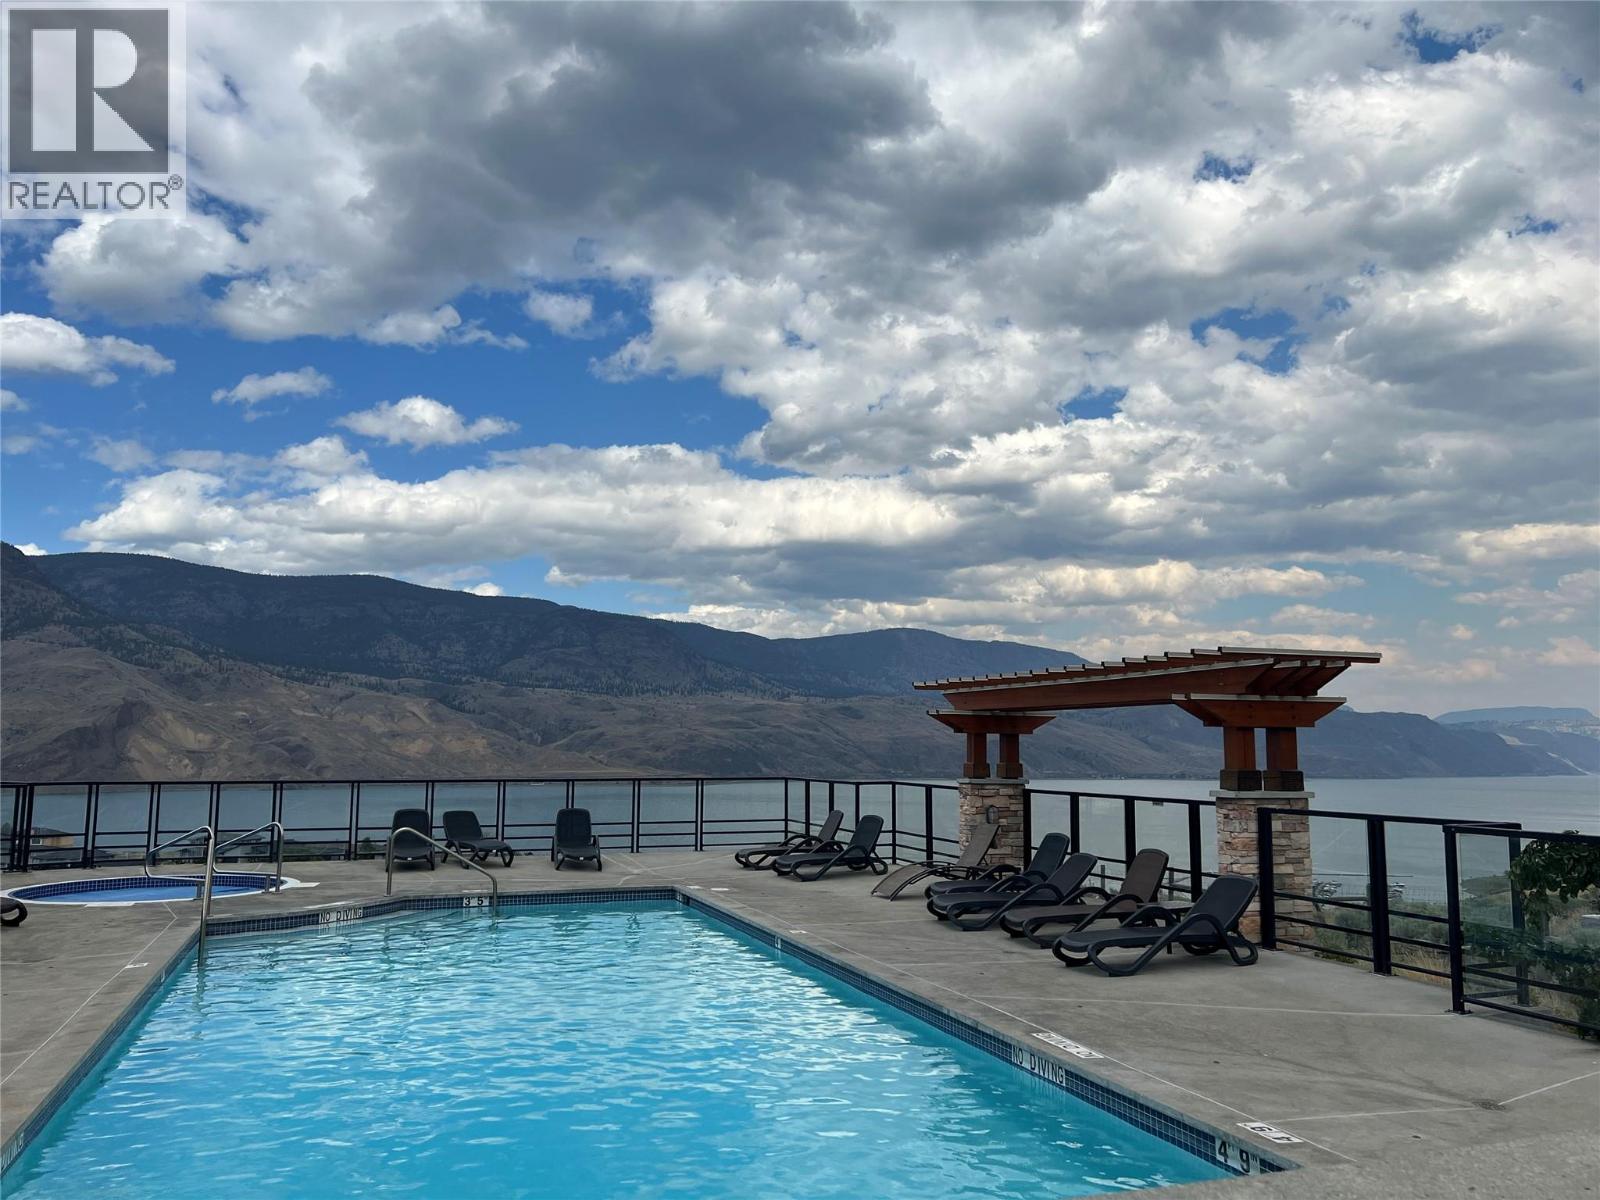
$495,000
Maintenance, Ground Maintenance, Property Management, Recreation Facilities, Sewer, Waste Removal
$400 Monthly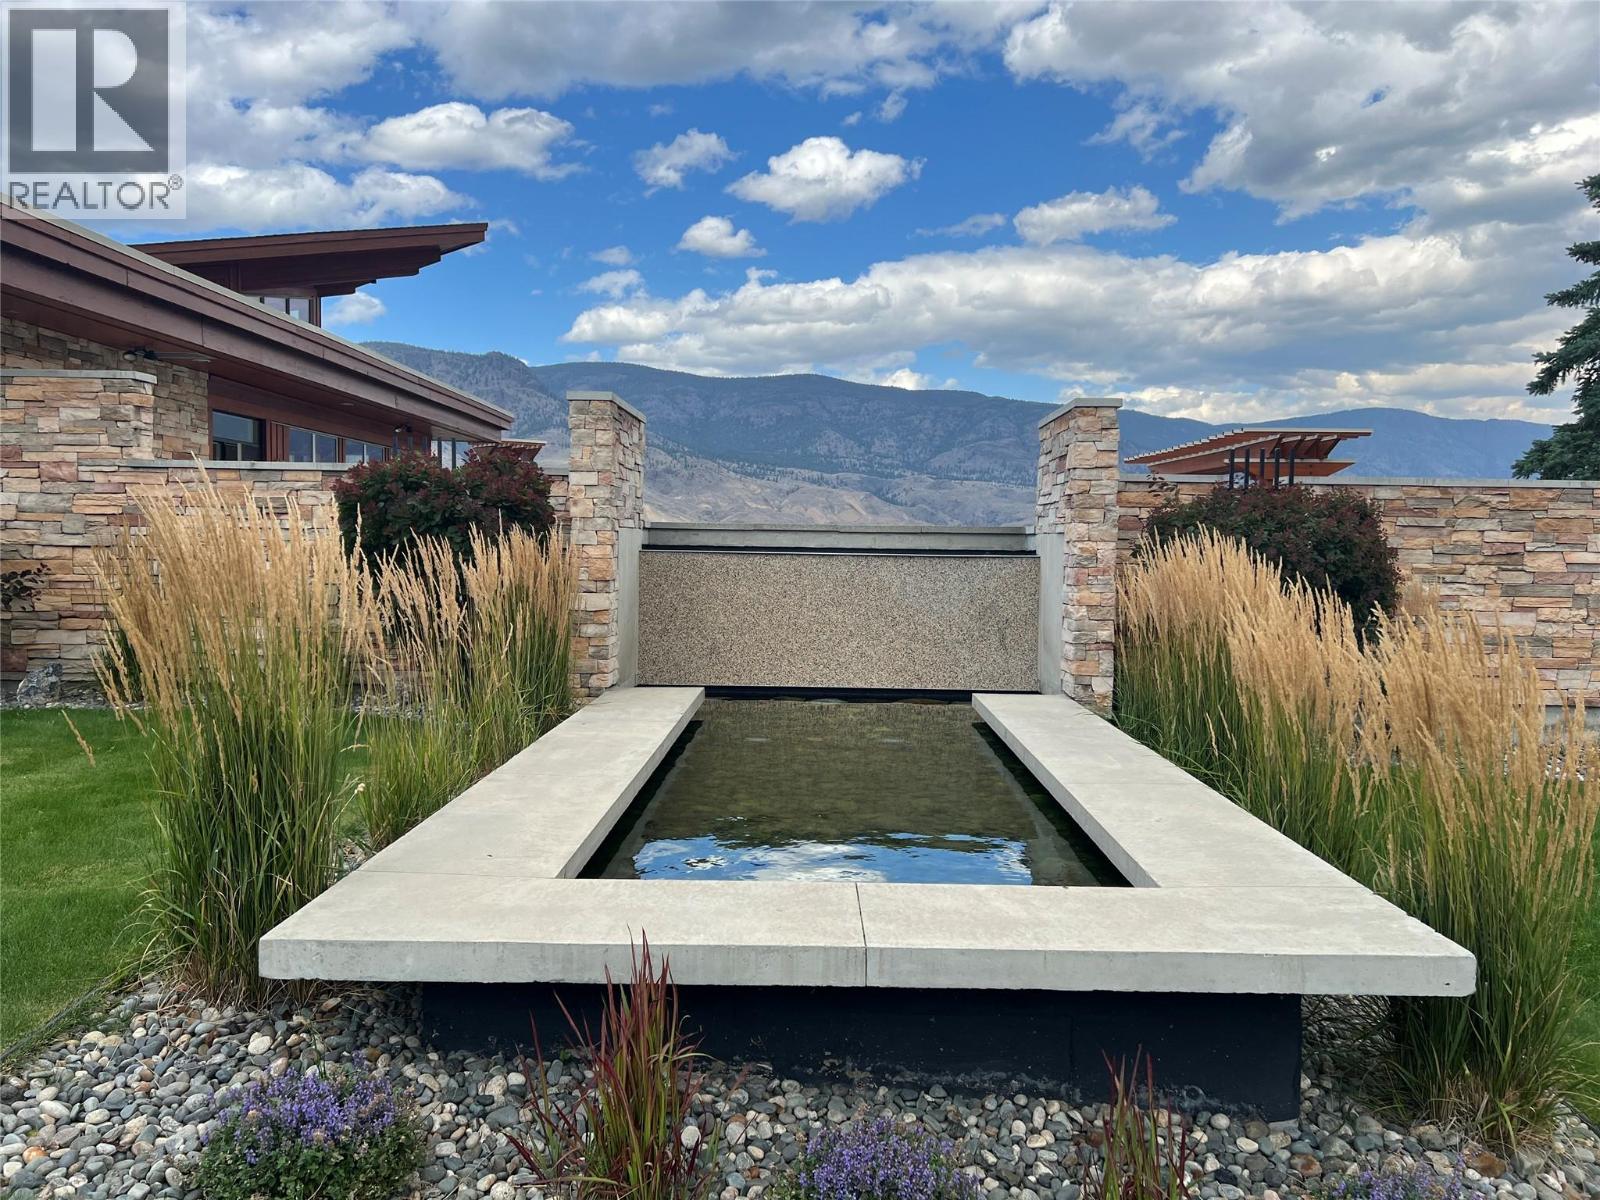
$495,000
Maintenance, Ground Maintenance, Property Management, Recreation Facilities, Sewer, Waste Removal
$400 Monthly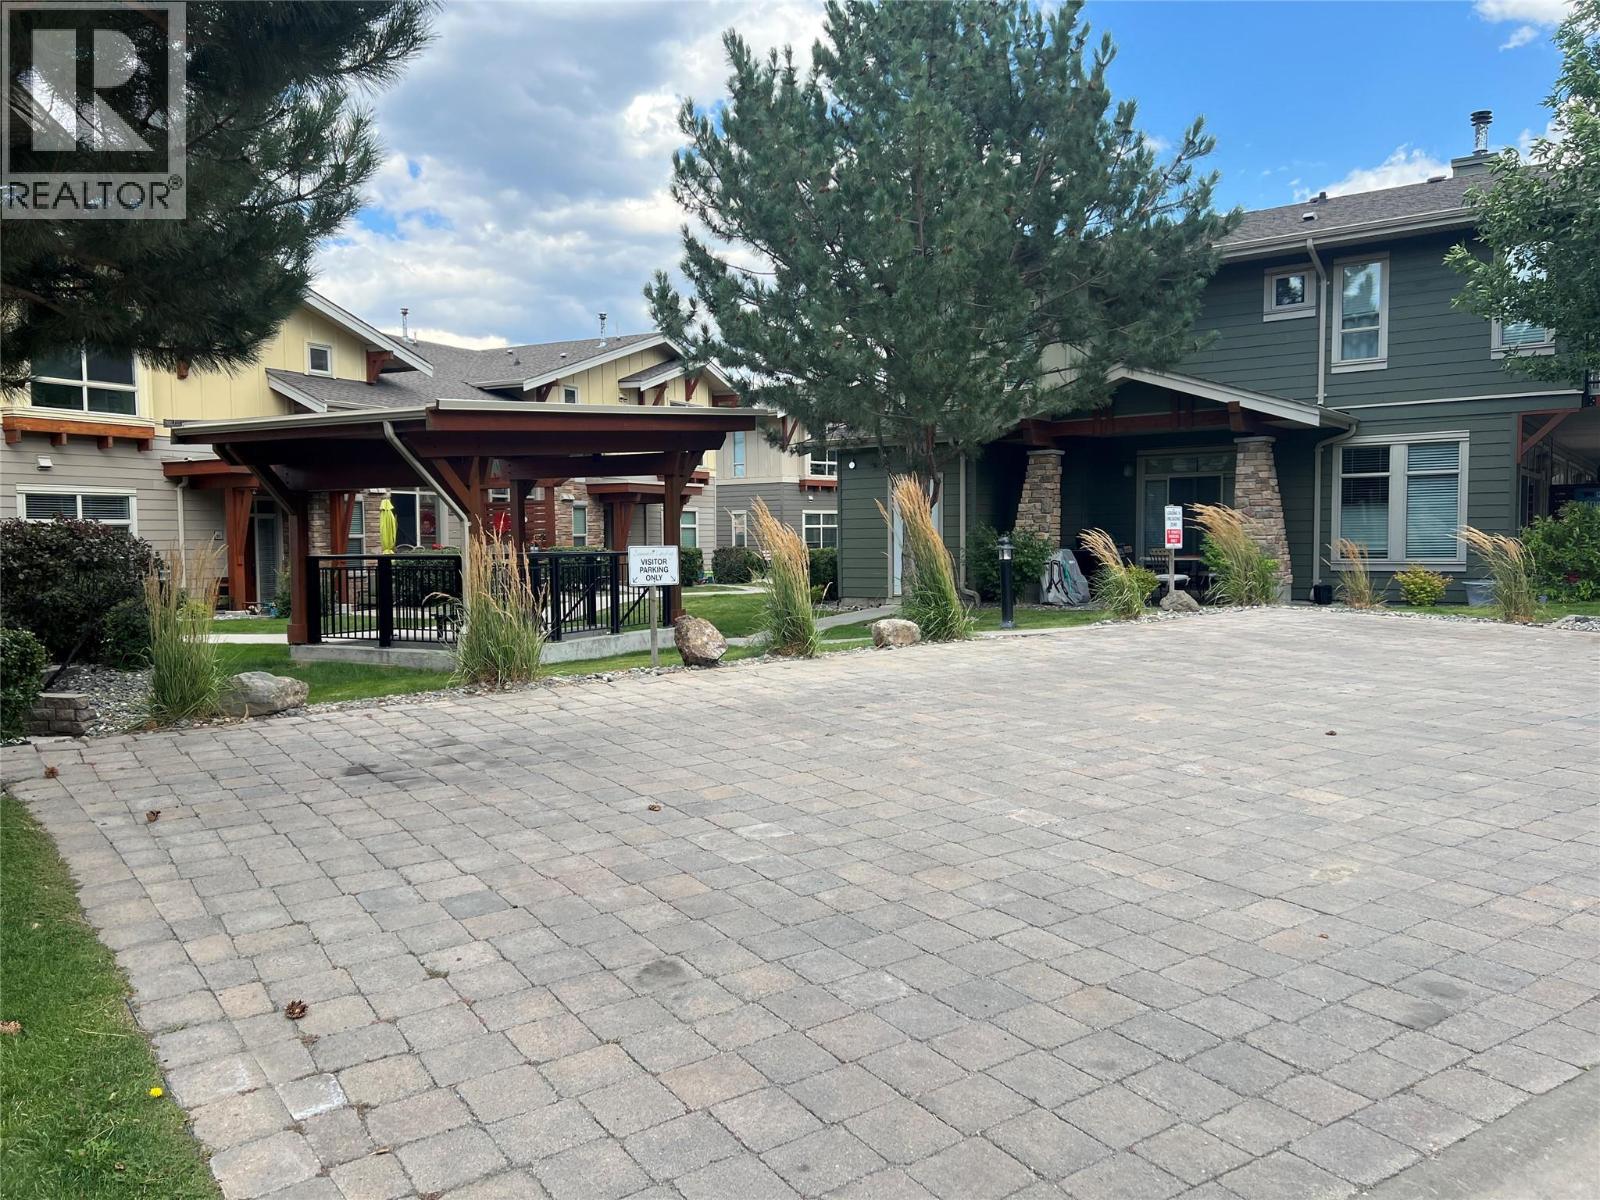
$495,000
Maintenance, Ground Maintenance, Property Management, Recreation Facilities, Sewer, Waste Removal
$400 Monthly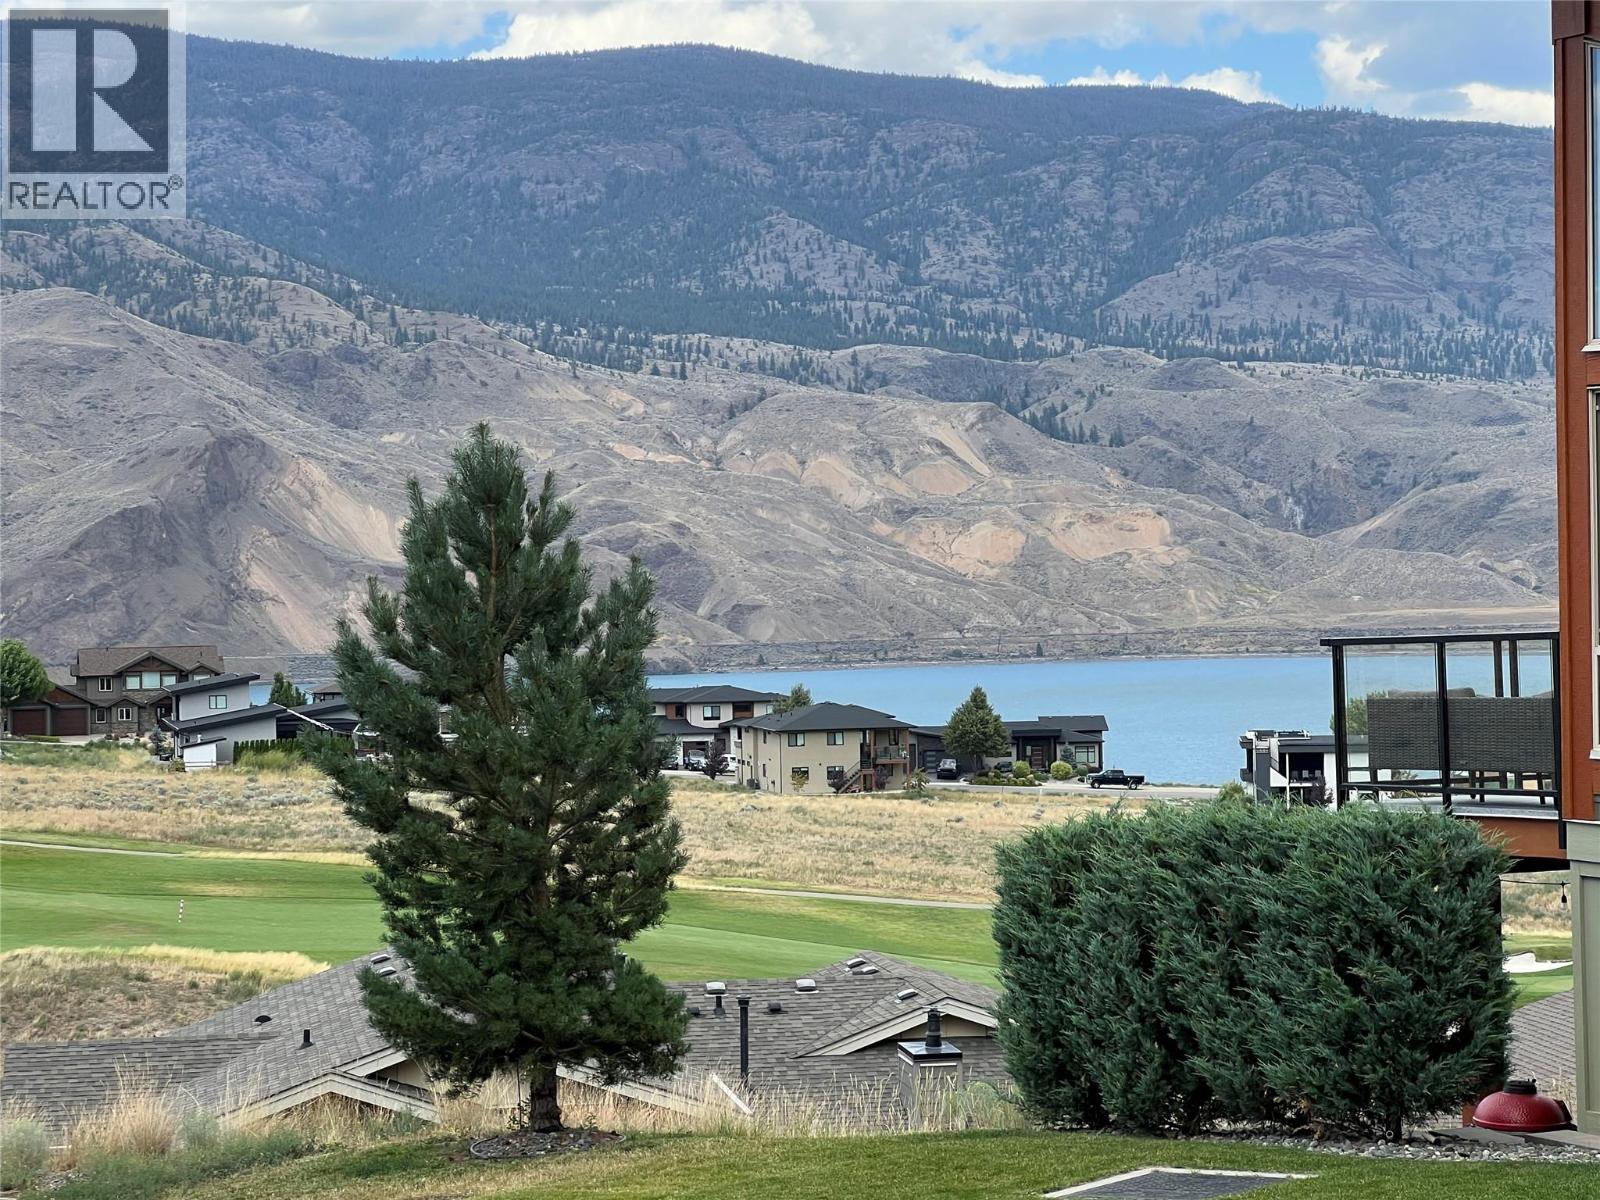
$495,000
Maintenance, Ground Maintenance, Property Management, Recreation Facilities, Sewer, Waste Removal
$400 Monthly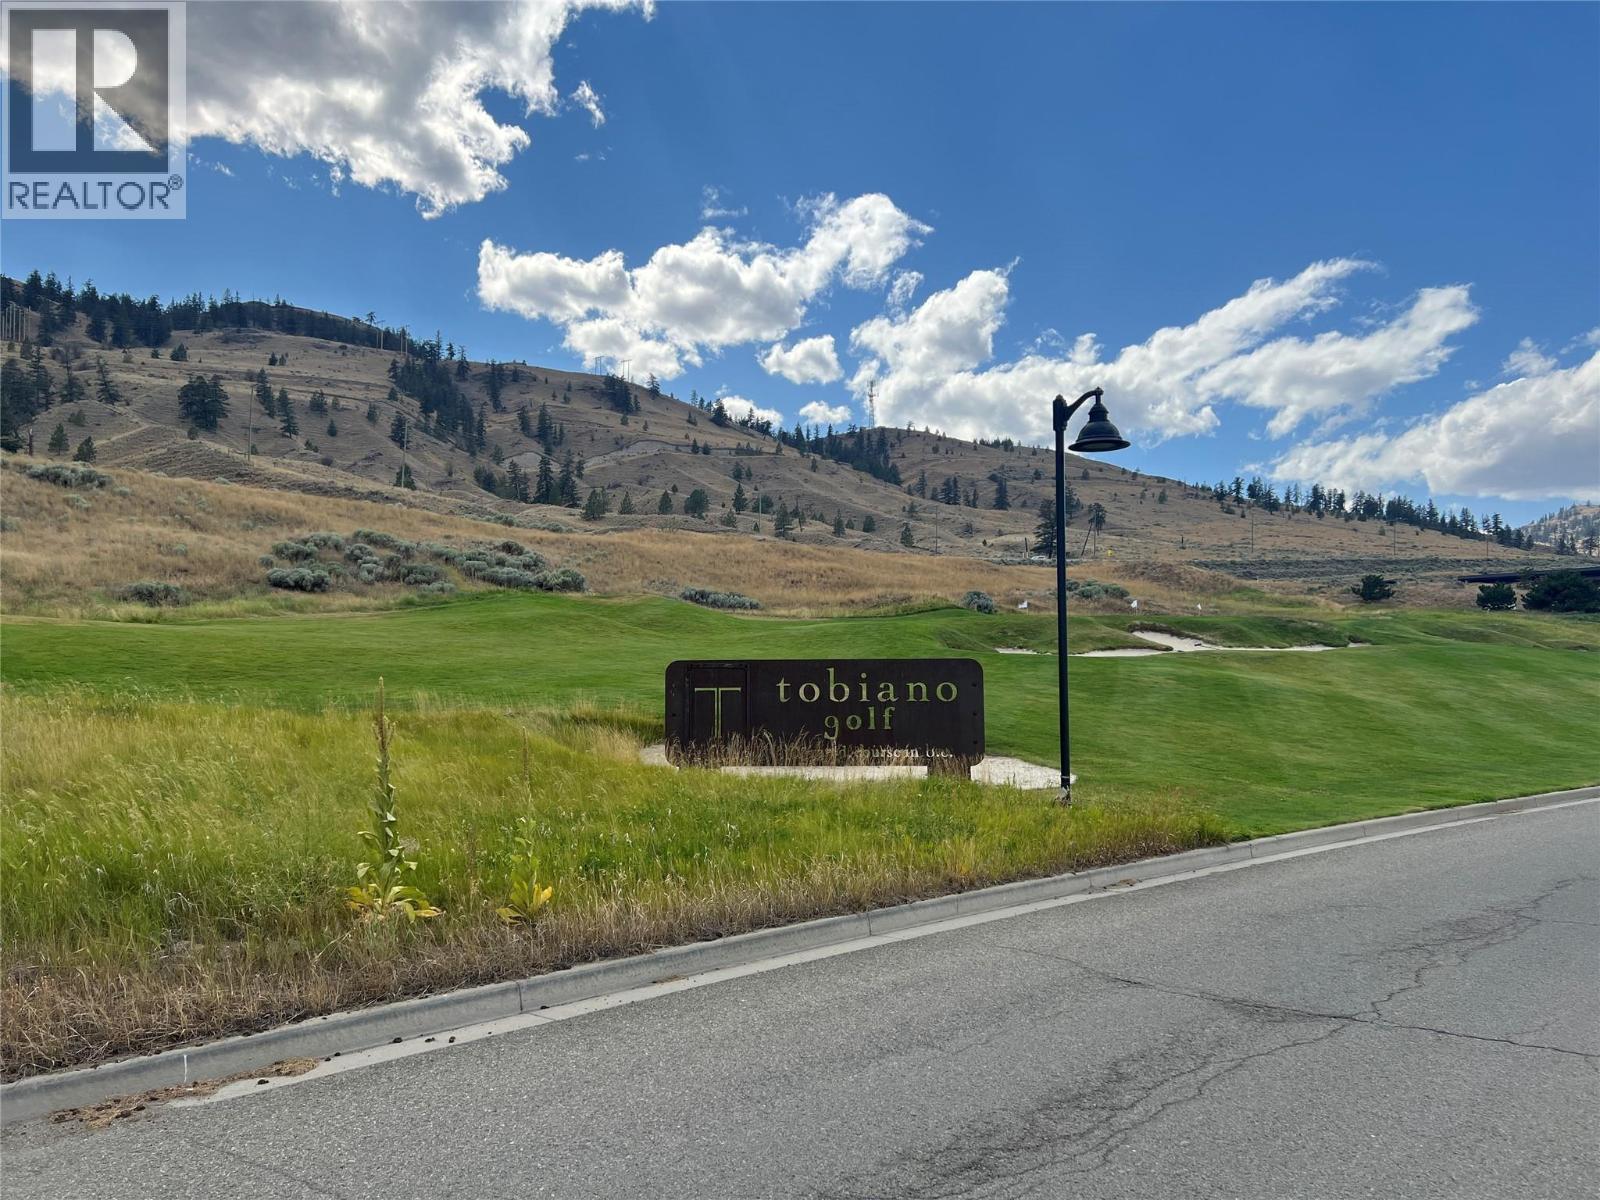
$495,000
Maintenance, Ground Maintenance, Property Management, Recreation Facilities, Sewer, Waste Removal
$400 Monthly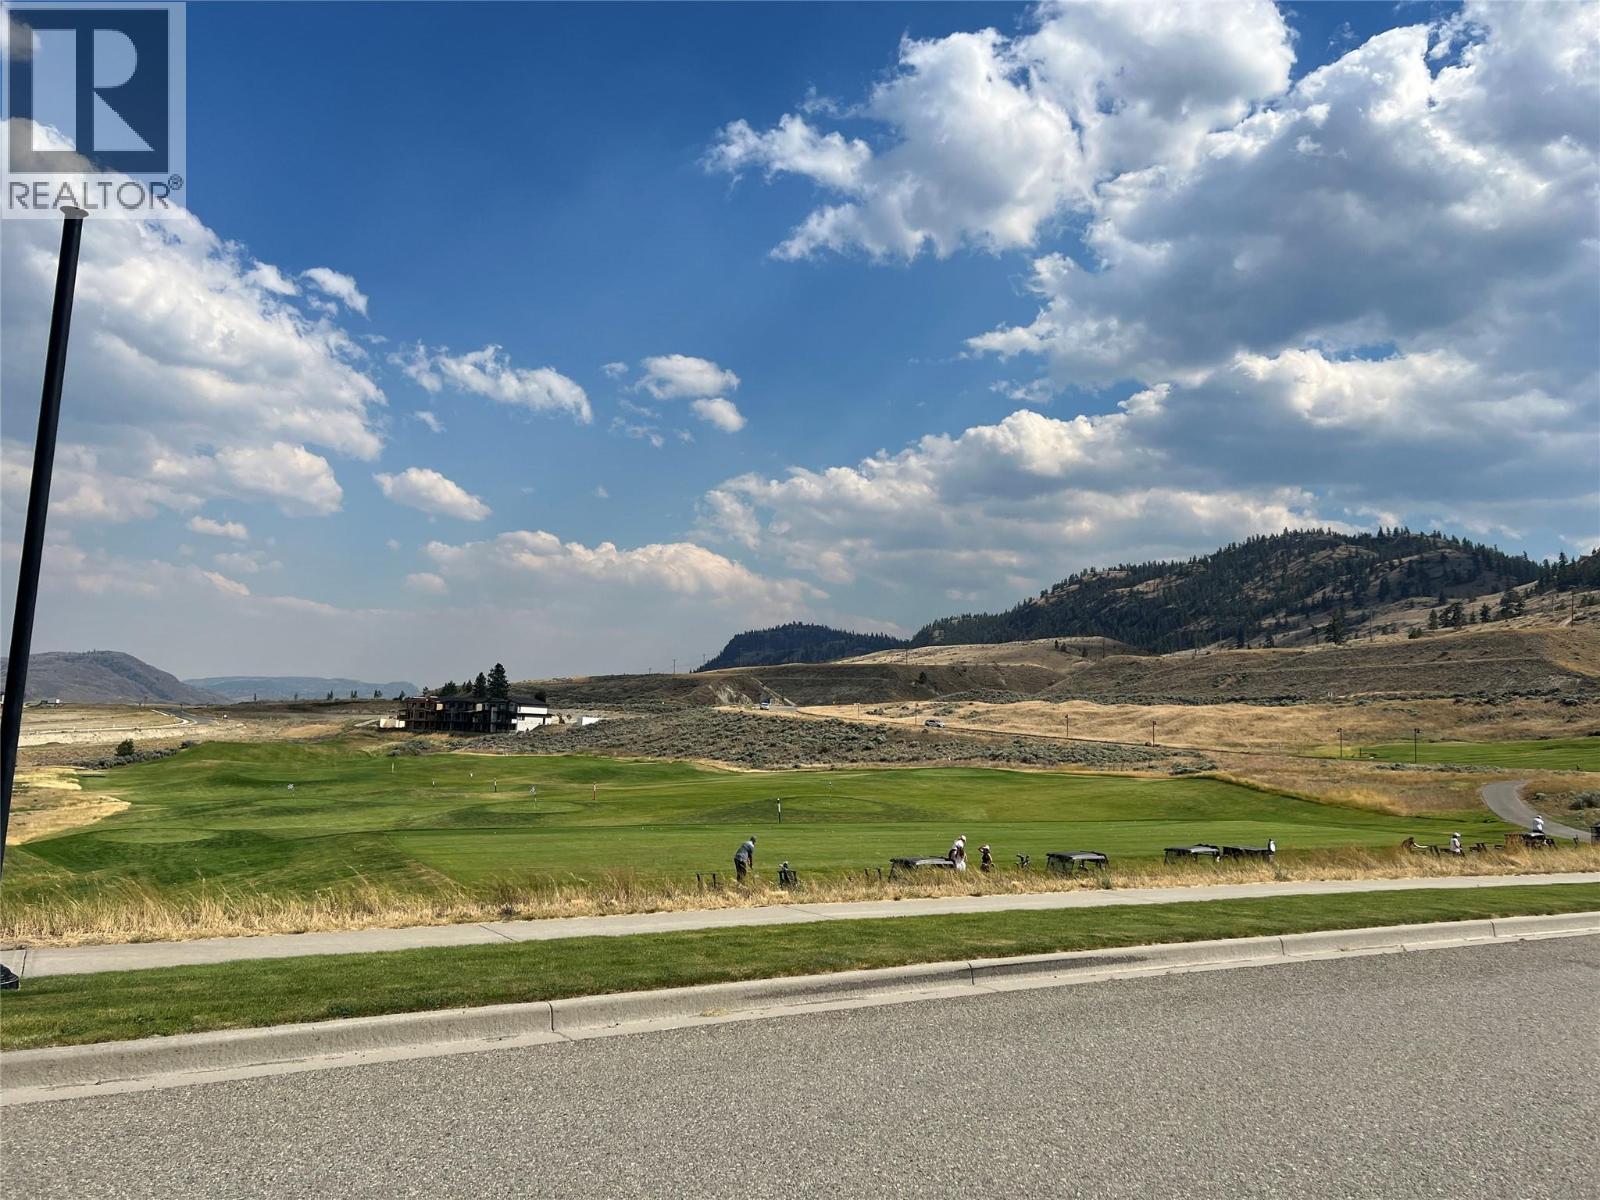
$495,000
Maintenance, Ground Maintenance, Property Management, Recreation Facilities, Sewer, Waste Removal
$400 Monthly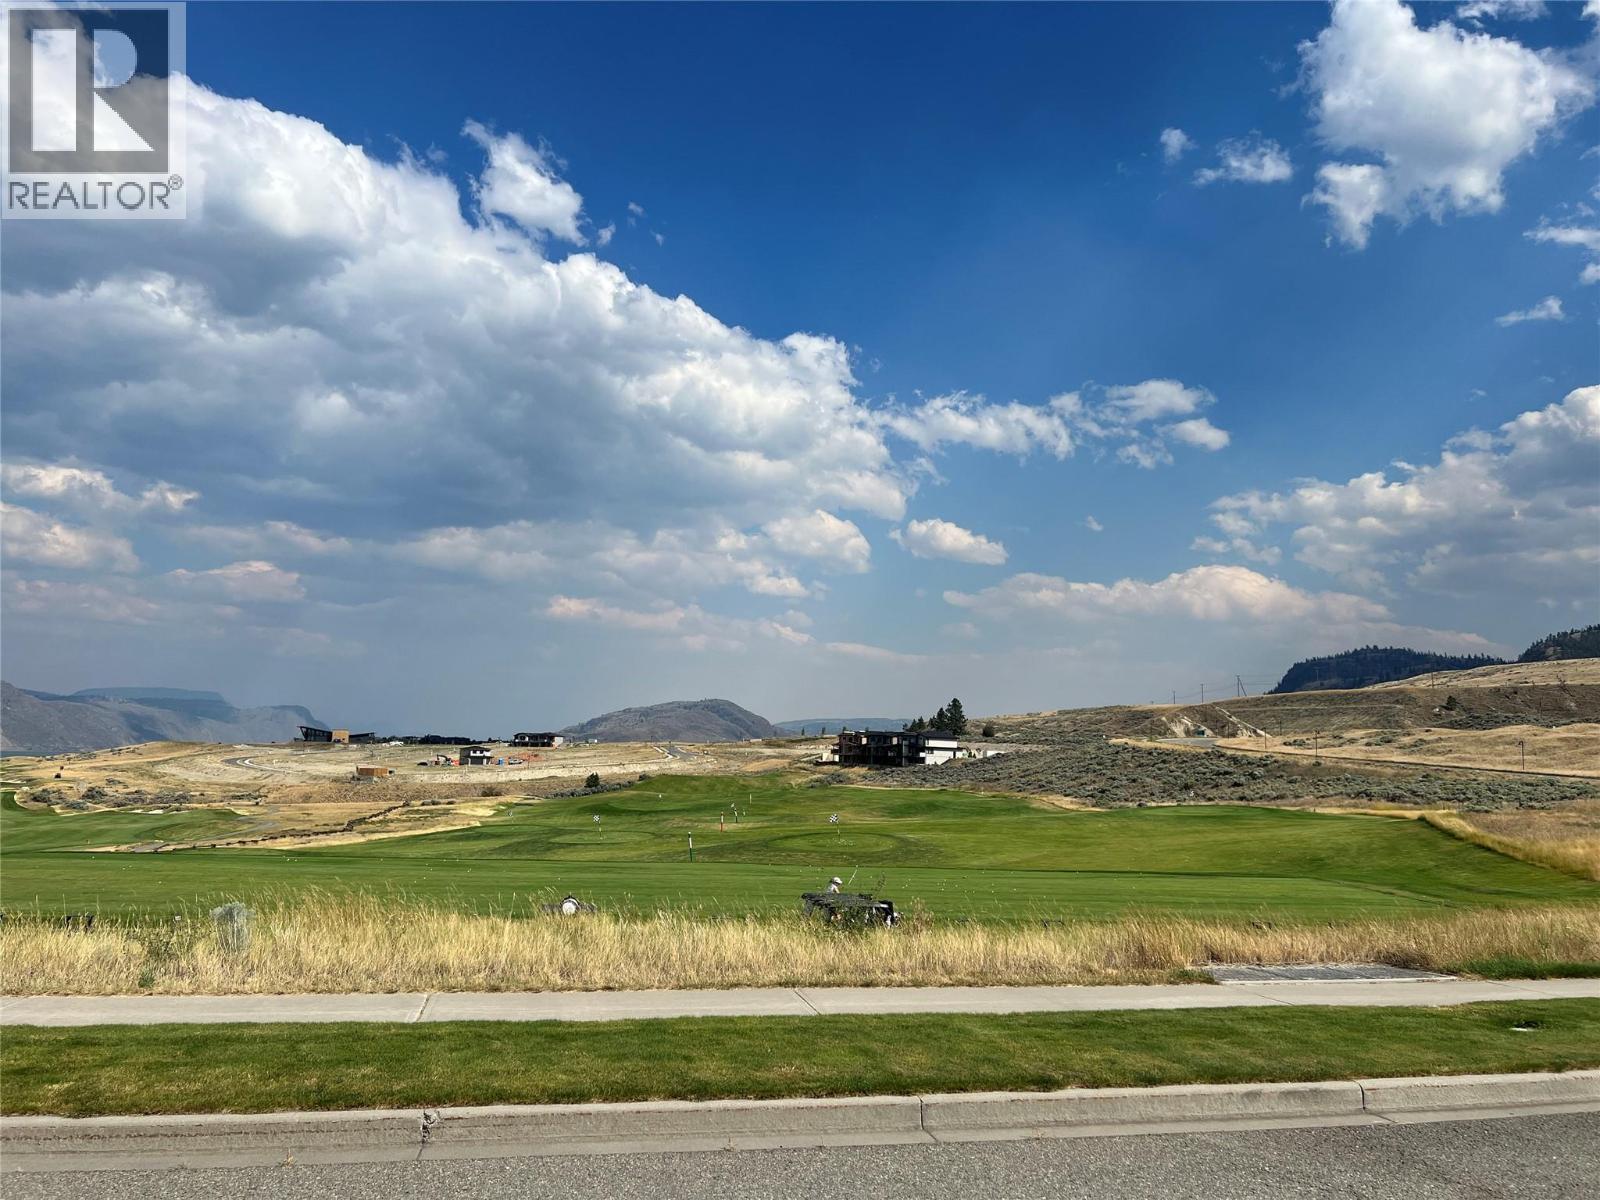
$495,000
Maintenance, Ground Maintenance, Property Management, Recreation Facilities, Sewer, Waste Removal
$400 Monthly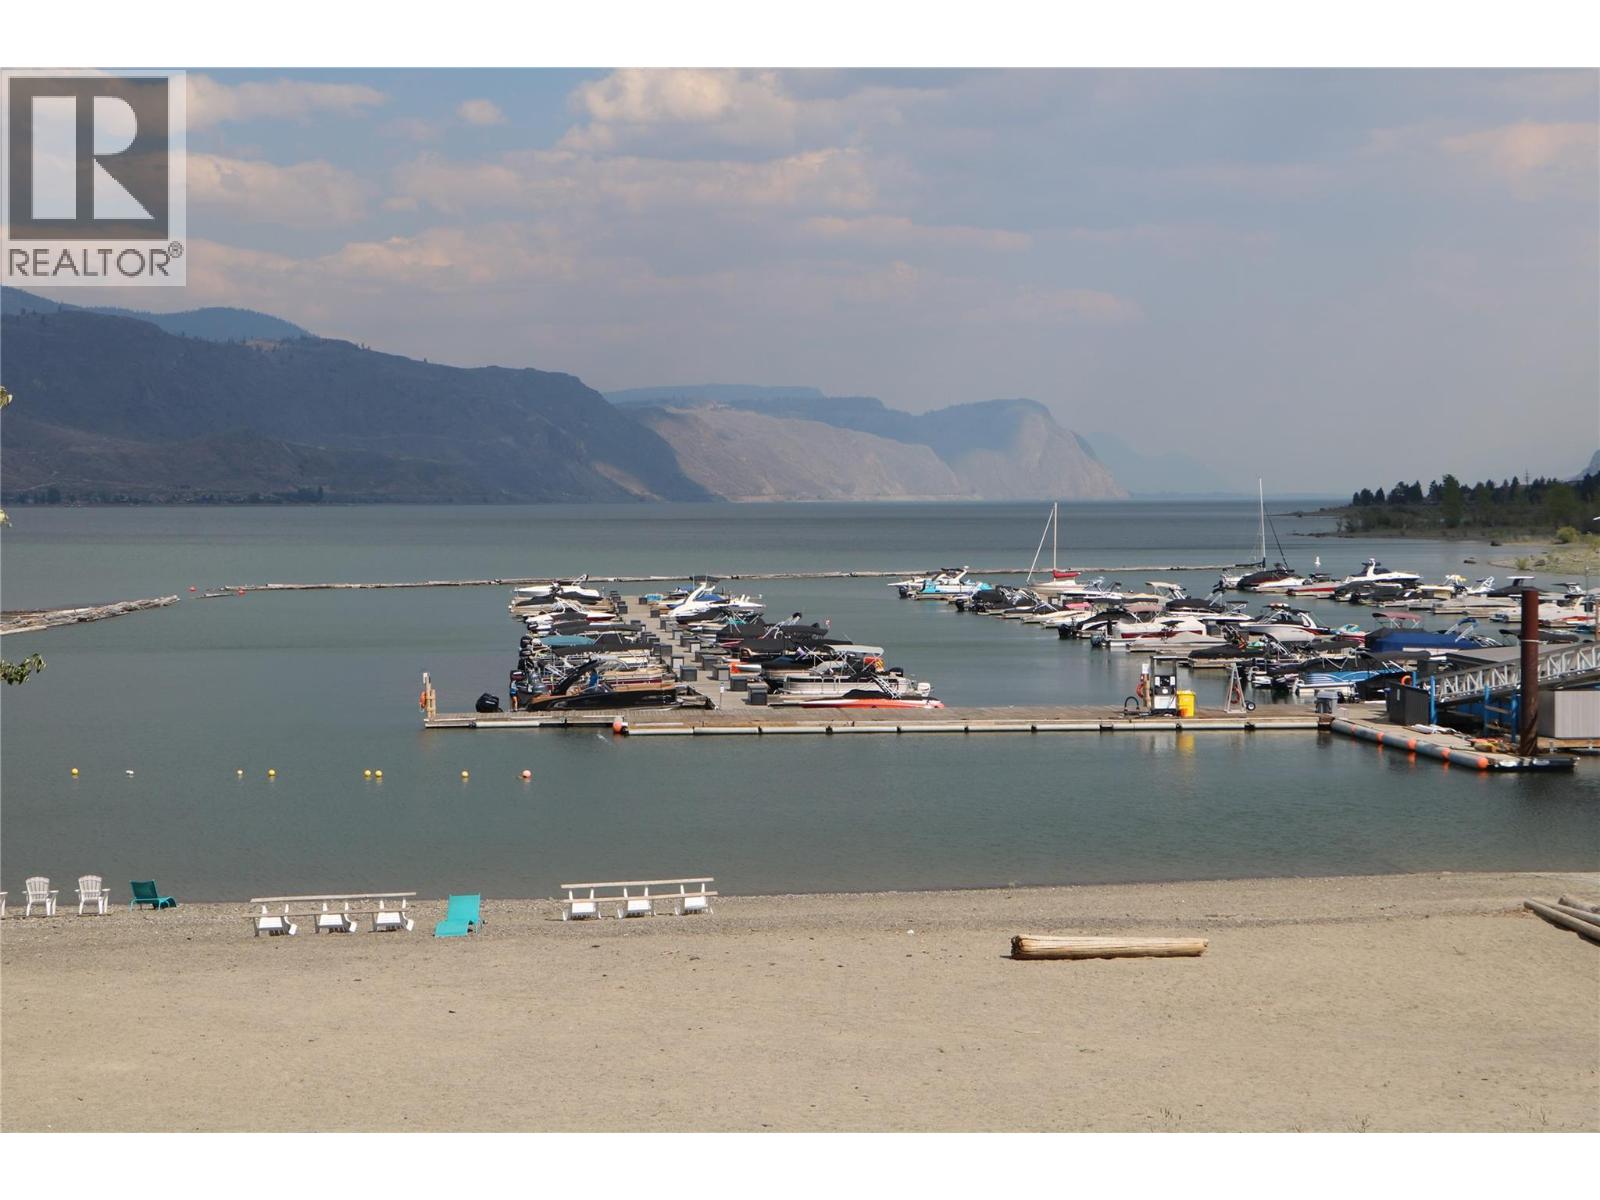
$495,000
Maintenance, Ground Maintenance, Property Management, Recreation Facilities, Sewer, Waste Removal
$400 Monthly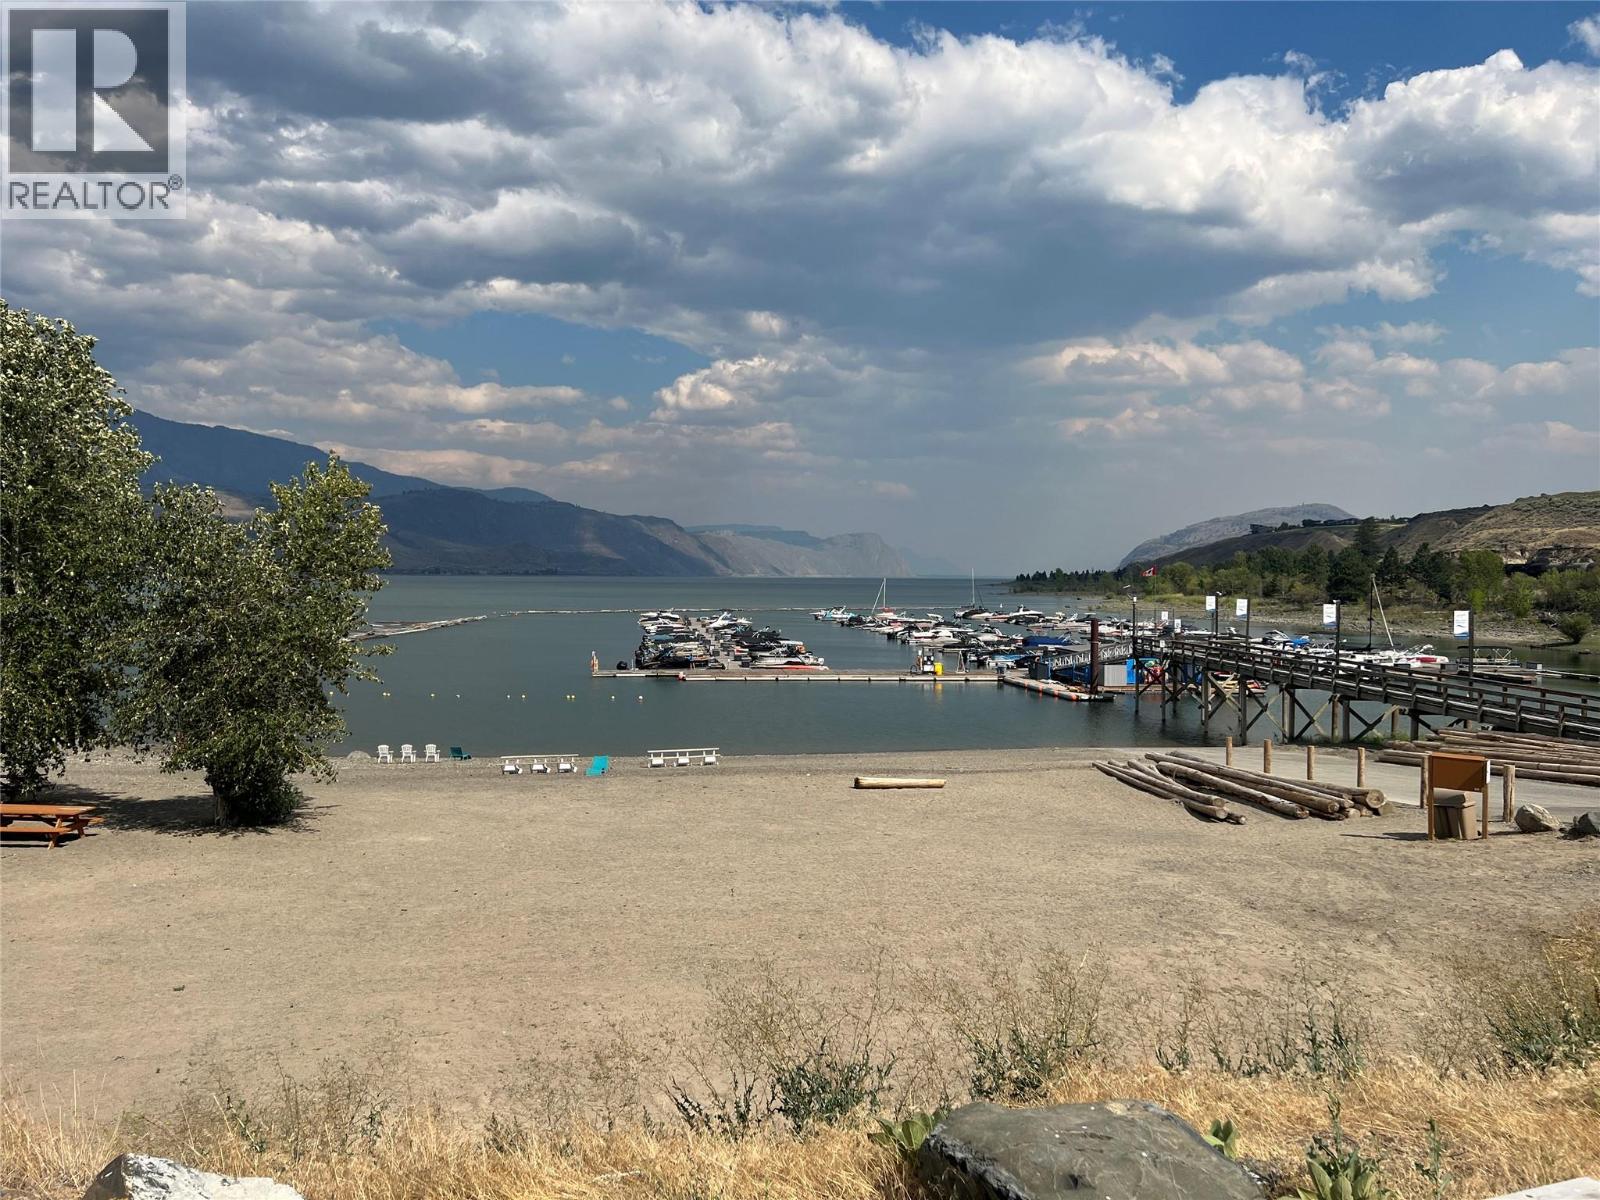
$495,000
Maintenance, Ground Maintenance, Property Management, Recreation Facilities, Sewer, Waste Removal
$400 Monthly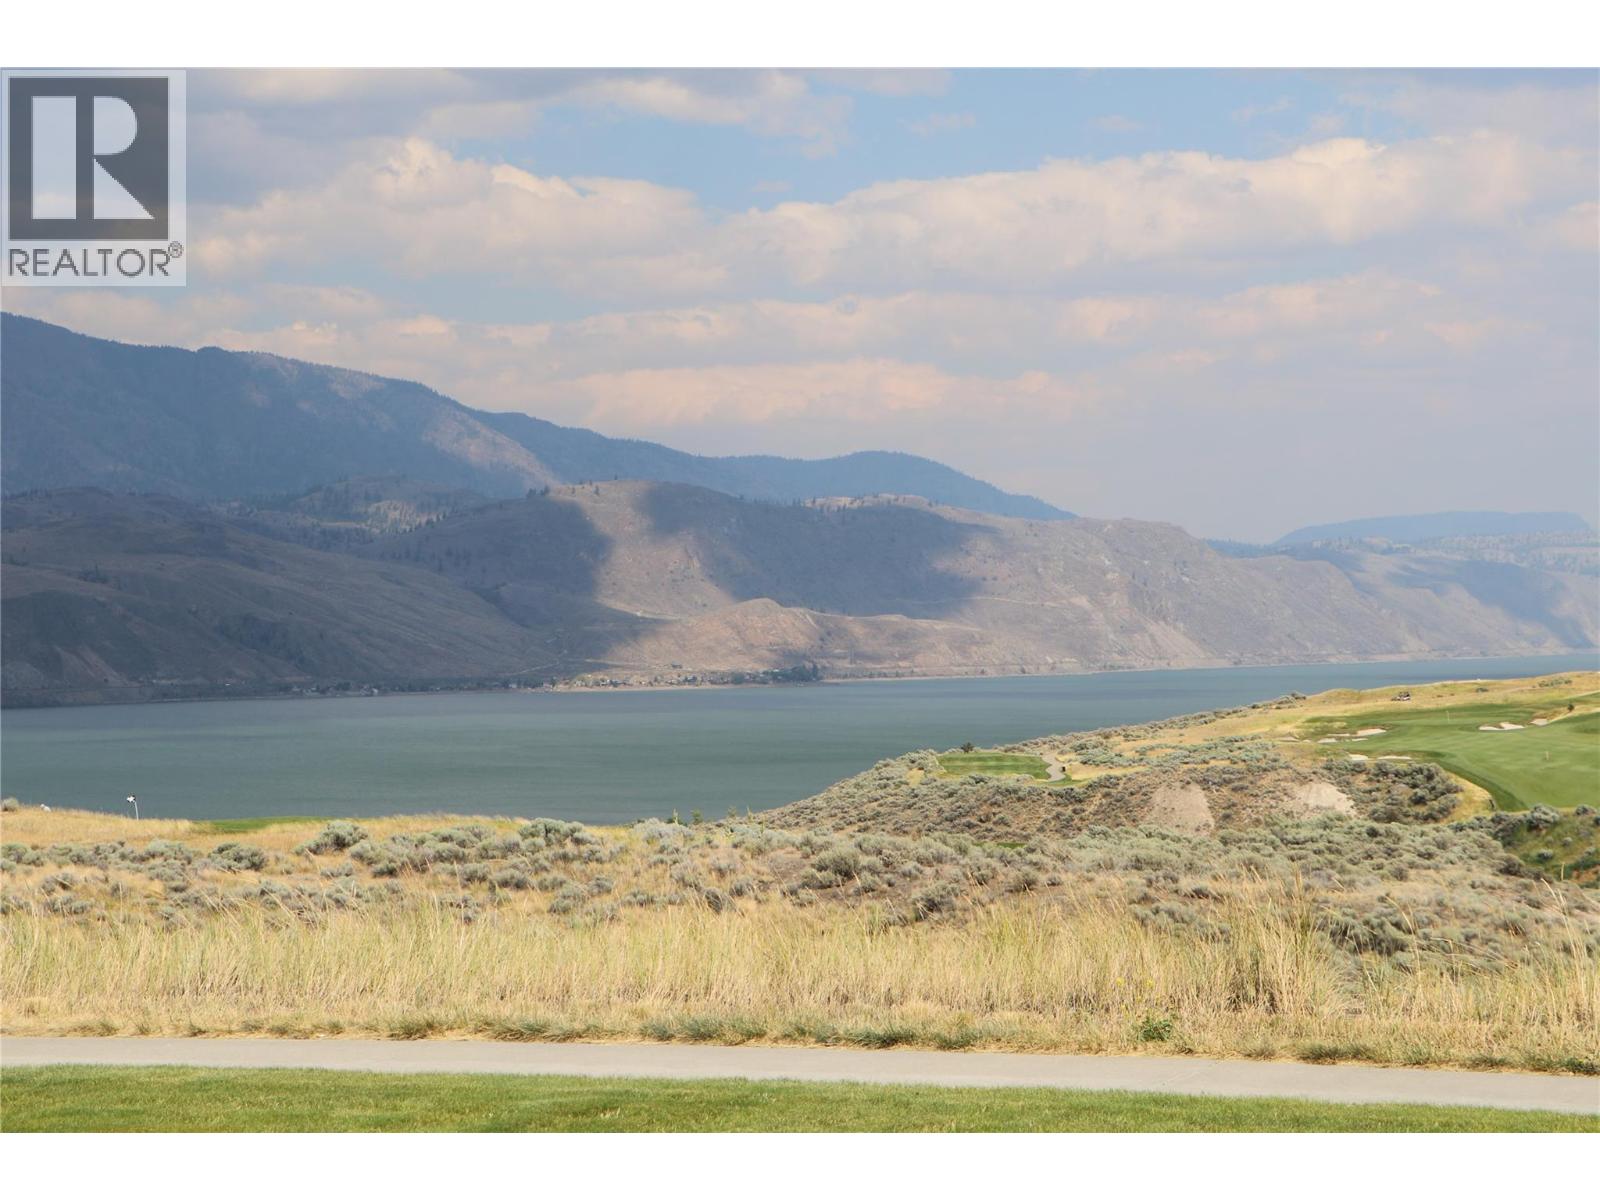
$495,000
Maintenance, Ground Maintenance, Property Management, Recreation Facilities, Sewer, Waste Removal
$400 Monthly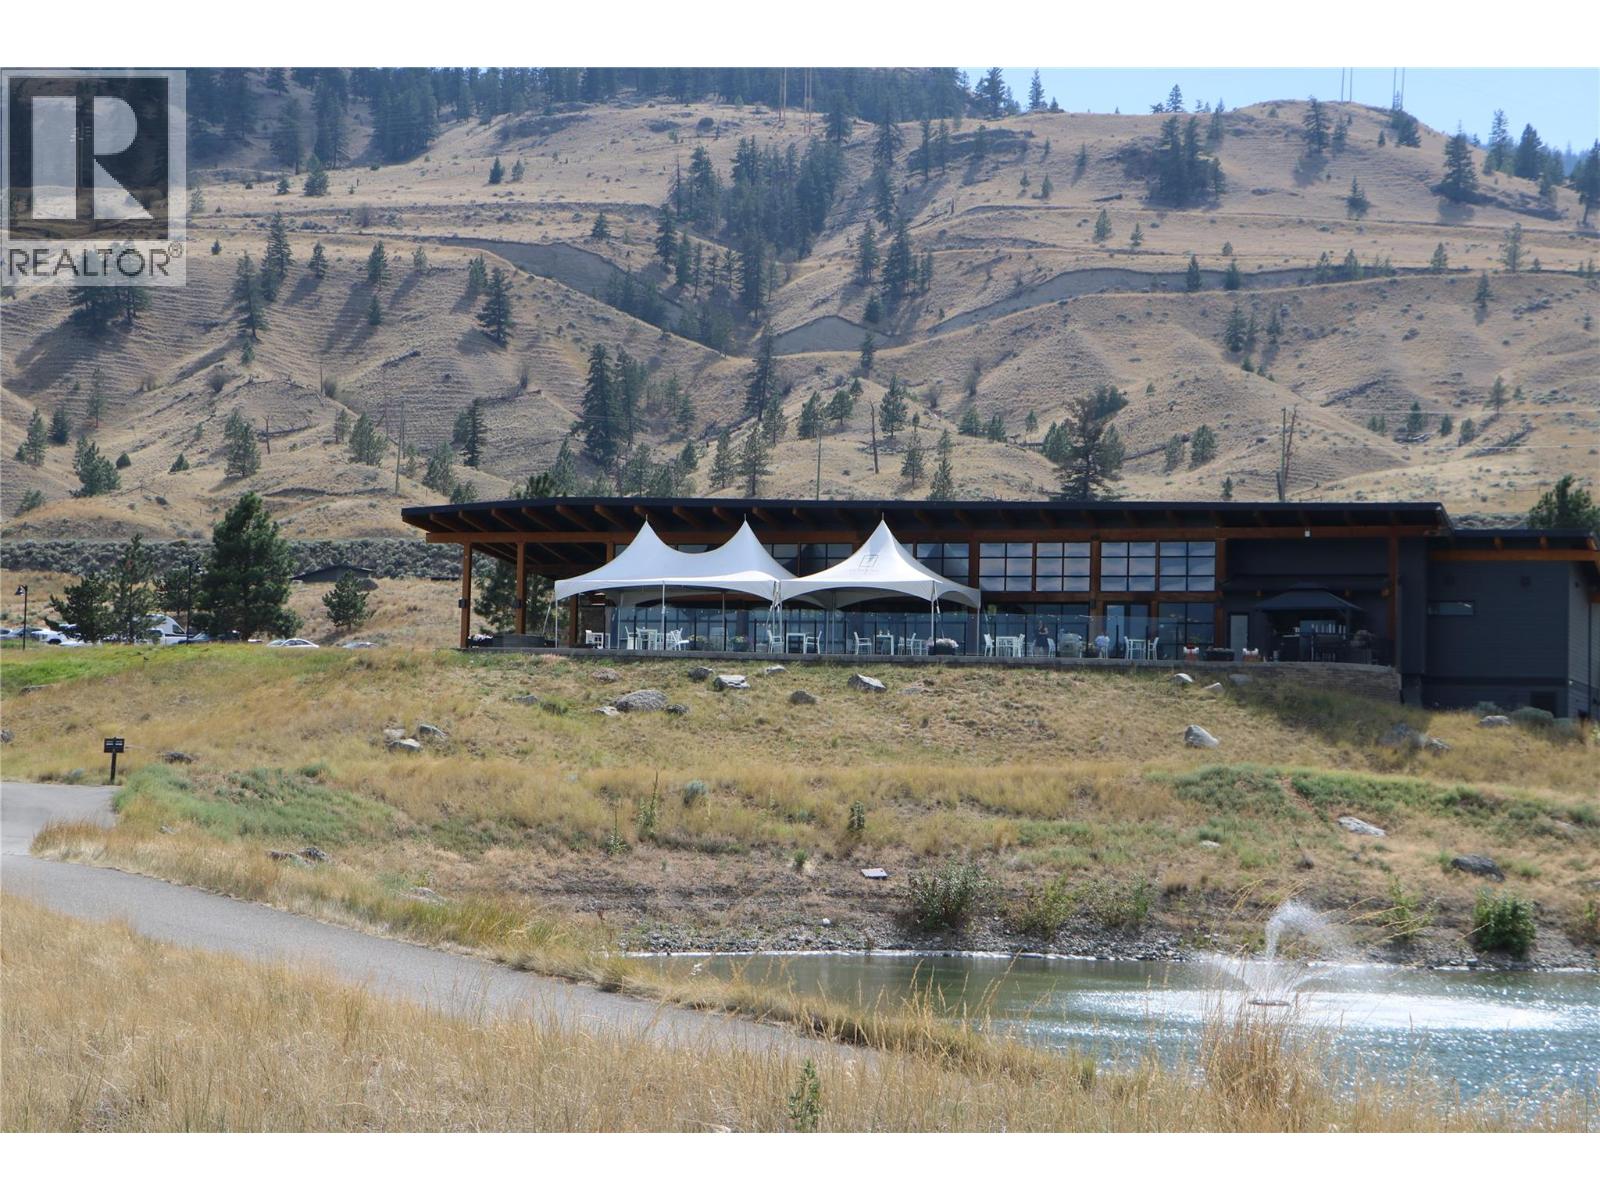
$495,000
Maintenance, Ground Maintenance, Property Management, Recreation Facilities, Sewer, Waste Removal
$400 Monthly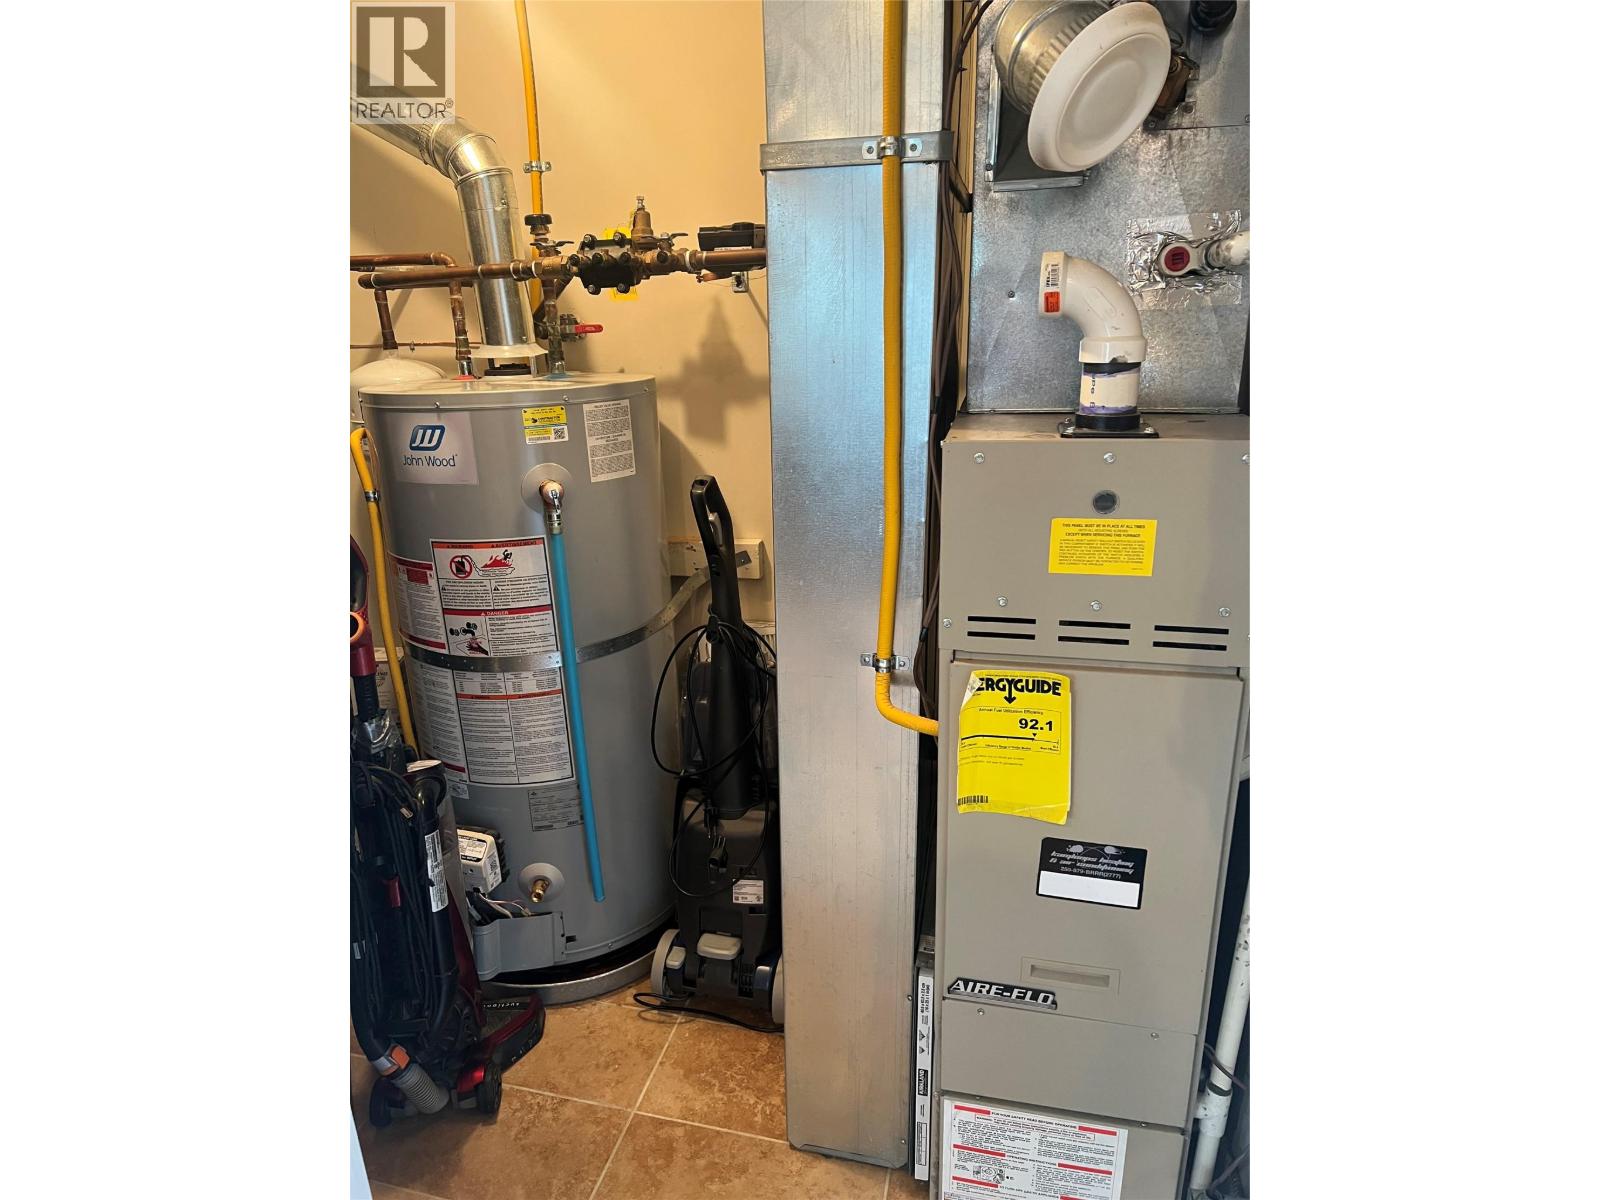
$495,000
Maintenance, Ground Maintenance, Property Management, Recreation Facilities, Sewer, Waste Removal
$400 Monthly
Like this listing?
Contact us for more information


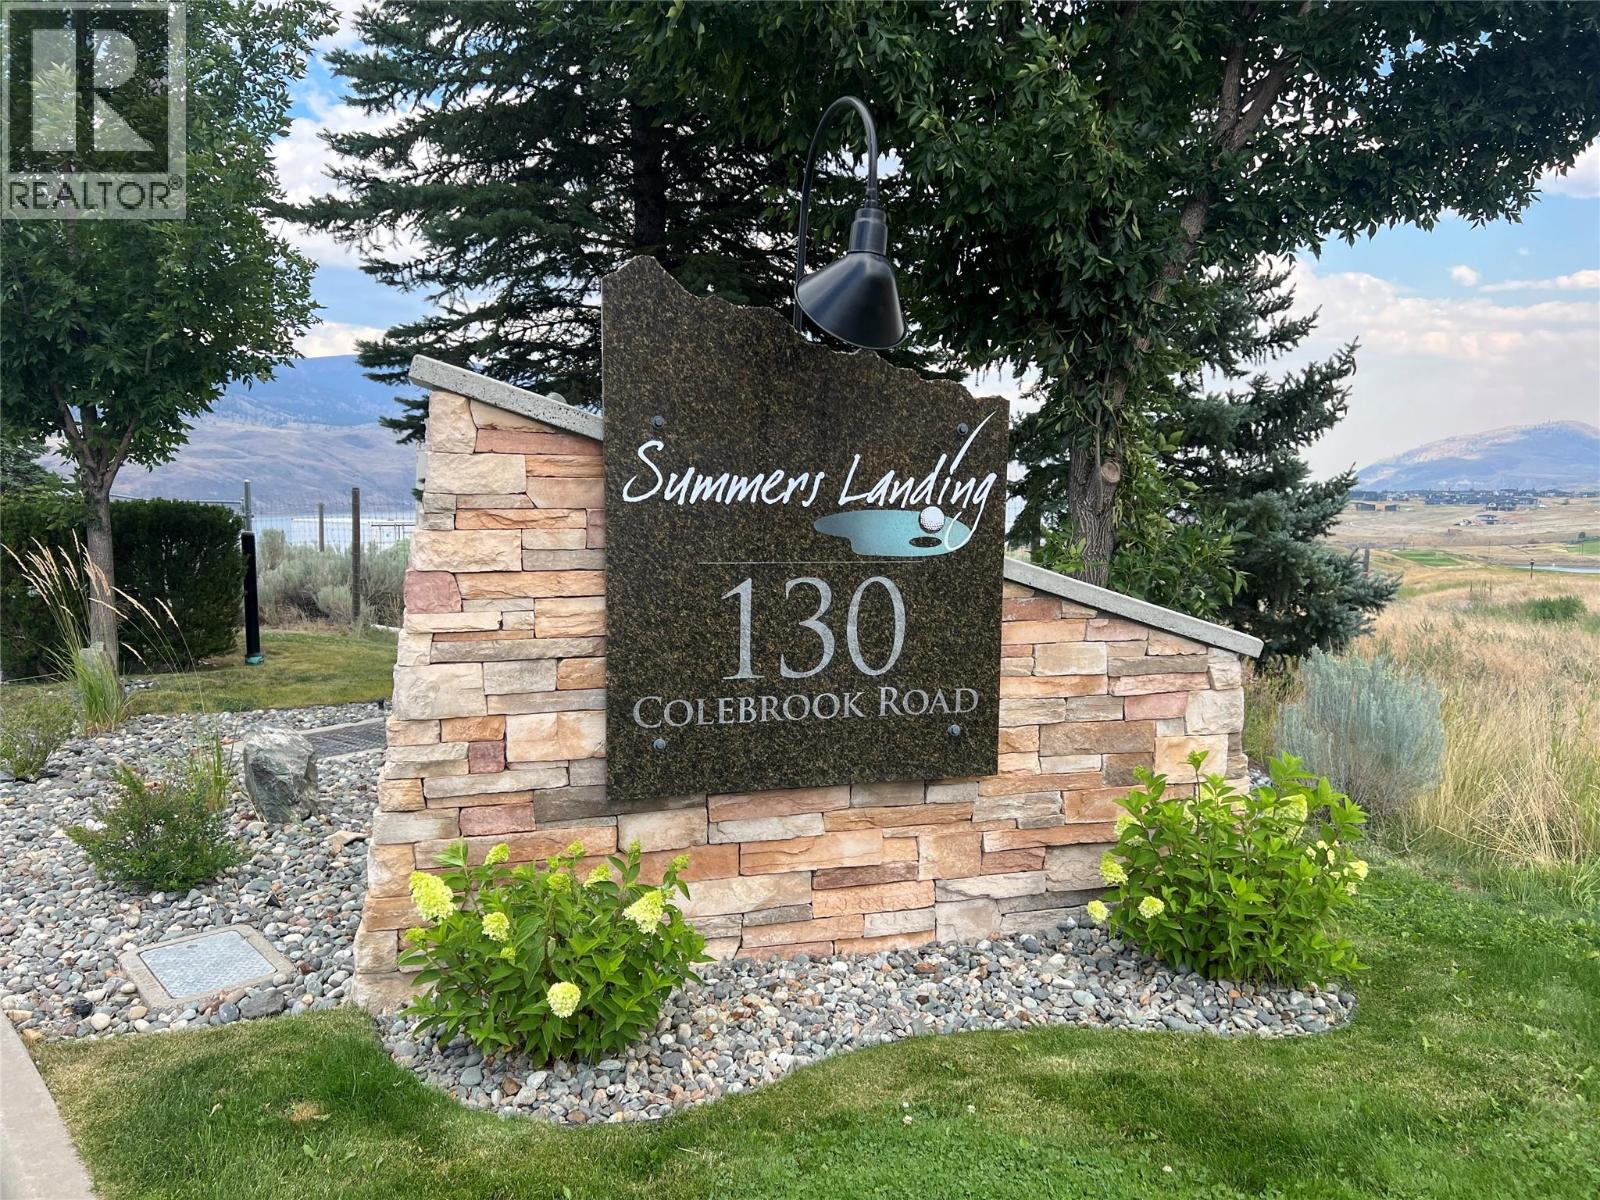
Experience the unmatched lifestyle of Tobiano in this affordable, rancher-style apartment at Summer’s Landing. With easy, stair-free access, this well-designed home offers 2 spacious bedrooms, 2 bathrooms, and an open-concept living area that’s perfect for entertaining or unwinding by the cozy gas fireplace. Step onto the large covered deck and soak in the breathtaking views that make Tobiano such a sought-after destination. Additional features include in-suite laundry, central A/C, two secure underground parking stalls, and a private storage locker. Residents also enjoy exclusive access to the Summer’s Landing clubhouse, complete with an outdoor pool, hot tub and fitness centre. For golf enthusiasts, there’s no better place to call home. Tobiano is home to one of Canada’s premier 18-hole championship golf courses, offering spectacular lake views and an unforgettable golfing experience just minutes from your door. Set on 1,000 acres along the shores of Kamloops Lake, this vibrant community also features a restaurant, Bruker Marina with approximately 200 boat slips, a boat launch, and endless opportunities for boating, paddle boarding, swimming, and other water sports. Whether you’re an avid golfer or simply looking for a resort-style lifestyle, Tobiano truly has it all. (id:67517)
-
Property Details
MLS® Number 10395921 Property Type Single Family Neigbourhood Tobiano Community Name Summers Landing at Tobiano CommunityFeatures Pets Allowed, Pet Restrictions, Rentals Allowed ParkingSpaceTotal 2 PoolType Outdoor Pool StorageType Storage, Locker Structure Clubhouse -
Building
BathroomTotal 2 BedroomsTotal 2 Amenities Clubhouse, Whirlpool Appliances Refrigerator, Hot Water Instant, Microwave, Oven, Washer/dryer Stack-up ArchitecturalStyle Other ConstructedDate 2011 CoolingType Central Air Conditioning ExteriorFinish Stone, Other FireplaceFuel Gas FireplacePresent Yes FireplaceTotal 1 FireplaceType Unknown HeatingType Forced Air RoofMaterial Asphalt Shingle RoofStyle Unknown StoriesTotal 1 SizeInterior 1,060 Sqft Type Apartment UtilityWater Community Water User's Utility Underground 2 -
Land
Acreage No Sewer Municipal Sewage System SizeTotalText Under 1 Acre -
Rooms
Level Type Length Width Dimensions Main Level Bedroom 12' x 9'6'' Main Level 3pc Ensuite Bath Measurements not available Main Level 4pc Bathroom Measurements not available Main Level Primary Bedroom 13' x 12' Main Level Living Room 14' x 13' Main Level Kitchen 12' x 7' -
Utilities
Your Favourites
No Favourites Found







The trademarks REALTOR®, REALTORS®, and the REALTOR® logo are controlled by The Canadian Real Estate Association (CREA) and identify real estate professionals who are members of CREA. The trademarks MLS®, Multiple Listing Service® and the associated logos are owned by The Canadian Real Estate Association (CREA) and identify the quality of services provided by real estate professionals who are members of CREA. The trademark DDF® is owned by The Canadian Real Estate Association (CREA) and identifies CREA's Data Distribution Facility (DDF®)
July 29 2026 03:17:56
Association of Interior REALTORS®
