$650,000
$650,000
$650,000
$650,000
$650,000
$650,000
$650,000
$650,000
$650,000
$650,000
$650,000
$650,000
$650,000
$650,000
$650,000
$650,000
$650,000
$650,000
$650,000
$650,000
$650,000
$650,000
$650,000
$650,000
$650,000
$650,000
$650,000
$650,000
$650,000
$650,000
$650,000
$650,000
$650,000
$650,000
$650,000
$650,000
$650,000
$650,000
$650,000
$650,000
$650,000
$650,000
$650,000
$650,000
$650,000
$650,000
$650,000
$650,000
$650,000
$650,000
$650,000
$650,000
$650,000
$650,000
$650,000
$650,000
$650,000
$650,000
$650,000
$650,000
$650,000
$650,000
Like this listing?
Contact us for more information


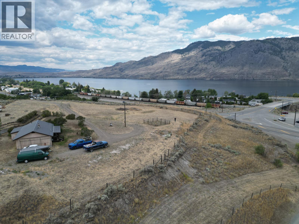
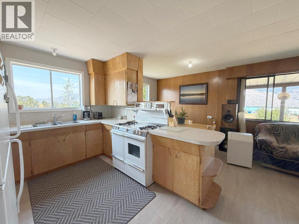
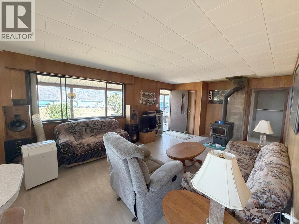
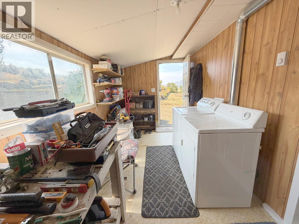
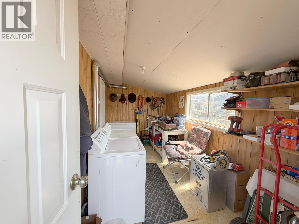
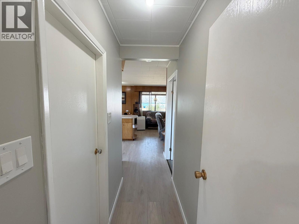
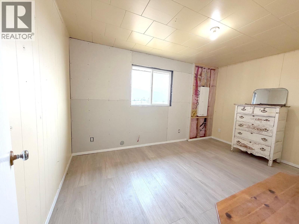
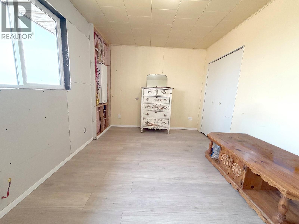
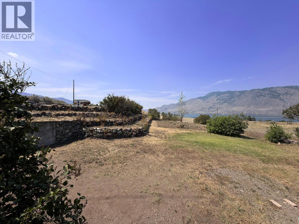
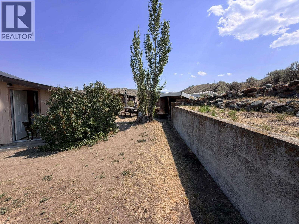
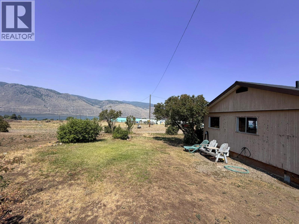
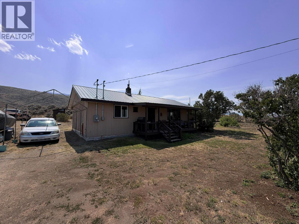
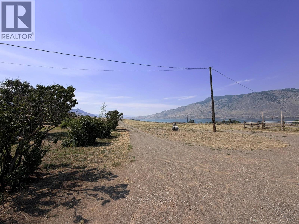
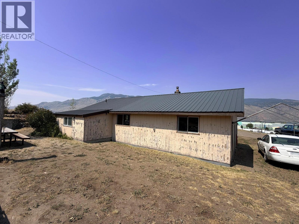
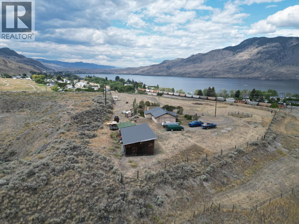
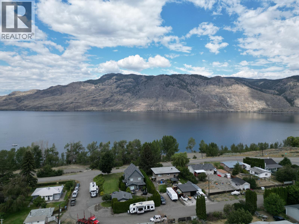
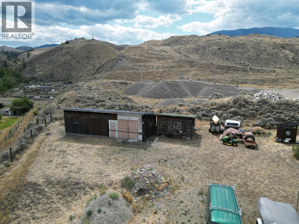
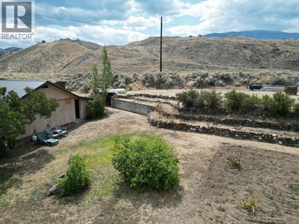
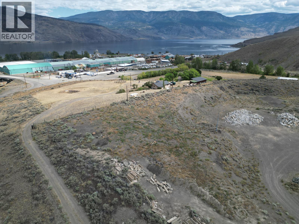
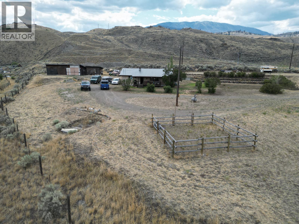
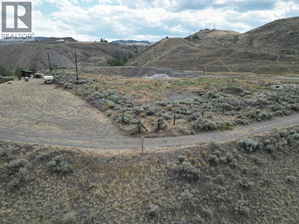
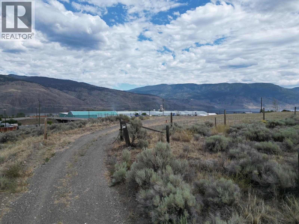
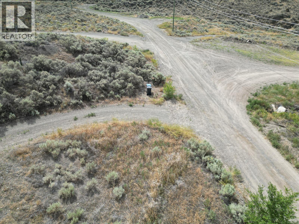
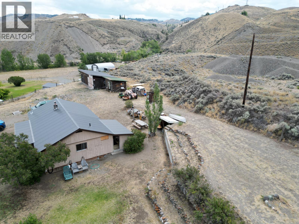
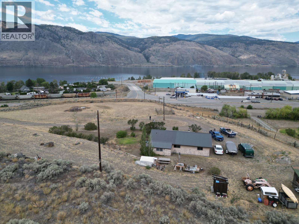
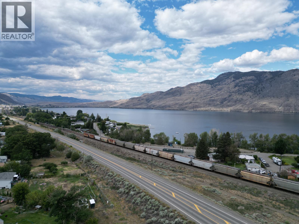
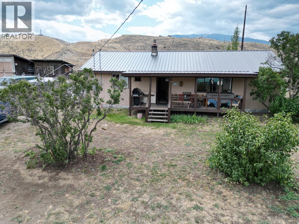
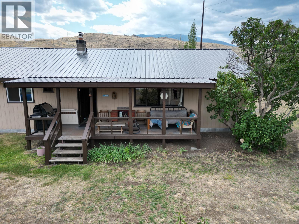
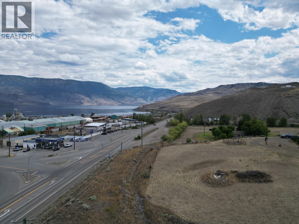
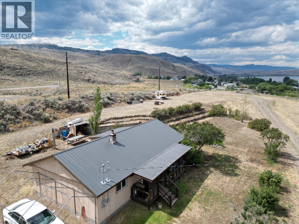
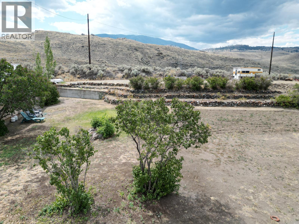
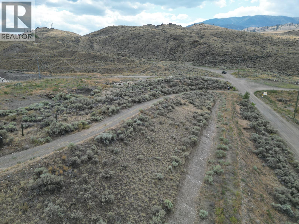
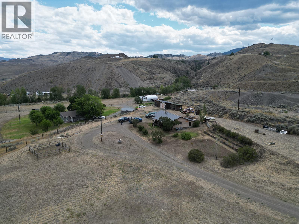
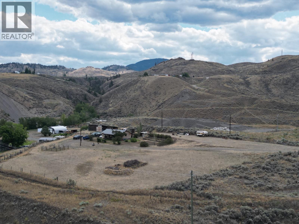
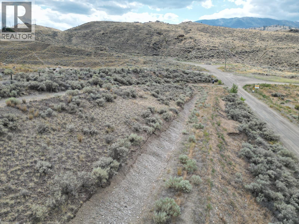
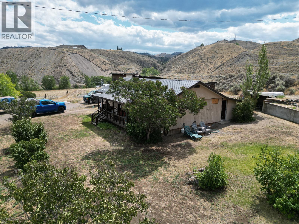
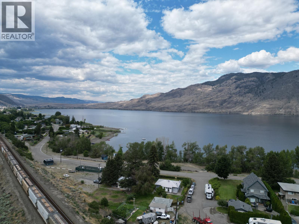
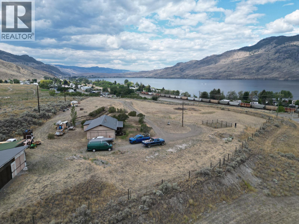
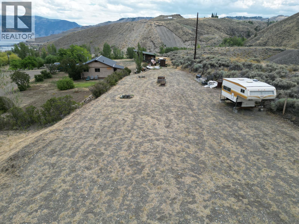
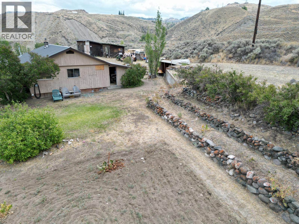
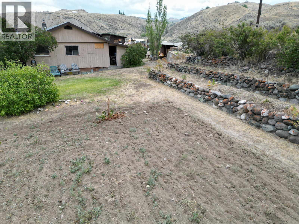
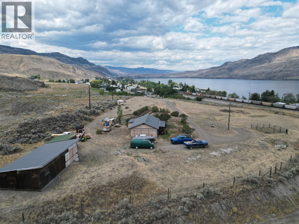
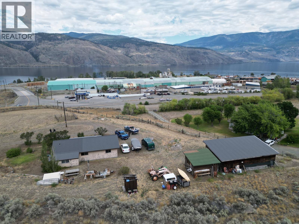
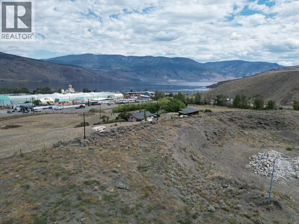
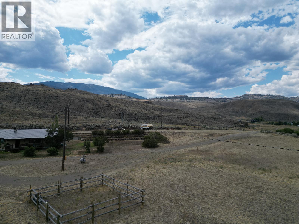
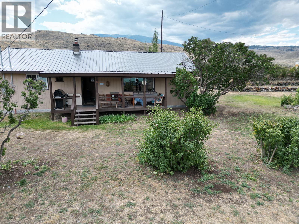
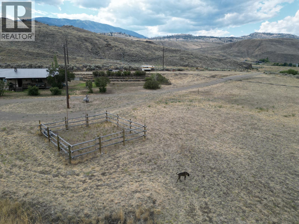
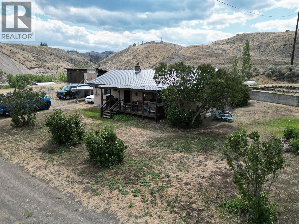
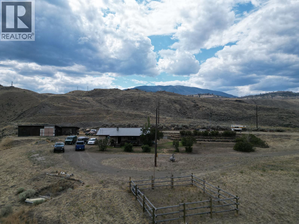
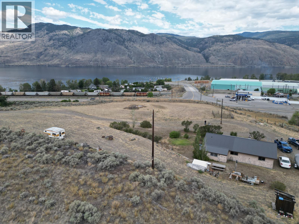
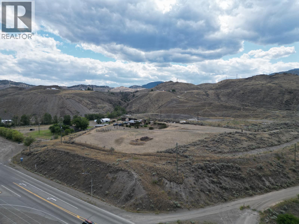
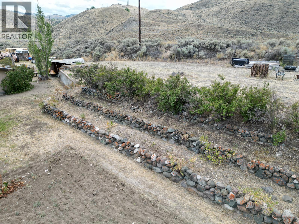
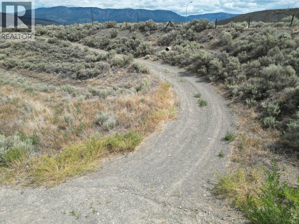
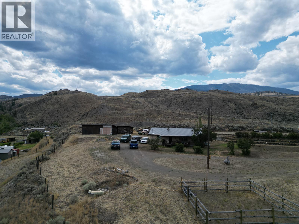
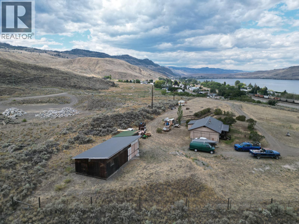
Stunning Kamloops Lake Views & Absolute Privacy on 2.63 Acres! Perched on an elevated plateau in Savona, this unique property offers the perfect blend of rustic charm, ultimate privacy, and incredible potential with AF-1 zoning. Located just 20 minutes outside of Kamloops with direct access to the Trans-Canada Highway, this acreage is an outdoor lover's dream with direct (drive off) access to crown land for outdoor adventures. 1,188 sq ft rancher with unique open-concept living plan ready for your finishing touches. Cozy, efficient wood stove also with convenient electric zone heating. 2.63 flat, uniquely private and usable acres. Breathtaking 180+ degree panoramic views of Kamloops Lake and the Thompson River Valley — unforgettable sunrises & sunsets! Recently upgraded, long-lasting metal roof. Complete peace-of-mind with updated plumbing and electrical [200 amp + 100 amp to shop]. Hard-to-find perk for acreages—fully connected to municipal water. And not to be overlooked is the massive 20' x 40' detached workshop, perfect for toys, tools, or projects. Bring your ideas and finish this hidden gem to match your exact style! (id:67517)
-
Property Details
MLS® Number 10395373 Property Type Single Family Neigbourhood Cherry Creek/Savona ParkingSpaceTotal 2 ViewType Lake View, Mountain View, Valley View -
Building
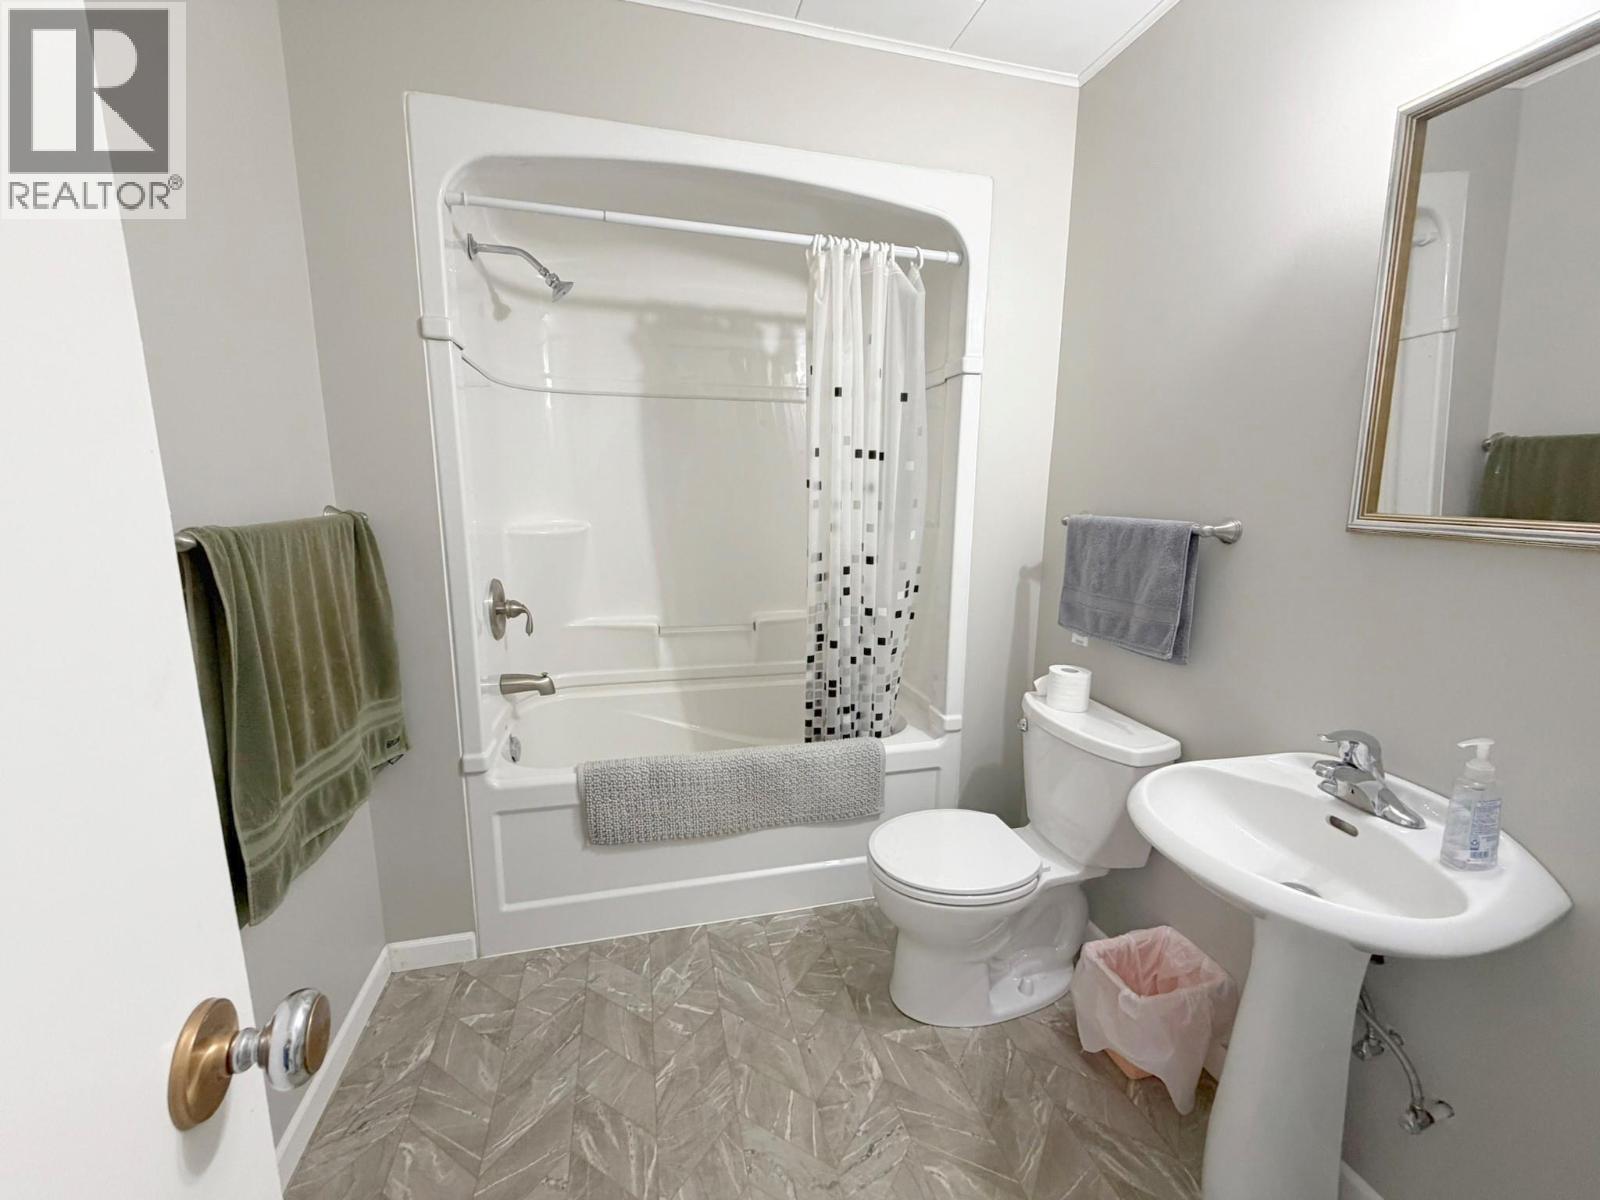
BathroomTotal 1 BedroomsTotal 3 Appliances Refrigerator, Water Heater - Electric, Washer & Dryer ArchitecturalStyle Ranch ConstructedDate 1964 ConstructionStyleAttachment Detached ExteriorFinish Wood FireplaceFuel Wood FireplacePresent Yes FireplaceTotal 1 FireplaceType Conventional FlooringType Laminate, Mixed Flooring, Wood, Vinyl FoundationType See Remarks HeatingFuel Wood HeatingType Baseboard Heaters, Stove RoofMaterial Metal RoofStyle Unknown StoriesTotal 1 SizeInterior 1,188 Sqft Type House UtilityWater Community Water User's Utility Detached Garage 2 -
Land
Acreage Yes SizeIrregular 2.62 SizeTotal 2.62 Ac|1 - 5 Acres SizeTotalText 2.62 Ac|1 - 5 Acres -
Rooms
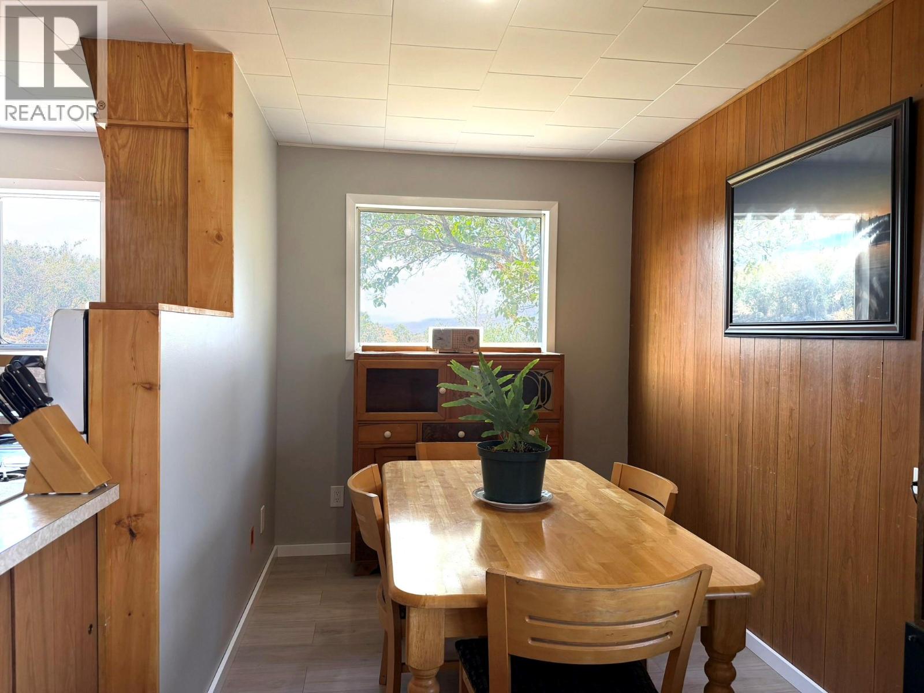
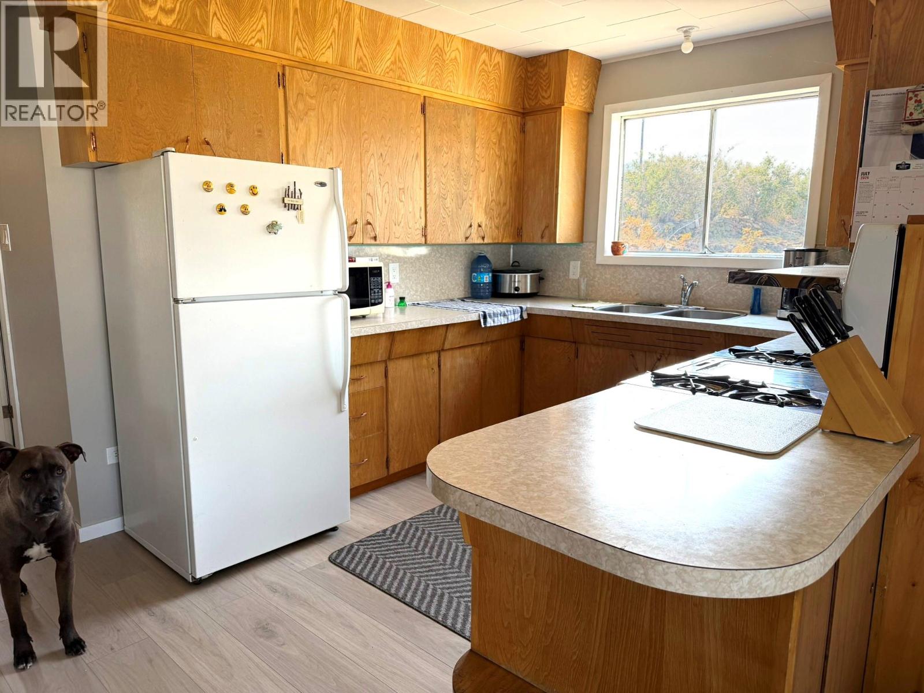
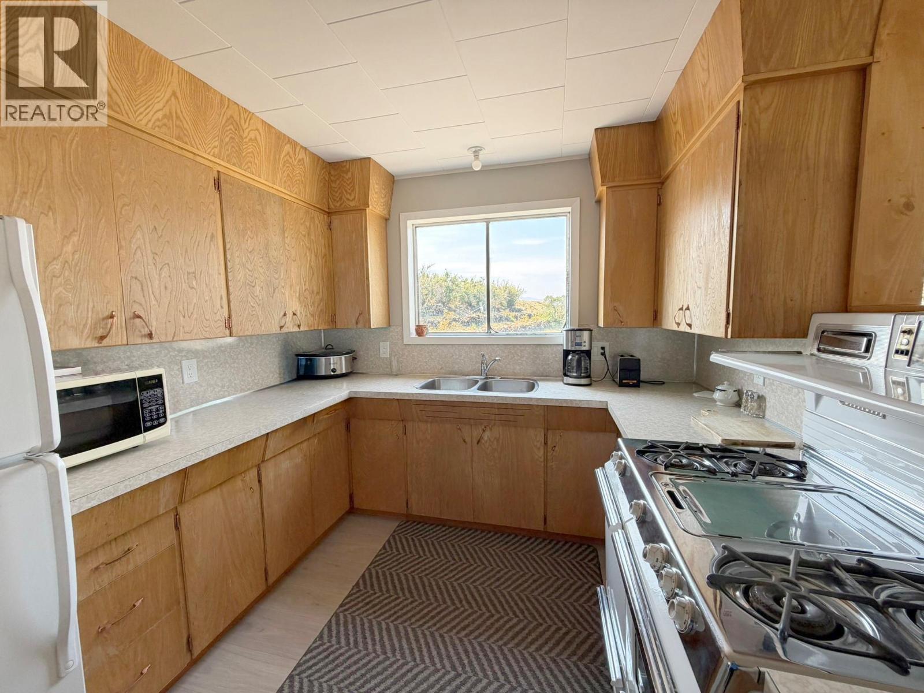
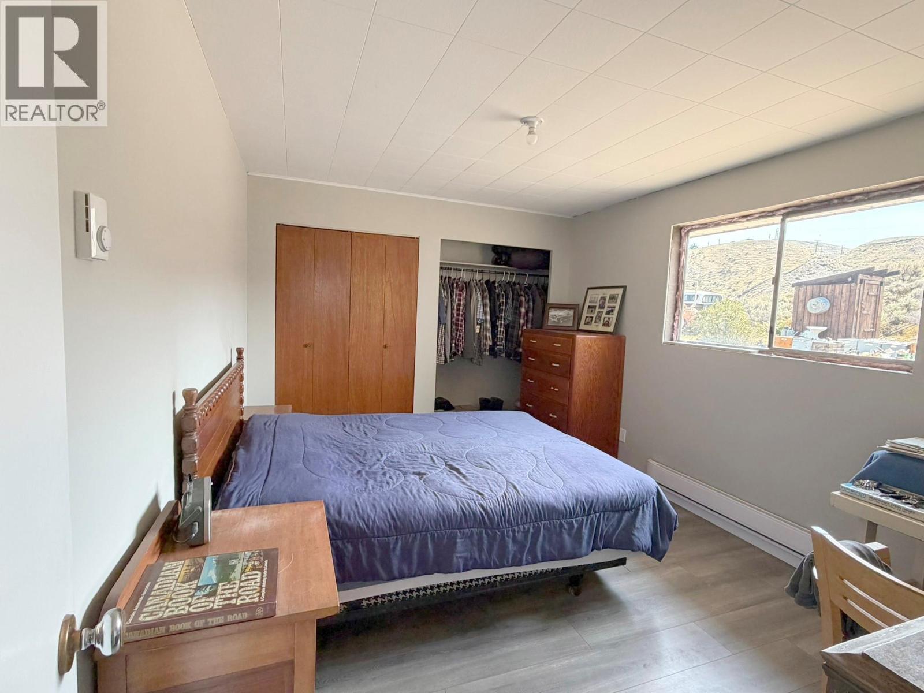
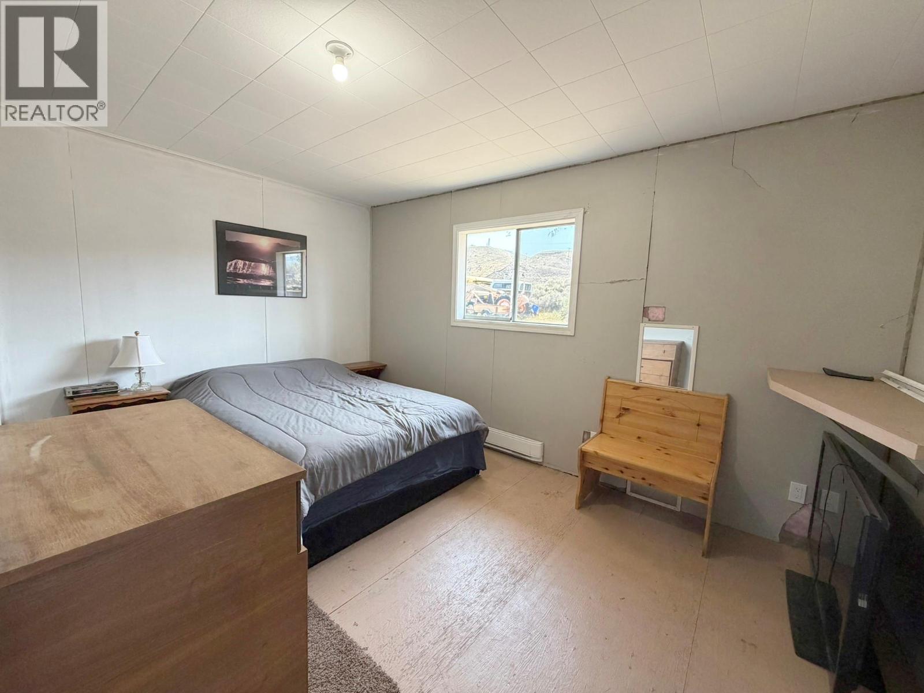
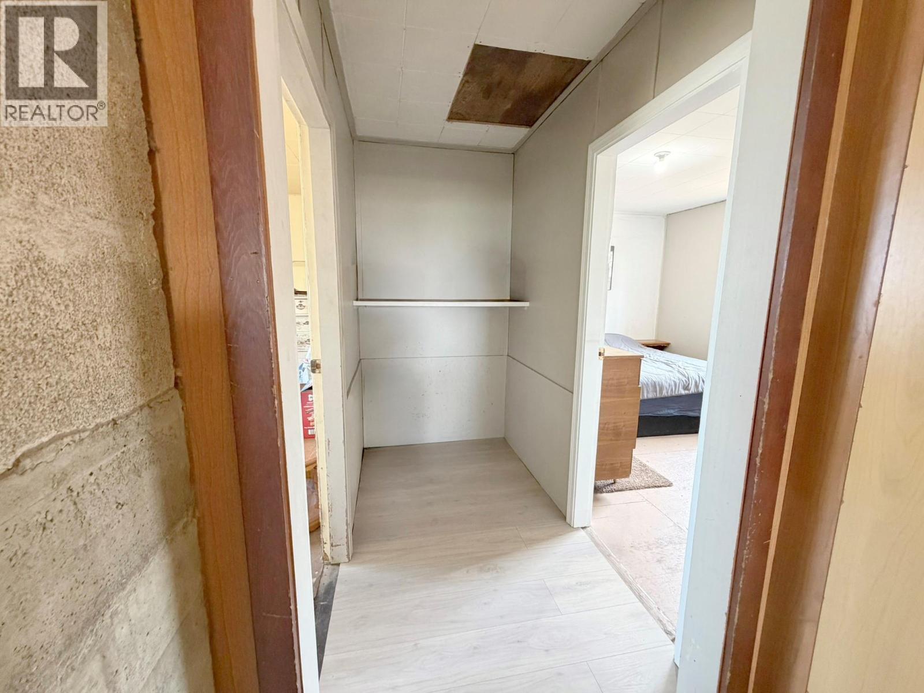
Level Type Length Width Dimensions Main Level 4pc Bathroom 9'2'' x 7'4'' Main Level Other 12' x 15' Main Level Mud Room 15'9'' x 7'6'' Main Level Bedroom 9'3'' x 13'9'' Main Level Bedroom 9'3'' x 13'10'' Main Level Primary Bedroom 13'10'' x 10'1'' Main Level Kitchen 12'6'' x 8'11'' Main Level Dining Room 12'6'' x 7' Main Level Living Room 12'10'' x 14'6'' -
Utilities
Your Favourites
No Favourites Found







The trademarks REALTOR®, REALTORS®, and the REALTOR® logo are controlled by The Canadian Real Estate Association (CREA) and identify real estate professionals who are members of CREA. The trademarks MLS®, Multiple Listing Service® and the associated logos are owned by The Canadian Real Estate Association (CREA) and identify the quality of services provided by real estate professionals who are members of CREA. The trademark DDF® is owned by The Canadian Real Estate Association (CREA) and identifies CREA's Data Distribution Facility (DDF®)
August 07 2026 06:23:20
Association of Interior REALTORS®
