$5,998,000
$5,998,000
$5,998,000
$5,998,000
$5,998,000
$5,998,000
$5,998,000
$5,998,000
$5,998,000
$5,998,000
$5,998,000
$5,998,000
$5,998,000
$5,998,000
$5,998,000
$5,998,000
$5,998,000
$5,998,000
$5,998,000
$5,998,000
$5,998,000
$5,998,000
$5,998,000
$5,998,000
$5,998,000
$5,998,000
$5,998,000
$5,998,000
$5,998,000
$5,998,000
$5,998,000
$5,998,000
$5,998,000
$5,998,000
Like this listing?
Contact us for more information


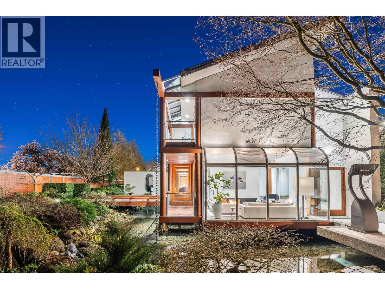
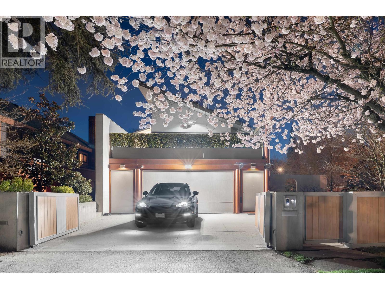
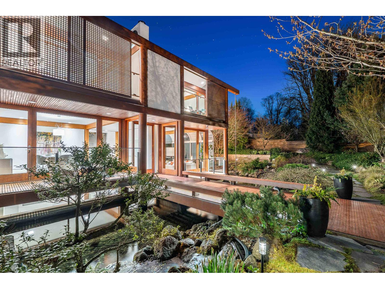
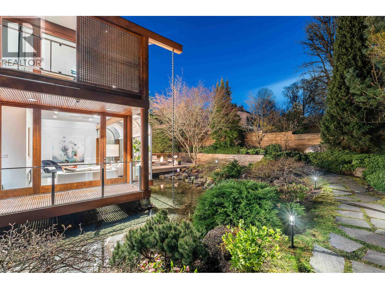
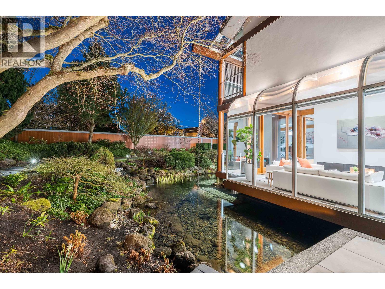
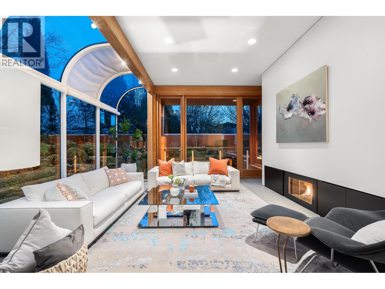
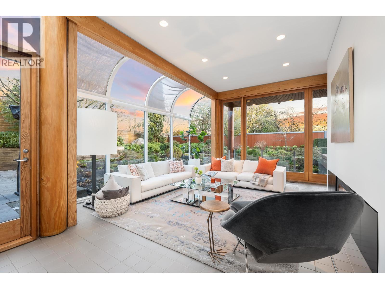
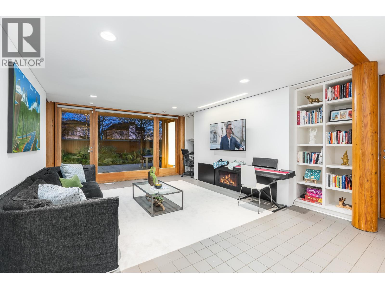
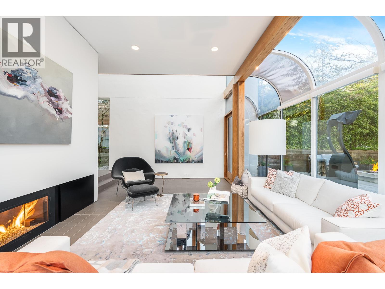
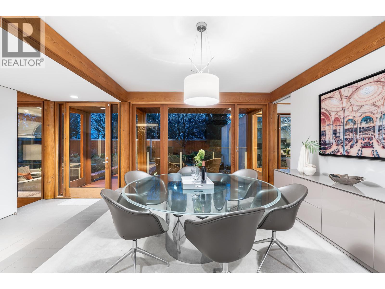
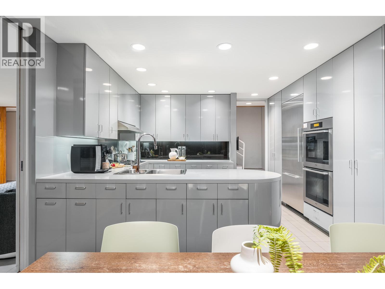
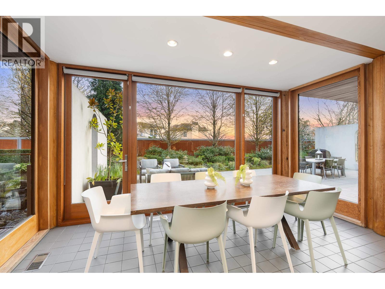
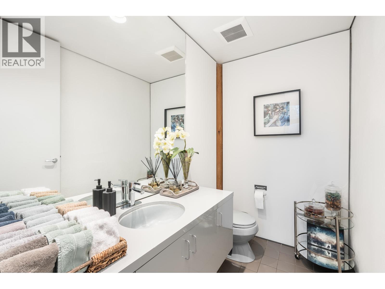
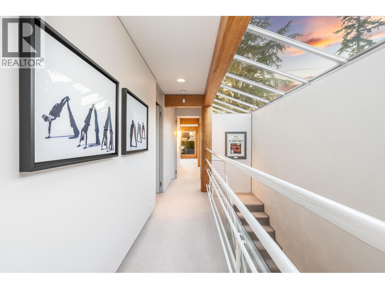
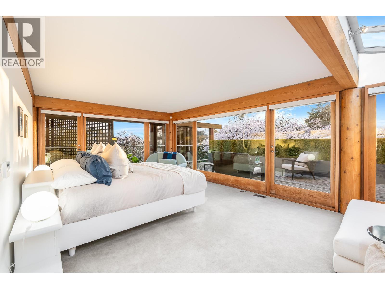
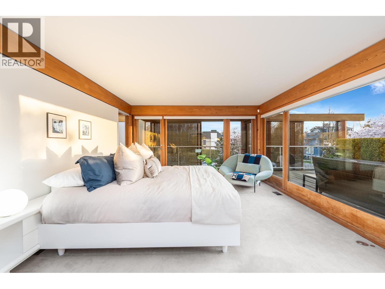

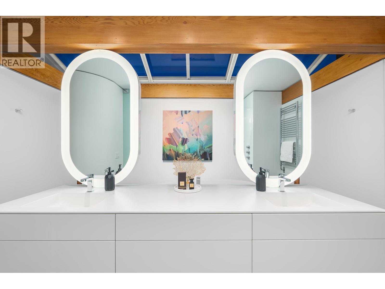

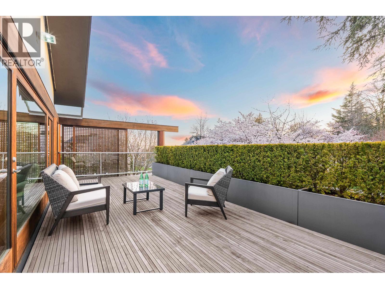
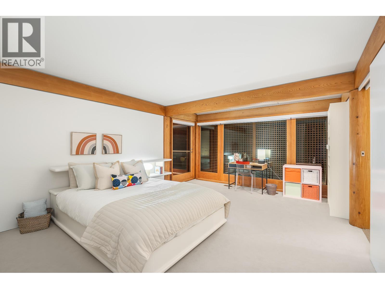
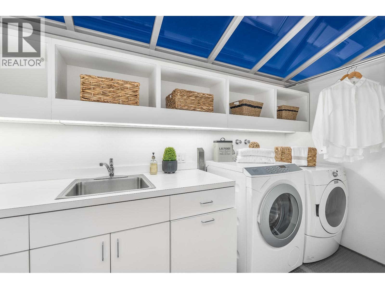
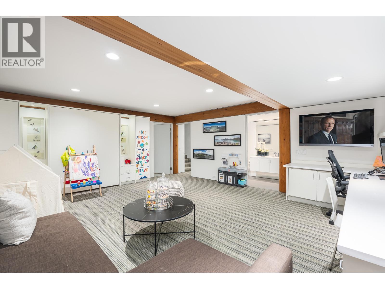
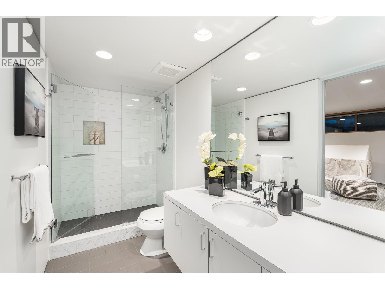
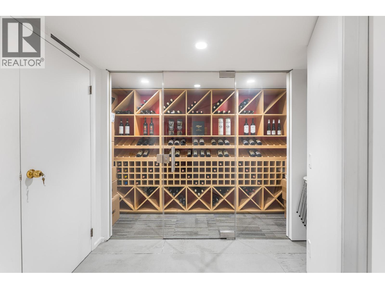
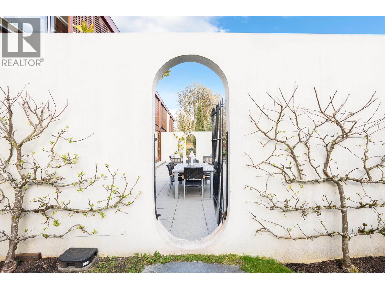
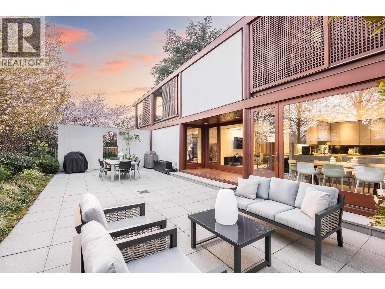
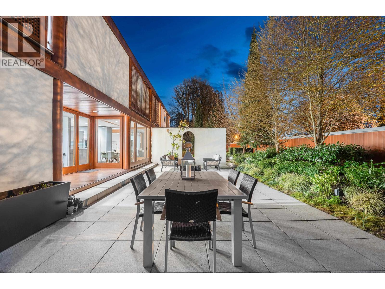
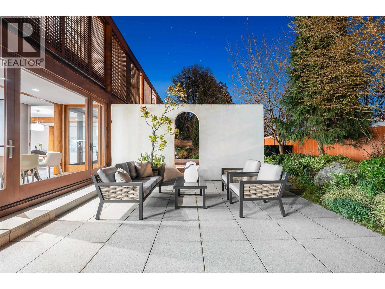
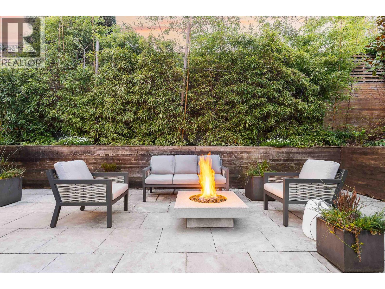
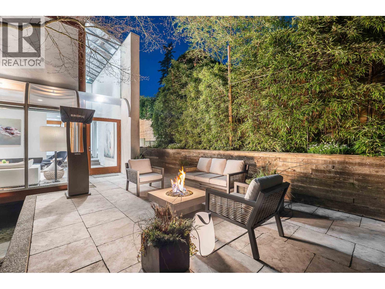

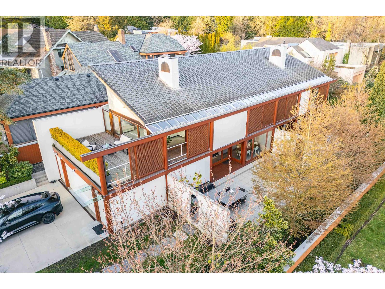
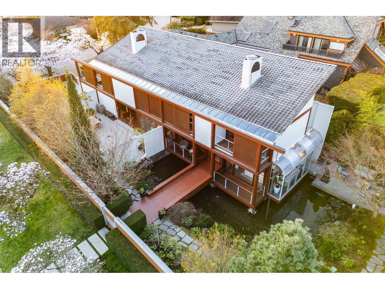
An architectural masterpiece designed by the late, renowned architect Arthur Erickson, this residence is situated on a 10,536 sq.ft. lot and features an exquisite Koi Pond Sanctuary Garden. Expansive floor-to-ceiling windows flood the interior with natural light, creating a serene and open atmosphere while blurring the line between indoor and outdoor living. The principal living areas are thoughtfully designed to frame spectacular garden views, offering a breathtaking backdrop and an unparalleled sense of tranquility. A sunlit hallway leads to four generously sized bedrooms, luxurious bathrooms, and a well-appointed laundry area on the upper level. The lower level offers a spacious playroom, complemented by an impressive wine cellar perfect for entertaining in style. (id:45055)
-
Property Details
MLS® Number R3077108 Property Type Single Family AmenitiesNearBy Golf Course, Recreation, Shopping Features Central Location ParkingSpaceTotal 4 ViewType View -
Building
BathroomTotal 5 BedroomsTotal 4 Amenities Laundry - In Suite ArchitecturalStyle 2 Level BasementDevelopment Unknown BasementFeatures Unknown BasementType Full (unknown) ConstructedDate 1982 ConstructionStyleAttachment Detached FireplacePresent Yes FireplaceTotal 2 HeatingFuel Natural Gas HeatingType Forced Air SizeInterior 4,573 Sqft Type House Garage 2 -
Land
Acreage No LandAmenities Golf Course, Recreation, Shopping LandscapeFeatures Garden Area SizeFrontage 156 Ft ,1 In SizeIrregular 10536.75 SizeTotal 10536.75 Sqft SizeTotalText 10536.75 Sqft -
Rooms
-
Utilities
Your Favourites
No Favourites Found







The trademarks REALTOR®, REALTORS®, and the REALTOR® logo are controlled by The Canadian Real Estate Association (CREA) and identify real estate professionals who are members of CREA. The trademarks MLS®, Multiple Listing Service® and the associated logos are owned by The Canadian Real Estate Association (CREA) and identify the quality of services provided by real estate professionals who are members of CREA. The trademark DDF® is owned by The Canadian Real Estate Association (CREA) and identifies CREA's Data Distribution Facility (DDF®)
January 07 2026 09:58:41
Greater Vancouver REALTORS®
