$449,900
$449,900
$449,900
$449,900
$449,900
$449,900
$449,900
$449,900
$449,900
$449,900
$449,900
$449,900
$449,900
$449,900
$449,900
$449,900
$449,900
$449,900
$449,900
$449,900
$449,900
$449,900
$449,900
$449,900
$449,900
$449,900
$449,900
$449,900
$449,900
$449,900
$449,900
$449,900
$449,900
$449,900
$449,900
$449,900
$449,900
Like this listing?
Contact us for more information


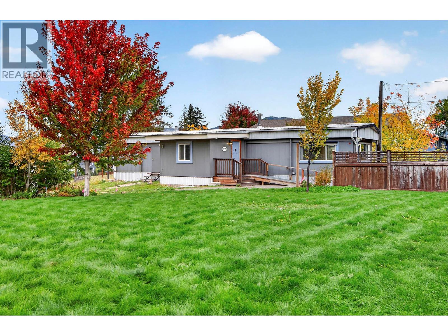
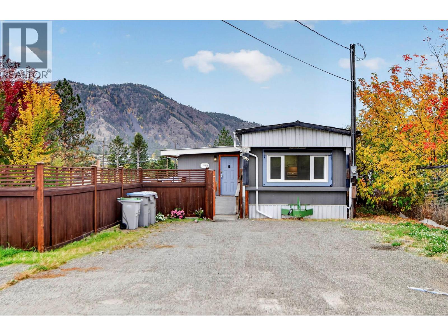
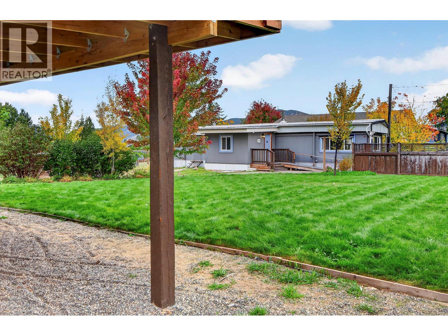
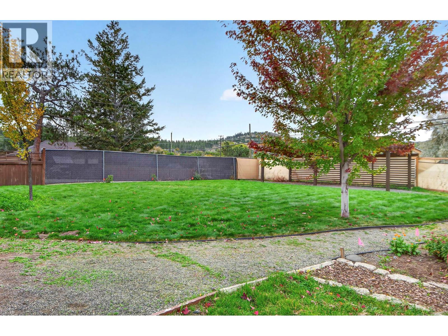
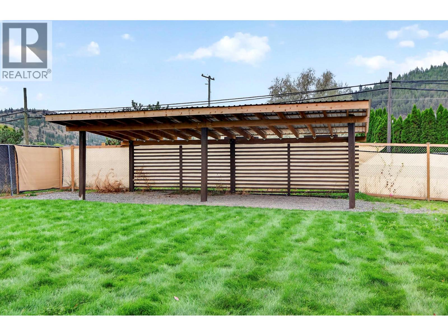
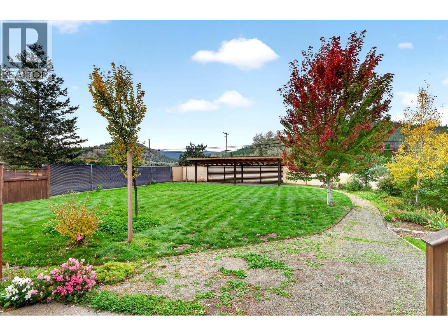
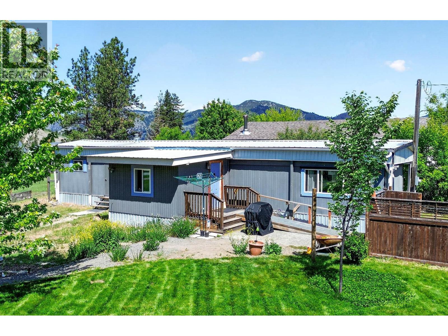
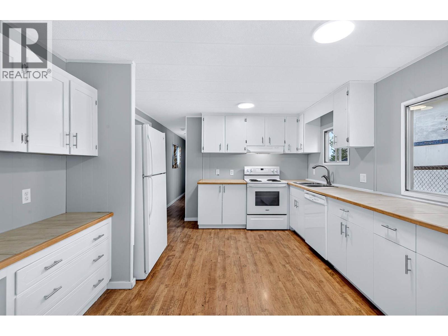
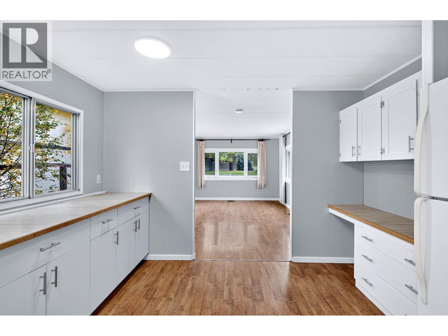
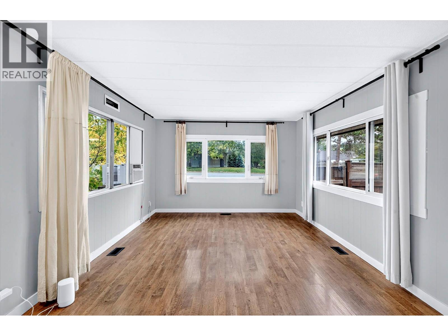
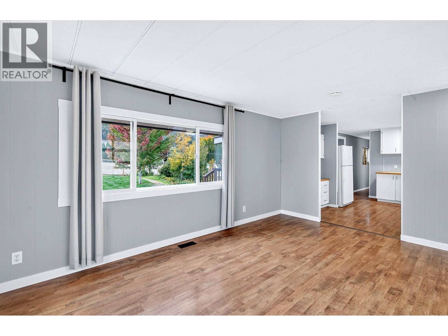
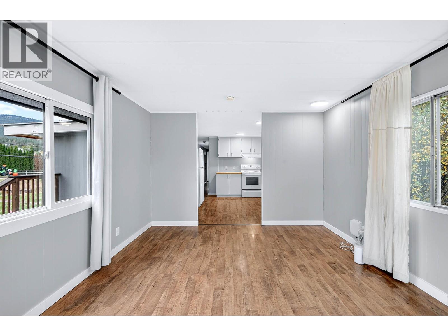
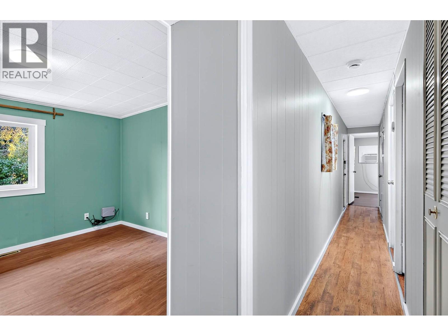
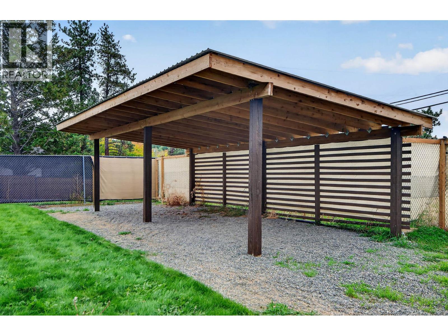
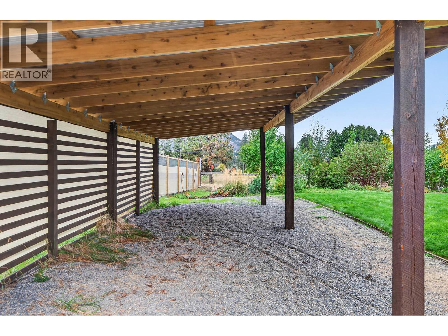
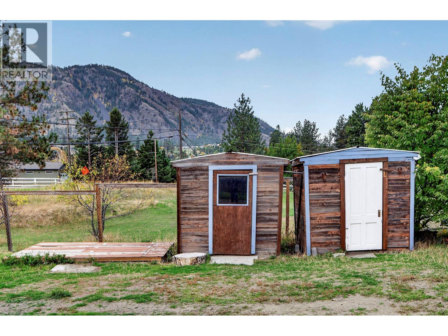
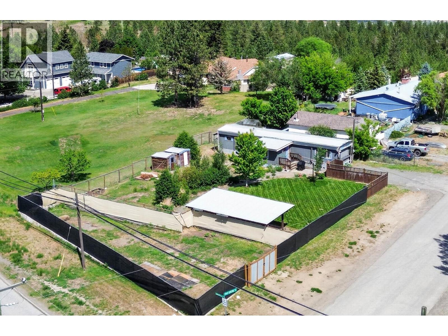
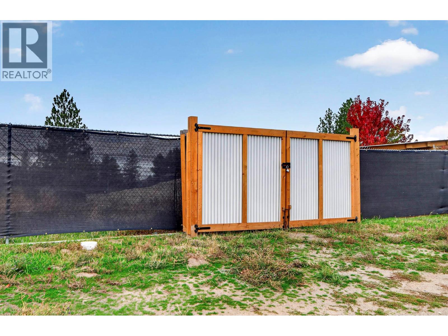
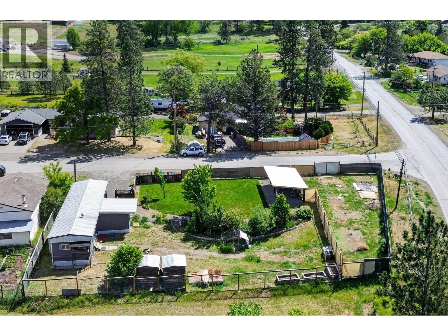
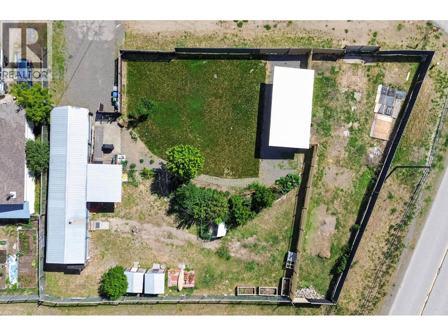
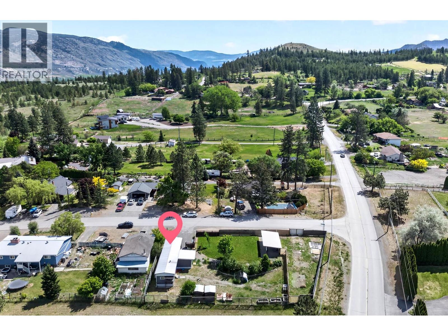
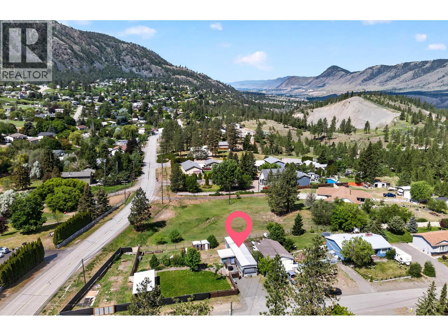
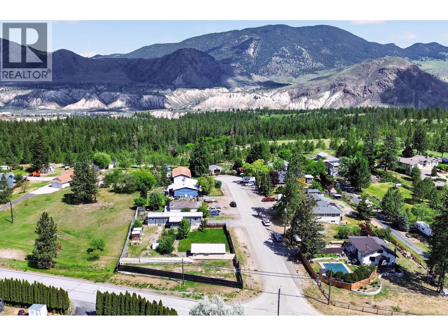
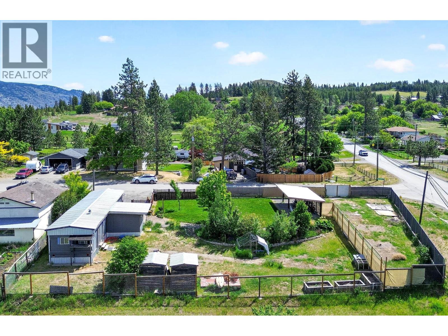
A rare opportunity to secure a flat 0.34 acre freehold lot in the heart of Barnhartvale at an approachable price point. Positioned on a desirable corner lot just steps from The Pond Country Market and RLC Elementary, this property offers exceptional potential for future development while providing immediate holding income with a vacant mobile home already in place. Connected to city water with private septic and situated outside the silt bluff area, this property provides an excellent foundation for buyers looking to design and build their dream home while navigating city planning and approvals. Existing features, including privacy fencing, underground irrigation, a carport with a durable metal roof, and an upgraded city water line, add value and functionality from day one. Whether you are an investor, builder, or future homeowner searching for an affordable entry into one of Kamloops’ most desirable family-oriented neighbourhoods, this property offers flexibility, convenience, and long-term upside. (id:67517)
-
Property Details
MLS® Number 10402953 Property Type Single Family Neigbourhood Barnhartvale AmenitiesNearBy Park, Recreation, Schools, Shopping Features Level Lot, Corner Site ParkingSpaceTotal 6 -
Building
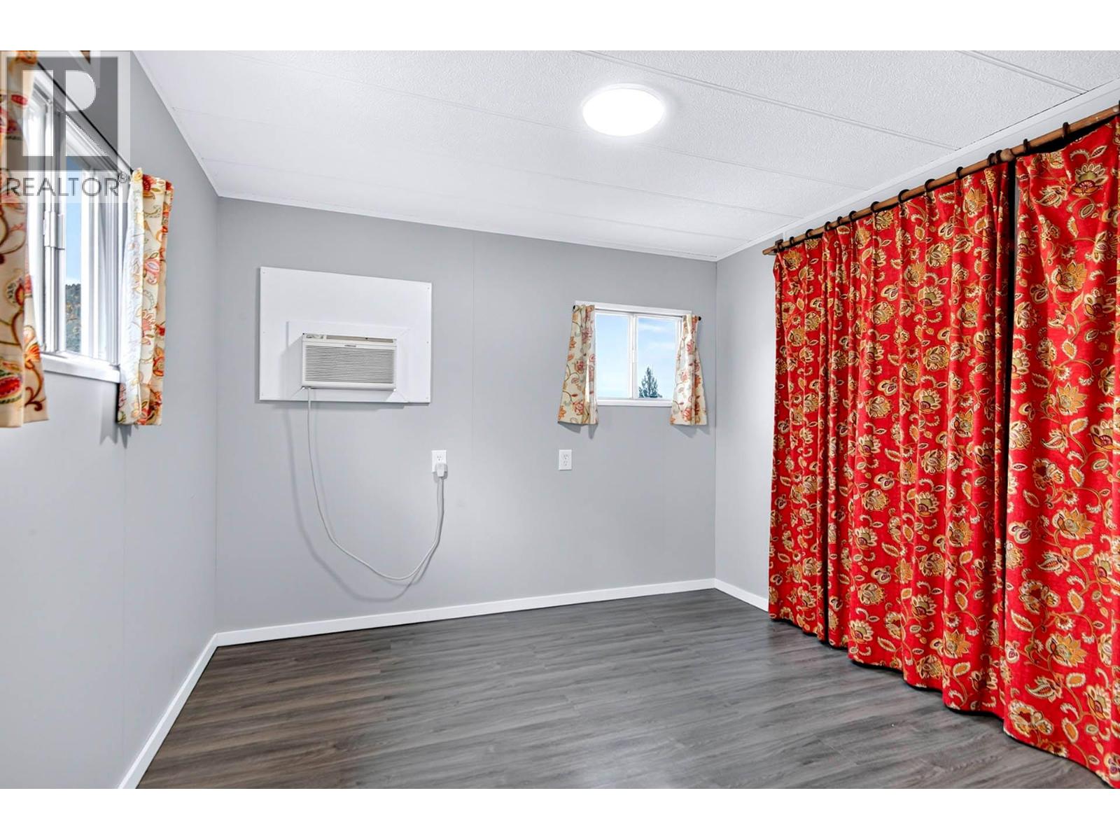
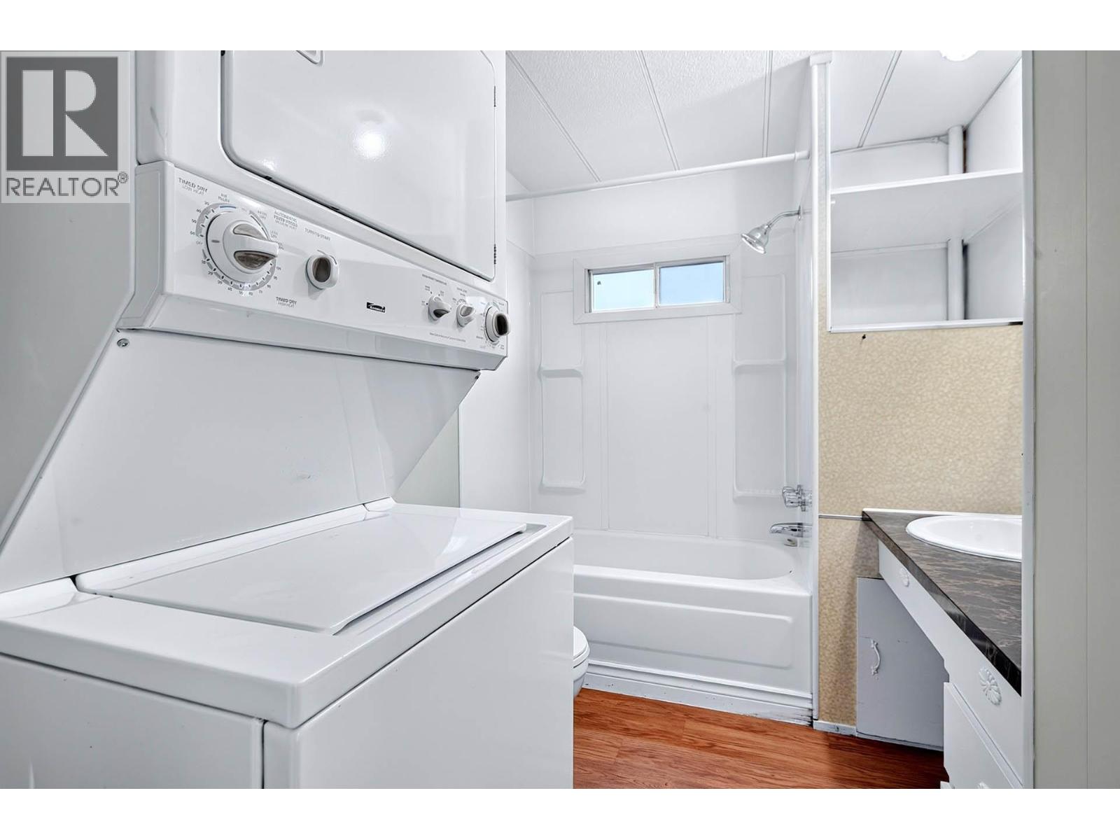
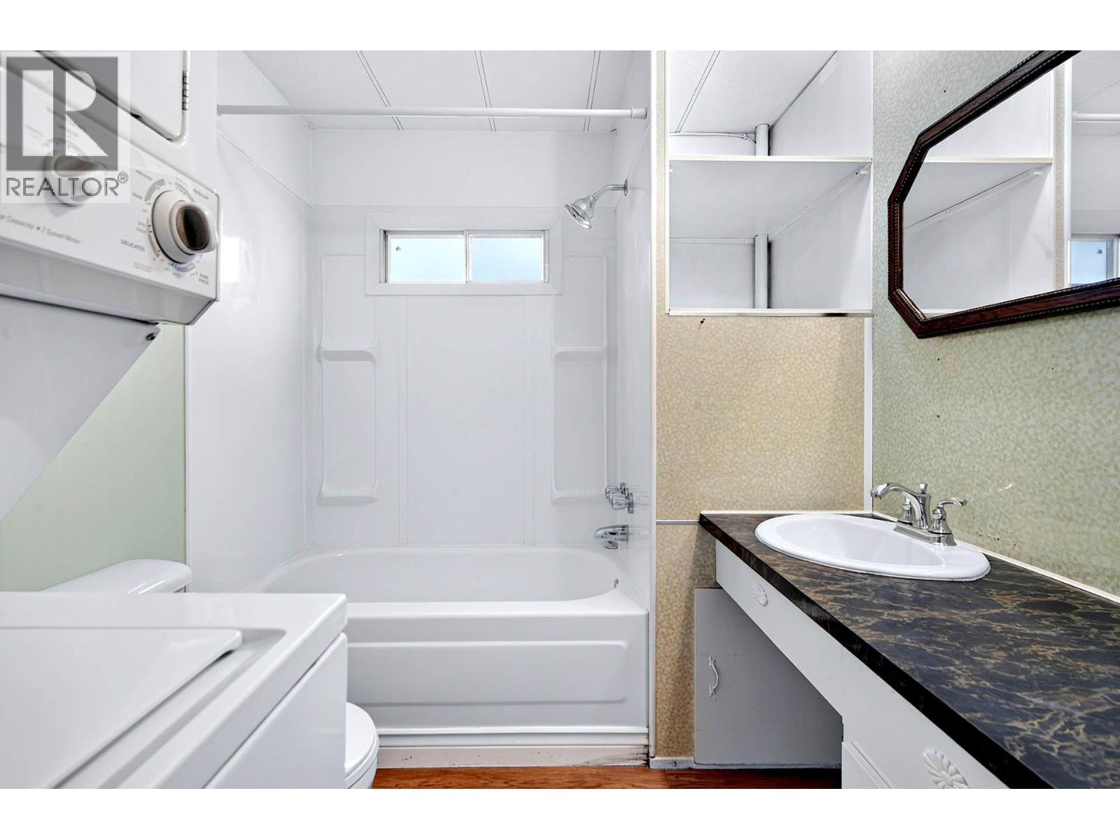
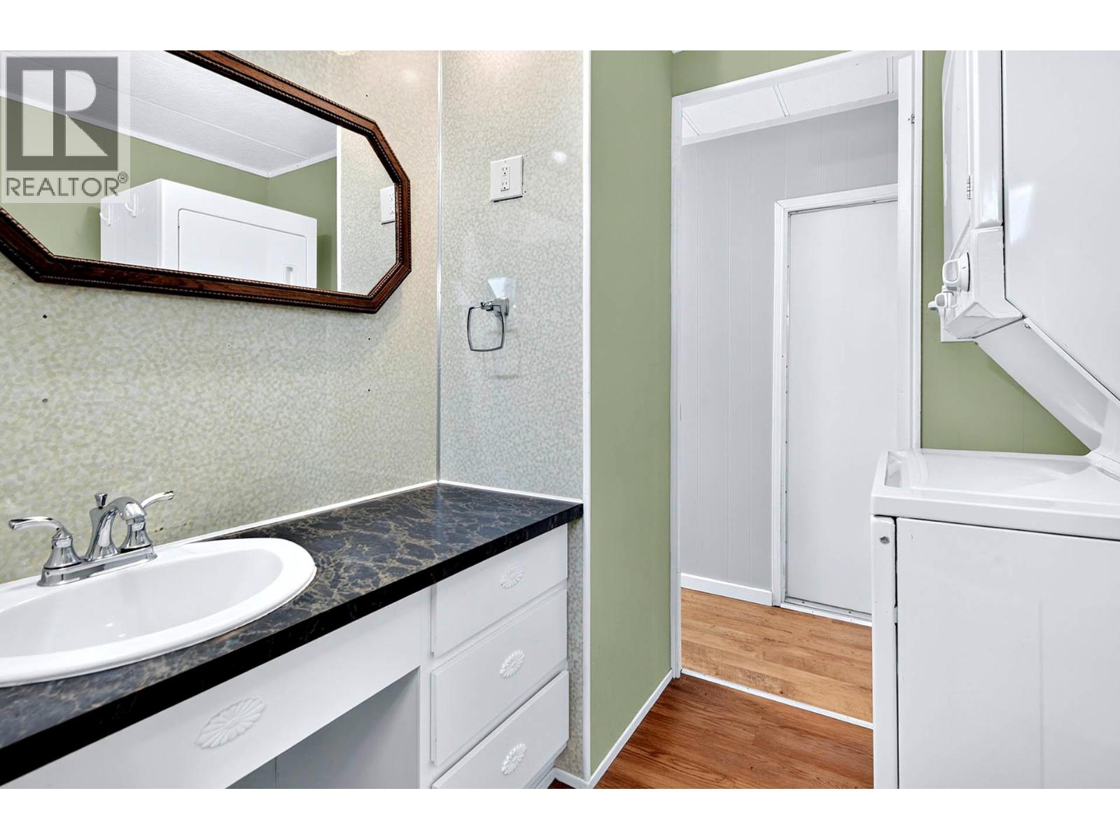
BathroomTotal 1 BedroomsTotal 3 Appliances Refrigerator, Range - Electric, Washer & Dryer ConstructedDate 1969 CoolingType Wall Unit HeatingType Forced Air, See Remarks RoofMaterial Metal RoofStyle Unknown StoriesTotal 1 SizeInterior 912 Sqft Type Manufactured Home UtilityWater Municipal Water RV -
Land
Acreage No CurrentUse Other FenceType Fence LandAmenities Park, Recreation, Schools, Shopping LandscapeFeatures Landscaped, Level SizeIrregular 0.34 SizeTotal 0.34 Ac|under 1 Acre SizeTotalText 0.34 Ac|under 1 Acre -
Rooms
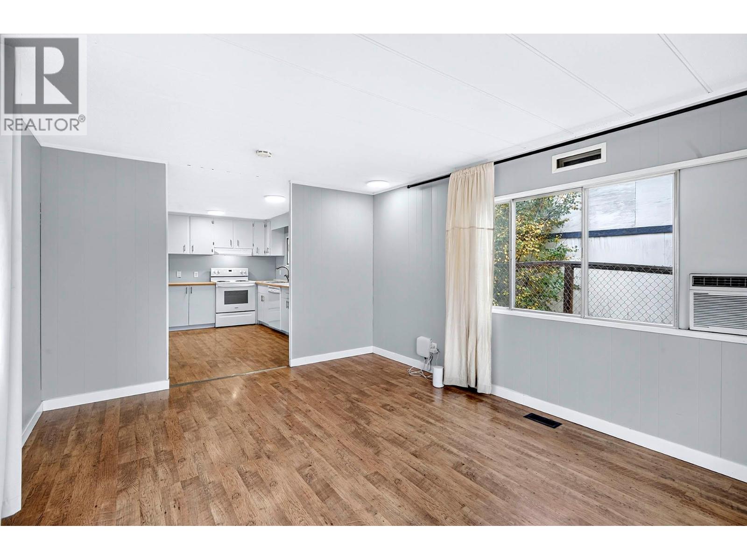
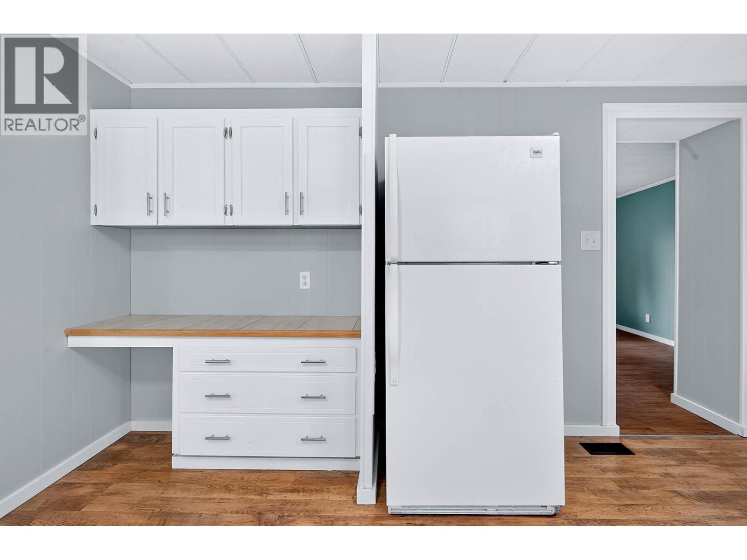
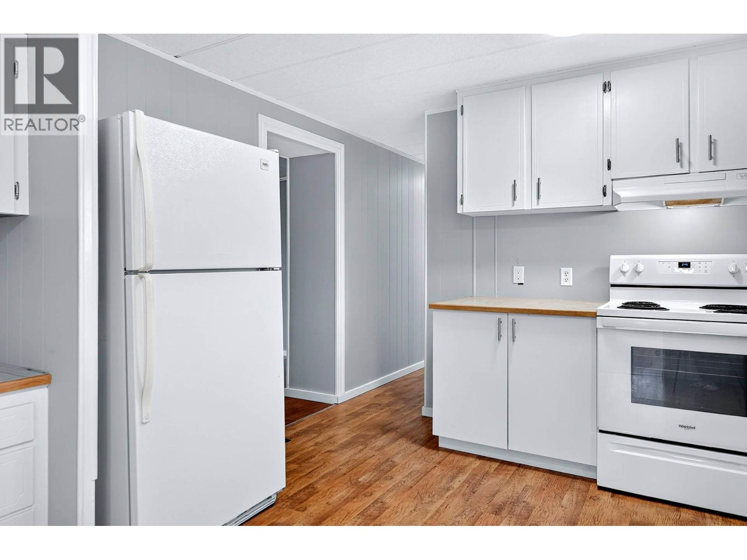
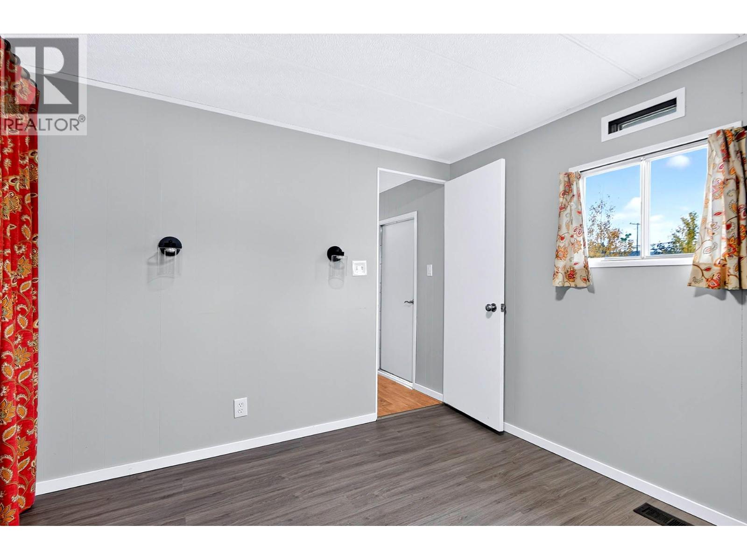
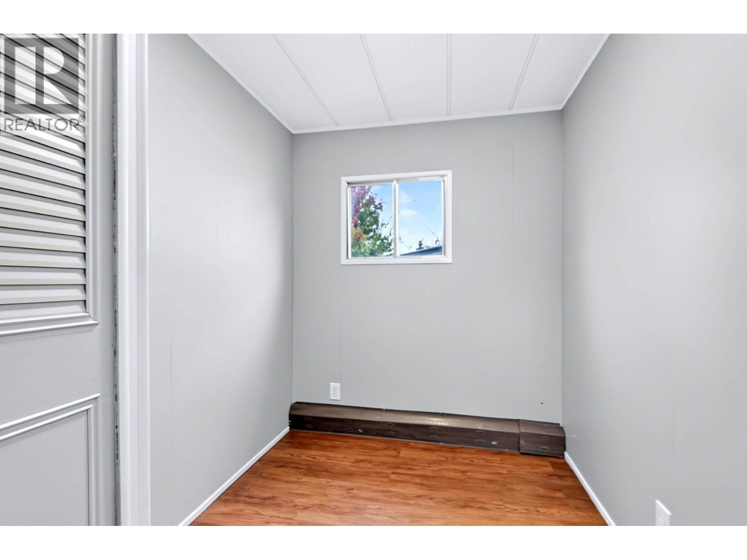
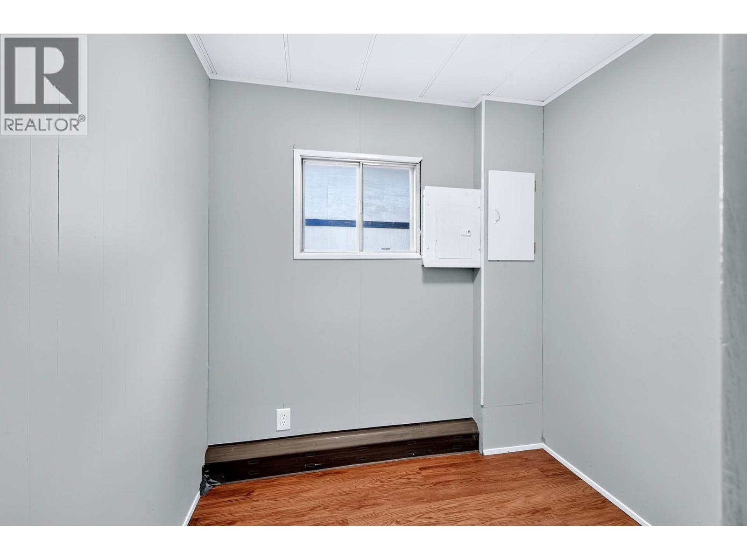
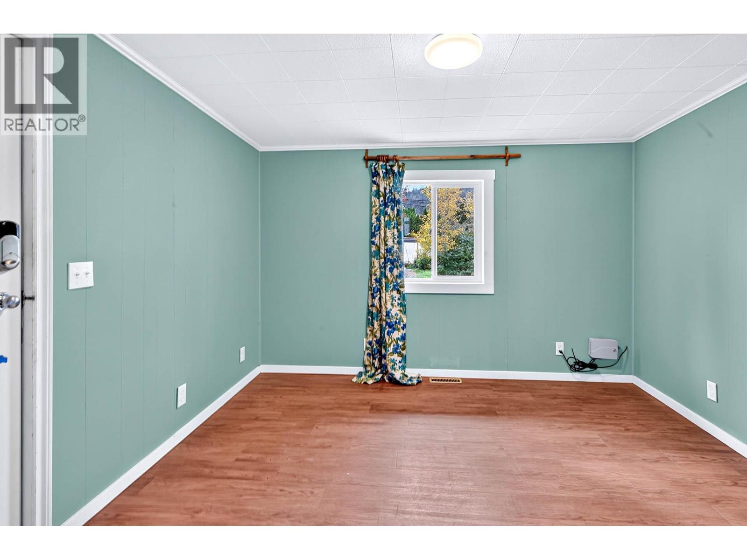
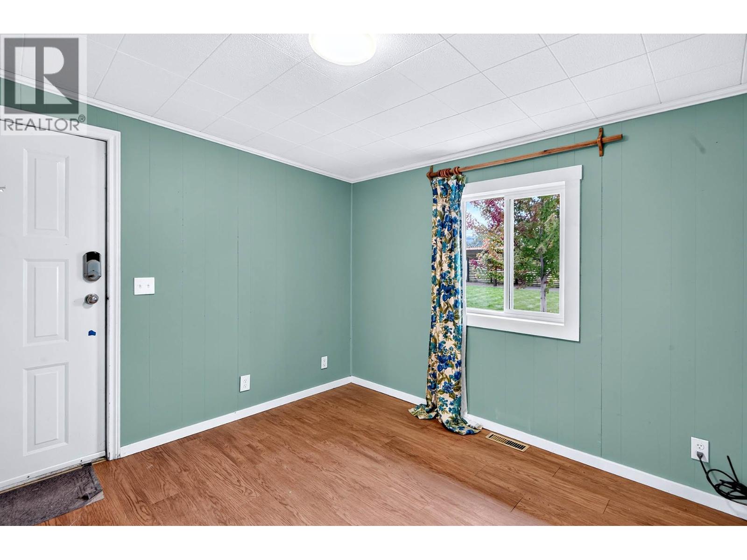
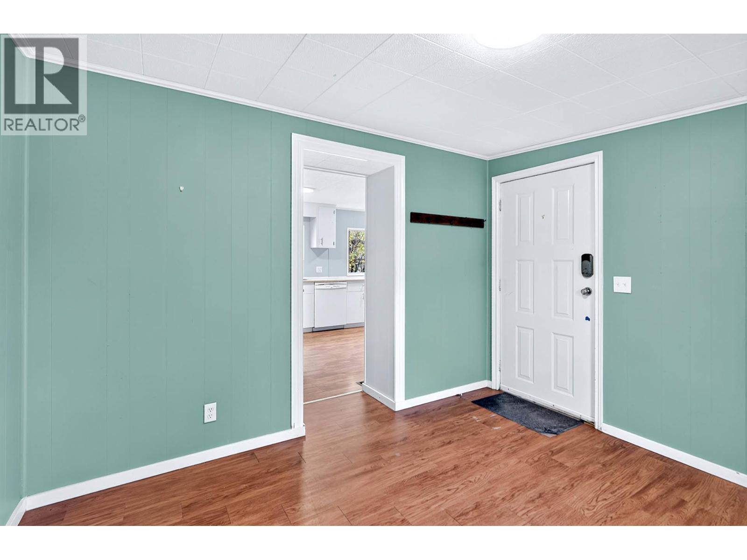
Level Type Length Width Dimensions Main Level Foyer 10'2'' x 11'0'' Main Level Bedroom 7'0'' x 6'9'' Main Level Bedroom 8'7'' x 6'2'' Main Level Primary Bedroom 10'3'' x 9'5'' Main Level Kitchen 13'0'' x 11'5'' Main Level Living Room 15'9'' x 11'5'' Main Level 4pc Bathroom Measurements not available -
Utilities
Your Favourites
No Favourites Found







The trademarks REALTOR®, REALTORS®, and the REALTOR® logo are controlled by The Canadian Real Estate Association (CREA) and identify real estate professionals who are members of CREA. The trademarks MLS®, Multiple Listing Service® and the associated logos are owned by The Canadian Real Estate Association (CREA) and identify the quality of services provided by real estate professionals who are members of CREA. The trademark DDF® is owned by The Canadian Real Estate Association (CREA) and identifies CREA's Data Distribution Facility (DDF®)
October 07 2026 09:18:20
Association of Interior REALTORS®
