$839,900
Maintenance,
$97 Monthly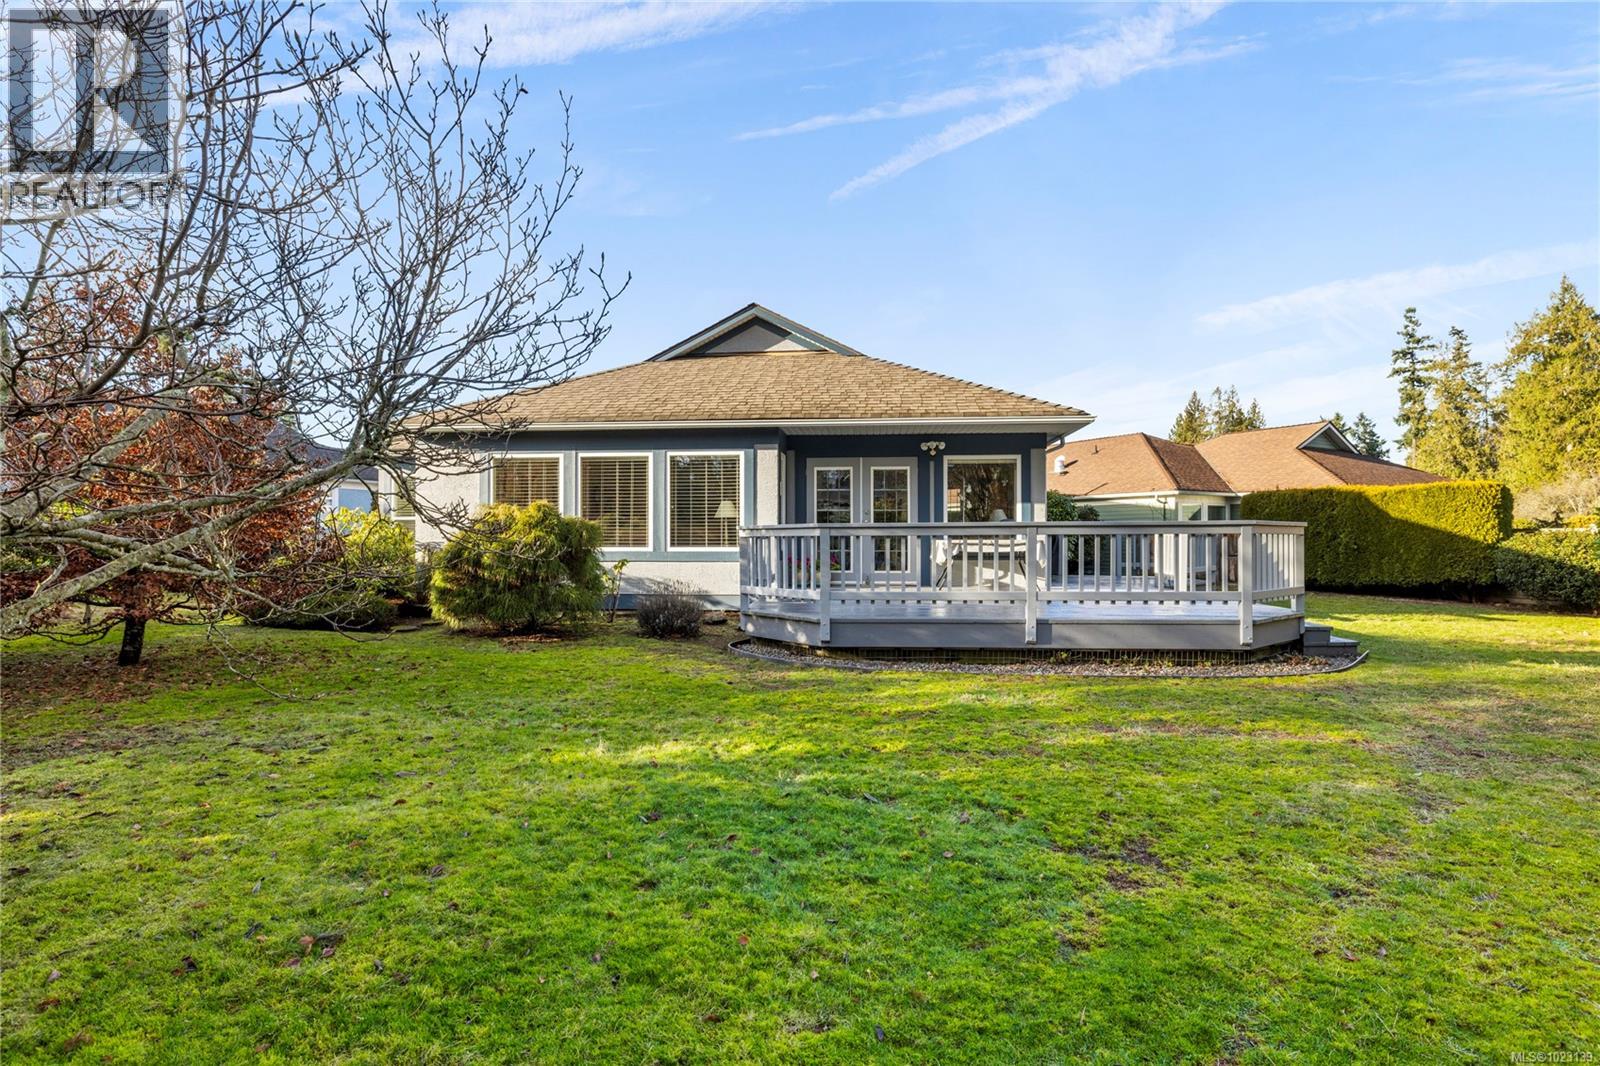
$839,900
Maintenance,
$97 Monthly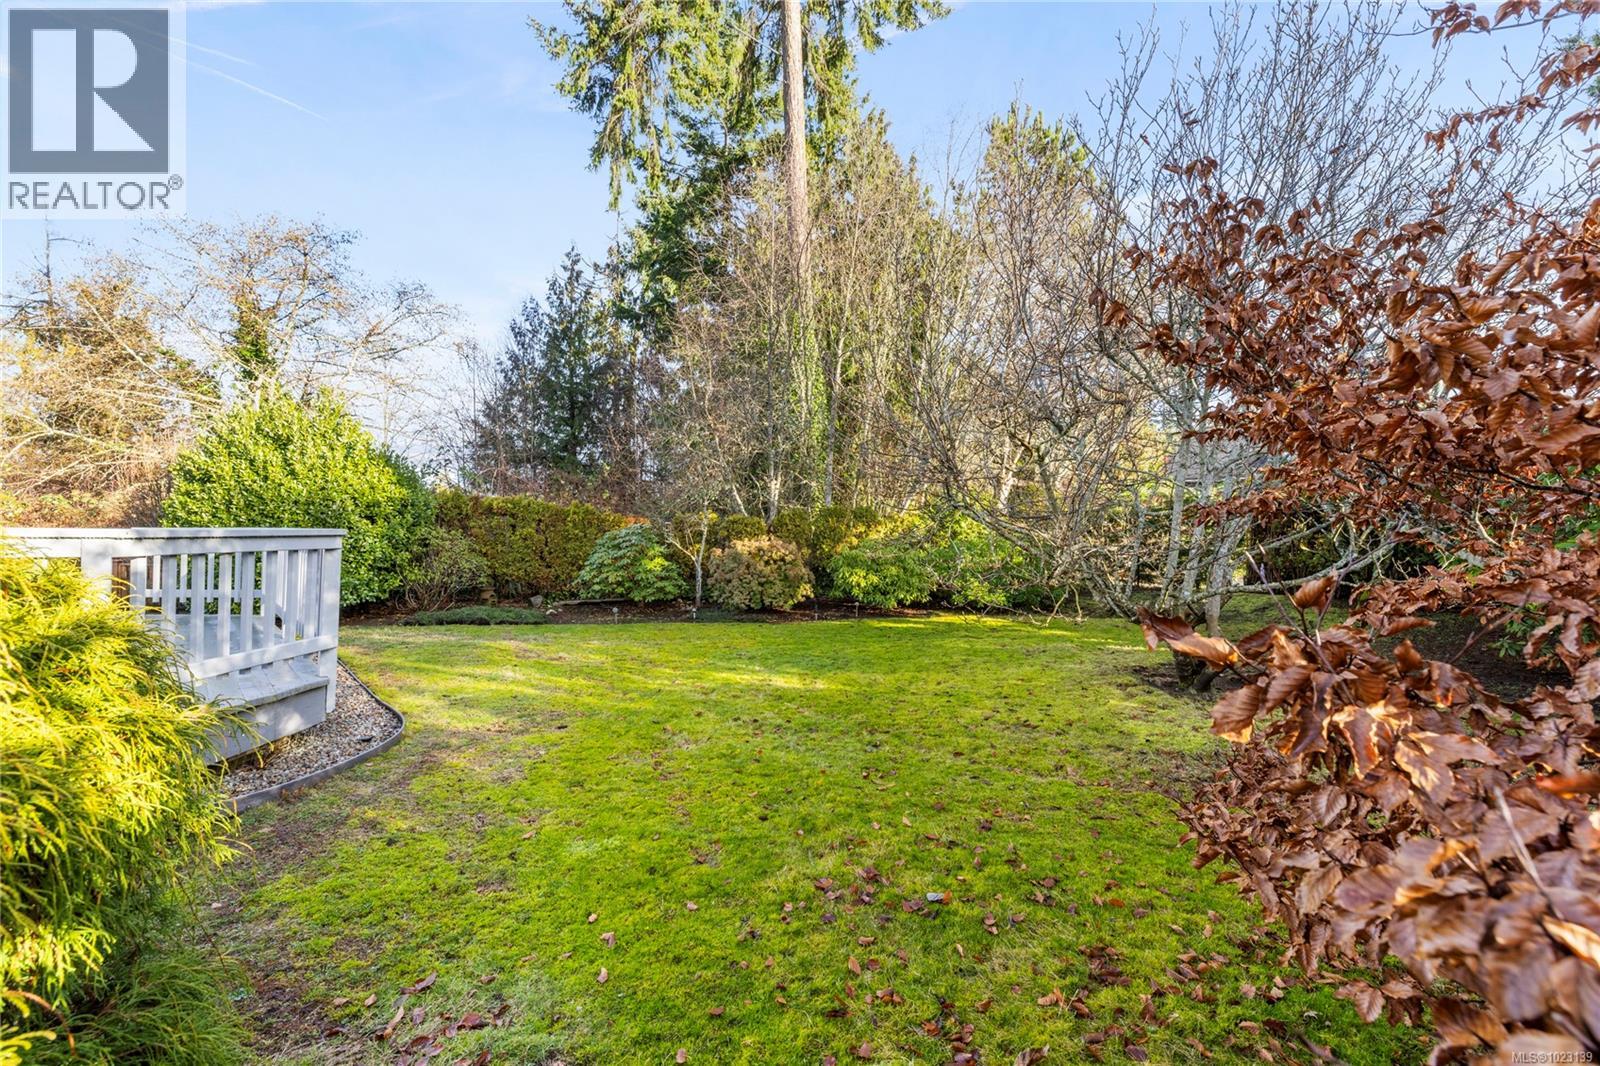
$839,900
Maintenance,
$97 Monthly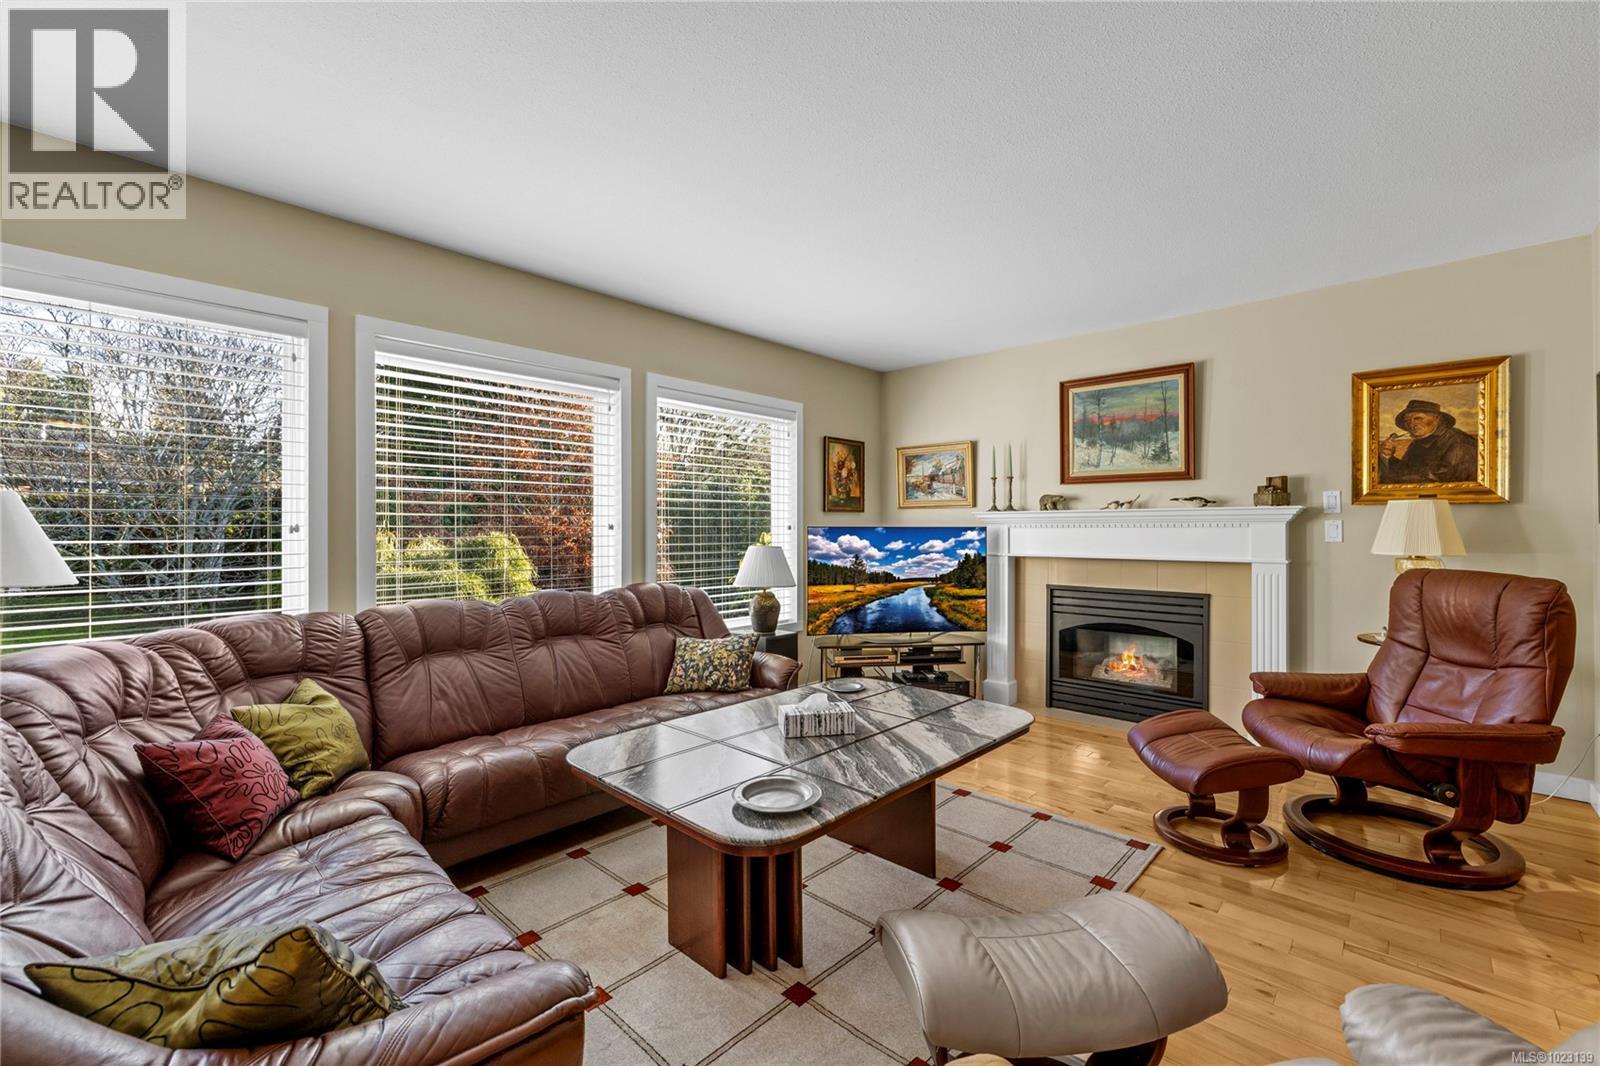
$839,900
Maintenance,
$97 Monthly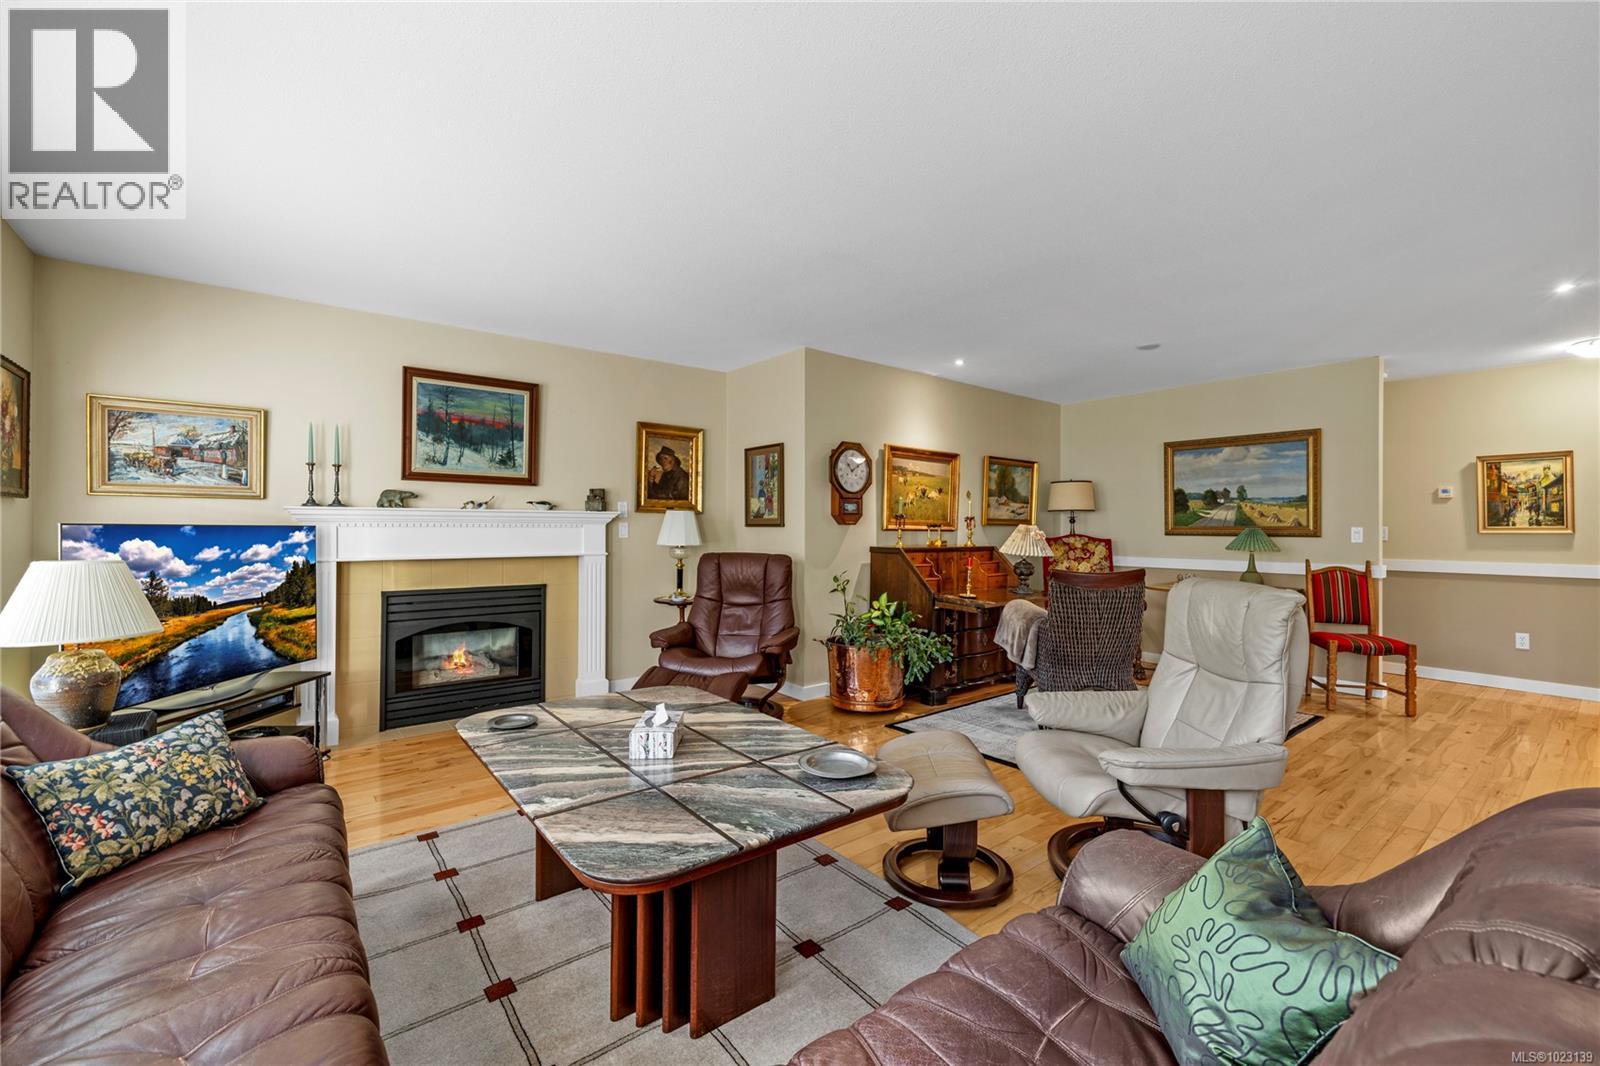
$839,900
Maintenance,
$97 Monthly
$839,900
Maintenance,
$97 Monthly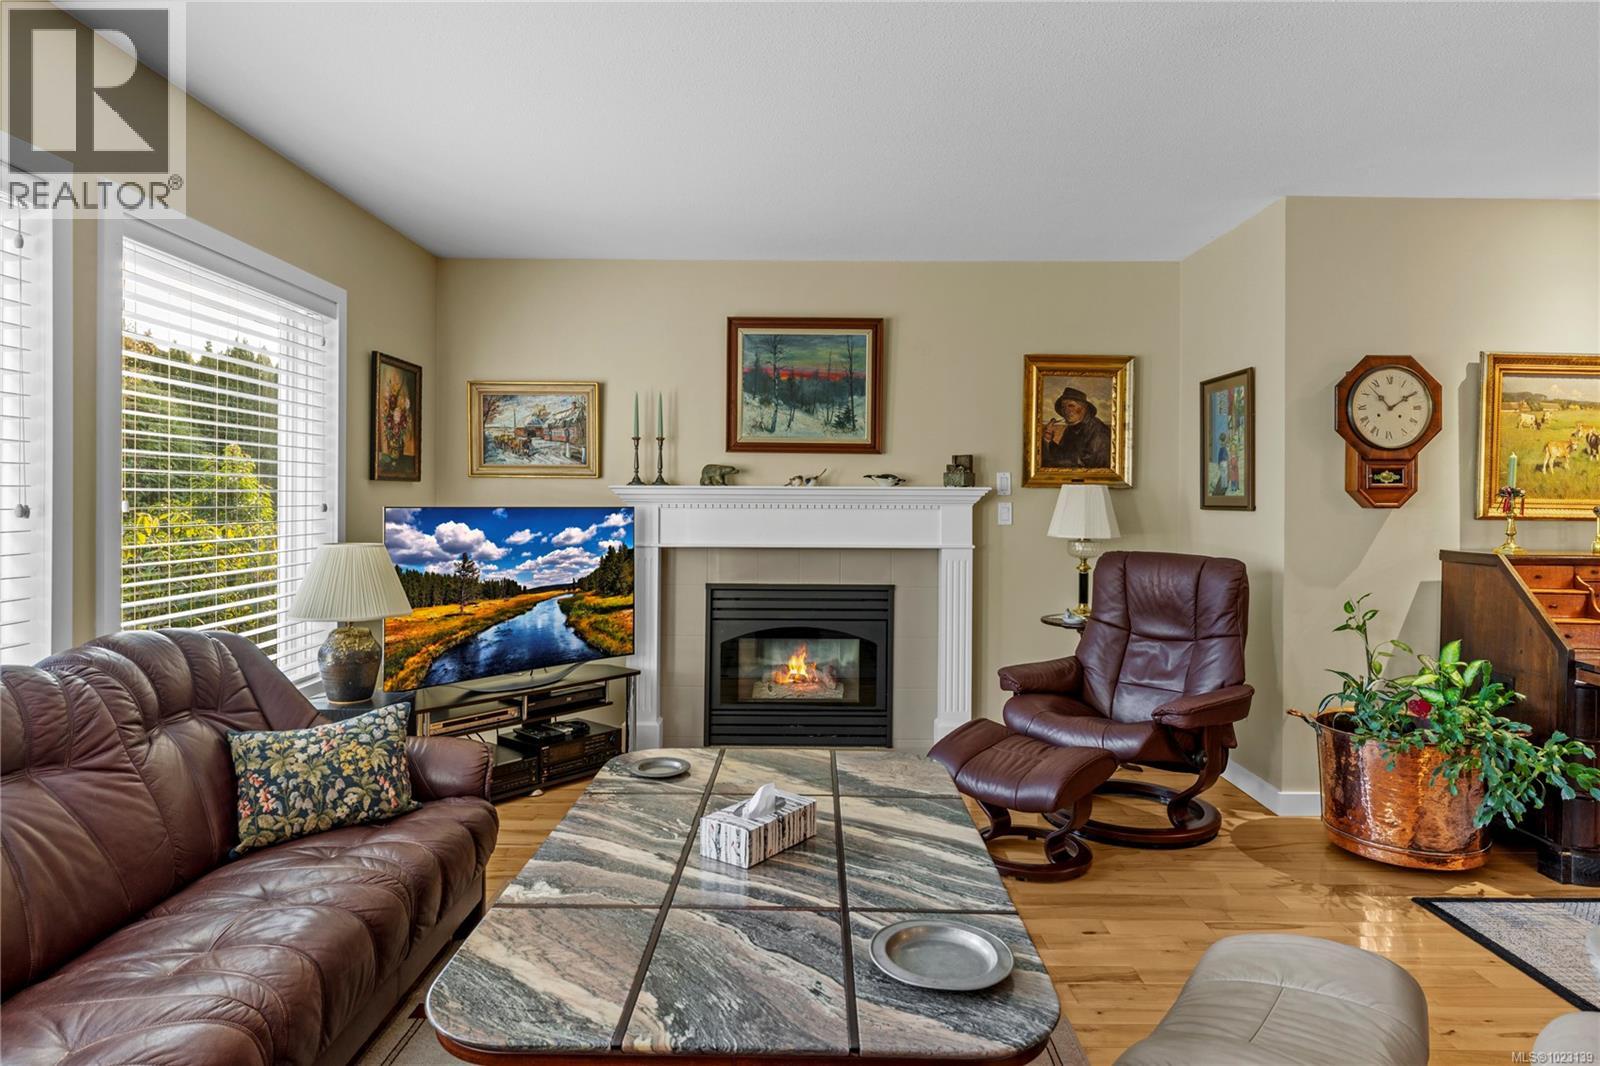
$839,900
Maintenance,
$97 Monthly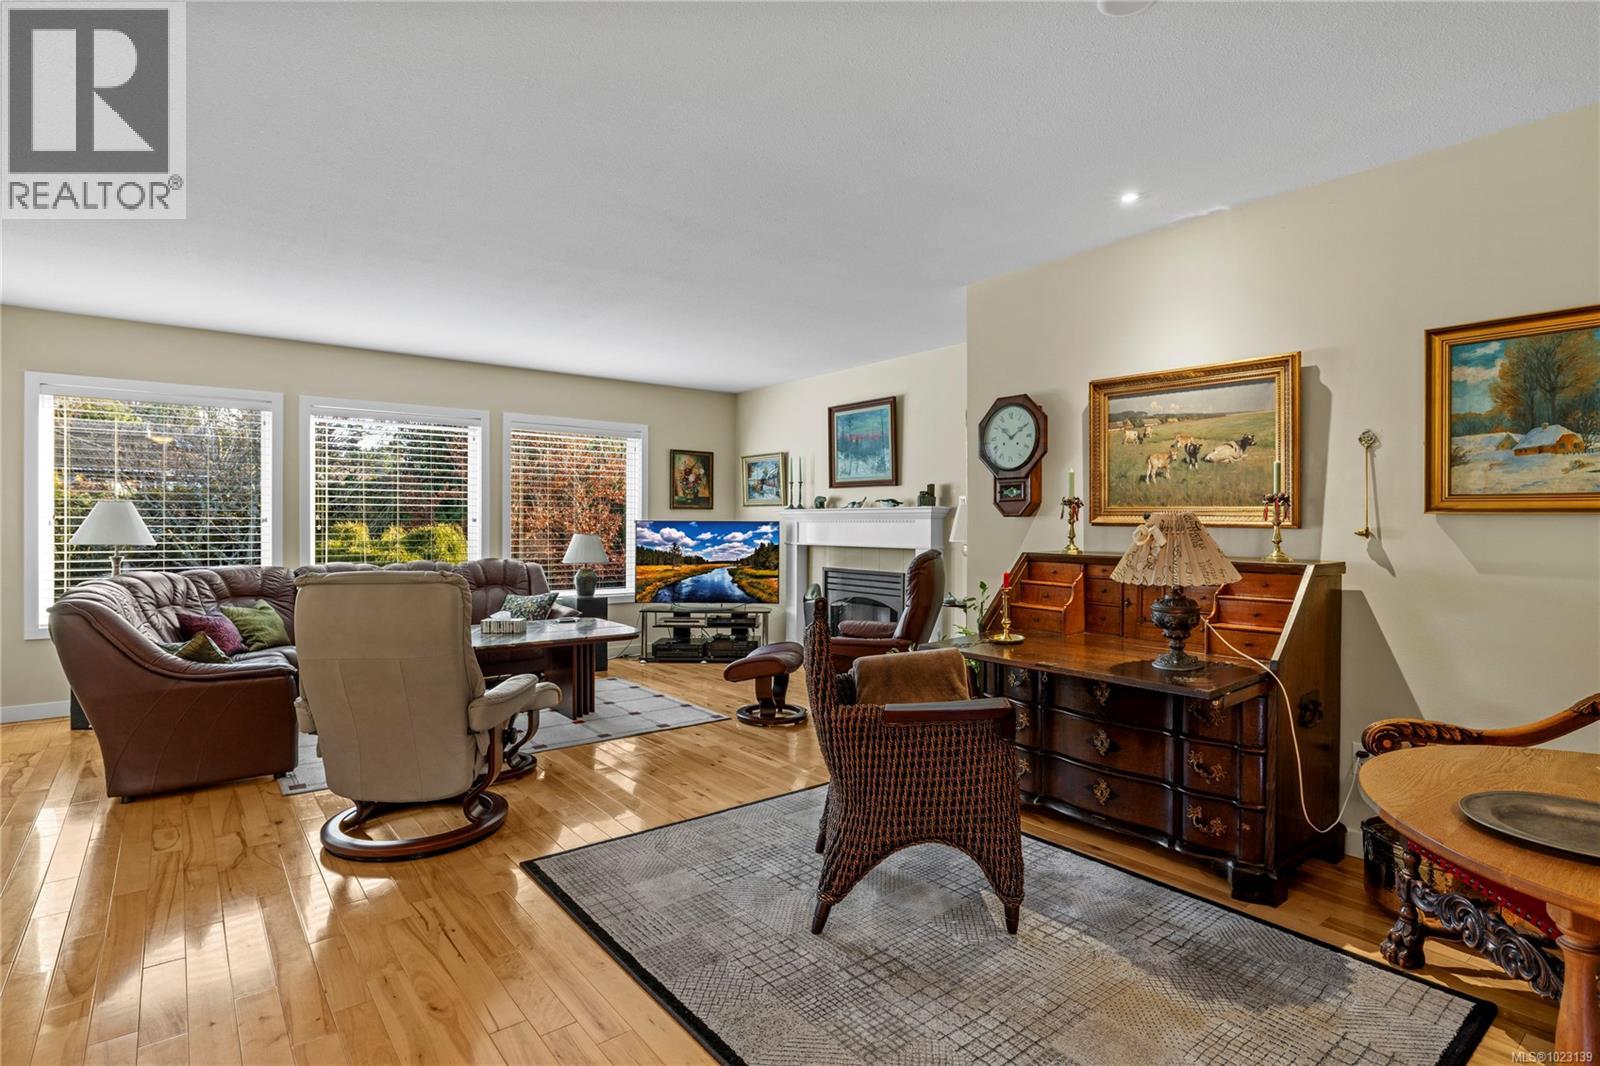
$839,900
Maintenance,
$97 Monthly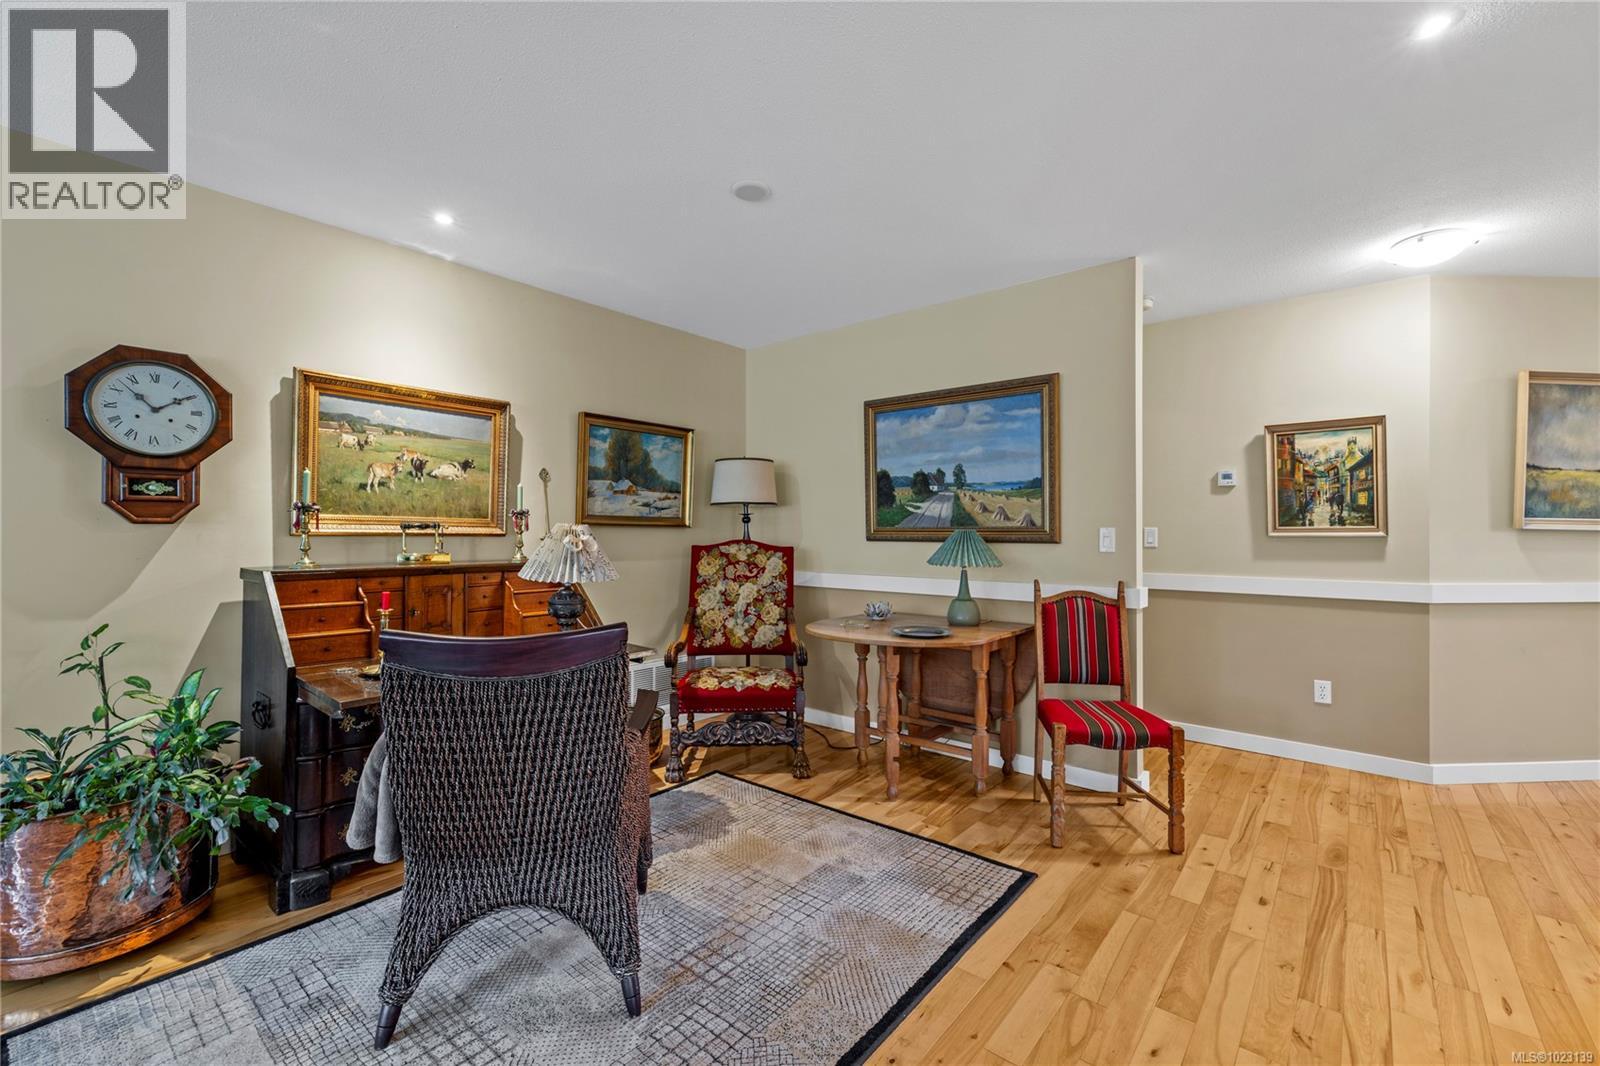
$839,900
Maintenance,
$97 Monthly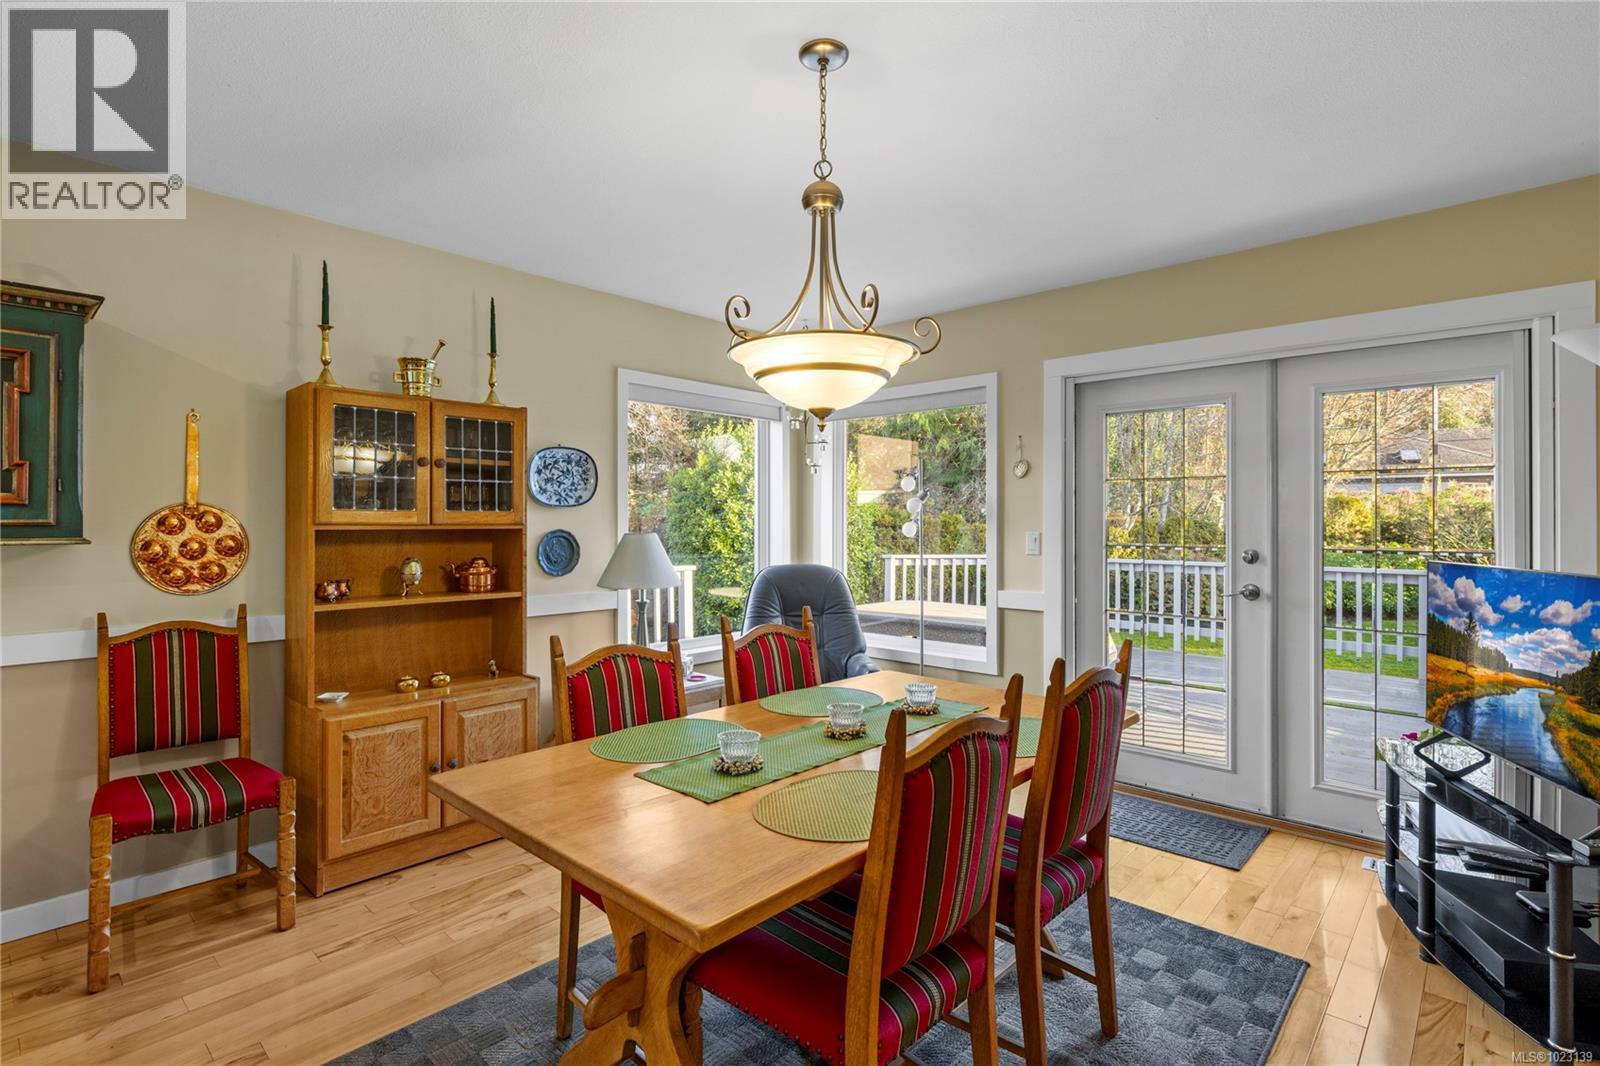
$839,900
Maintenance,
$97 Monthly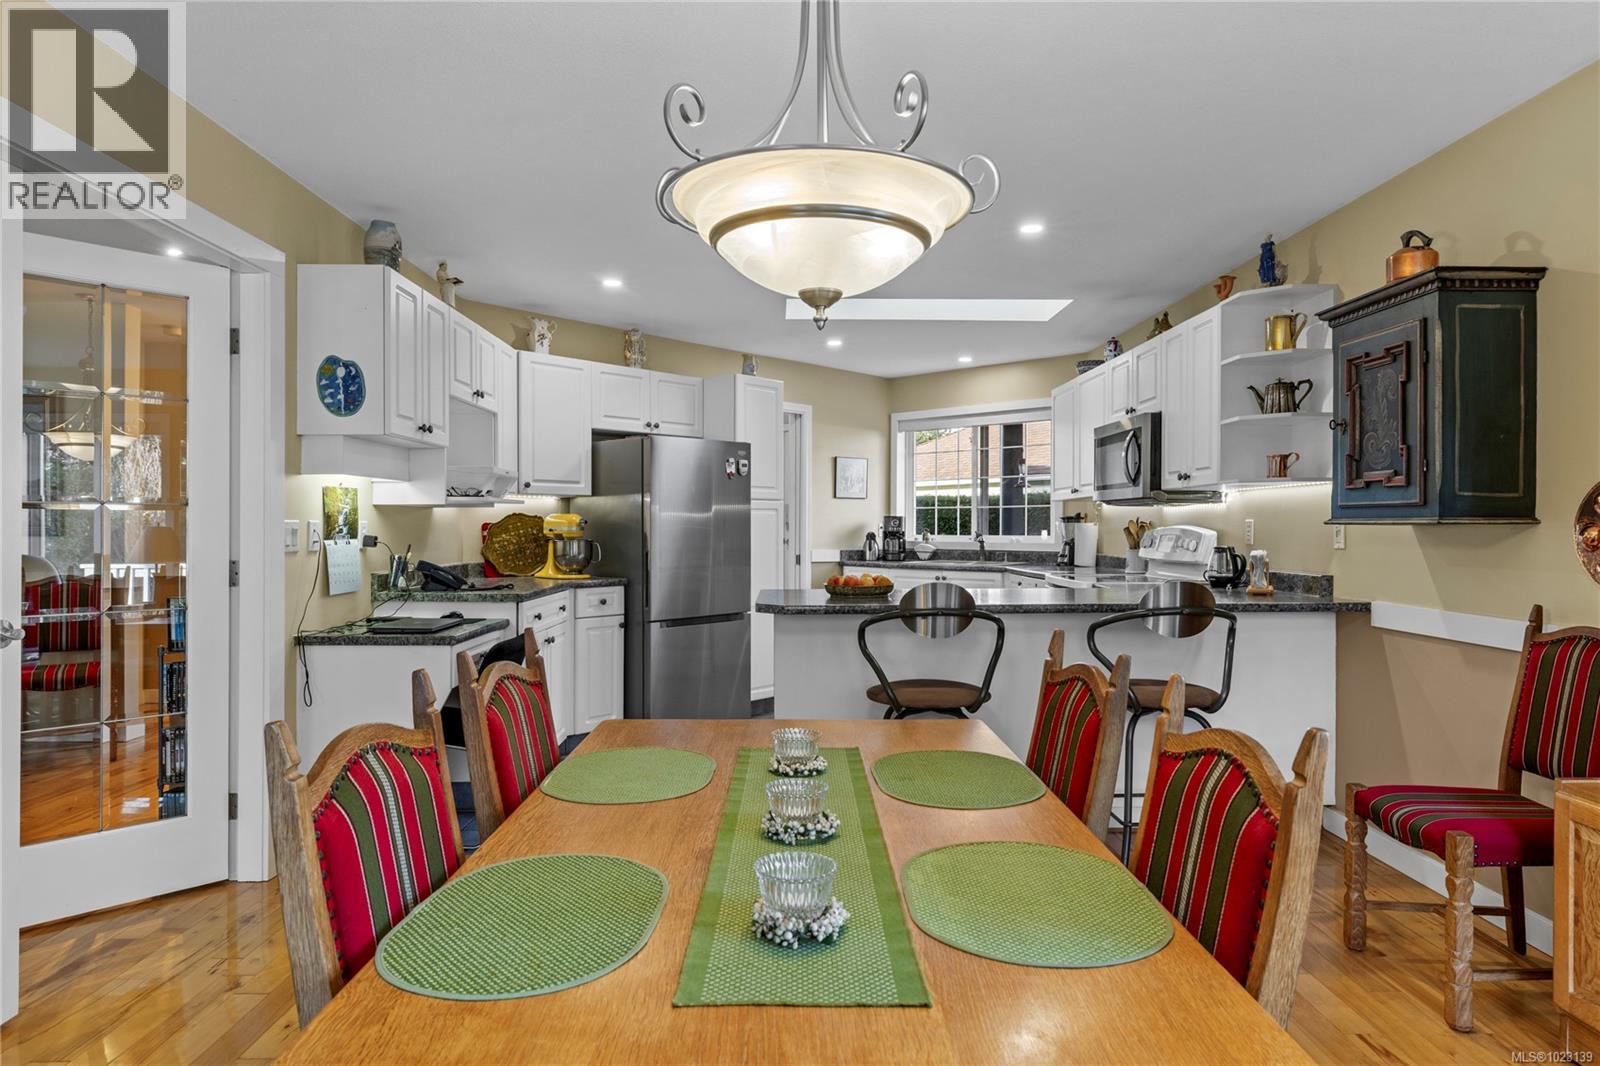
$839,900
Maintenance,
$97 Monthly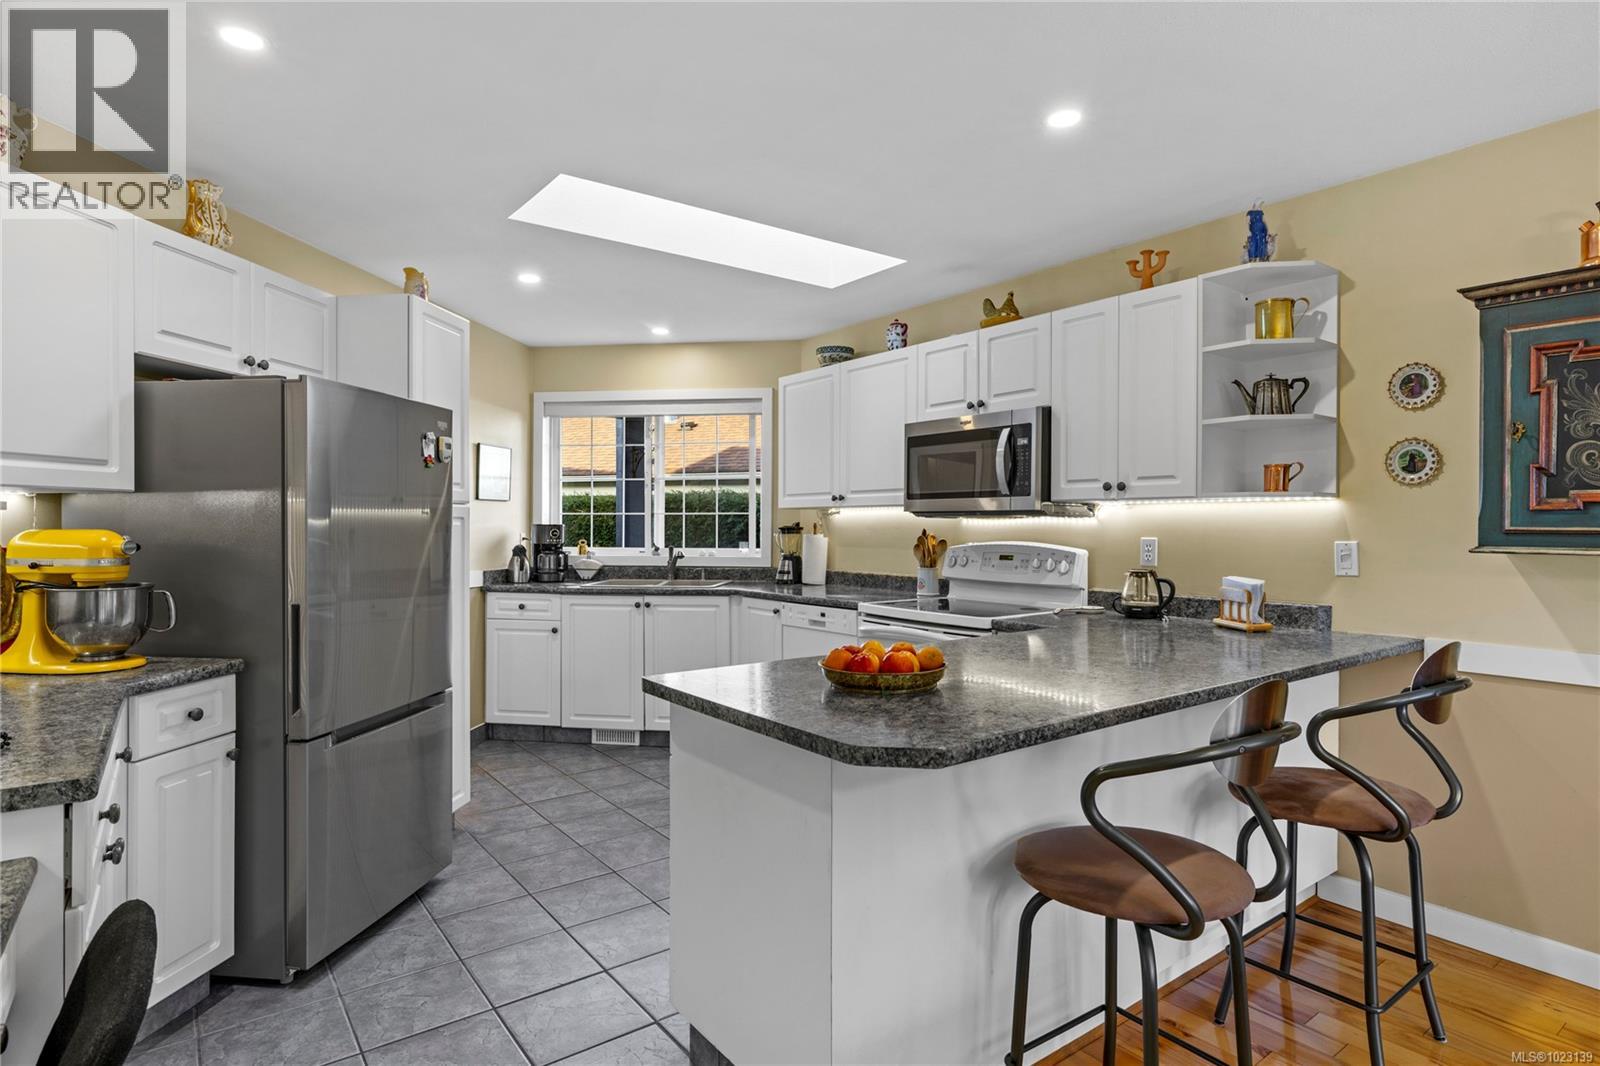
$839,900
Maintenance,
$97 Monthly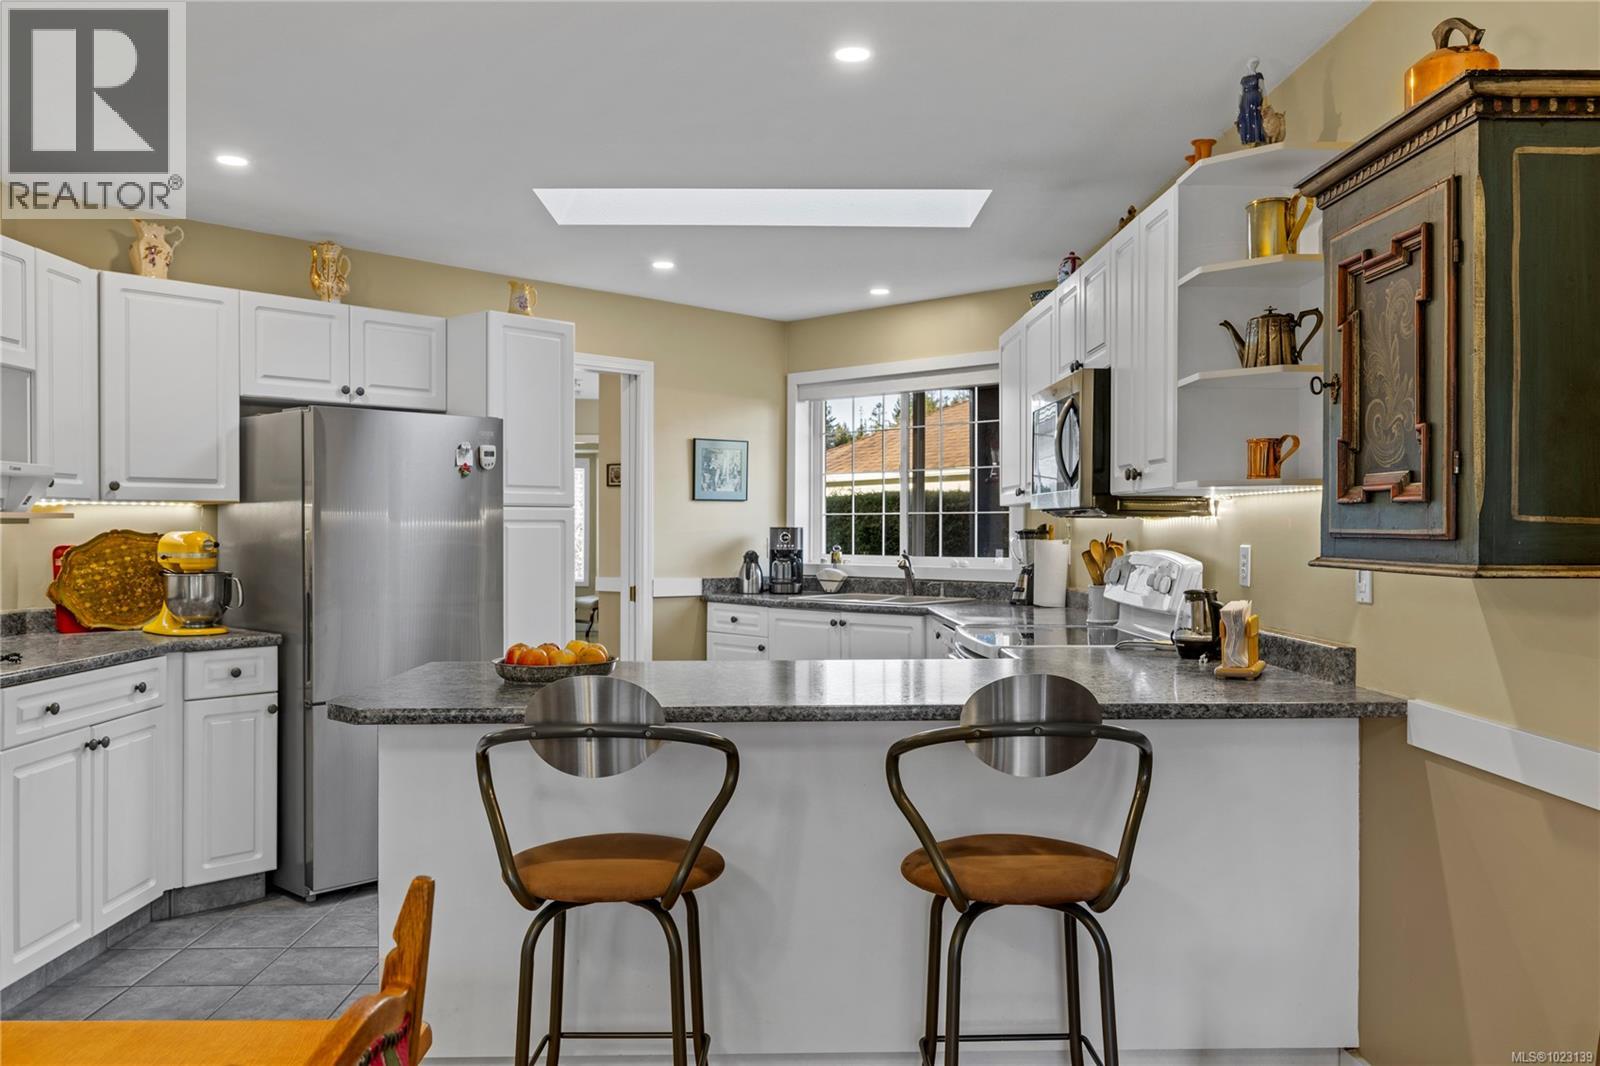
$839,900
Maintenance,
$97 Monthly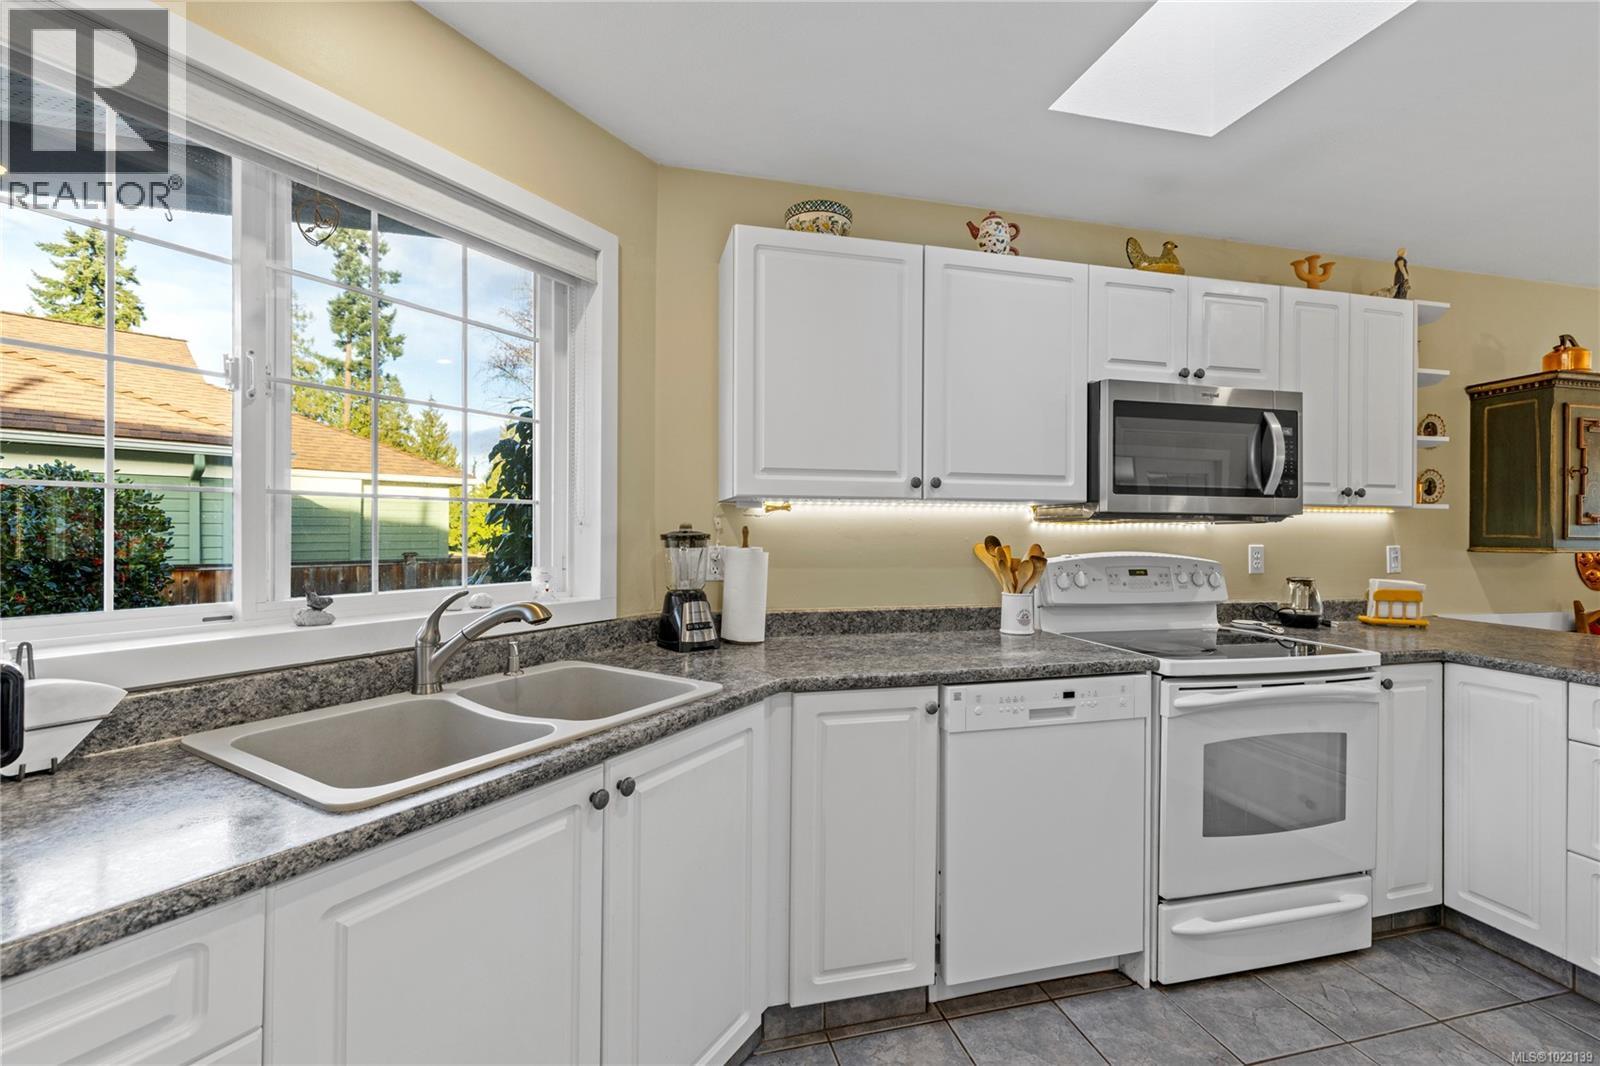
$839,900
Maintenance,
$97 Monthly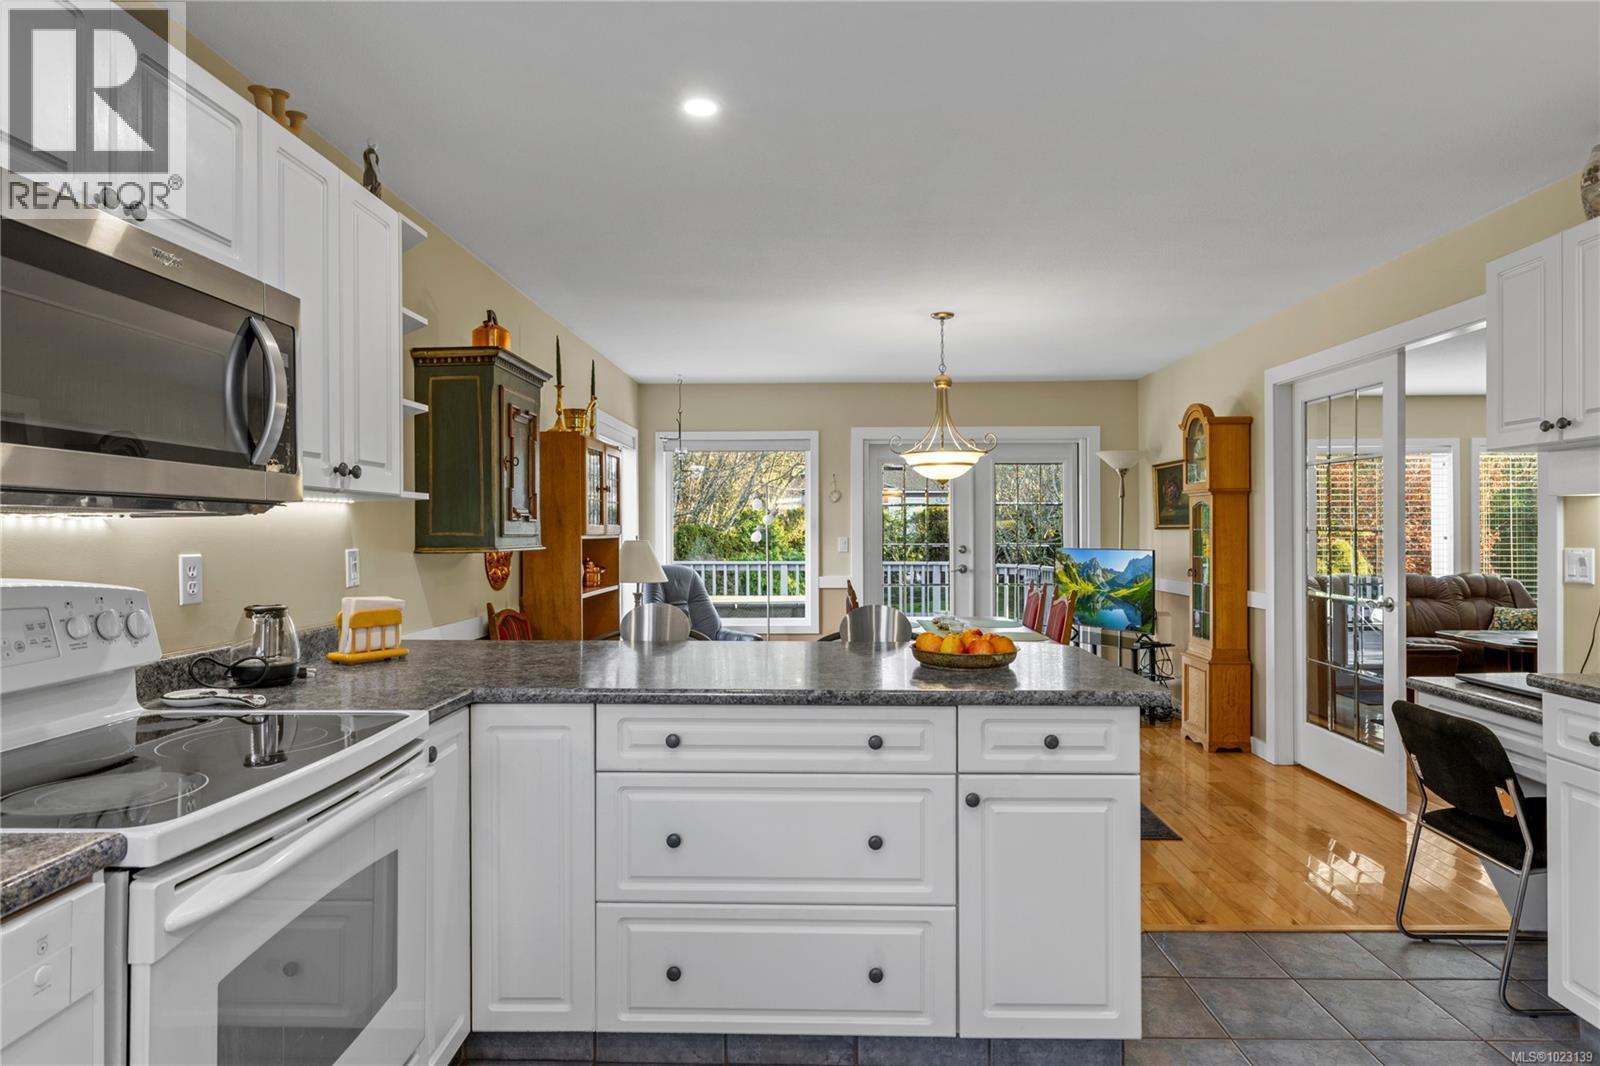
$839,900
Maintenance,
$97 Monthly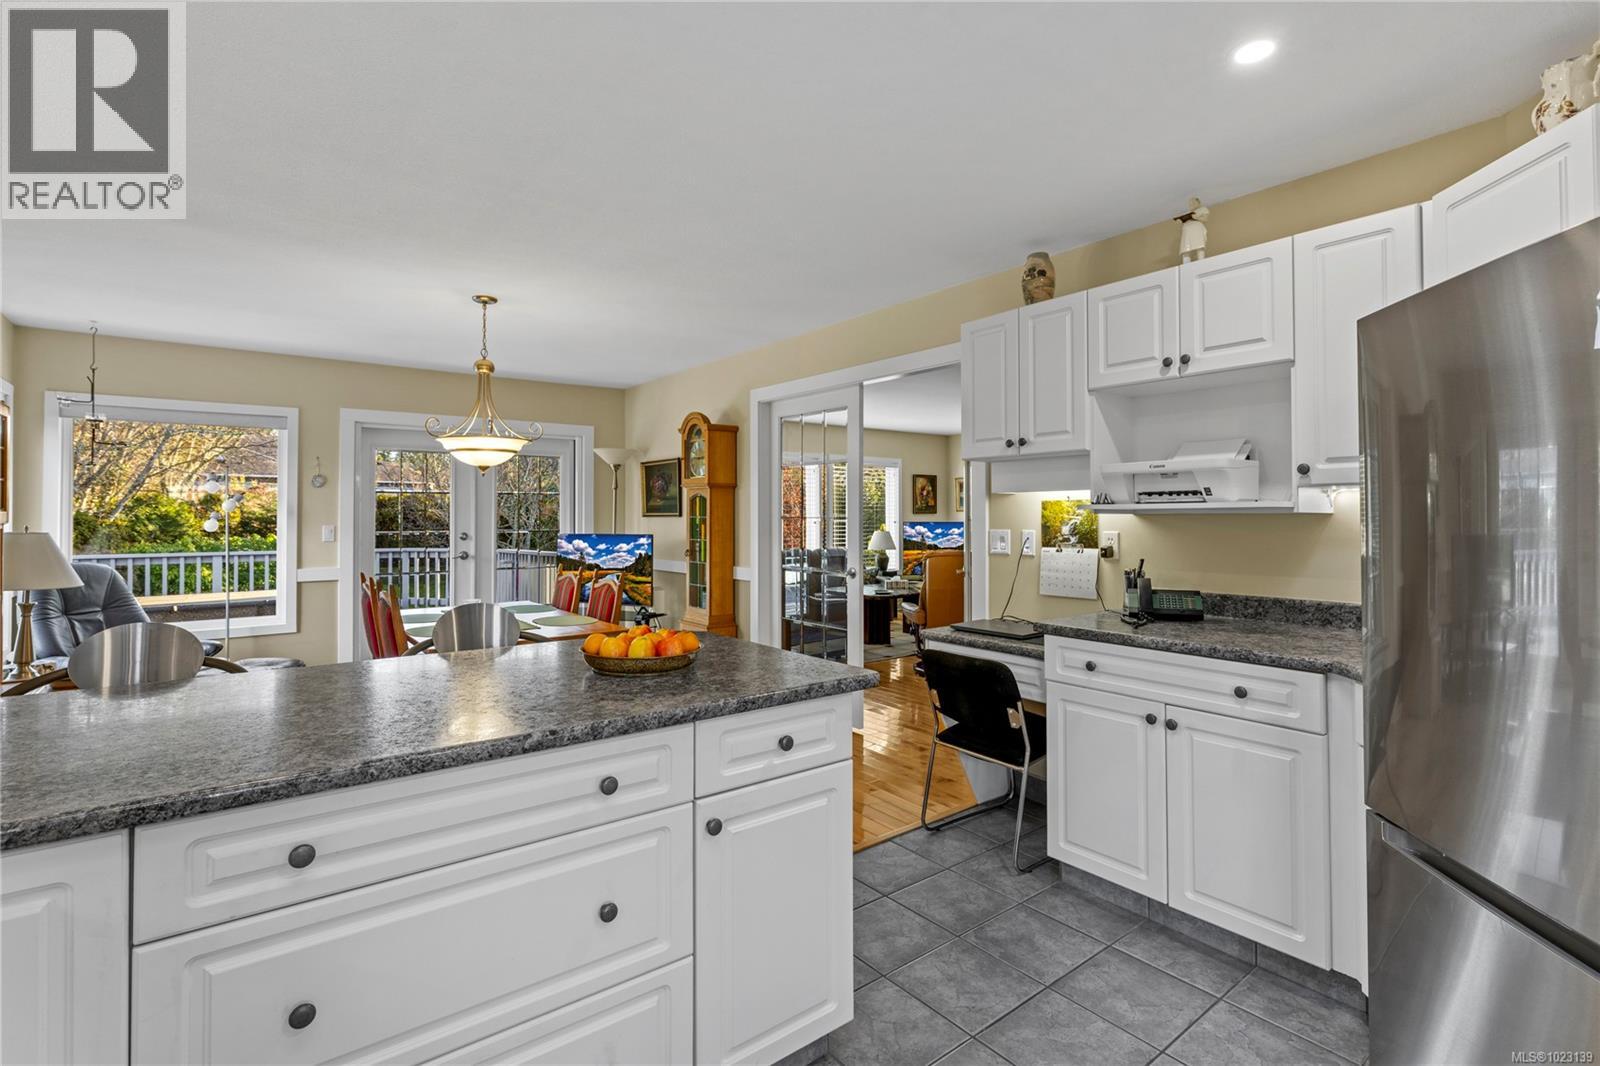
$839,900
Maintenance,
$97 Monthly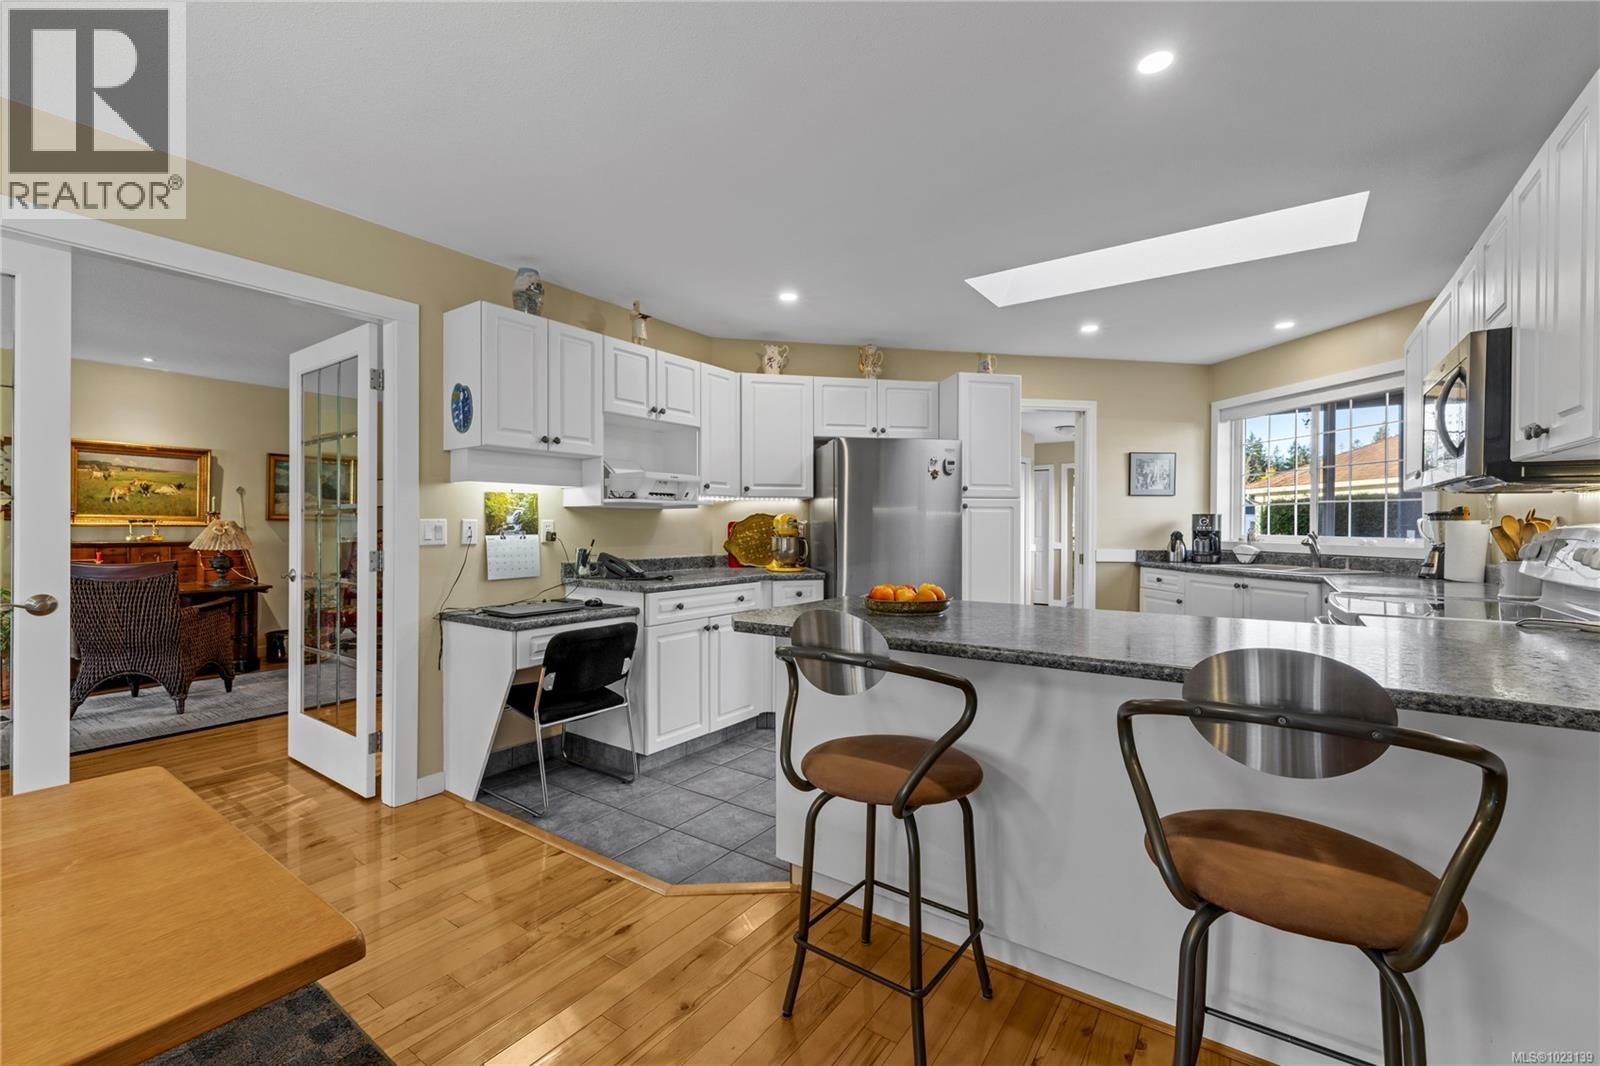
$839,900
Maintenance,
$97 Monthly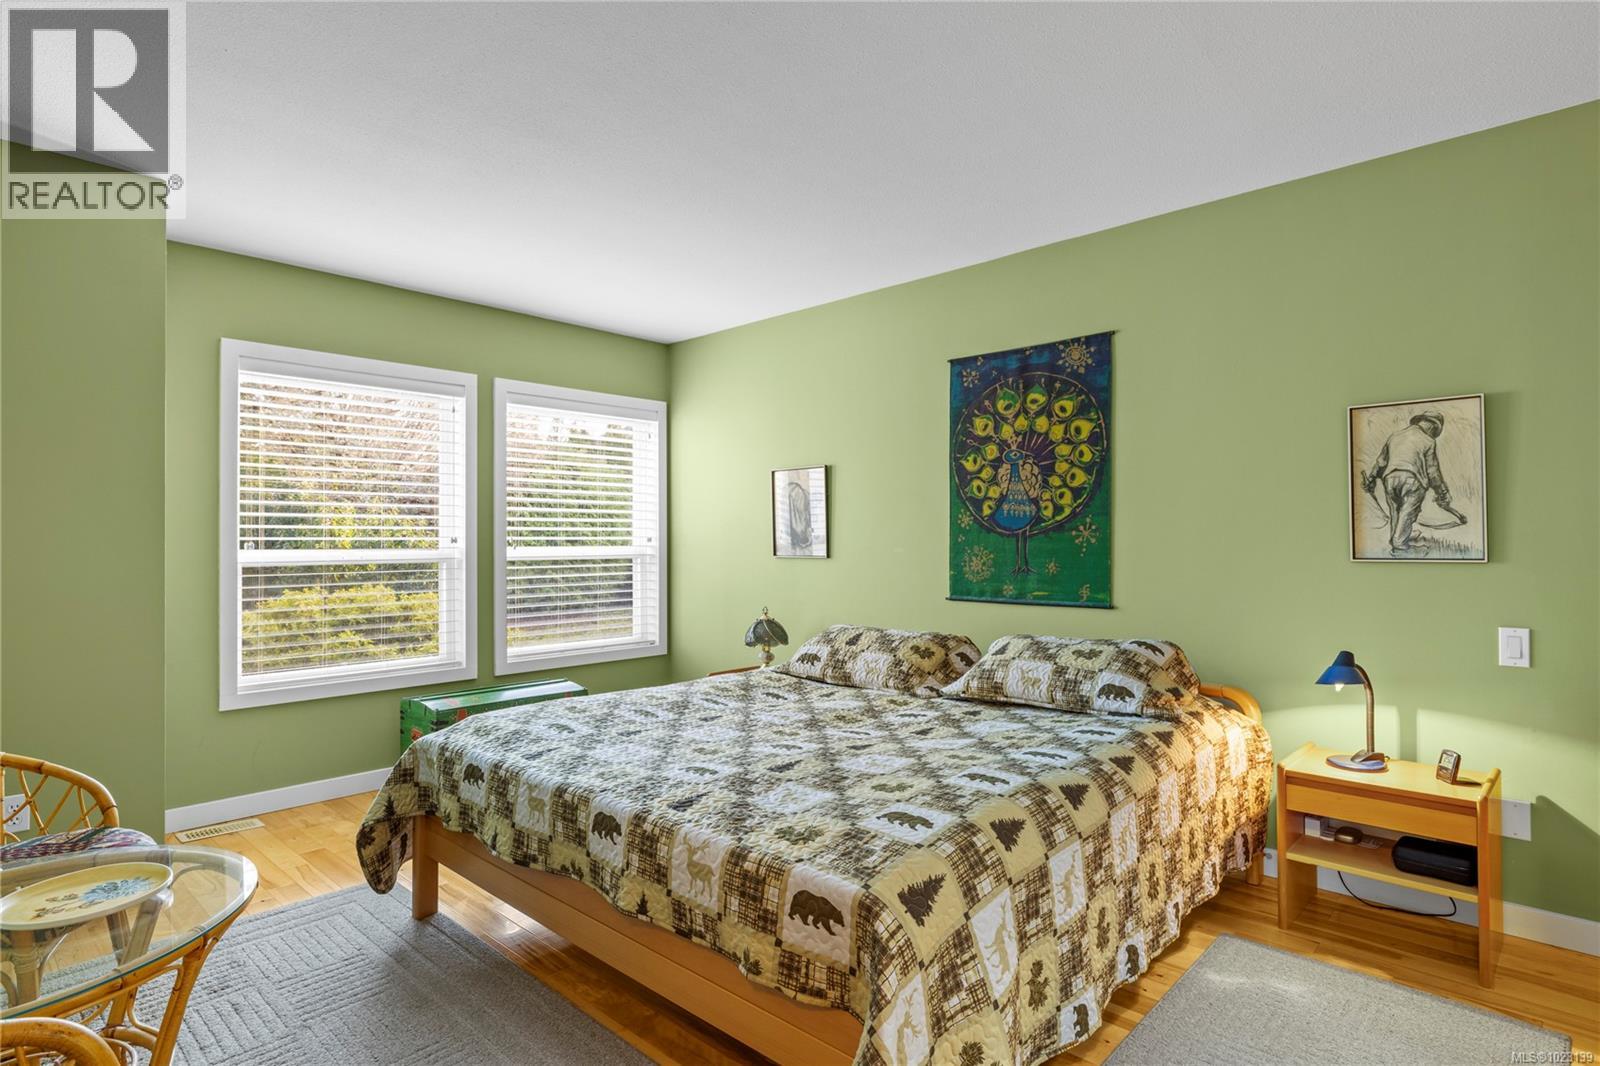
$839,900
Maintenance,
$97 Monthly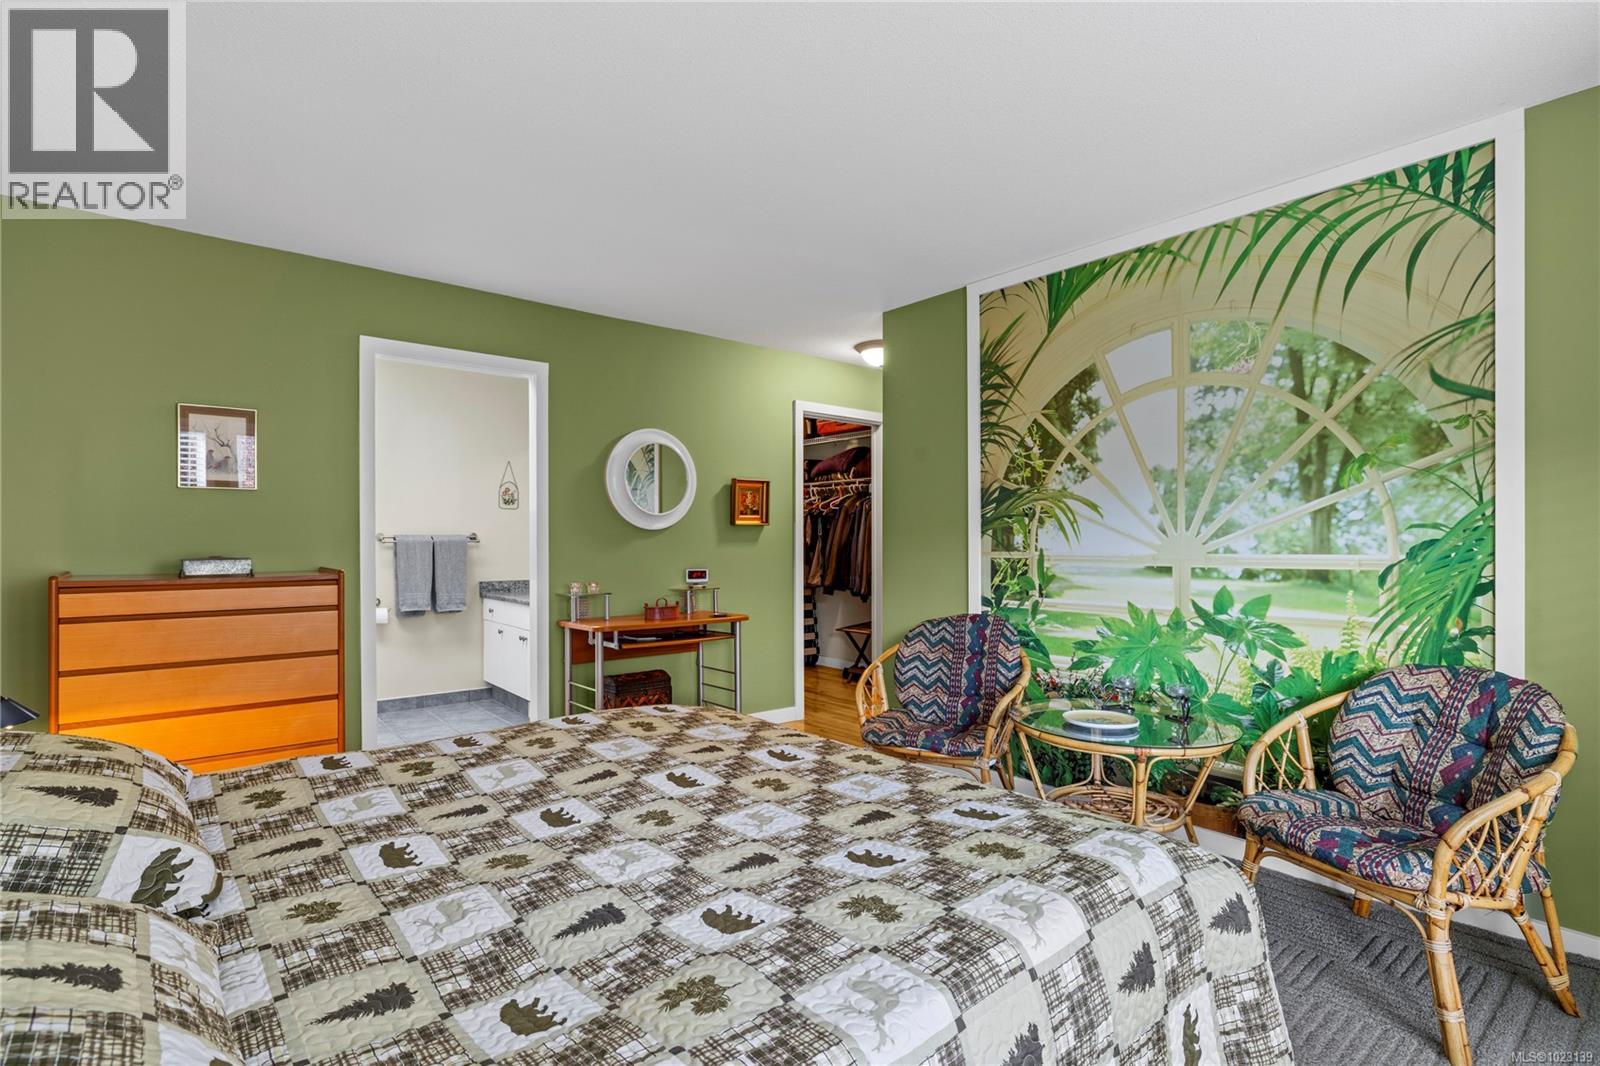
$839,900
Maintenance,
$97 Monthly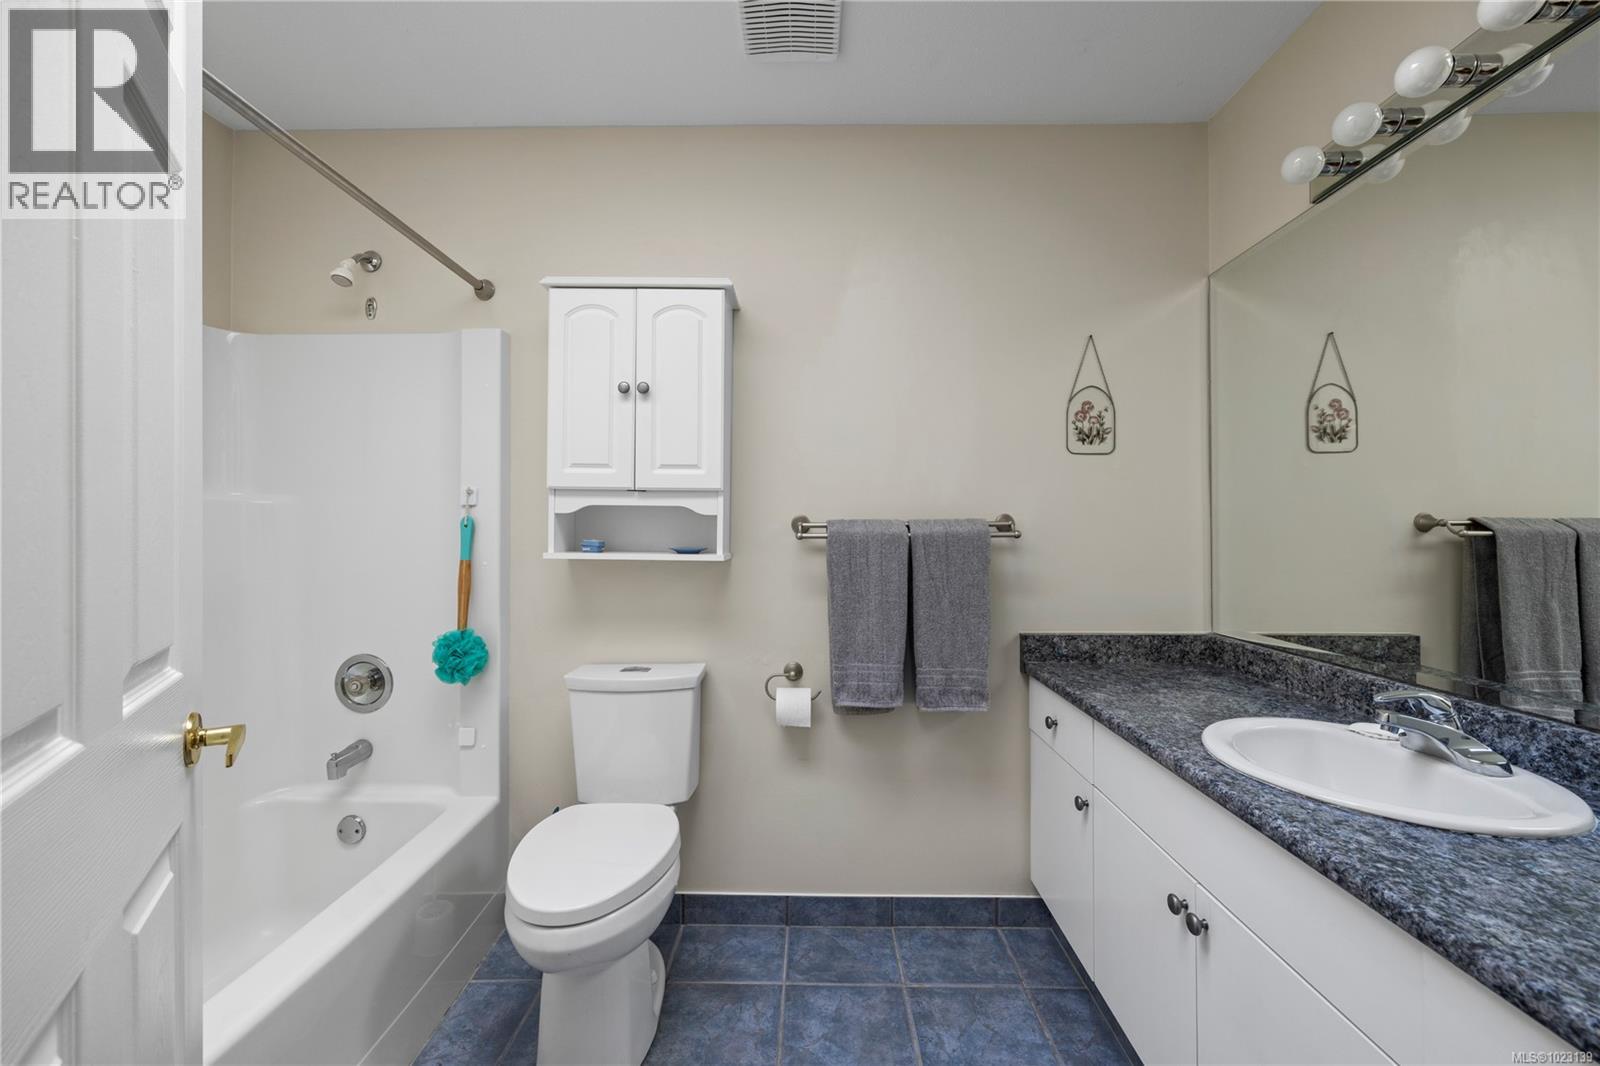
$839,900
Maintenance,
$97 Monthly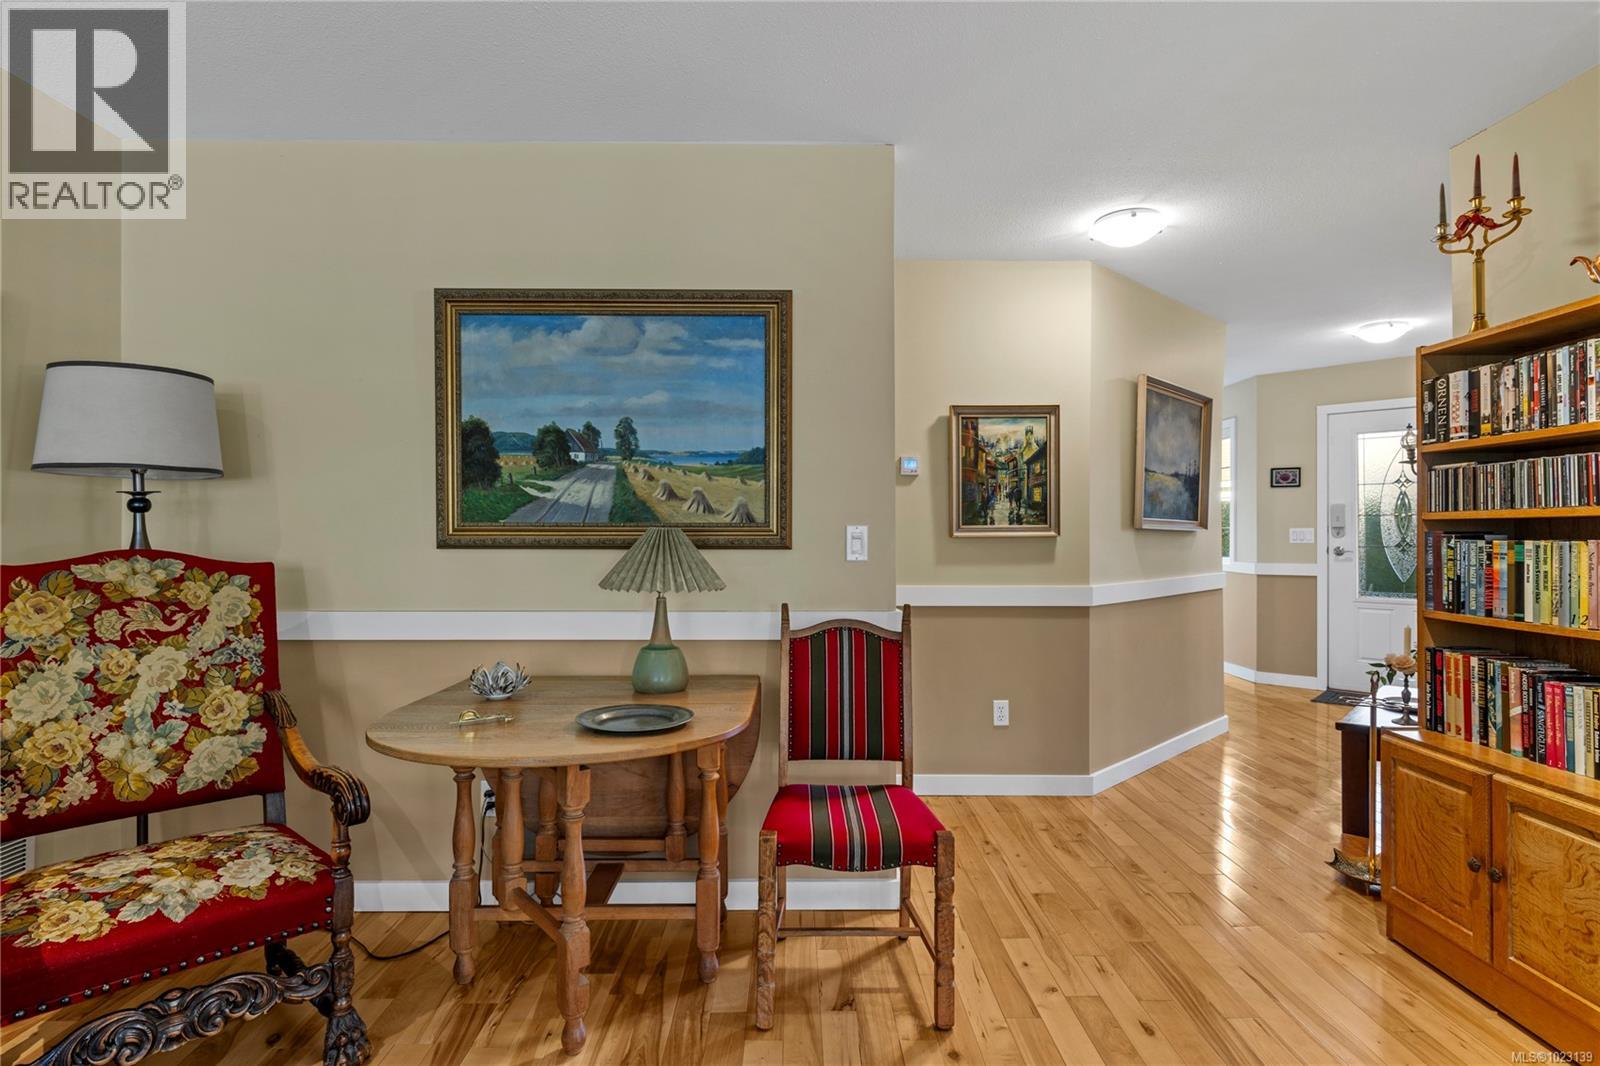
$839,900
Maintenance,
$97 Monthly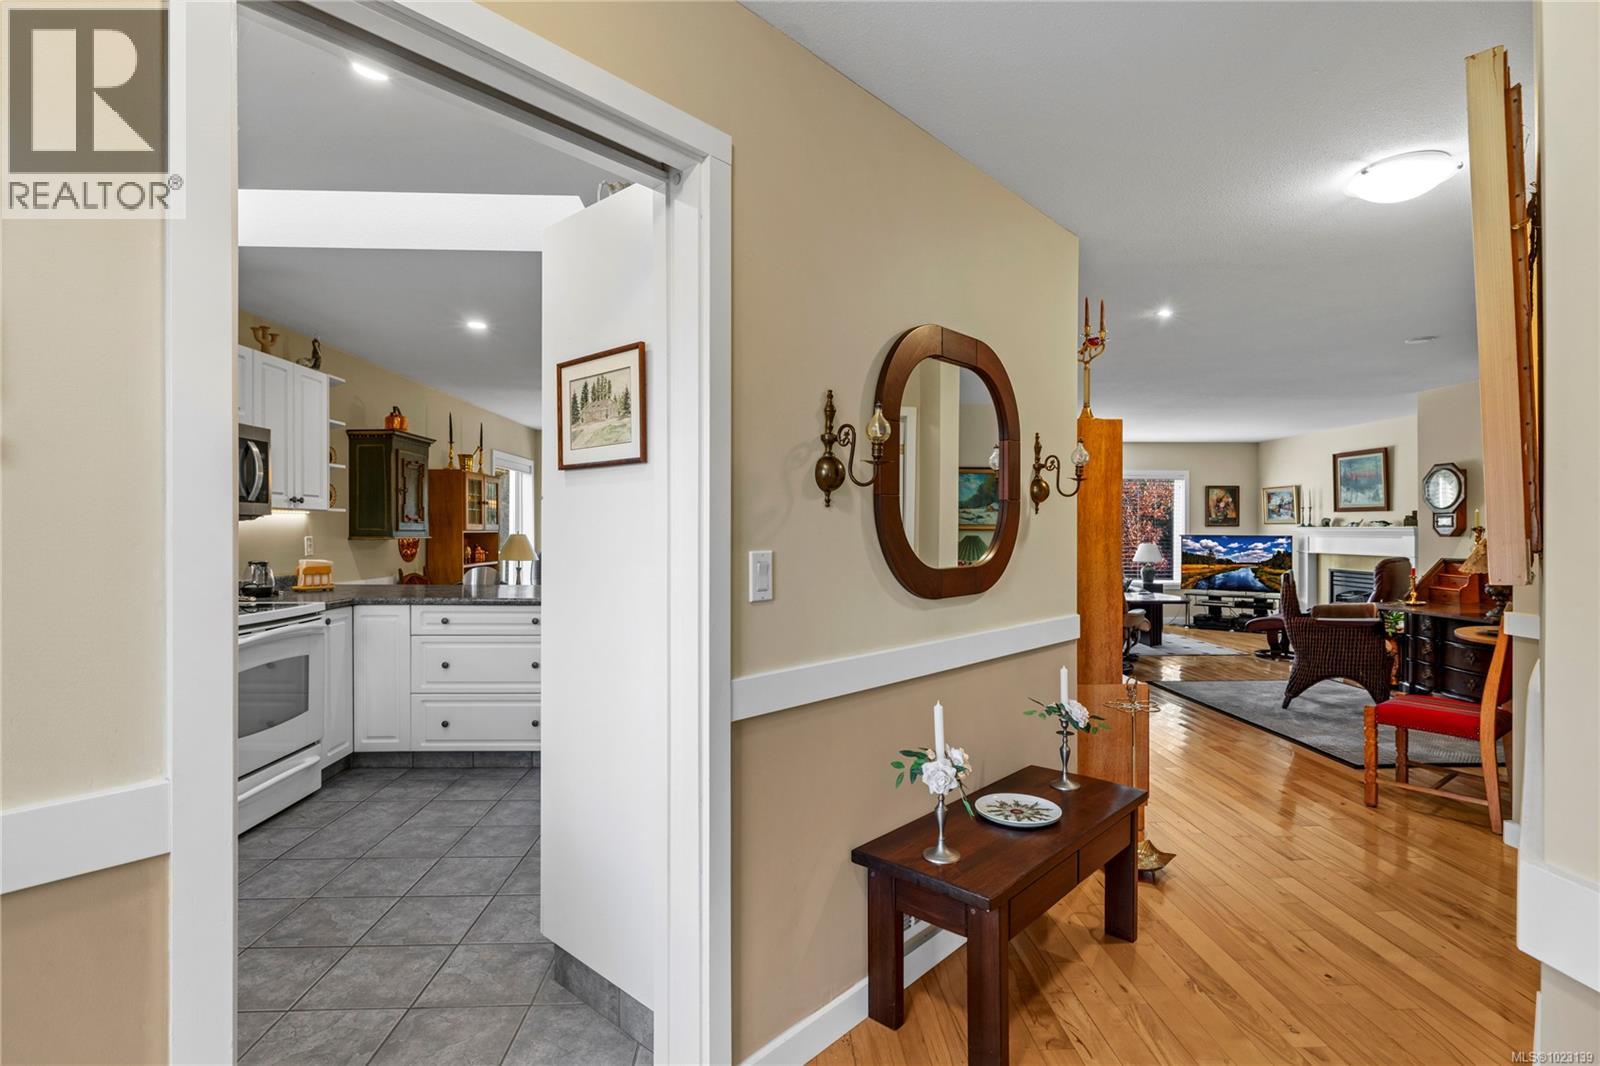
$839,900
Maintenance,
$97 Monthly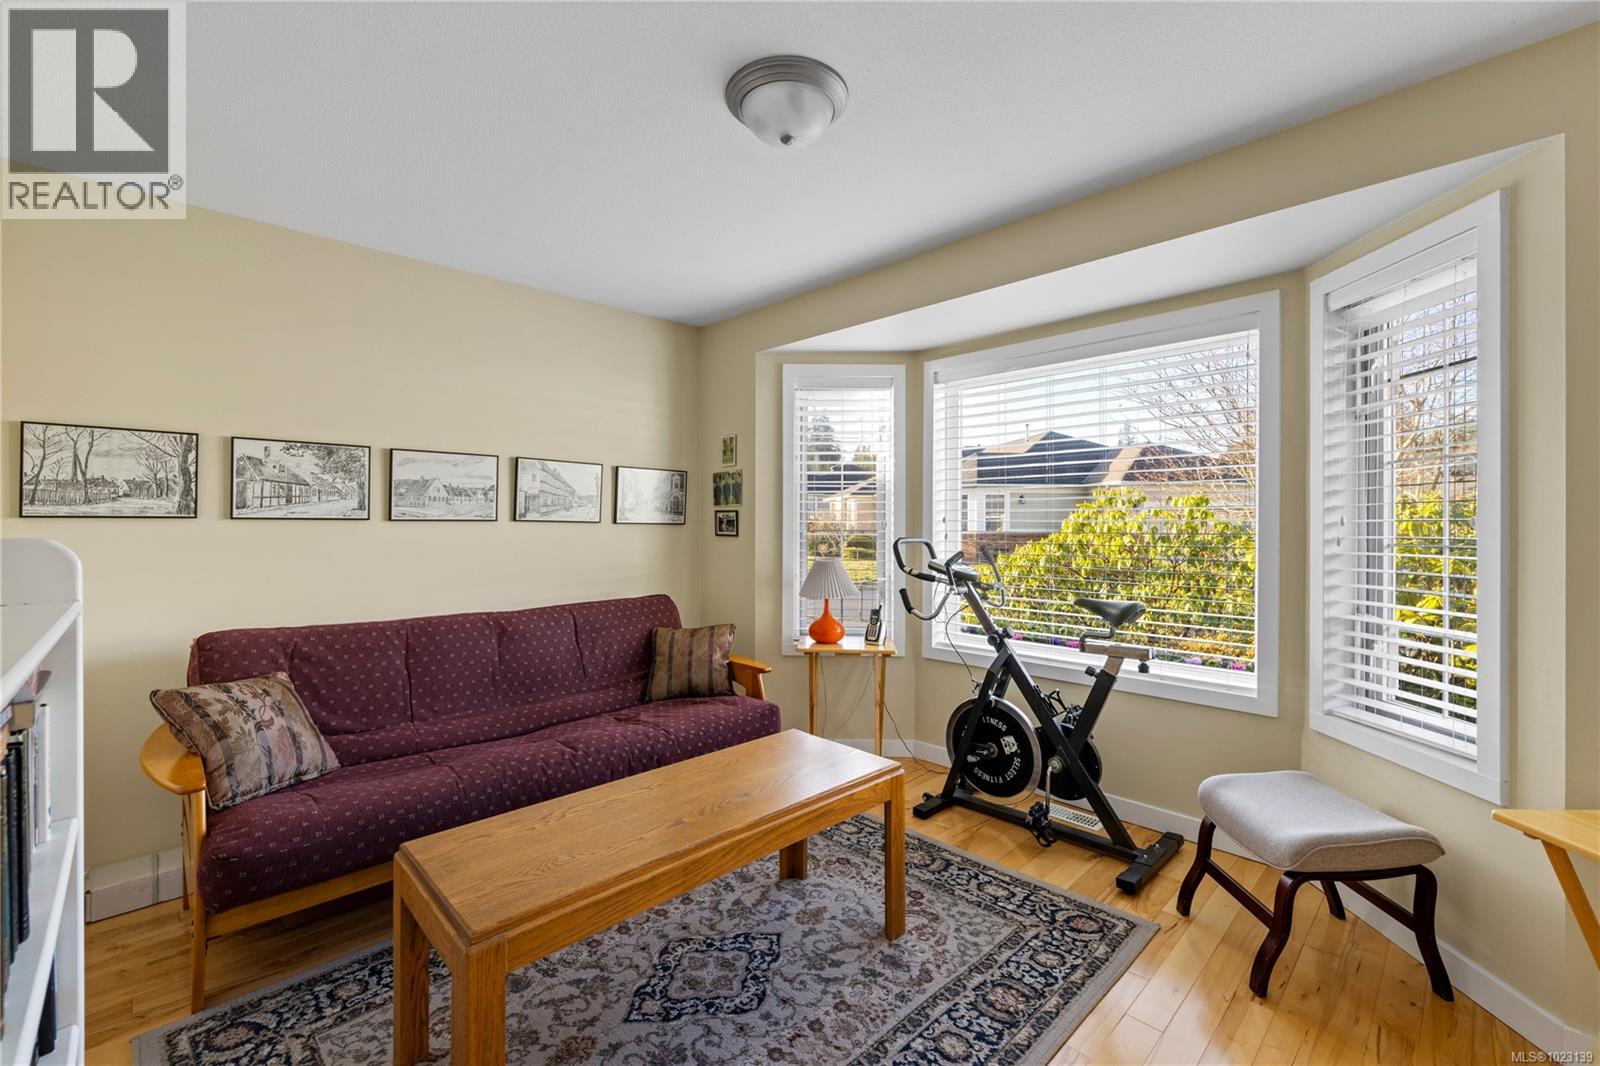
$839,900
Maintenance,
$97 Monthly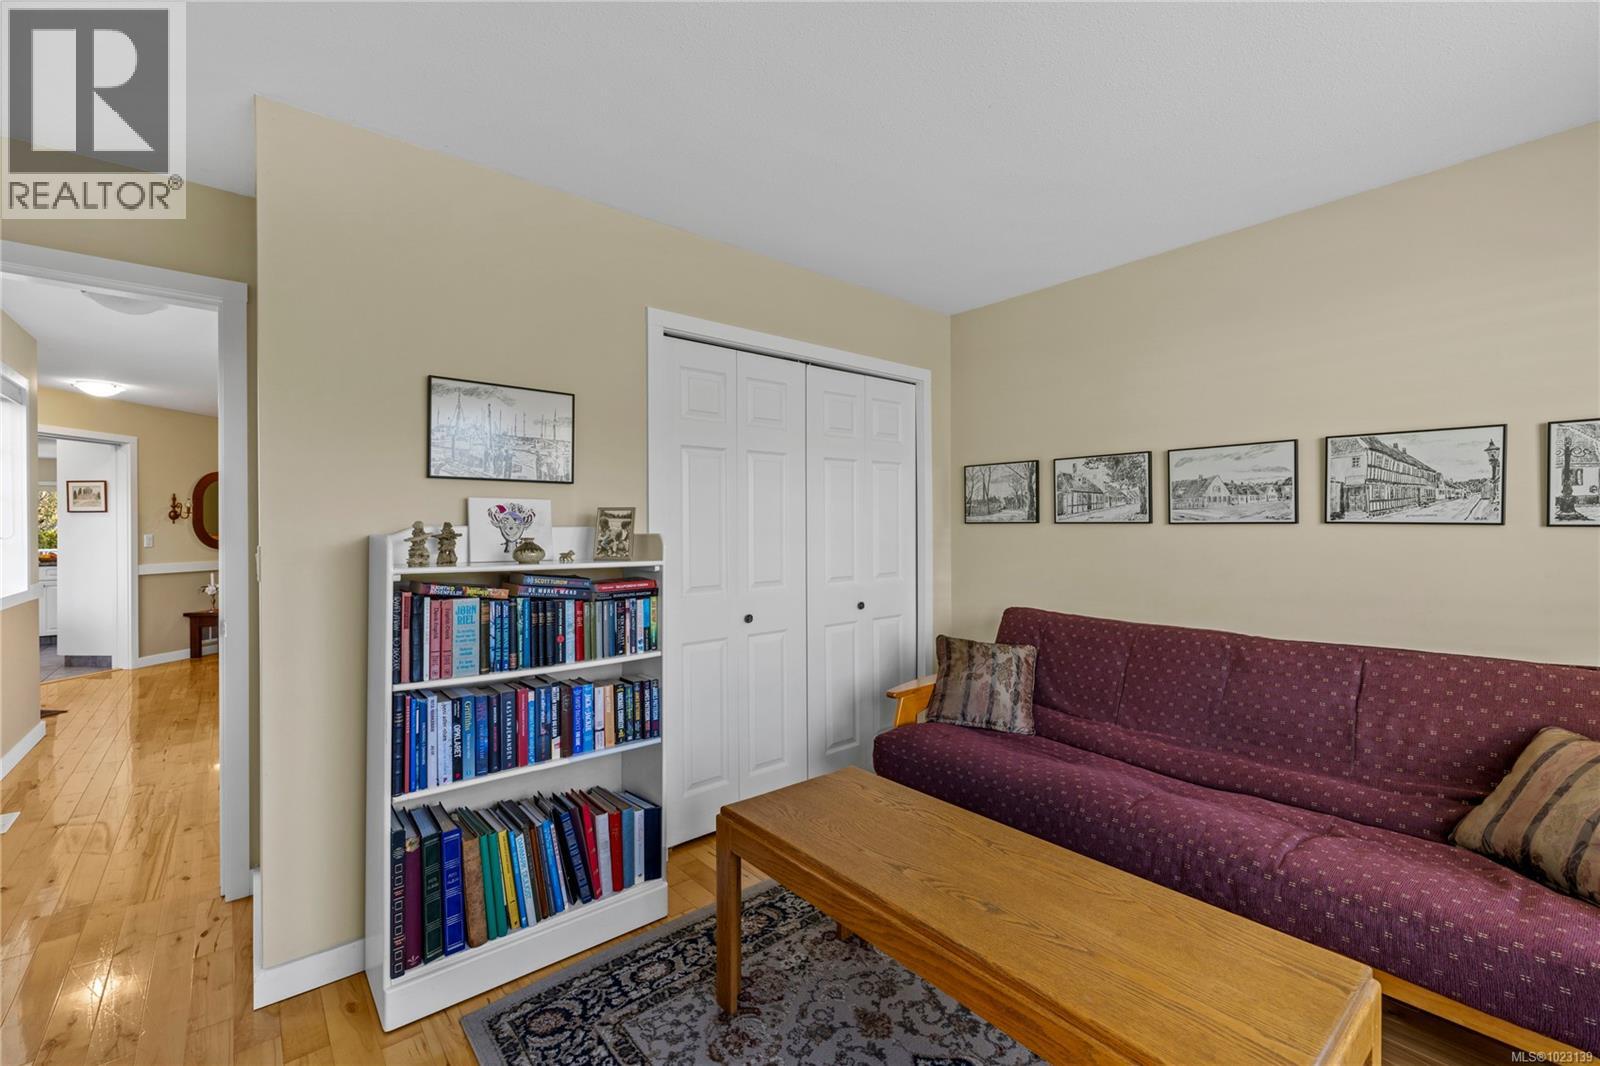
$839,900
Maintenance,
$97 Monthly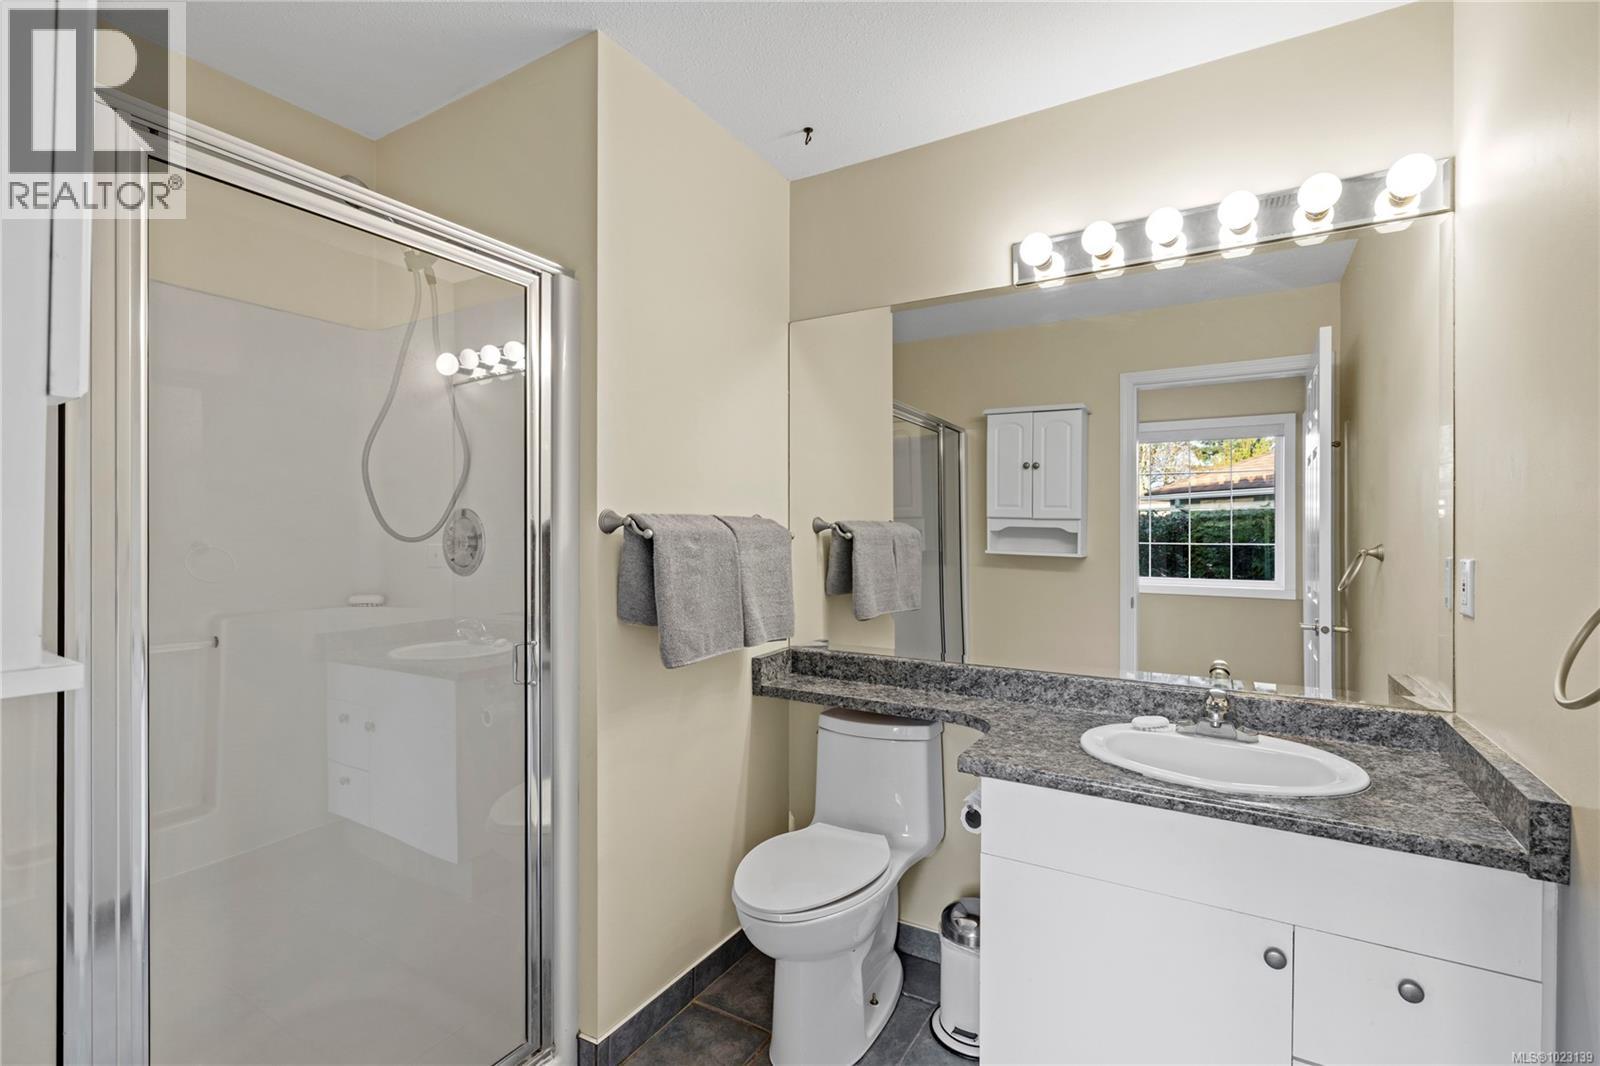
$839,900
Maintenance,
$97 Monthly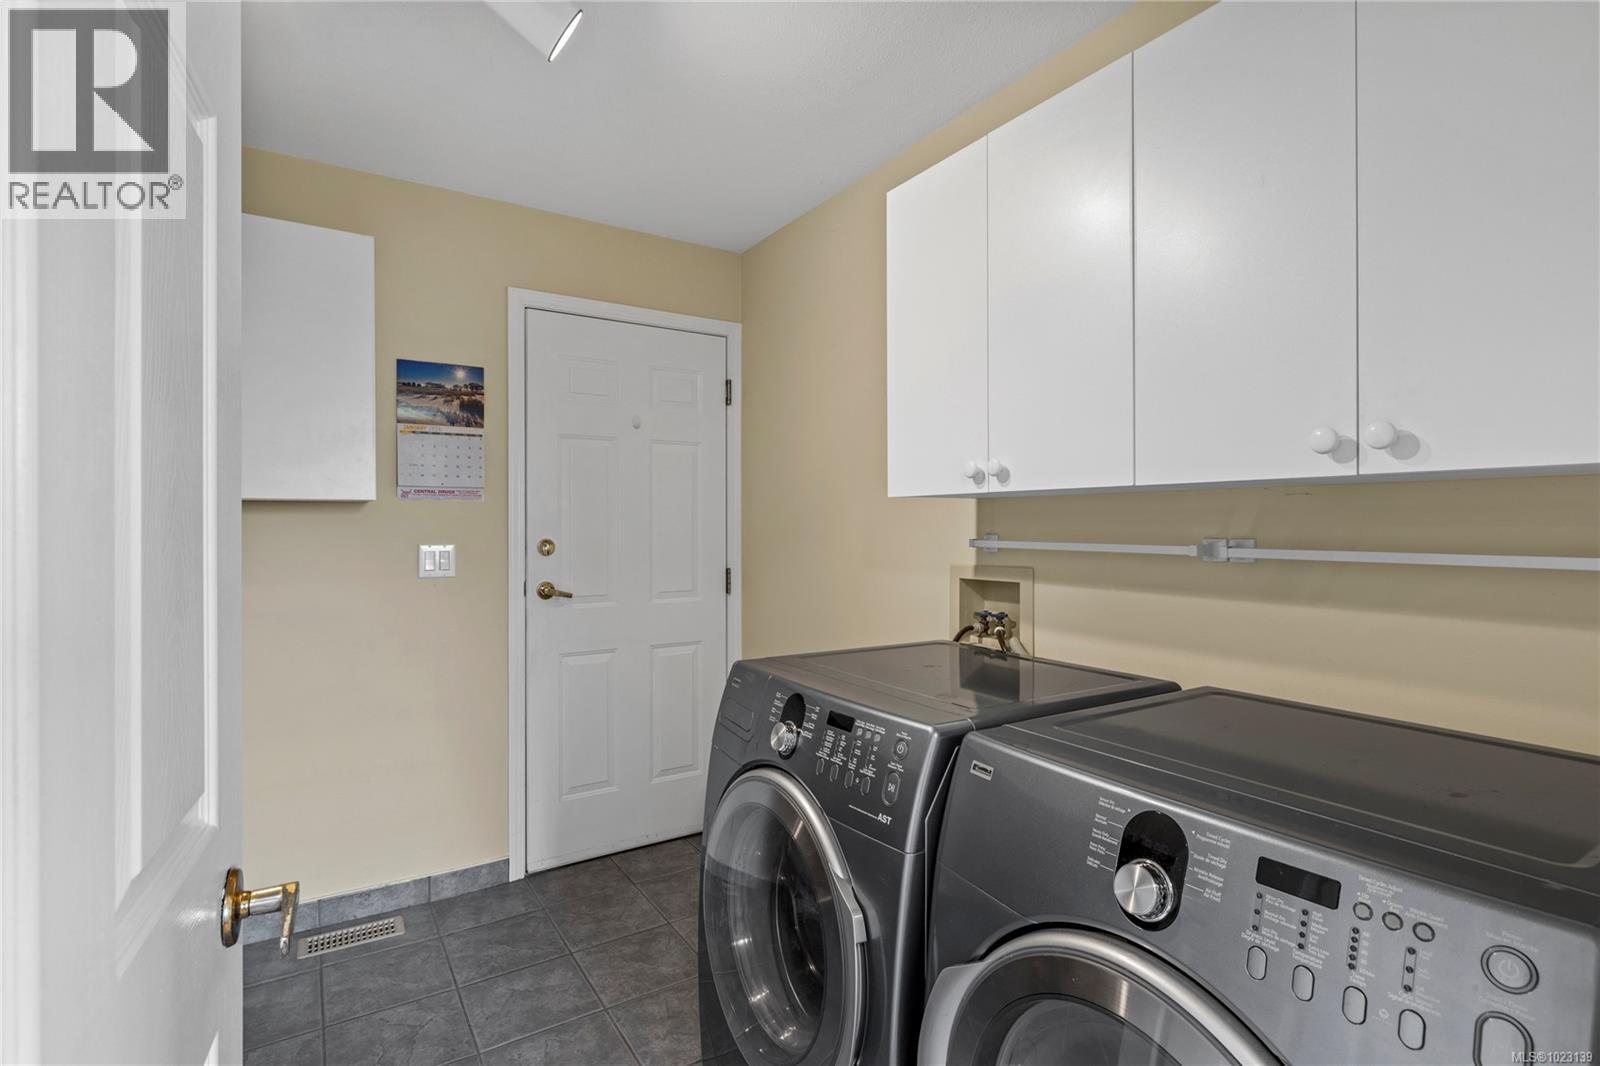
$839,900
Maintenance,
$97 Monthly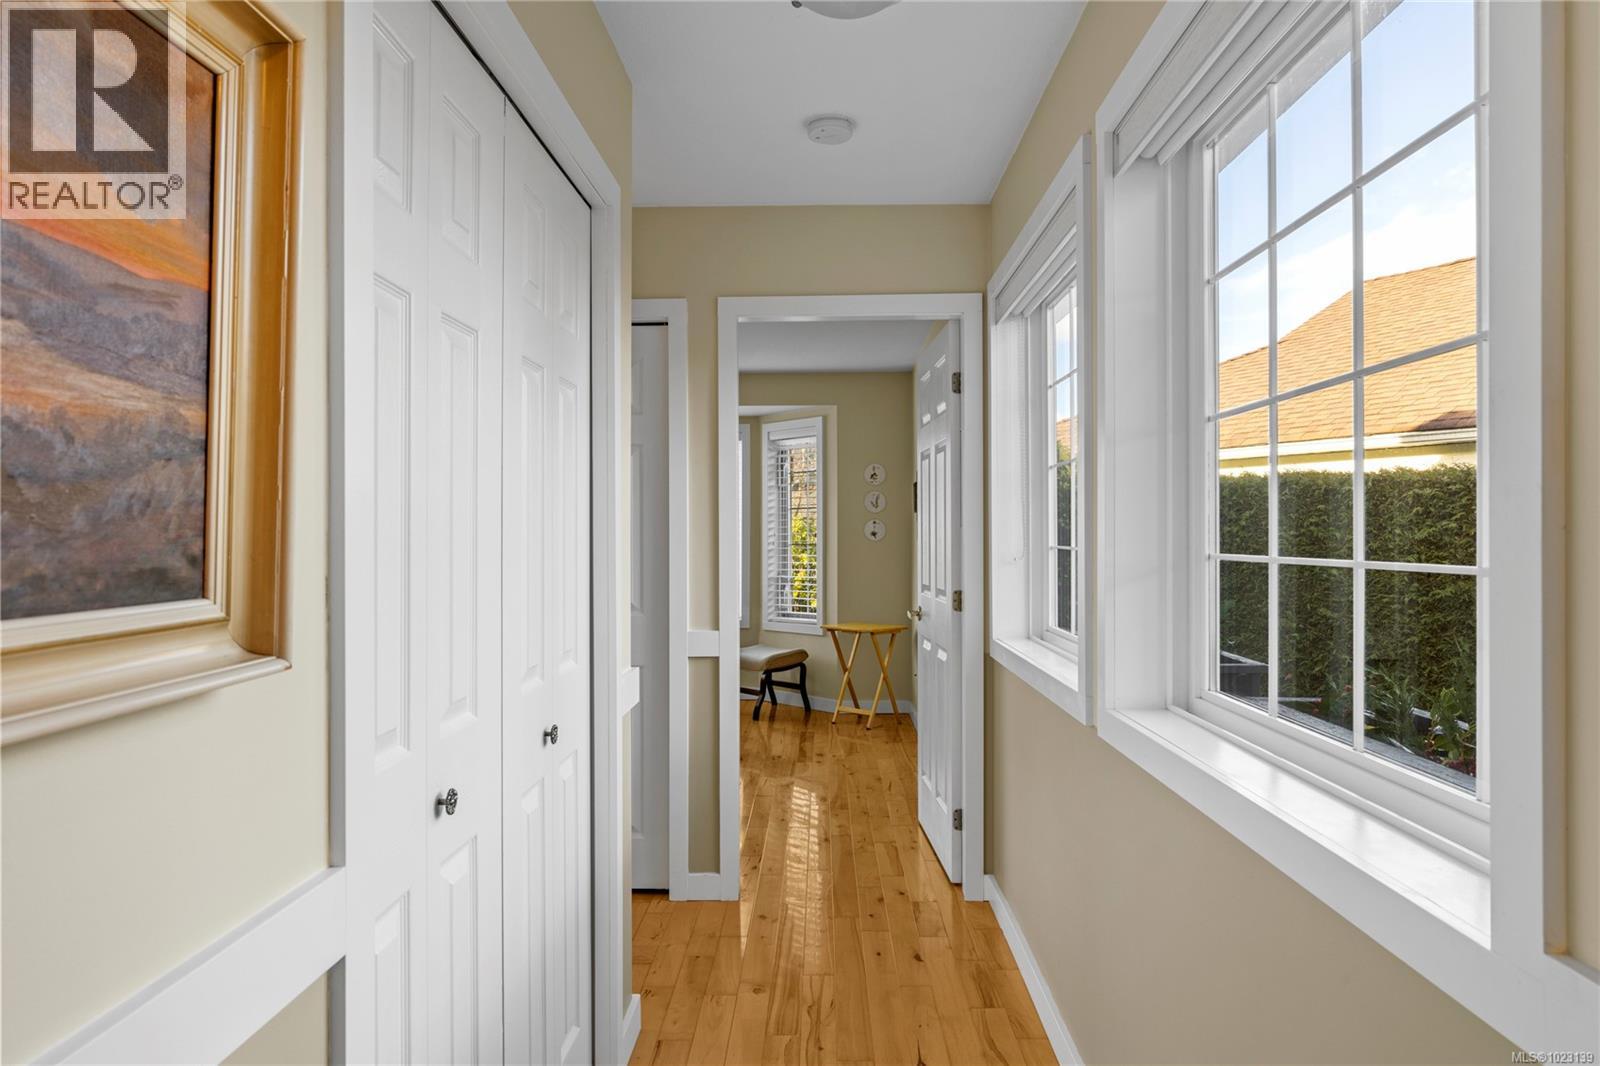
$839,900
Maintenance,
$97 Monthly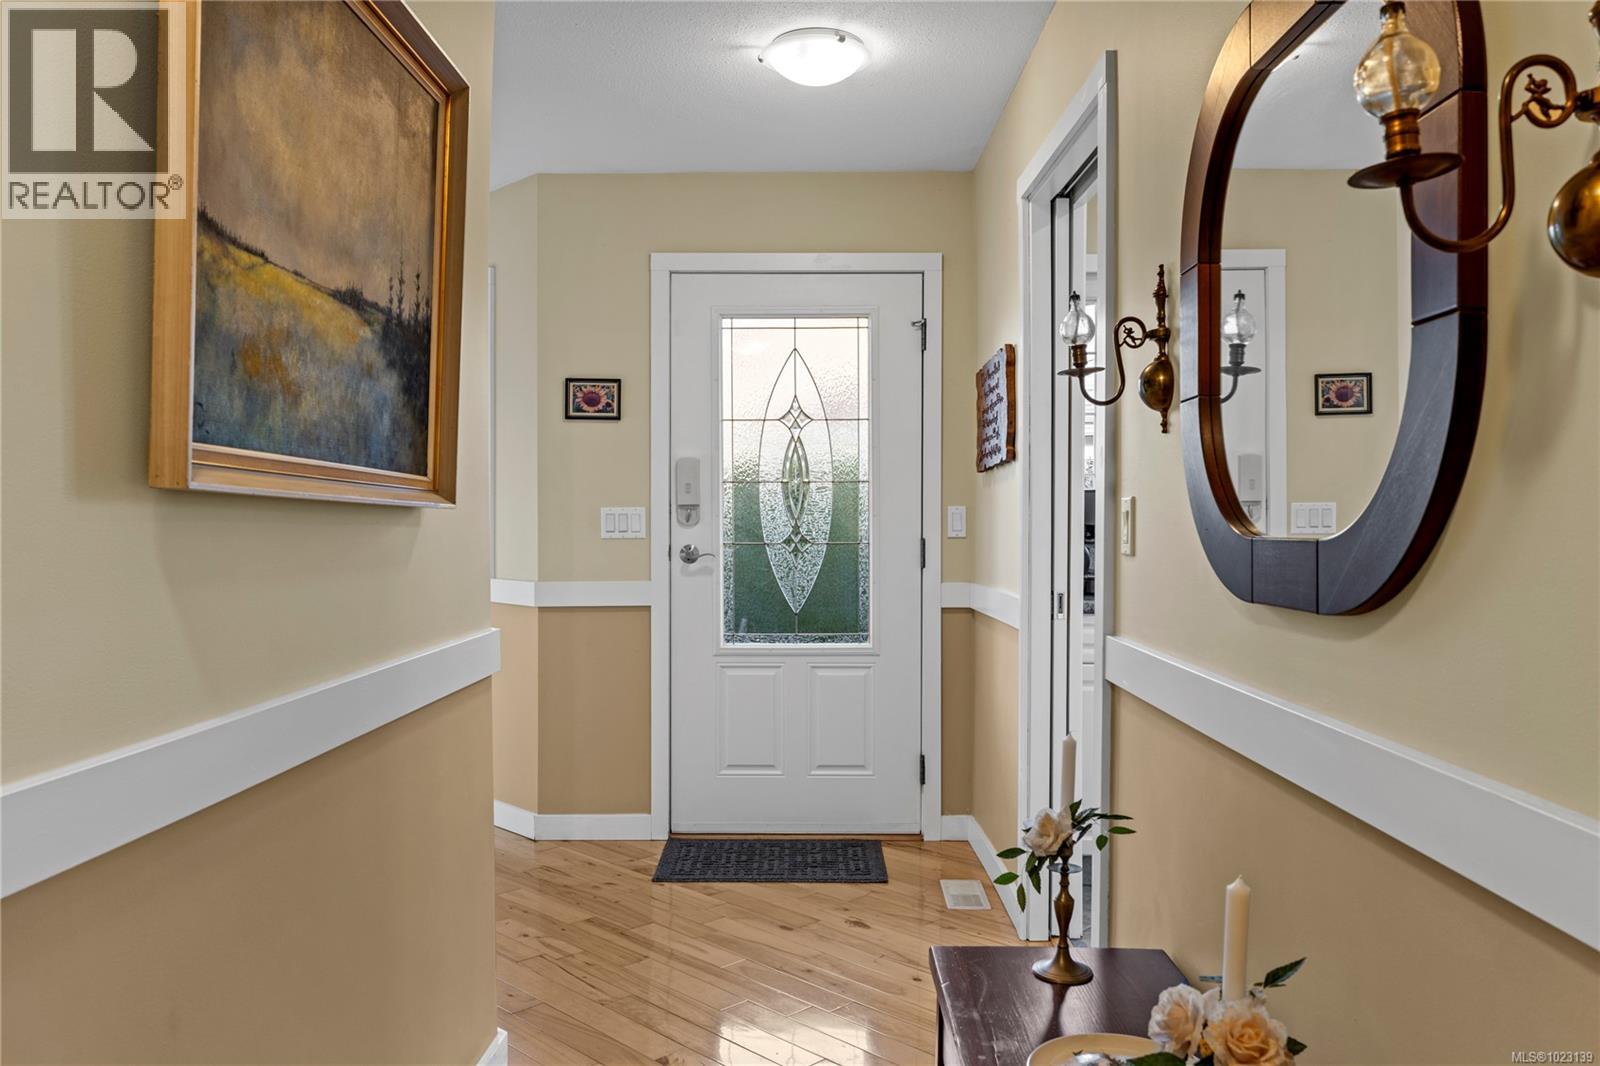
$839,900
Maintenance,
$97 Monthly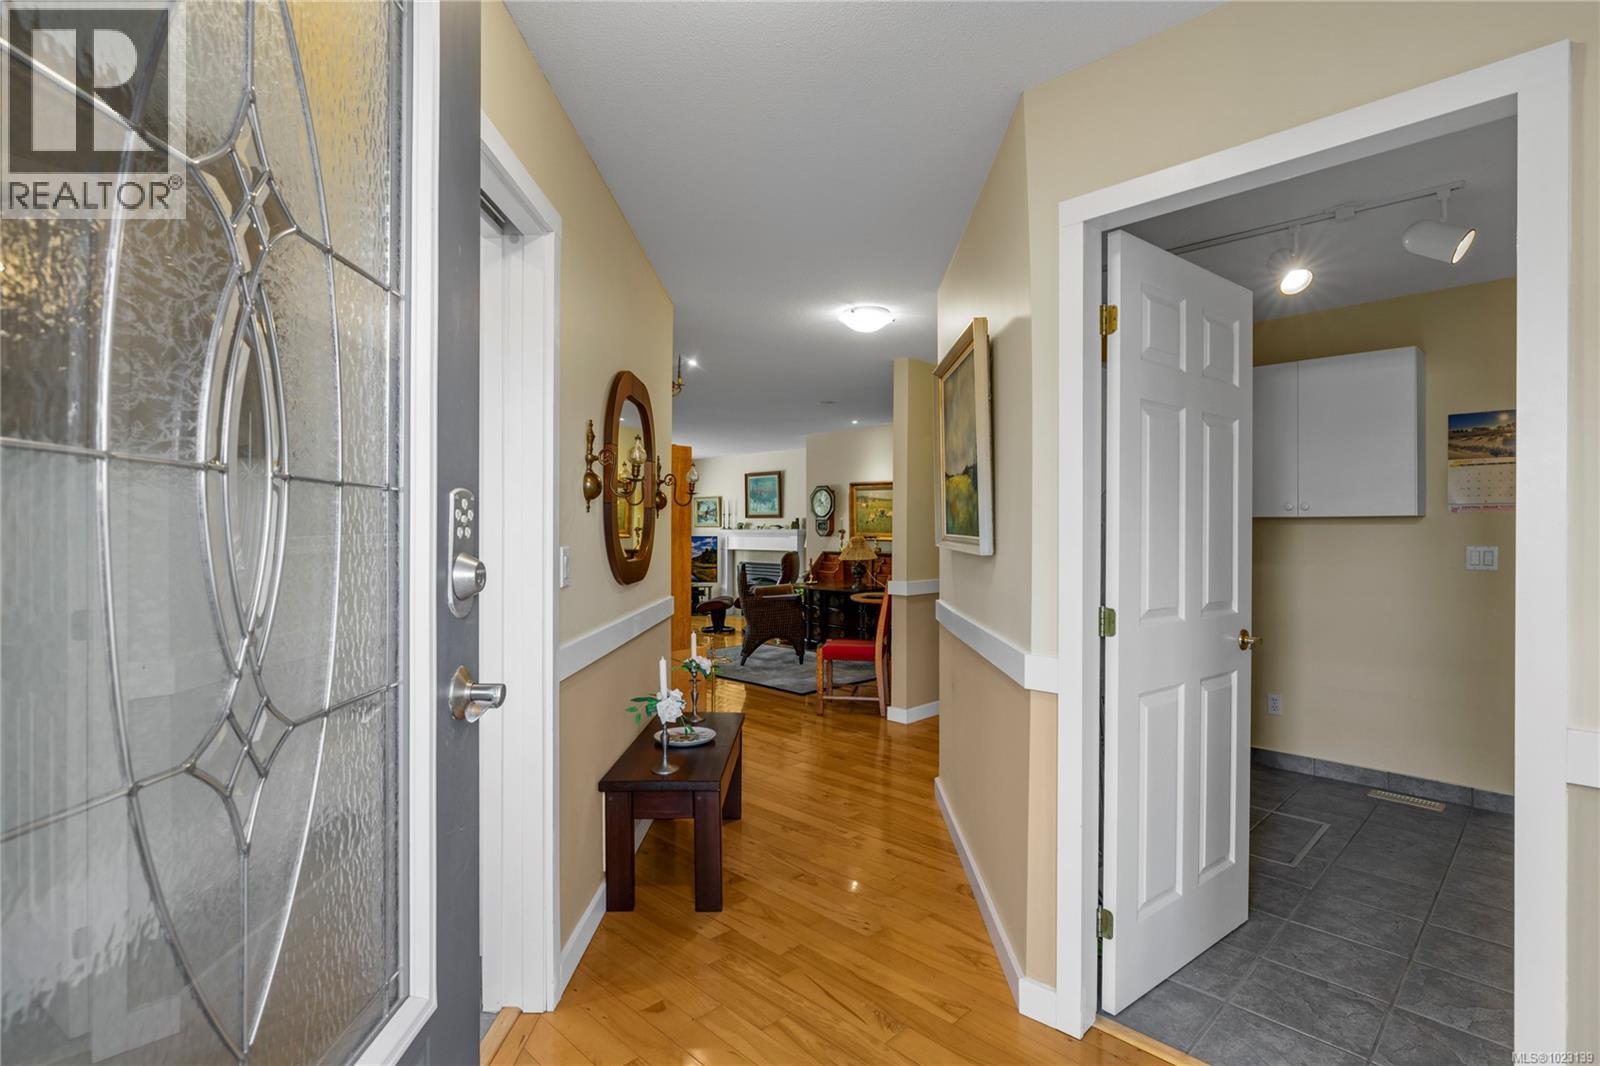
$839,900
Maintenance,
$97 Monthly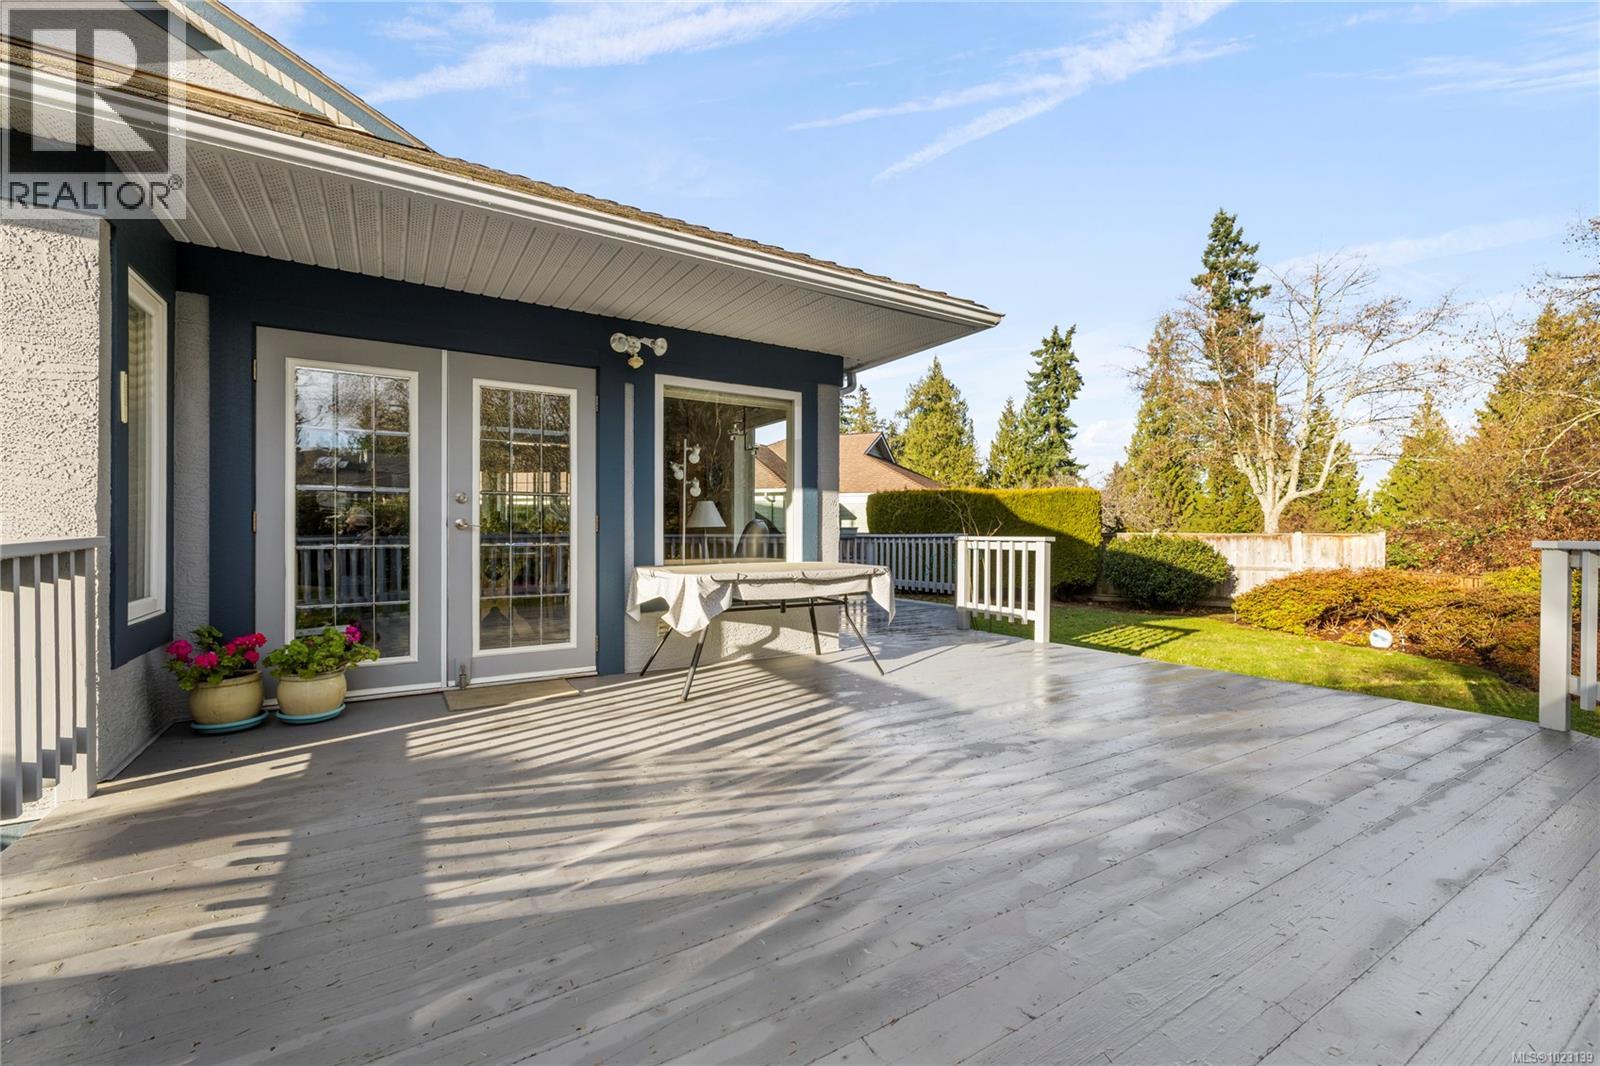
$839,900
Maintenance,
$97 Monthly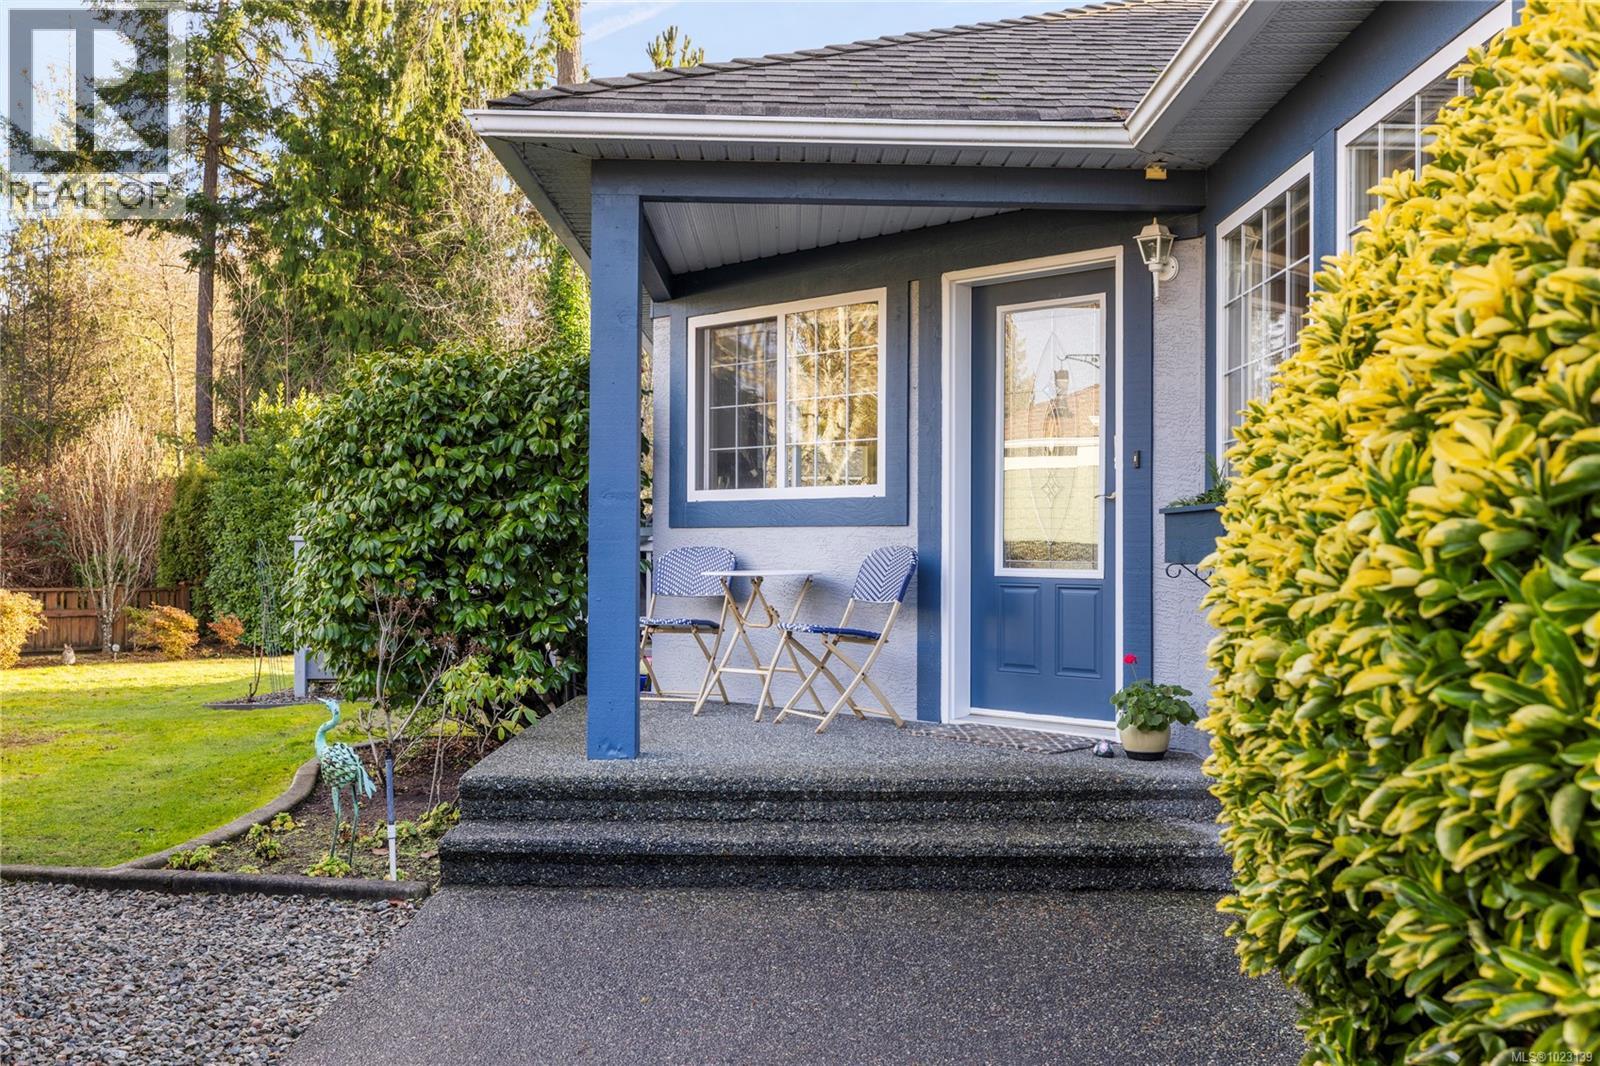
$839,900
Maintenance,
$97 Monthly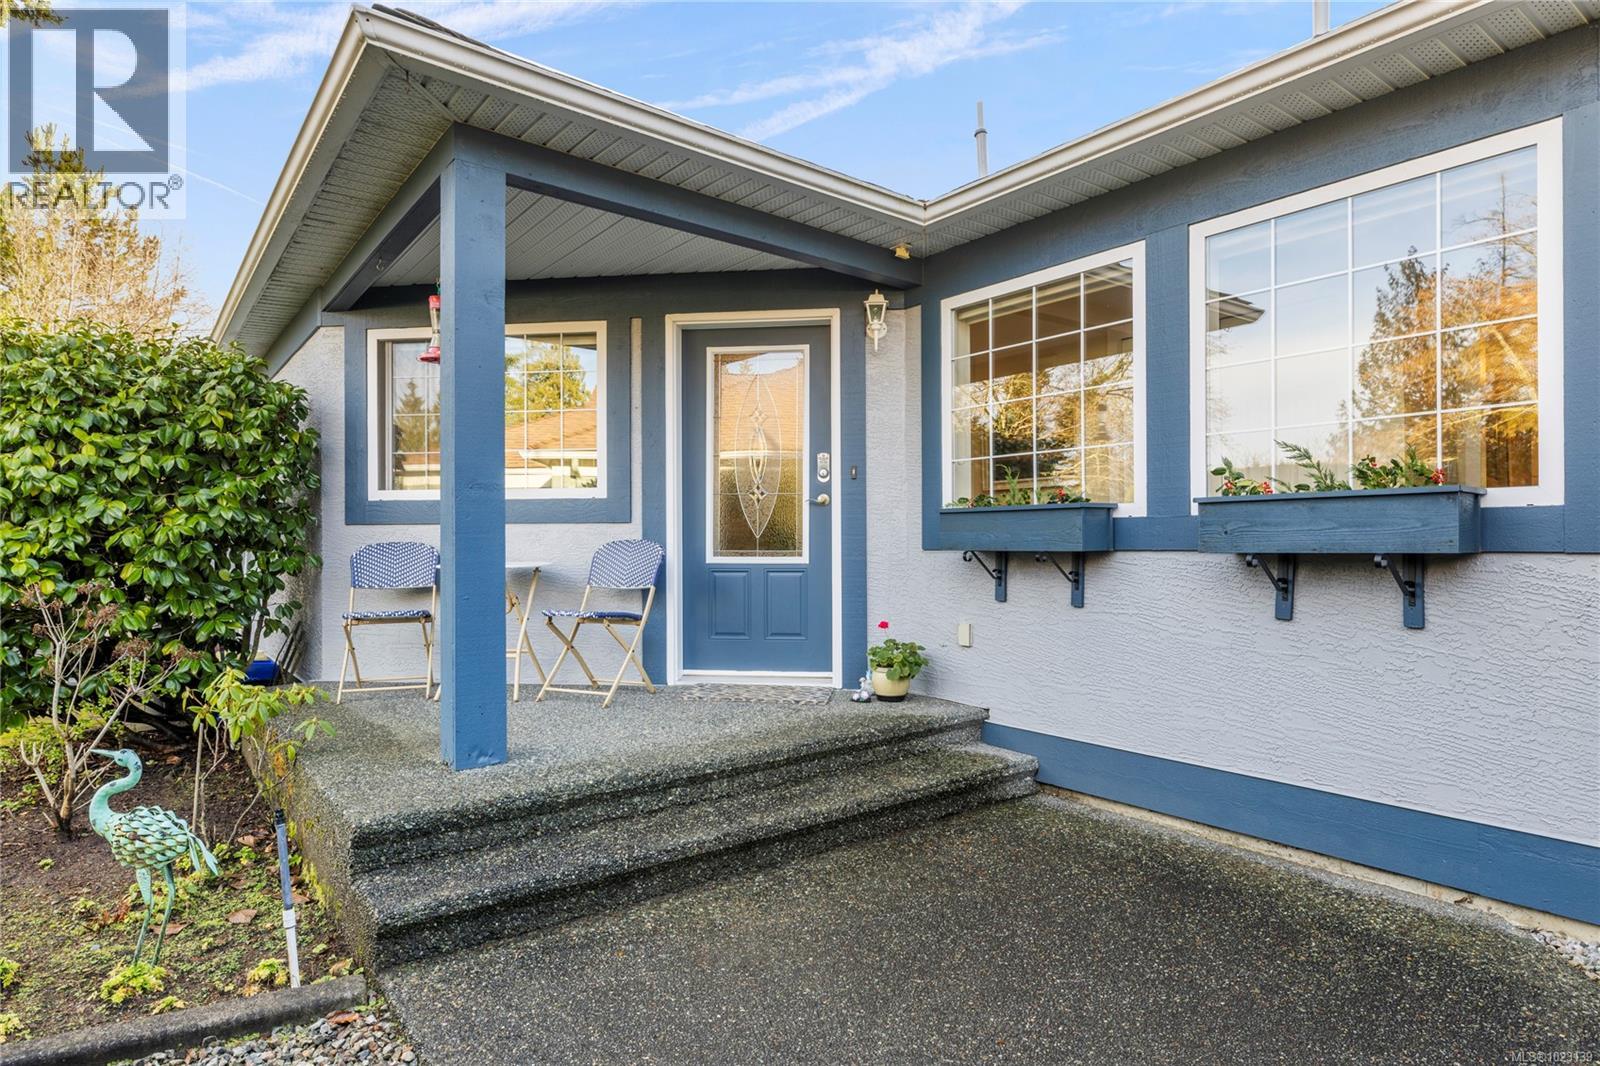
$839,900
Maintenance,
$97 Monthly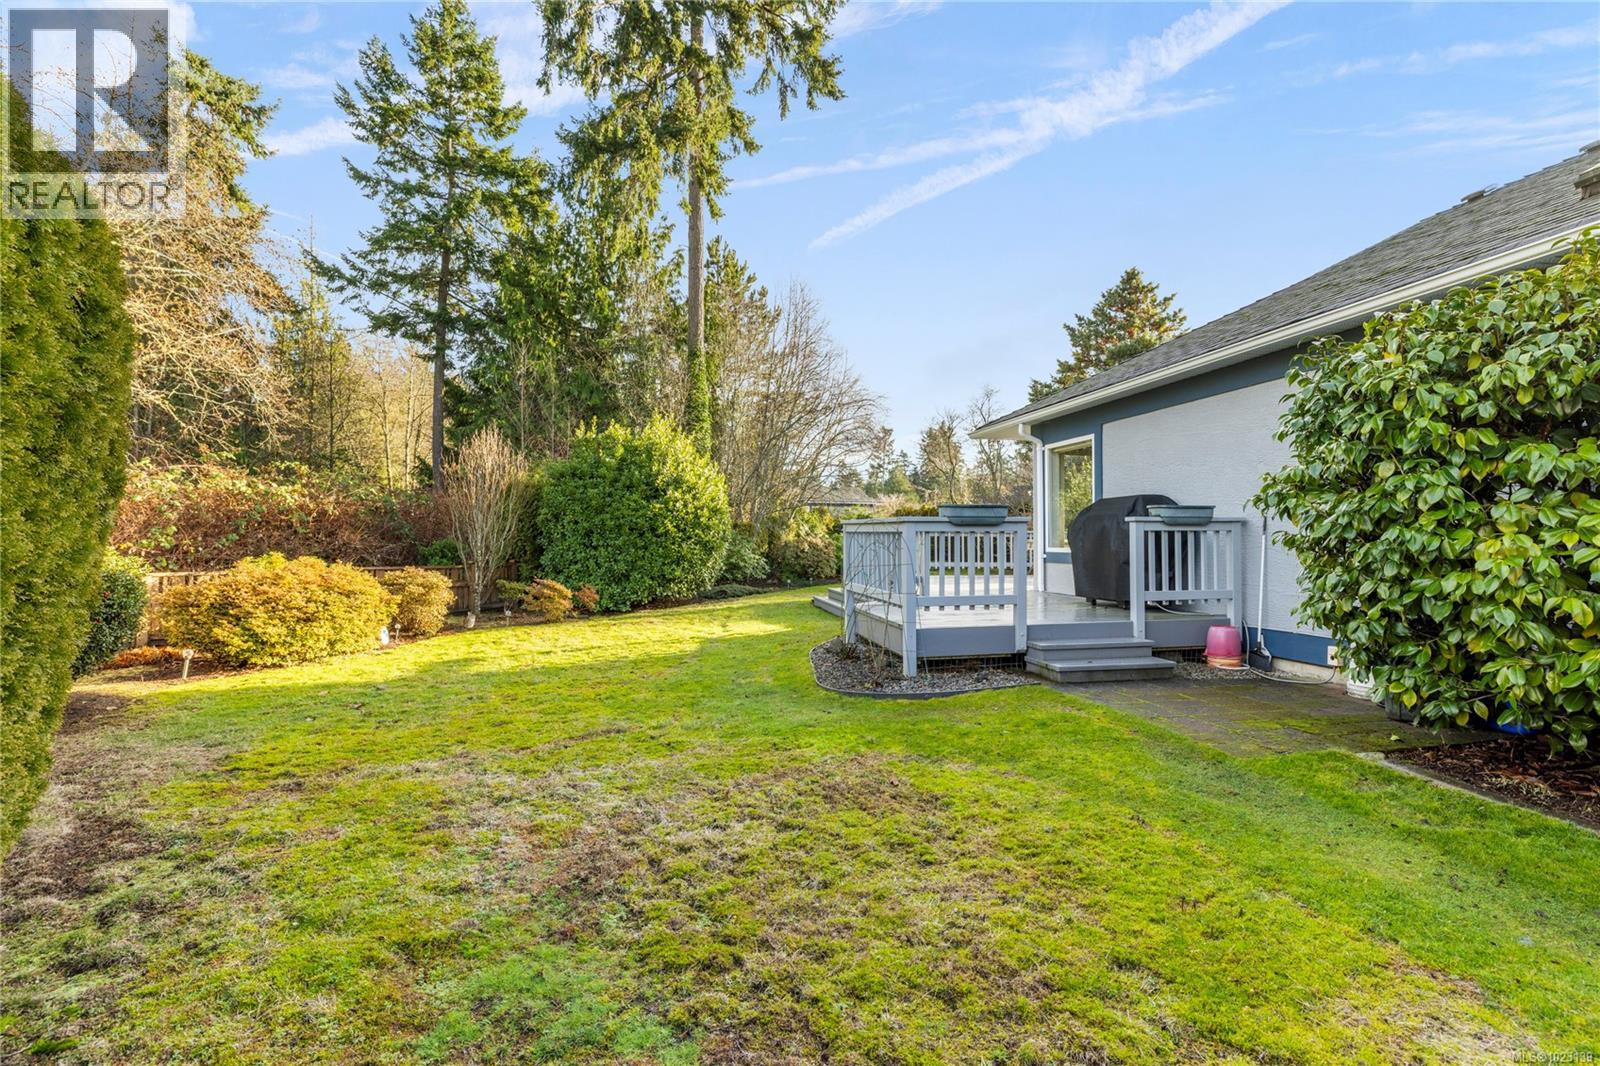
$839,900
Maintenance,
$97 Monthly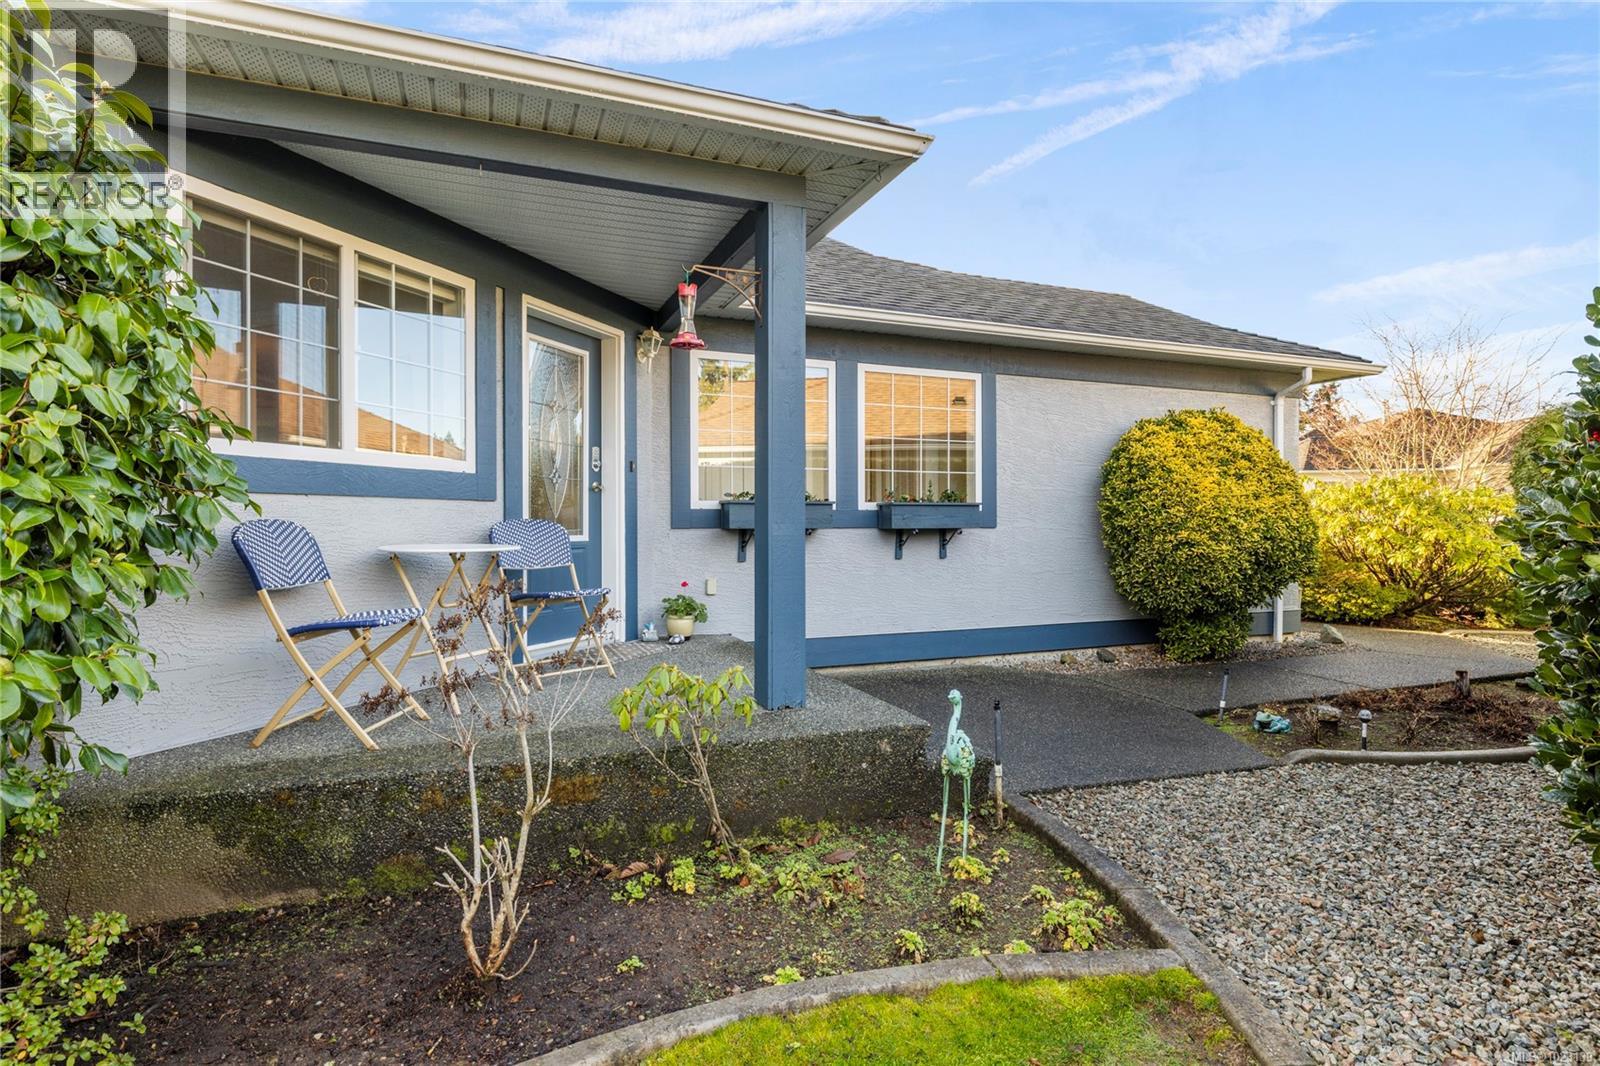
$839,900
Maintenance,
$97 Monthly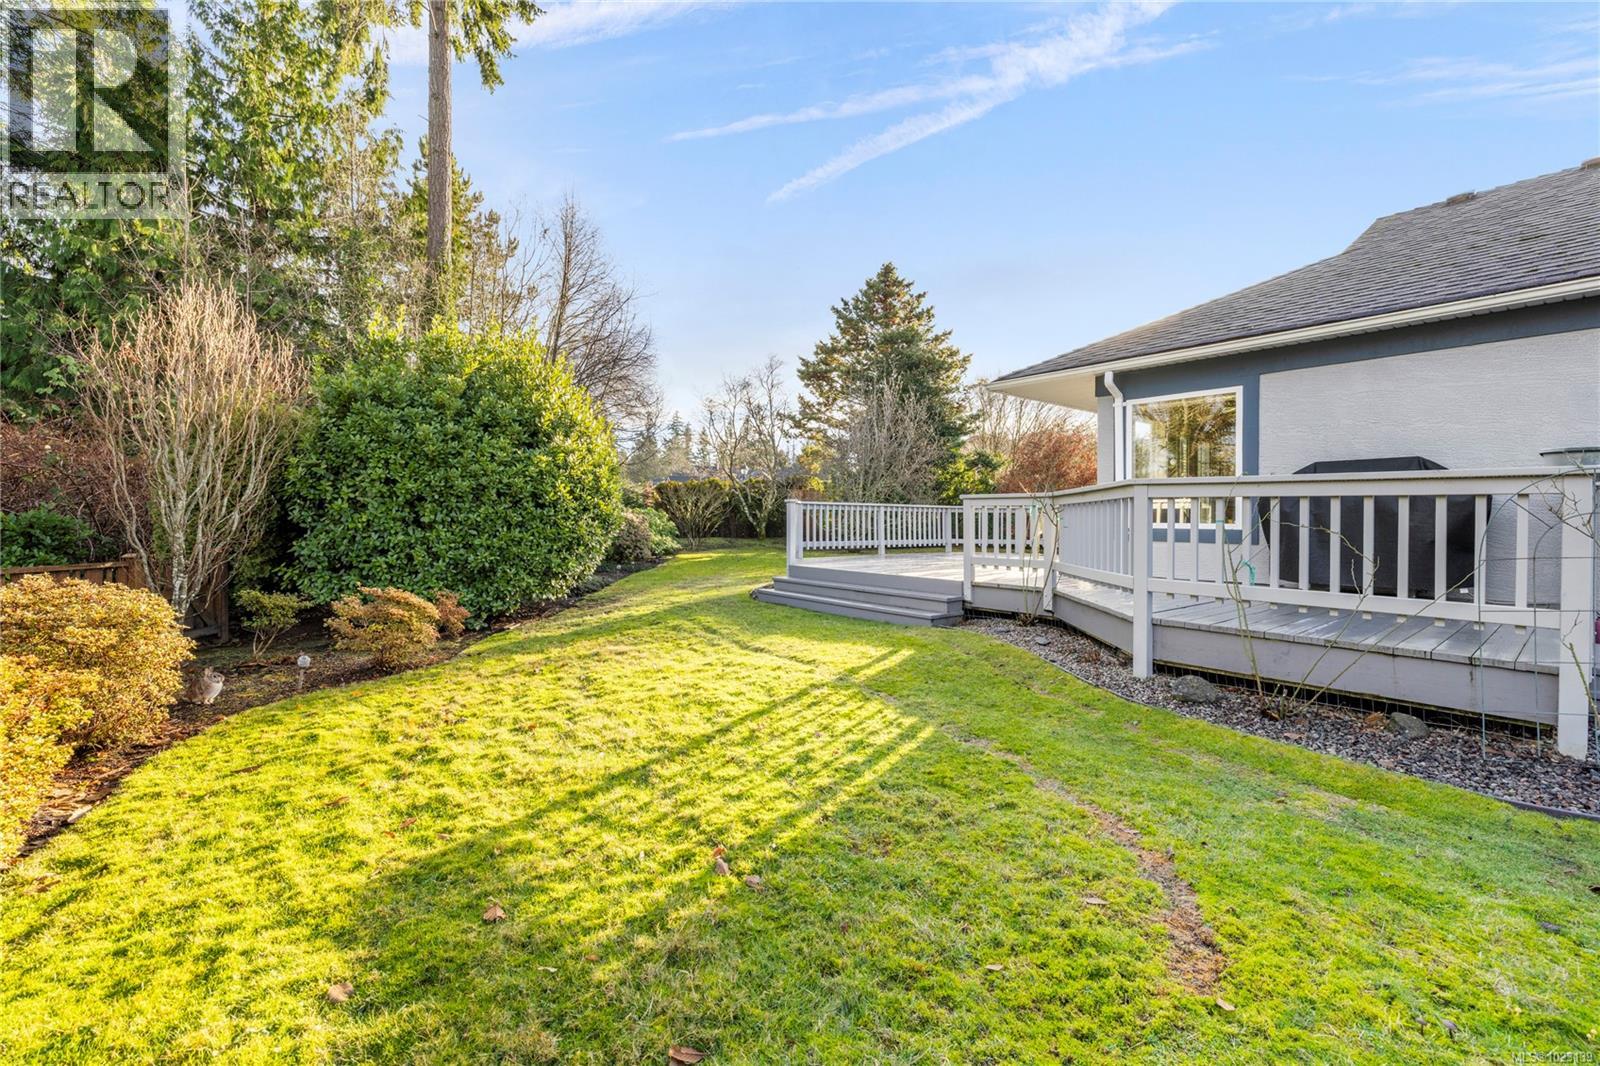
$839,900
Maintenance,
$97 Monthly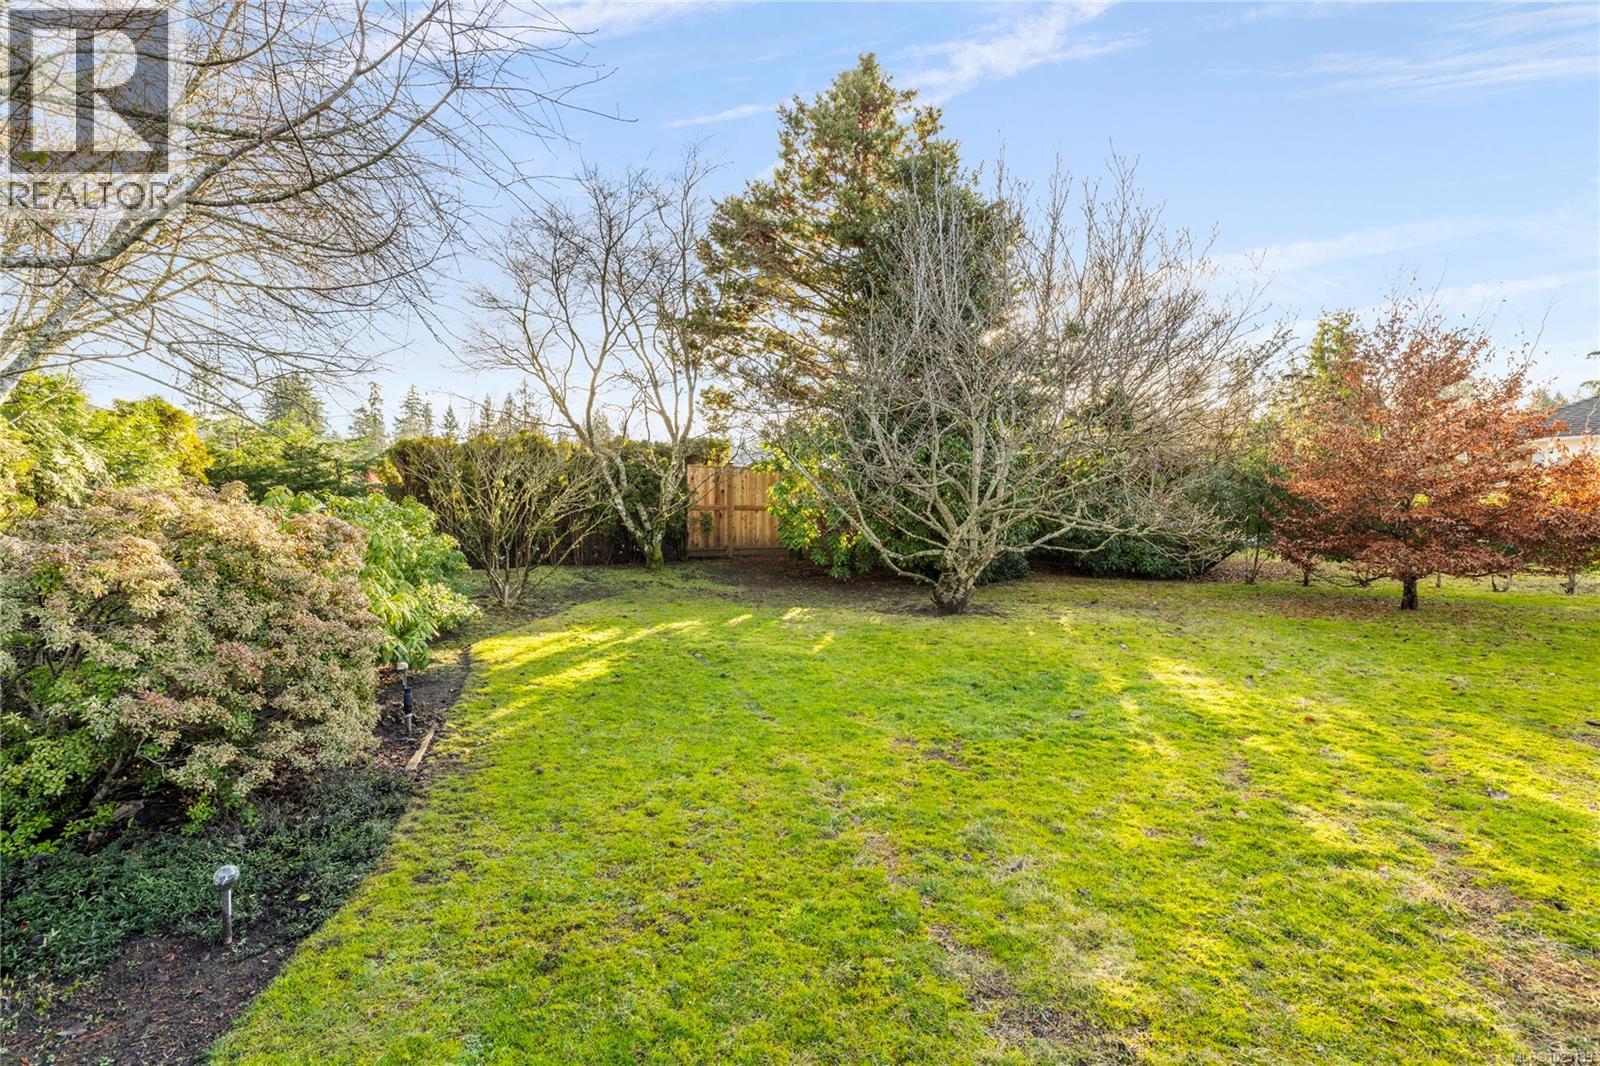
$839,900
Maintenance,
$97 Monthly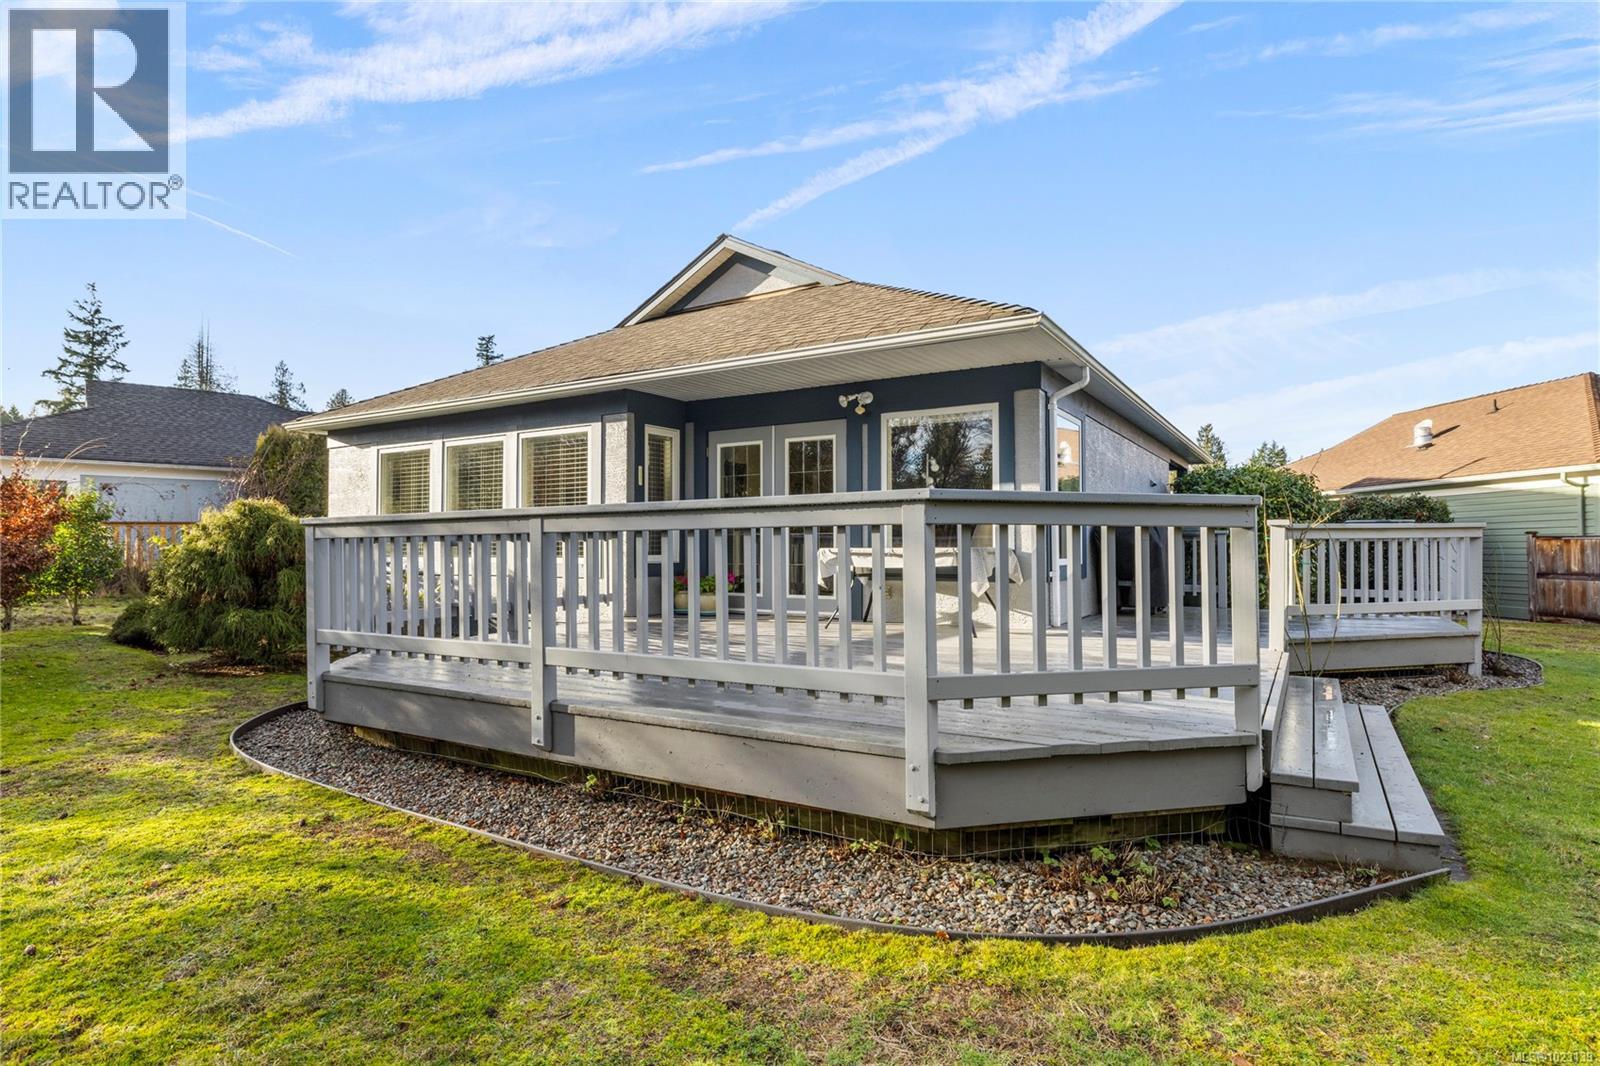
$839,900
Maintenance,
$97 Monthly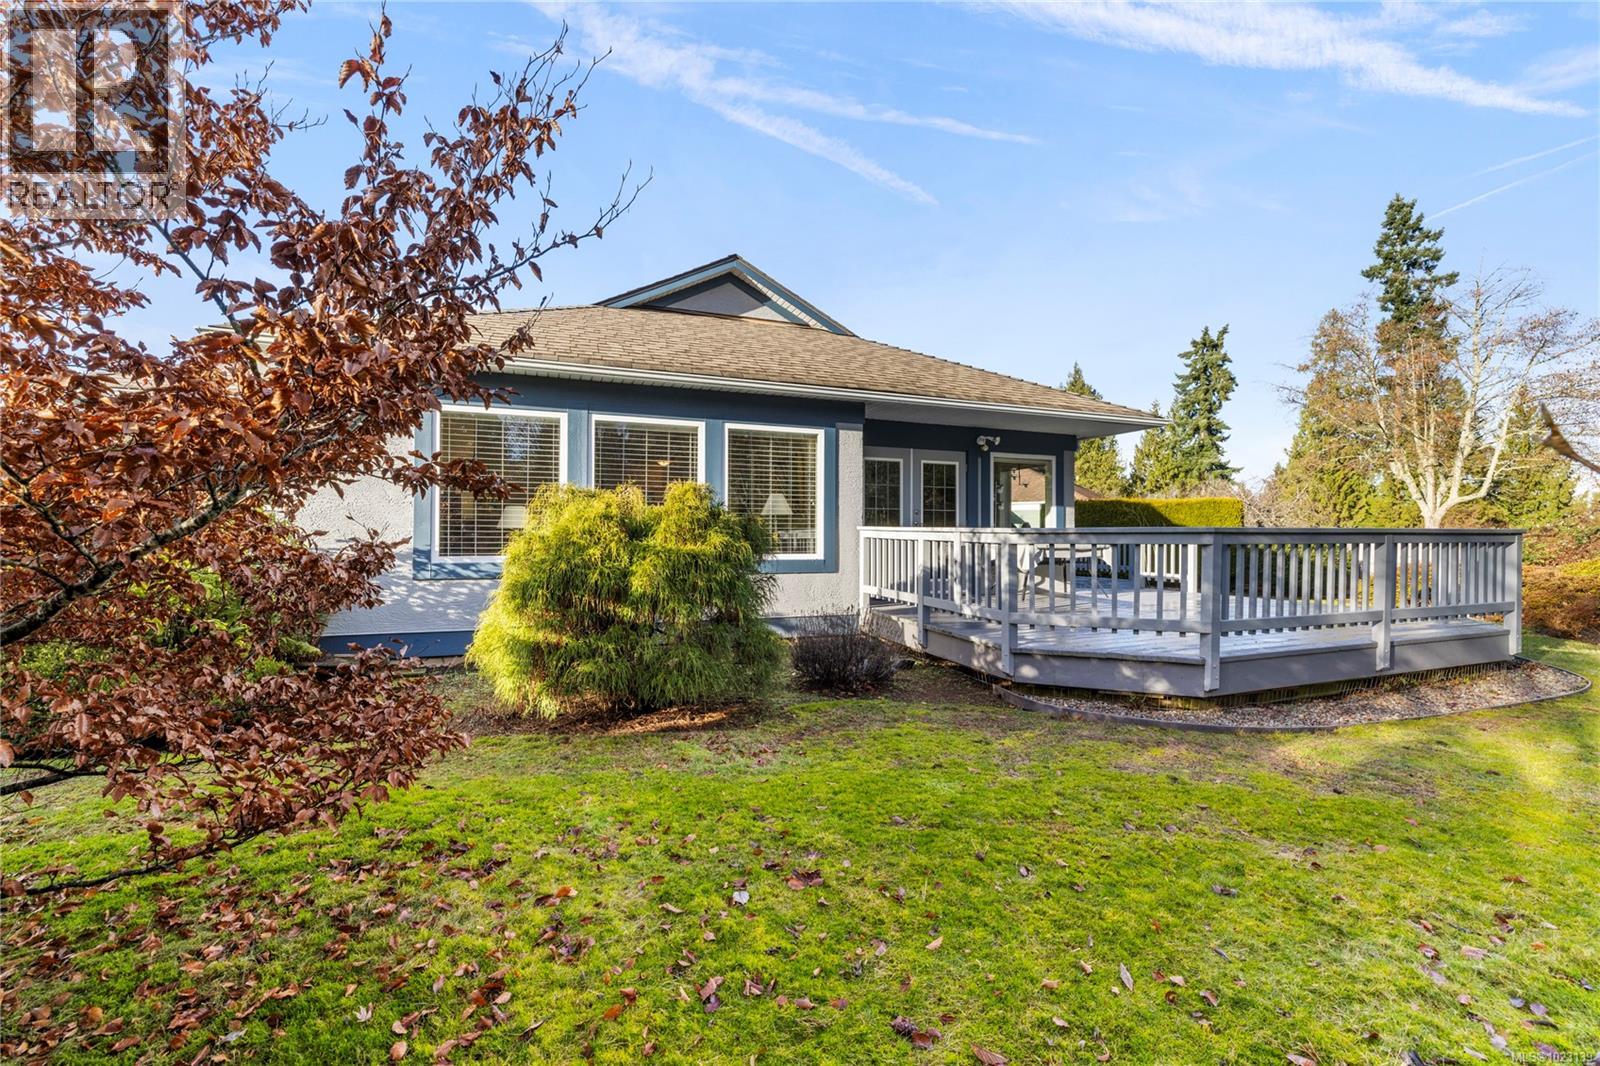
$839,900
Maintenance,
$97 Monthly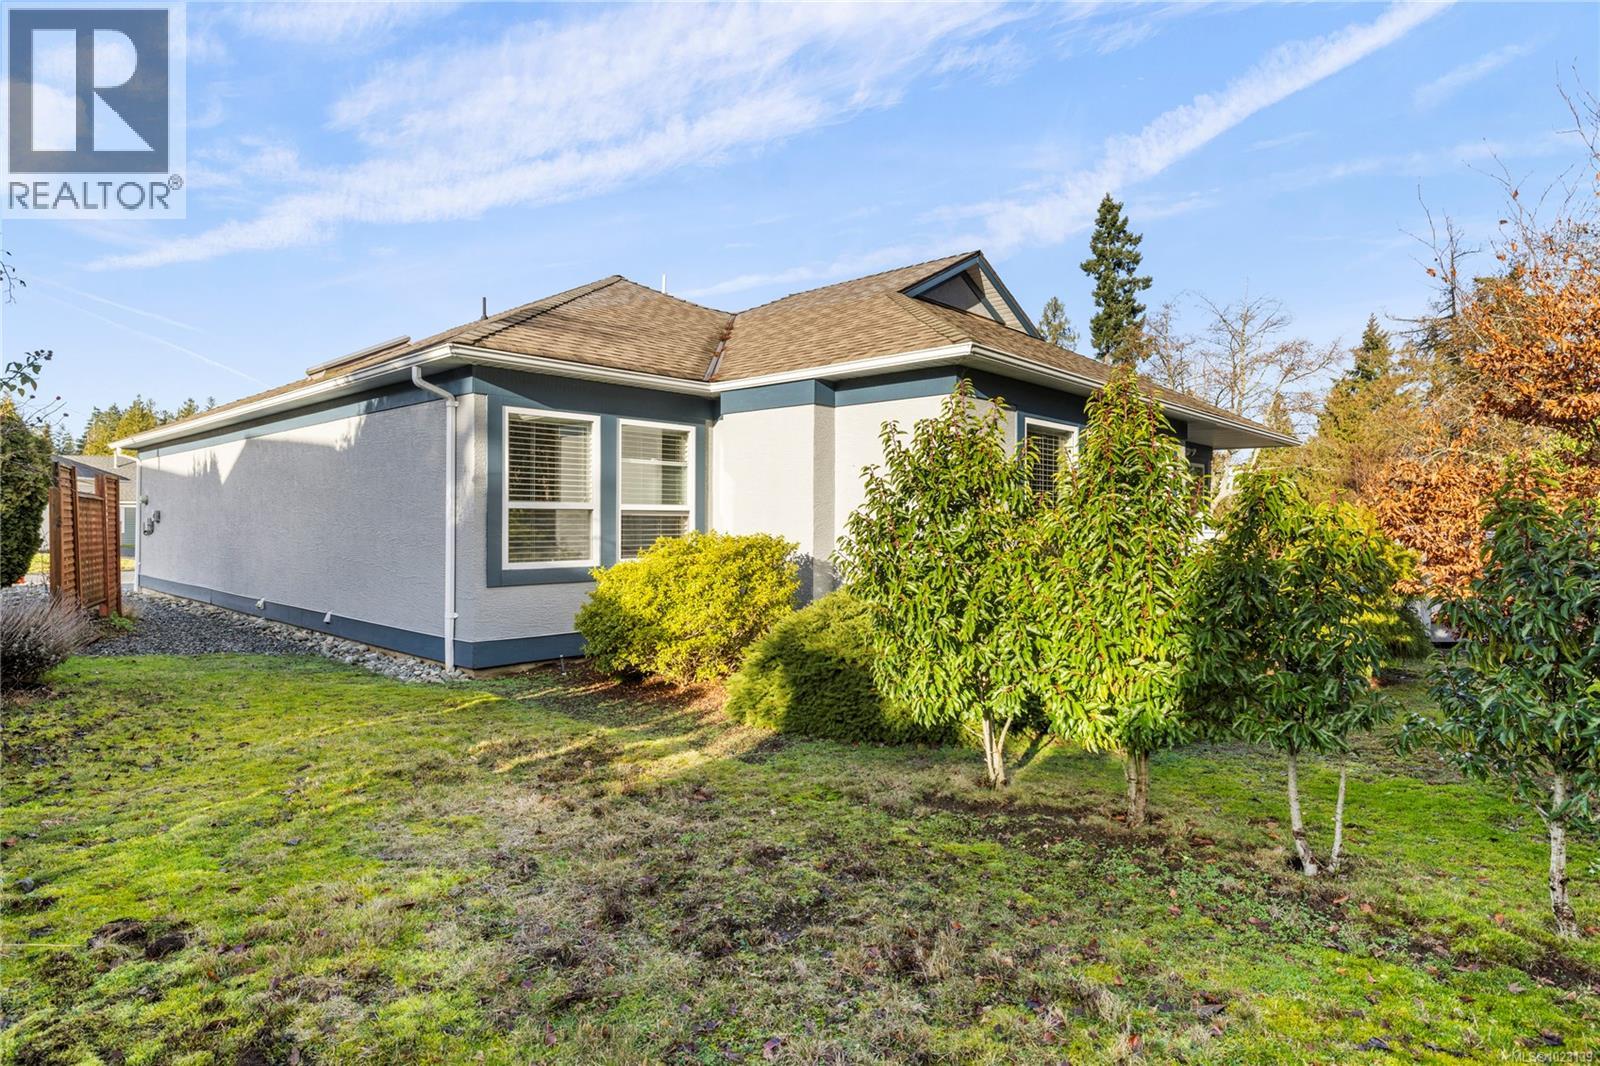
$839,900
Maintenance,
$97 Monthly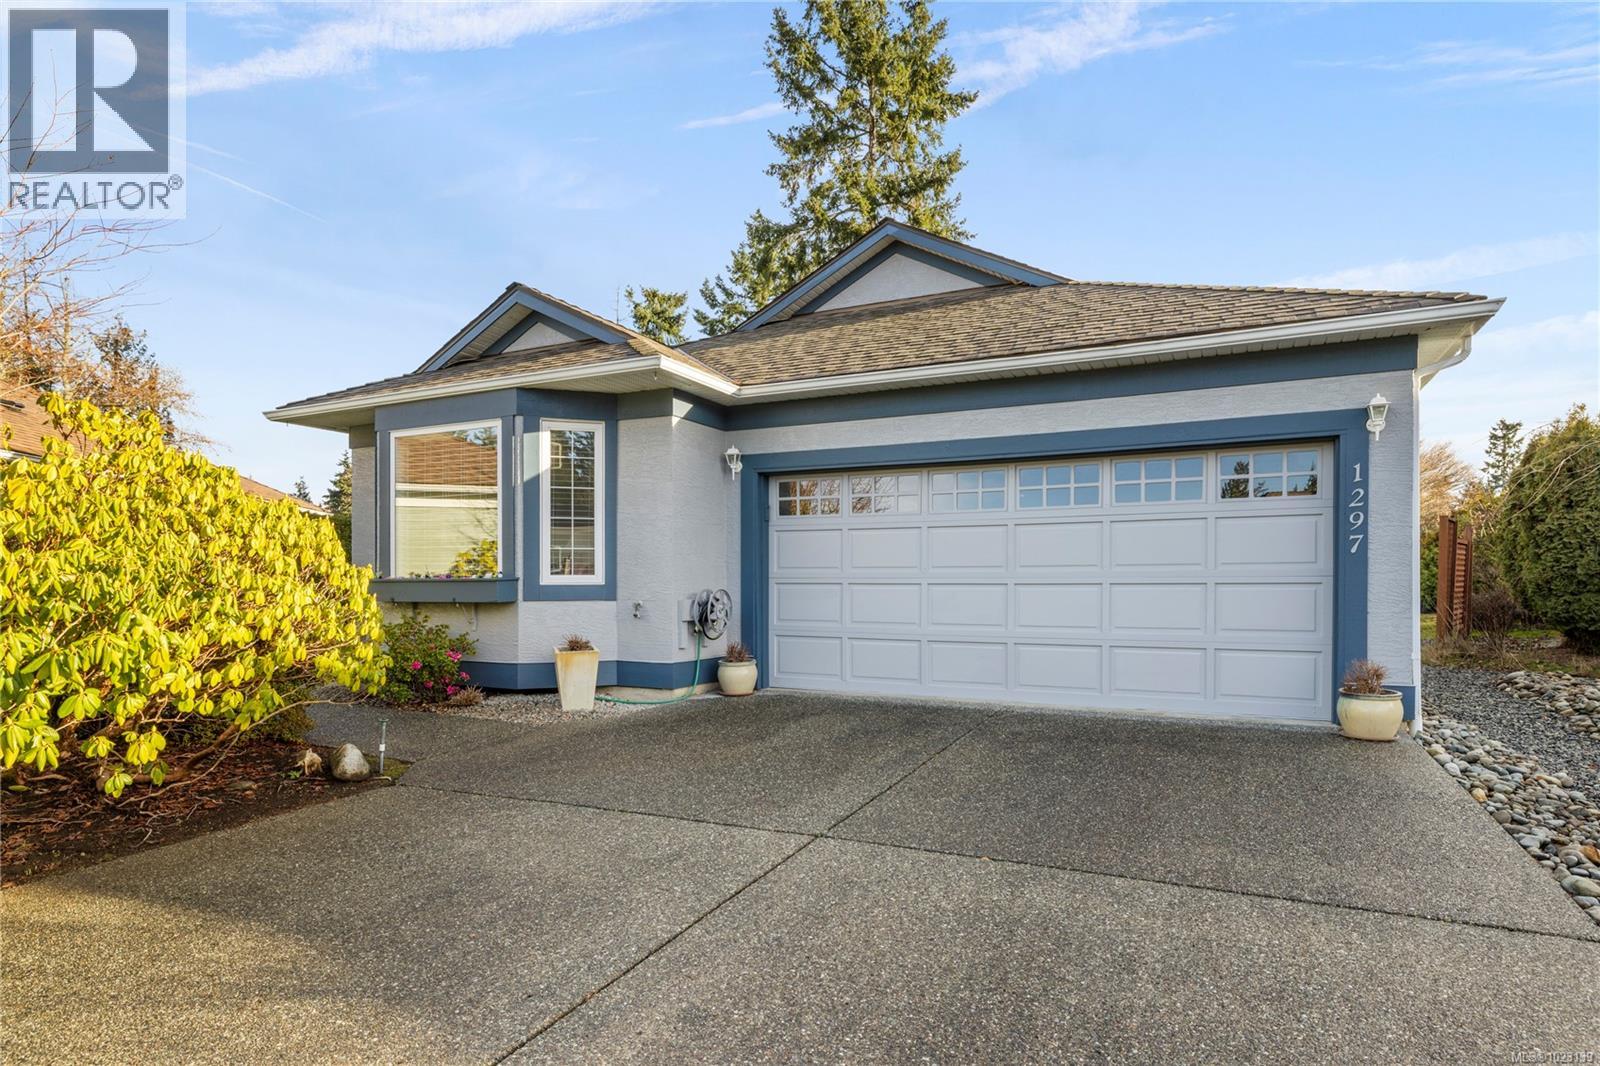
$839,900
Maintenance,
$97 Monthly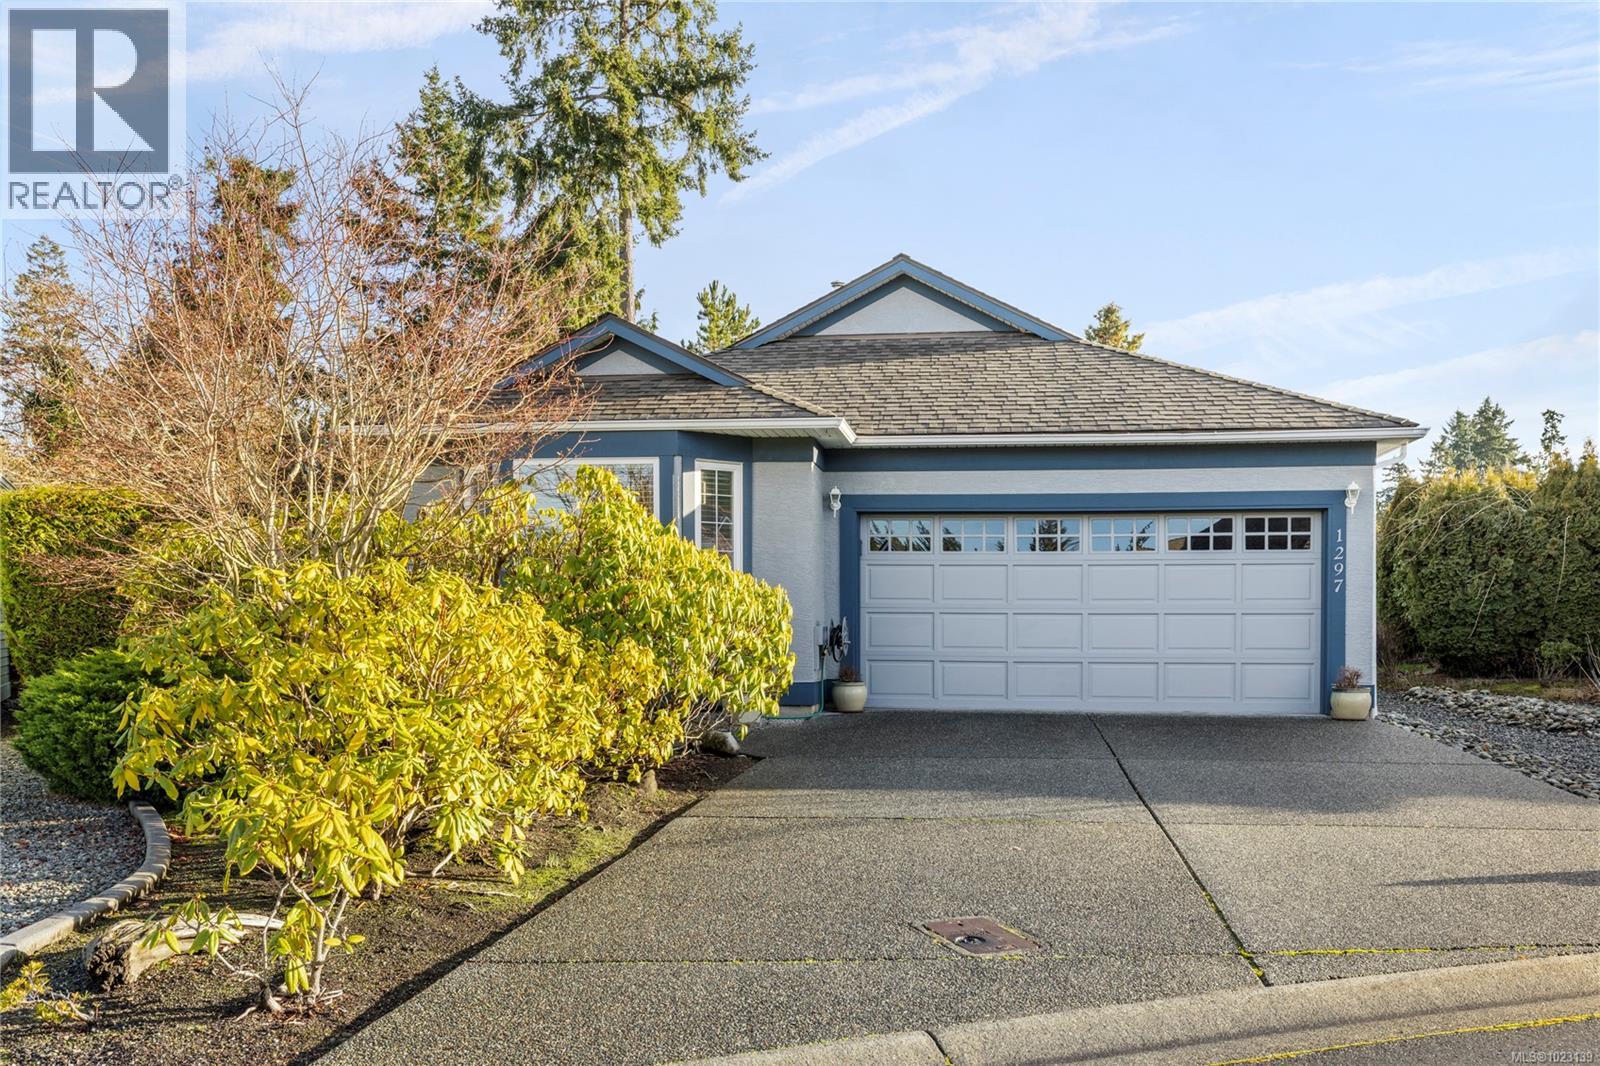
$839,900
Maintenance,
$97 Monthly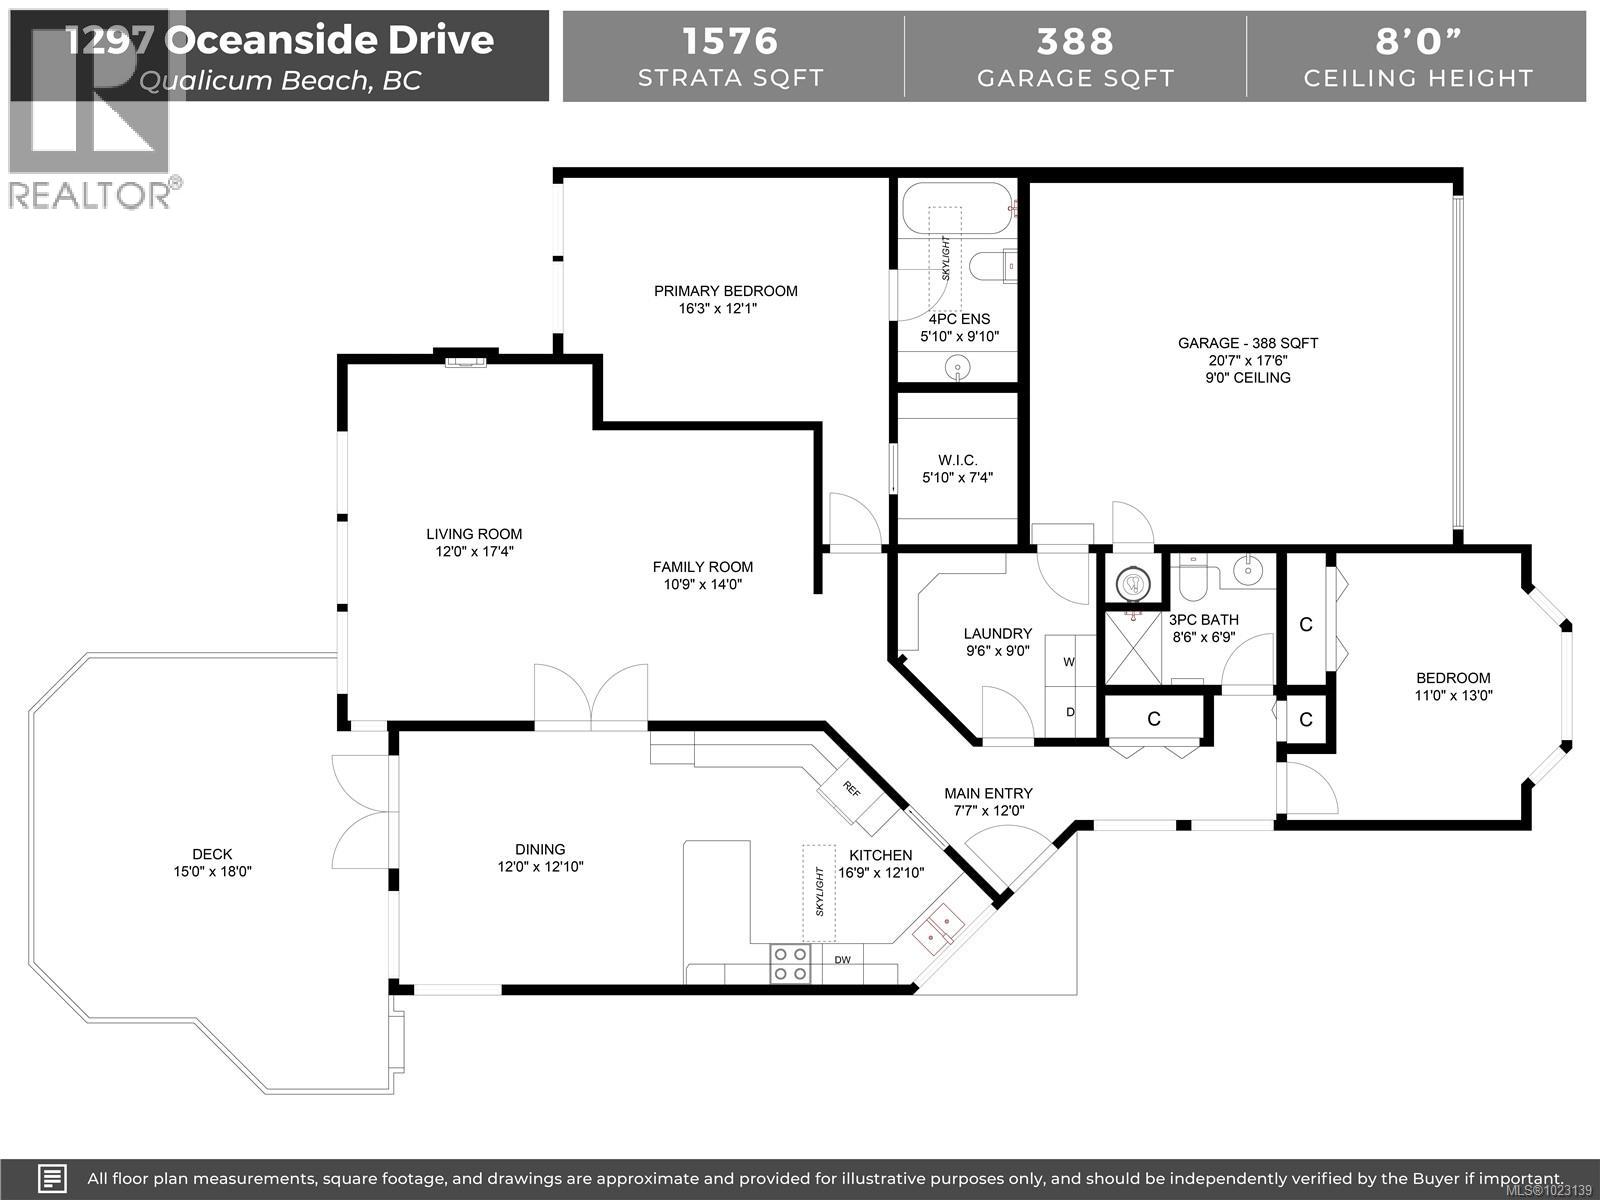
$839,900
Maintenance,
$97 Monthly
Like this listing?
Contact us for more information


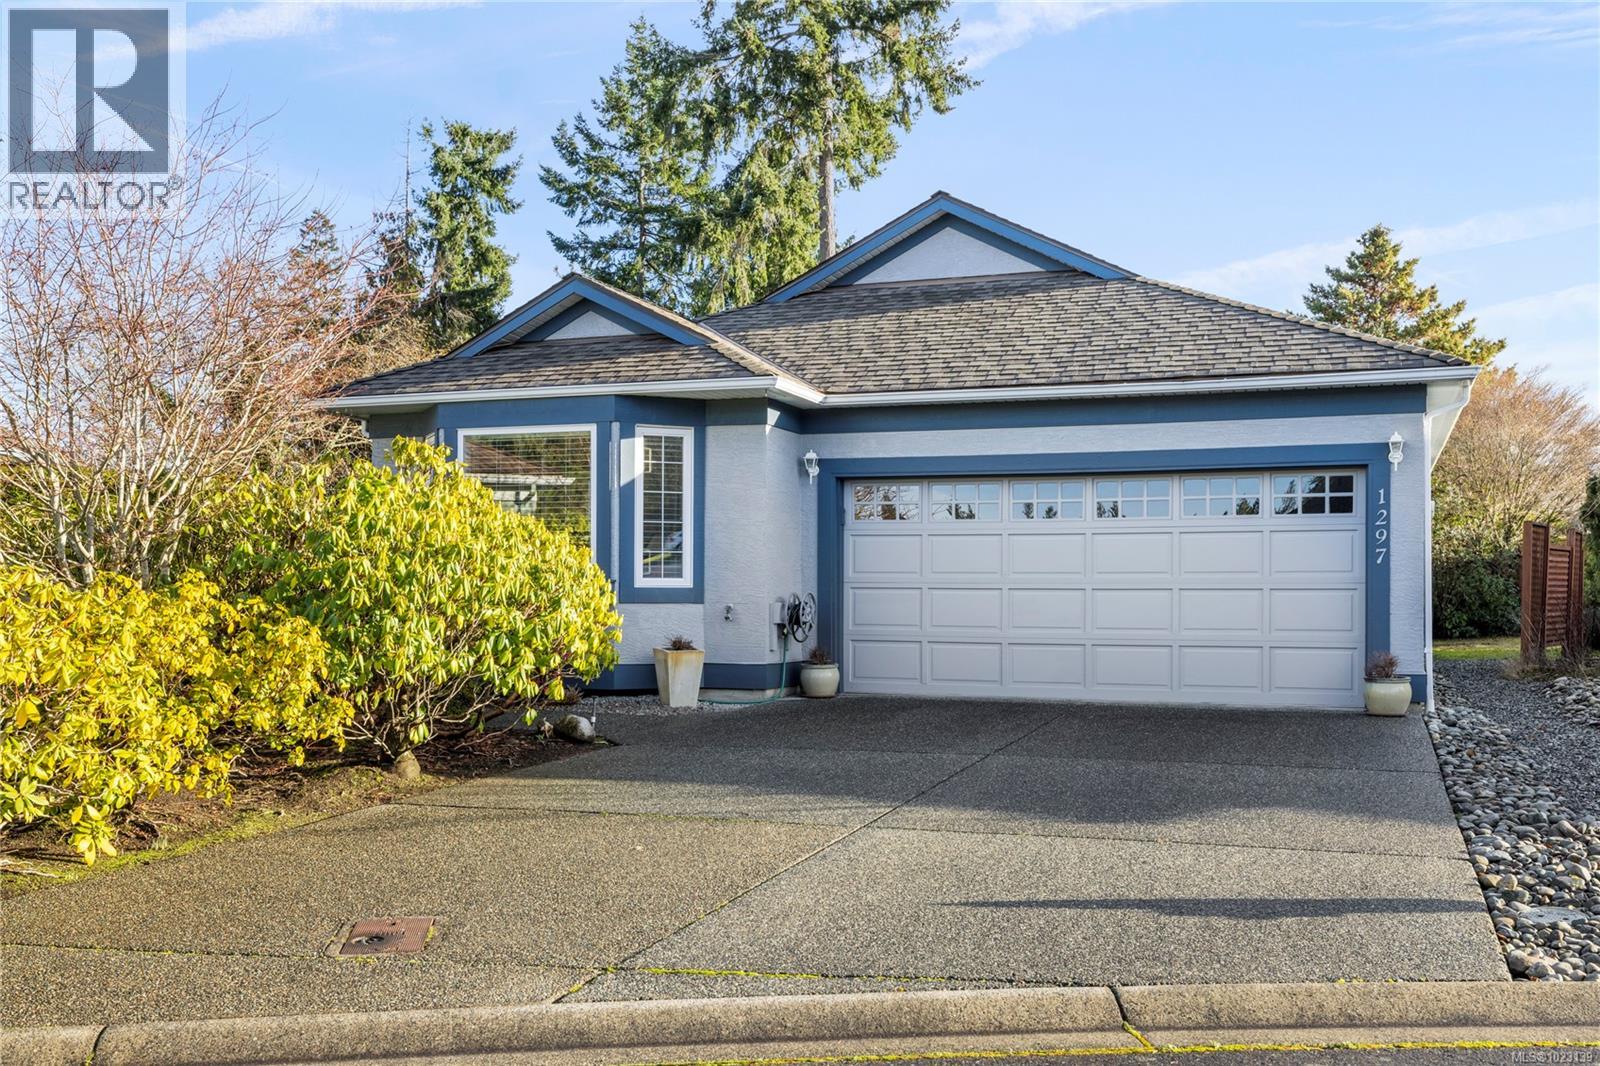
Located in the sought-after Oceanside development in Eaglecrest, this well-maintained rancher sits on one of the largest lots in the neighbourhood, offering exceptional space for gardens and outdoor enjoyment. The spacious living room features hardwood flooring and a cozy gas fireplace, while the kitchen offers abundant cabinetry, an eating bar, and updated appliances. The dining room provides direct access to an expansive deck, ideal for entertaining or relaxing outdoors. The primary bedroom includes a walk-in closet and four-piece ensuite, complemented by a second bedroom and three-piece main bathroom. Additional highlights include a large laundry room, double garage, built-in vacuum, irrigation system, freshly painted exterior and new furnace. Enjoy excellent access to beaches, biking trails, golf courses, and all Qualicum Beach amenities. See brochure, 3D tour and video for more information. All data & measurements are approximate and must be verified if fundamental. (id:45055)
-
Property Details
MLS® Number 1023139 Property Type Single Family Neigbourhood Qualicum Beach CommunityFeatures Pets Allowed, Family Oriented Features Other ParkingSpaceTotal 2 -
Building
BathroomTotal 2 BedroomsTotal 2 ConstructedDate 1994 CoolingType None FireplacePresent Yes FireplaceTotal 1 HeatingFuel Natural Gas HeatingType Forced Air SizeInterior 1,576 Ft2 TotalFinishedArea 1576 Sqft Type House Garage -
Land
Acreage No SizeIrregular 8276 SizeTotal 8276 Sqft SizeTotalText 8276 Sqft ZoningDescription R6 ZoningType Residential -
Rooms
Level Type Length Width Dimensions Main Level Laundry Room 9 ft Measurements not available x 9 ft Main Level Bathroom 3-Piece Main Level Bedroom 11 ft 13 ft 11 ft x 13 ft Main Level Ensuite 4-Piece Main Level Primary Bedroom 16'3 x 12'1 Main Level Dining Room 12 ft 12 ft x Measurements not available Main Level Kitchen 16'9 x 12'10 Main Level Family Room 14 ft Measurements not available x 14 ft Main Level Living Room 12 ft 12 ft x Measurements not available -
Utilities
Your Favourites
No Favourites Found







The trademarks REALTOR®, REALTORS®, and the REALTOR® logo are controlled by The Canadian Real Estate Association (CREA) and identify real estate professionals who are members of CREA. The trademarks MLS®, Multiple Listing Service® and the associated logos are owned by The Canadian Real Estate Association (CREA) and identify the quality of services provided by real estate professionals who are members of CREA. The trademark DDF® is owned by The Canadian Real Estate Association (CREA) and identifies CREA's Data Distribution Facility (DDF®)
January 27 2026 09:42:14
Vancouver Island Real Estate Board
RE/MAX Professionals (Na)
