$999,888
Maintenance,
$1,066.43 Monthly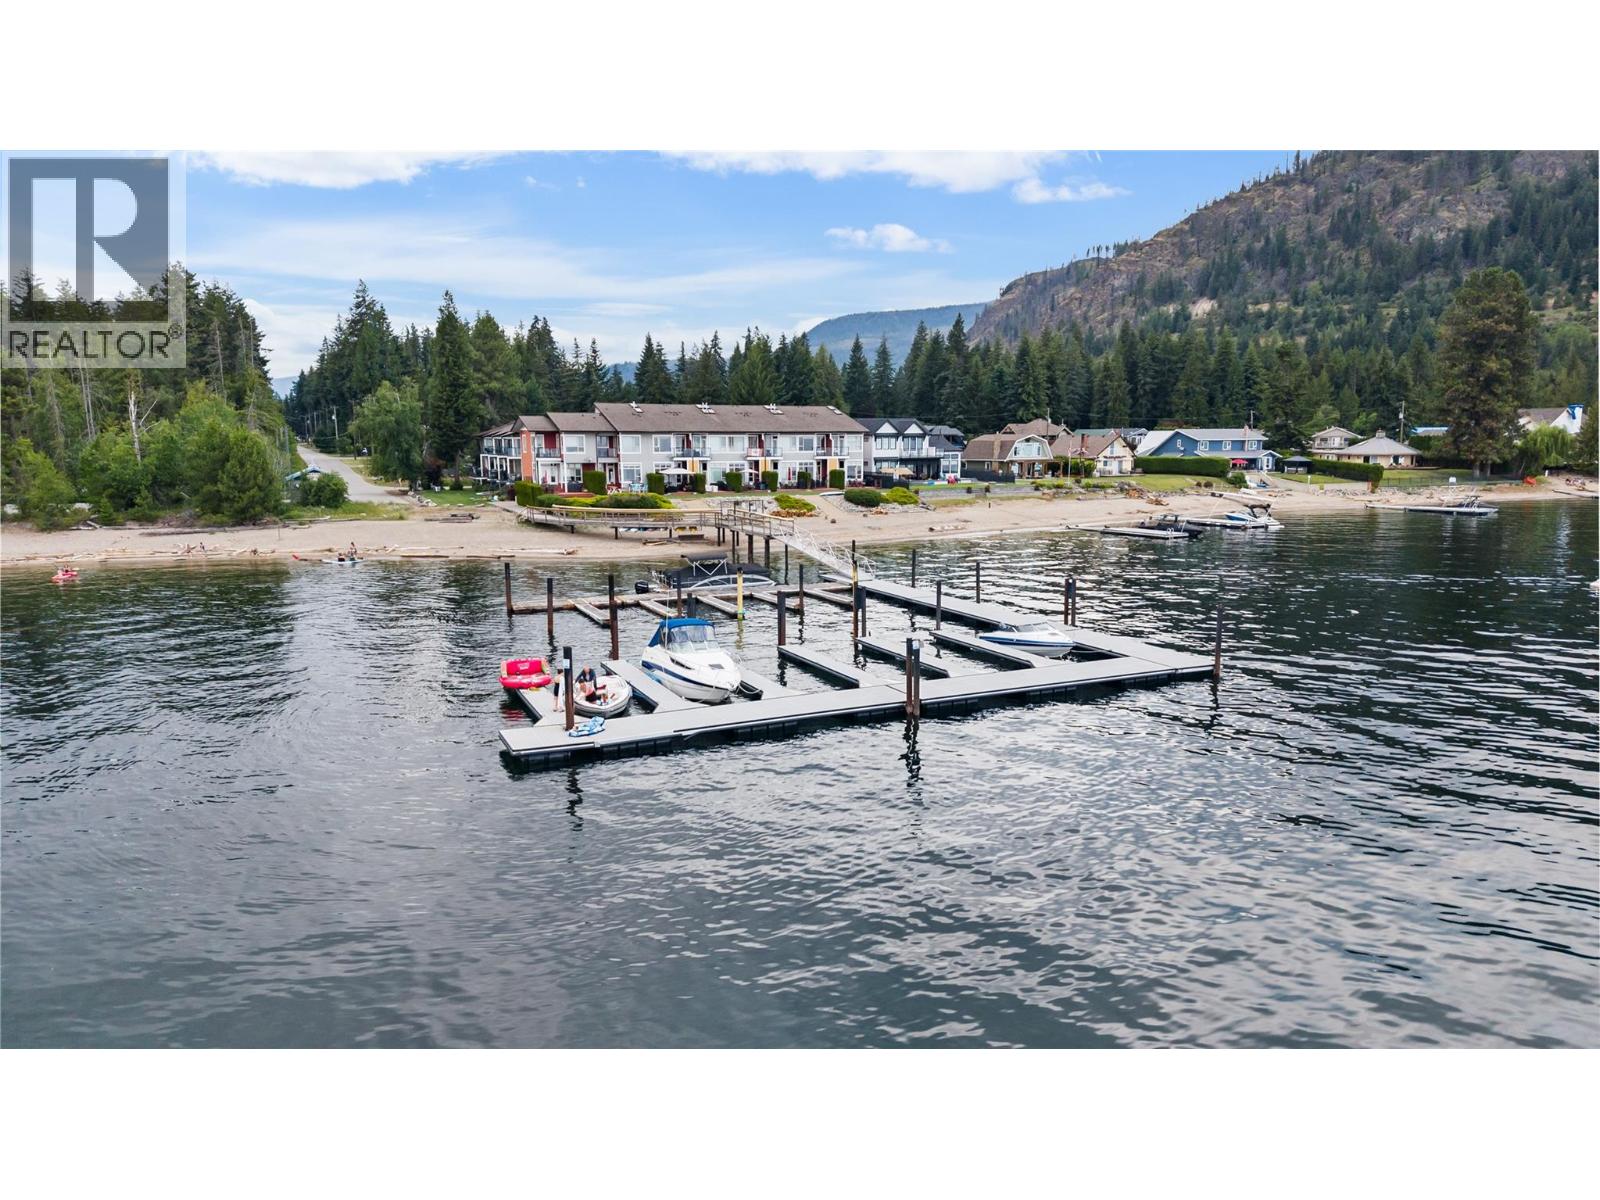
$999,888
Maintenance,
$1,066.43 Monthly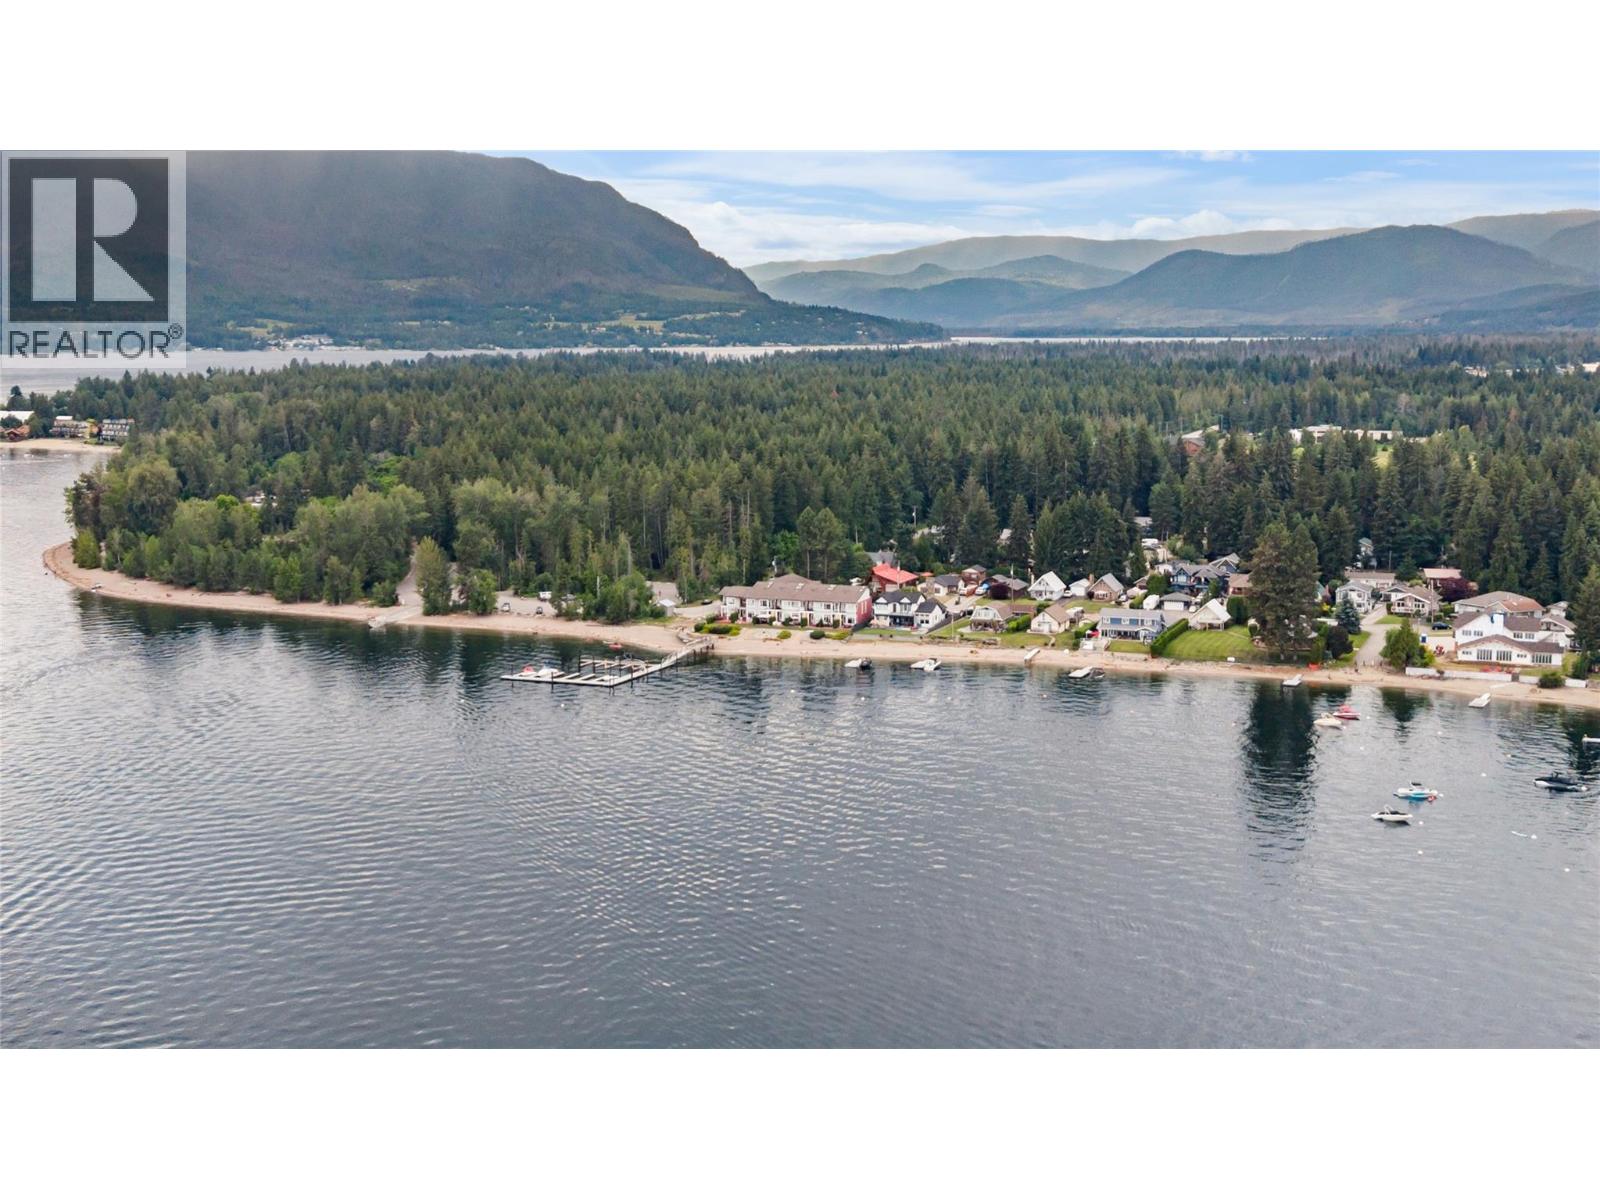
$999,888
Maintenance,
$1,066.43 Monthly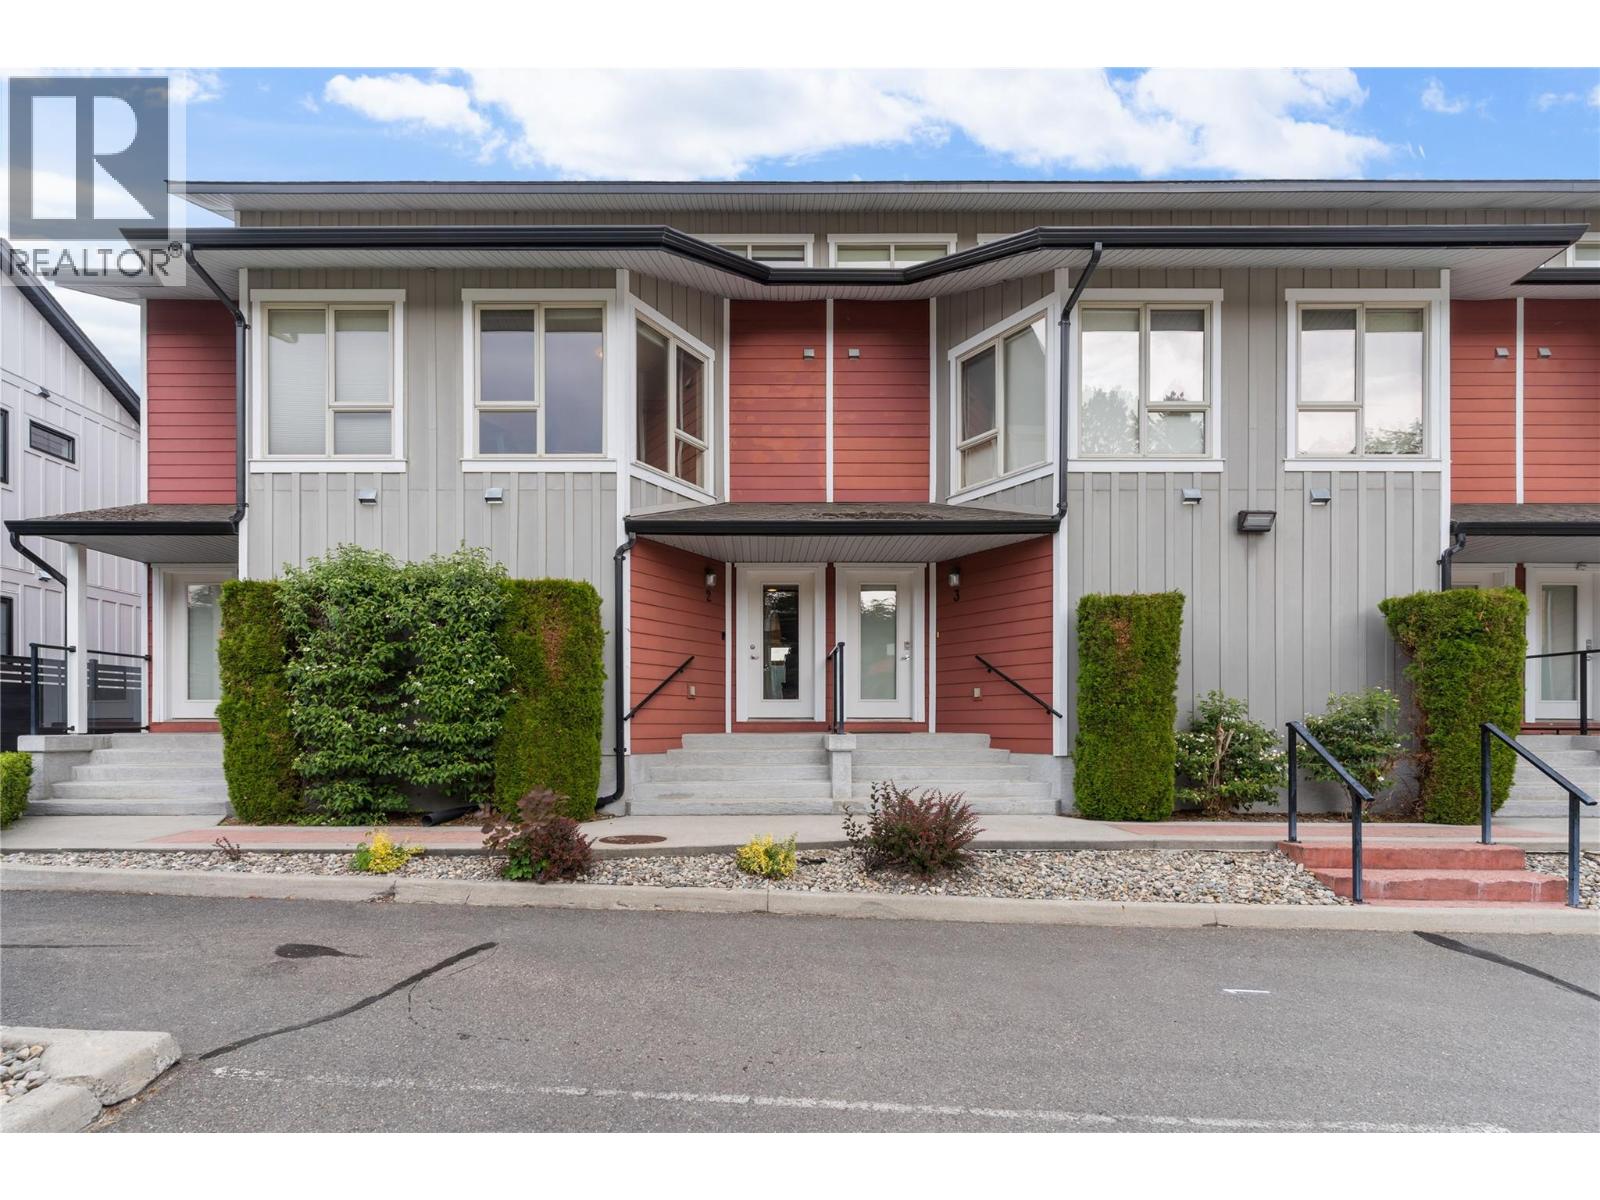
$999,888
Maintenance,
$1,066.43 Monthly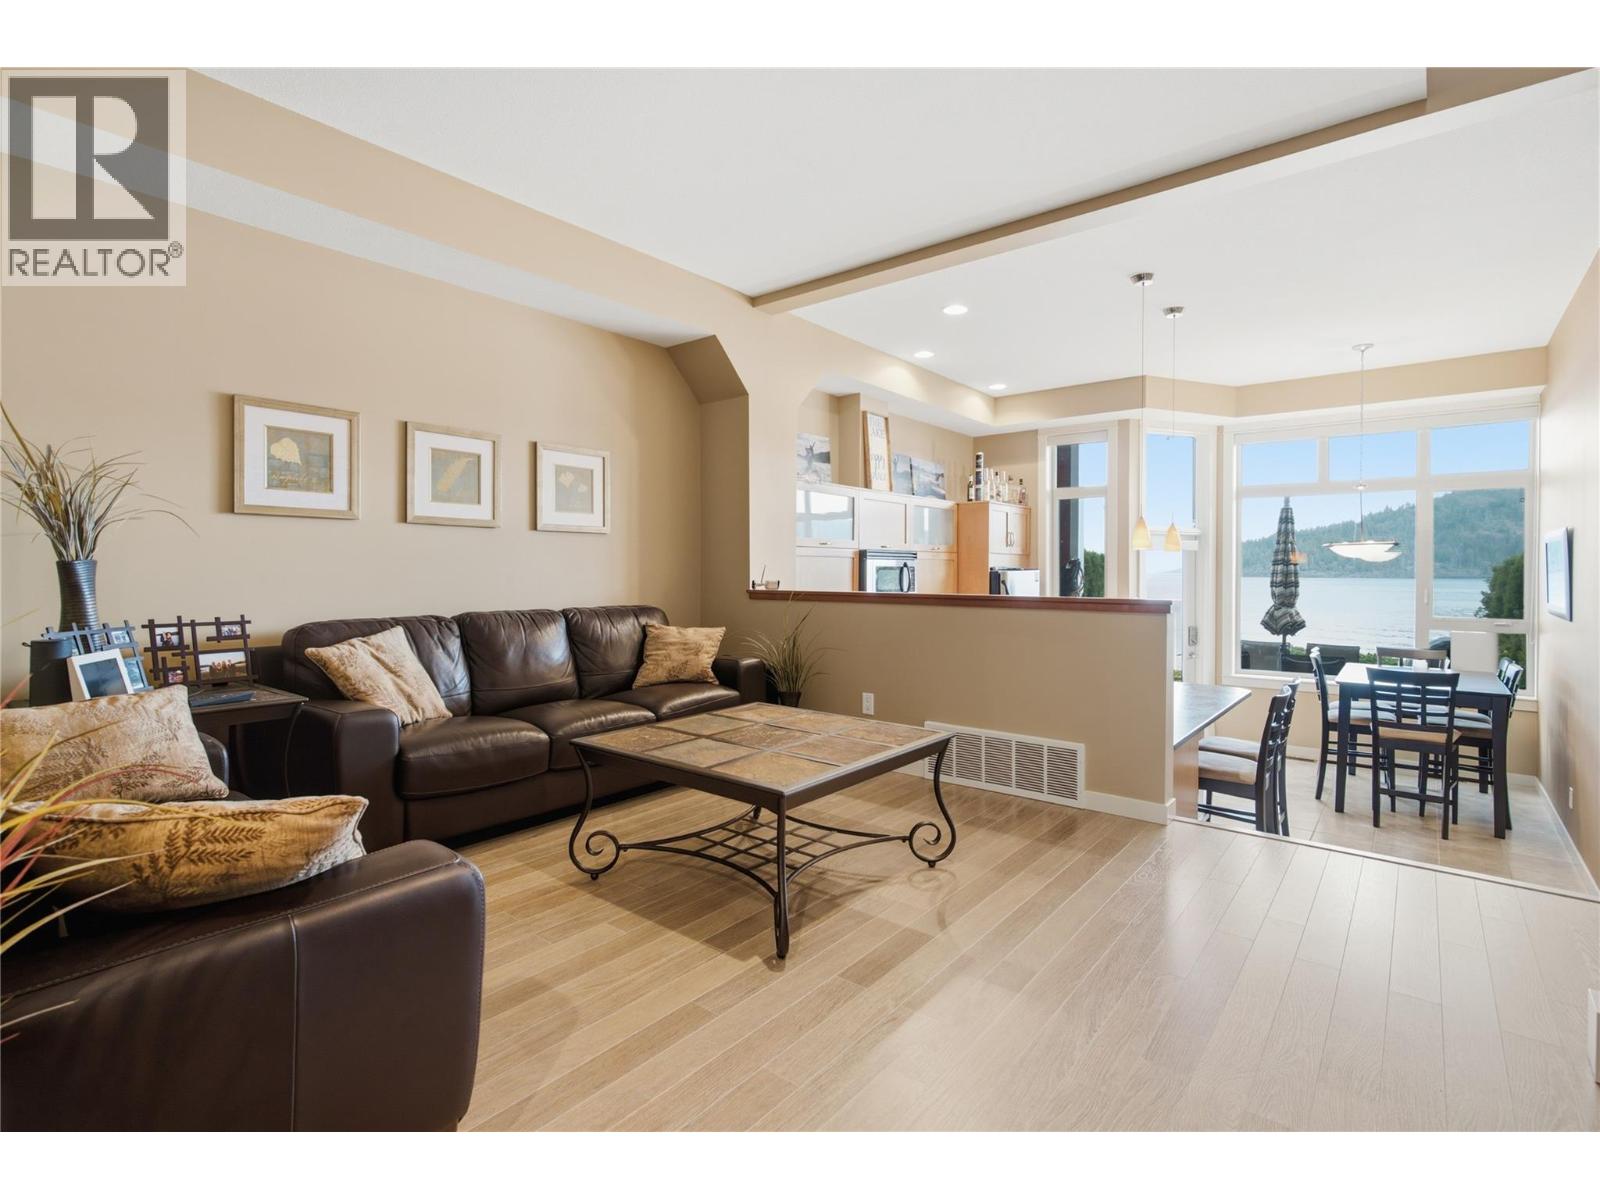
$999,888
Maintenance,
$1,066.43 Monthly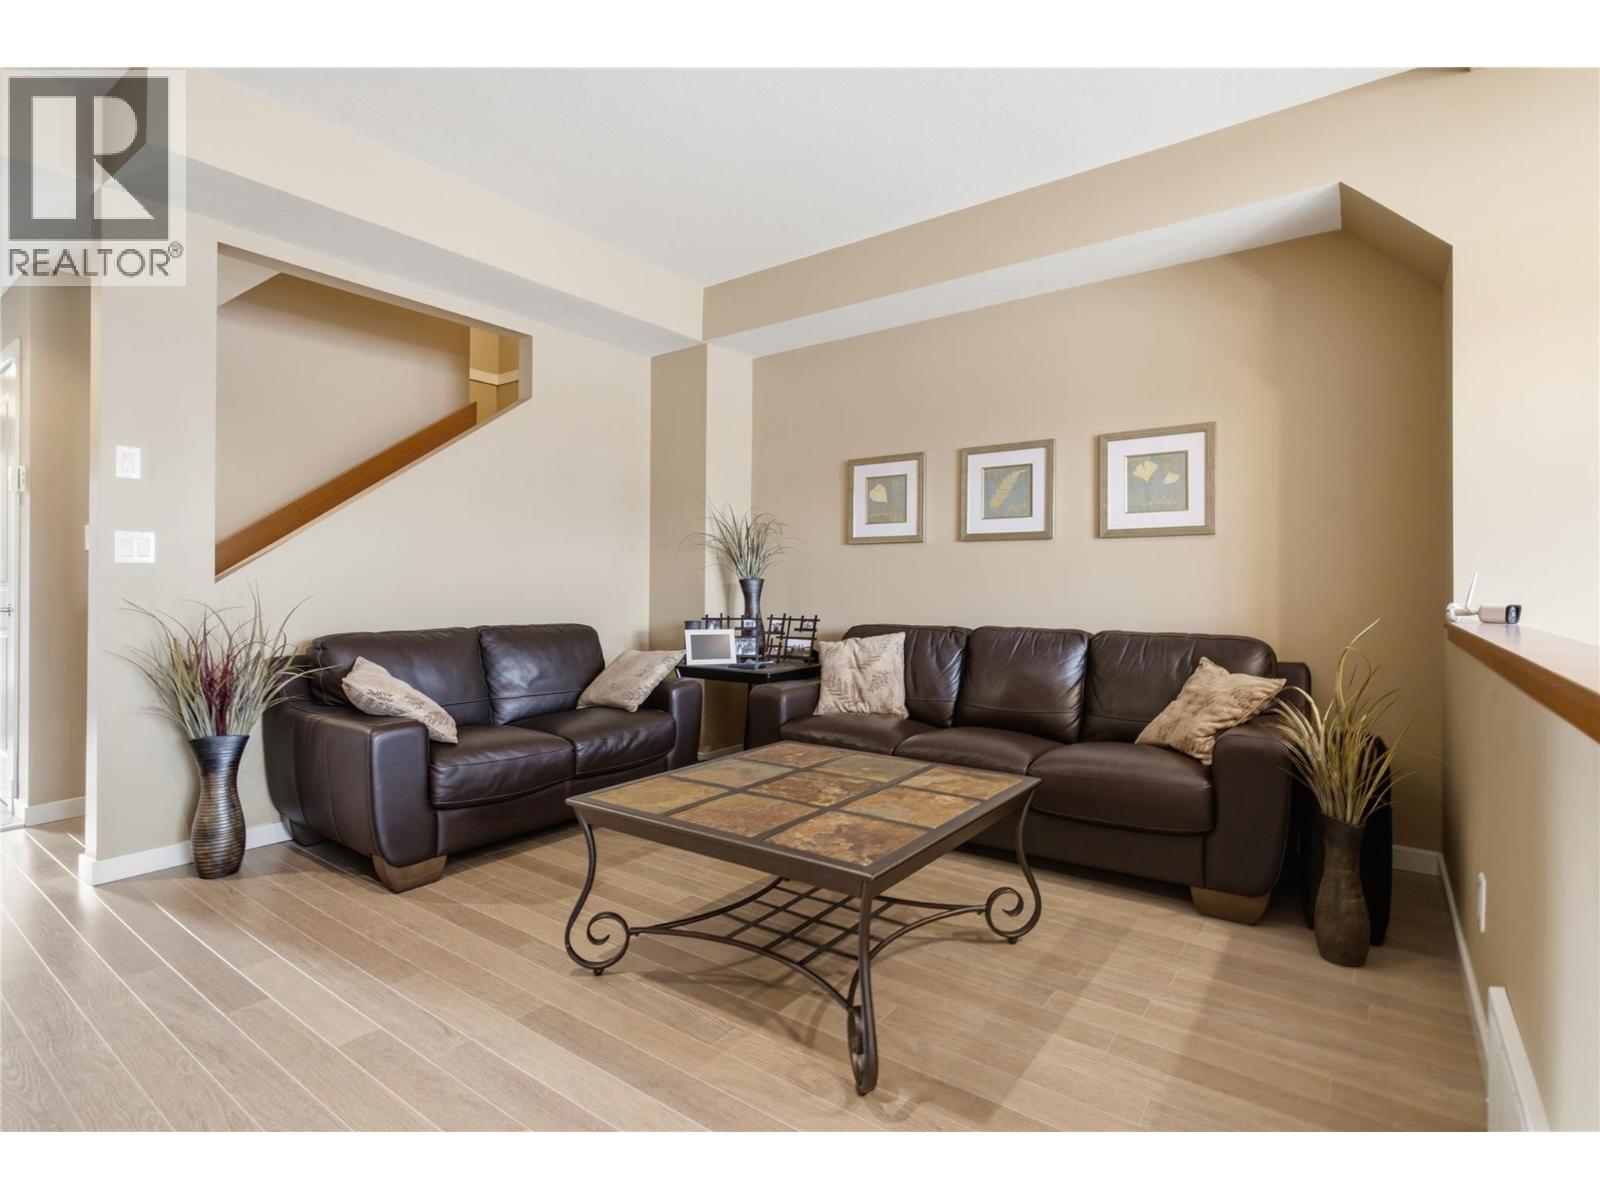
$999,888
Maintenance,
$1,066.43 Monthly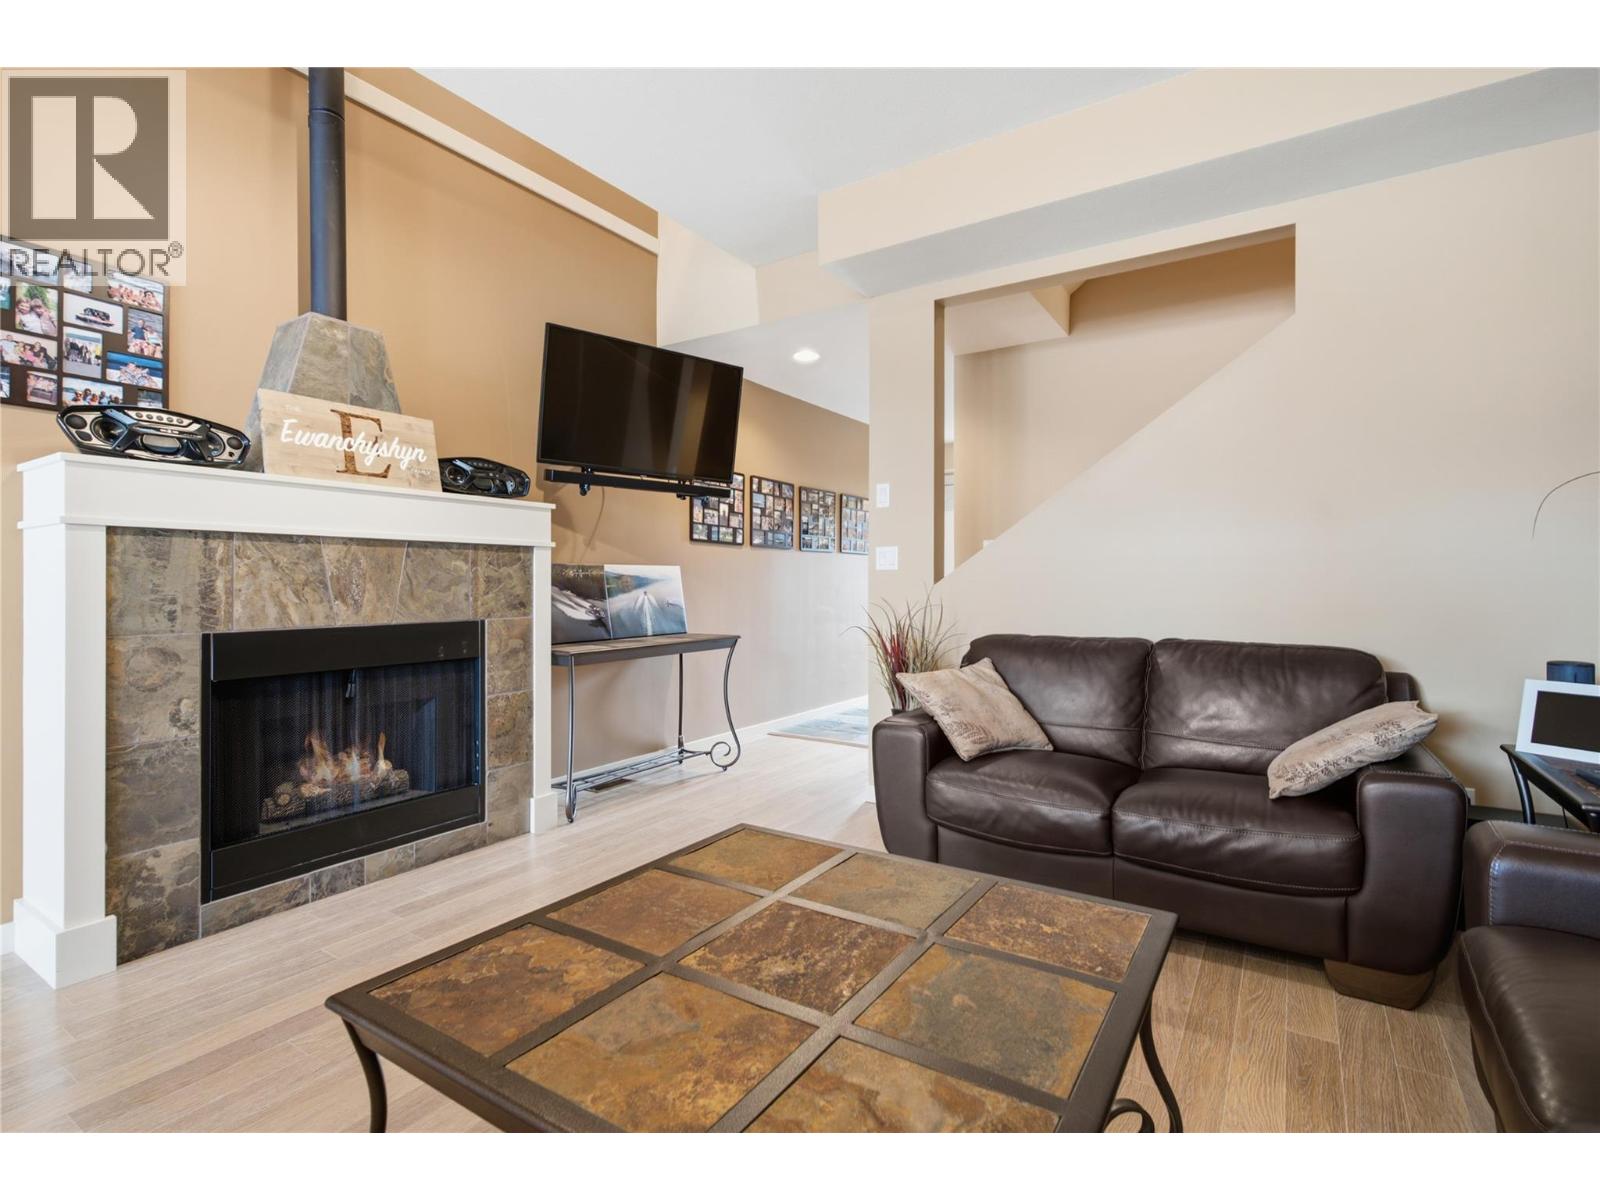
$999,888
Maintenance,
$1,066.43 Monthly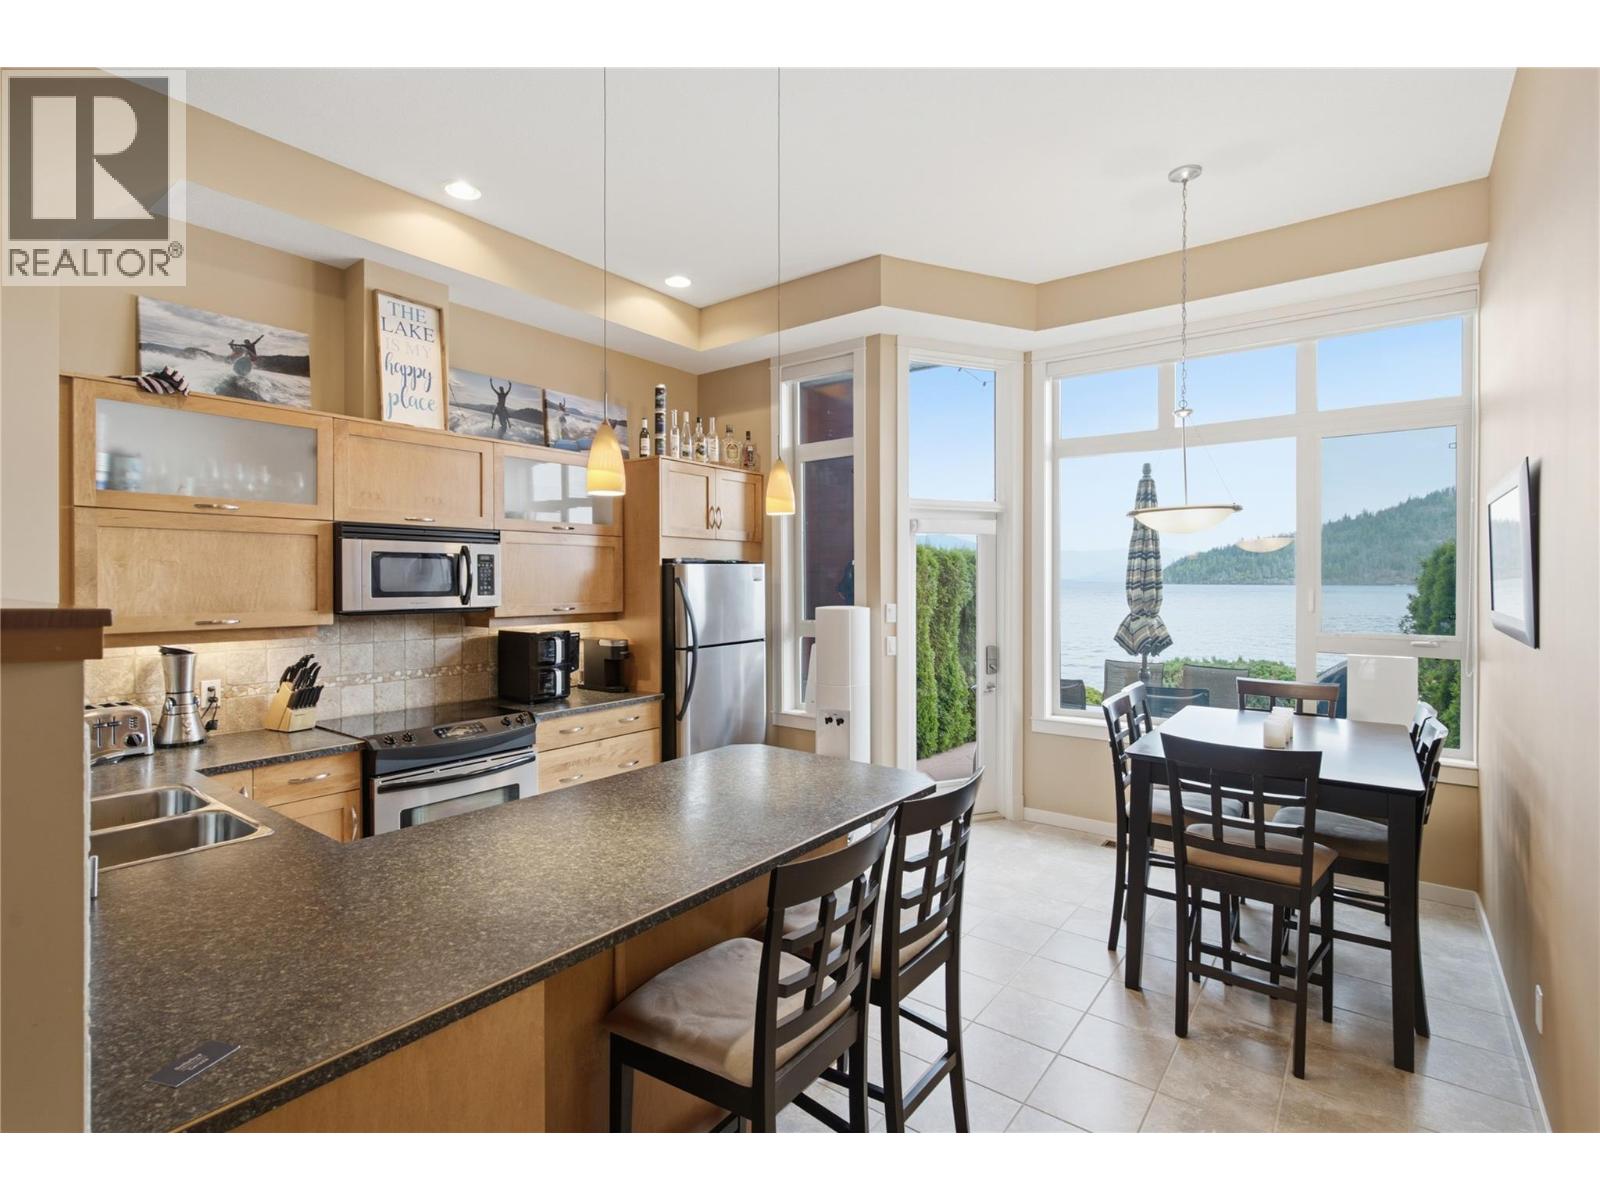
$999,888
Maintenance,
$1,066.43 Monthly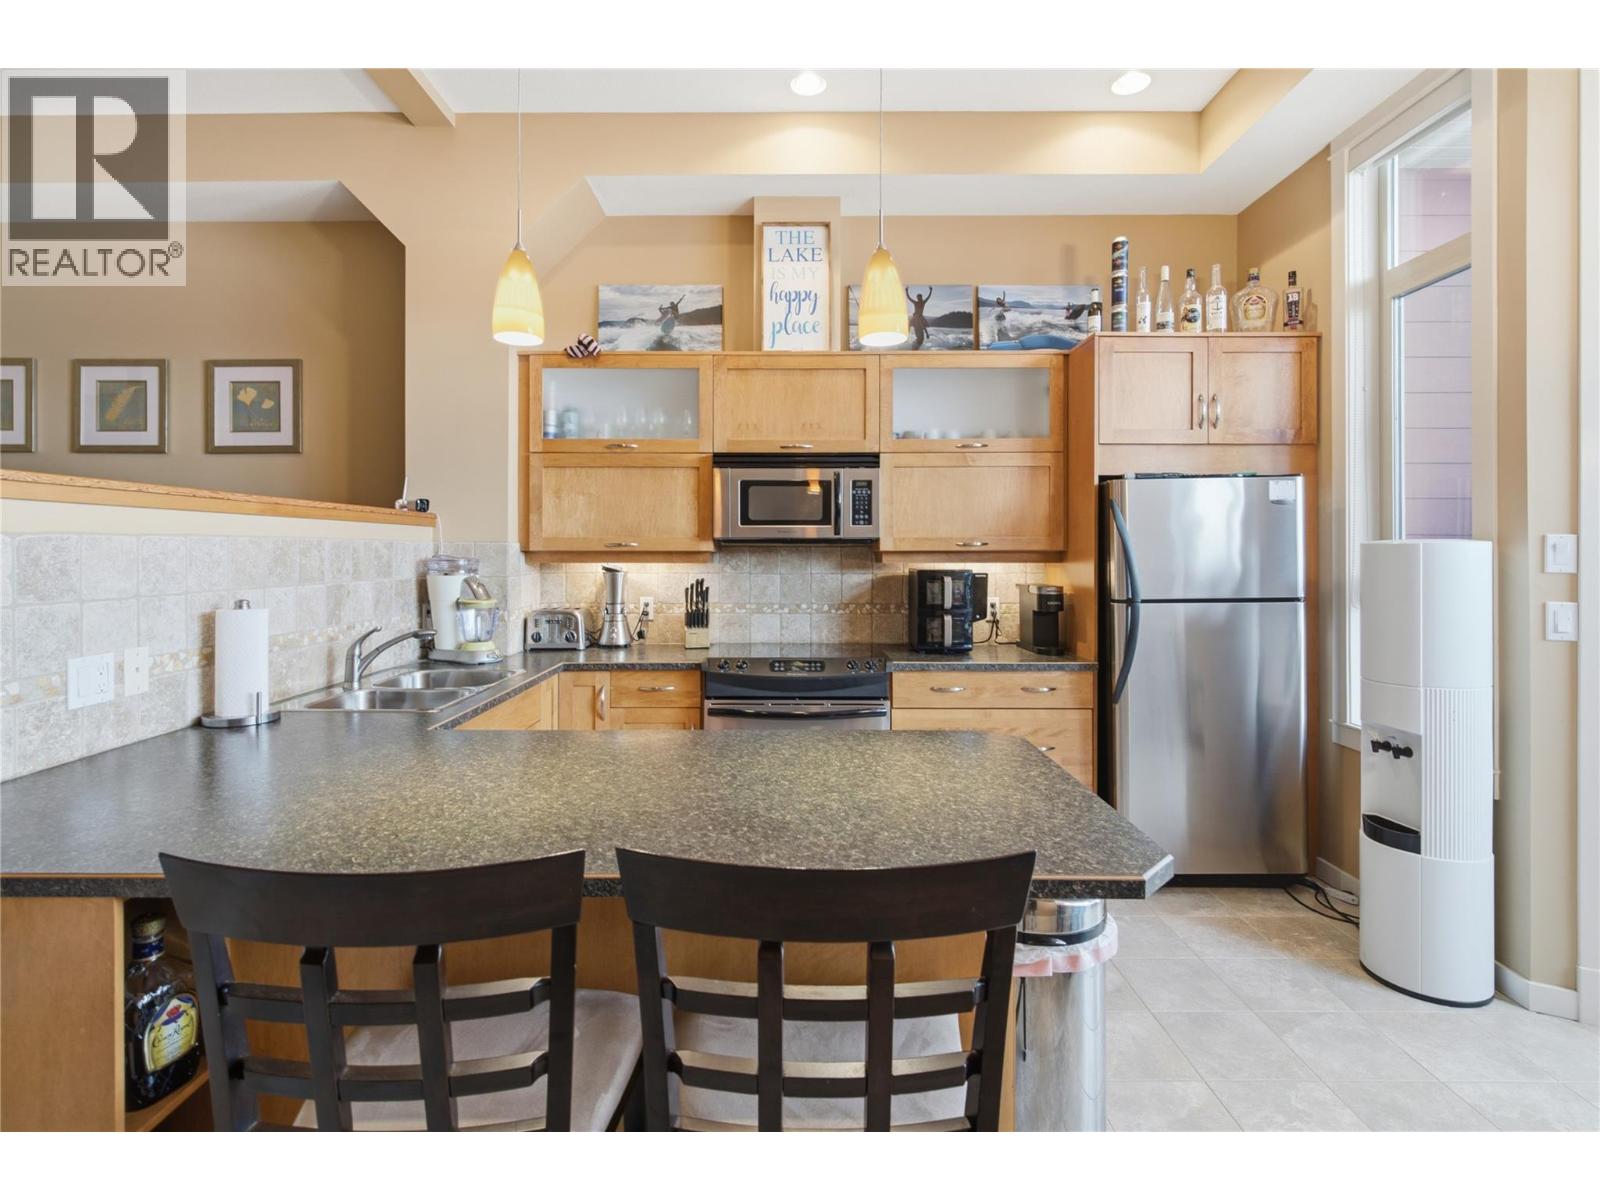
$999,888
Maintenance,
$1,066.43 Monthly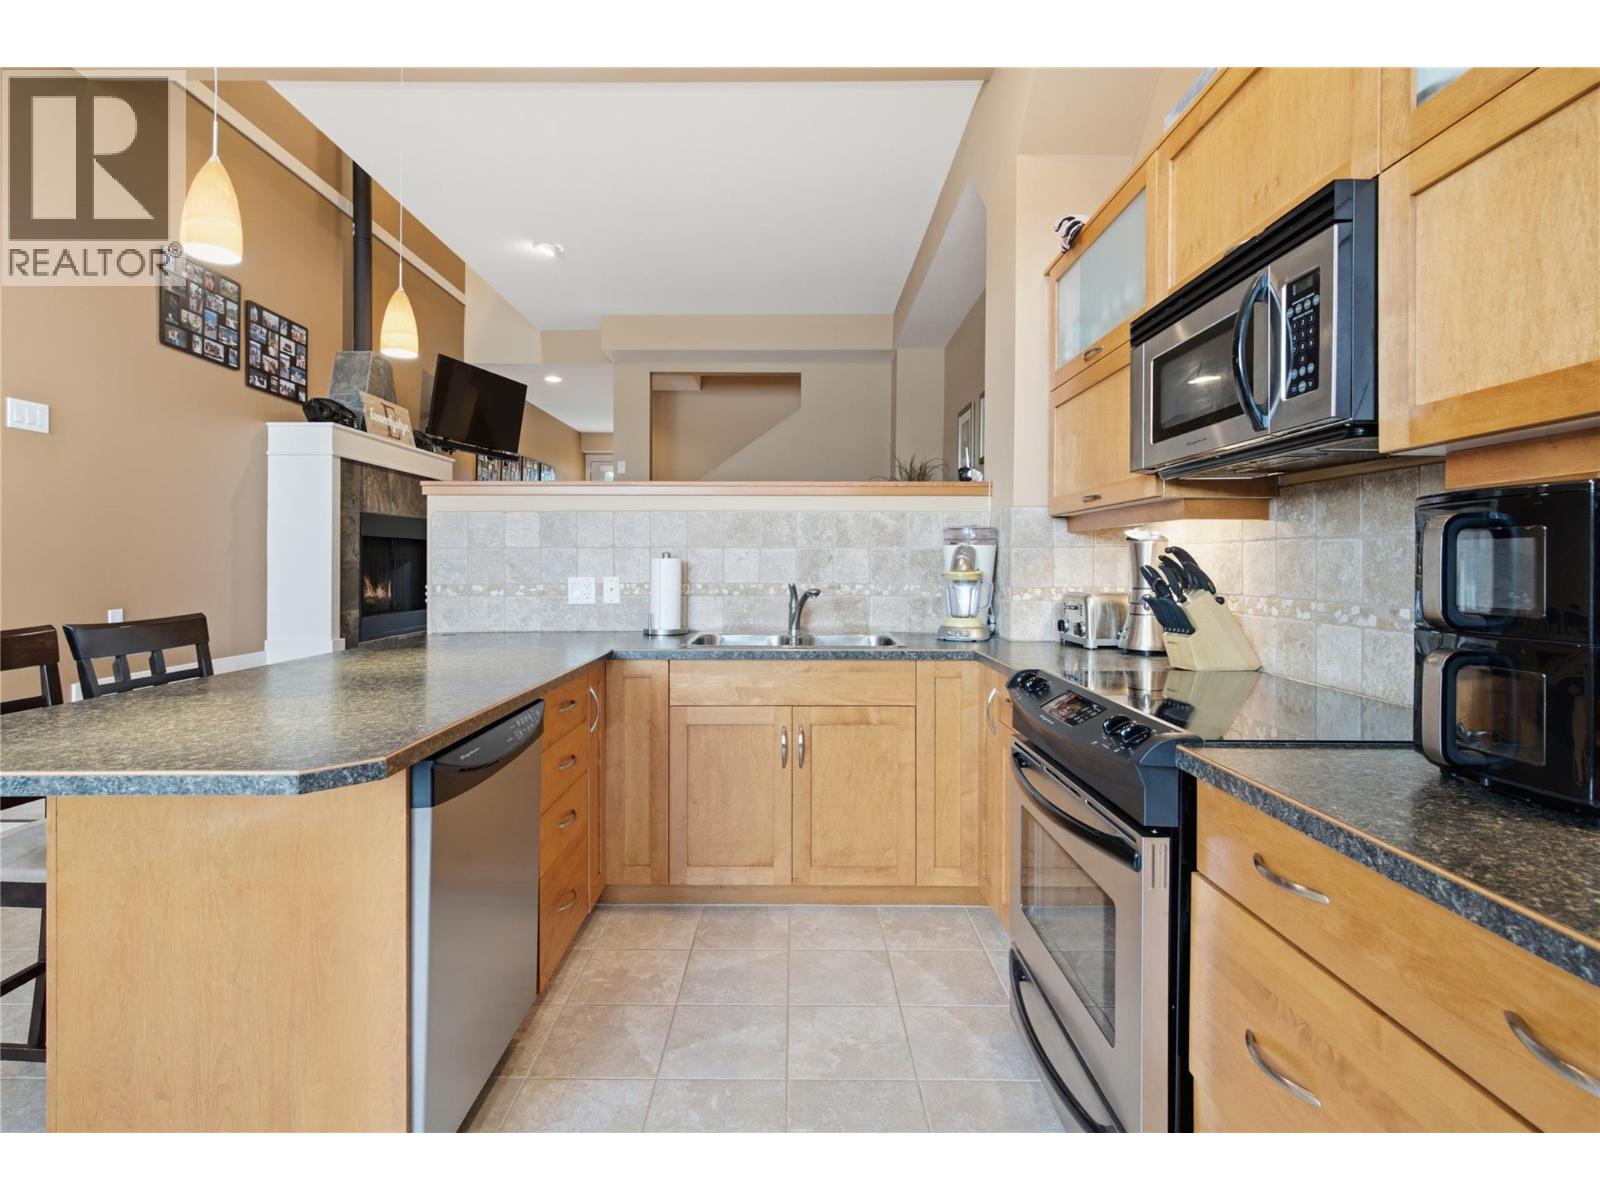
$999,888
Maintenance,
$1,066.43 Monthly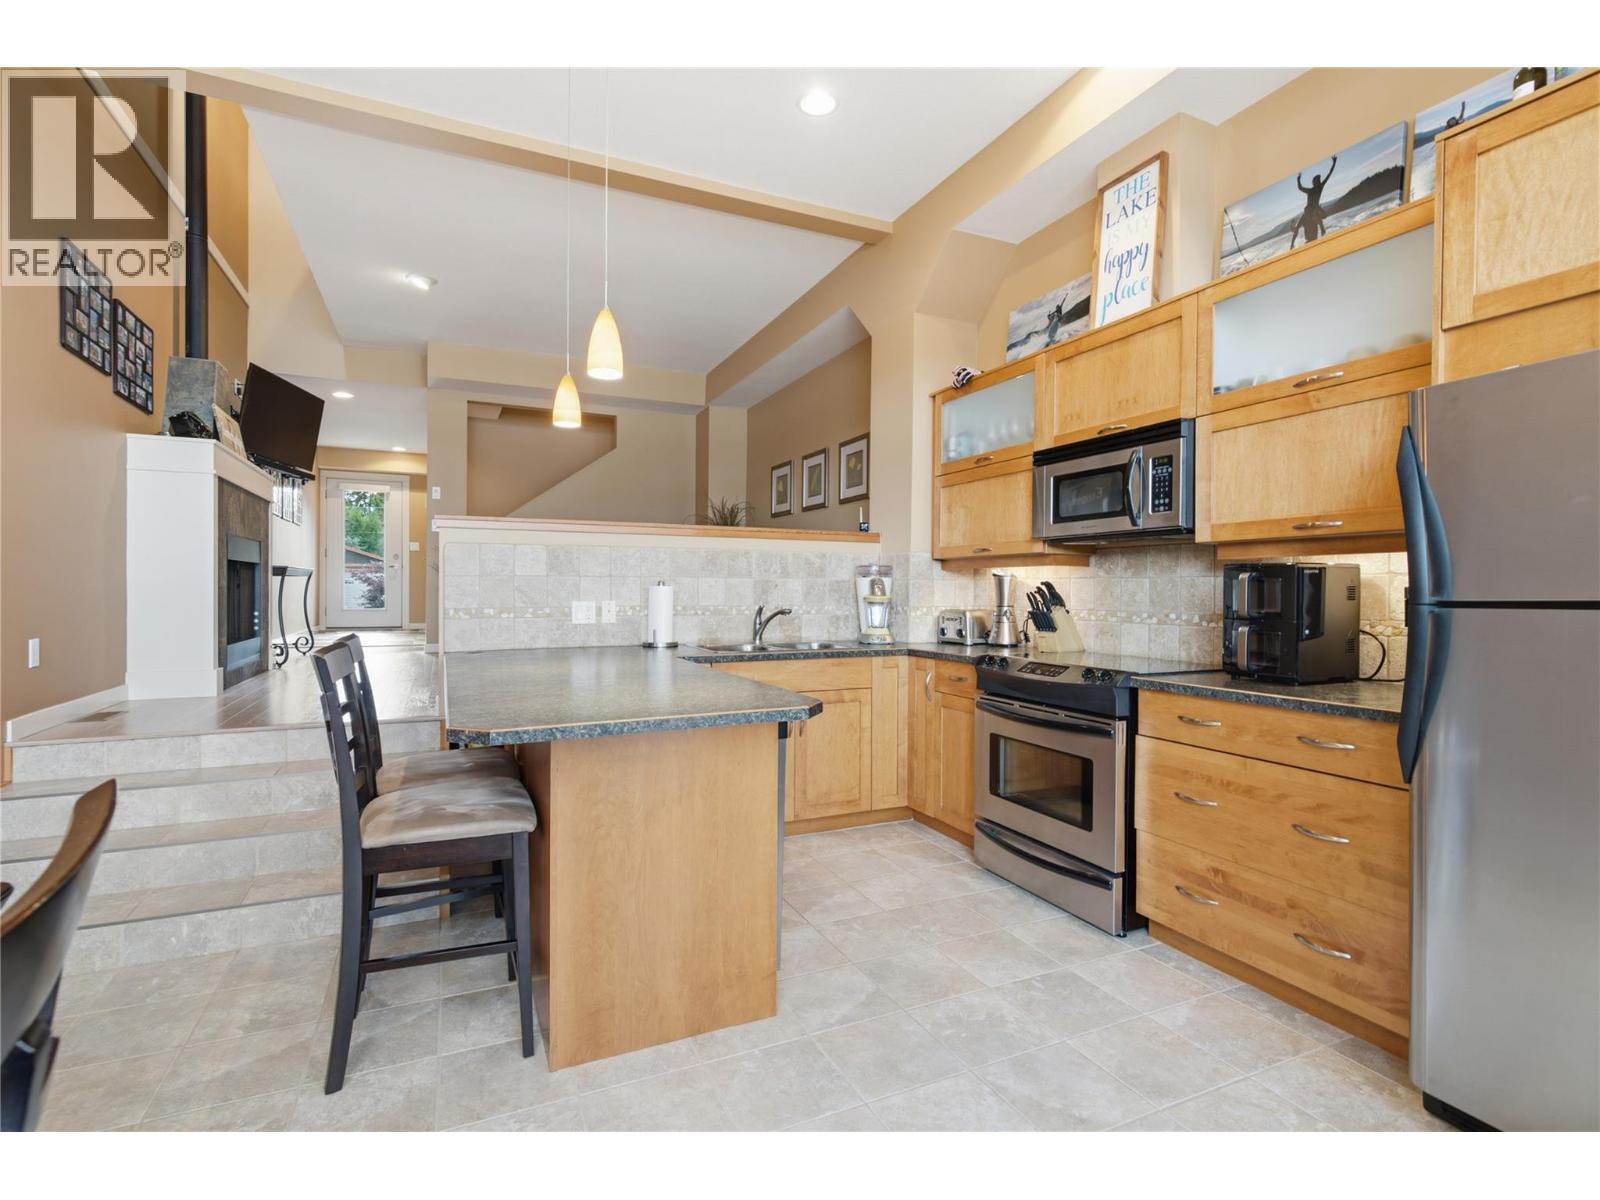
$999,888
Maintenance,
$1,066.43 Monthly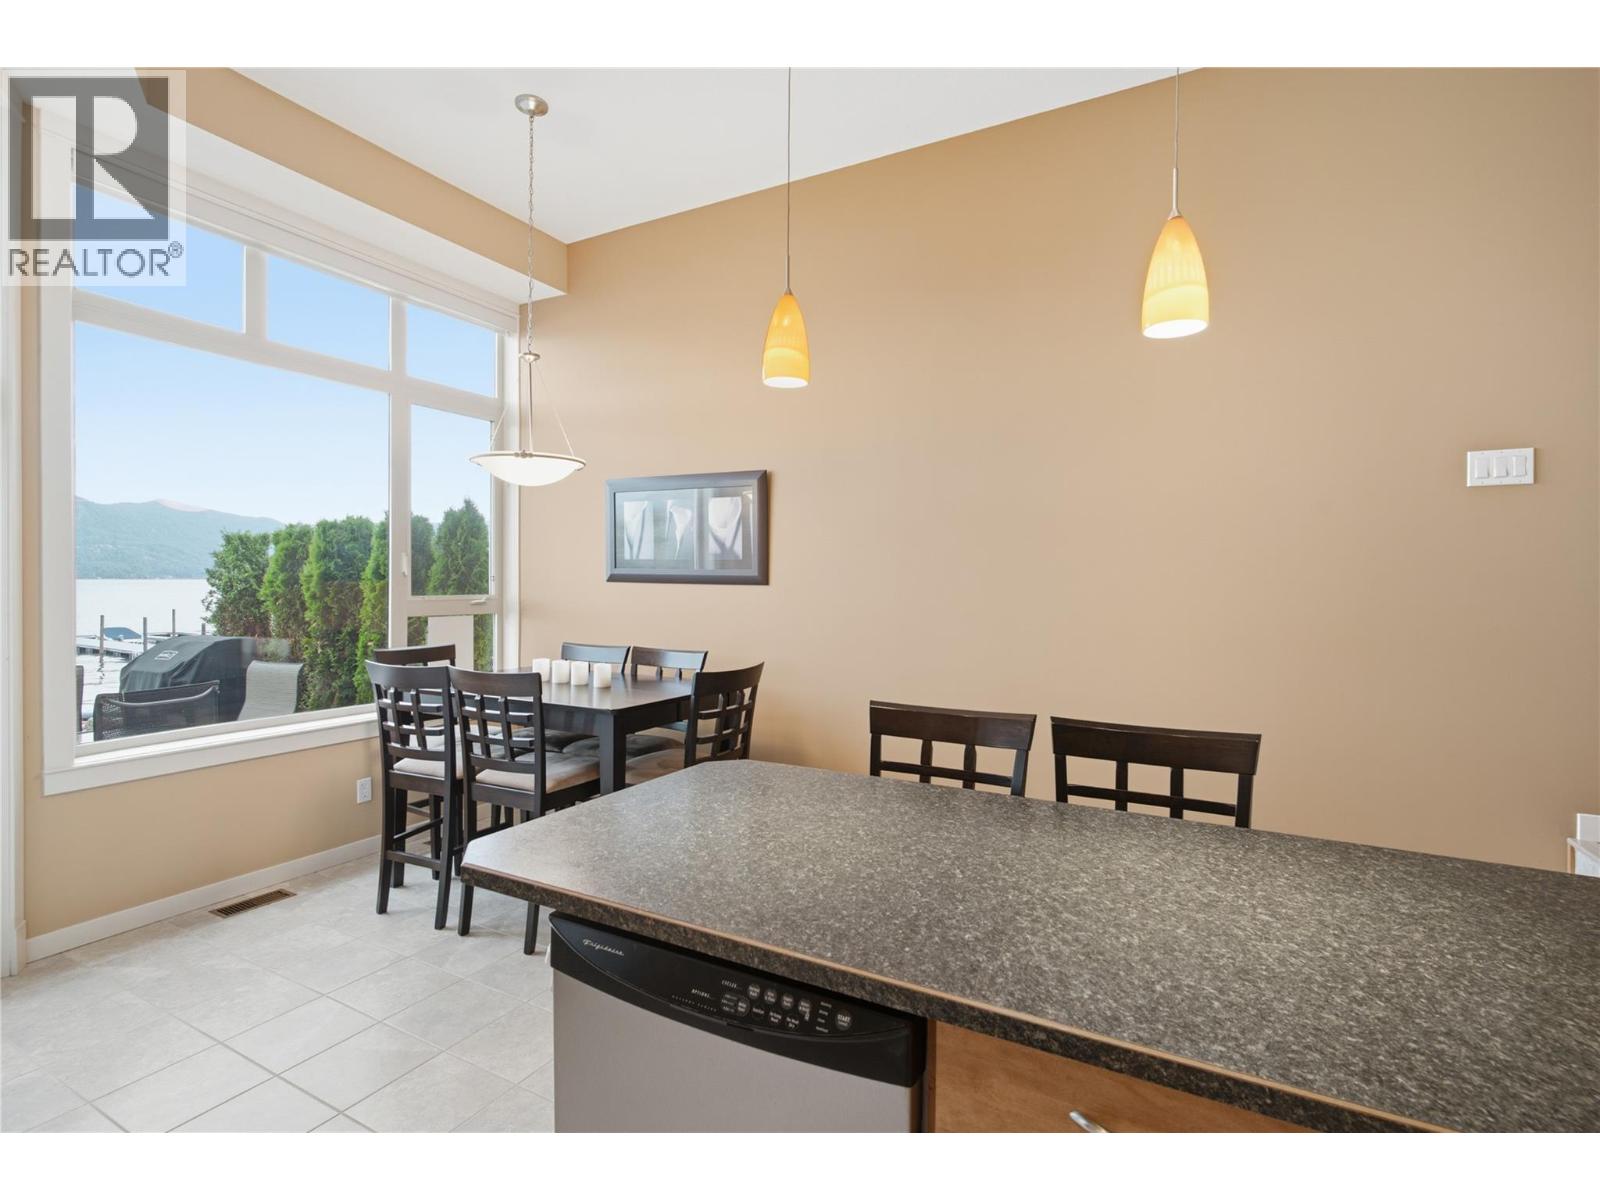
$999,888
Maintenance,
$1,066.43 Monthly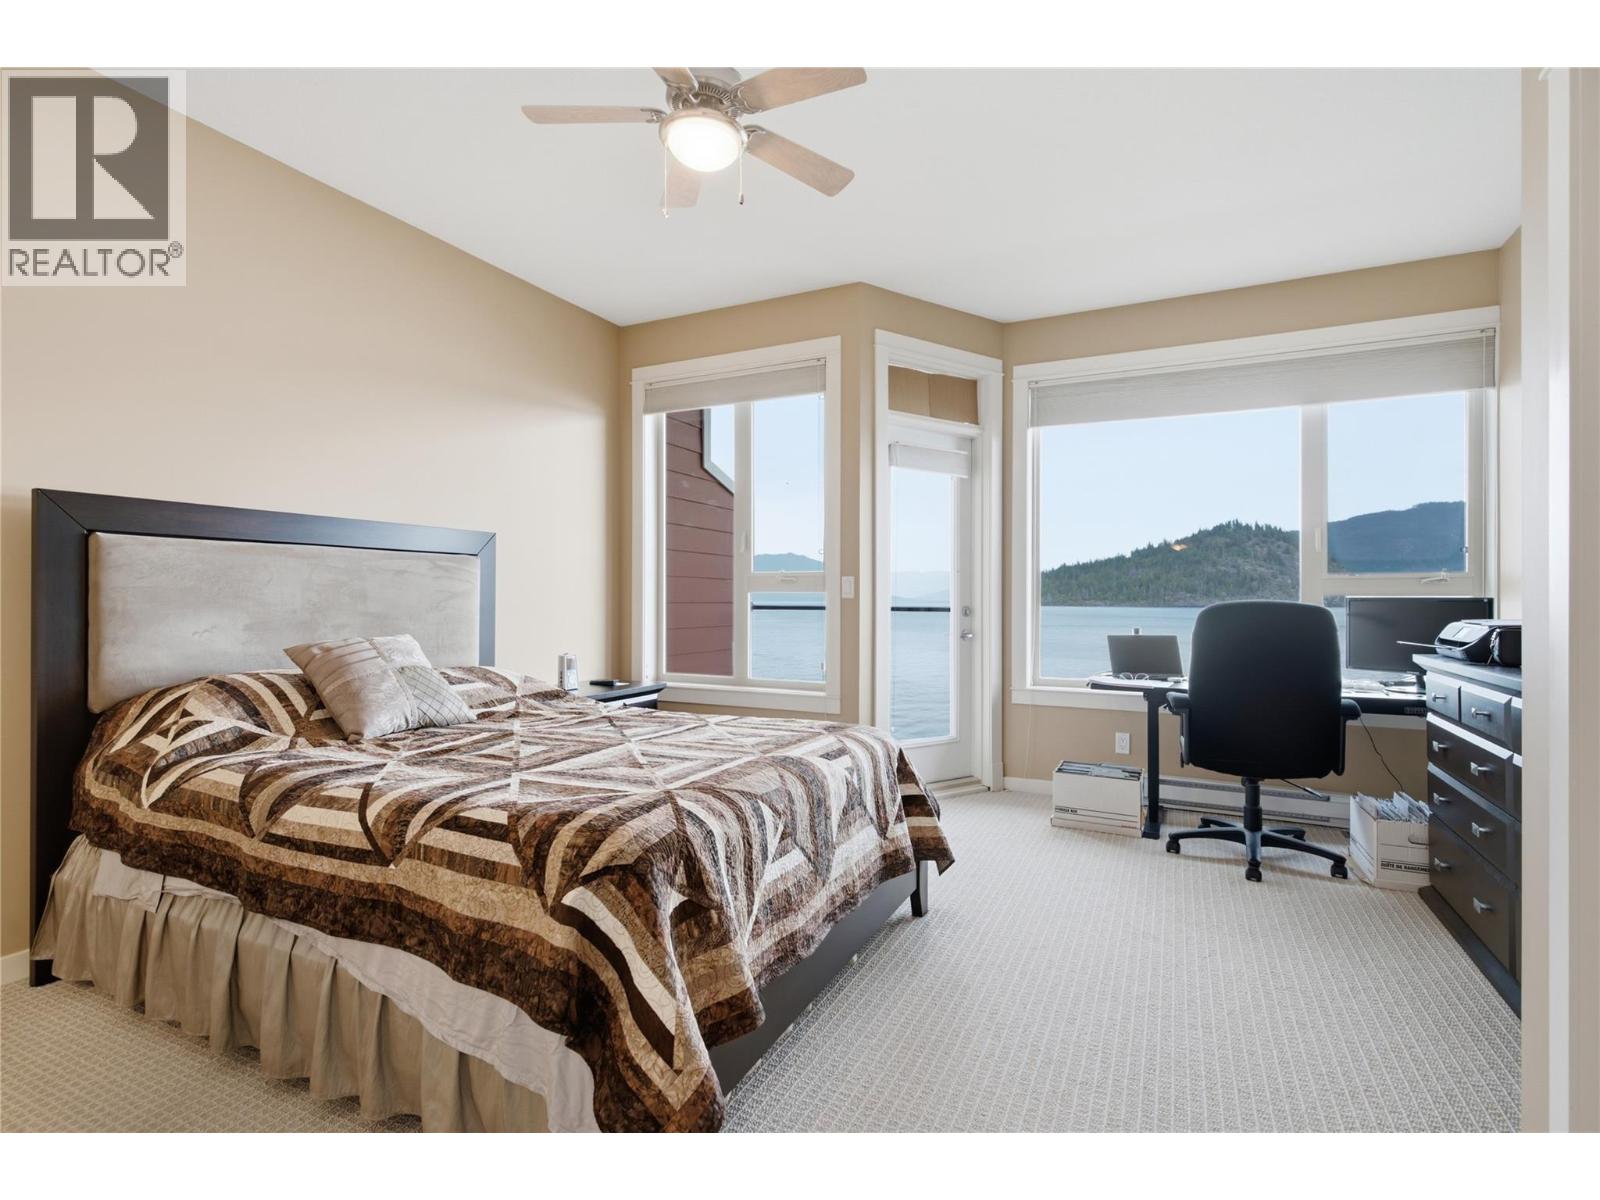
$999,888
Maintenance,
$1,066.43 Monthly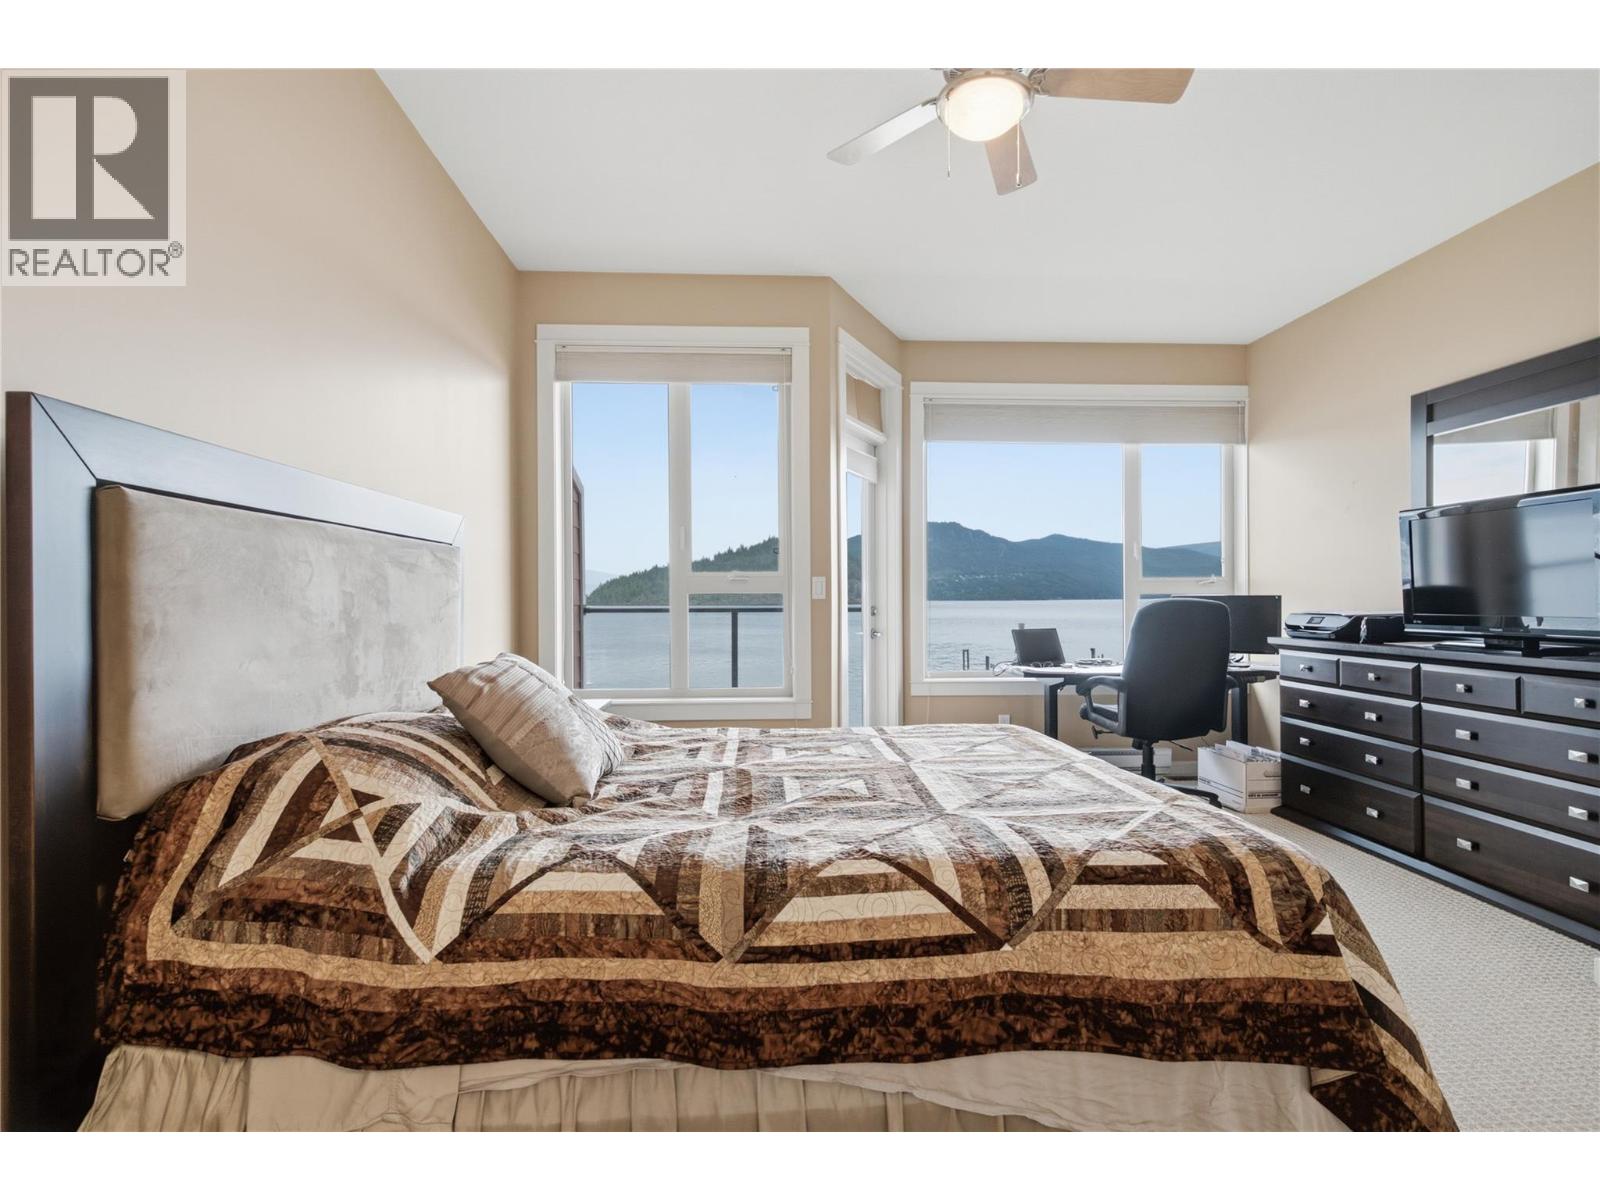
$999,888
Maintenance,
$1,066.43 Monthly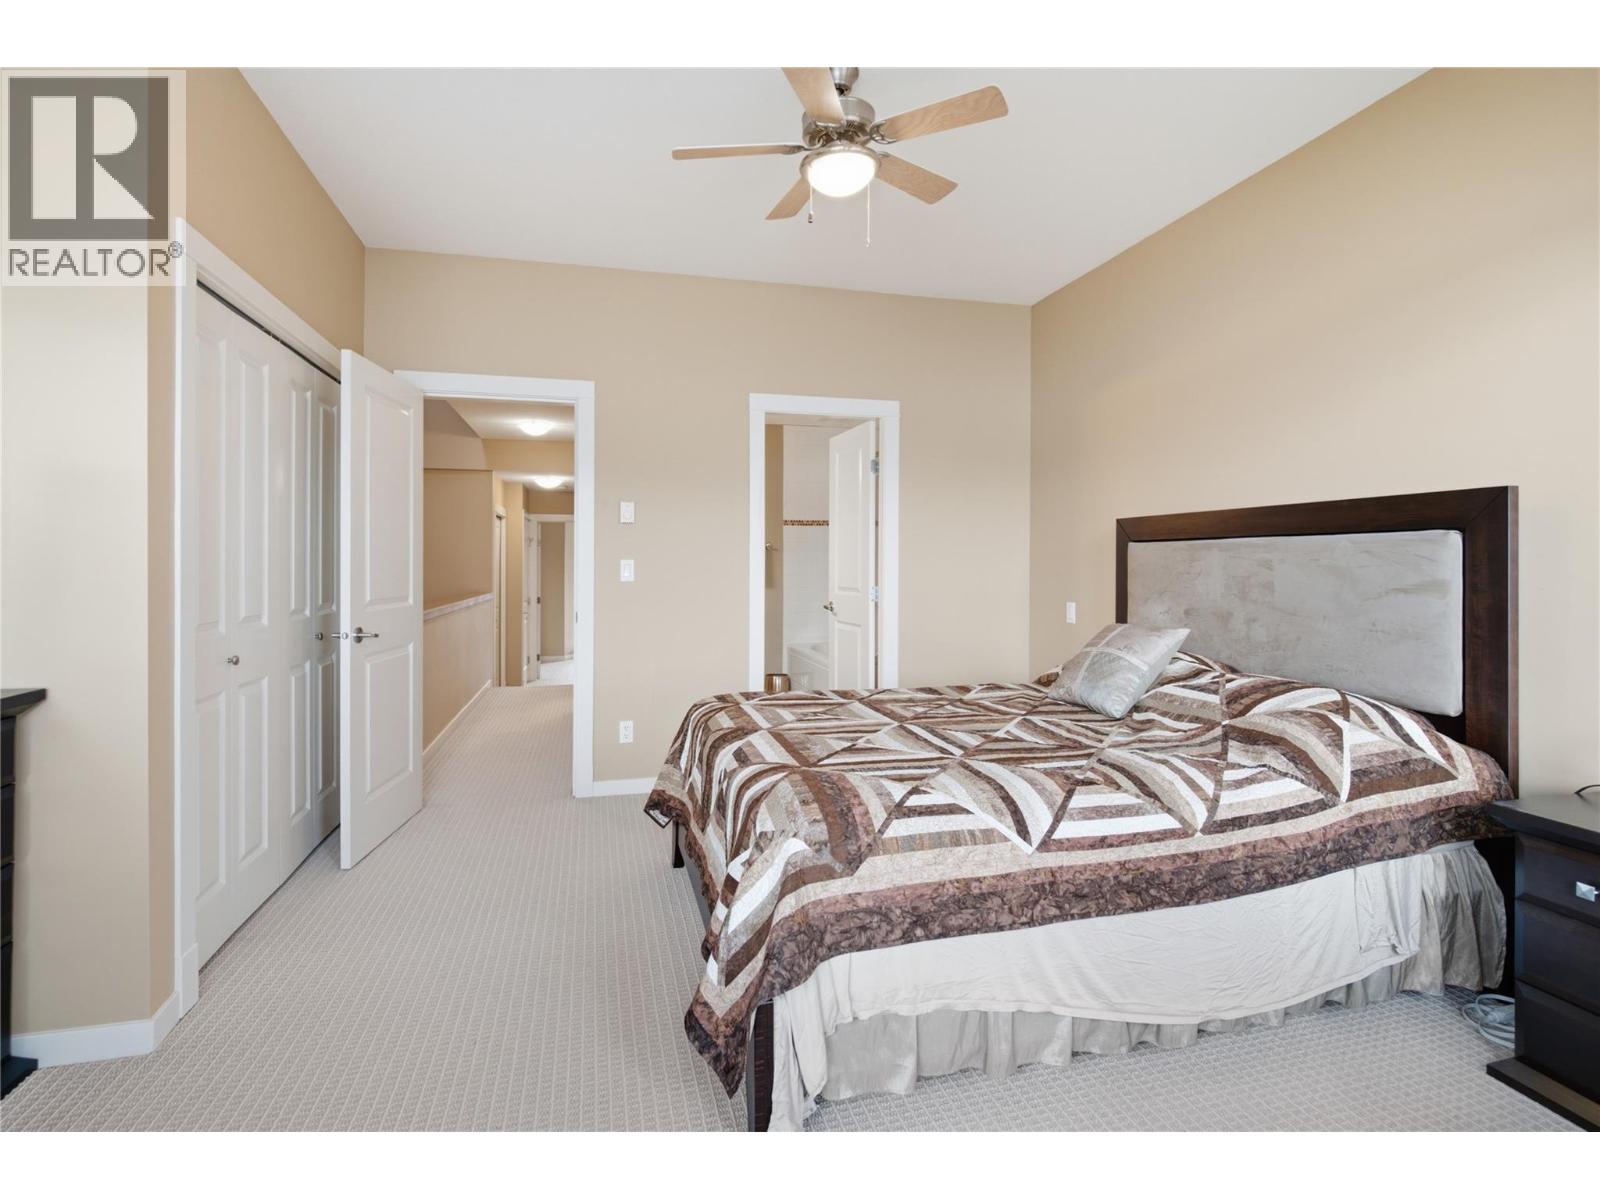
$999,888
Maintenance,
$1,066.43 Monthly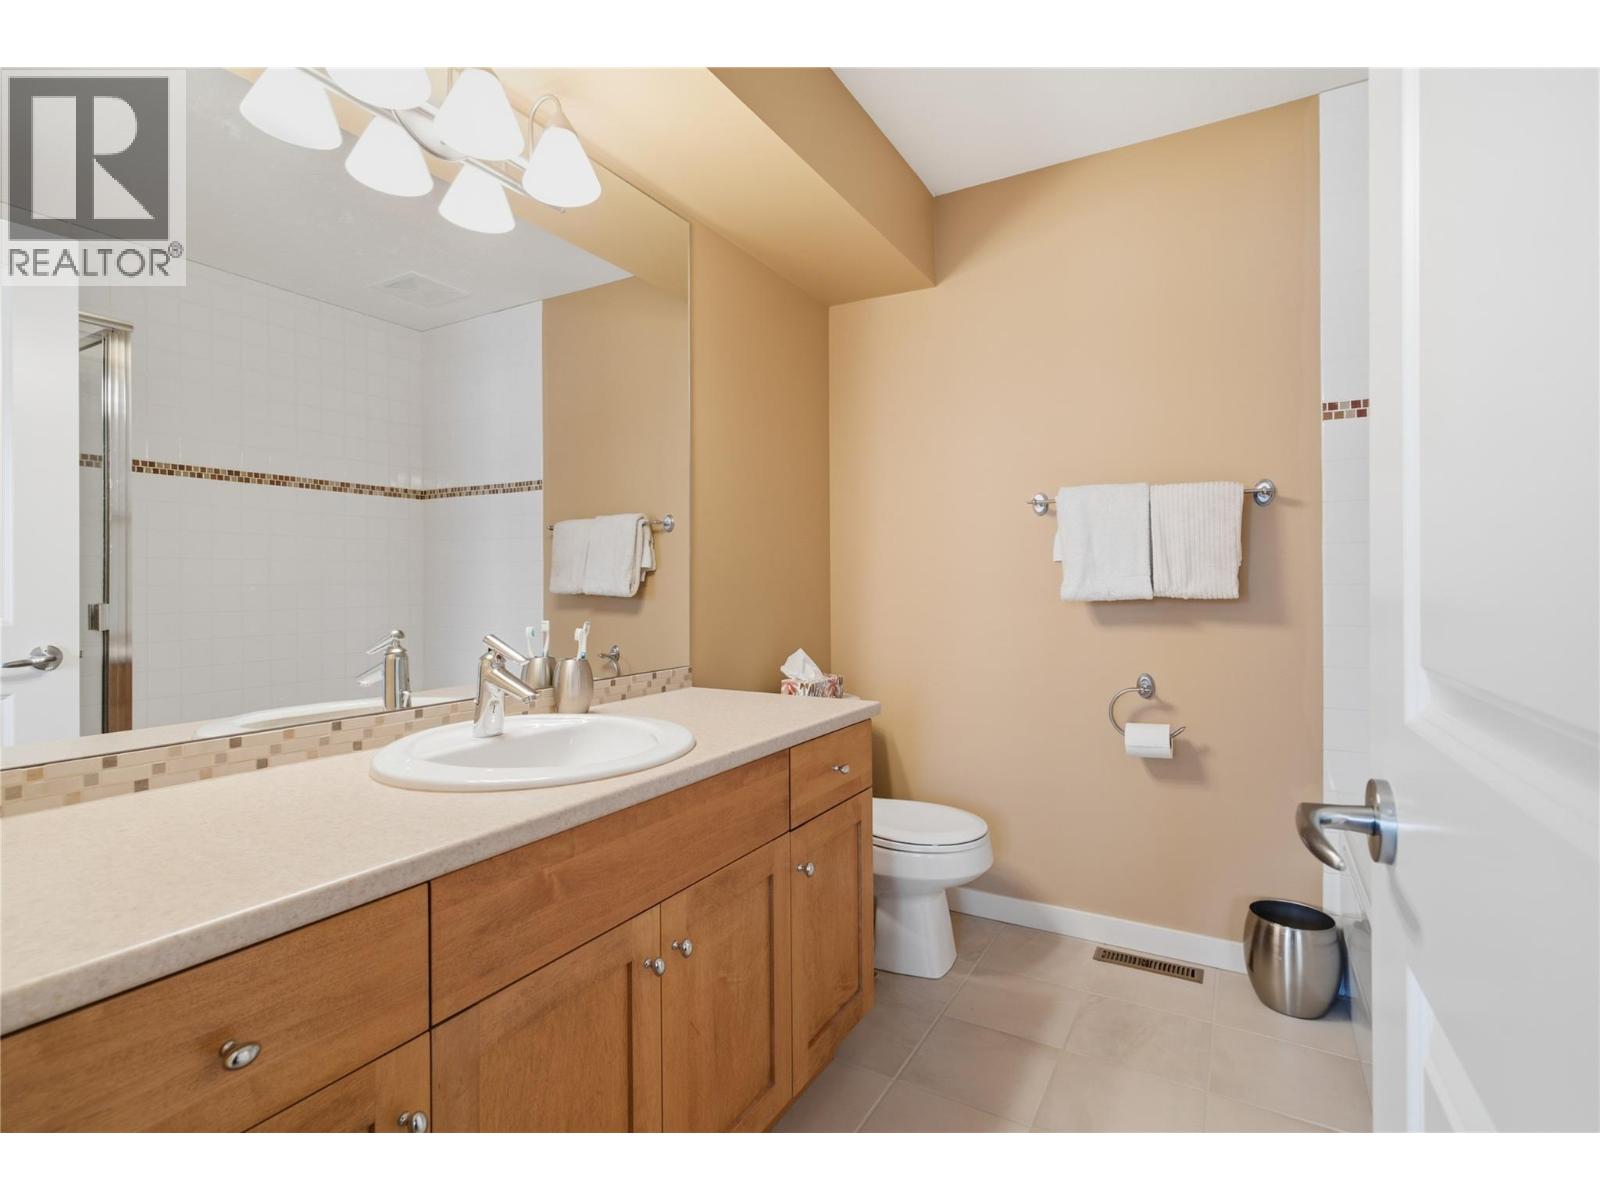
$999,888
Maintenance,
$1,066.43 Monthly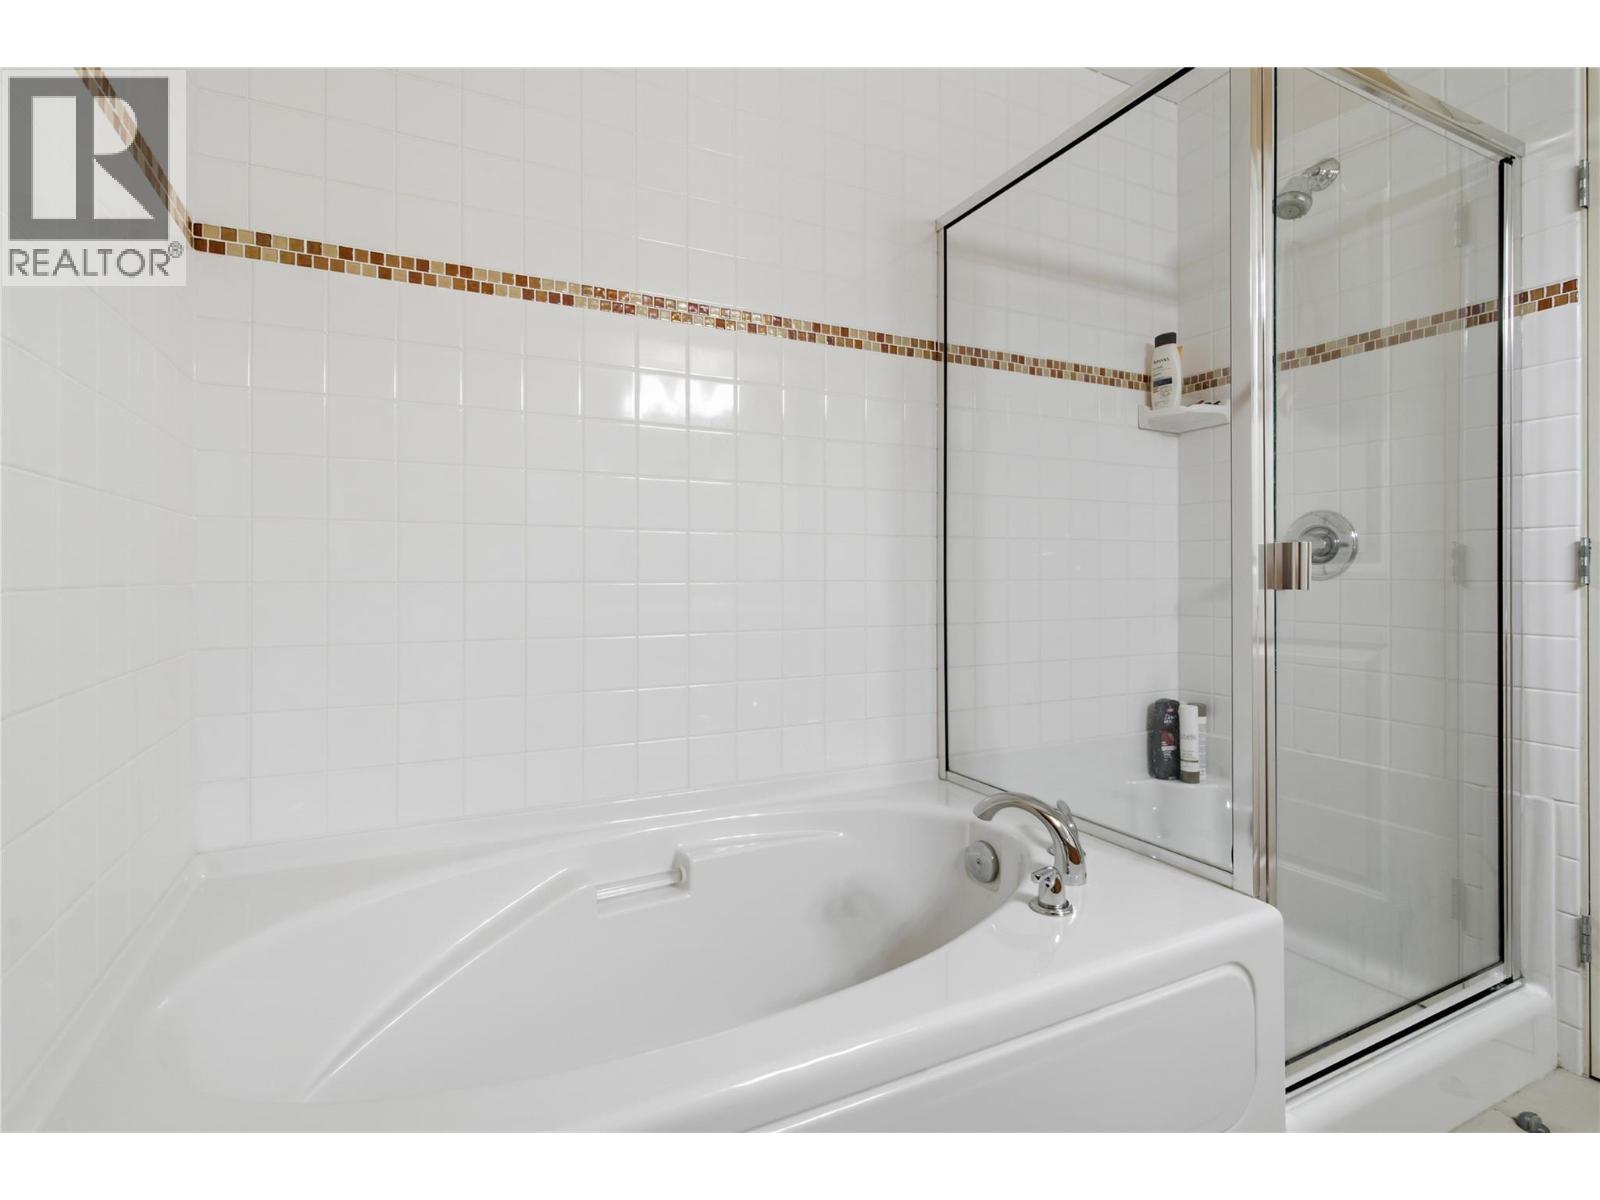
$999,888
Maintenance,
$1,066.43 Monthly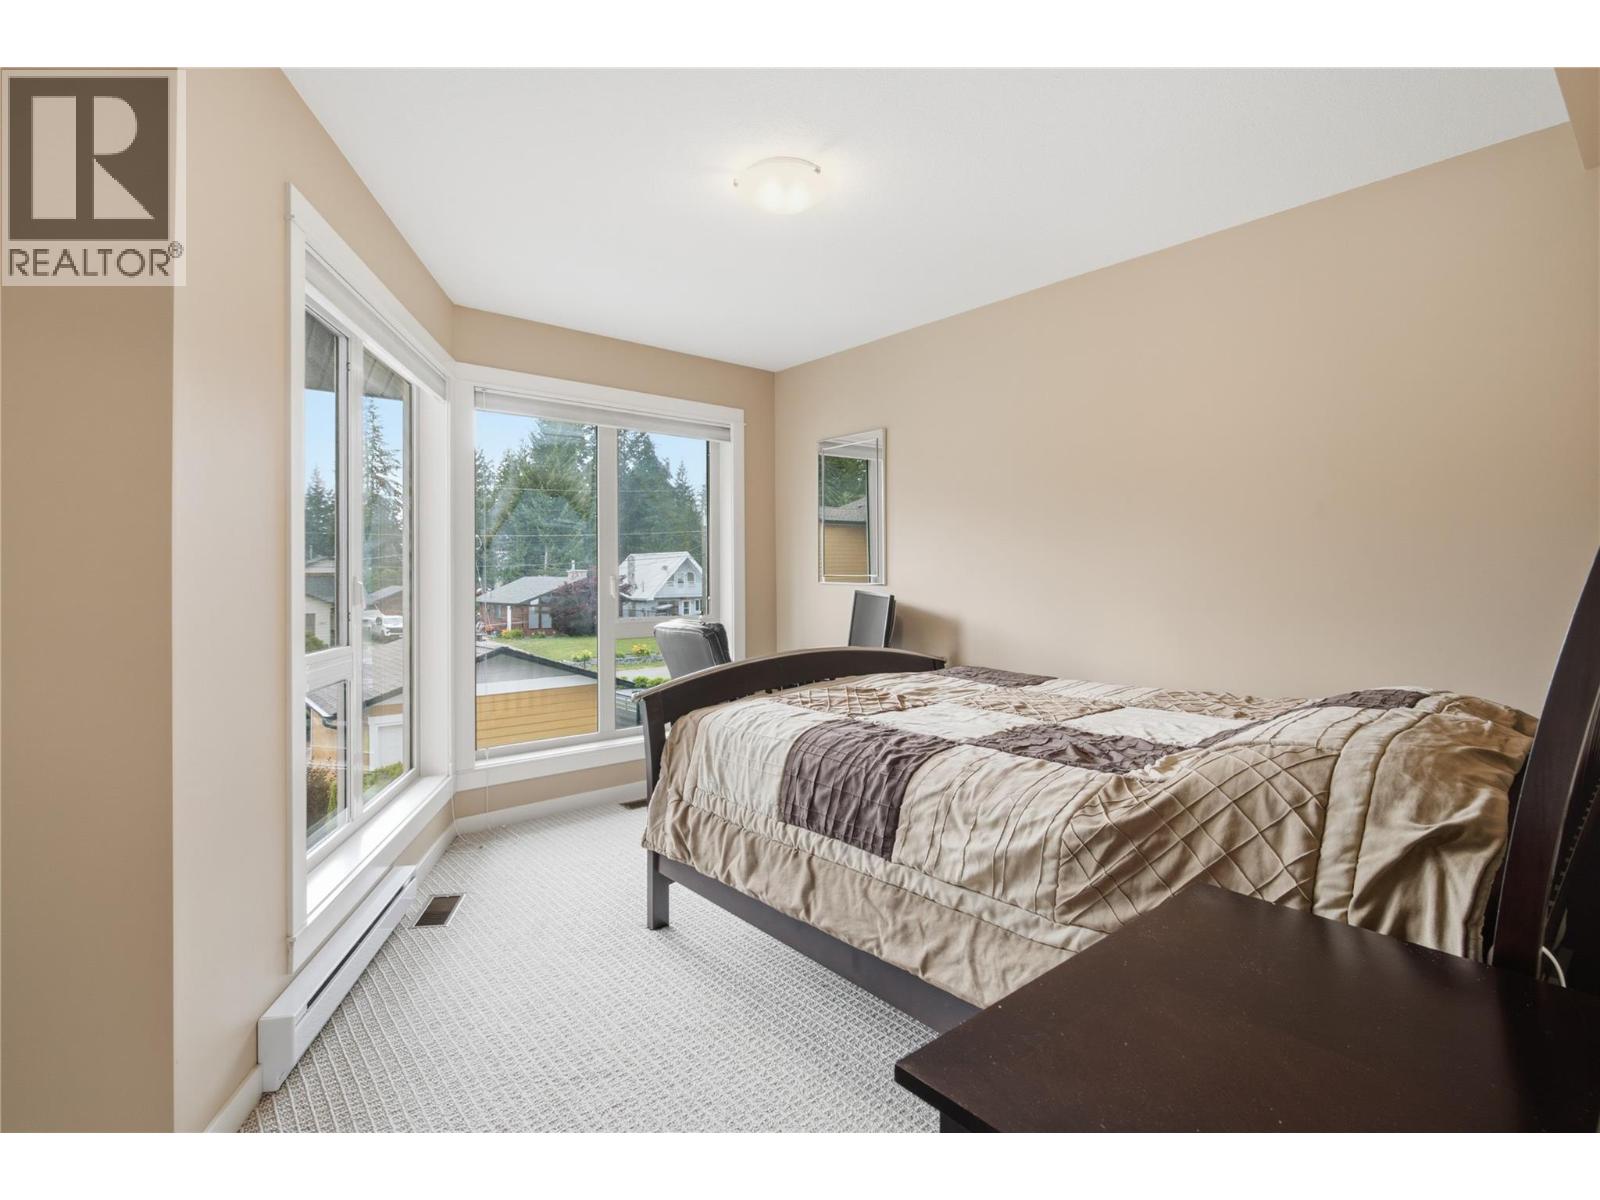
$999,888
Maintenance,
$1,066.43 Monthly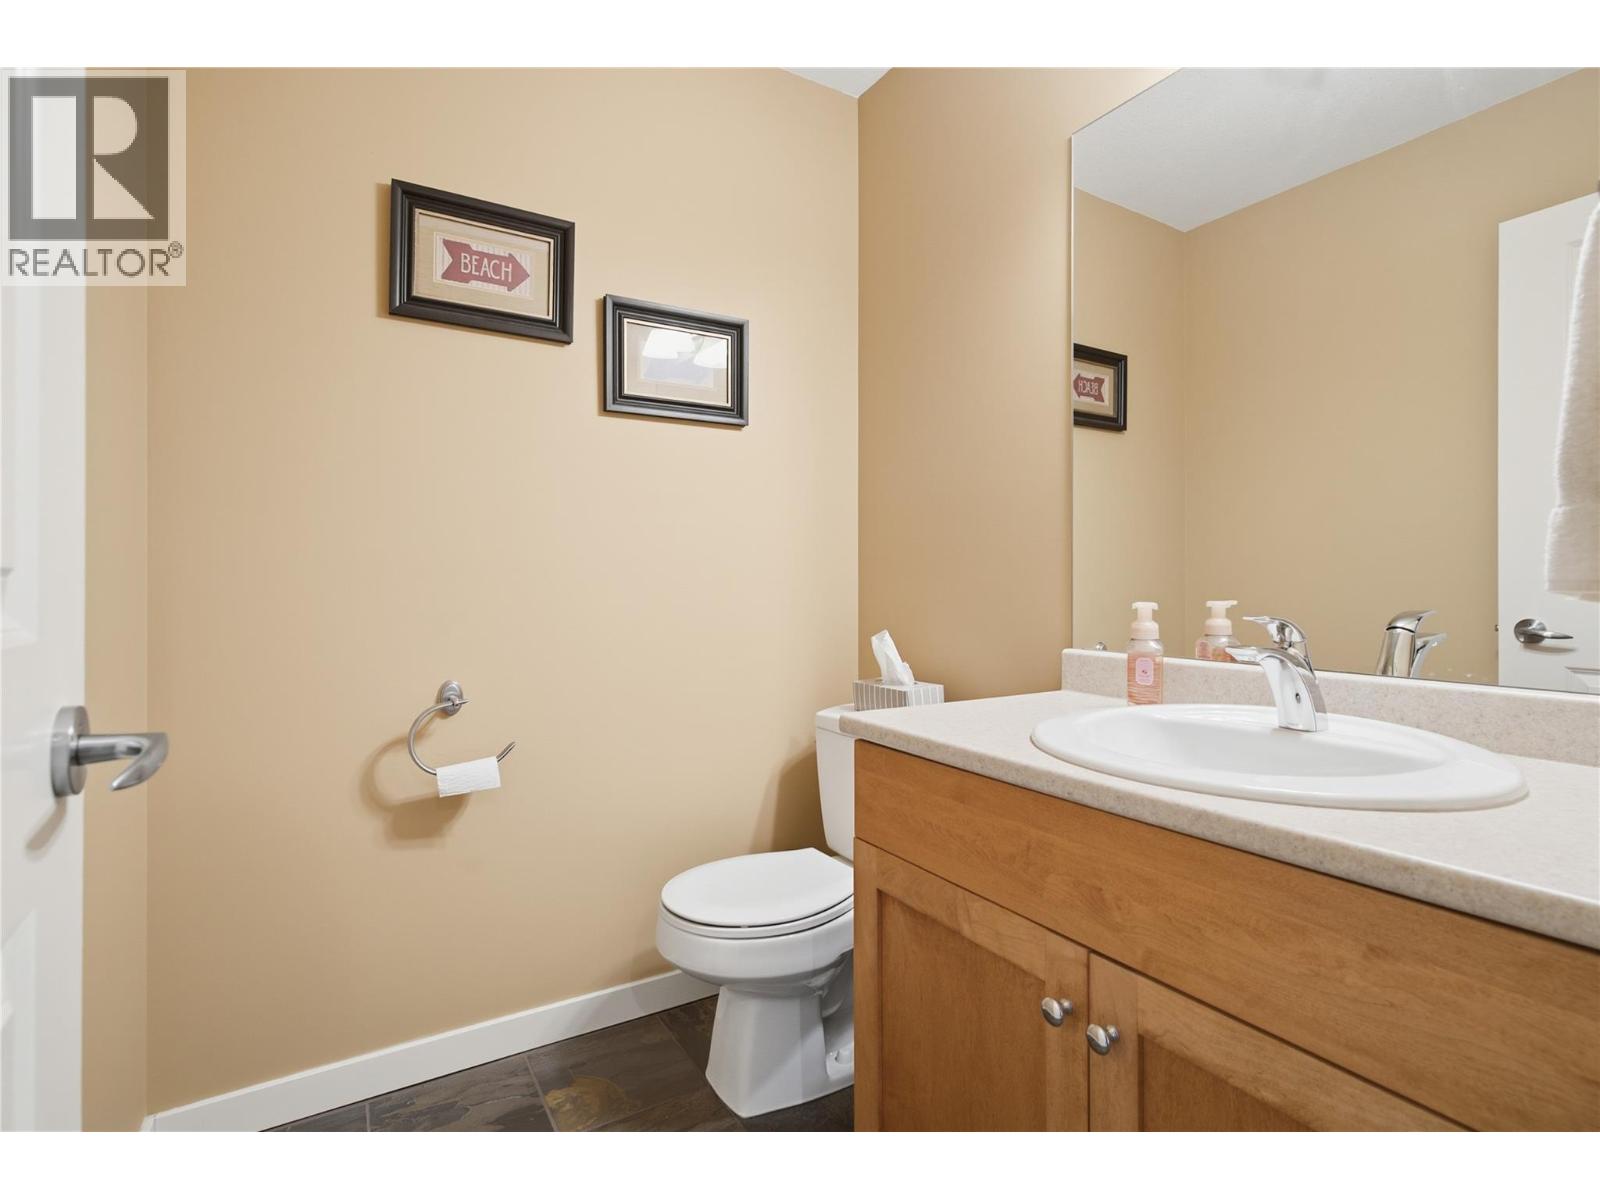
$999,888
Maintenance,
$1,066.43 Monthly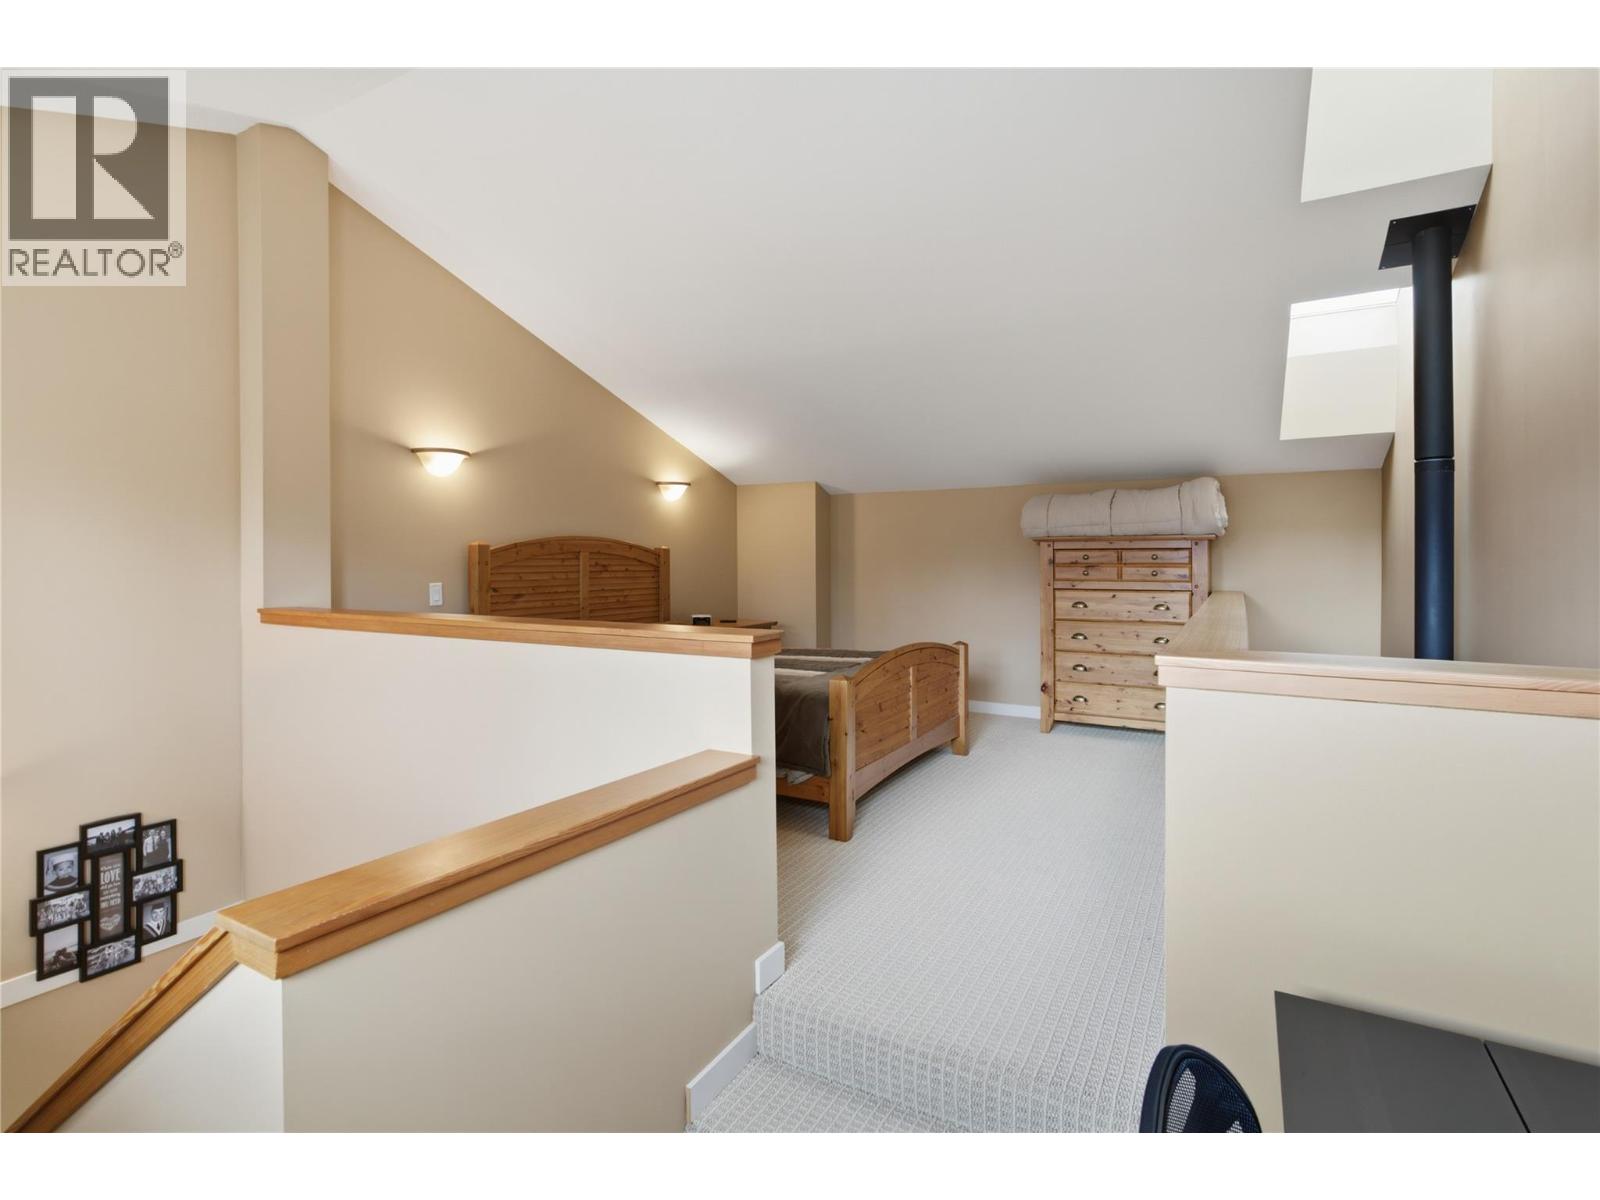
$999,888
Maintenance,
$1,066.43 Monthly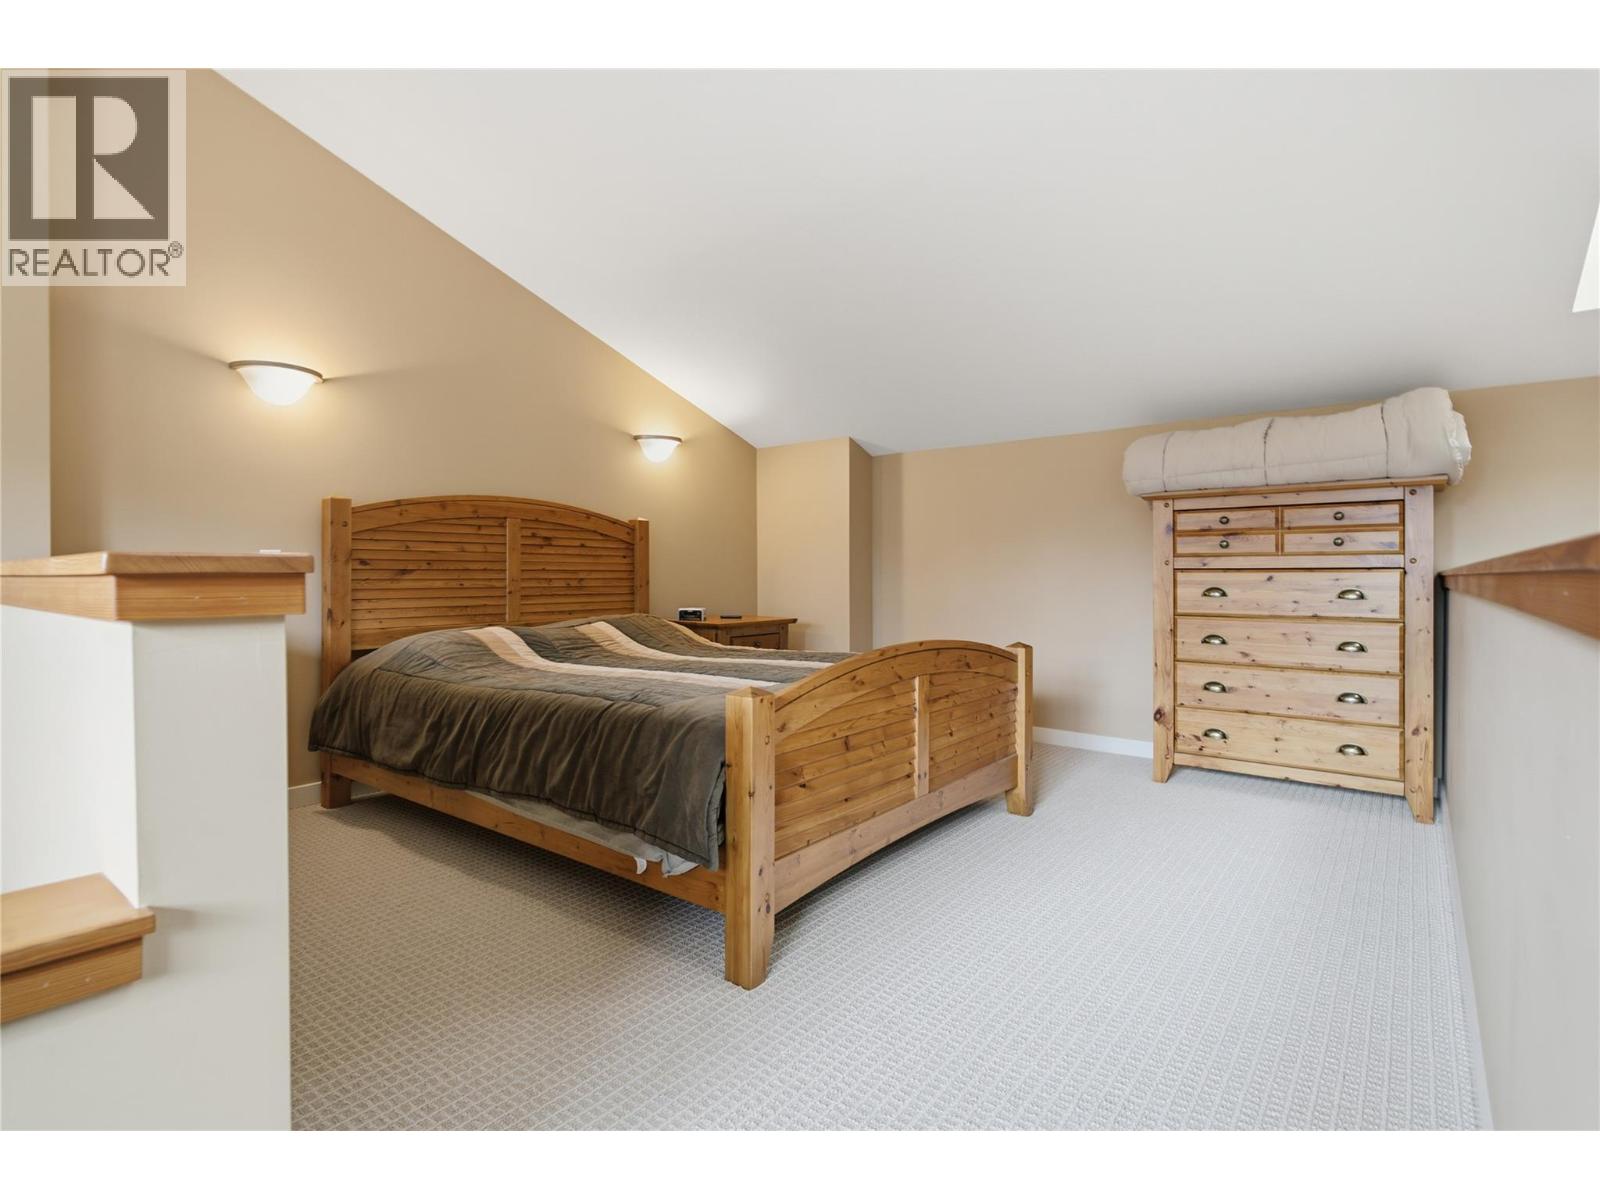
$999,888
Maintenance,
$1,066.43 Monthly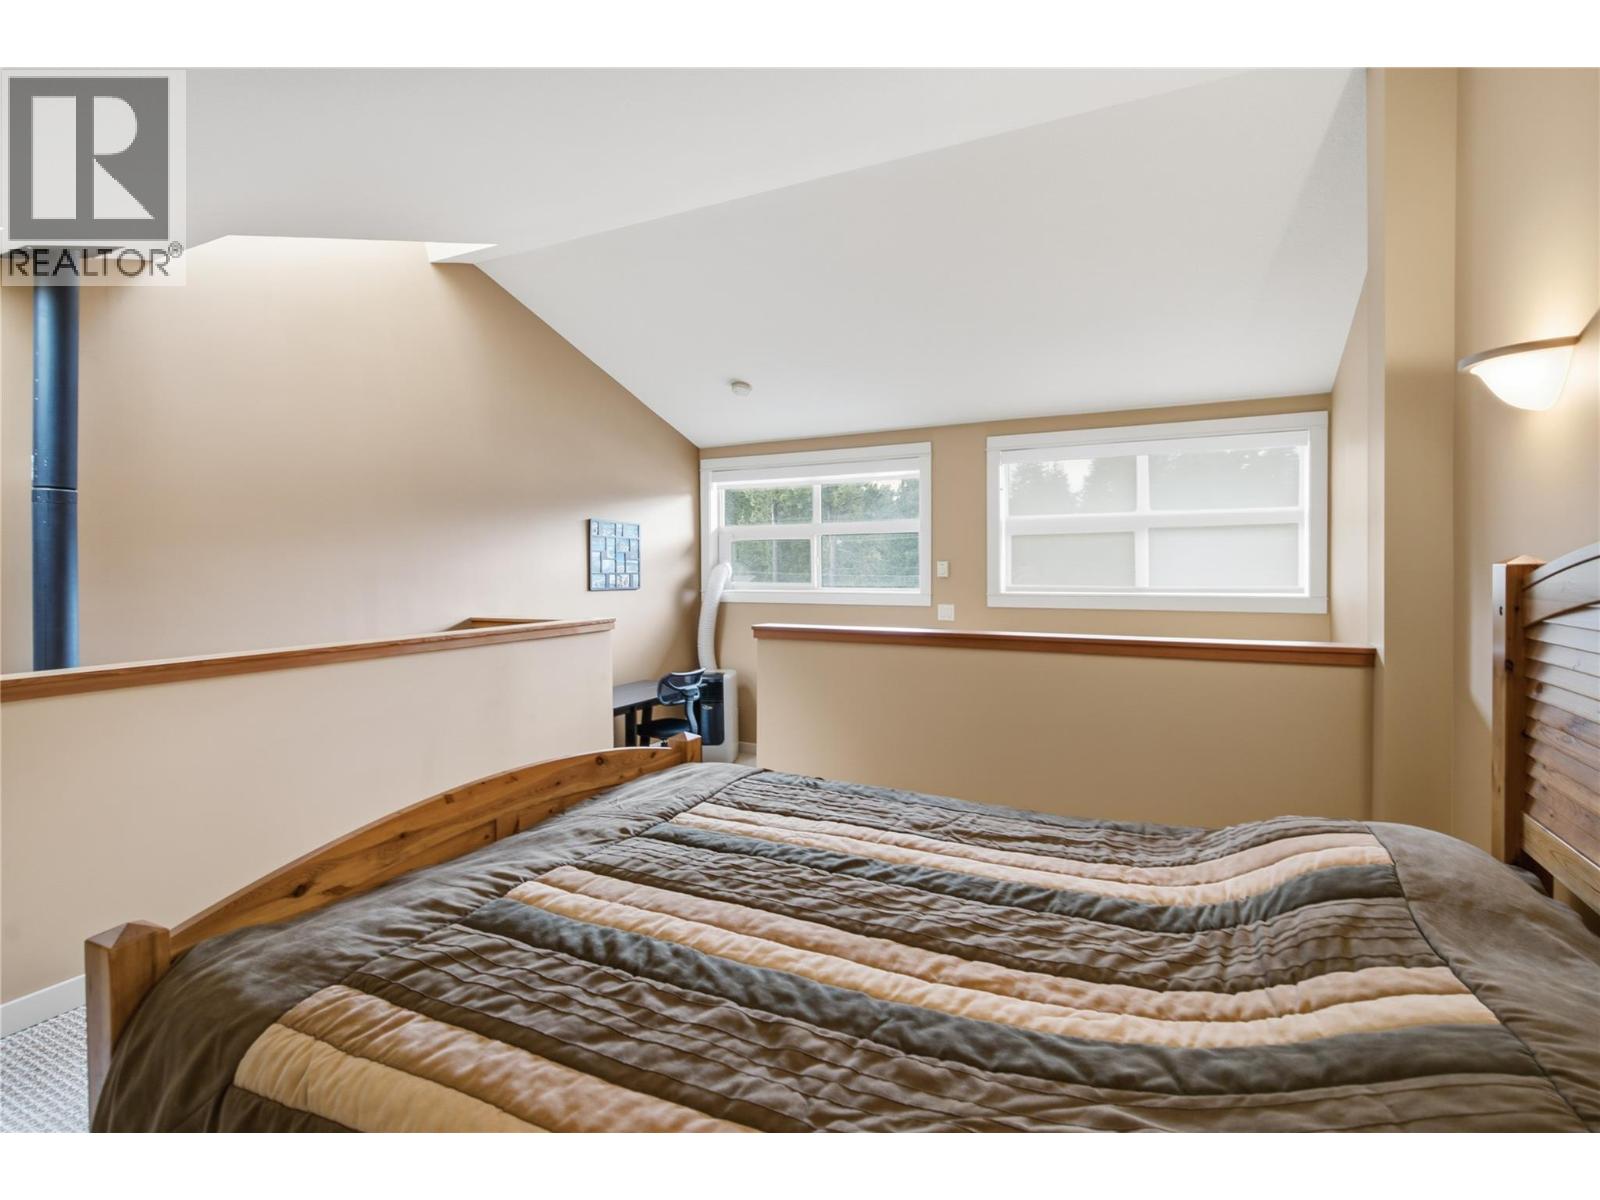
$999,888
Maintenance,
$1,066.43 Monthly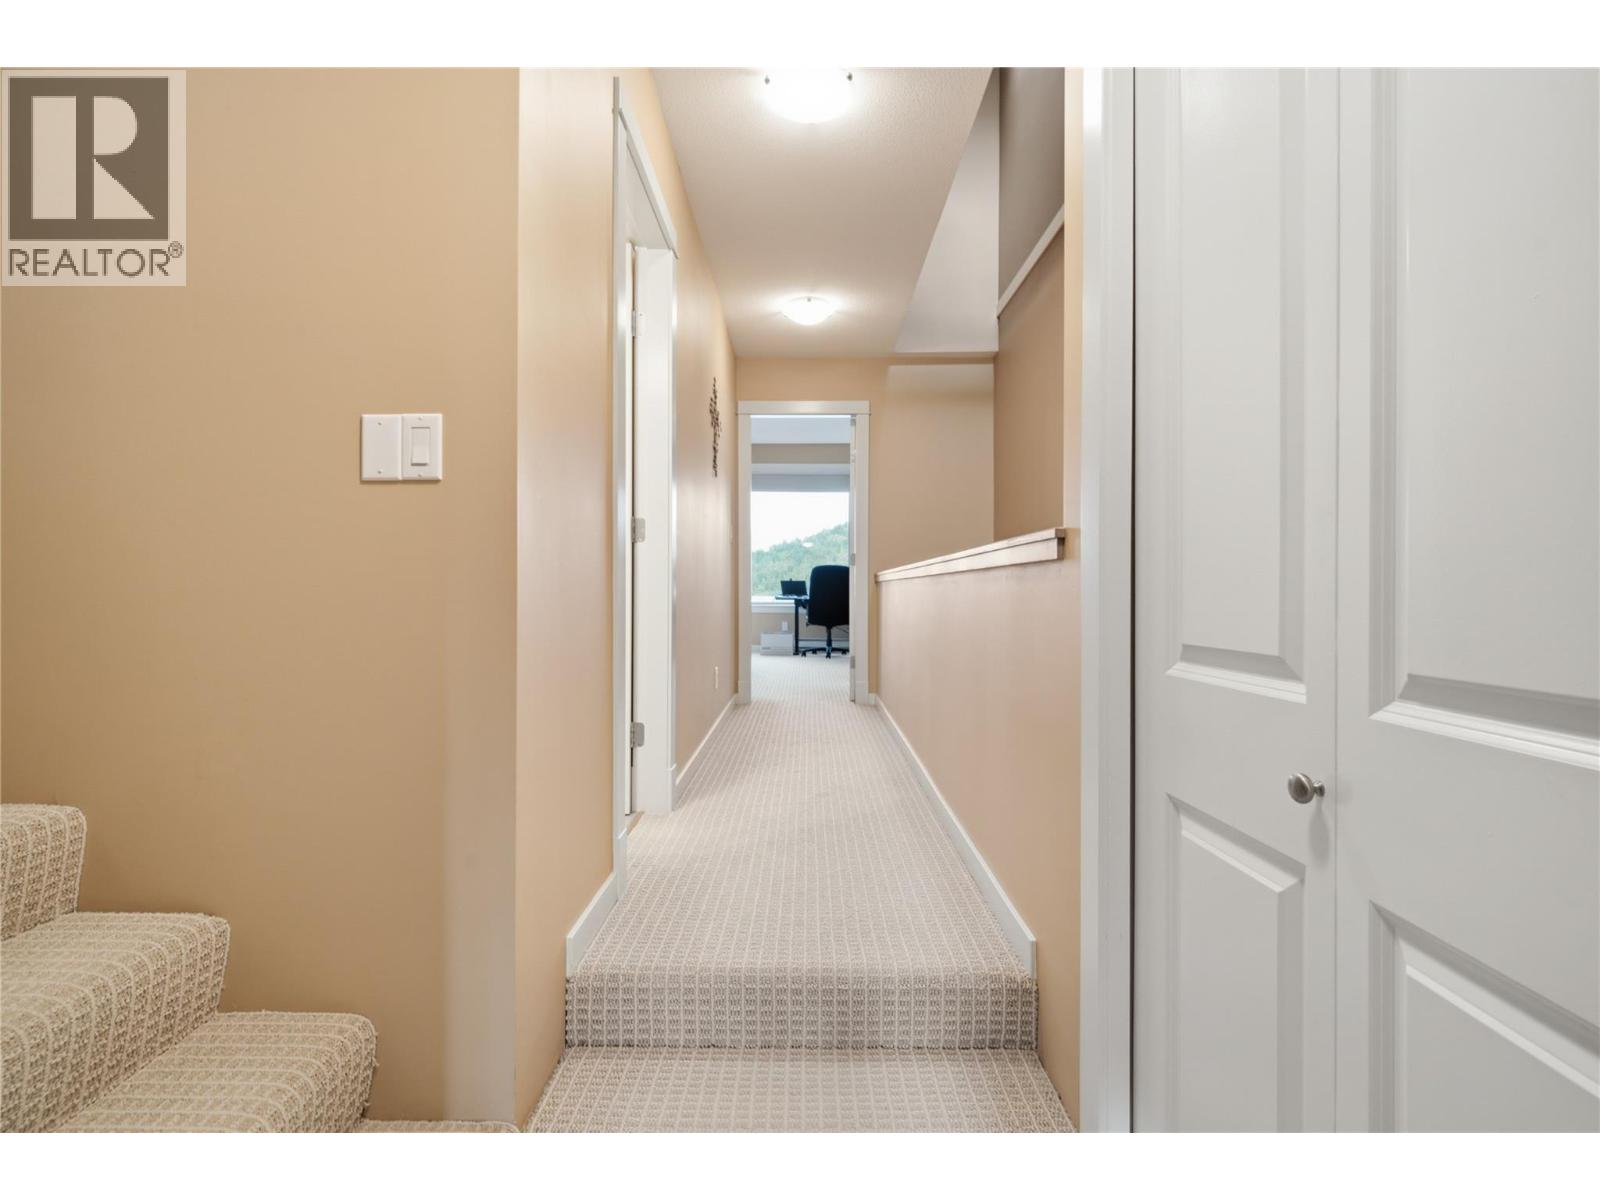
$999,888
Maintenance,
$1,066.43 Monthly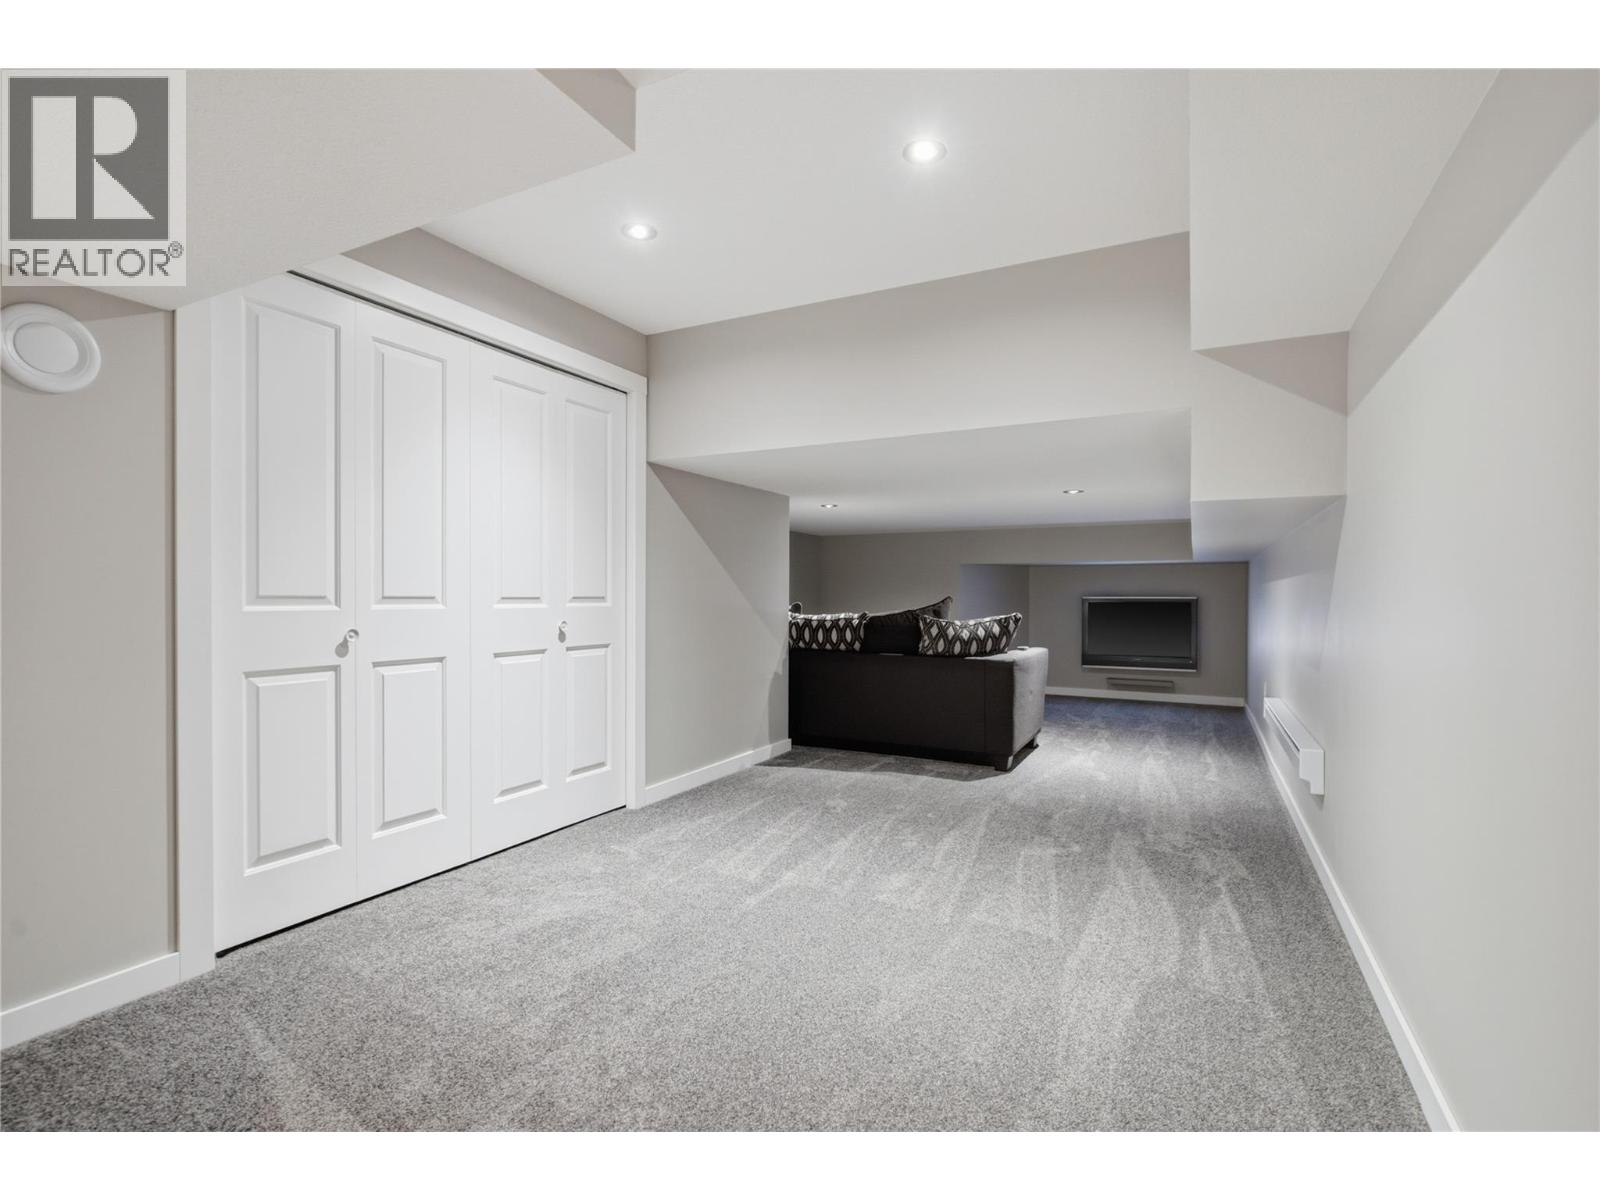
$999,888
Maintenance,
$1,066.43 Monthly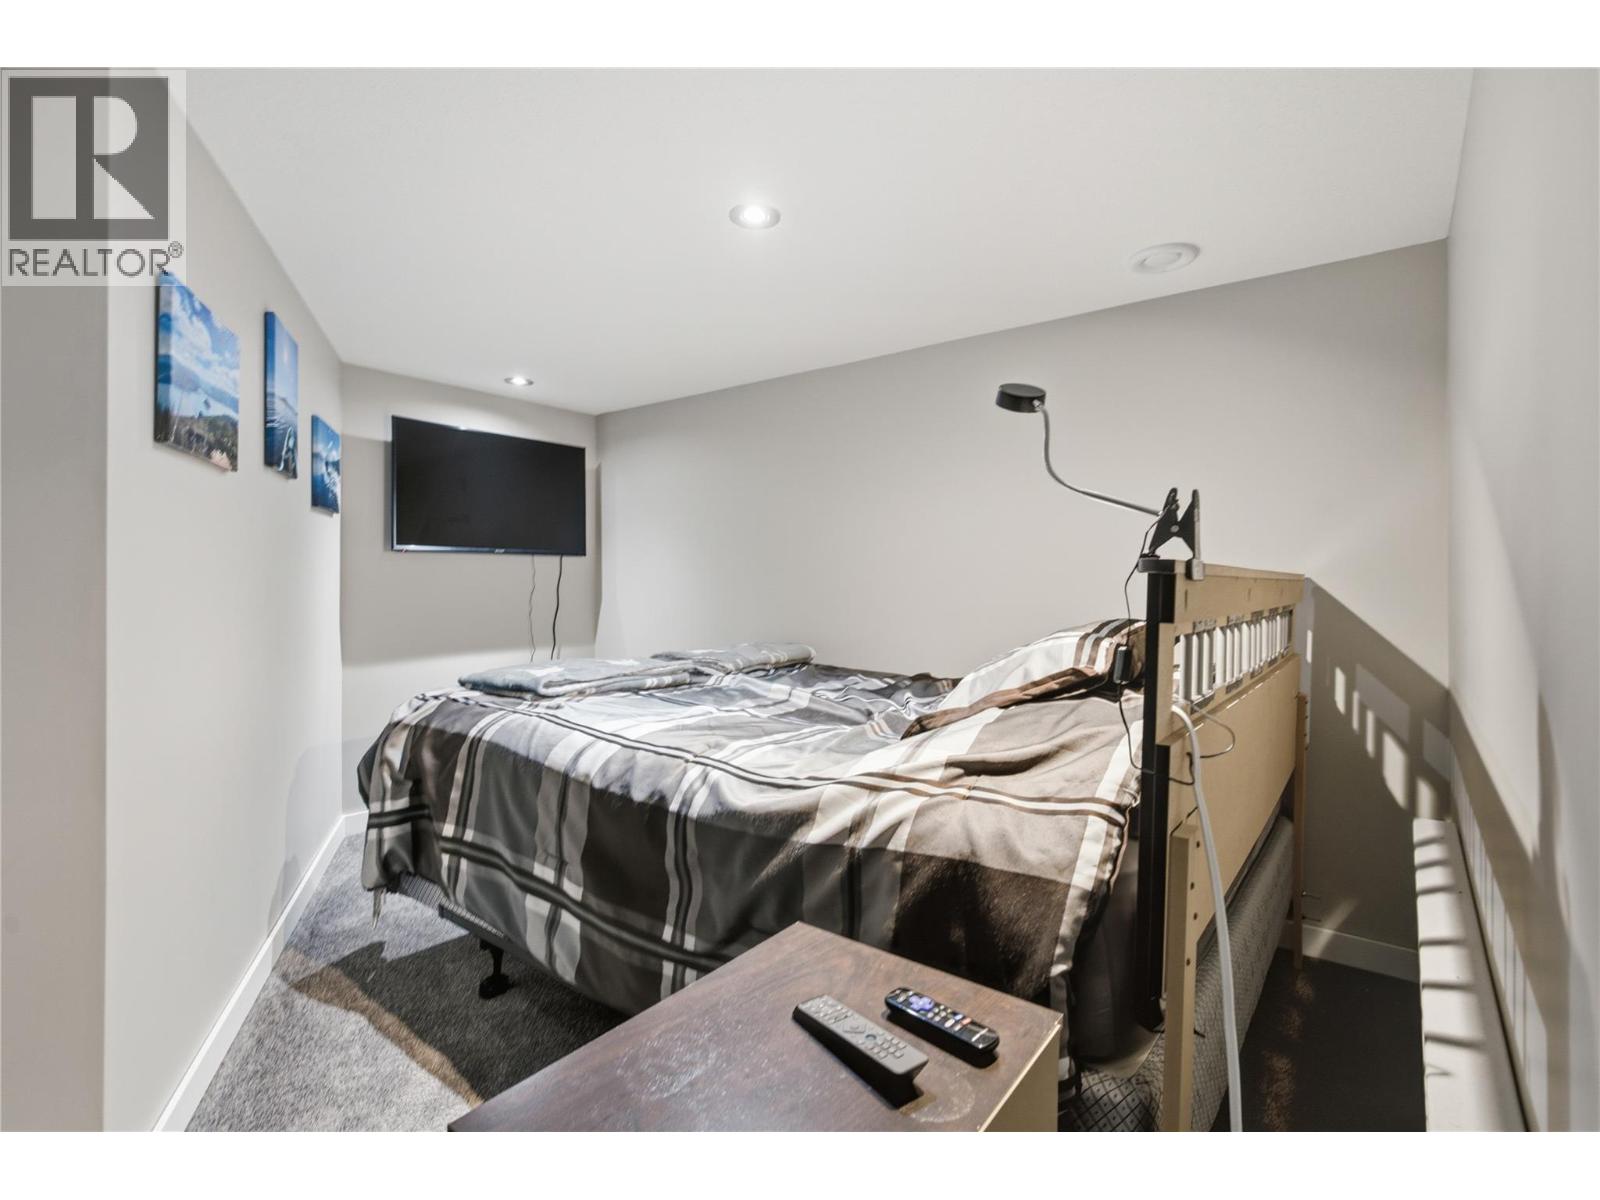
$999,888
Maintenance,
$1,066.43 Monthly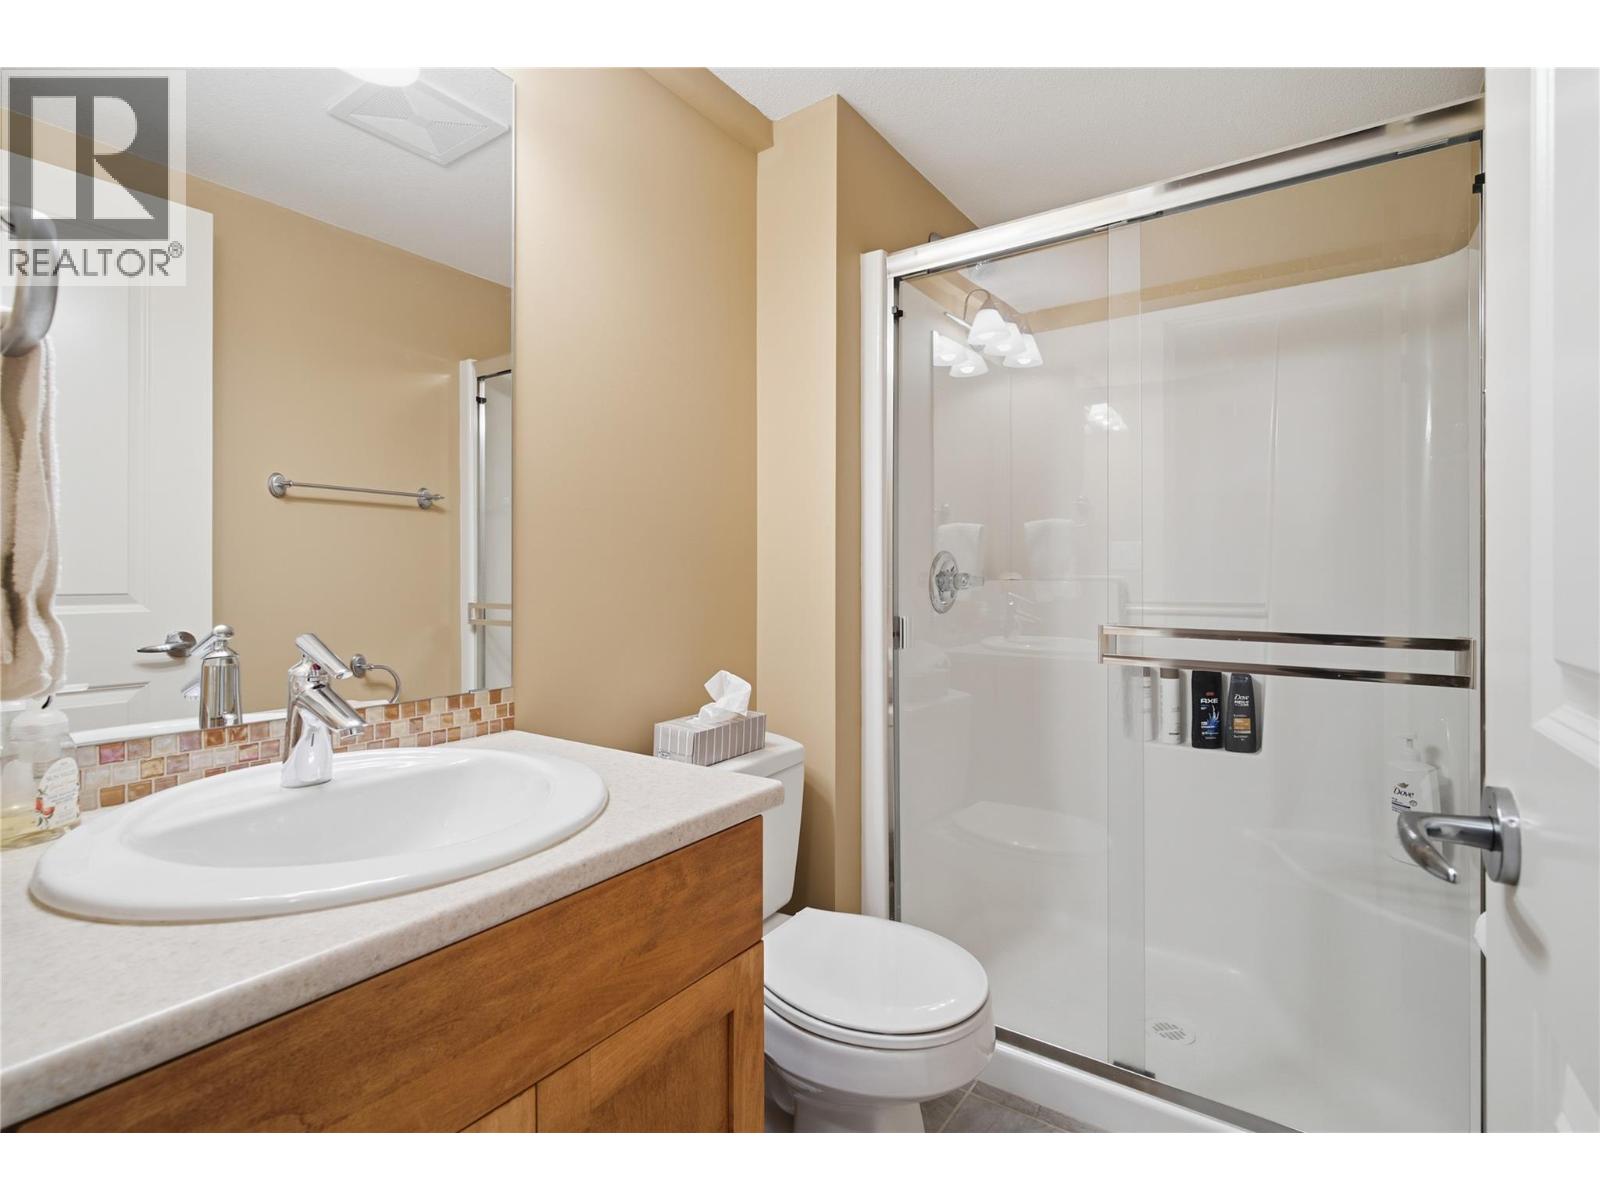
$999,888
Maintenance,
$1,066.43 Monthly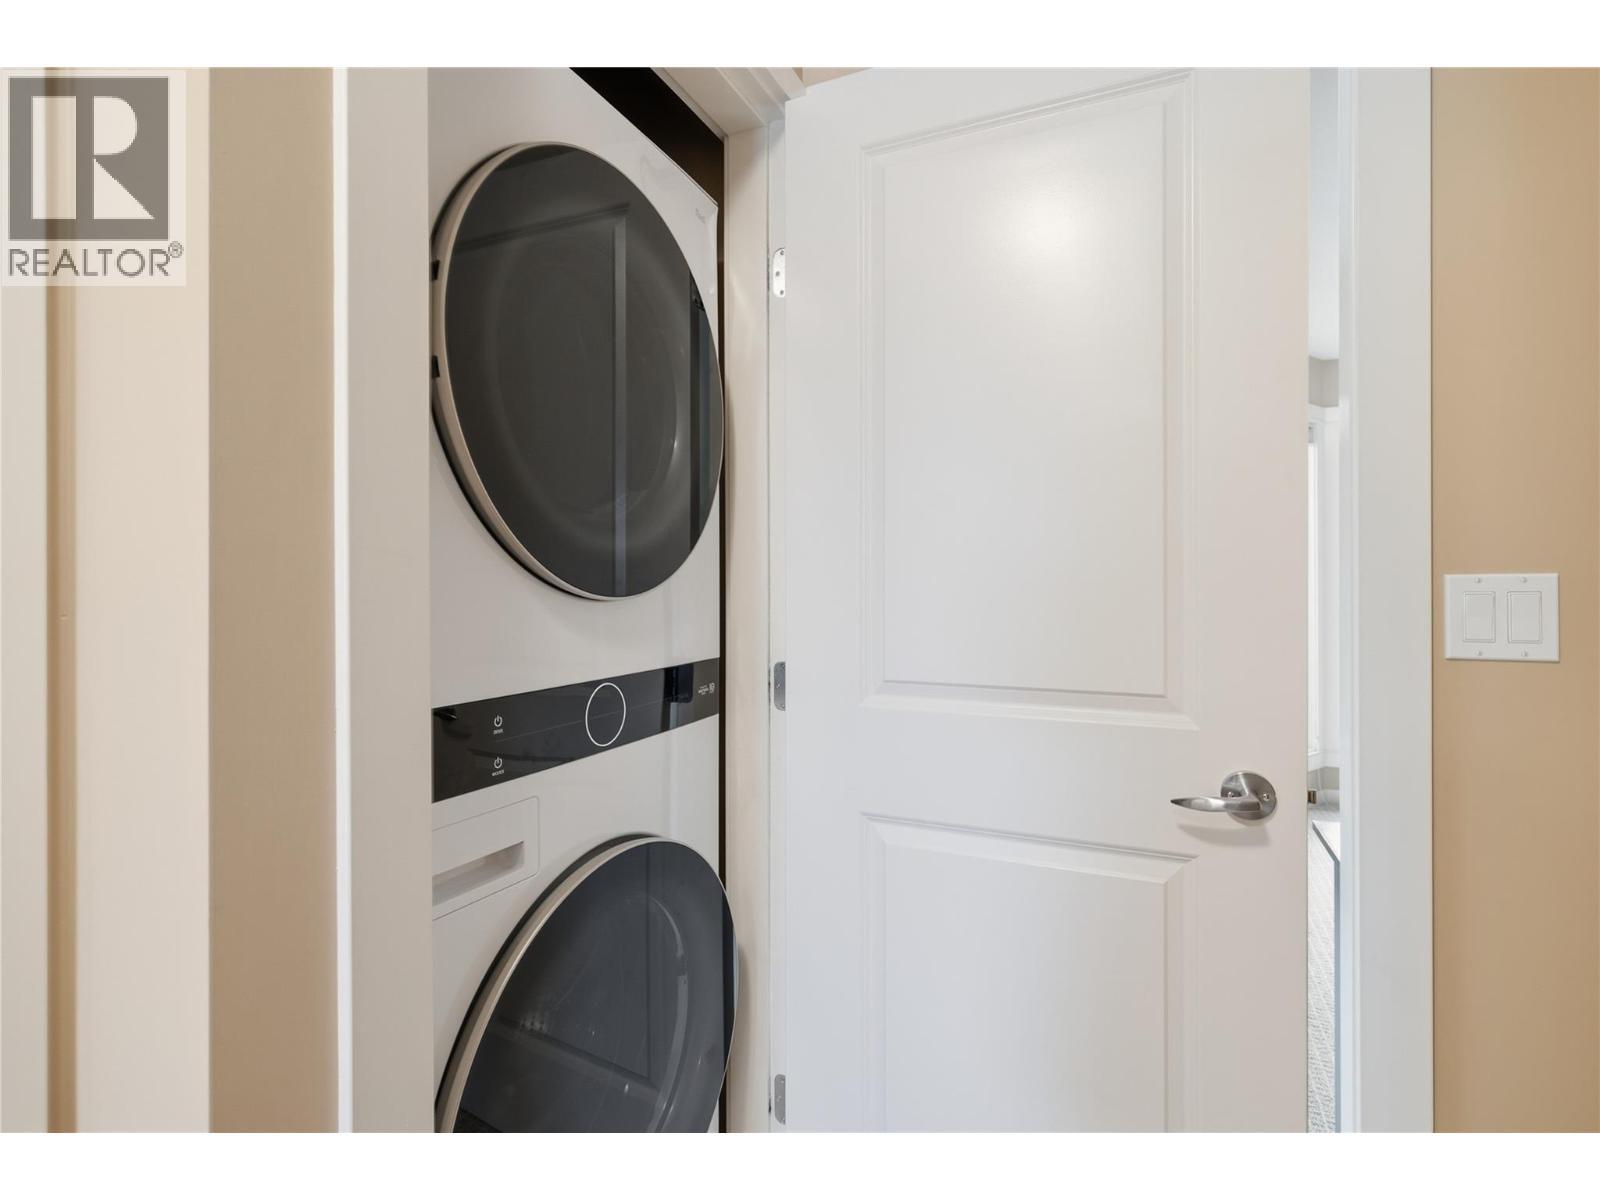
$999,888
Maintenance,
$1,066.43 Monthly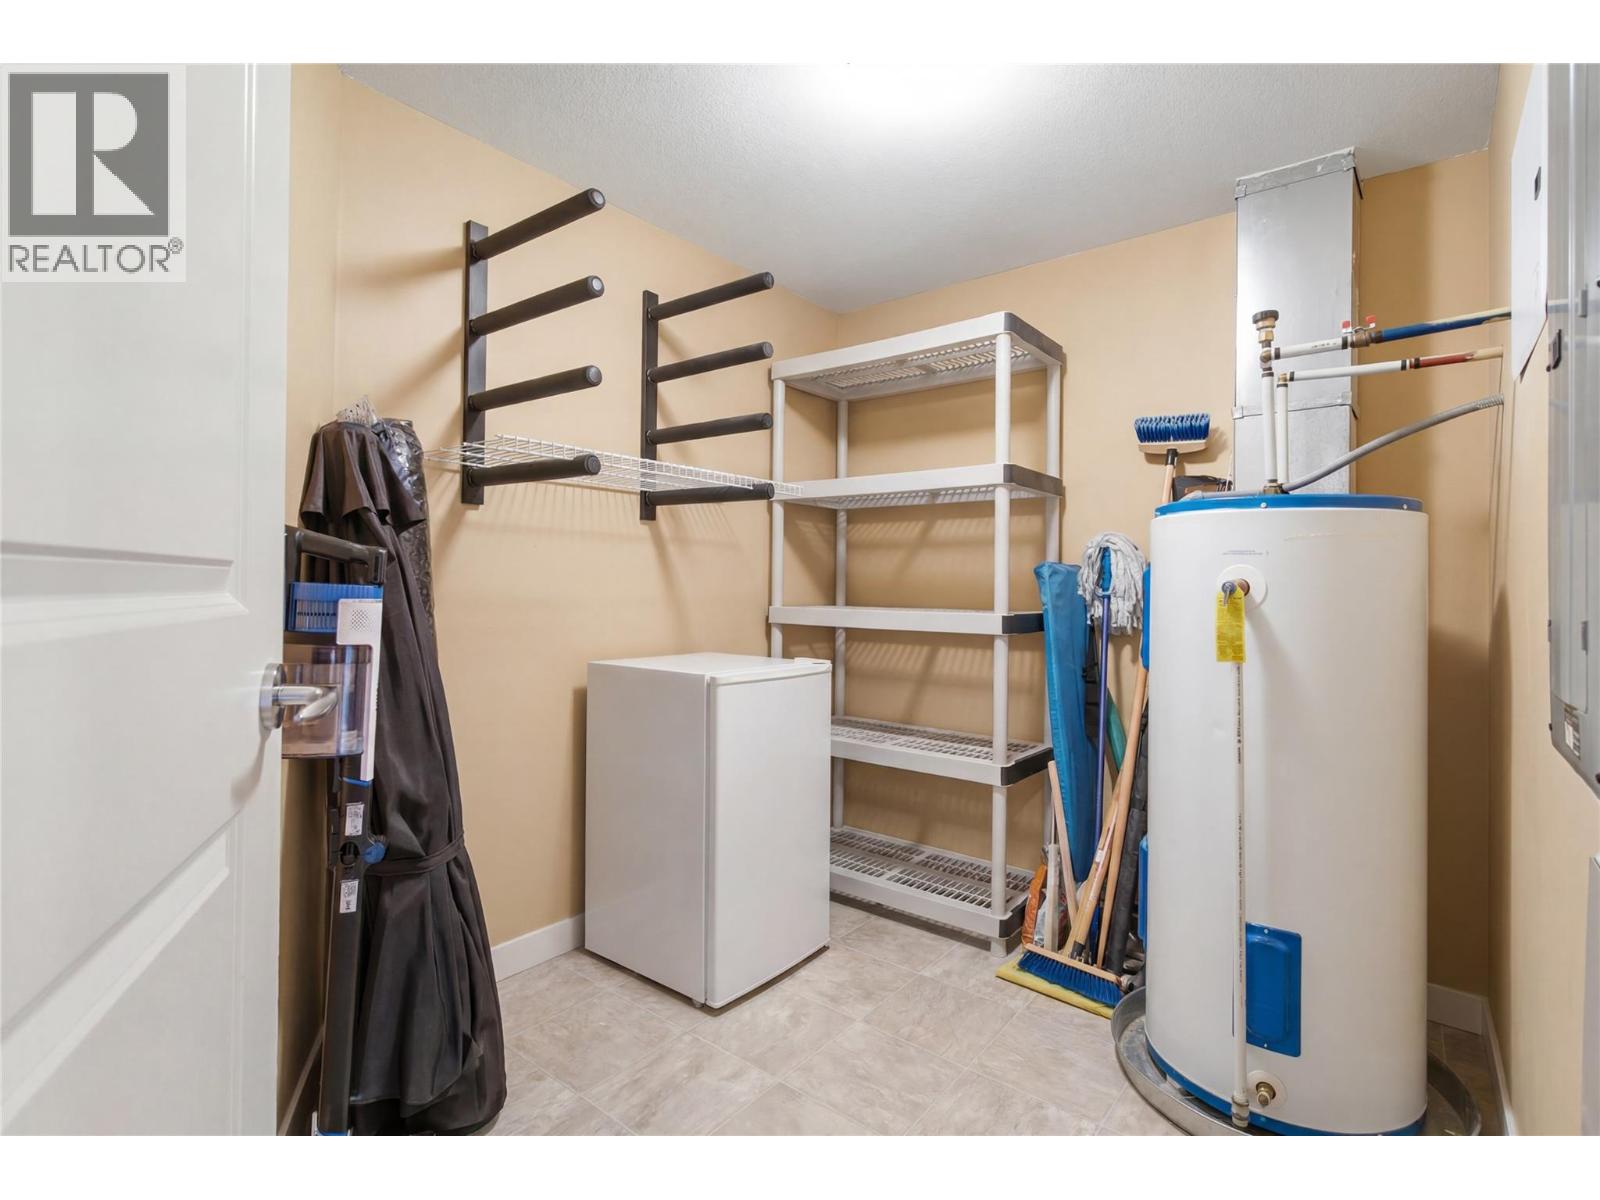
$999,888
Maintenance,
$1,066.43 Monthly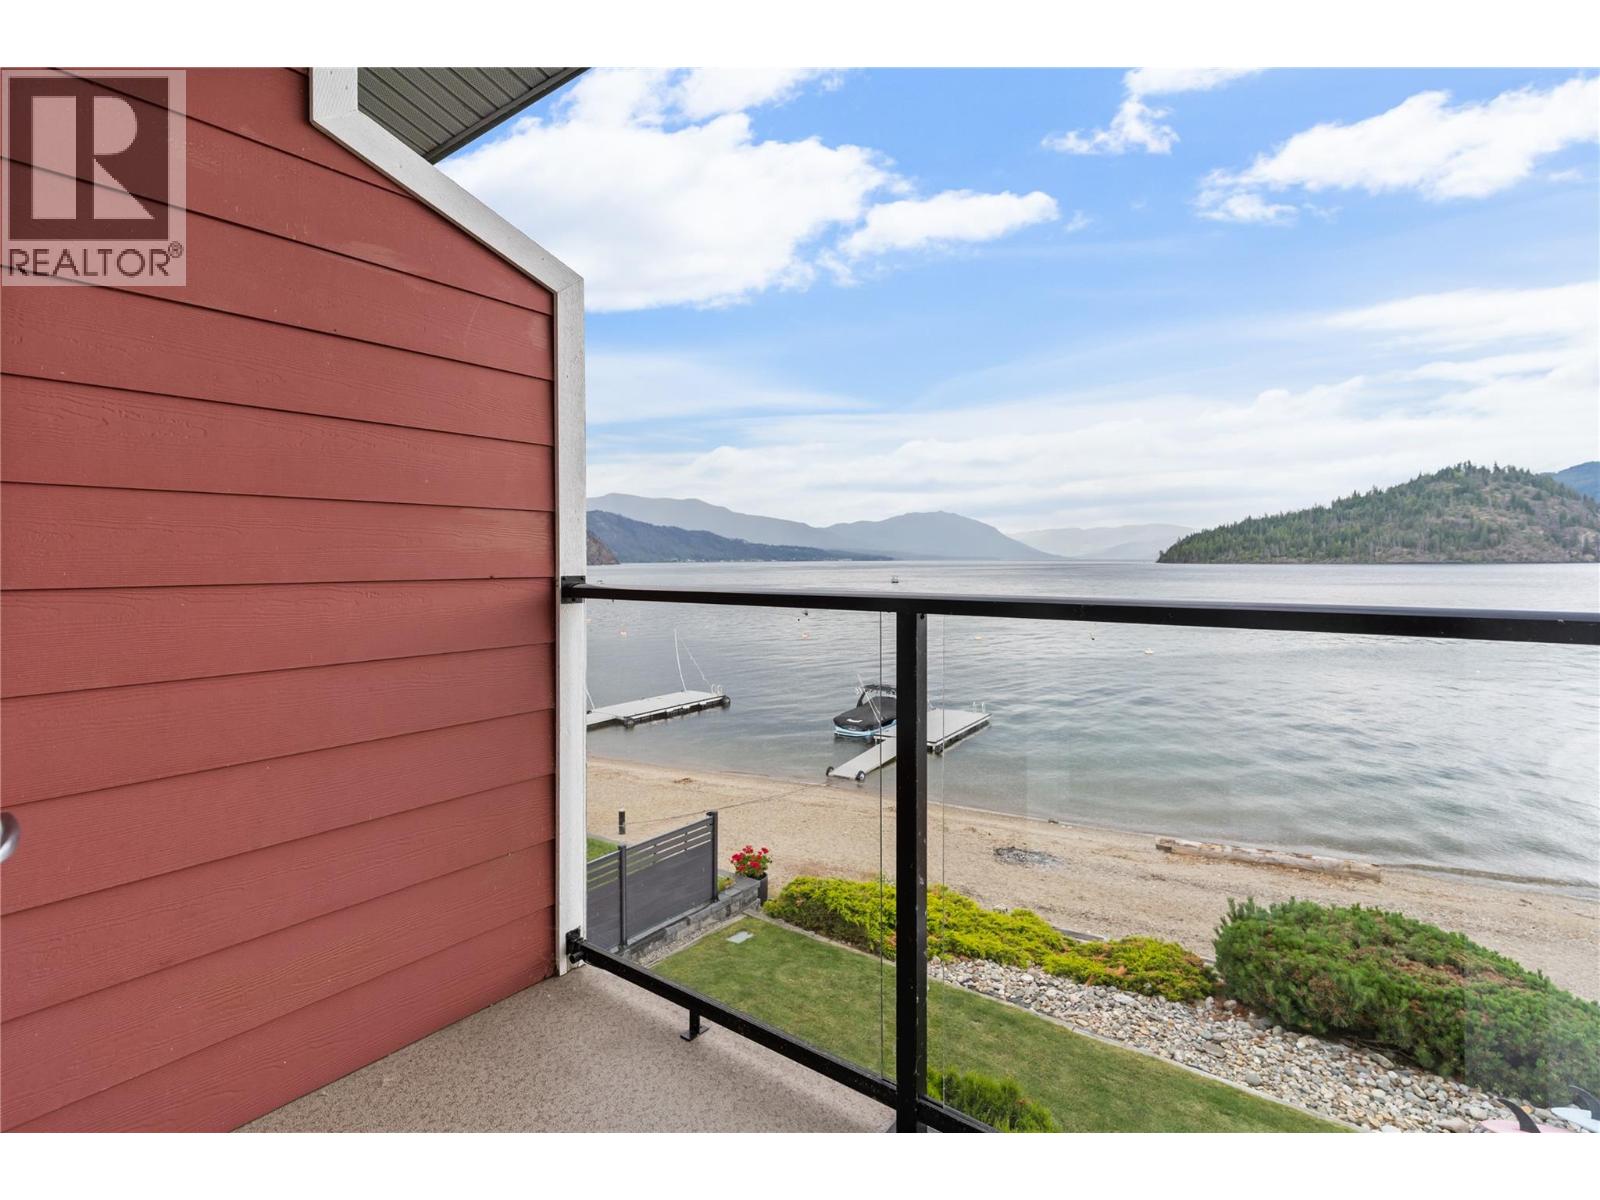
$999,888
Maintenance,
$1,066.43 Monthly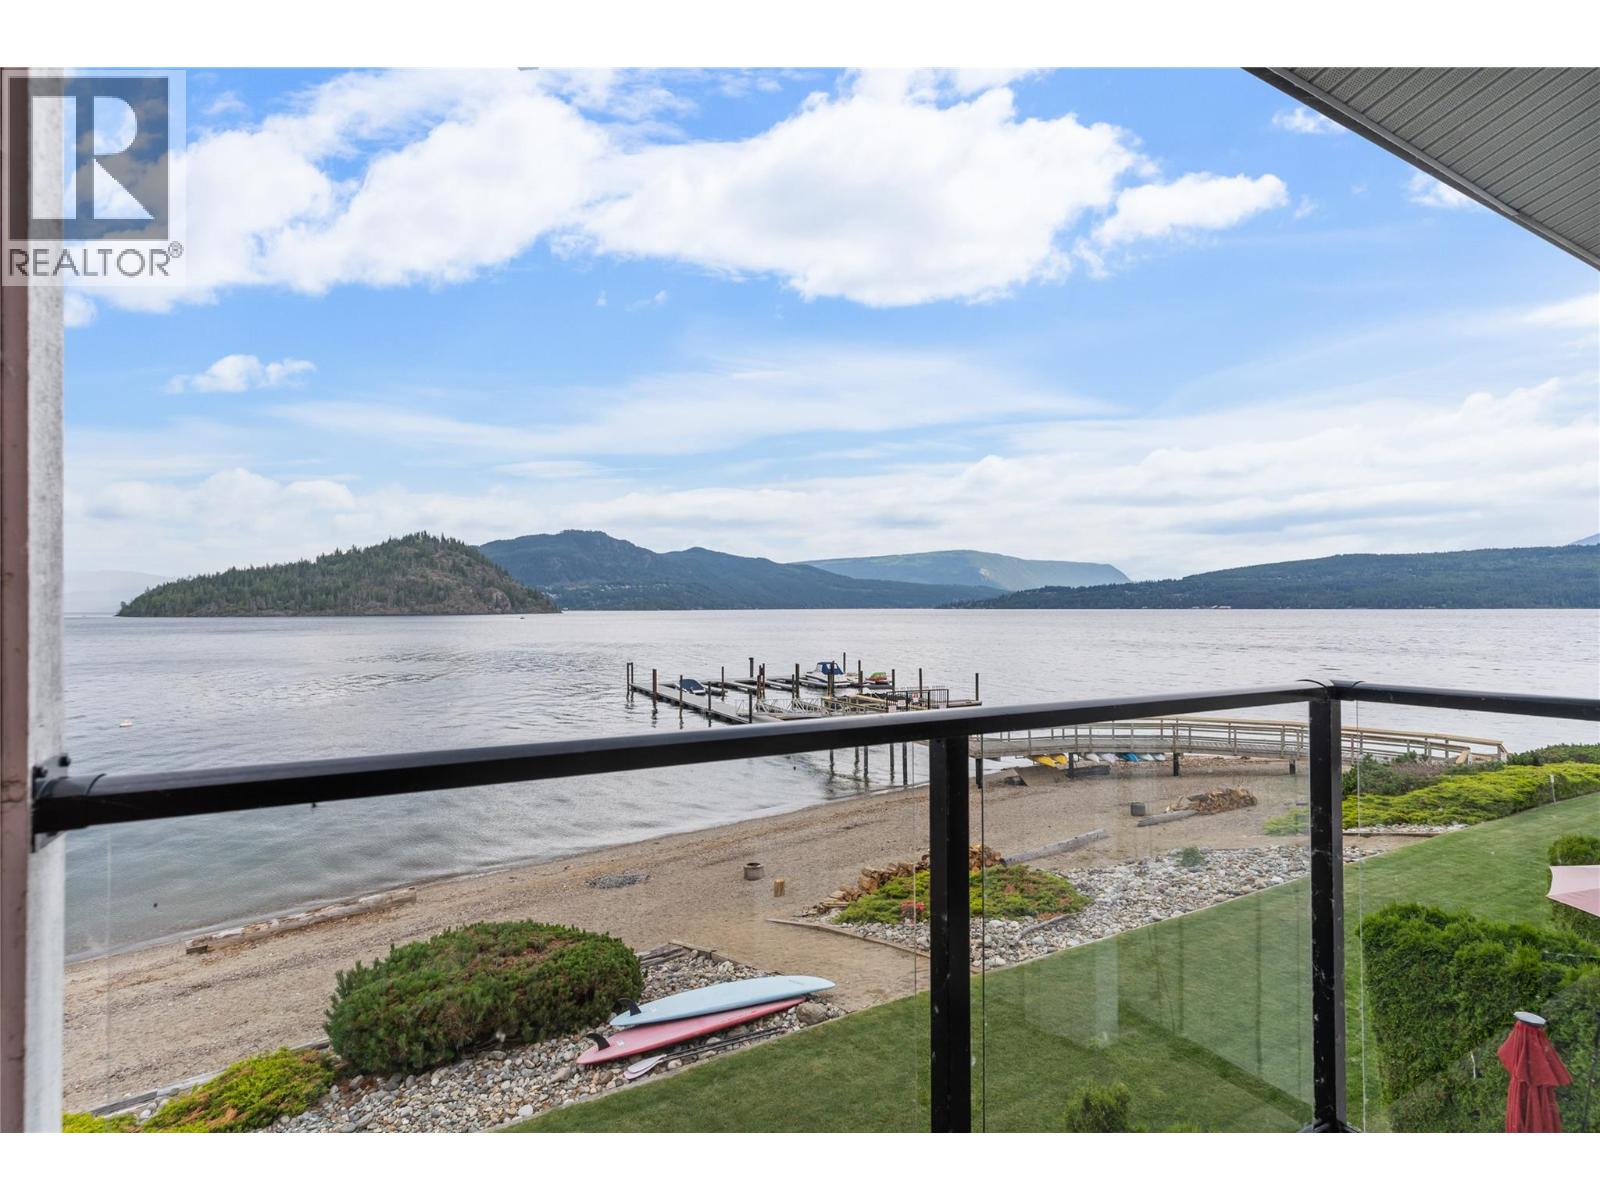
$999,888
Maintenance,
$1,066.43 Monthly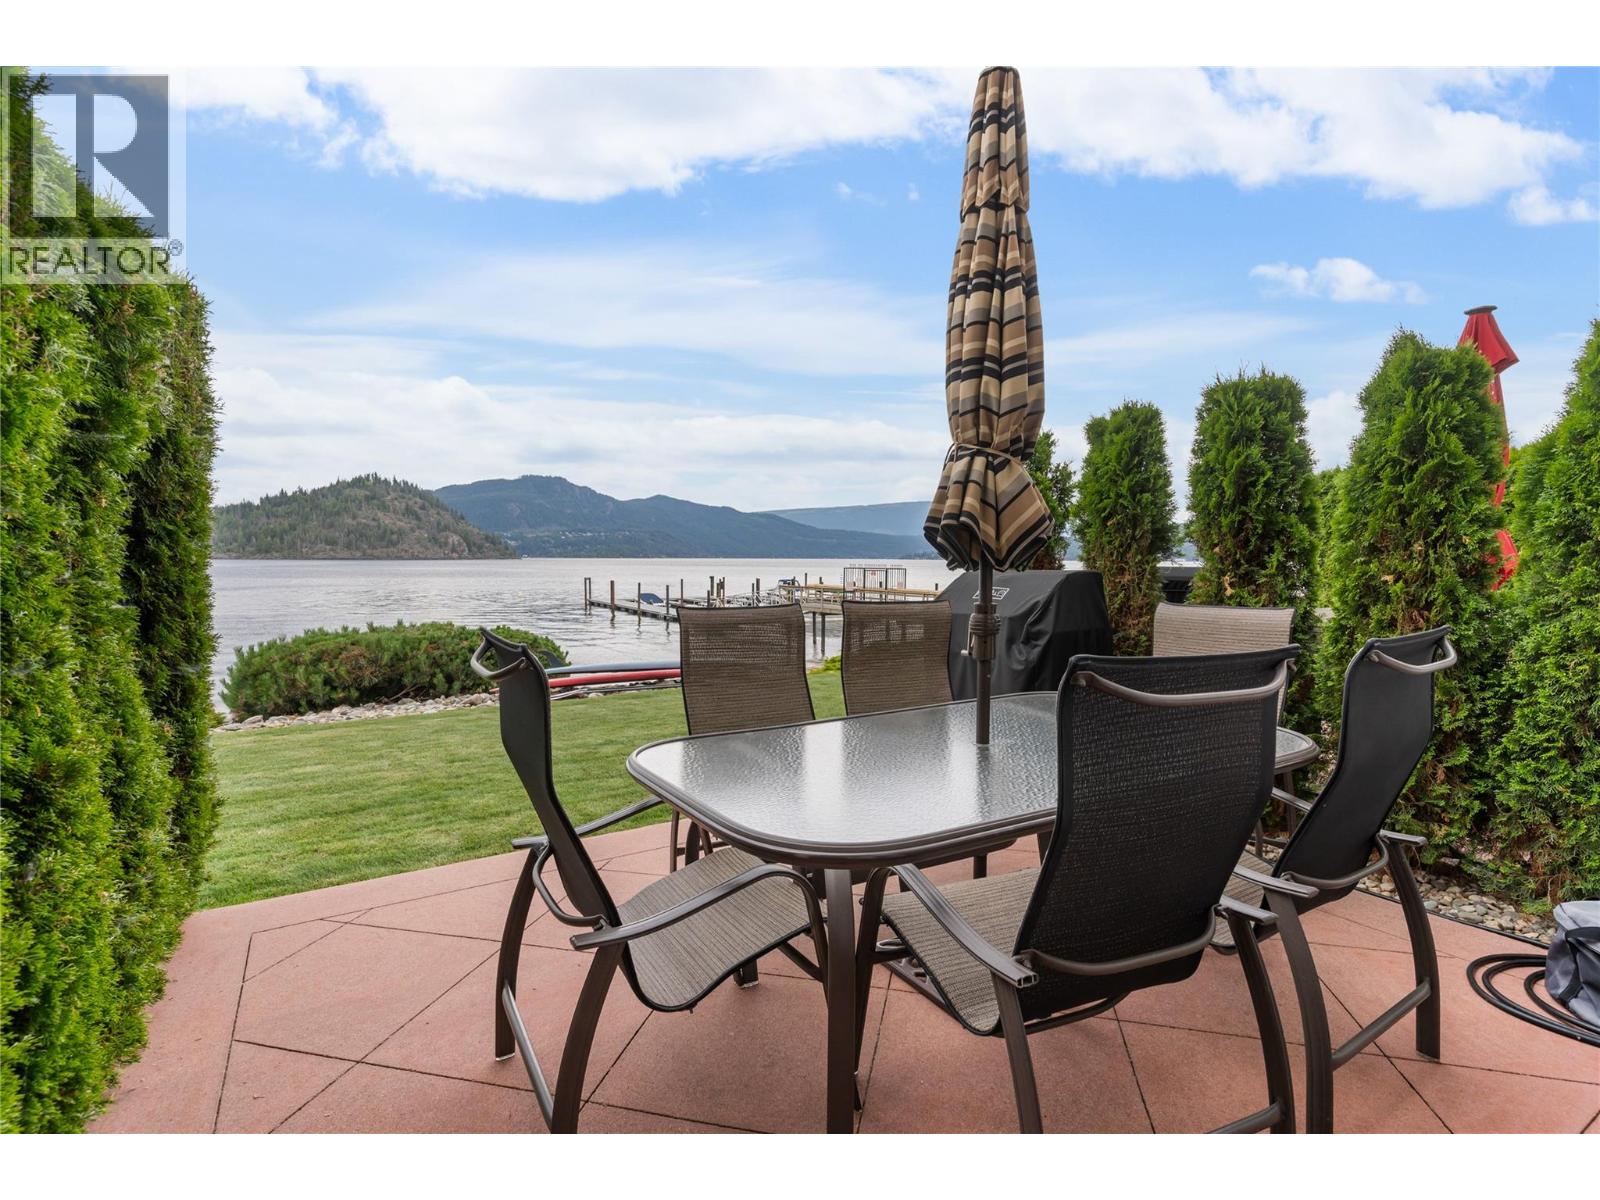
$999,888
Maintenance,
$1,066.43 Monthly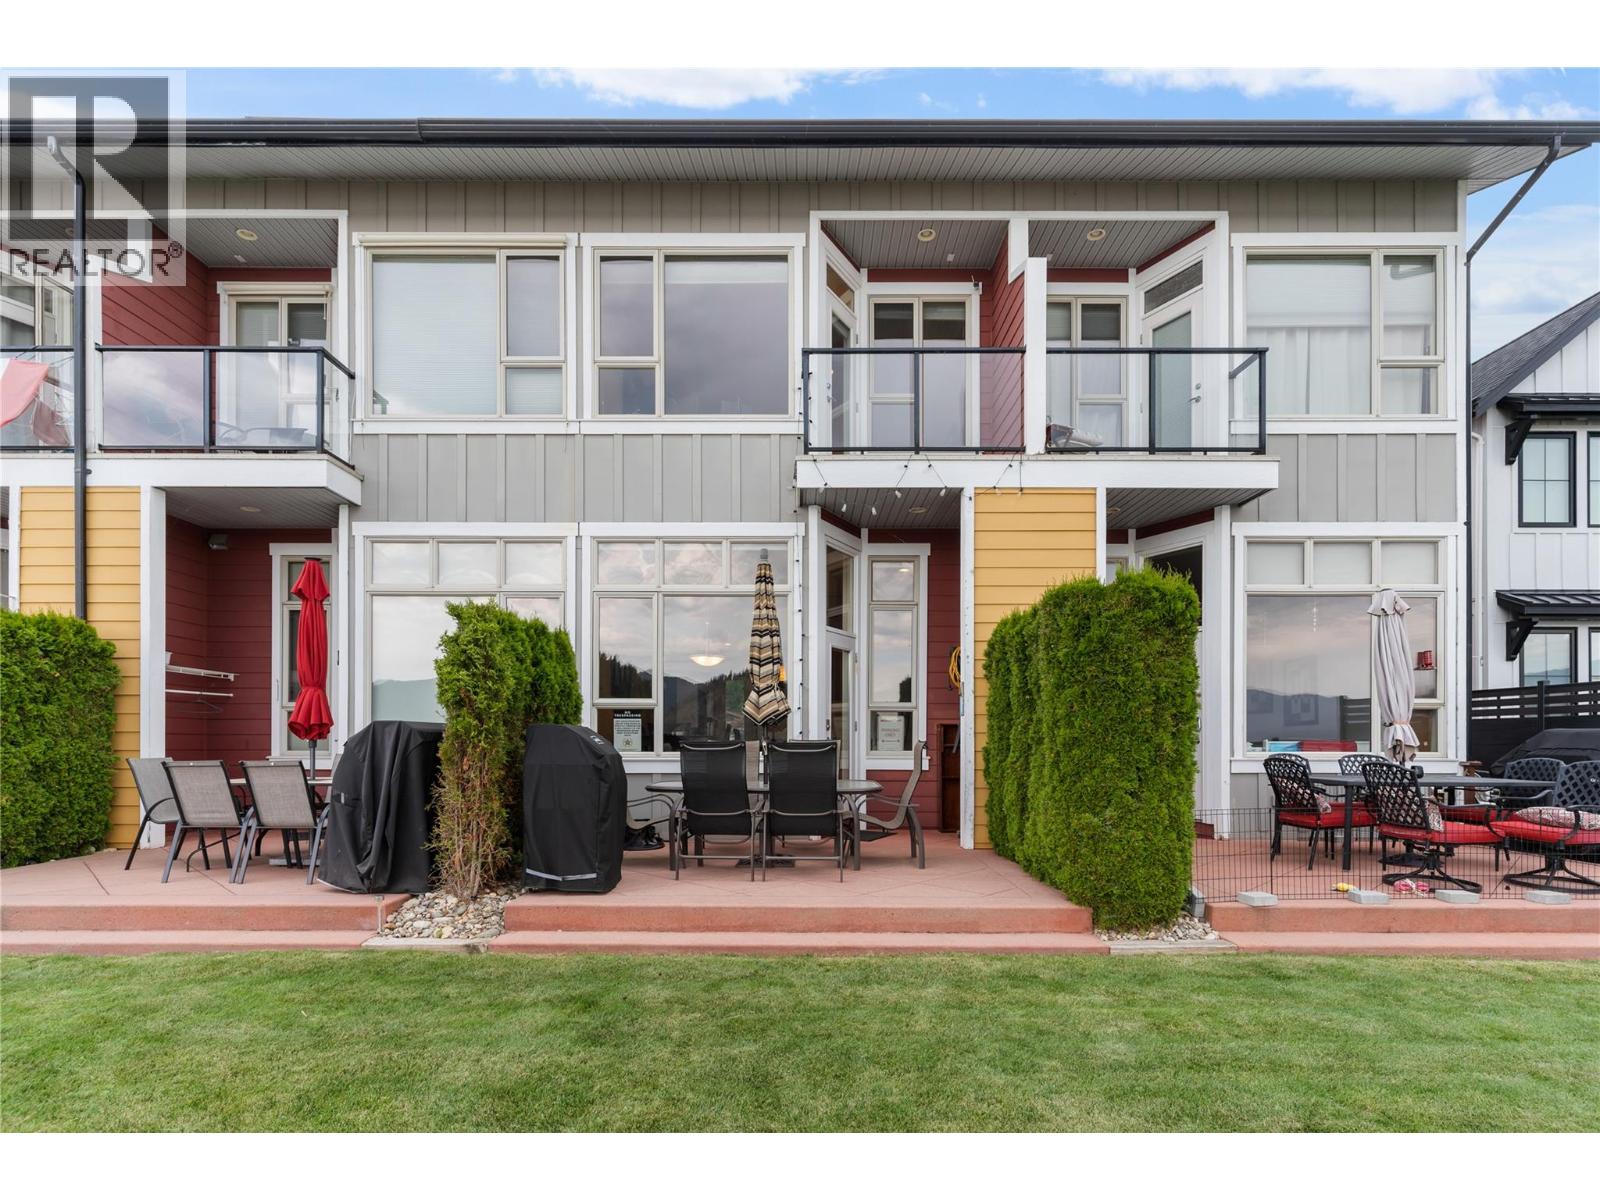
$999,888
Maintenance,
$1,066.43 Monthly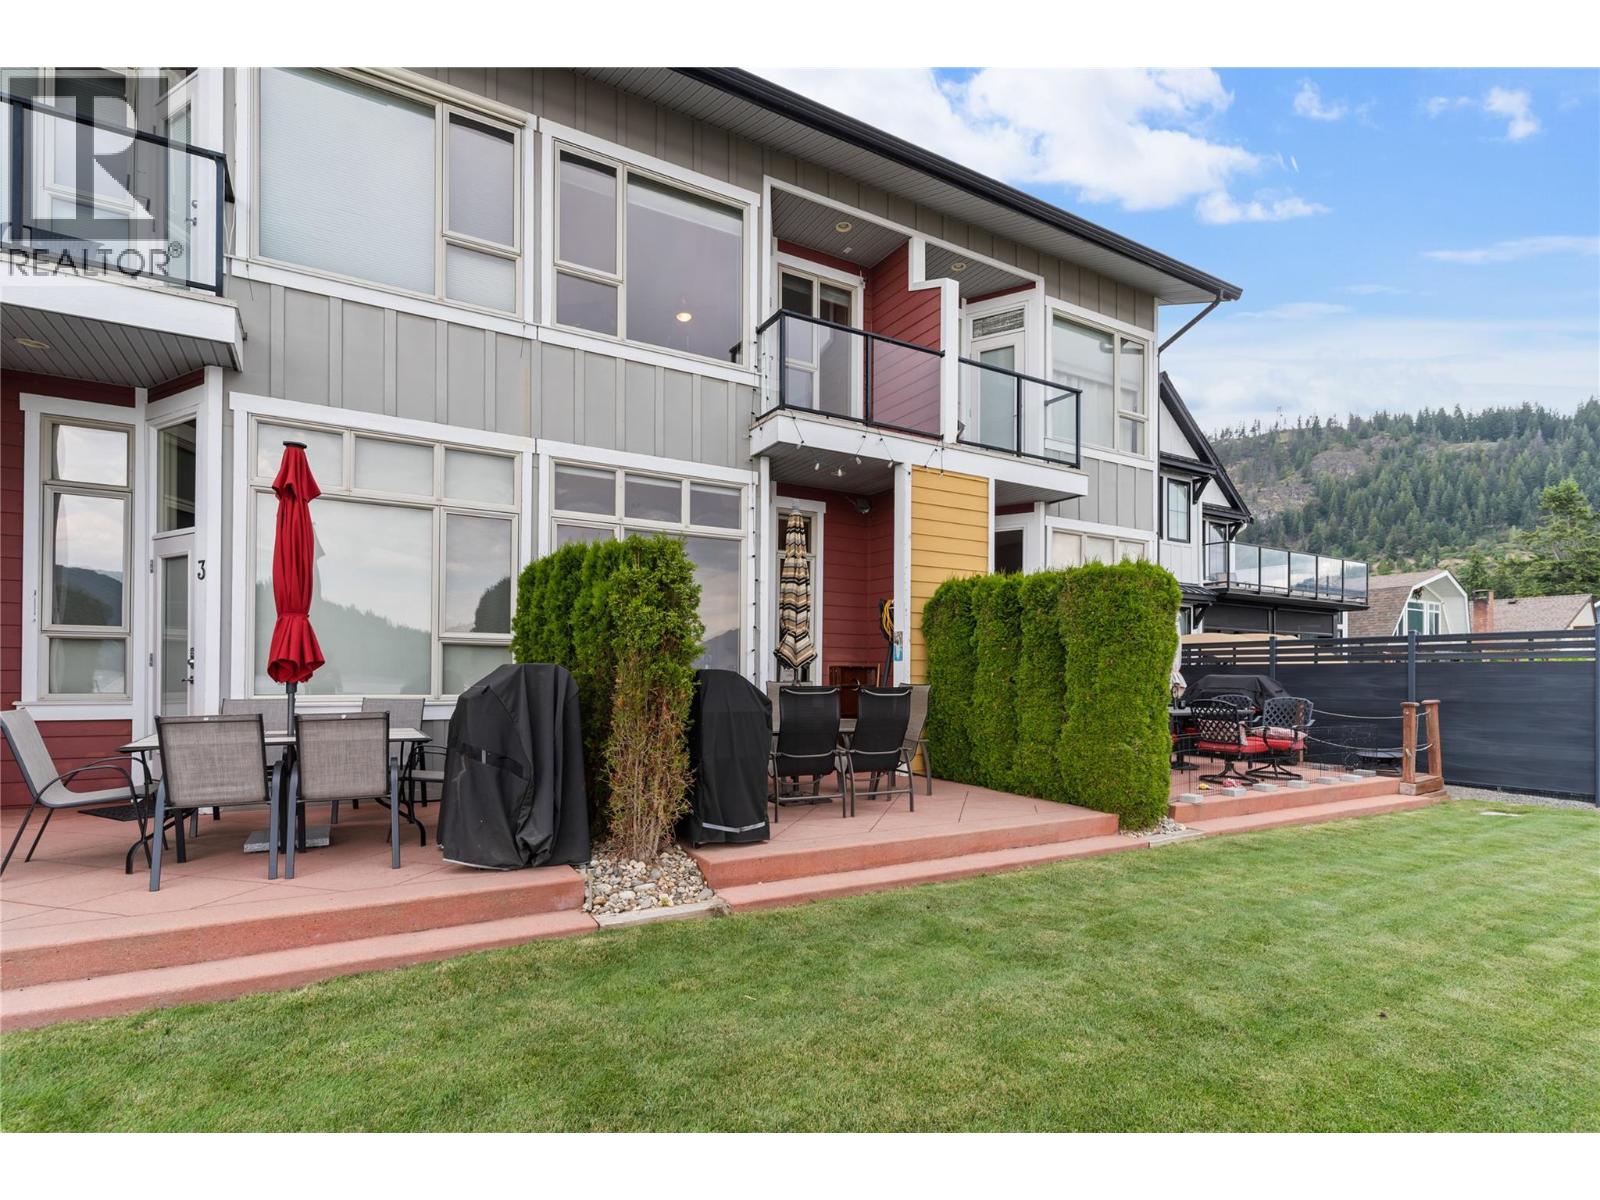
$999,888
Maintenance,
$1,066.43 Monthly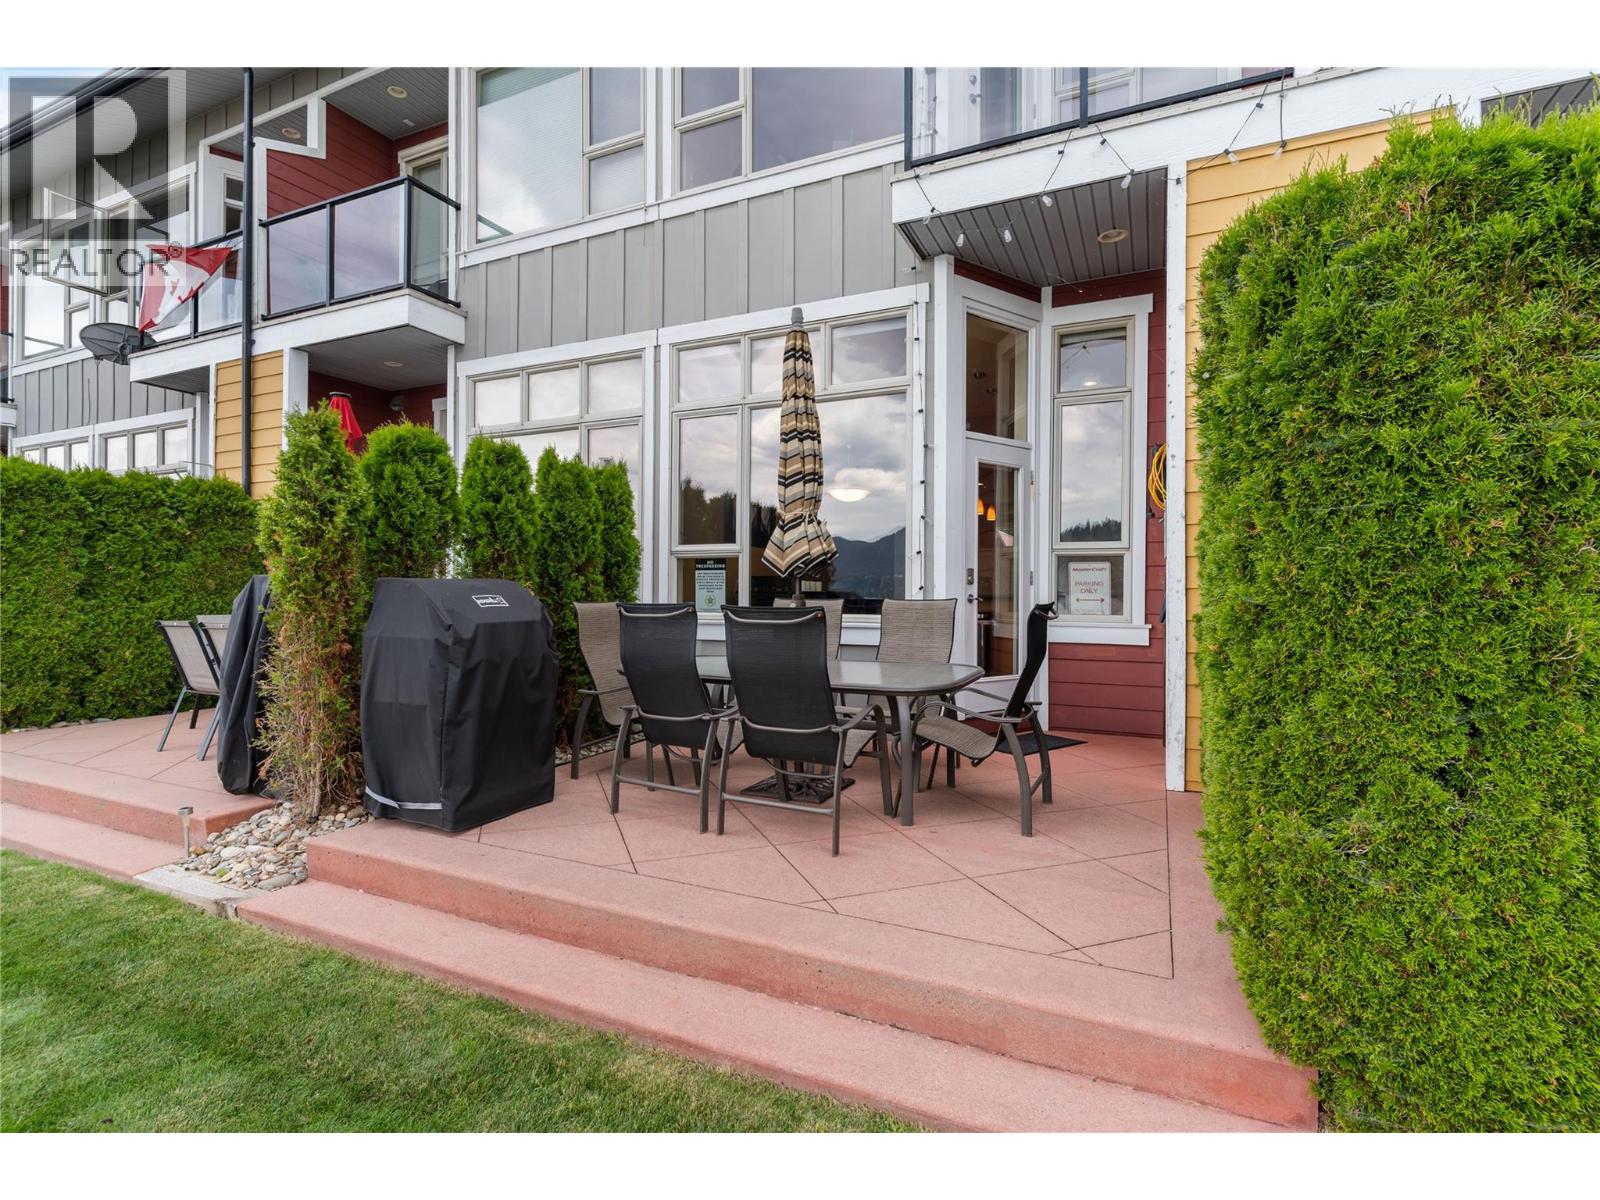
$999,888
Maintenance,
$1,066.43 Monthly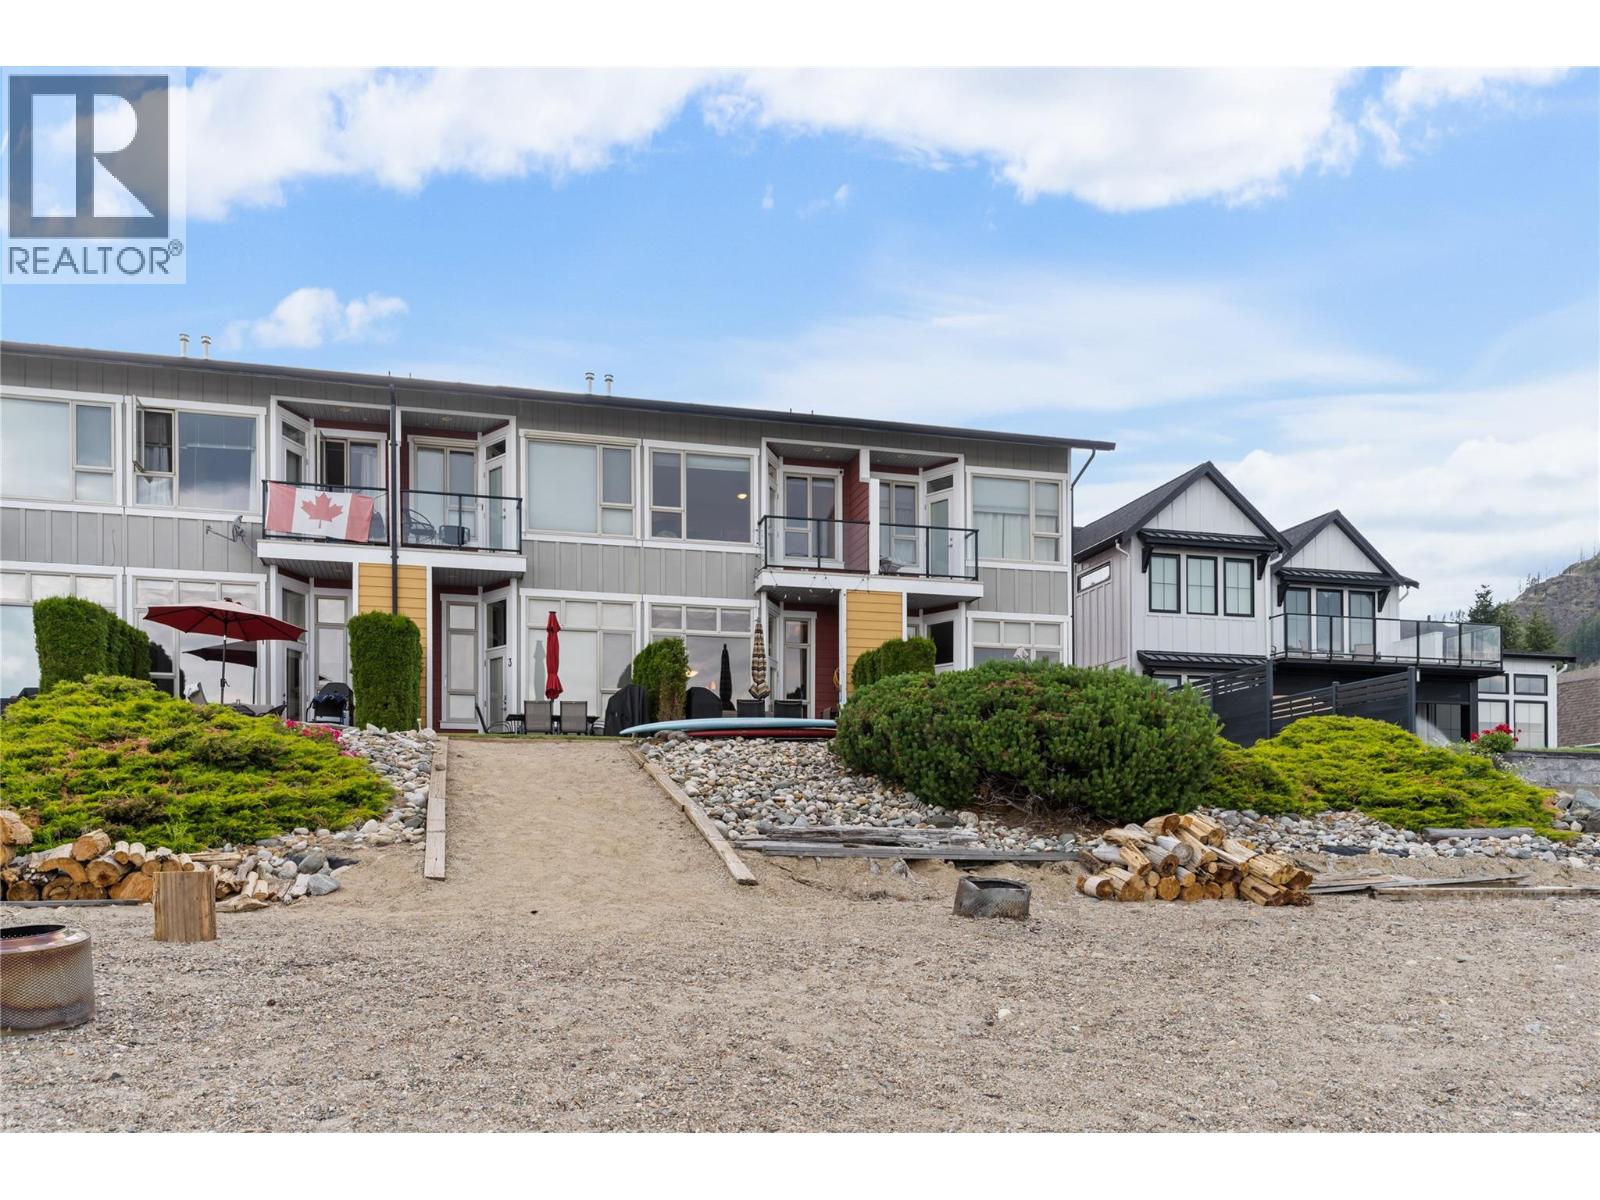
$999,888
Maintenance,
$1,066.43 Monthly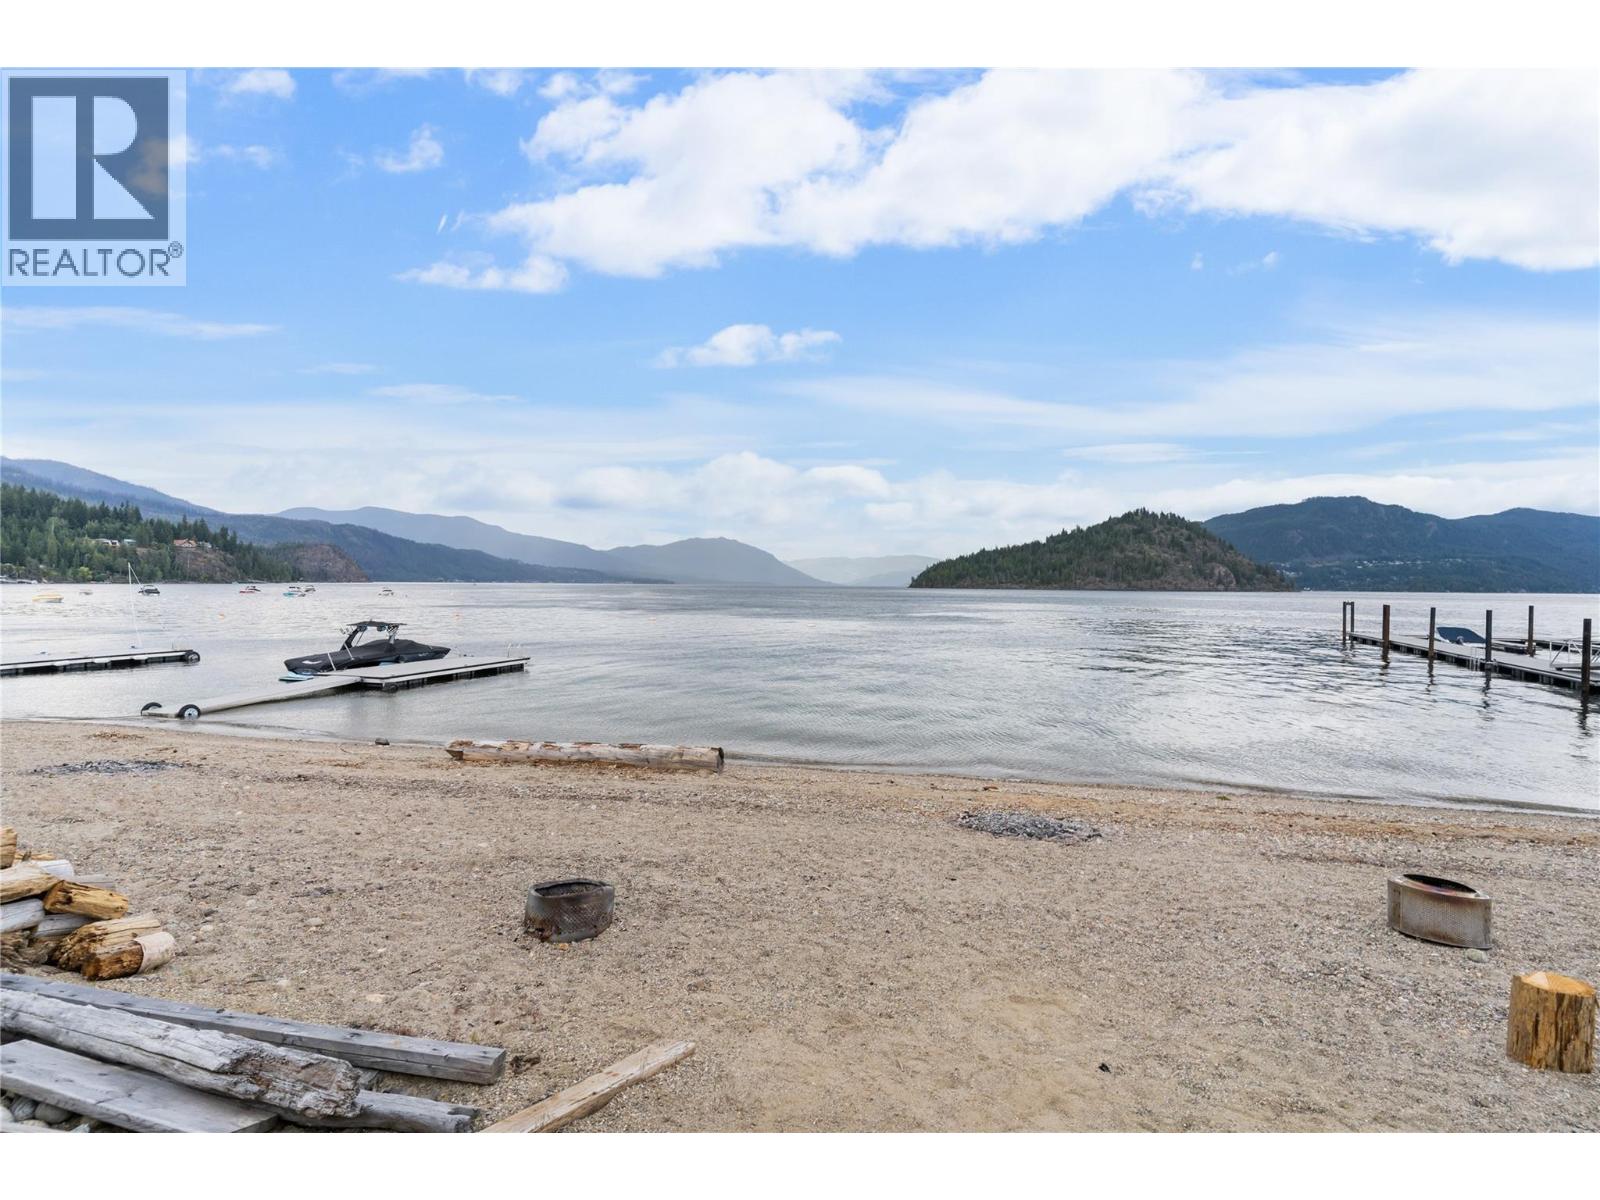
$999,888
Maintenance,
$1,066.43 Monthly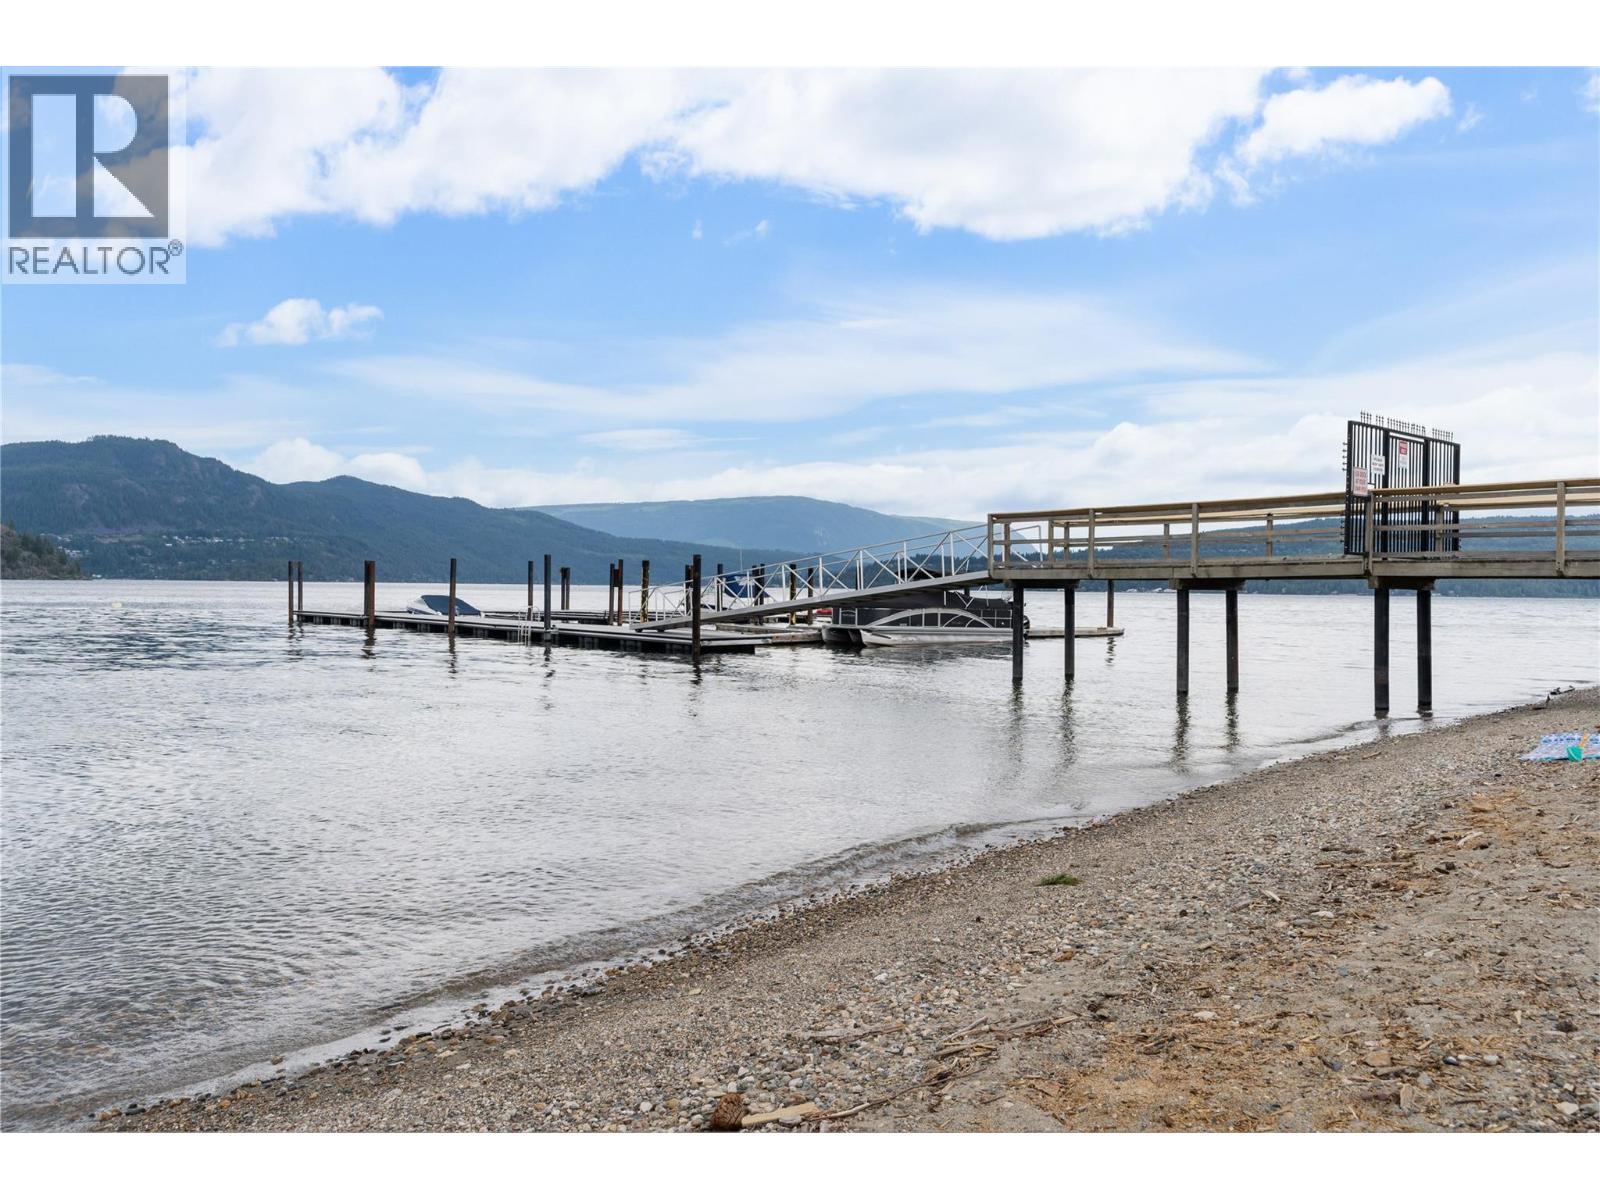
$999,888
Maintenance,
$1,066.43 Monthly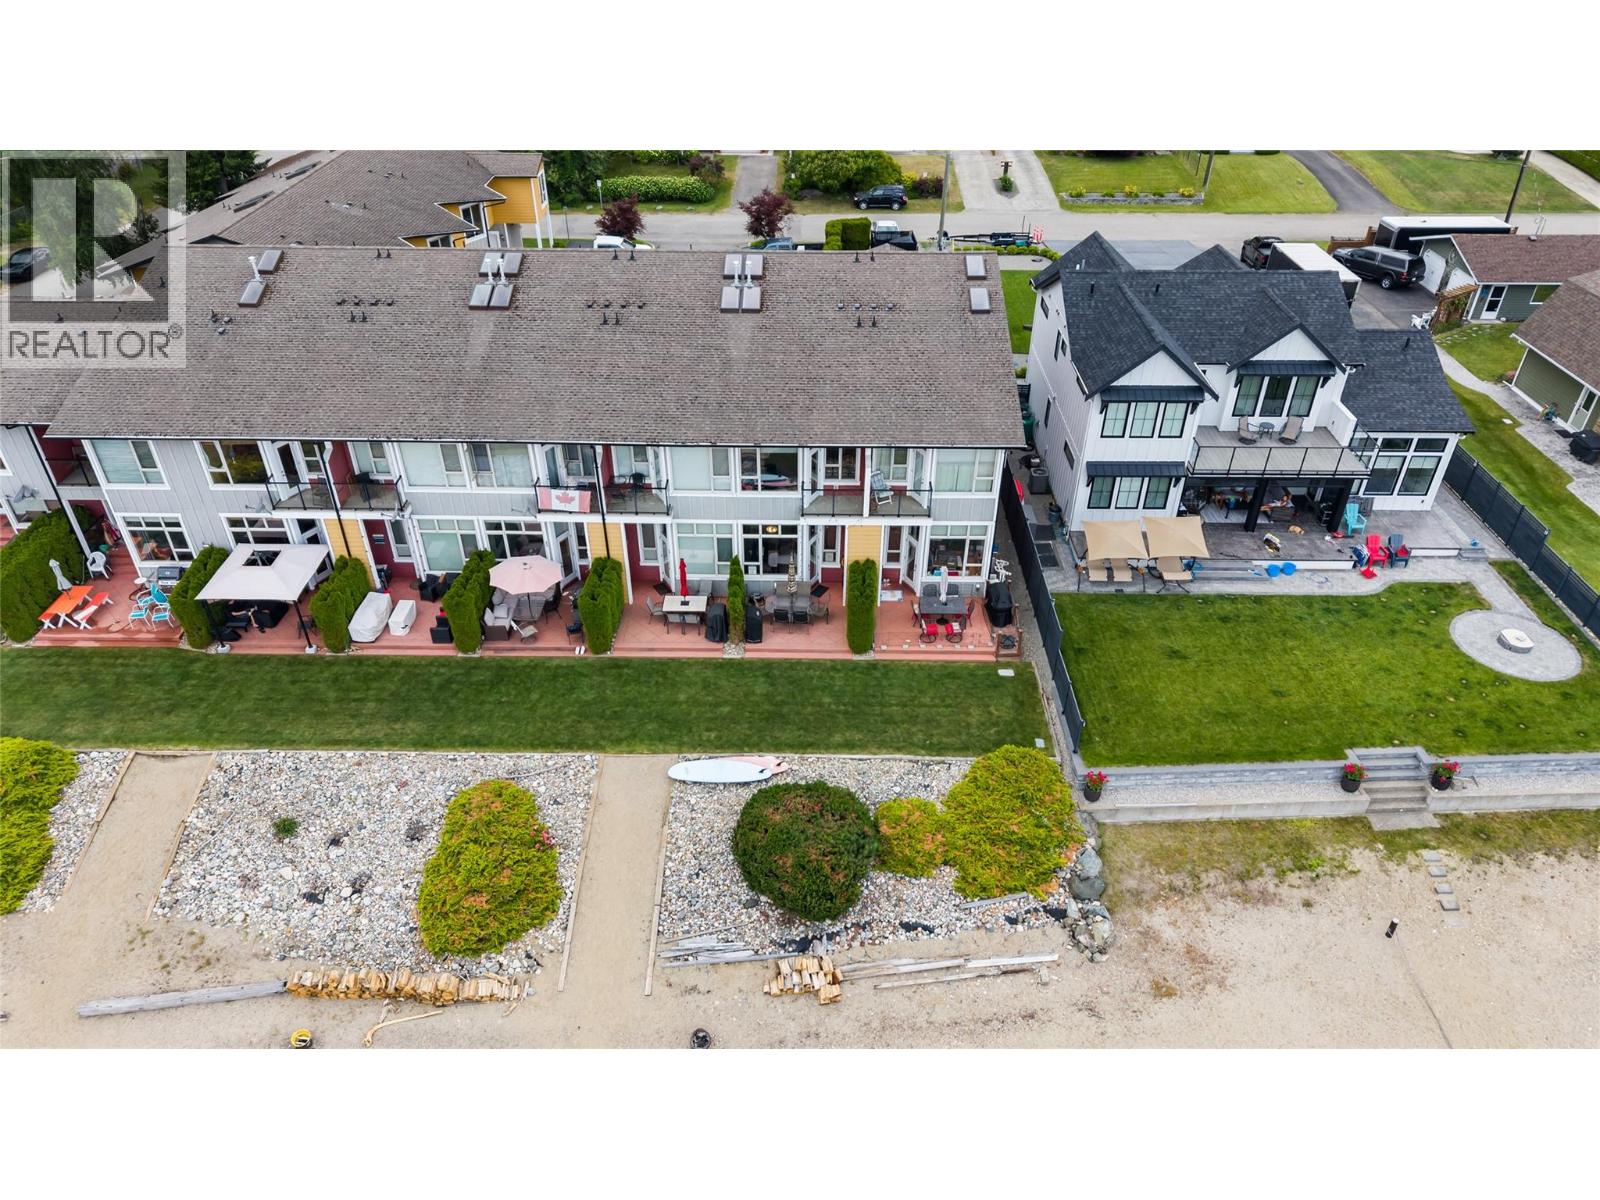
$999,888
Maintenance,
$1,066.43 Monthly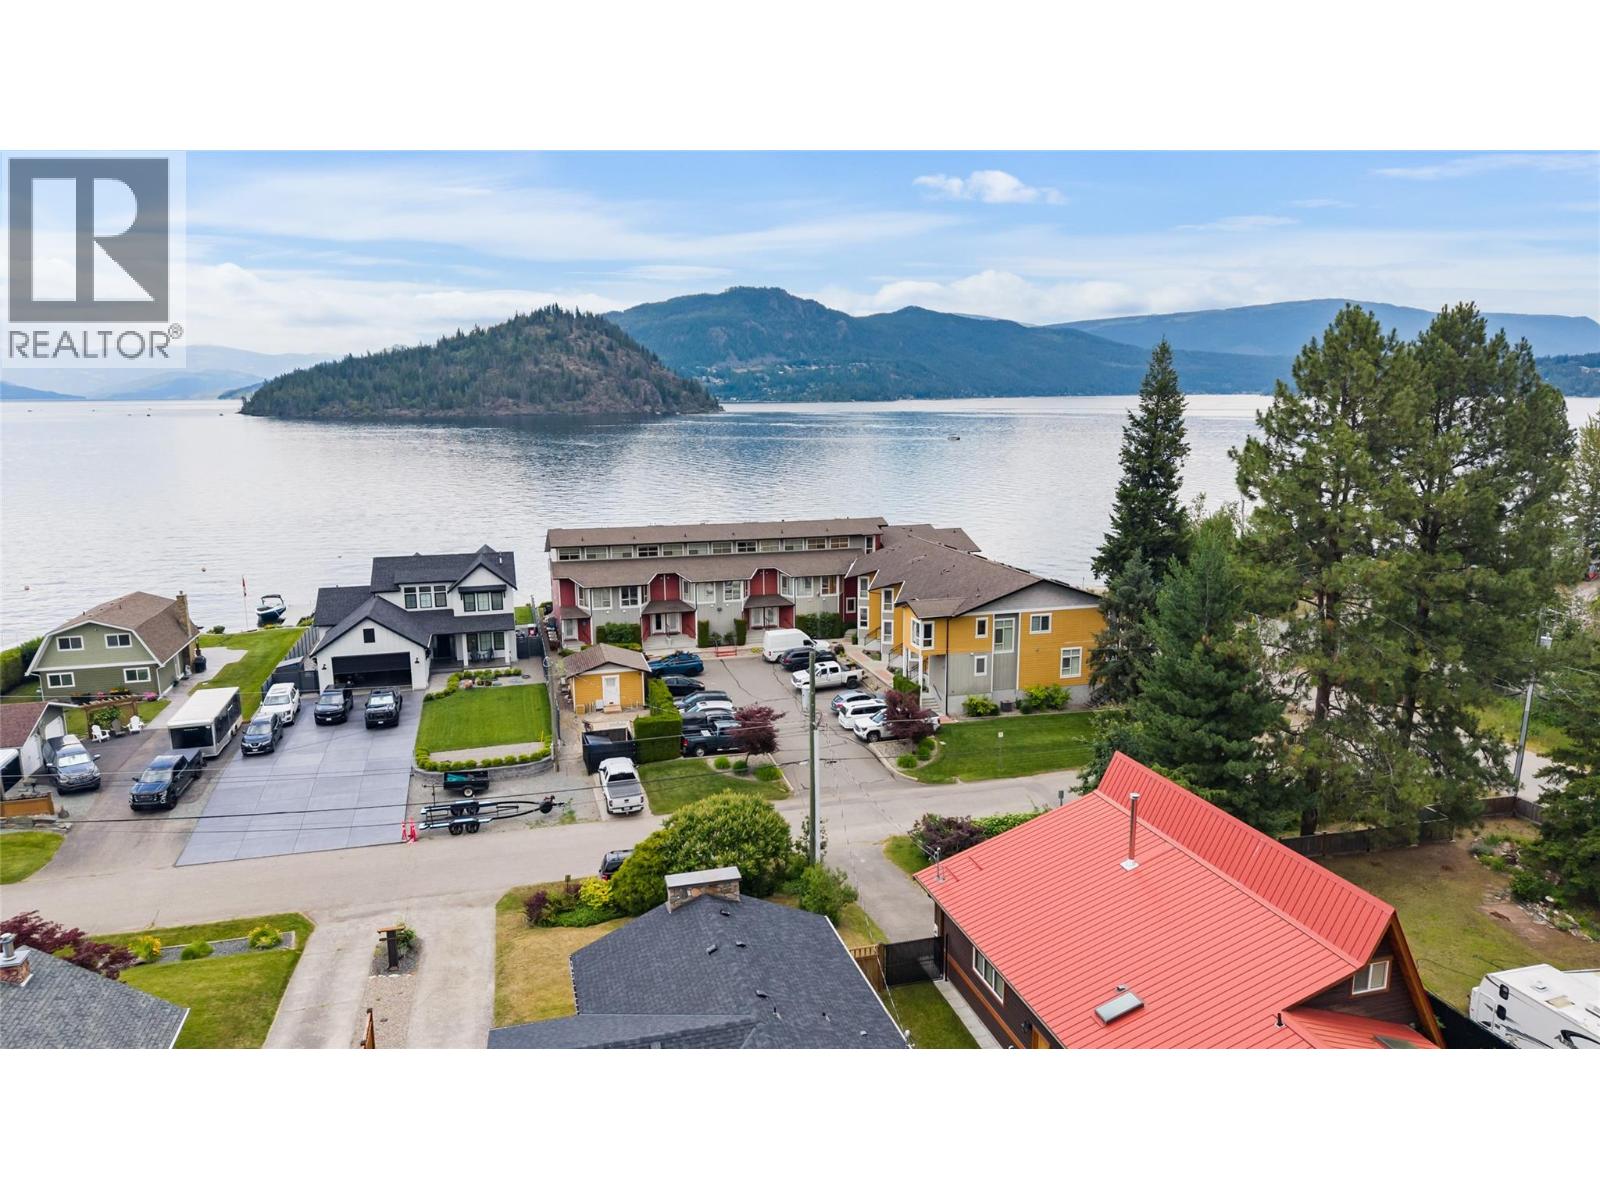
$999,888
Maintenance,
$1,066.43 Monthly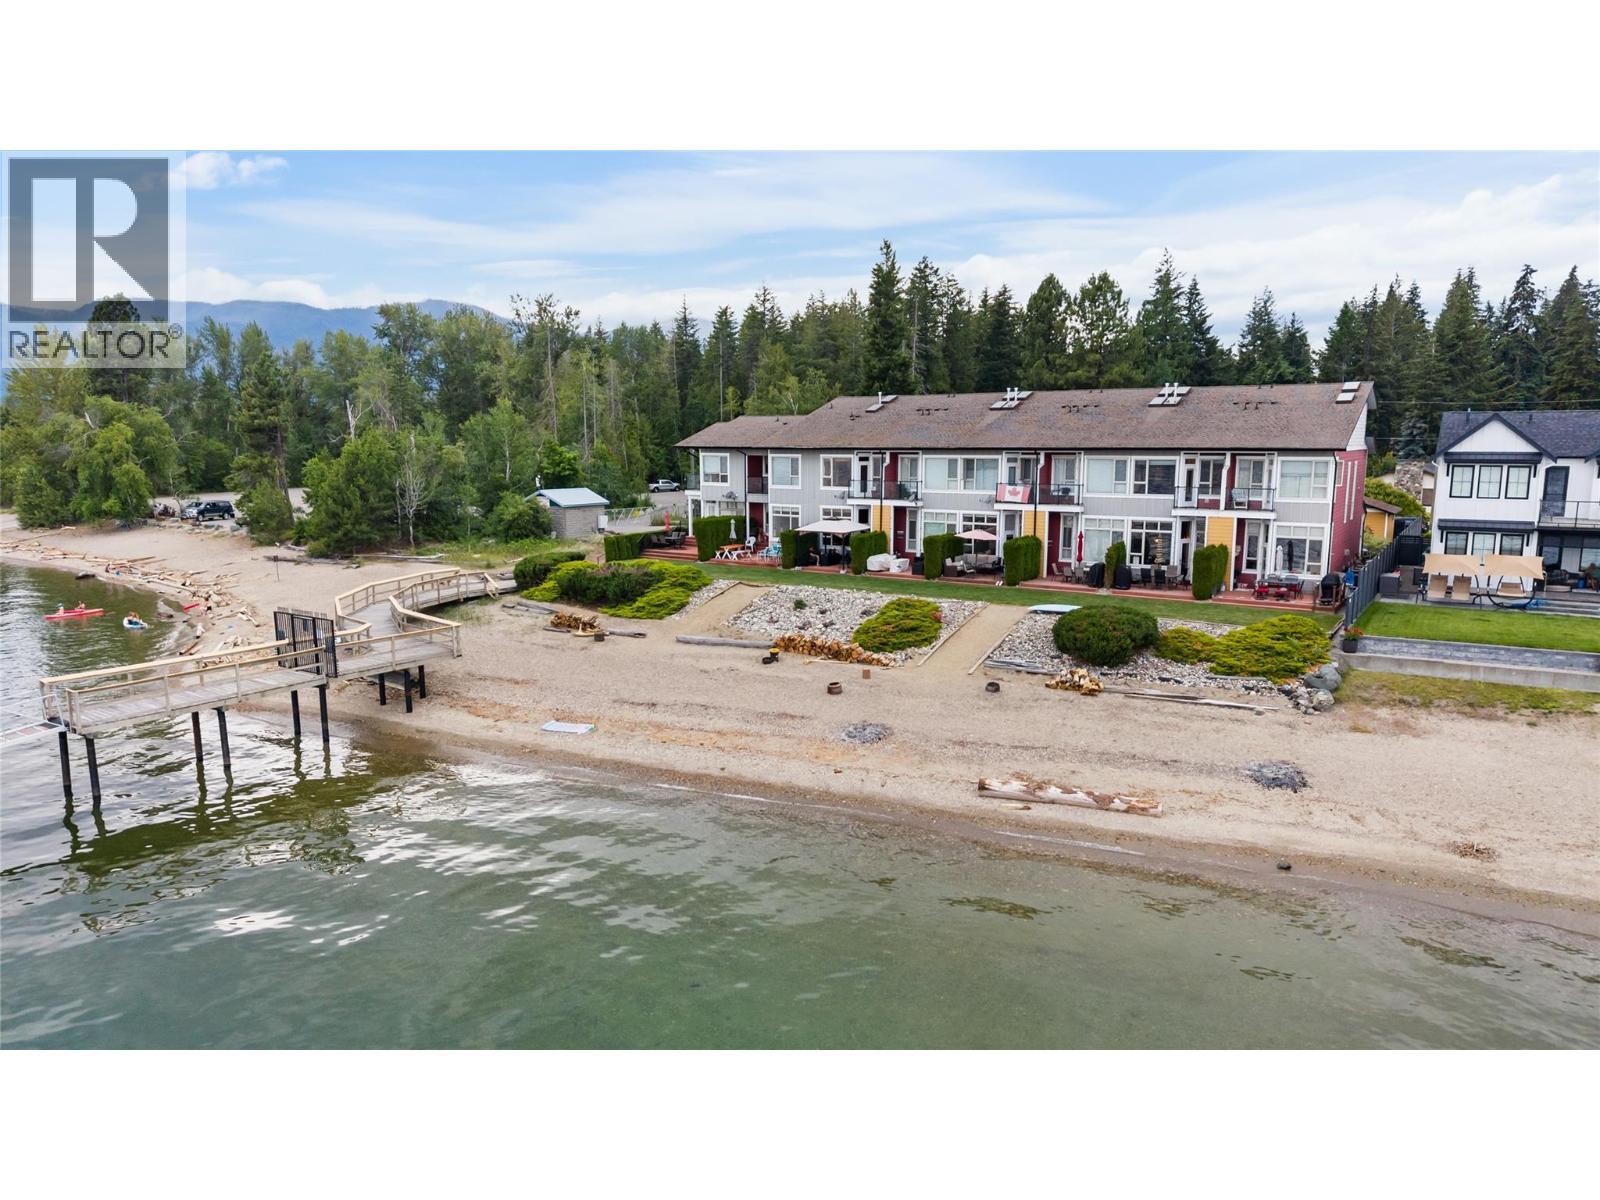
$999,888
Maintenance,
$1,066.43 Monthly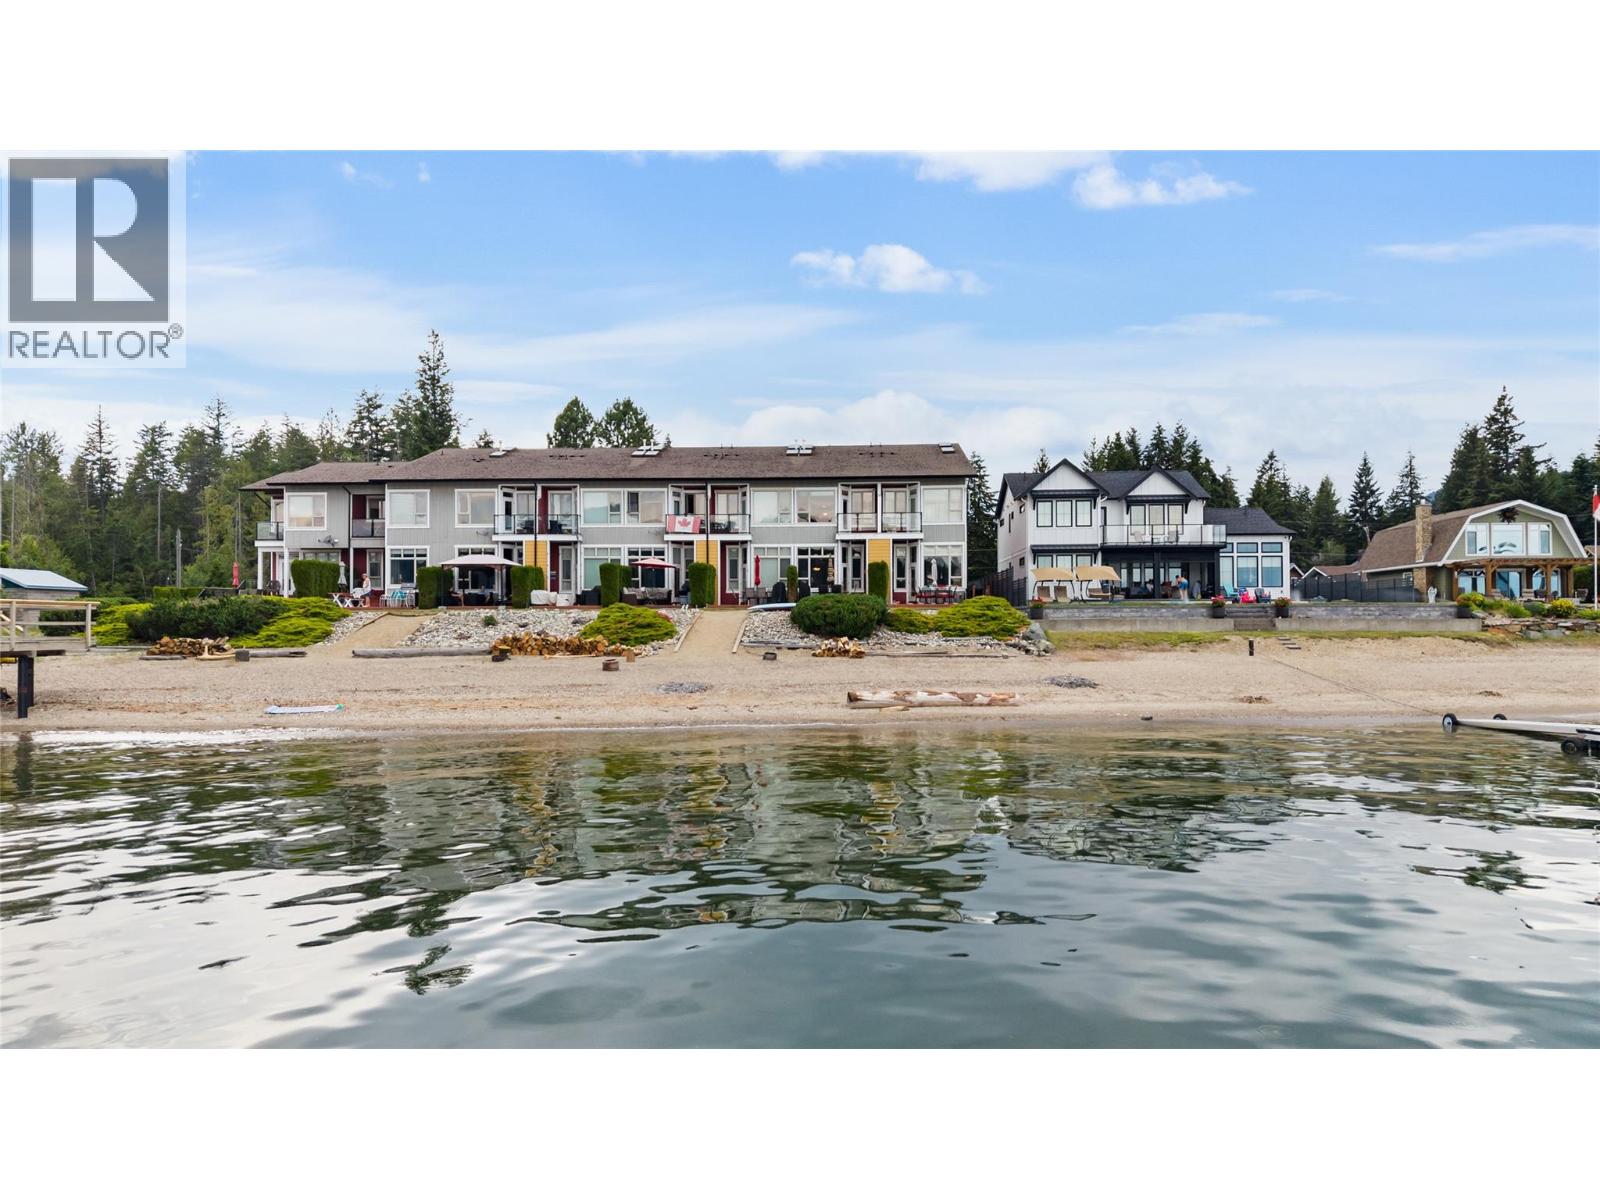
$999,888
Maintenance,
$1,066.43 Monthly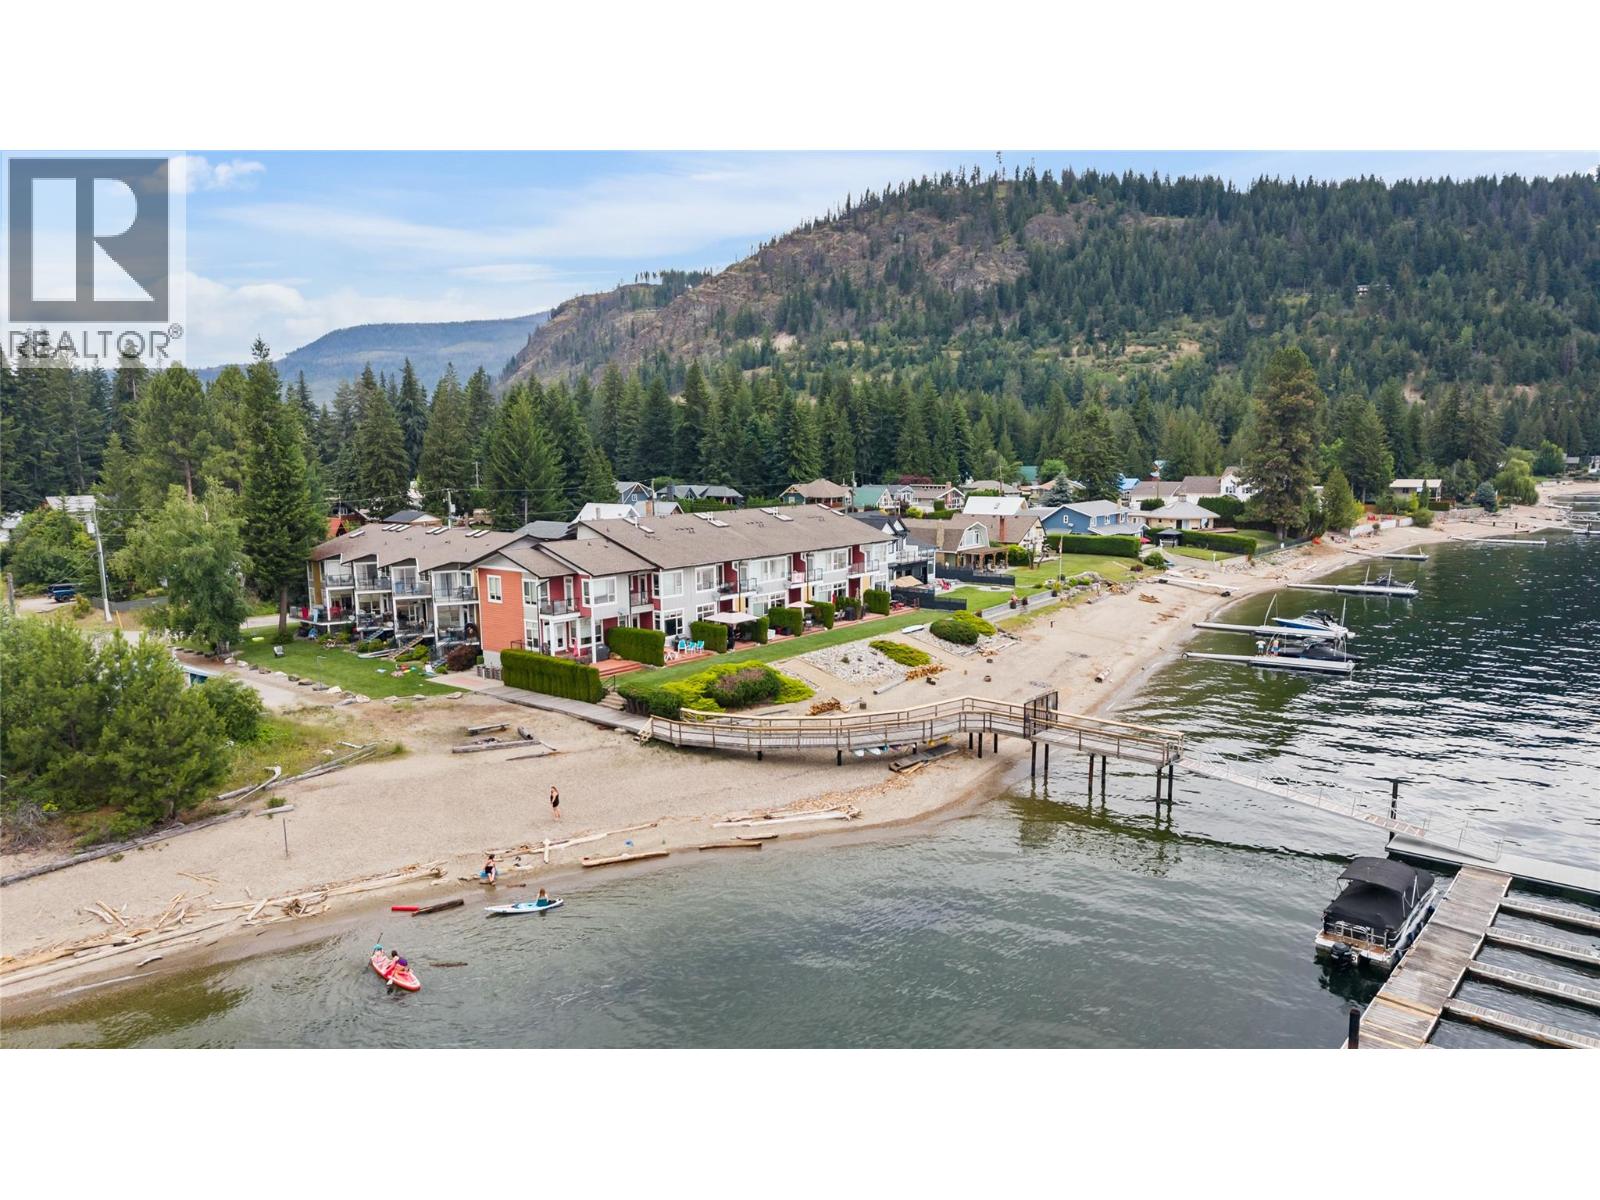
$999,888
Maintenance,
$1,066.43 Monthly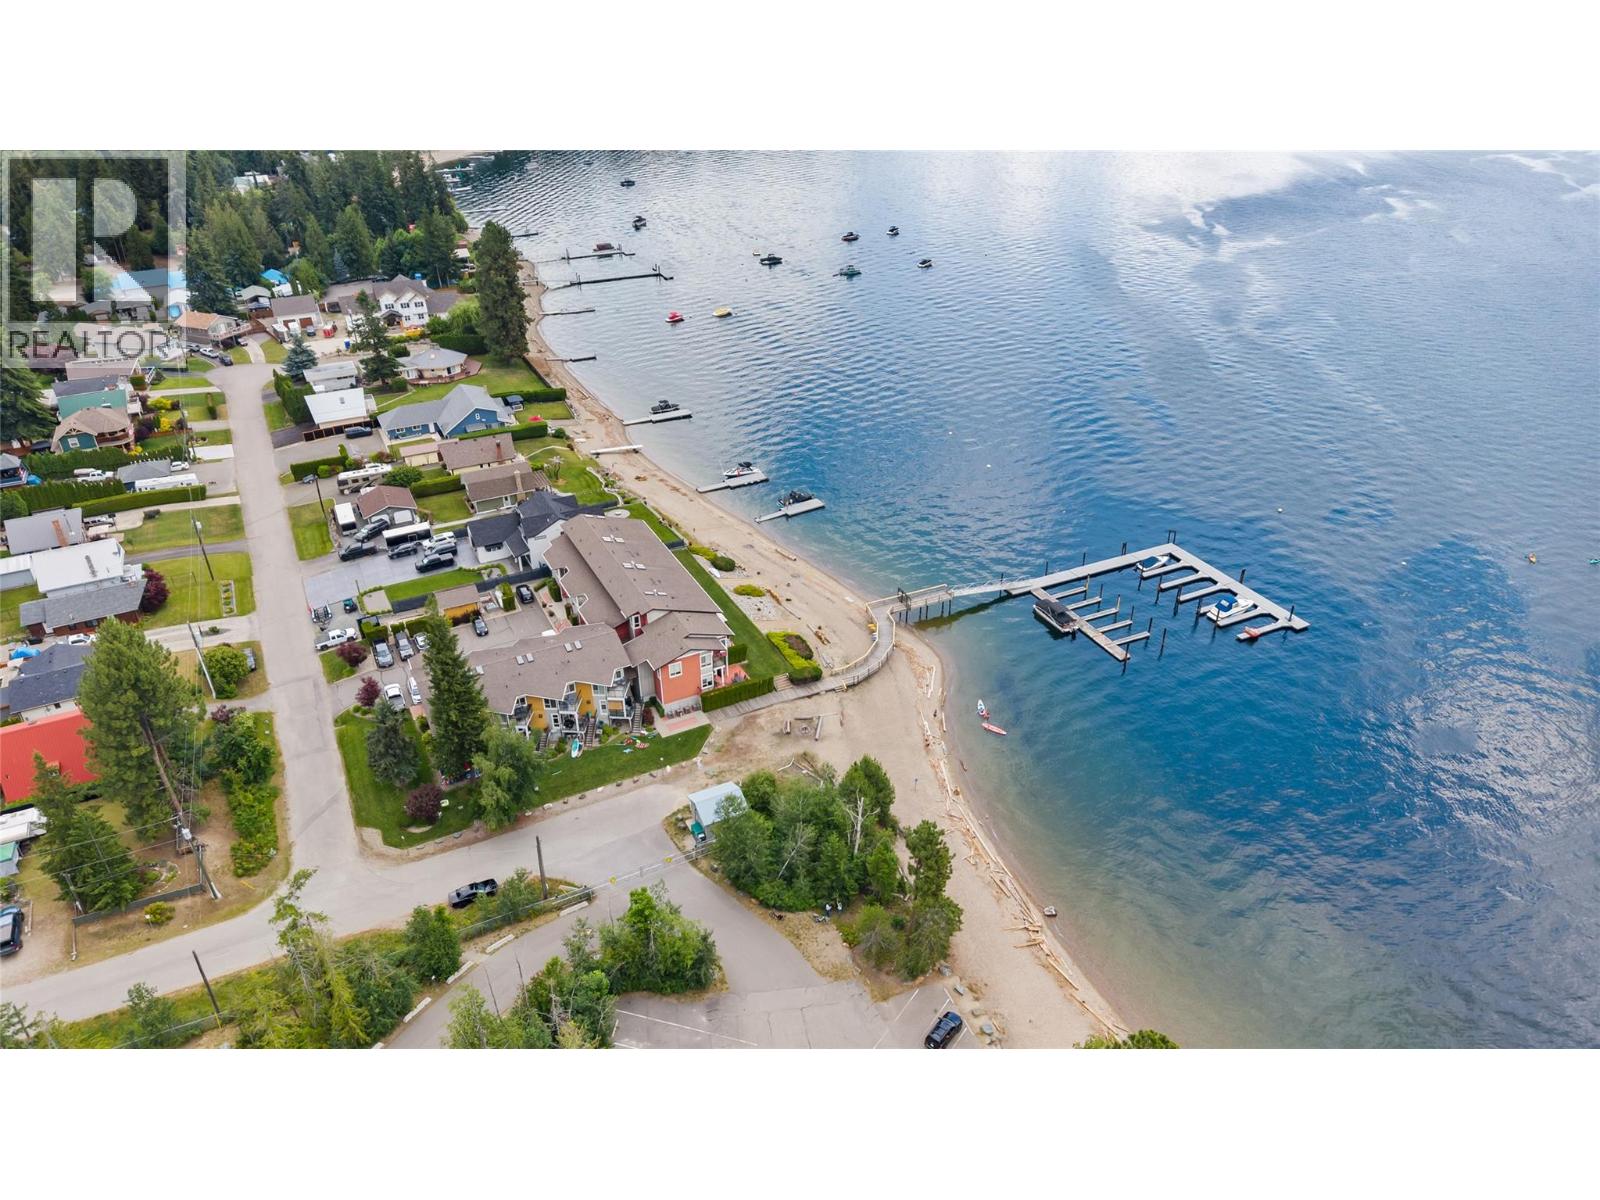
$999,888
Maintenance,
$1,066.43 Monthly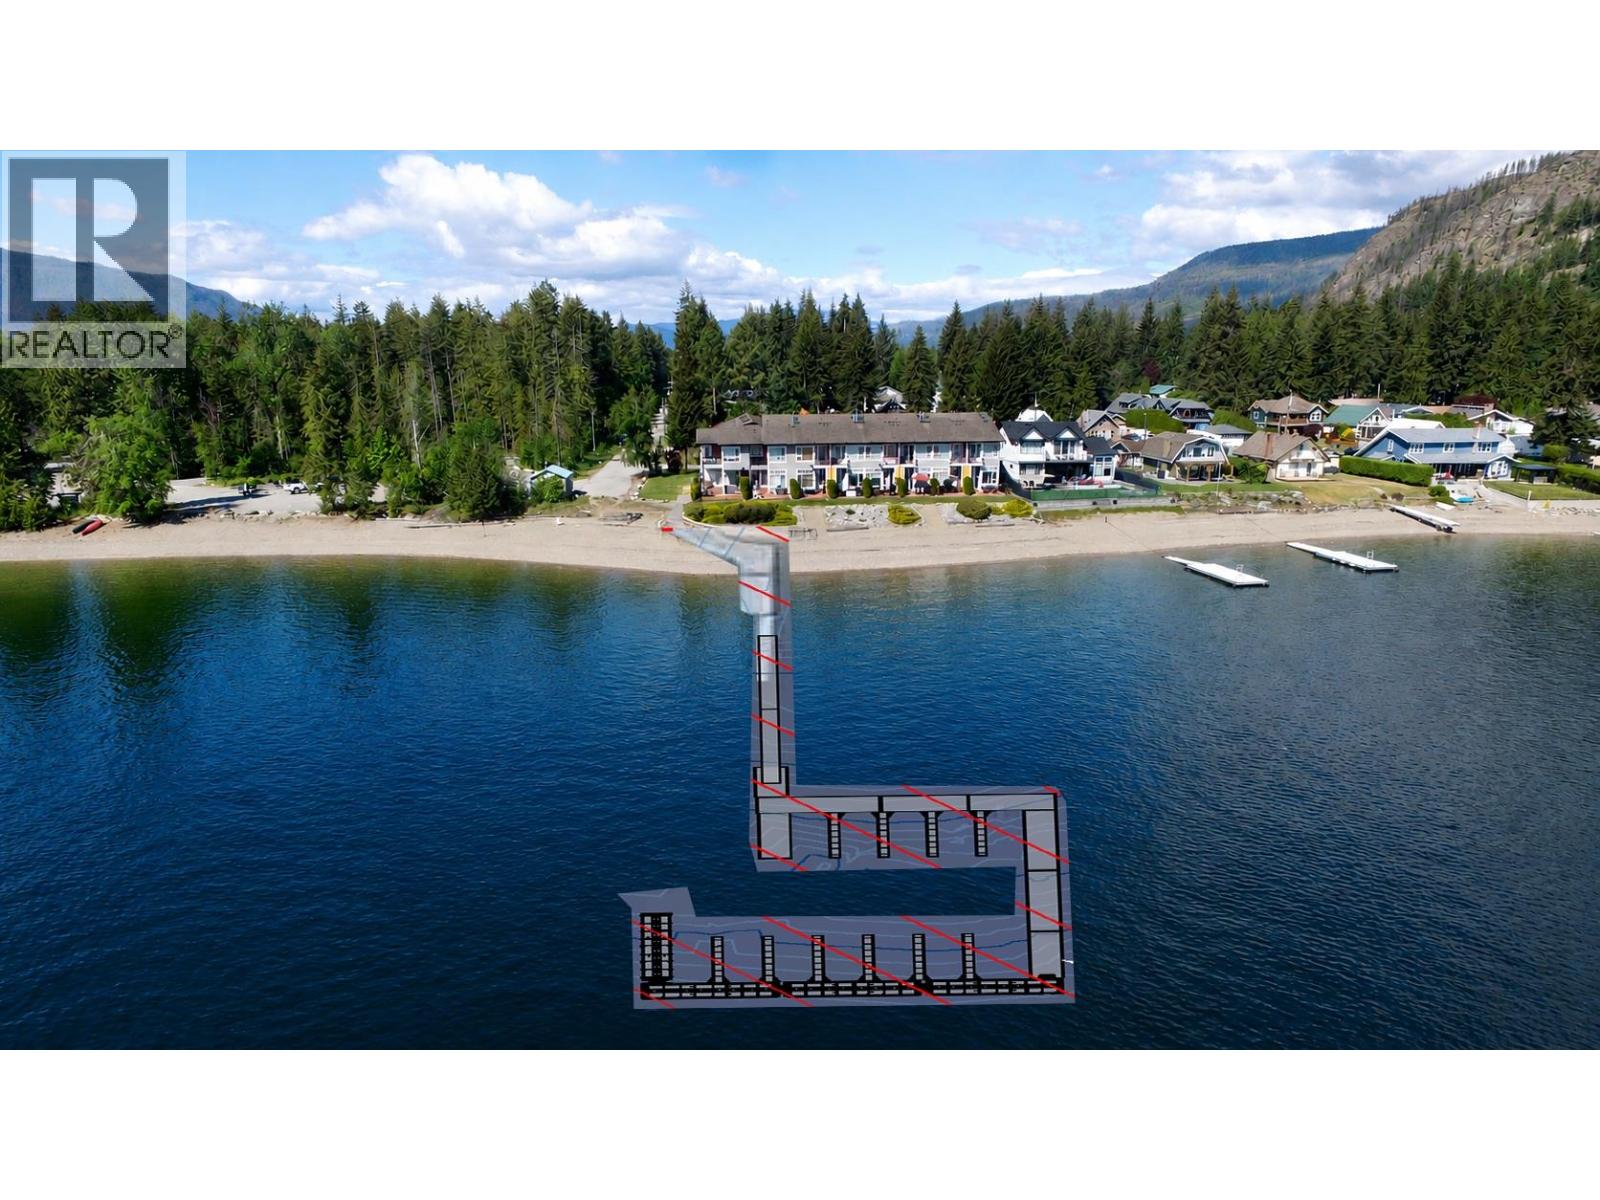
$999,888
Maintenance,
$1,066.43 Monthly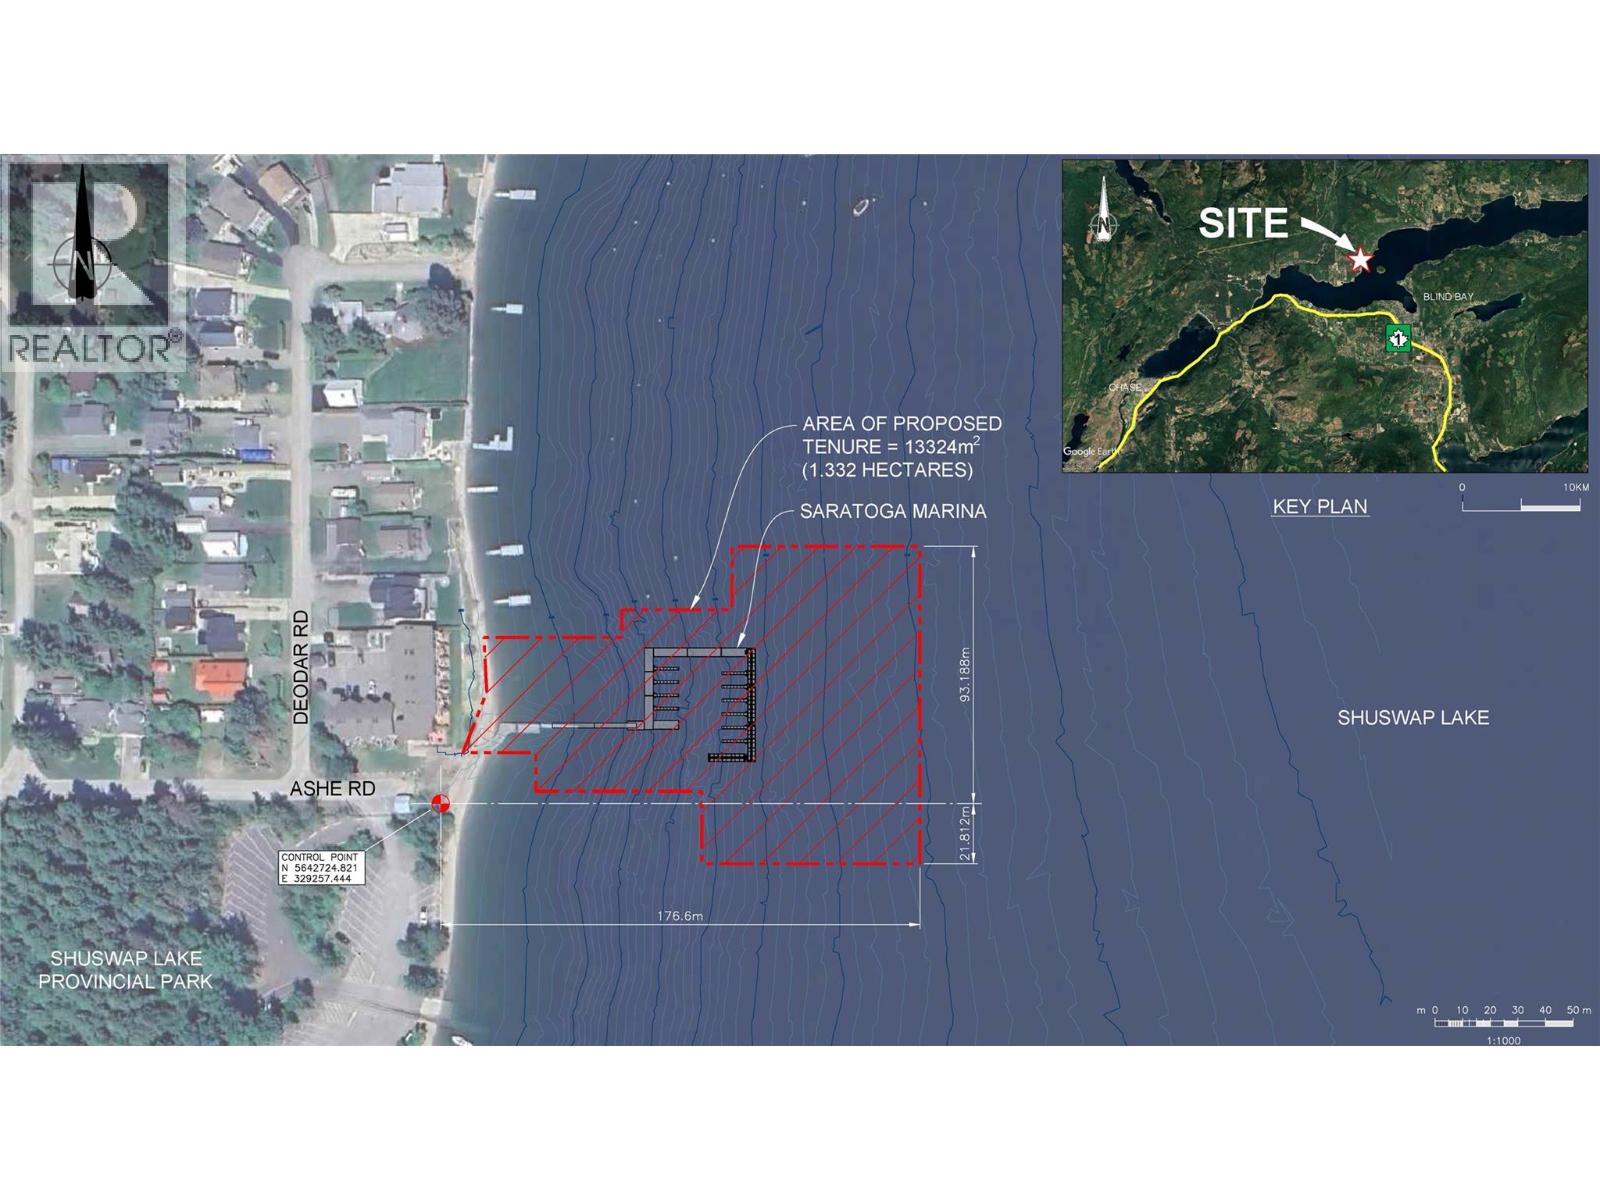
$999,888
Maintenance,
$1,066.43 Monthly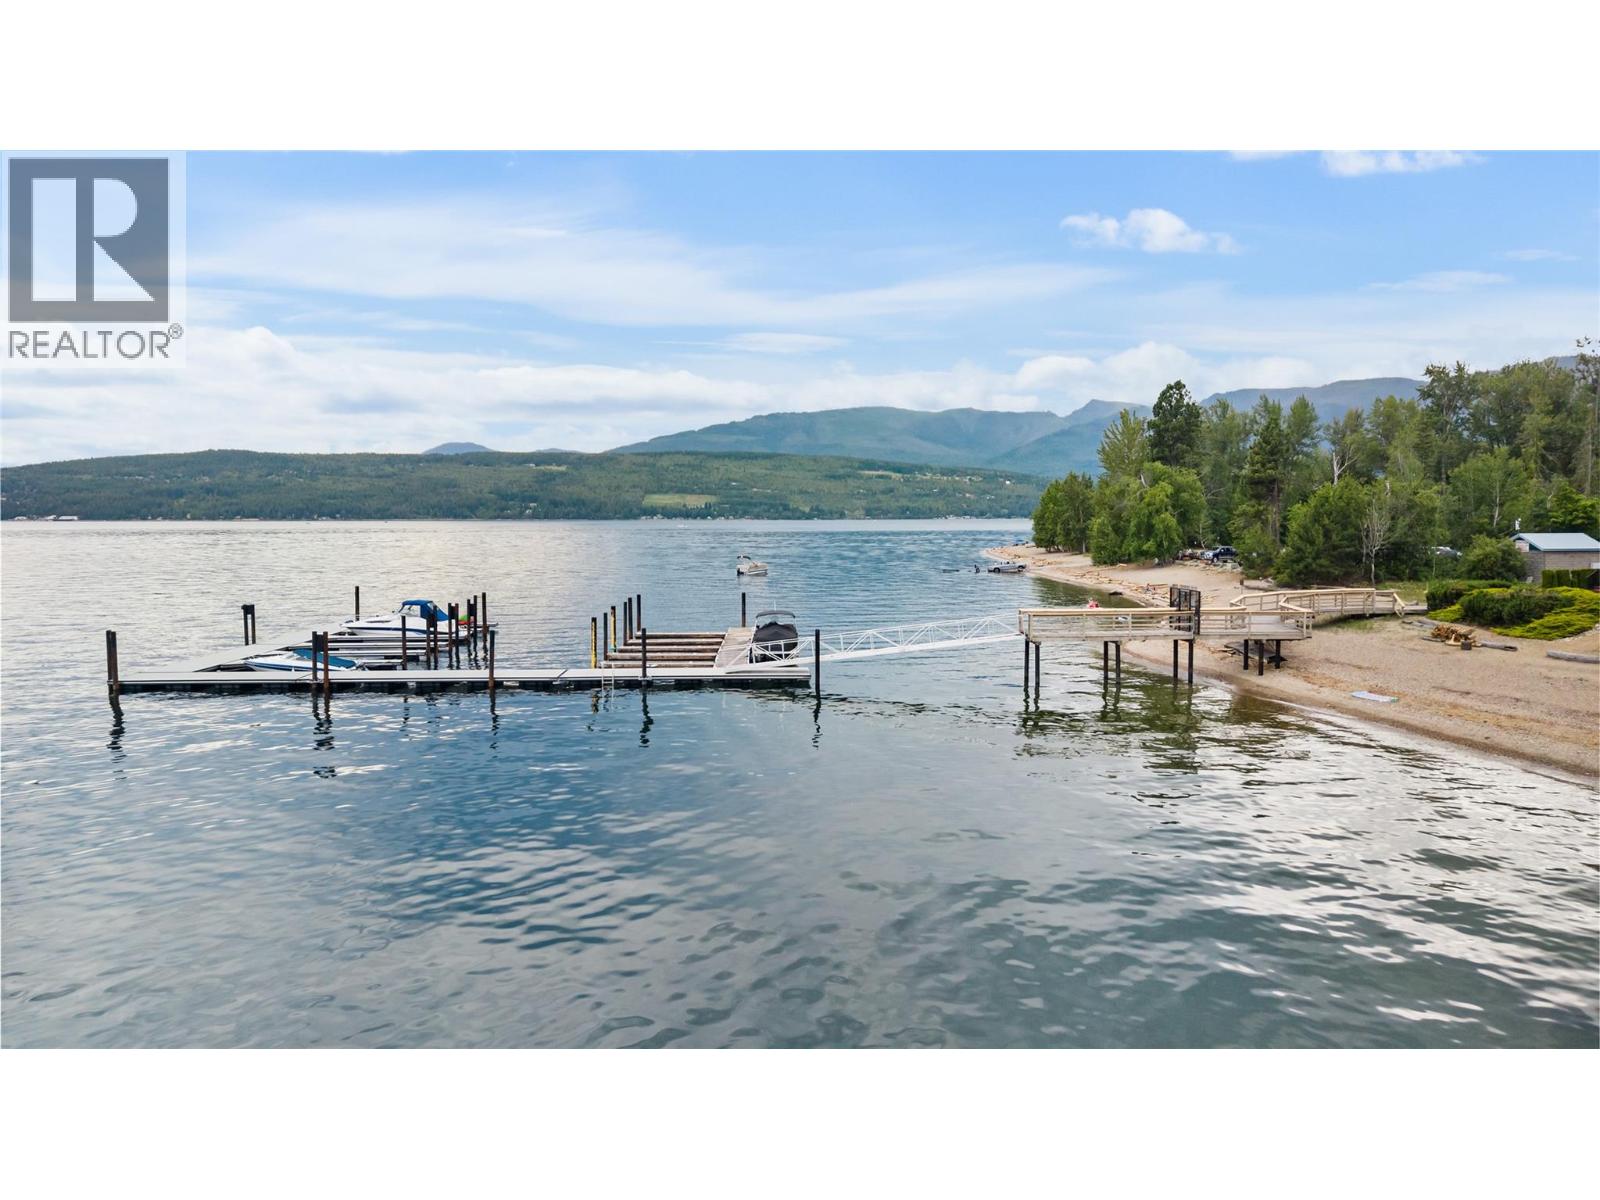
$999,888
Maintenance,
$1,066.43 Monthly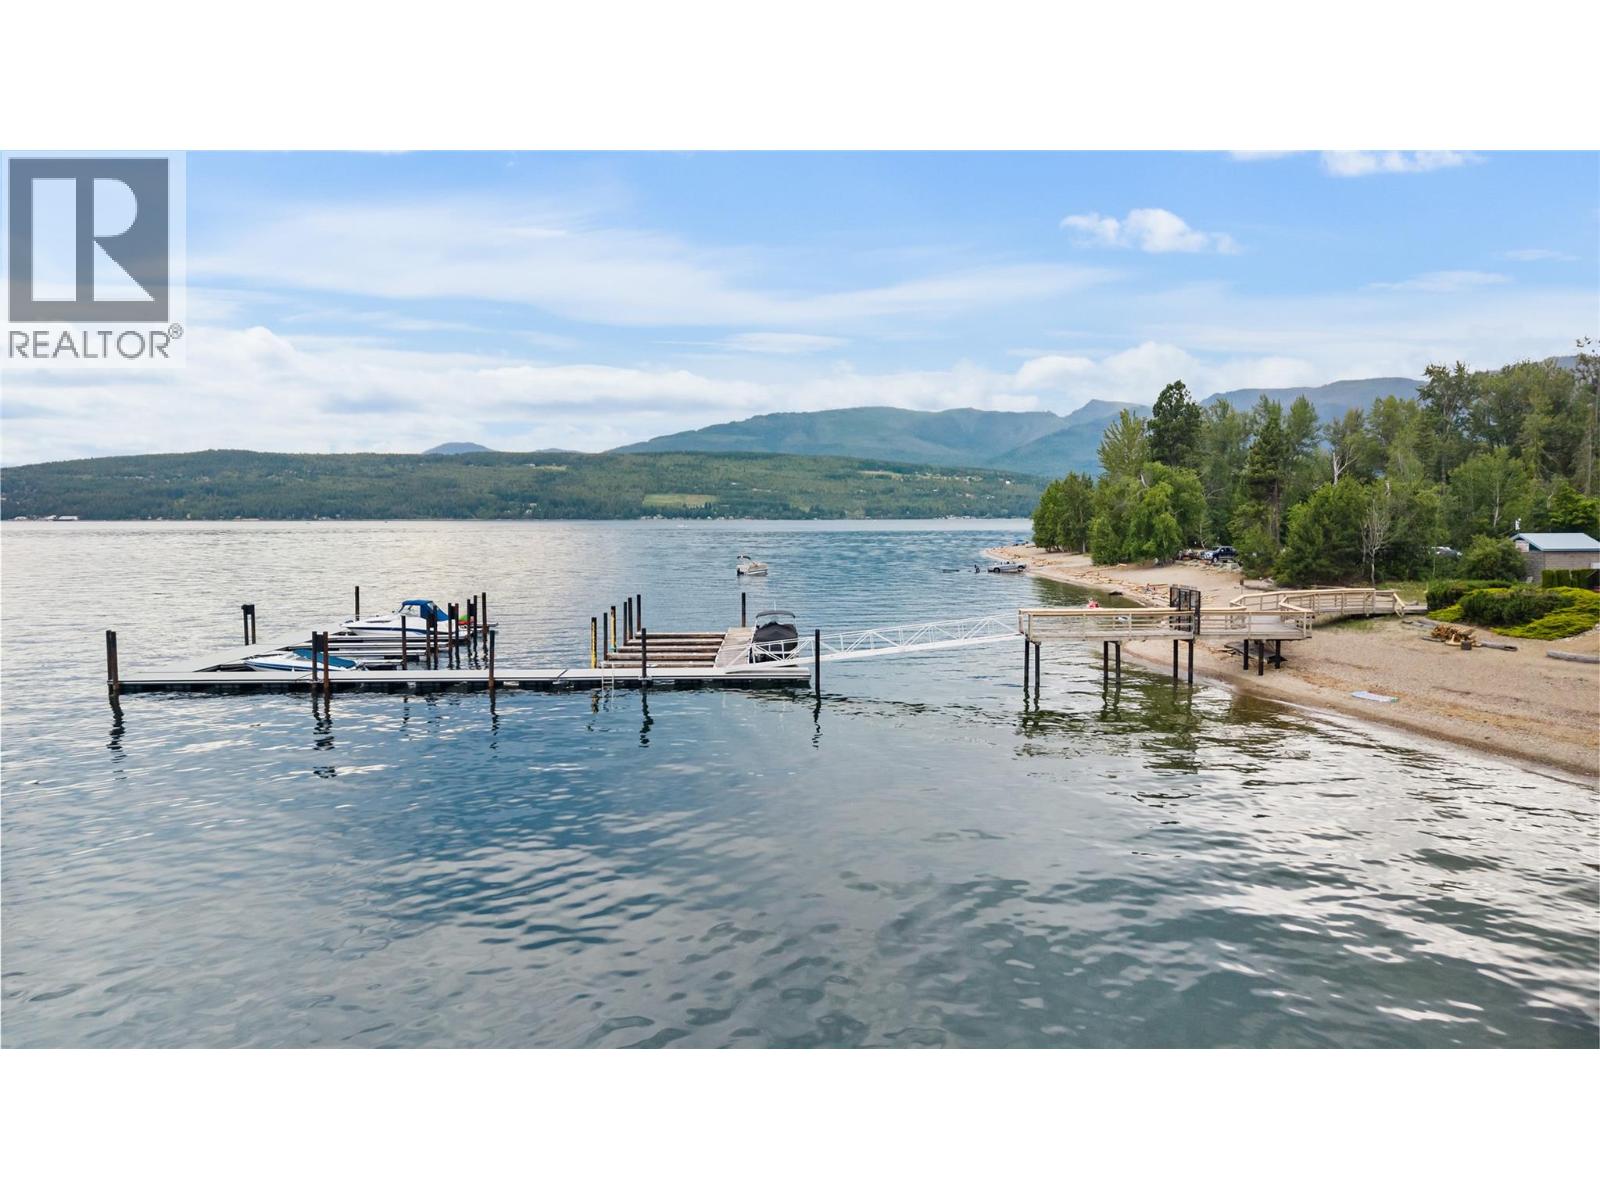
$999,888
Maintenance,
$1,066.43 Monthly
Like this listing?
Contact us for more information


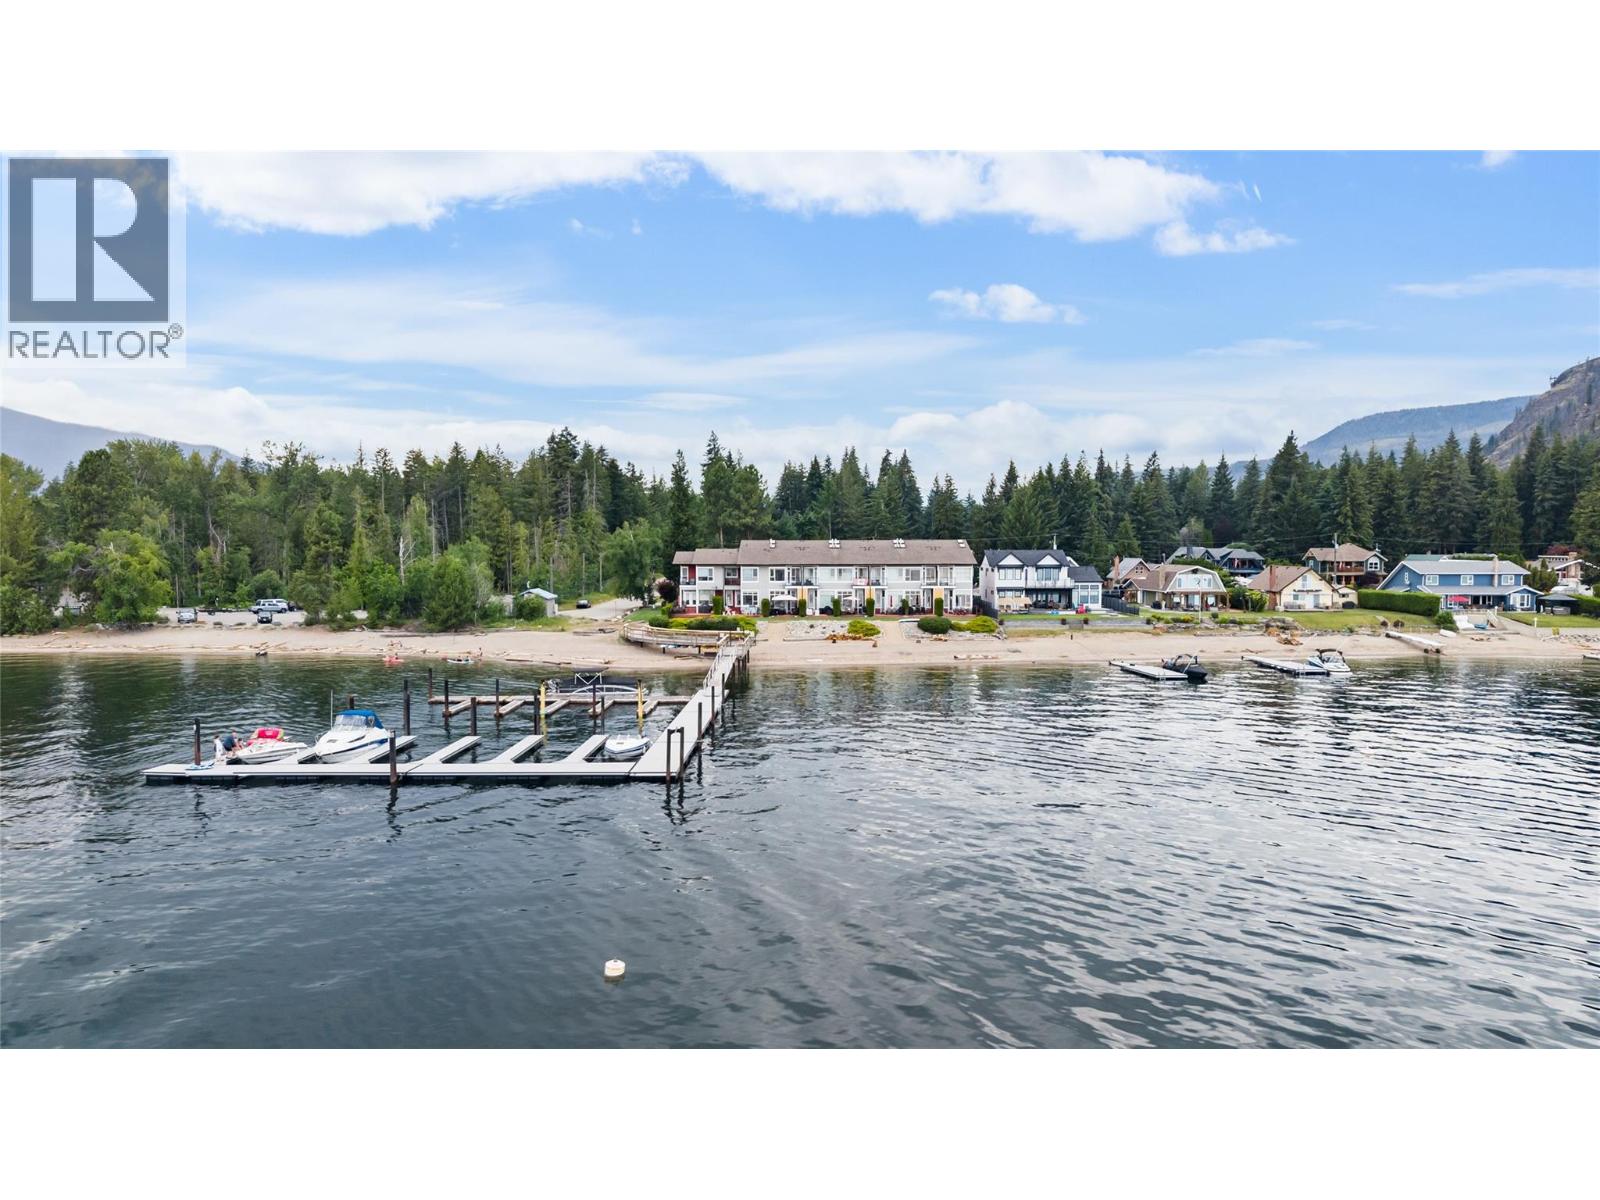
Experience premier Shuswap Lake living in this immaculate, one-owner, pet-free townhome at Saratoga Beach Resort. Fully furnished and turnkey-ready no GST, this property serves seamlessly as a year-round retreat or high-yield weekly vacation rental. Enjoy unobstructed views of iconic Copper Island from the main living space, primary suite, and two private decks. Boaters benefit from a brand-new, state-of-the-art breakwater dock with an included private boat slip, just steps from 200 feet of pristine sandy beach. Property Layout & Highlights: Open-concept kitchen, bright living and dining area with a cozy gas fireplace, powder room, and smart gear storage. Three spacious bedrooms, convenient laundry, and two full bathrooms, highlighted by a lake-view primary suite. Finished Basement with fourth bedroom and a versatile family/media room. Year-Round Comfort: Equipped with central A/C for warm Shuswap summers. Located next door to Shuswap Lake Provincial Park, you have immediate access to top-tier boating, hiking, biking, and golf, while remaining just five minutes from local groceries, hardware, and amenities. Start generating rental income or making lakeside memories immediately! (id:67517)
-
Property Details
MLS® Number 10405796 Property Type Single Family Neigbourhood North Shuswap Community Name Saratoga CommunityFeatures Pets Allowed, Pet Restrictions, Pets Allowed With Restrictions, Rentals Allowed ParkingSpaceTotal 1 Structure Dock ViewType Lake View, Mountain View, View Of Water, View (panoramic) WaterFrontType Waterfront On Lake -
Building
BathroomTotal 3 BedroomsTotal 4 Appliances Range, Refrigerator, Dishwasher, Dryer, Microwave, Washer ConstructedDate 2005 ConstructionStyleAttachment Attached CoolingType Central Air Conditioning ExteriorFinish Other FireplaceFuel Propane FireplacePresent Yes FireplaceTotal 1 FireplaceType Unknown FlooringType Carpeted, Ceramic Tile, Laminate HalfBathTotal 1 HeatingFuel Electric HeatingType Baseboard Heaters, Forced Air RoofMaterial Asphalt Shingle RoofStyle Unknown StoriesTotal 4 SizeInterior 2,117 Sqft Type Row / Townhouse UtilityWater Lake/river Water Intake, Private Utility -
Land
Acreage No Sewer Septic Tank SizeTotalText Under 1 Acre SurfaceWater Lake -
Rooms
Level Type Length Width Dimensions Second Level Primary Bedroom 14'3'' x 15'4'' Second Level 4pc Ensuite Bath 7'10'' x 8' Second Level Bedroom 12' x 12'1'' Second Level 3pc Bathroom 7'10'' x 4'8'' Third Level Bedroom 11'6'' x 12'10'' Basement Media 13'5'' x 18'3'' Basement Storage 5'1'' x 3'4'' Basement Family Room 9'3'' x 13'1'' Basement Bedroom 11'11'' x 15'3'' Main Level Dining Room 9' x 12'10'' Main Level Kitchen 9'4'' x 12'7'' Main Level Living Room 14'3'' x 13' Main Level Utility Room 9'2'' x 6'6'' Main Level 2pc Bathroom 5'8'' x 5'2'' Main Level Foyer 8'3'' x 10'8'' -
Utilities
Your Favourites
No Favourites Found







The trademarks REALTOR®, REALTORS®, and the REALTOR® logo are controlled by The Canadian Real Estate Association (CREA) and identify real estate professionals who are members of CREA. The trademarks MLS®, Multiple Listing Service® and the associated logos are owned by The Canadian Real Estate Association (CREA) and identify the quality of services provided by real estate professionals who are members of CREA. The trademark DDF® is owned by The Canadian Real Estate Association (CREA) and identifies CREA's Data Distribution Facility (DDF®)
November 13 2026 12:50:59
Association of Interior REALTORS®
