$1,199,900
$1,199,900
$1,199,900
$1,199,900
$1,199,900
$1,199,900
$1,199,900
$1,199,900
$1,199,900
$1,199,900
$1,199,900
$1,199,900
$1,199,900
$1,199,900
$1,199,900
$1,199,900
$1,199,900
$1,199,900
$1,199,900
$1,199,900
$1,199,900
$1,199,900
$1,199,900
$1,199,900
$1,199,900
$1,199,900
$1,199,900
$1,199,900
$1,199,900
$1,199,900
$1,199,900
$1,199,900
$1,199,900
$1,199,900
$1,199,900
$1,199,900
$1,199,900
$1,199,900
$1,199,900
$1,199,900
$1,199,900
$1,199,900
Like this listing?
Contact us for more information


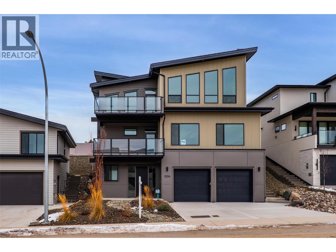
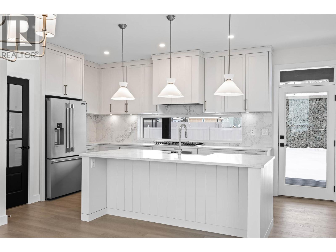
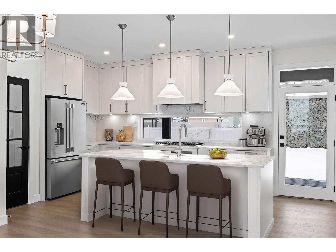
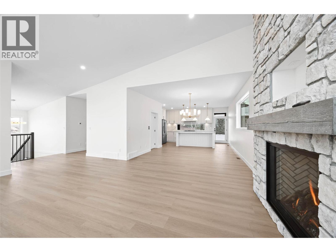
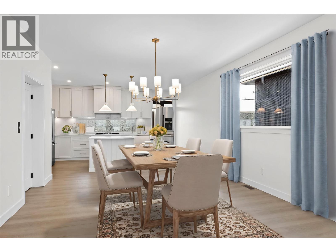
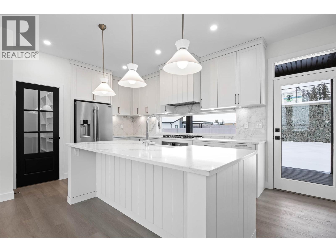
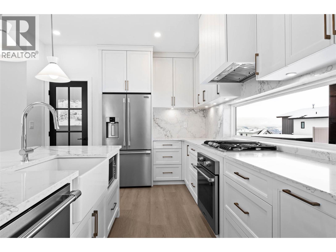
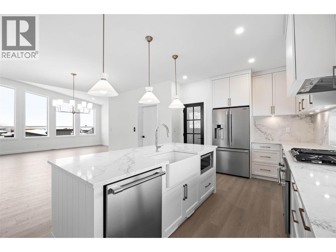
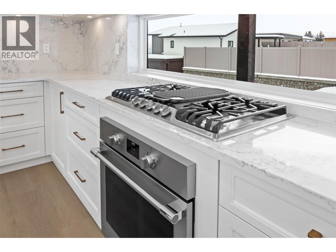
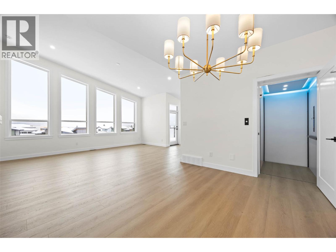
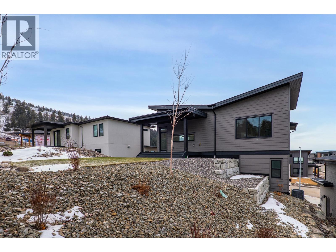
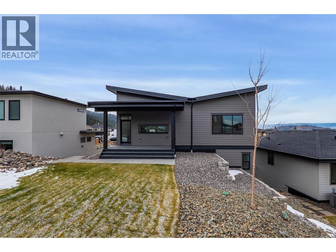
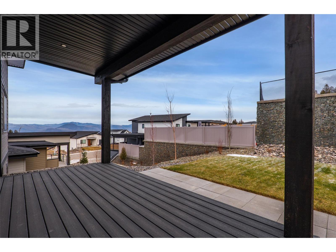
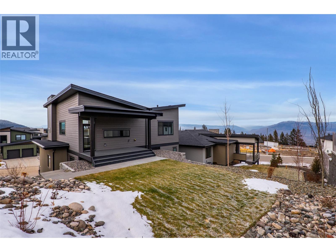
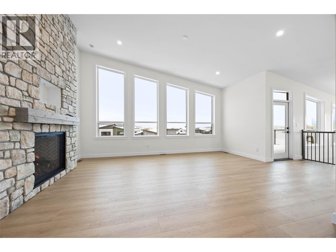
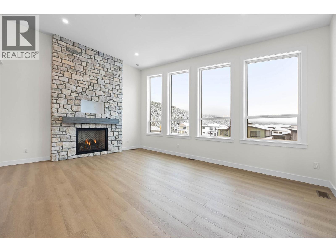
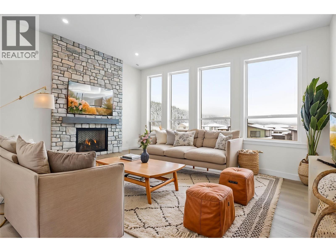
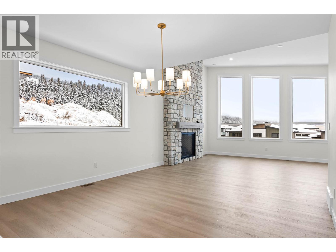
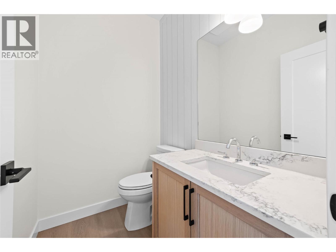
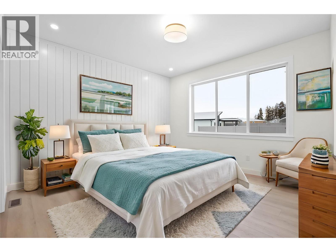
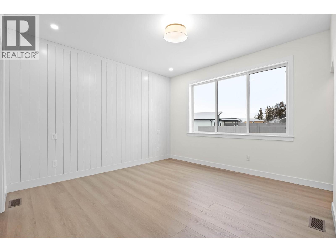
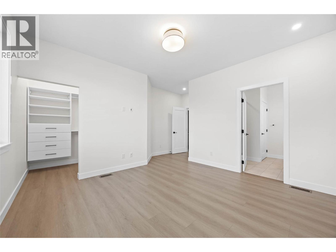
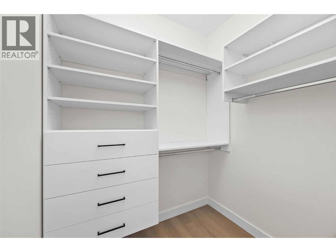
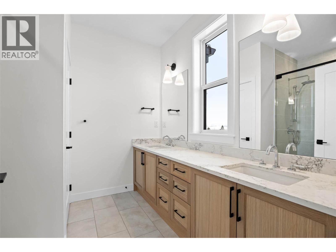
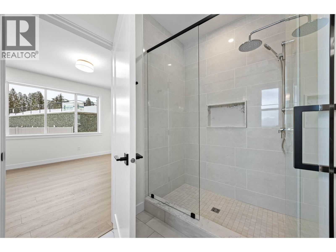
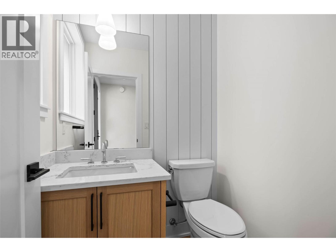
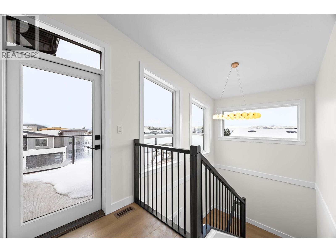
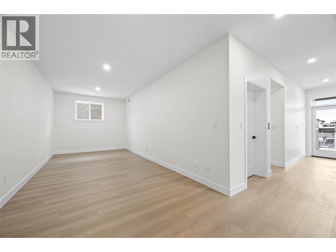
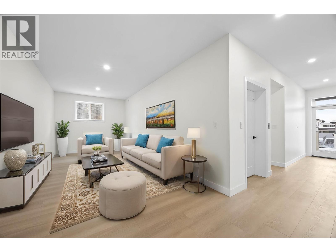
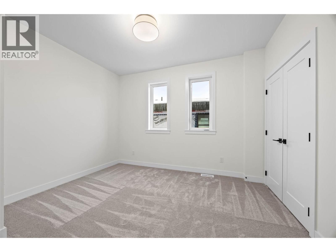
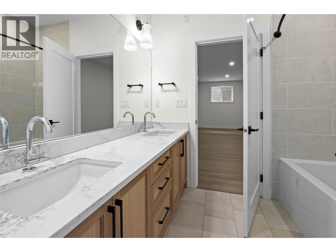
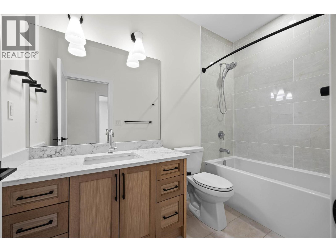
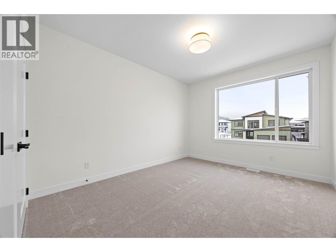
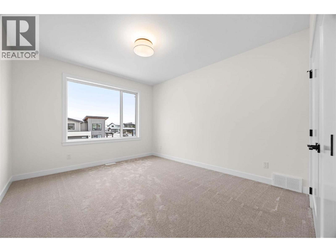
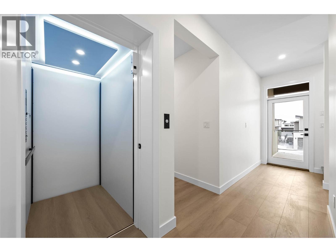
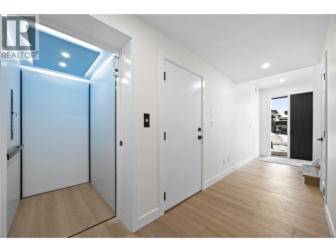
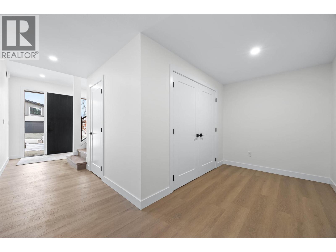
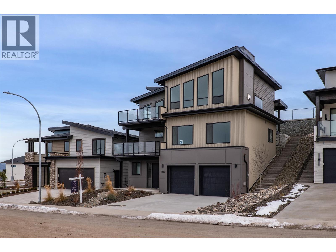
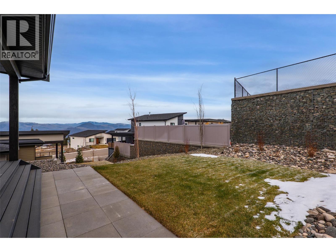
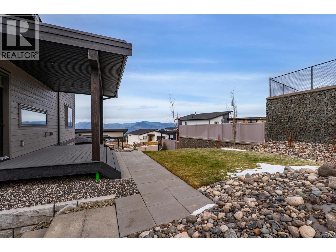
Welcome to luxury living in prestigious Aberdeen Highlands, featuring full elevator service to all levels—offering exceptional convenience, accessibility, and long-term versatility for those seeking a stair-free lifestyle or multigenerational flexibility. Thoughtfully designed with modern living in mind, this multi-level residence blends refined finishes with effortless functionality. The top floor is a true showpiece, showcasing a beautifully appointed gourmet kitchen with high-end appliances, generous counter space, and stylish finishes. Designed for both everyday living and entertaining, the kitchen opens directly to the backyard, creating a seamless indoor indoor-outdoor lifestyle. The primary suite on this level serves as a private retreat with a spa-inspired ensuite and walk-in closet. The middle level is ideal for family or guests, offering a spacious rec room perfect for movie nights or games, along with three additional bedrooms and two full bathrooms—providing comfort, space, and privacy. The main entry level welcomes you with a bright foyer, a versatile den ideal for a home office or quiet retreat, and a convenient powder room. With elevator access to every floor, this home offers unmatched ease of movement, making it perfectly suited for all stages of life. This beautifully crafted residence delivers timeless design, thoughtful layout, and everyday luxury—set within one of Kamloops’ most sought-after neighbourhoods. An exceptional Aberdeen Highlands opportunity. (id:67517)
-
Property Details
MLS® Number 10396578 Property Type Single Family Neigbourhood Aberdeen ParkingSpaceTotal 2 -
Building
BathroomTotal 5 BedroomsTotal 4 Appliances Range, Refrigerator, Dishwasher, Microwave, Washer & Dryer ArchitecturalStyle Contemporary ConstructedDate 2024 ConstructionStyleAttachment Detached CoolingType Central Air Conditioning FireplaceFuel Gas FireplacePresent Yes FireplaceTotal 1 FireplaceType Unknown FlooringType Mixed Flooring HalfBathTotal 2 HeatingType Forced Air RoofMaterial Asphalt Shingle RoofStyle Unknown StoriesTotal 3 SizeInterior 3,038 Sqft Type House UtilityWater Municipal Water Attached Garage 2 -
Land
Acreage No Sewer Municipal Sewage System SizeIrregular 0.14 SizeTotal 0.14 Ac|under 1 Acre SizeTotalText 0.14 Ac|under 1 Acre -
Rooms
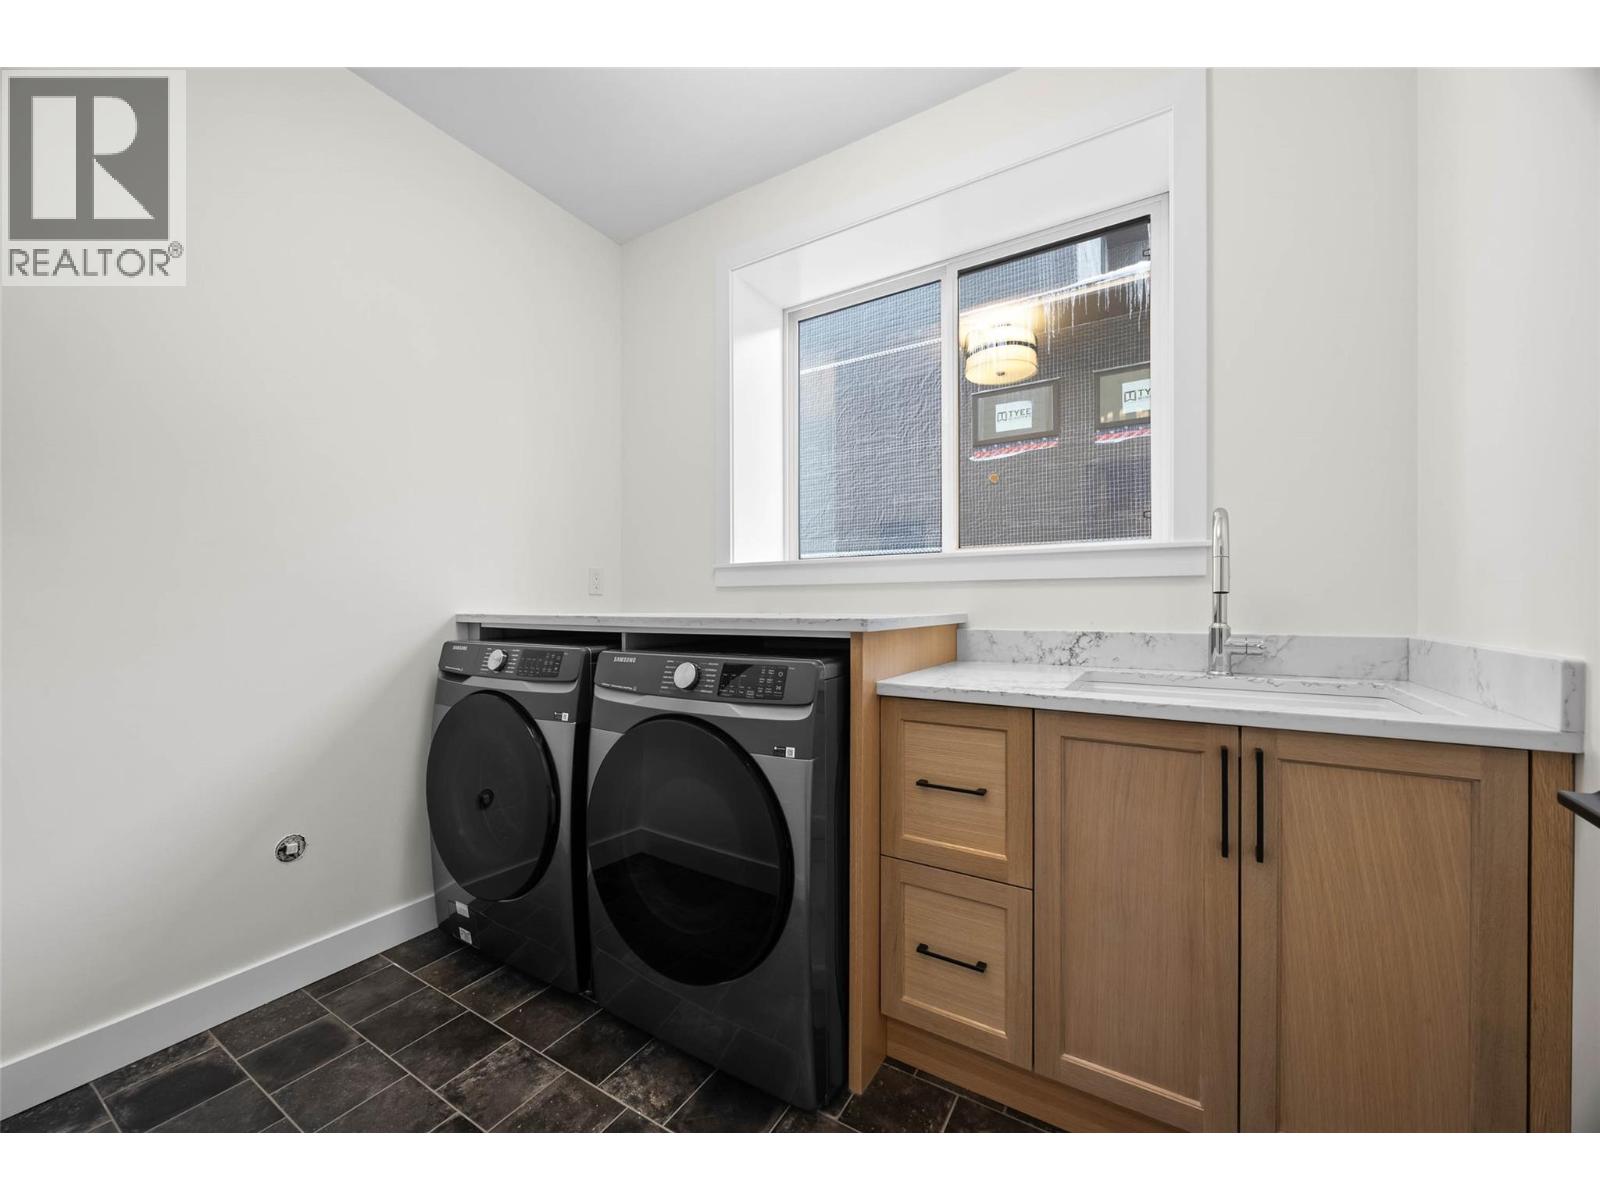
Level Type Length Width Dimensions Second Level Recreation Room 24' x 10'5'' Second Level 5pc Bathroom 7' x 8'8'' Second Level 4pc Bathroom 10'4'' x 5'1'' Second Level Laundry Room 6'9'' x 9'1'' Second Level Bedroom 11'3'' x 13'9'' Second Level Bedroom 11'10'' x 13'9'' Second Level Bedroom 10'8'' x 11' Third Level 4pc Ensuite Bath 6'7'' x 8'7'' Third Level Primary Bedroom 12'6'' x 13' Third Level 2pc Bathroom 6' x 5'2'' Third Level Kitchen 17'4'' x 11'2'' Third Level Dining Room 14'6'' x 11'3'' Third Level Living Room 21'4'' x 14'7'' Main Level Utility Room 9'5'' x 8' Main Level Den 14'6'' x 7'1'' Main Level 2pc Bathroom 5' x 5'2'' Main Level Foyer 9'8'' x 5'4'' -
Utilities
Your Favourites
No Favourites Found







The trademarks REALTOR®, REALTORS®, and the REALTOR® logo are controlled by The Canadian Real Estate Association (CREA) and identify real estate professionals who are members of CREA. The trademarks MLS®, Multiple Listing Service® and the associated logos are owned by The Canadian Real Estate Association (CREA) and identify the quality of services provided by real estate professionals who are members of CREA. The trademark DDF® is owned by The Canadian Real Estate Association (CREA) and identifies CREA's Data Distribution Facility (DDF®)
August 05 2026 11:48:01
Association of Interior REALTORS®
