$799,900
$799,900
$799,900
$799,900
$799,900
$799,900
$799,900
$799,900
$799,900
$799,900
$799,900
$799,900
$799,900
$799,900
$799,900
$799,900
$799,900
$799,900
$799,900
$799,900
$799,900
$799,900
$799,900
$799,900
$799,900
$799,900
$799,900
$799,900
$799,900
$799,900
$799,900
$799,900
$799,900
$799,900
$799,900
$799,900
Like this listing?
Contact us for more information


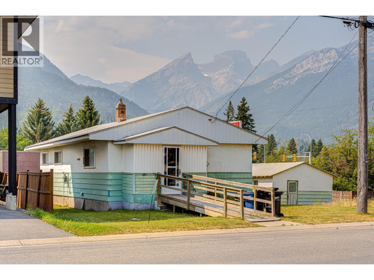
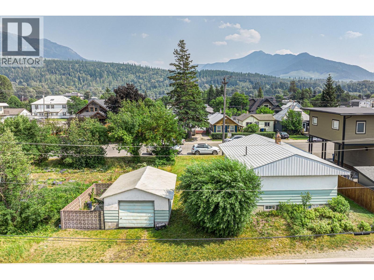
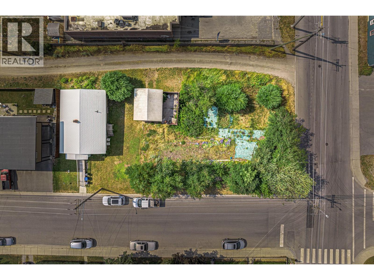
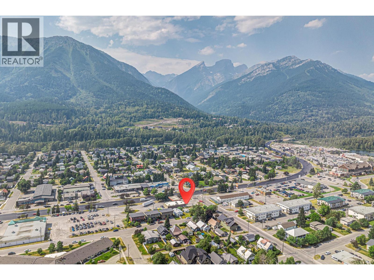
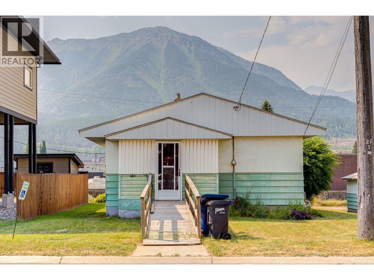
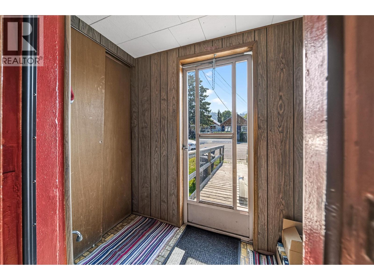
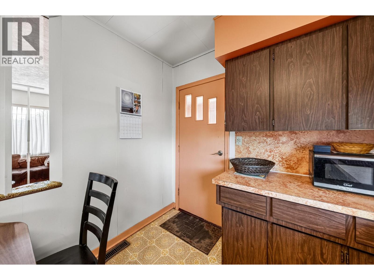
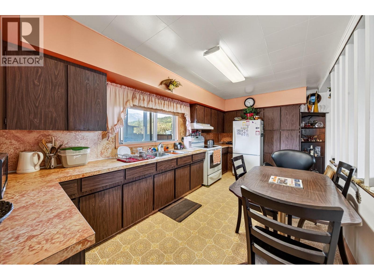
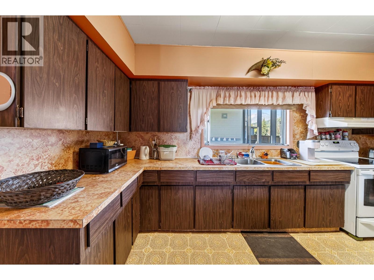
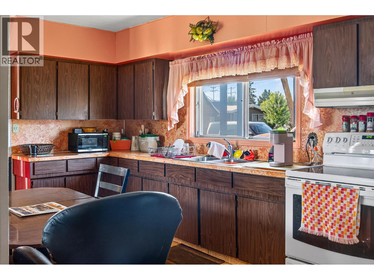
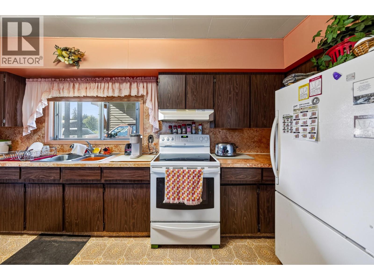
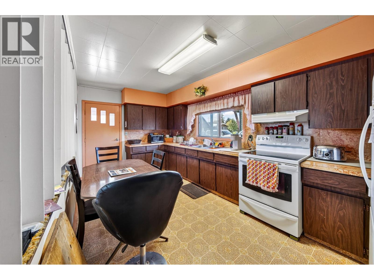
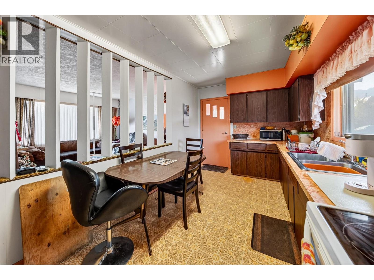
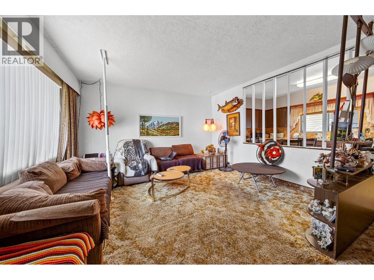
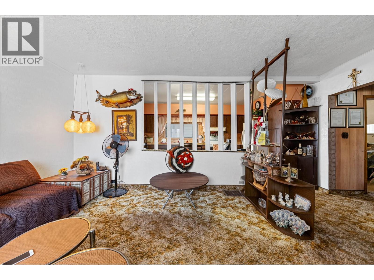
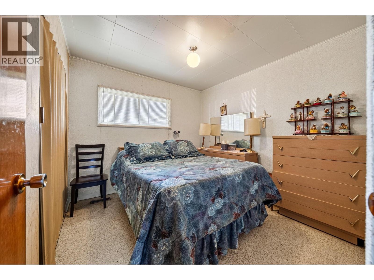
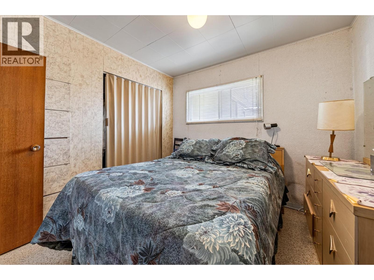
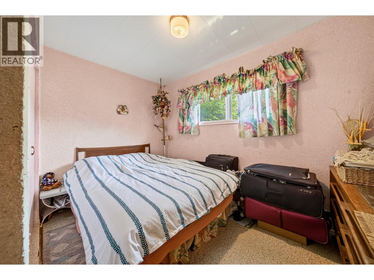
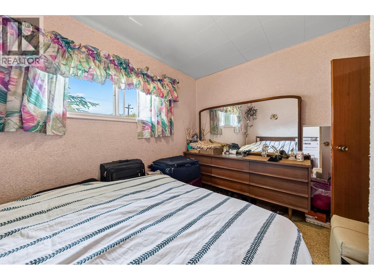
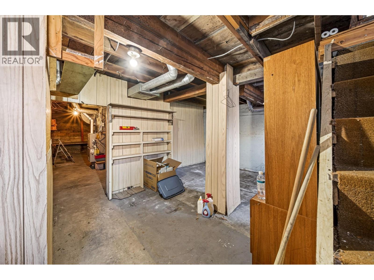
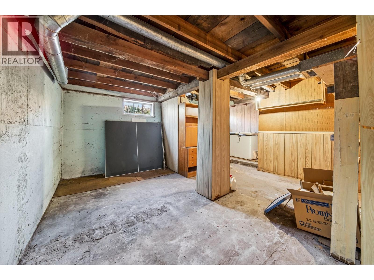
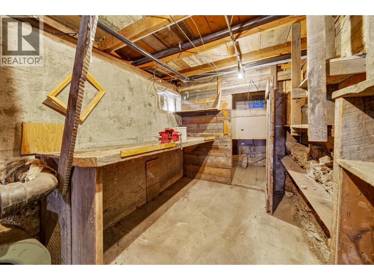
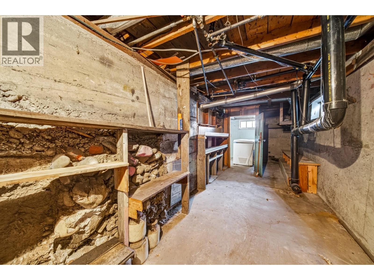
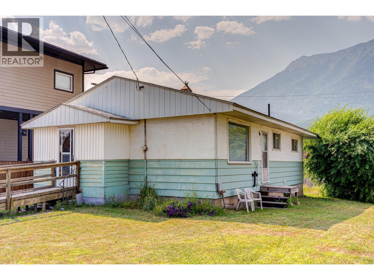
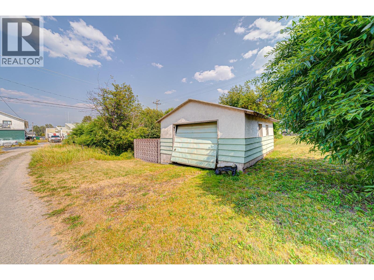
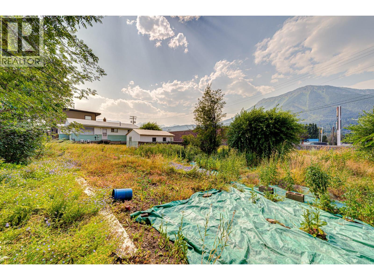
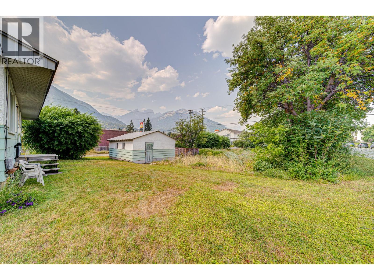
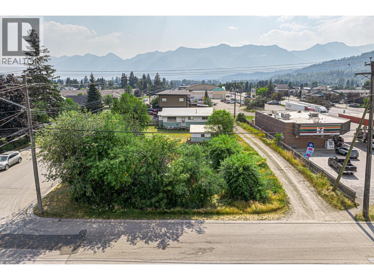
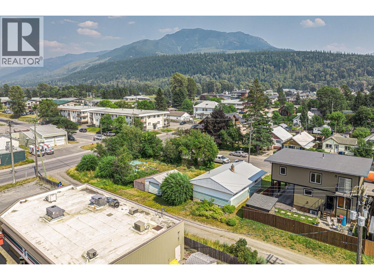
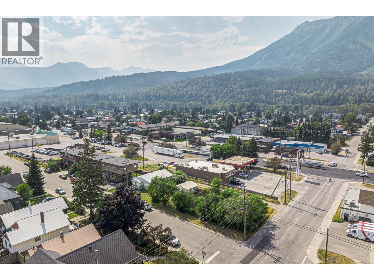
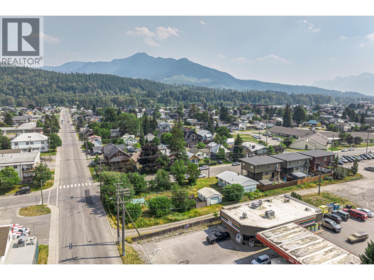
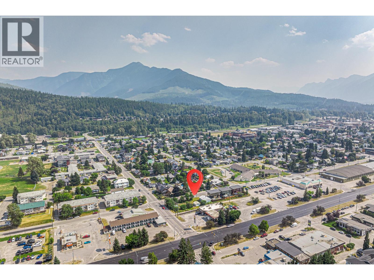
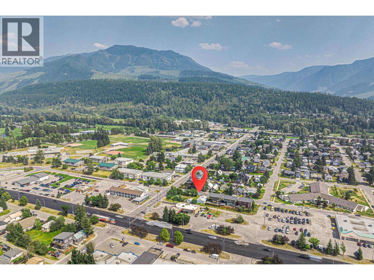
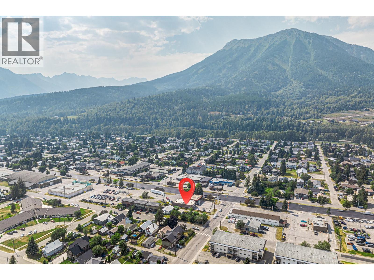
A rare opportunity in the heart of Fernie, this versatile property combines a generous 0.20-acre lot, Commercial Highway zoning and outstanding future potential. Set on a 60' x 150' parcel with incredible mountain views, the property is within easy reach of downtown amenities, the highway corridor and all the outdoor recreation Fernie is known for. The existing home offers a functional open-concept kitchen, dining and living area, along with three bedrooms and one bathroom. A full-height unfinished basement provides excellent storage and houses the furnace and hot water tank, which was replaced in 2021. The home is serviced by a 100-amp electrical panel. Outside, the expansive yard creates plenty of room to bring your ideas to life, while a detached garage is conveniently accessed from the rear lane. Buyers may choose to renovate or expand the existing home, investigate subdivision or carriage house potential, pursue a future condo-hotel, commercial or mixed-use concept, or create a new dream home, subject to City of Fernie approvals and zoning requirements. Properties offering this combination of lot size, location, mountain views and flexibility are rarely available in the downtown Fernie area. An exceptional opportunity for homeowners, builders or investors ready to unlock its full potential. This property is being sold as-is where-is. (id:67517)
-
Property Details
MLS® Number 10395955 Property Type Single Family Neigbourhood Fernie AmenitiesNearBy Recreation Features Corner Site ParkingSpaceTotal 1 ViewType Mountain View -
Building
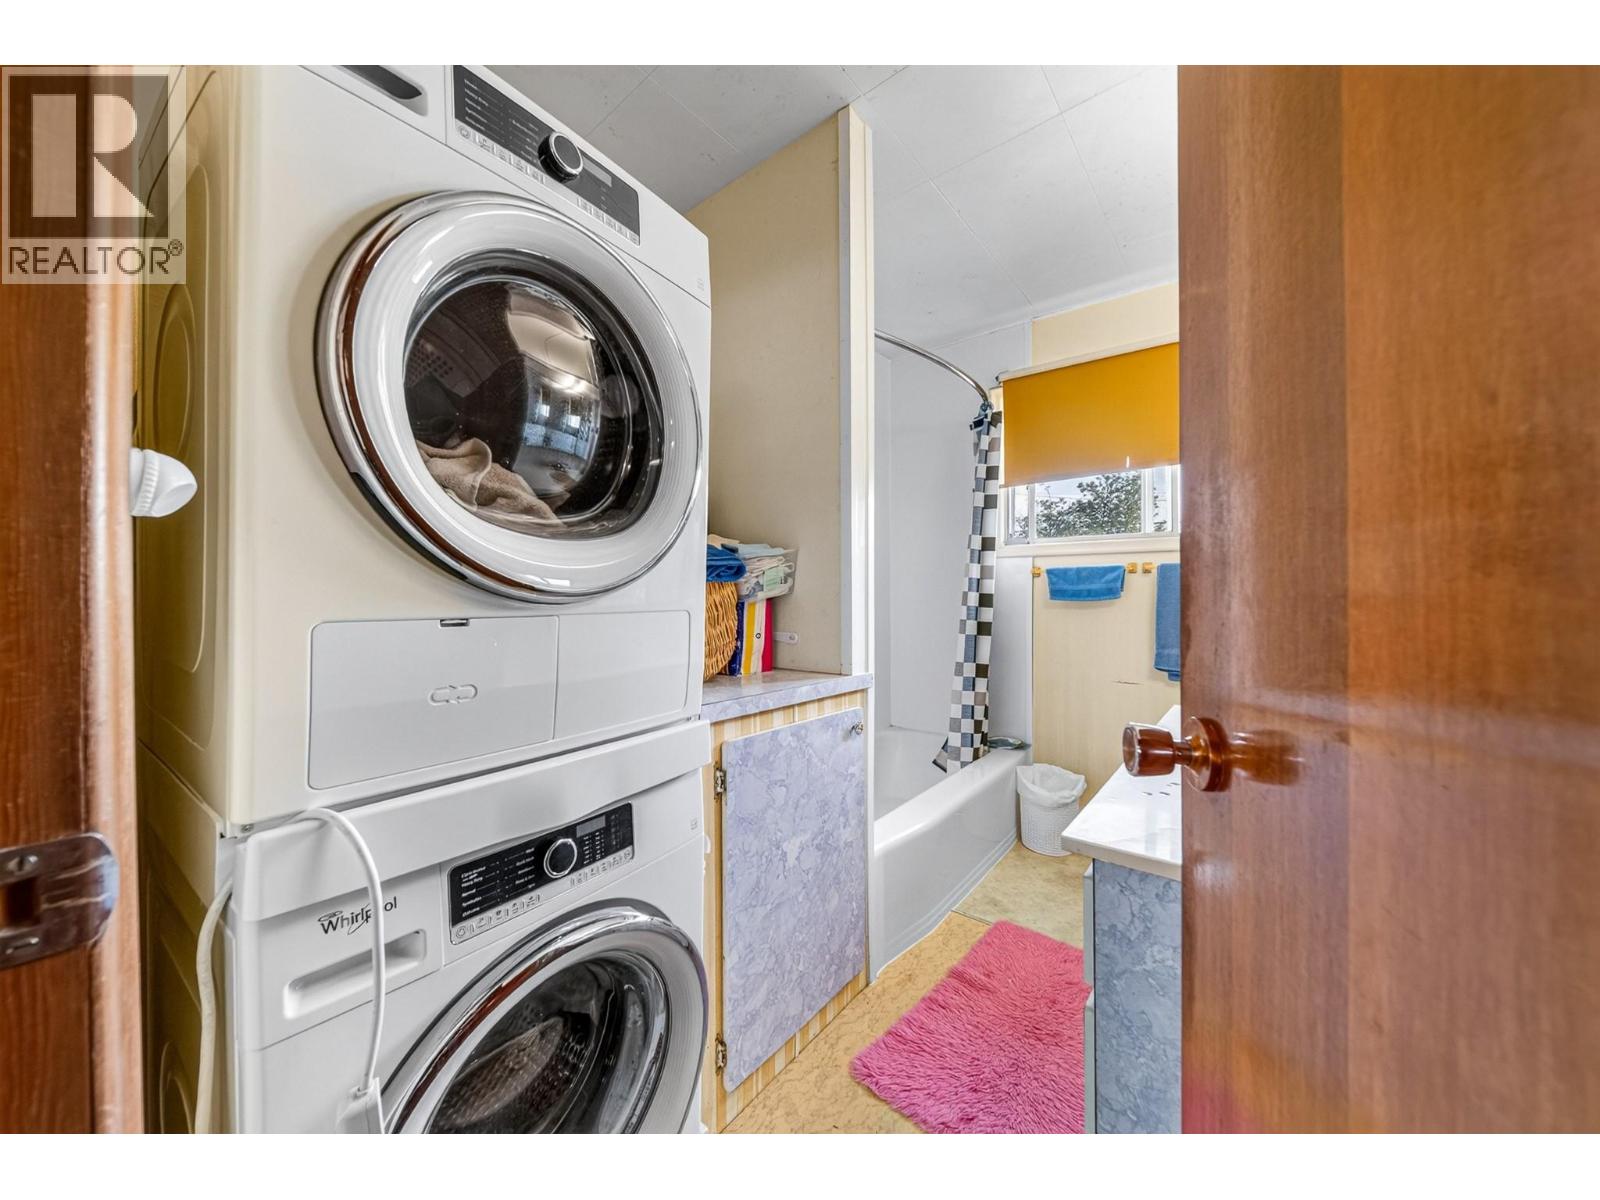
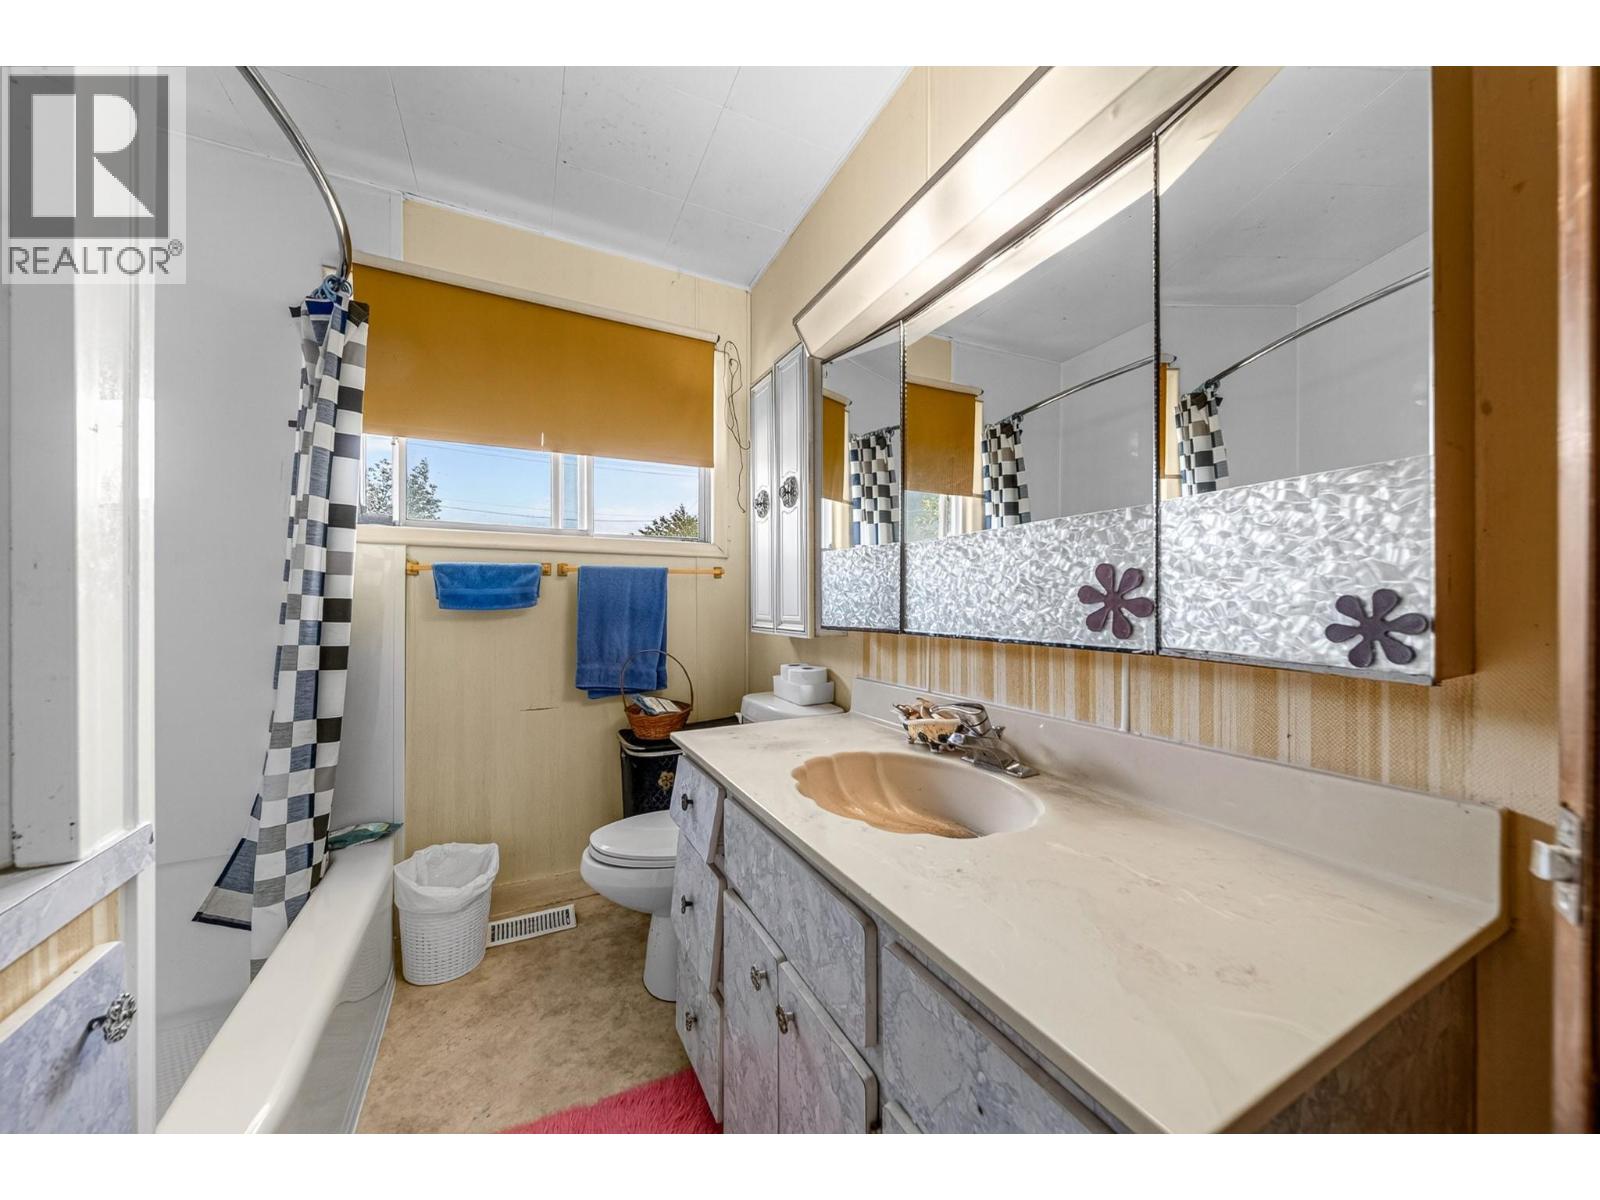
BathroomTotal 1 BedroomsTotal 3 Appliances Range, Refrigerator, Dryer, Oven, Washer ArchitecturalStyle Bungalow BasementType Crawl Space ConstructedDate 1945 ConstructionStyleAttachment Detached HeatingType Forced Air StoriesTotal 1 SizeInterior 2,007 Sqft Type House UtilityWater Municipal Water Detached Garage 1 -
Land
AccessType Highway Access Acreage No LandAmenities Recreation Sewer Municipal Sewage System SizeIrregular 0.2 SizeTotal 0.2 Ac|under 1 Acre SizeTotalText 0.2 Ac|under 1 Acre -
Rooms
Level Type Length Width Dimensions Main Level Bedroom 10'11'' x 8'3'' Main Level Bedroom 9'4'' x 12'7'' Main Level Full Bathroom Measurements not available Main Level Primary Bedroom 10'11'' x 8'10'' Main Level Living Room 13'8'' x 18'1'' Main Level Kitchen 10'9'' x 18'1'' -
Utilities
Your Favourites
No Favourites Found







The trademarks REALTOR®, REALTORS®, and the REALTOR® logo are controlled by The Canadian Real Estate Association (CREA) and identify real estate professionals who are members of CREA. The trademarks MLS®, Multiple Listing Service® and the associated logos are owned by The Canadian Real Estate Association (CREA) and identify the quality of services provided by real estate professionals who are members of CREA. The trademark DDF® is owned by The Canadian Real Estate Association (CREA) and identifies CREA's Data Distribution Facility (DDF®)
October 22 2026 10:31:48
Association of Interior REALTORS®
