$399,000
Maintenance, Property Management
$323.20 Monthly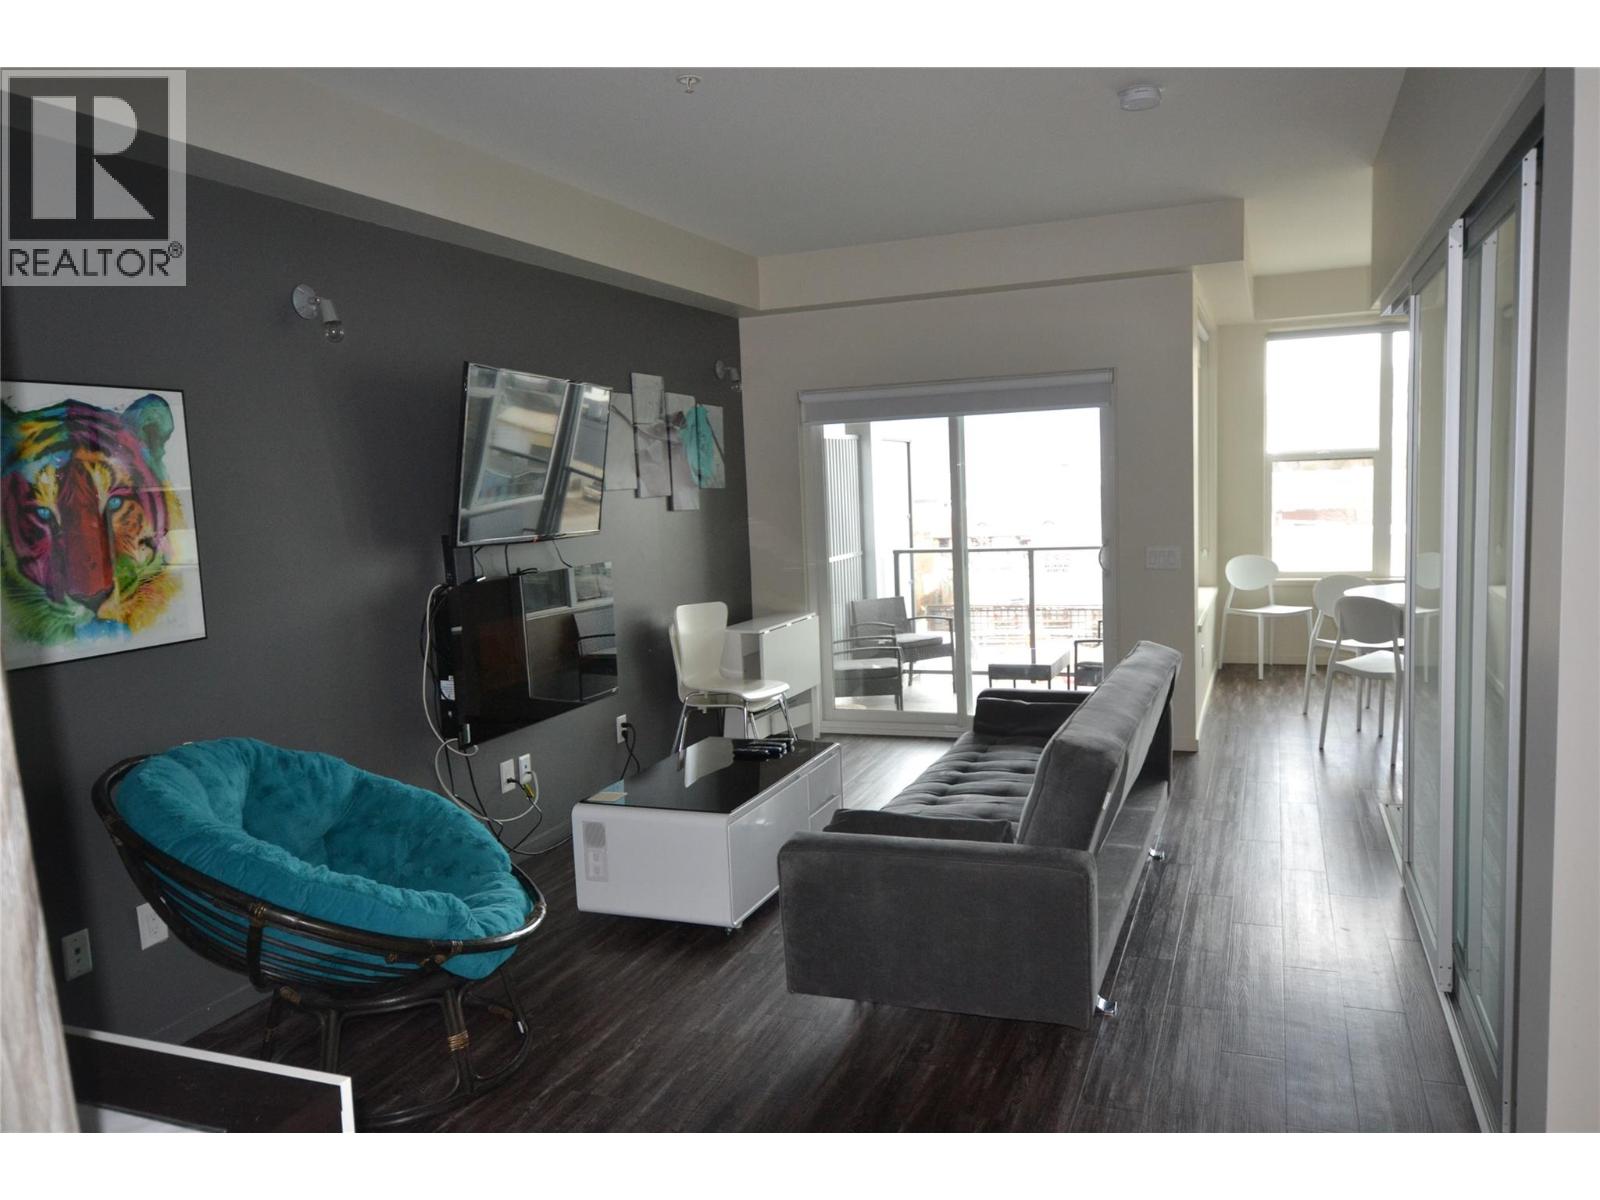
$399,000
Maintenance, Property Management
$323.20 Monthly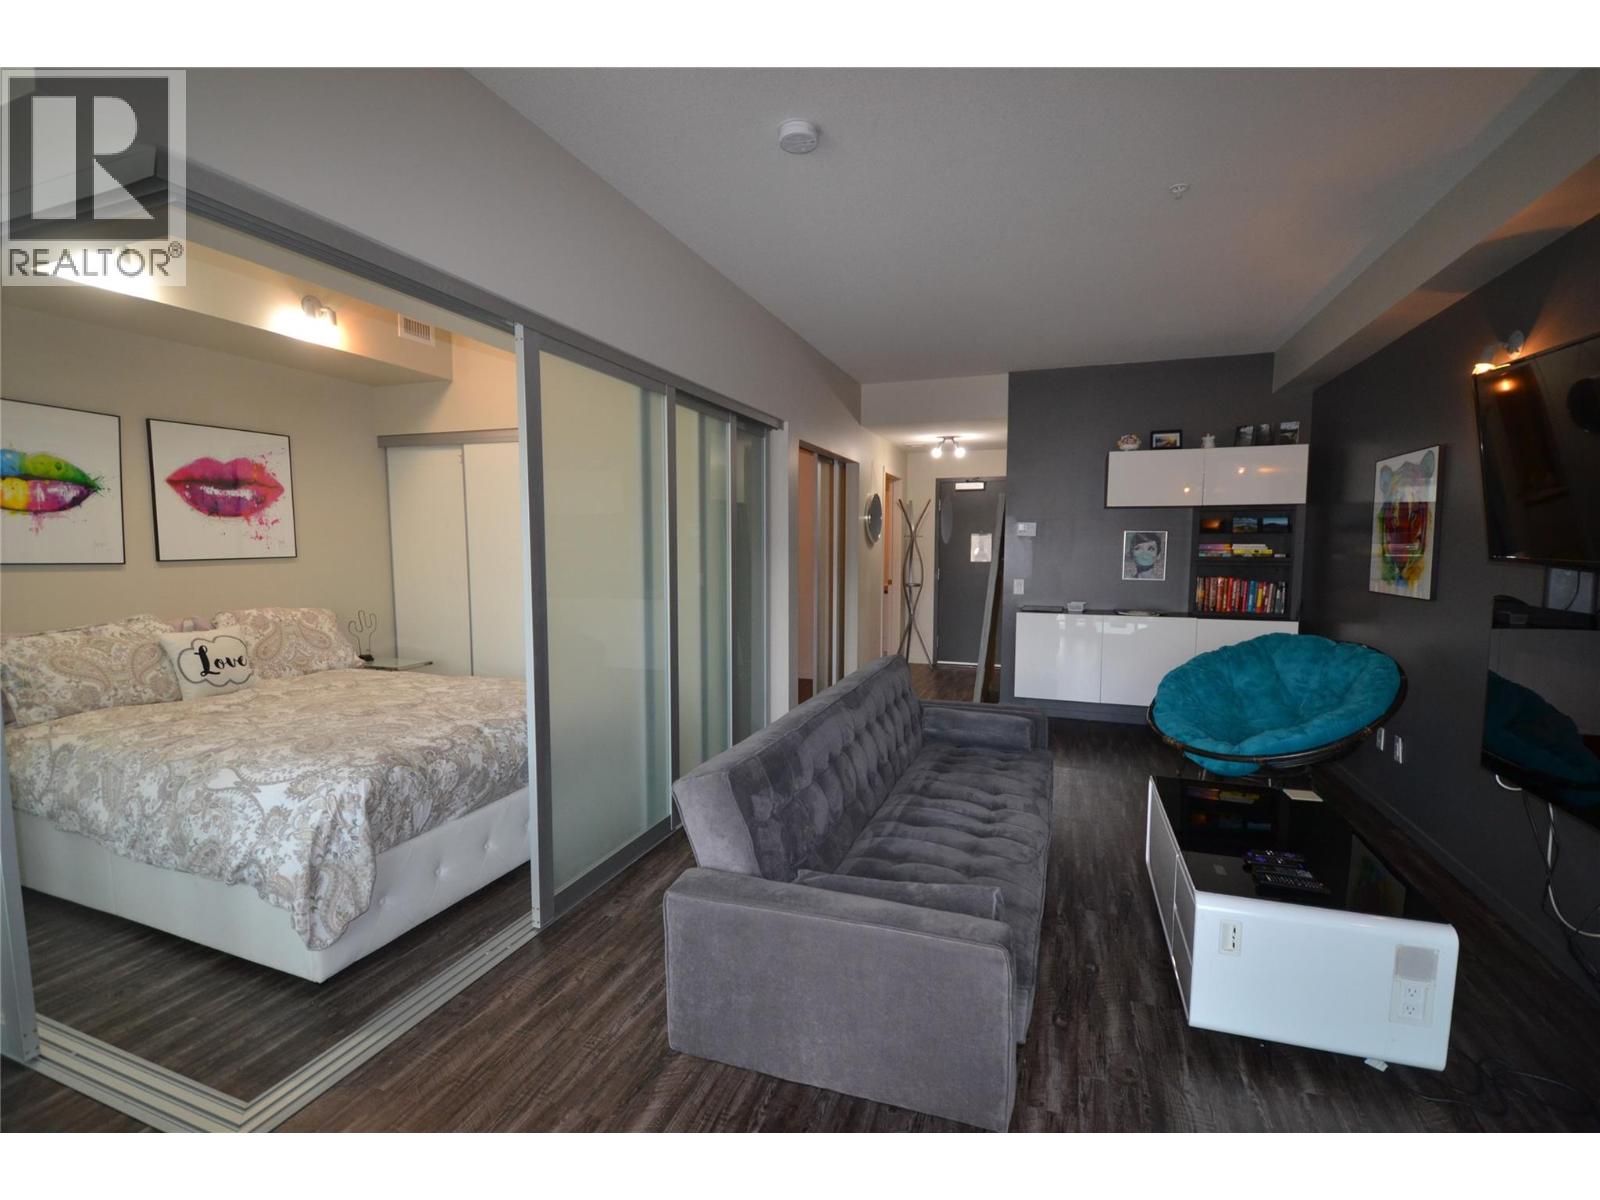
$399,000
Maintenance, Property Management
$323.20 Monthly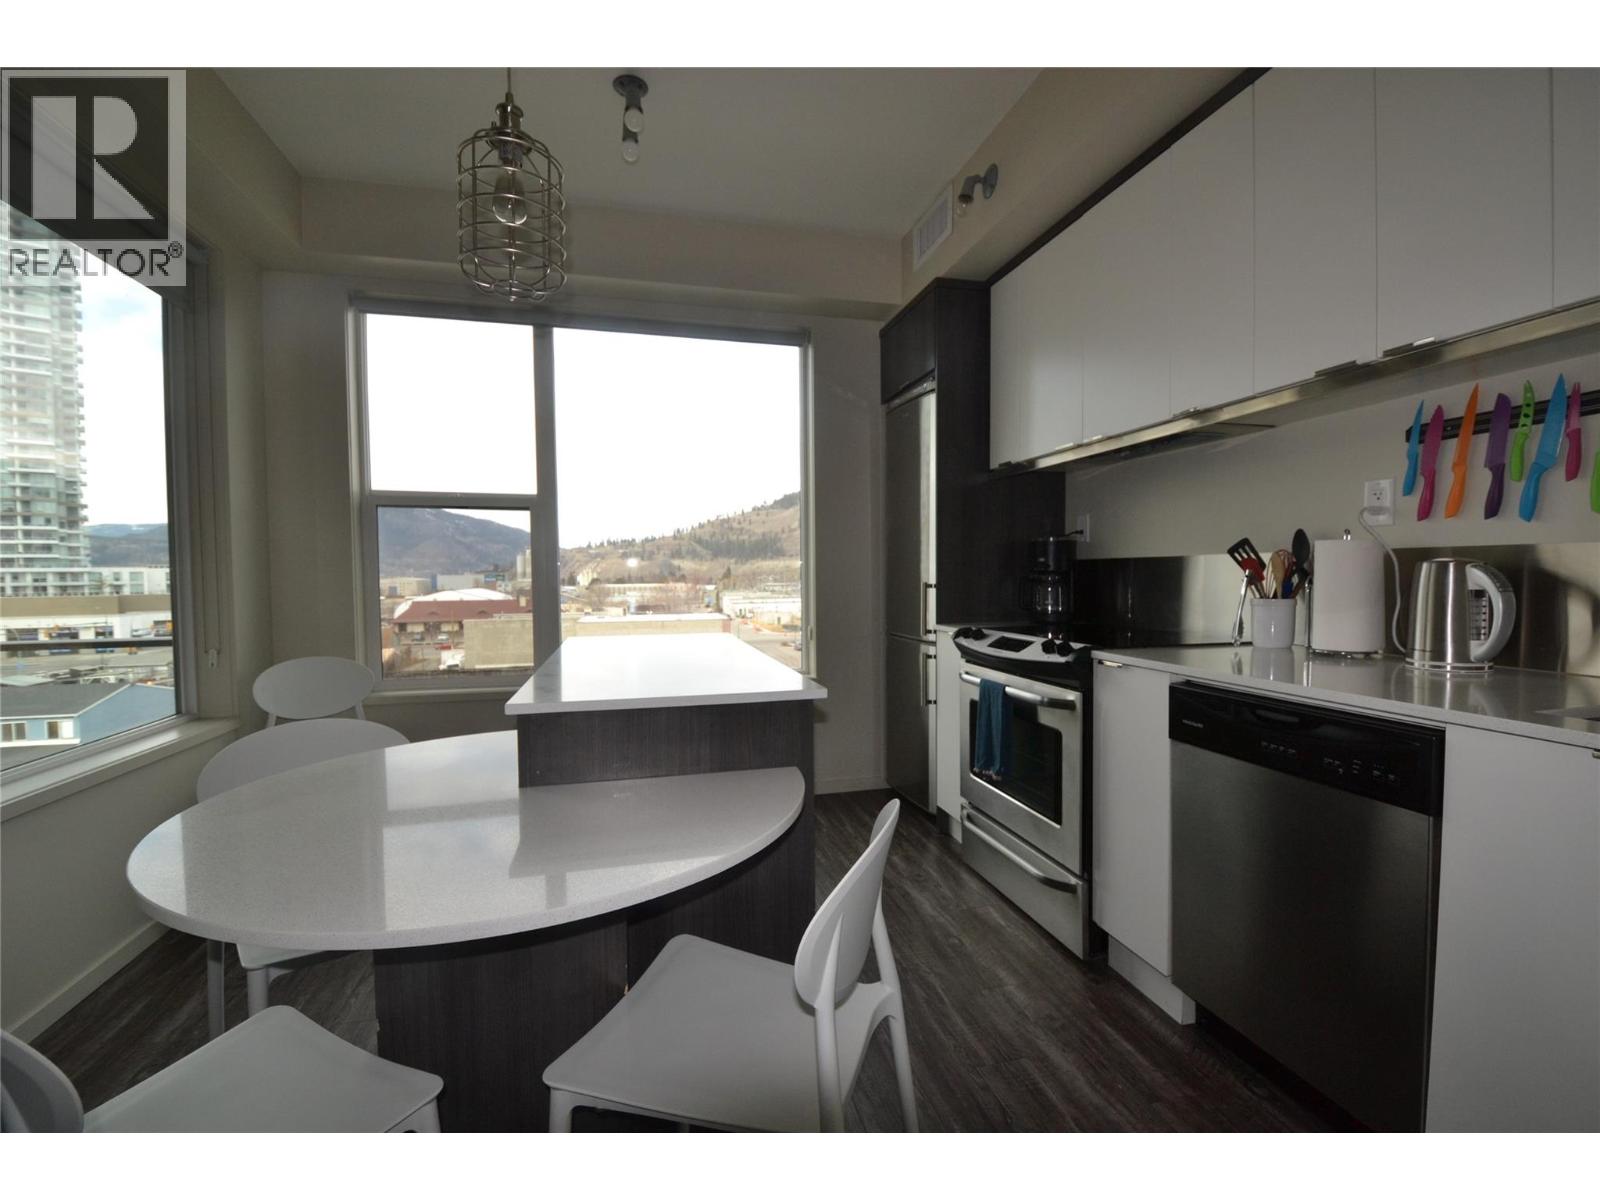
$399,000
Maintenance, Property Management
$323.20 Monthly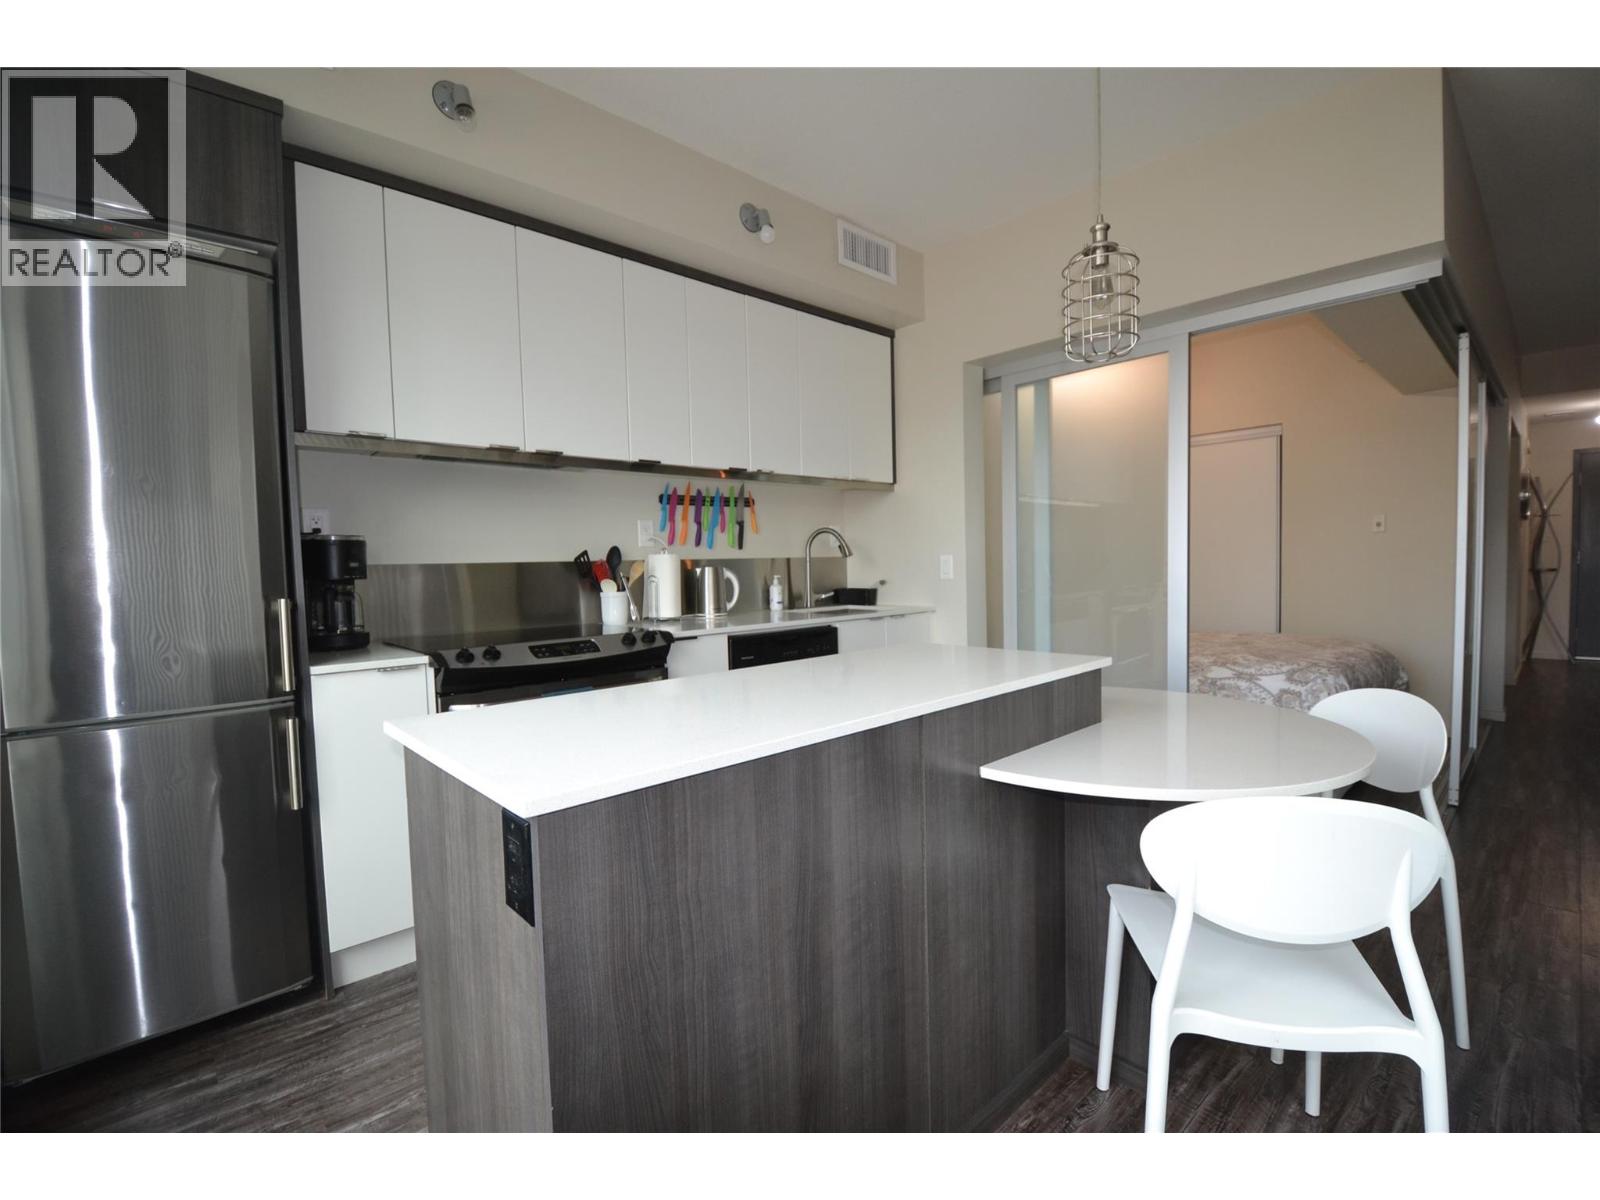
$399,000
Maintenance, Property Management
$323.20 Monthly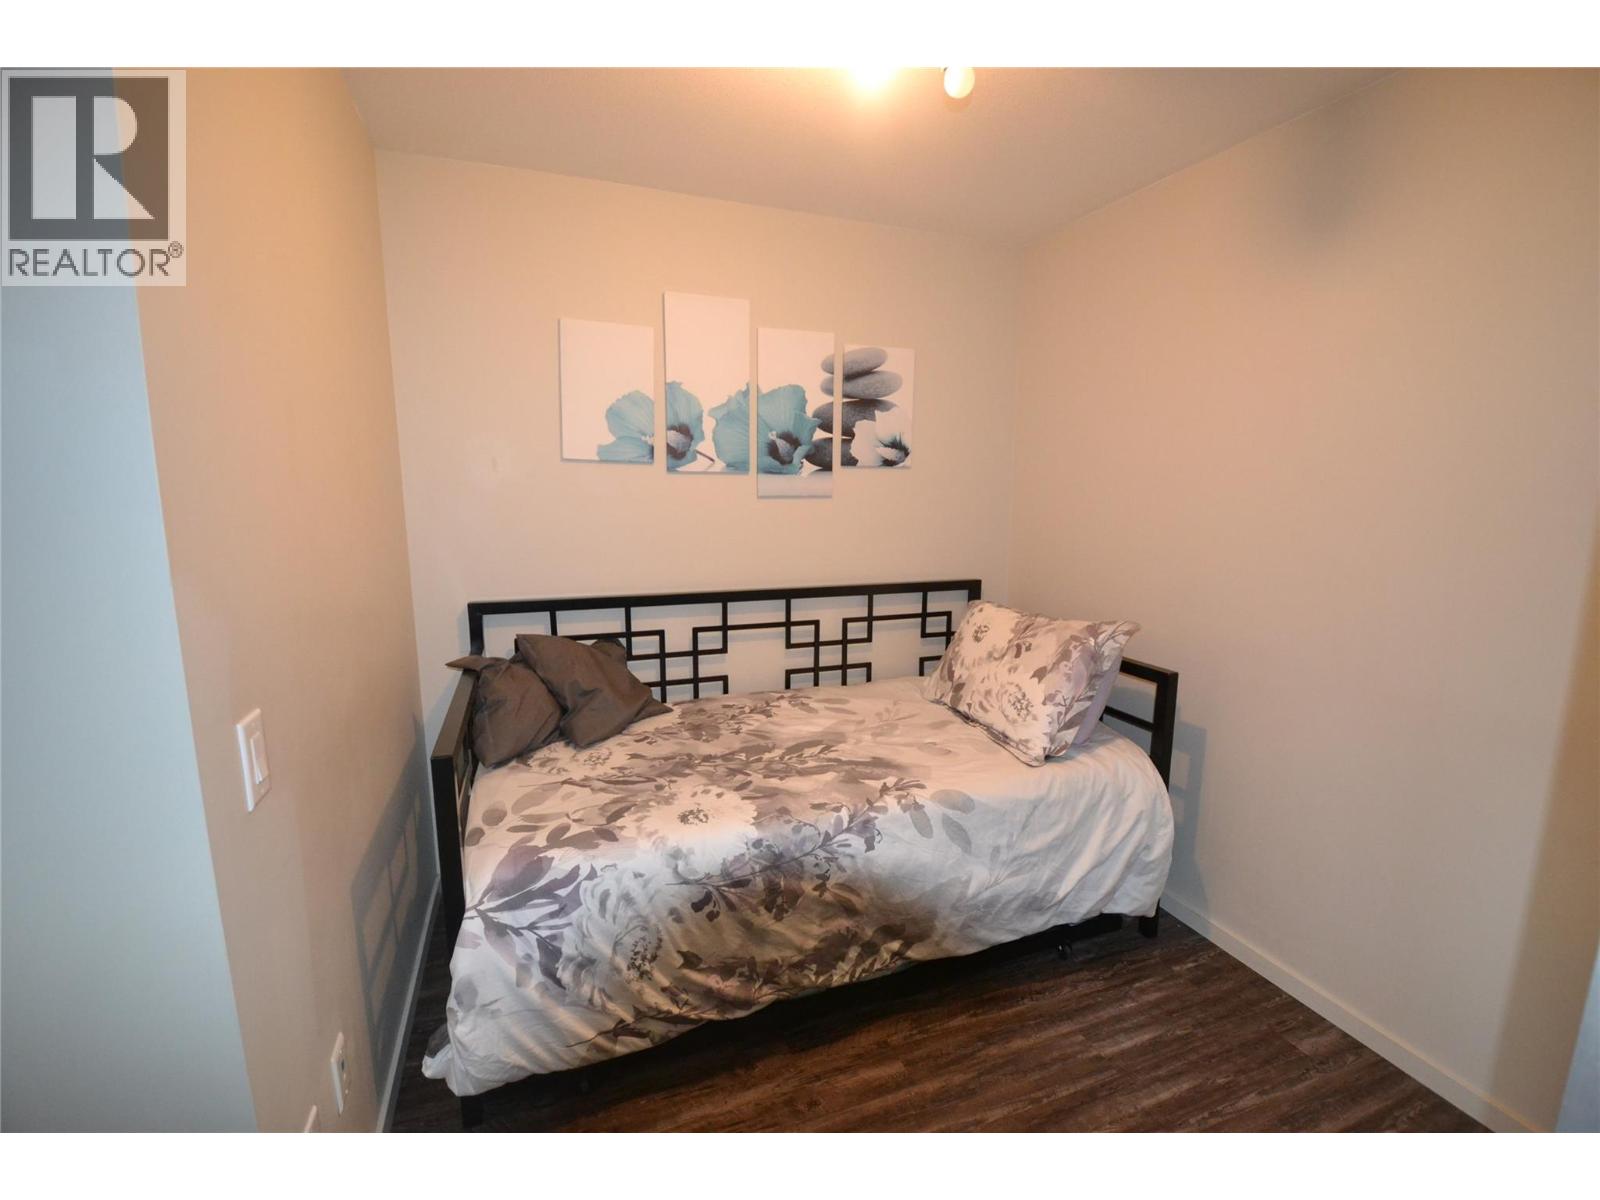
$399,000
Maintenance, Property Management
$323.20 Monthly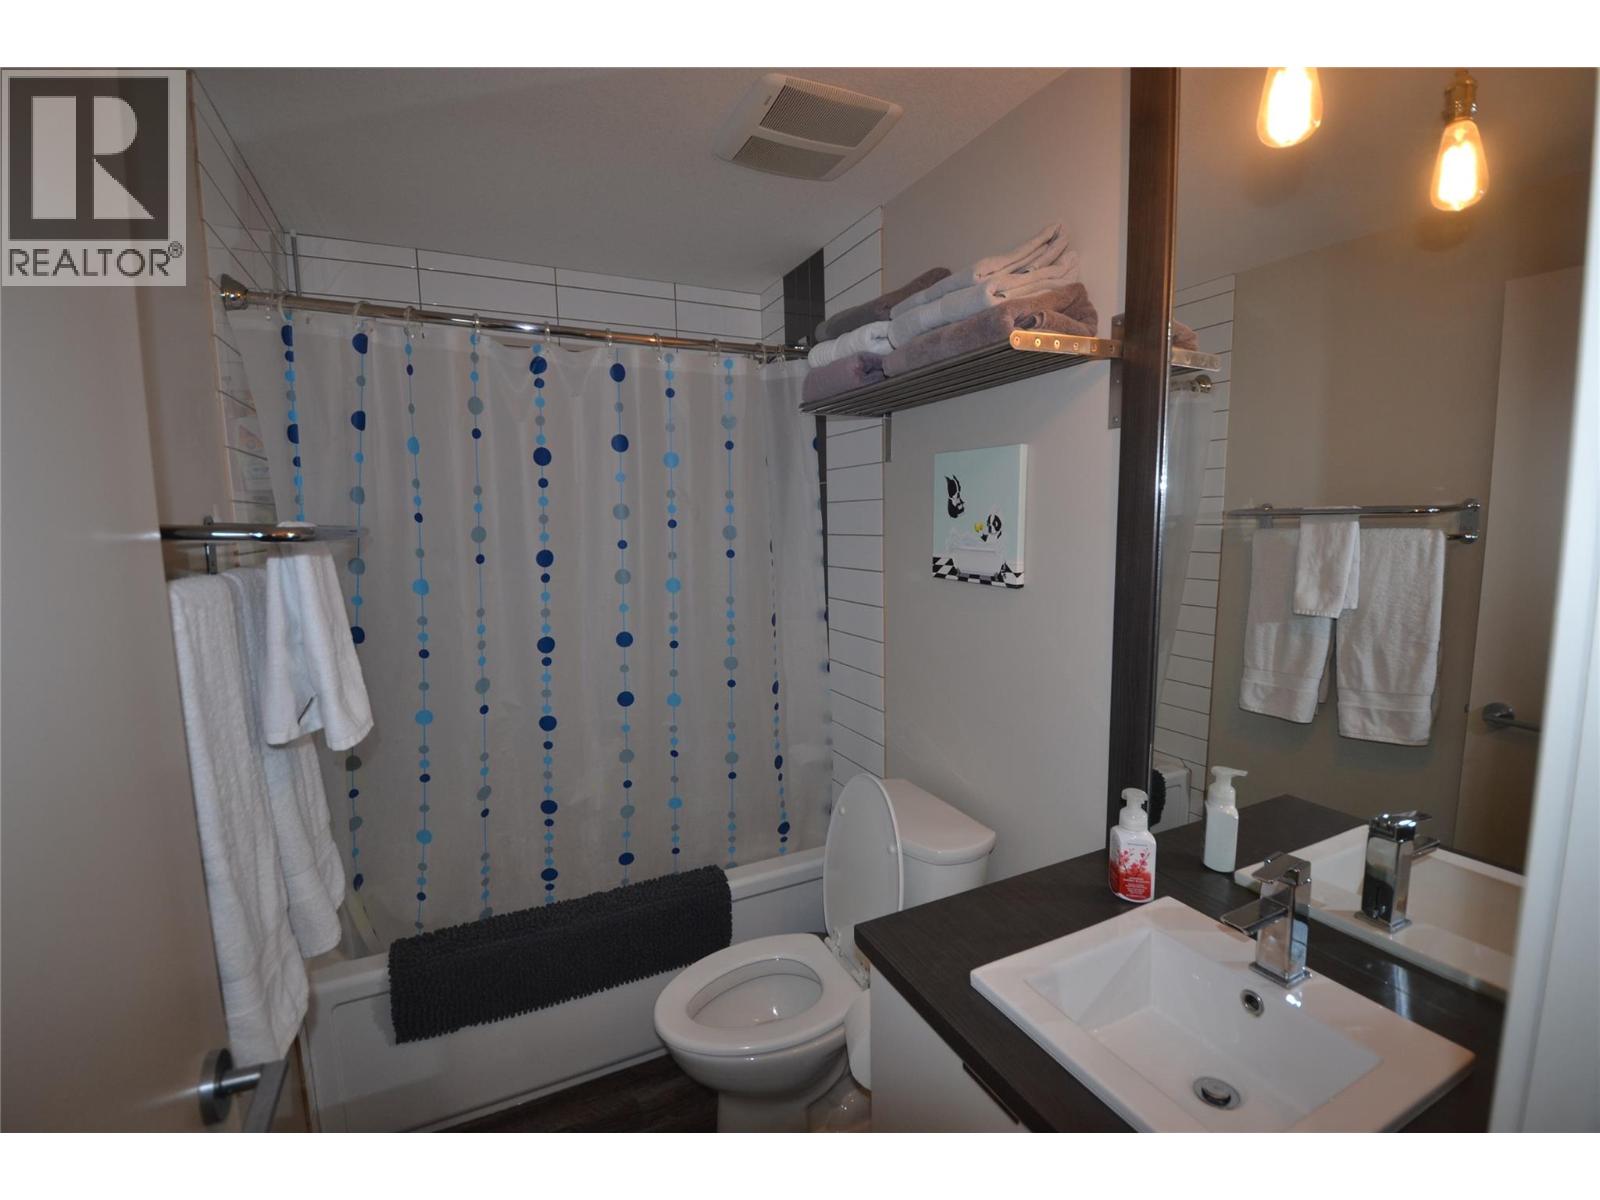
$399,000
Maintenance, Property Management
$323.20 Monthly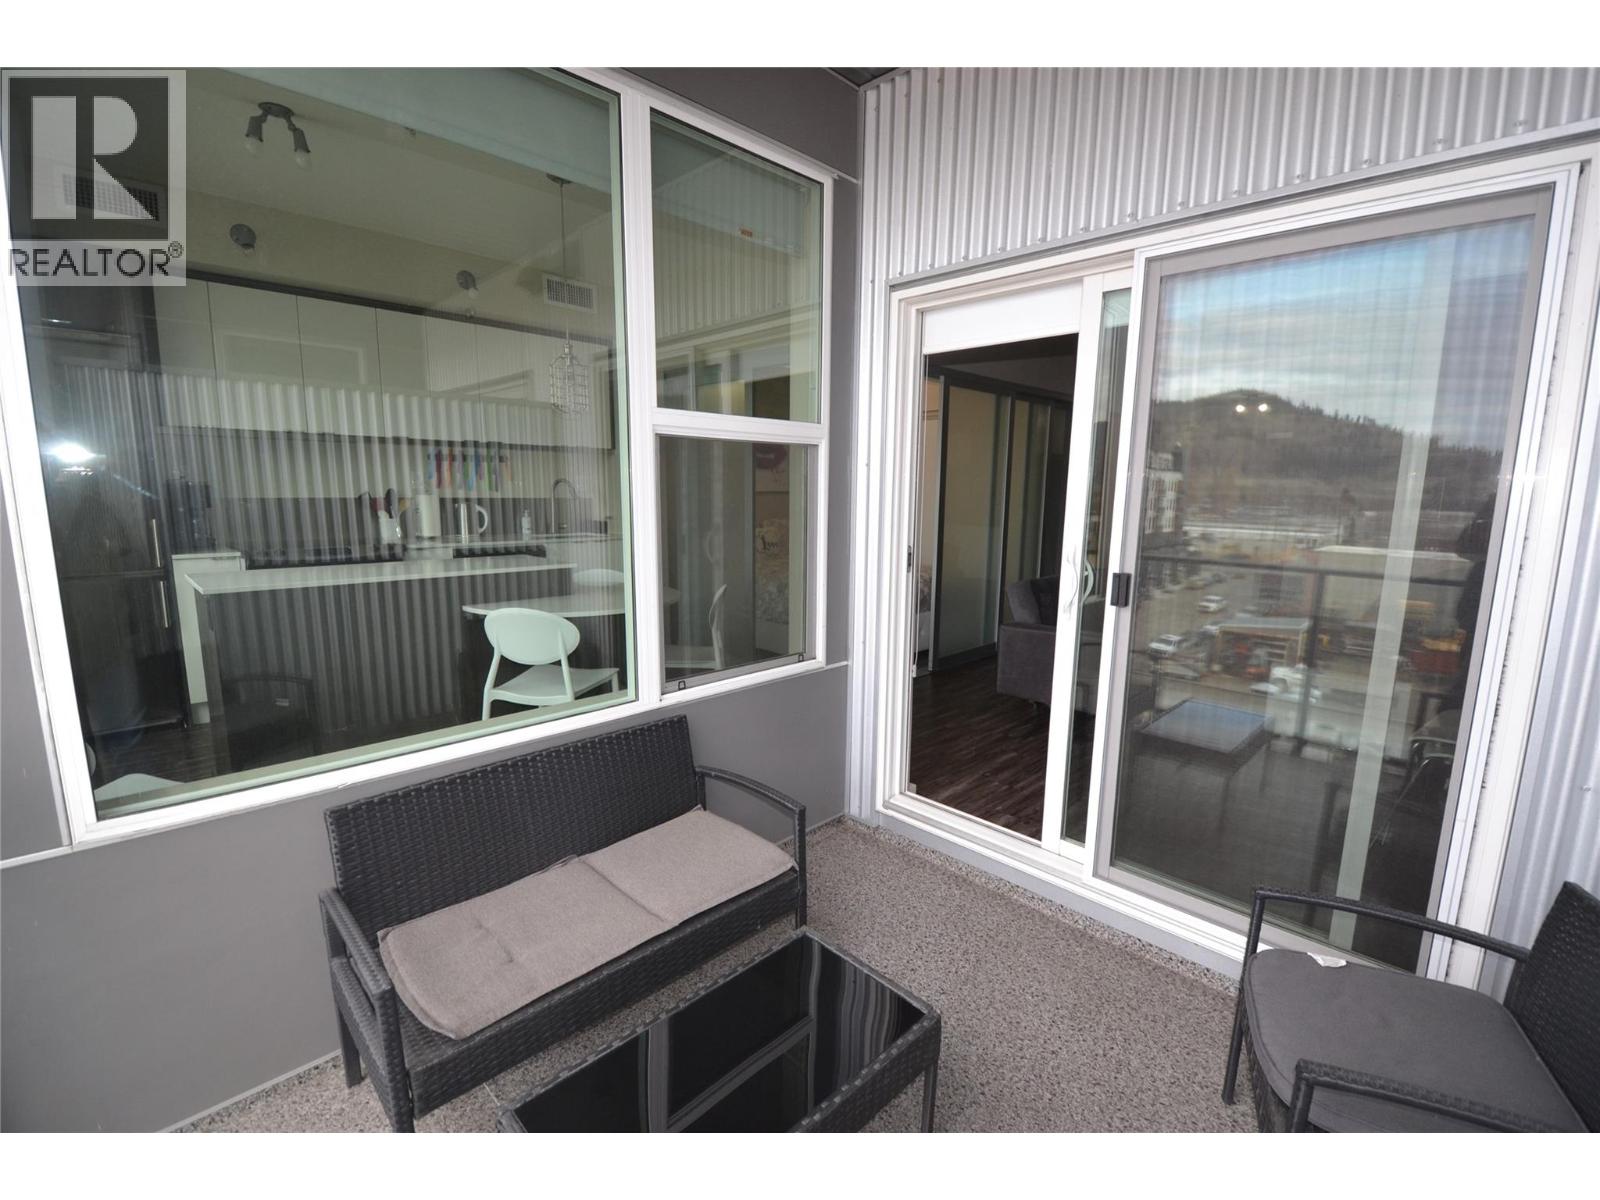
$399,000
Maintenance, Property Management
$323.20 Monthly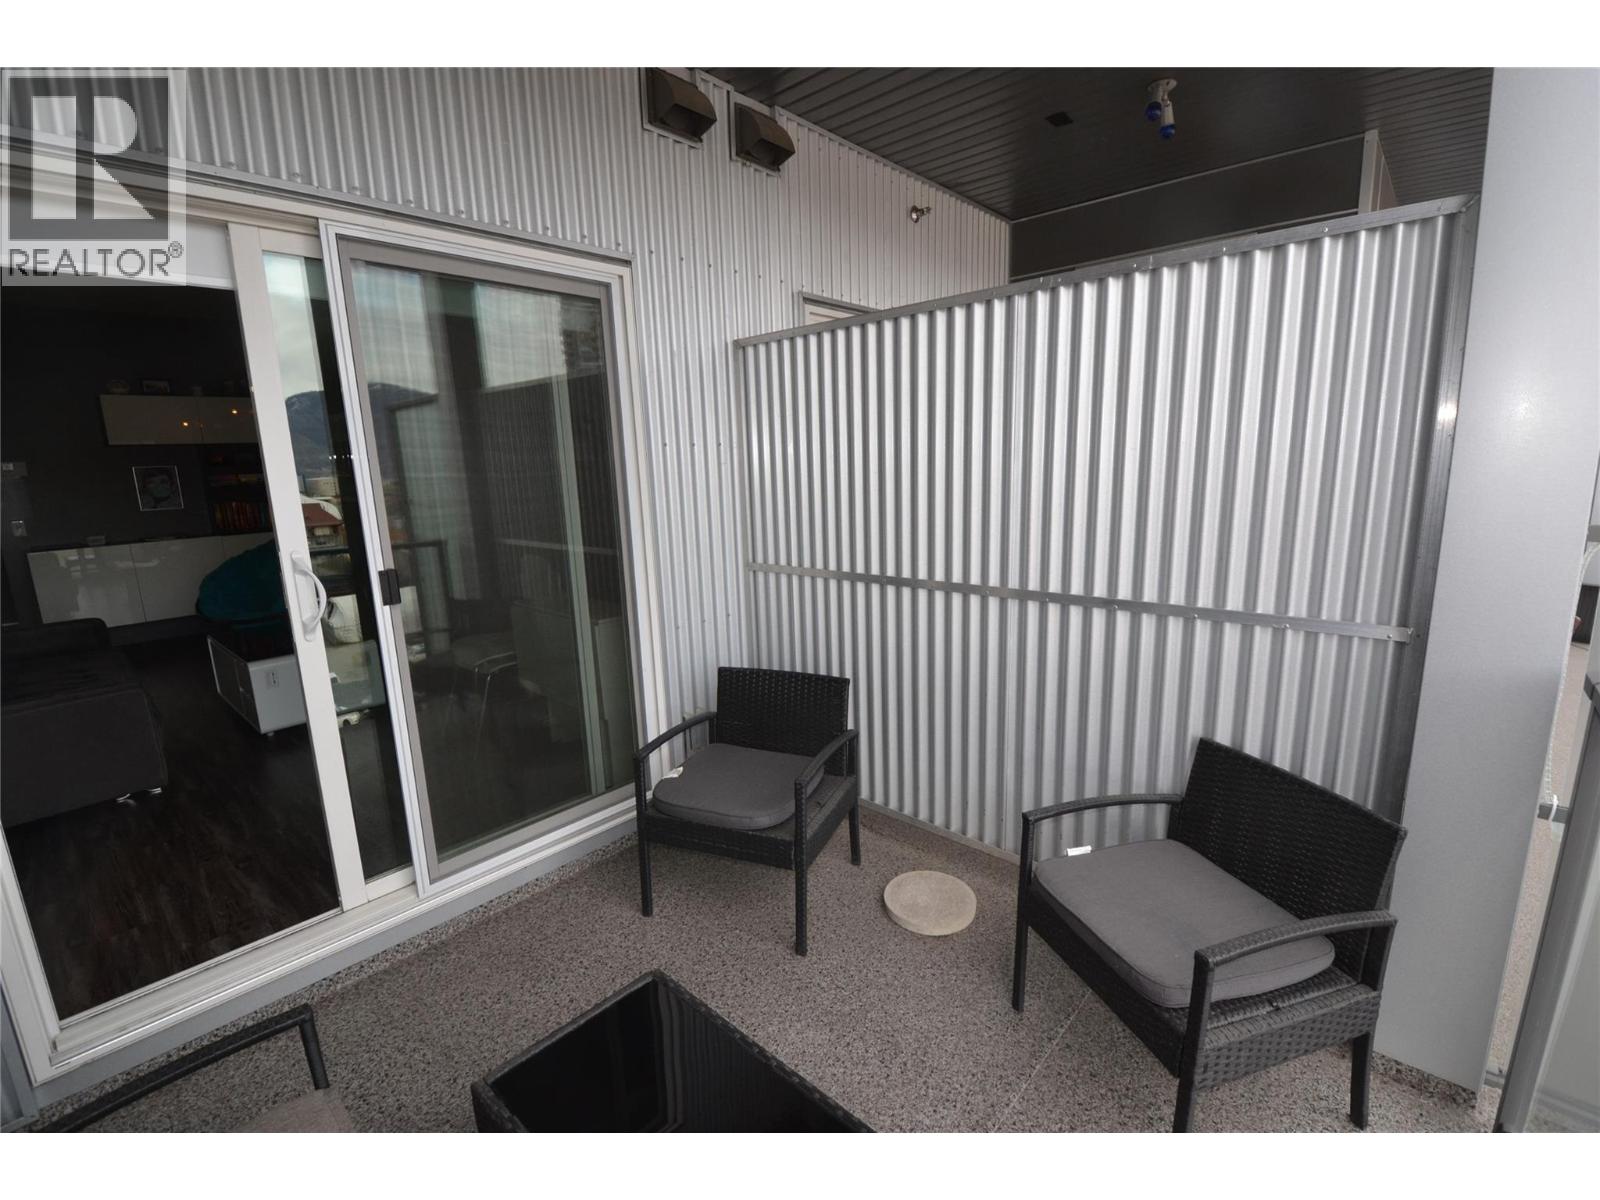
$399,000
Maintenance, Property Management
$323.20 Monthly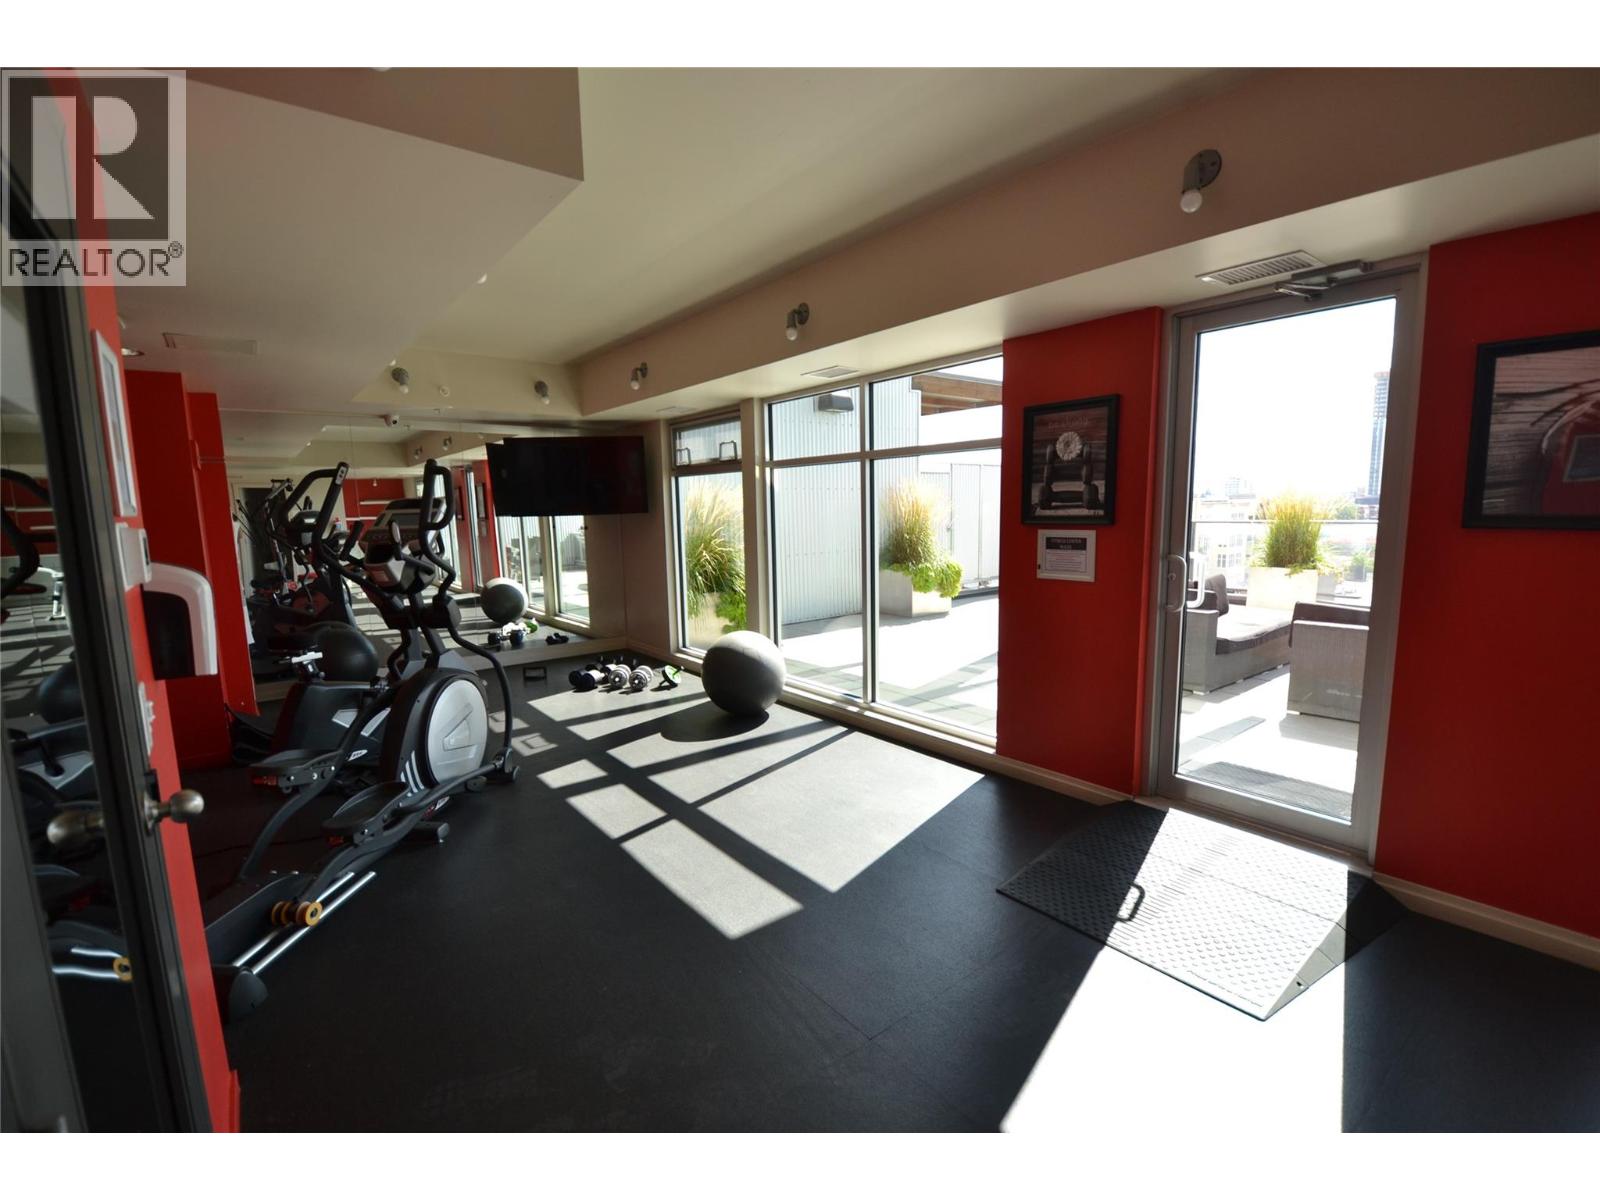
$399,000
Maintenance, Property Management
$323.20 Monthly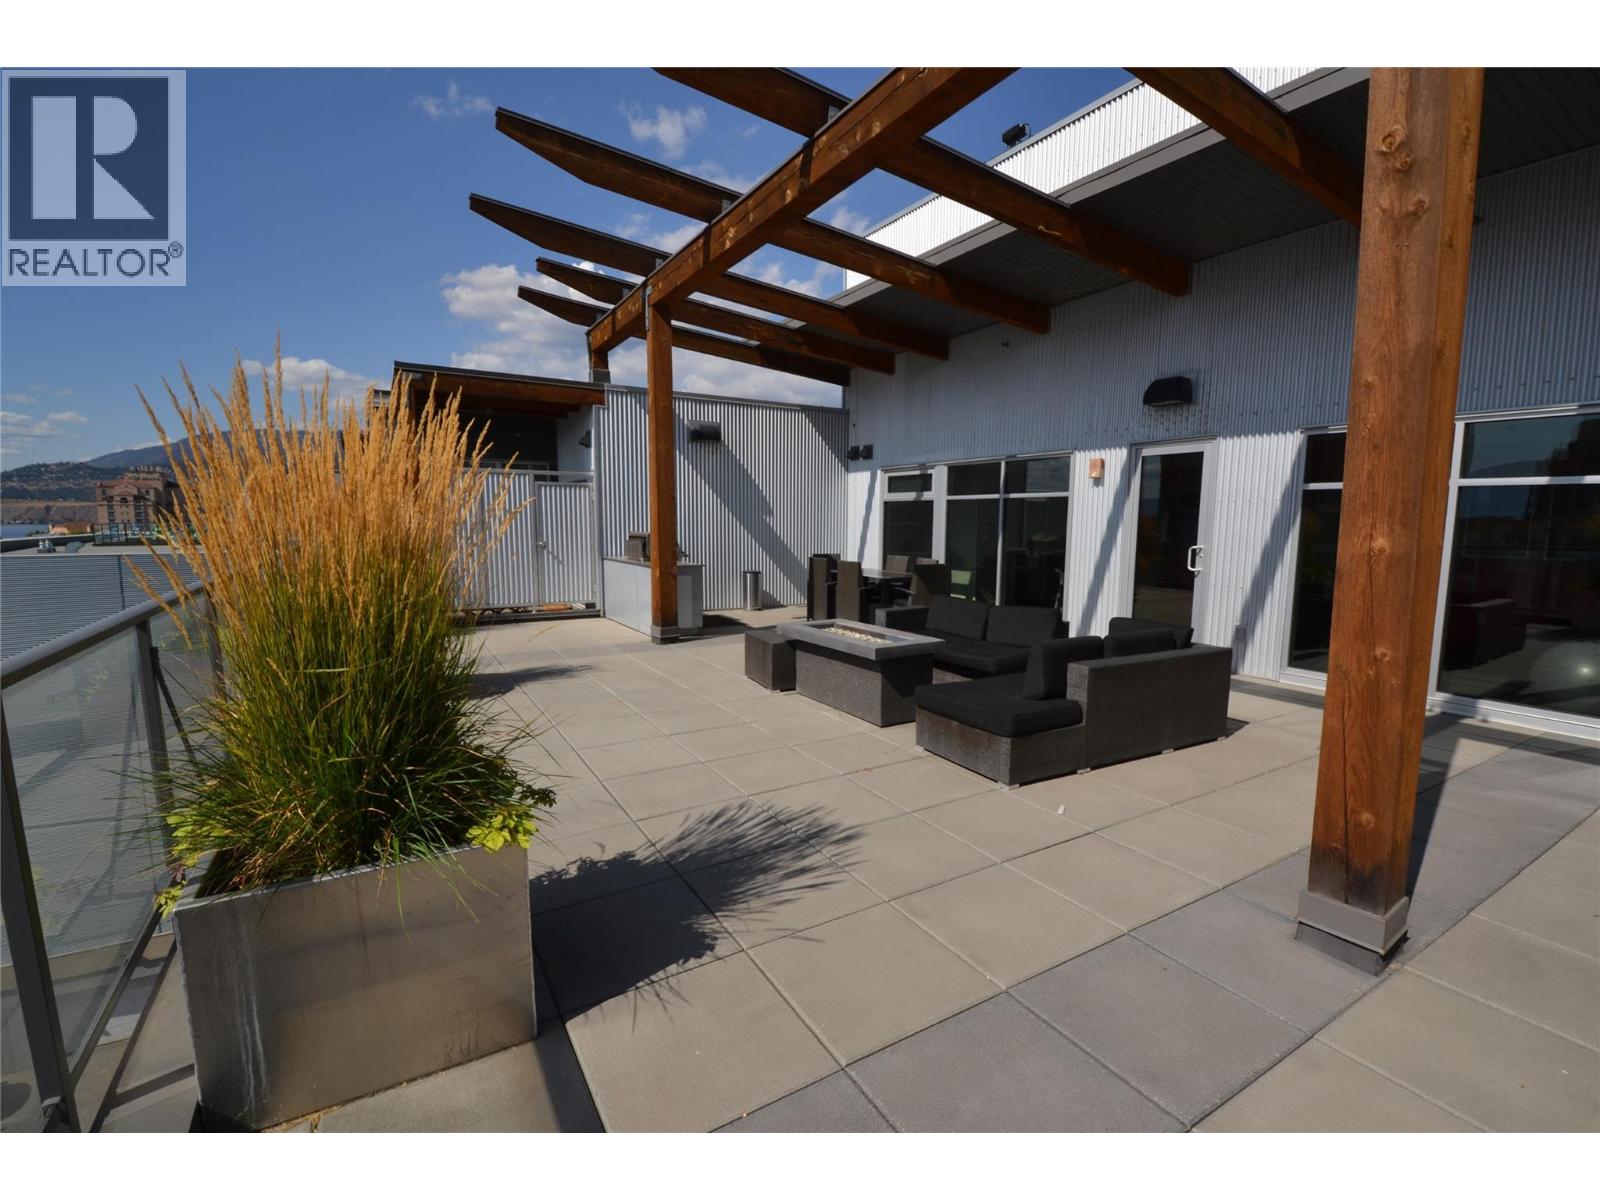
$399,000
Maintenance, Property Management
$323.20 Monthly
$399,000
Maintenance, Property Management
$323.20 Monthly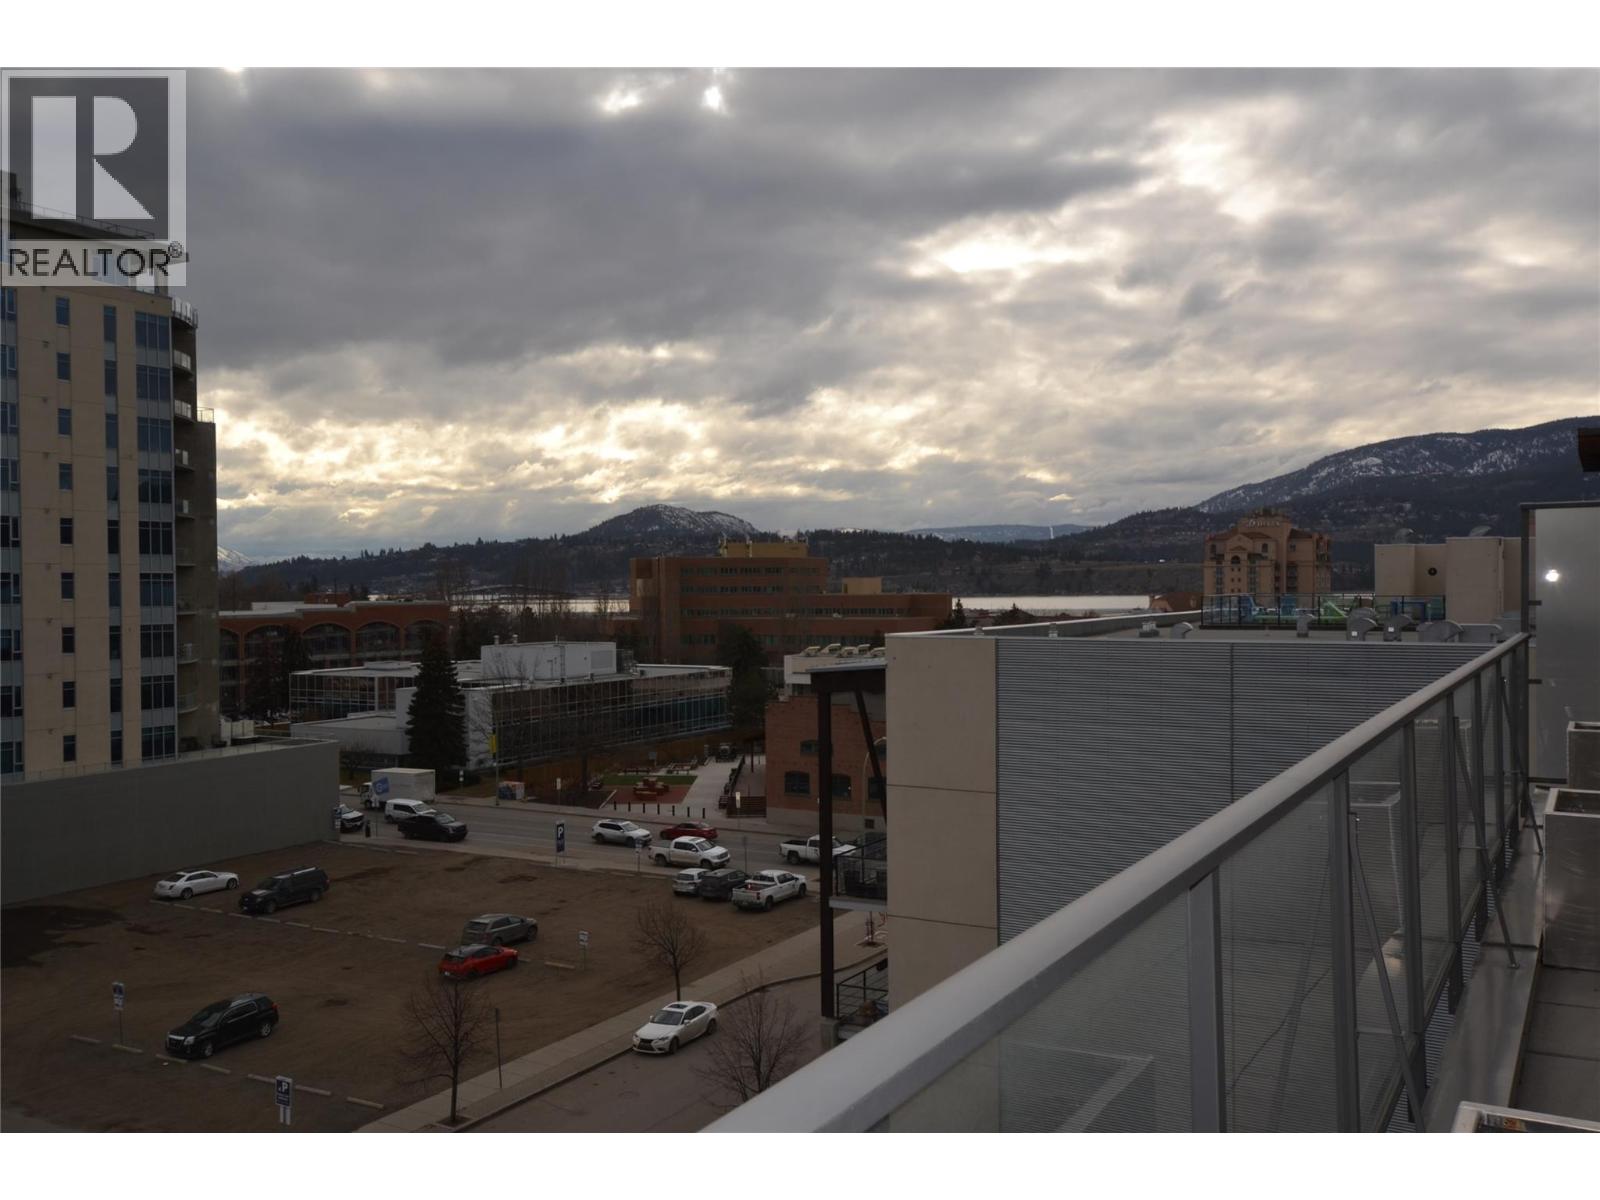
$399,000
Maintenance, Property Management
$323.20 Monthly
Like this listing?
Contact us for more information


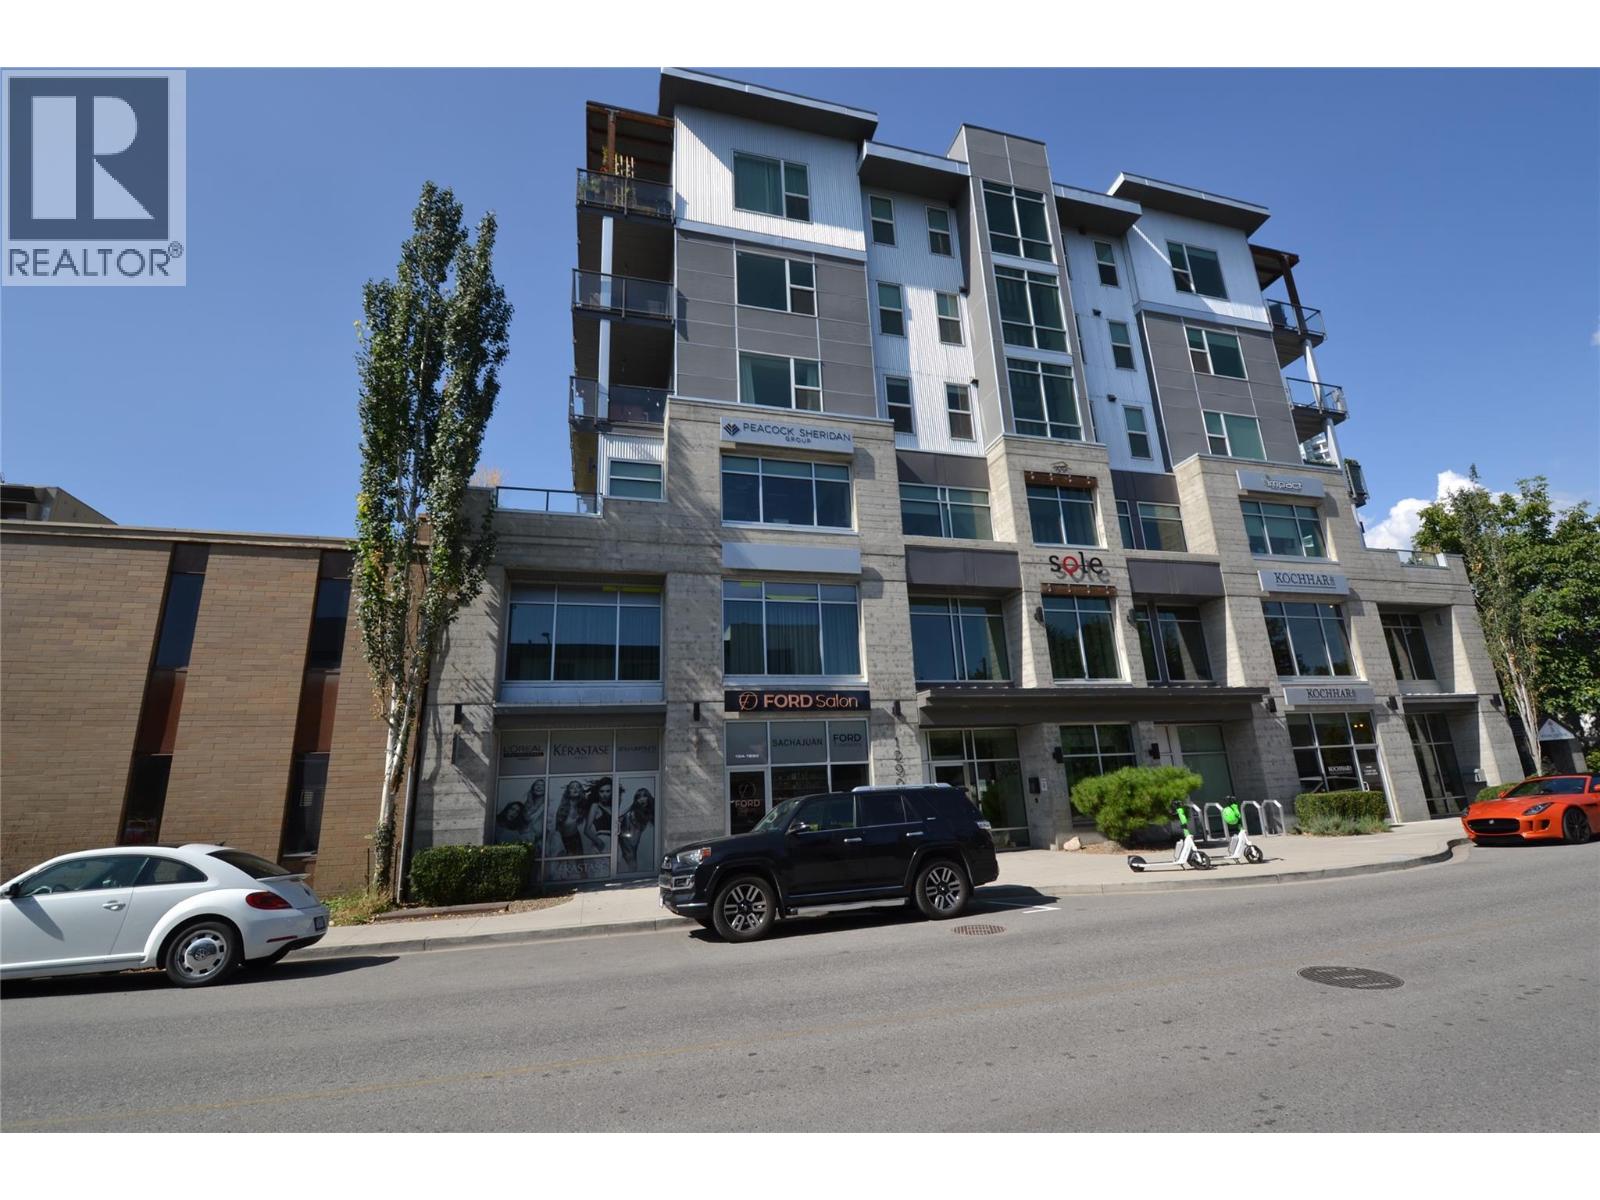
This amazing 5th floor condo is in the sought after Sole building in the heart of Kelowna's cultural district. This centrally located 2 bedroom (or Den) 1 bath condo with views to Knox Mountain, has quartz counters, vinyl plank flooring, stainless appliances, washer, dryer and roller blinds. Smart spaces, edgy design and located within easy walking distance to the new UBCO downtown campus, library, pubs, restaurants, art walk and Prospera Place. The 6th floor offers great fitness facilities and a beautiful outdoor rooftop patio with a view to the lake and city; ideal for entertaining. Walk to all major amenities and the fabulous beaches of Okanagan Lake in minutes. Pet friendly building. Can be fully furnished or not. This building is zoned for short term rentals so can be rented (with a city license) if it is your primary residence, or when short term rentals are permitted again. The unit is set up for STR with locking cabinets so is perfect if you live in the unit and regularly travel! (id:45055)
-
Property Details
MLS® Number 10366405 Property Type Single Family Neigbourhood Kelowna North Community Name Sole AmenitiesNearBy Golf Nearby, Recreation, Shopping CommunityFeatures Rentals Allowed Features Central Island, Wheelchair Access, One Balcony ParkingSpaceTotal 1 StorageType Storage, Locker ViewType City View, Mountain View -
Building
BathroomTotal 1 BedroomsTotal 2 Appliances Refrigerator, Dishwasher, Dryer, Range - Electric, Microwave, Washer ArchitecturalStyle Other ConstructedDate 2015 CoolingType Central Air Conditioning FireProtection Sprinkler System-fire, Smoke Detector Only FireplaceFuel Unknown FireplacePresent Yes FireplaceTotal 1 FireplaceType Decorative FlooringType Vinyl HeatingType Forced Air, Other RoofMaterial Metal RoofStyle Unknown StoriesTotal 1 SizeInterior 664 Sqft Type Apartment UtilityWater Municipal Water Parkade -
Land
AccessType Easy Access Acreage No LandAmenities Golf Nearby, Recreation, Shopping Sewer Municipal Sewage System SizeTotalText Under 1 Acre -
Rooms
Level Type Length Width Dimensions Main Level Bedroom 8'2'' x 7'4'' Main Level Primary Bedroom 8'6'' x 8'9'' Main Level Dining Room 5'11'' x 5'4'' Main Level 4pc Bathroom 8'2'' x 5'0'' Main Level Living Room 8'2'' x 19'0'' Main Level Kitchen 11'1'' x 11'0'' -
Utilities
Your Favourites
No Favourites Found







The trademarks REALTOR®, REALTORS®, and the REALTOR® logo are controlled by The Canadian Real Estate Association (CREA) and identify real estate professionals who are members of CREA. The trademarks MLS®, Multiple Listing Service® and the associated logos are owned by The Canadian Real Estate Association (CREA) and identify the quality of services provided by real estate professionals who are members of CREA. The trademark DDF® is owned by The Canadian Real Estate Association (CREA) and identifies CREA's Data Distribution Facility (DDF®)
November 12 2025 07:26:52
Association of Interior REALTORS®
