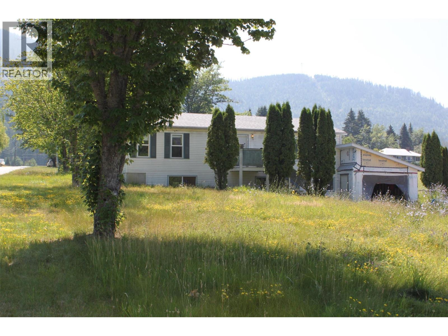
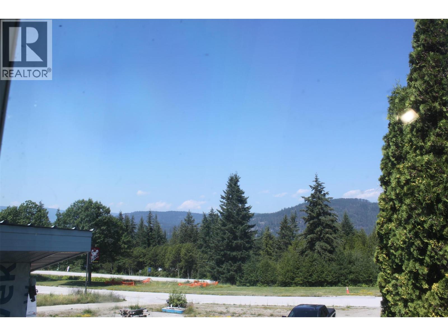
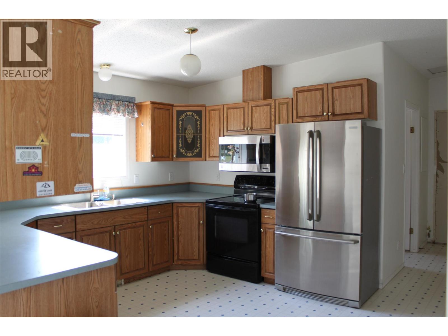
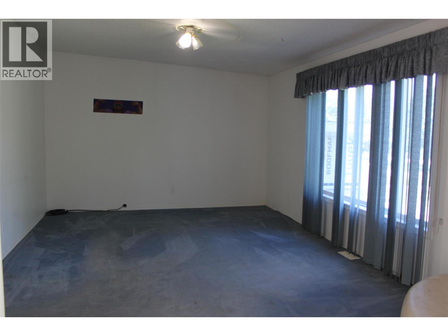
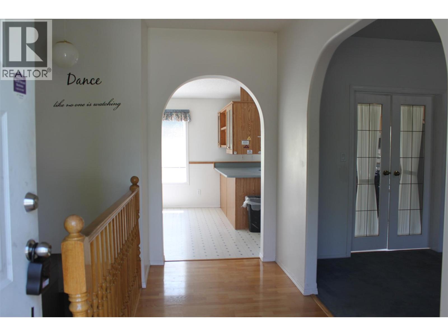
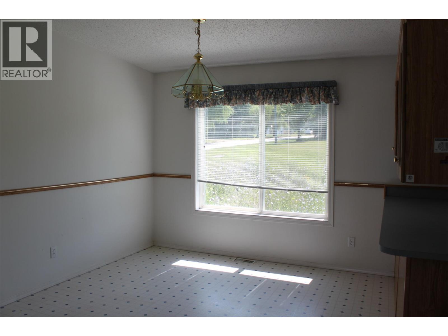
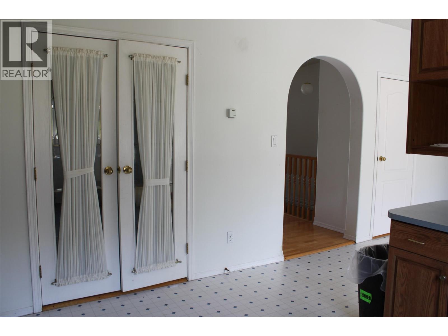
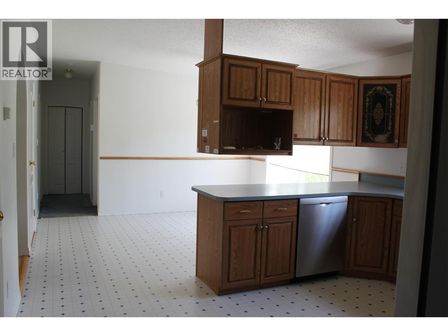
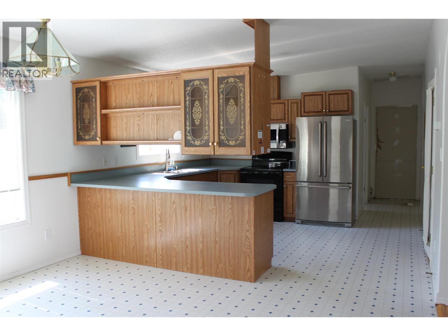
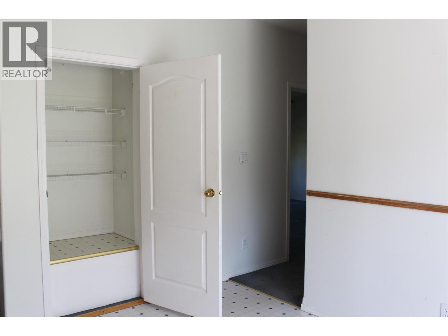
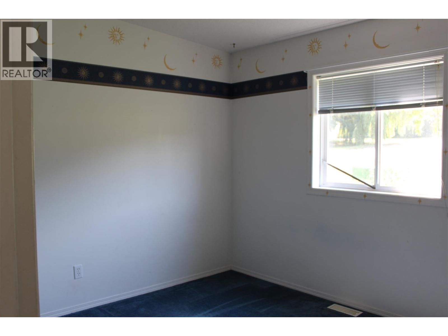
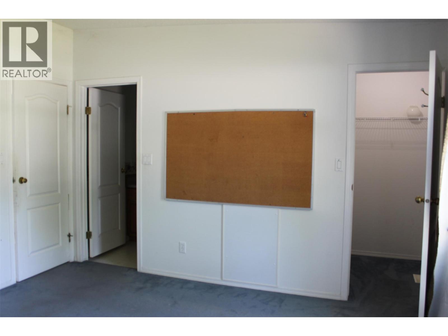
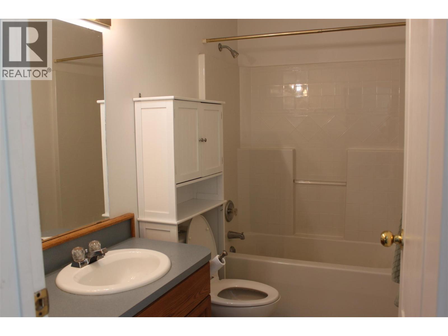
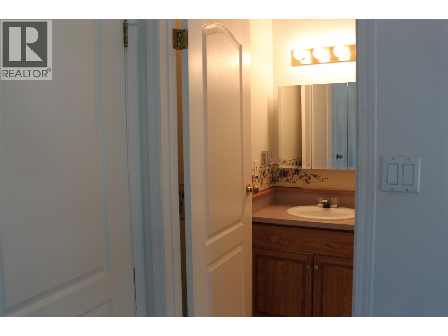
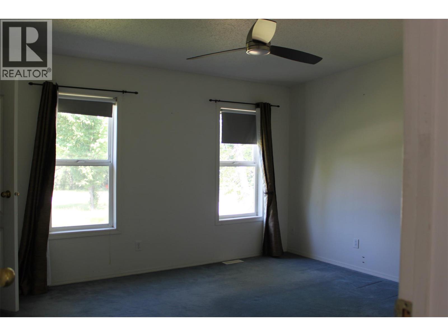
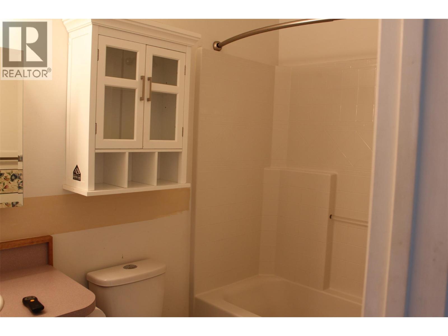
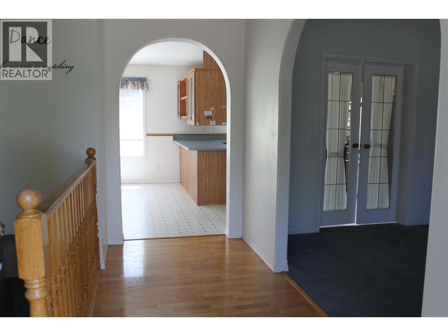
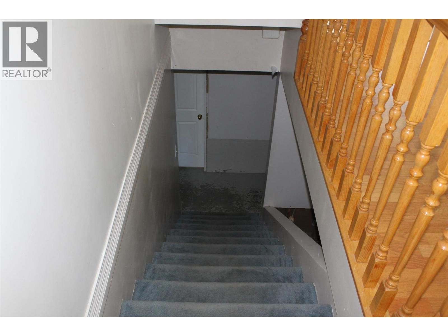
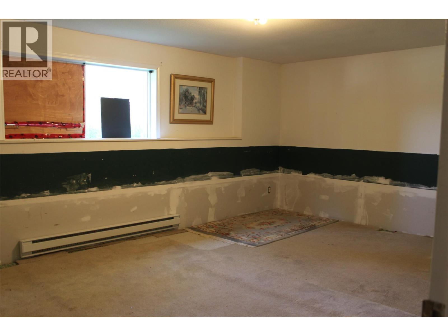
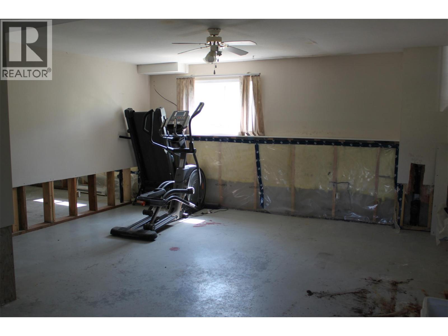
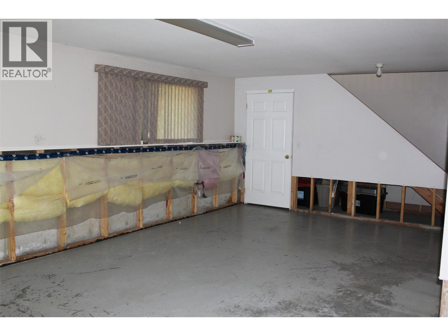
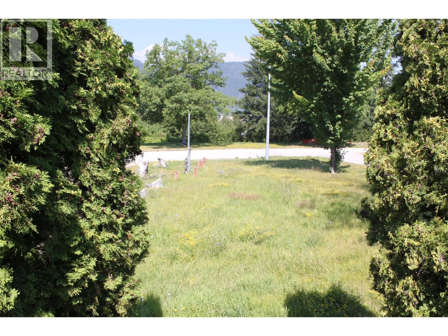
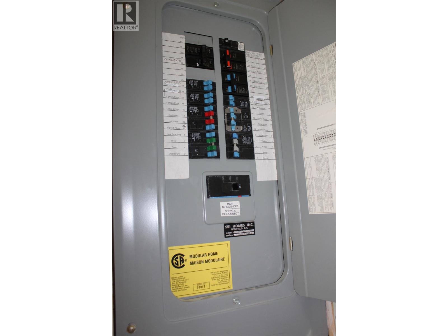
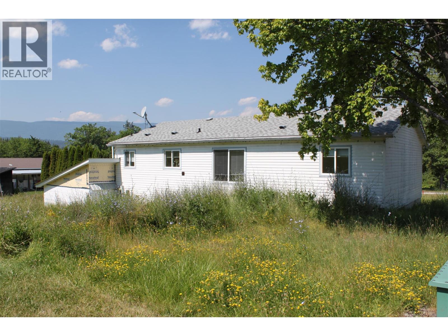
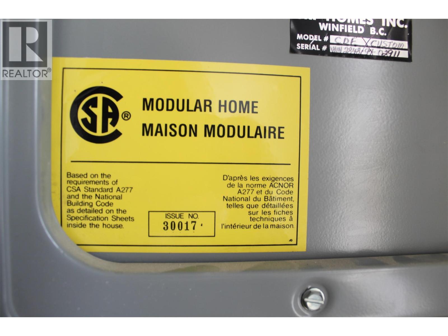


1300 sq. ft., full partially finished basement, on over 1/2 acre in the townsite of Fauquier. This modular home has an open kitchen/dining area, living room, laundry, main bath, and 2 bedrooms on the main floor. The master bedroom has walk-in closet and ensuite bath. Kitchen is nice and bright with lots of cupboards, and a large pantry cupboard as well. French doors from the kitchen into the living room. The full basement is partially finished and ready for another bedroom, bath, and family room space. Attached carport. Mountain views, close to the 9 hole Fauquier Golf Course, and not far from the boat launch and beach....plus plenty of backcountry in the Fauquier area to explore! For the right buyer, this property has lots of potential! (id:67517)
-
Property Details
MLS® Number 10395022 Property Type Single Family Neigbourhood Nakusp Rural ParkingSpaceTotal 1 ViewType Mountain View -
Building
BathroomTotal 2 BedroomsTotal 3 BasementType Full ConstructedDate 1997 ExteriorFinish Vinyl Siding FlooringType Carpeted, Linoleum, Mixed Flooring HeatingFuel Electric HeatingType Forced Air RoofMaterial Asphalt Shingle RoofStyle Unknown StoriesTotal 1 SizeInterior 1,300 Sqft Type Manufactured Home UtilityWater Government Managed Attached Garage 1 -
Land
Acreage No CurrentUse Other Sewer Municipal Sewage System SizeIrregular 0.62 SizeTotal 0.62 Ac|under 1 Acre SizeTotalText 0.62 Ac|under 1 Acre -
Rooms
Level Type Length Width Dimensions Basement Storage 7' x 12'10'' Basement Other 24' x 12'4'' Basement Bedroom 13'6'' x 12'10'' Main Level Other 3'6'' x 9'2'' Main Level Other 8' x 13' Main Level Other 4' x 5' Main Level Laundry Room 9'4'' x 8' Main Level Full Ensuite Bathroom 8'6'' x 5' Main Level Full Bathroom 9'6'' x 5' Main Level Bedroom 9'4'' x 10'10'' Main Level Dining Room 13' x 10'5'' Main Level Primary Bedroom 13'6'' x 12'10'' Main Level Living Room 18'10'' x 13' Main Level Kitchen 11'6'' x 13' -
Utilities
Your Favourites
No Favourites Found







The trademarks REALTOR®, REALTORS®, and the REALTOR® logo are controlled by The Canadian Real Estate Association (CREA) and identify real estate professionals who are members of CREA. The trademarks MLS®, Multiple Listing Service® and the associated logos are owned by The Canadian Real Estate Association (CREA) and identify the quality of services provided by real estate professionals who are members of CREA. The trademark DDF® is owned by The Canadian Real Estate Association (CREA) and identifies CREA's Data Distribution Facility (DDF®)
July 20 2026 05:17:56
Association of Interior REALTORS®
