$939,900
$939,900
$939,900
$939,900
$939,900
$939,900
$939,900
$939,900
$939,900
$939,900
$939,900
$939,900
$939,900
$939,900
$939,900
$939,900
$939,900
$939,900
$939,900
$939,900
$939,900
$939,900
$939,900
$939,900
$939,900
$939,900
$939,900
$939,900

$939,900
$939,900
$939,900
$939,900
$939,900
$939,900
$939,900
$939,900
$939,900
$939,900
$939,900
$939,900
$939,900
$939,900
$939,900
Like this listing?
Contact us for more information


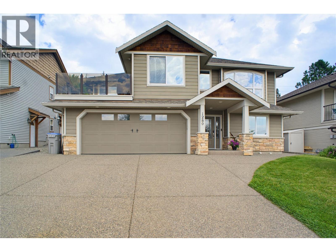
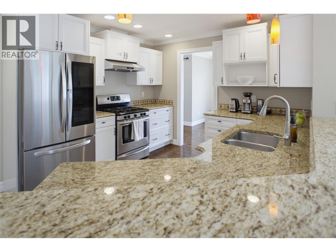
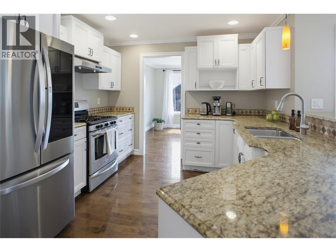
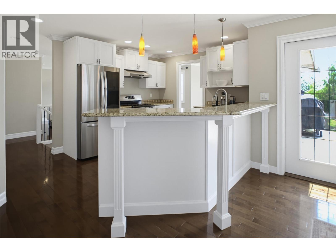
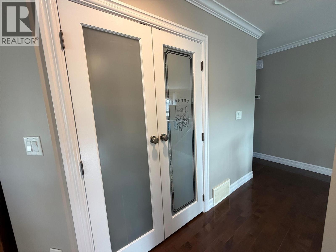
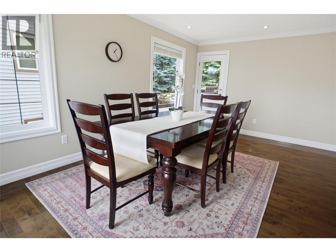
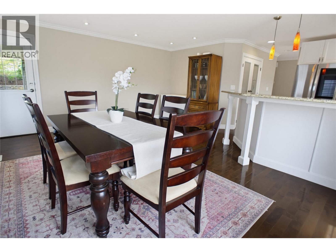
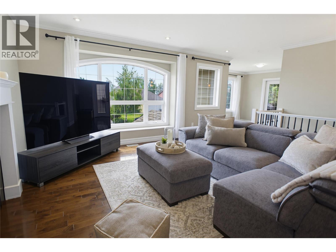
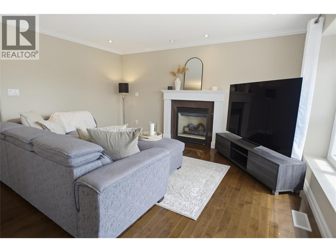
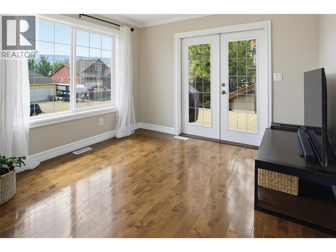
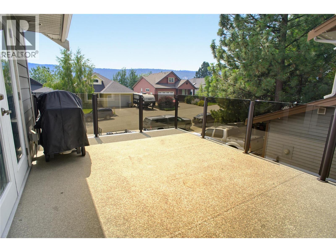
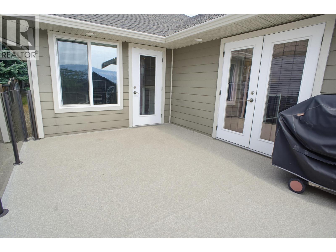
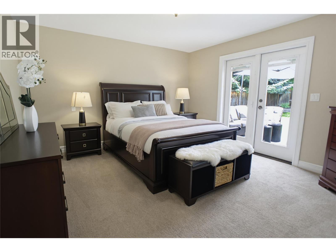
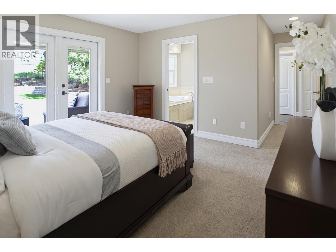
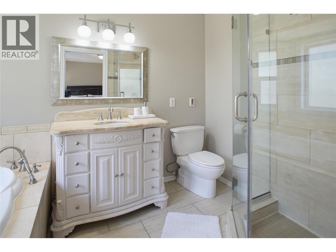
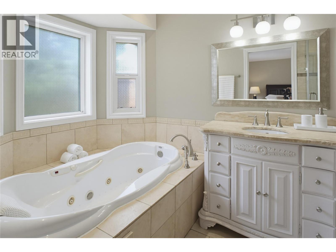
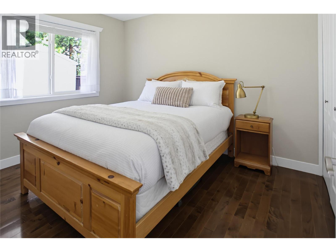
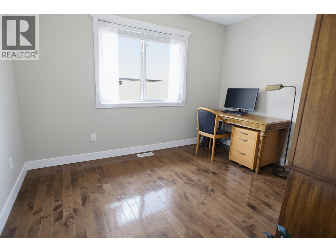
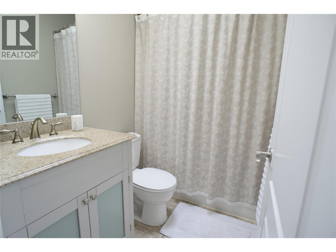
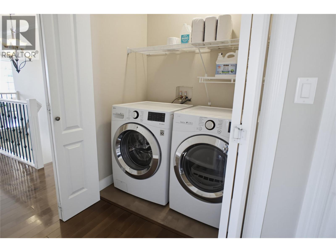
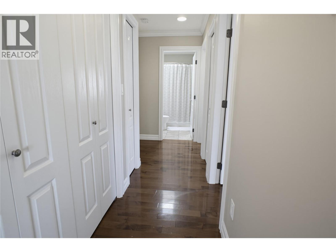
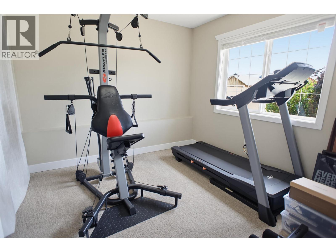
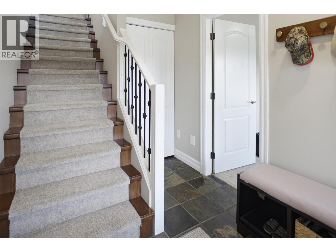
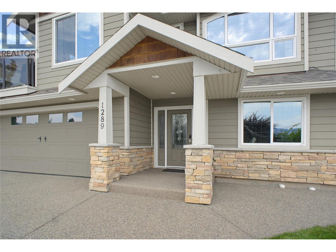
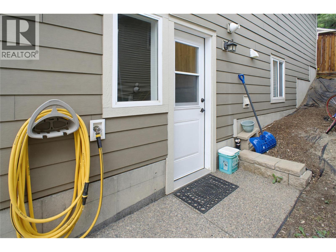
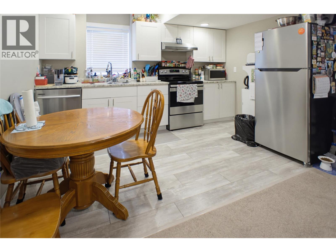
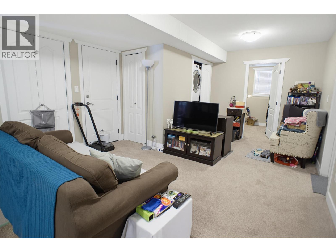
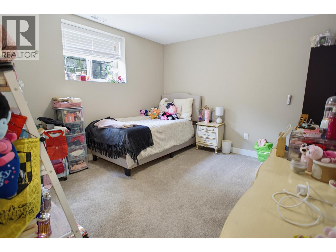
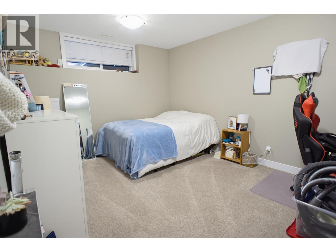
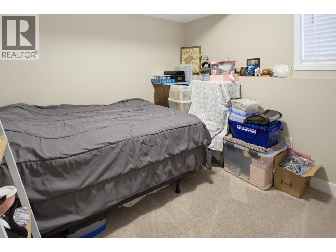
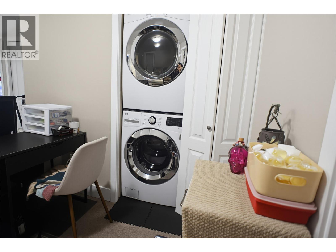
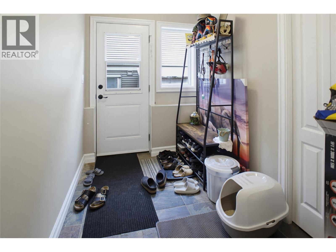
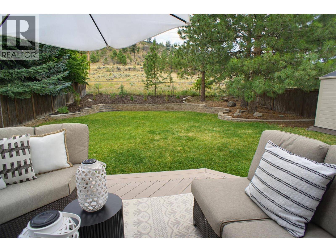
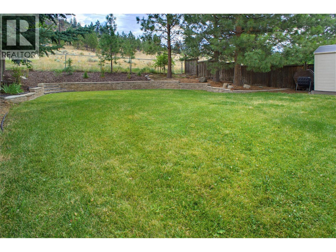
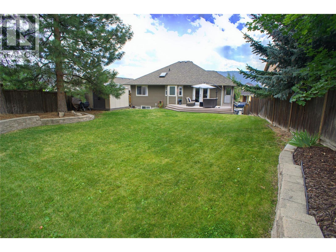
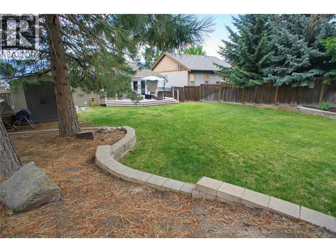
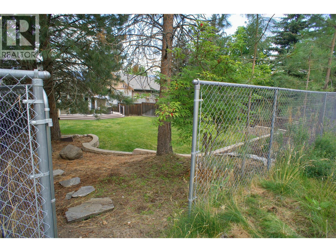
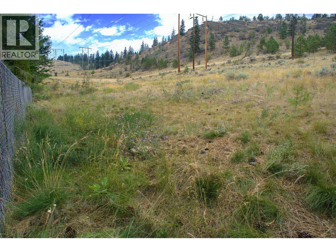
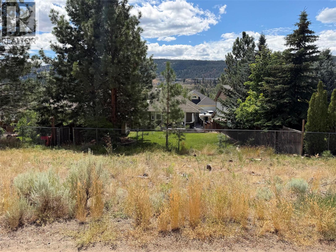
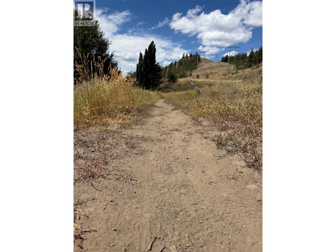
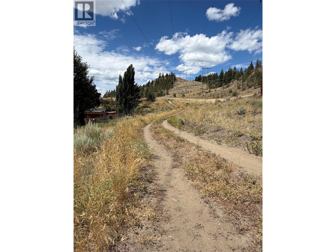
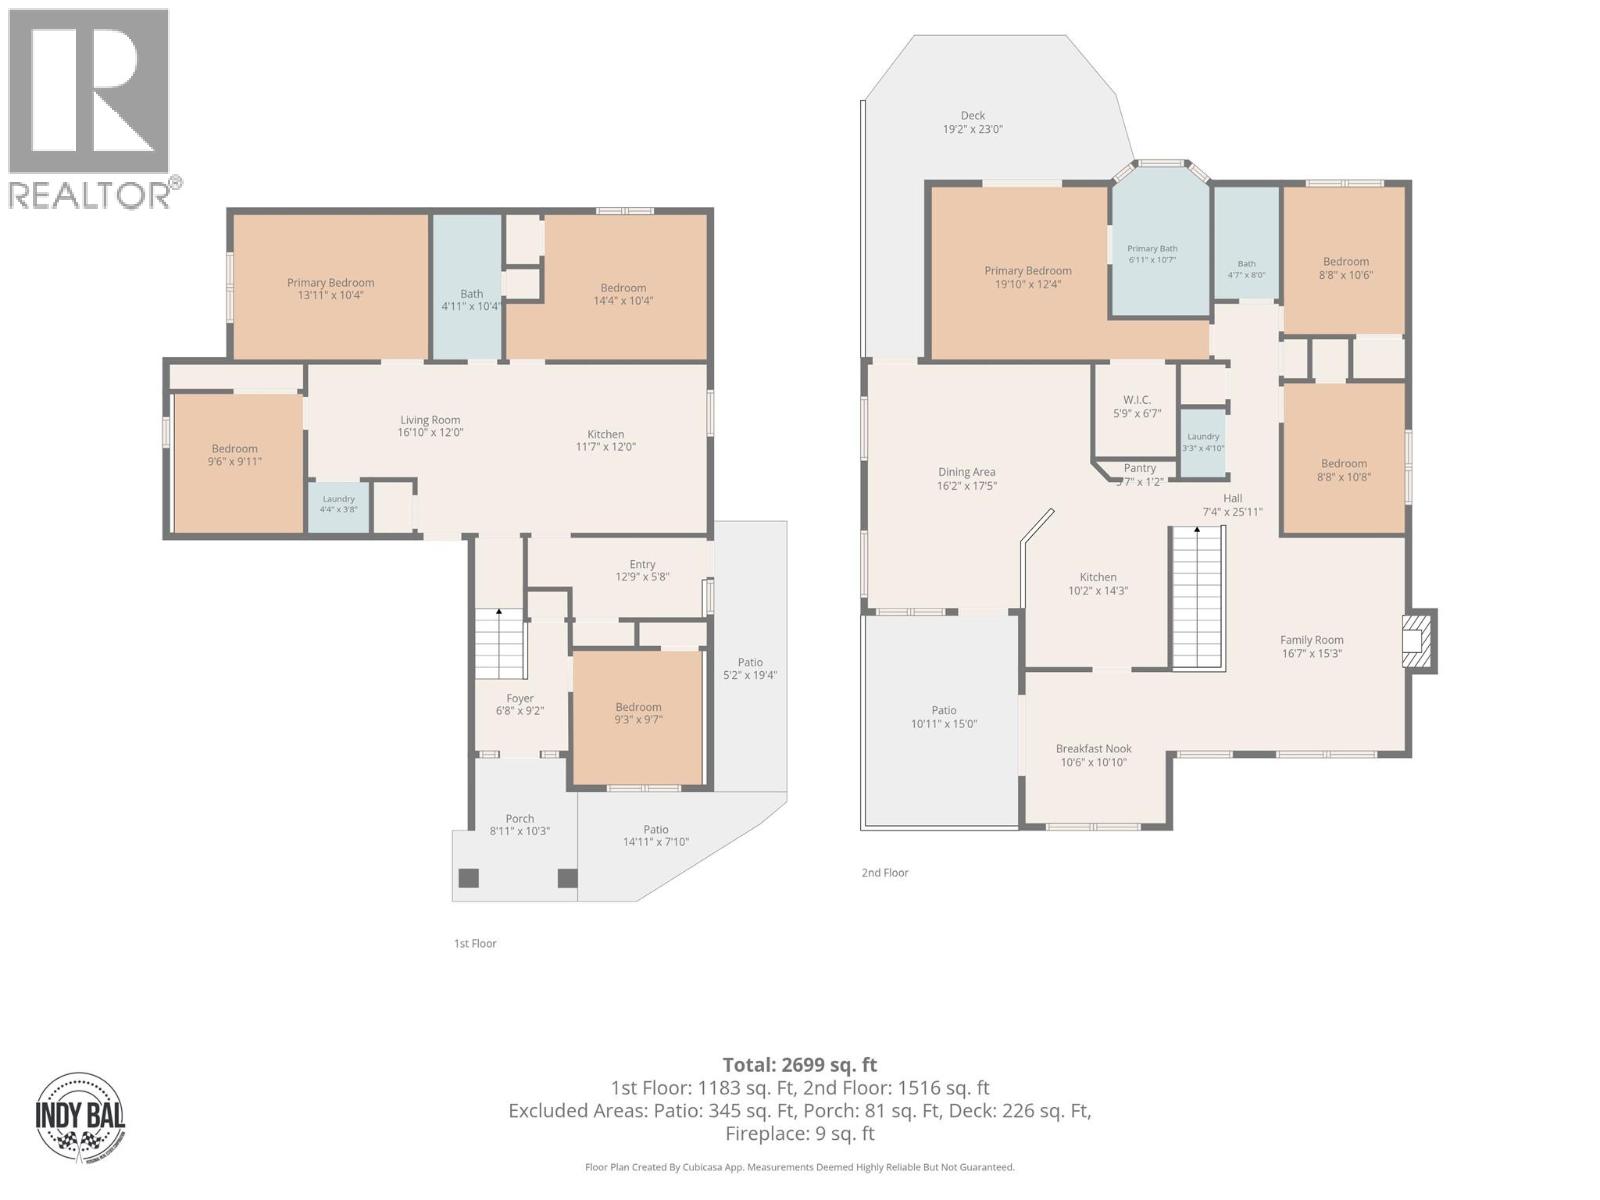
This 7-bed, 3-bath home offers room for the whole family in one of Kamloops' most established family neighbourhoods. The location is hard to beat: walking distance to an elementary school, minutes to Costco, all major shopping and grocery. Quick access to Highway 1, yet tucked into a quiet street. All-usable land backs directly onto Kenna Cartwright Park, with easy access to the park's nature trails. Three bedrooms sit on the main level. Primary bedroom has a walk-in closet, French patio doors to the backyard and a spa-inspired ensuite with heated floors, glass shower and soaker tub. A second four-piece bath serves the main floor and a fourth bedroom near the front entry makes an ideal office or guest room. The kitchen features white cabinetry, granite counters, SS appliances, and a pantry, with a generous-sized dining room and separate breakfast nook with mountain views. The professionally landscaped, low-maintenance yard features stone retaining walls and mature trees. Downstairs, a self-contained 3-bed in-law suite with separate entrance and stacked laundry offers a great mortgage helper or space for extended family. Additional highlights include on-demand hot water (2019), central vacuum w/kitchen toe-kick dustpan. UG sprinklers, central A/C and a double garage. Quiet, connected, and move-in ready — quick possession possible. (id:67517)
-
Property Details
MLS® Number 10404870 Property Type Single Family Neigbourhood Dufferin/Southgate AmenitiesNearBy Park, Recreation, Shopping Features Level Lot, Private Setting ParkingSpaceTotal 5 -
Building
BathroomTotal 3 BedroomsTotal 7 Appliances Range, Refrigerator, Dishwasher, Washer & Dryer ArchitecturalStyle Contemporary BasementType Full ConstructedDate 2006 ConstructionStyleAttachment Detached CoolingType Central Air Conditioning ExteriorFinish Other FireplaceFuel Gas FireplacePresent Yes FireplaceTotal 1 FireplaceType Unknown FlooringType Mixed Flooring HeatingType Forced Air, See Remarks RoofMaterial Asphalt Shingle RoofStyle Unknown StoriesTotal 2 SizeInterior 2,802 Sqft Type House UtilityWater Municipal Water Additional Parking Attached Garage 2 -
Land
AccessType Easy Access Acreage No FenceType Fence LandAmenities Park, Recreation, Shopping LandscapeFeatures Landscaped, Level Sewer Municipal Sewage System SizeIrregular 0.17 SizeTotal 0.17 Ac|under 1 Acre SizeTotalText 0.17 Ac|under 1 Acre -
Rooms
Level Type Length Width Dimensions Basement Bedroom 9'3'' x 9'7'' Basement Foyer 6'9'' x 6'4'' Main Level Bedroom 9'5'' x 11'6'' Main Level Bedroom 9'5'' x 11'6'' Main Level Primary Bedroom 13'5'' x 13'0'' Main Level Family Room 16'2'' x 17'5'' Main Level Kitchen 10'2'' x 14'3'' Main Level Dining Room 10'6'' x 10'10'' Main Level Living Room 16'7'' x 15'3'' Main Level 4pc Ensuite Bath Measurements not available Main Level 4pc Bathroom Measurements not available Additional Accommodation Bedroom 9'6'' x 9'11'' Additional Accommodation Kitchen 11'7'' x 12'0'' Additional Accommodation Primary Bedroom 13'11'' x 10'4'' Additional Accommodation Bedroom 14'4'' x 10'4'' Additional Accommodation Living Room 16'10'' x 12'0'' Additional Accommodation Full Bathroom Measurements not available -
Utilities
Your Favourites
No Favourites Found







The trademarks REALTOR®, REALTORS®, and the REALTOR® logo are controlled by The Canadian Real Estate Association (CREA) and identify real estate professionals who are members of CREA. The trademarks MLS®, Multiple Listing Service® and the associated logos are owned by The Canadian Real Estate Association (CREA) and identify the quality of services provided by real estate professionals who are members of CREA. The trademark DDF® is owned by The Canadian Real Estate Association (CREA) and identifies CREA's Data Distribution Facility (DDF®)
October 29 2026 10:03:23
Association of Interior REALTORS®
