$489,900
Maintenance,
$175 Monthly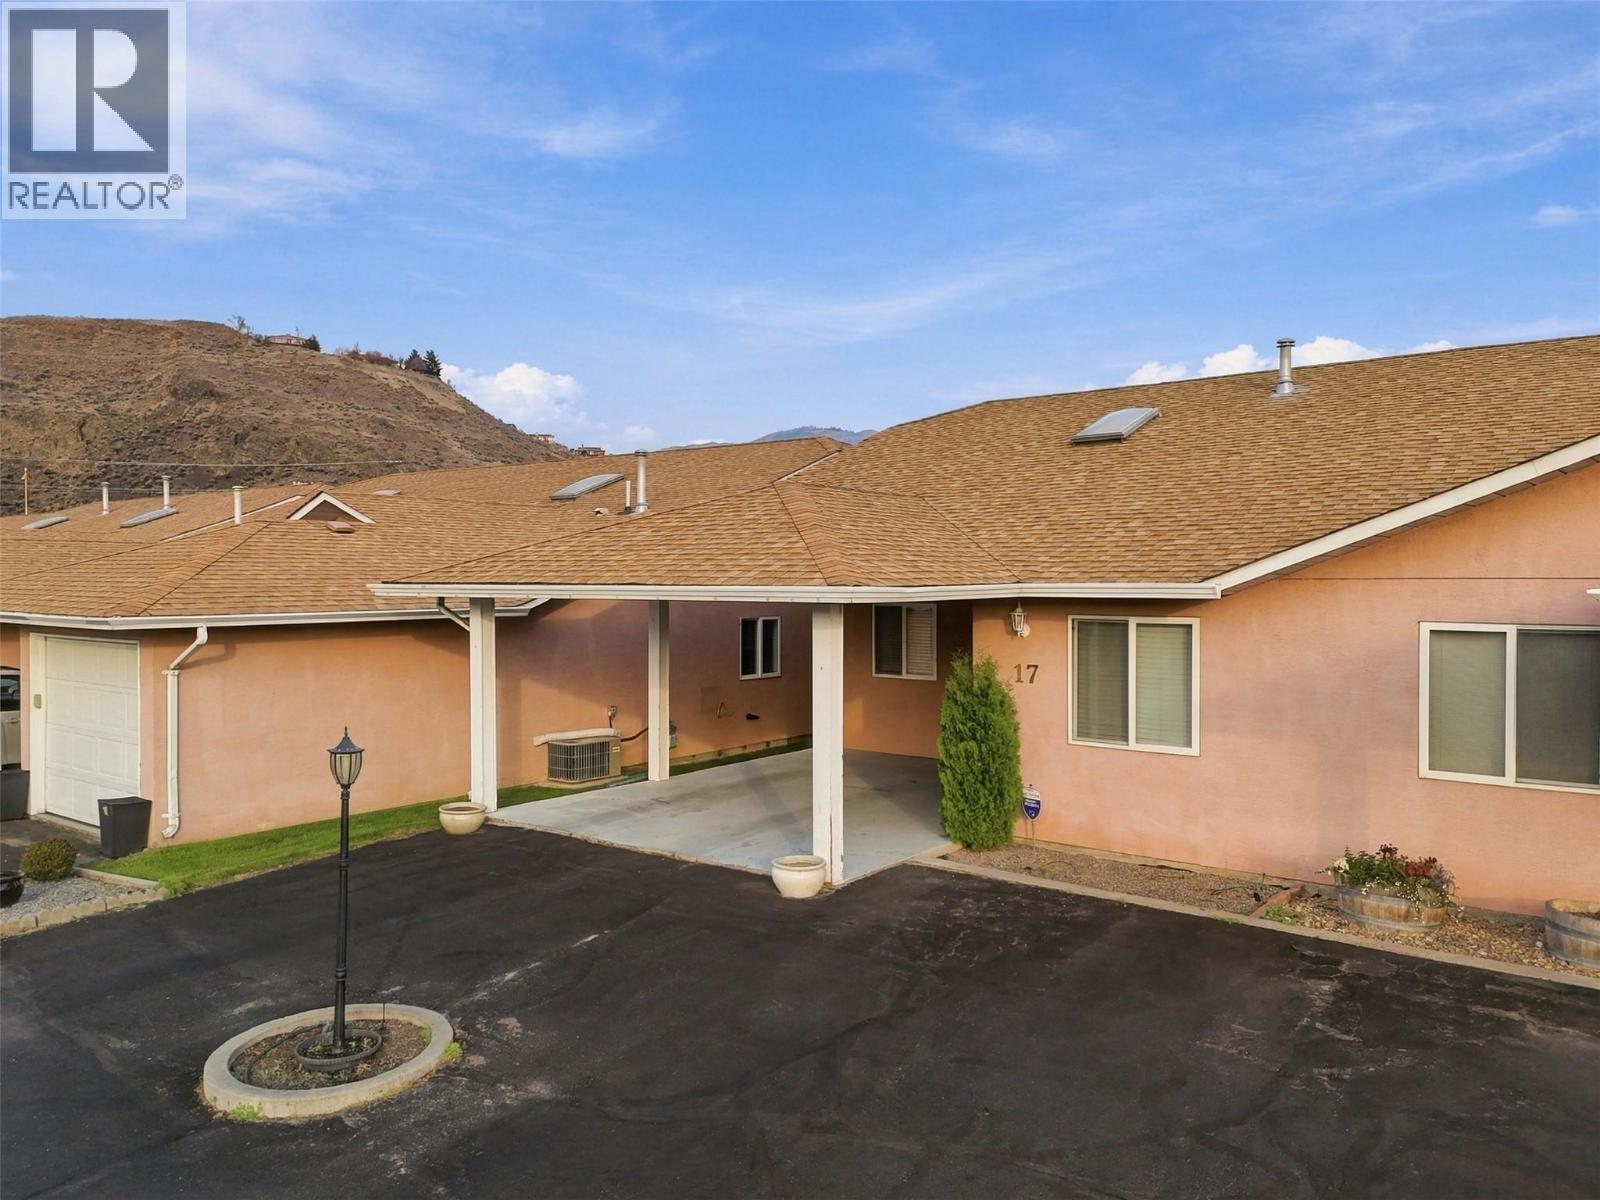
$489,900
Maintenance,
$175 Monthly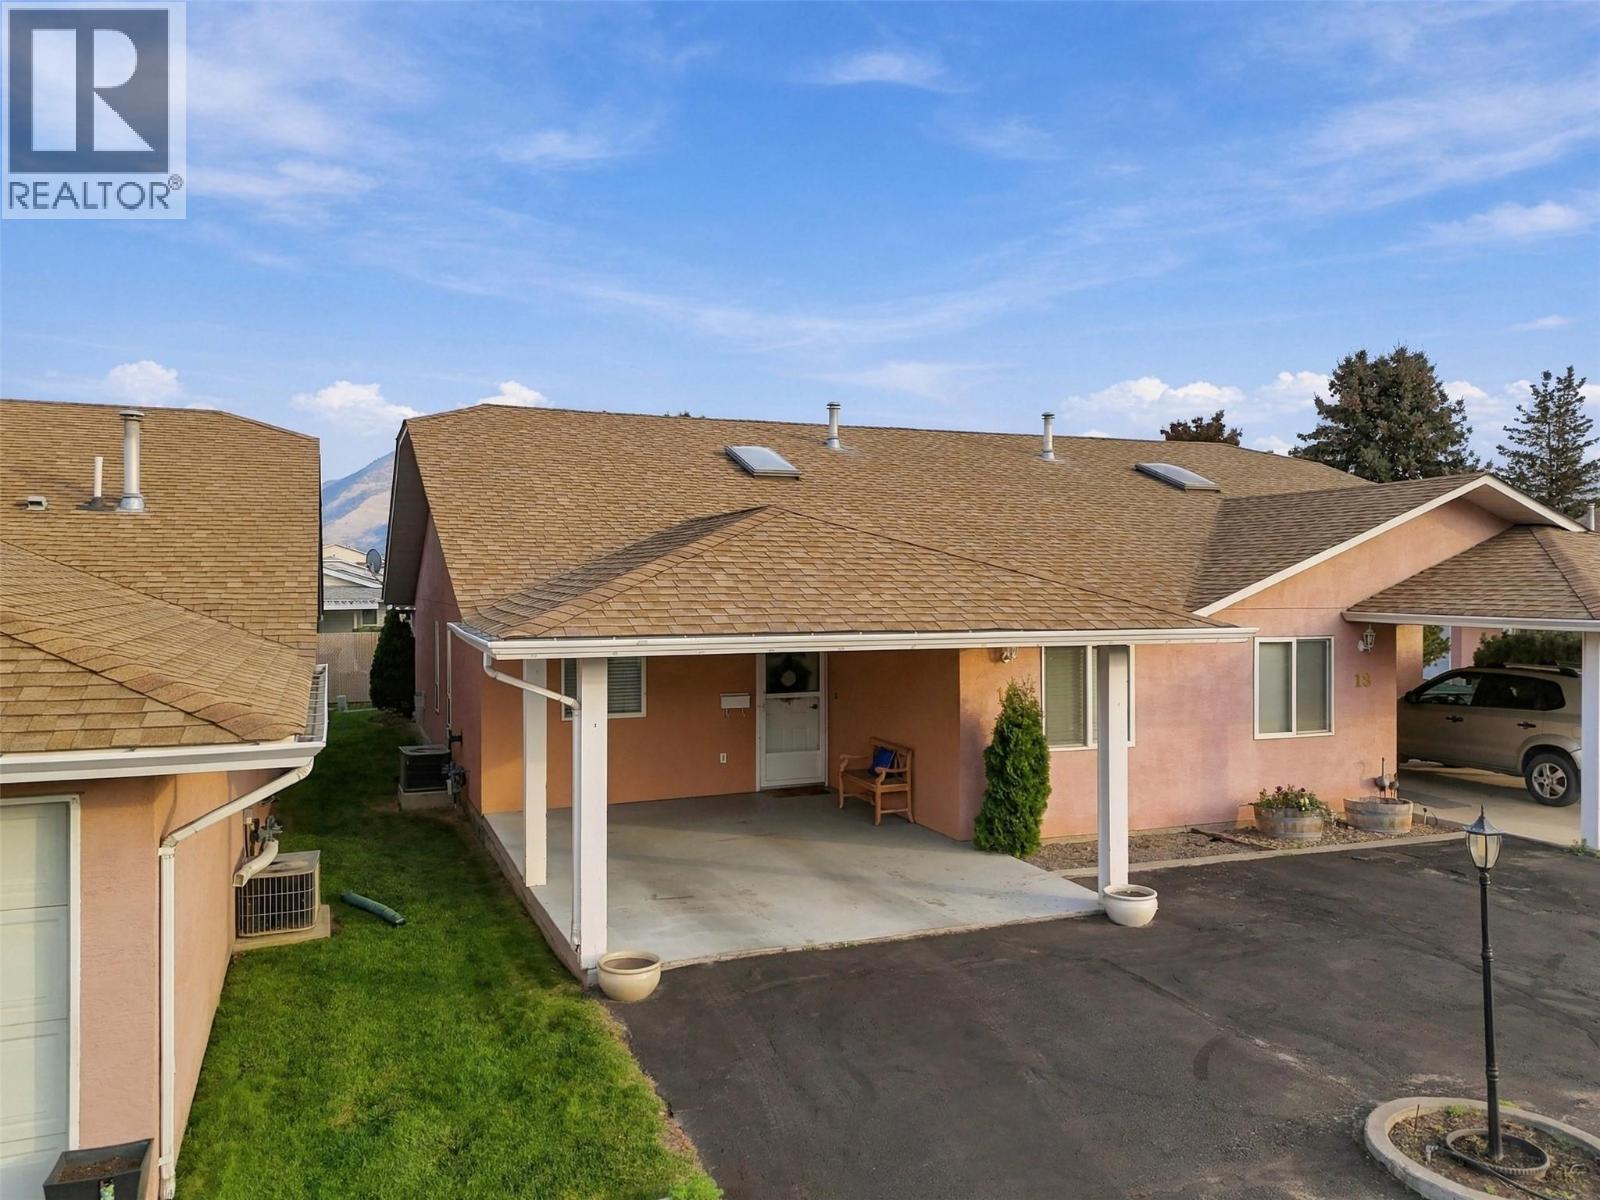
$489,900
Maintenance,
$175 Monthly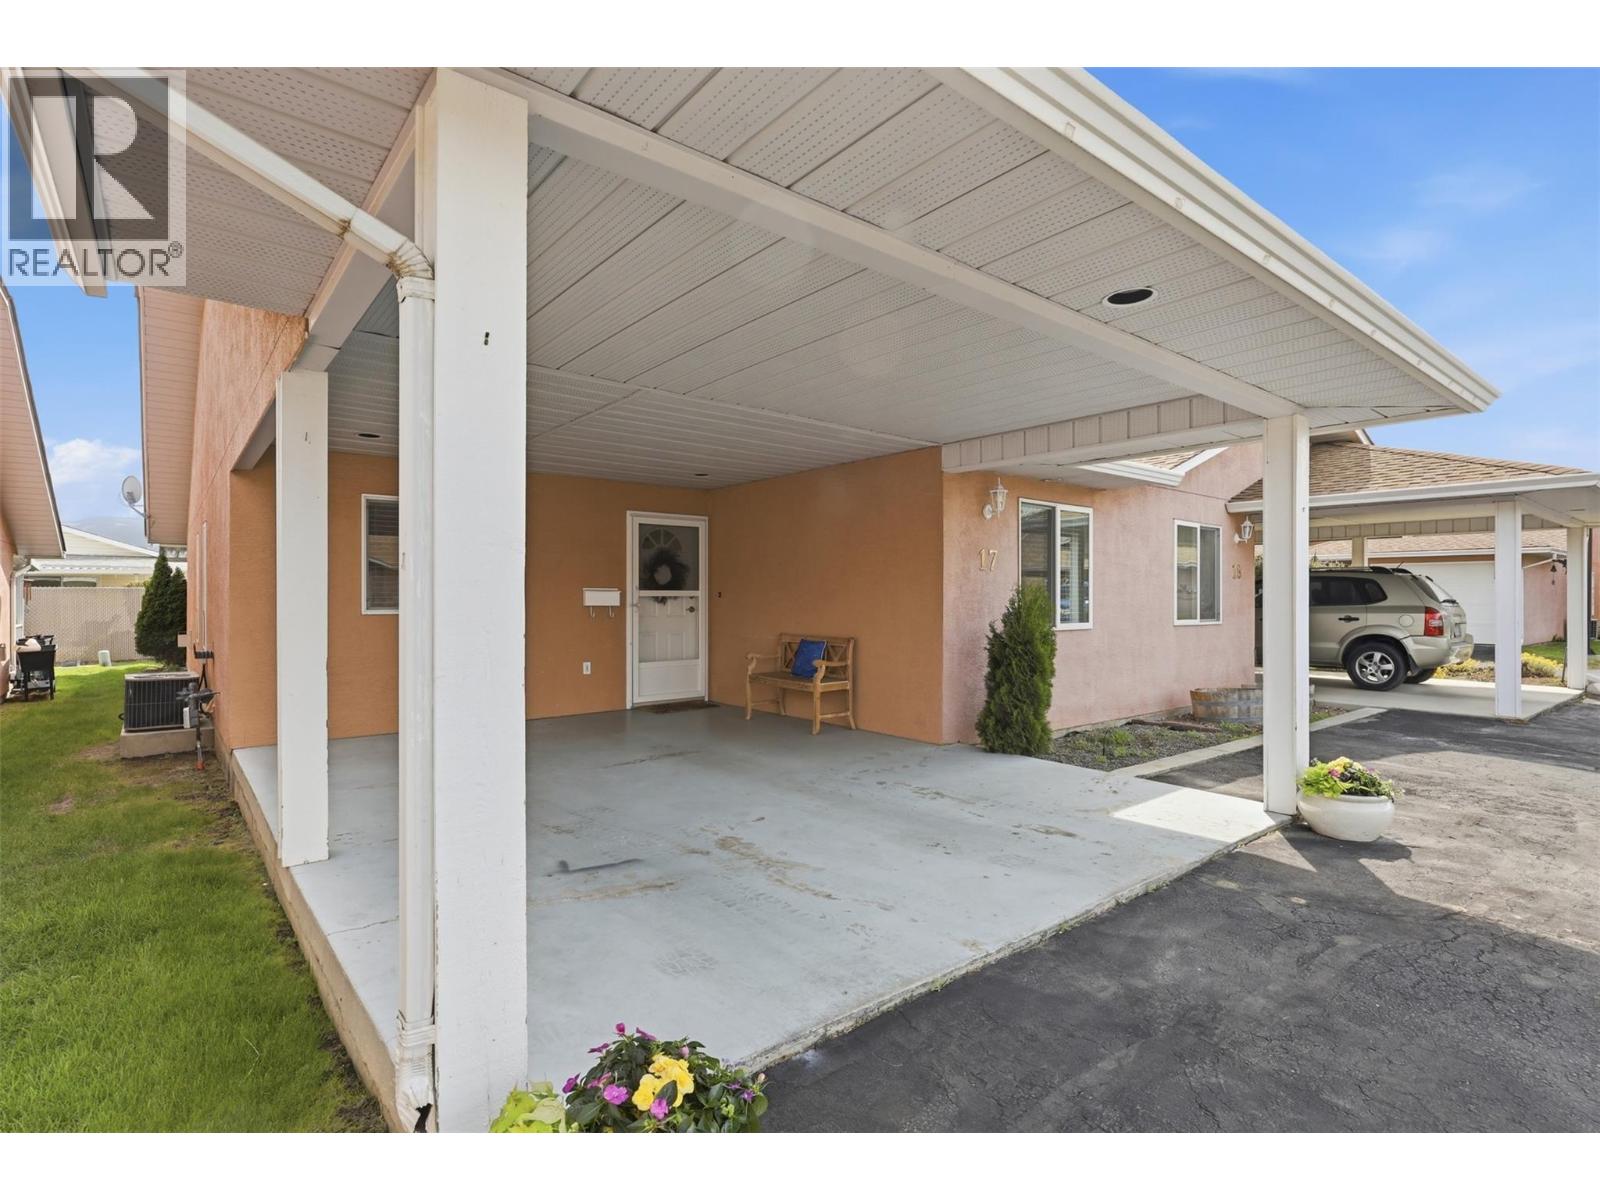
$489,900
Maintenance,
$175 Monthly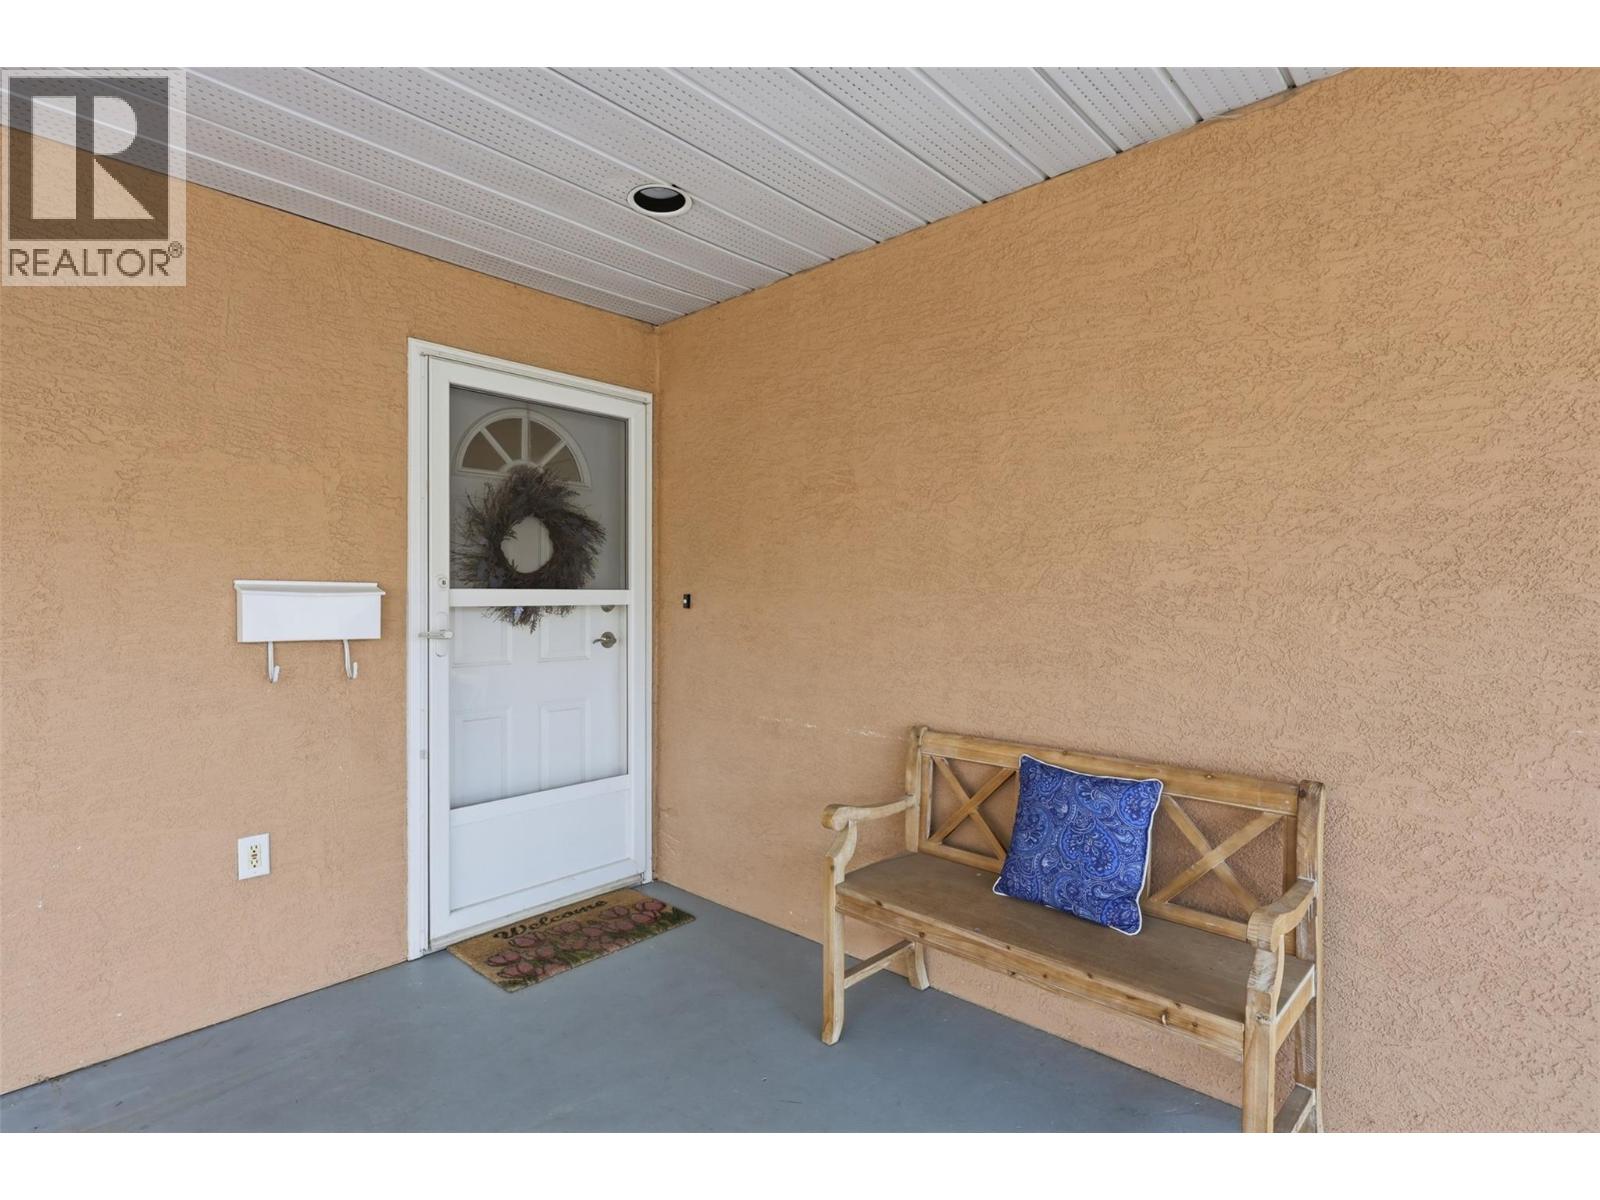
$489,900
Maintenance,
$175 Monthly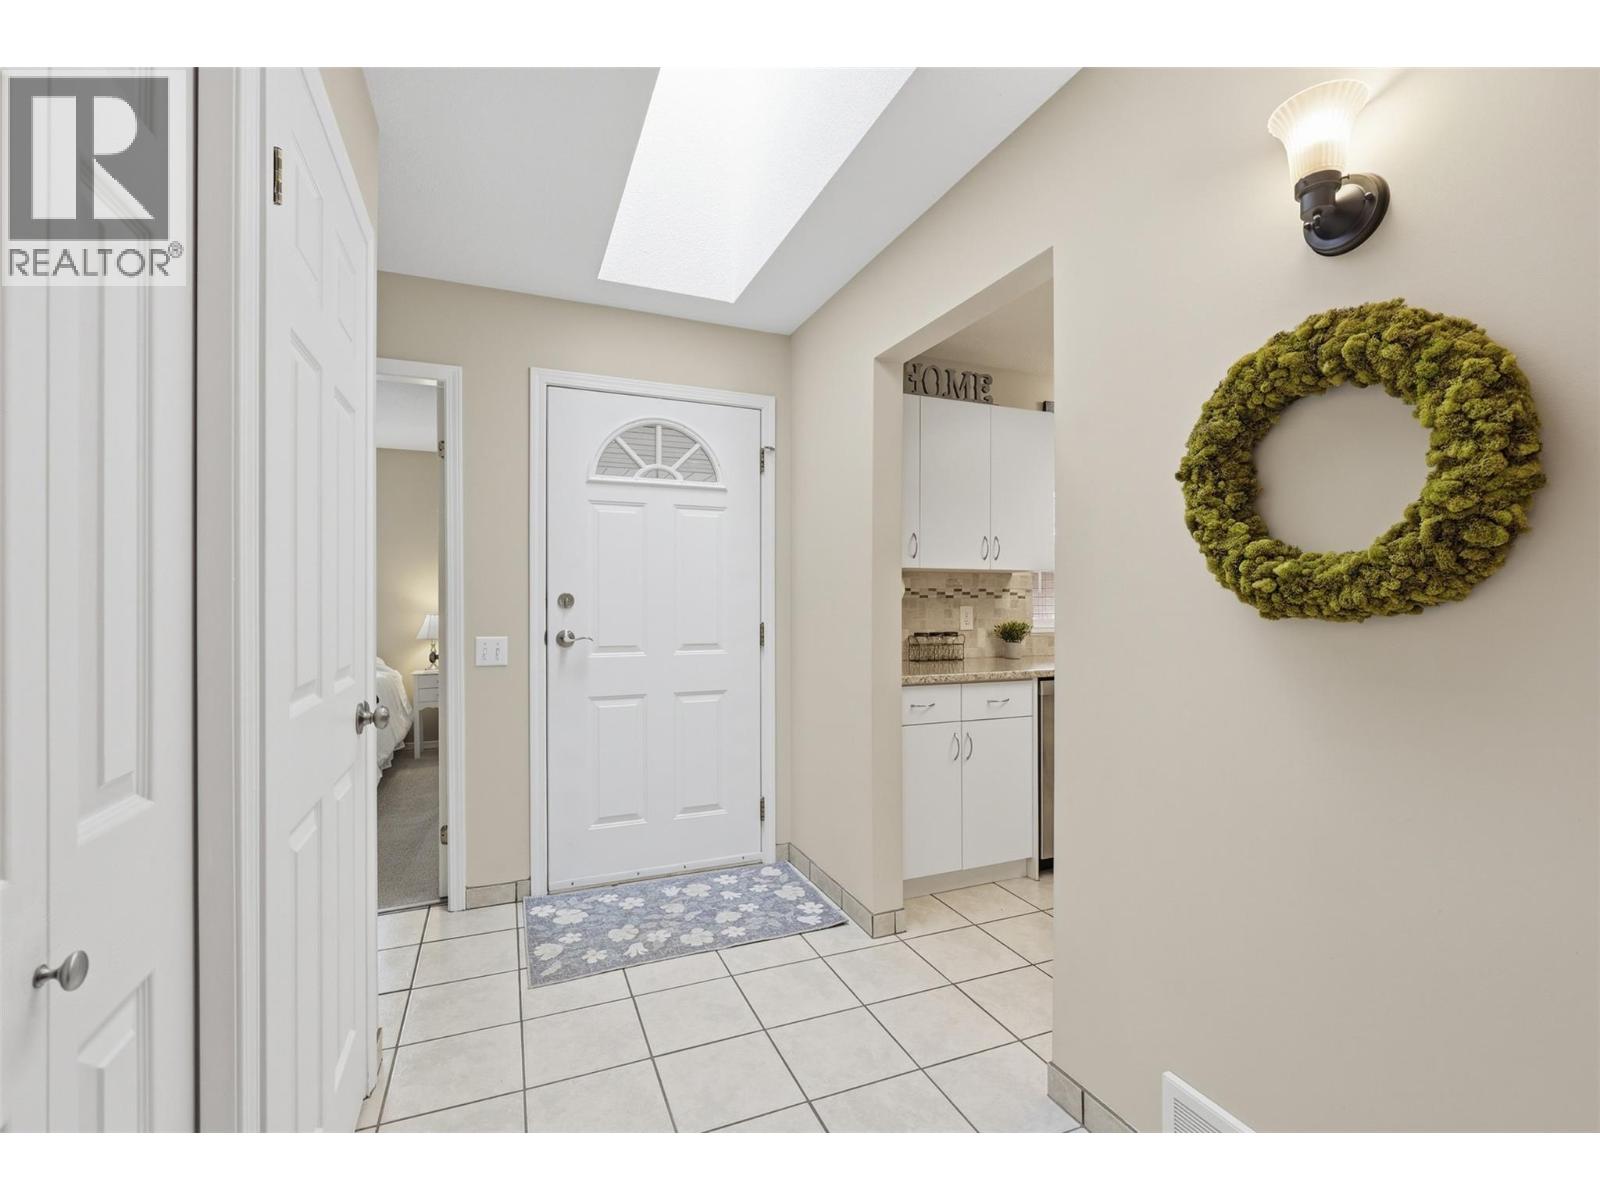
$489,900
Maintenance,
$175 Monthly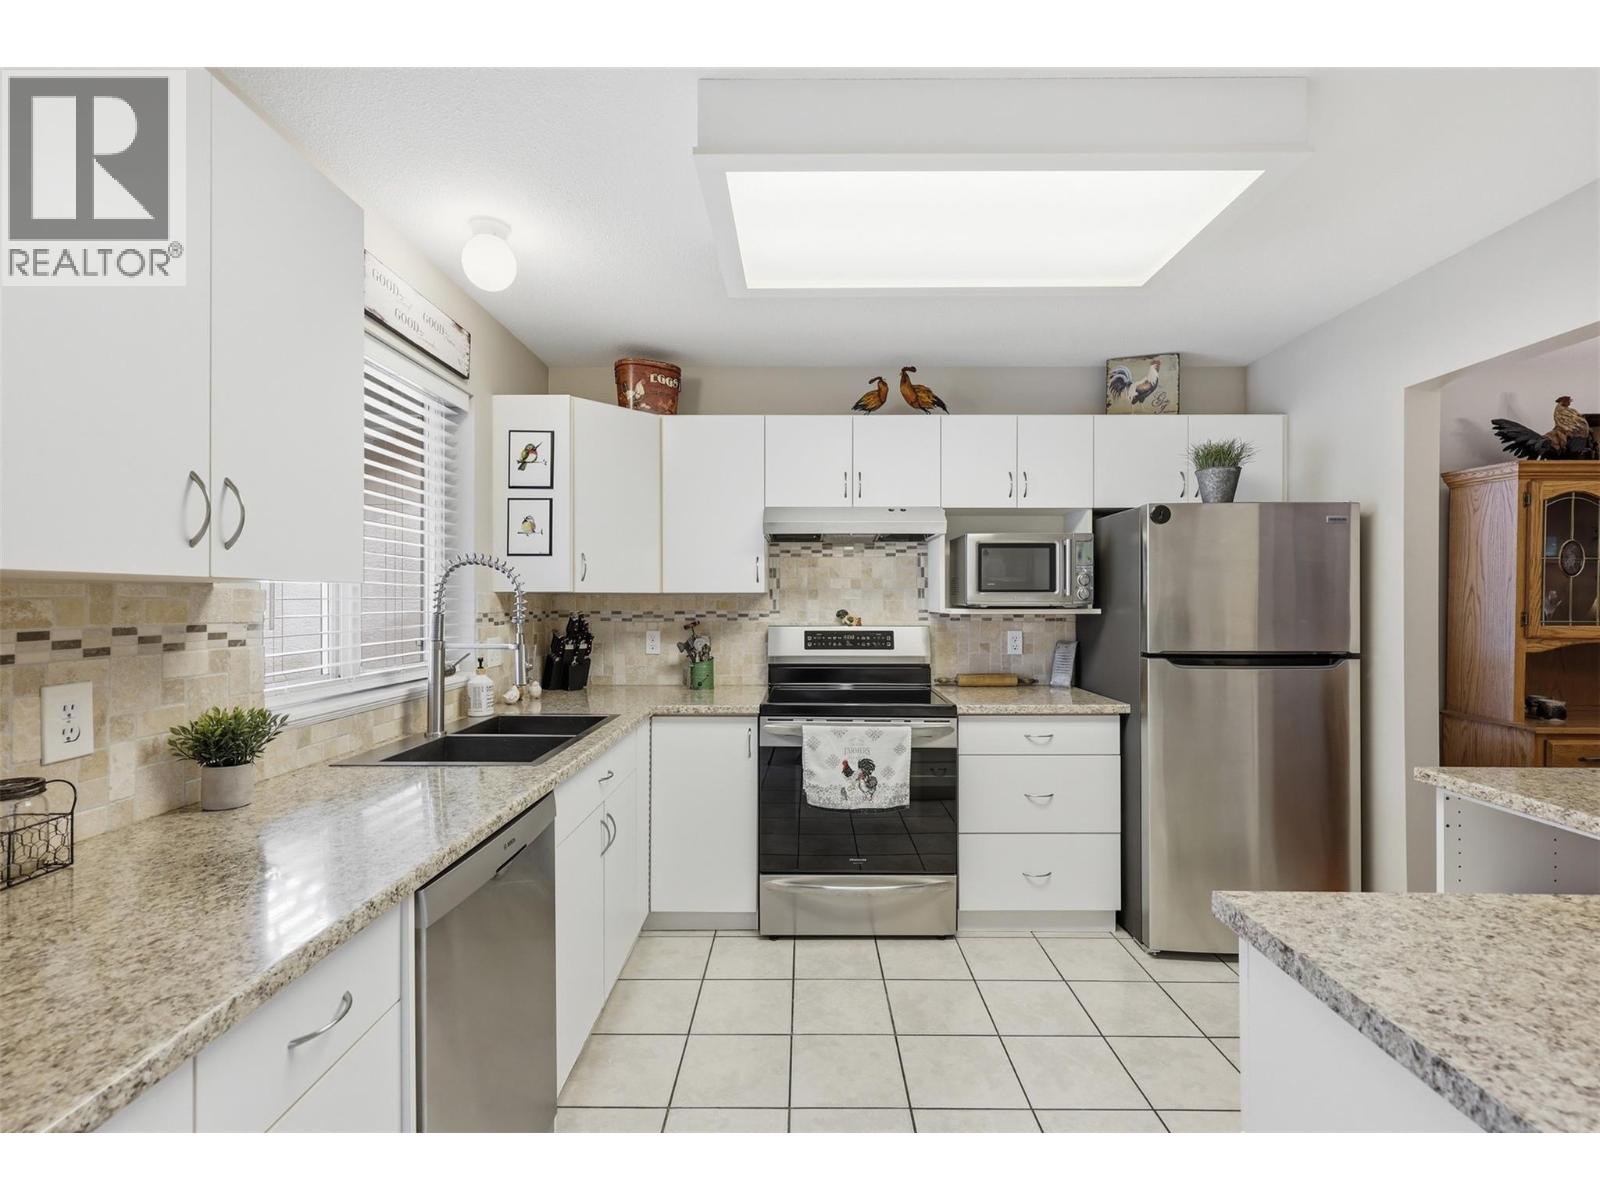
$489,900
Maintenance,
$175 Monthly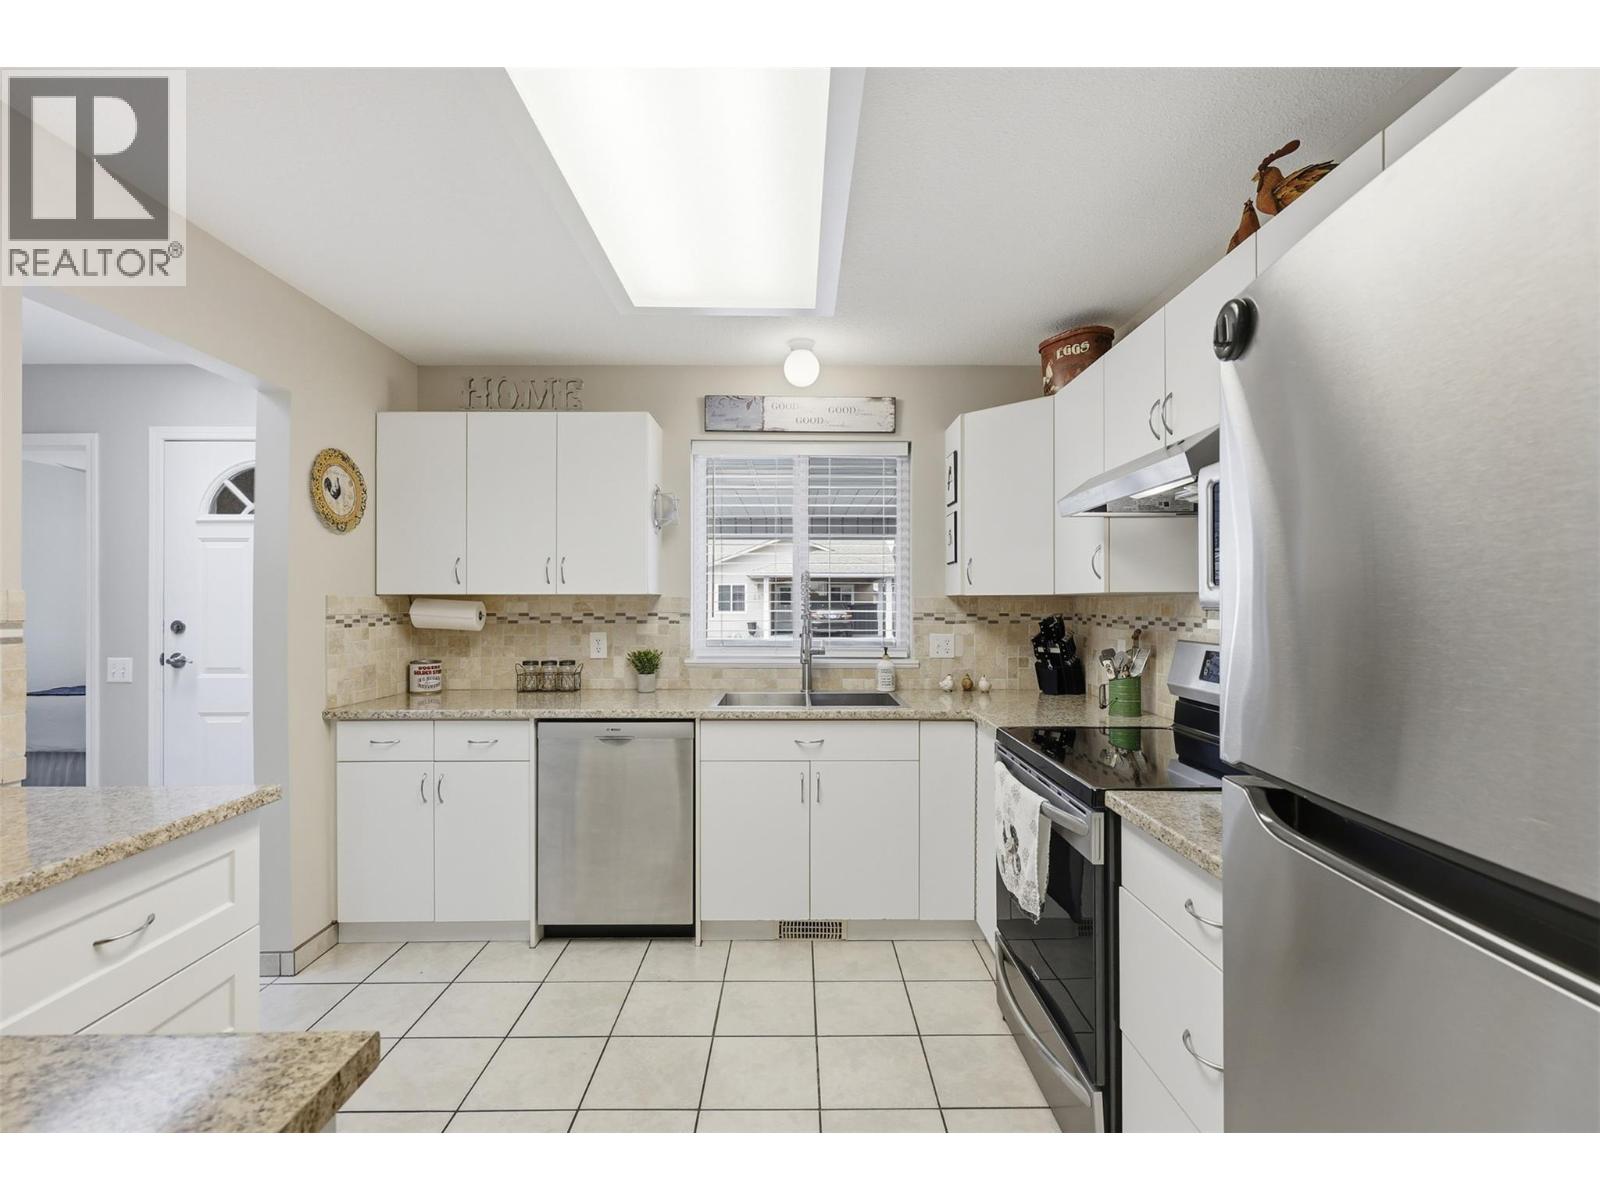
$489,900
Maintenance,
$175 Monthly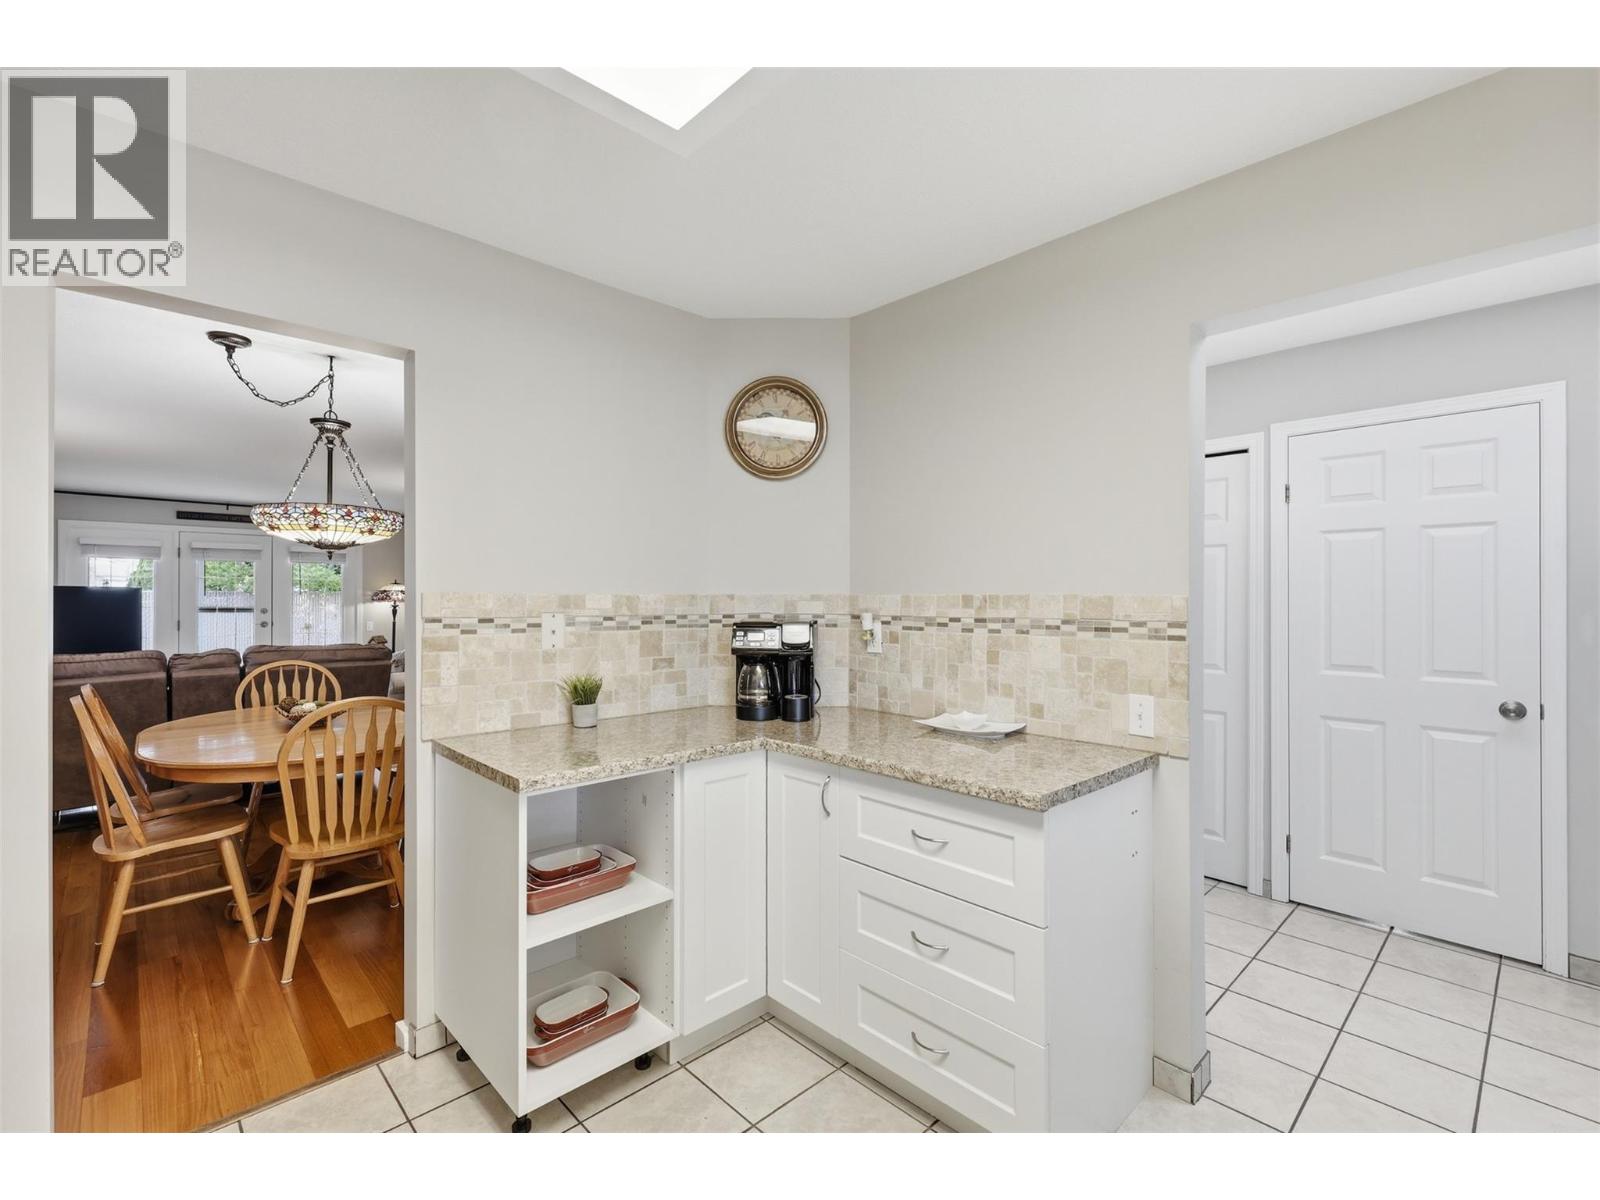
$489,900
Maintenance,
$175 Monthly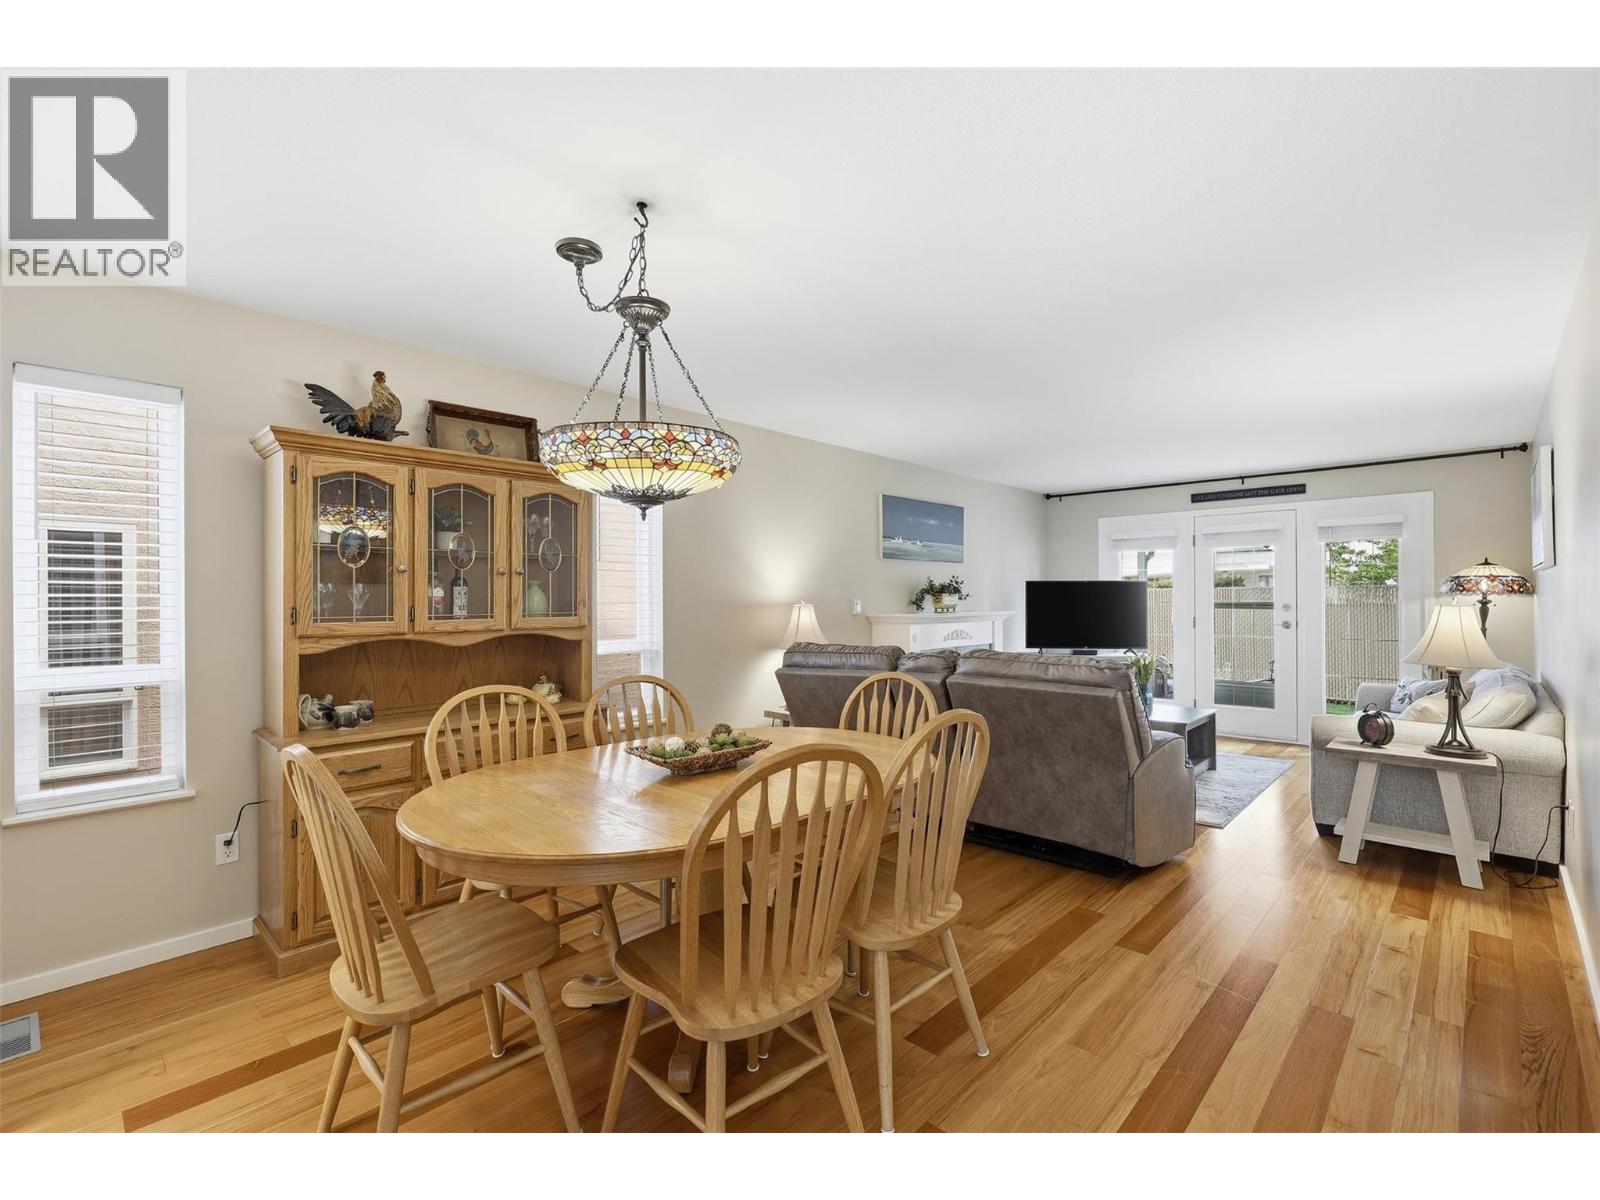
$489,900
Maintenance,
$175 Monthly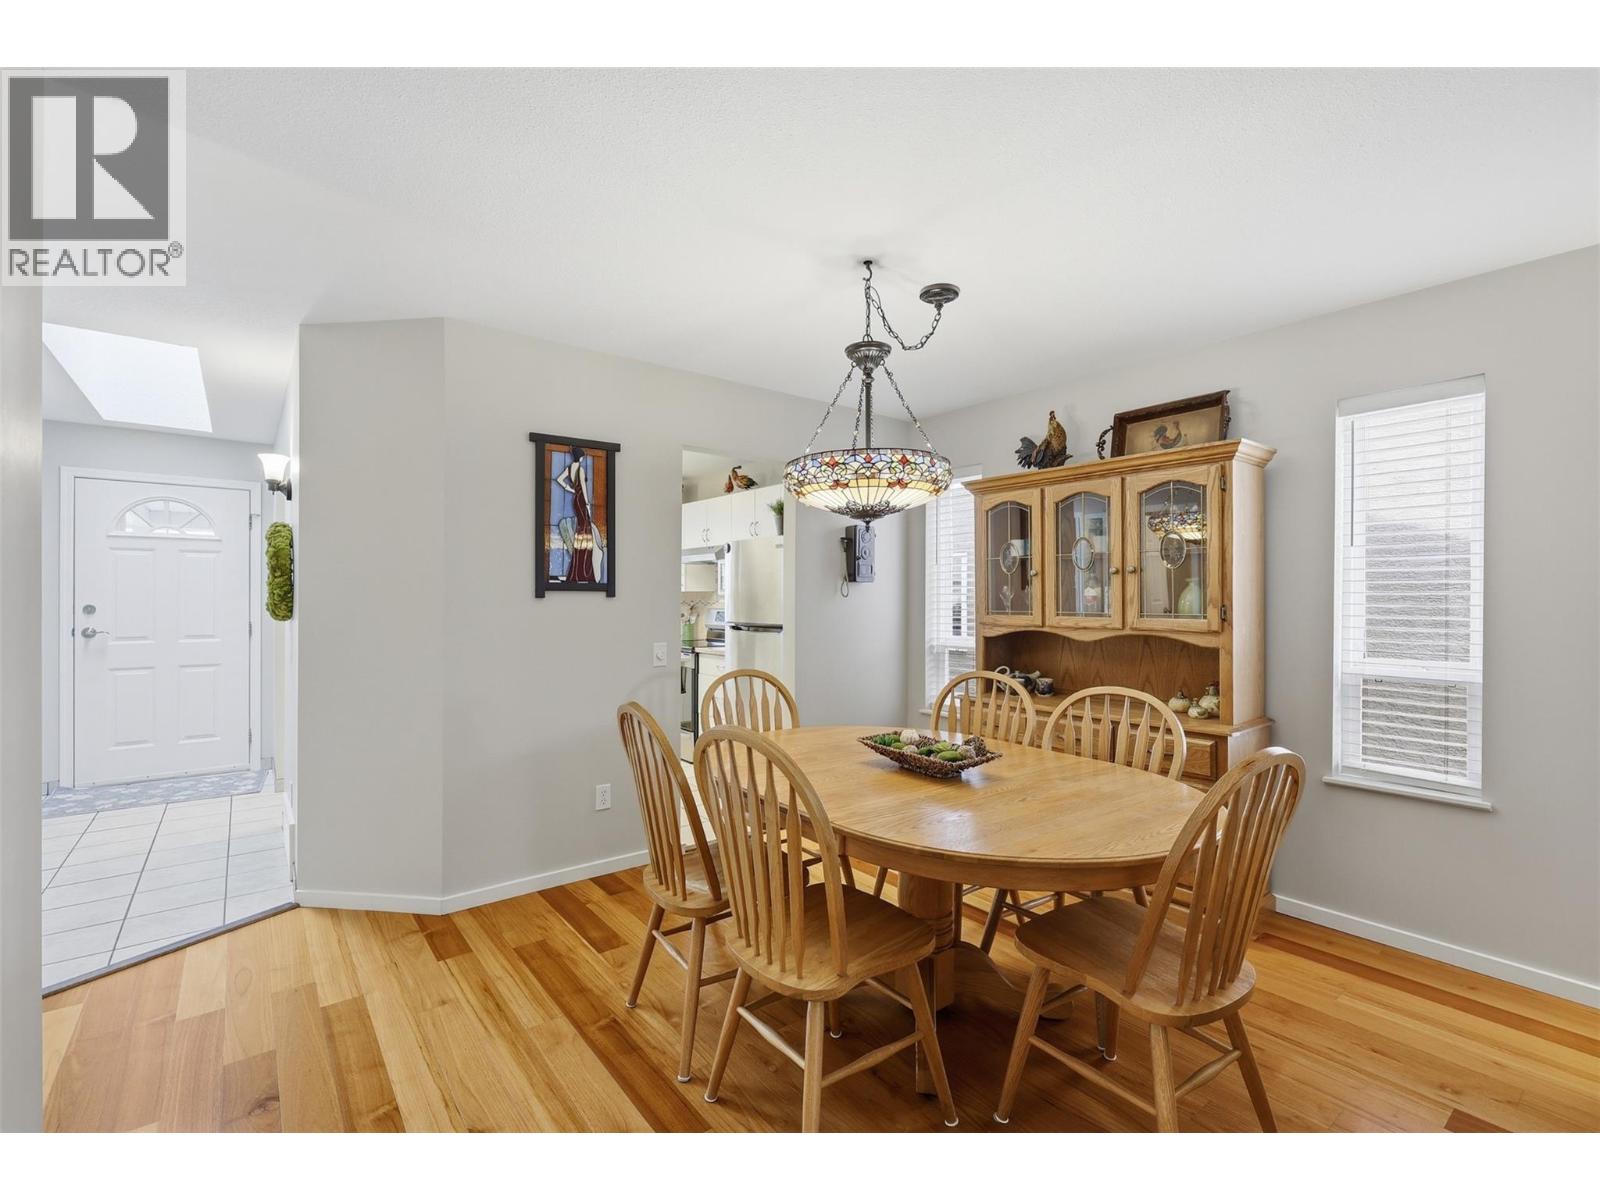
$489,900
Maintenance,
$175 Monthly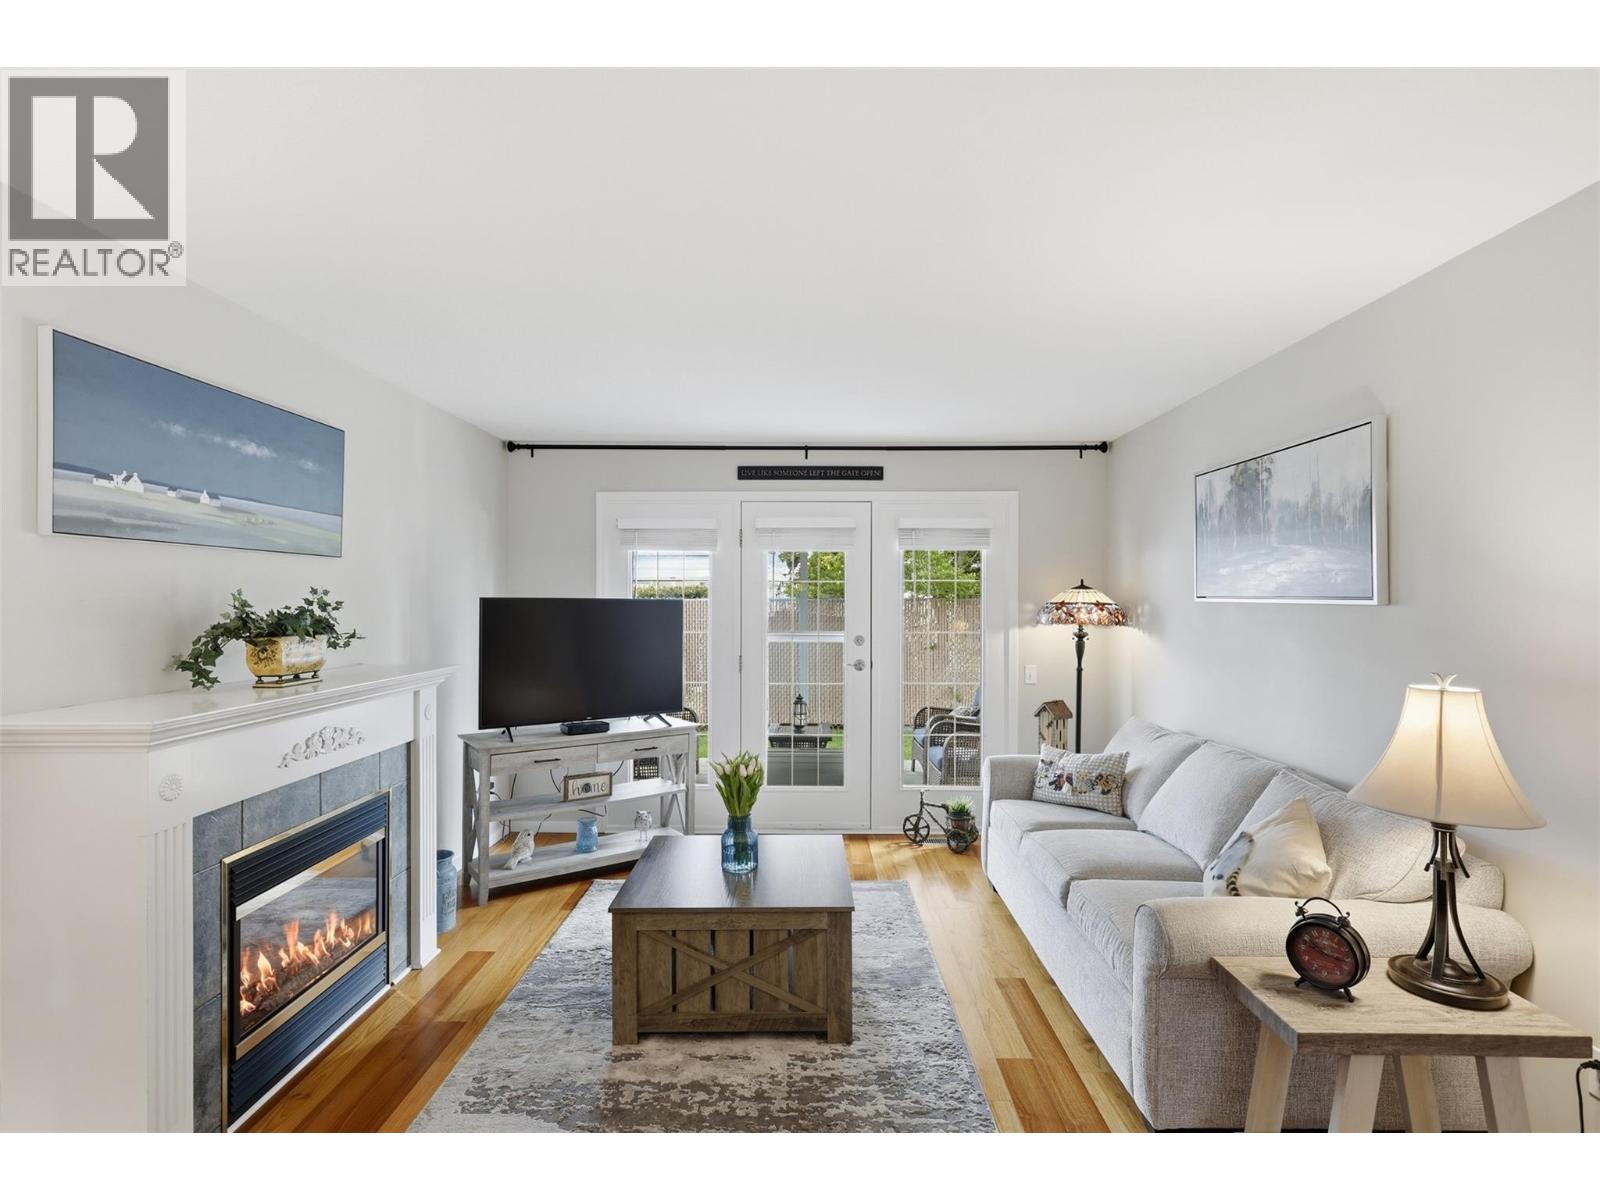
$489,900
Maintenance,
$175 Monthly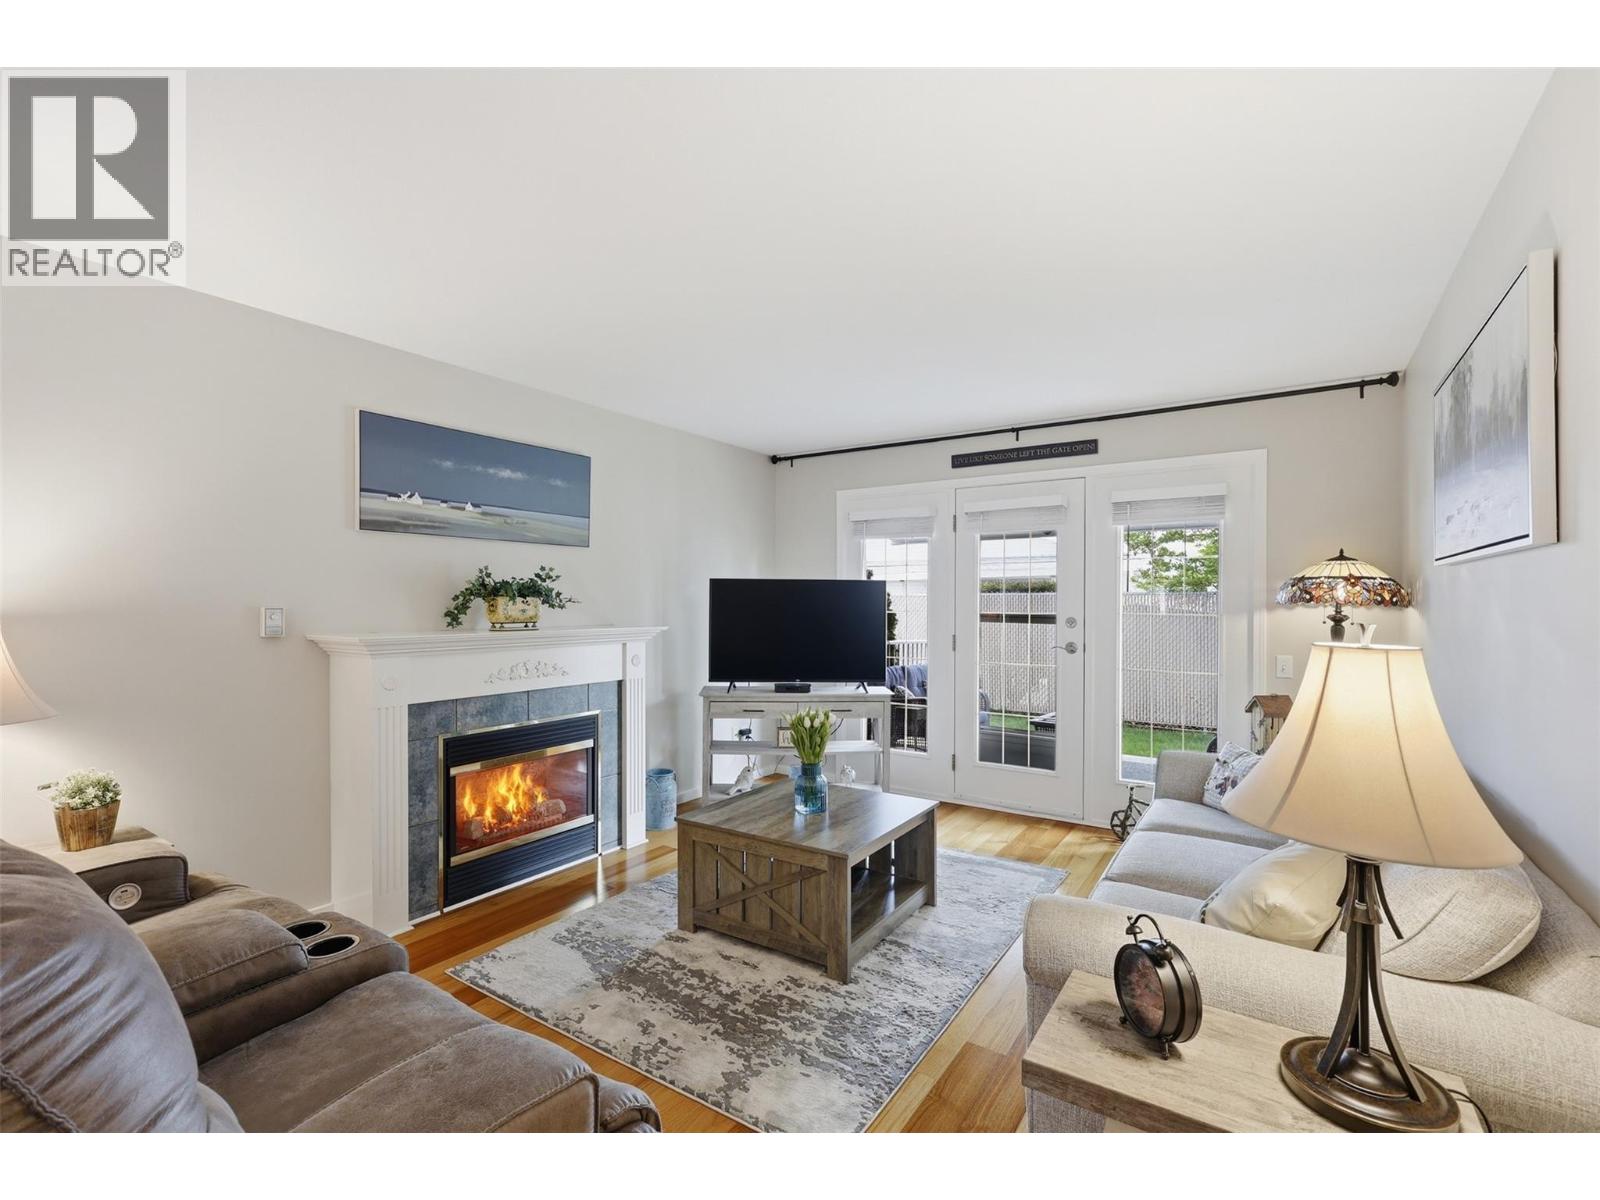
$489,900
Maintenance,
$175 Monthly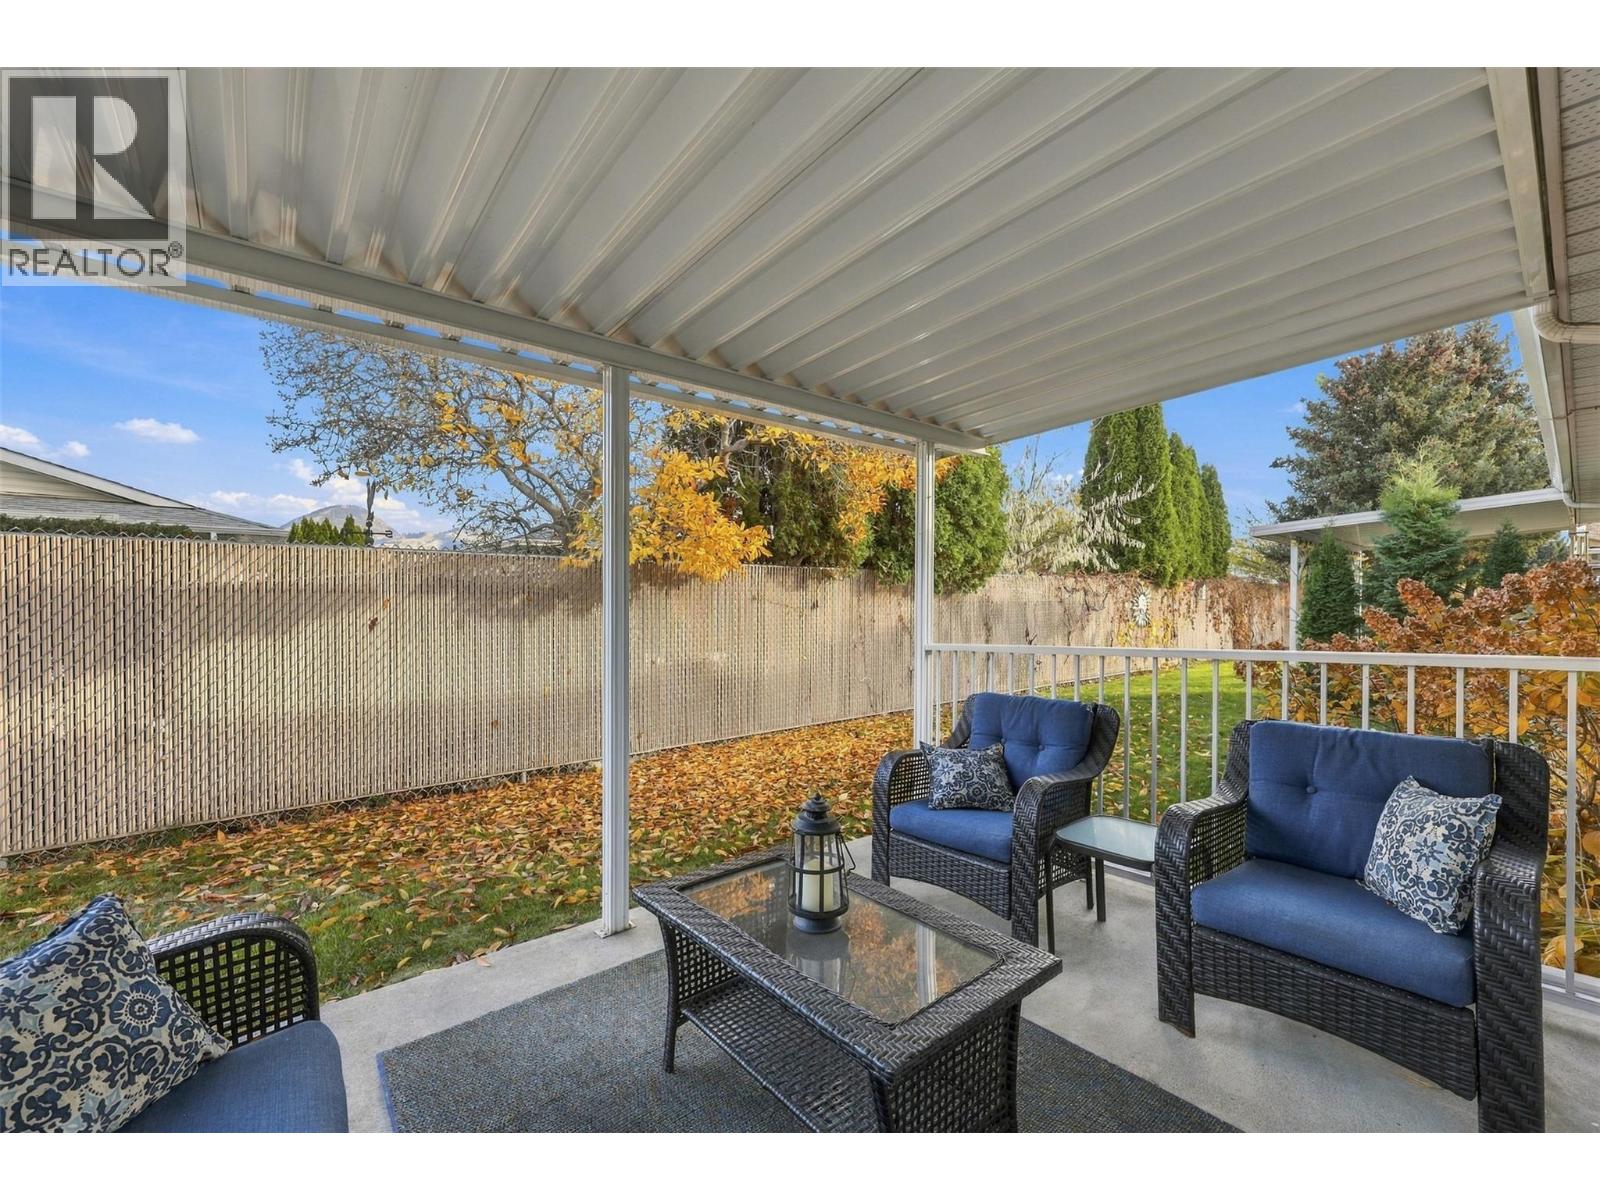
$489,900
Maintenance,
$175 Monthly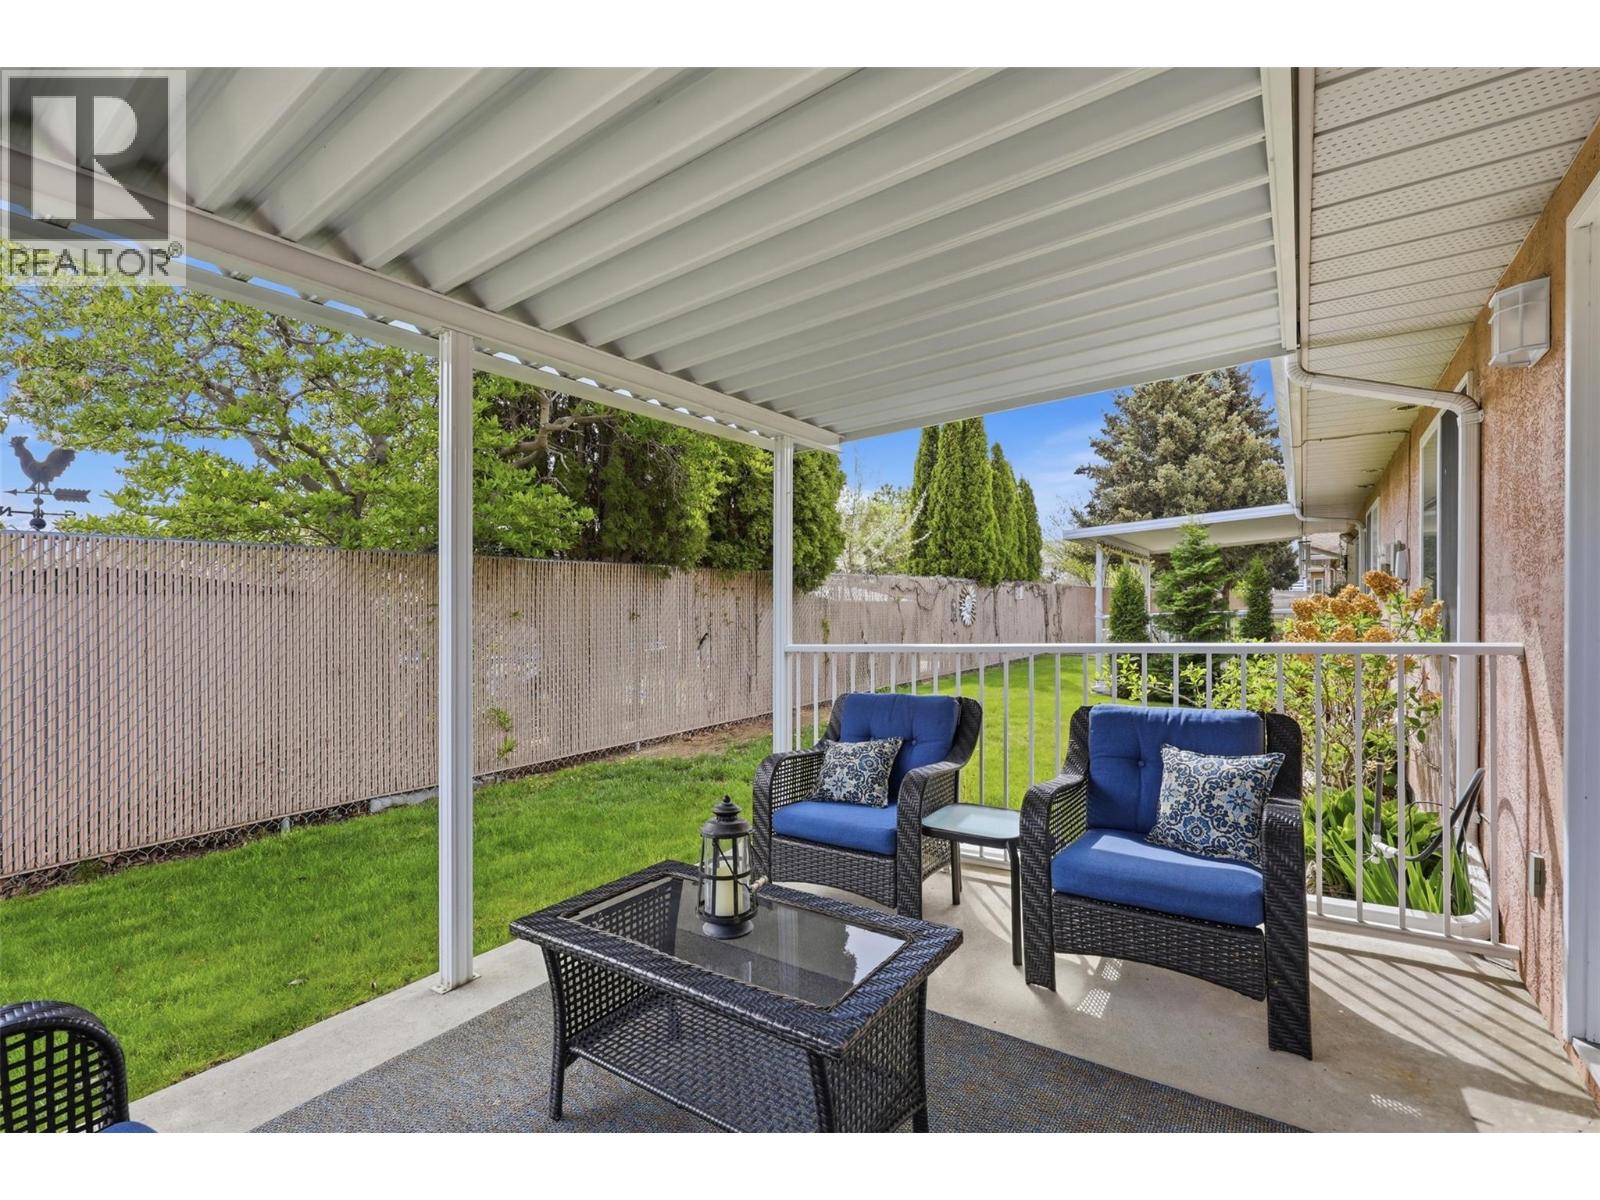
$489,900
Maintenance,
$175 Monthly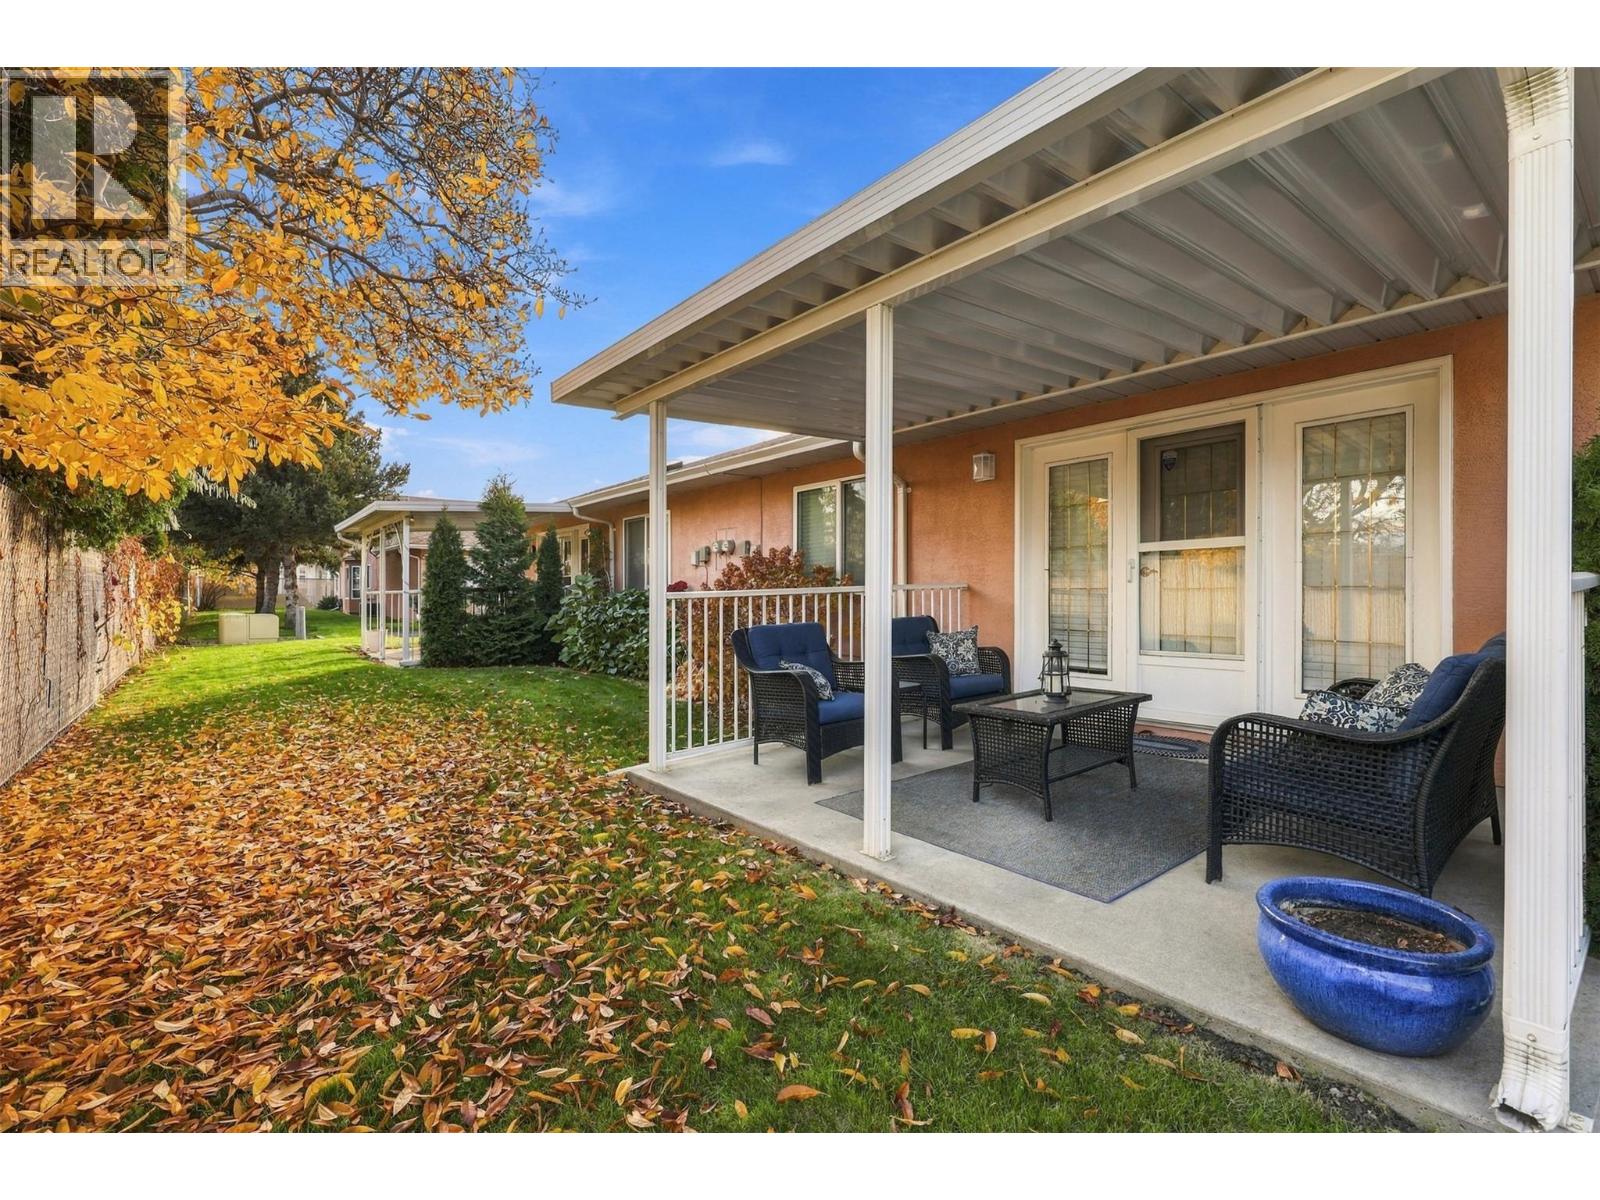
$489,900
Maintenance,
$175 Monthly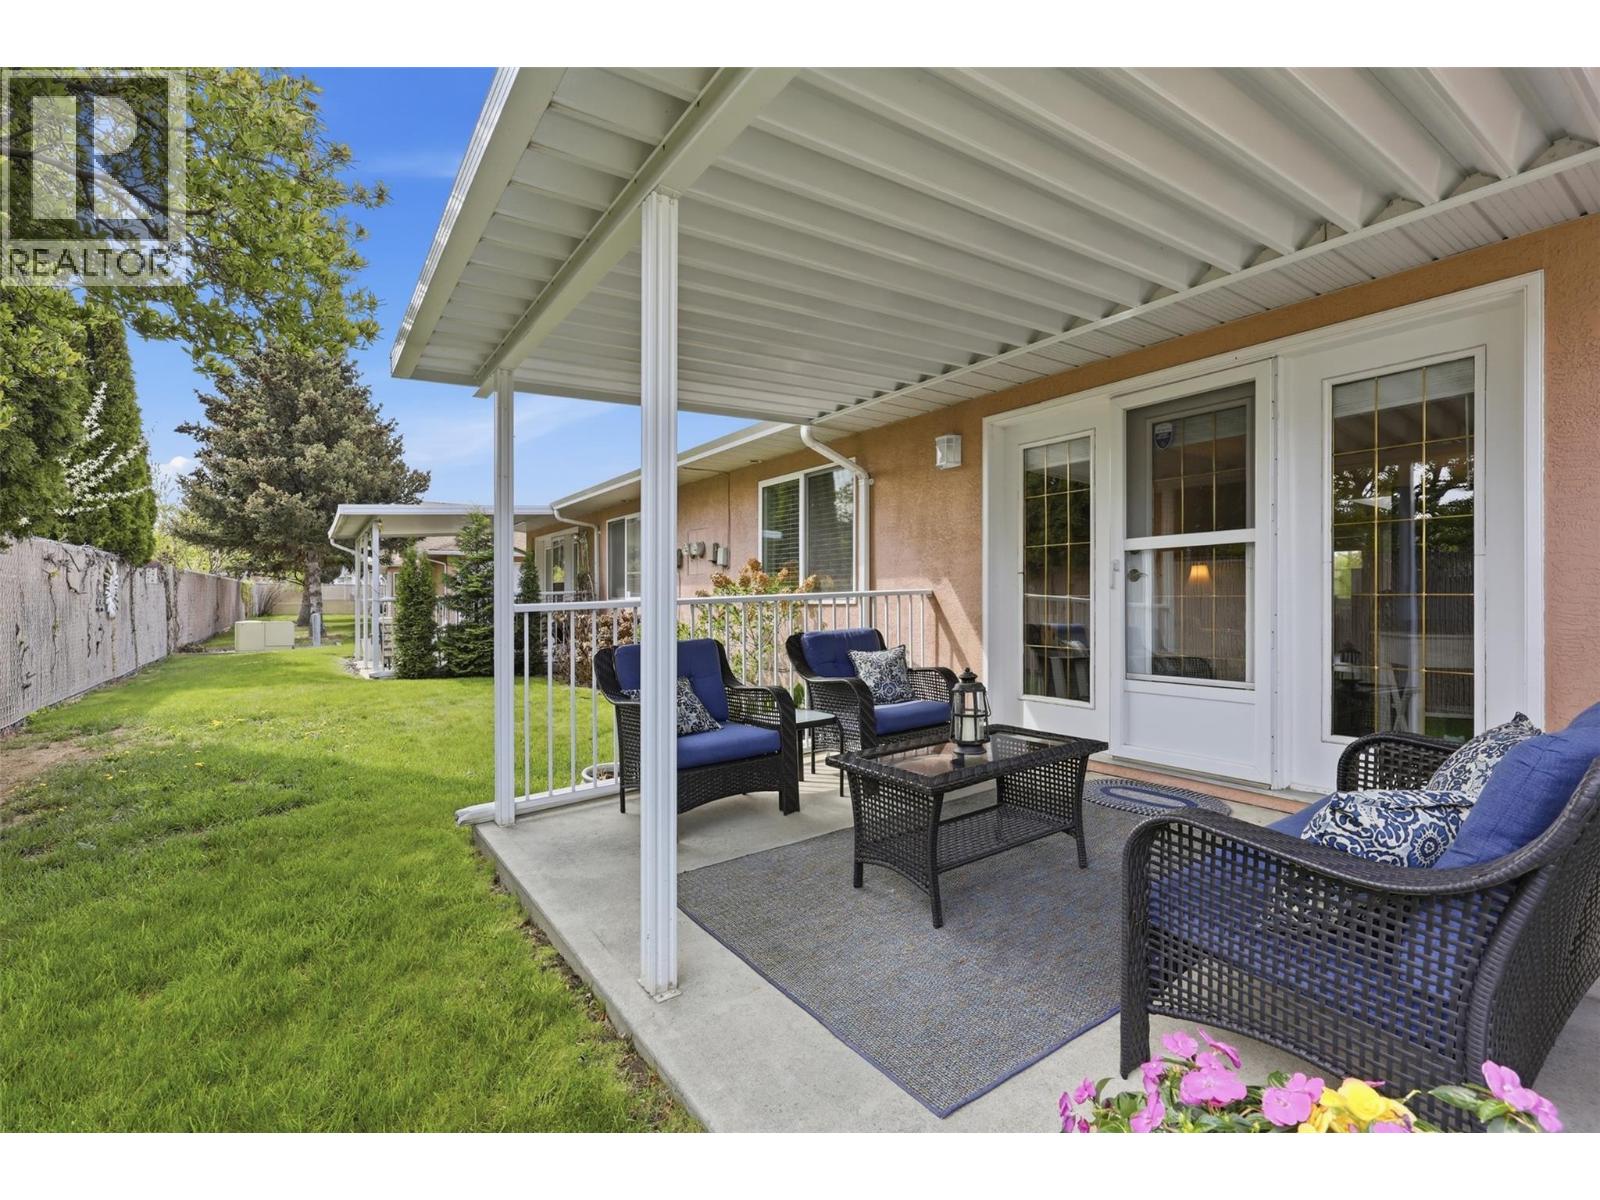
$489,900
Maintenance,
$175 Monthly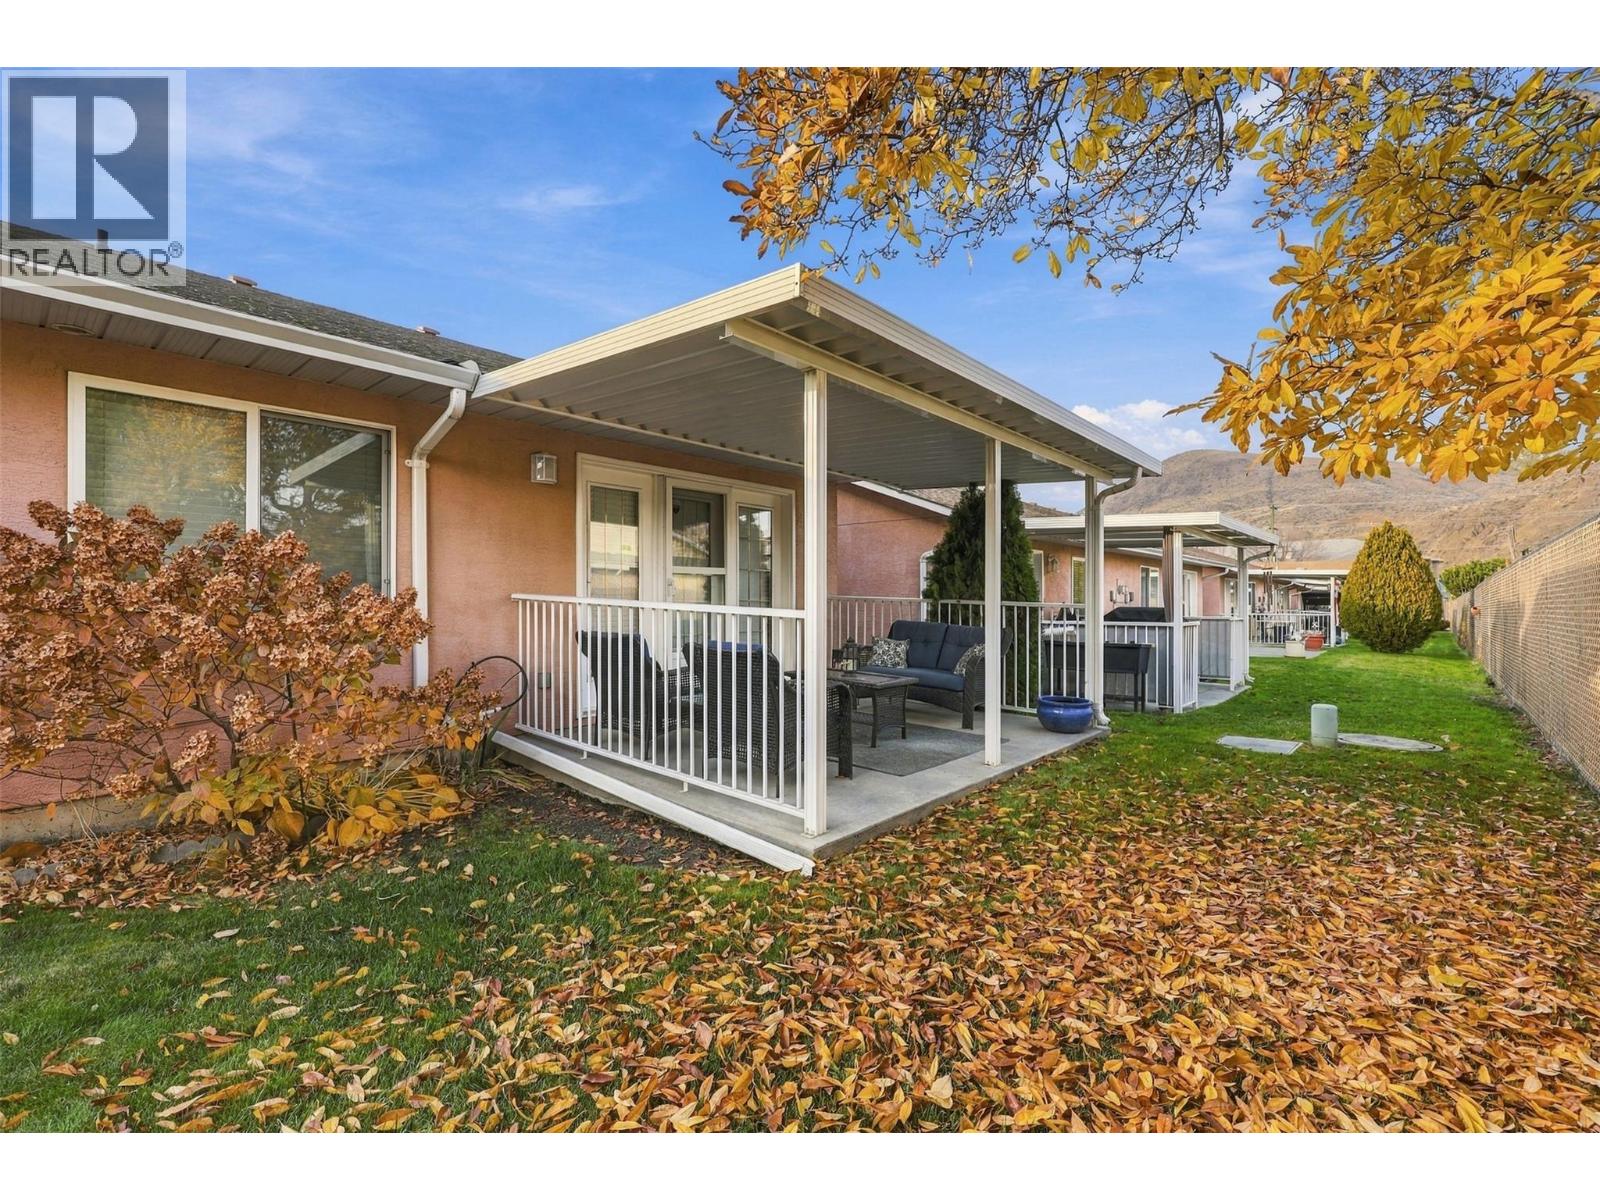
$489,900
Maintenance,
$175 Monthly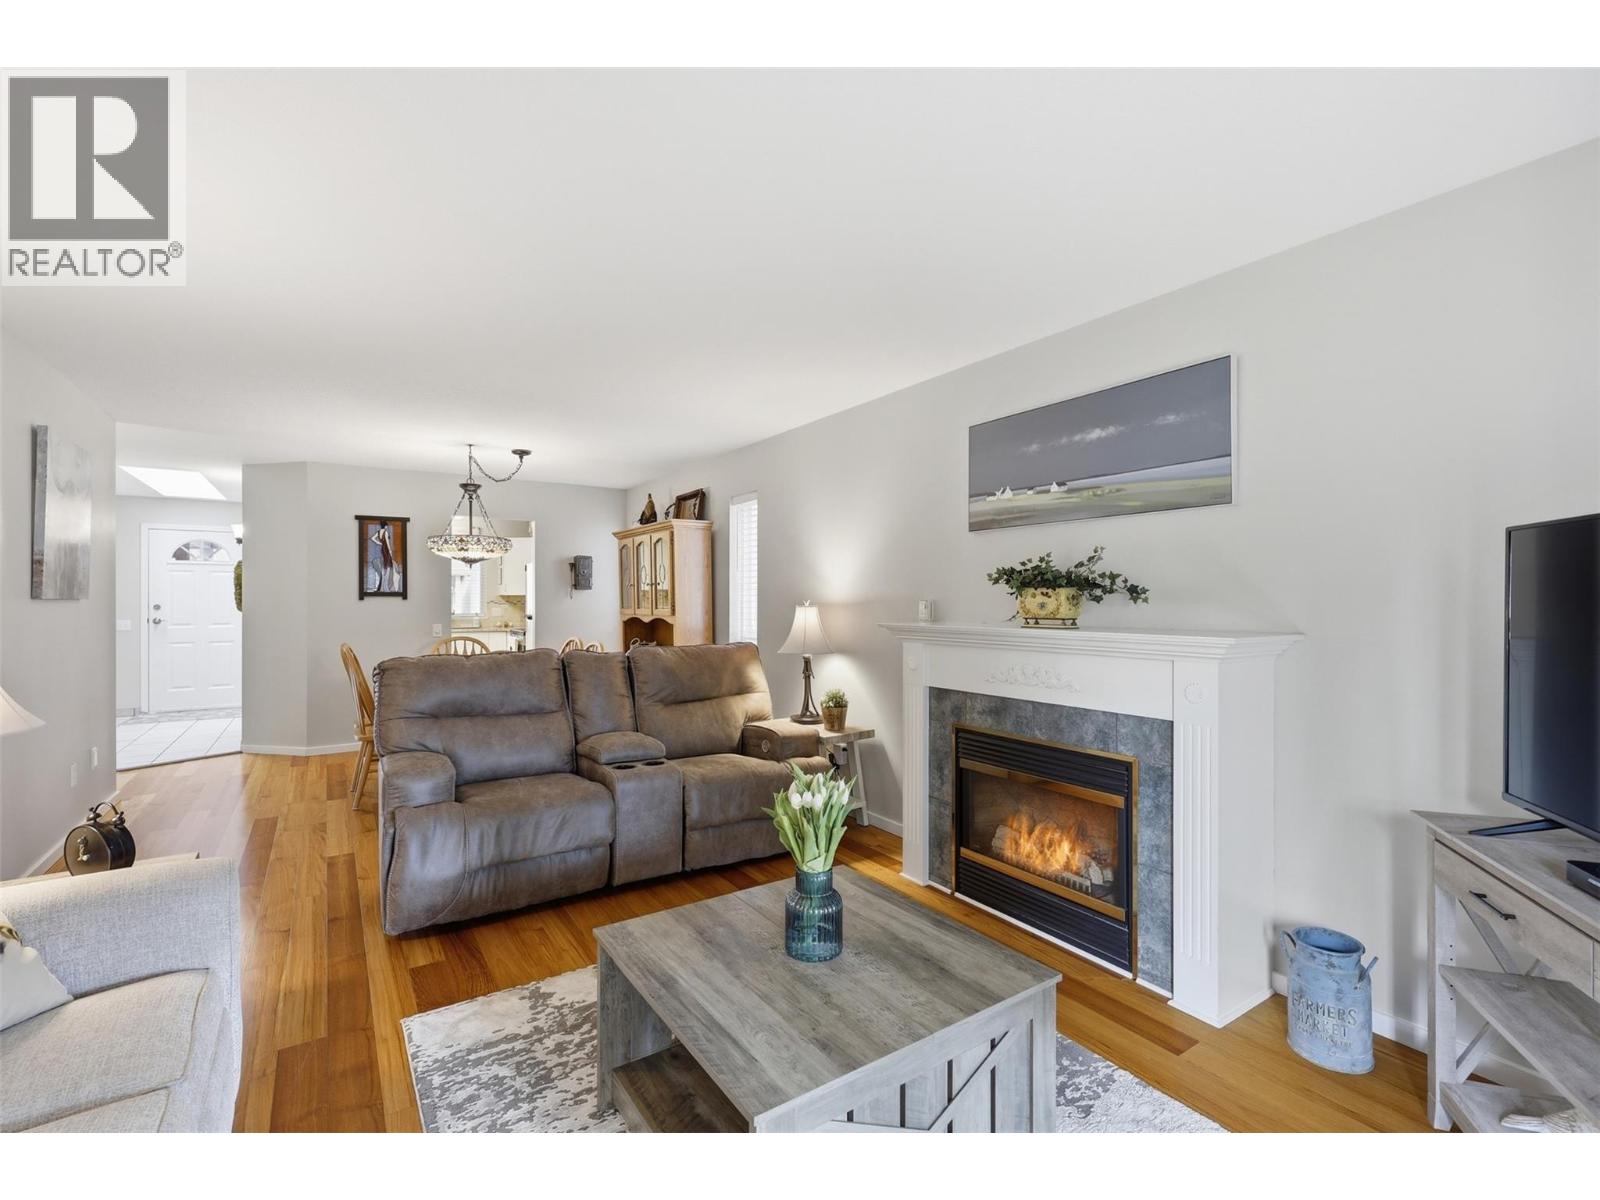
$489,900
Maintenance,
$175 Monthly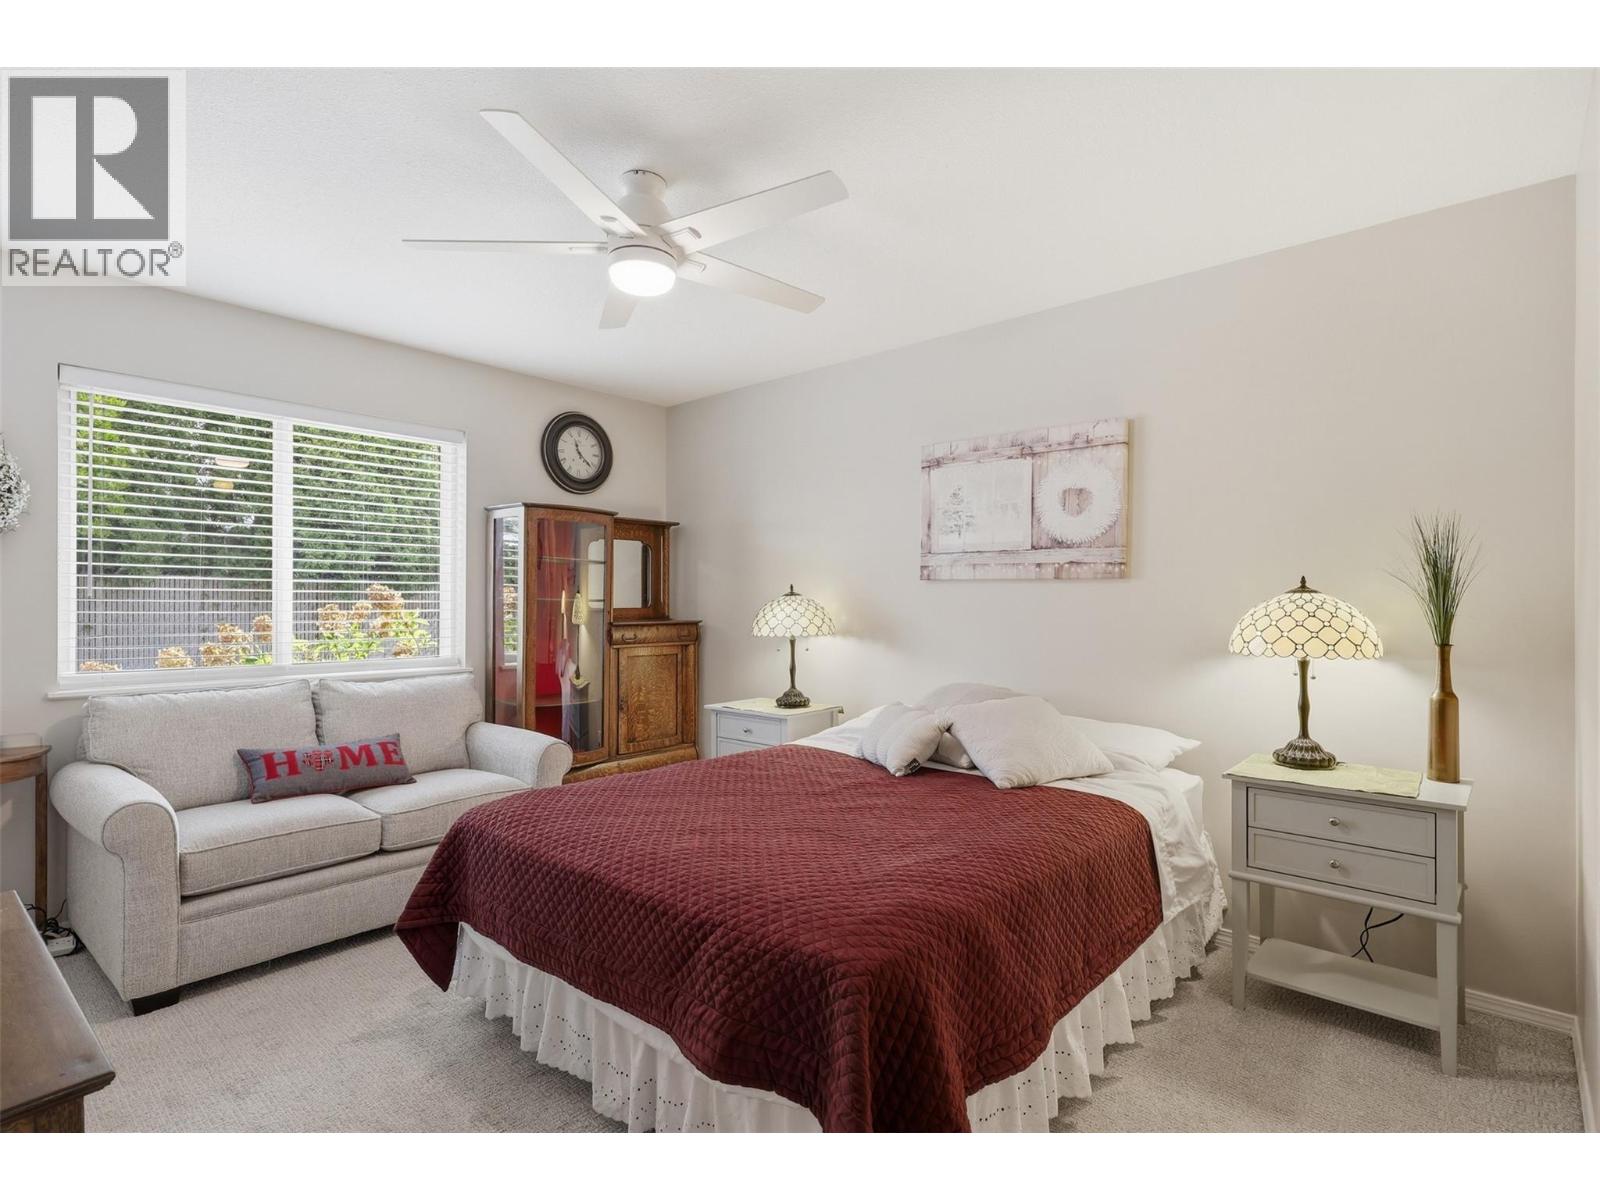
$489,900
Maintenance,
$175 Monthly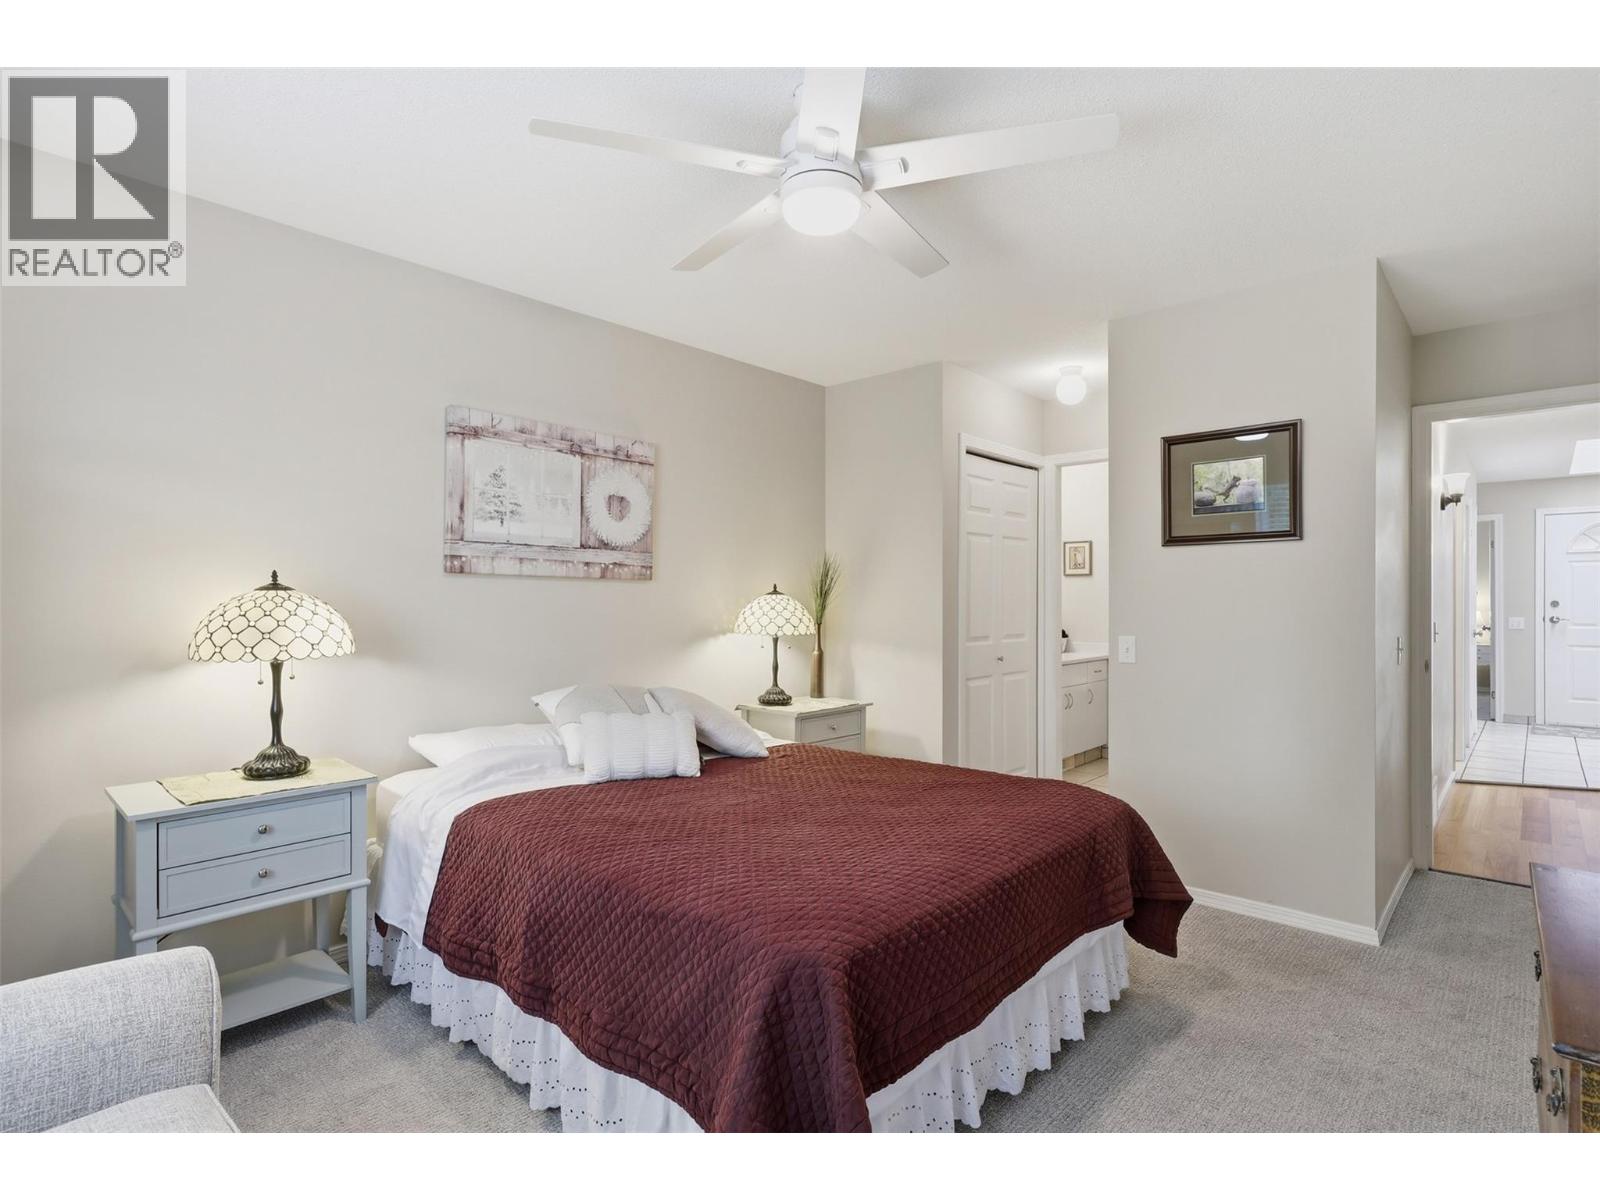
$489,900
Maintenance,
$175 Monthly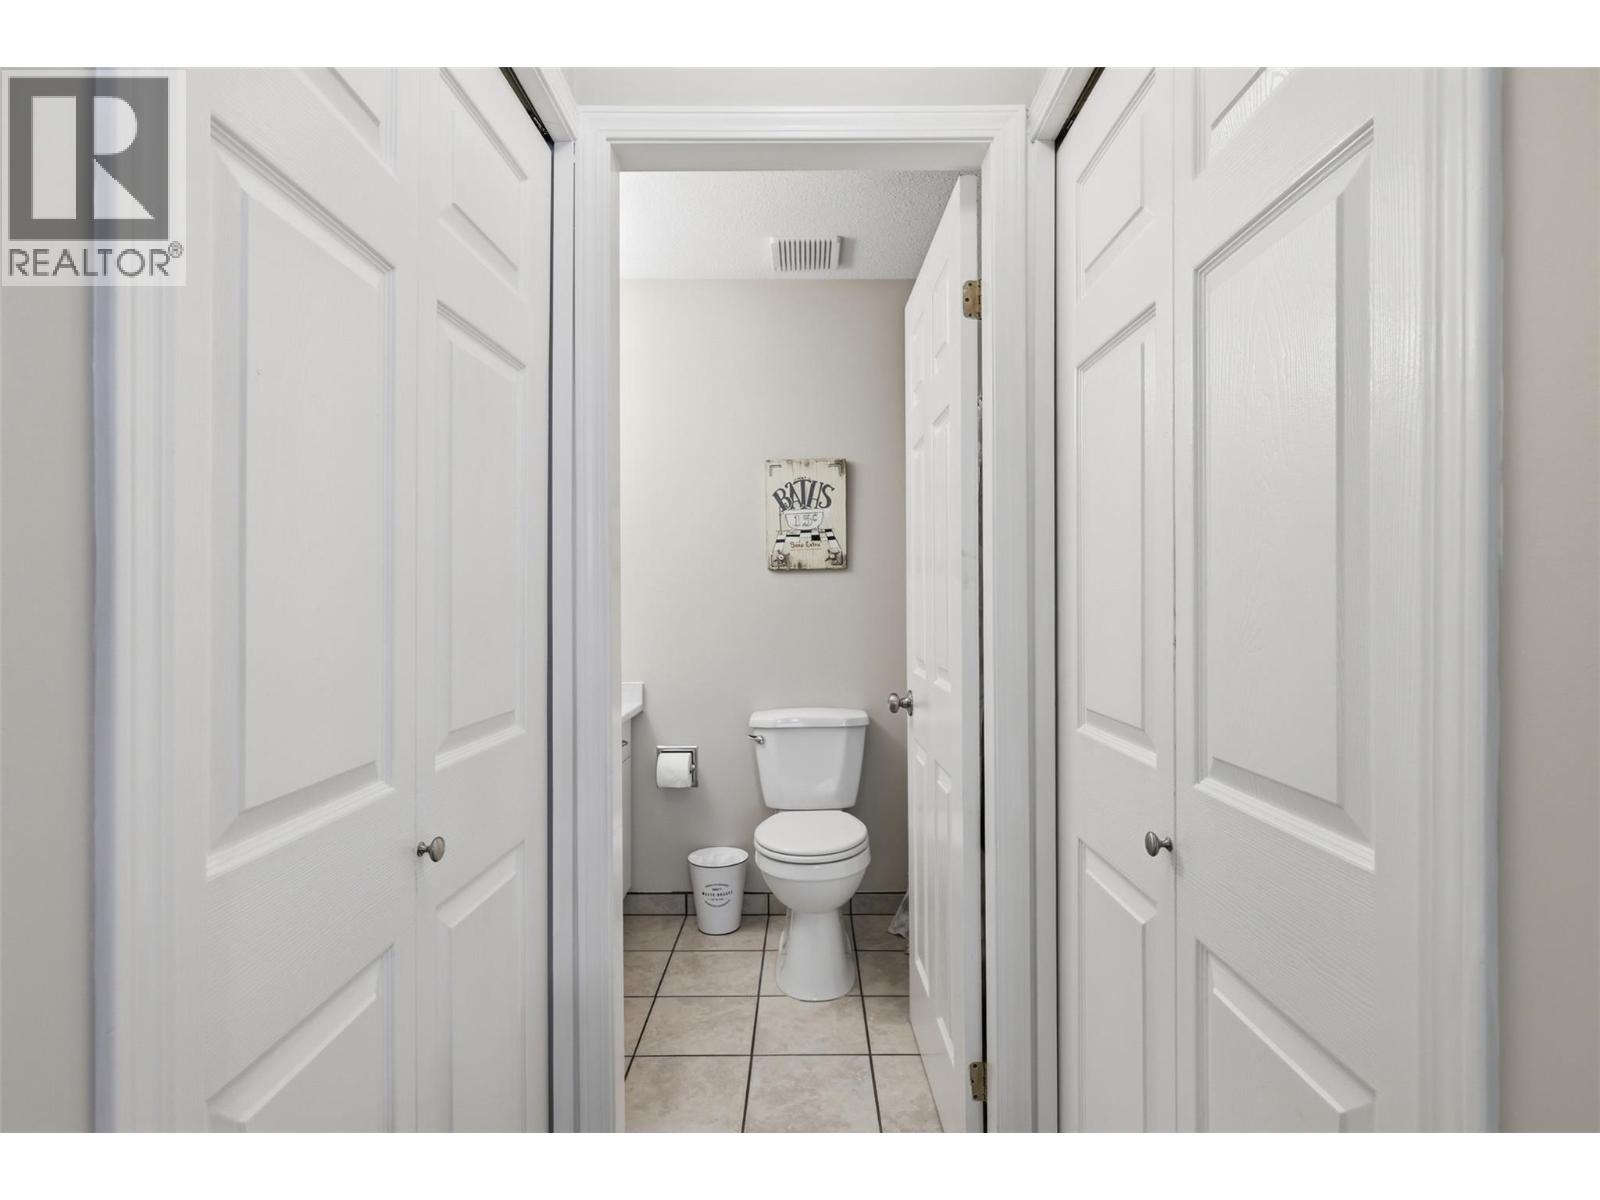
$489,900
Maintenance,
$175 Monthly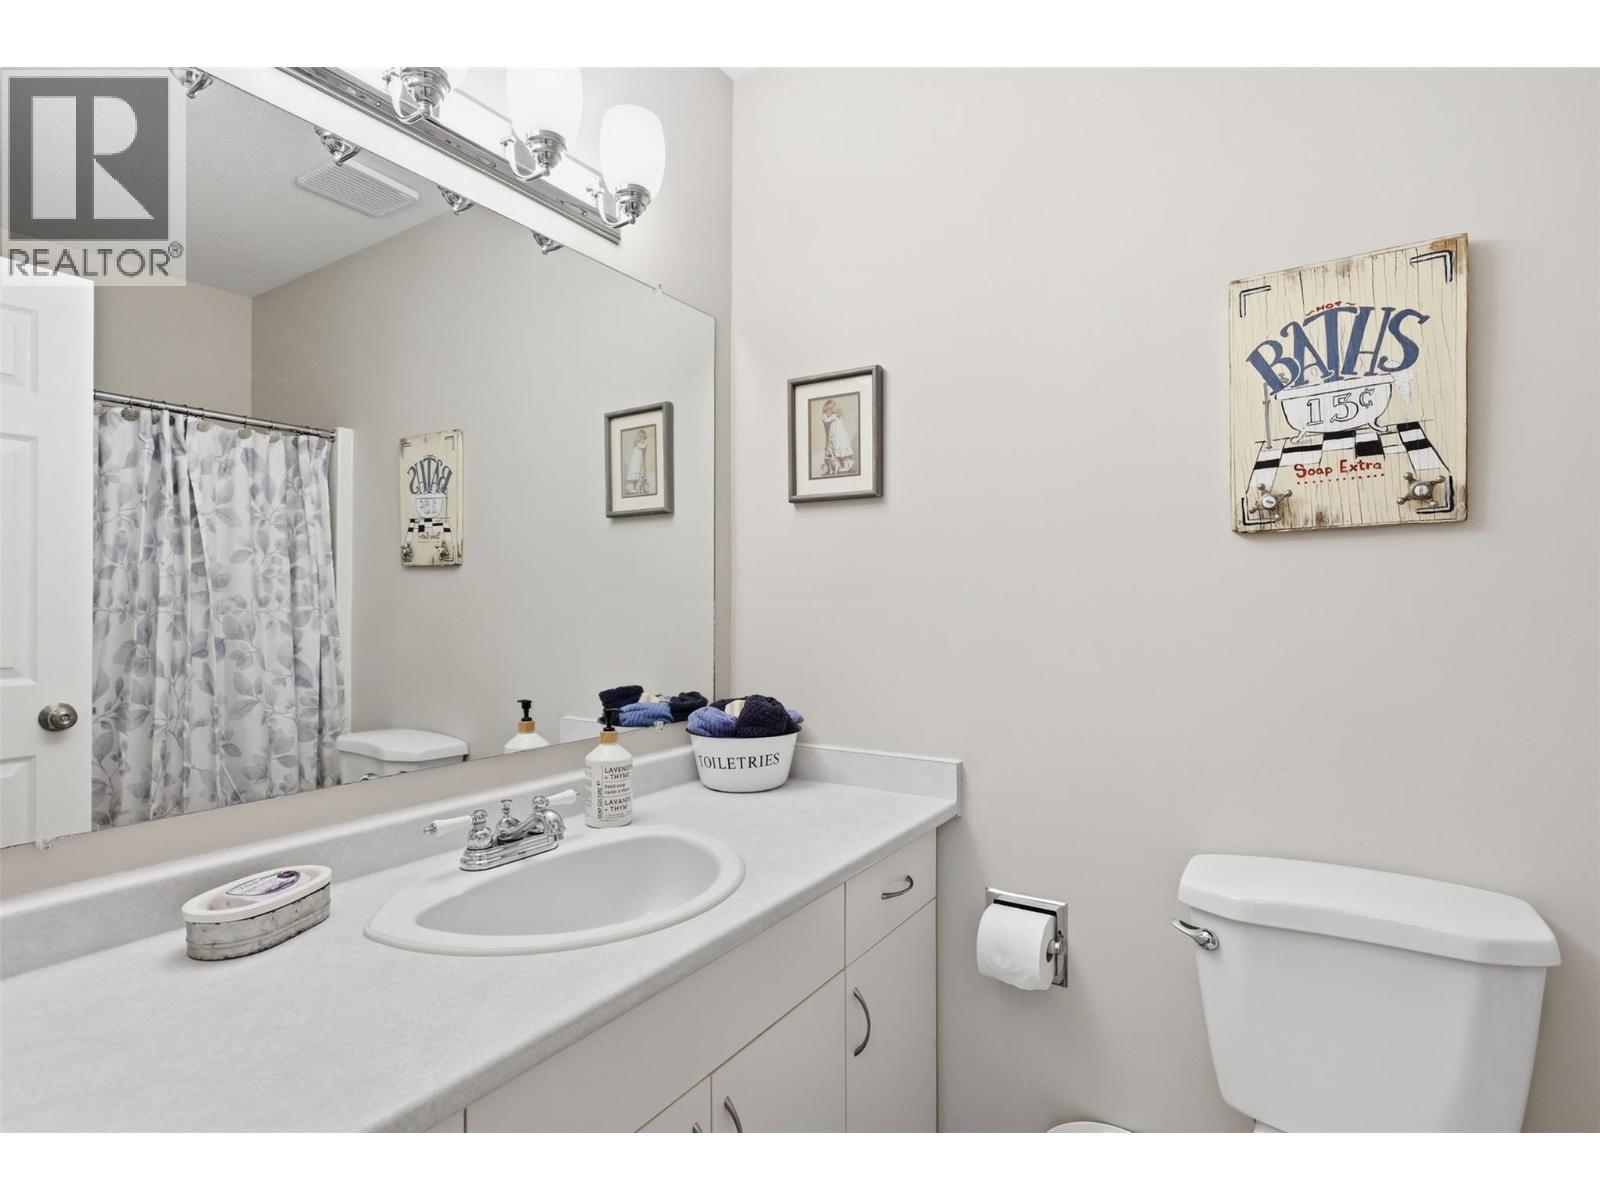
$489,900
Maintenance,
$175 Monthly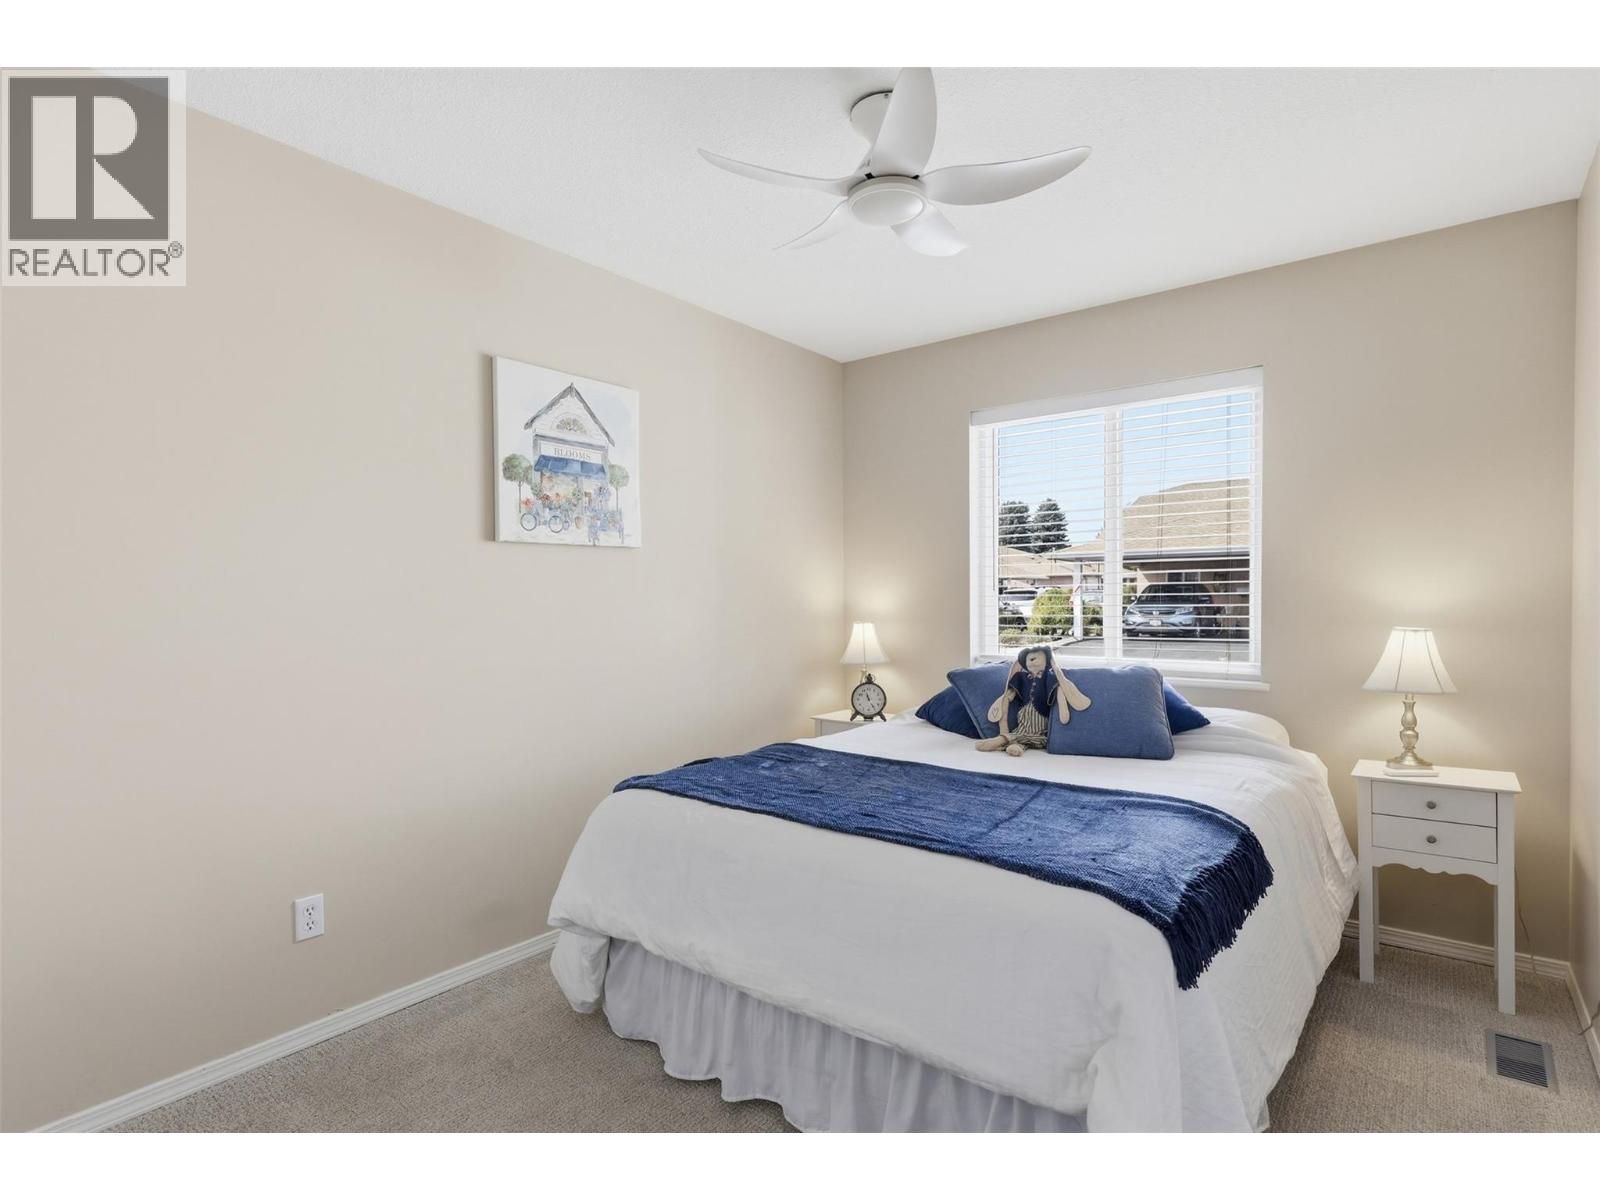
$489,900
Maintenance,
$175 Monthly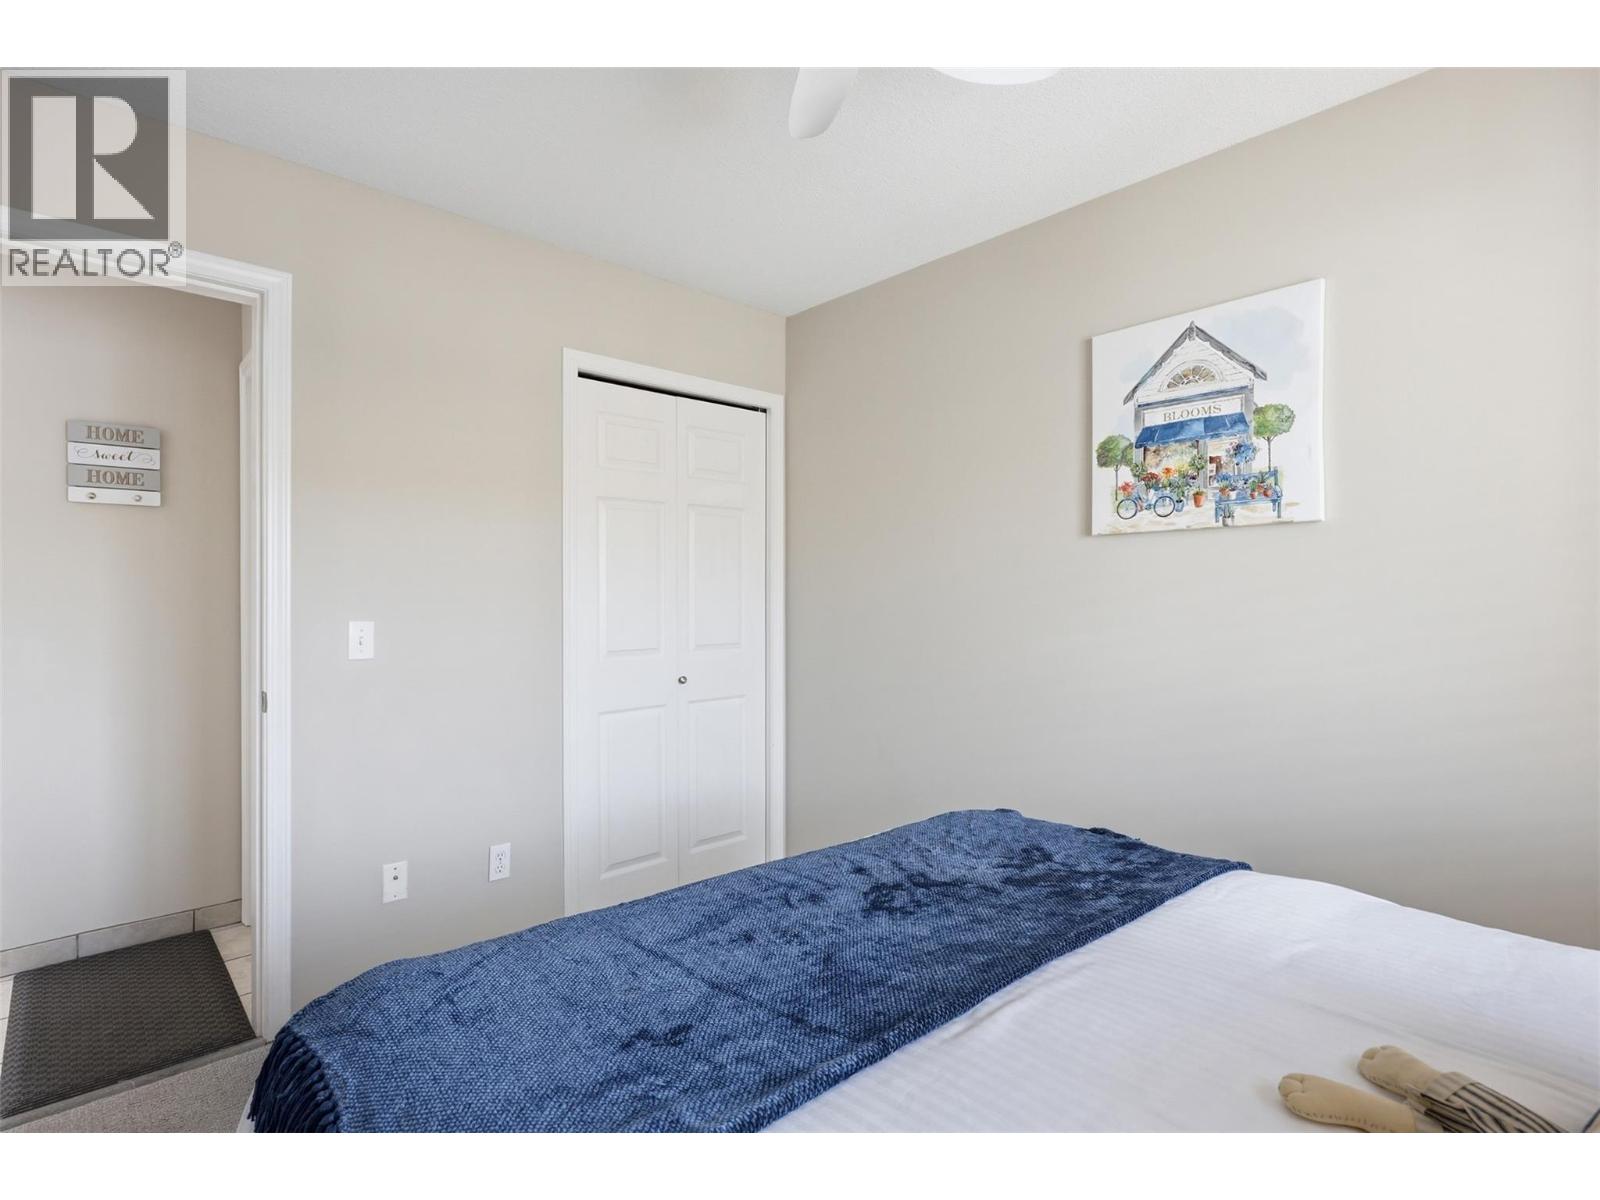
$489,900
Maintenance,
$175 Monthly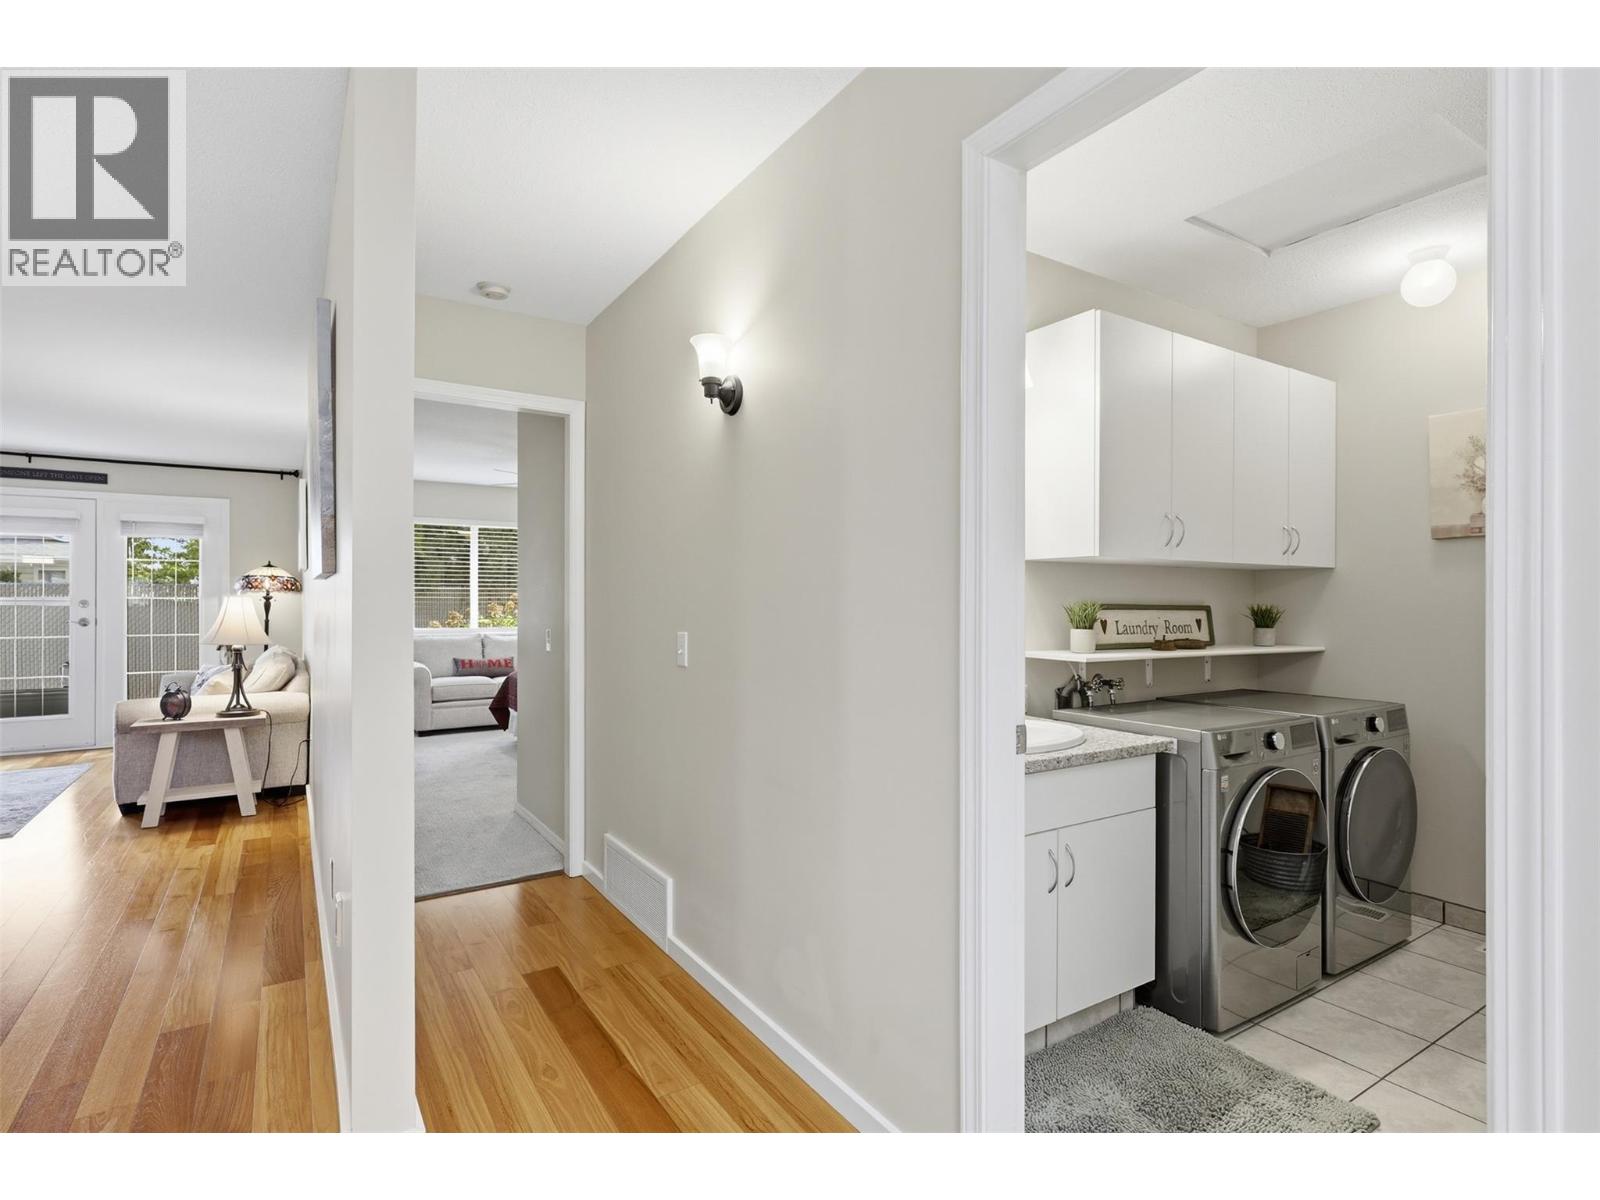
$489,900
Maintenance,
$175 Monthly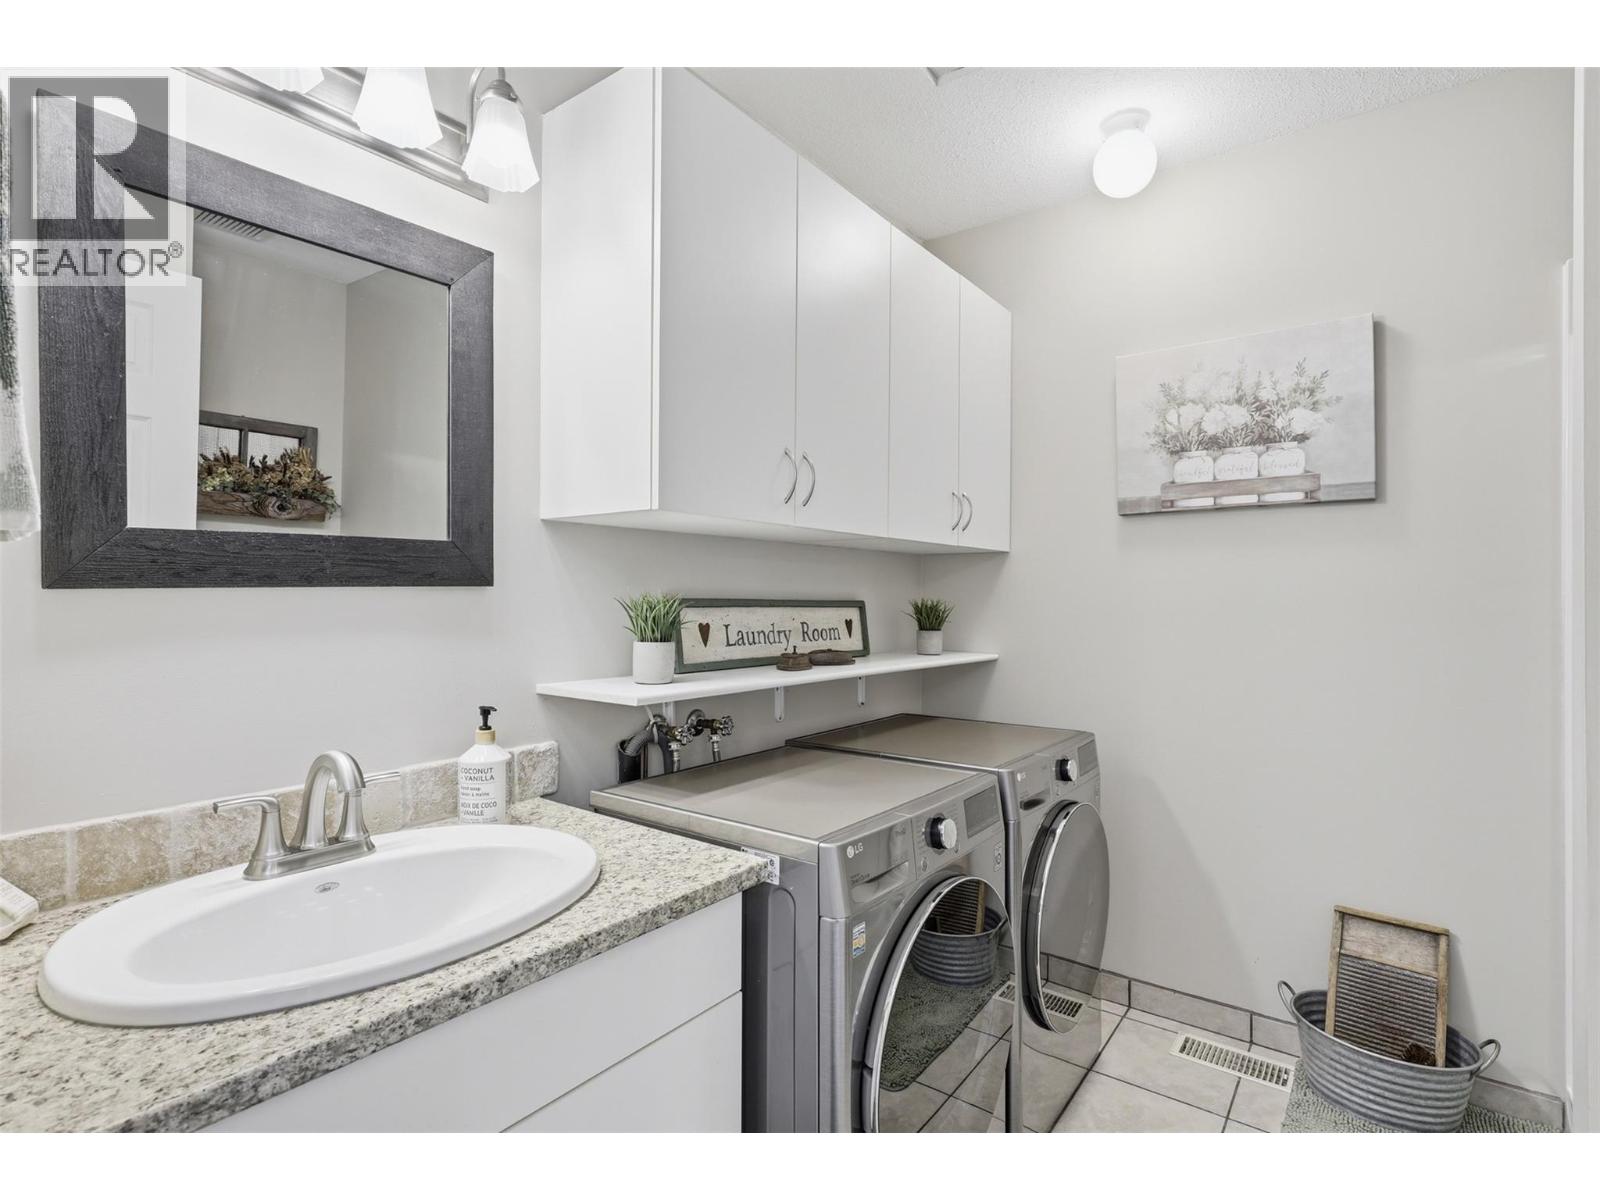
$489,900
Maintenance,
$175 Monthly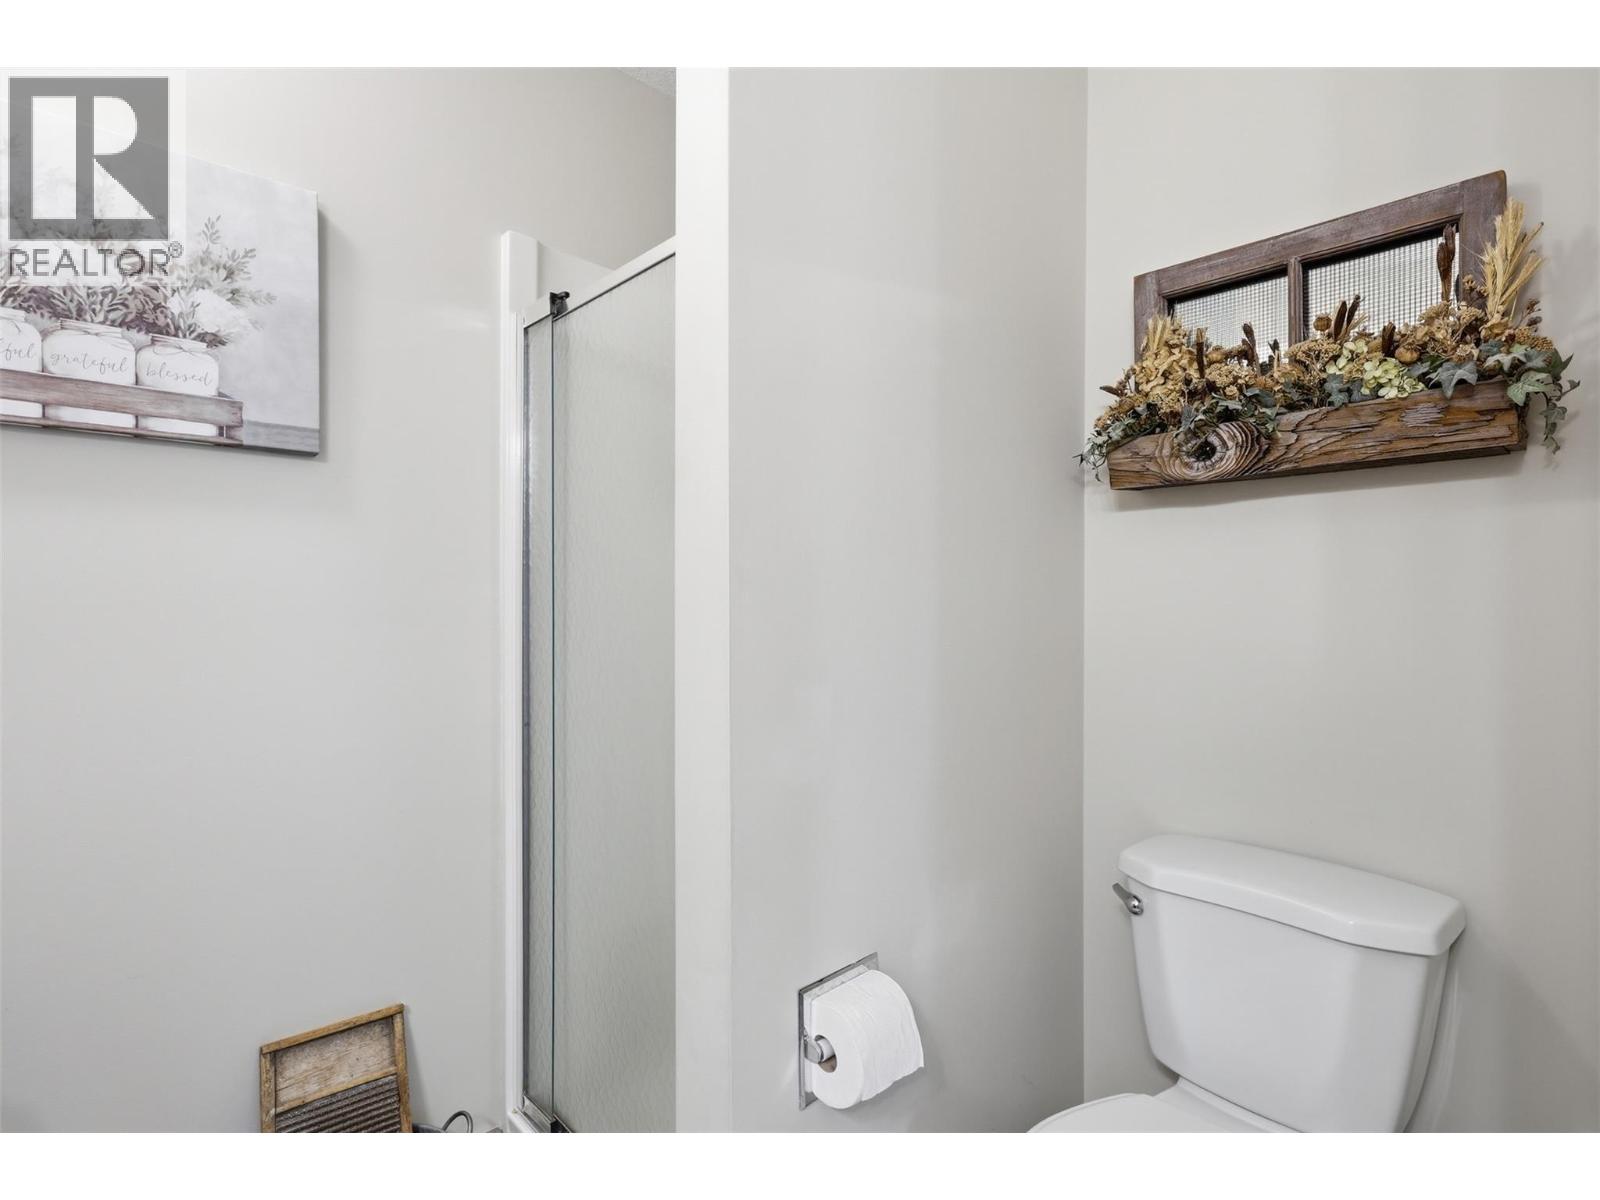
$489,900
Maintenance,
$175 Monthly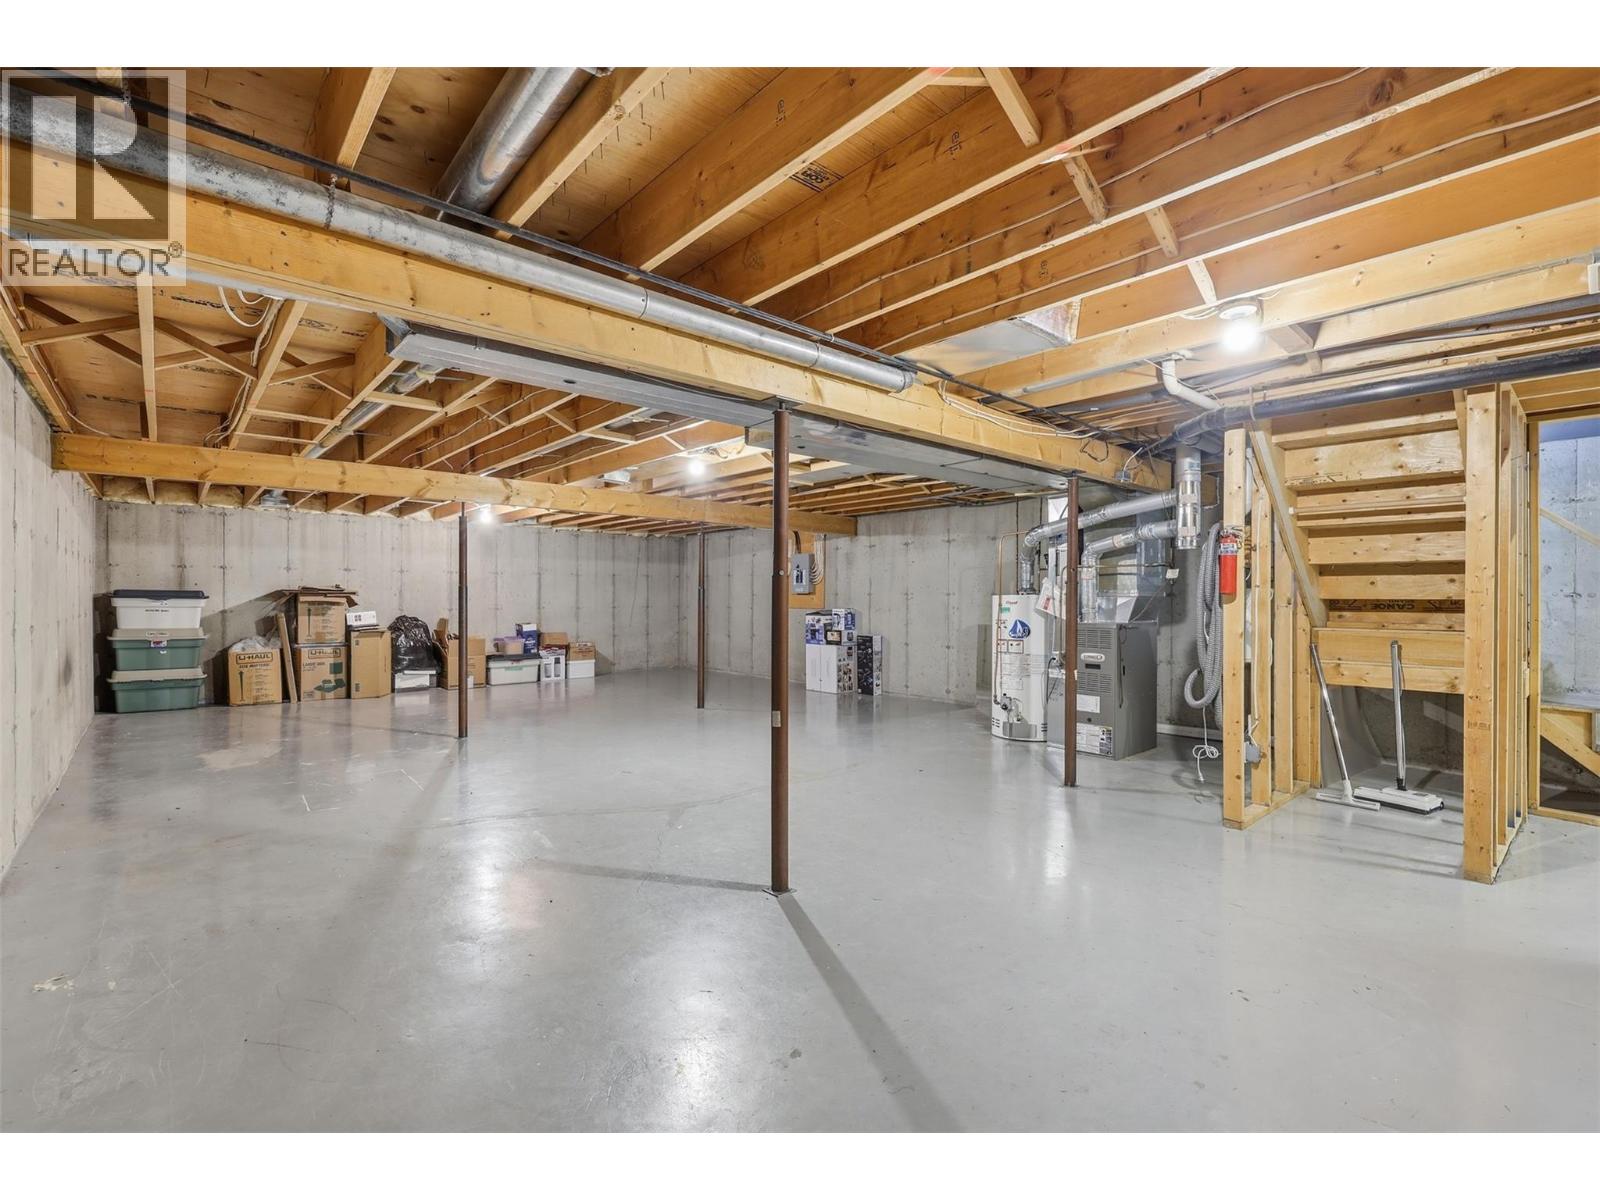
$489,900
Maintenance,
$175 Monthly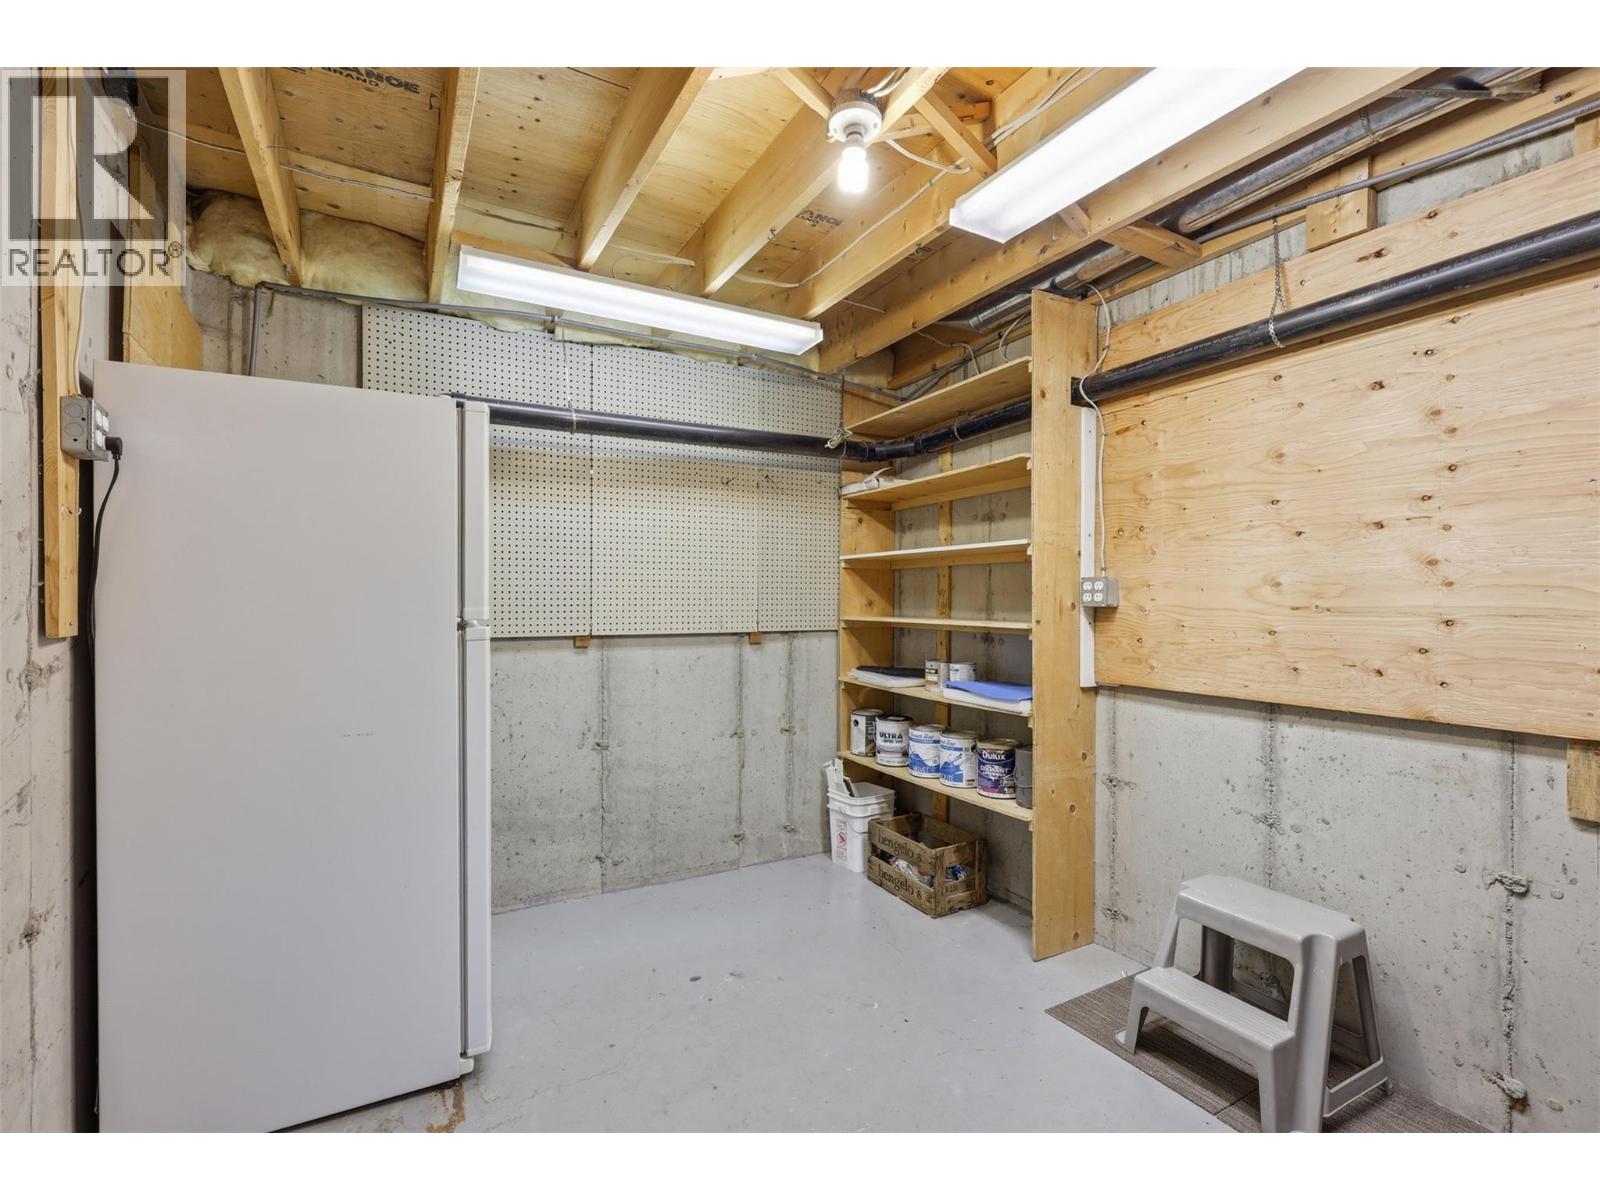
$489,900
Maintenance,
$175 Monthly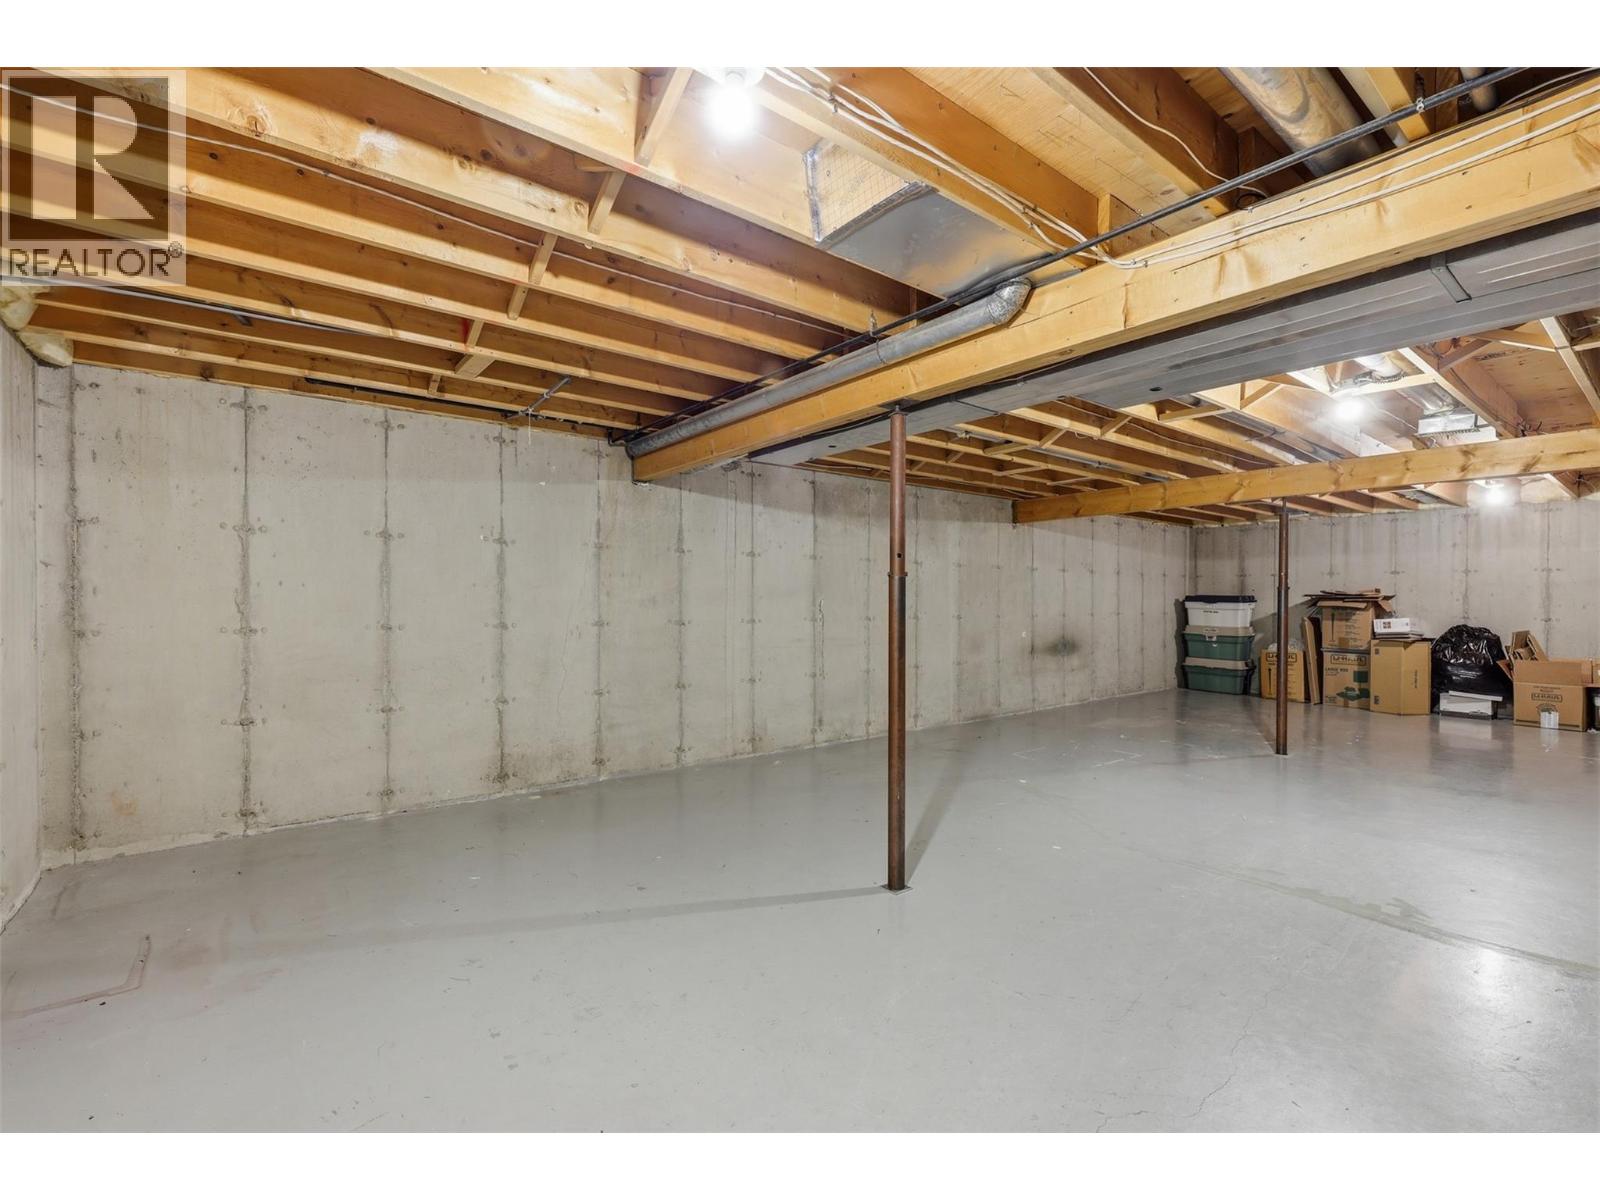
$489,900
Maintenance,
$175 Monthly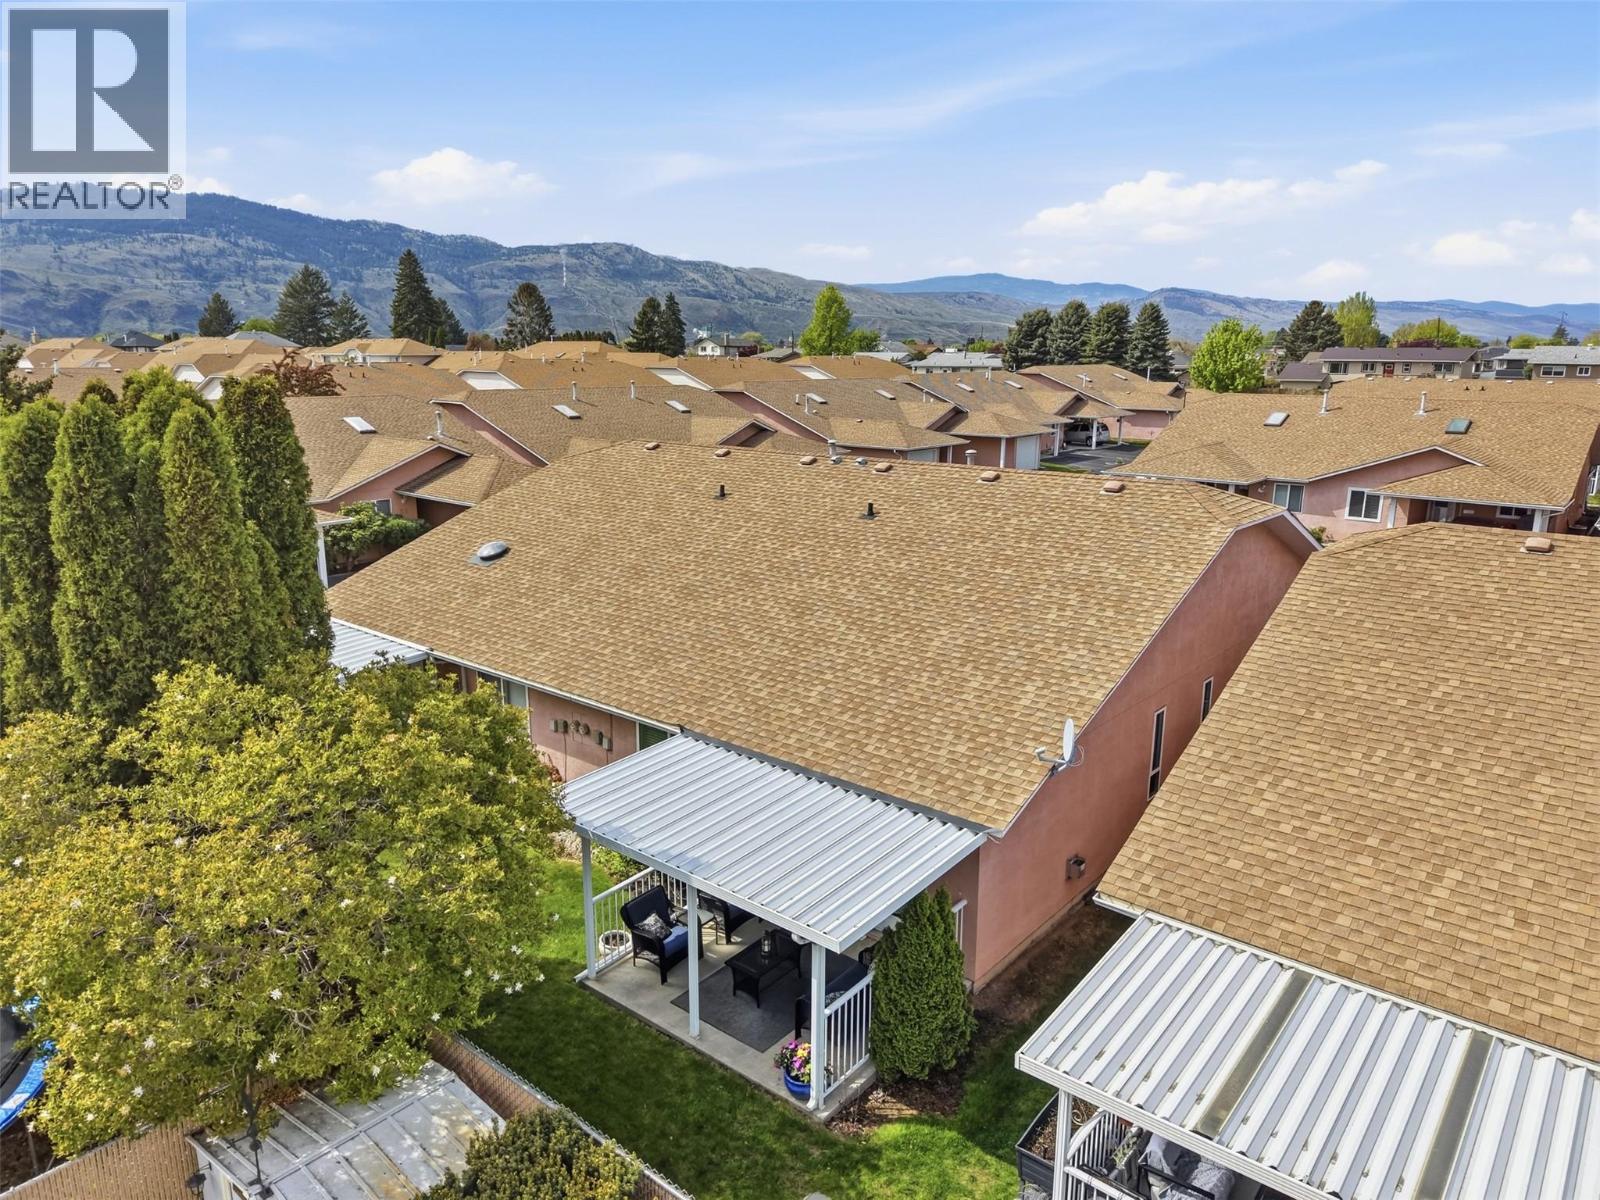
$489,900
Maintenance,
$175 Monthly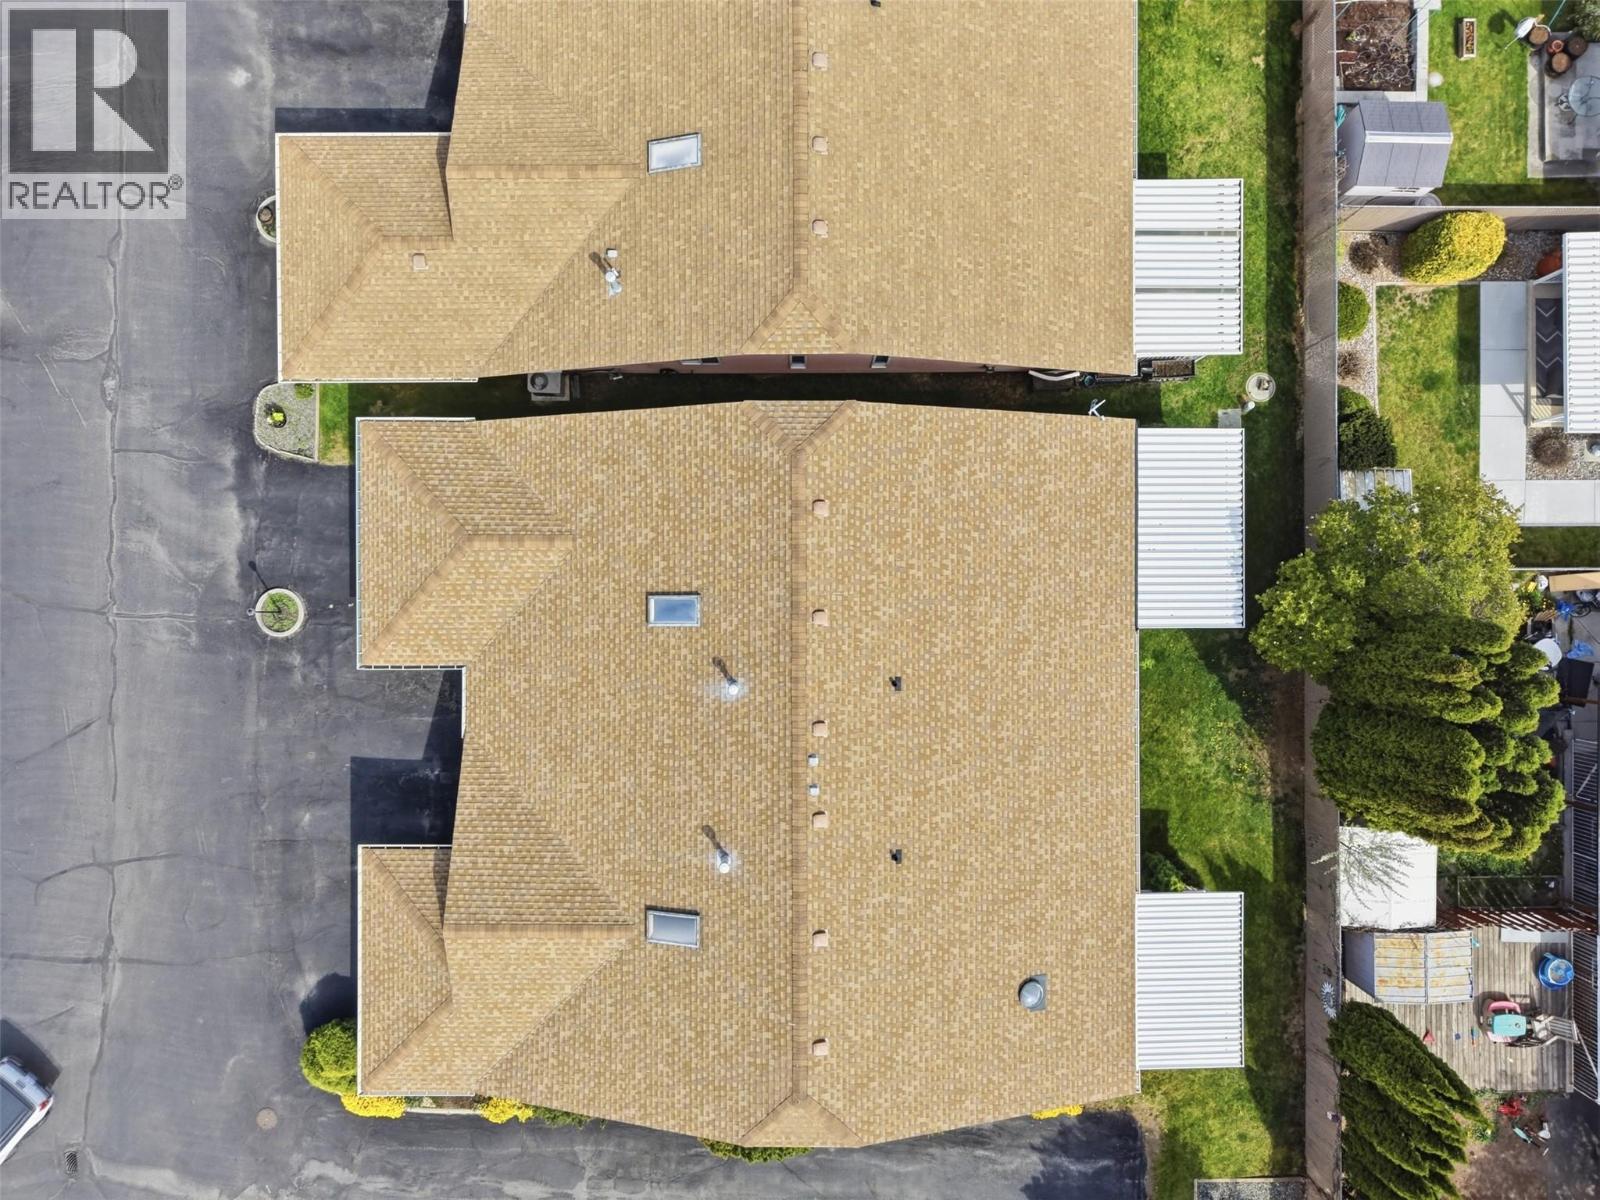
$489,900
Maintenance,
$175 Monthly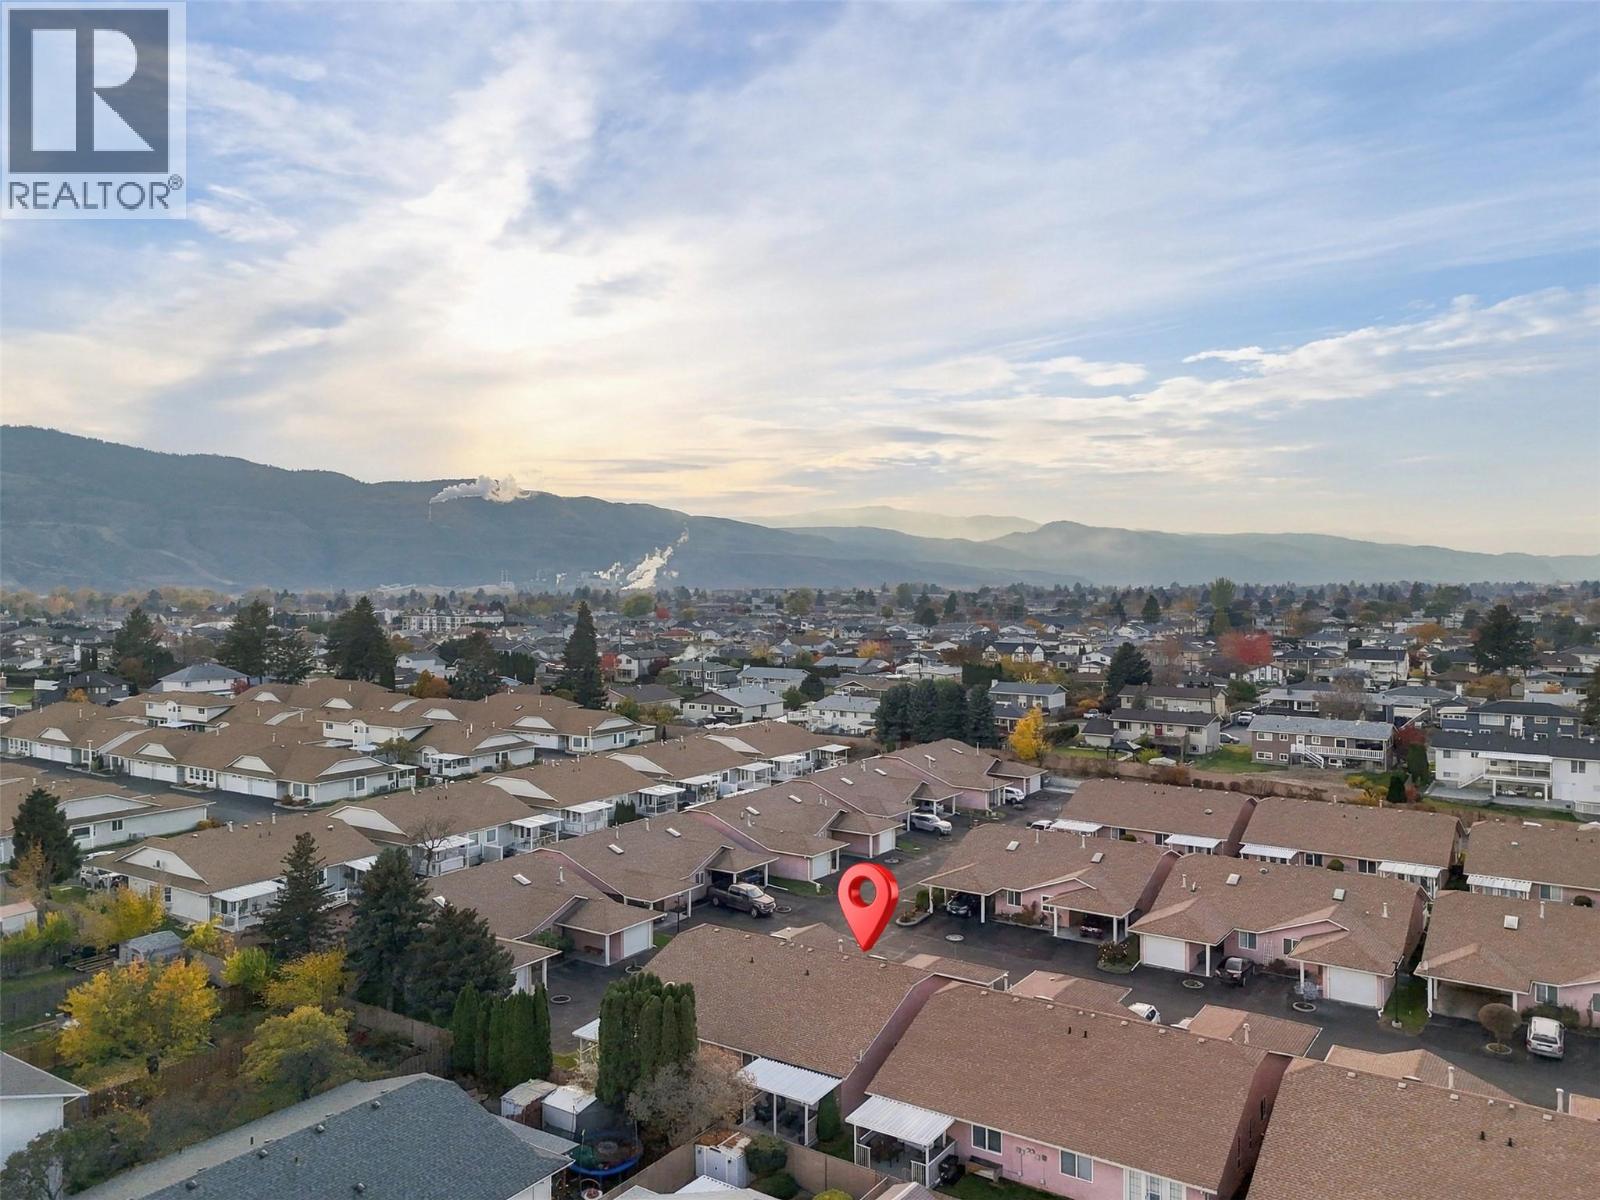
$489,900
Maintenance,
$175 Monthly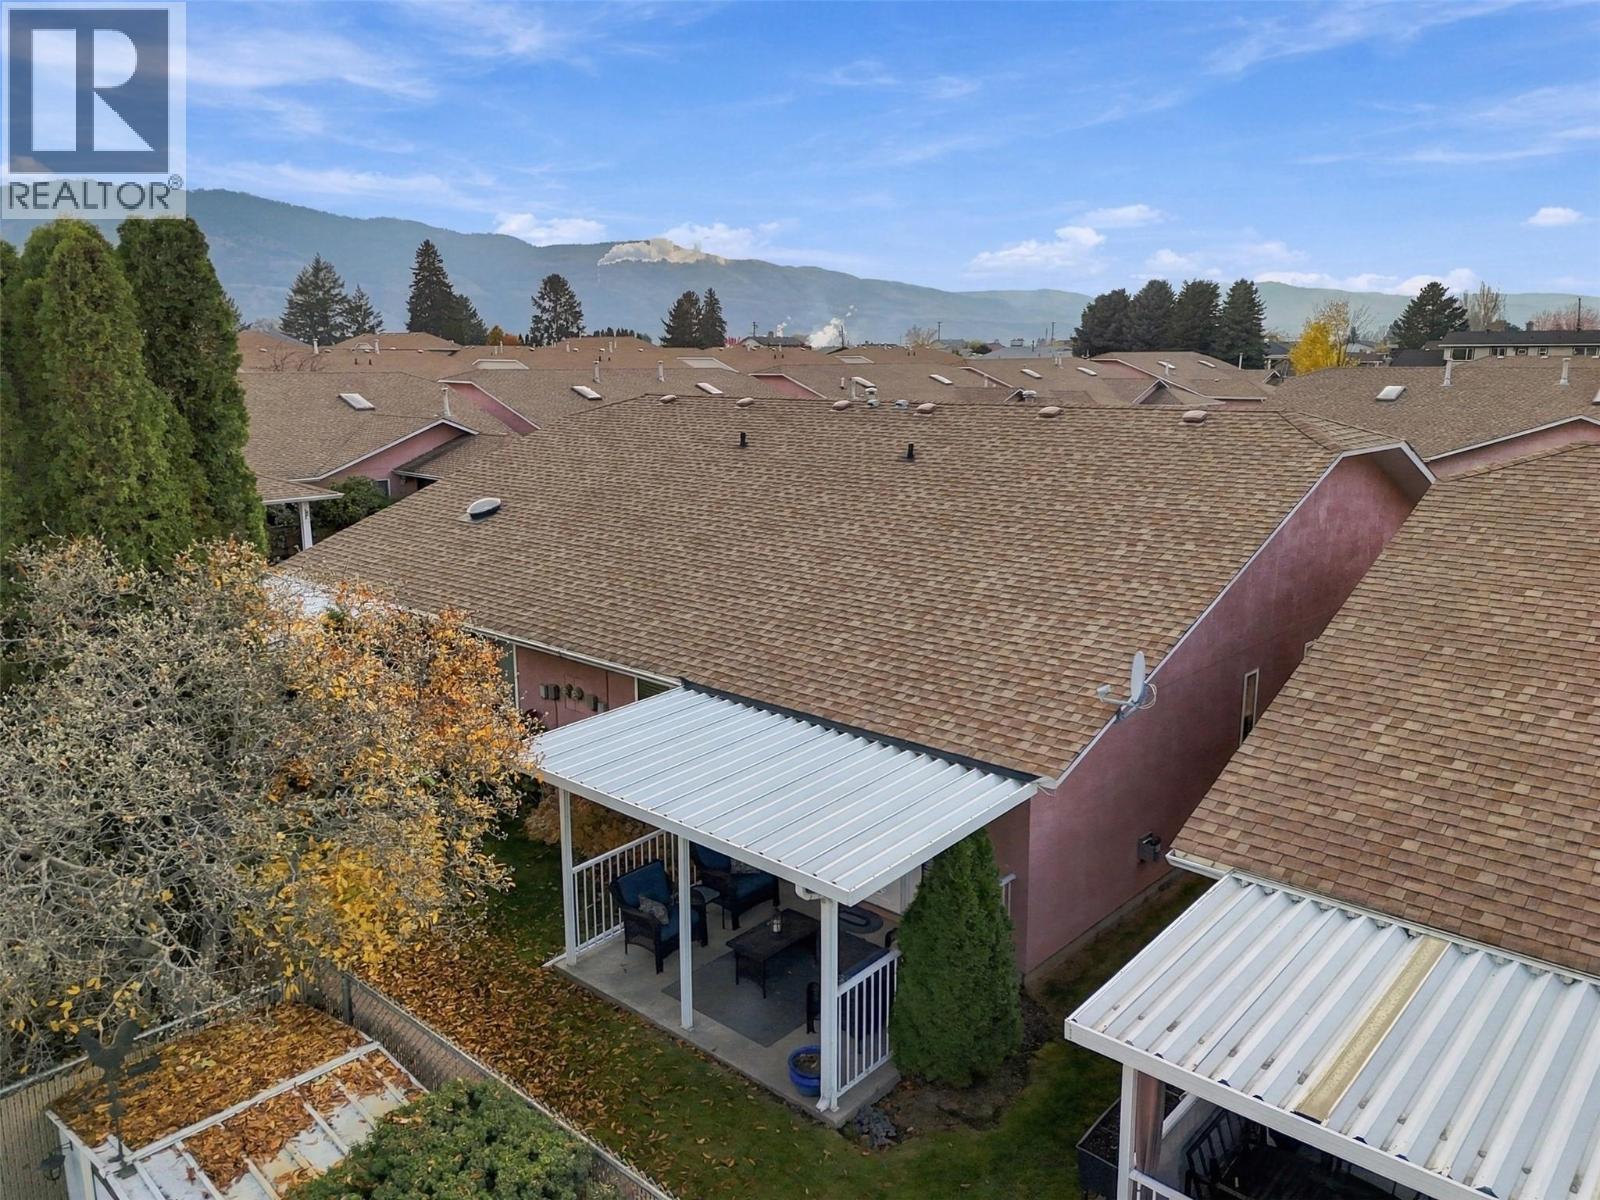
$489,900
Maintenance,
$175 Monthly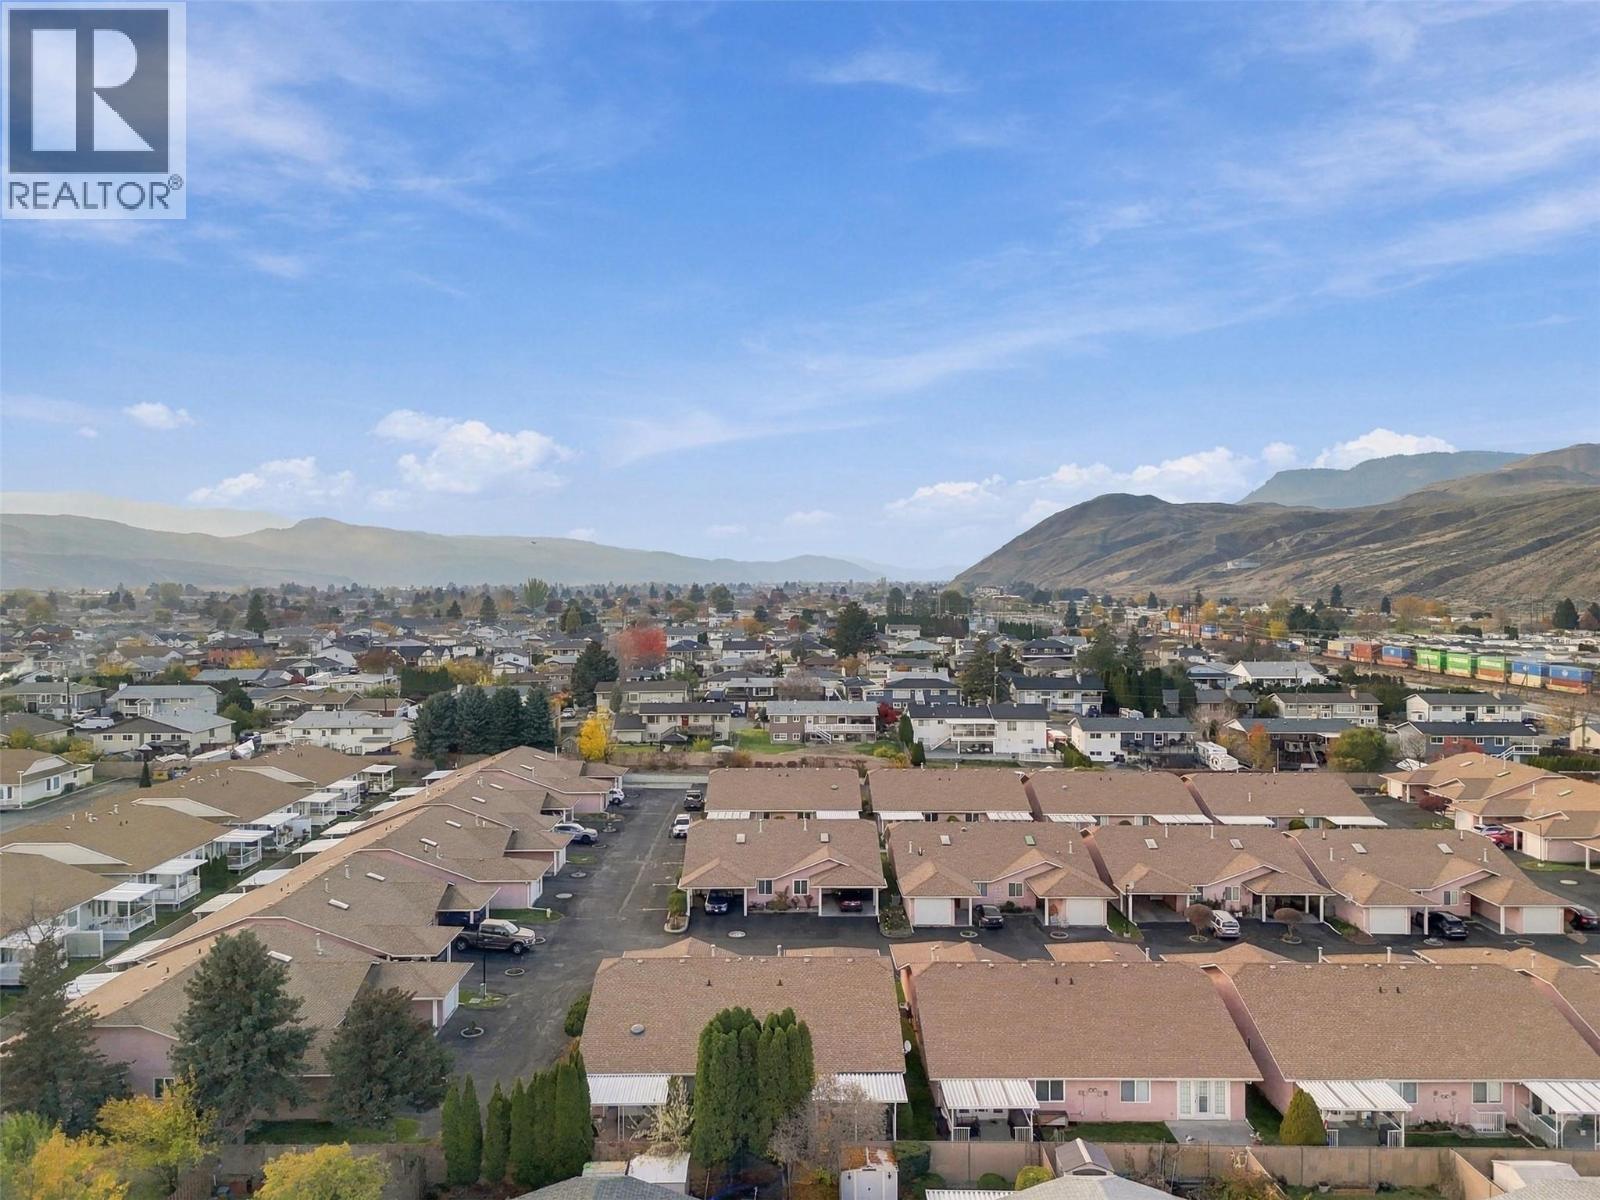
$489,900
Maintenance,
$175 Monthly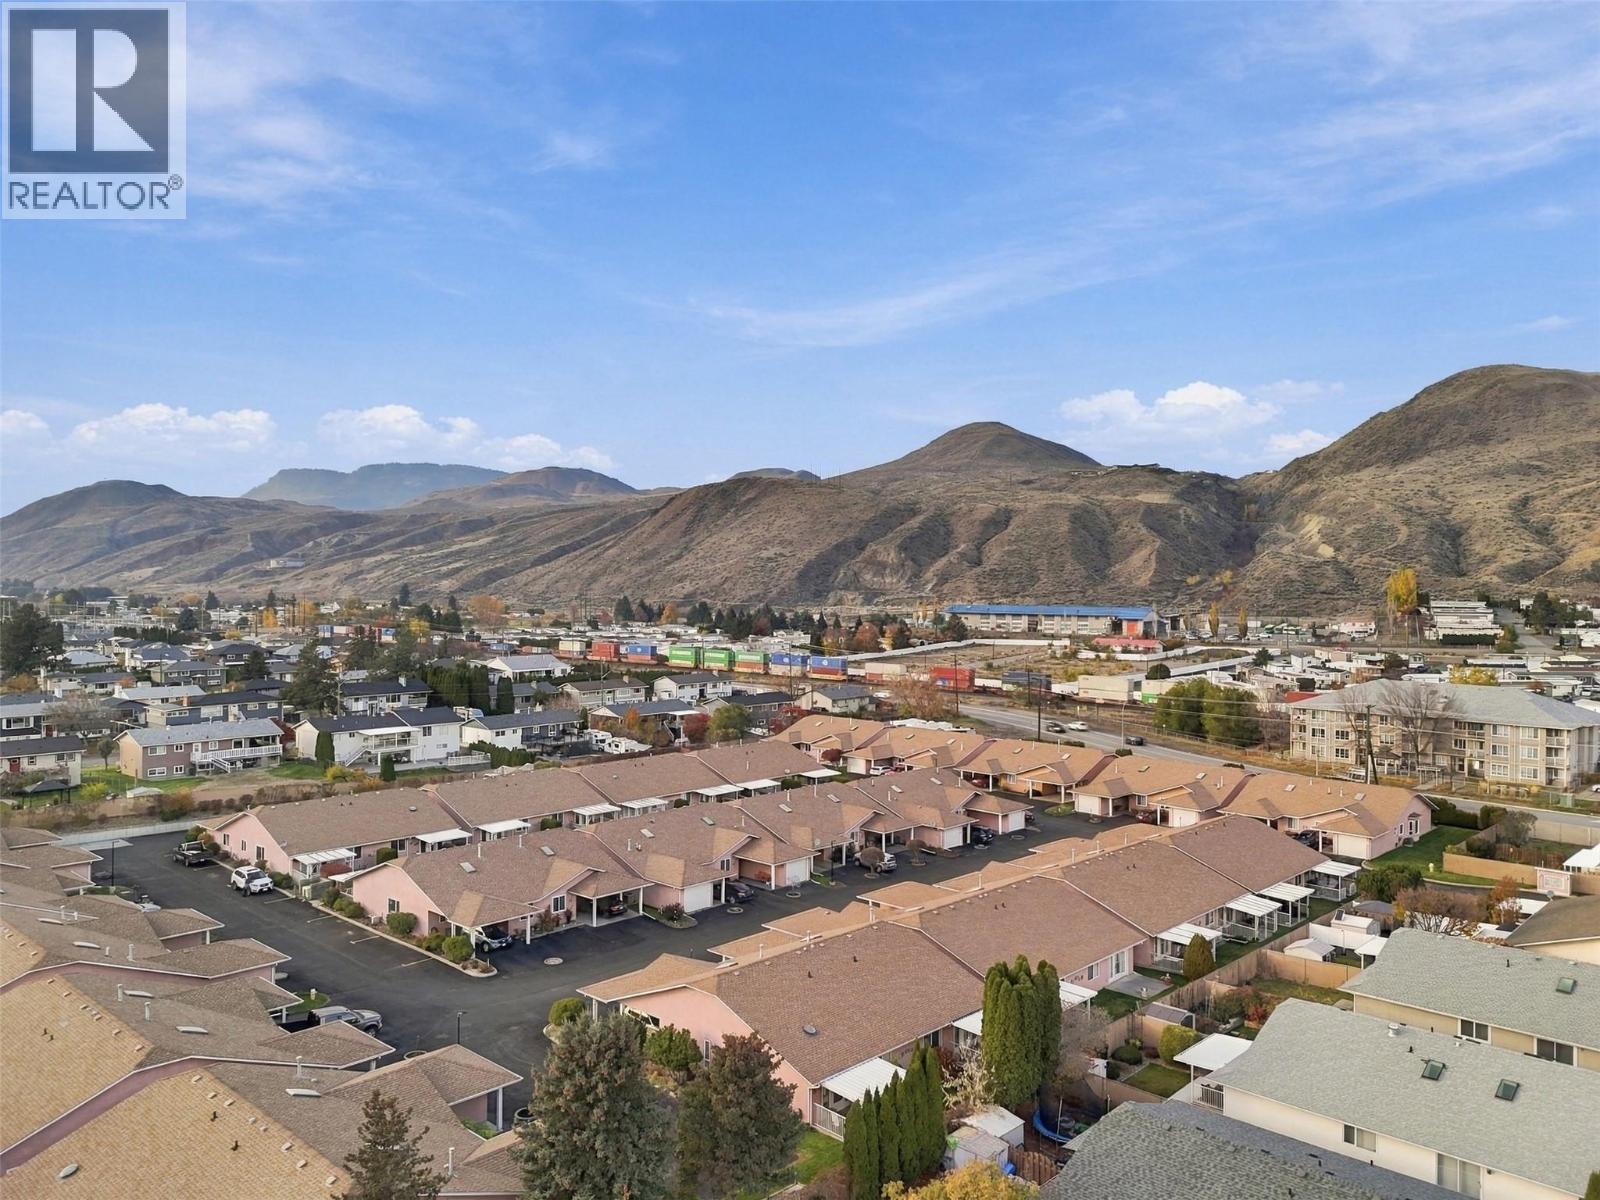
$489,900
Maintenance,
$175 Monthly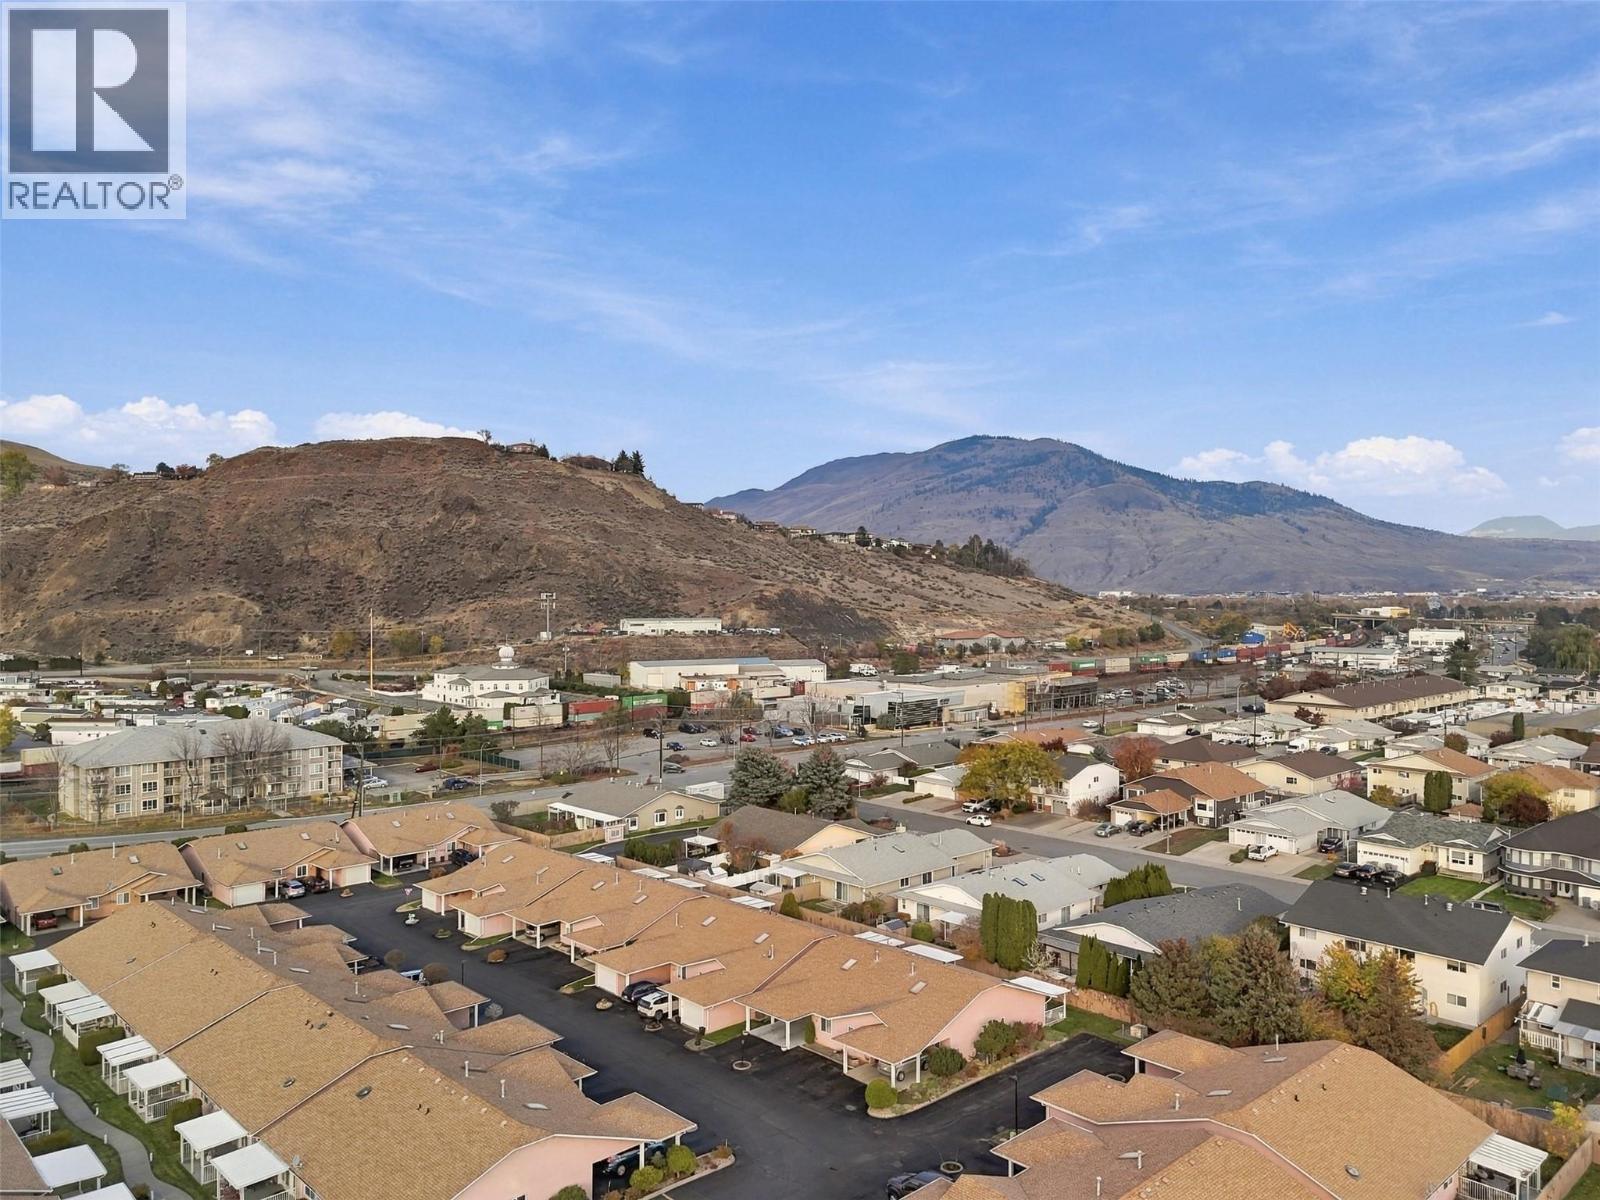
$489,900
Maintenance,
$175 Monthly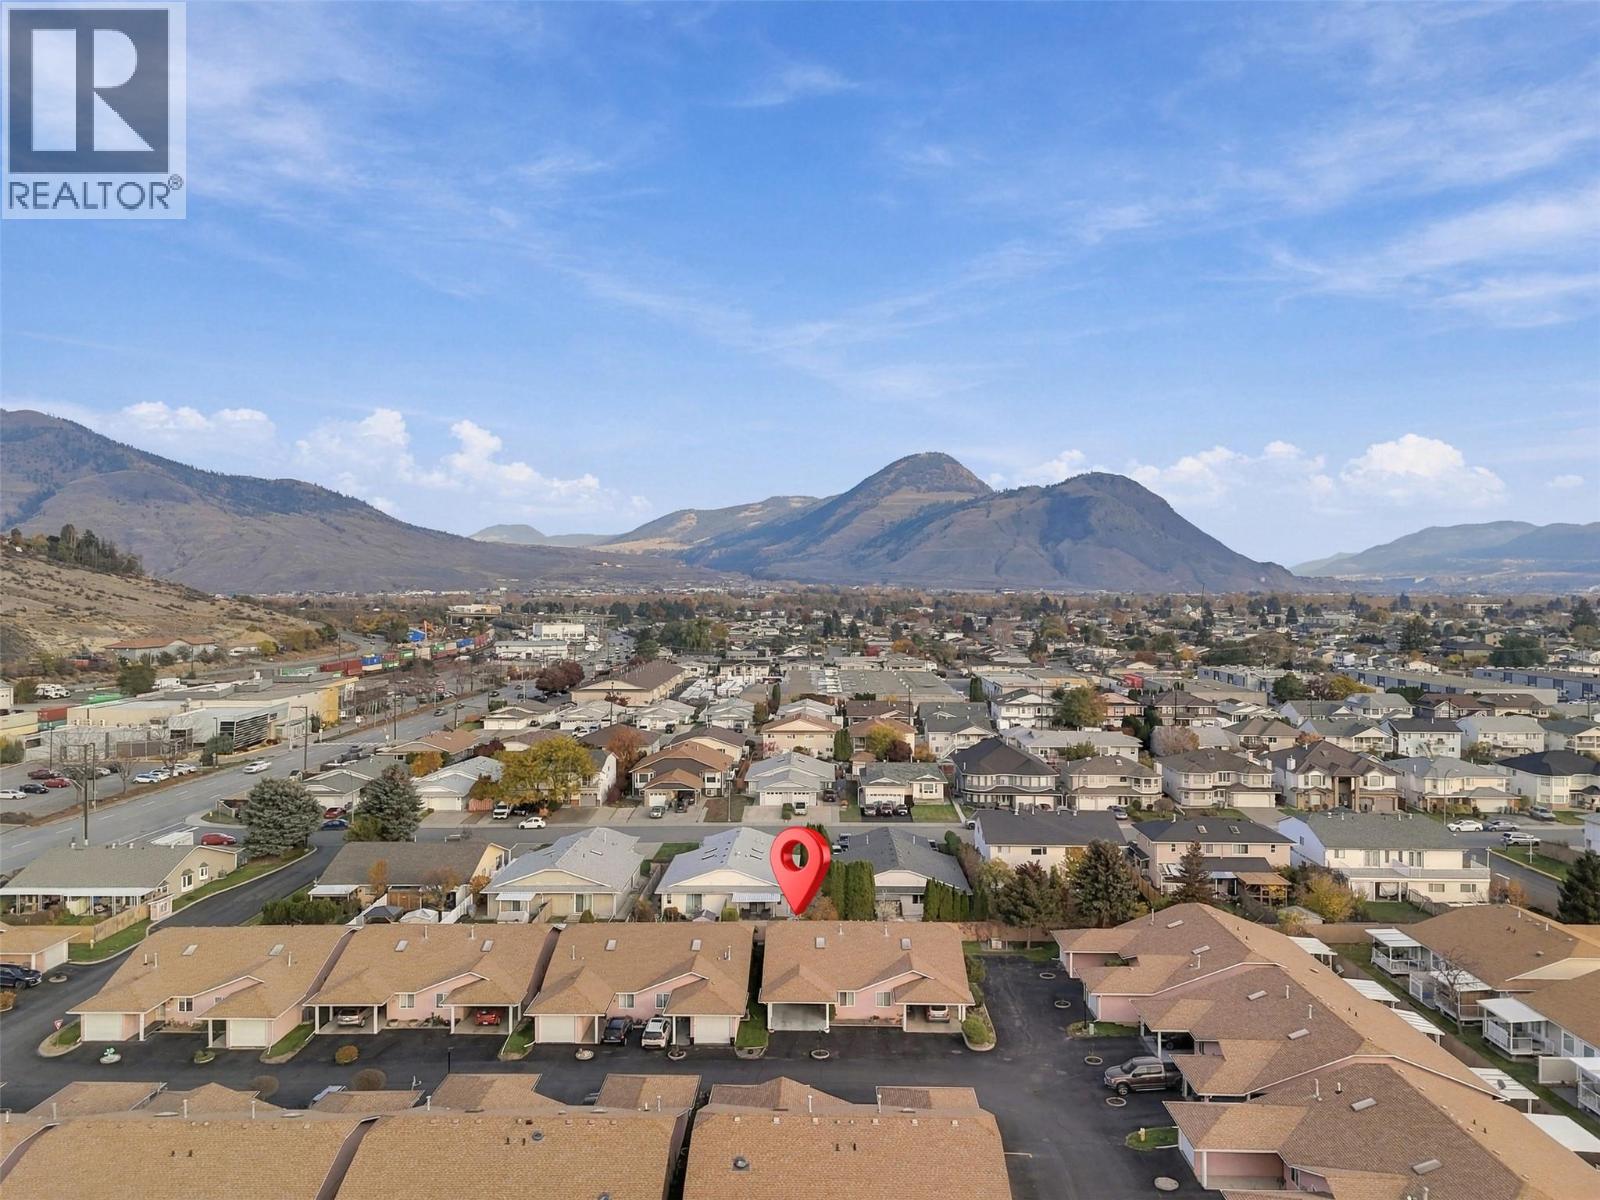
$489,900
Maintenance,
$175 Monthly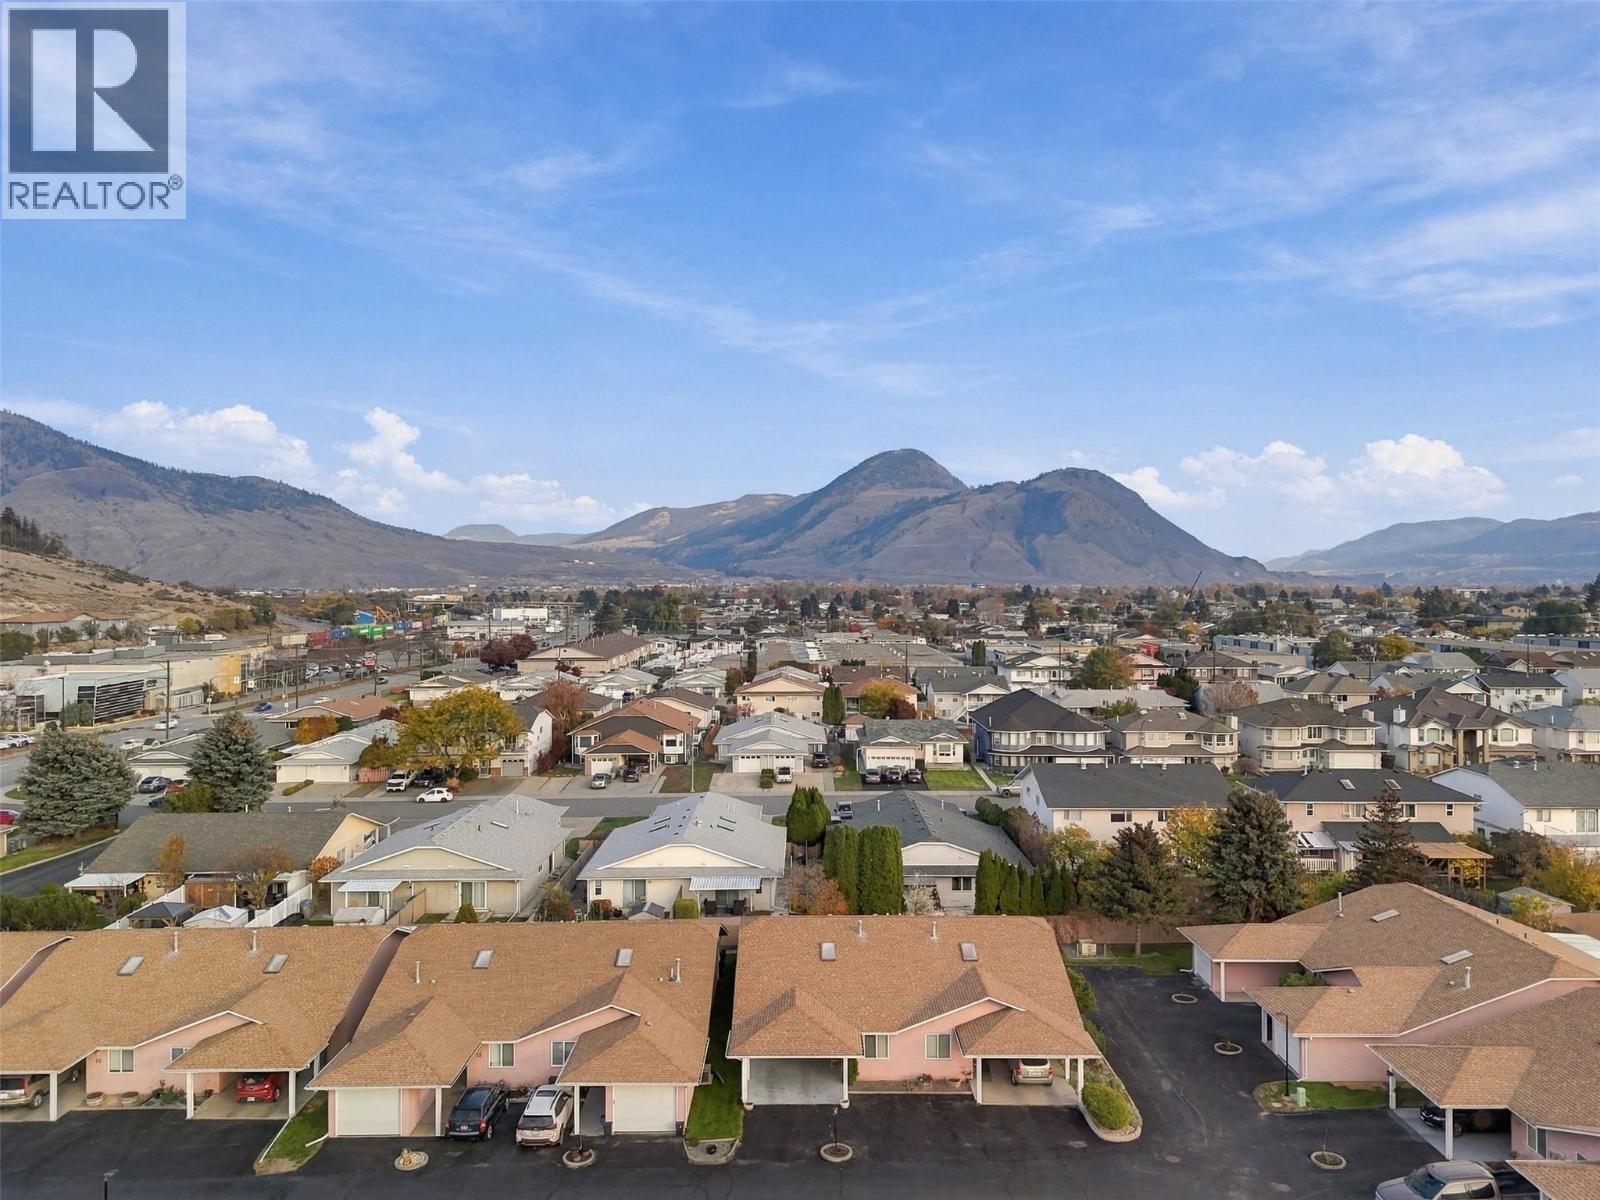
$489,900
Maintenance,
$175 Monthly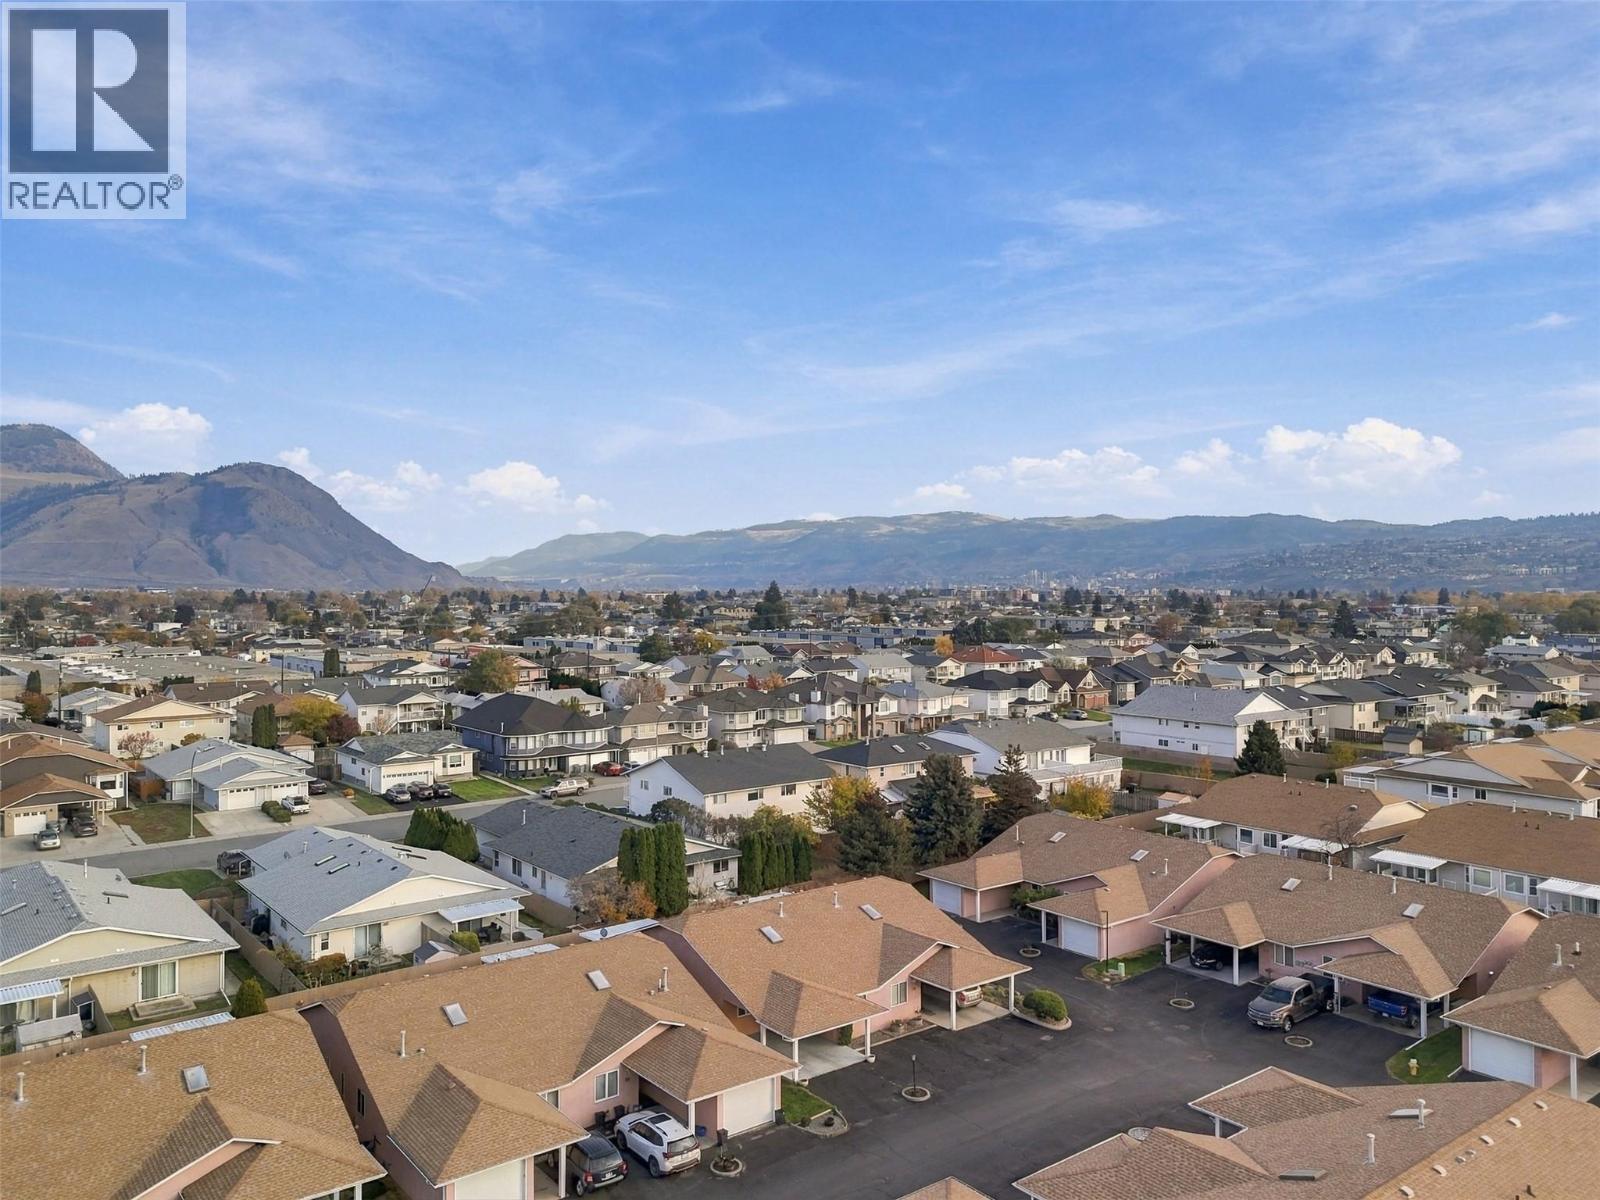
$489,900
Maintenance,
$175 Monthly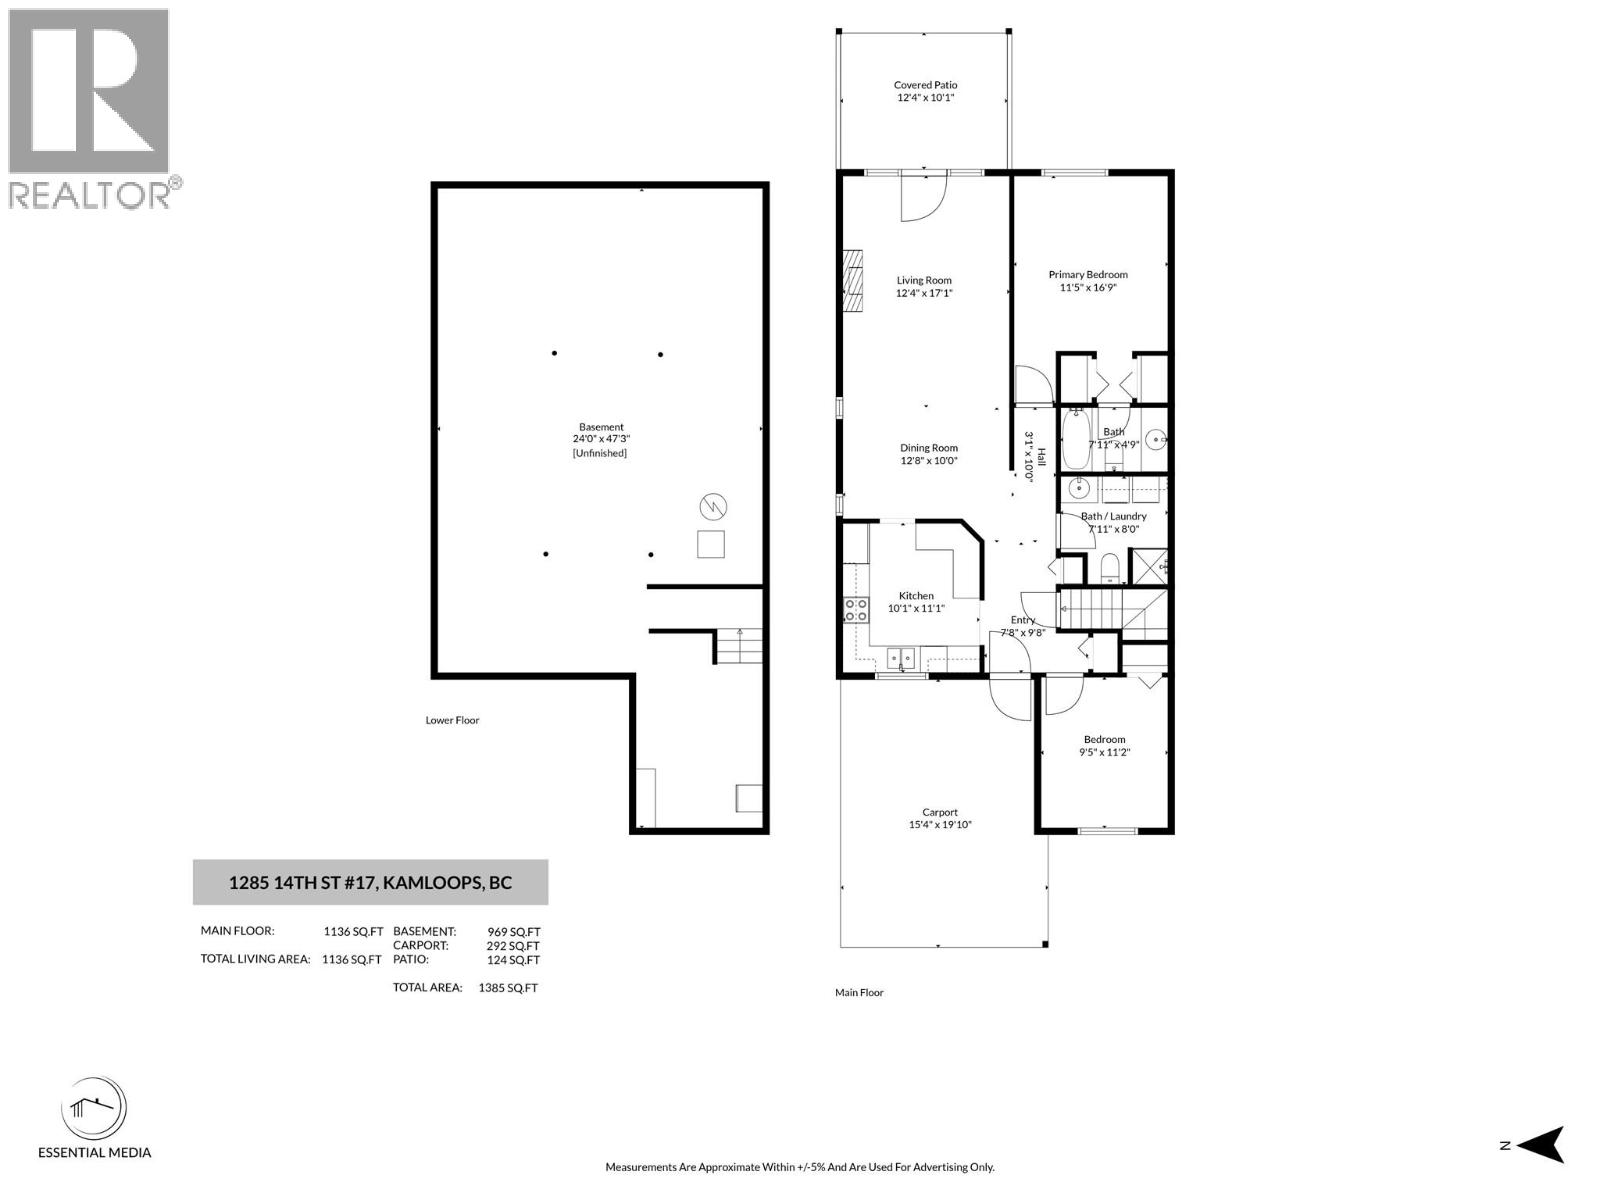
$489,900
Maintenance,
$175 Monthly
Like this listing?
Contact us for more information


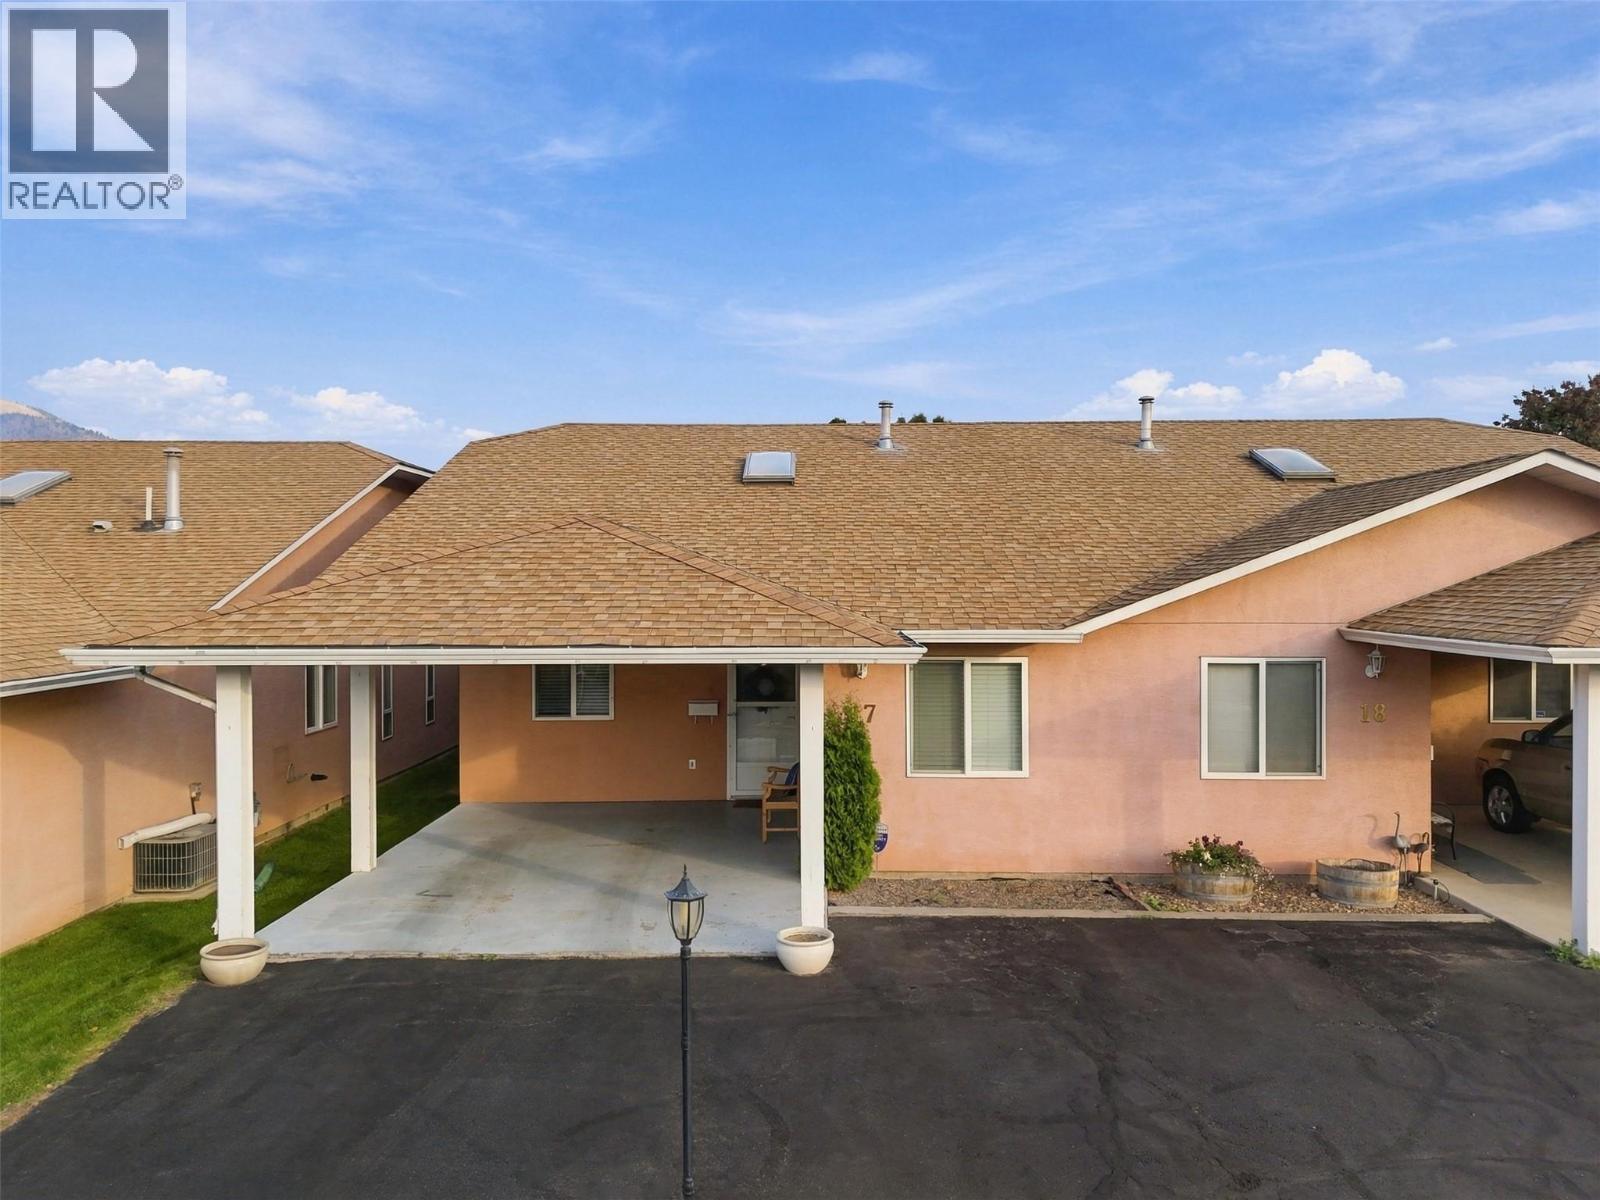
Quick possession available in this beautifully maintained 55+ level-entry half duplex located in the highly sought after bare land strata community of Blossom Park. With a warm and welcoming layout the main floor offers a spacious living and dining area complete with a cozy gas fireplace and easy access to a covered patio - perfect for relaxing or entertaining in every season! The home features 2 generously sized bedrooms including a lovely primary suite with dual closets & a full 4-piece ensuite. A 3-piece main bathroom with laundry adds to the easy, functional living this home provides. The bright kitchen offers plenty of cabinetry and has been tastefully updated over the years. Additional highlights include a full unfinished basement for extra storage (a true blank canvas...think workshop, hobby space or family games area), covered carport, an extra parking space right out front & ample visitor parking nearby. Ideally situated close to shopping, transit, and everyday amenities, this move-in ready home offers comfortable, low-maintenance living in a welcoming community! (id:67517)
-
Property Details
MLS® Number 10404846 Property Type Single Family Neigbourhood Brocklehurst Community Name Blossom Park AmenitiesNearBy Golf Nearby, Airport, Park, Recreation, Shopping Features Level Lot ParkingSpaceTotal 1 -
Building
BathroomTotal 2 BedroomsTotal 2 Appliances Range, Refrigerator, Dishwasher, Washer & Dryer ArchitecturalStyle Ranch BasementType Full ConstructedDate 1992 ConstructionStyleAttachment Semi-detached CoolingType Central Air Conditioning ExteriorFinish Stucco FireplaceFuel Gas FireplacePresent Yes FireplaceTotal 1 FireplaceType Unknown FlooringType Mixed Flooring HalfBathTotal 1 HeatingType Forced Air, See Remarks RoofMaterial Asphalt Shingle RoofStyle Unknown StoriesTotal 1 SizeInterior 1,065 Sqft Type Duplex UtilityWater Municipal Water Additional Parking -
Land
Acreage No LandAmenities Golf Nearby, Airport, Park, Recreation, Shopping LandscapeFeatures Level Sewer Municipal Sewage System SizeIrregular 0.06 SizeTotal 0.06 Ac|under 1 Acre SizeTotalText 0.06 Ac|under 1 Acre -
Rooms
Level Type Length Width Dimensions Main Level Laundry Room 7'9'' x 7'9'' Main Level Primary Bedroom 13'3'' x 11'1'' Main Level Bedroom 11'0'' x 9'0'' Main Level Kitchen 10'0'' x 10'10'' Main Level Dining Room 10'0'' x 11'0'' Main Level Living Room 16'0'' x 12'0'' Main Level 4pc Ensuite Bath Measurements not available Main Level 2pc Bathroom Measurements not available -
Utilities
Your Favourites
No Favourites Found







The trademarks REALTOR®, REALTORS®, and the REALTOR® logo are controlled by The Canadian Real Estate Association (CREA) and identify real estate professionals who are members of CREA. The trademarks MLS®, Multiple Listing Service® and the associated logos are owned by The Canadian Real Estate Association (CREA) and identify the quality of services provided by real estate professionals who are members of CREA. The trademark DDF® is owned by The Canadian Real Estate Association (CREA) and identifies CREA's Data Distribution Facility (DDF®)
November 04 2026 07:04:08
Association of Interior REALTORS®
